

19 Todd Drive
Ottawa,
Ontario
K0A2Z0
19 Todd Drive
Ottawa,
Ontario
K0A2Z0
Add this listing to your favourite
Shortlist it to compare later & get quick access from your account.
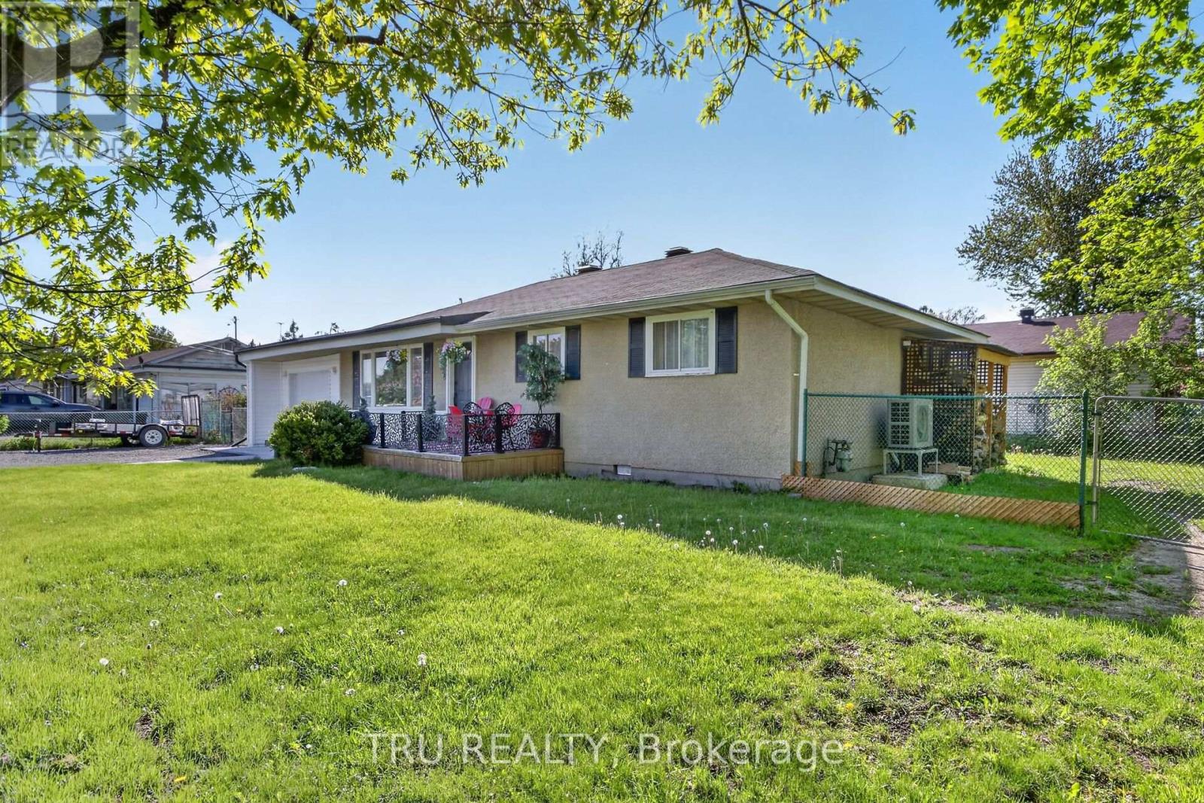
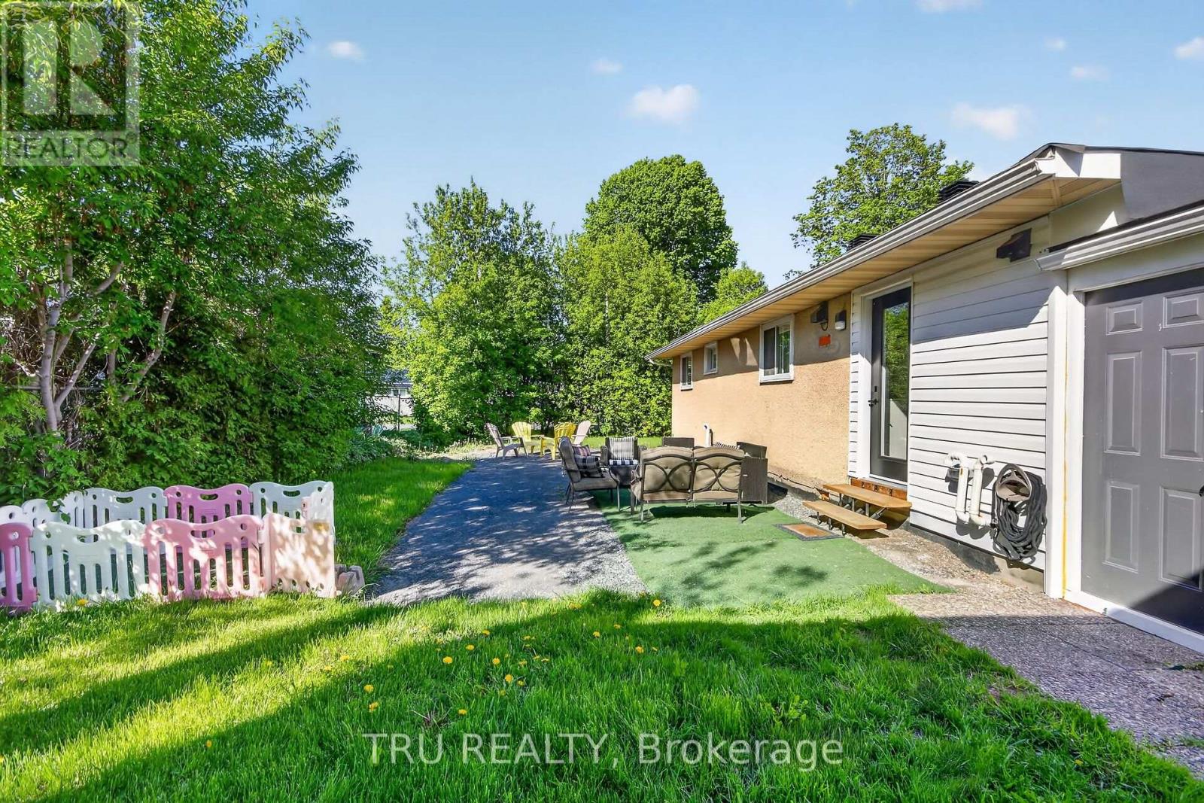
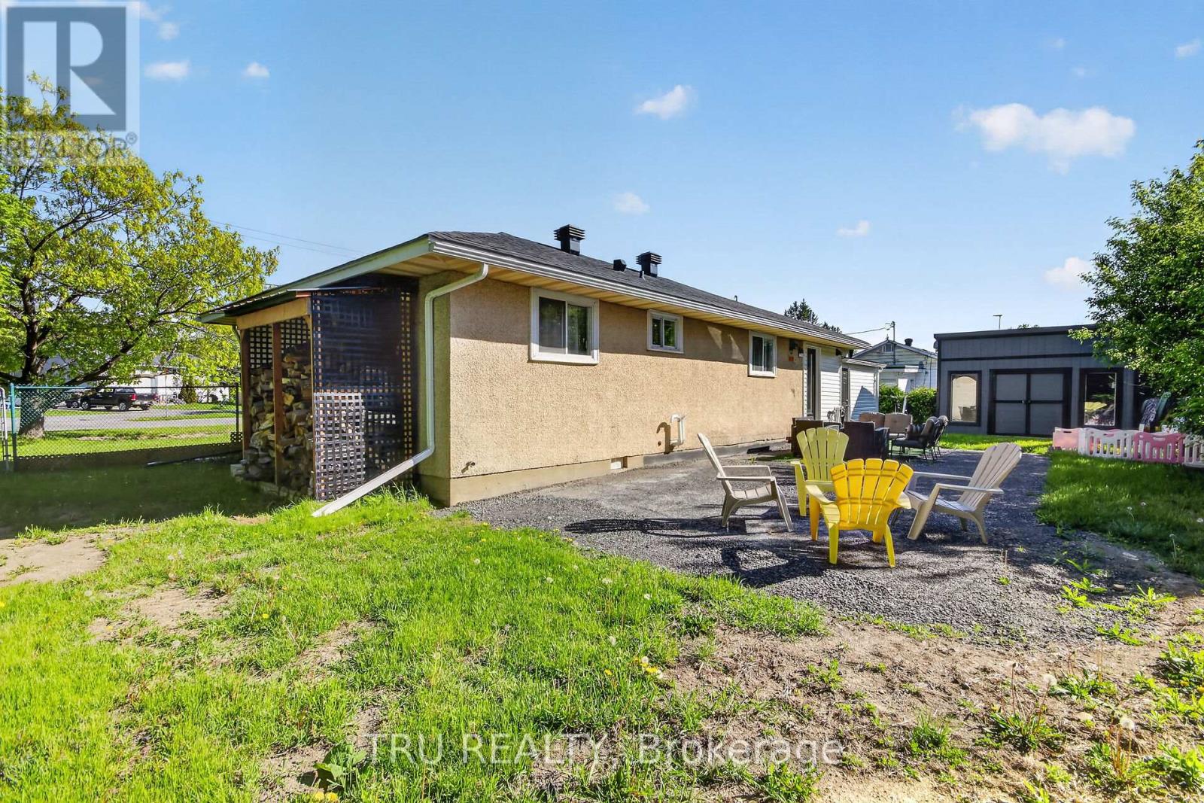
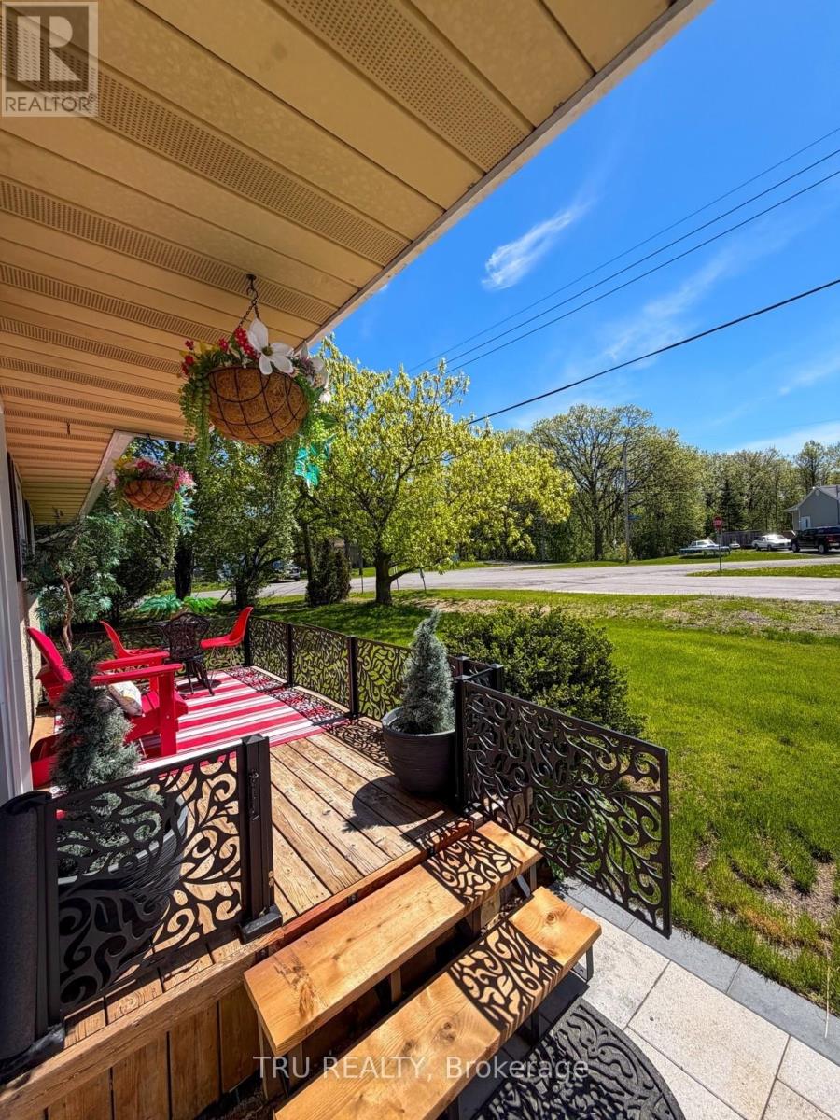


$599,000
Property overview
Building Type
House
Property Type
Single Family
Bedrooms
3
Bathrooms
2
Year Built
Neighbourhood
8204 - Richmond
Status
For sale
Highlights
8204 - Richmond
House
For sale
Listing description
Discover this Single Family
19 Todd Drive,
Ottawa
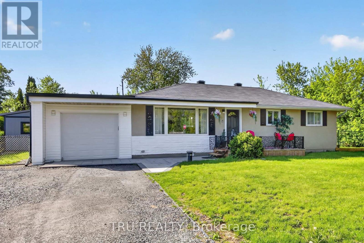
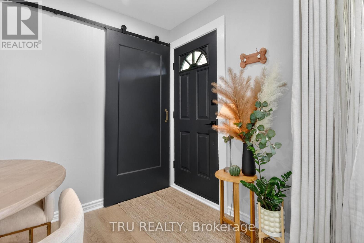
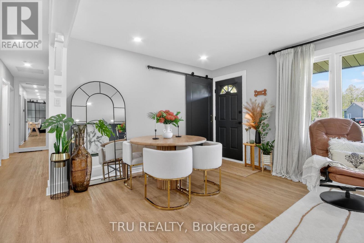
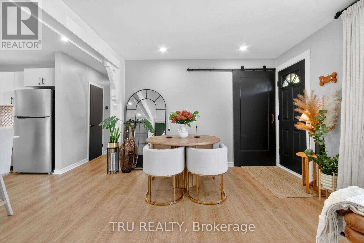
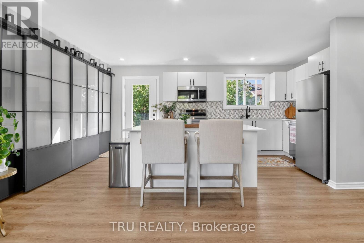
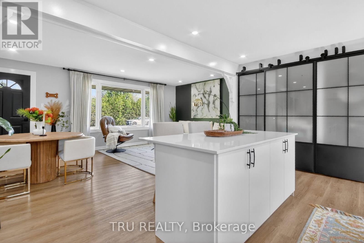
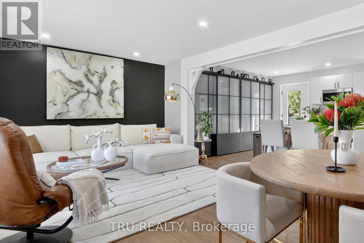
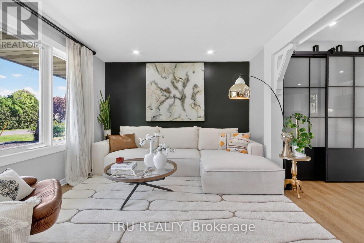
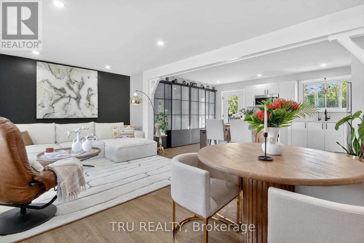
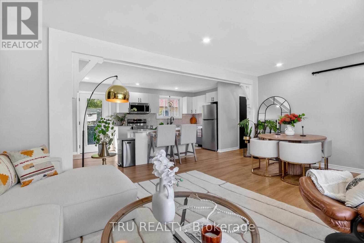
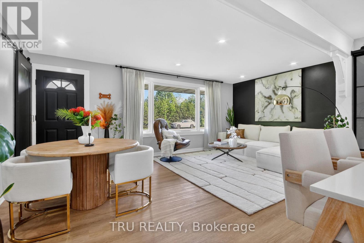
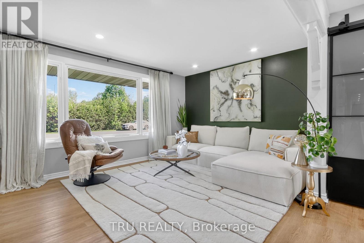
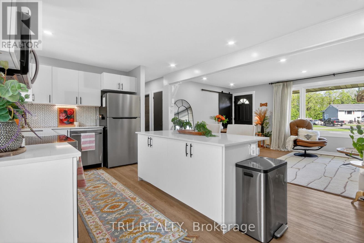
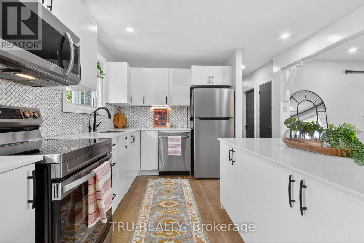
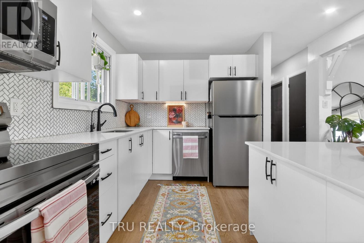
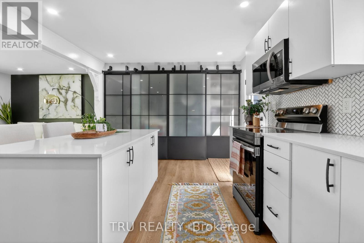
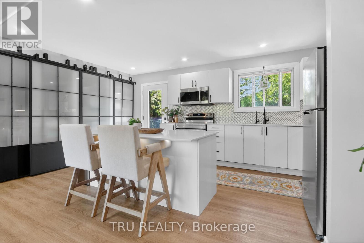
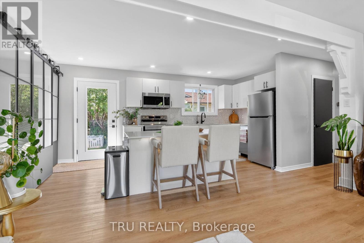
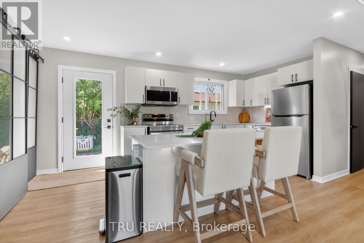
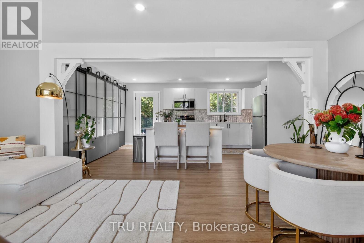
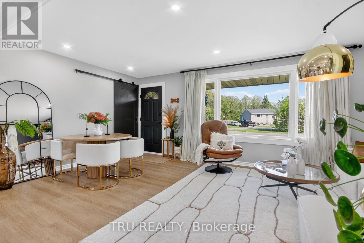
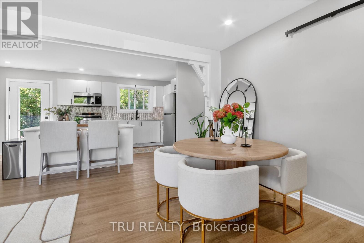
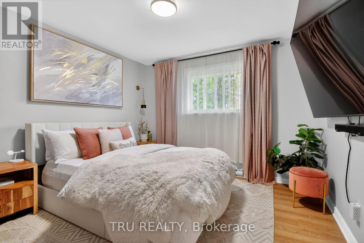
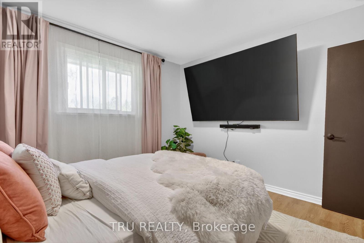
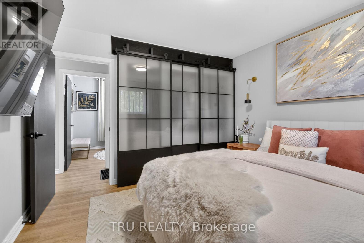
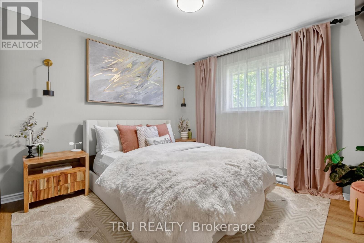
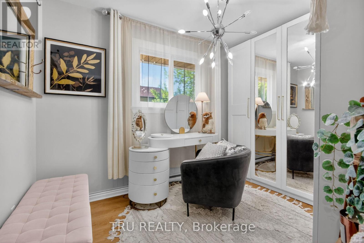
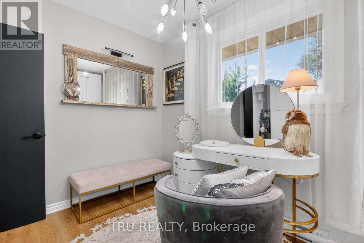
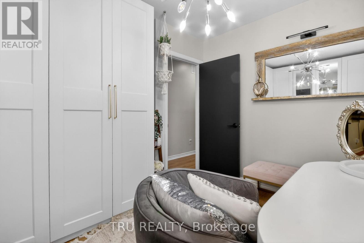
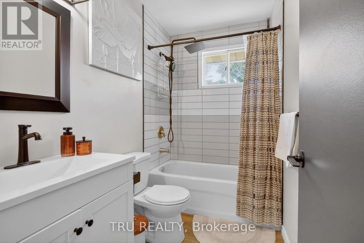
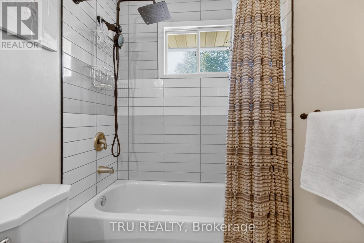
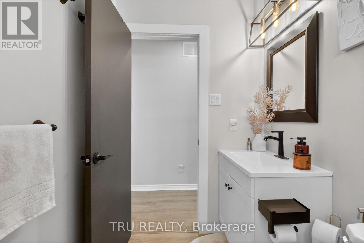
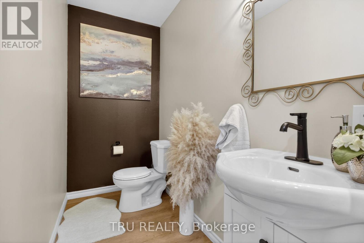
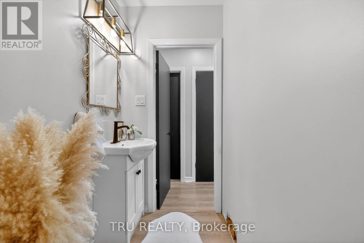
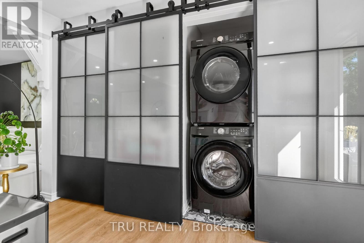
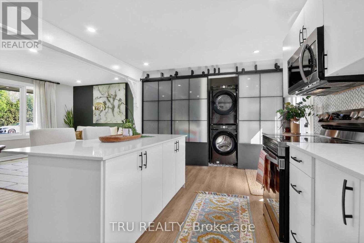
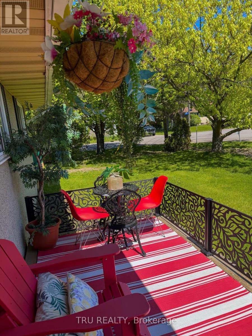
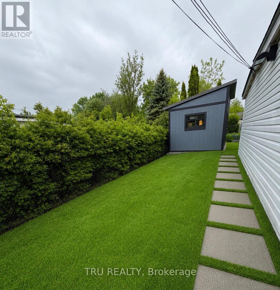
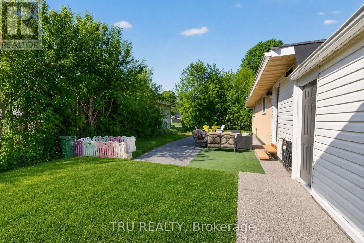
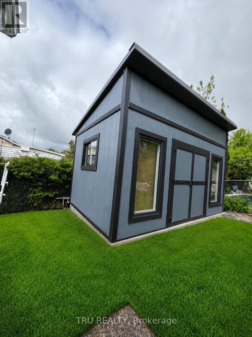
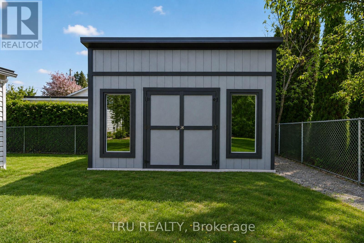
Move right into this beautifully updated bungalow in the heart of Richmond! Extensively renovated between 2023 and now, this turnkey home offers modern comfort, stylish finishes, and incredible value. Bright open-concept layout with luxury vinyl flooring, updated kitchen featuring Quartz countertops, marble backsplash, pantry/laundry area, barn doors, and new stainless steel appliances (2024). Major upgrades include Bosch tankless water heater, Navien water furnace, Tosot heat pump/AC, spray foam attic insulation, new well pump, water softener, RO drinking water system, plumbing, electrical, sump pit, shed, front interlock, gated porch, and more. Situated on a spacious lot close to parks, golf, schools, and amenities, perfect for first-time buyers or downsizers seeking a move-in ready home in a wonderful community! (id:64373)
Upcoming viewings
45.1985389
-75.8305602
19 Todd Drive, Ottawa, Ontario, K0A2Z0
Loading WalkScore data...
Walk Score®
Transit Score®
Bike Score®
Walkability Snapshot
Understand how walkable, transit-friendly & bikeable this neighbourhood really is.
Scores are powered by Walk Score® and reflect access to daily essentials, transit and bike routes near this area.
🚶Walk Score®
🚊Transit Score
🚲Bike Score
Liveability scores for this neighbourhood
Powered by Walk Score®
Use these scores as a quick guide only. Check local transit, bike paths
and walk routes to plan your day-to-day life.
Google Maps
Explore the exact location, nearby amenities, and community vibe.
Property Address
19 Todd Drive,
Ottawa,
Ontario
K0A2Z0
Community
8204 - Richmond
Neighbourhood
Listing Details
Last updated:
2026-06-16
Key facts
Price
$599,000
Ownership
Freehold
Property type
Single Family
Bedrooms
3
Bathrooms
2
Stories
1
Interior size
700 - 1100 sqft
Parking options
Attached Garage, Garage
Total spaces
5
Interior & features
Cooling
Central air conditioning
Heating
Baseboard heaters, Forced air
Heating fuel
Natural gas
Basement
Crawl space
Appliances
Dishwasher, Dryer, Hood Fan, Stove, Washer, Refrigerator
Fireplace
False
Exterior finish
Stucco
Key features
Carpet Free
Lot, amenities & extras
Lot size
100 x 80.3 FT
Sewer
Sanitary sewer
Rooms
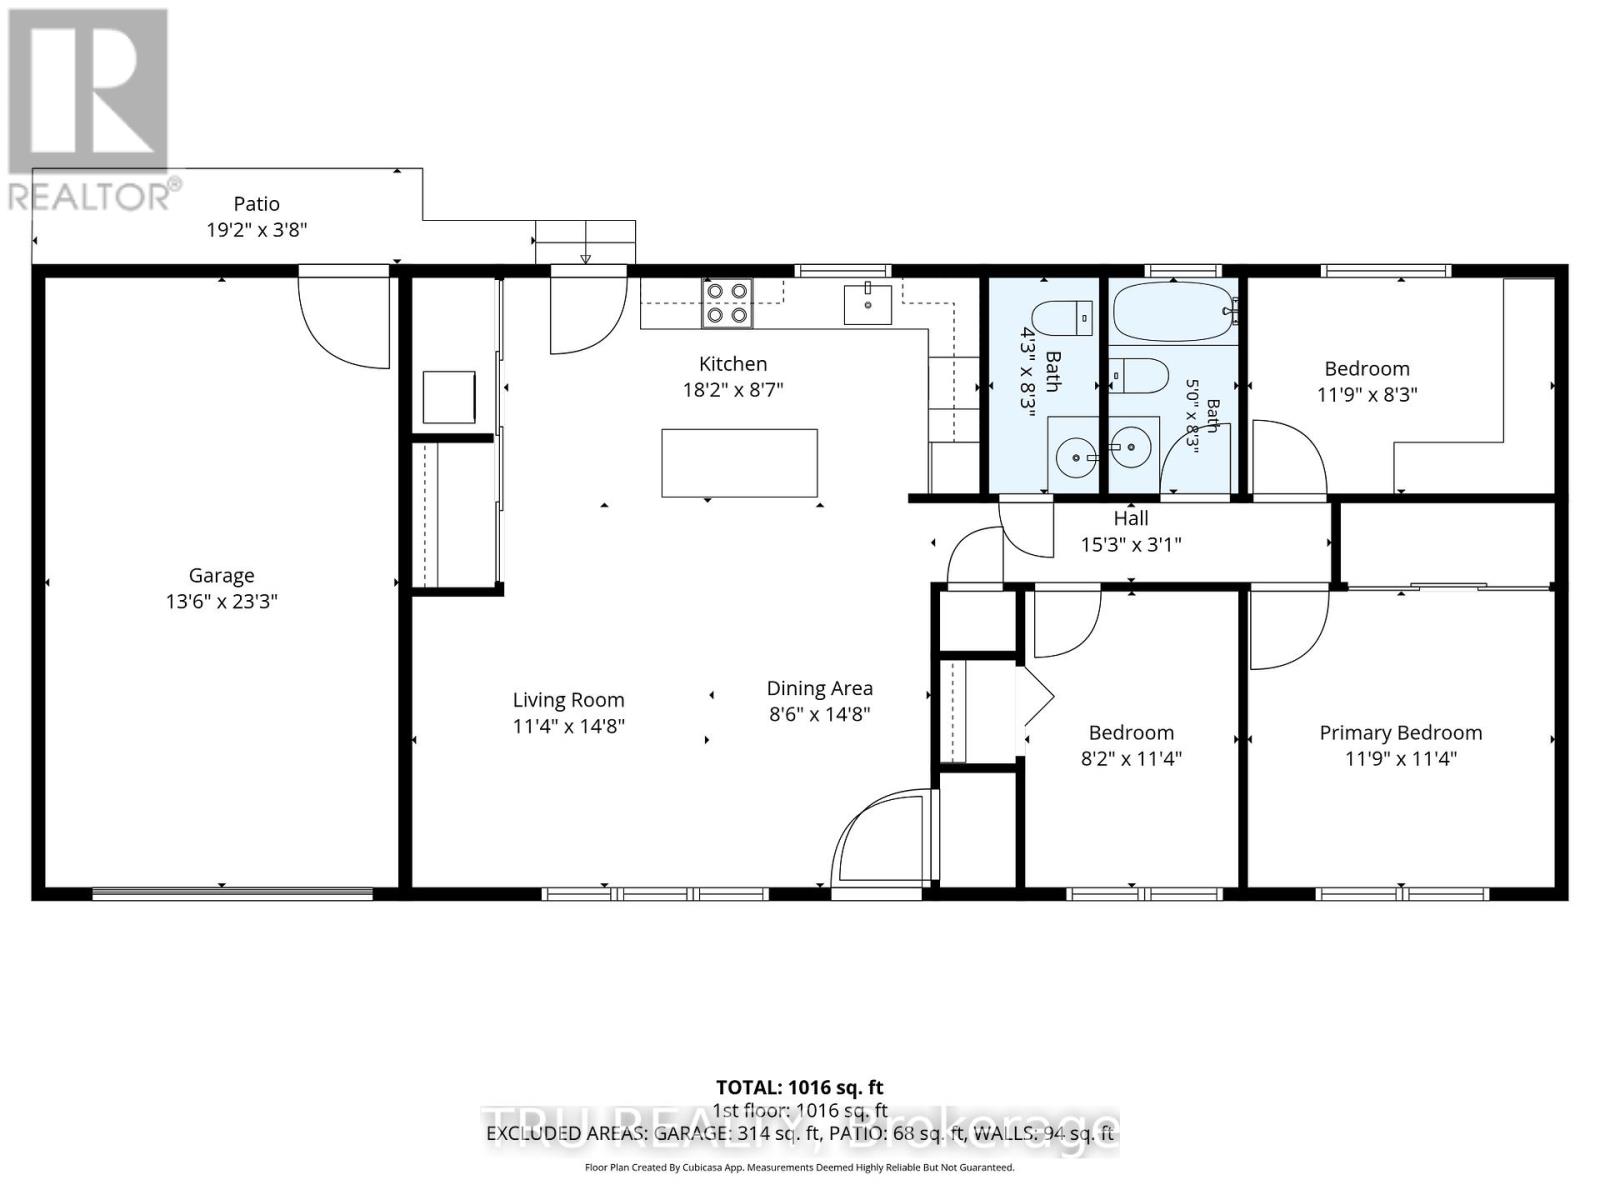
| Level | Type | Length | Width | Dimensions |
|---|---|---|---|---|
| Main Level | Living Room | 4.47 m | 3.46 m | 4.47 m x 3.46 m |
| Main Level | Dining Room | 4.47 m | 2.6 m | 4.47 m x 2.6 m |
| Main Level | Kitchen | 5.54 m | 2.62 m | 5.54 m x 2.62 m |
| Main Level | Bathroom | 2.39 m | 1.32 m | 2.39 m x 1.32 m |
| Main Level | Primary Bedroom | 3.58 m | 3.4 m | 3.58 m x 3.4 m |
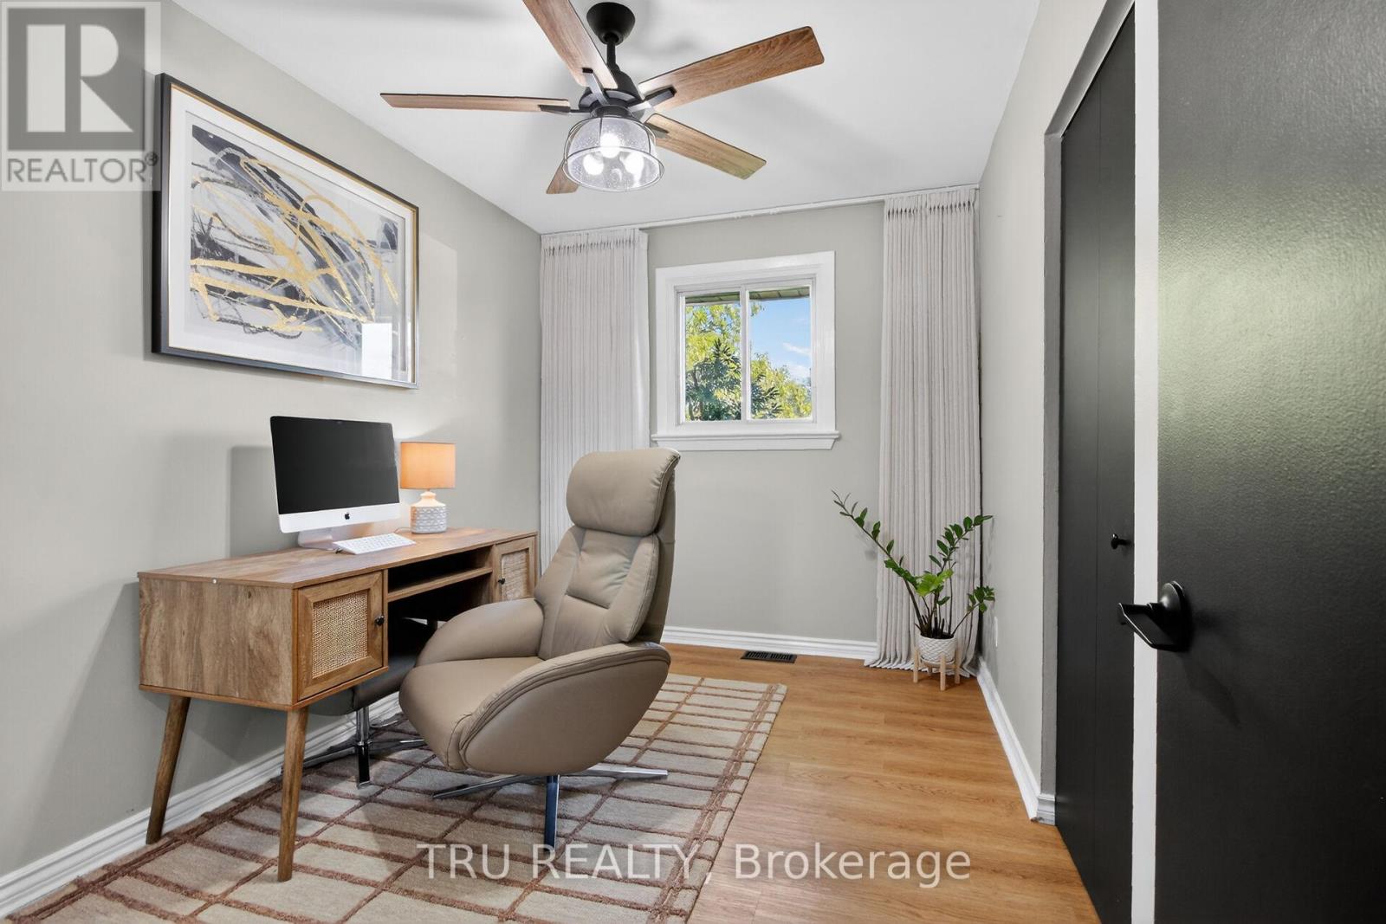
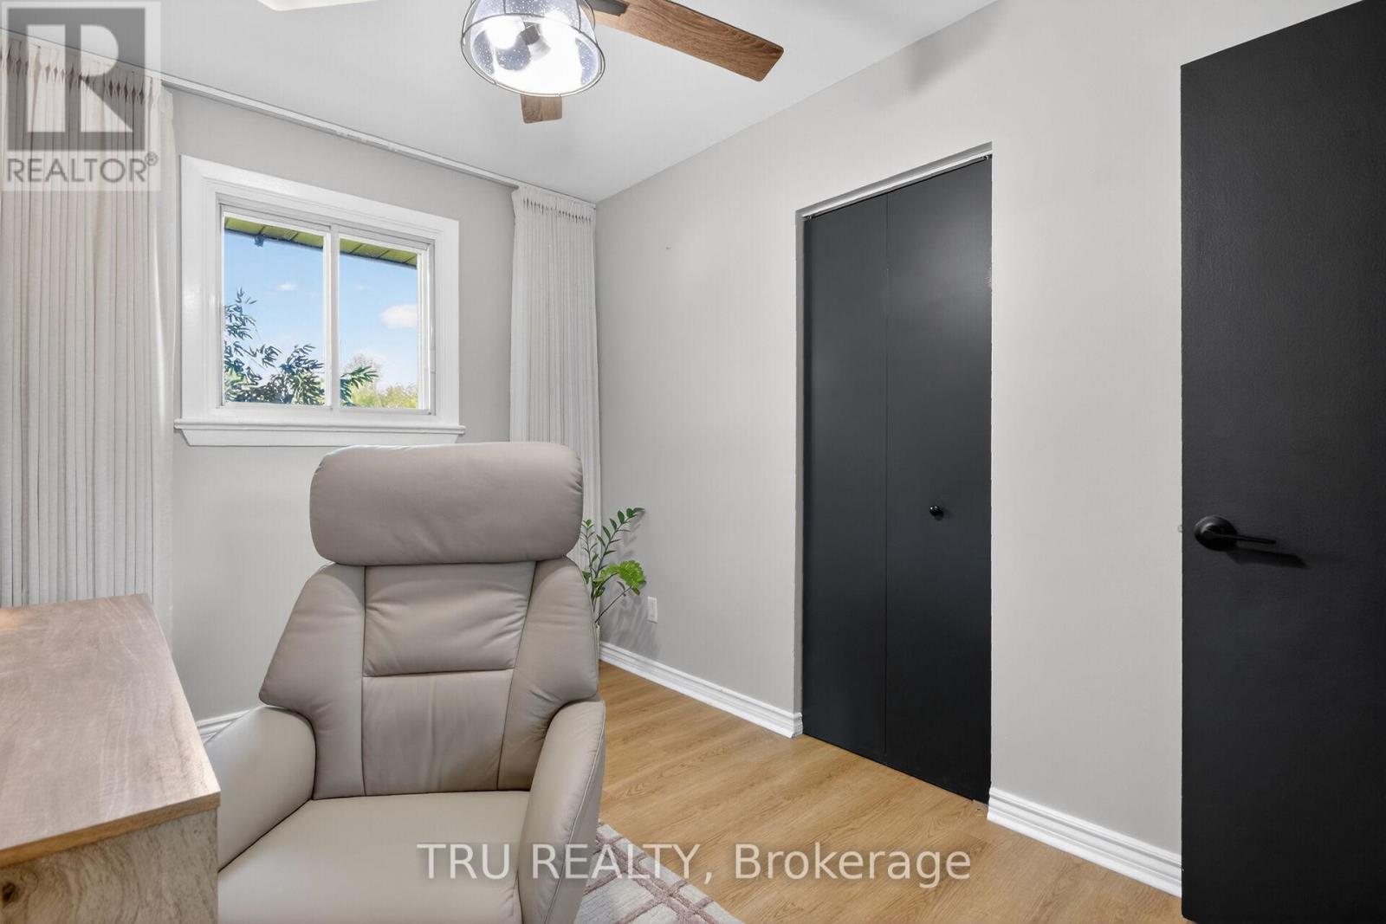
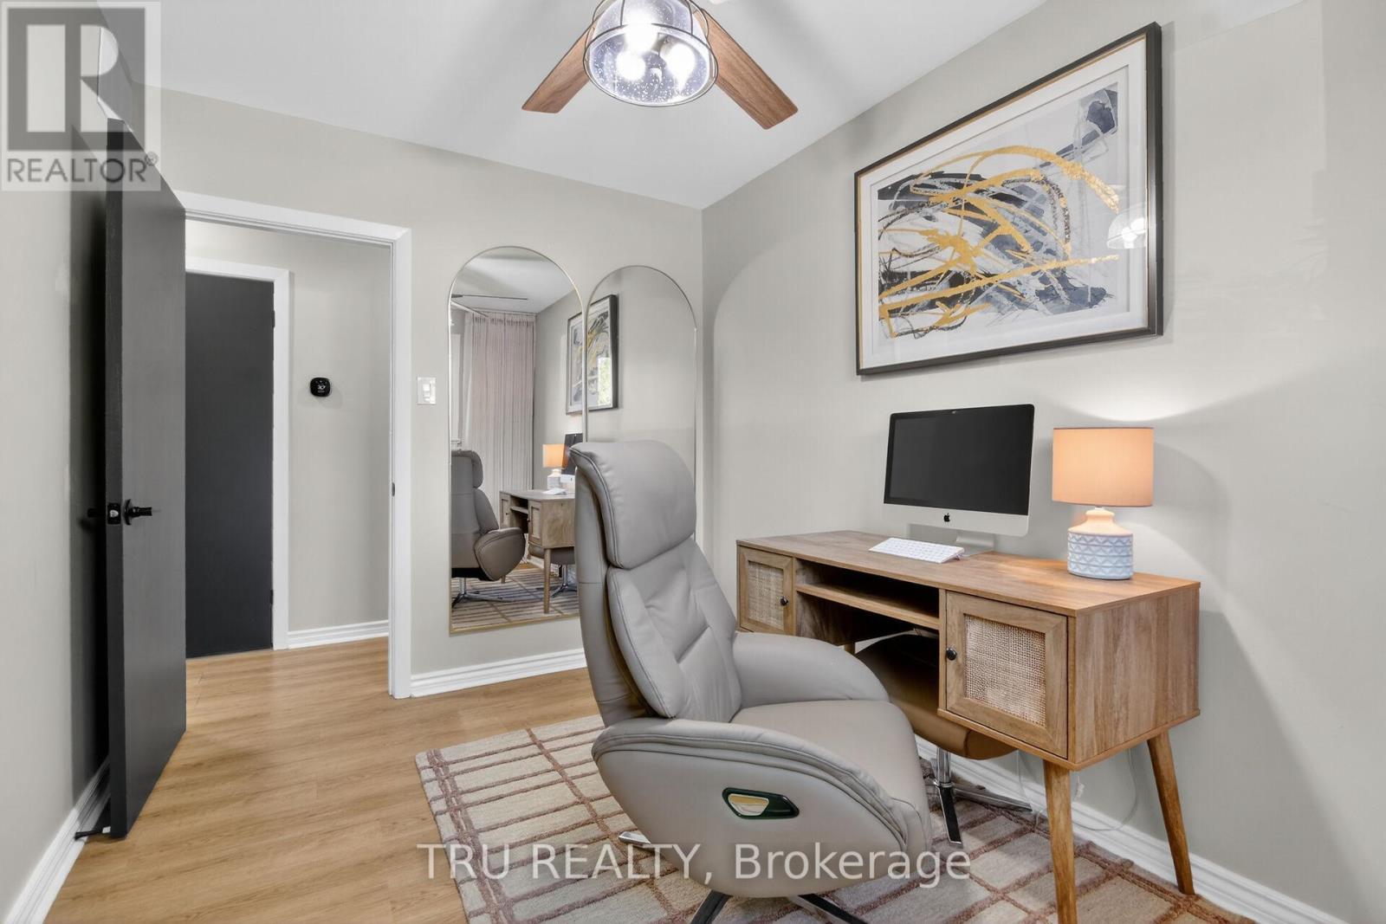
| Main Level | Bedroom 2 | 3.58 m | 2.51 m | 3.58 m x 2.51 m |
| Main Level | Bedroom 3 | 3.4 m | 2.49 m | 3.4 m x 2.49 m |
| Main Level | Bathroom | 2.39 m | 1.52 m | 2.39 m x 1.52 m |
Mortgage Calculator
$500,000
$100,000
$5,000,000
Adjust the total amount you plan to borrow.
5%
1%
15%
25 years
10 years
40 years
Monthly Payment
$0
This is an approximate monthly payment based on your inputs.
Total Interest Paid
$0
Add this listing to your favourite
Shortlist it to compare later & get quick access from your account.

Comparables
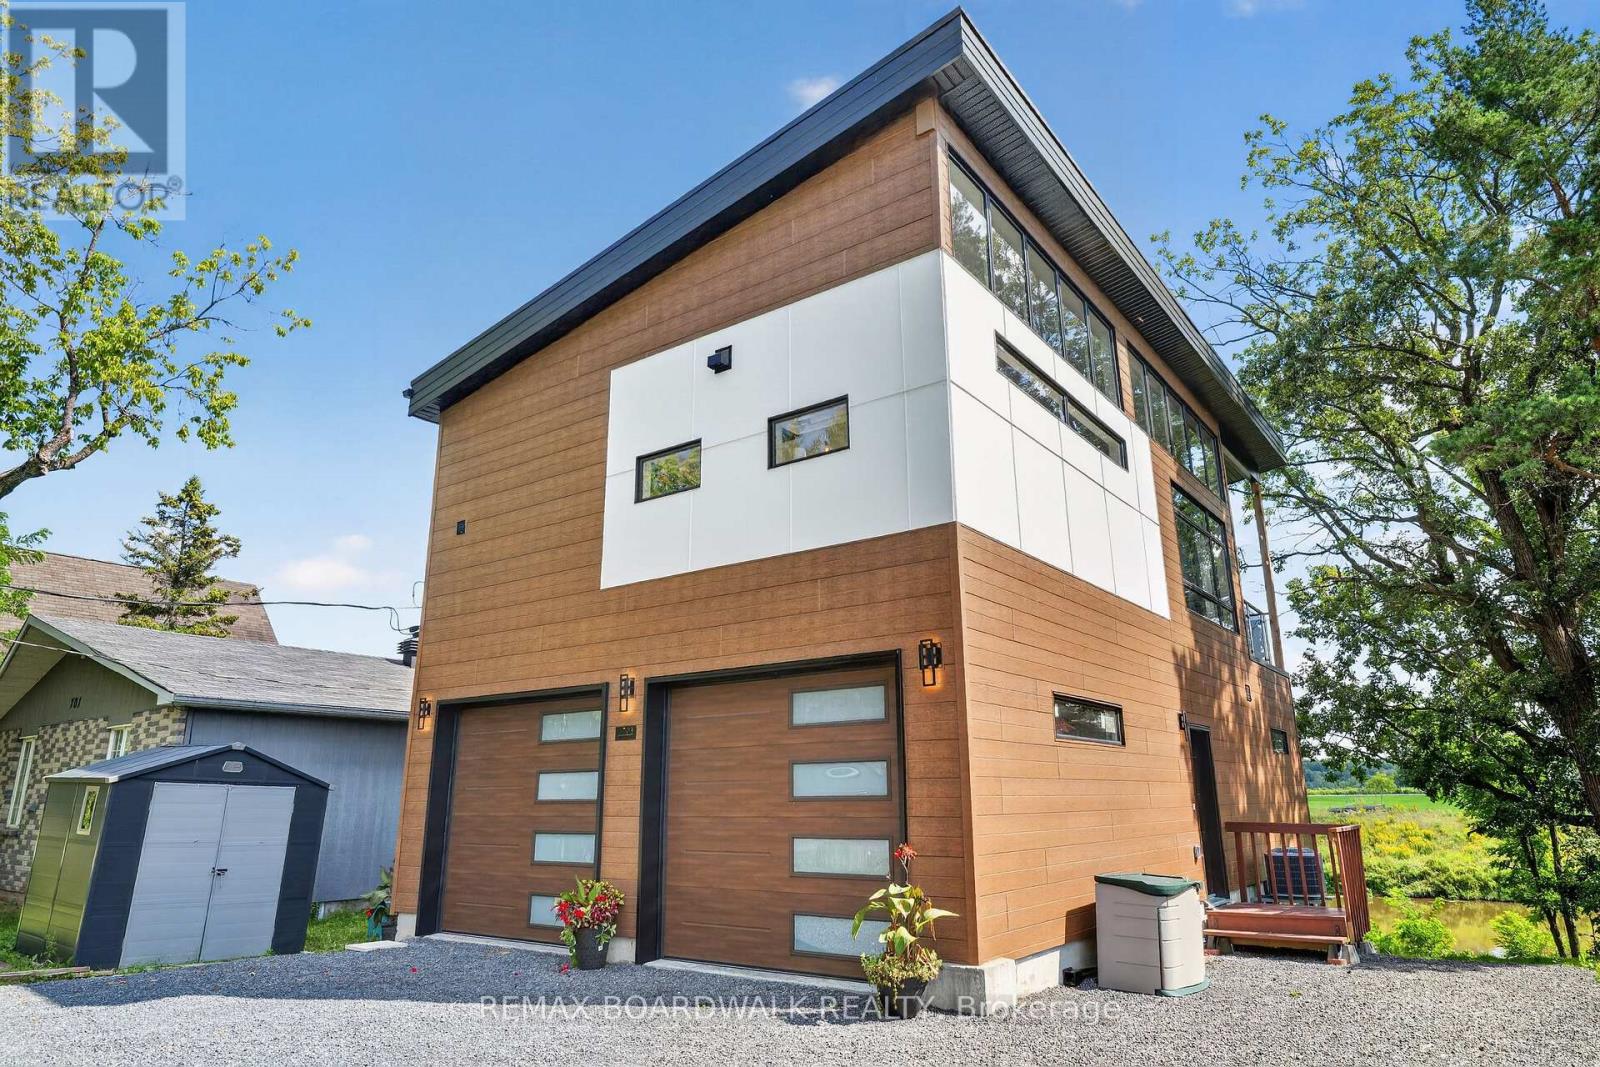
For sale
605 - The Nation Municipality
$599,000
703 Montee Lebrun, The Nation, Ontario
House in 605 - The Nation Municipality
2
Beds
Beds
2
Baths
Baths
1100 - 1500 sqft
Sq Ft
Sq Ft
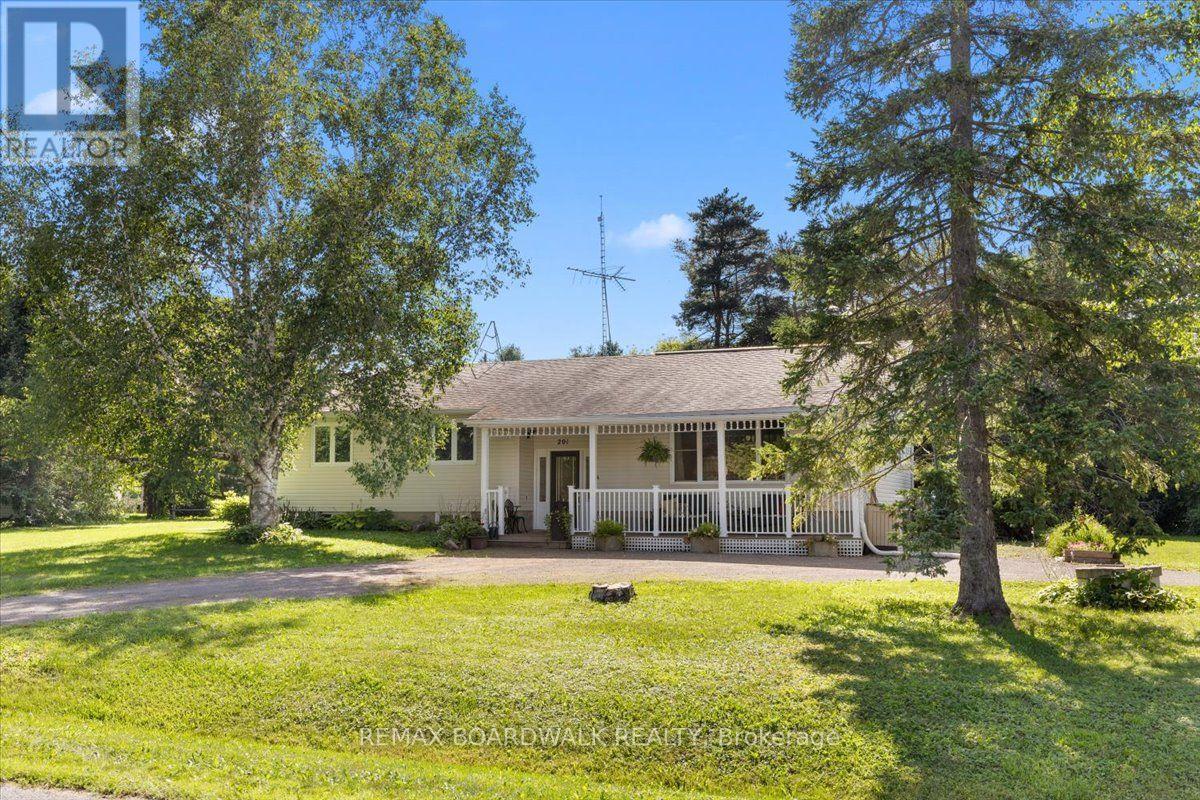
For sale
9402 - Kinburn
$599,000
201 Linda Loop, Ottawa, Ontario
House in 9402 - Kinburn
3
Beds
Beds
1
Baths
Baths
2000 - 2500 sqft
Sq Ft
Sq Ft
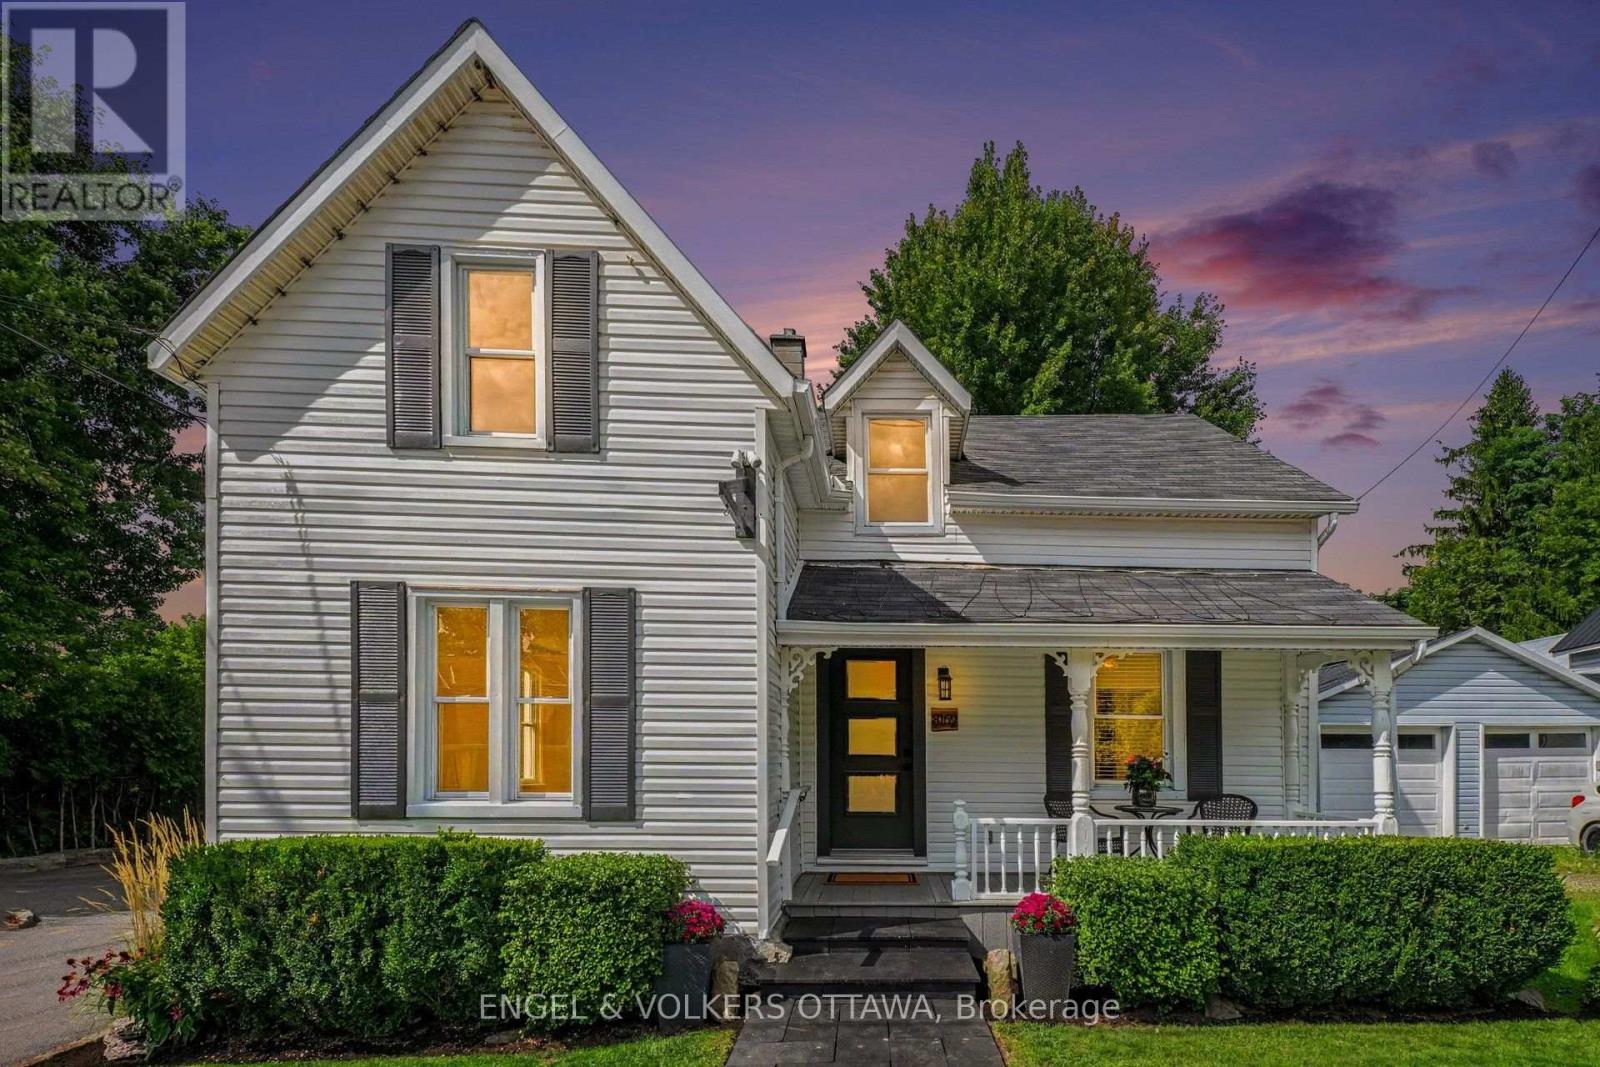
For sale
1602 - Metcalfe
$599,000
8169 Victoria Street, Ottawa, Ontario
Other in 1602 - Metcalfe
3
Beds
Beds
2
Baths
Baths
1500 - 2000 sqft
Sq Ft
Sq Ft
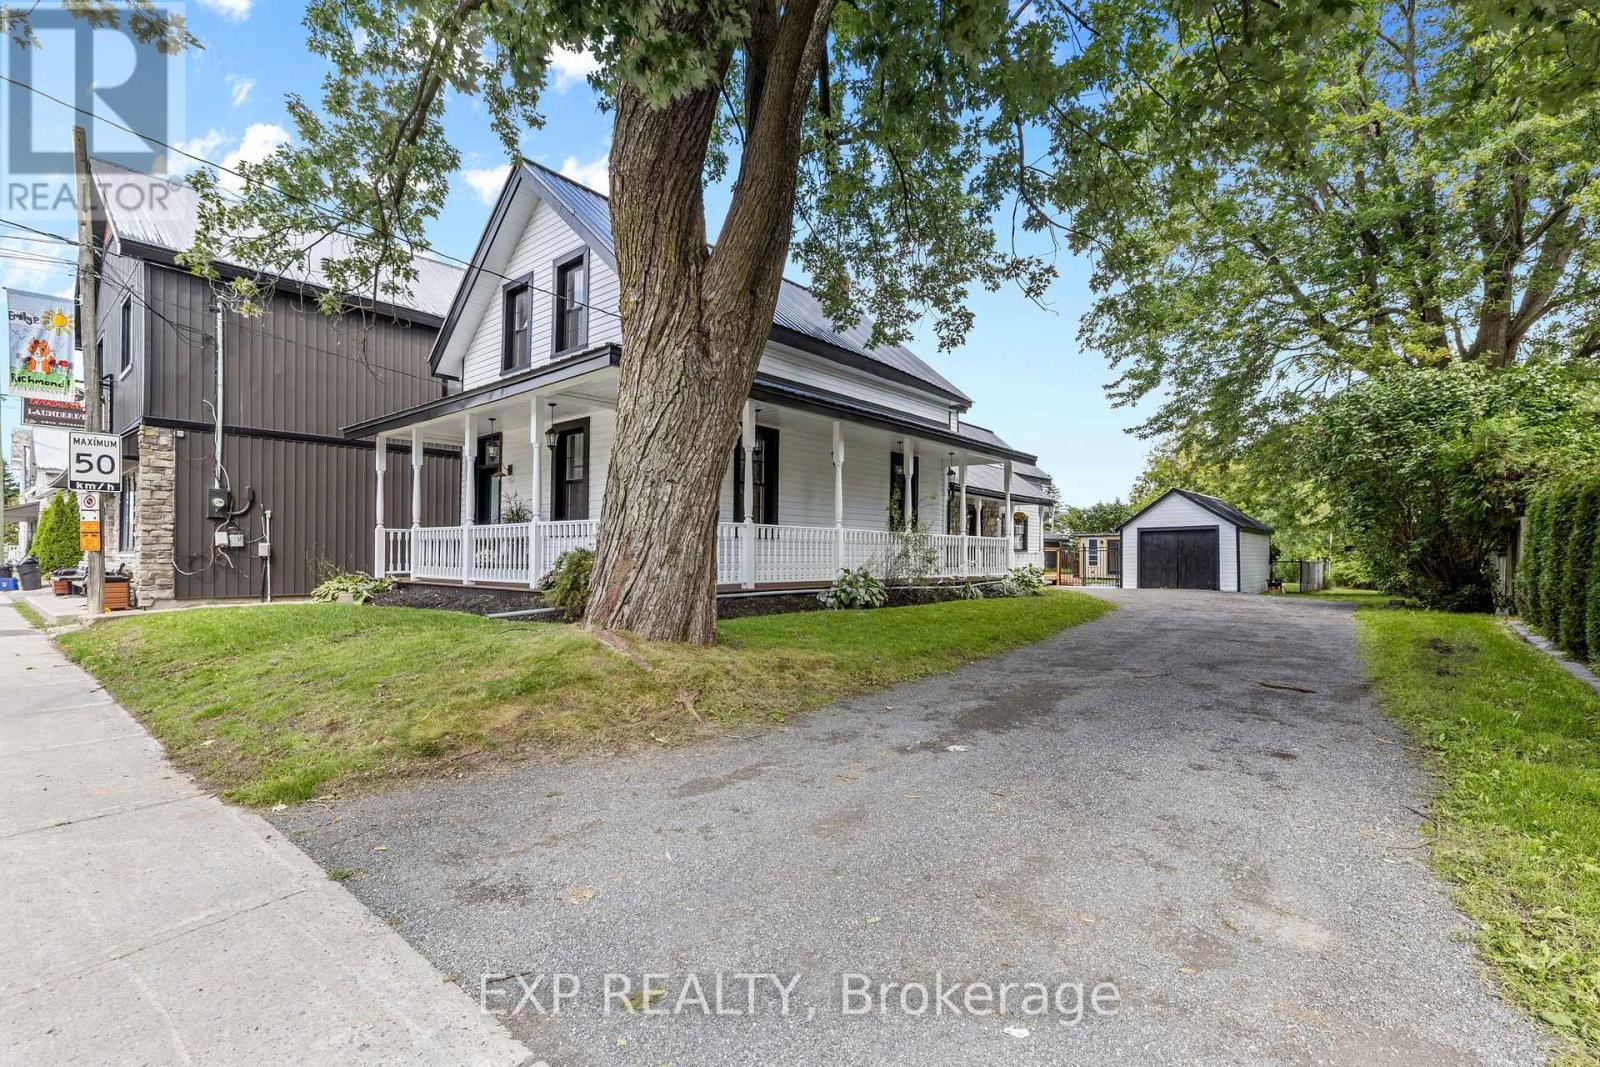
For sale
8204 - Richmond
$599,000
3465 Mcbean Street, Ottawa, Ontario
House in 8204 - Richmond
4
Beds
Beds
2
Baths
Baths
2000 - 2500 sqft
Sq Ft
Sq Ft
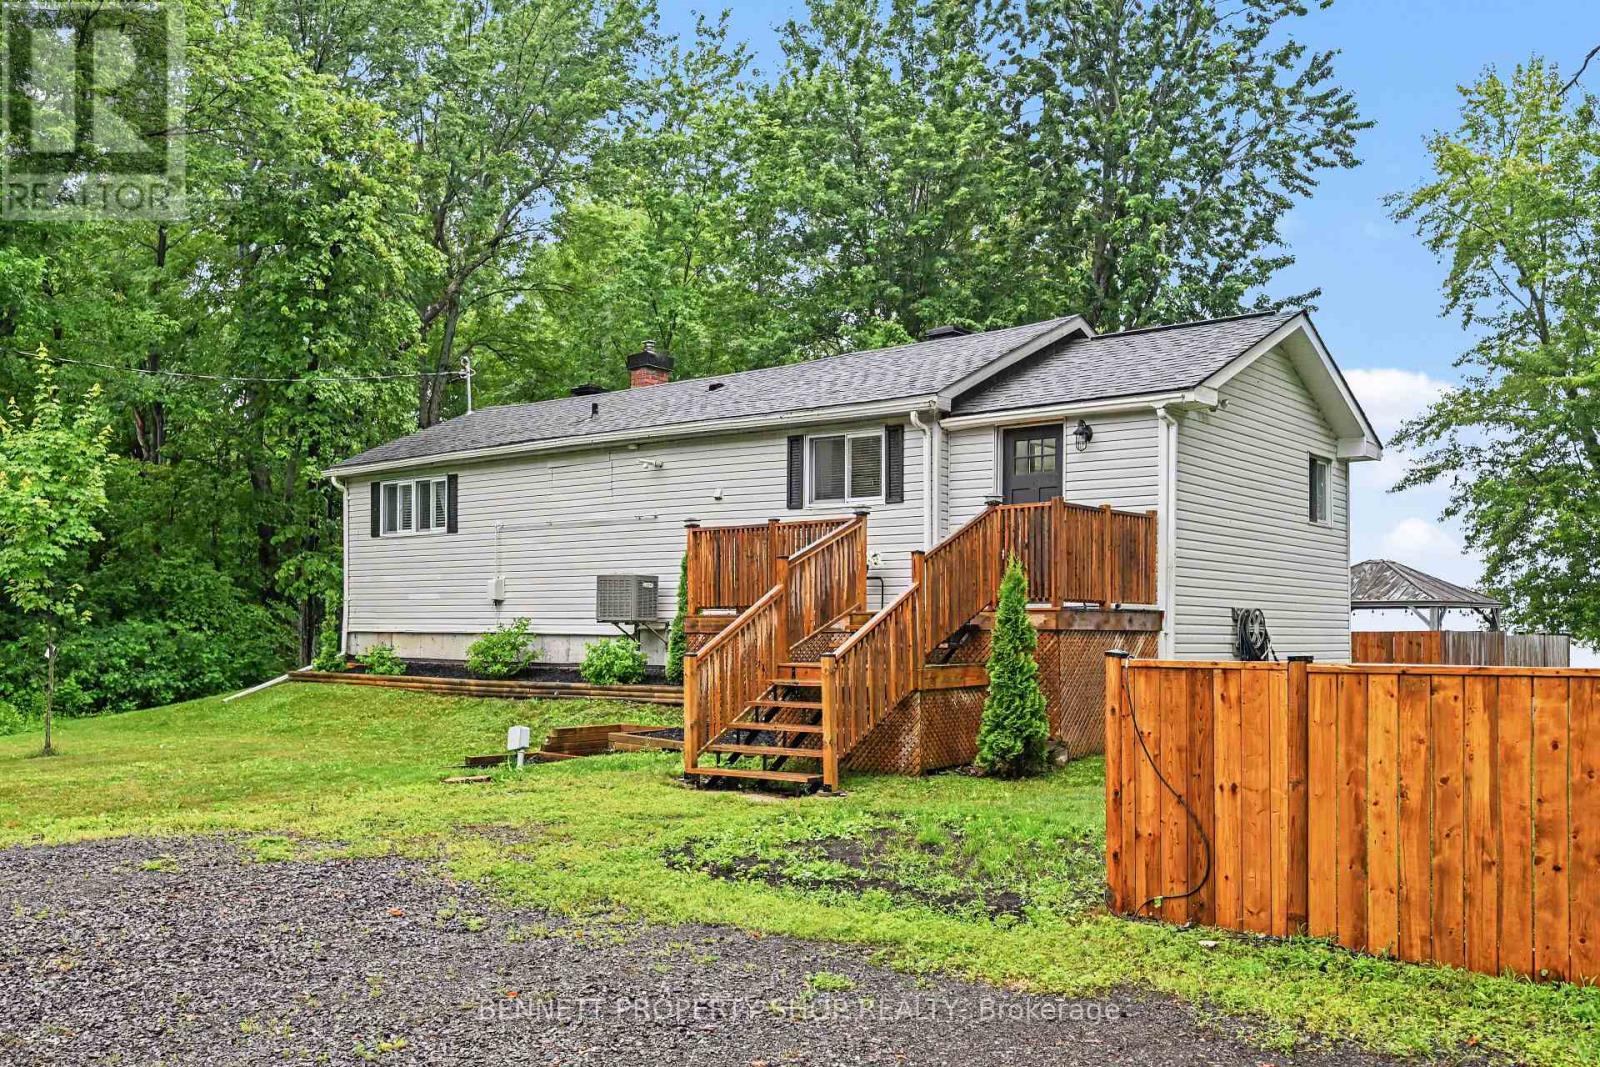
For sale
9401 - Fitzroy
$599,900
102 Moorhead Drive, Ottawa, Ontario
House in 9401 - Fitzroy
3
Beds
Beds
2
Baths
Baths
700 - 1100 sqft
Sq Ft
Sq Ft
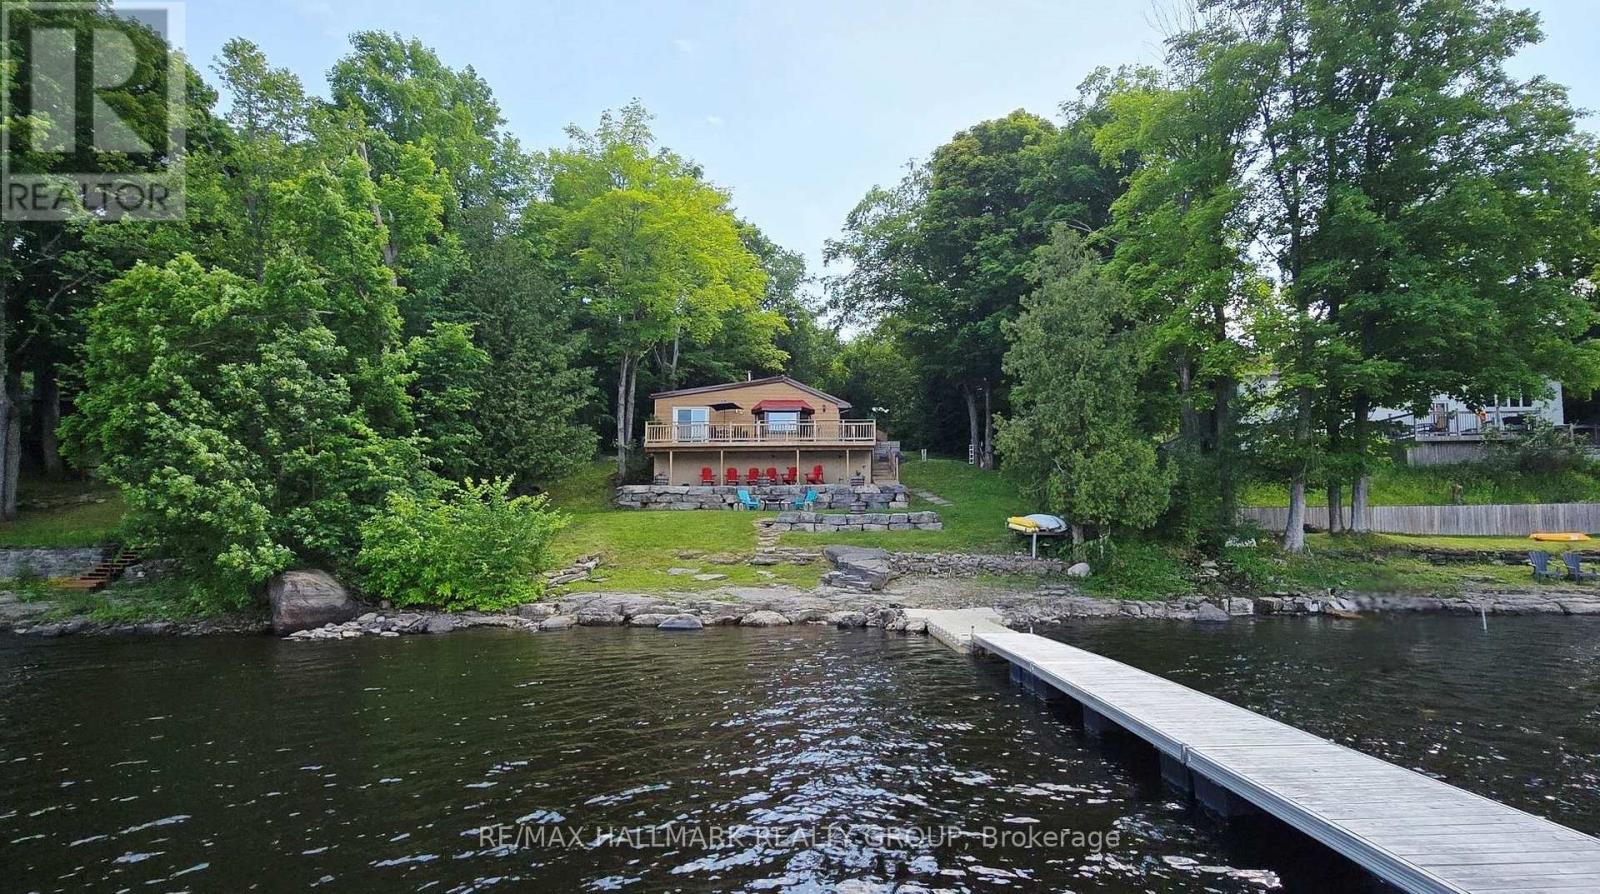
For sale
9301 - Constance Bay
$599,900
4614 Northwoods Drive, Ottawa, Ontario
House in 9301 - Constance Bay
2
Beds
Beds
1
Baths
Baths
700 - 1100 sqft
Sq Ft
Sq Ft

For sale
912 - Mississippi Mills (Ramsay) Twp
$599,900
141 Sadler Drive, Mississippi Mills, Ontario
House in 912 - Mississippi Mills (Ramsay) Twp
2
Beds
Beds
3
Baths
Baths
700 - 1100 sqft
Sq Ft
Sq Ft
For sale
918 - Mississippi Mills - Pakenham
$599,900
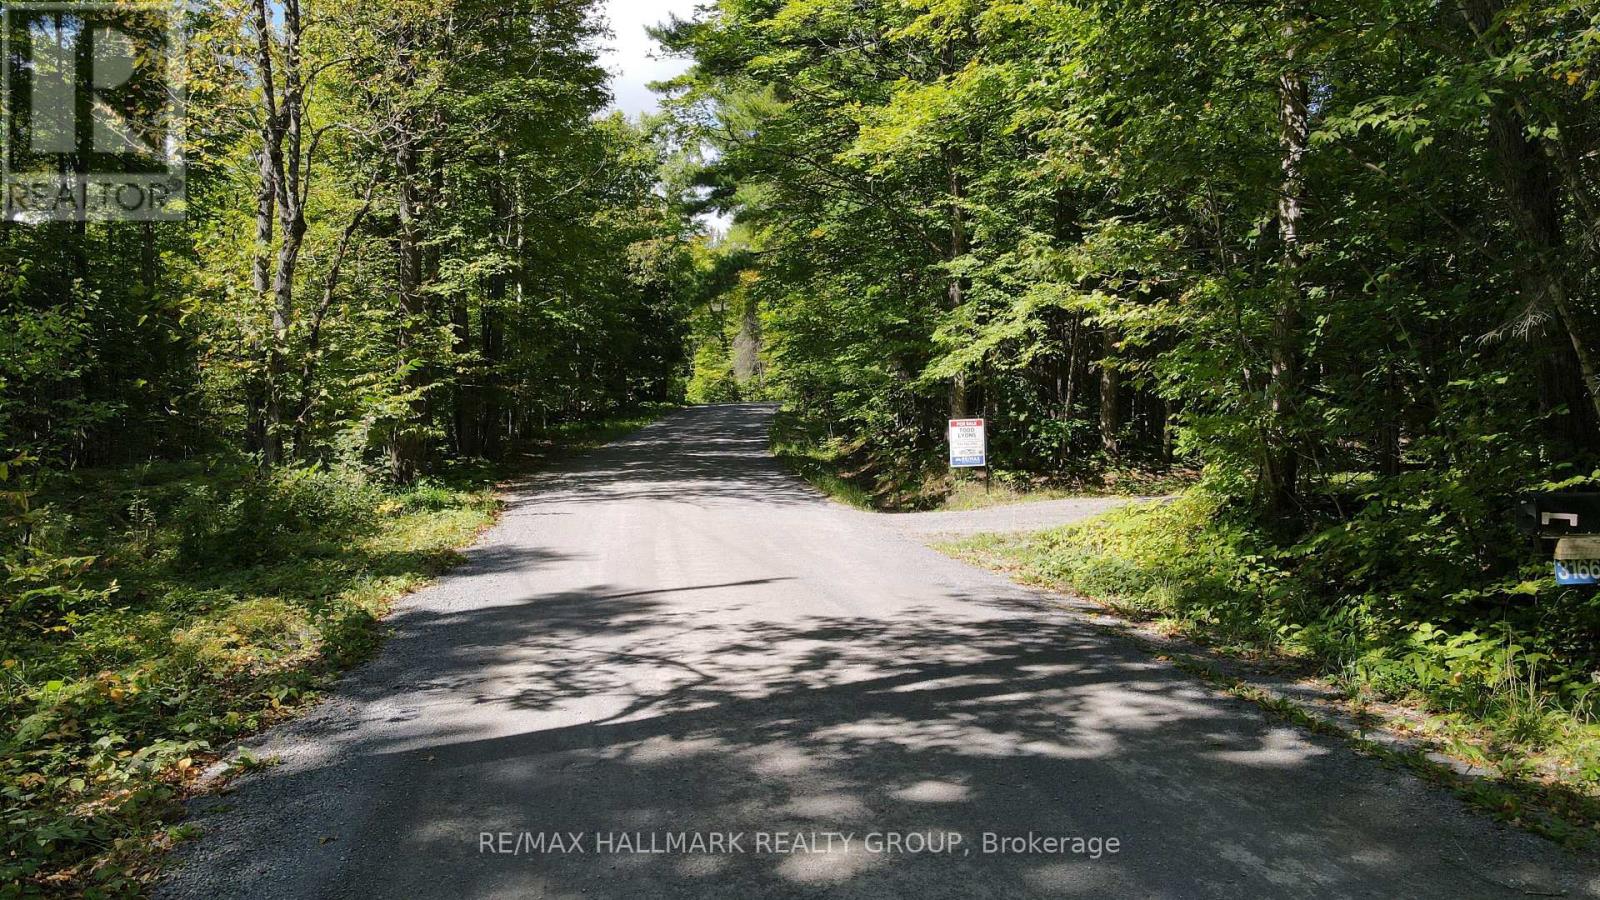
3166 7th Concession N, Mississippi Mills, Ontario
House in 918 - Mississippi Mills - Pakenham
3
Beds
Beds
1
Baths
Baths
1100 - 1500 sqft
Sq Ft
Sq Ft
For sale
912 - Mississippi Mills (Ramsay) Twp
$599,900
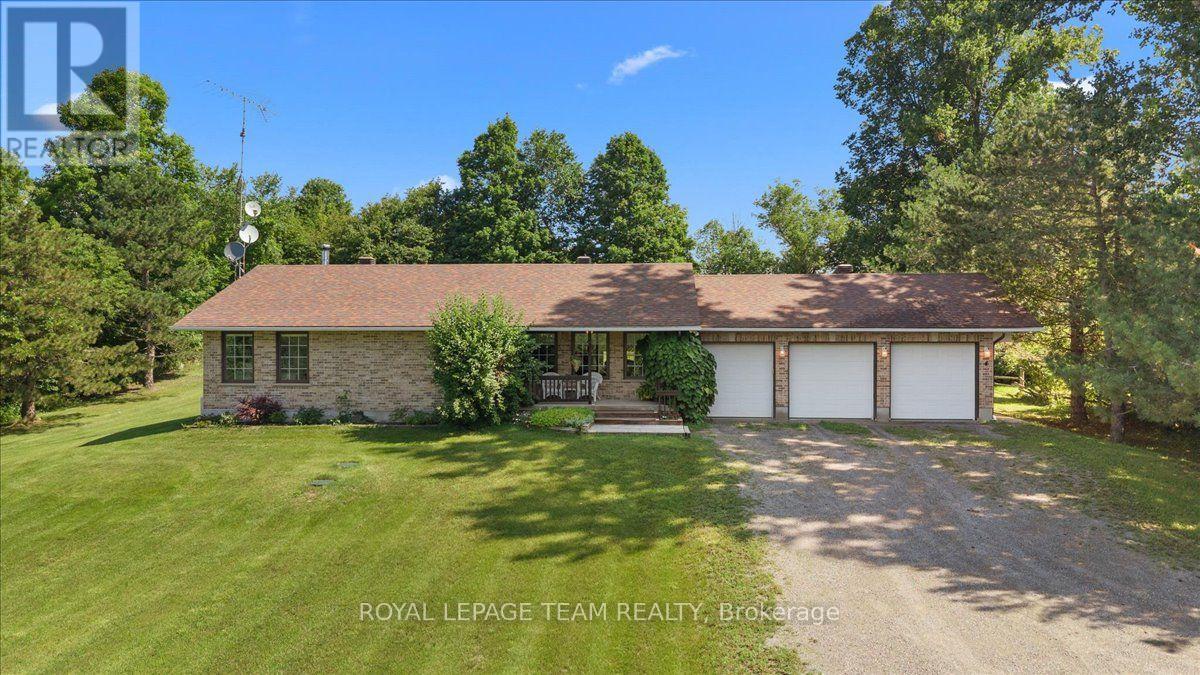
2754 Tatlock Road, Mississippi Mills, Ontario
House in 912 - Mississippi Mills (Ramsay) Twp
3
Beds
Beds
2
Baths
Baths
1100 - 1500 sqft
Sq Ft
Sq Ft
For sale
616 - Limoges
$599,900
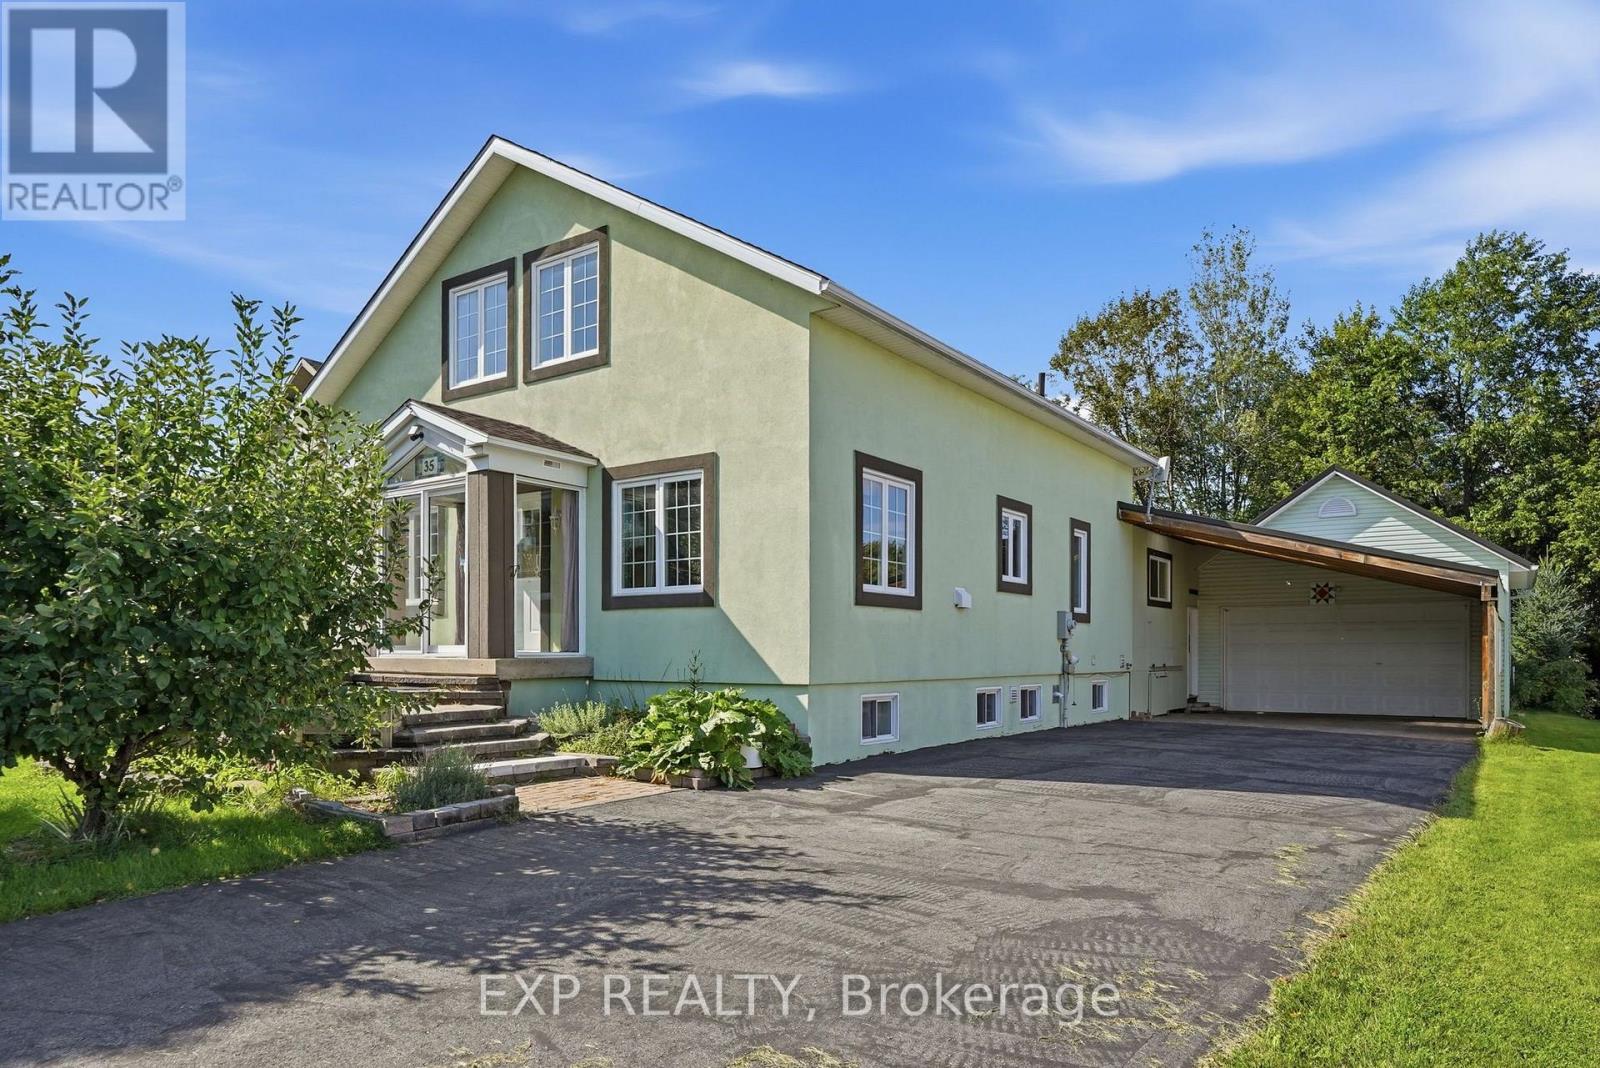
35 Brisson Street, The Nation, Ontario
House in 616 - Limoges
4
Beds
Beds
2
Baths
Baths
1100 - 1500 sqft
Sq Ft
Sq Ft
Ready to a home?
Contact a REALTOR® today!
