

35 Brisson Street
The Nation,
Ontario
K0A2M0
35 Brisson Street
The Nation,
Ontario
K0A2M0
Add this listing to your favourite
Shortlist it to compare later & get quick access from your account.
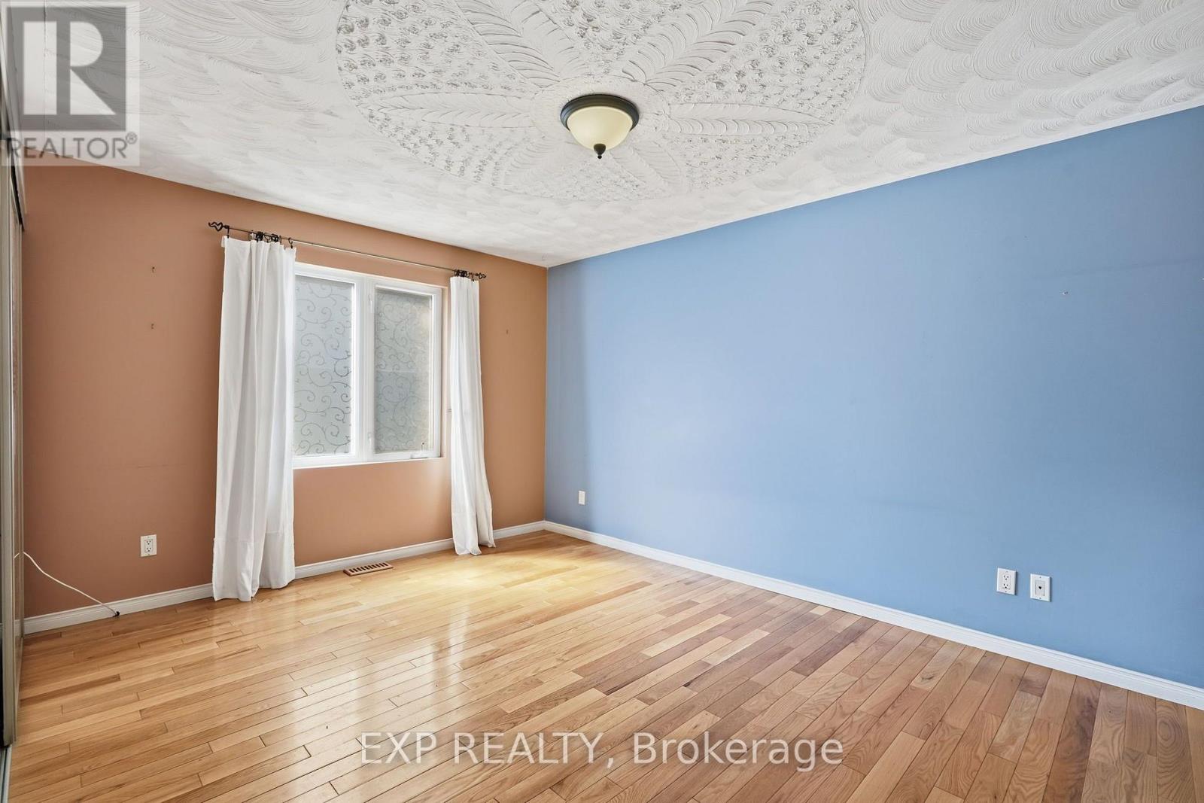
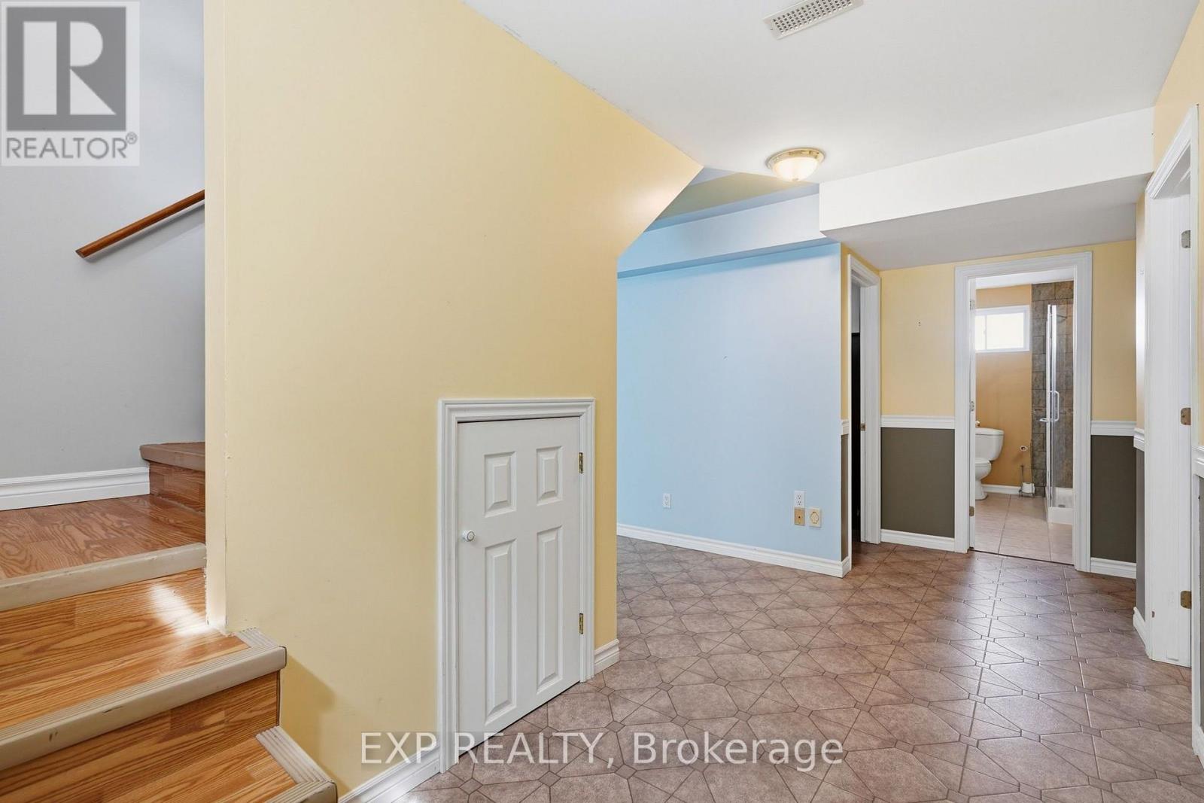
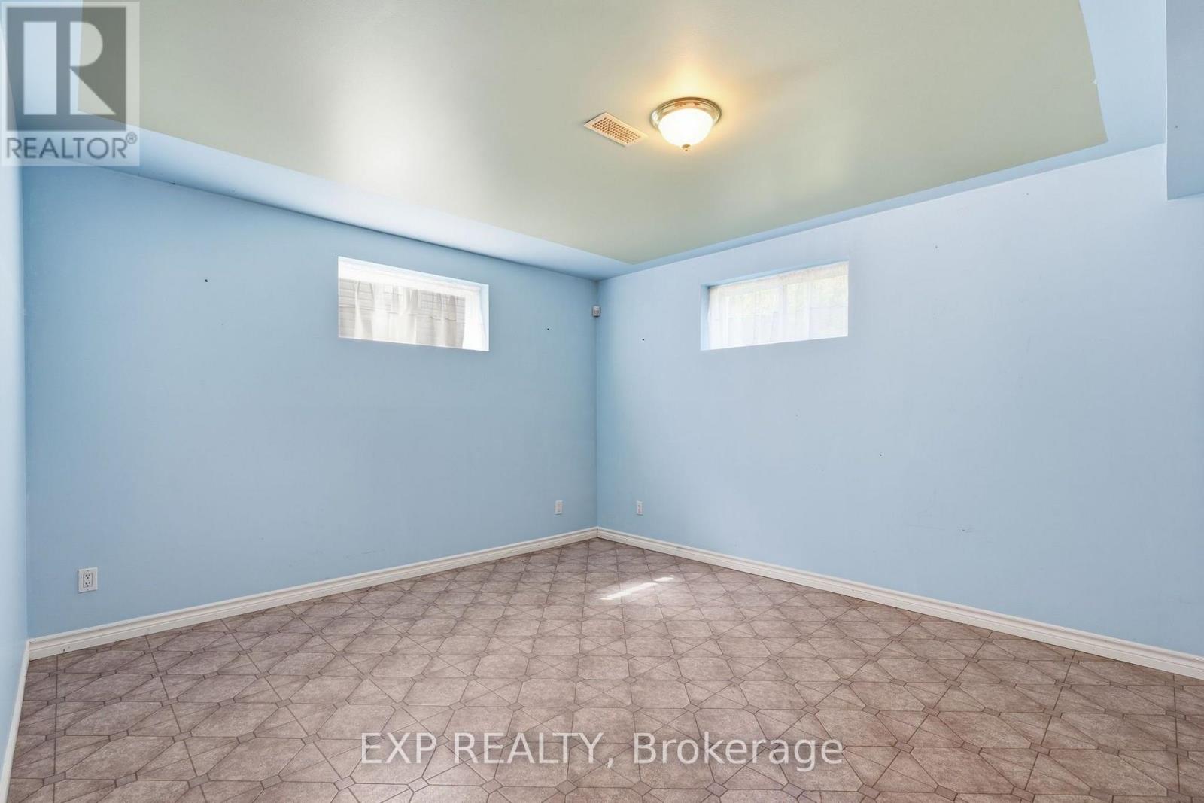
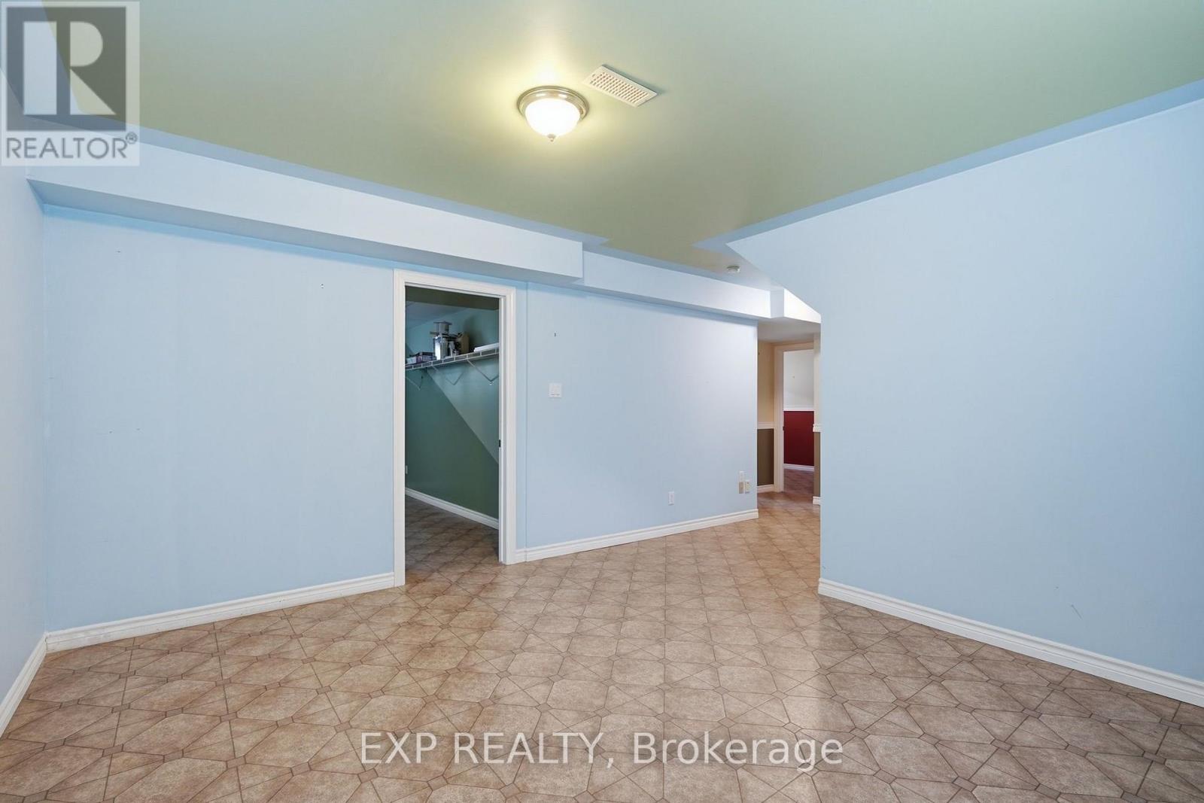


$599,900
Property overview
Building Type
House
Property Type
Single Family
Bedrooms
4
Bathrooms
2
Year Built
Neighbourhood
616 - Limoges
Status
For sale
Highlights
616 - Limoges
House
For sale
Listing description
Discover this Single Family
35 Brisson Street,
The Nation
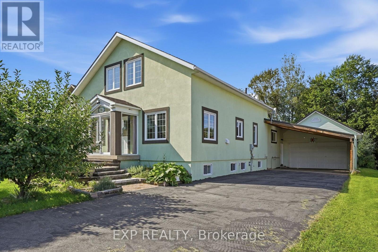
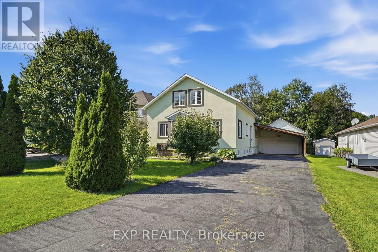
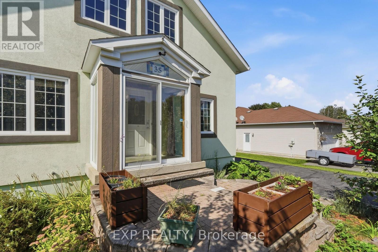
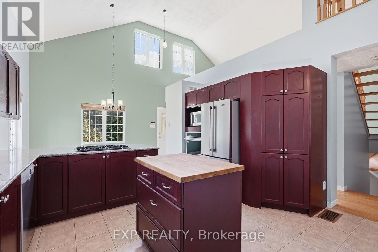
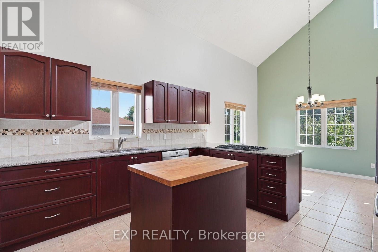
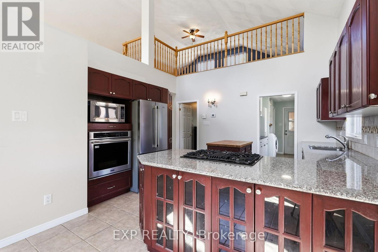
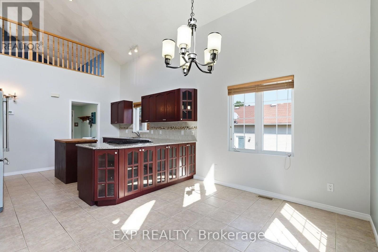
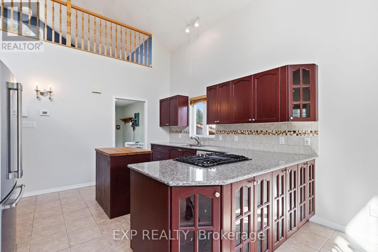
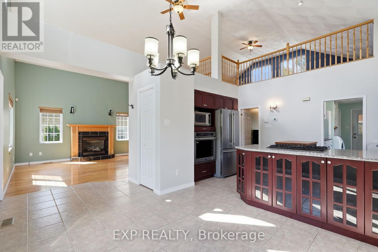
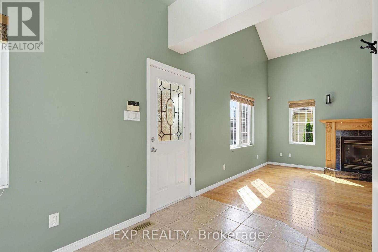
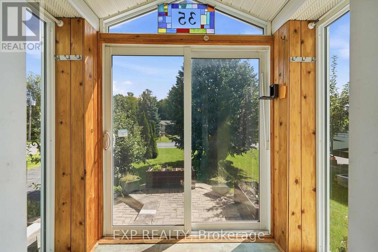
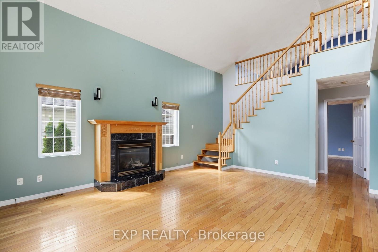
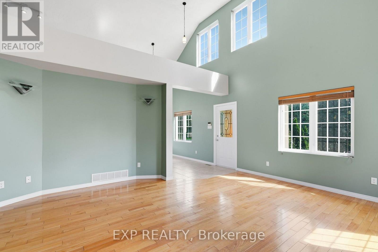
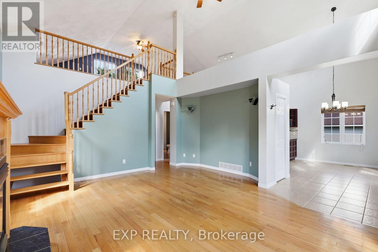
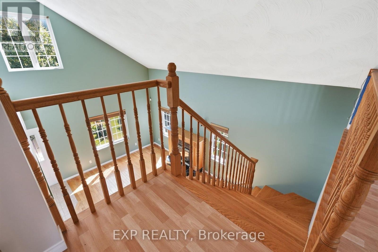
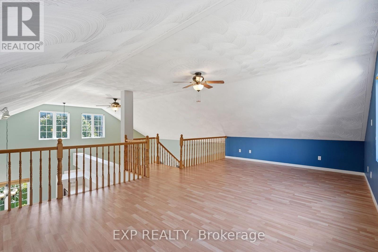
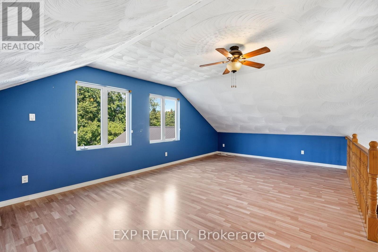
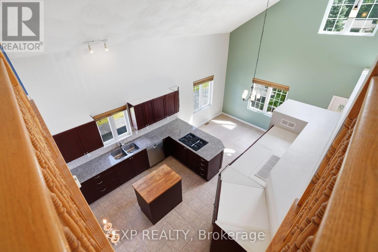
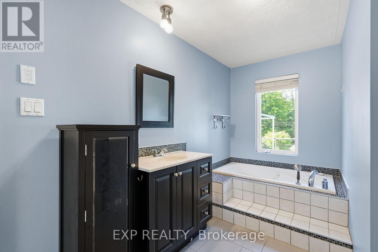
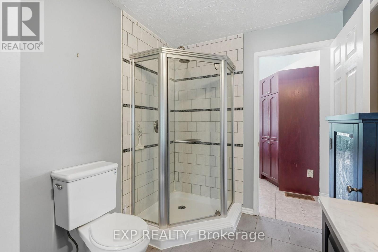
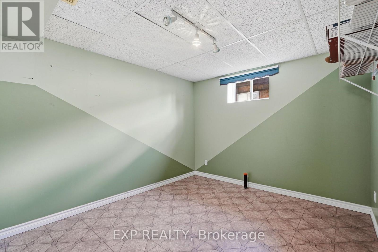
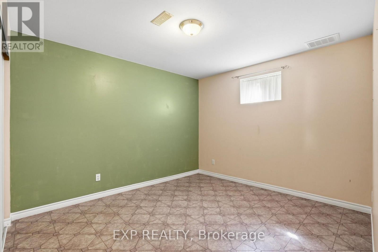
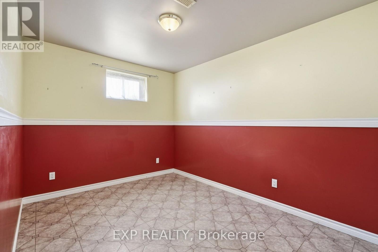
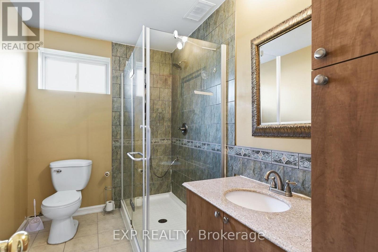
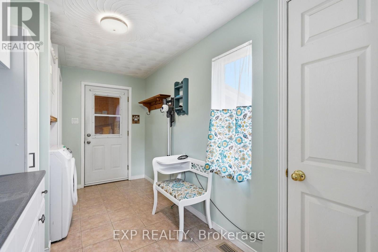
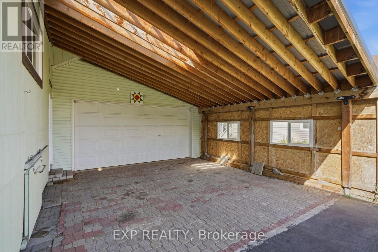
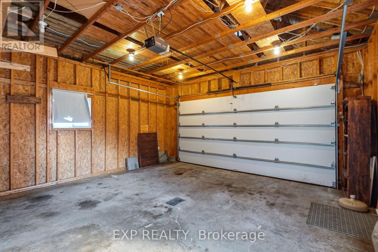
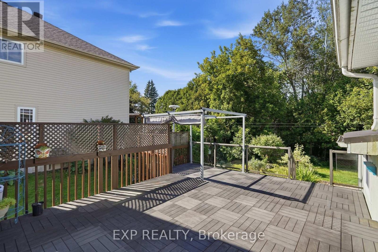
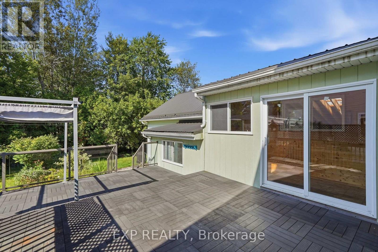
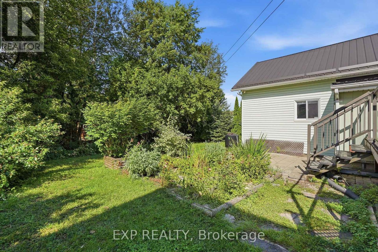
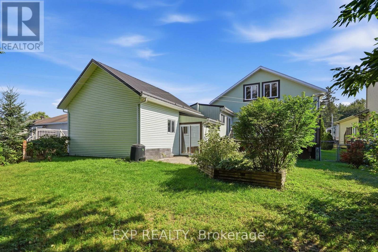
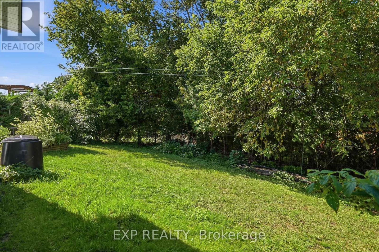
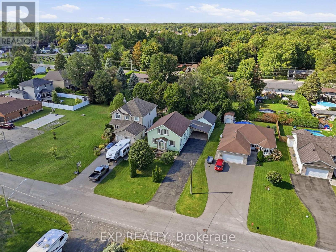
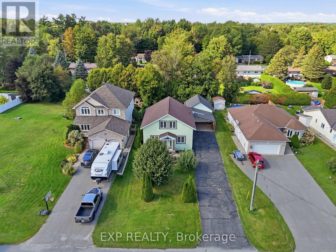
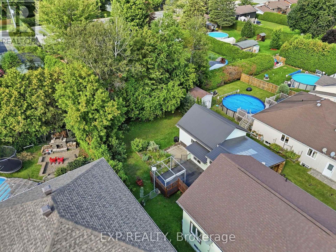
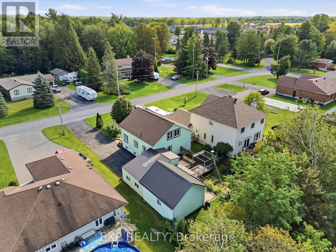
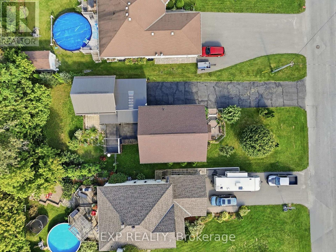
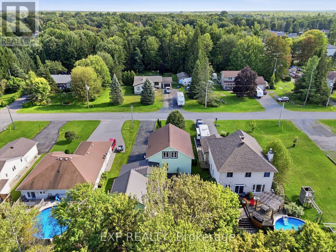
Something different, right in the middle of the village. Welcome to 35 Brisson is a custom-designed home on a 60 x 166 ft lot - wider, and considerably deeper, than most in the neighborhood. The main floor opens to soaring cathedral ceilings and windows on nearly every wall, and the light carries right through the day. Gas fireplace in the living room, and hardwood floors and tile throughout the main level. The kitchen has granite counters, an enormous run of cabinetry and prep space, a butcher block island, and most appliances replaced in recent years. Hardwood stairs lead up to a large open loft with oversized windows of its own, overlooking the main floor below. Today it's one flexible space - office, family room, studio. It could easily be converted into two separate bedrooms if a buyer needs them. The primary bedroom is on the main floor, generously sized, with 11 feet of closet. The main bath has a walk-in shower and a jet tub, plus a cheater door into the primary. A large mudroom connects to the garage and holds the main floor laundry. The finished lower level adds three more bedrooms, a family room and a full bathroom. Out back, a two-level deck of roughly 24 x 20 ft overlooks a private, treed yard. Parking is genuinely rare for the village: a double garage, a double-width carport connected to it, and a long driveway paved in 2024. Metal roof on the garage and addition, 200 amp service, central vacuum, owned water heater and water softener. Come see a home that doesn't look like every other one on the block. (id:64373)
Upcoming viewings
45.3309088
-75.2495157
35 Brisson Street, The Nation, Ontario, K0A2M0
Loading WalkScore data...
Walk Score®
Transit Score®
Bike Score®
Walkability Snapshot
Understand how walkable, transit-friendly & bikeable this neighbourhood really is.
Scores are powered by Walk Score® and reflect access to daily essentials, transit and bike routes near this area.
🚶Walk Score®
🚊Transit Score
🚲Bike Score
Liveability scores for this neighbourhood
Powered by Walk Score®
Use these scores as a quick guide only. Check local transit, bike paths
and walk routes to plan your day-to-day life.
Google Maps
Explore the exact location, nearby amenities, and community vibe.
Listing Details
Last updated:
2026-09-21
Key facts
Price
$599,900
Ownership
Freehold
Property type
Single Family
Bedrooms
4
Bathrooms
2
Stories
2
Interior size
1100 - 1500 sqft
Year built / Age
16 to 30 years
Parking options
Attached Garage, Garage
Total spaces
10
Interior & features
Cooling
Central air conditioning
Heating
Forced air
Heating fuel
Natural gas
Basement
N/A (Finished)
Appliances
Garage door opener remote(s), Central Vacuum, Water softener, Dishwasher, Garage door opener, Water Heater, Microwave, Stove, Refrigerator
Fireplace
True
Exterior finish
Stucco
Lot, amenities & extras
Lot size
60 x 166.9 FT
Landscape
Landscaped
Water
Municipal water
Sewer
Sanitary sewer
Rooms
| Level | Type | Length | Width | Dimensions |
|---|---|---|---|---|
| Second Level | Loft | 7.65 m | 4.05 m | 7.65 m x 4.05 m |
| Lower Level | Bathroom | 3.05 m | 1.89 m | 3.05 m x 1.89 m |
| Lower Level | Bedroom 2 | 4.15 m | 3.23 m | 4.15 m x 3.23 m |
| Lower Level | Bedroom 3 | 4.18 m | 3.05 m | 4.18 m x 3.05 m |
| Lower Level | Bedroom 4 | 4.18 m | 2.74 m | 4.18 m x 2.74 m |
| Main Level | Kitchen | 4.27 m | 3.72 m | 4.27 m x 3.72 m |
| Main Level | Dining Room | 3.23 m | 2.74 m | 3.23 m x 2.74 m |
| Main Level | Living Room | 5.4 m | 4.85 m | 5.4 m x 4.85 m |
| Main Level | Primary Bedroom | 4.27 m | 3.66 m | 4.27 m x 3.66 m |
| Main Level | Laundry Room | 3.96 m | 2.1 m | 3.96 m x 2.1 m |
| Main Level | Bathroom | 3.99 m | 2.08 m | 3.99 m x 2.08 m |
Mortgage Calculator
$500,000
$100,000
$5,000,000
Adjust the total amount you plan to borrow.
5%
1%
15%
25 years
10 years
40 years
Monthly Payment
$0
This is an approximate monthly payment based on your inputs.
Total Interest Paid
$0
Add this listing to your favourite
Shortlist it to compare later & get quick access from your account.

Comparables
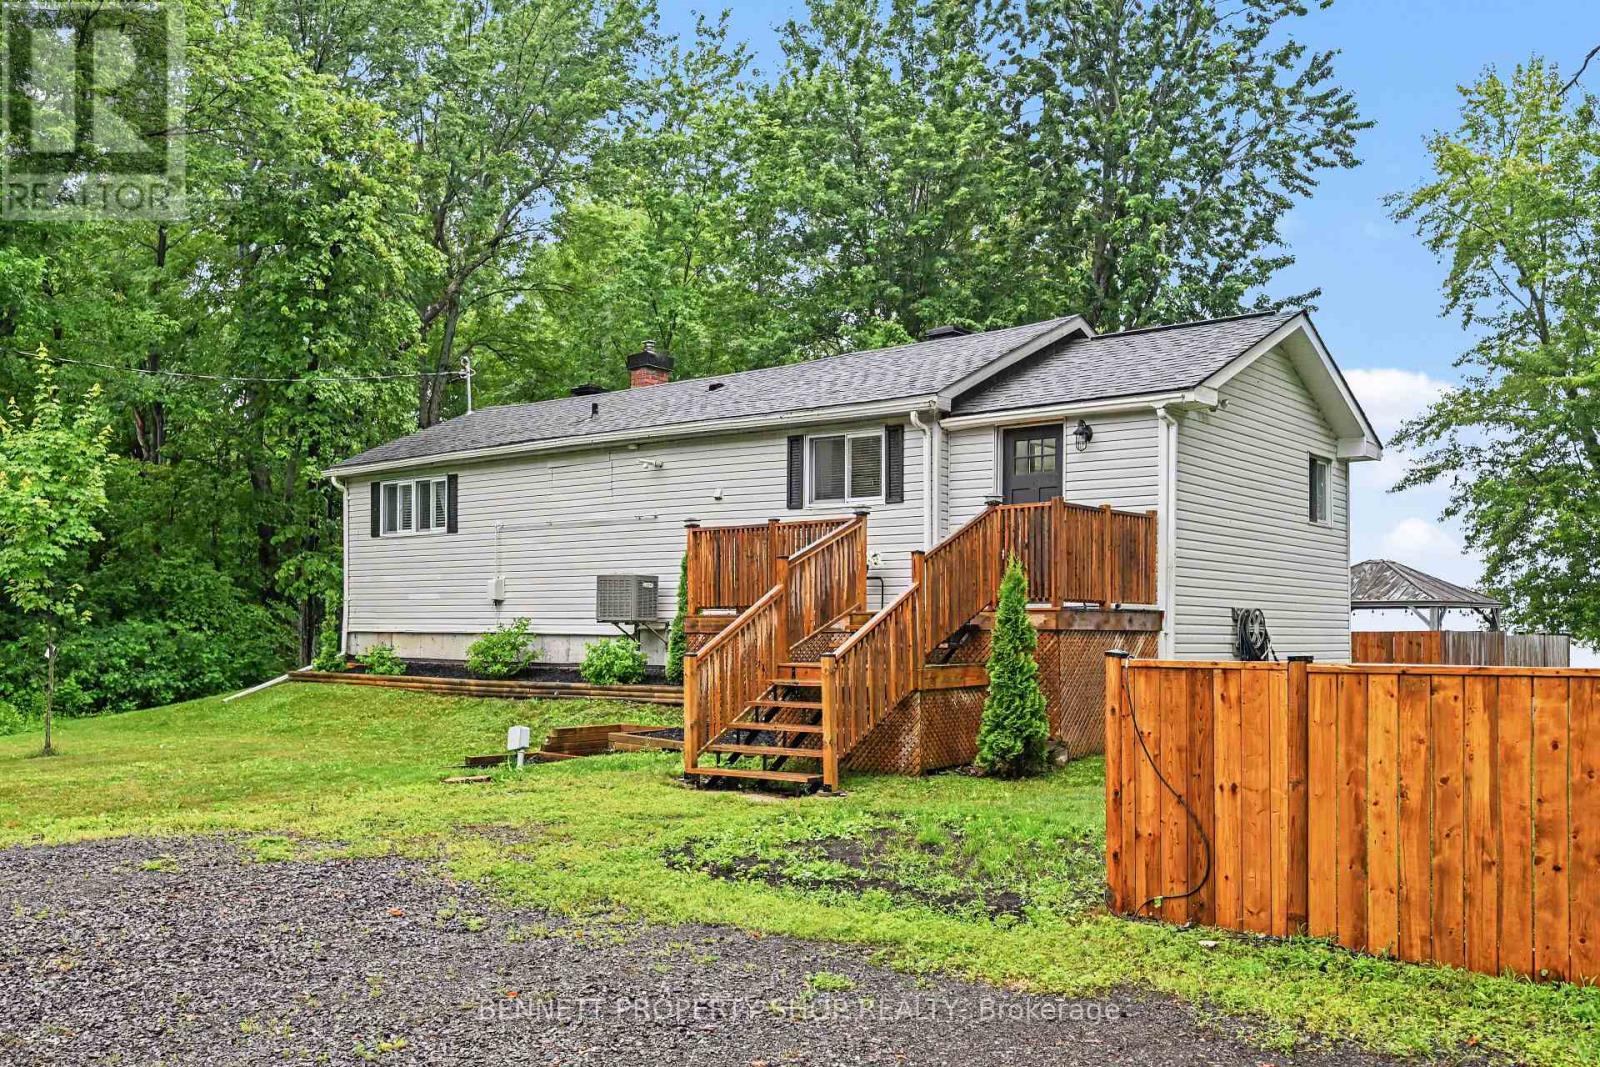
For sale
9401 - Fitzroy
$599,900
102 Moorhead Drive, Ottawa, Ontario
House in 9401 - Fitzroy
3
Beds
Beds
2
Baths
Baths
700 - 1100 sqft
Sq Ft
Sq Ft
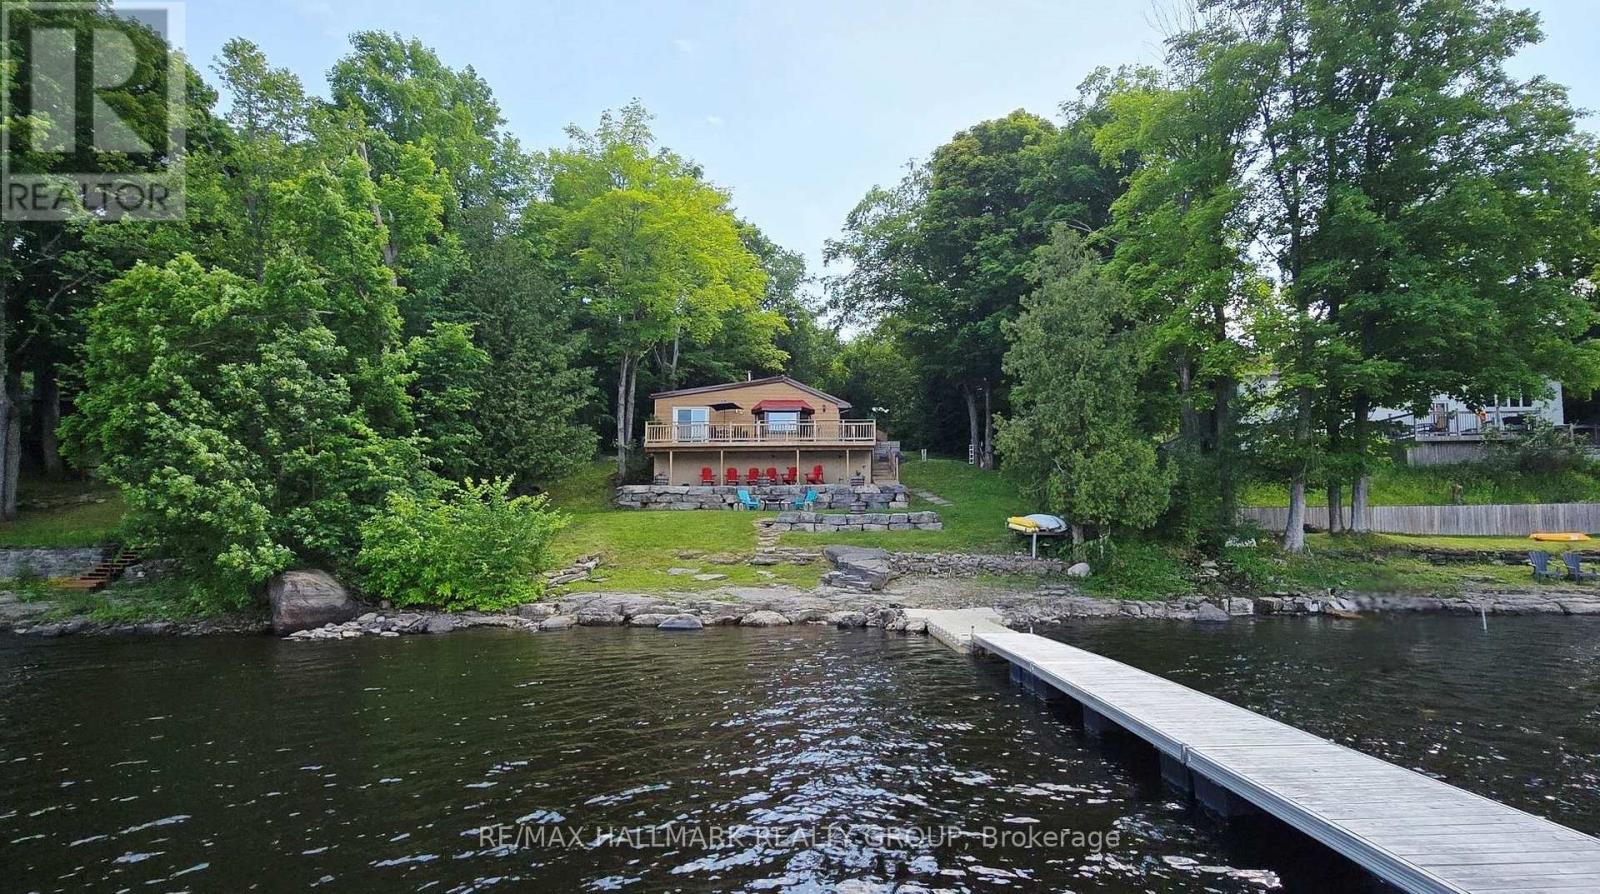
For sale
9301 - Constance Bay
$599,900
4614 Northwoods Drive, Ottawa, Ontario
House in 9301 - Constance Bay
2
Beds
Beds
1
Baths
Baths
700 - 1100 sqft
Sq Ft
Sq Ft

For sale
912 - Mississippi Mills (Ramsay) Twp
$599,900
141 Sadler Drive, Mississippi Mills, Ontario
House in 912 - Mississippi Mills (Ramsay) Twp
2
Beds
Beds
3
Baths
Baths
700 - 1100 sqft
Sq Ft
Sq Ft
For sale
918 - Mississippi Mills - Pakenham
$599,900
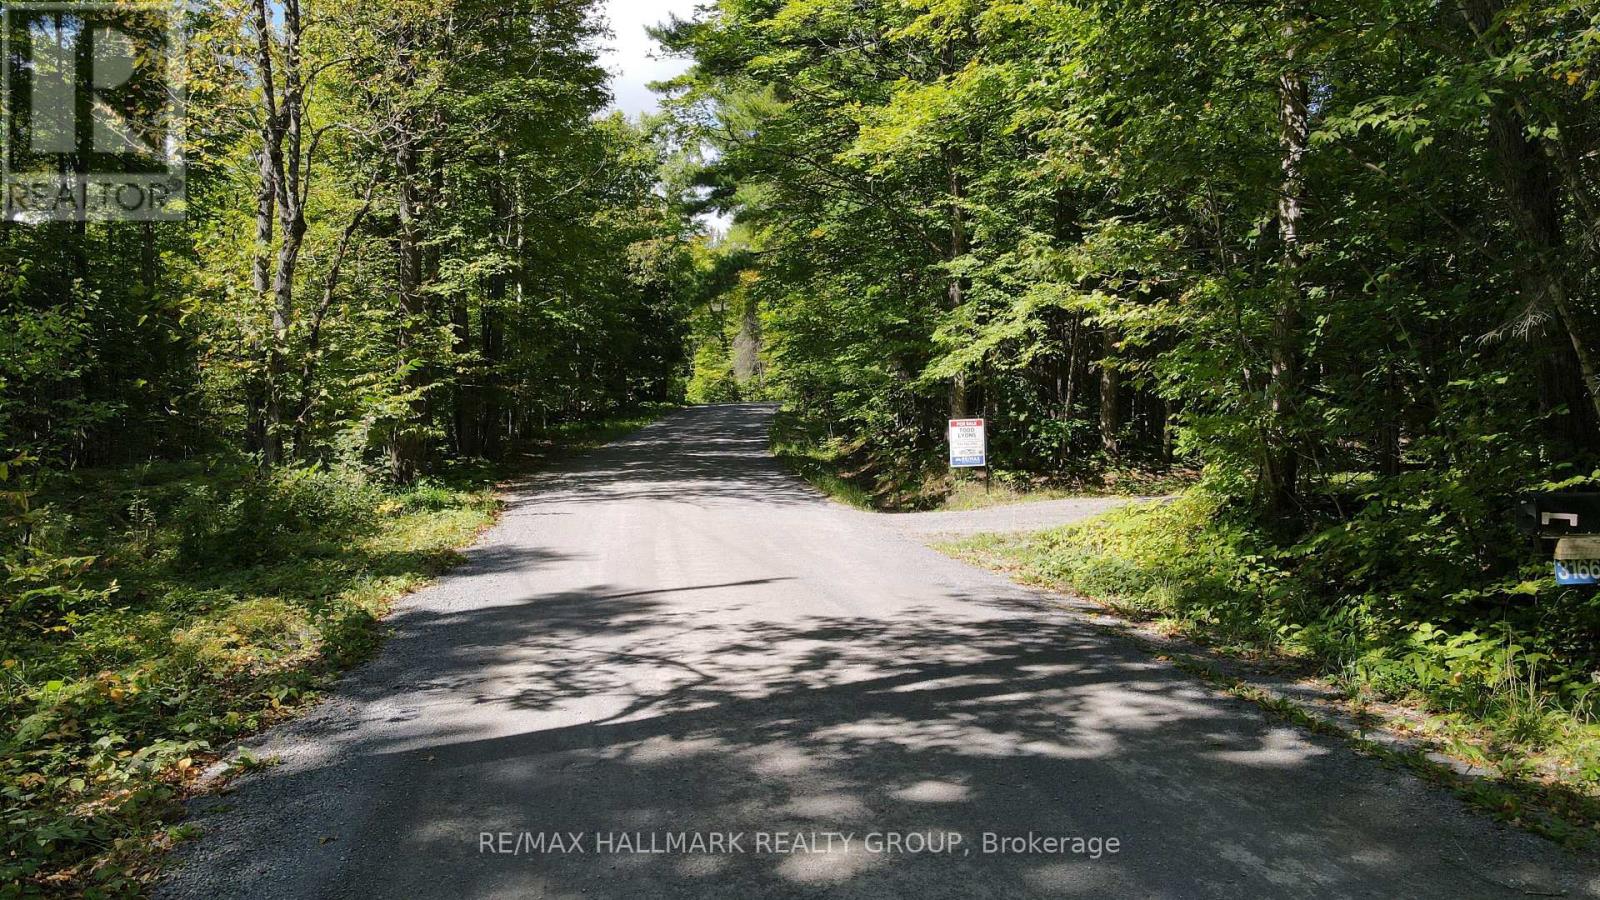
3166 7th Concession N, Mississippi Mills, Ontario
House in 918 - Mississippi Mills - Pakenham
3
Beds
Beds
1
Baths
Baths
1100 - 1500 sqft
Sq Ft
Sq Ft
For sale
912 - Mississippi Mills (Ramsay) Twp
$599,900
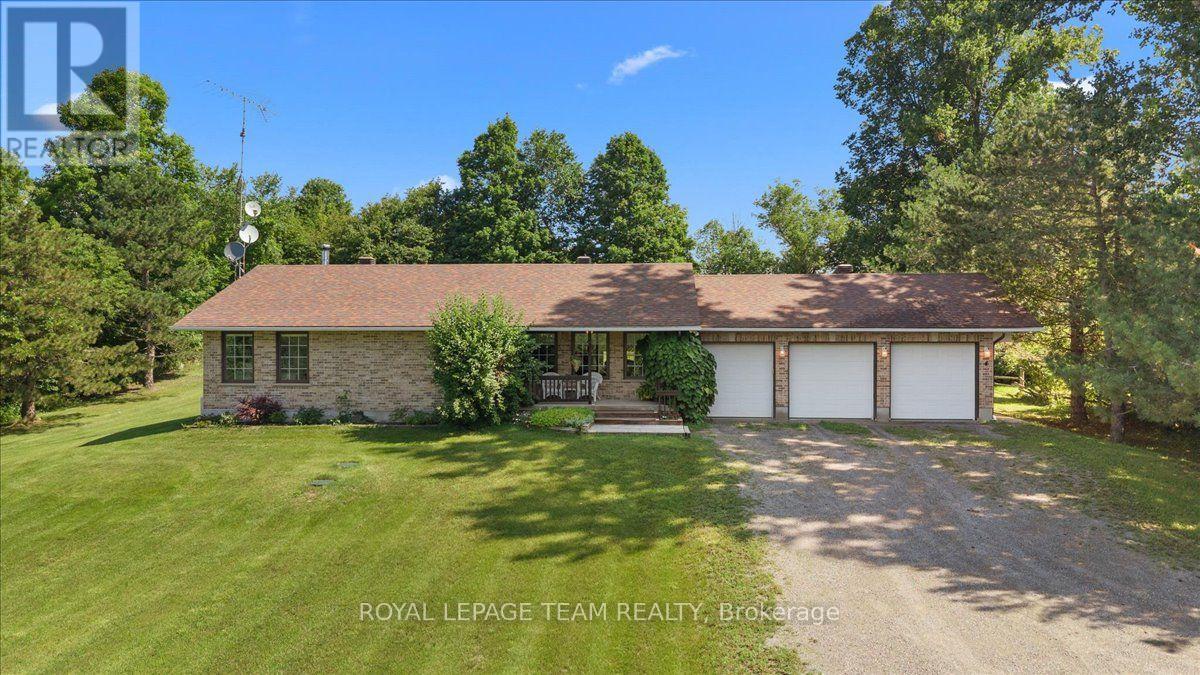
2754 Tatlock Road, Mississippi Mills, Ontario
House in 912 - Mississippi Mills (Ramsay) Twp
3
Beds
Beds
2
Baths
Baths
1100 - 1500 sqft
Sq Ft
Sq Ft
For sale
602 - Embrun
$599,900
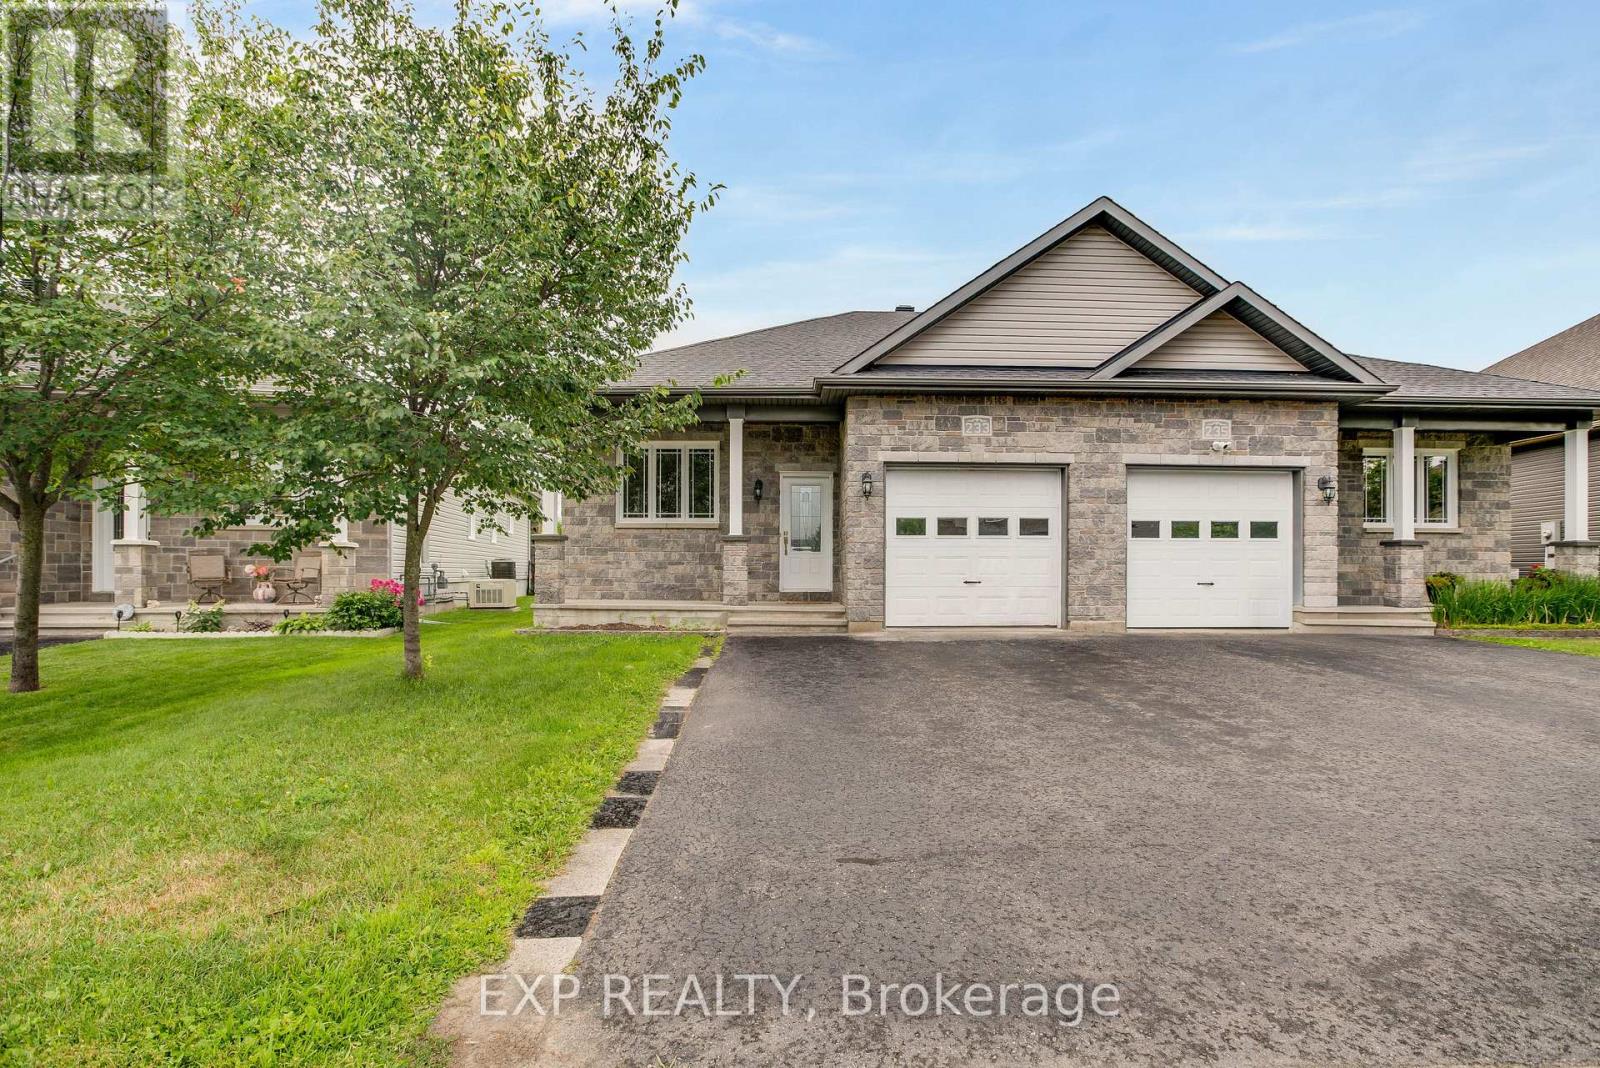
233 Belfort Street, Russell, Ontario
House in 602 - Embrun
4
Beds
Beds
2
Baths
Baths
1100 - 1500 sqft
Sq Ft
Sq Ft
For sale
8209 - Goulbourn Twp From Franktown Rd/South To Rideau
$599,900
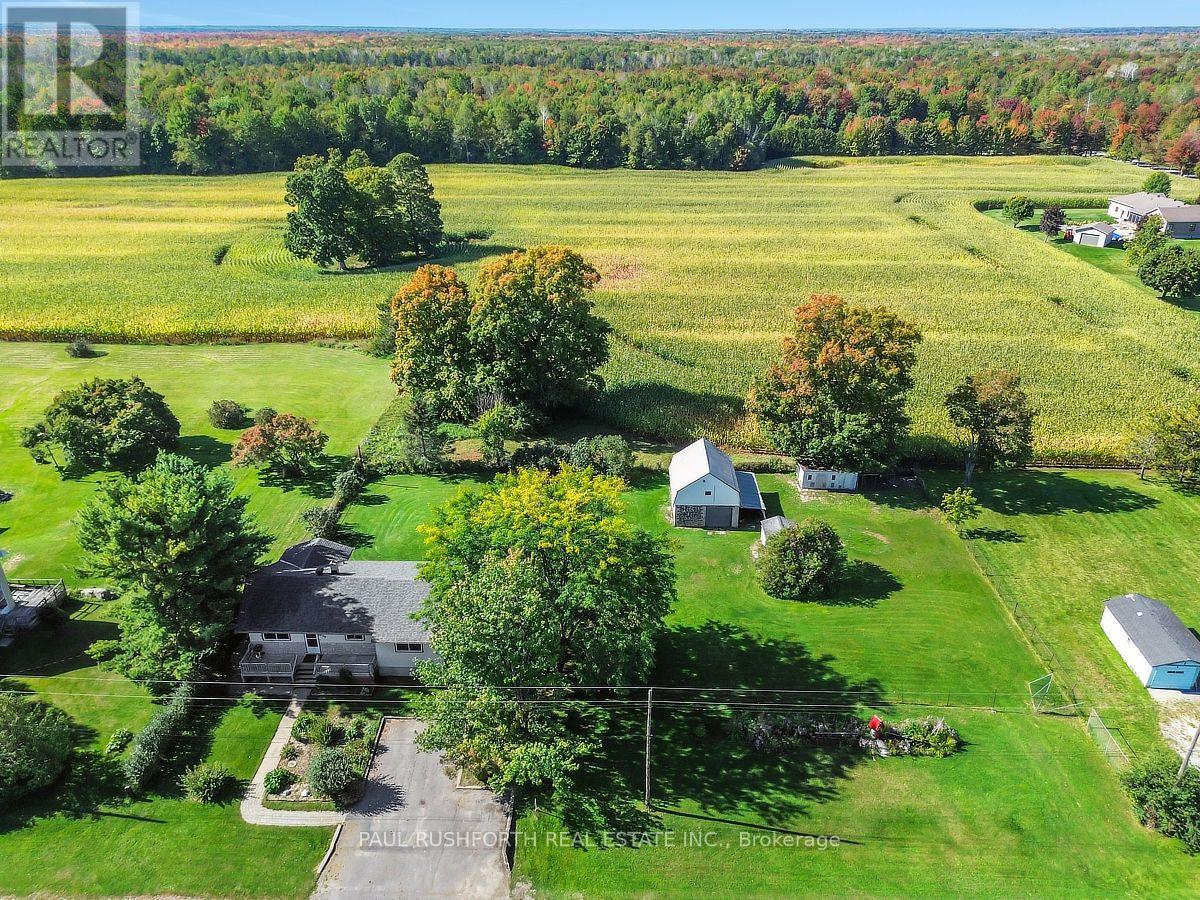
3750 Joys Road, Ottawa, Ontario
House in 8209 - Goulbourn Twp From Franktown Rd/South To Rideau
4
Beds
Beds
1
Baths
Baths
1100 - 1500 sqft
Sq Ft
Sq Ft
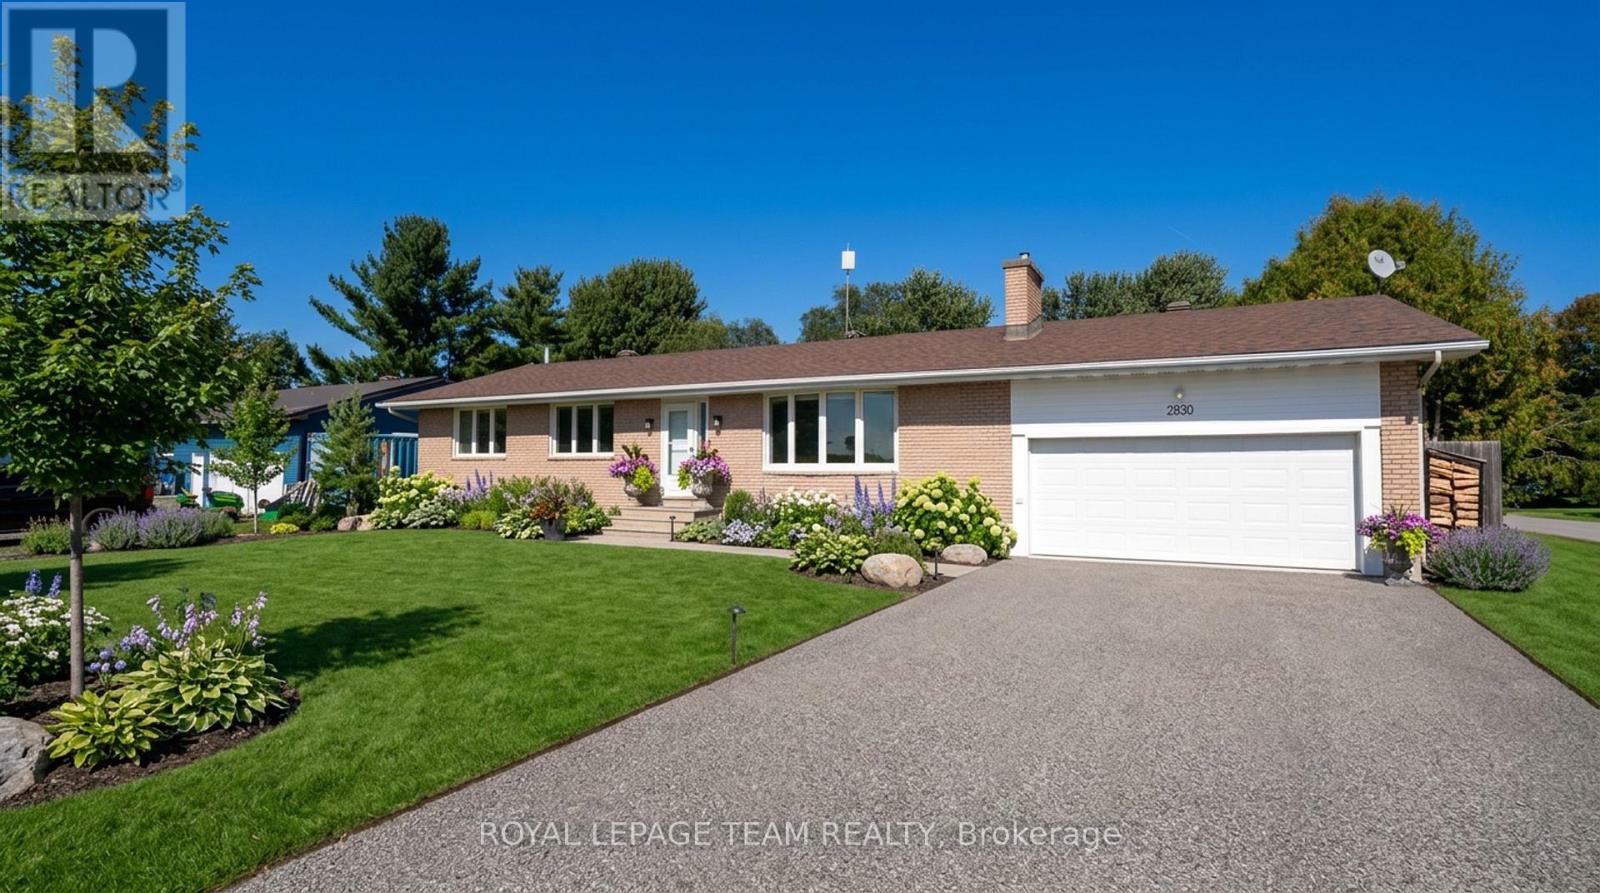
For sale
9404 - Fitzroy Ward (South East)
$599,900
2830 John Shaw Road, Ottawa, Ontario
House in 9404 - Fitzroy Ward (South East)
3
Beds
Beds
2
Baths
Baths
1100 - 1500 sqft
Sq Ft
Sq Ft
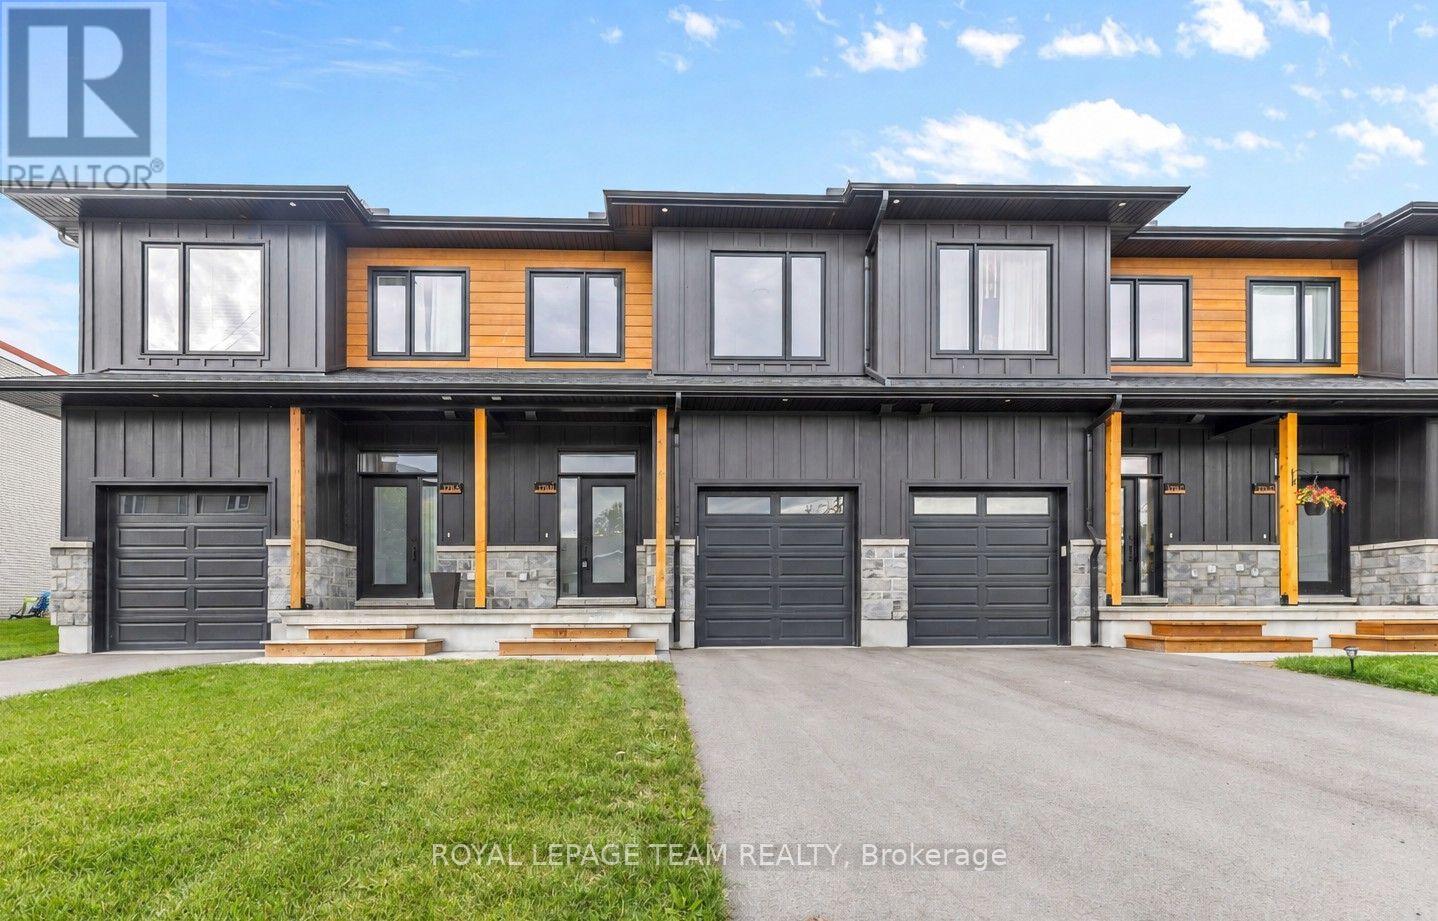
For sale
9101 - Carp
$599,900
B - 173 Rivington Street, Ottawa, Ontario
Row / Townhouse in 9101 - Carp
3
Beds
Beds
3
Baths
Baths
1500 - 2000 sqft
Sq Ft
Sq Ft
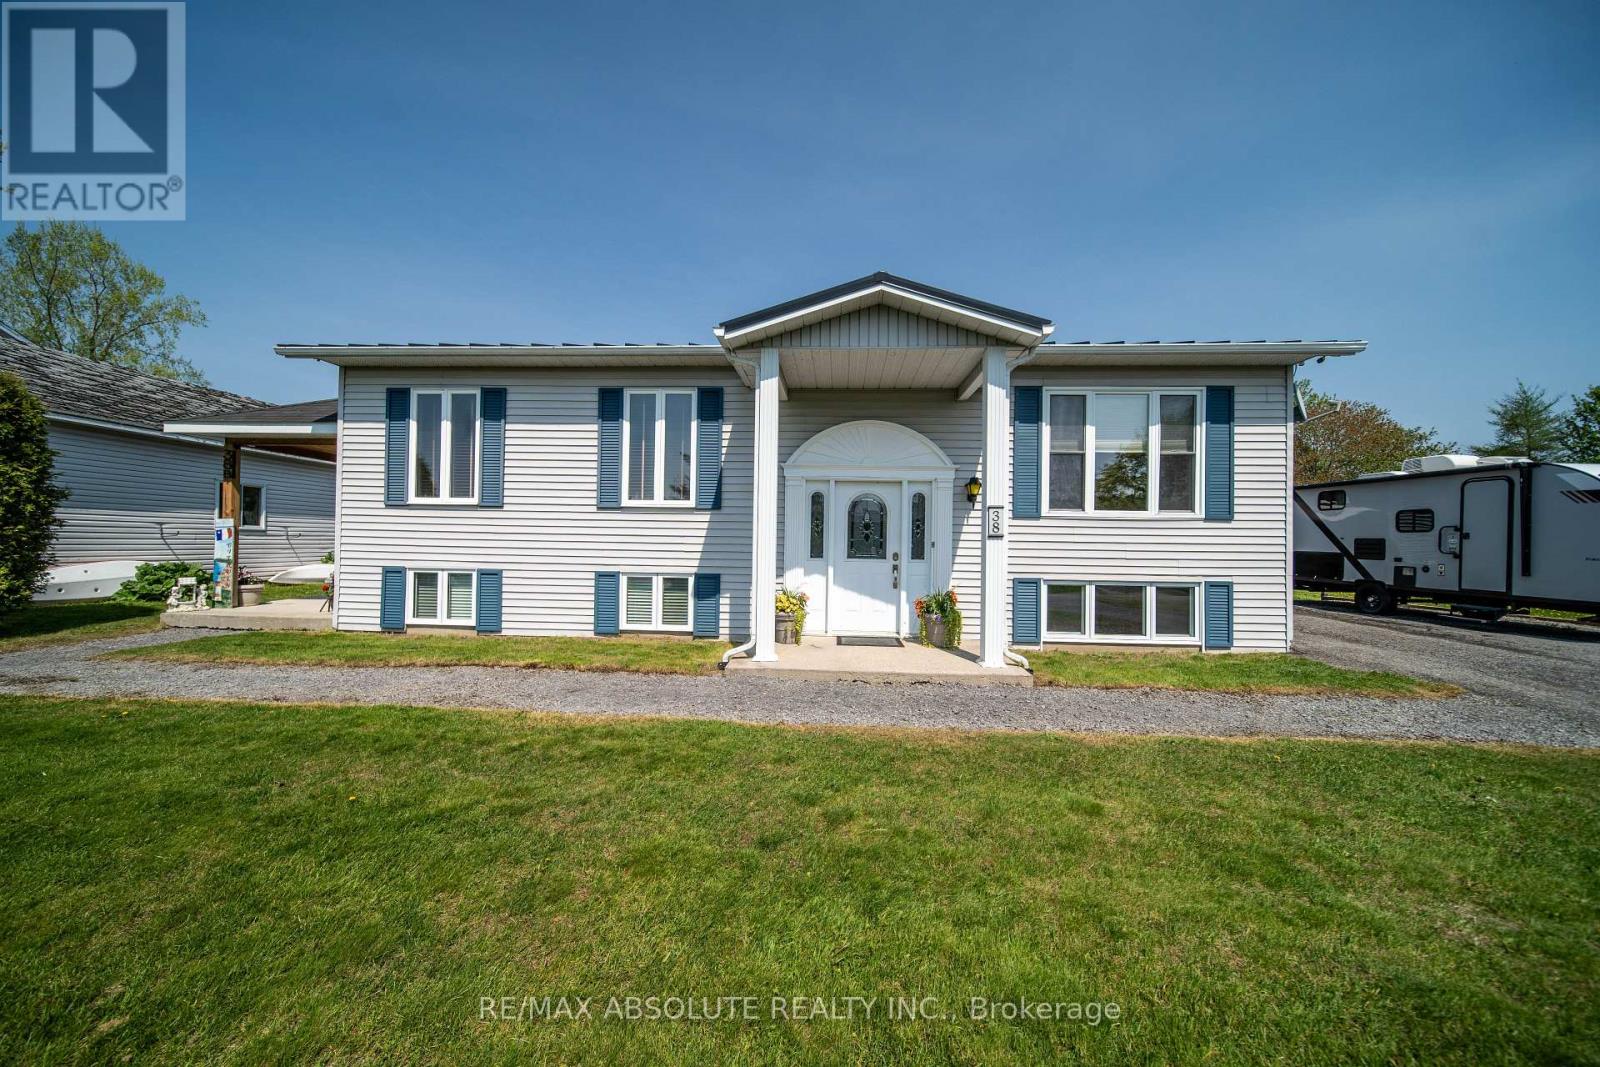
For sale
603 - Russell Twp
$599,900
38 Duchesse Crescent, Russell, Ontario
Other in 603 - Russell Twp
3
Beds
Beds
3
Baths
Baths
1000 - 1199 sqft
Sq Ft
Sq Ft
Ready to a home?
Contact a REALTOR® today!
