

4614 Northwoods Drive
Ottawa,
Ontario
K0A3M0
4614 Northwoods Drive
Ottawa,
Ontario
K0A3M0
Add this listing to your favourite
Shortlist it to compare later & get quick access from your account.


$599,900
Property overview
Building Type
House
Property Type
Single Family
Bedrooms
2
Bathrooms
1
Year Built
Neighbourhood
9301 - Constance Bay
Status
For sale
Highlights
9301 - Constance Bay
House
For sale
Listing description
Discover this Single Family
4614 Northwoods Drive,
Ottawa
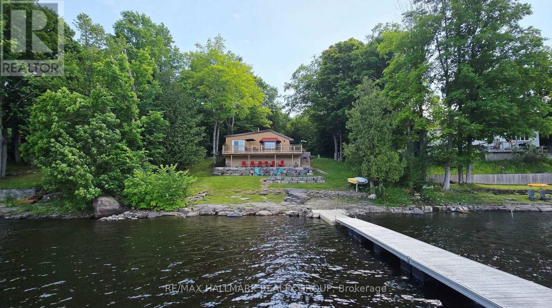
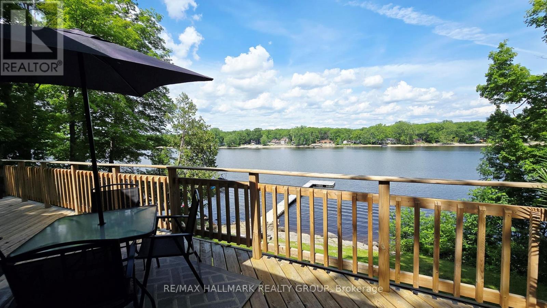
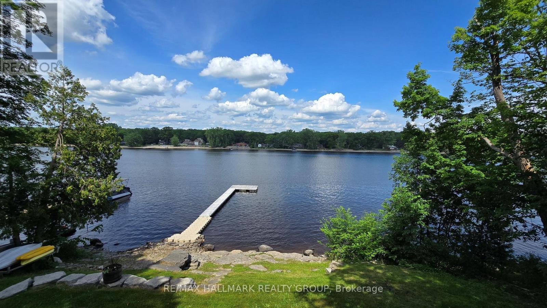
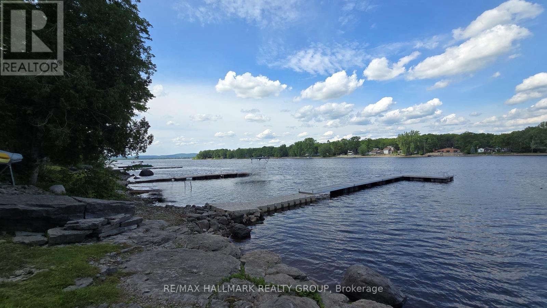
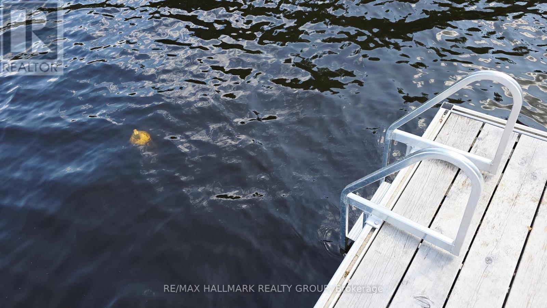
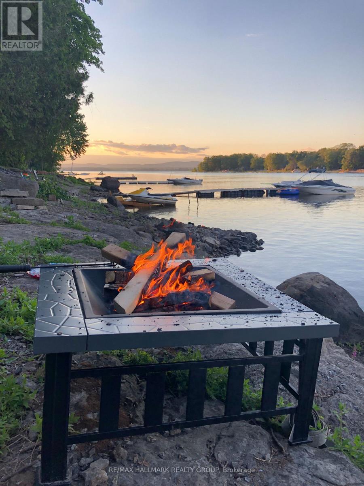
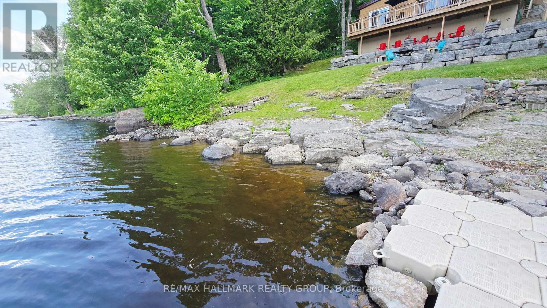
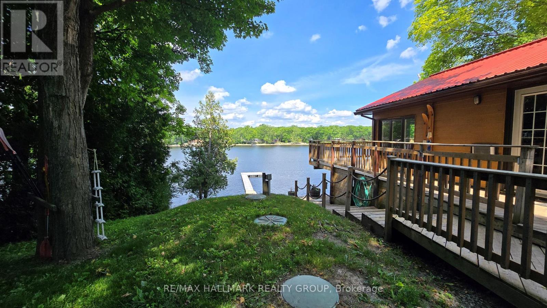
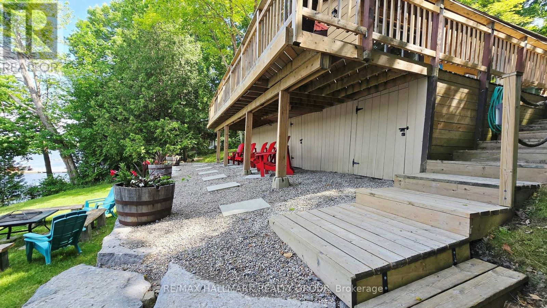
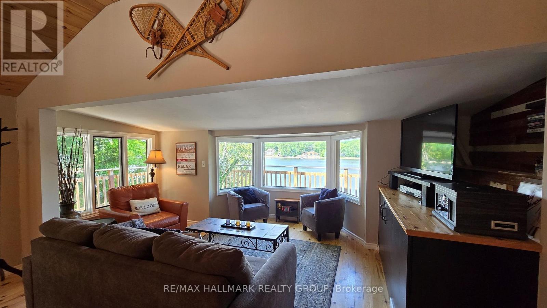
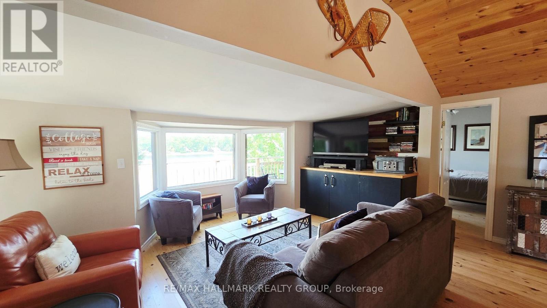
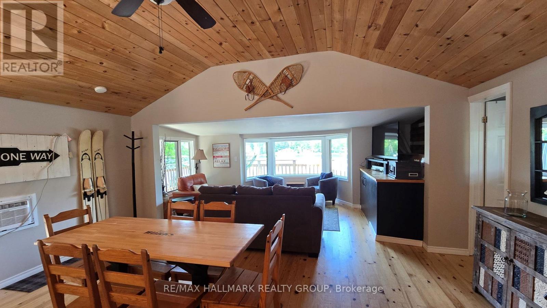
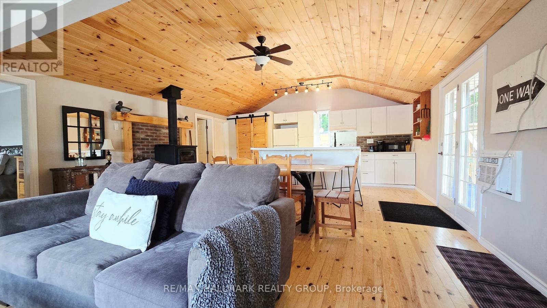
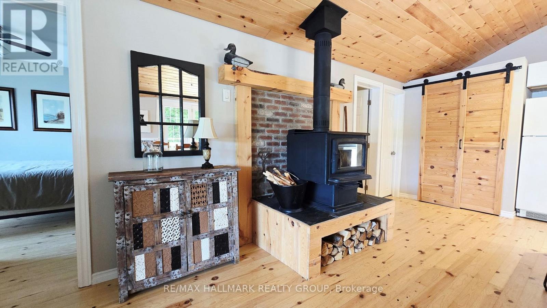
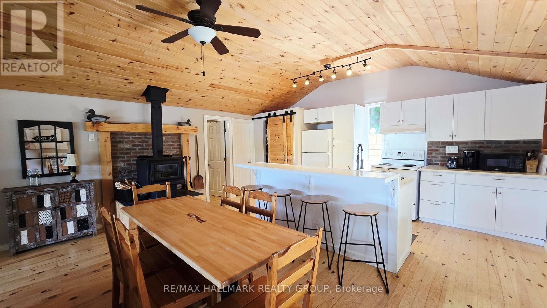
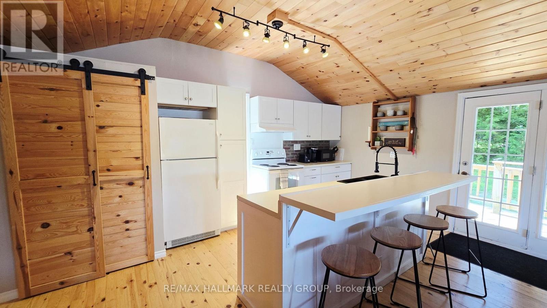
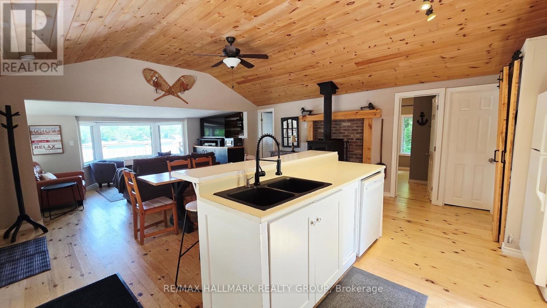
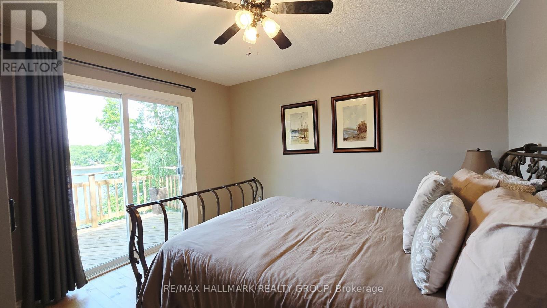
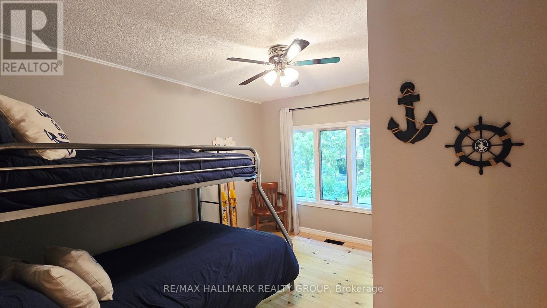
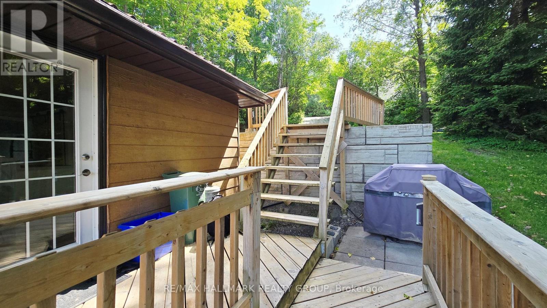
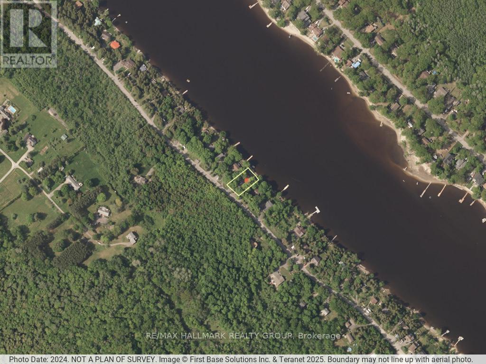
Escape to your own slice of Paradise on Buckham's Bay! With 100 feet of gorgeous Ottawa River shoreline, this cozy 2 bedroom bungalow is the perfect year round getaway with amazing future potential for building your dream waterfront home with walkout basement here. Dock your boat with ease, dive into deep, clear water or simply relax on the wrap around deck while soaking in the incredible views. Inside, the home radiates warmth with pine flooring, an open layout and a charming woodstove that makes winter nights magical. The kitchen's breakfast bar flows into a bright dining area and a living room framed by a bow window overlooking the water. The Primary Bedroom opens right onto the deck-ideal for morning coffees or peaceful evenings. Updates include a metal roof, landscaping, retaining wall, pine flooring, propane furnace and more. Appliances, dock and some furnishings are included, making this retreat move in ready. Whether you love boating, fishing, water sports, or simply unwinding by a bonfire under the stars, this property delivers. All this tranquility is just a short drive from the city, Kanata's tech hub, and the DND campus-privacy and convenience in perfect harmony. (id:64373)
Upcoming viewings
45.500187
-76.1108621
4614 Northwoods Drive, Ottawa, Ontario, K0A3M0
Loading WalkScore data...
Walk Score®
Transit Score®
Bike Score®
Walkability Snapshot
Understand how walkable, transit-friendly & bikeable this neighbourhood really is.
Scores are powered by Walk Score® and reflect access to daily essentials, transit and bike routes near this area.
🚶Walk Score®
🚊Transit Score
🚲Bike Score
Liveability scores for this neighbourhood
Powered by Walk Score®
Use these scores as a quick guide only. Check local transit, bike paths
and walk routes to plan your day-to-day life.
Google Maps
Explore the exact location, nearby amenities, and community vibe.
Listing Details
Last updated:
2026-09-01
Key facts
Price
$599,900
Ownership
Freehold
Property type
Single Family
Bedrooms
2
Bathrooms
1
Stories
1
Interior size
700 - 1100 sqft
Parking options
No Garage
Total spaces
10
Interior & features
Cooling
Window air conditioner
Heating
Forced air
Heating fuel
Propane
Basement
Crawl space
Appliances
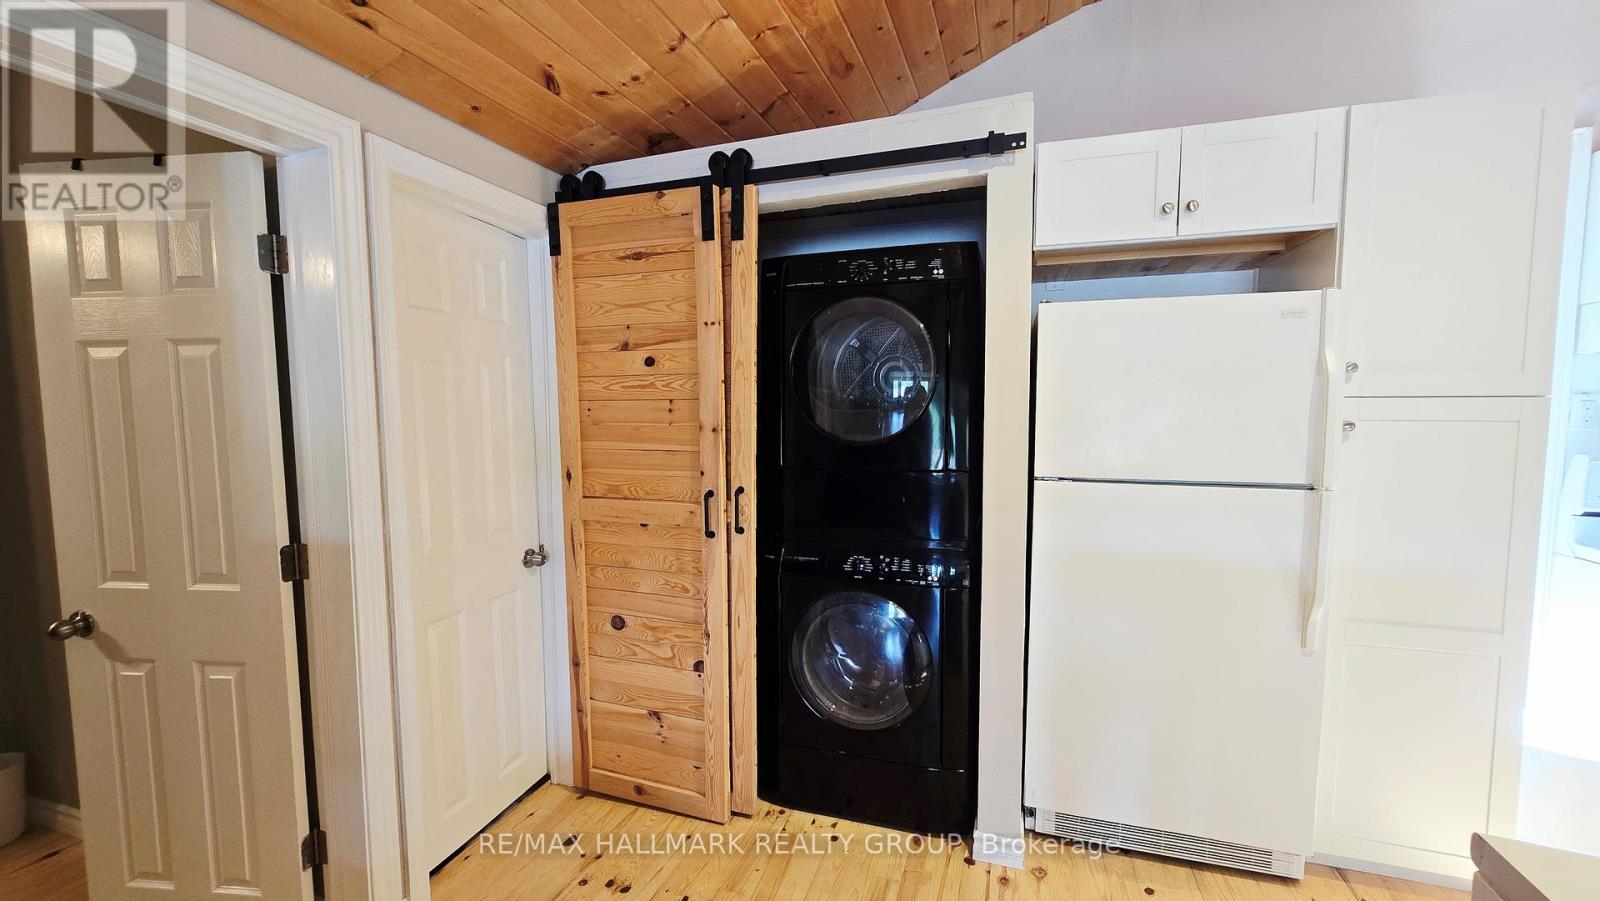
Dishwasher, Dryer, Water Heater, Stove, Washer, Window Air Conditioner, Window Coverings, Refrigerator
Fireplace
True
Exterior finish
Wood
Key features
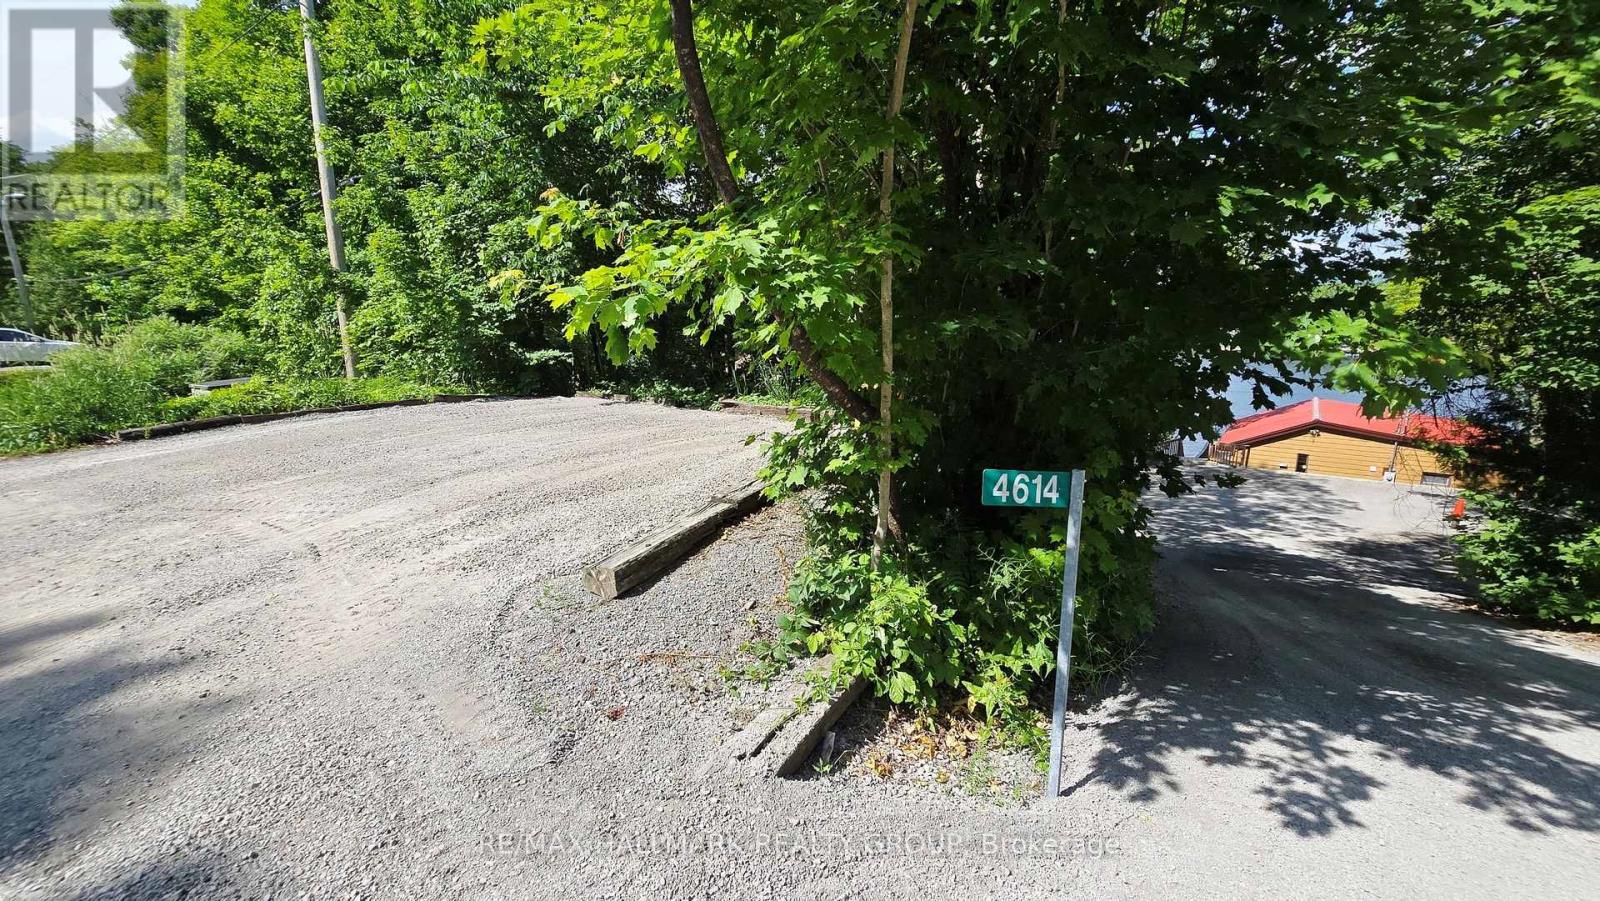
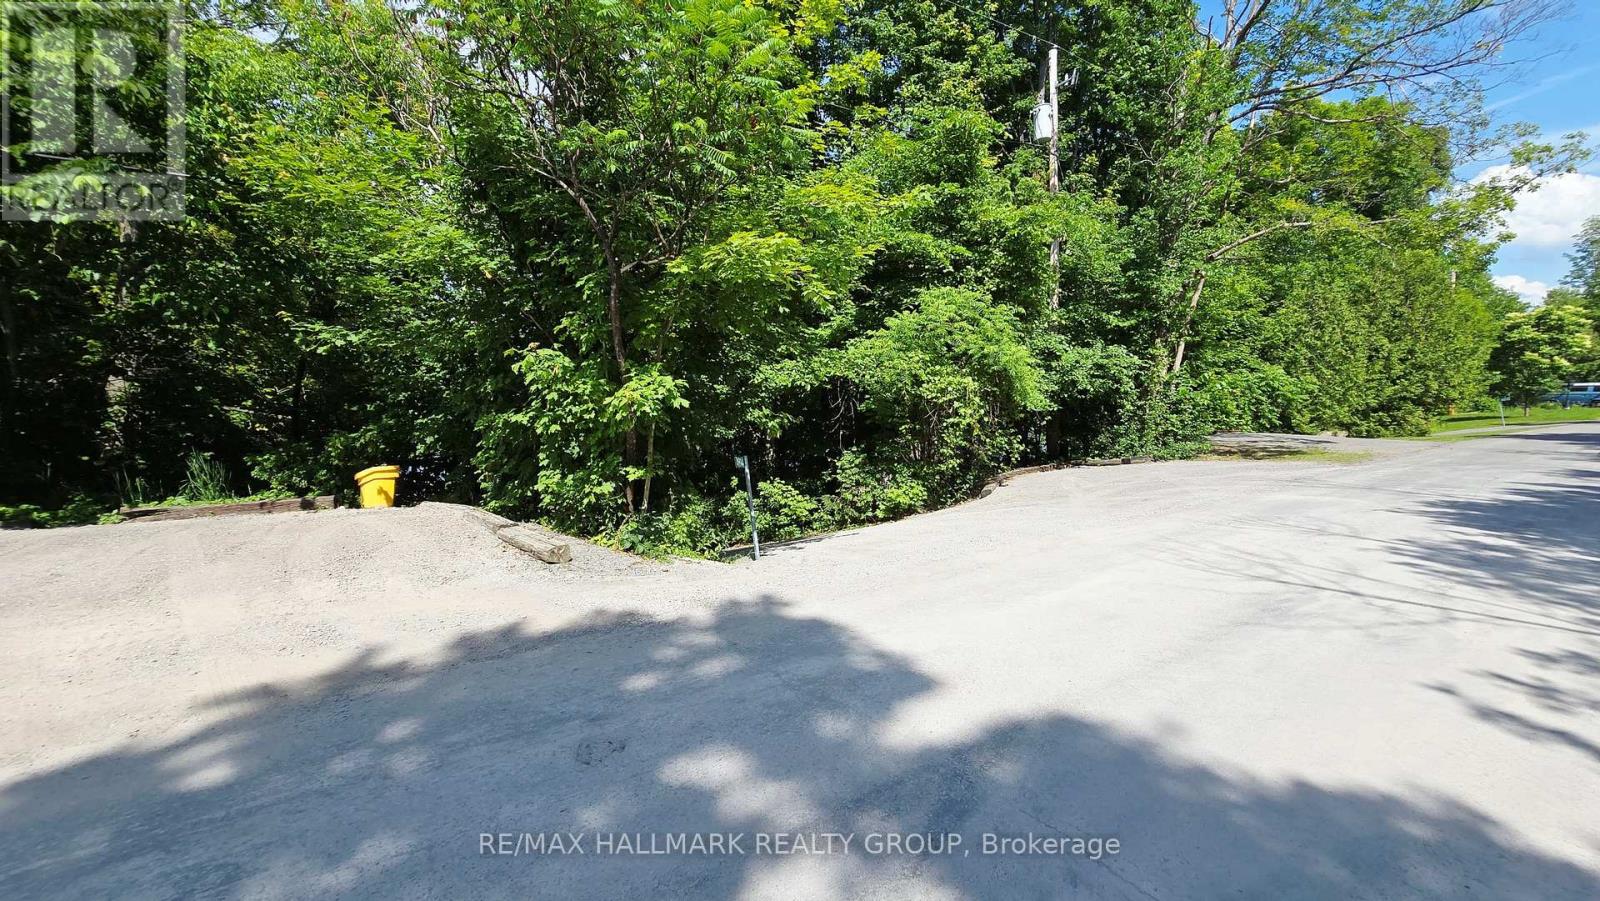
Cul-de-sac, Wooded area, Sloping
Lot, amenities & extras
Lot size
100 x 149 FT
Nearby amenities
Golf Nearby
Landscape
Landscaped
Sewer
Septic System
Rooms
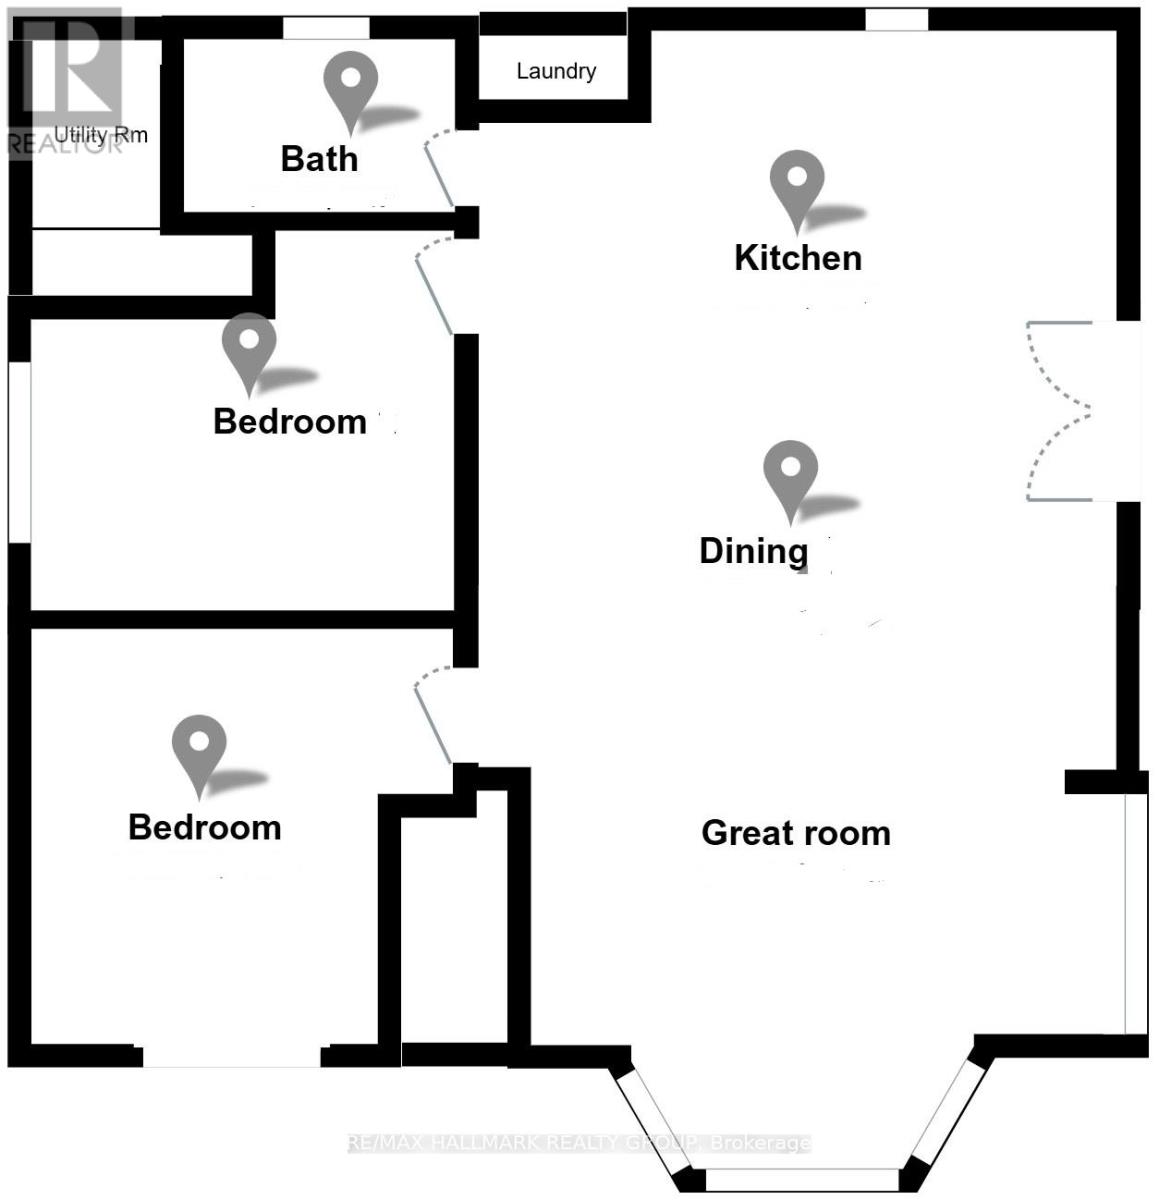
| Level | Type | Length | Width | Dimensions |
|---|---|---|---|---|
| Main Level | Living Room | 4.11 m | 3.15 m | 4.11 m x 3.15 m |
| Main Level | Dining Room | 5.18 m | 3.05 m | 5.18 m x 3.05 m |
| Main Level | Kitchen | 5.18 m | 3 m | 5.18 m x 3 m |
| Main Level | Primary Bedroom | 3.51 m | 2.79 m | 3.51 m x 2.79 m |
| Main Level | Bedroom 2 | 3.58 m | 2.36 m | 3.58 m x 2.36 m |
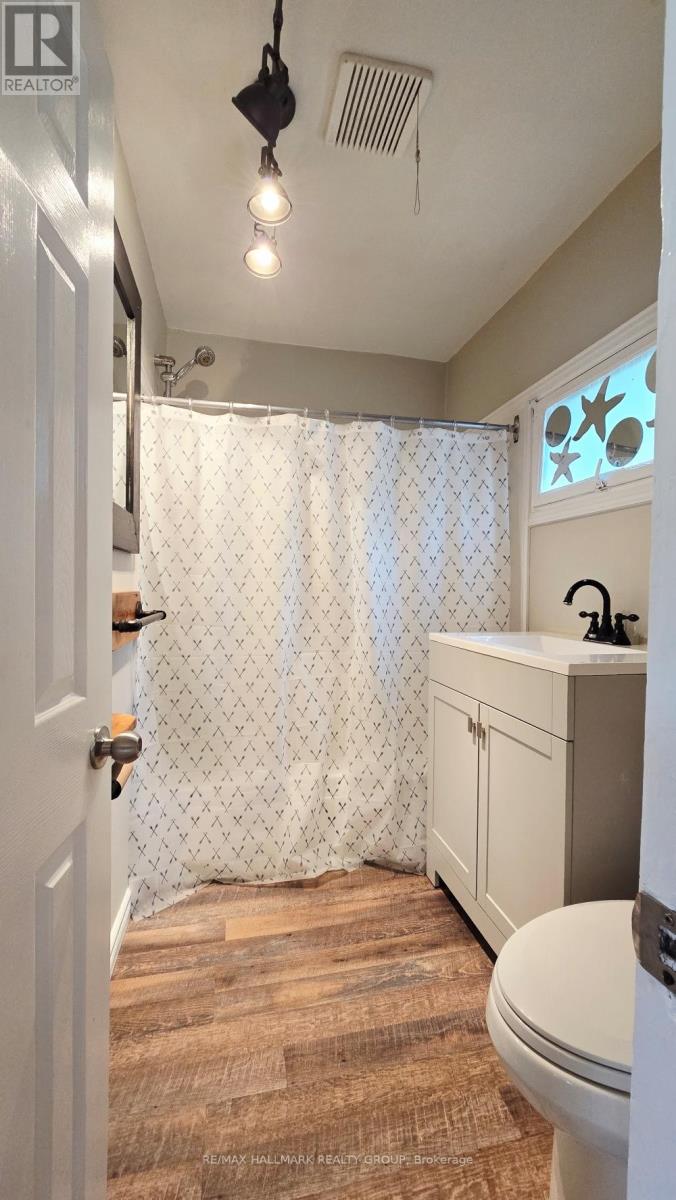
| Main Level | Bathroom | 2.31 m | 1.52 m | 2.31 m x 1.52 m |
| Main Level | Laundry Room | Measurements not available | ||
| Main Level | Utility Room | 1.52 m | 1.14 m | 1.52 m x 1.14 m |
Mortgage Calculator
$500,000
$100,000
$5,000,000
Adjust the total amount you plan to borrow.
5%
1%
15%
25 years
10 years
40 years
Monthly Payment
$0
This is an approximate monthly payment based on your inputs.
Total Interest Paid
$0
Add this listing to your favourite
Shortlist it to compare later & get quick access from your account.

Comparables
For sale
9401 - Fitzroy
$599,900
102 Moorhead Drive, Ottawa, Ontario
House in 9401 - Fitzroy
3
Beds
Beds
2
Baths
Baths
700 - 1100 sqft
Sq Ft
Sq Ft

For sale
912 - Mississippi Mills (Ramsay) Twp
$599,900
141 Sadler Drive, Mississippi Mills, Ontario
House in 912 - Mississippi Mills (Ramsay) Twp
2
Beds
Beds
3
Baths
Baths
700 - 1100 sqft
Sq Ft
Sq Ft
For sale
918 - Mississippi Mills - Pakenham
$599,900
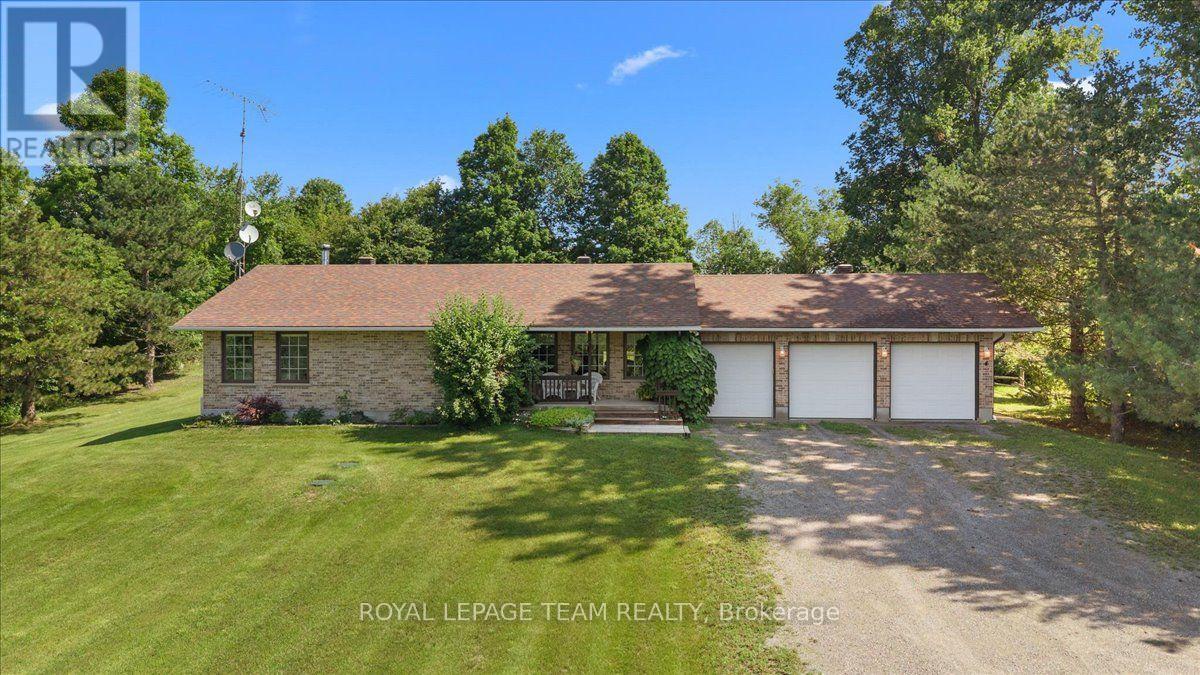
3166 7th Concession N, Mississippi Mills, Ontario
House in 918 - Mississippi Mills - Pakenham
3
Beds
Beds
1
Baths
Baths
1100 - 1500 sqft
Sq Ft
Sq Ft
For sale
912 - Mississippi Mills (Ramsay) Twp
$599,900
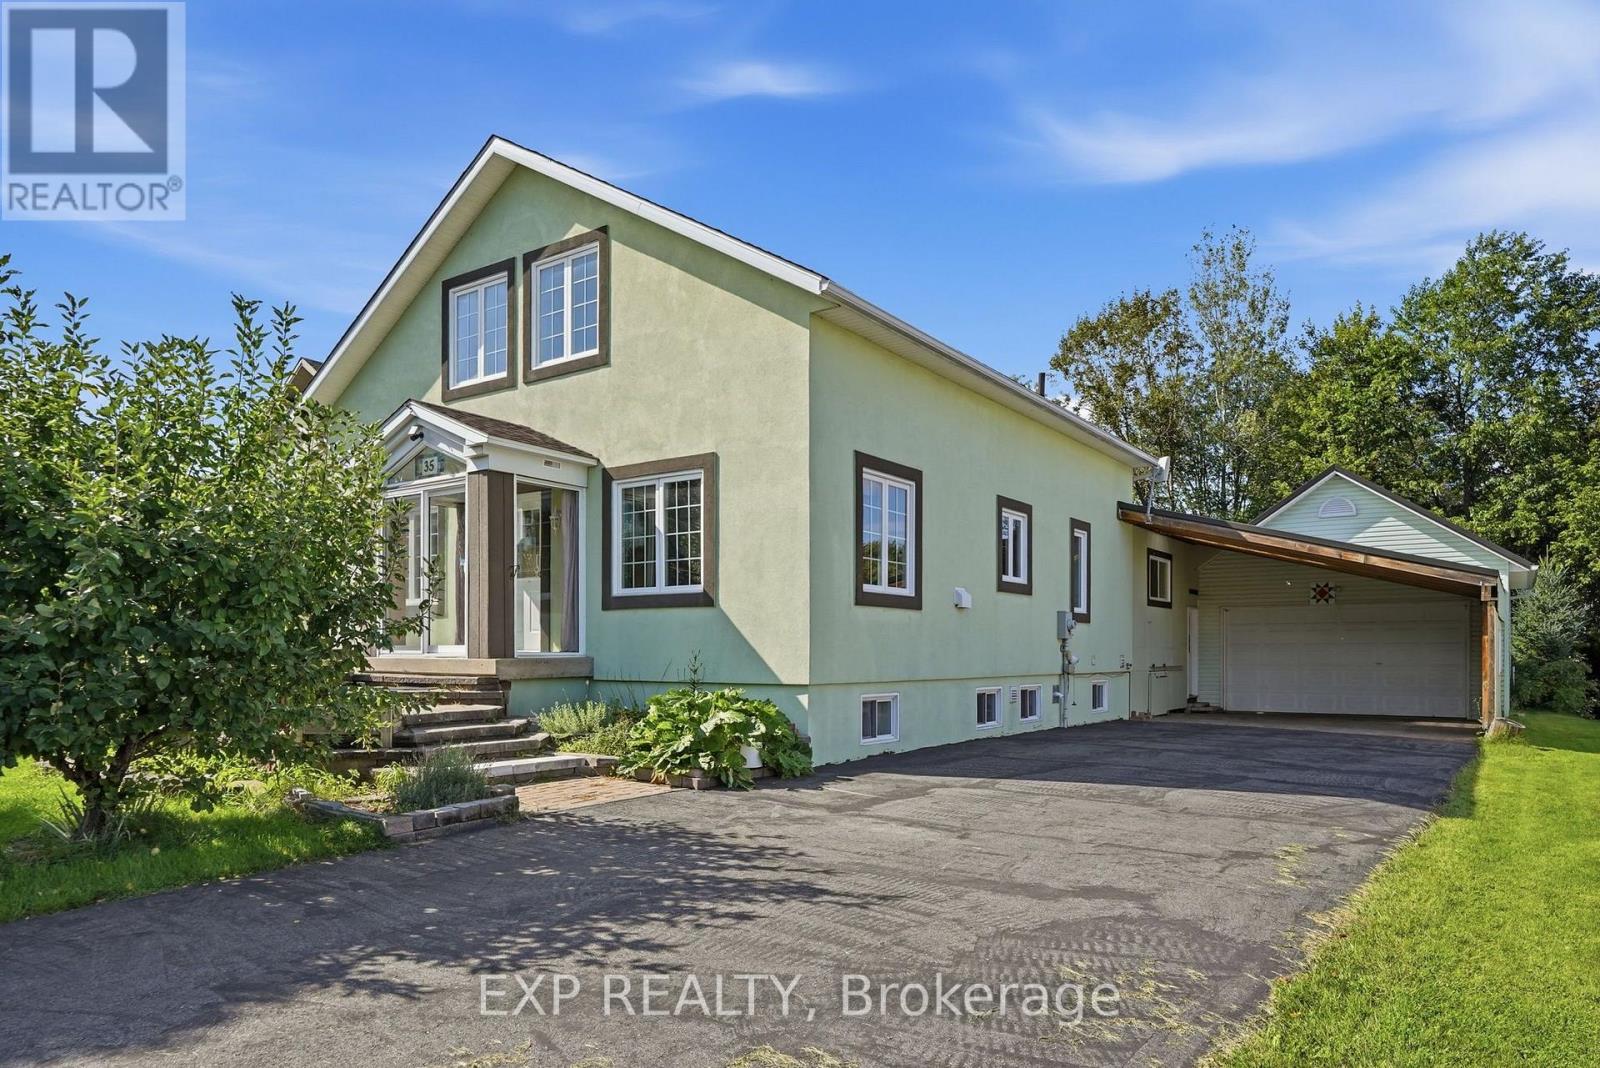
2754 Tatlock Road, Mississippi Mills, Ontario
House in 912 - Mississippi Mills (Ramsay) Twp
3
Beds
Beds
2
Baths
Baths
1100 - 1500 sqft
Sq Ft
Sq Ft
For sale
616 - Limoges
$599,900
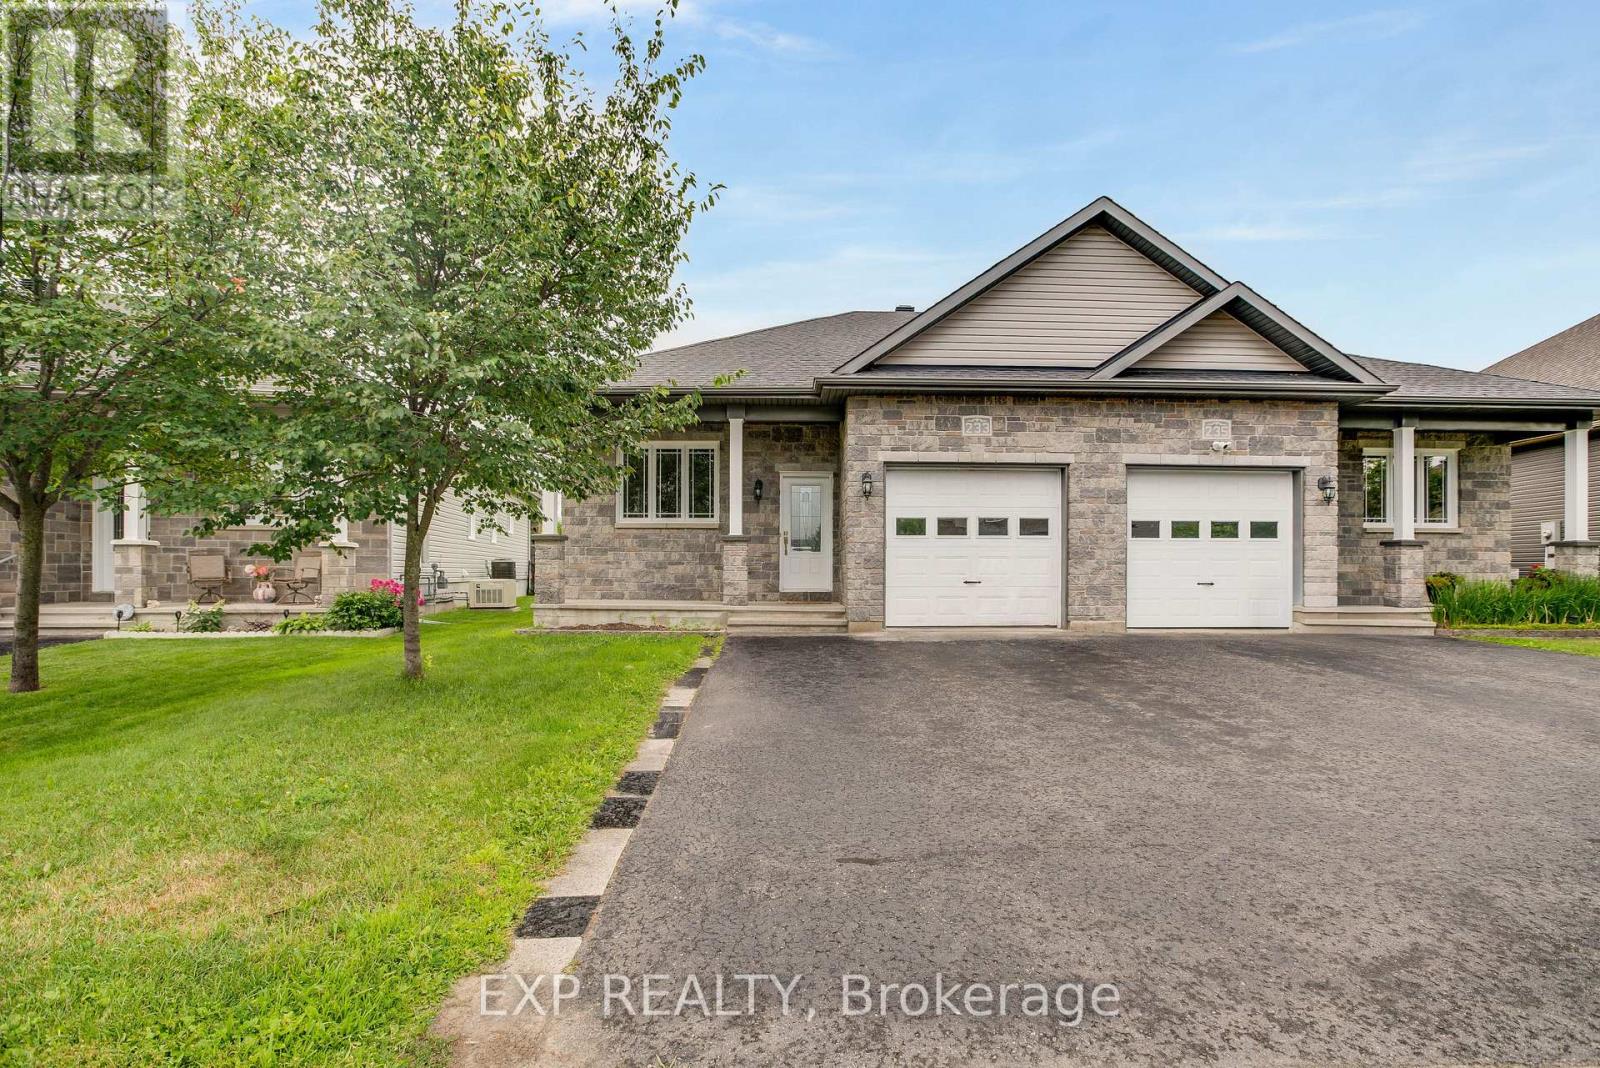
35 Brisson Street, The Nation, Ontario
House in 616 - Limoges
4
Beds
Beds
2
Baths
Baths
1100 - 1500 sqft
Sq Ft
Sq Ft
For sale
602 - Embrun
$599,900
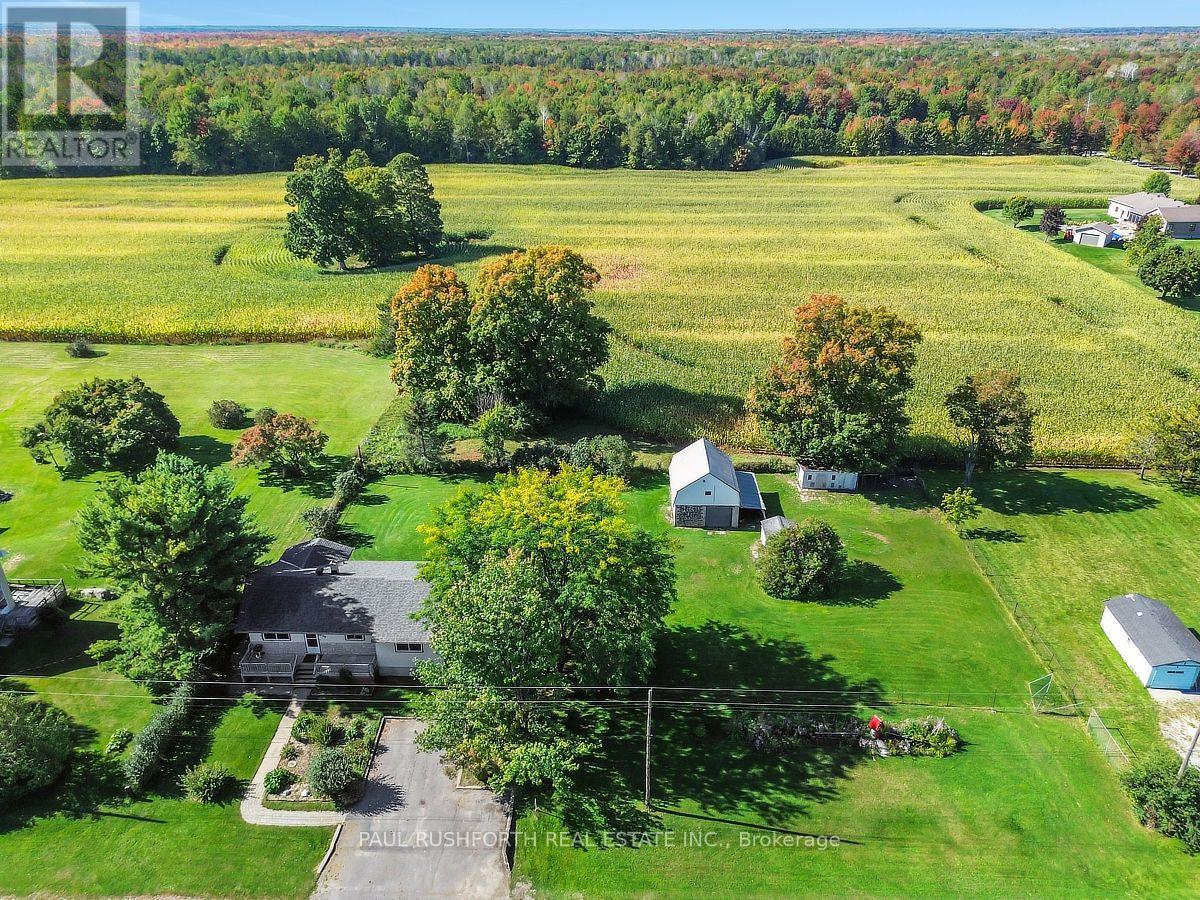
233 Belfort Street, Russell, Ontario
House in 602 - Embrun
4
Beds
Beds
2
Baths
Baths
1100 - 1500 sqft
Sq Ft
Sq Ft
For sale
8209 - Goulbourn Twp From Franktown Rd/South To Rideau
$599,900
3750 Joys Road, Ottawa, Ontario
House in 8209 - Goulbourn Twp From Franktown Rd/South To Rideau
4
Beds
Beds
1
Baths
Baths
1100 - 1500 sqft
Sq Ft
Sq Ft
For sale
9404 - Fitzroy Ward (South East)
$599,900
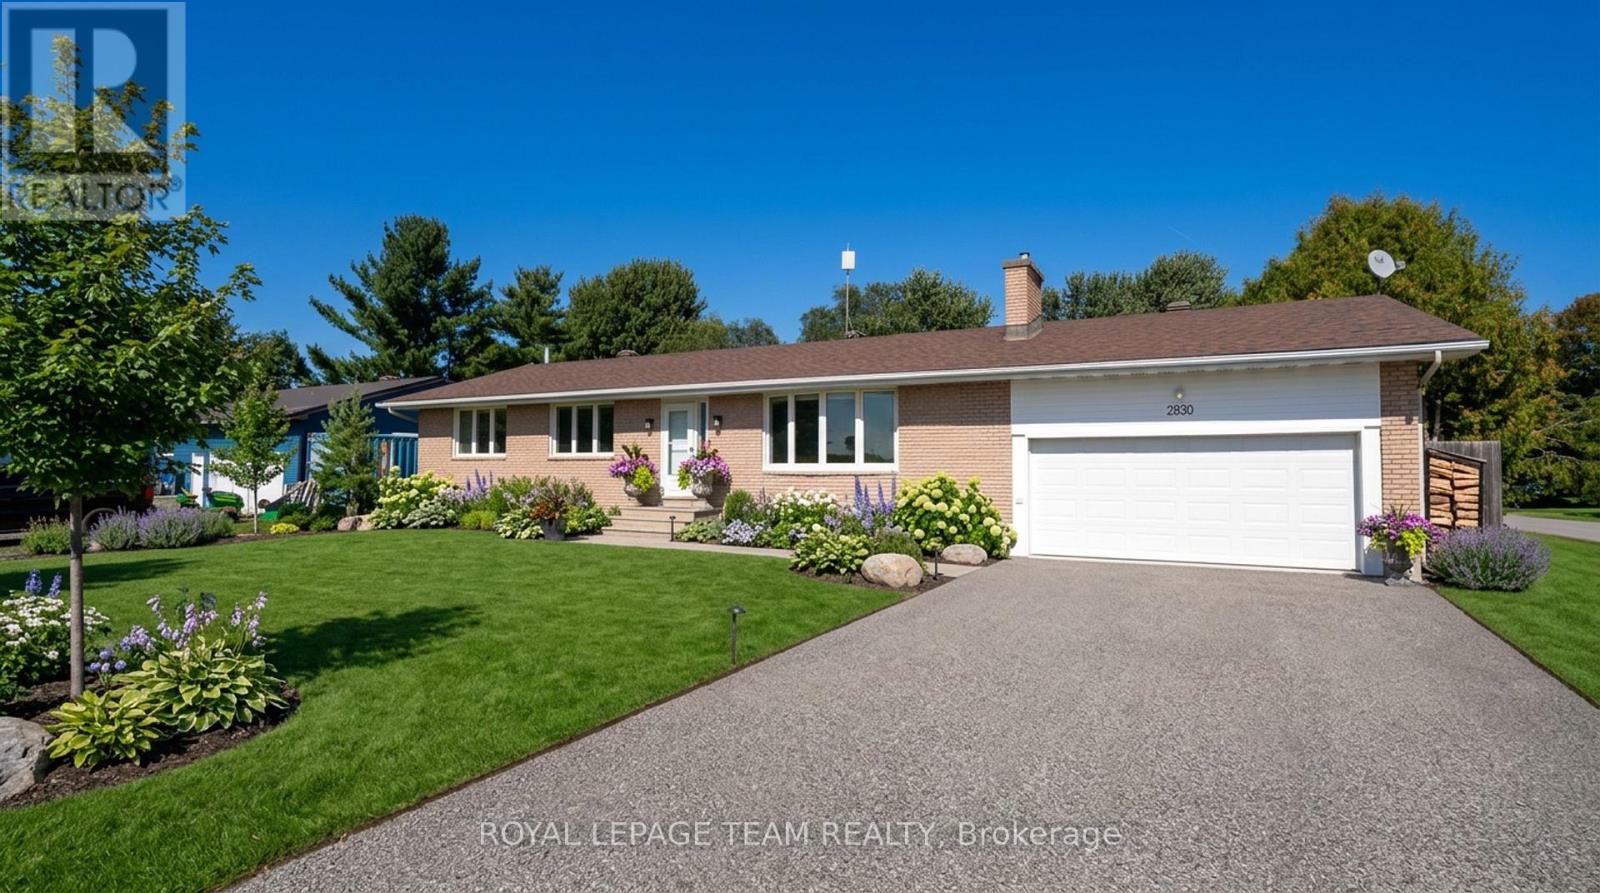
2830 John Shaw Road, Ottawa, Ontario
House in 9404 - Fitzroy Ward (South East)
3
Beds
Beds
2
Baths
Baths
1100 - 1500 sqft
Sq Ft
Sq Ft
For sale
9101 - Carp
$599,900
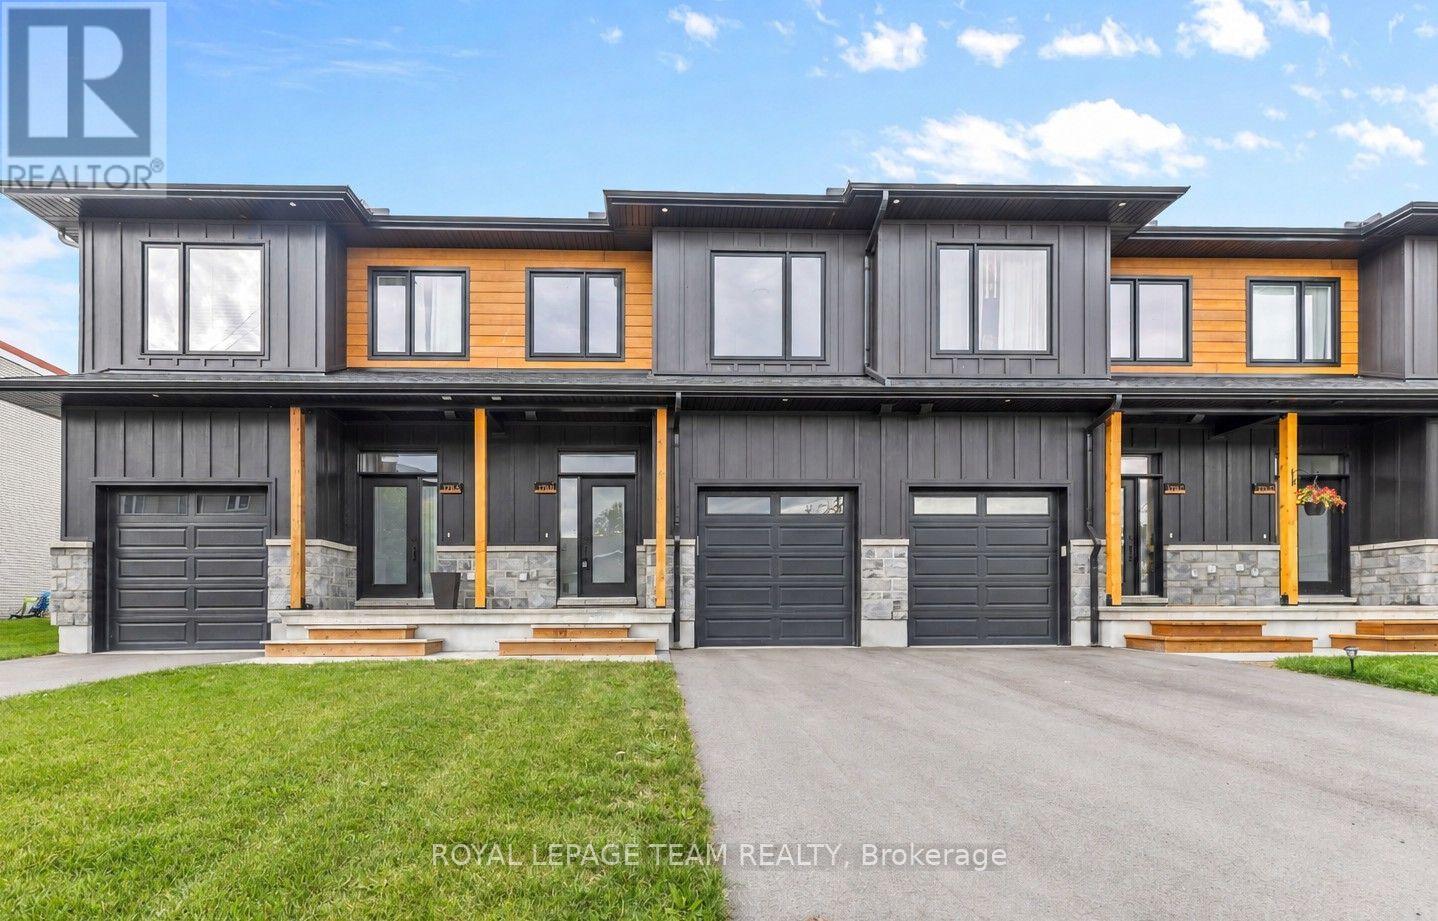
B - 173 Rivington Street, Ottawa, Ontario
Row / Townhouse in 9101 - Carp
3
Beds
Beds
3
Baths
Baths
1500 - 2000 sqft
Sq Ft
Sq Ft
For sale
603 - Russell Twp
$599,900
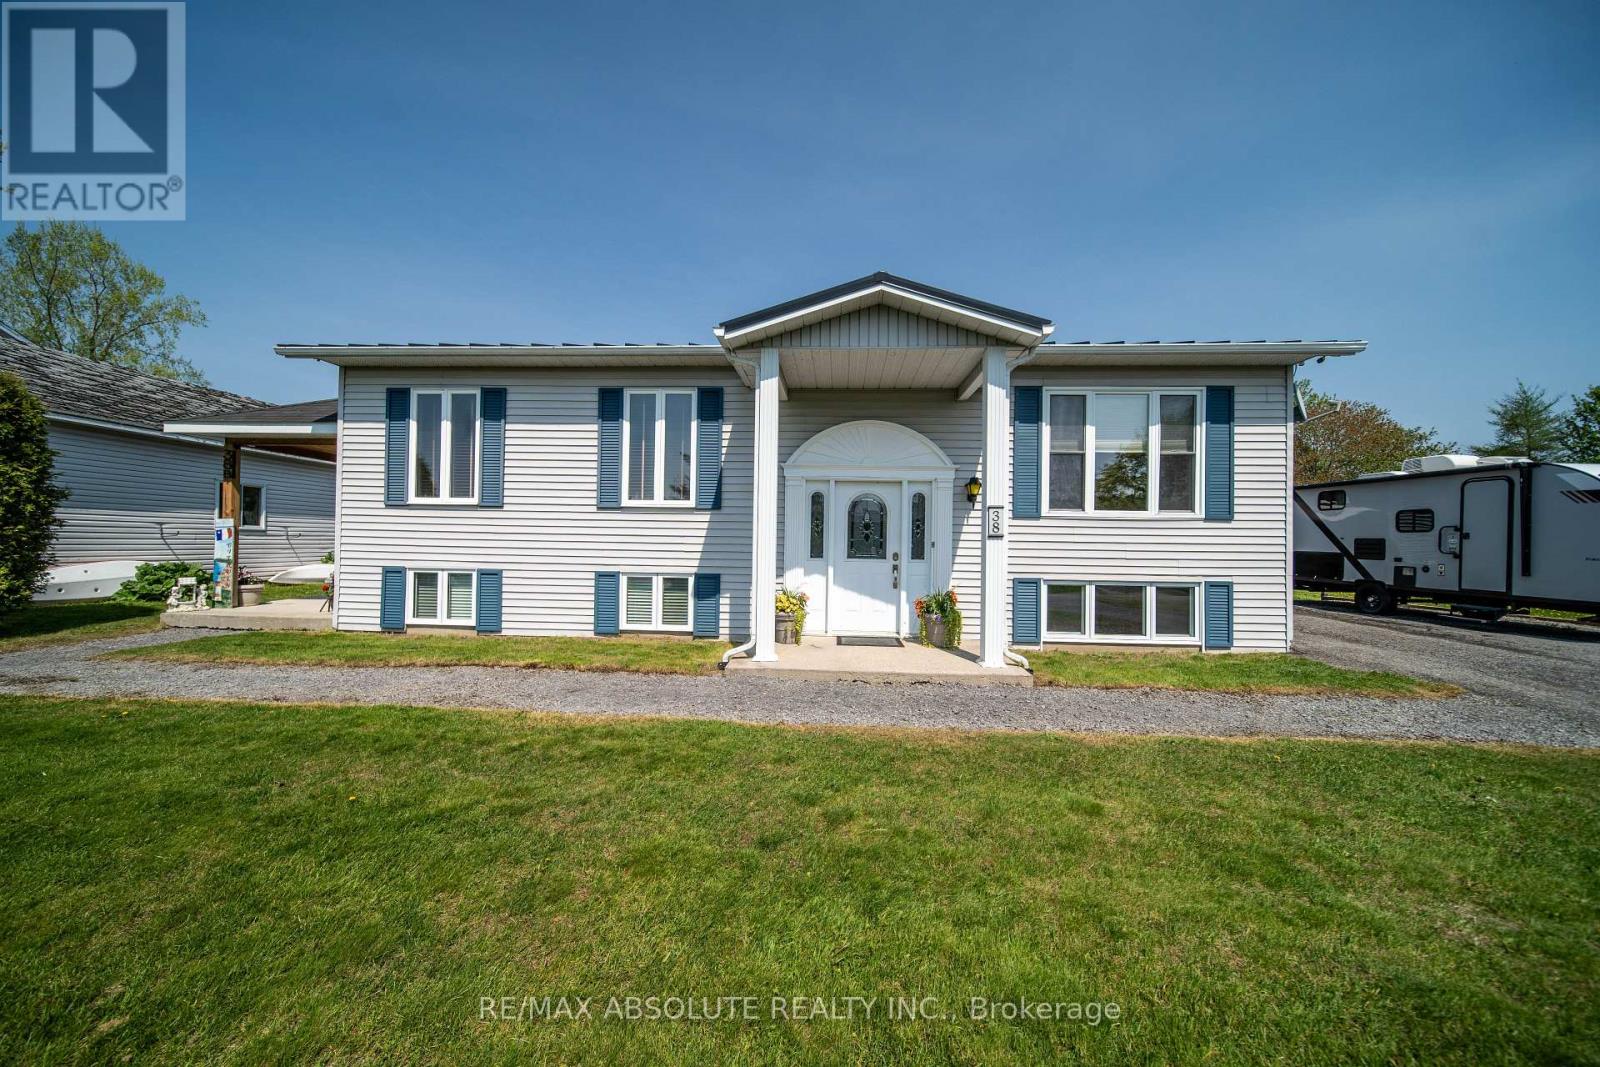
38 Duchesse Crescent, Russell, Ontario
Other in 603 - Russell Twp
3
Beds
Beds
3
Baths
Baths
1000 - 1199 sqft
Sq Ft
Sq Ft
Ready to a home?
Contact a REALTOR® today!
