

2754 Tatlock Road
Mississippi Mills,
Ontario
K0A1P0
2754 Tatlock Road
Mississippi Mills,
Ontario
K0A1P0
Add this listing to your favourite
Shortlist it to compare later & get quick access from your account.













$599,900
Property overview
Building Type
House
Property Type
Single Family
Bedrooms
3
Bathrooms
2
Year Built
Neighbourhood
912 - Mississippi Mills (Ramsay) Twp
Status
For sale
Highlights
912 - Mississippi Mills (Ramsay) Twp
House
For sale
Listing description
Discover this Single Family
2754 Tatlock Road,
Mississippi Mills
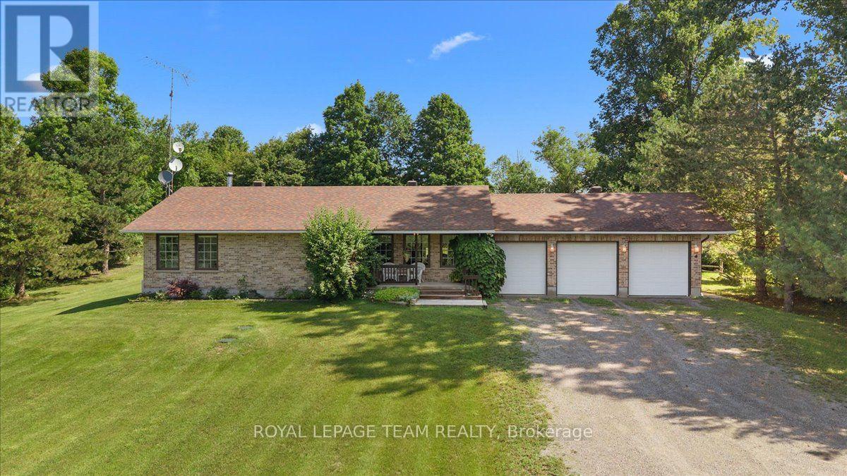
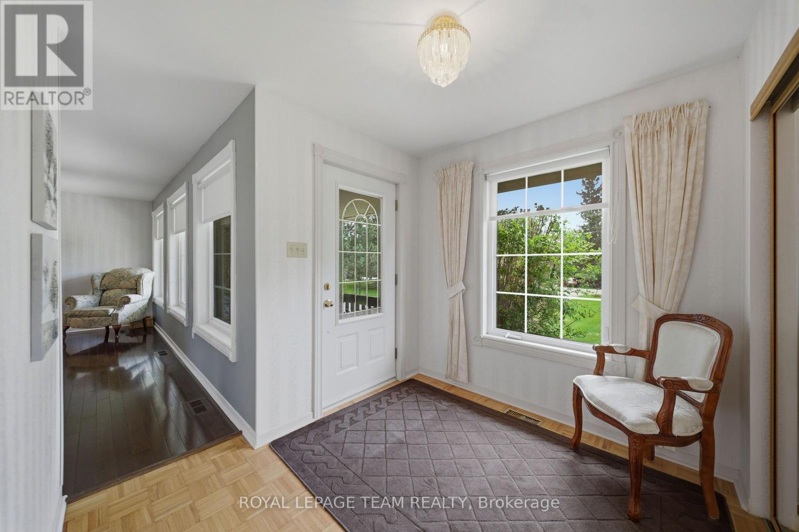
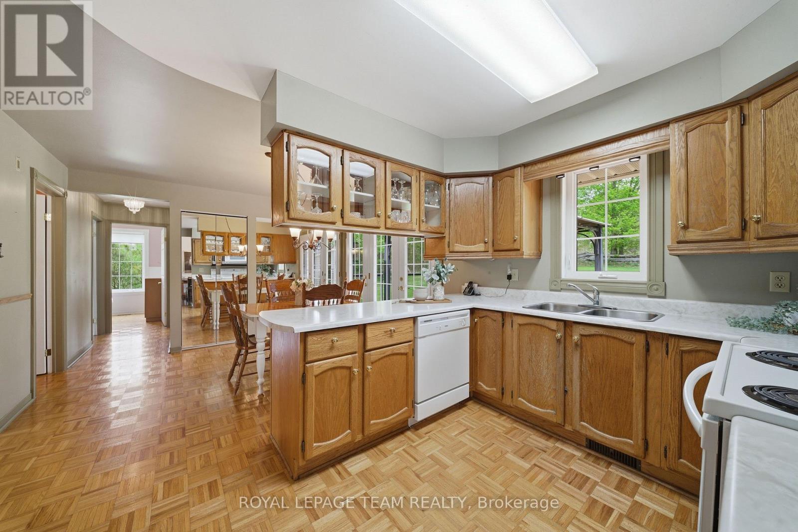
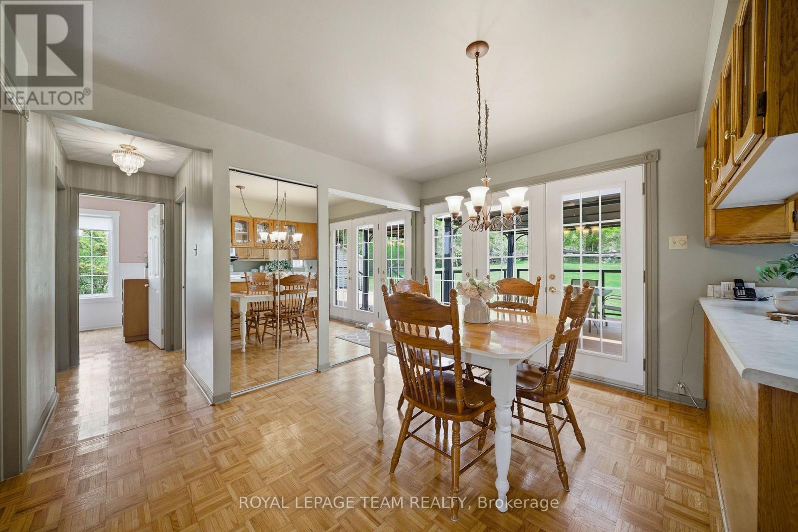
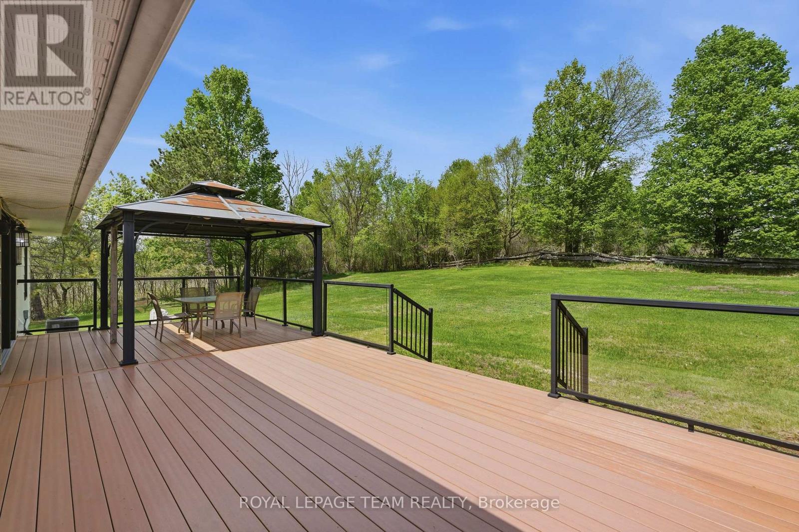
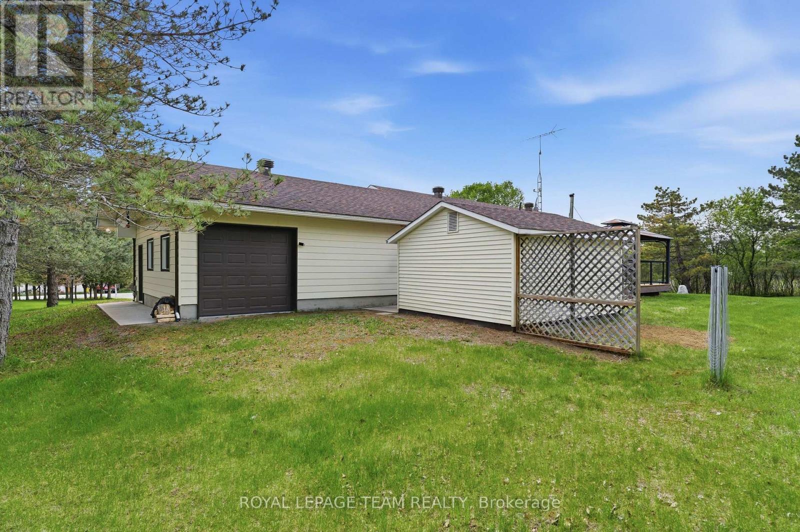
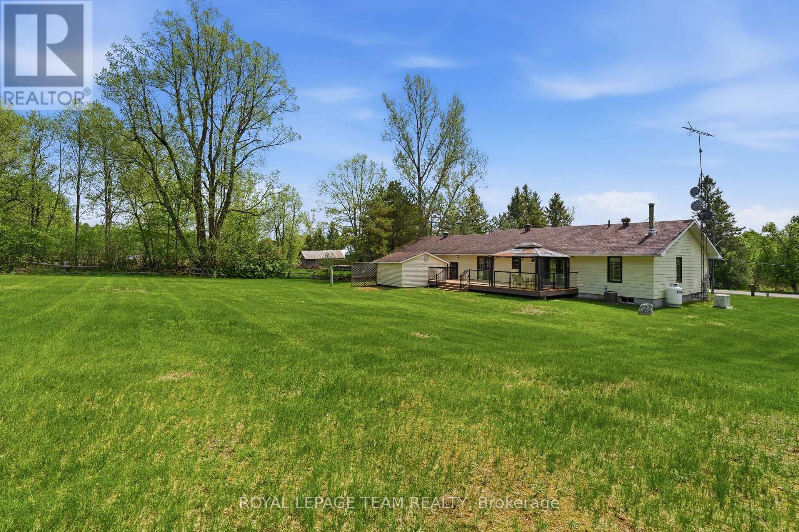
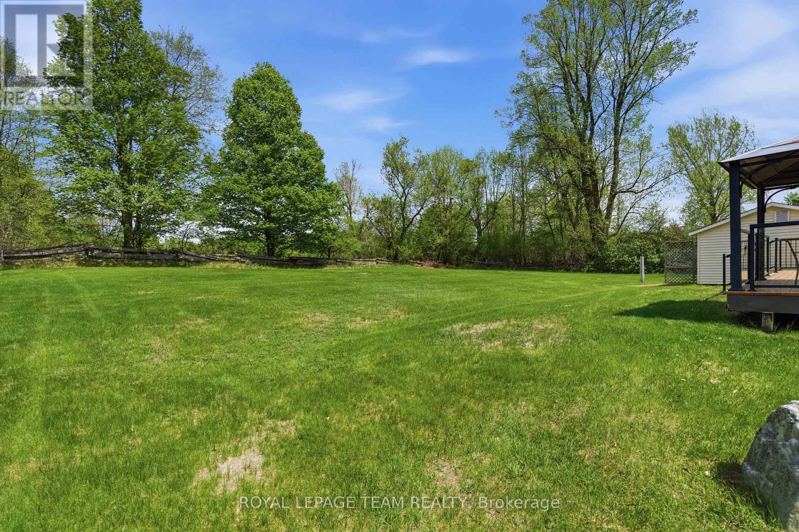
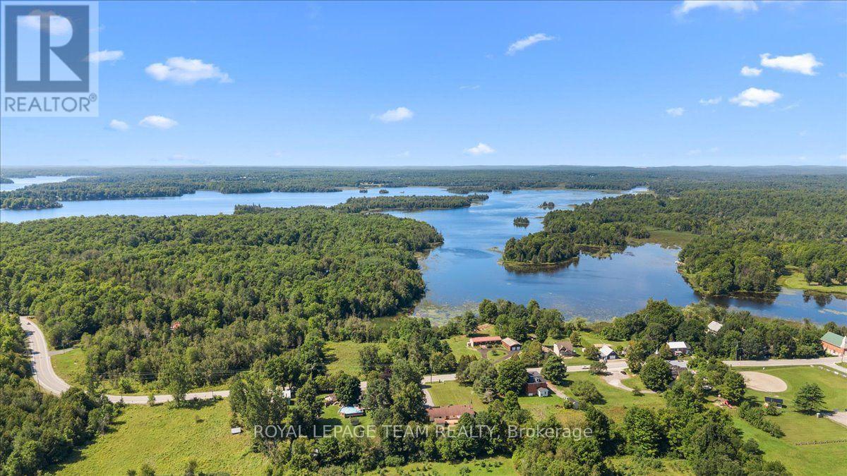
NO REAR NEIGHBOURS! Enjoy peaceful living in the charming waterfront hamlet of Clayton. Pride of Ownership - One-level Living - Heated Triple Car Garage! Set back on a beautiful, tree-lined 1 acre lot across from Clayton Lake, this well-maintained brick bungalow combines space, privacy & everyday practicality in one of Lanark County's most picturesque waterfront communities. Enjoy front-row seats to seasonal lake views from the covered front porch, or a more private setting on the expansive rear deck - BONUS: structural footings in place for a future sunroom conversion! Inside, the carpet-free main level offers a functional layout w/ 3 beds, 2 full baths (incl. ensuite) & convenient upper-level laundry. The eat-in kitchen overlooks the rear yard, adjacent to the formal dining room, both opening directly onto the expansive rear deck for seamless indoor-outdoor entertaining. Need more room? The basement offers excellent potential to create space tailored to your needs. Workshop & toy storage anyone? The heated & insulated triple car garage w/ drive-through bay is a highly coveted amenity, while the oversized laneway extends the functionality, providing generous parking for family, guests, recreational vehicles or equipment. Walk to the General Store, Community Centre, Churches & the Clayton Taylor Park & boat launch to enjoy a picnic, swim or some fishing. Life here is about trading traffic & noise for morning paddles on the lake, quiet evenings under the stars & a sense of community that makes small-town living so appealing. Not far from the historic waterfront towns of Almonte & Carleton Place, along w/ access to the more urban amenities of the city of Ottawa, under 40 minutes away. A private, well-cared-for property where space, nature & small-town living come together. (id:64373)
Upcoming viewings
45.1877959
-76.3221371
2754 Tatlock Road, Mississippi Mills, Ontario, K0A1P0
Loading WalkScore data...
Walk Score®
Transit Score®
Bike Score®
Walkability Snapshot
Understand how walkable, transit-friendly & bikeable this neighbourhood really is.
Scores are powered by Walk Score® and reflect access to daily essentials, transit and bike routes near this area.
🚶Walk Score®
🚊Transit Score
🚲Bike Score
Liveability scores for this neighbourhood
Powered by Walk Score®
Use these scores as a quick guide only. Check local transit, bike paths
and walk routes to plan your day-to-day life.
Google Maps
Explore the exact location, nearby amenities, and community vibe.
Property Address
2754 Tatlock Road,
Mississippi Mills,
Ontario
K0A1P0
Community
912 - Mississippi Mills (Ramsay) Twp
Neighbourhood
Listing Details
Last updated:
2026-09-19
Key facts
Price
$599,900
Ownership
Freehold
Property type
Single Family
Bedrooms
3
Bathrooms
2
Stories
1
Interior size
1100 - 1500 sqft
Year built / Age
31 to 50 years
Parking options
Attached Garage, Garage
Total spaces
15
Interior & features
Cooling
Central air conditioning
Heating
Forced air
Heating fuel
Electric, Wood
Basement
Full (Unfinished)
Flooring
Hardwood
Appliances
Water Heater, Dishwasher, Dryer, Freezer, Garage door opener, Hood Fan, Microwave, Stove, Washer, Window Coverings, Refrigerator
Fireplace
True
Exterior finish
Brick, Vinyl siding
Key features
Wooded area, Irregular lot size, Gazebo
Lot, amenities & extras
Lot size
158.5 x 300.3 FT
Nearby amenities
Beach, Golf Nearby, Hospital
Water
Drilled Well
Sewer
Septic System
Rooms
| Level | Type | Length | Width | Dimensions |
|---|---|---|---|---|
| Lower Level | Recreational, Games Room | 14.14 m | 9.14 m | 14.14 m x 9.14 m |
| Lower Level | Utility Room | 2.28 m | 1.7 m | 2.28 m x 1.7 m |
| Lower Level | Other | 3.47 m | 1.54 m | 3.47 m x 1.54 m |
| Lower Level | Cold Room | 1.57 m | 1.54 m | 1.57 m x 1.54 m |
| Main Level | Foyer | 5.43 m | 2.48 m | 5.43 m x 2.48 m |
| Main Level | Living Room | 5.2 m | 3.98 m | 5.2 m x 3.98 m |
| Main Level | Dining Room | 3.6 m | 3.45 m | 3.6 m x 3.45 m |
| Main Level | Kitchen | 3.7 m | 2.59 m | 3.7 m x 2.59 m |
| Main Level | Eating Area | 3.7 m | 2.97 m | 3.7 m x 2.97 m |
| Main Level | Bathroom | 3.17 m | 1.49 m | 3.17 m x 1.49 m |
| Main Level | Bedroom 2 | 2.87 m | 2.61 m | 2.87 m x 2.61 m |
| Main Level | Bedroom 3 | 2.66 m | 2.43 m | 2.66 m x 2.43 m |
| Main Level | Primary Bedroom | 5.33 m | 3.55 m | 5.33 m x 3.55 m |
| Main Level | Bathroom | 3.17 m | 1.09 m | 3.17 m x 1.09 m |
Mortgage Calculator
$500,000
$100,000
$5,000,000
Adjust the total amount you plan to borrow.
5%
1%
15%
25 years
10 years
40 years
Monthly Payment
$0
This is an approximate monthly payment based on your inputs.
Total Interest Paid
$0
Add this listing to your favourite
Shortlist it to compare later & get quick access from your account.

Comparables
For sale
9401 - Fitzroy
$599,900
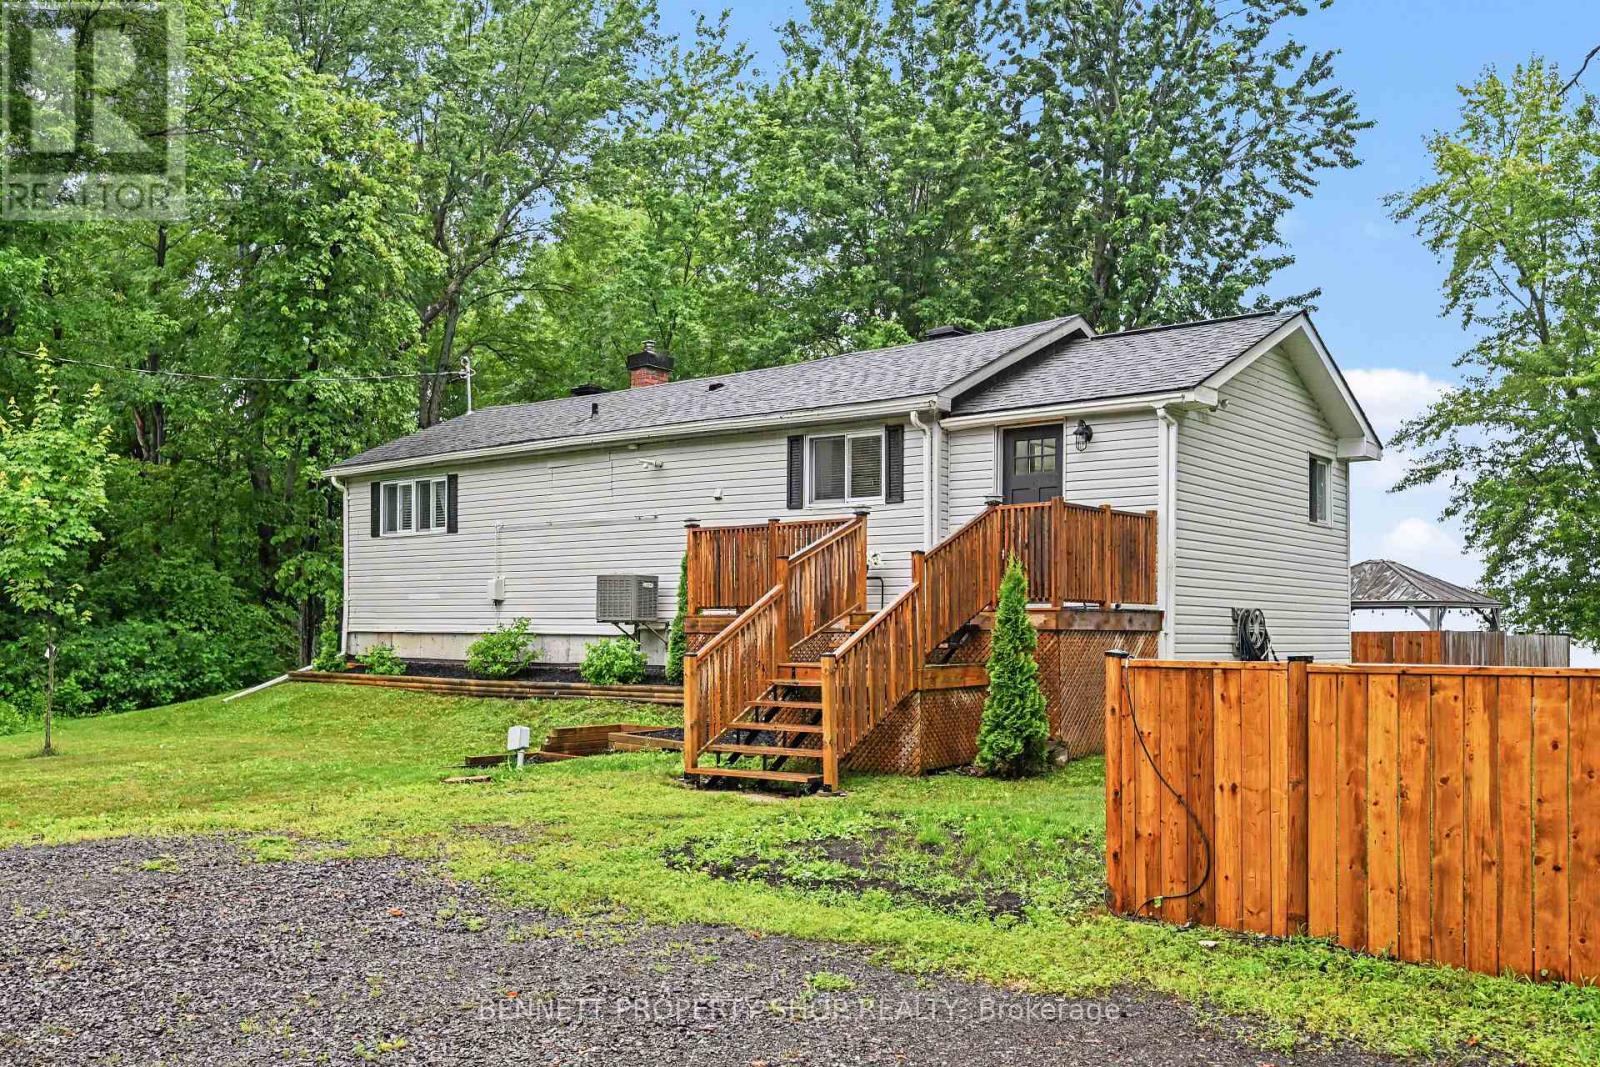
102 Moorhead Drive, Ottawa, Ontario
House in 9401 - Fitzroy
3
Beds
Beds
2
Baths
Baths
700 - 1100 sqft
Sq Ft
Sq Ft
For sale
9301 - Constance Bay
$599,900
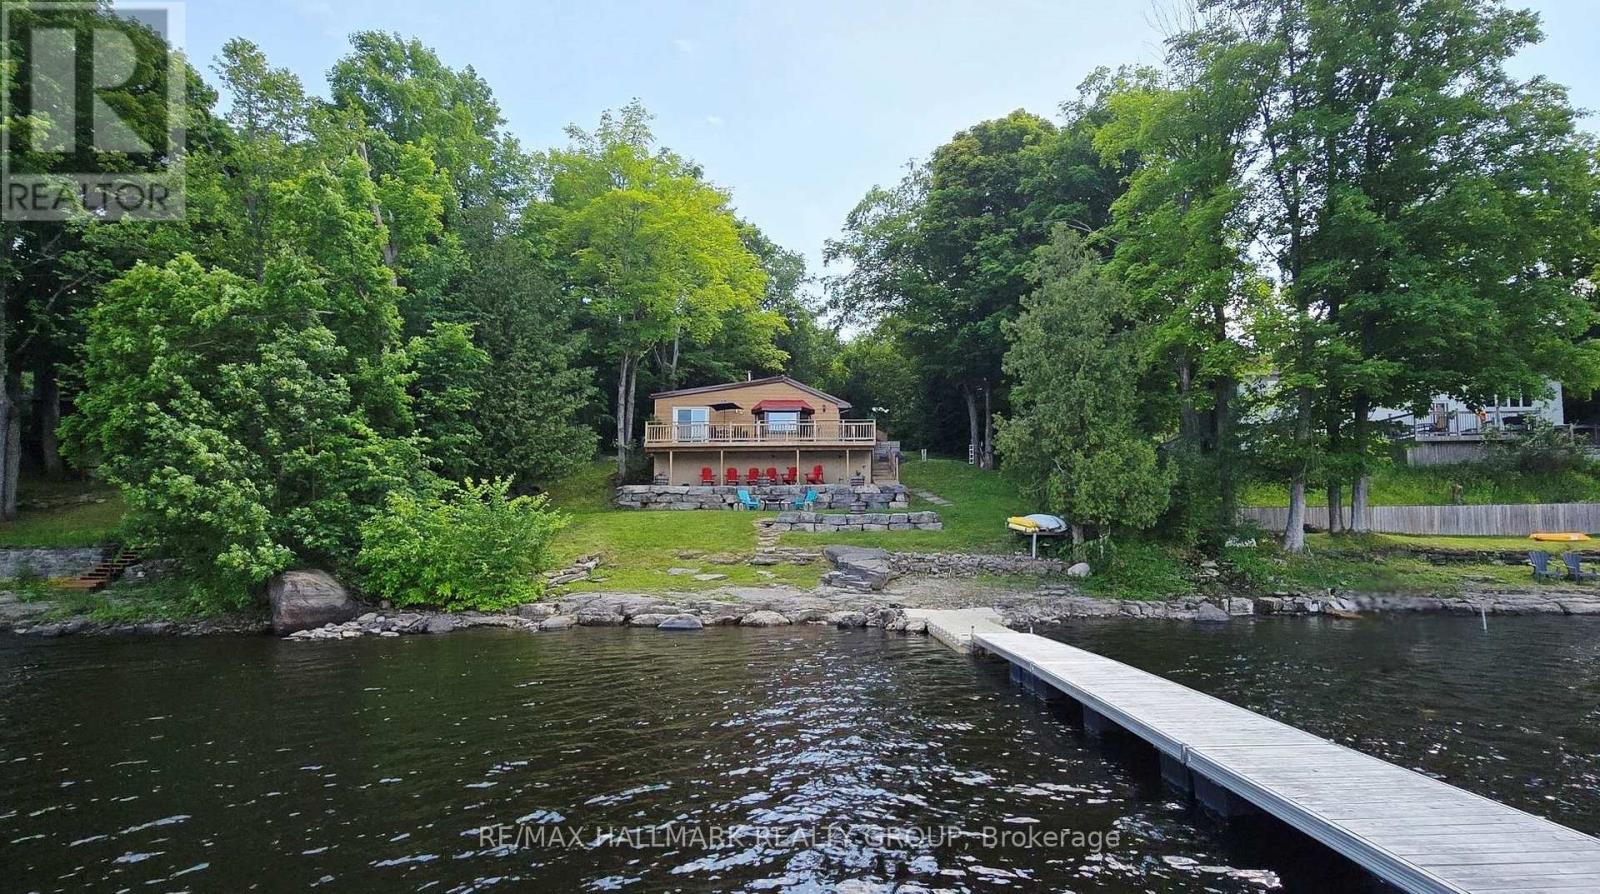
4614 Northwoods Drive, Ottawa, Ontario
House in 9301 - Constance Bay
2
Beds
Beds
1
Baths
Baths
700 - 1100 sqft
Sq Ft
Sq Ft

For sale
912 - Mississippi Mills (Ramsay) Twp
$599,900
141 Sadler Drive, Mississippi Mills, Ontario
House in 912 - Mississippi Mills (Ramsay) Twp
2
Beds
Beds
3
Baths
Baths
700 - 1100 sqft
Sq Ft
Sq Ft
For sale
918 - Mississippi Mills - Pakenham
$599,900
3166 7th Concession N, Mississippi Mills, Ontario
House in 918 - Mississippi Mills - Pakenham
3
Beds
Beds
1
Baths
Baths
1100 - 1500 sqft
Sq Ft
Sq Ft
For sale
616 - Limoges
$599,900
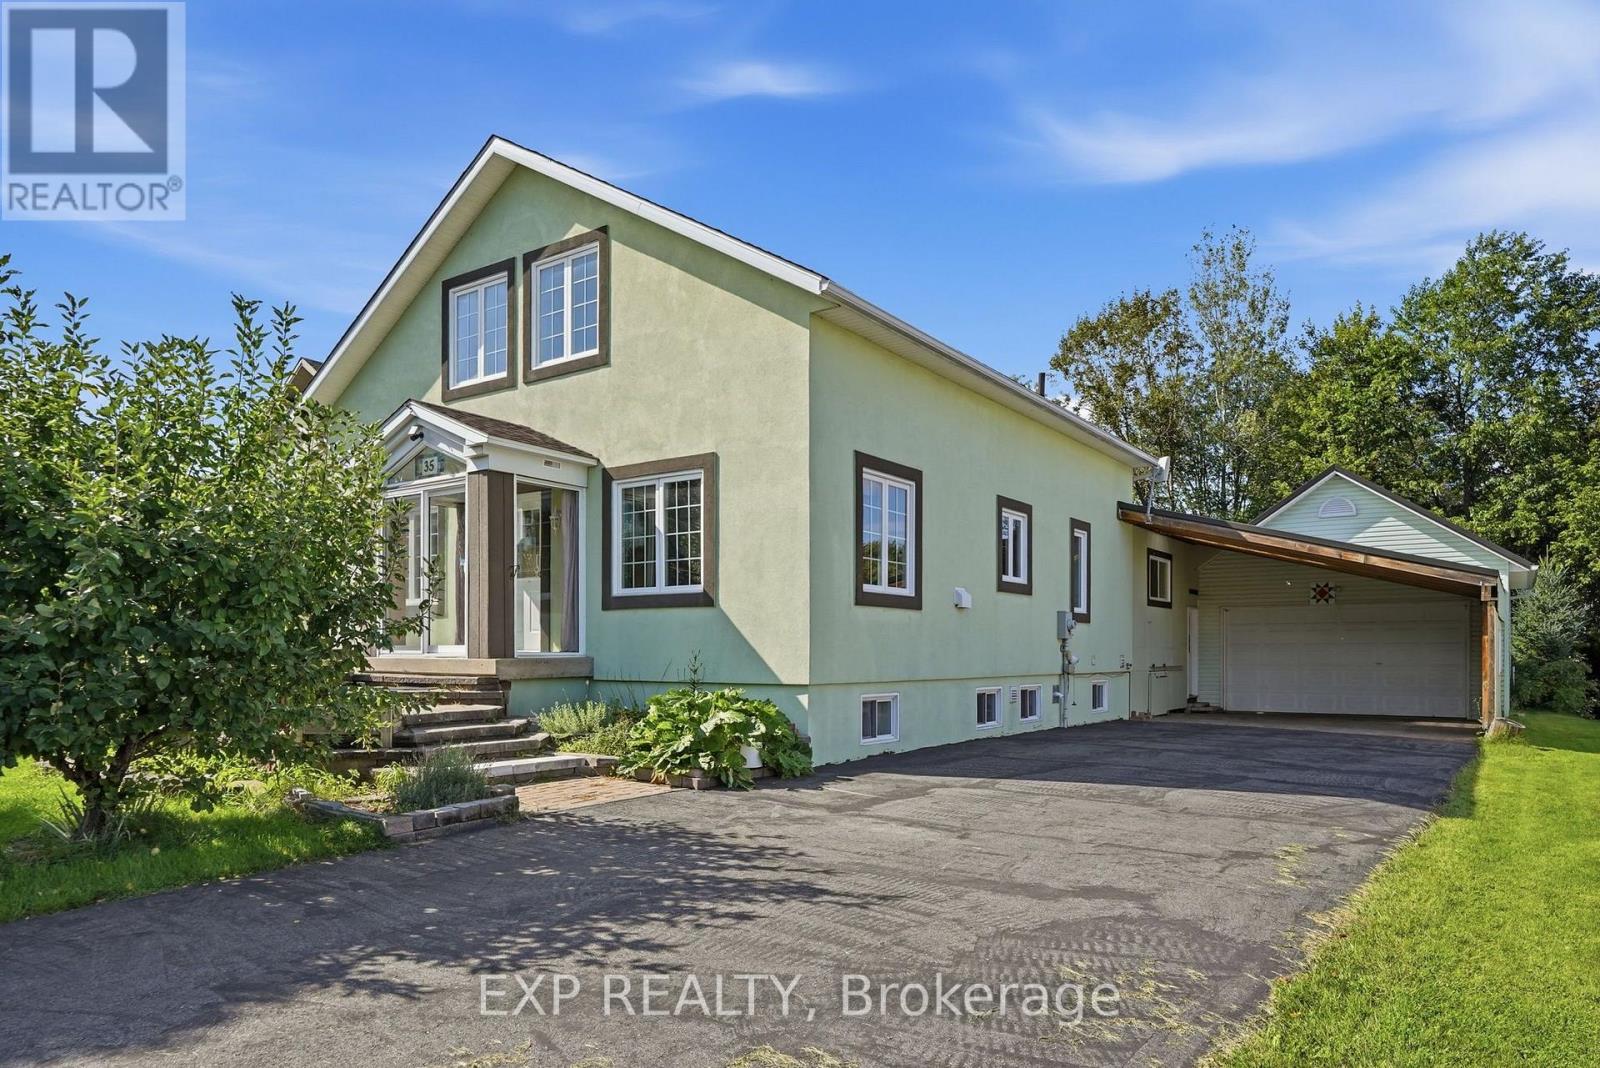
35 Brisson Street, The Nation, Ontario
House in 616 - Limoges
4
Beds
Beds
2
Baths
Baths
1100 - 1500 sqft
Sq Ft
Sq Ft
For sale
602 - Embrun
$599,900
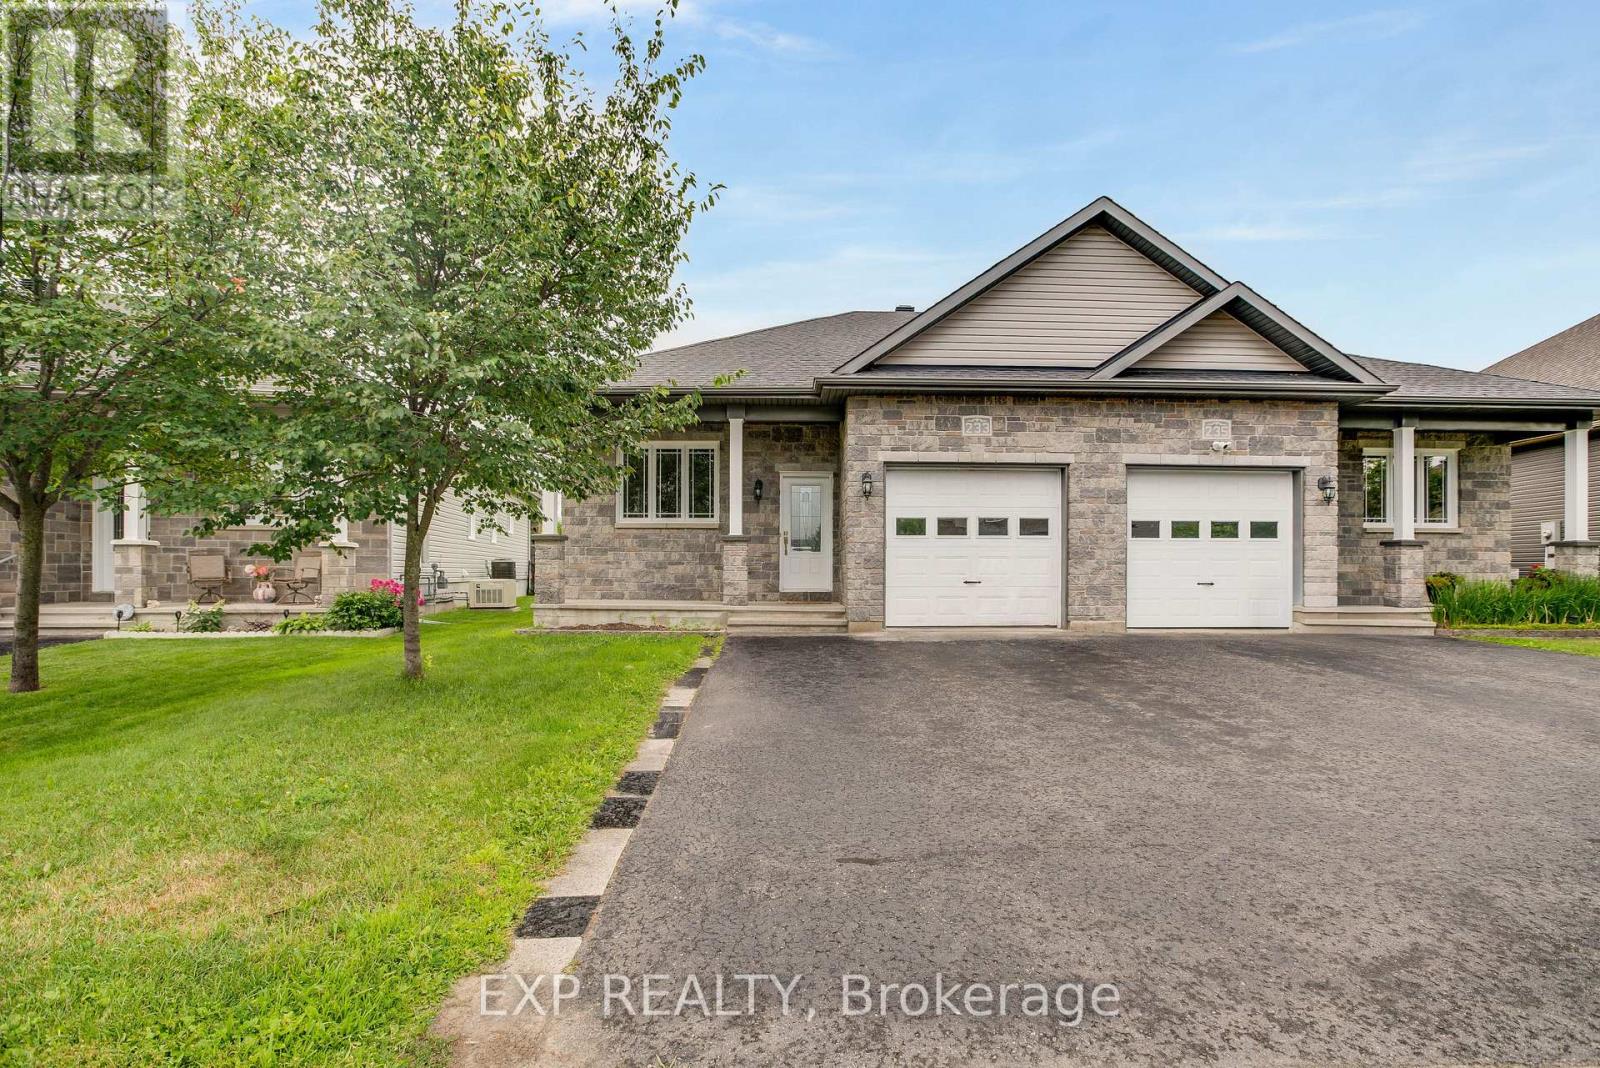
233 Belfort Street, Russell, Ontario
House in 602 - Embrun
4
Beds
Beds
2
Baths
Baths
1100 - 1500 sqft
Sq Ft
Sq Ft
For sale
8209 - Goulbourn Twp From Franktown Rd/South To Rideau
$599,900
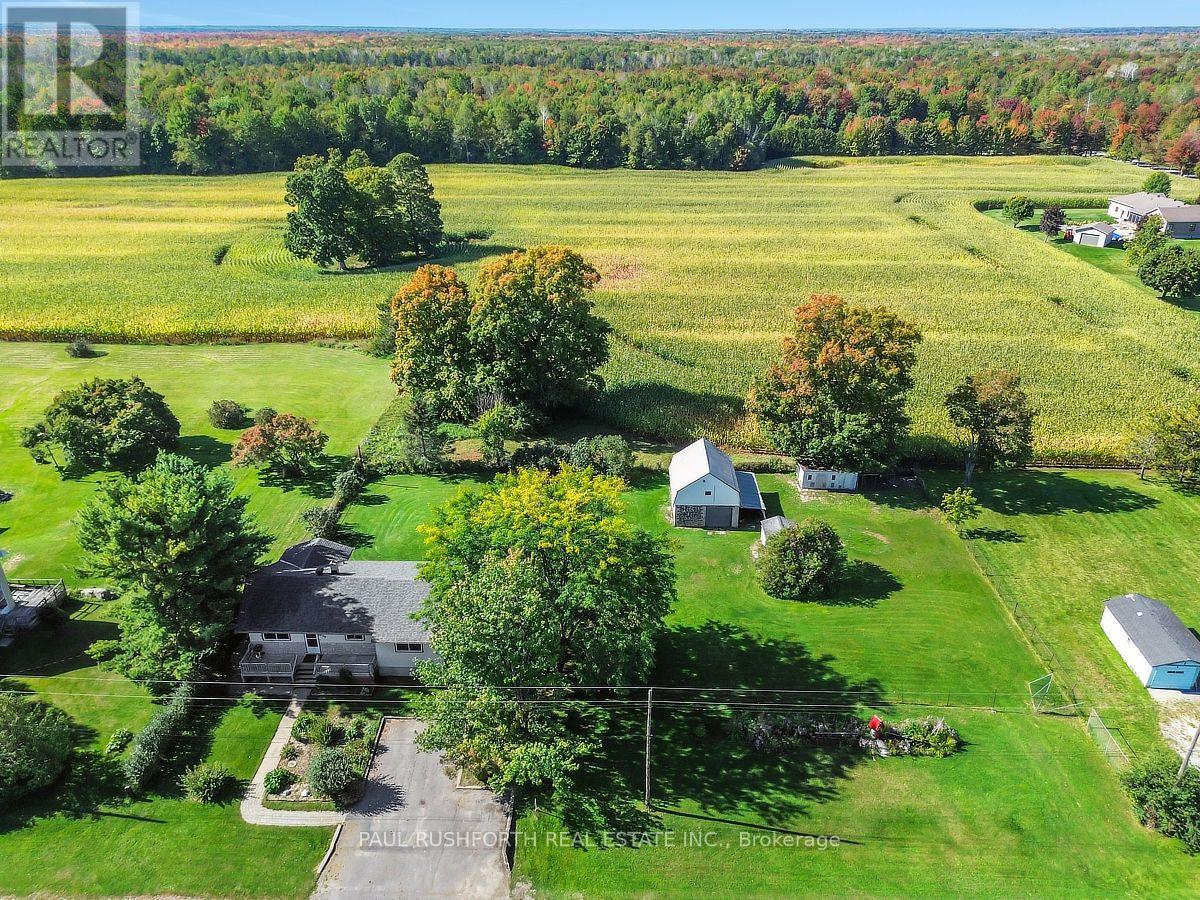
3750 Joys Road, Ottawa, Ontario
House in 8209 - Goulbourn Twp From Franktown Rd/South To Rideau
4
Beds
Beds
1
Baths
Baths
1100 - 1500 sqft
Sq Ft
Sq Ft
For sale
9404 - Fitzroy Ward (South East)
$599,900
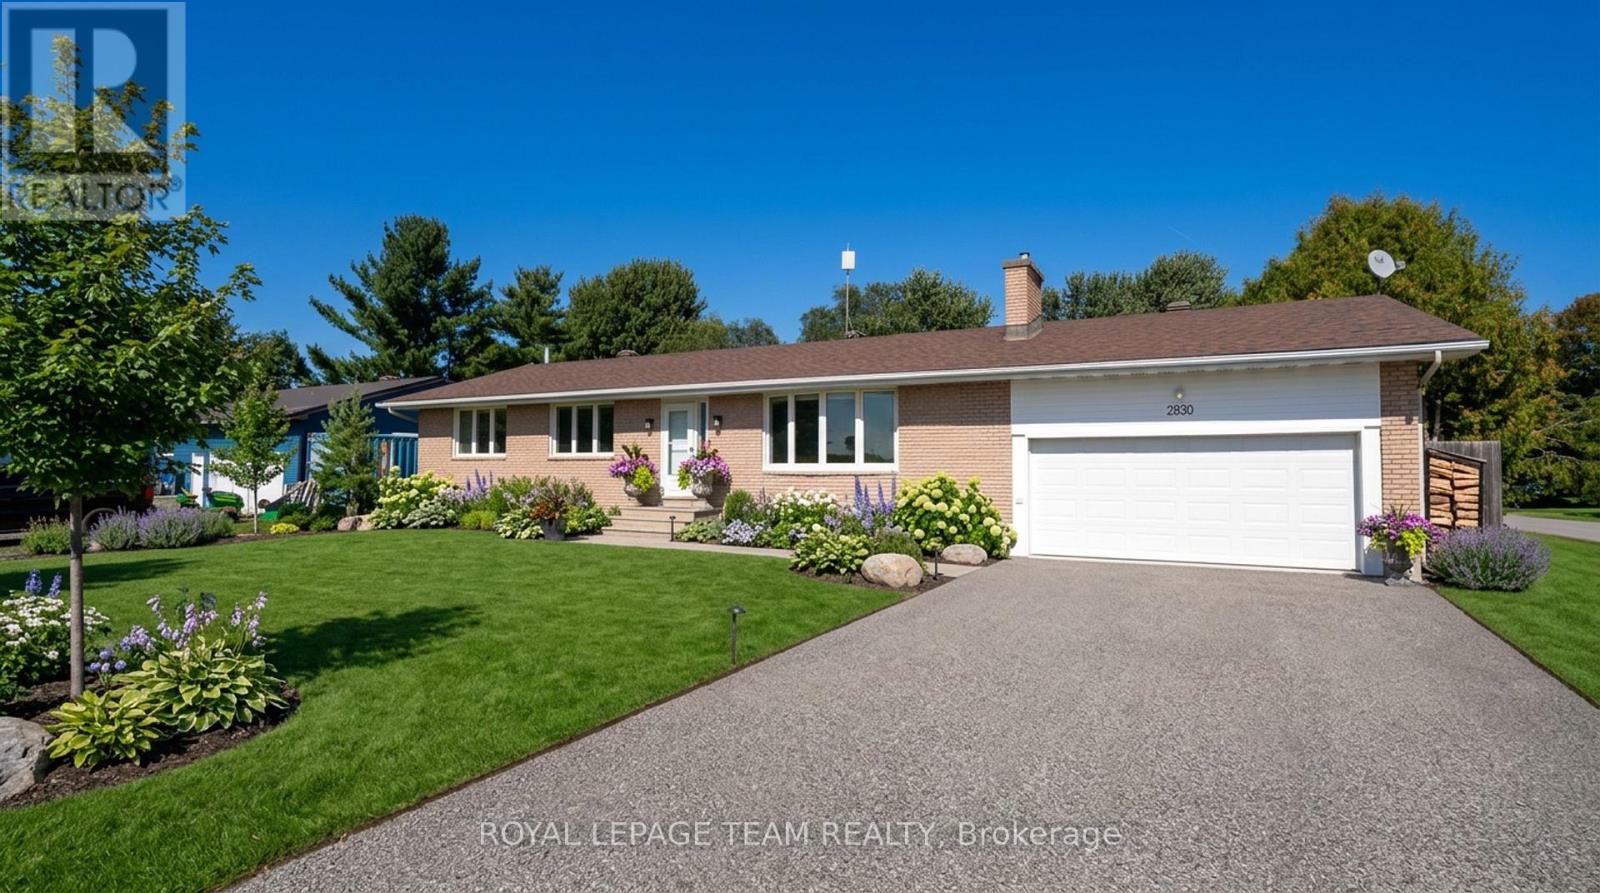
2830 John Shaw Road, Ottawa, Ontario
House in 9404 - Fitzroy Ward (South East)
3
Beds
Beds
2
Baths
Baths
1100 - 1500 sqft
Sq Ft
Sq Ft
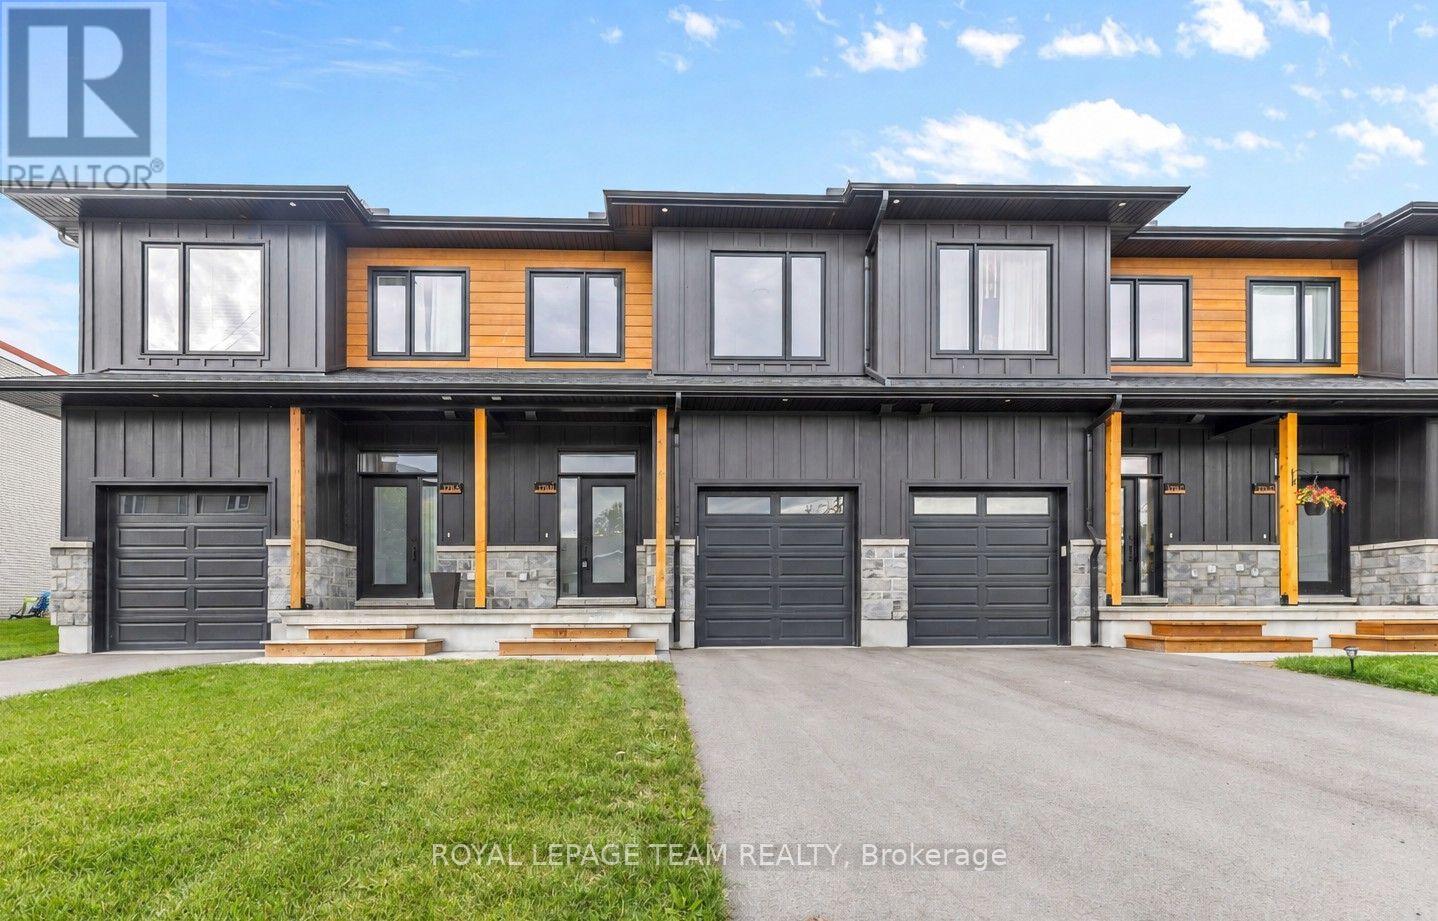
For sale
9101 - Carp
$599,900
B - 173 Rivington Street, Ottawa, Ontario
Row / Townhouse in 9101 - Carp
3
Beds
Beds
3
Baths
Baths
1500 - 2000 sqft
Sq Ft
Sq Ft
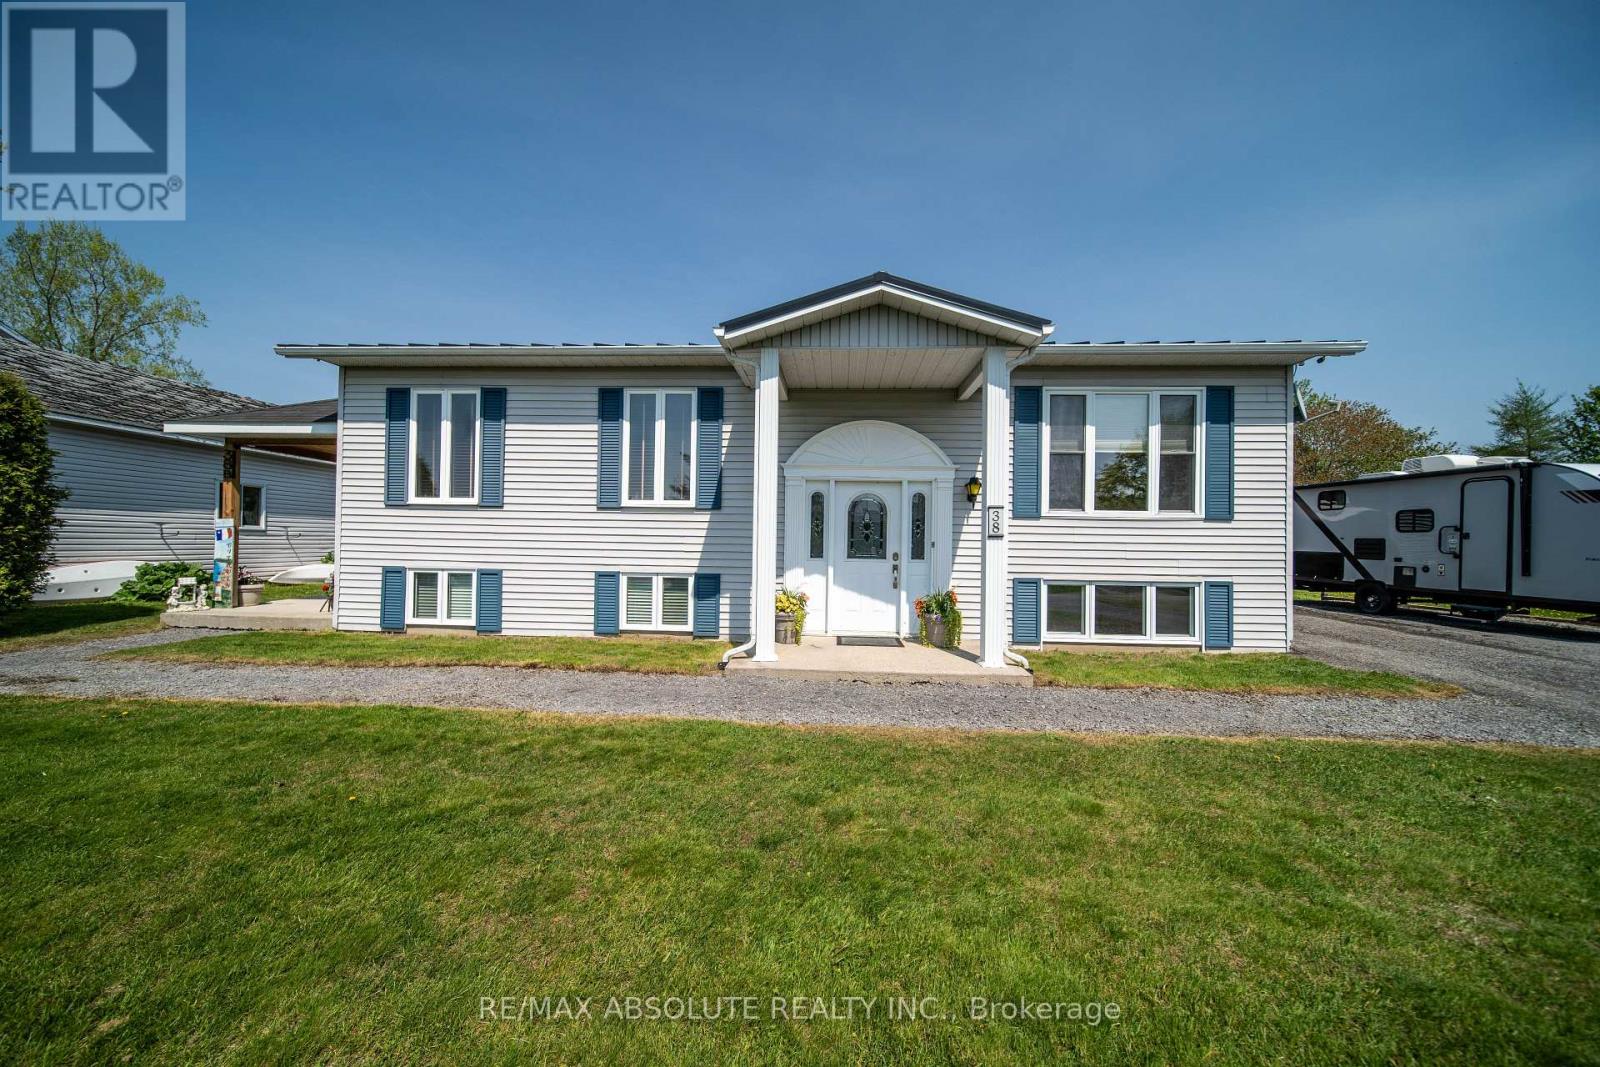
For sale
603 - Russell Twp
$599,900
38 Duchesse Crescent, Russell, Ontario
Other in 603 - Russell Twp
3
Beds
Beds
3
Baths
Baths
1000 - 1199 sqft
Sq Ft
Sq Ft
Ready to a home?
Contact a REALTOR® today!
