

147 Oxford Street W
North Grenville,
Ontario
K0G1J0
147 Oxford Street W
North Grenville,
Ontario
K0G1J0
Add this listing to your favourite
Shortlist it to compare later & get quick access from your account.


$649,900
Property overview
Building Type
Row / Townhouse
Property Type
Single Family
Bedrooms
2
Bathrooms
4
Year Built
Neighbourhood
801 - Kemptville
Status
For sale
Highlights
801 - Kemptville
Row / Townhouse
For sale
Listing description
Discover this Single Family
147 Oxford Street W,
North Grenville
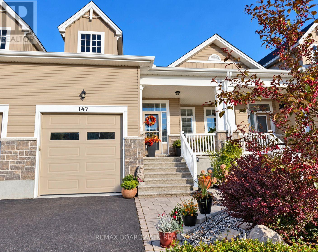
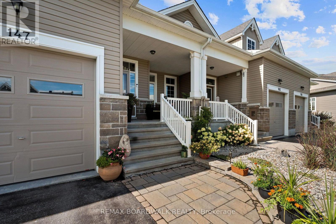
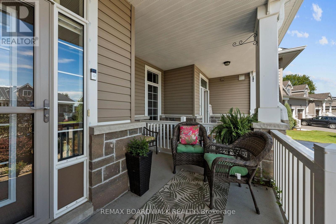
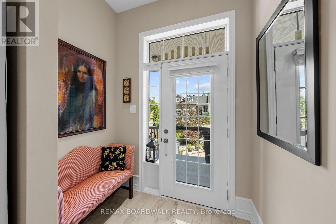
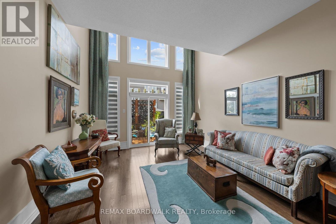
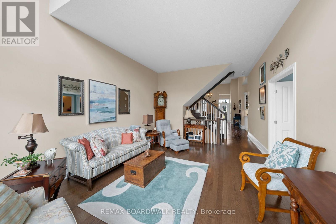
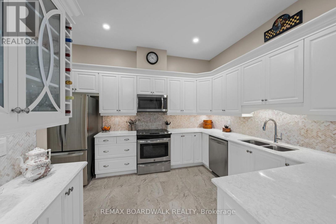
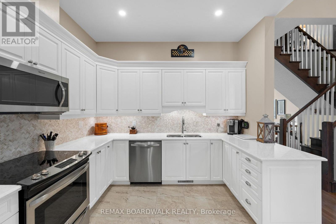
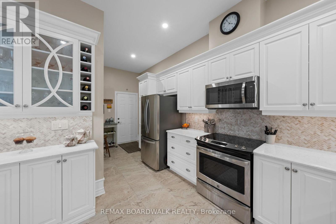
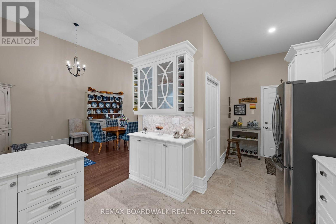
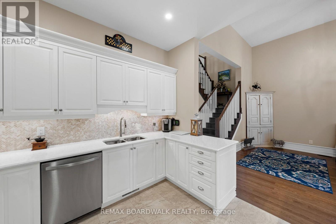
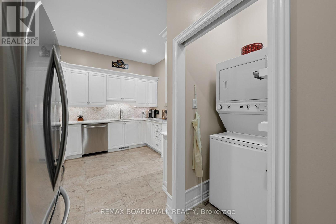
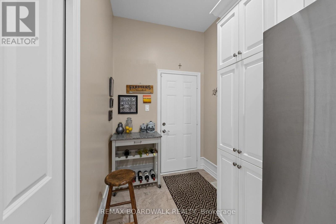
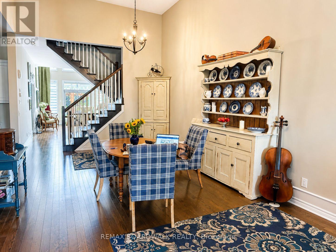
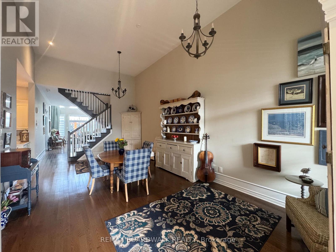
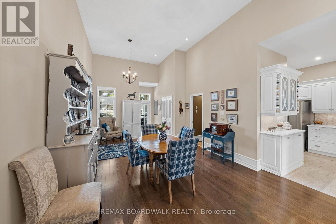
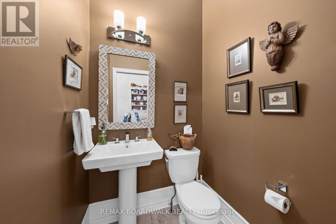
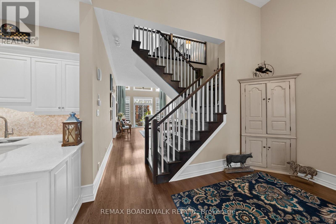
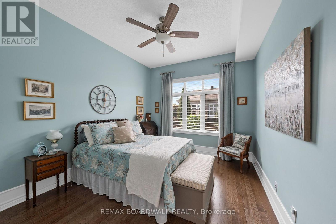
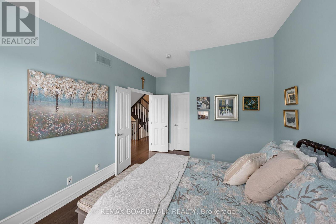
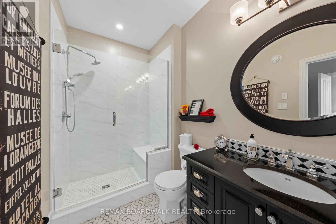
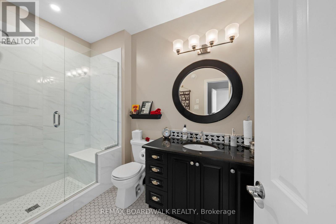
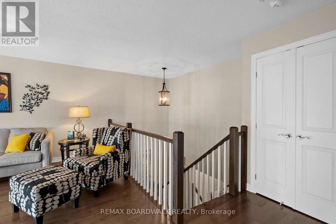
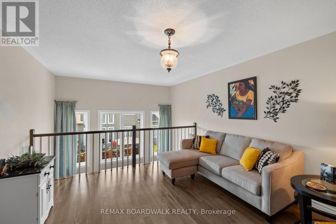
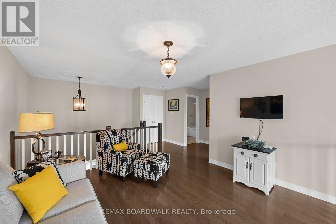
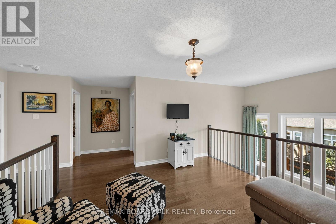
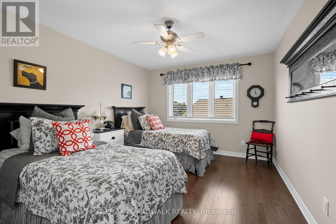
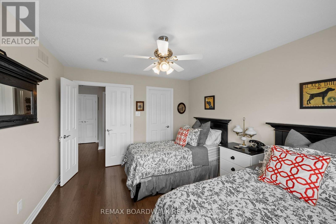
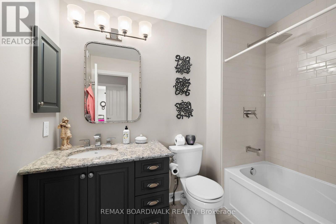
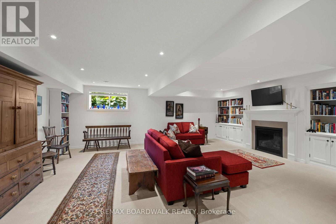
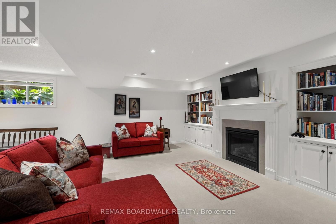
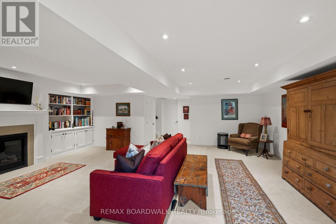
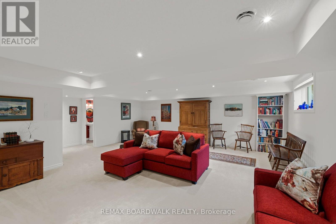
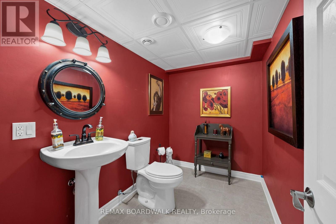
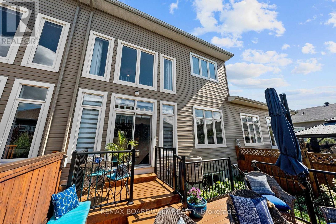
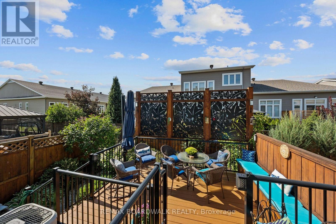
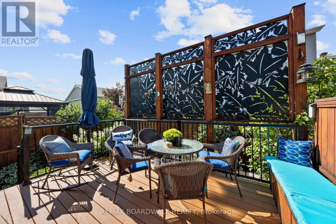
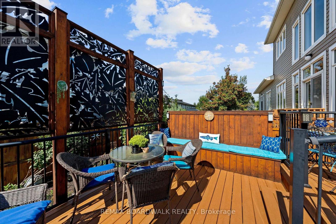
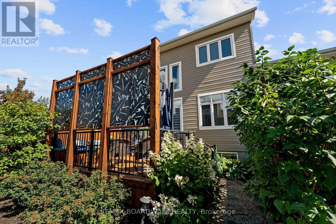
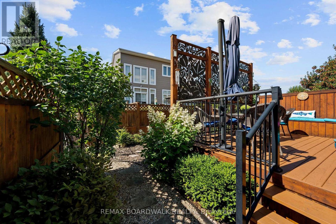
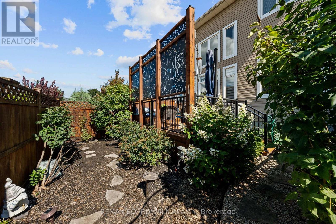
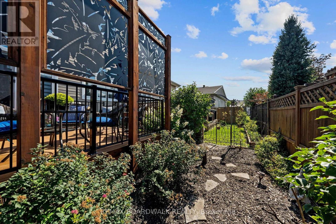
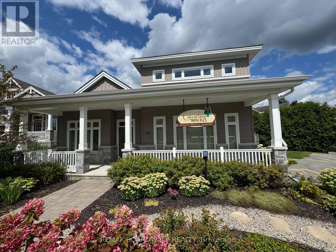
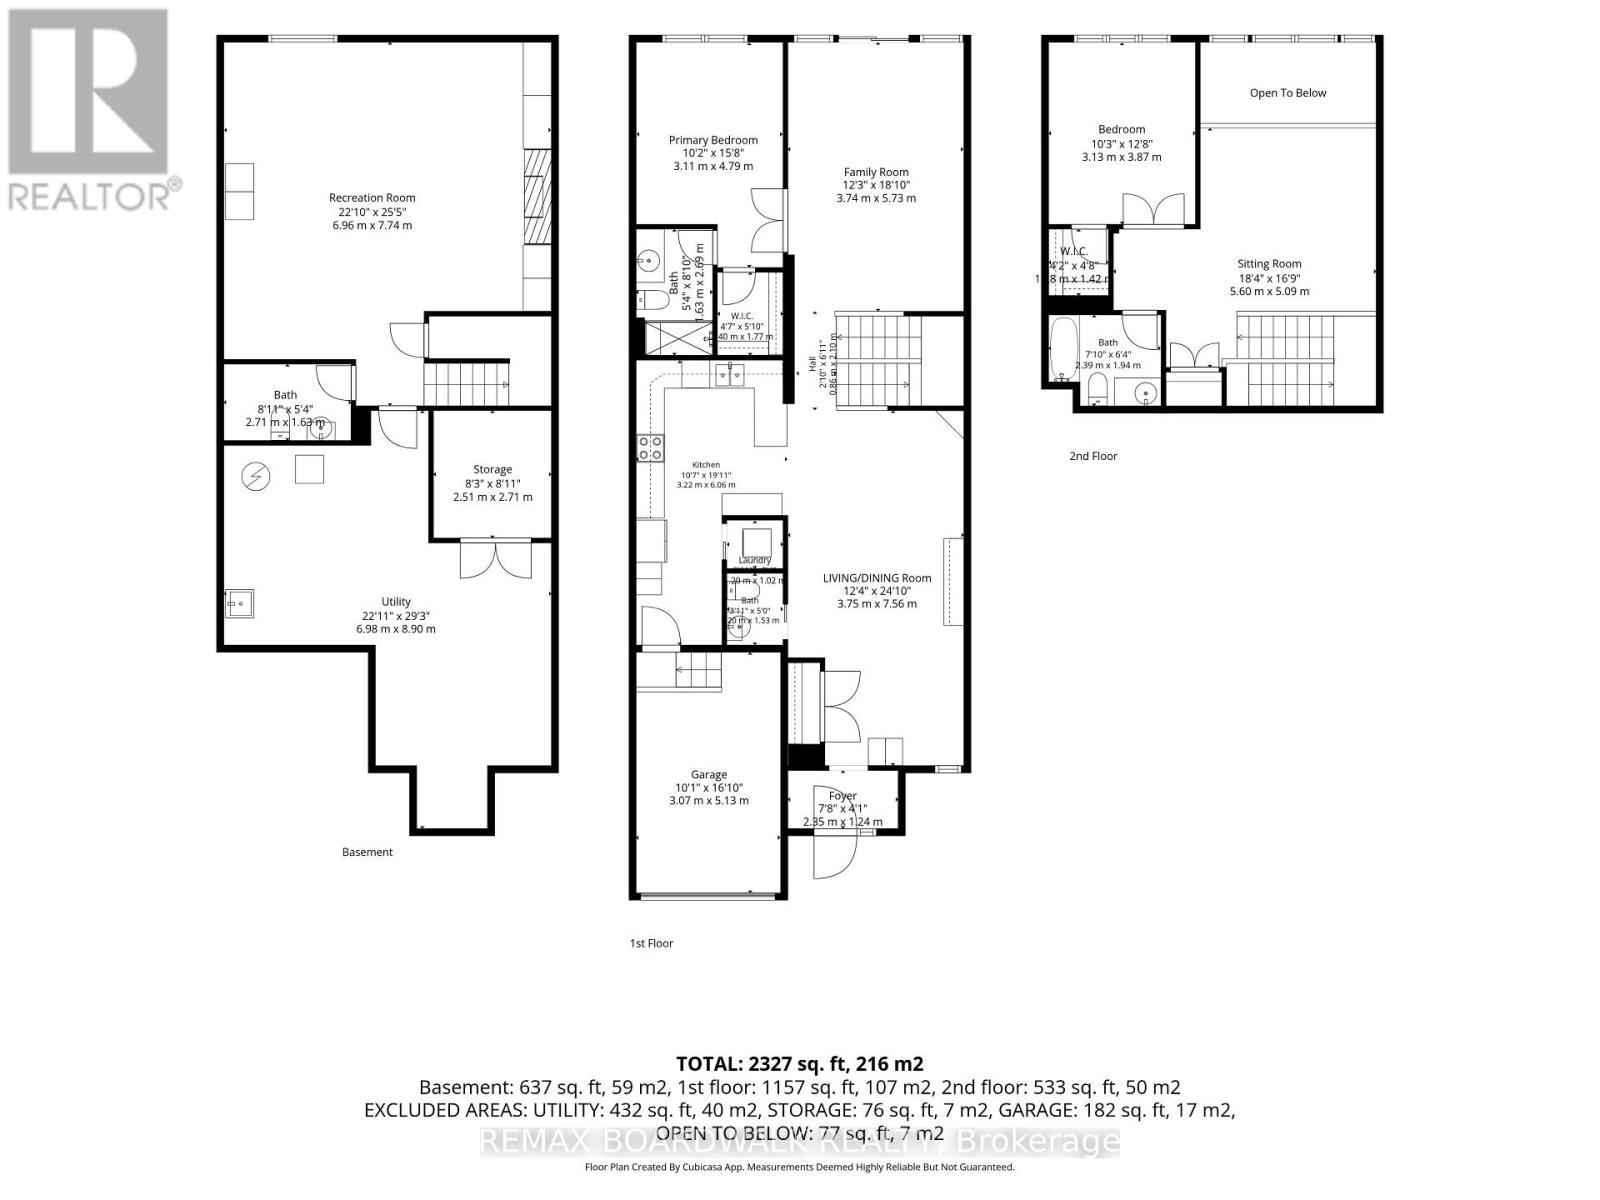
Enjoy generous living space with the ease of townhome living at 147 Oxford Street West in Kemptville's sought-after Country Walk adult-style community. Built by Urbandale, this thoughtfully re-designed (through the Builder) executive townhome offers over 1,741 sq. ft. (as per the builder details) above grade, plus a professionally finished lower level. This home has 2 bedrooms, a spacious loft, 4 bathrooms including 2 full bathrooms and 2 half bathrooms. Soaring ceilings in the dining room which creates an impressive setting for entertaining, while the custom-designed kitchen makes everyday meals and special gatherings equally enjoyable. The bright living room features 2 storey windows to include the loft area, with an opening to a private, landscaped backyard and deck. The main-floor primary bedroom offers a walk-in closet and a thoughtfully designed ensuite with a walk-in shower. Main-floor laundry and inside access to the garage add everyday convenience. Upstairs, the airy loft provides flexible space for a home office, reading area or hobbies, complemented by a second bedroom and full bathroom, a welcoming retreat for overnight guests. The professionally finished lower level offers even more room to relax and entertain, featuring a gas fireplace framed by built-in shelving. A half bathroom, and additional generous craft/workshop area, with a separate storage area and furnace room. The furnace which has been maintained yearly. Enjoy access to the community's private clubhouse and a walkable location close to Kemptville's restaurants, patios, shops, parks and trails. A wonderful opportunity to simplify your lifestyle while keeping the space you love. Community Clubhouse, 1/69th part ownership on Title. $300/yr Fee. Snow Removal has been paid for the 2026/2027 season. (id:64373)
Upcoming viewings
45.0151577
-75.6523894
147 Oxford Street W, North Grenville, Ontario, K0G1J0
Loading WalkScore data...
Walk Score®
Transit Score®
Bike Score®
Walkability Snapshot
Understand how walkable, transit-friendly & bikeable this neighbourhood really is.
Scores are powered by Walk Score® and reflect access to daily essentials, transit and bike routes near this area.
🚶Walk Score®
🚊Transit Score
🚲Bike Score
Liveability scores for this neighbourhood
Powered by Walk Score®
Use these scores as a quick guide only. Check local transit, bike paths
and walk routes to plan your day-to-day life.
Google Maps
Explore the exact location, nearby amenities, and community vibe.
Listing Details
Last updated:
2026-10-21
Key facts
Price
$649,900
Ownership
Freehold
Property type
Single Family
Bedrooms
2
Bathrooms
4
Stories
2
Interior size
1500 - 2000 sqft
Year built / Age
6 to 15 years
Parking options
Attached Garage, Garage, Inside Entry
Total spaces
2
Interior & features
Cooling
Central air conditioning, Air exchanger
Heating
Forced air
Heating fuel
Natural gas
Basement
Full (Finished)
Appliances
Garage door opener remote(s), Water Treatment, Water softener, Water purifier, Water meter, Dishwasher, Dryer, Hood Fan, Microwave, Stove, Washer, Refrigerator
Fireplace
True
Exterior finish
Vinyl siding, Brick Veneer
Key features
Guest Suite, Atrium/Sunroom
Lot, amenities & extras
Lot size
25 x 110.5 FT
Community features
Community Centre
Nearby amenities
Park
Water
Municipal water
Sewer
Sanitary sewer
Rooms
| Level | Type | Length | Width | Dimensions |
|---|---|---|---|---|
| Second Level | Bathroom | 2.39 m | 1.94 m | 2.39 m x 1.94 m |
| Second Level | Bedroom 2 | 3.87 m | 3.87 m | 3.87 m x 3.87 m |
| Second Level | Family Room | 3.86 m | 3.87 m | 3.86 m x 3.87 m |
| Basement | Recreational, Games Room | 6.36 m | 6.25 m | 6.36 m x 6.25 m |
| Basement | Bathroom | 2.71 m | 1.63 m | 2.71 m x 1.63 m |
| Basement | Utility Room | 4.47 m | 4.15 m | 4.47 m x 4.15 m |
| Basement | Workshop | 4.56 m | 2.7 m | 4.56 m x 2.7 m |
| Basement | Other | 2.71 m | 2.51 m | 2.71 m x 2.51 m |
| Main Level | Foyer | 2.01 m | 1.23 m | 2.01 m x 1.23 m |
| Main Level | Dining Room | 7.47 m | 3.09 m | 7.47 m x 3.09 m |
| Main Level | Kitchen | 4.42 m | 3.32 m | 4.42 m x 3.32 m |
| Main Level | Living Room | 5.56 m | 3.87 m | 5.56 m x 3.87 m |
| Main Level | Primary Bedroom | 3.94 m | 3.34 m | 3.94 m x 3.34 m |
| Main Level | Bathroom | 0.01 m | 0.01 m | 0.01 m x 0.01 m |
| Main Level | Bathroom | 0.01 m | 0.01 m | 0.01 m x 0.01 m |
| Main Level | Laundry Room | 1.2 m | 1.02 m | 1.2 m x 1.02 m |
Mortgage Calculator
$500,000
$100,000
$5,000,000
Adjust the total amount you plan to borrow.
5%
1%
15%
25 years
10 years
40 years
Monthly Payment
$0
This is an approximate monthly payment based on your inputs.
Total Interest Paid
$0
Add this listing to your favourite
Shortlist it to compare later & get quick access from your account.

Comparables
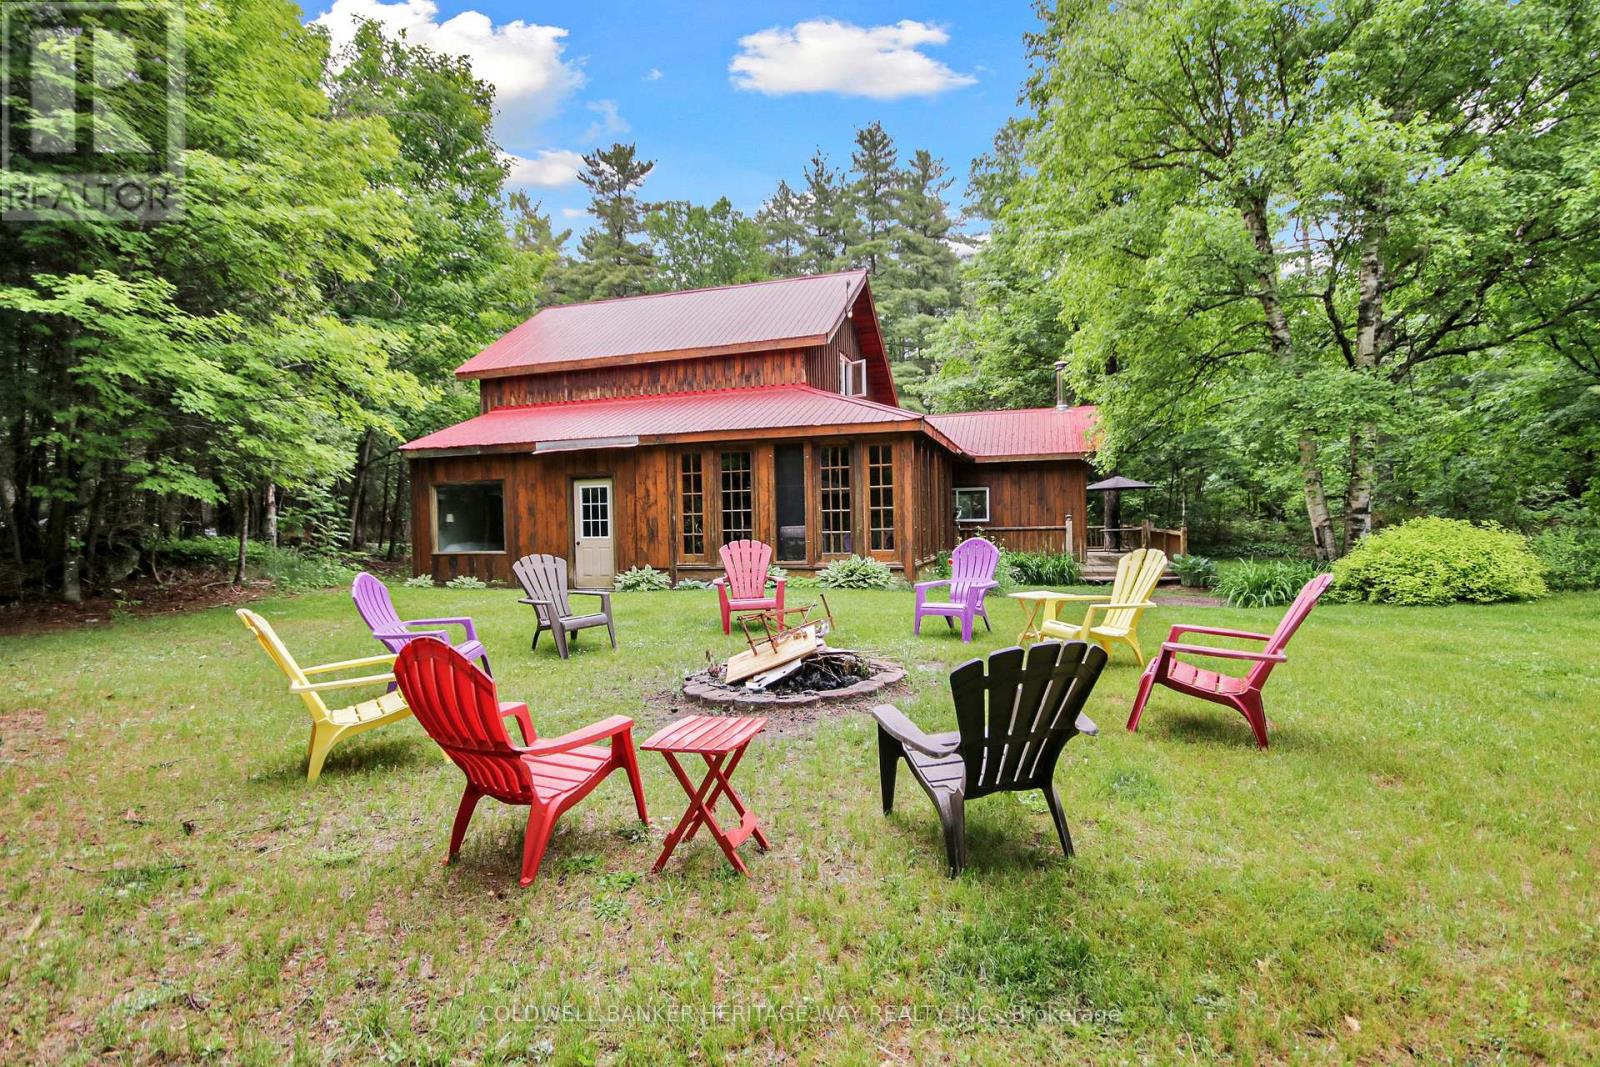
For sale
914 - Lanark Highlands (Dalhousie) Twp
$649,900
828 Ashby Road, Lanark Highlands, Ontario
House in 914 - Lanark Highlands (Dalhousie) Twp
4
Beds
Beds
2
Baths
Baths
1500 - 2000 sqft
Sq Ft
Sq Ft
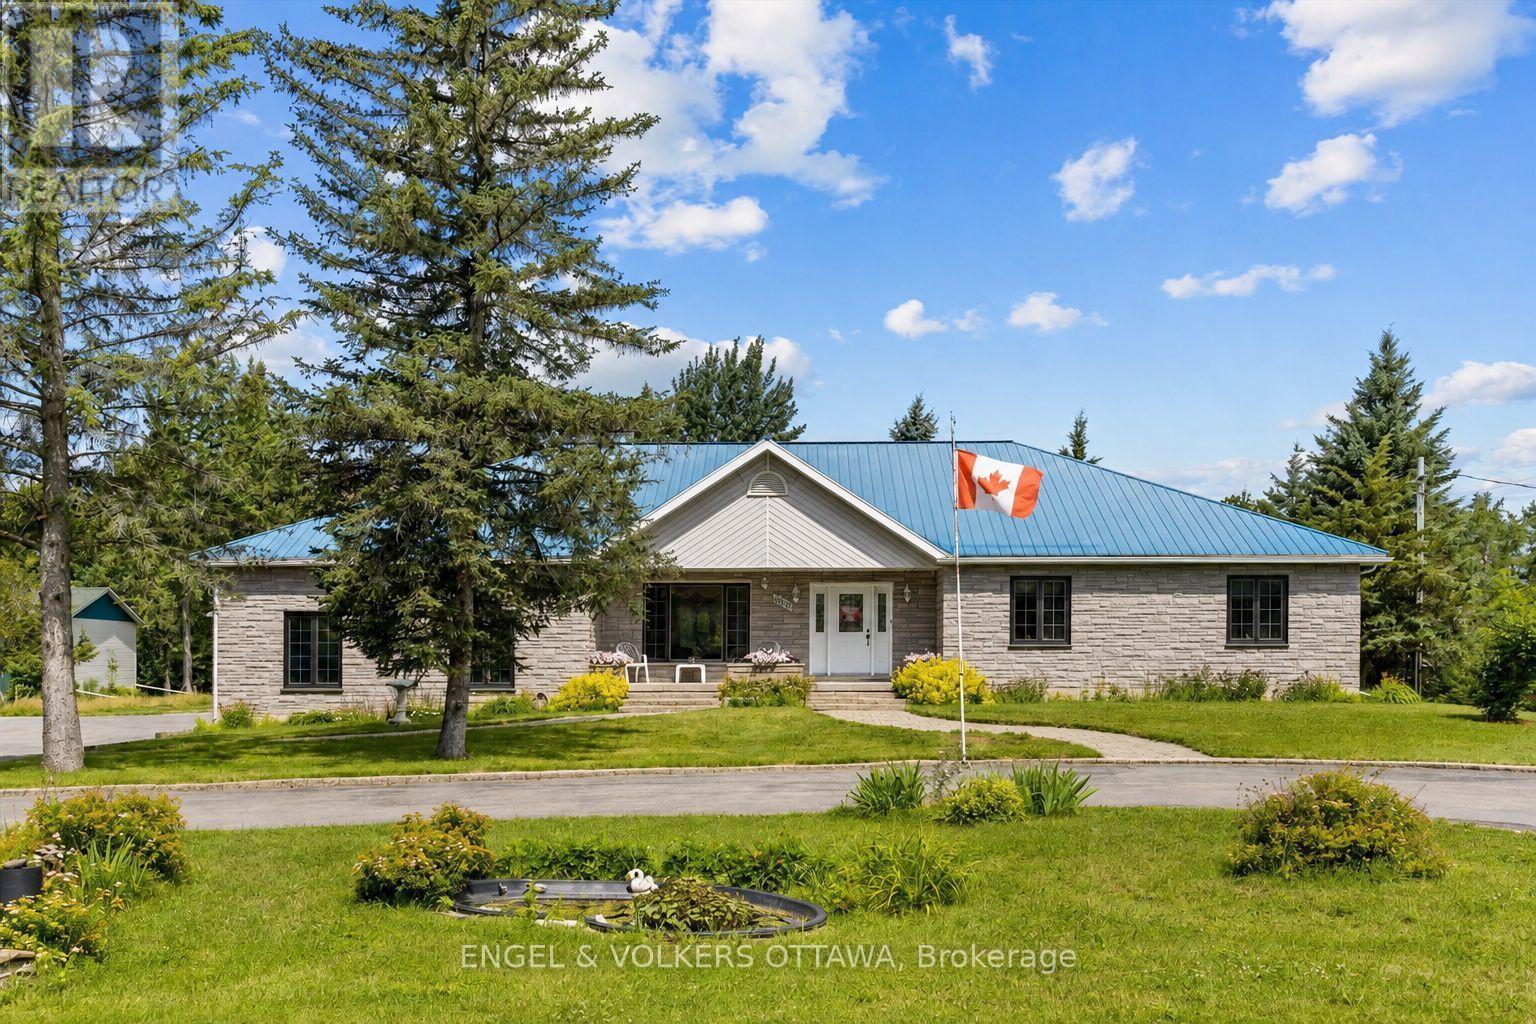
For sale
819 - Rideau Lakes (South Burgess) Twp
$649,900
3805 Big Rideau Lake Road, Rideau Lakes, Ontario
House in 819 - Rideau Lakes (South Burgess) Twp
3
Beds
Beds
2
Baths
Baths
1500 - 2000 sqft
Sq Ft
Sq Ft
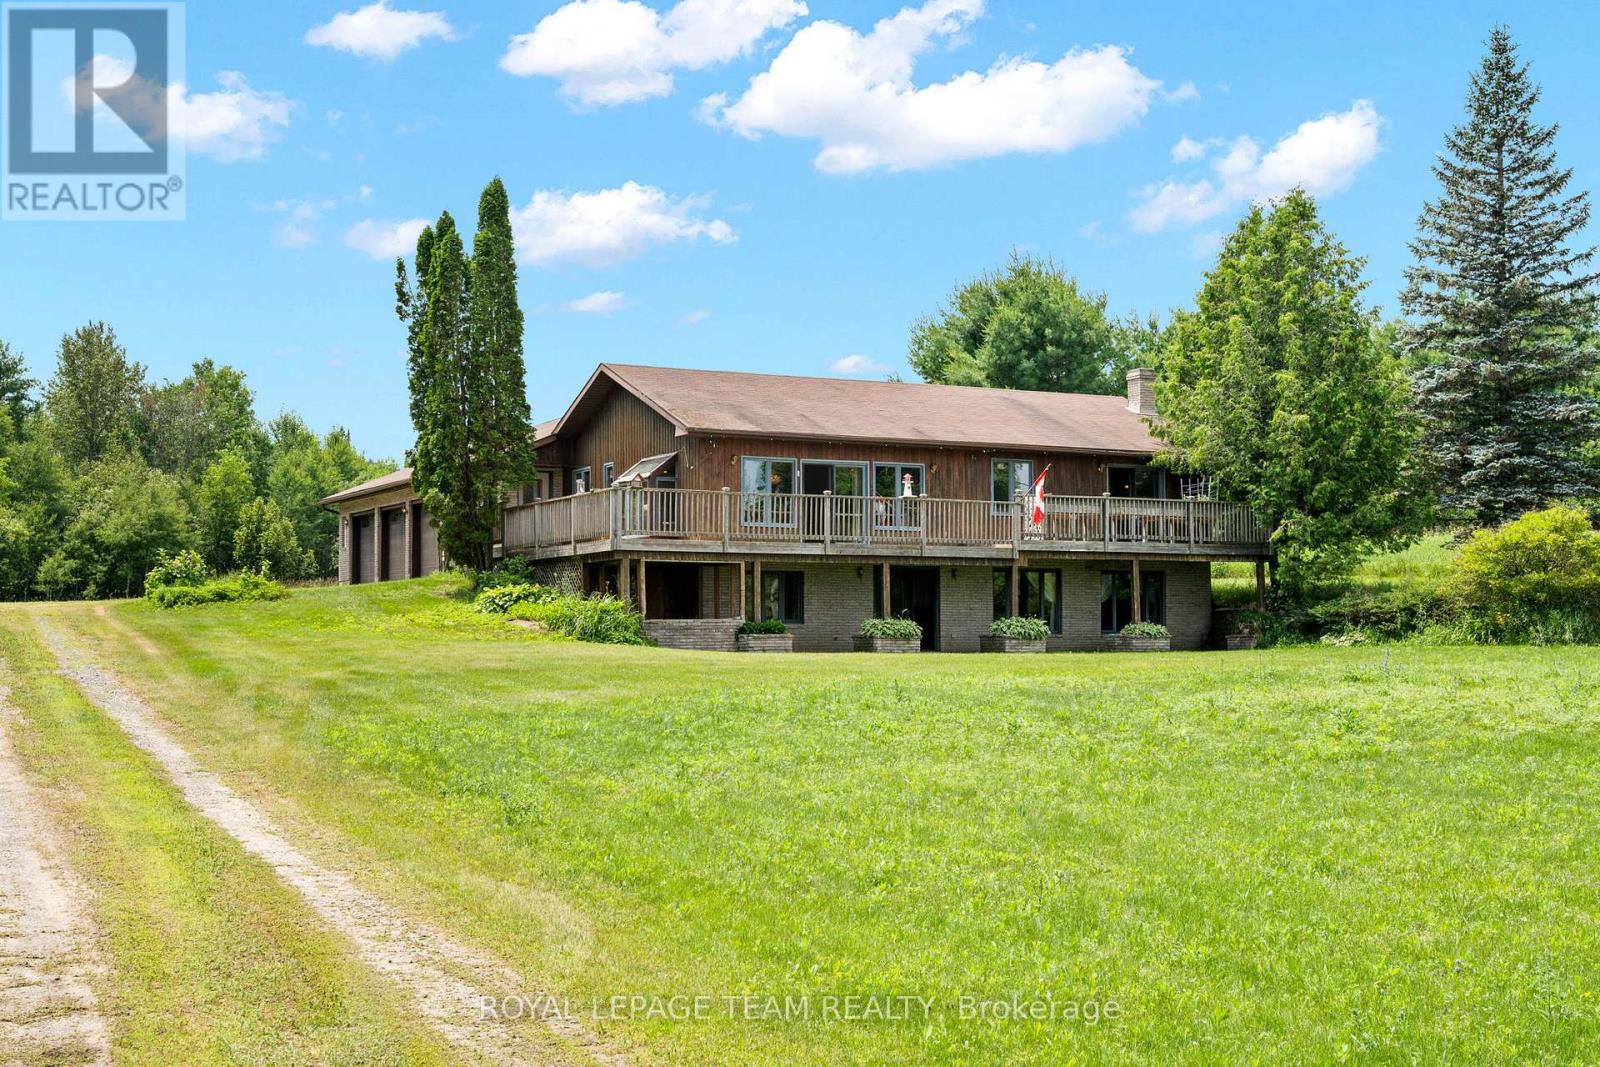
For sale
916 - Lanark Highlands (Lavant) Twp
$649,900
1551 Flower Station Road, Lanark Highlands, Ontario
House in 916 - Lanark Highlands (Lavant) Twp
4
Beds
Beds
3
Baths
Baths
1100 - 1500 sqft
Sq Ft
Sq Ft
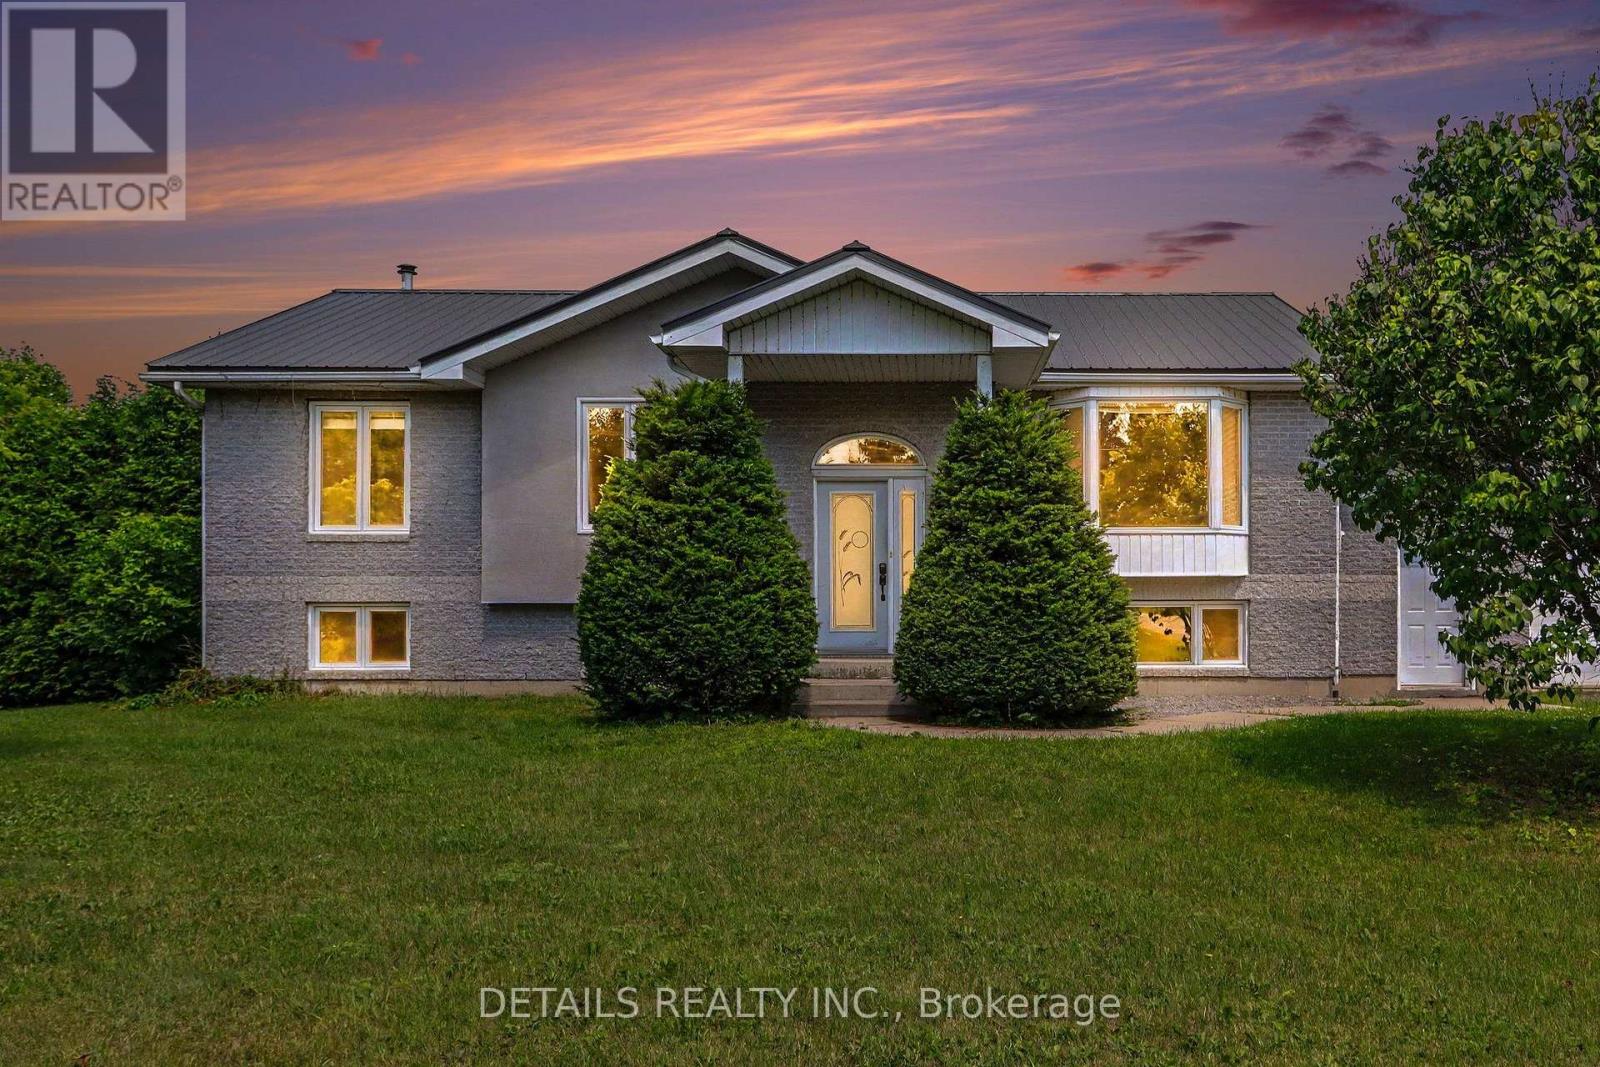
For sale
803 - North Grenville Twp (Kemptville South)
$649,900
559 Main Street, North Grenville, Ontario
House in 803 - North Grenville Twp (Kemptville South)
3
Beds
Beds
1
Baths
Baths
1100 - 1500 sqft
Sq Ft
Sq Ft
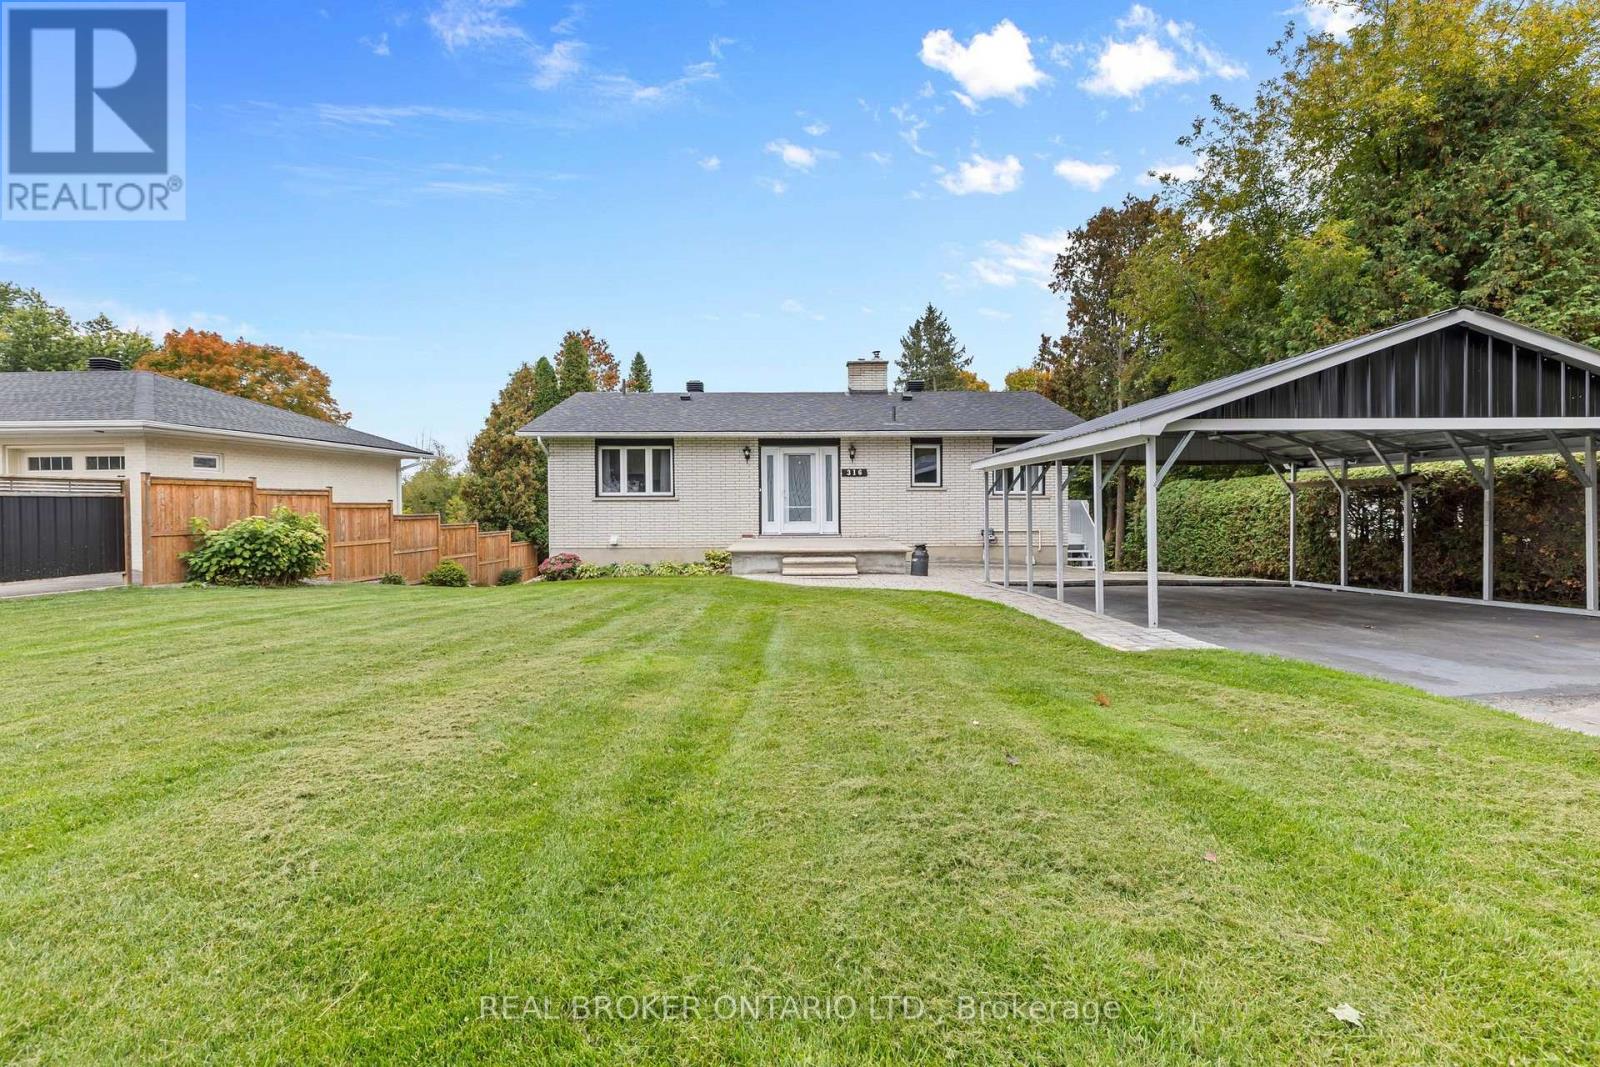
For sale
801 - Kemptville
$649,900
316 Clothier Street W, North Grenville, Ontario
House in 801 - Kemptville
2
Beds
Beds
2
Baths
Baths
1100 - 1500 sqft
Sq Ft
Sq Ft
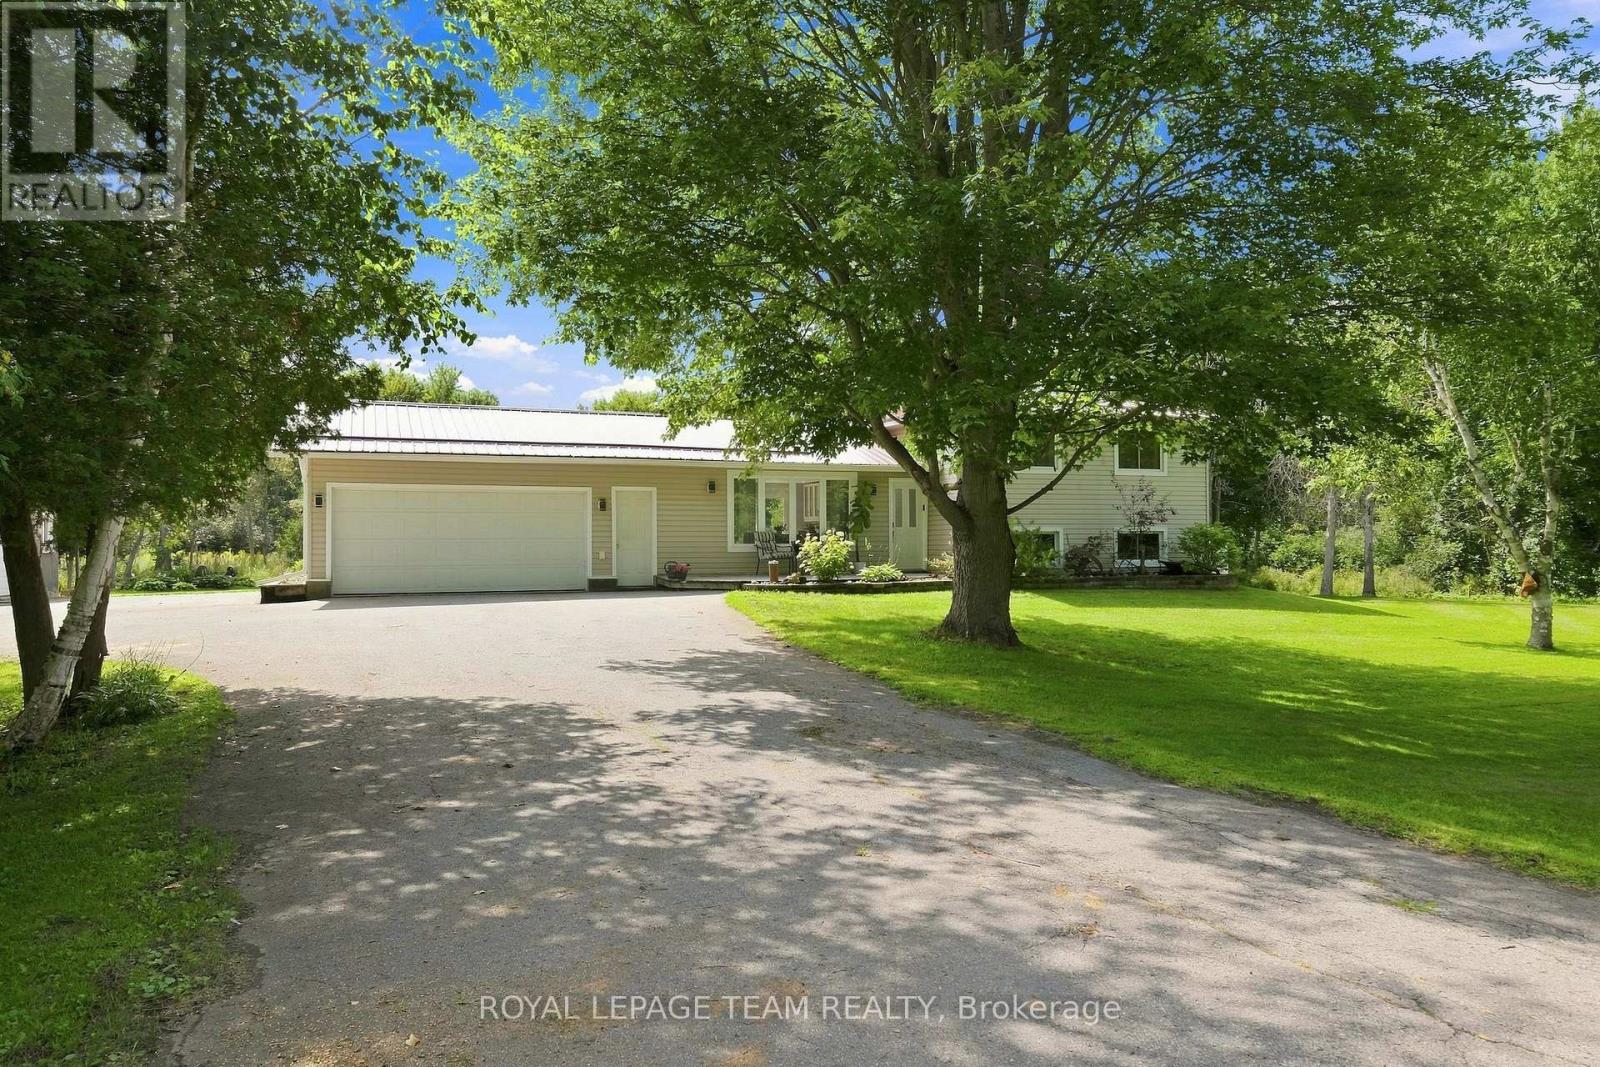
For sale
803 - North Grenville Twp (Kemptville South)
$649,900
980 County Rd 44, North Grenville, Ontario
House in 803 - North Grenville Twp (Kemptville South)
4
Beds
Beds
2
Baths
Baths
1100 - 1500 sqft
Sq Ft
Sq Ft
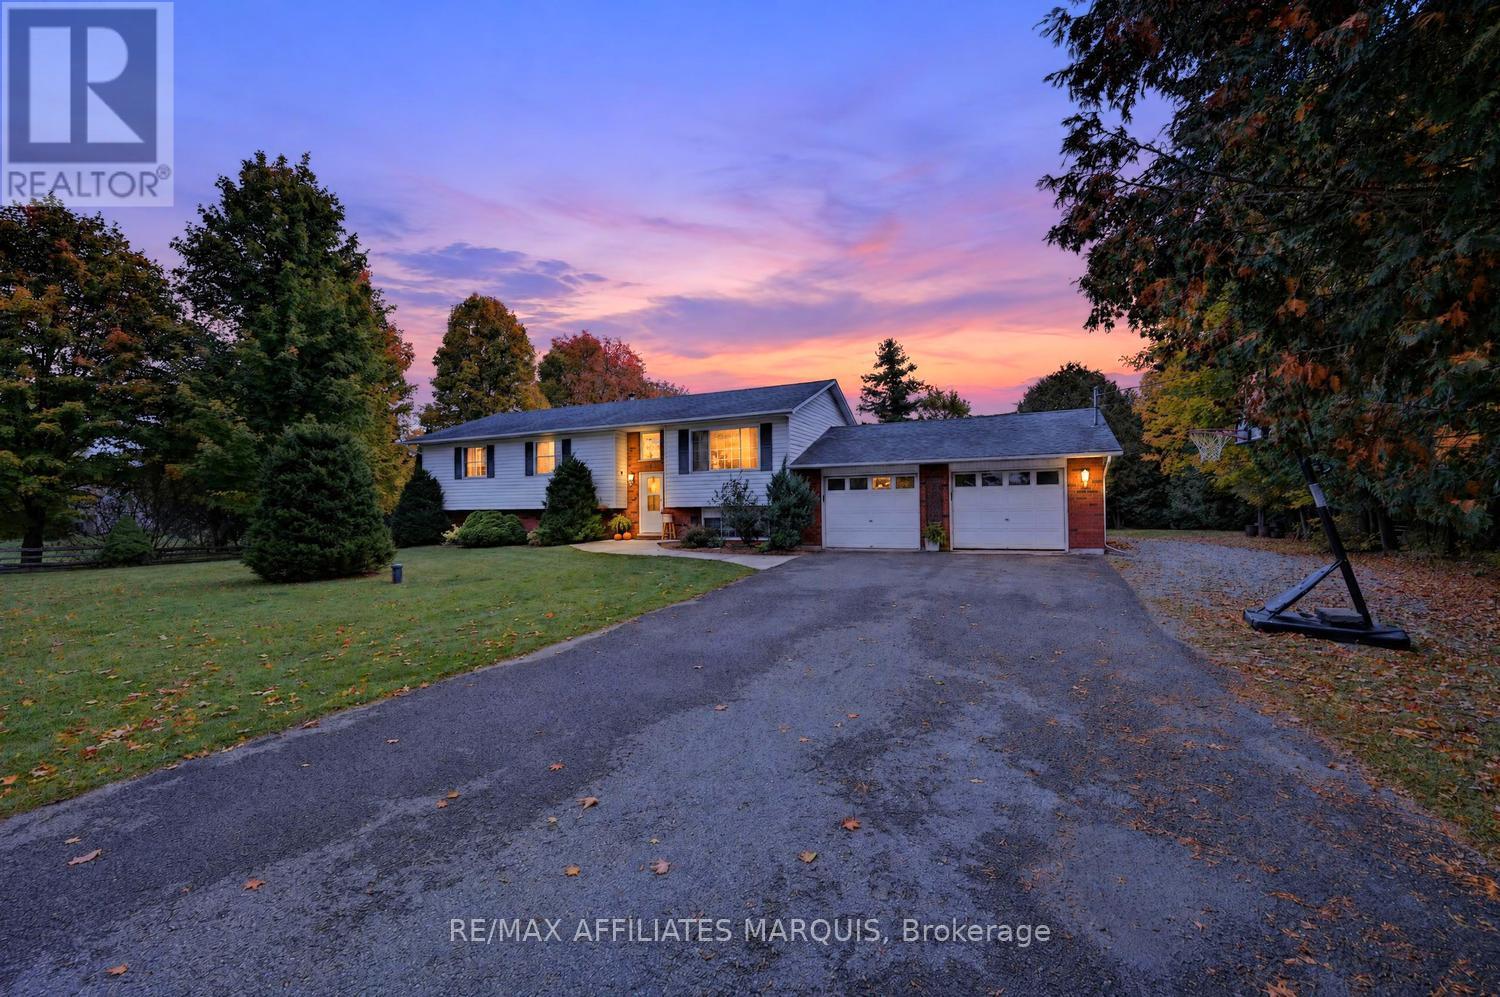
For sale
820 - Rideau Lakes (South Elmsley) Twp
$649,900
113 Bay Road, Rideau Lakes, Ontario
House in 820 - Rideau Lakes (South Elmsley) Twp
3
Beds
Beds
2
Baths
Baths
1100 - 1500 sqft
Sq Ft
Sq Ft
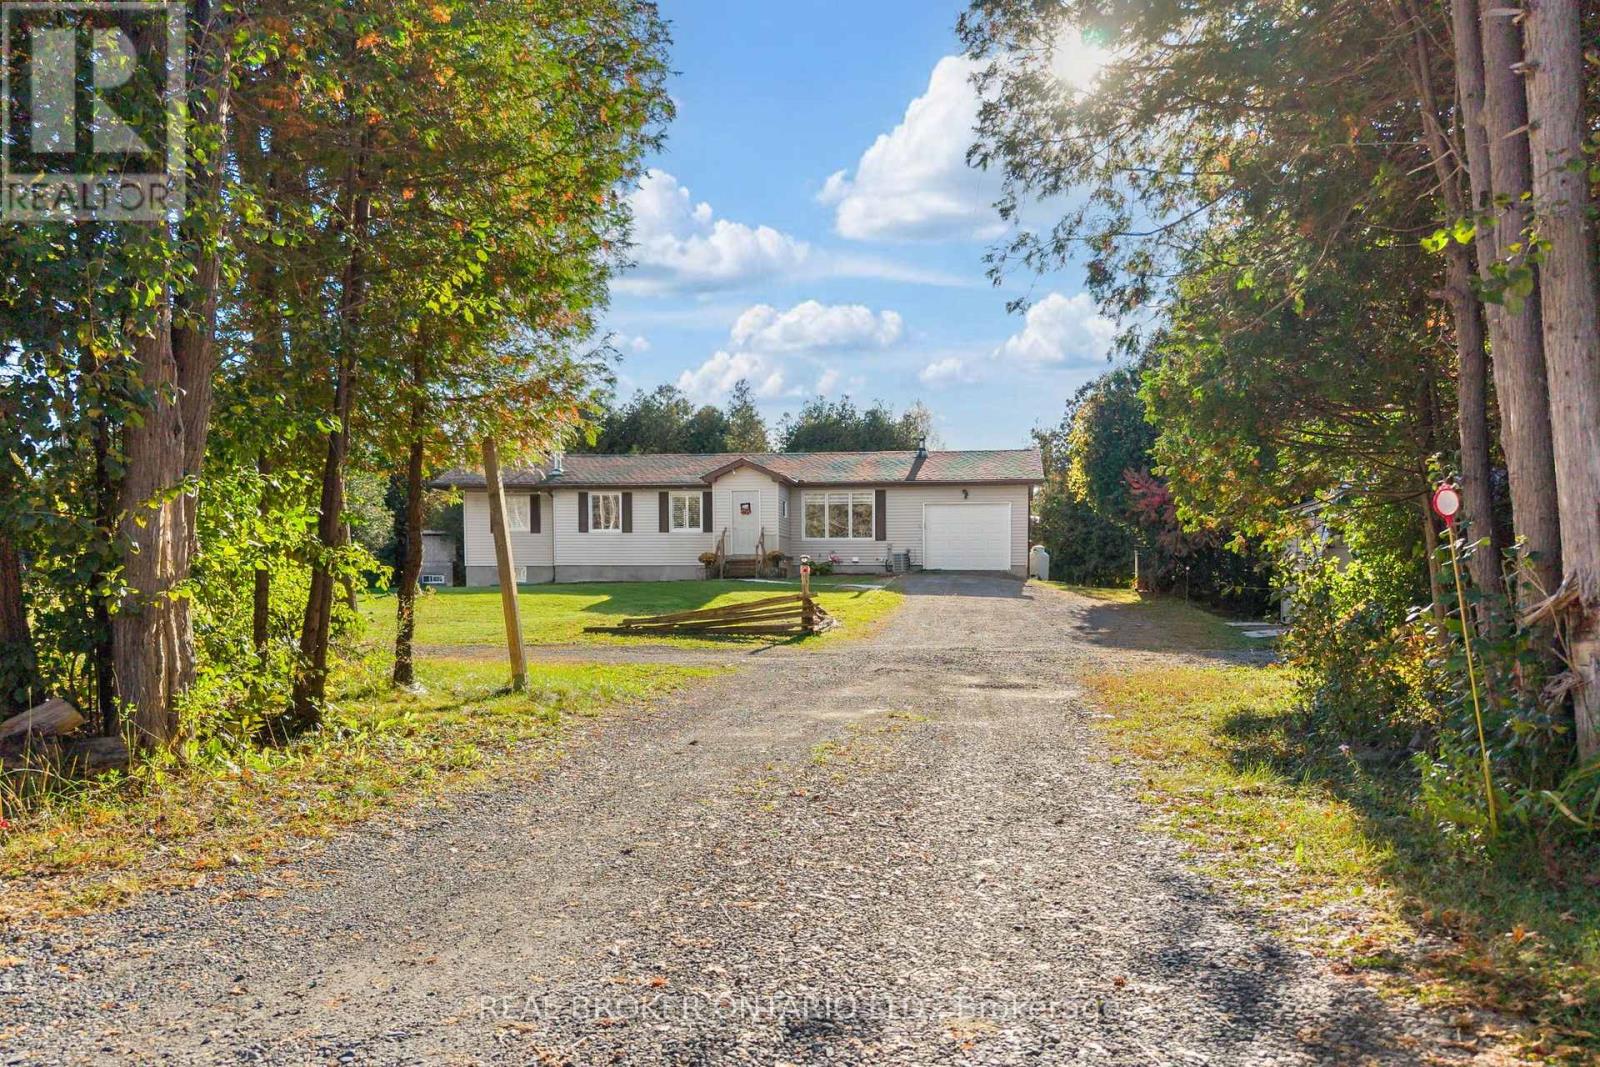
For sale
803 - North Grenville Twp (Kemptville South)
$649,900
346 County 25 Road, North Grenville, Ontario
House in 803 - North Grenville Twp (Kemptville South)
4
Beds
Beds
3
Baths
Baths
1100 - 1500 sqft
Sq Ft
Sq Ft
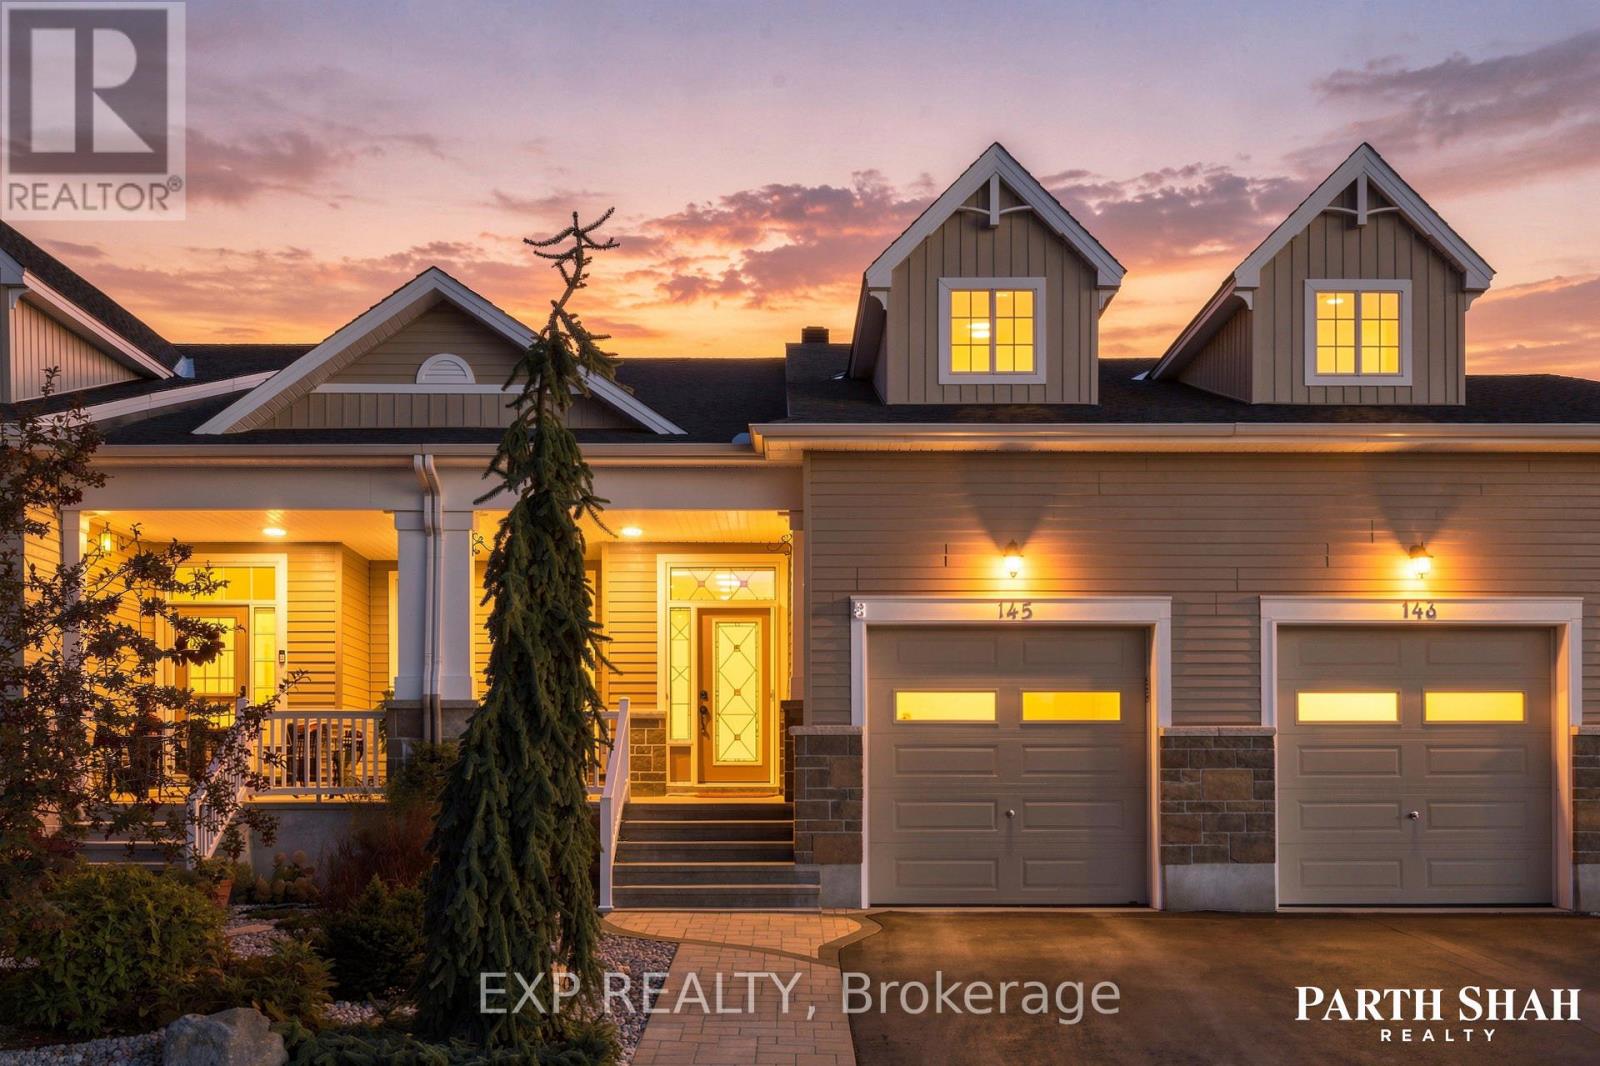
For sale
801 - Kemptville
$649,900
145 Oxford Street W, North Grenville, Ontario
Row / Townhouse in 801 - Kemptville
3
Beds
Beds
4
Baths
Baths
1500 - 2000 sqft
Sq Ft
Sq Ft
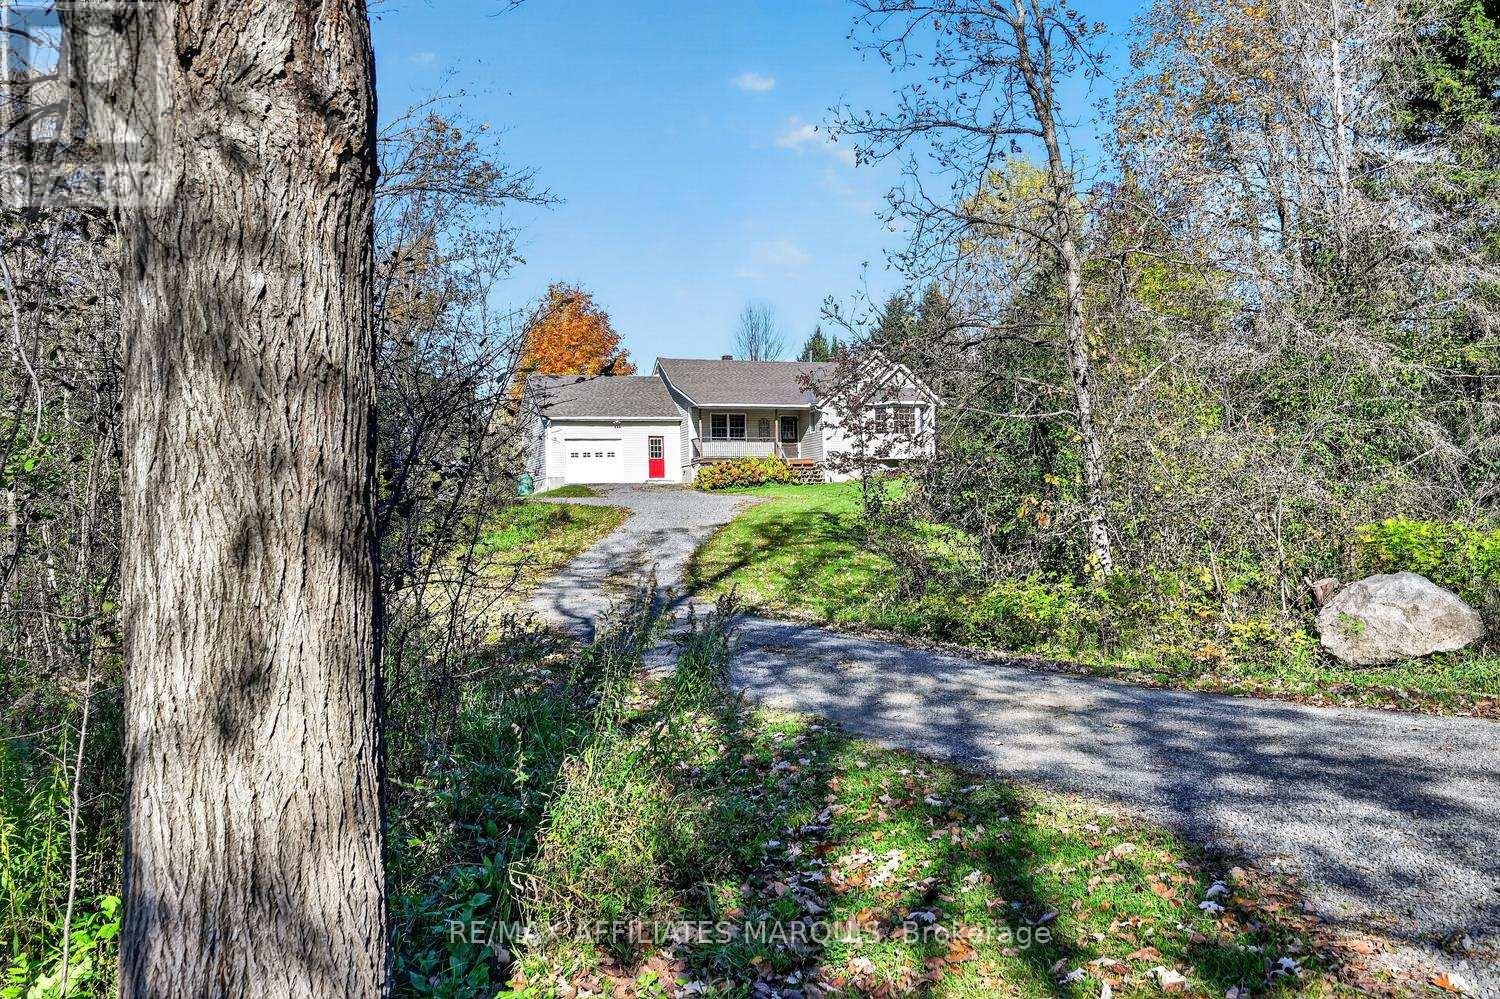
For sale
816 - Rideau Lakes (North Crosby) Twp
$649,900
240 Noonan Road S, Rideau Lakes, Ontario
House in 816 - Rideau Lakes (North Crosby) Twp
4
Beds
Beds
3
Baths
Baths
1100 - 1500 sqft
Sq Ft
Sq Ft
Ready to a home?
Contact a REALTOR® today!
