

280 Keltie Private
Ottawa,
Ontario
K2J0A4
280 Keltie Private
Ottawa,
Ontario
K2J0A4
Add this listing to your favourite
Shortlist it to compare later & get quick access from your account.


$414,990
Property overview
Building Type
Row / Townhouse
Property Type
Single Family
Bedrooms
2
Bathrooms
2
Year Built
Neighbourhood
7706 - Barrhaven - Longfields
Status
For sale
Highlights
7706 - Barrhaven - Longfields
Row / Townhouse
For sale
Listing description
Discover this Single Family
280 Keltie Private,
Ottawa
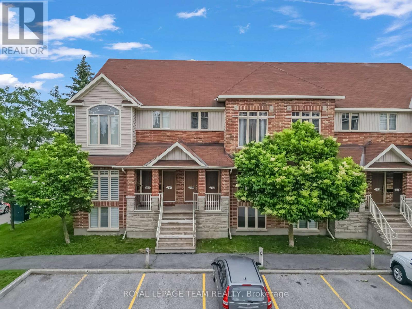
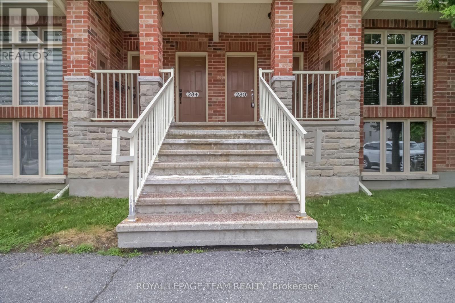
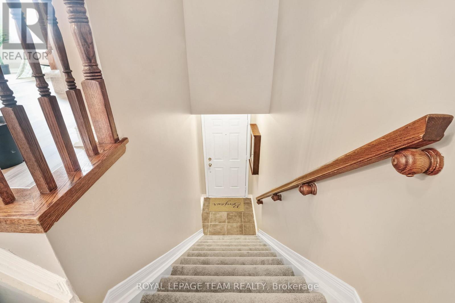
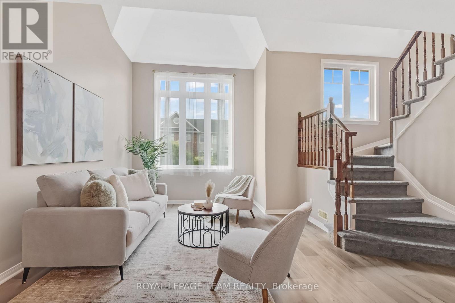
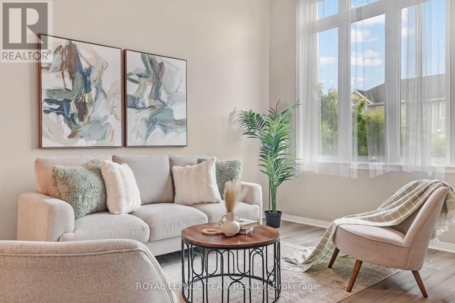
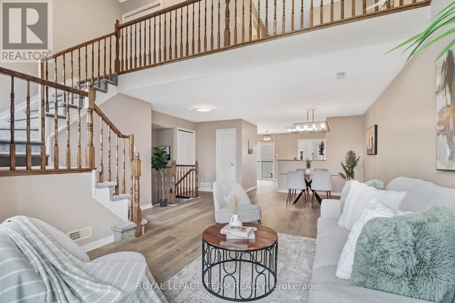
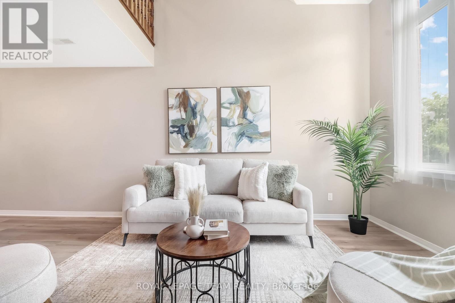
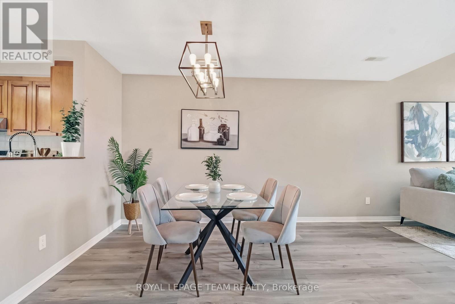
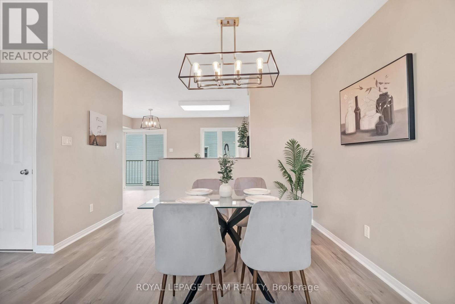
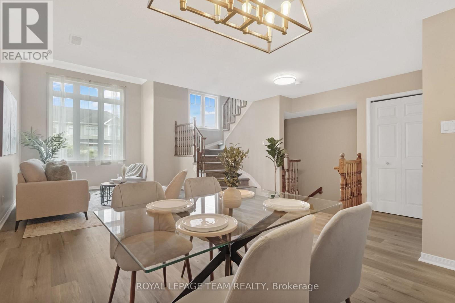
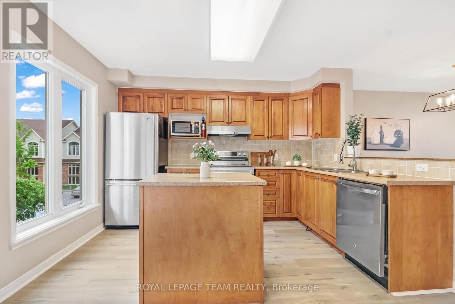
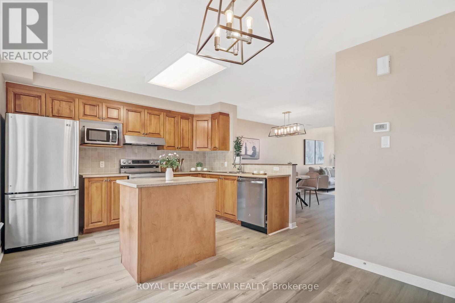
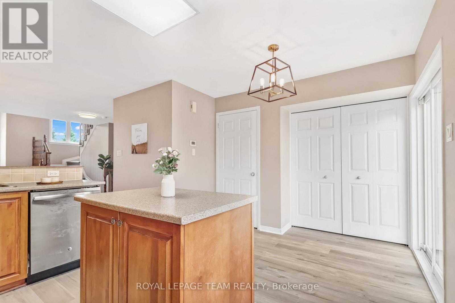
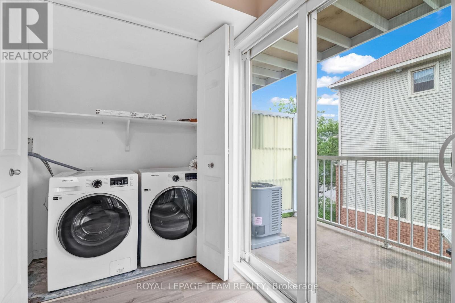
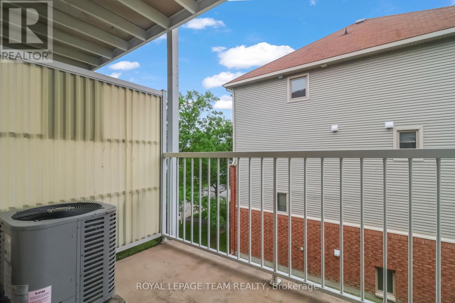
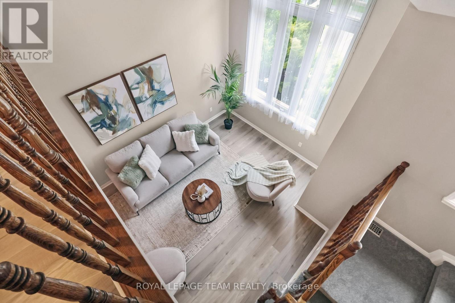
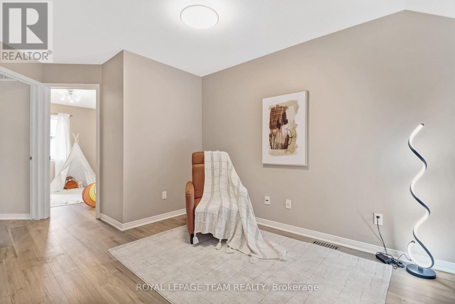
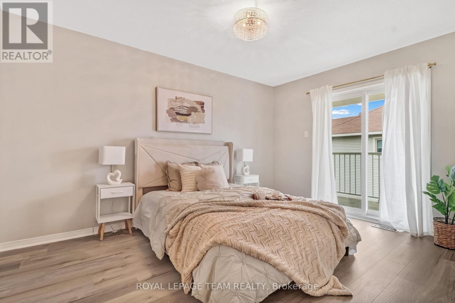
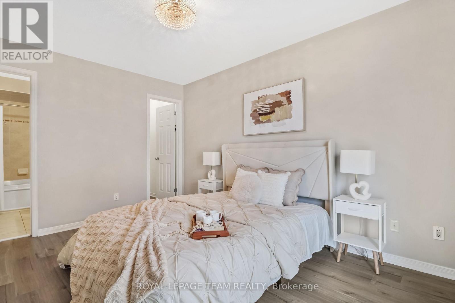
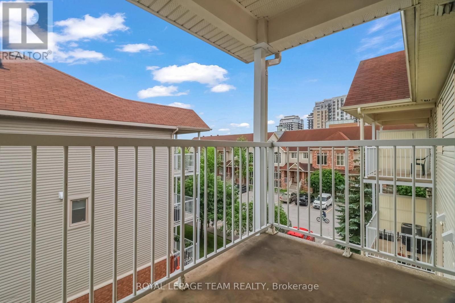
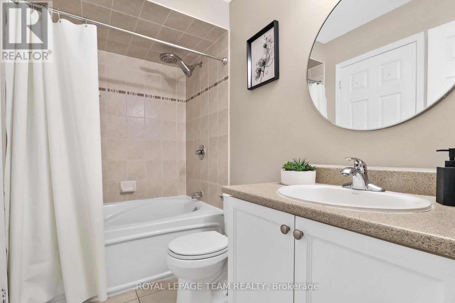
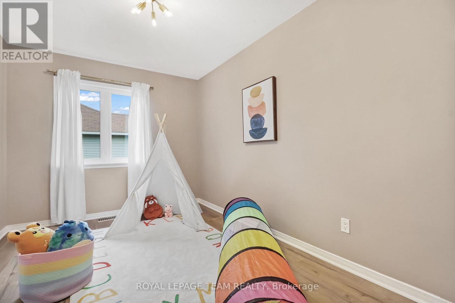
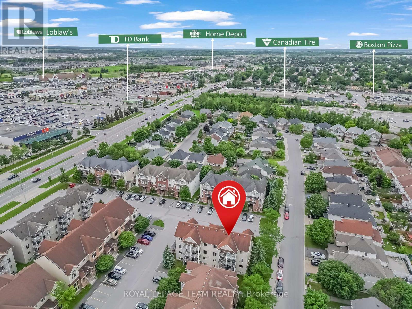
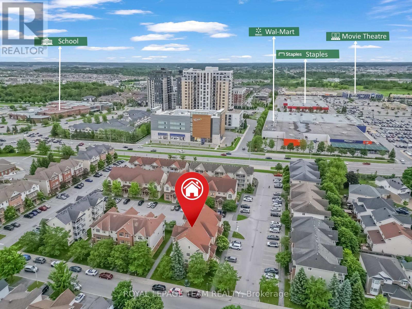
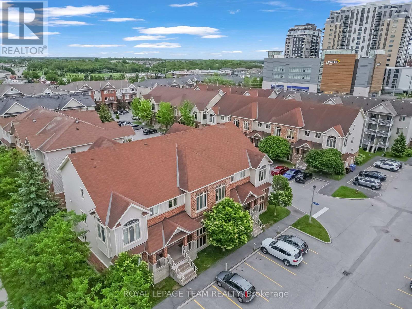
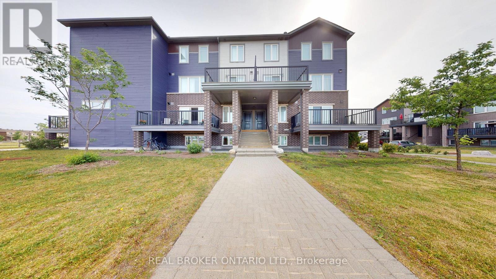
This beautifully designed stacked condominium is in one of Barrhaven's most desirable locations. Perfectly situated directly across from Chapman Mills Marketplace, you'll enjoy unmatched convenience with shopping, restaurants, cafés, parks, transit, and everyday amenities. A private ground-floor entrance leads to the bright and inviting main living level, where an open-concept design seamlessly connects the kitchen, dining, and living areas. The stunning kitchen features contemporary cabinetry, stainless steel appliances, a functional centre island, and an abundance of natural light, making it the perfect space for both entertaining and everyday living. Tucked discreetly off the kitchen is a convenient laundry area, while patio doors provide access to a private balcony overlooking the surrounding neighbourhood-an ideal spot to enjoy your morning coffee or unwind at the end of the day. The impressive living room is the true centre-piece of the home, featuring soaring cathedral ceilings and stunning cathedral-style windows that flood the space with natural light. With its striking architectural features and seamless connection to the upper level, this space is sure to leave a lasting impression. Overlooking the heart of the home, the upper level provides a versatile loft-style space that is perfectly suited for a family room, home office, or reading nook. The spacious primary retreat features a walk-in closet and convenient semi-ensuite access to the elegant family bathroom, while the generously sized second bedroom offers comfortable accommodations for family members or guests. Offering the perfect balance of openness and privacy, the thoughtfully designed upper level enhances the home's unique layout while providing versatile and functional living space for today's homeowner. Complementing the home's appeal are over $14,000 in recent upgrades, including new flooring, updated stair carpeting, a new cooking range and hood fan, and updated light fixtures throughout. (id:64373)
Upcoming viewings
45.273919
-75.7416776
280 Keltie Private, Ottawa, Ontario, K2J0A4
Loading WalkScore data...
Walk Score®
Transit Score®
Bike Score®
Walkability Snapshot
Understand how walkable, transit-friendly & bikeable this neighbourhood really is.
Scores are powered by Walk Score® and reflect access to daily essentials, transit and bike routes near this area.
🚶Walk Score®
🚊Transit Score
🚲Bike Score
Liveability scores for this neighbourhood
Powered by Walk Score®
Use these scores as a quick guide only. Check local transit, bike paths
and walk routes to plan your day-to-day life.
Google Maps
Explore the exact location, nearby amenities, and community vibe.
Listing Details
Last updated:
2026-07-20
Key facts
Price
$414,990
Ownership
Condominium/Strata
Property type
Single Family
Bedrooms
2
Bathrooms
2
Stories
3
Interior size
1400 - 1599 sqft
Parking options
No Garage
Total spaces
1
Interior & features
Cooling
Central air conditioning
Heating
Forced air
Heating fuel
Natural gas
Basement
None
Appliances
Dishwasher, Dryer, Hood Fan, Stove, Washer, Refrigerator
Fireplace
False
Exterior finish
Brick, Vinyl siding
Key features
Balcony, In suite Laundry
Lot, amenities & extras
Community features
Pets Allowed With Restrictions
Rooms
| Level | Type | Length | Width | Dimensions |
|---|---|---|---|---|
| Second Level | Living Room | 5.9 m | 5.7 m | 5.9 m x 5.7 m |
| Second Level | Dining Room | 5.2 m | 2.1 m | 5.2 m x 2.1 m |
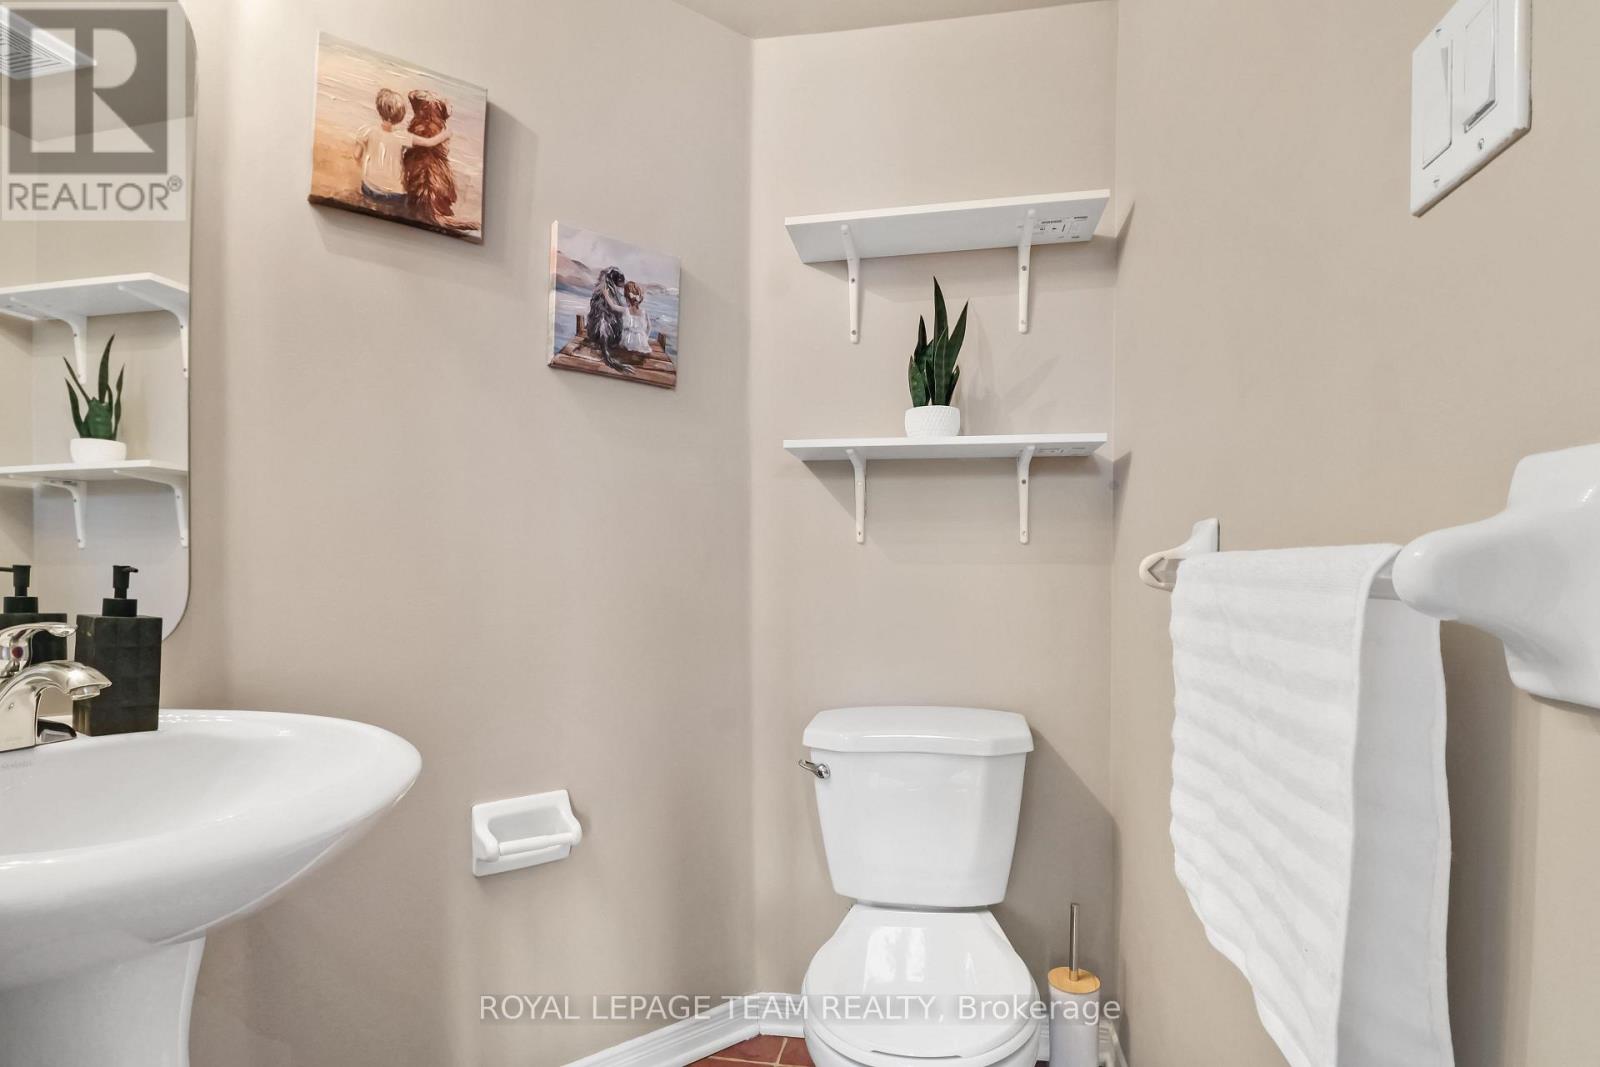
| Second Level | Partial Bathroom | Measurements not available | ||
| Second Level | Kitchen | 5 m | 3.7 m | 5 m x 3.7 m |
| Second Level | Laundry Room | Measurements not available | ||
| Third Level | Loft | 4.6 m | 2.8 m | 4.6 m x 2.8 m |
| Third Level | Bathroom | Measurements not available | ||
| Third Level | Primary Bedroom | 4.2 m | 3.7 m | 4.2 m x 3.7 m |
| Third Level | Bedroom 2 | 4.1 m | 2.8 m | 4.1 m x 2.8 m |
| Ground Level | Foyer | 2.8 m | Measurements not available x 2.8 m |
Mortgage Calculator
$500,000
$100,000
$5,000,000
Adjust the total amount you plan to borrow.
5%
1%
15%
25 years
10 years
40 years
Monthly Payment
$0
This is an approximate monthly payment based on your inputs.
Total Interest Paid
$0
Add this listing to your favourite
Shortlist it to compare later & get quick access from your account.
Comparables
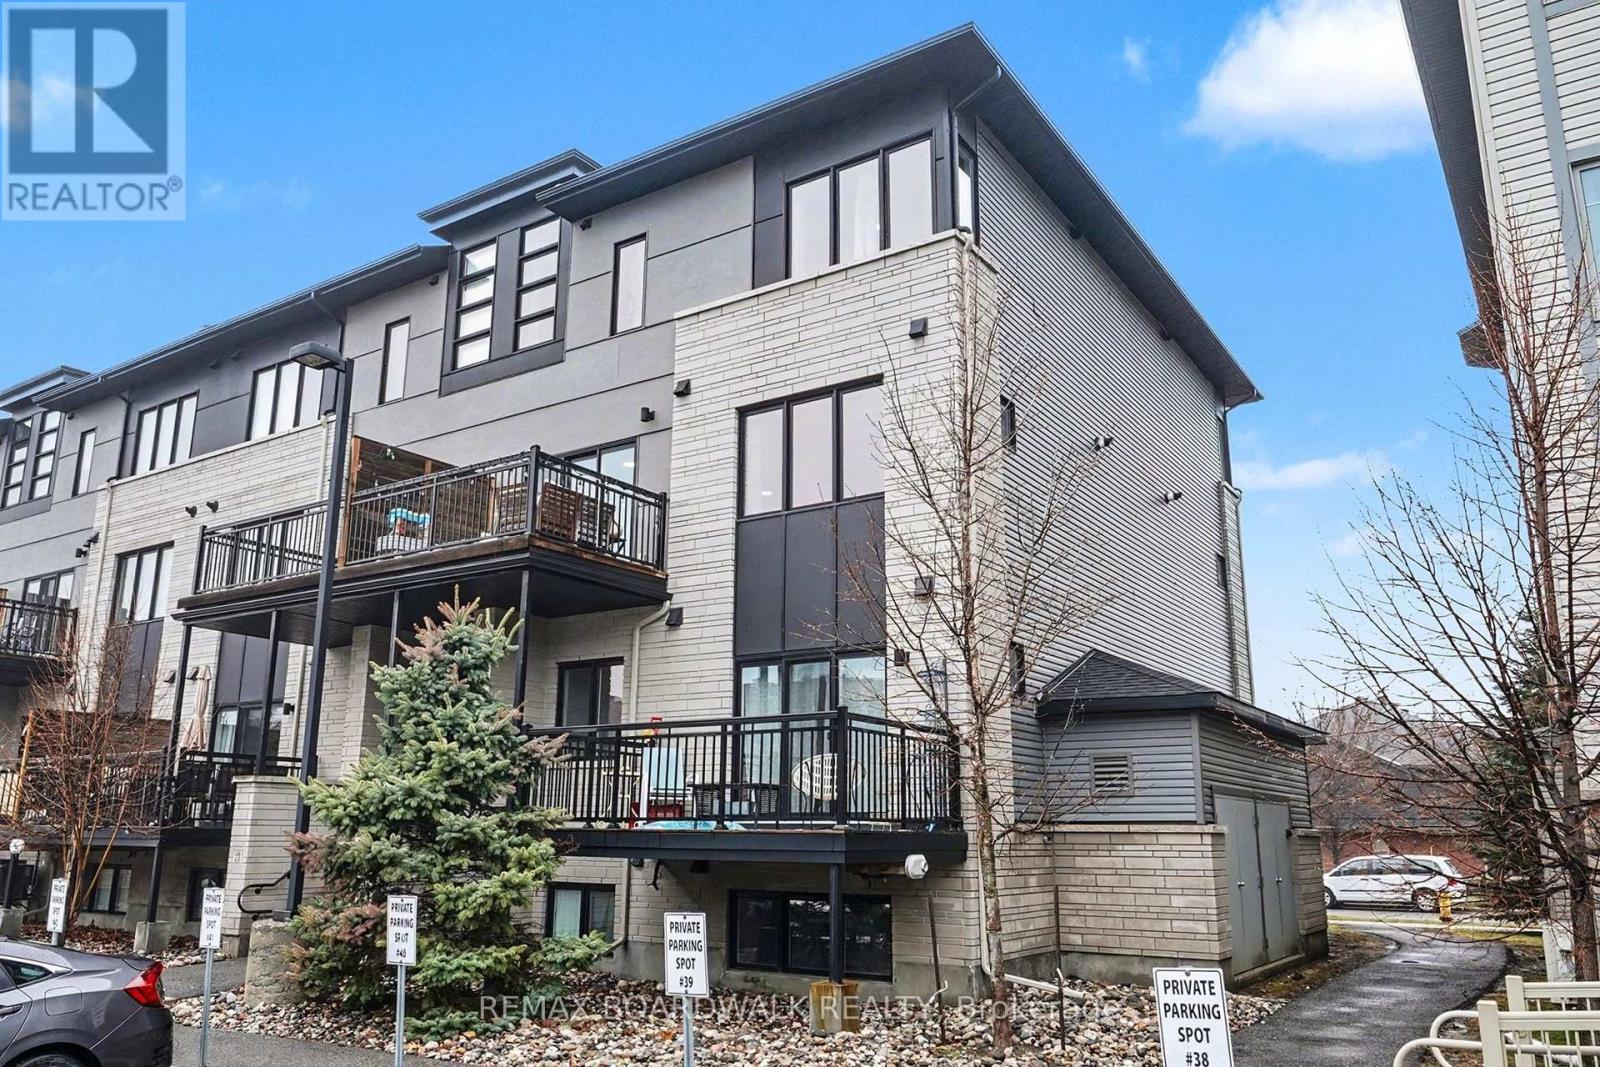
For sale
7706 - Barrhaven - Longfields
$414,900
36 - 454 Via Verona Street, Ottawa, Ontario
Apartment in 7706 - Barrhaven - Longfields
2
Beds
Beds
2
Baths
Baths
1000 - 1199 sqft
Sq Ft
Sq Ft
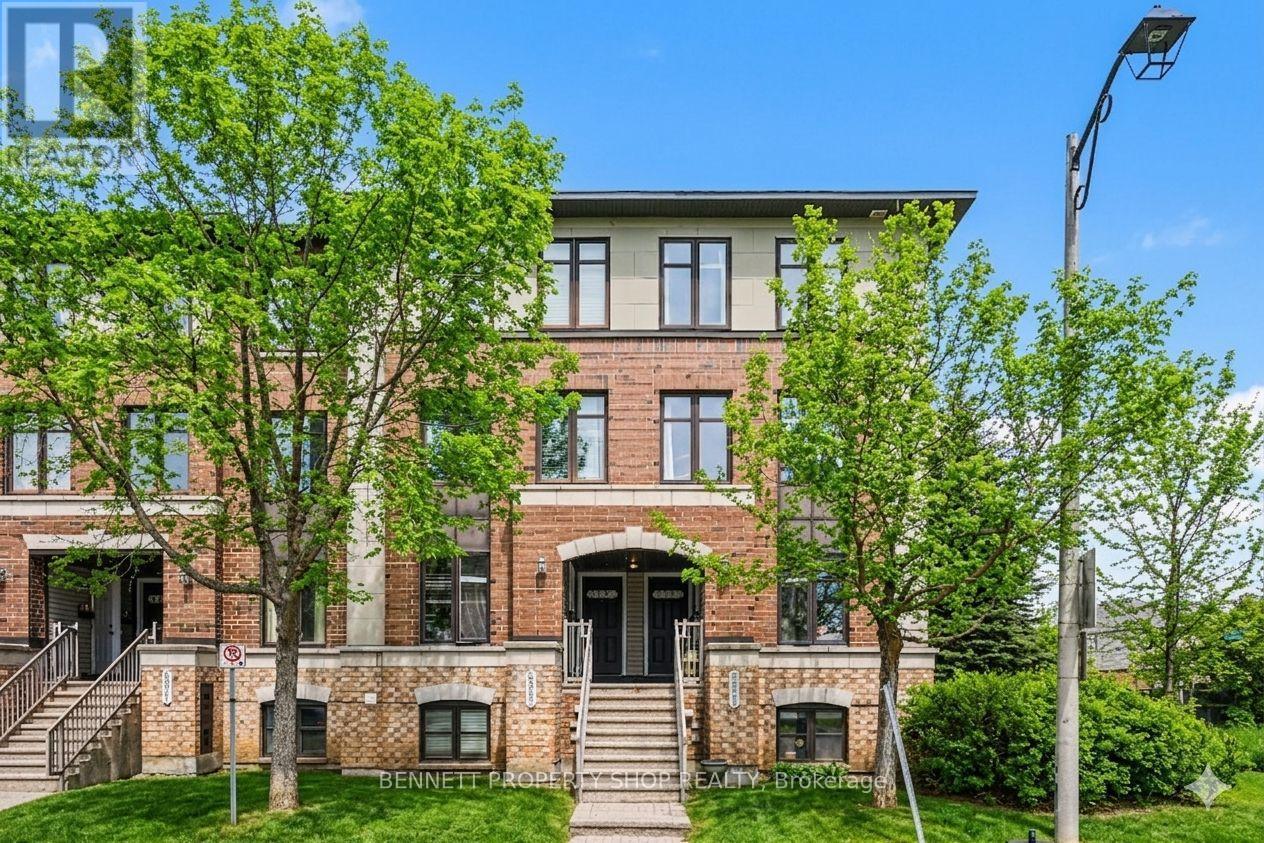
For sale
7709 - Barrhaven - Strandherd
$414,900
D - 599 Chapman Mills Drive, Ottawa, Ontario
Row / Townhouse in 7709 - Barrhaven - Strandherd
2
Beds
Beds
3
Baths
Baths
1400 - 1599 sqft
Sq Ft
Sq Ft
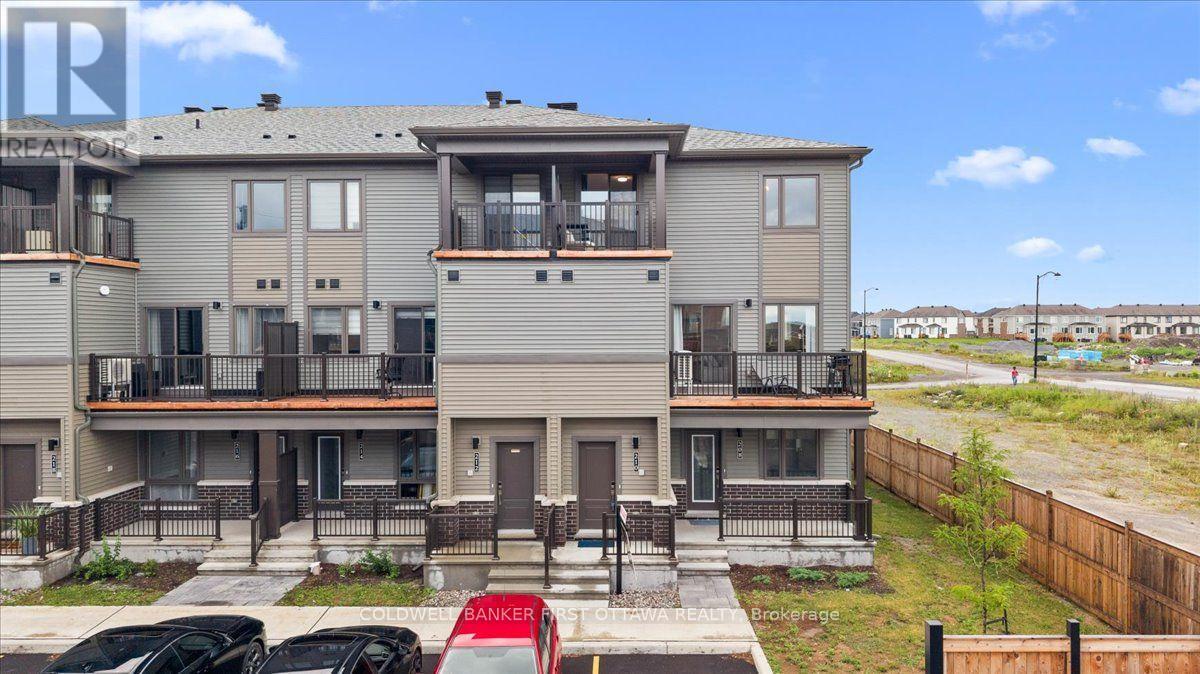
For sale
7711 - Barrhaven - Half Moon Bay
$418,800
210 Parnian Private, Ottawa, Ontario
Row / Townhouse in 7711 - Barrhaven - Half Moon Bay
3
Beds
Beds
2
Baths
Baths
1200 - 1399 sqft
Sq Ft
Sq Ft
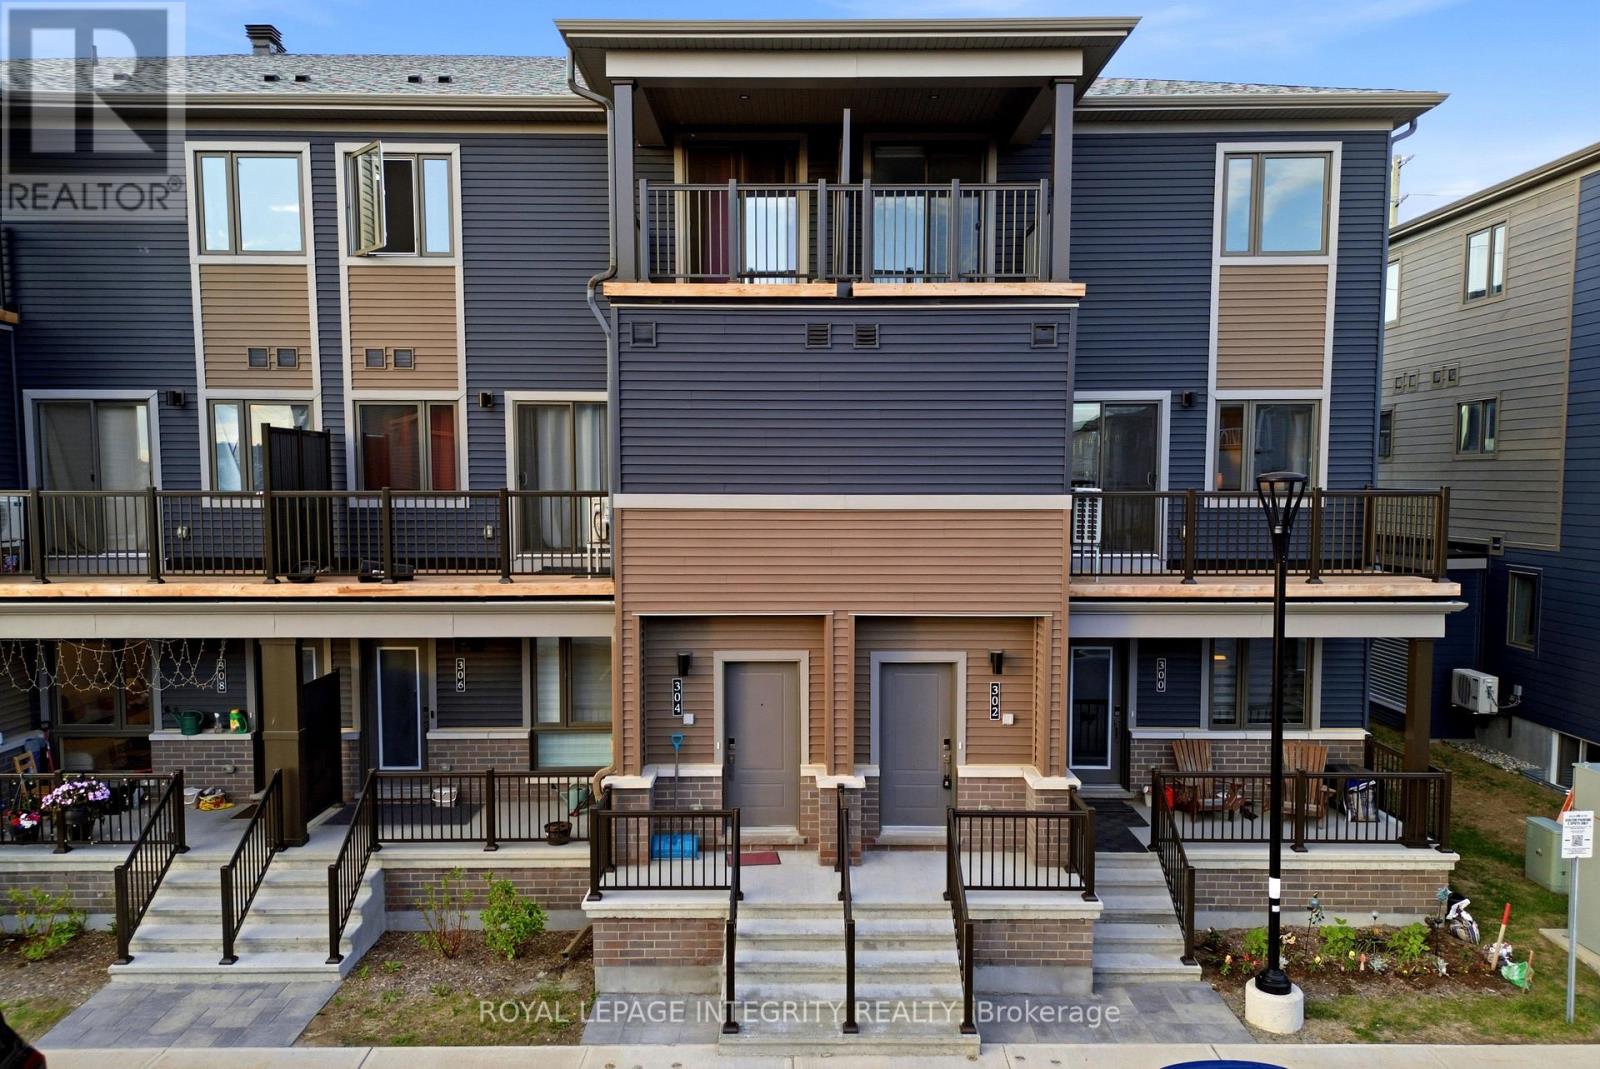
For sale
7711 - Barrhaven - Half Moon Bay
$419,900
302 Parnian Private, Ottawa, Ontario
Row / Townhouse in 7711 - Barrhaven - Half Moon Bay
3
Beds
Beds
2
Baths
Baths
1200 - 1399 sqft
Sq Ft
Sq Ft

For sale
7709 - Barrhaven - Strandherd
$419,900
583b Chapman Mills Drive, Ottawa, Ontario
Row / Townhouse in 7709 - Barrhaven - Strandherd
2
Beds
Beds
3
Baths
Baths
1400 - 1599 sqft
Sq Ft
Sq Ft
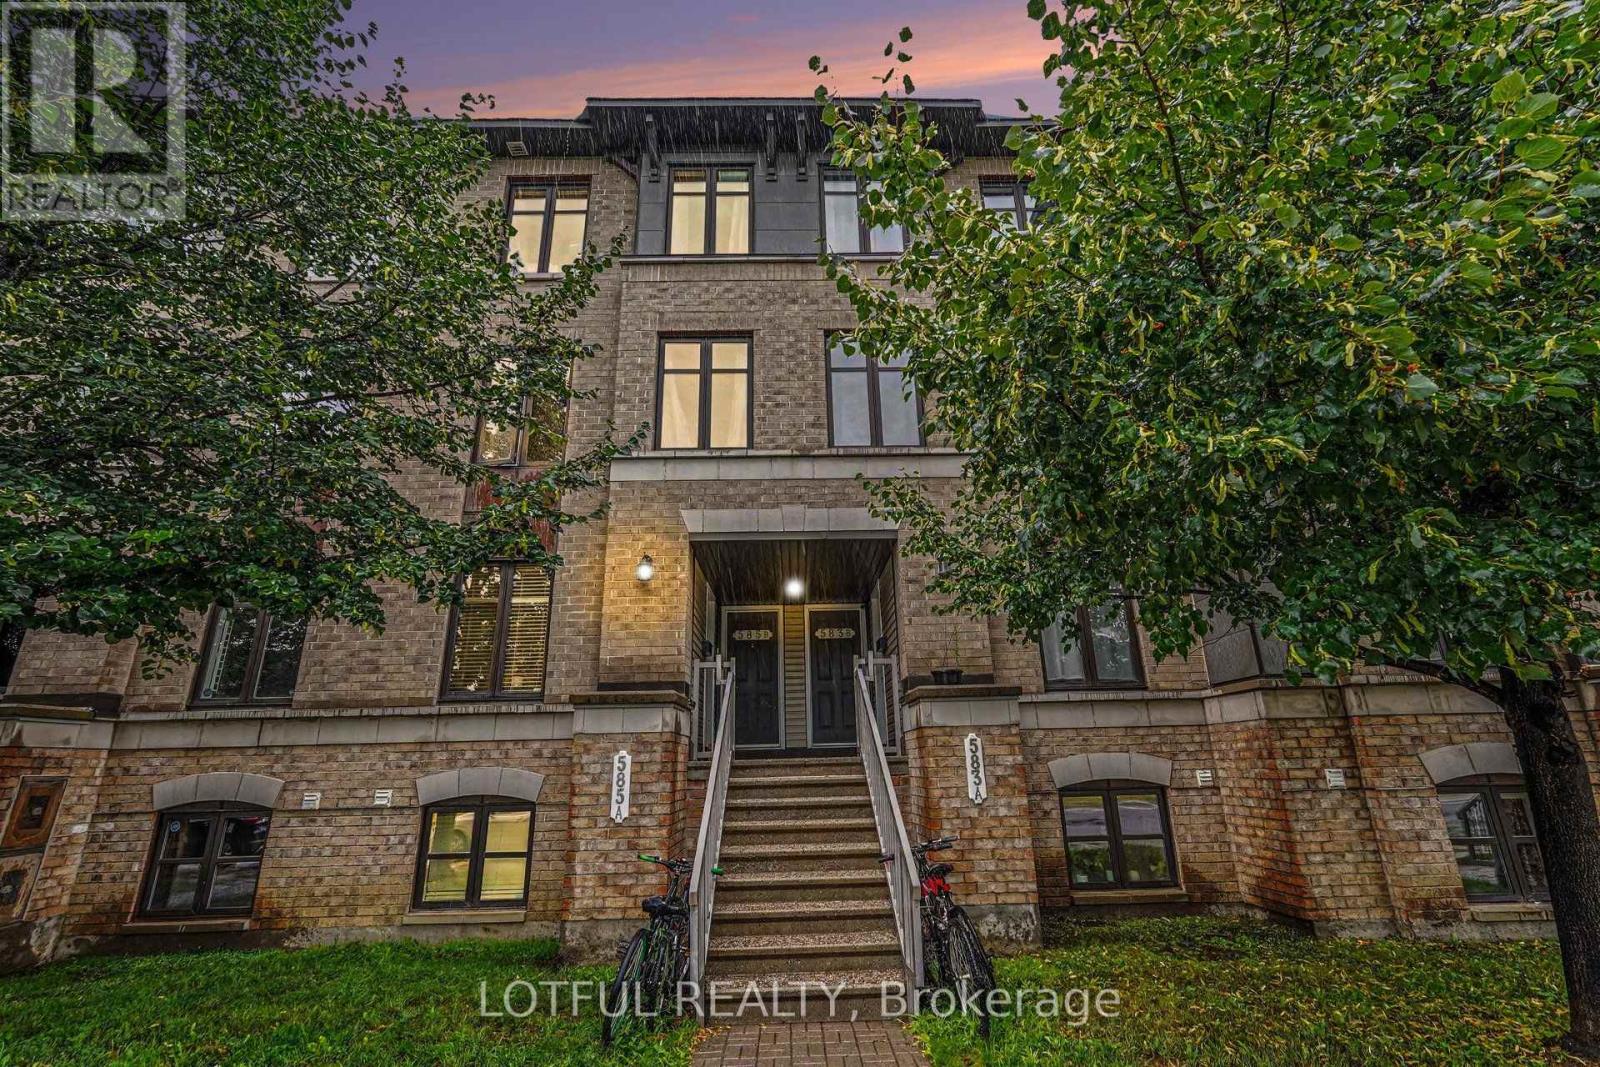
For sale
7709 - Barrhaven - Strandherd
$410,000
20 - 585 Chapman Mills Drive, Ottawa, Ontario
Row / Townhouse in 7709 - Barrhaven - Strandherd
2
Beds
Beds
3
Baths
Baths
1400 - 1599 sqft
Sq Ft
Sq Ft

For sale
7711 - Barrhaven - Half Moon Bay
$419,990
620 Parnian Private, Ottawa, Ontario
Row / Townhouse in 7711 - Barrhaven - Half Moon Bay
2
Beds
Beds
3
Baths
Baths
1000 - 1199 sqft
Sq Ft
Sq Ft
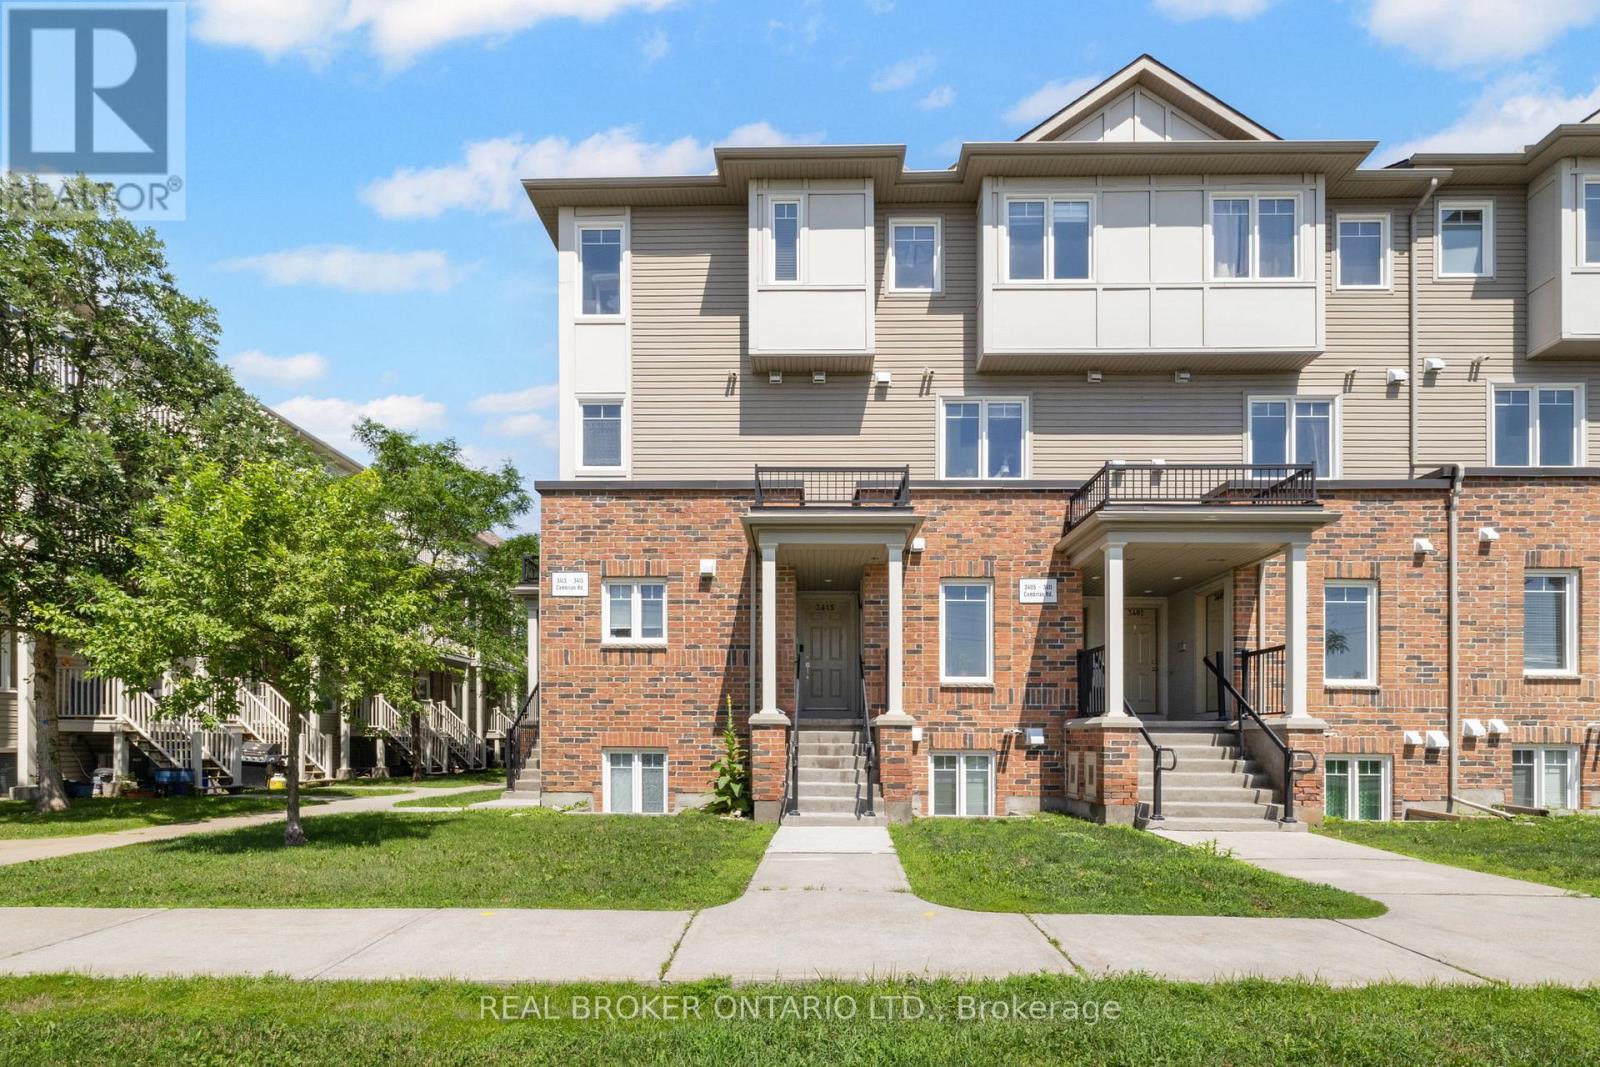
For sale
7708 - Barrhaven - Stonebridge
$409,900
3415 Cambrian Road, Ottawa, Ontario
Row / Townhouse in 7708 - Barrhaven - Stonebridge
2
Beds
Beds
3
Baths
Baths
1000 - 1199 sqft
Sq Ft
Sq Ft

For sale
7709 - Barrhaven - Strandherd
$409,900
C - 621 Chapman Mills Drive, Ottawa, Ontario
Row / Townhouse in 7709 - Barrhaven - Strandherd
2
Beds
Beds
3
Baths
Baths
1400 - 1599 sqft
Sq Ft
Sq Ft
For sale
7704 - Barrhaven - Heritage Park
$405,000
2 - 1213 Chapman Mills Drive, Ottawa, Ontario
Row / Townhouse in 7704 - Barrhaven - Heritage Park
2
Beds
Beds
2
Baths
Baths
0 - 499 sqft
Sq Ft
Sq Ft
Ready to a home?
Contact a REALTOR® today!
