

656 Putney Crescent W
Ottawa,
Ontario
K2S2N7
656 Putney Crescent W
Ottawa,
Ontario
K2S2N7
Add this listing to your favourite
Shortlist it to compare later & get quick access from your account.


$689,000
Property overview
Building Type
Row / Townhouse
Property Type
Single Family
Bedrooms
3
Bathrooms
3
Year Built
Neighbourhood
8203 - Stittsville (South)
Status
For sale
Highlights
8203 - Stittsville (South)
Row / Townhouse
For sale
Listing description
Discover this Single Family
656 Putney Crescent W,
Ottawa
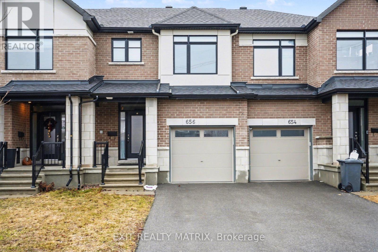
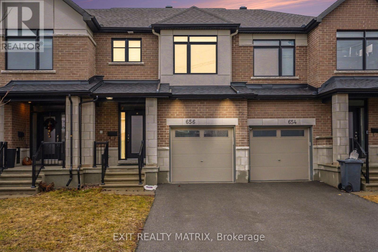
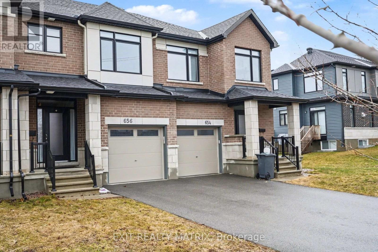
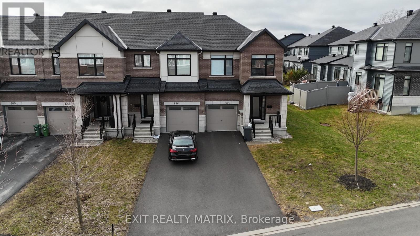
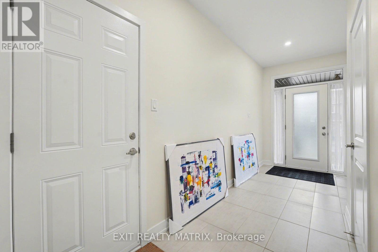
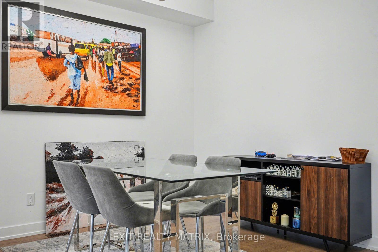
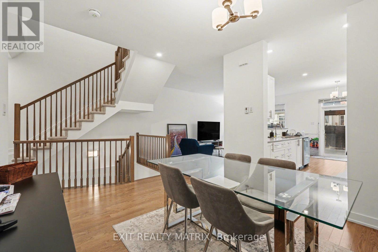
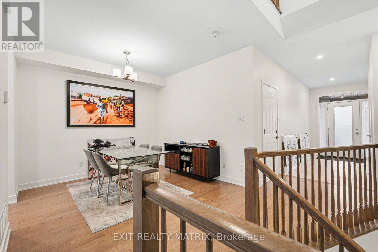
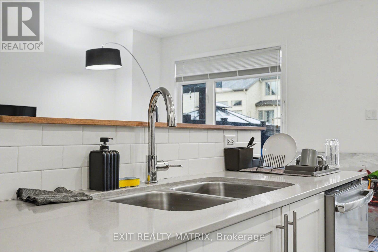
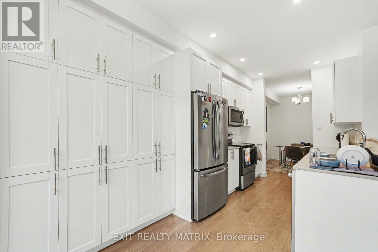
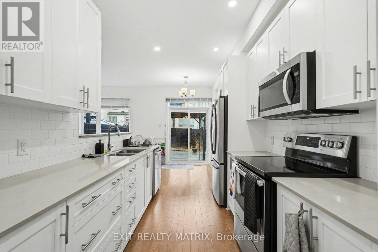
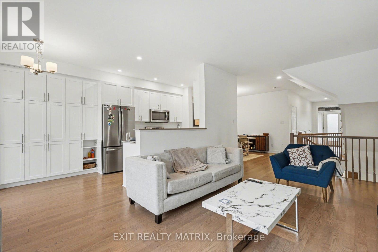
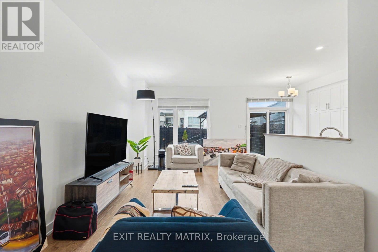
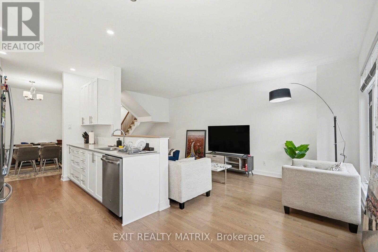
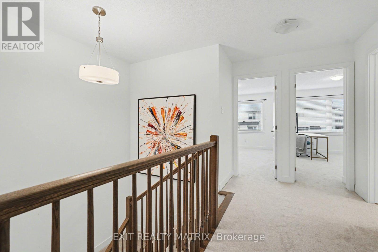
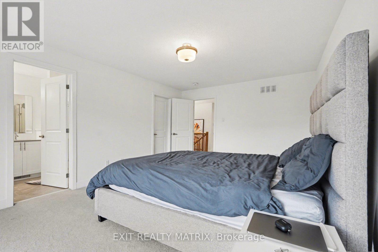
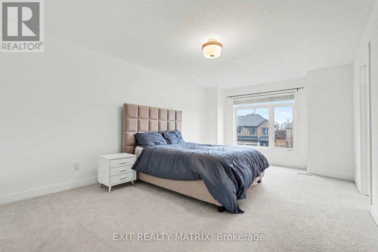
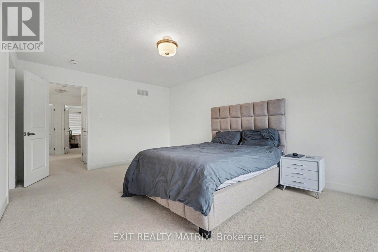
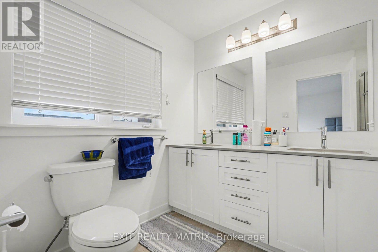
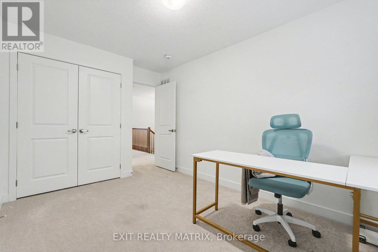
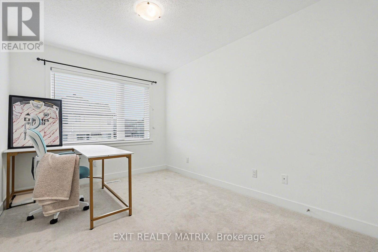
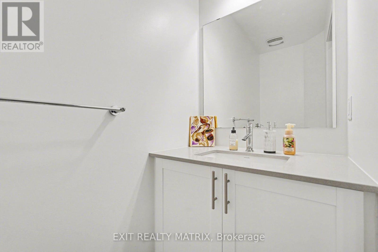
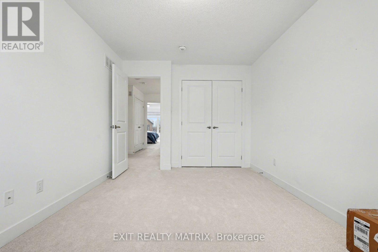
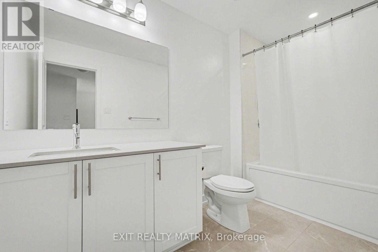
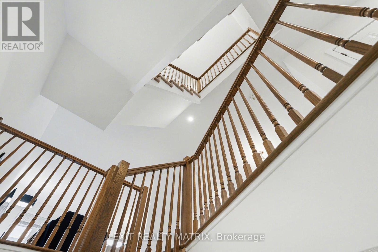
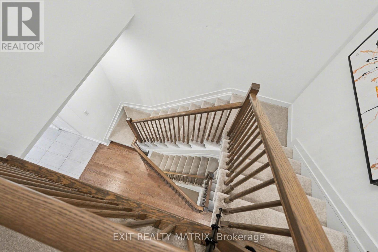
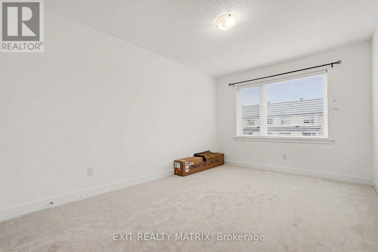
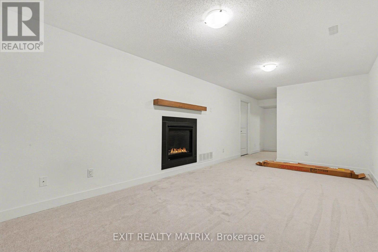
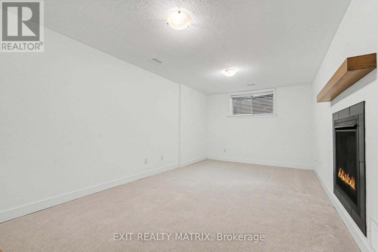
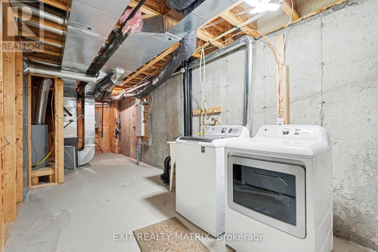
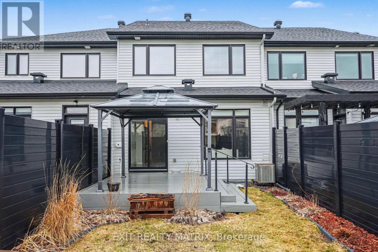
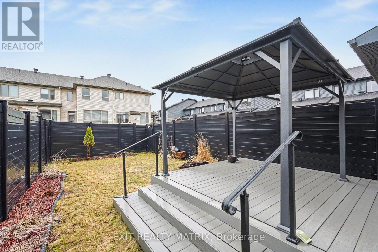
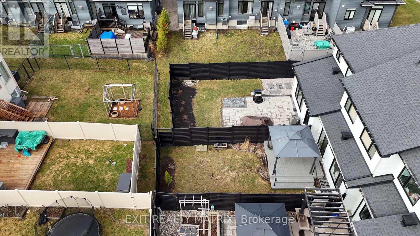
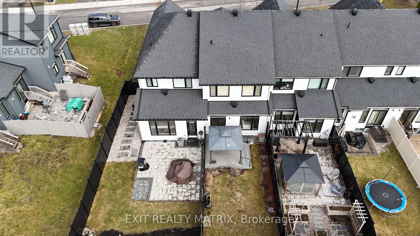
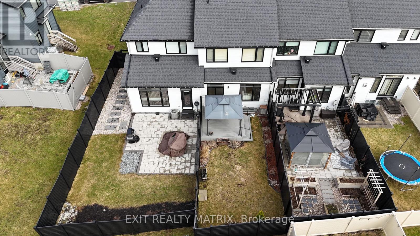
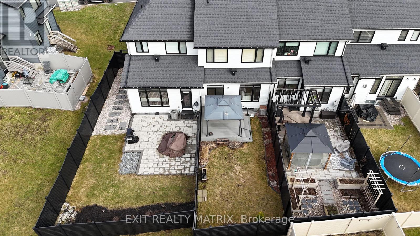
Welcome to this stunning Claridge "Brazeau" model townhouse, built in 2020 and offering over 2,000 sq. ft. of beautifully designed living space that feels just like new. Ideally located on a quiet crescent near Putney Woodland Park and the Trans Canada Trail, this home perfectly blends modern style, comfort, and convenience.Step inside to a bright, inviting foyer with 9-foot ceilings, elegant ceramic tile, and a striking glass front door with double sidelights and transom window. The main level features warm hardwood flooring throughout the open-concept living and dining areas - perfect for both everyday living and entertaining. The chef-inspired galley kitchen boasts sleek white cabinetry, quartz countertops, high-end GE stainless steel appliances, a large pantry, and a sun-filled eating area with patio access.Enjoy outdoor living in the fully landscaped backyard, complete with maintenance-free black fencing, an 11' x 11' composite deck, and a stylish gazebo that is ideal for relaxing or hosting guests.Upstairs, you'll find three generously sized bedrooms, including a spacious primary retreat with a walk-in closet and a luxurious ensuite featuring double sinks, quartz counters, and an oversized glass shower. The main bathroom also offers quartz finishes, while the secondary bedrooms are bright and well-appointed.The finished lower level adds valuable living space with a cozy family room featuring a modern gas fireplace, ample storage, and a rough-in for a future three-piece bathroom.Additional highlights include a double-deep driveway, attached garage with automatic opener, and a fully fenced yard. With major systems, including furnace, A/C, windows, and roof-all updated in 2020, plus a composite deck and gazebo added in 2022, this home is truly move-in ready.A rare opportunity to own a stylish, turnkey home in a fantastic location-don't miss it! (id:64373)
Upcoming viewings
45.2706749
-75.8974524
656 Putney Crescent W, Ottawa, Ontario, K2S2N7
Loading WalkScore data...
Walk Score®
Transit Score®
Bike Score®
Walkability Snapshot
Understand how walkable, transit-friendly & bikeable this neighbourhood really is.
Scores are powered by Walk Score® and reflect access to daily essentials, transit and bike routes near this area.
🚶Walk Score®
🚊Transit Score
🚲Bike Score
Liveability scores for this neighbourhood
Powered by Walk Score®
Use these scores as a quick guide only. Check local transit, bike paths
and walk routes to plan your day-to-day life.
Google Maps
Explore the exact location, nearby amenities, and community vibe.
Listing Details
Last updated:
2026-07-20
Key facts
Price
$689,000
Ownership
Freehold
Property type
Single Family
Bedrooms
3
Bathrooms
3
Stories
2
Interior size
1500 - 2000 sqft
Parking options
Attached Garage, Garage
Total spaces
3
Interior & features
Cooling
Central air conditioning
Heating
Forced air
Heating fuel
Natural gas
Basement
N/A (Finished)
Appliances
Garage door opener remote(s), Water Heater - Tankless, Blinds, Dishwasher, Dryer, Hood Fan, Stove, Washer, Refrigerator
Fireplace
True
Exterior finish
Brick, Vinyl siding
Lot, amenities & extras
Lot size
20.6 x 122 FT
Water
Municipal water
Sewer
Sanitary sewer
Mortgage Calculator
$500,000
$100,000
$5,000,000
Adjust the total amount you plan to borrow.
5%
1%
15%
25 years
10 years
40 years
Monthly Payment
$0
This is an approximate monthly payment based on your inputs.
Total Interest Paid
$0
Add this listing to your favourite
Shortlist it to compare later & get quick access from your account.
Comparables
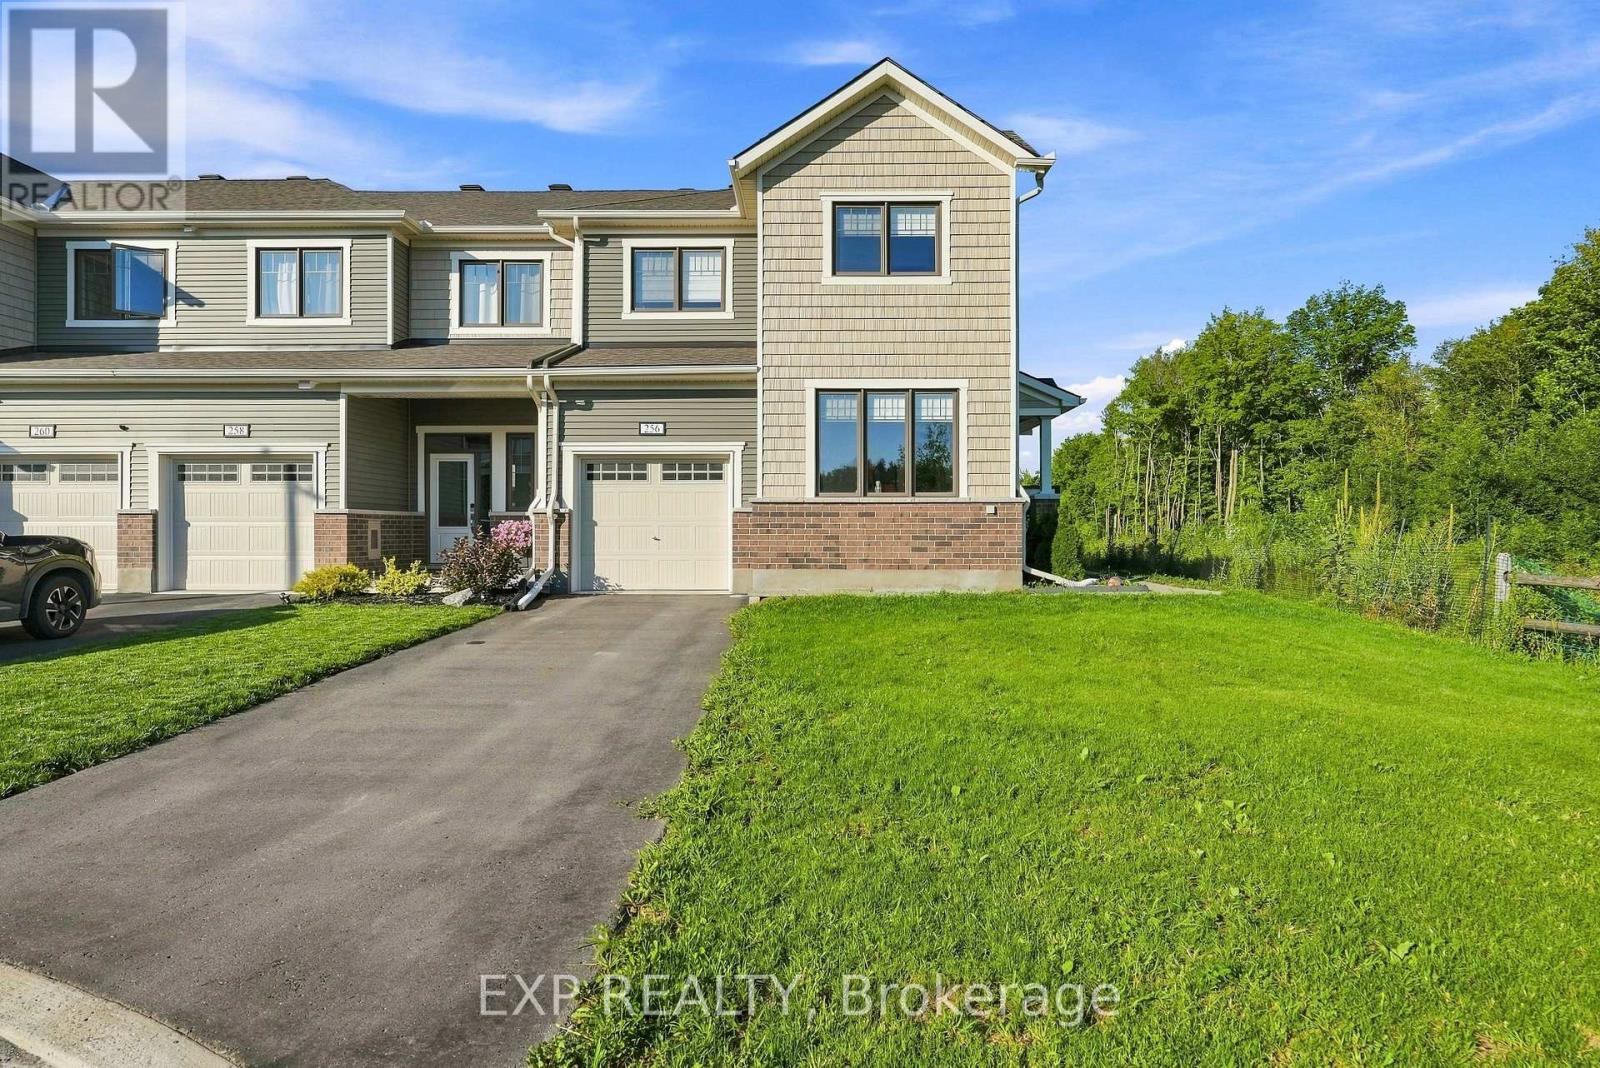
For sale
8211 - Stittsville (North)
$689,000
256 Billrian Crescent, Ottawa, Ontario
Row / Townhouse in 8211 - Stittsville (North)
3
Beds
Beds
4
Baths
Baths
1500 - 2000 sqft
Sq Ft
Sq Ft
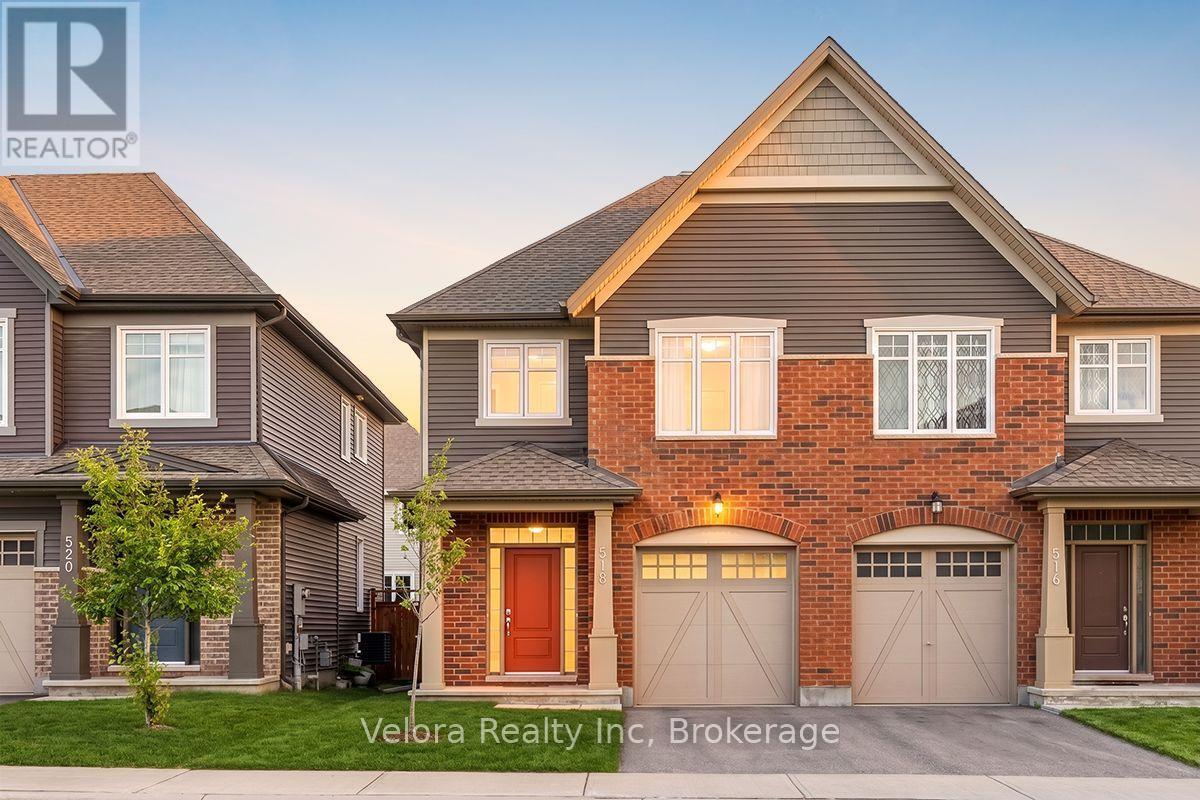
For sale
8211 - Stittsville (North)
$689,900
518 Vivera Place, Ottawa, Ontario
House in 8211 - Stittsville (North)
3
Beds
Beds
3
Baths
Baths
1100 - 1500 sqft
Sq Ft
Sq Ft
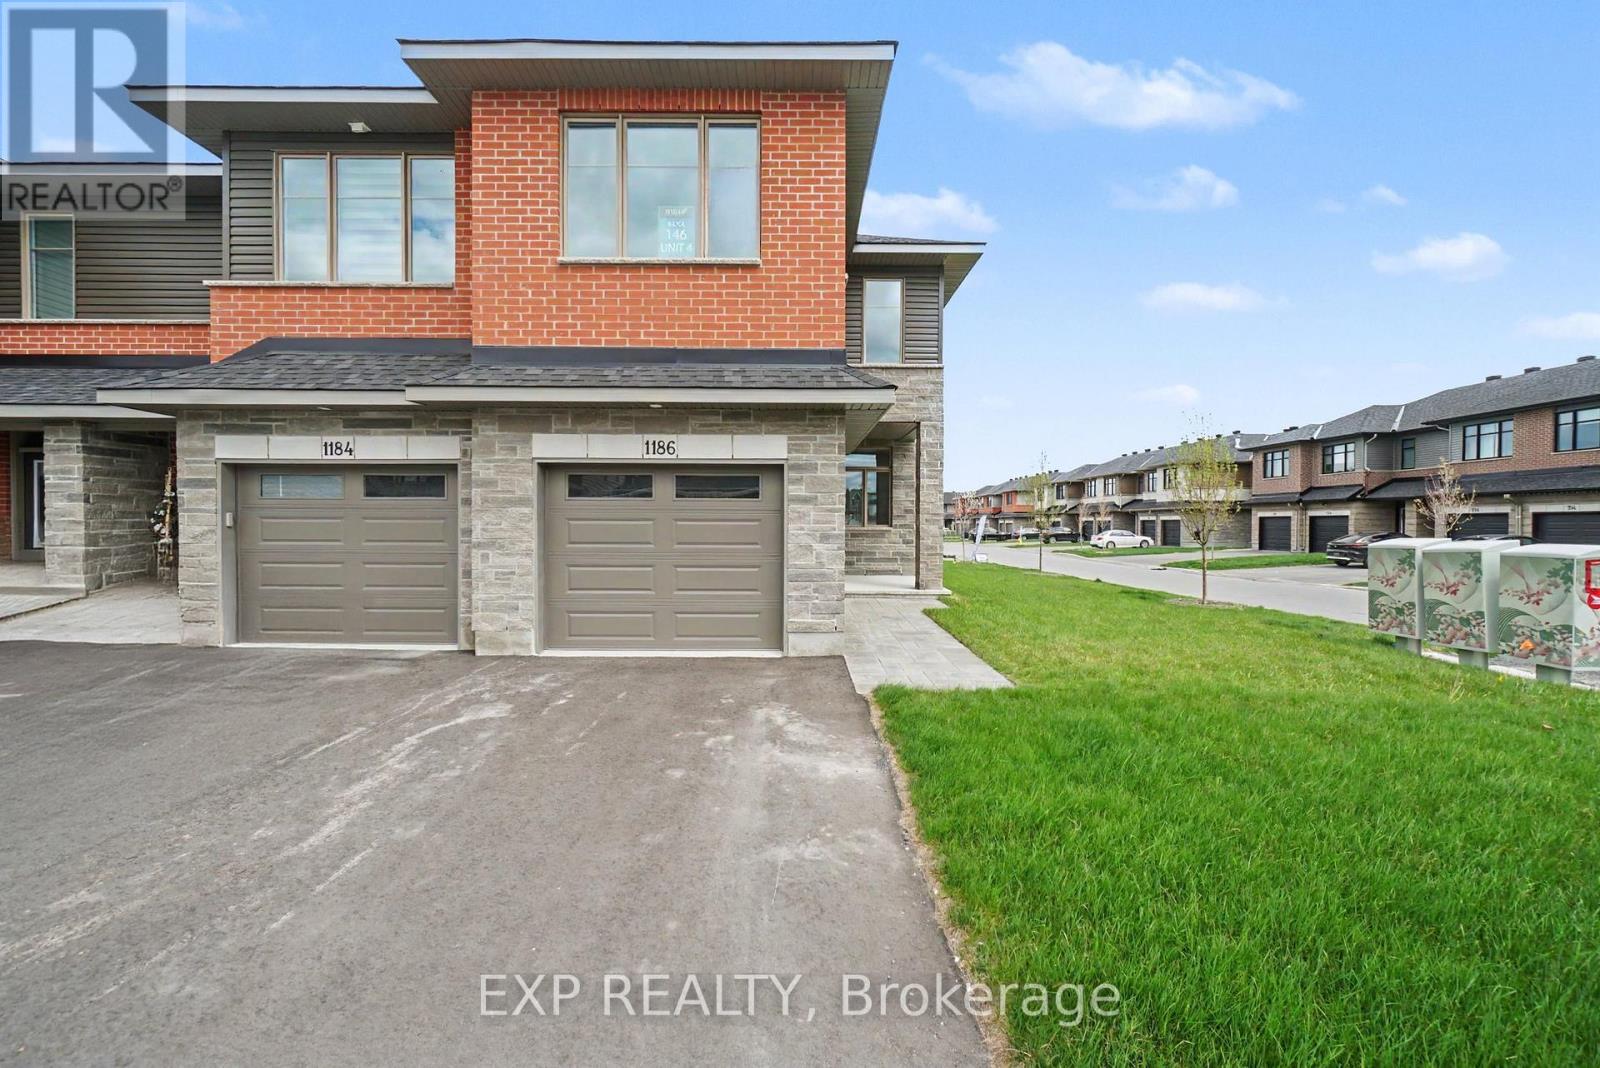
For sale
8203 - Stittsville (South)
$689,990
1186 Cope Drive, Ottawa, Ontario
Row / Townhouse in 8203 - Stittsville (South)
2
Beds
Beds
3
Baths
Baths
2000 - 2500 sqft
Sq Ft
Sq Ft
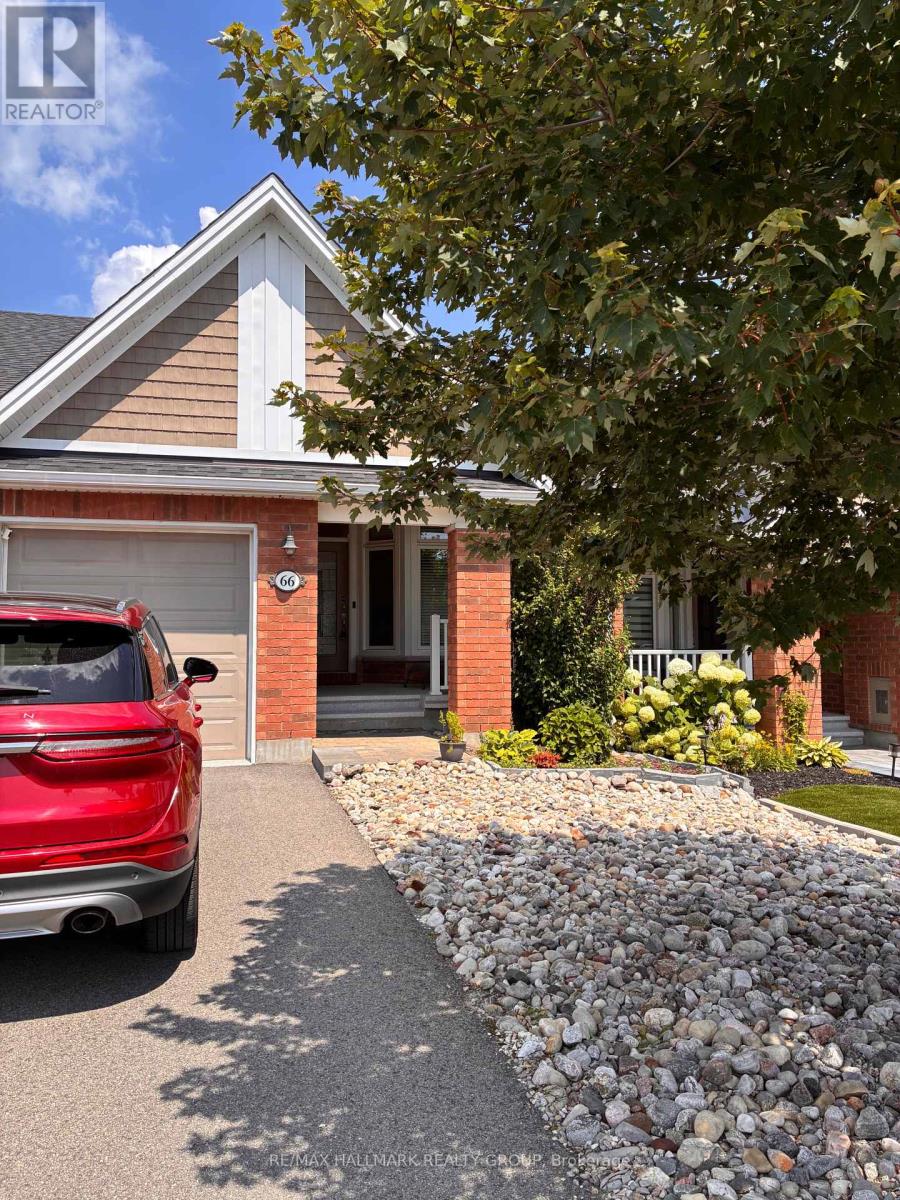
For sale
8207 - Remainder of Stittsville & Area
$695,000
66 Kayenta Street W, Ottawa, Ontario
Row / Townhouse in 8207 - Remainder of Stittsville & Area
3
Beds
Beds
3
Baths
Baths
700 - 1100 sqft
Sq Ft
Sq Ft

For sale
8211 - Stittsville (North)
$679,900
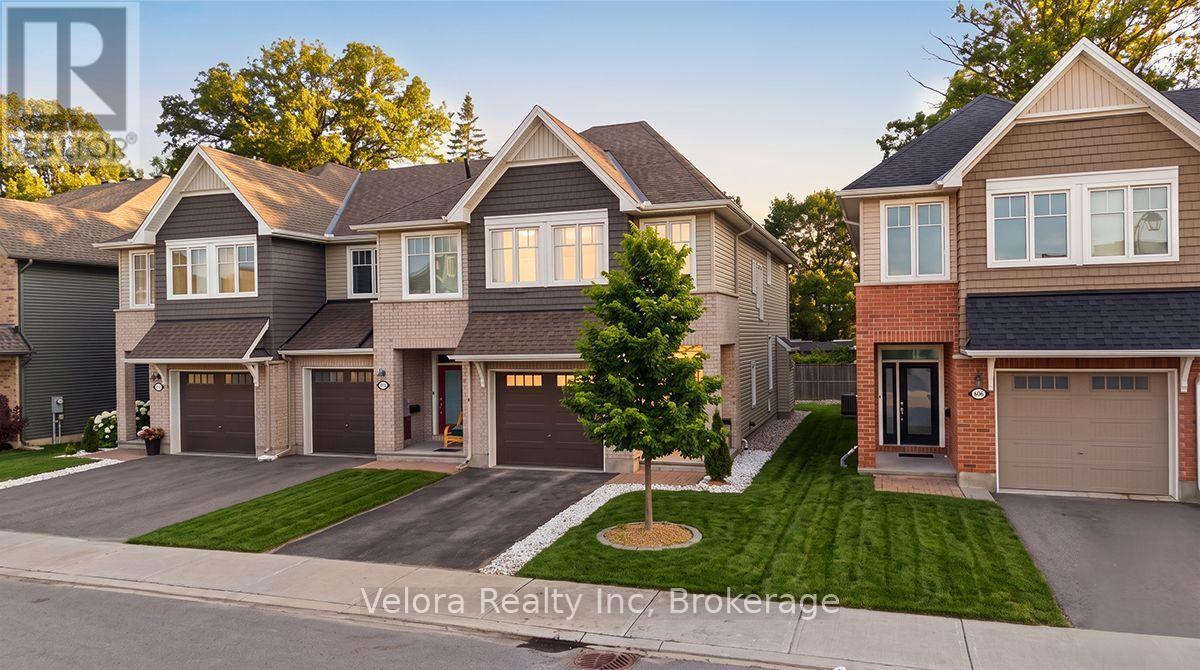
351 Gallantry Way, Ottawa, Ontario
House in 8211 - Stittsville (North)
3
Beds
Beds
3
Baths
Baths
1500 - 2000 sqft
Sq Ft
Sq Ft
For sale
8211 - Stittsville (North)
$679,900
608 Vivera Place, Ottawa, Ontario
Row / Townhouse in 8211 - Stittsville (North)
3
Beds
Beds
3
Baths
Baths
1500 - 2000 sqft
Sq Ft
Sq Ft

For sale
8202 - Stittsville (Central)
$679,900
111 Beechfern Drive, Ottawa, Ontario
House in 8202 - Stittsville (Central)
4
Beds
Beds
3
Baths
Baths
1500 - 2000 sqft
Sq Ft
Sq Ft
For sale
8207 - Remainder of Stittsville & Area
$679,000
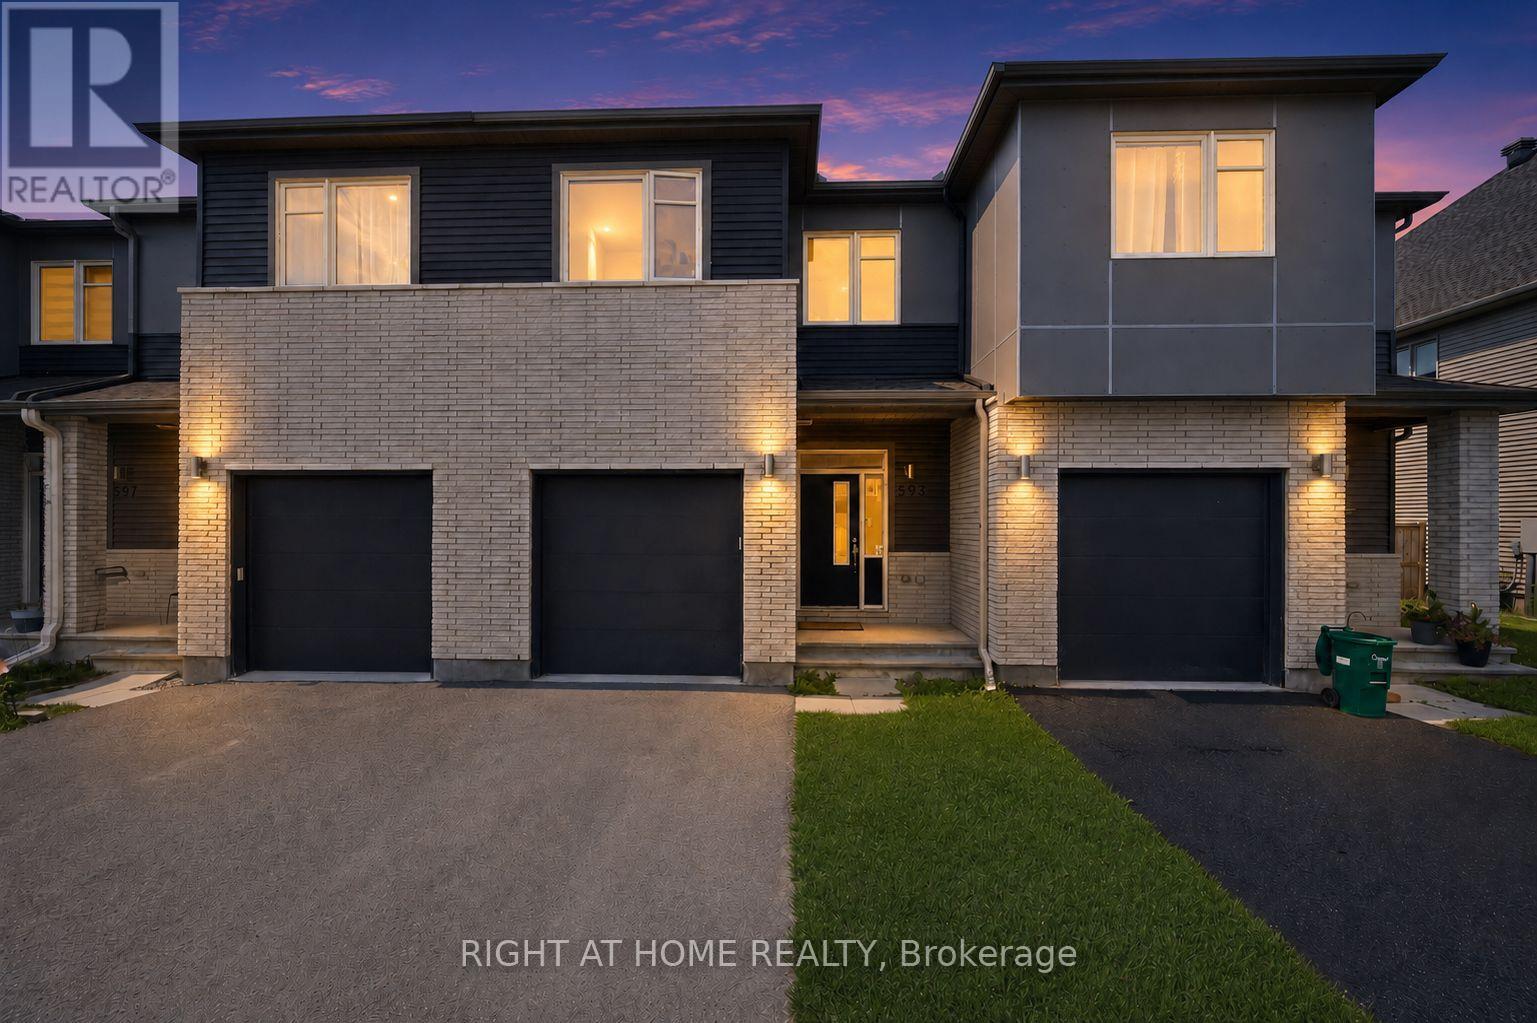
593 Edenwylde Drive, Ottawa, Ontario
Row / Townhouse in 8207 - Remainder of Stittsville & Area
3
Beds
Beds
3
Baths
Baths
1500 - 2000 sqft
Sq Ft
Sq Ft

For sale
8203 - Stittsville (South)
$679,000
662 Putney Crescent, Ottawa, Ontario
Row / Townhouse in 8203 - Stittsville (South)
3
Beds
Beds
3
Baths
Baths
1100 - 1500 sqft
Sq Ft
Sq Ft
For sale
8203 - Stittsville (South)
$699,900
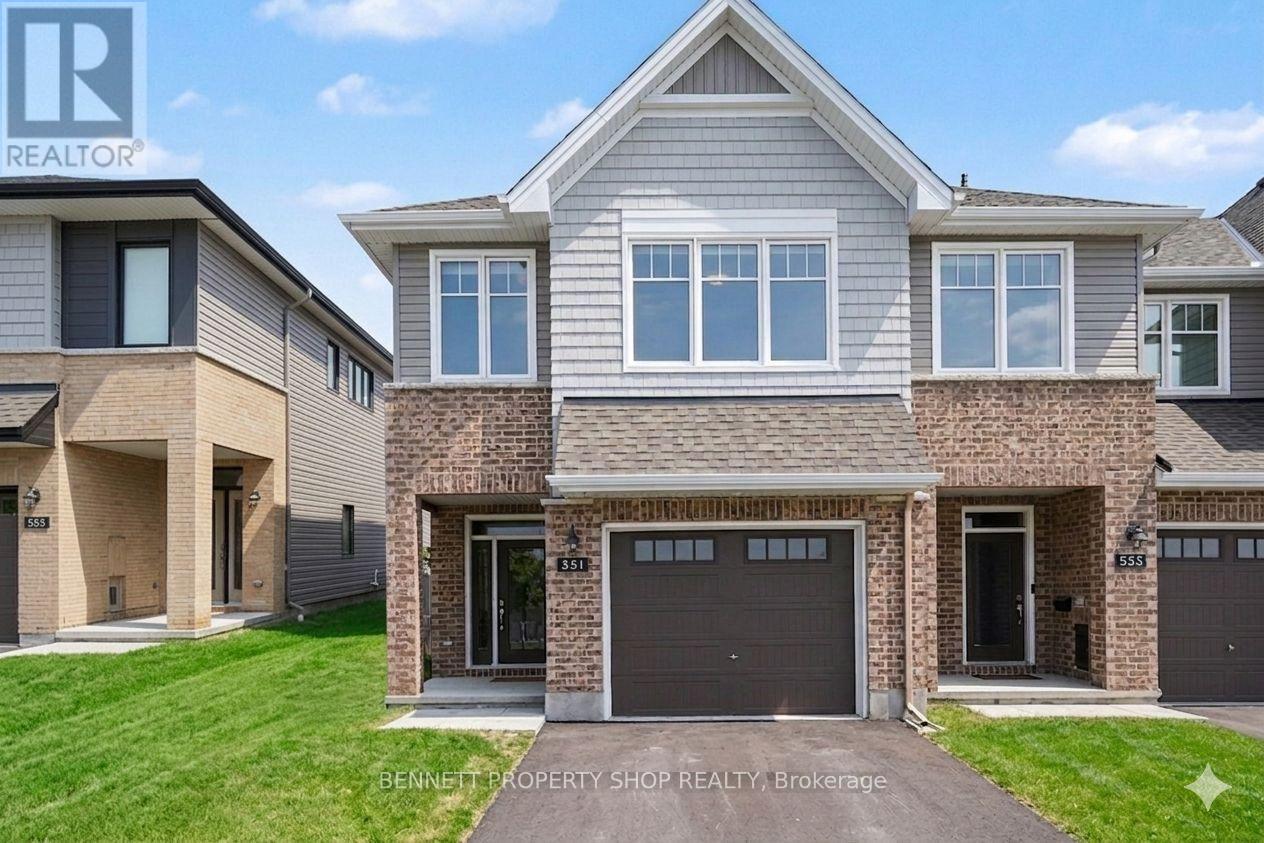
551 Cardamom Terrace, Ottawa, Ontario
Row / Townhouse in 8203 - Stittsville (South)
3
Beds
Beds
3
Baths
Baths
1500 - 2000 sqft
Sq Ft
Sq Ft
Ready to a home?
Contact a REALTOR® today!
