

C - 621 Chapman Mills Drive
Ottawa,
Ontario
K2J5T1
C - 621 Chapman Mills Drive
Ottawa,
Ontario
K2J5T1
Add this listing to your favourite
Shortlist it to compare later & get quick access from your account.



$399,900
Property overview
Building Type
Row / Townhouse
Property Type
Single Family
Bedrooms
2
Bathrooms
3
Year Built
Neighbourhood
7709 - Barrhaven - Strandherd
Status
For sale
Highlights
7709 - Barrhaven - Strandherd
Row / Townhouse
For sale
Listing description
Discover this Single Family
C - 621 Chapman Mills Drive,
Ottawa
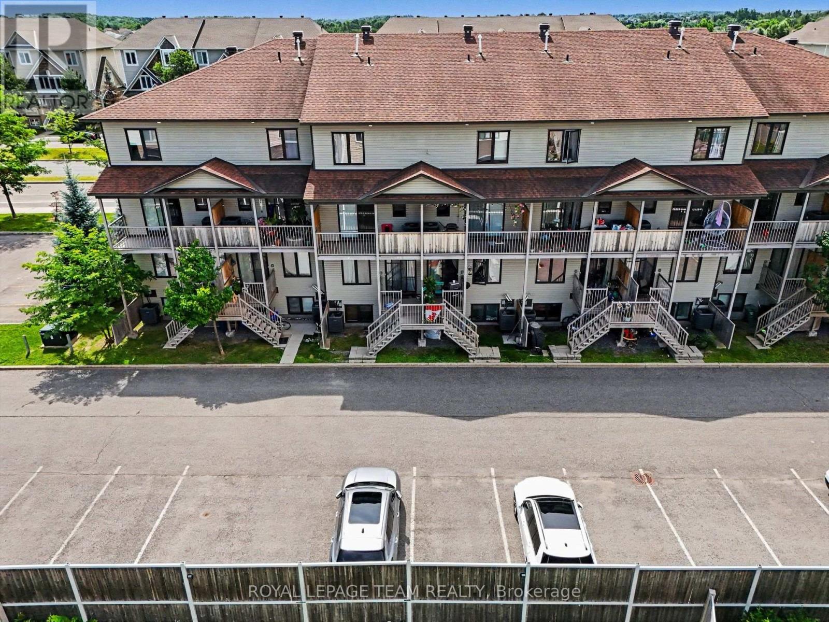
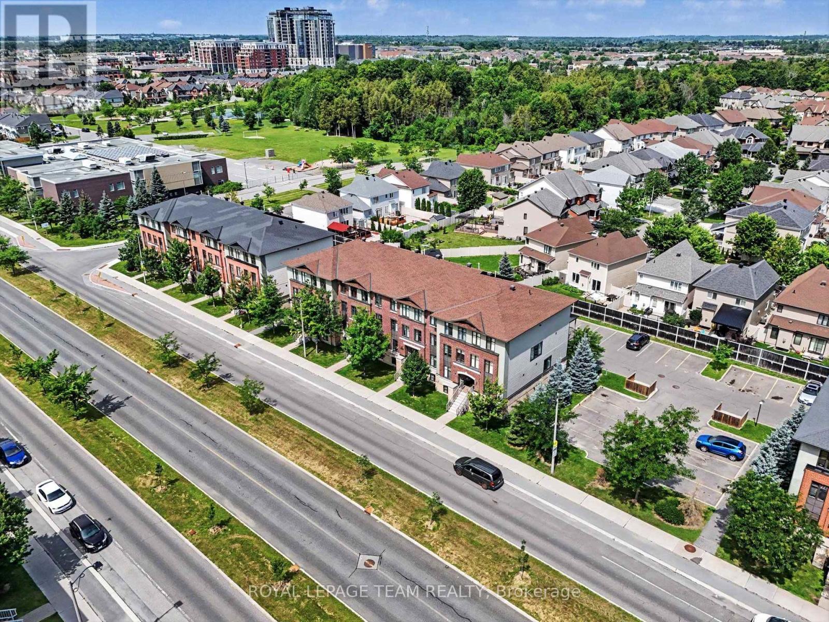
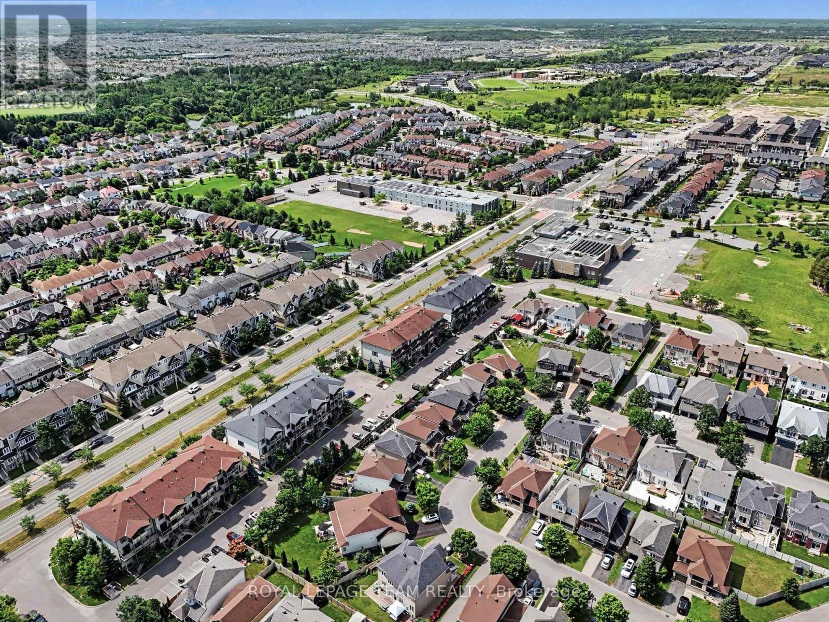
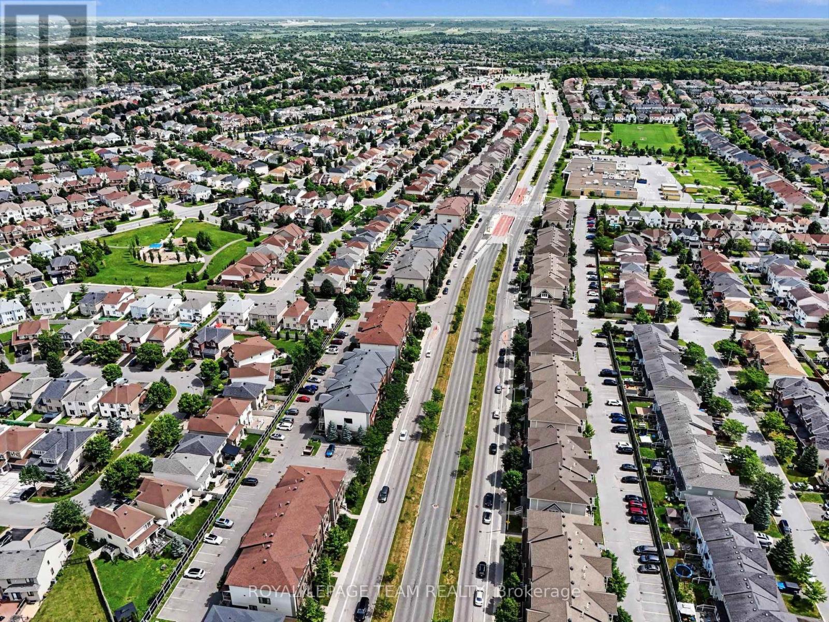
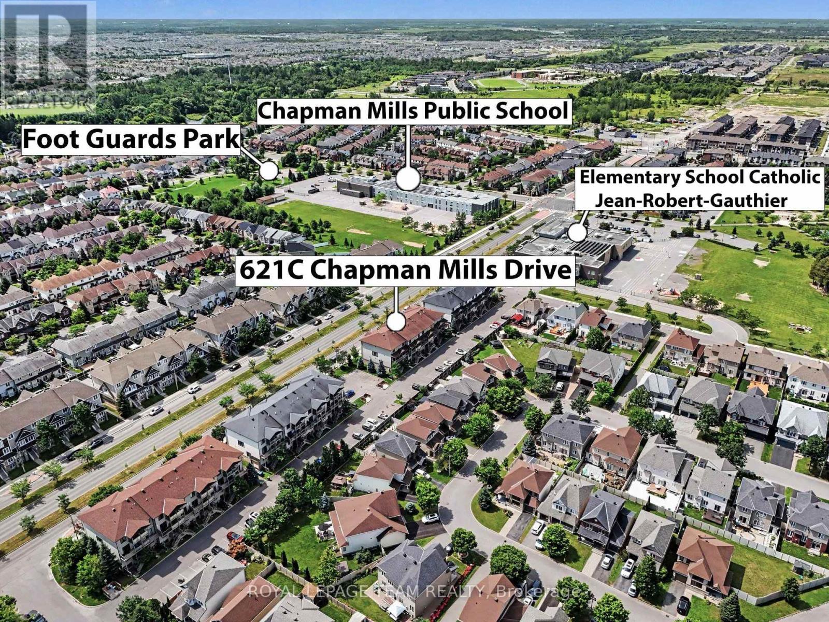
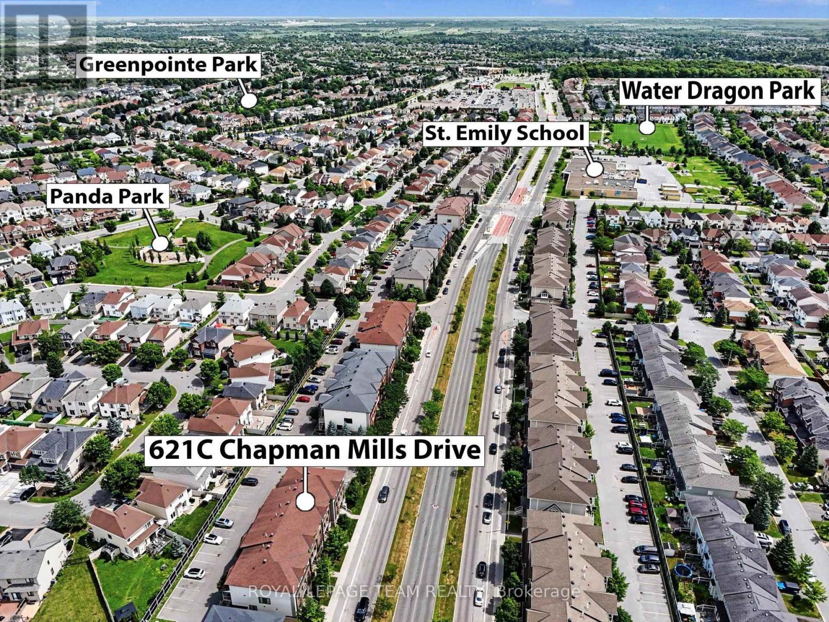
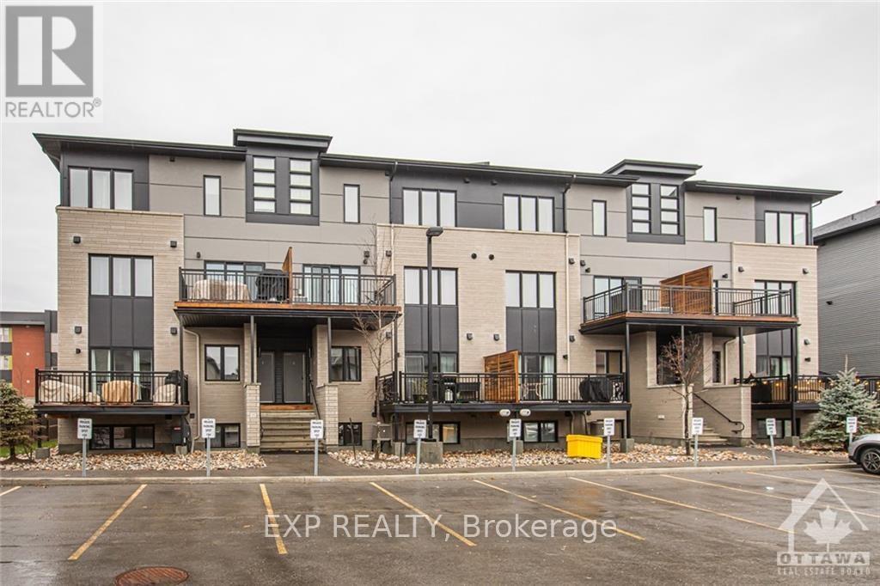
This 2 bedroom, 2.5 bathroom stacked condo in the heart of Barrhaven is your opportunity for either an investment property or your own personal stylist living. A large open concept kitchen with granite countertops with an eat-in area with storage will make preparing family dinners a breeze. The bright open concept dinning / living area was made for entertaining family and friends. Upstairs you'll find the primary bedroom and second bedroom each with their own ensuite bathrooms. In-suite laundry is conveniently located on the 2nd level with the bedrooms. Your own dedicated parking space is located just behind the building. This unit is currently rented to a good long term tenant which makes this a great investment opportunity as well. To respect the tenant privacy interior pictures have not been posted. This location is close to public transit, Chapman Mills Marketplace, several schools and parks within walking distance. Don't miss your opportunity to own this great property. (id:64373)
Upcoming viewings
45.2708123
-75.7296043
C - 621 Chapman Mills Drive, Ottawa, Ontario, K2J5T1
Loading WalkScore data...
Walk Score®
Transit Score®
Bike Score®
Walkability Snapshot
Understand how walkable, transit-friendly & bikeable this neighbourhood really is.
Scores are powered by Walk Score® and reflect access to daily essentials, transit and bike routes near this area.
🚶Walk Score®
🚊Transit Score
🚲Bike Score
Liveability scores for this neighbourhood
Powered by Walk Score®
Use these scores as a quick guide only. Check local transit, bike paths
and walk routes to plan your day-to-day life.
Google Maps
Explore the exact location, nearby amenities, and community vibe.
Listing Details
Last updated:
2026-09-01
Key facts
Price
$399,900
Ownership
Condominium/Strata
Property type
Single Family
Bedrooms
2
Bathrooms
3
Stories
2
Interior size
1400 - 1599 sqft
Parking options
No Garage
Total spaces
1
Interior & features
Cooling
Central air conditioning
Heating
Forced air
Heating fuel
Natural gas
Basement
None
Appliances
Dishwasher, Dryer, Stove, Washer, Refrigerator
Fireplace
False
Exterior finish
Brick, Stone
Key features
Balcony, In suite Laundry
Lot, amenities & extras
Community features
Pets Allowed With Restrictions
Rooms
| Level | Type | Length | Width | Dimensions |
|---|---|---|---|---|
| Second Level | Primary Bedroom | 4.34 m | 4.22 m | 4.34 m x 4.22 m |
| Second Level | Bedroom 2 | 3.71 m | 3.81 m | 3.71 m x 3.81 m |
| Second Level | Bathroom | 2.18 m | 1.73 m | 2.18 m x 1.73 m |
| Second Level | Bathroom | 2.18 m | 1.73 m | 2.18 m x 1.73 m |
| Second Level | Utility Room | 2.18 m | 1.8 m | 2.18 m x 1.8 m |
| Main Level | Living Room | 4.34 m | 4.65 m | 4.34 m x 4.65 m |
| Main Level | Dining Room | 3.28 m | 3.3 m | 3.28 m x 3.3 m |
| Main Level | Kitchen | 2.39 m | 3.84 m | 2.39 m x 3.84 m |
| Main Level | Eating Area | 2.67 m | 1.93 m | 2.67 m x 1.93 m |
| Main Level | Bathroom | 1.83 m | 1.75 m | 1.83 m x 1.75 m |
Mortgage Calculator
$500,000
$100,000
$5,000,000
Adjust the total amount you plan to borrow.
5%
1%
15%
25 years
10 years
40 years
Monthly Payment
$0
This is an approximate monthly payment based on your inputs.
Total Interest Paid
$0
Add this listing to your favourite
Shortlist it to compare later & get quick access from your account.

Comparables

For sale
7706 - Barrhaven - Longfields
$399,900
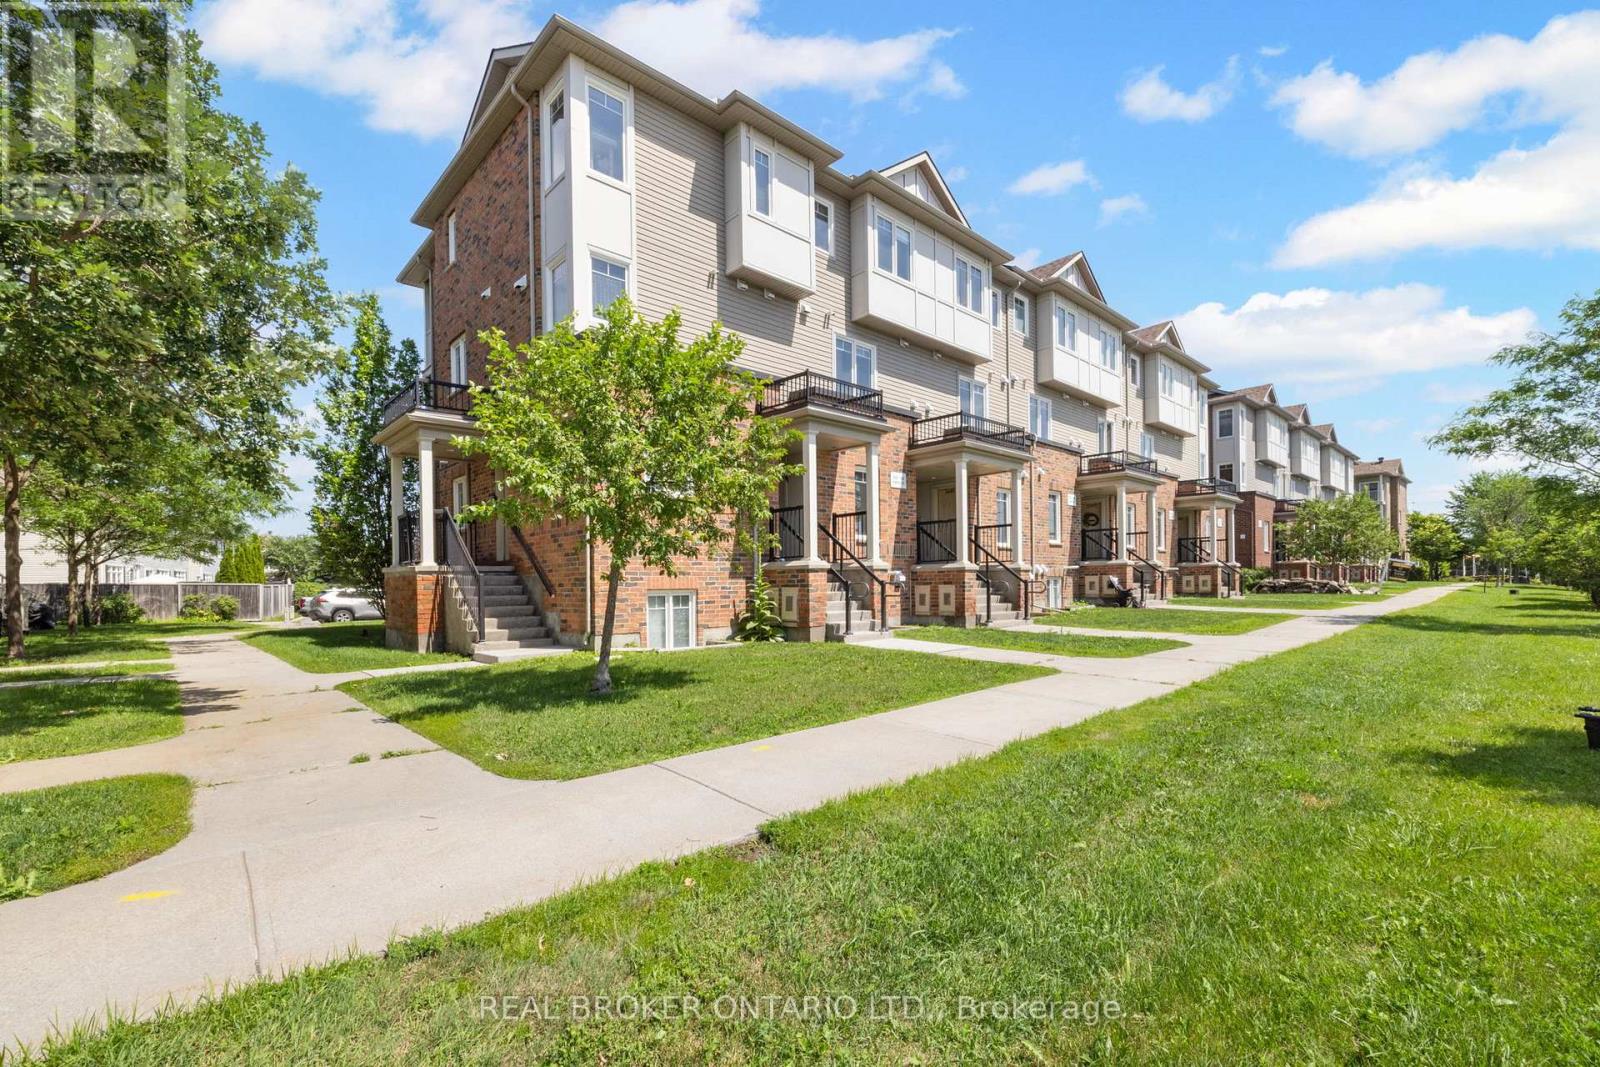
A - 53 Tayside Private, Ottawa, Ontario
Apartment in 7706 - Barrhaven - Longfields
2
Beds
Beds
2
Baths
Baths
1200 - 1399 sqft
Sq Ft
Sq Ft
For sale
7708 - Barrhaven - Stonebridge
$399,900
3415 Cambrian Road, Ottawa, Ontario
Row / Townhouse in 7708 - Barrhaven - Stonebridge
2
Beds
Beds
3
Baths
Baths
1000 - 1199 sqft
Sq Ft
Sq Ft
For sale
7711 - Barrhaven - Half Moon Bay
$399,900
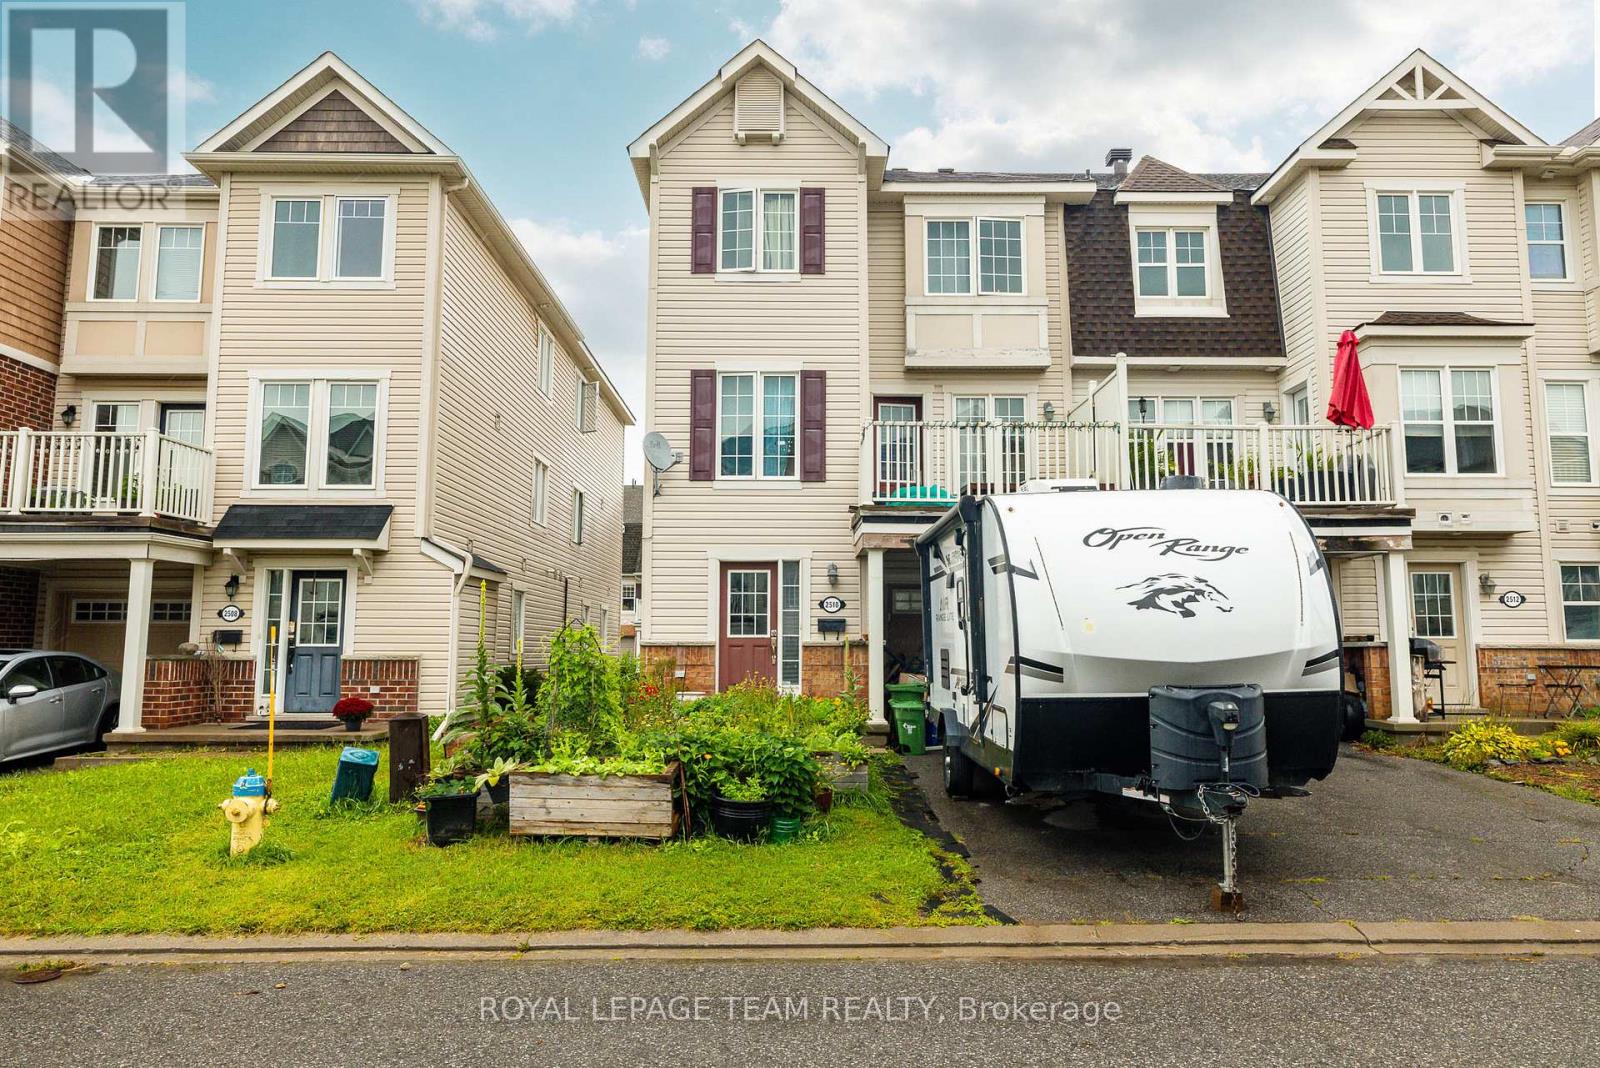
2510 Nutgrove Avenue, Ottawa, Ontario
Row / Townhouse in 7711 - Barrhaven - Half Moon Bay
3
Beds
Beds
2
Baths
Baths
1100 - 1500 sqft
Sq Ft
Sq Ft

For sale
7709 - Barrhaven - Strandherd
$405,000
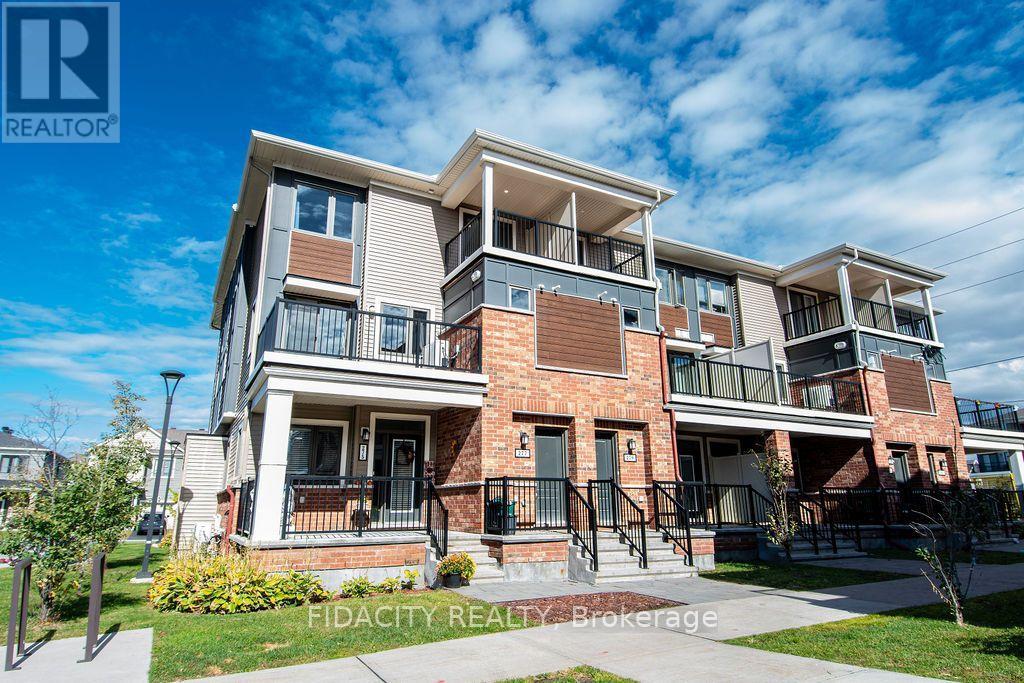
B - 634 Chapman Mills Drive, Ottawa, Ontario
Row / Townhouse in 7709 - Barrhaven - Strandherd
2
Beds
Beds
3
Baths
Baths
1200 - 1399 sqft
Sq Ft
Sq Ft
For sale
7711 - Barrhaven - Half Moon Bay
$405,900
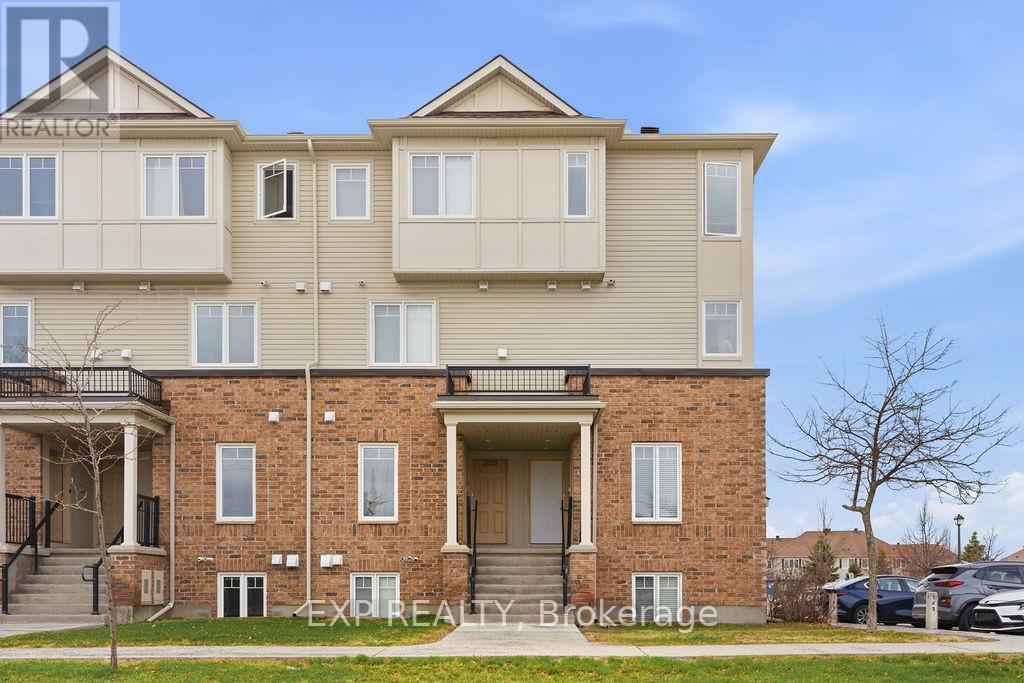
277 Zenith Private, Ottawa, Ontario
Row / Townhouse in 7711 - Barrhaven - Half Moon Bay
3
Beds
Beds
2
Baths
Baths
1200 - 1399 sqft
Sq Ft
Sq Ft
For sale
7708 - Barrhaven - Stonebridge
$389,990
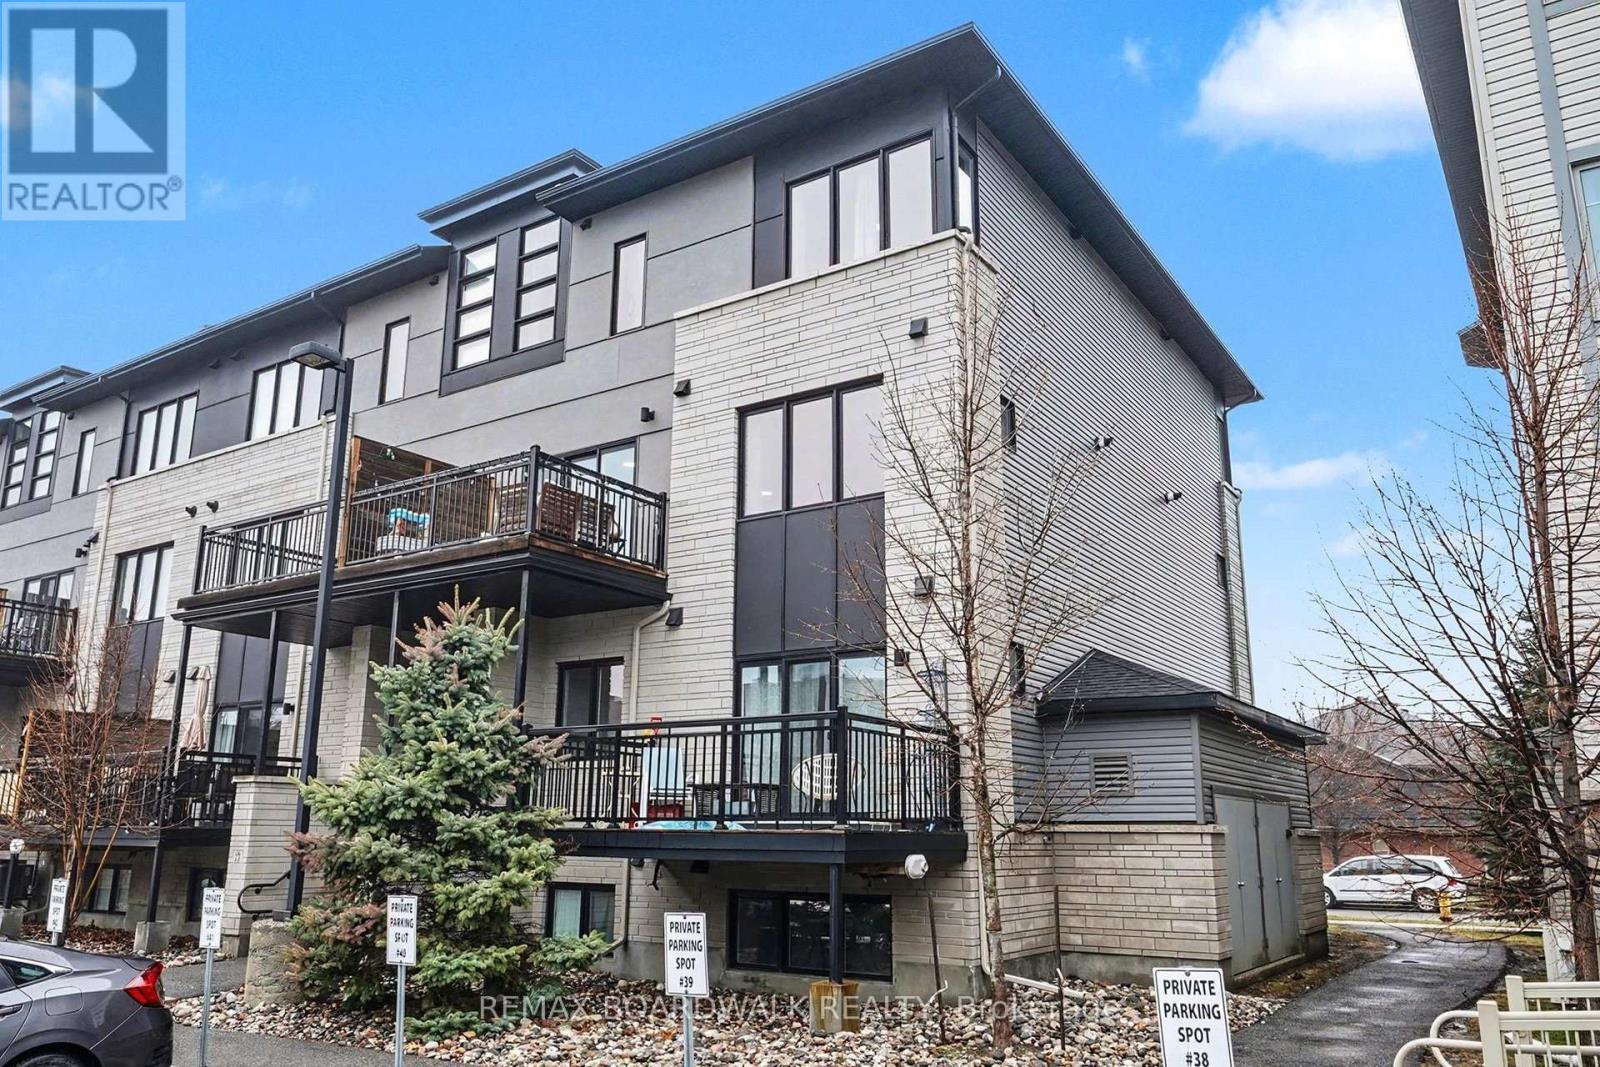
32 - 2621 Longfields Drive, Ottawa, Ontario
Row / Townhouse in 7708 - Barrhaven - Stonebridge
2
Beds
Beds
3
Baths
Baths
1000 - 1199 sqft
Sq Ft
Sq Ft
For sale
7706 - Barrhaven - Longfields
$409,900
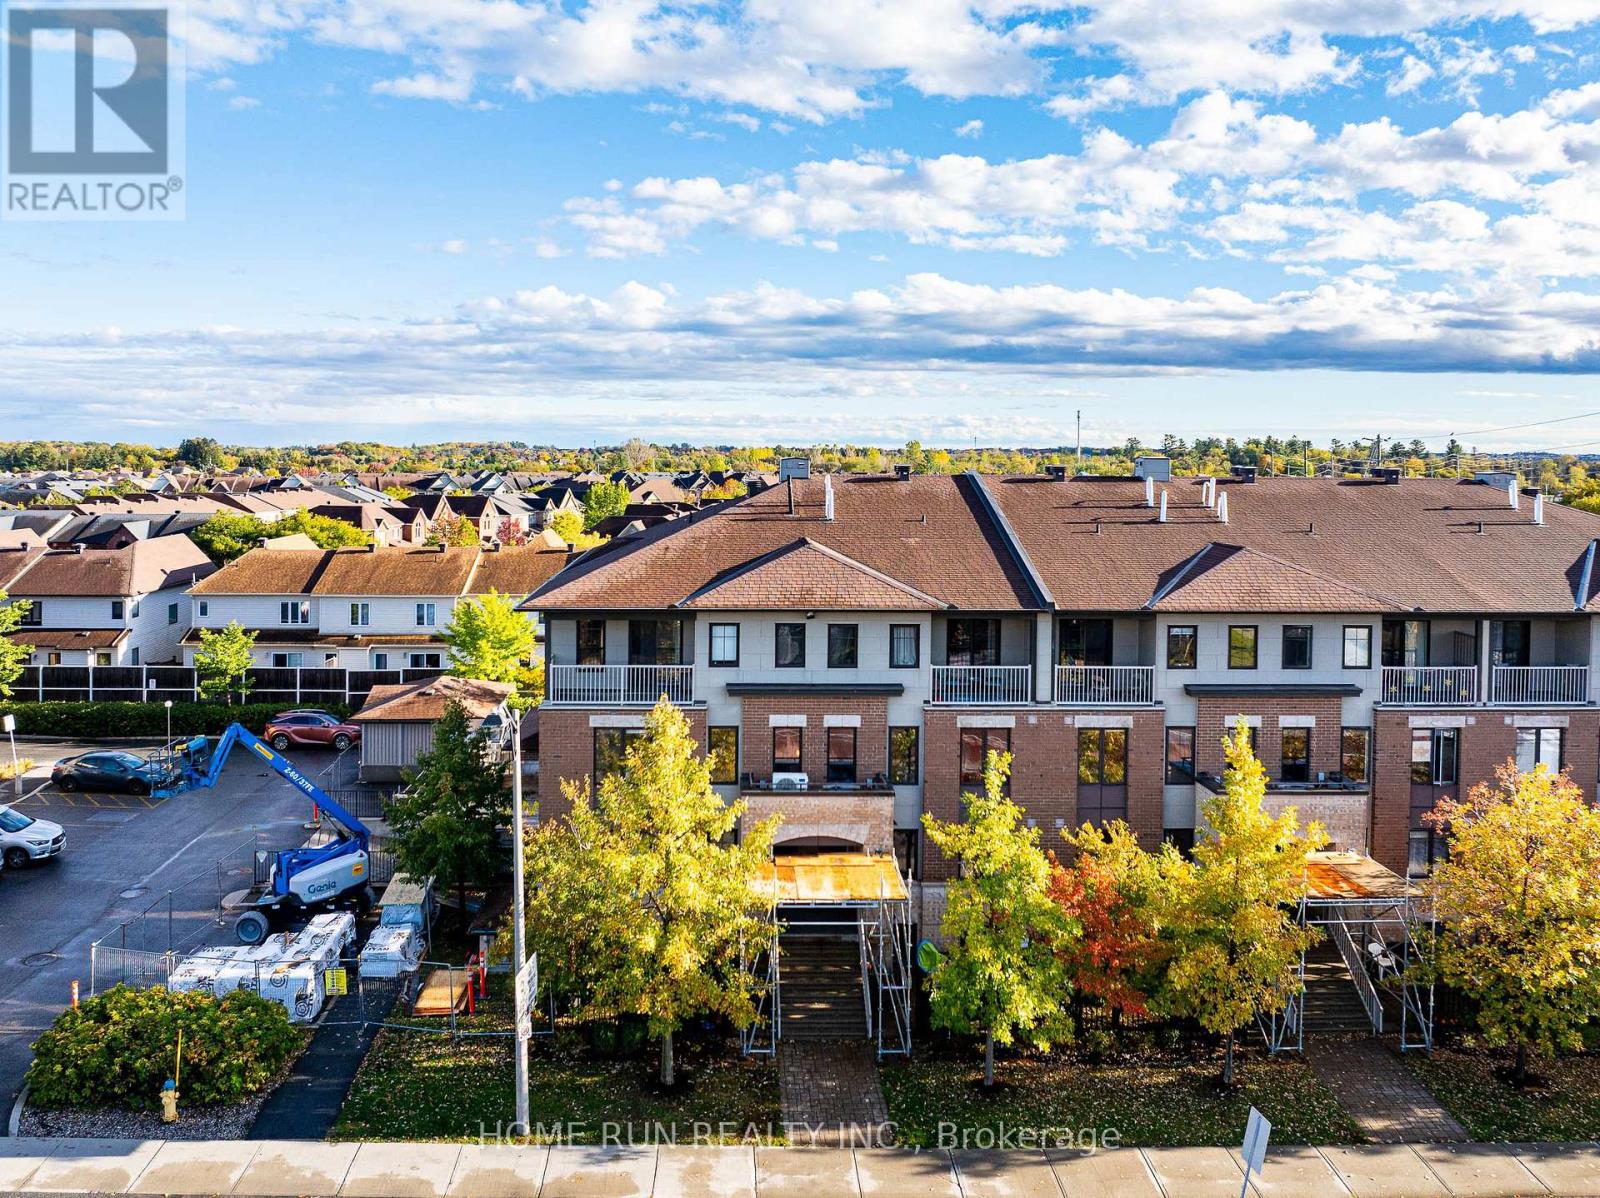
36 - 454 Via Verona Street, Ottawa, Ontario
Apartment in 7706 - Barrhaven - Longfields
2
Beds
Beds
2
Baths
Baths
1000 - 1199 sqft
Sq Ft
Sq Ft
For sale
7709 - Barrhaven - Strandherd
$409,900
770b Chapman Mills Drive, Ottawa, Ontario
Row / Townhouse in 7709 - Barrhaven - Strandherd
3
Beds
Beds
3
Baths
Baths
1400 - 1599 sqft
Sq Ft
Sq Ft
For sale
7706 - Barrhaven - Longfields
$409,990
B - 444 Via Verona Avenue, Ottawa, Ontario
Apartment in 7706 - Barrhaven - Longfields
2
Beds
Beds
2
Baths
Baths
1000 - 1199 sqft
Sq Ft
Sq Ft
For sale
7709 - Barrhaven - Strandherd
$410,000
20 - 585 Chapman Mills Drive, Ottawa, Ontario
Row / Townhouse in 7709 - Barrhaven - Strandherd
2
Beds
Beds
3
Baths
Baths
1400 - 1599 sqft
Sq Ft
Sq Ft
Ready to a home?
Contact a REALTOR® today!
