

302 Parnian Private
Ottawa,
Ontario
K2J7K5
302 Parnian Private
Ottawa,
Ontario
K2J7K5
Add this listing to your favourite
Shortlist it to compare later & get quick access from your account.


$419,900
Property overview
Building Type
Row / Townhouse
Property Type
Single Family
Bedrooms
3
Bathrooms
2
Year Built
Neighbourhood
7711 - Barrhaven - Half Moon Bay
Status
For sale
Highlights
7711 - Barrhaven - Half Moon Bay
Row / Townhouse
For sale
Listing description
Discover this Single Family
302 Parnian Private,
Ottawa
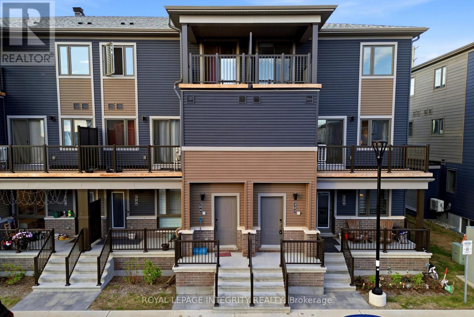
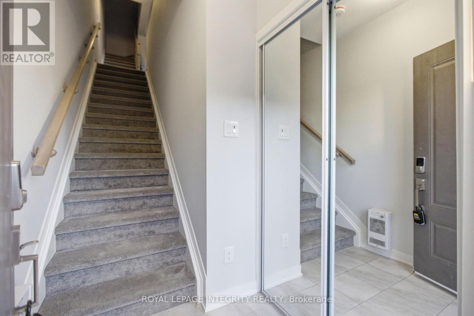
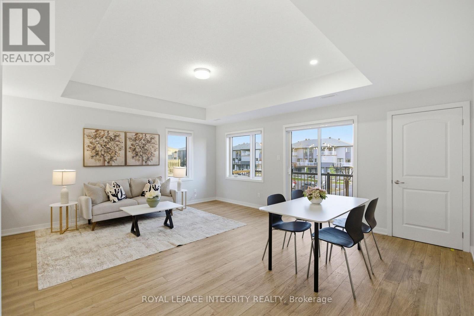
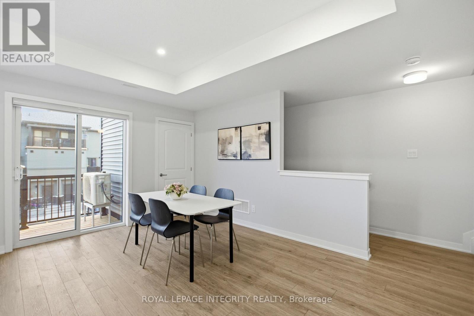
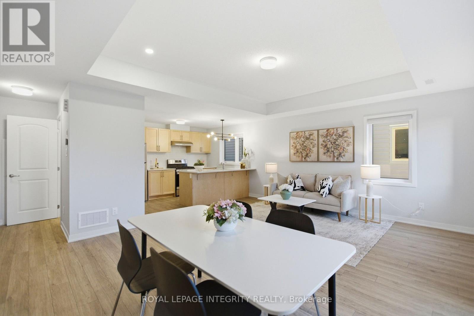
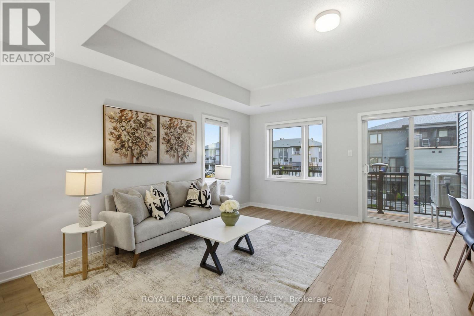
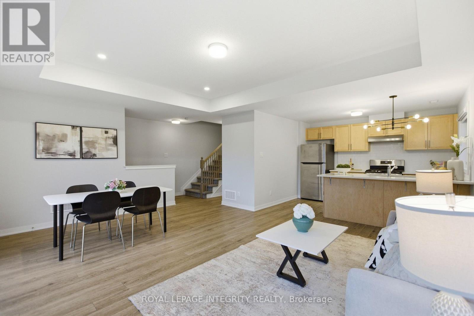
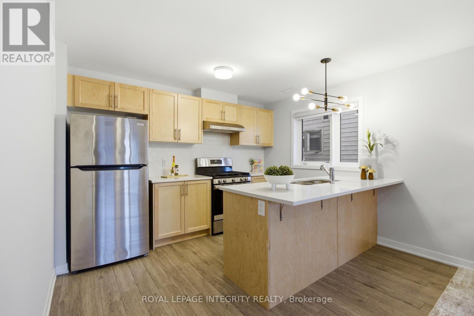
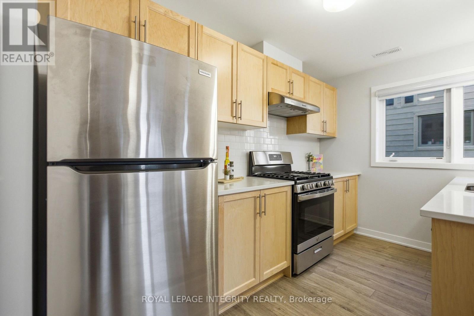
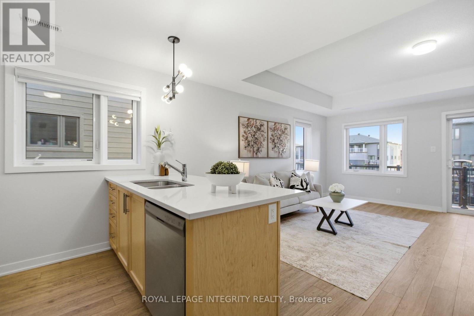
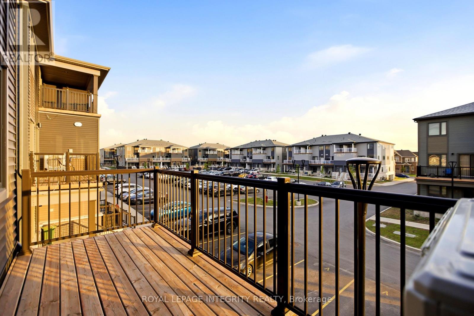
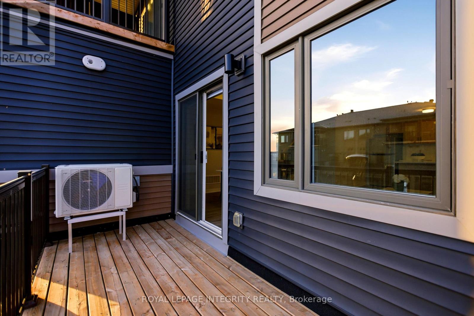
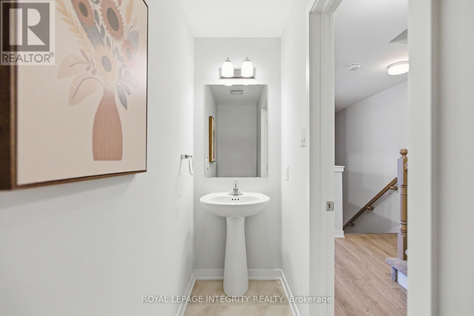
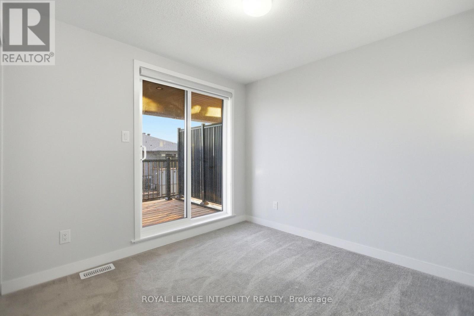
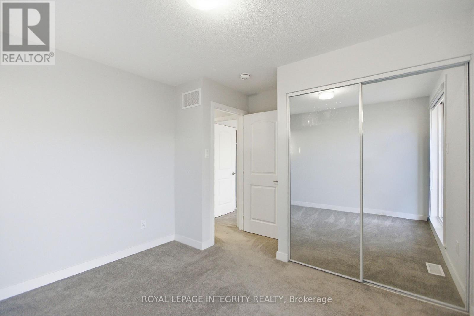
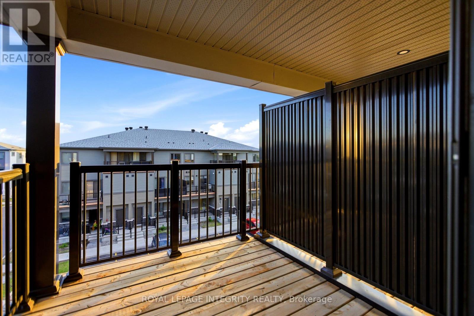
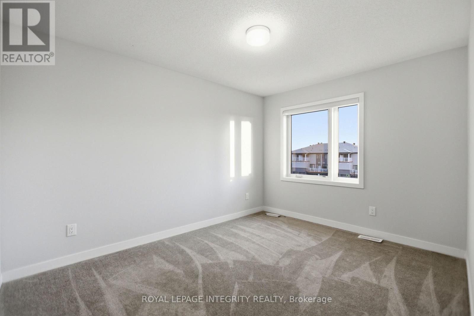
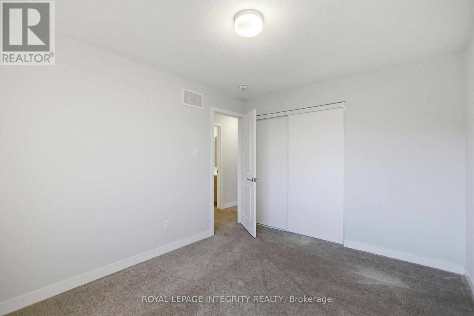
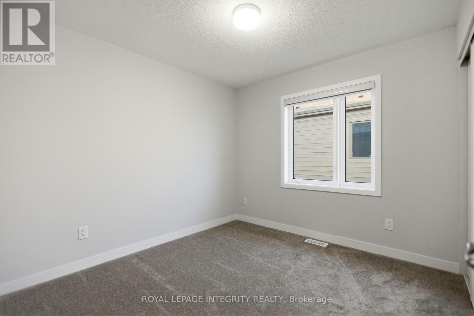
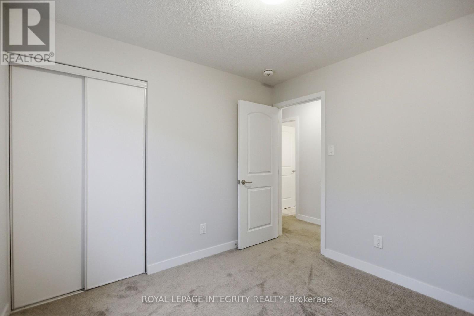
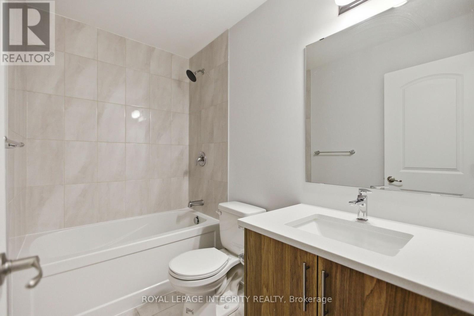
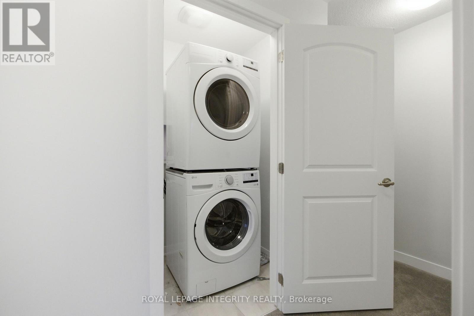
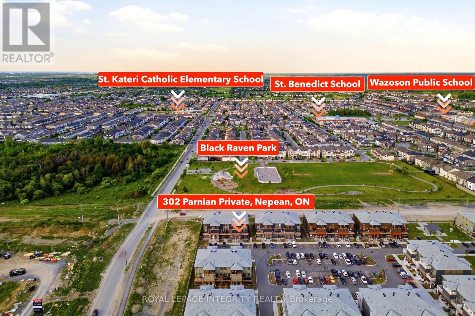
Welcome to this thoughtfully designed **3-bedroom, 1.5-bath stacked condo townhome**, offering the perfect blend of style, comfort, and affordability in a growing and family-friendly community.Step inside through the charming front porch and inviting foyer, then head upstairs to a bright and spacious open-concept living and dining area. The modern kitchen is beautifully finished with **quartz countertops, upgraded cabinetry, ample counter space, and a convenient breakfast bar, making it ideal for both everyday living and entertaining. Patio doors lead to a private balcony, creating a seamless indoor-outdoor lifestyle.The main living level also features a convenient powder room and **additional storage space**, adding functionality to everyday living. Upstairs, you'll find three generously sized bedrooms, a full bathroom, and a conveniently located laundry area. The spacious primary bedroom offers ample closet space, while the second bedroom features its own private balcony-perfect for enjoying your morning coffee or relaxing in the evening.With **low condo fees of only $265/month**, this home offers exceptional value for first-time buyers, investors, and downsizers alike. The property also features an **owned hot water tank**, helping keep monthly costs manageable.Combining modern finishes, a functional layout, and excellent value, this move-in-ready home is an opportunity you won't want to miss. (id:64373)
Upcoming viewings
45.2414453
-75.7428483
302 Parnian Private, Ottawa, Ontario, K2J7K5
Loading WalkScore data...
Walk Score®
Transit Score®
Bike Score®
Walkability Snapshot
Understand how walkable, transit-friendly & bikeable this neighbourhood really is.
Scores are powered by Walk Score® and reflect access to daily essentials, transit and bike routes near this area.
🚶Walk Score®
🚊Transit Score
🚲Bike Score
Liveability scores for this neighbourhood
Powered by Walk Score®
Use these scores as a quick guide only. Check local transit, bike paths
and walk routes to plan your day-to-day life.
Google Maps
Explore the exact location, nearby amenities, and community vibe.
Listing Details
Last updated:
2026-07-13
Key facts
Price
$419,900
Ownership
Condominium/Strata
Property type
Single Family
Bedrooms
3
Bathrooms
2
Interior size
1200 - 1399 sqft
Parking options
No Garage
Total spaces
1
Interior & features
Cooling
Central air conditioning
Heating
Forced air
Heating fuel
Natural gas
Basement
None
Appliances
Water Heater, Blinds, Dishwasher, Dryer, Hood Fan, Stove, Washer, Refrigerator
Fireplace
False
Exterior finish
Vinyl siding
Key features
Balcony
Lot, amenities & extras
Community features
Pets Allowed With Restrictions
Rooms
| Level | Type | Length | Width | Dimensions |
|---|---|---|---|---|
| Second Level | Kitchen | 11.08 m | 8.69 m | 11.08 m x 8.69 m |
| Second Level | Living Room | 18.4 m | 15.38 m | 18.4 m x 15.38 m |
| Second Level | Bathroom | Measurements not available | ||
| Second Level | Living Room | 14.99 m | 6.1 m | 14.99 m x 6.1 m |
| Third Level | Primary Bedroom | 10 m | 12.4 m | 10 m x 12.4 m |
| Third Level | Bathroom | Measurements not available | ||
| Third Level | Bedroom | 9.61 m | 10.79 m | 9.61 m x 10.79 m |
| Third Level | Bedroom 2 | 10 m | 9.51 m | 10 m x 9.51 m |
| Third Level | Laundry Room | Measurements not available |
Mortgage Calculator
$500,000
$100,000
$5,000,000
Adjust the total amount you plan to borrow.
5%
1%
15%
25 years
10 years
40 years
Monthly Payment
$0
This is an approximate monthly payment based on your inputs.
Total Interest Paid
$0
Add this listing to your favourite
Shortlist it to compare later & get quick access from your account.
Comparables

For sale
7709 - Barrhaven - Strandherd
$419,900
583b Chapman Mills Drive, Ottawa, Ontario
Row / Townhouse in 7709 - Barrhaven - Strandherd
2
Beds
Beds
3
Baths
Baths
1400 - 1599 sqft
Sq Ft
Sq Ft

For sale
7711 - Barrhaven - Half Moon Bay
$419,990
620 Parnian Private, Ottawa, Ontario
Row / Townhouse in 7711 - Barrhaven - Half Moon Bay
2
Beds
Beds
3
Baths
Baths
1000 - 1199 sqft
Sq Ft
Sq Ft
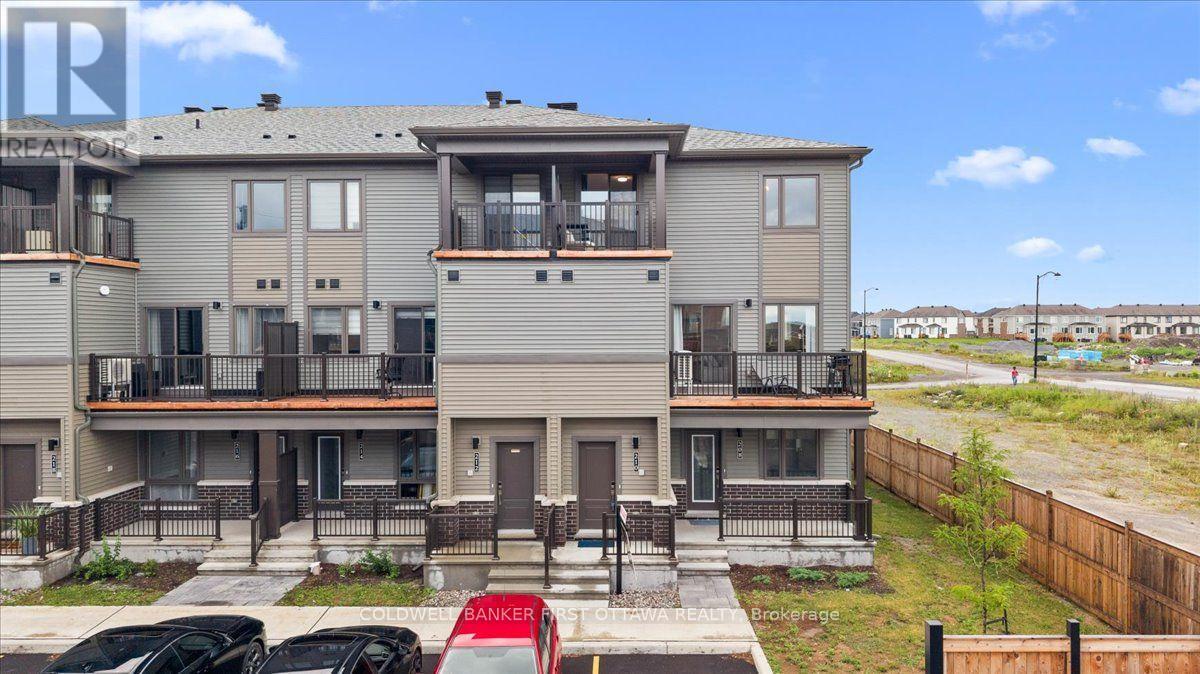
For sale
7711 - Barrhaven - Half Moon Bay
$418,800
210 Parnian Private, Ottawa, Ontario
Row / Townhouse in 7711 - Barrhaven - Half Moon Bay
3
Beds
Beds
2
Baths
Baths
1200 - 1399 sqft
Sq Ft
Sq Ft
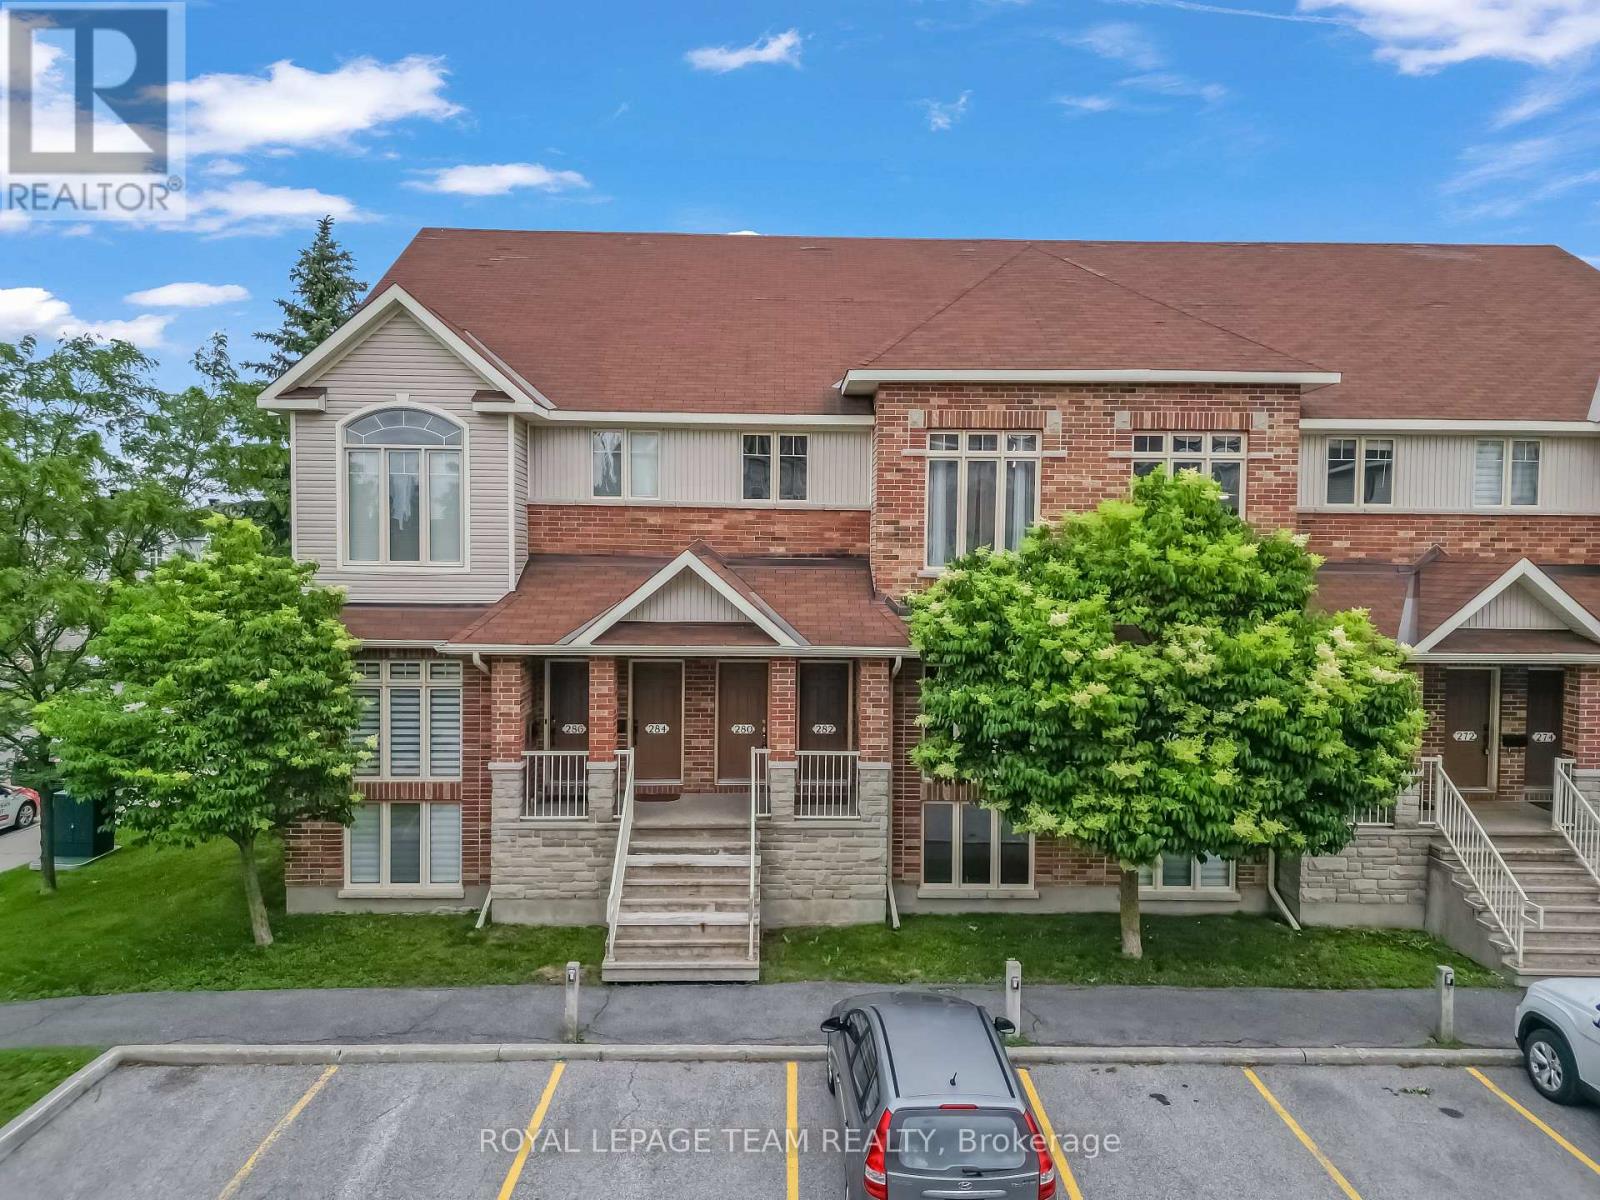
For sale
7706 - Barrhaven - Longfields
$414,990
280 Keltie Private, Ottawa, Ontario
Row / Townhouse in 7706 - Barrhaven - Longfields
2
Beds
Beds
2
Baths
Baths
1400 - 1599 sqft
Sq Ft
Sq Ft
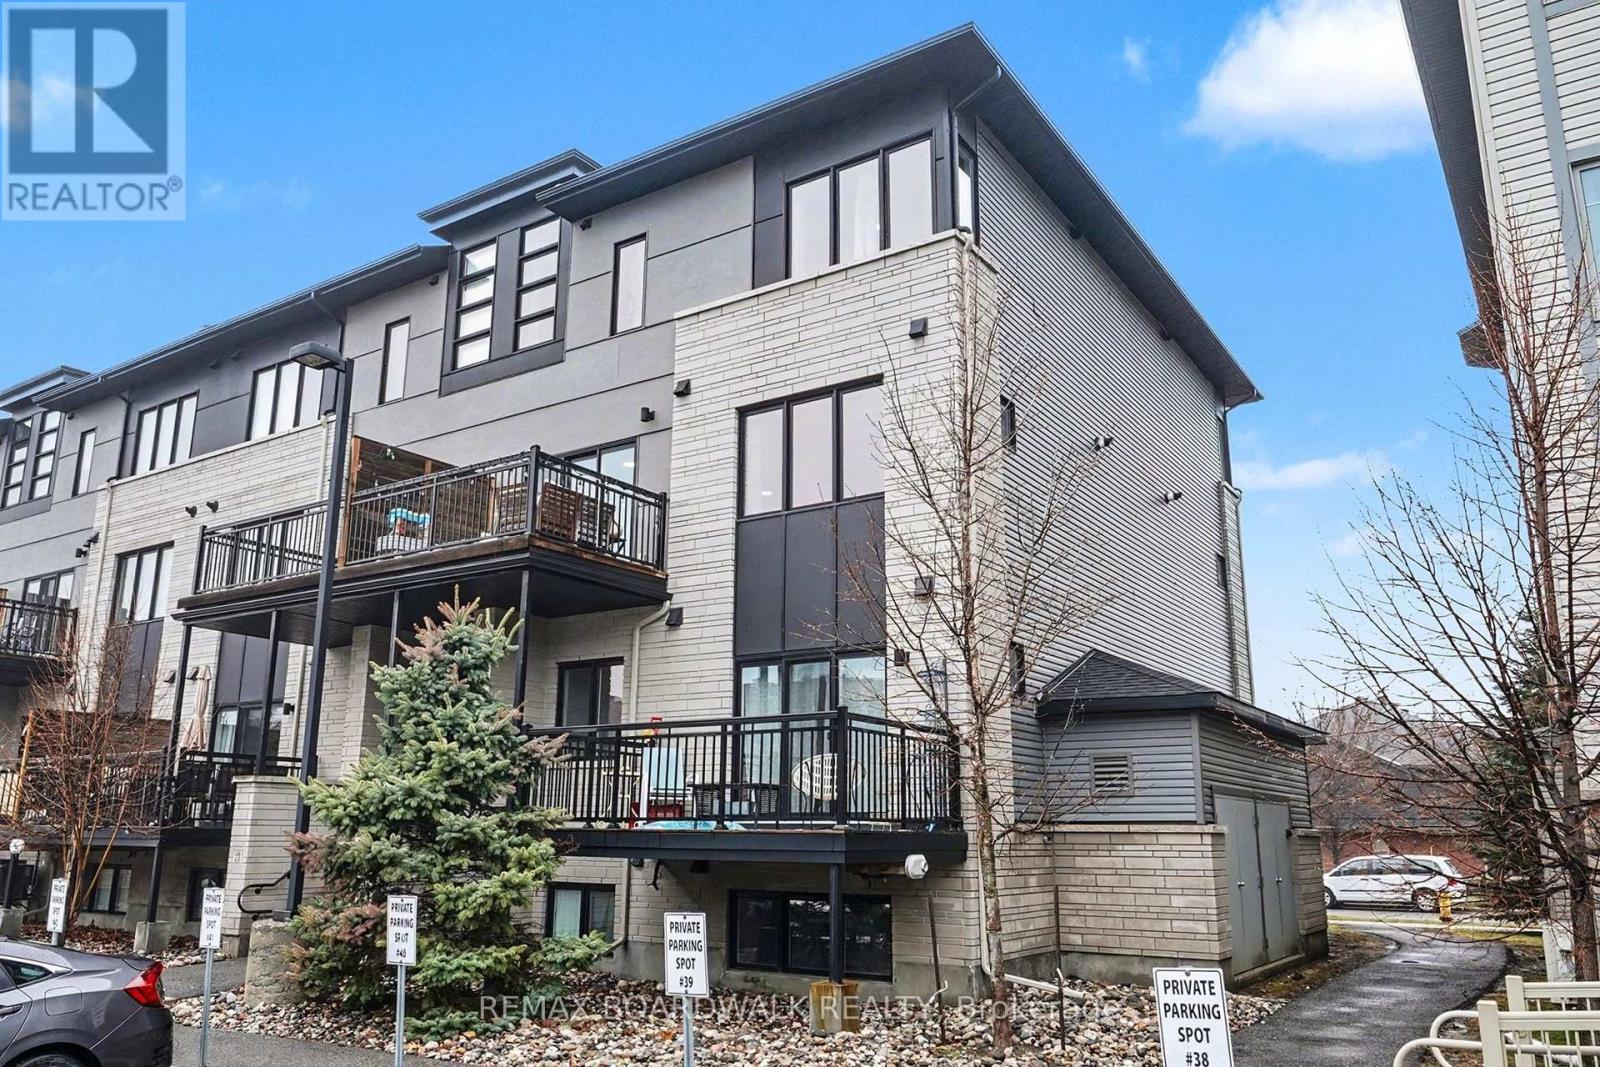
For sale
7706 - Barrhaven - Longfields
$414,900
36 - 454 Via Verona Street, Ottawa, Ontario
Apartment in 7706 - Barrhaven - Longfields
2
Beds
Beds
2
Baths
Baths
1000 - 1199 sqft
Sq Ft
Sq Ft
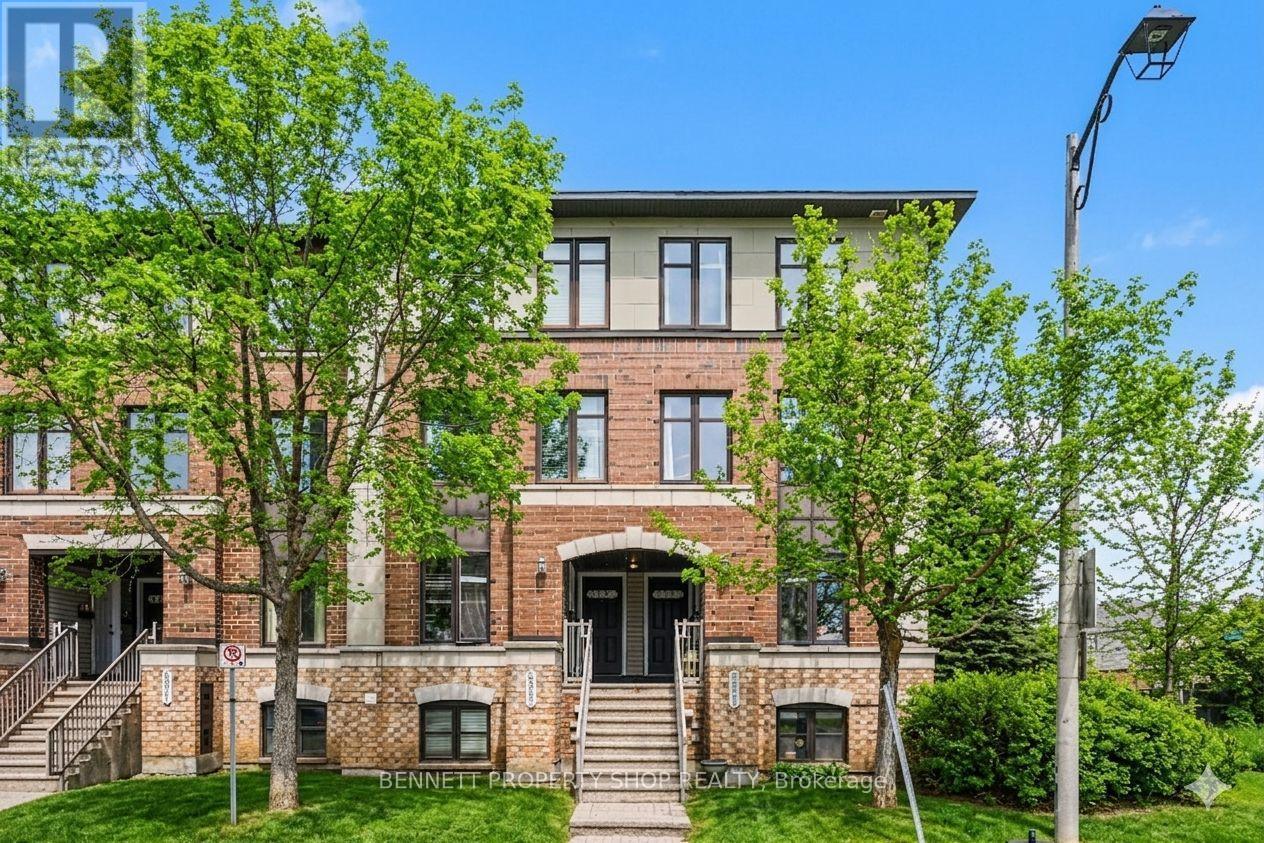
For sale
7709 - Barrhaven - Strandherd
$414,900
D - 599 Chapman Mills Drive, Ottawa, Ontario
Row / Townhouse in 7709 - Barrhaven - Strandherd
2
Beds
Beds
3
Baths
Baths
1400 - 1599 sqft
Sq Ft
Sq Ft
For sale
7709 - Barrhaven - Strandherd
$410,000
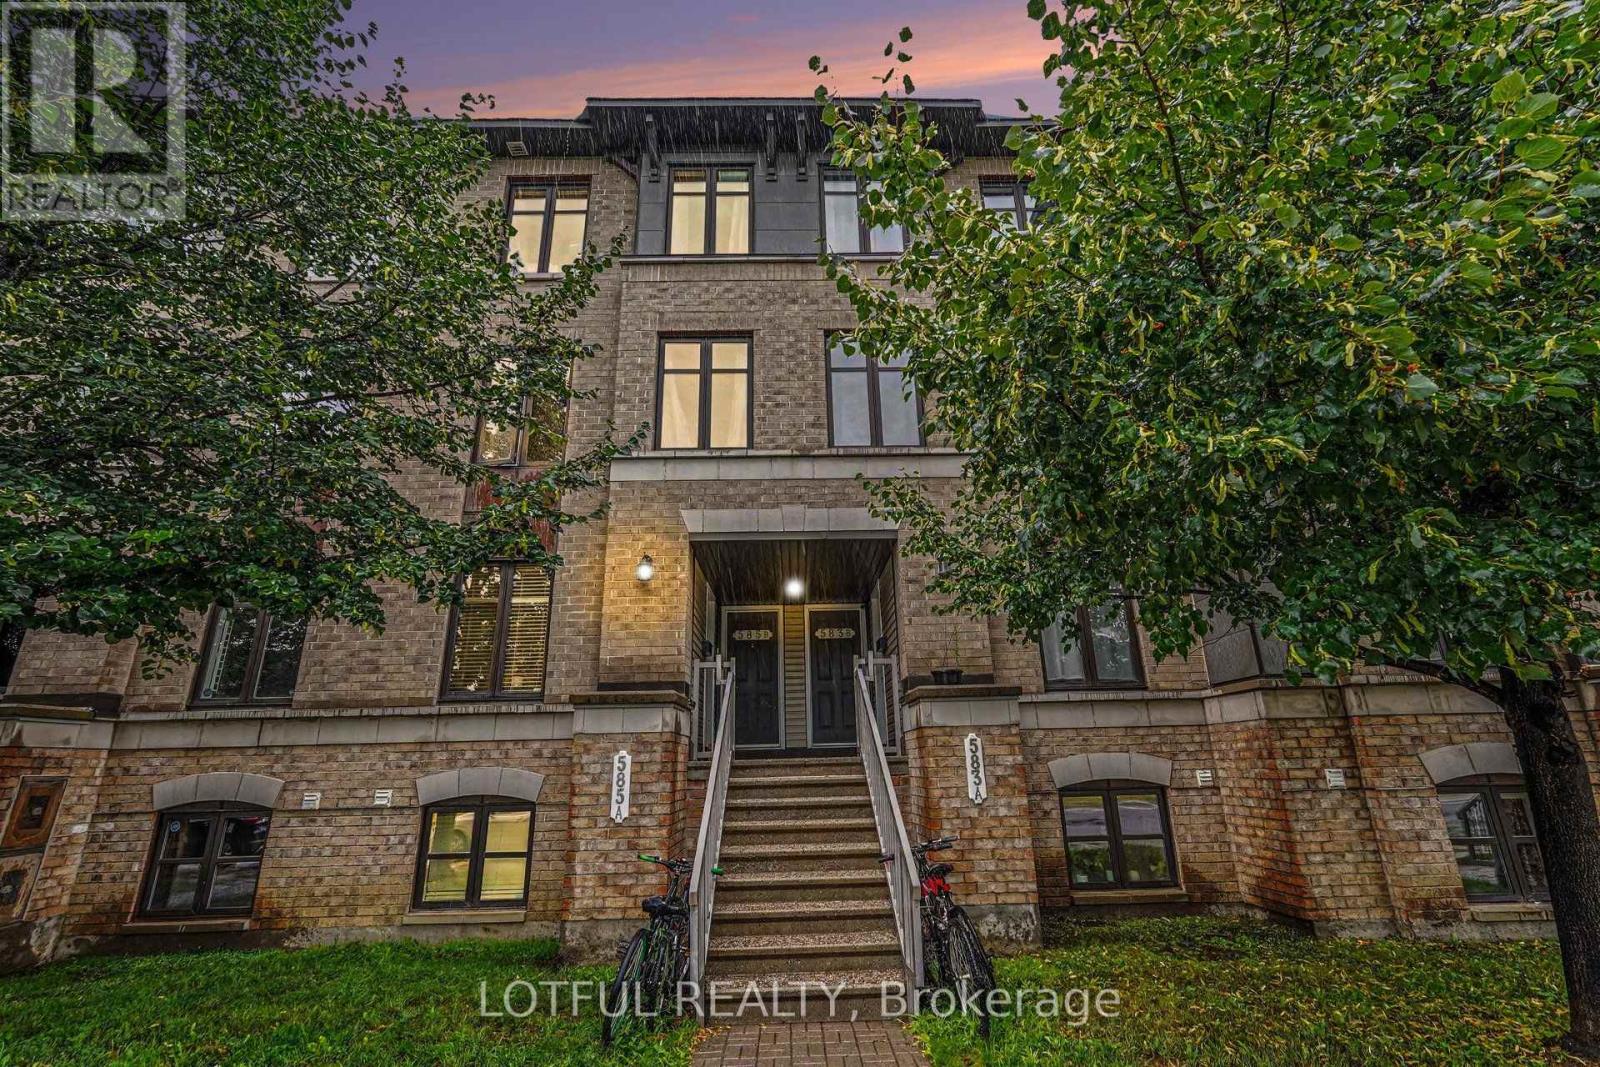
20 - 585 Chapman Mills Drive, Ottawa, Ontario
Row / Townhouse in 7709 - Barrhaven - Strandherd
2
Beds
Beds
3
Baths
Baths
1400 - 1599 sqft
Sq Ft
Sq Ft
For sale
7708 - Barrhaven - Stonebridge
$409,900
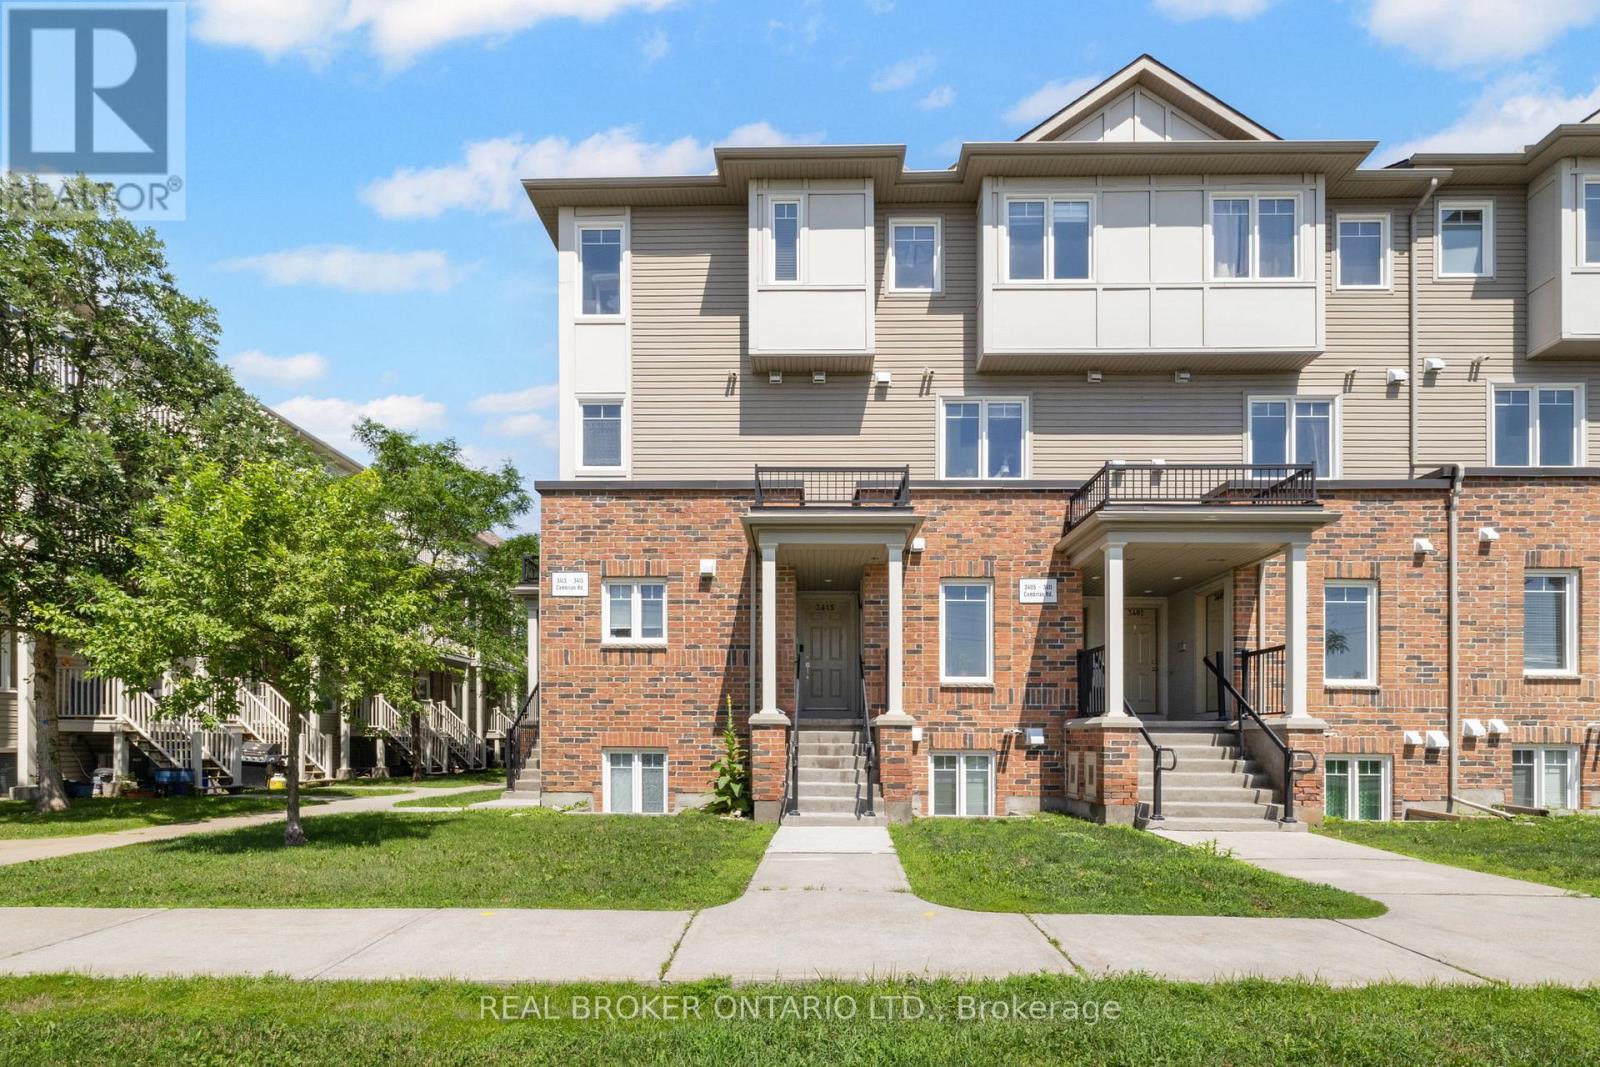
3415 Cambrian Road, Ottawa, Ontario
Row / Townhouse in 7708 - Barrhaven - Stonebridge
2
Beds
Beds
3
Baths
Baths
1000 - 1199 sqft
Sq Ft
Sq Ft

For sale
7709 - Barrhaven - Strandherd
$409,900
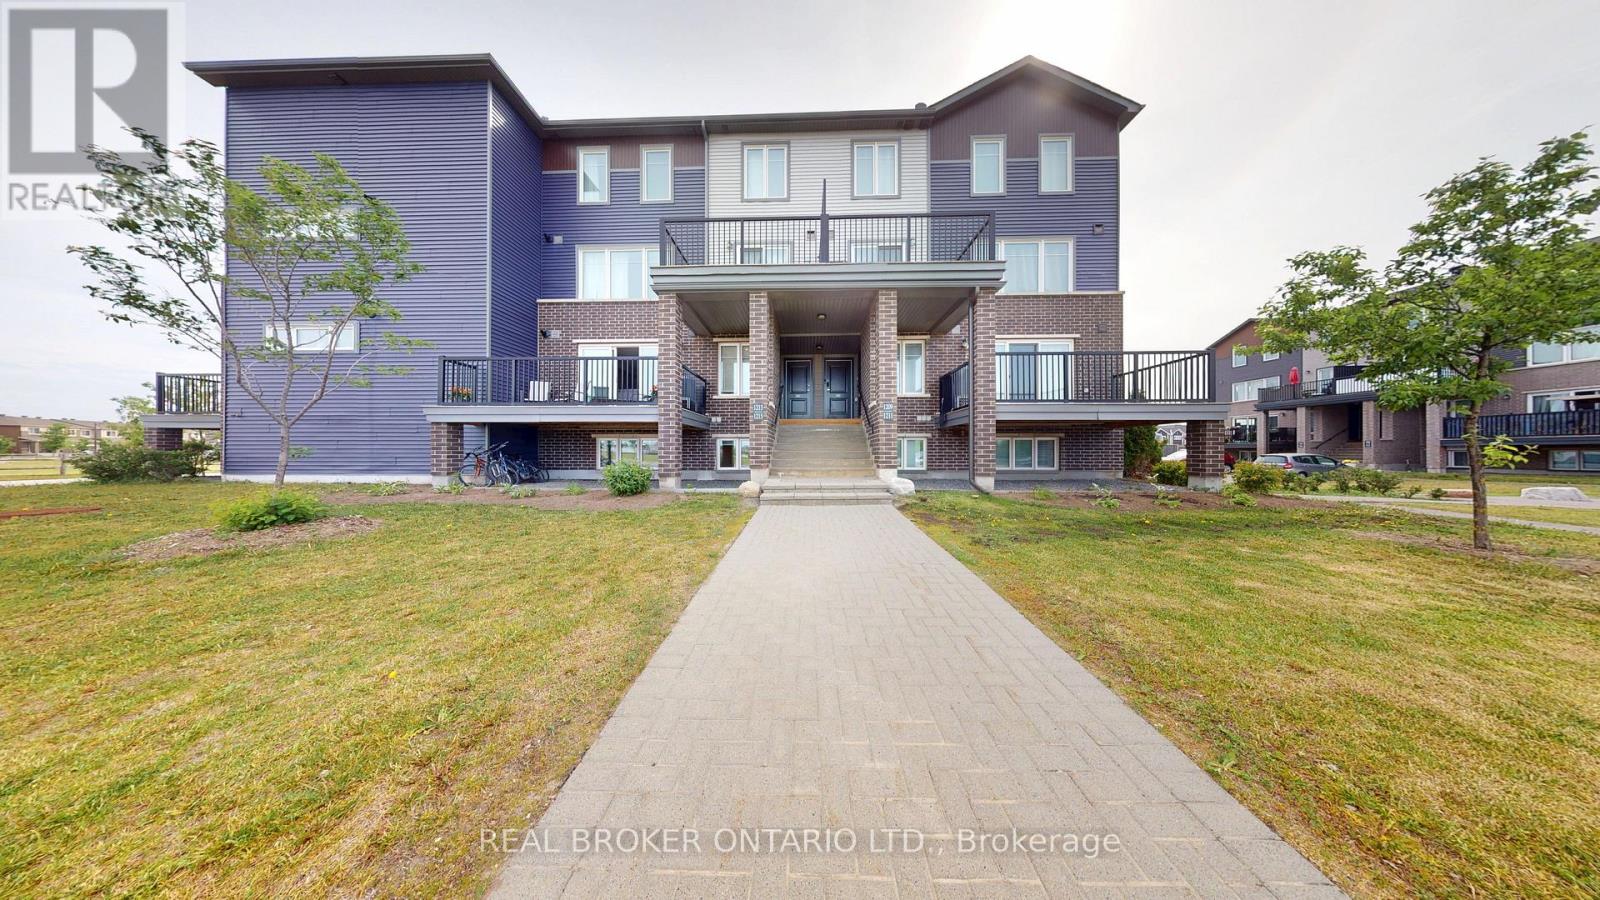
C - 621 Chapman Mills Drive, Ottawa, Ontario
Row / Townhouse in 7709 - Barrhaven - Strandherd
2
Beds
Beds
3
Baths
Baths
1400 - 1599 sqft
Sq Ft
Sq Ft
For sale
7704 - Barrhaven - Heritage Park
$405,000
2 - 1213 Chapman Mills Drive, Ottawa, Ontario
Row / Townhouse in 7704 - Barrhaven - Heritage Park
2
Beds
Beds
2
Baths
Baths
0 - 499 sqft
Sq Ft
Sq Ft
Ready to a home?
Contact a REALTOR® today!
