

135 Upton Drive
Beckwith,
Ontario
K0A1B0
135 Upton Drive
Beckwith,
Ontario
K0A1B0
Add this listing to your favourite
Shortlist it to compare later & get quick access from your account.
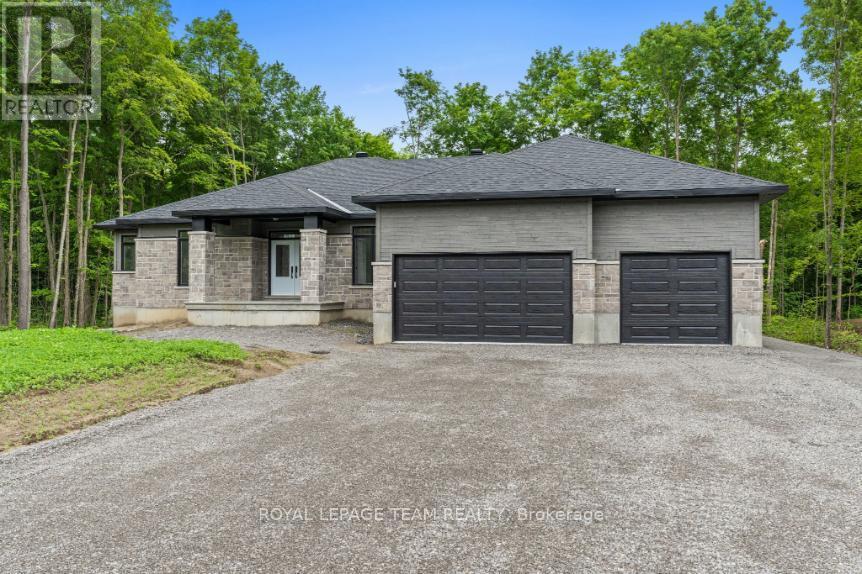
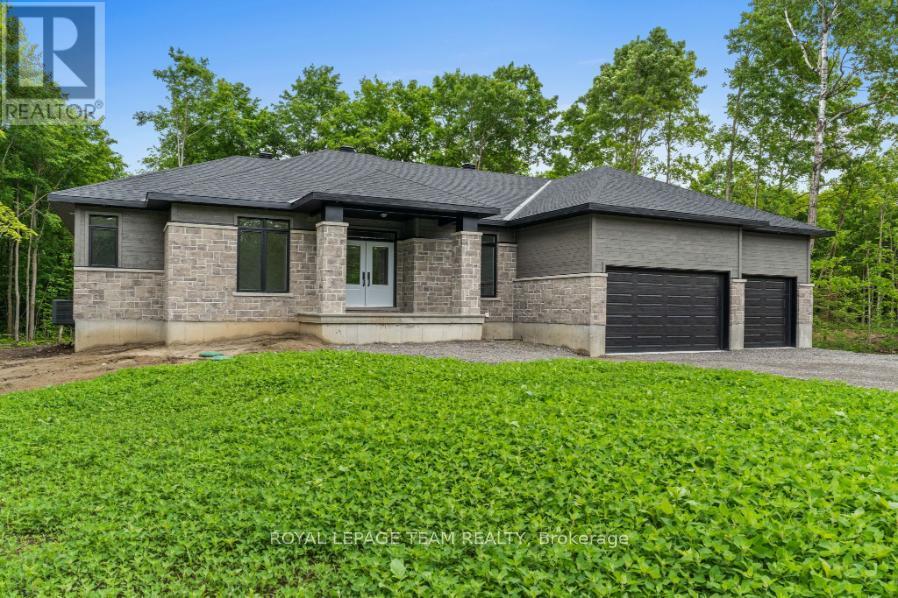
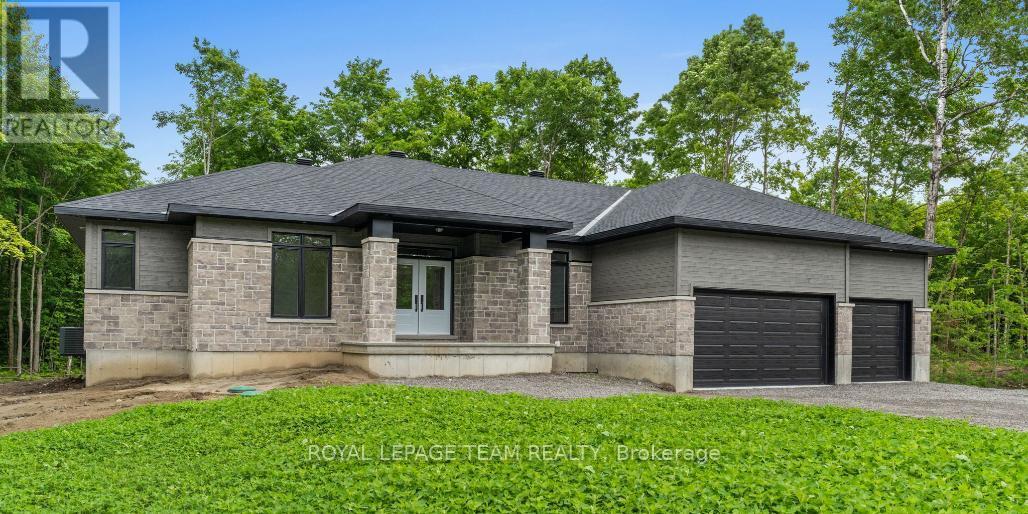
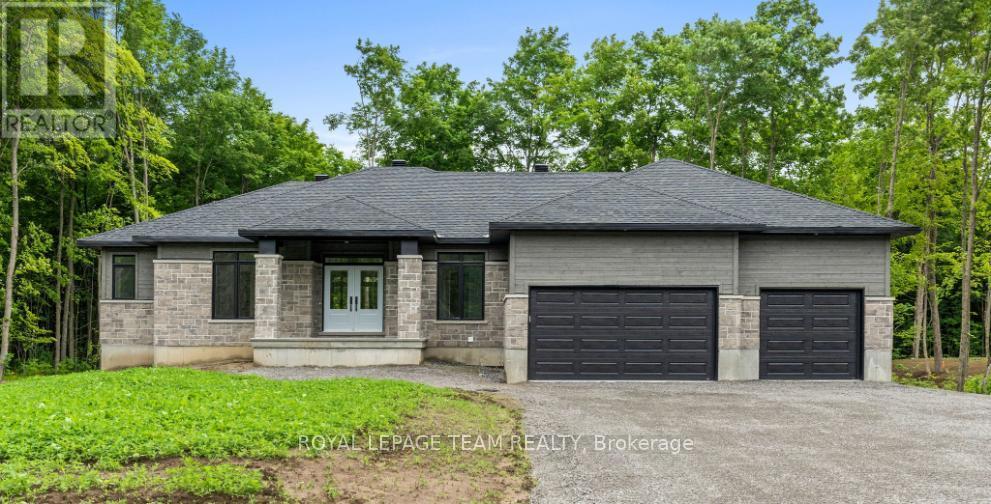


$1,001,900
Property overview
Building Type
House
Property Type
Single Family
Bedrooms
3
Bathrooms
3
Year Built
Neighbourhood
910 - Beckwith Twp
Status
For sale
Highlights
910 - Beckwith Twp
House
For sale
Listing description
Discover this Single Family
135 Upton Drive,
Beckwith
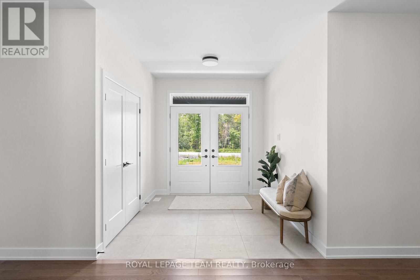
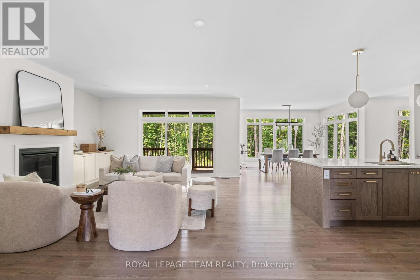
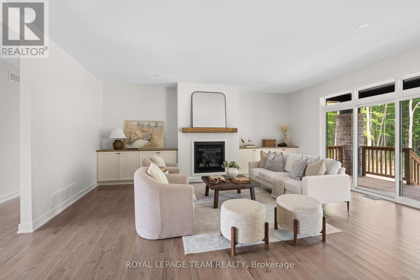
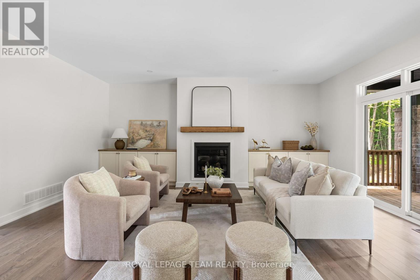
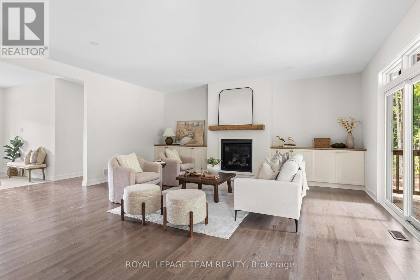
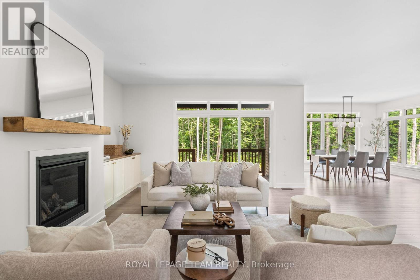
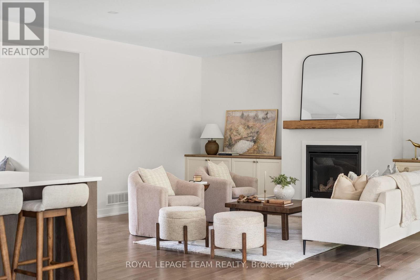
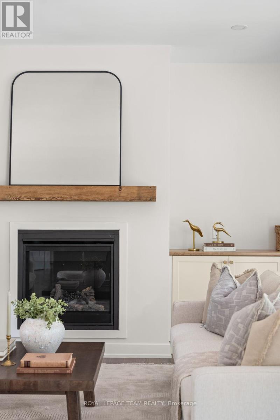
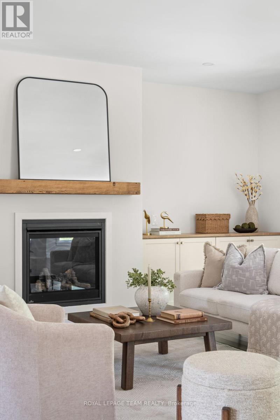
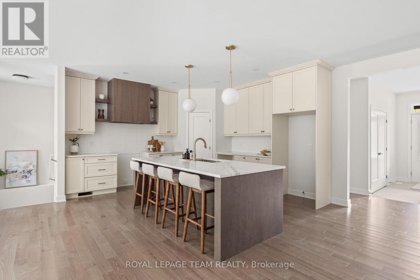
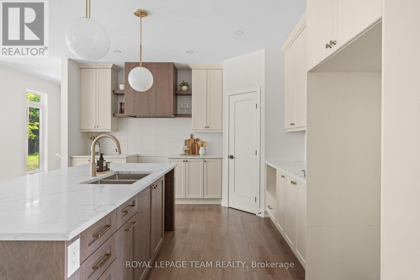
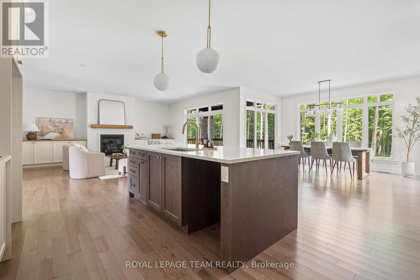
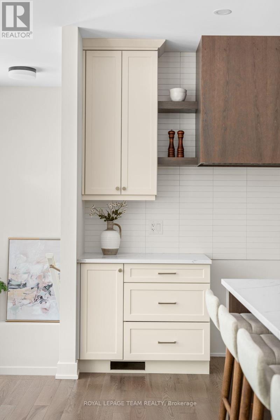
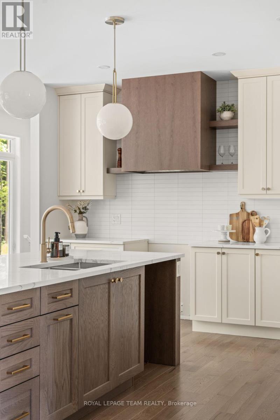
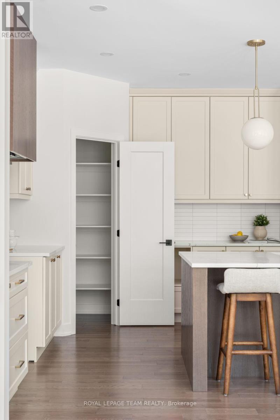
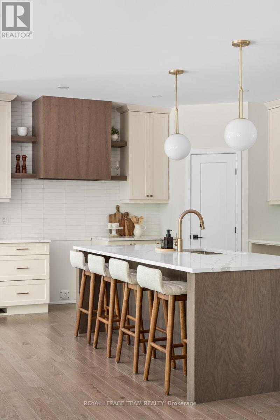
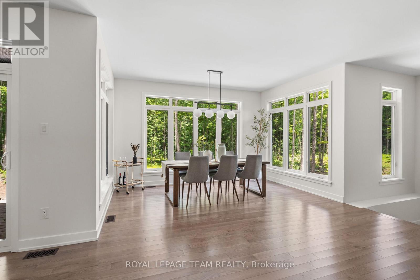
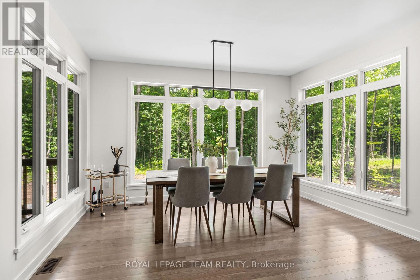
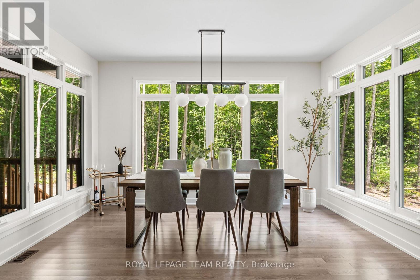
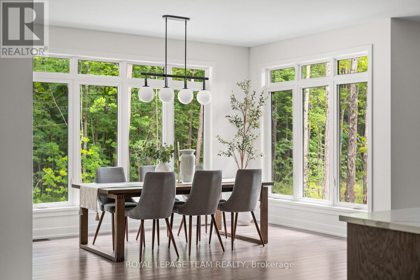
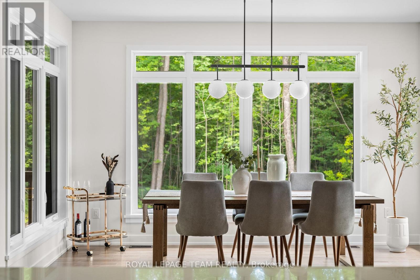
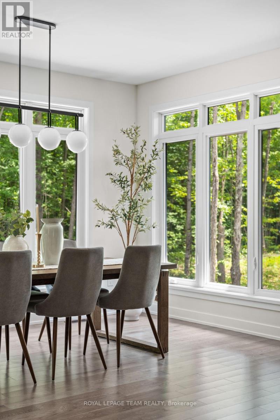
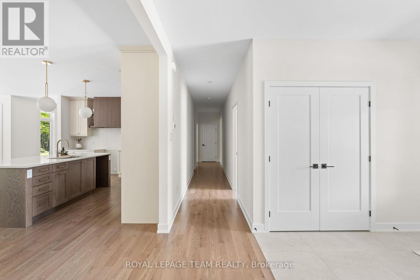
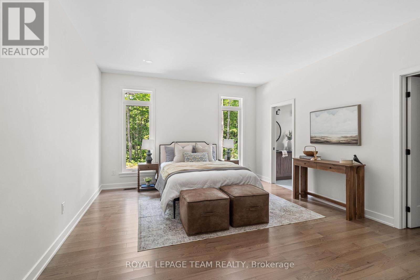
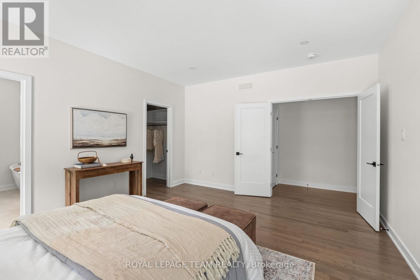
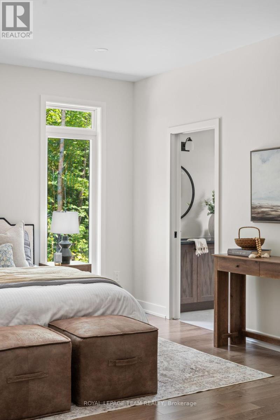
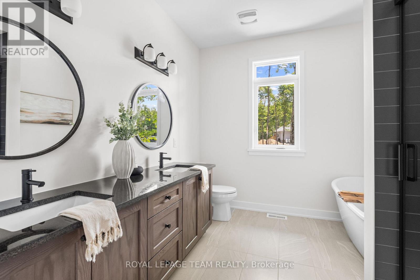
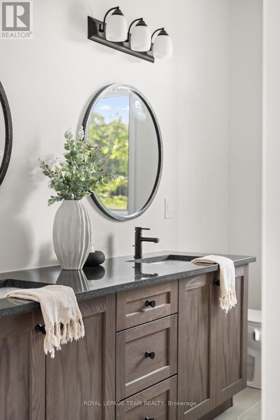
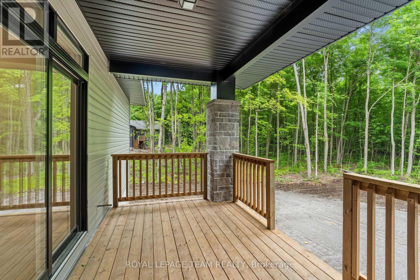
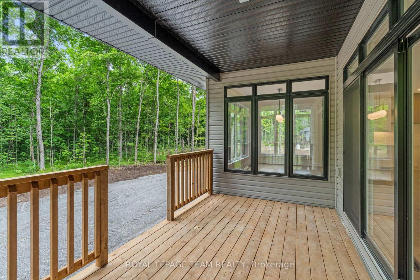
Set in the picturesque surroundings of Beckwith Township, Beckwith Estates offers a welcoming community setting, approximately 15 minutes from both Carleton Place and Richmond, with everyday amenities within convenient reach. The Trenton Walkout model by Mackie Homes offers approximately 2,276 square feet of thoughtfully planned living space with three bedrooms, three bathrooms, and an attached three-car garage. From the entryway, the open-concept layout connects the kitchen, dining area, and great room, where a fireplace creates a natural focal point. The kitchen features stone countertops, ample cabinetry, and a centre island, while the adjoining living space provides access to a covered back porch. A family entrance and laundry area connect directly to the garage for added convenience. The primary suite features a walk-in closet and a five-piece ensuite, complemented by two additional bedrooms. The desirable walkout elevation adds further versatility, with an unfinished lower level offering excellent potential for future living space. HST is not included in the Listed Price. This property is currently under construction. (id:64373)
Upcoming viewings
45.1736305
-76.0001081
135 Upton Drive, Beckwith, Ontario, K0A1B0
Loading WalkScore data...
Walk Score®
Transit Score®
Bike Score®
Walkability Snapshot
Understand how walkable, transit-friendly & bikeable this neighbourhood really is.
Scores are powered by Walk Score® and reflect access to daily essentials, transit and bike routes near this area.
🚶Walk Score®
🚊Transit Score
🚲Bike Score
Liveability scores for this neighbourhood
Powered by Walk Score®
Use these scores as a quick guide only. Check local transit, bike paths
and walk routes to plan your day-to-day life.
Google Maps
Explore the exact location, nearby amenities, and community vibe.
Listing Details
Last updated:
2026-10-01
Key facts
Price
$1,001,900
Ownership
Freehold
Property type
Single Family
Bedrooms
3
Bathrooms
3
Stories
1
Interior size
2000 - 2500 sqft
Parking options
Attached Garage, Garage, Inside Entry
Total spaces
7
Interior & features
Cooling
Central air conditioning
Heating
Forced air
Heating fuel
Propane
Basement
N/A, N/A (Unfinished)
Fireplace
True
Exterior finish
Stone, Vinyl siding
Key features
Irregular lot size
Lot, amenities & extras
Lot size
221.1 x 164 FT ; Lot Size Irregular|1/2 - 1.99 acres
Sewer
Septic System
Rooms
| Level | Type | Length | Width | Dimensions |
|---|---|---|---|---|
| Main Level | Foyer | 2.57 m | 2.82 m | 2.57 m x 2.82 m |
| Main Level | Kitchen | 4.06 m | 4.52 m | 4.06 m x 4.52 m |
| Main Level | Dining Room | 4.29 m | 4.27 m | 4.29 m x 4.27 m |
| Main Level | Great Room | 4.8 m | 5.87 m | 4.8 m x 5.87 m |
| Main Level | Laundry Room | 2.64 m | 3.71 m | 2.64 m x 3.71 m |
| Main Level | Bathroom | 1.55 m | 1.85 m | 1.55 m x 1.85 m |
| Main Level | Primary Bedroom | 4.17 m | 4.9 m | 4.17 m x 4.9 m |
| Main Level | Bathroom | 2.97 m | 2.74 m | 2.97 m x 2.74 m |
| Main Level | Bedroom | 3.38 m | 3.71 m | 3.38 m x 3.71 m |
| Main Level | Bedroom | 3.56 m | 4.42 m | 3.56 m x 4.42 m |
Mortgage Calculator
$500,000
$100,000
$5,000,000
Adjust the total amount you plan to borrow.
5%
1%
15%
25 years
10 years
40 years
Monthly Payment
$0
This is an approximate monthly payment based on your inputs.
Total Interest Paid
$0
Add this listing to your favourite
Shortlist it to compare later & get quick access from your account.

Comparables
For sale
607 - Clarence/Rockland Twp
$999,900
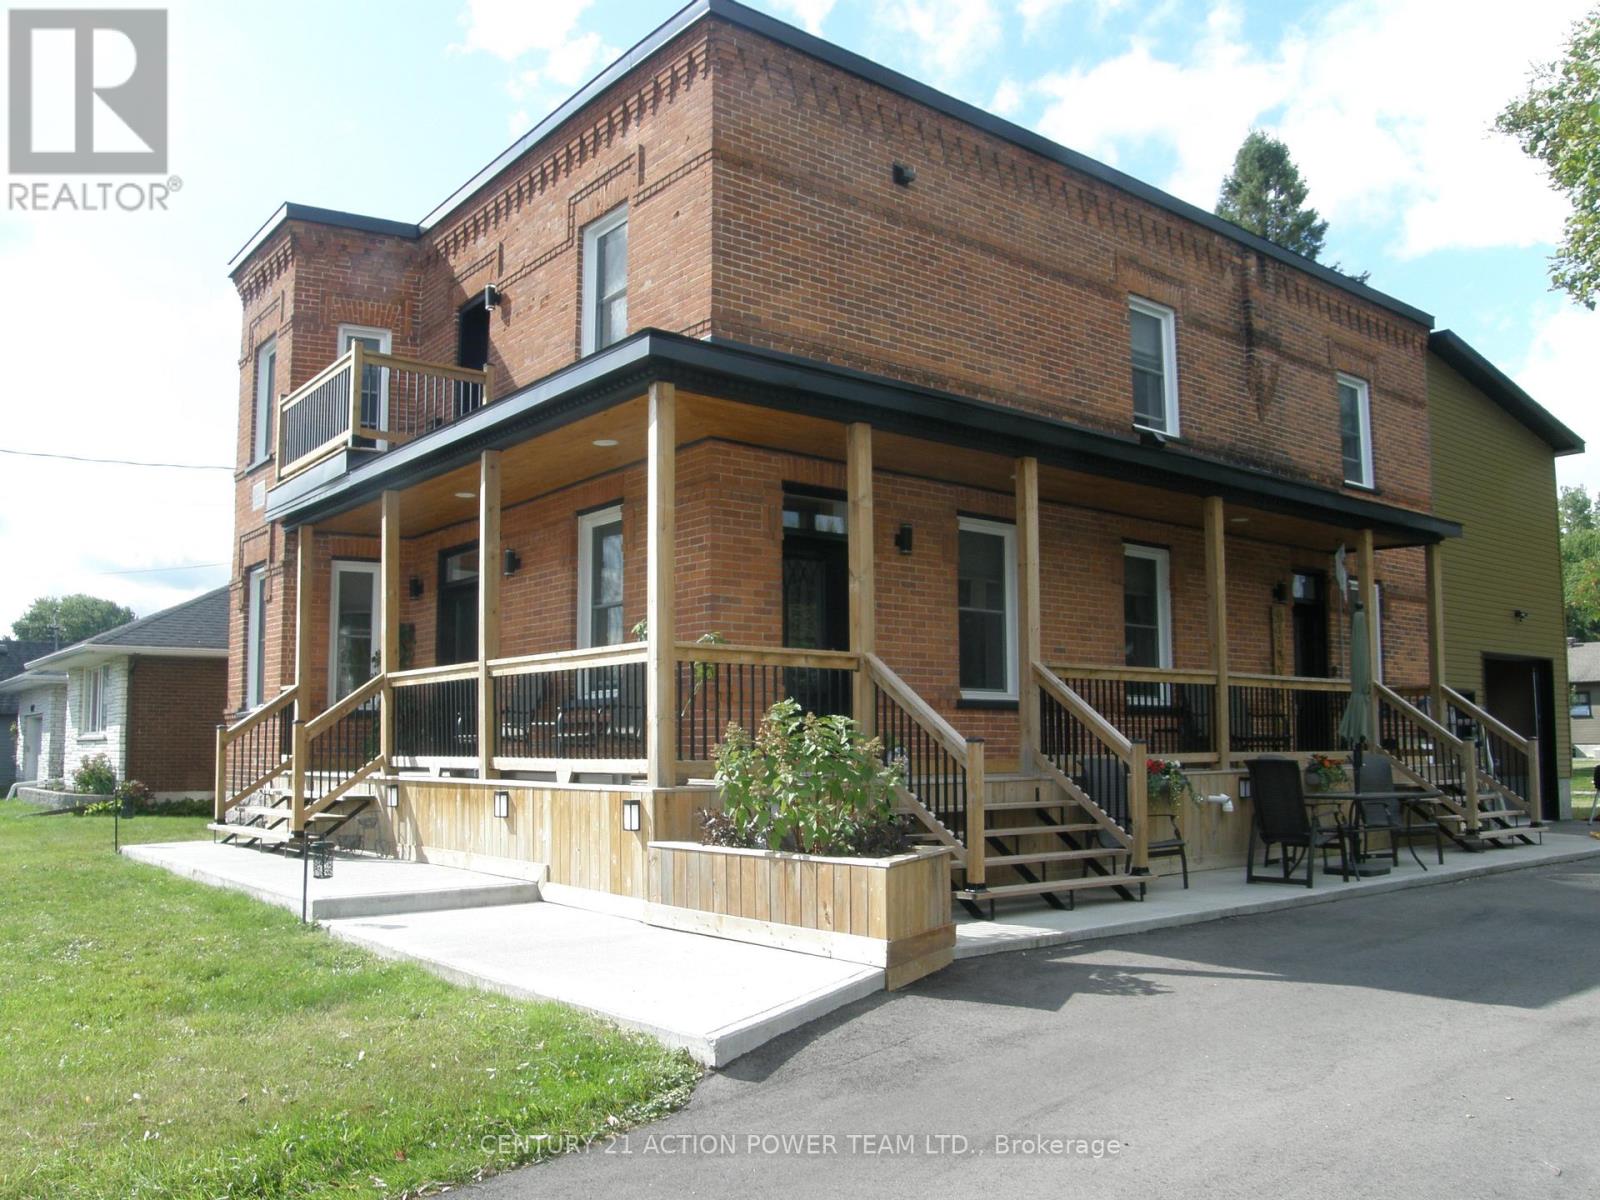
1674 Landry Street, Clarence-Rockland, Ontario
House in 607 - Clarence/Rockland Twp
4
Beds
Beds
3
Baths
Baths
2500 - 3000 sqft
Sq Ft
Sq Ft
For sale
1116 - Cumberland West
$999,900
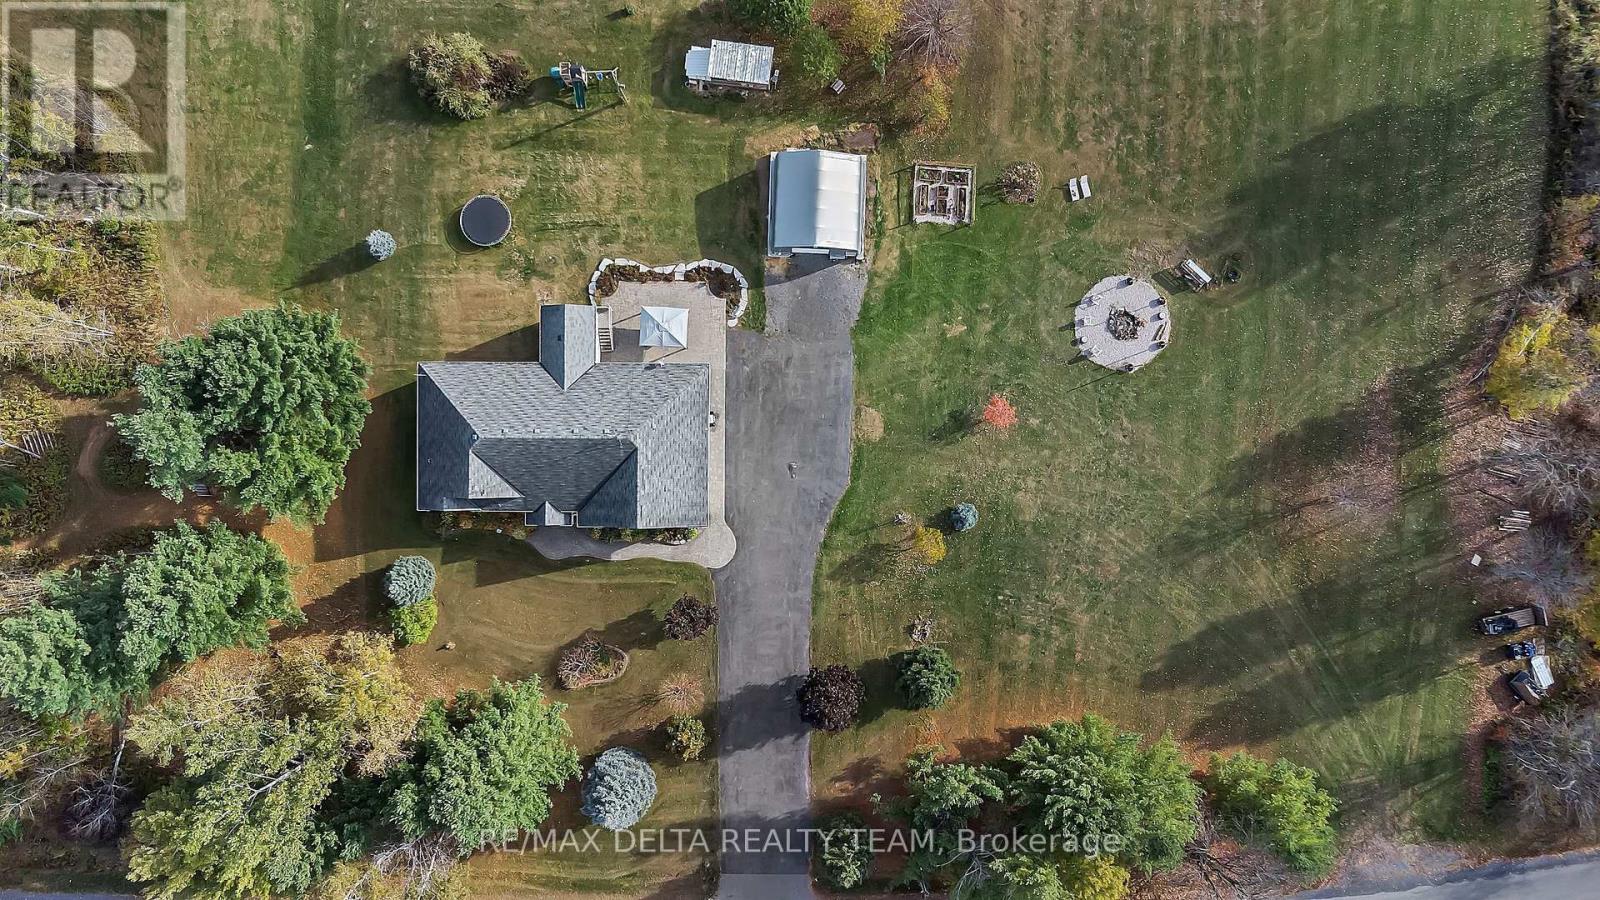
3782 Etienne Road, Ottawa, Ontario
House in 1116 - Cumberland West
5
Beds
Beds
3
Baths
Baths
1500 - 2000 sqft
Sq Ft
Sq Ft
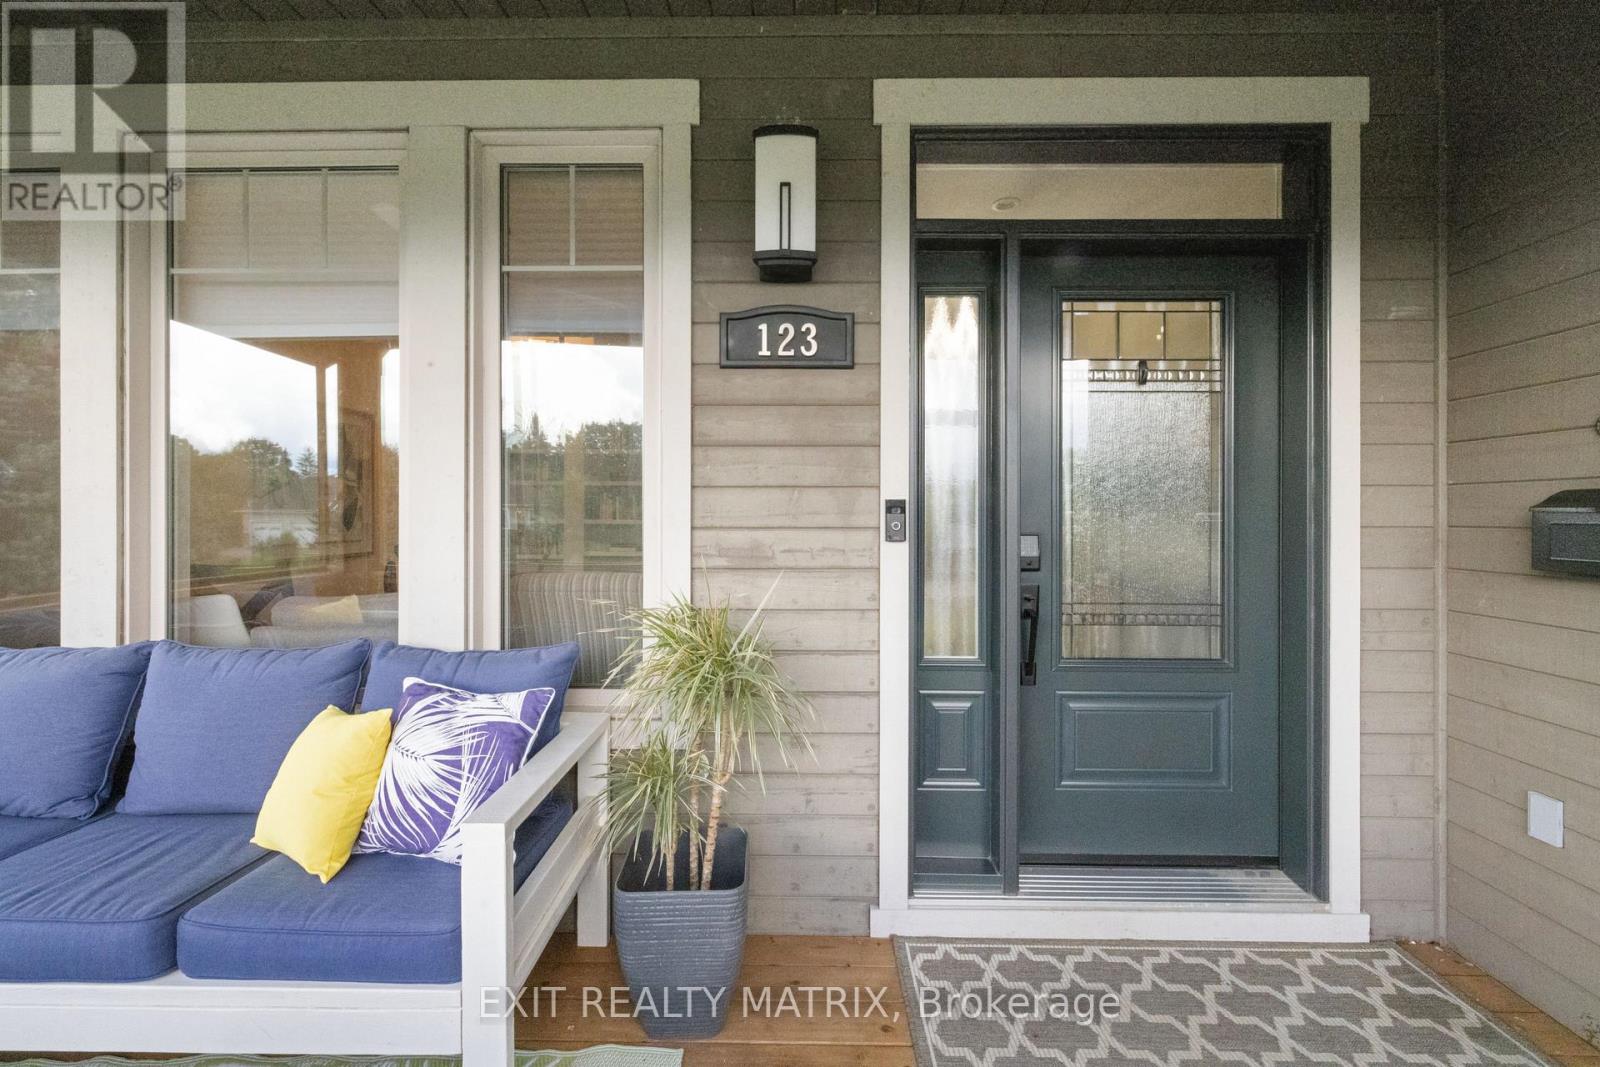
For sale
918 - Mississippi Mills - Pakenham
$999,900
123 Muirfield Court, Mississippi Mills, Ontario
House in 918 - Mississippi Mills - Pakenham
5
Beds
Beds
4
Baths
Baths
2000 - 2500 sqft
Sq Ft
Sq Ft
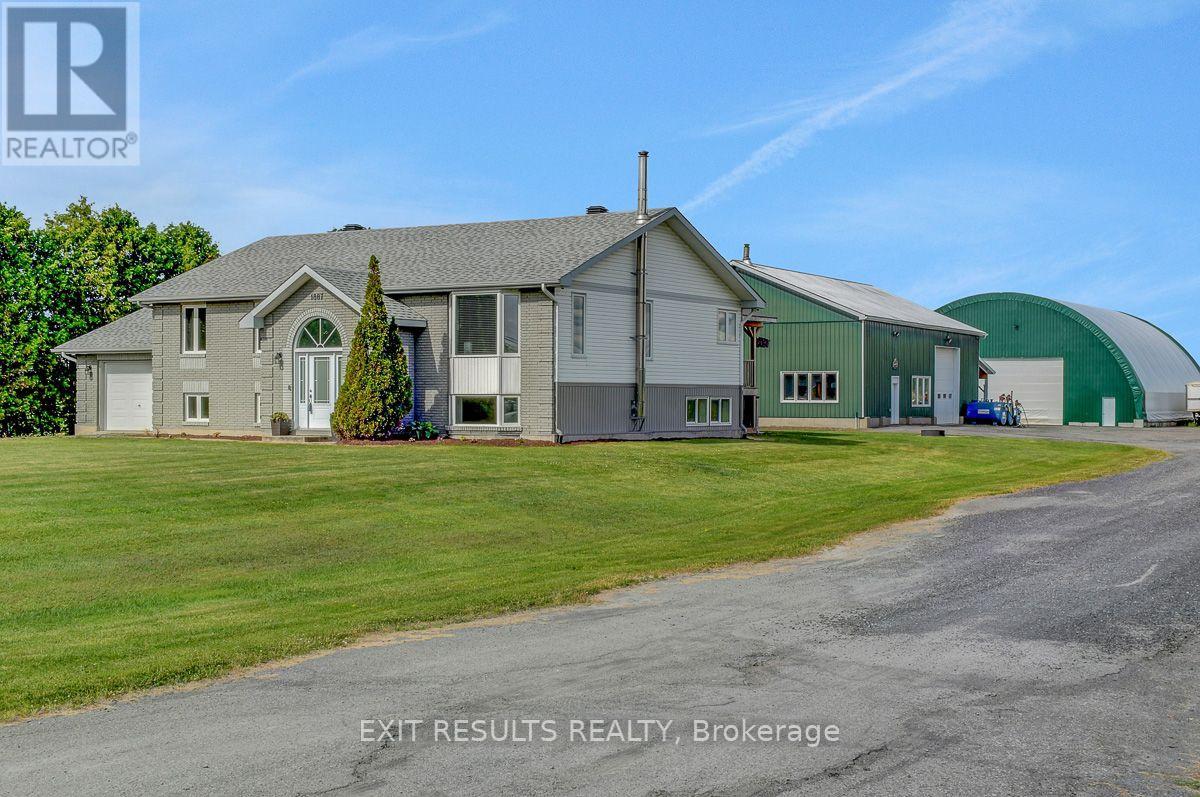
For sale
Clarence Creek
$999,000
1887 Champlain Street, Clarence-Rocklan, Ontario
House in Clarence Creek
7
Beds
Beds
2
Baths
Baths
1500 - 2000 sqft
Sq Ft
Sq Ft
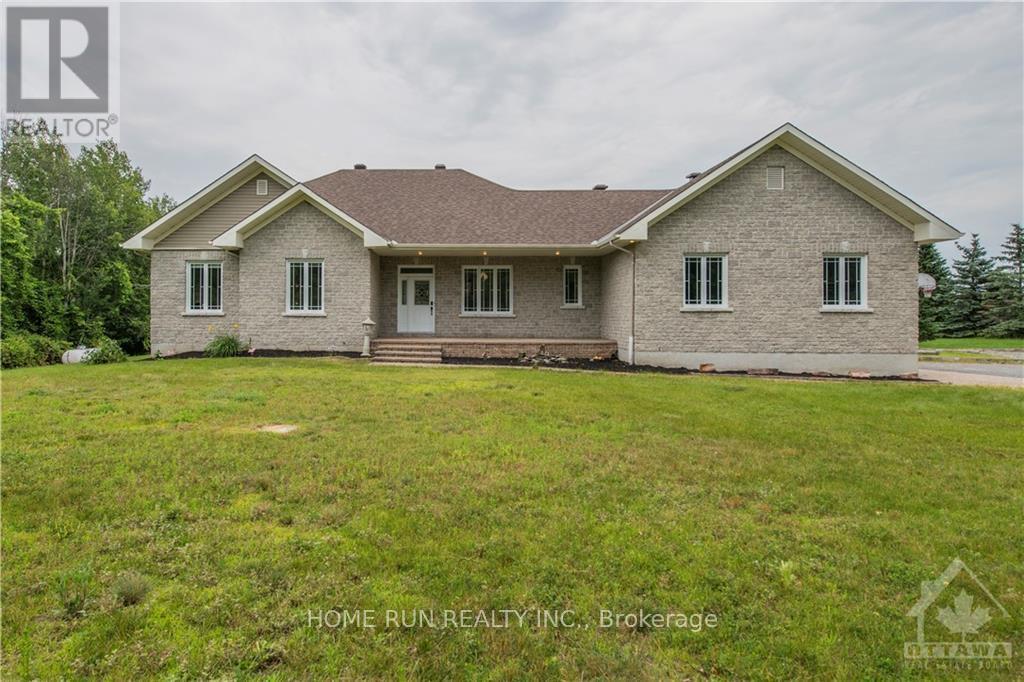
For sale
9105 - Huntley Ward (South West)
$999,000
840 David Manchester Road, Ottawa, Ontario
House in 9105 - Huntley Ward (South West)
3
Beds
Beds
3
Baths
Baths
1500 - 2000 sqft
Sq Ft
Sq Ft
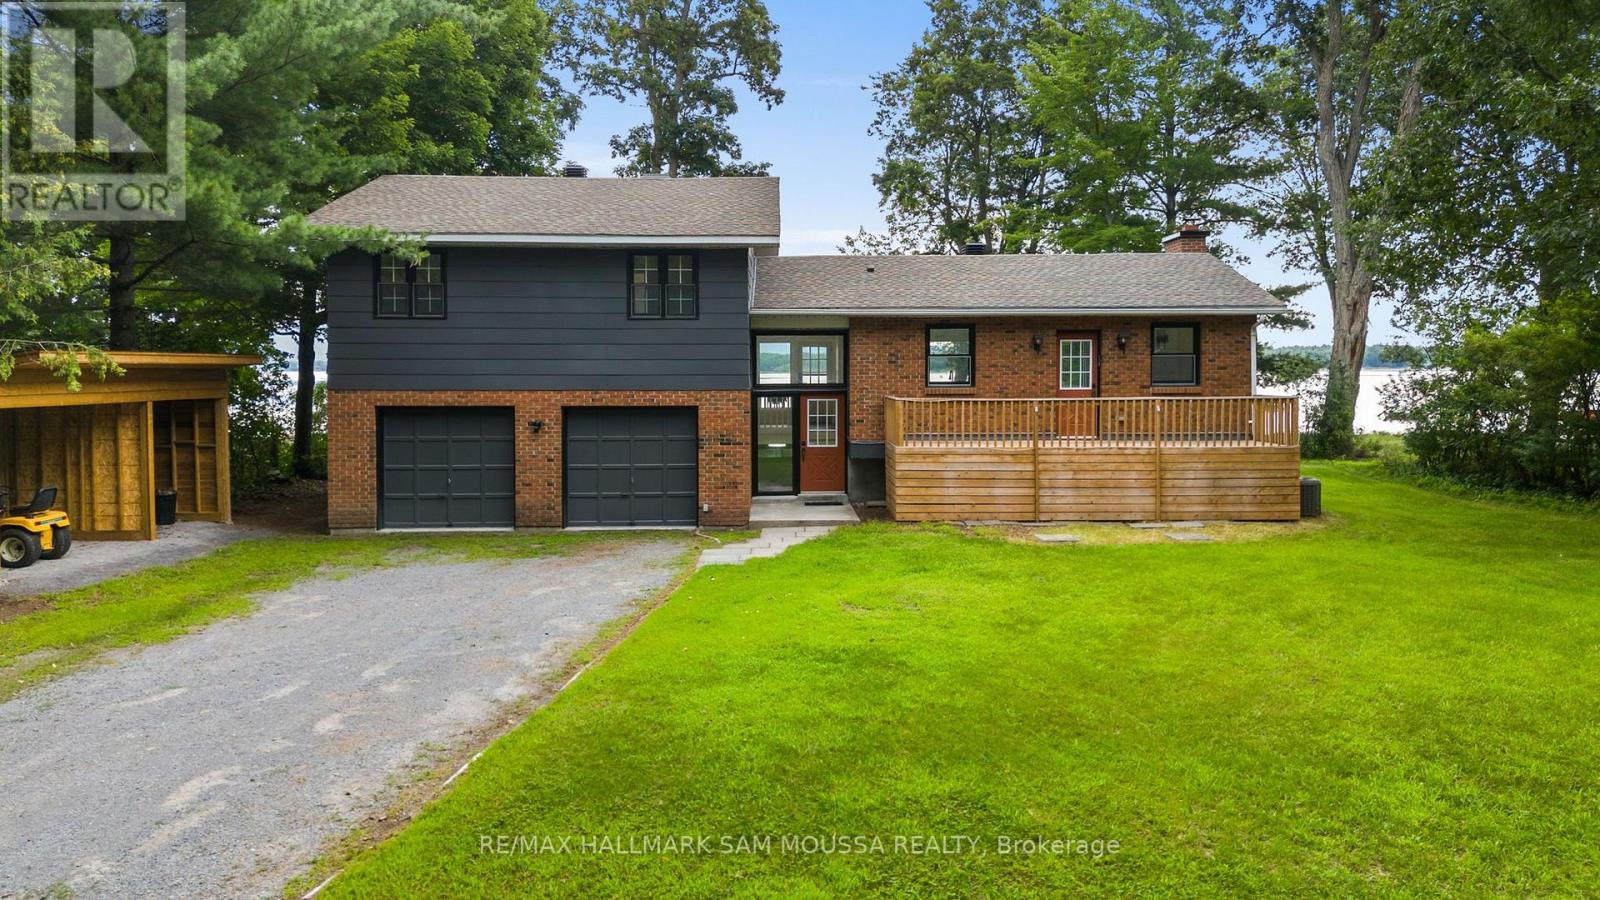
For sale
9301 - Constance Bay
$999,000
208 Baillie Avenue, Ottawa, Ontario
House in 9301 - Constance Bay
3
Beds
Beds
2
Baths
Baths
1500 - 2000 sqft
Sq Ft
Sq Ft
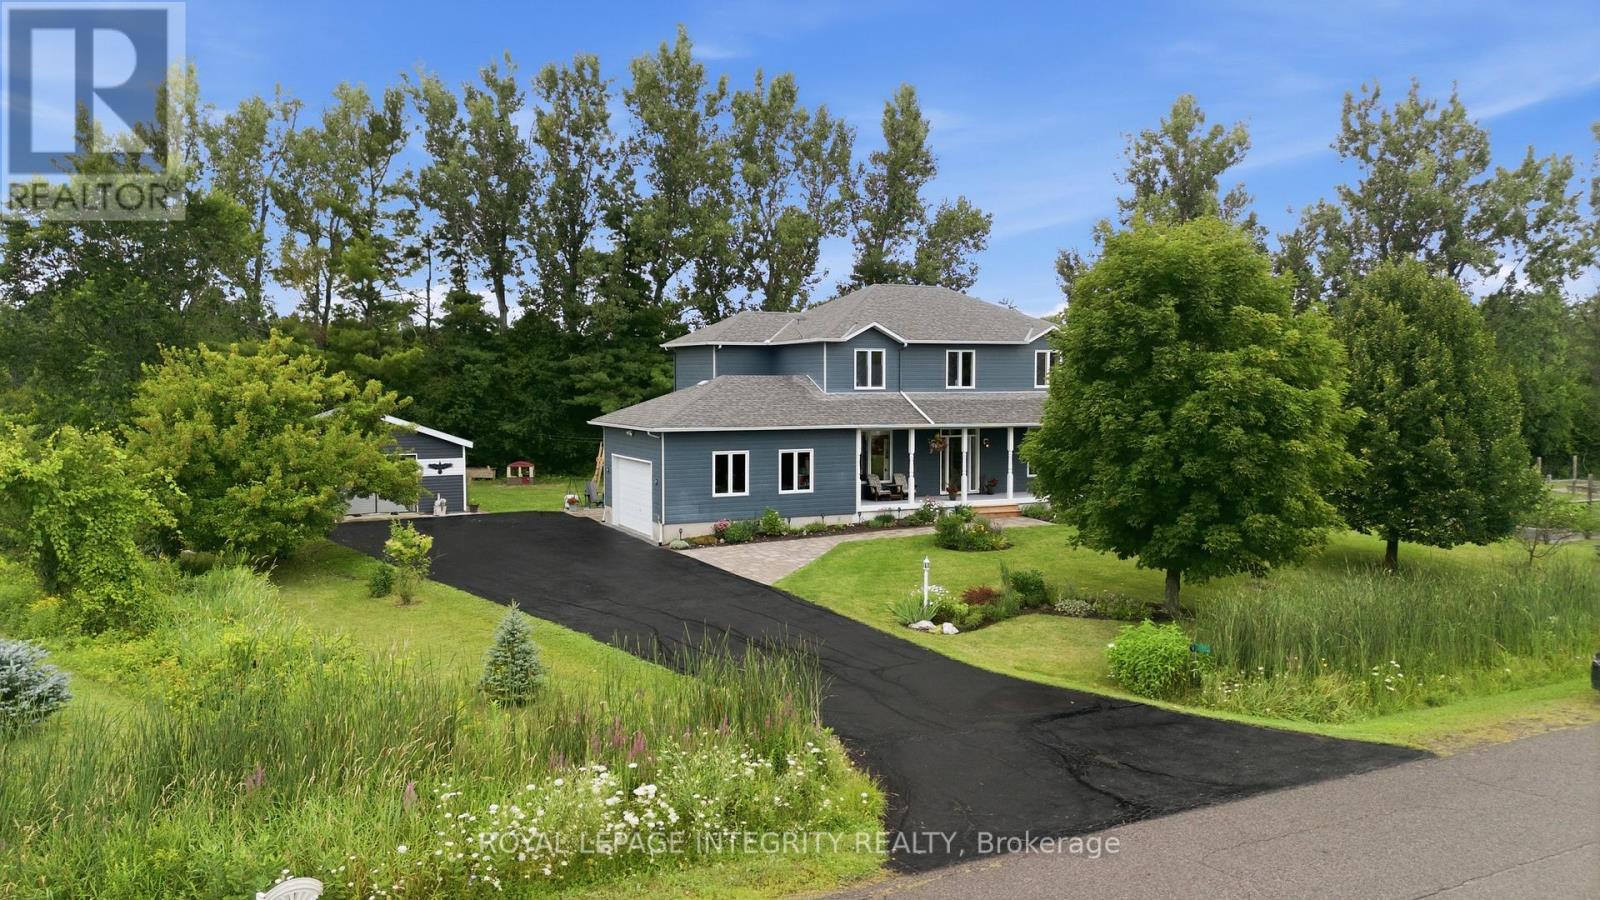
For sale
9401 - Fitzroy
$998,900
281 Frome Street, Ottawa, Ontario
House in 9401 - Fitzroy
4
Beds
Beds
3
Baths
Baths
2000 - 2500 sqft
Sq Ft
Sq Ft
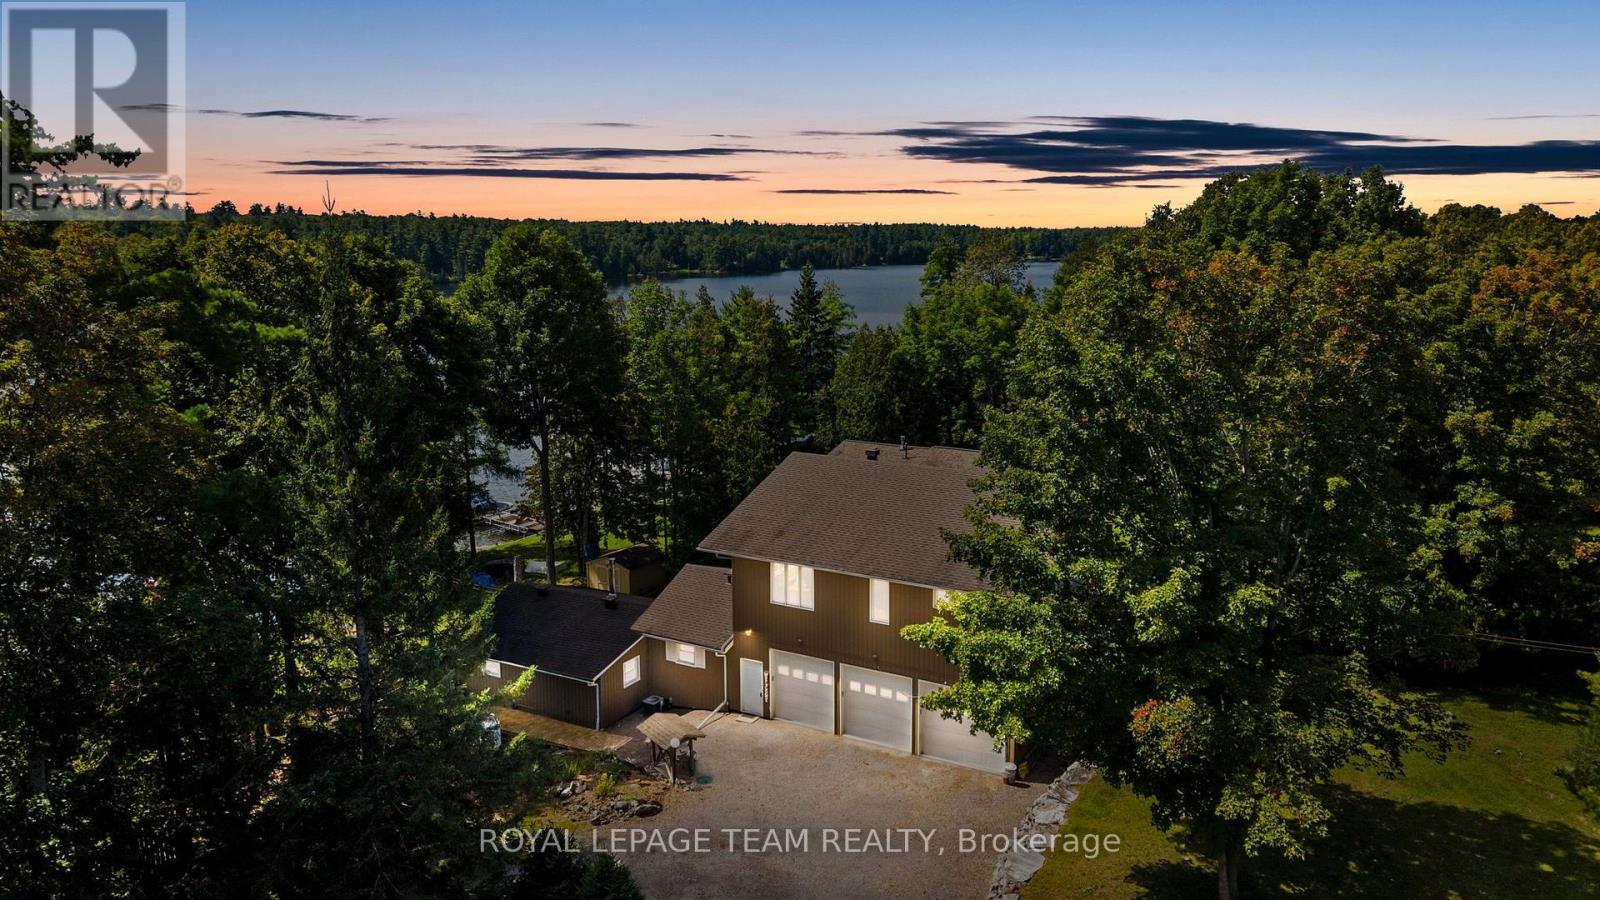
For sale
917 - Lanark Highlands (Darling) Twp
$998,000
134 Cedar Cove Road, Lanark Highlands, Ontario
House in 917 - Lanark Highlands (Darling) Twp
4
Beds
Beds
2
Baths
Baths
2000 - 2500 sqft
Sq Ft
Sq Ft
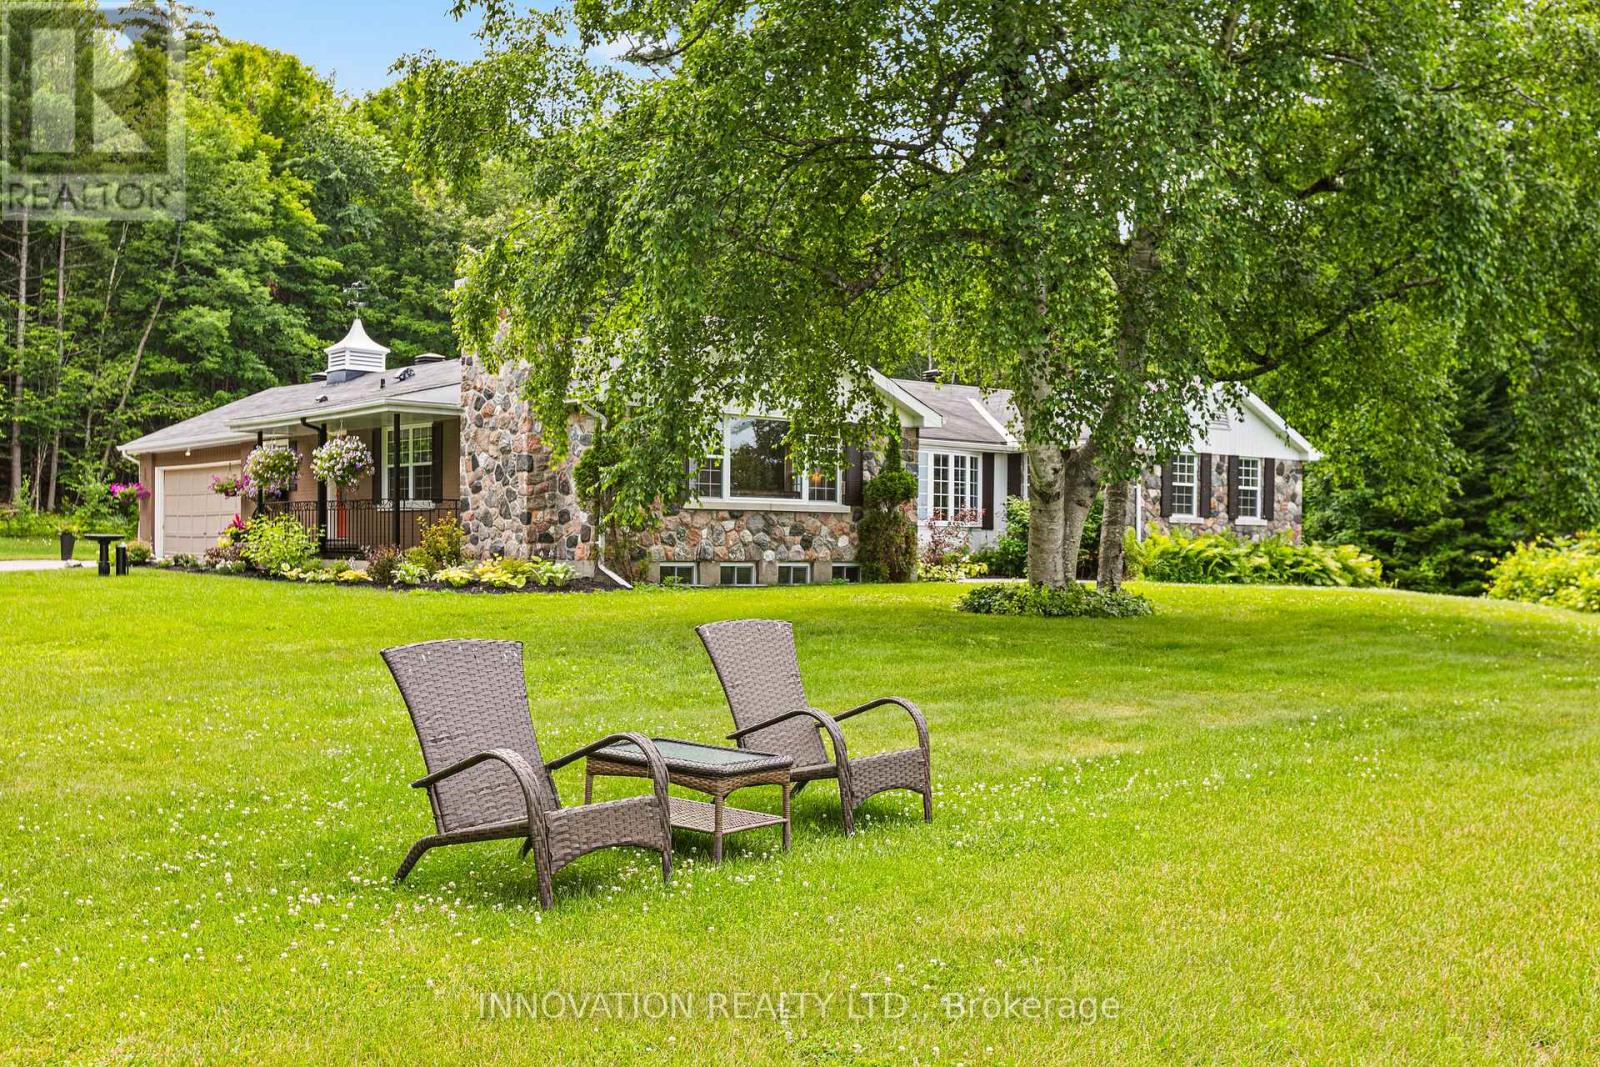
For sale
9302 - Woodlawn/Maclarens Landing/Kilmaurs
$995,000
5463 Torbolton Ridge Road, Ottawa, Ontario
House in 9302 - Woodlawn/Maclarens Landing/Kilmaurs
3
Beds
Beds
3
Baths
Baths
2500 - 3000 sqft
Sq Ft
Sq Ft
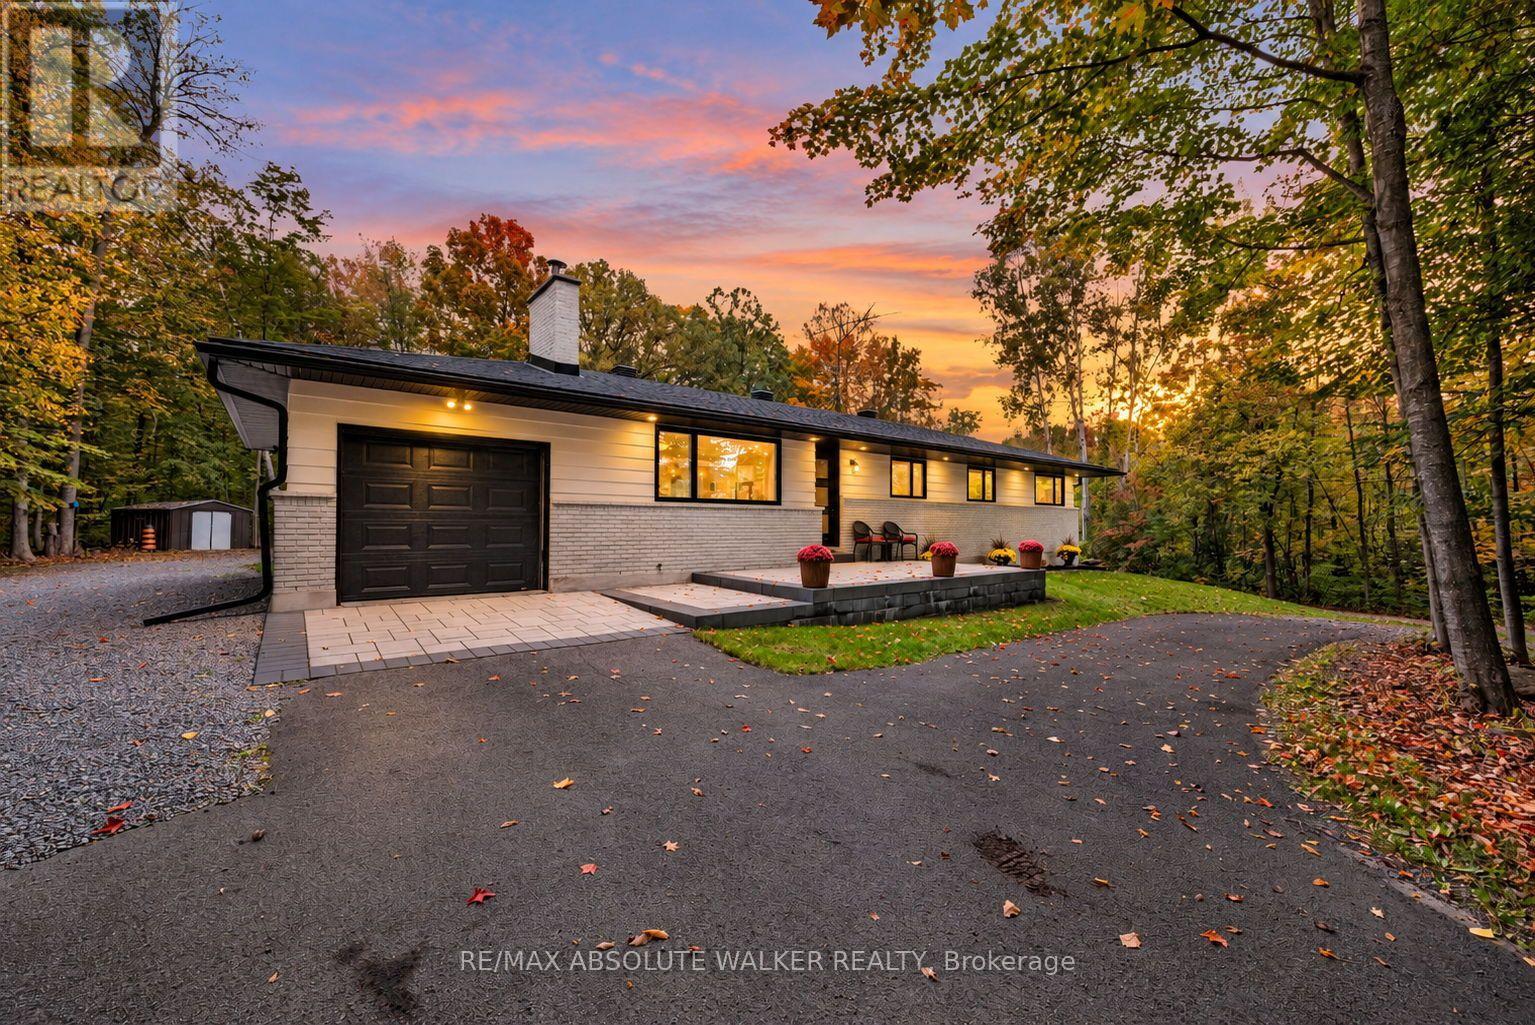
For sale
8004 - Manotick South to Roger Stevens
$995,000
1679 Century Road E, Ottawa, Ontario
House in 8004 - Manotick South to Roger Stevens
4
Beds
Beds
2
Baths
Baths
1100 - 1500 sqft
Sq Ft
Sq Ft
Ready to a home?
Contact a REALTOR® today!
