

24 Morris Street
Ottawa,
Ontario
K1S4A7
24 Morris Street
Ottawa,
Ontario
K1S4A7
Add this listing to your favourite
Shortlist it to compare later & get quick access from your account.


$1,199,000
Property overview
Building Type
House
Property Type
Single Family
Bedrooms
3
Bathrooms
3
Year Built
Neighbourhood
4401 - Glebe
Status
For sale
Highlights
4401 - Glebe
House
For sale
Listing description
Discover this Single Family
24 Morris Street,
Ottawa
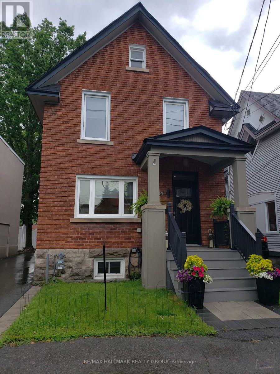
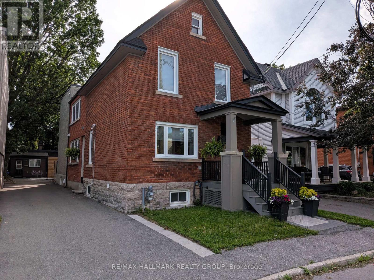
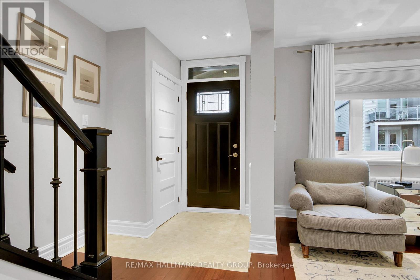
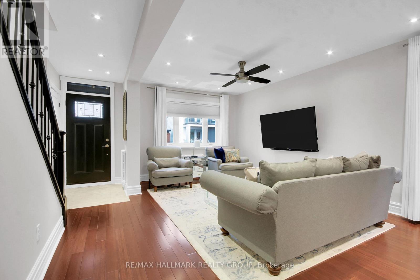
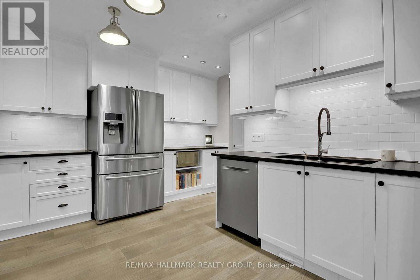
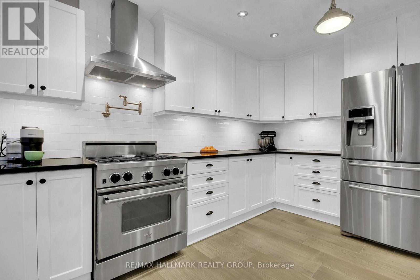
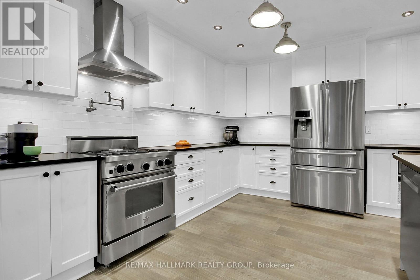
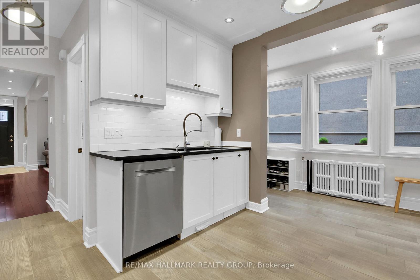
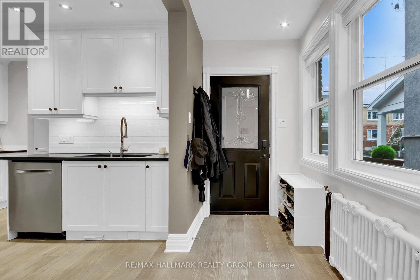
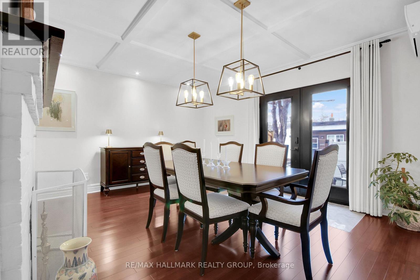
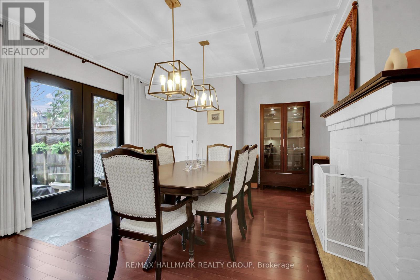
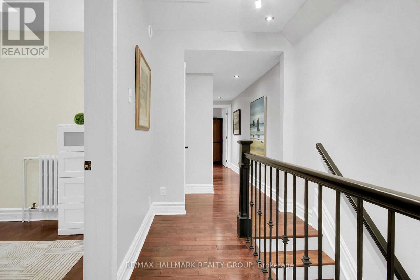
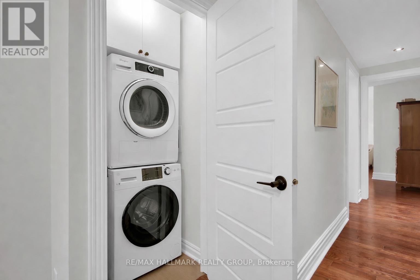
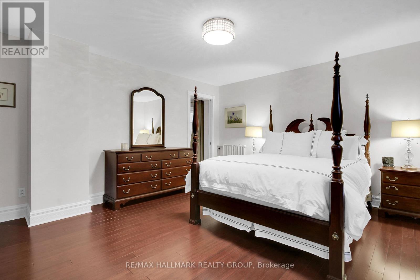
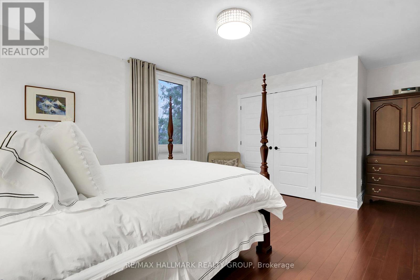
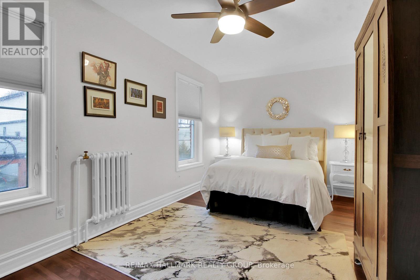
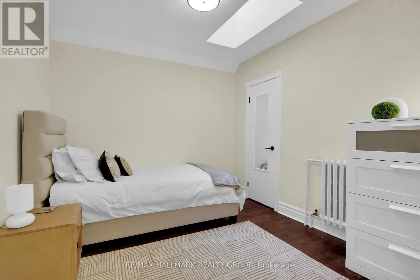
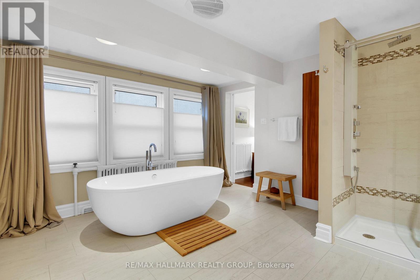
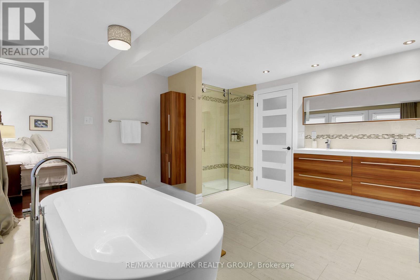
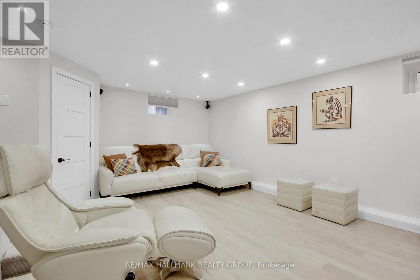
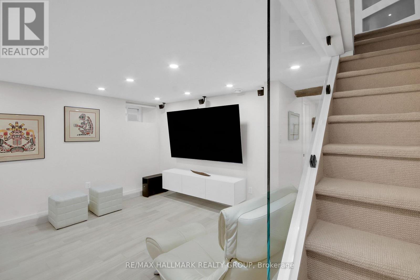
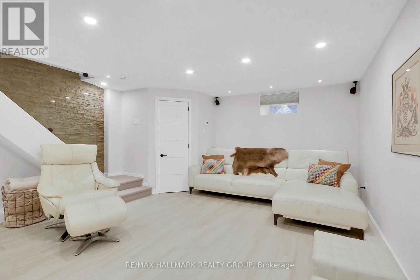
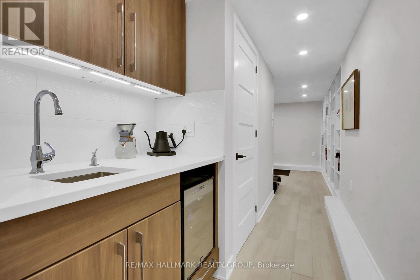
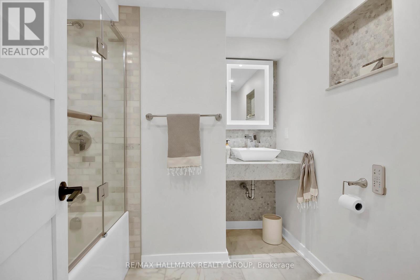
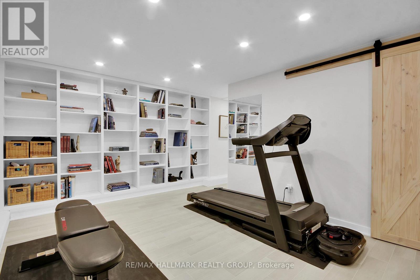
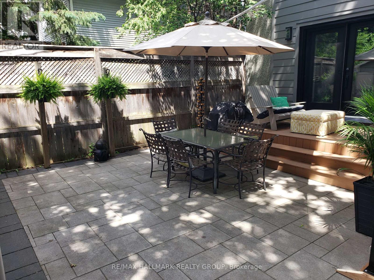
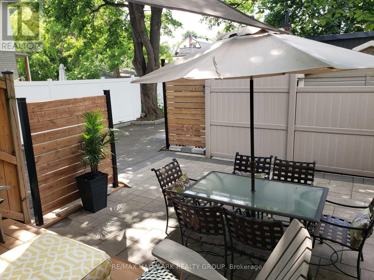
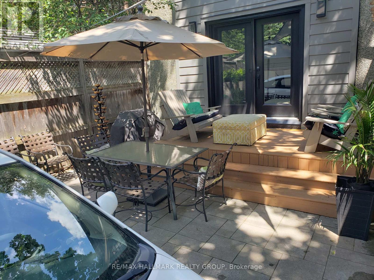
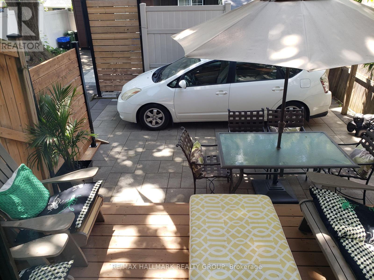
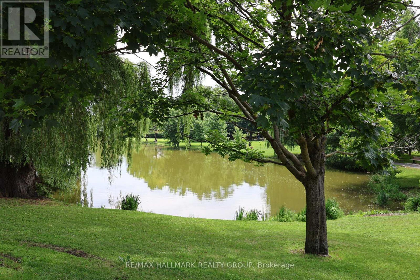
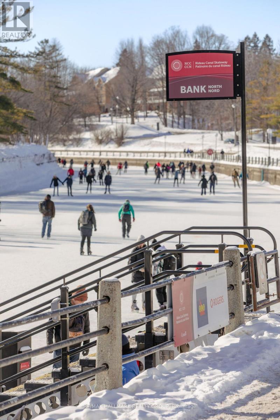
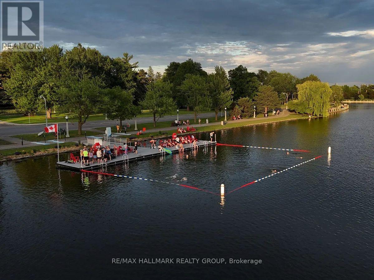
Enjoy the Glebe lifestyle and all it has to offer! With Browns Inlet Pond and off leash dog park just 125 meters from the front door, family friendly swimming at Dow's Lake just 600 meters away, and your "commute" to work can be on skates, this incredibly well located home has it all! Here is a thoroughly renovated and meticulously maintained and updated family home in the heart of the Glebe. Offering 3 bedrooms, 3 bathrooms, a fully finished basement this one ticks all of the boxes! The main level features an entertainment sized living room, fully renovated kitchen with granite counters, high end stainless steel appliances and a cozy adjacent breakfast area. At the back of the home is a large family room with direct access to the sundeck and outdoor space. A 2 piece powder room completes the main level. Upstairs, we have 3 spacious bedrooms with ample closet space and a huge luxury 5 piece bath. The laundry area is also on the upper level. The basement is fully finished with a recreation room featuring in floor radiant heat, 4 piece bathroom and a multi use (currently fitness area) room. Many technical aspects of the home are state of the art. There is a cold climate heat pump which works down to -15C, in addition to the natural gas radiant heat with multiple zones. Domestic hot water is pre-heated by solar panels before it gets to the conventional electric hot water tank. The home is wired for an EV car charger as well! The Glebe is a wonderful community with access to the canal, Lansdown, the shops of Bank Street and excellent schools. 24 hours irrevocable on offers. (id:64373)
Upcoming viewings
45.3987929
-75.6914068
24 Morris Street, Ottawa, Ontario, K1S4A7
Loading WalkScore data...
Walk Score®
Transit Score®
Bike Score®
Walkability Snapshot
Understand how walkable, transit-friendly & bikeable this neighbourhood really is.
Scores are powered by Walk Score® and reflect access to daily essentials, transit and bike routes near this area.
🚶Walk Score®
🚊Transit Score
🚲Bike Score
Liveability scores for this neighbourhood
Powered by Walk Score®
Use these scores as a quick guide only. Check local transit, bike paths
and walk routes to plan your day-to-day life.
Google Maps
Explore the exact location, nearby amenities, and community vibe.
Property Address
24 Morris Street,
Ottawa,
Ontario
K1S4A7
Community
4401 - Glebe
Neighbourhood
Listing Details
Last updated:
2026-10-05
Key facts
Price
$1,199,000
Ownership
Freehold
Property type
Single Family
Bedrooms
3
Bathrooms
3
Stories
2
Interior size
2000 - 2500 sqft
Year built / Age
100+ years
Parking options
No Garage
Total spaces
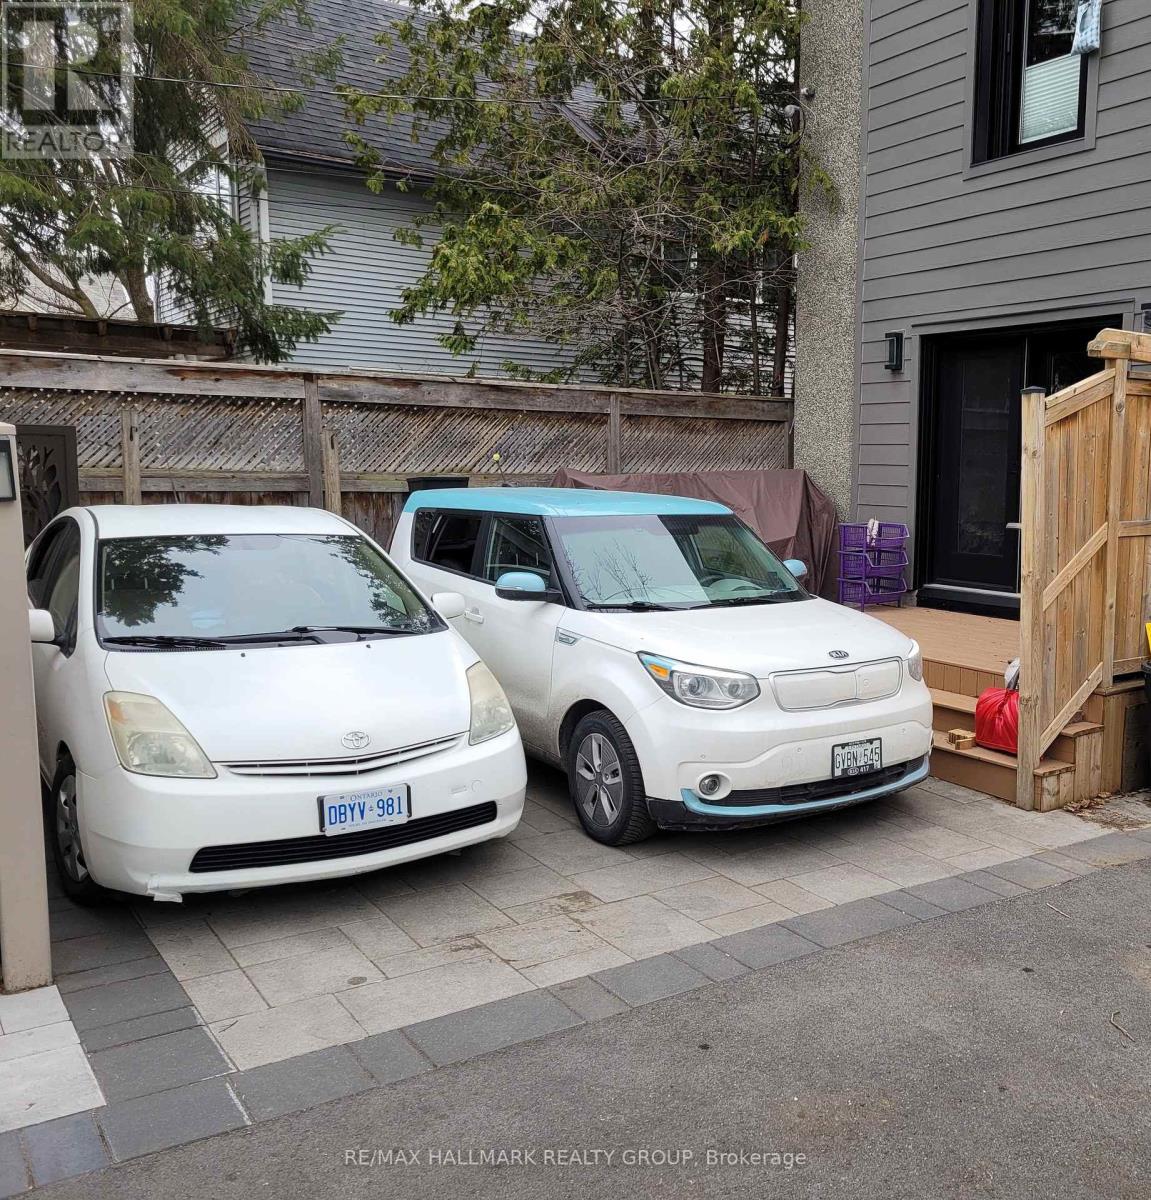
2
Interior & features
Heating
Heat Pump, Radiant heat
Heating fuel
Electric, Natural gas
Basement
Full (Finished)
Flooring
Hardwood, Tile
Appliances
Water Heater, Blinds, Central Vacuum, Dishwasher, Dryer, Freezer, Stove, Washer, Wine Fridge, Refrigerator
Fireplace
True
Exterior finish
Brick
Key features
Carpet Free
Lot, amenities & extras
Lot size
20.3 x 85.5 FT
Water
Municipal water
Sewer
Sanitary sewer
Rooms
| Level | Type | Length | Width | Dimensions |
|---|---|---|---|---|
| Second Level | Primary Bedroom | 4.3 m | 4 m | 4.3 m x 4 m |
| Second Level | Bathroom | 4.1 m | 3.8 m | 4.1 m x 3.8 m |
| Second Level | Bedroom 3 | 3.1 m | 2.8 m | 3.1 m x 2.8 m |
| Second Level | Bedroom 2 | 4.3 m | 2.8 m | 4.3 m x 2.8 m |
| Second Level | Laundry Room | Measurements not available | ||
| Basement | Exercise Room | 5 m | 3.2 m | 5 m x 3.2 m |
| Basement | Bathroom | Measurements not available | ||
| Basement | Other | 2.4 m | 1.7 m | 2.4 m x 1.7 m |
| Basement | Recreational, Games Room | 5 m | 2.9 m | 5 m x 2.9 m |
| Main Level | Kitchen | 4.7 m | 3.7 m | 4.7 m x 3.7 m |
| Main Level | Living Room | 5.6 m | 3.1 m | 5.6 m x 3.1 m |
| Main Level | Bathroom | Measurements not available | ||
| Main Level | Eating Area | 3.4 m | 1.5 m | 3.4 m x 1.5 m |
| Main Level | Family Room | 4.6 m | 4.1 m | 4.6 m x 4.1 m |
| Main Level | Foyer | 1.6 m | 1.5 m | 1.6 m x 1.5 m |
Mortgage Calculator
$500,000
$100,000
$5,000,000
Adjust the total amount you plan to borrow.
5%
1%
15%
25 years
10 years
40 years
Monthly Payment
$0
This is an approximate monthly payment based on your inputs.
Total Interest Paid
$0
Add this listing to your favourite
Shortlist it to compare later & get quick access from your account.

Comparables
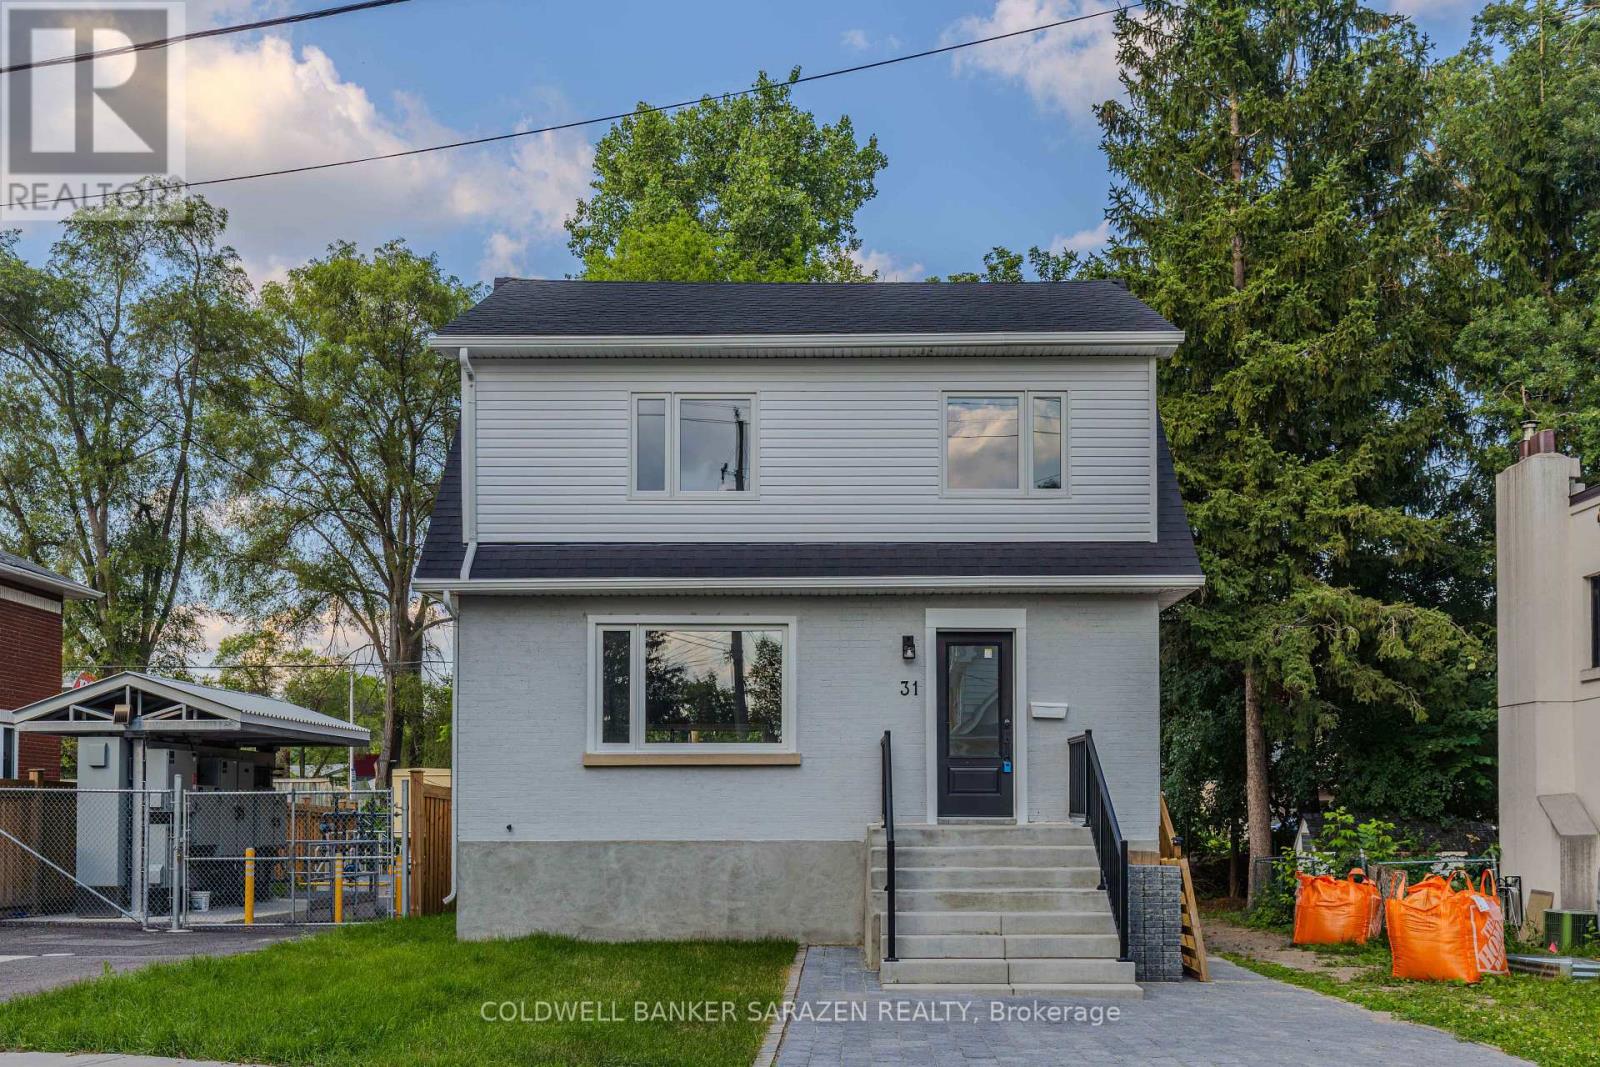
For sale
4403 - Old Ottawa South
$1,189,000
31 Harvard Avenue, Ottawa, Ontario
House in 4403 - Old Ottawa South
4
Beds
Beds
4
Baths
Baths
1100 - 1500 sqft
Sq Ft
Sq Ft
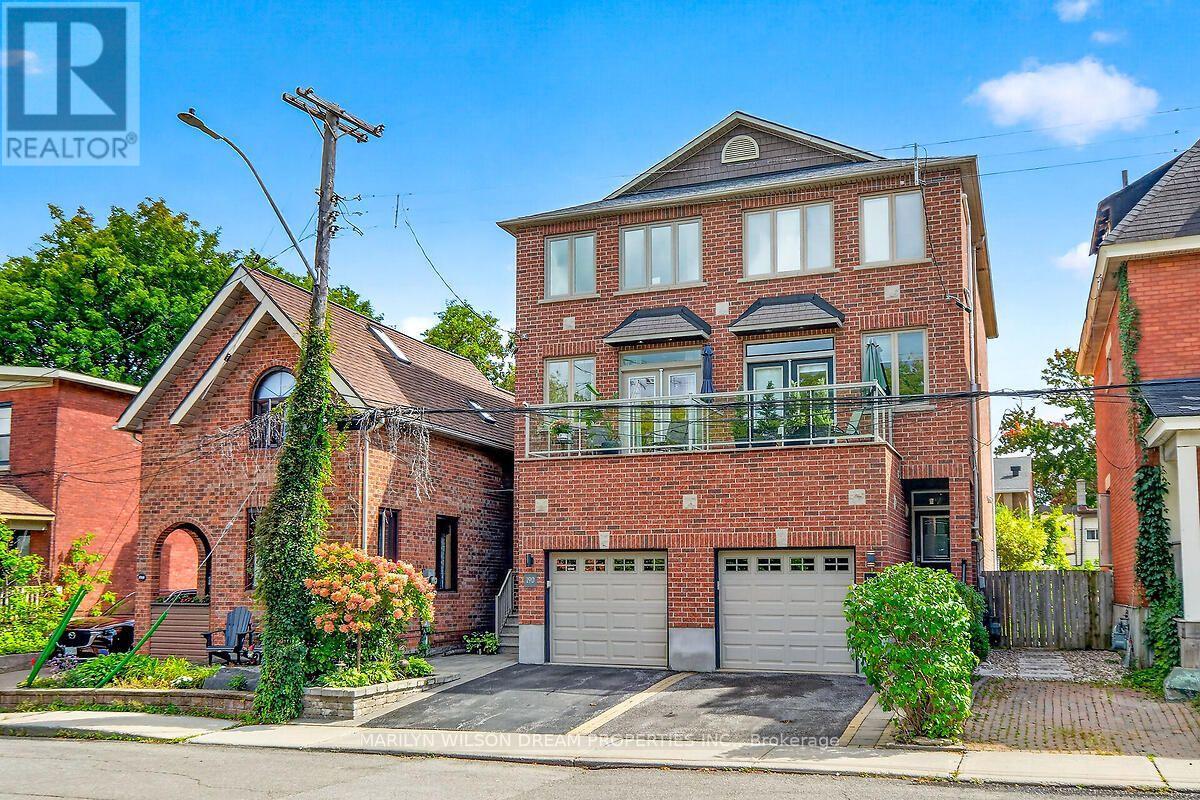
For sale
4407 - Ottawa East
$1,210,000
190 Hawthorne Avenue, Ottawa, Ontario
House in 4407 - Ottawa East
3
Beds
Beds
4
Baths
Baths
1500 - 2000 sqft
Sq Ft
Sq Ft
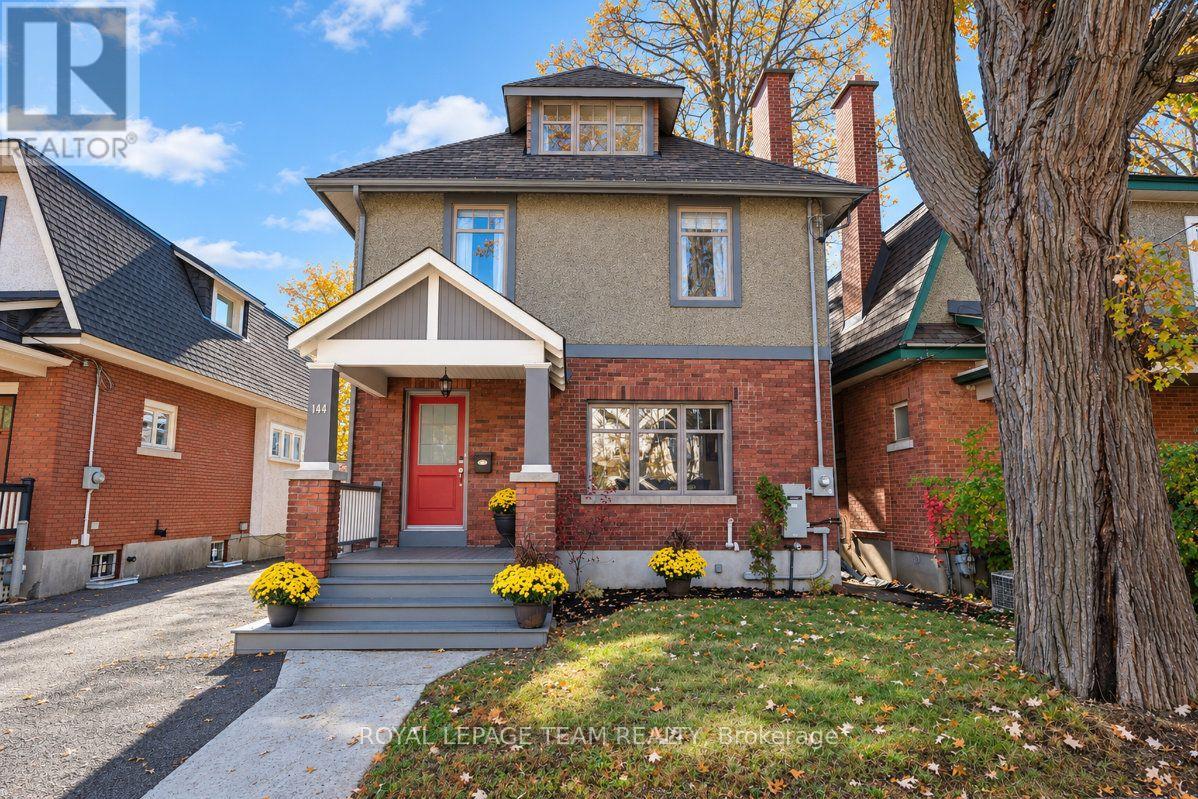
For sale
4404 - Old Ottawa South/Rideau Gardens
$1,250,000
144 Brighton Avenue, Ottawa, Ontario
House in 4404 - Old Ottawa South/Rideau Gardens
5
Beds
Beds
4
Baths
Baths
1500 - 2000 sqft
Sq Ft
Sq Ft
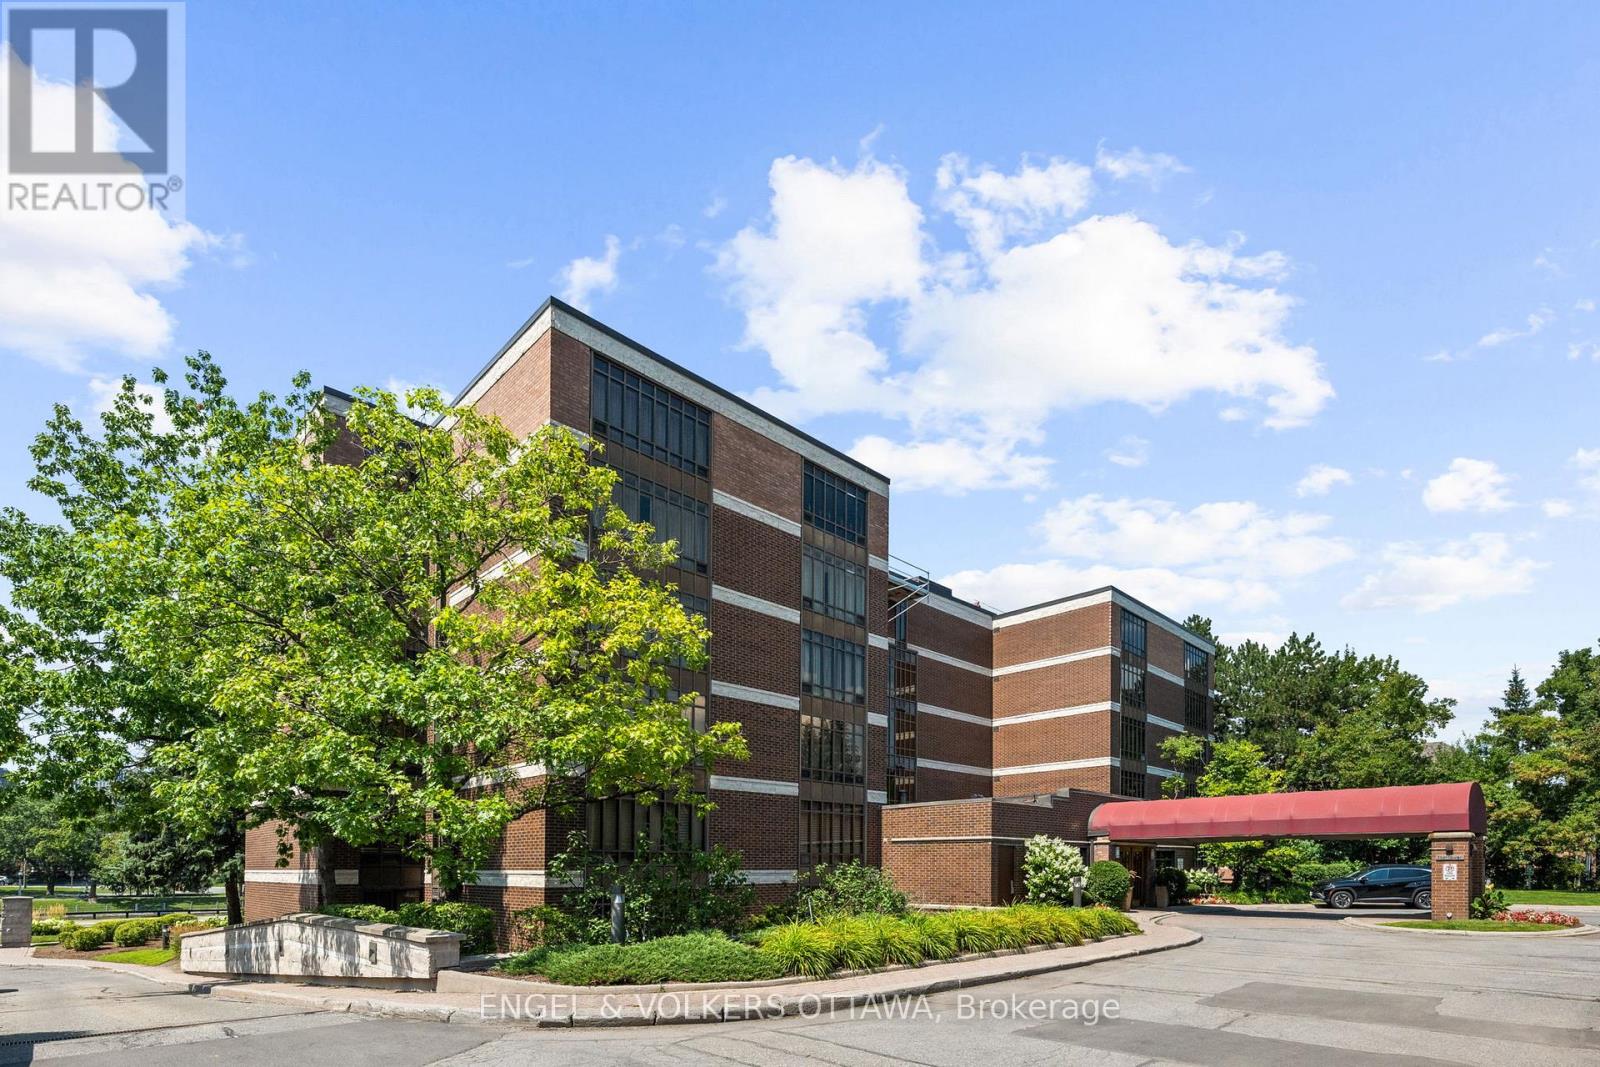
For sale
4408 - Ottawa East
$1,295,000
103 - 111 Echo Drive, Ottawa, Ontario
Apartment in 4408 - Ottawa East
2
Beds
Beds
2
Baths
Baths
2250 - 2499 sqft
Sq Ft
Sq Ft
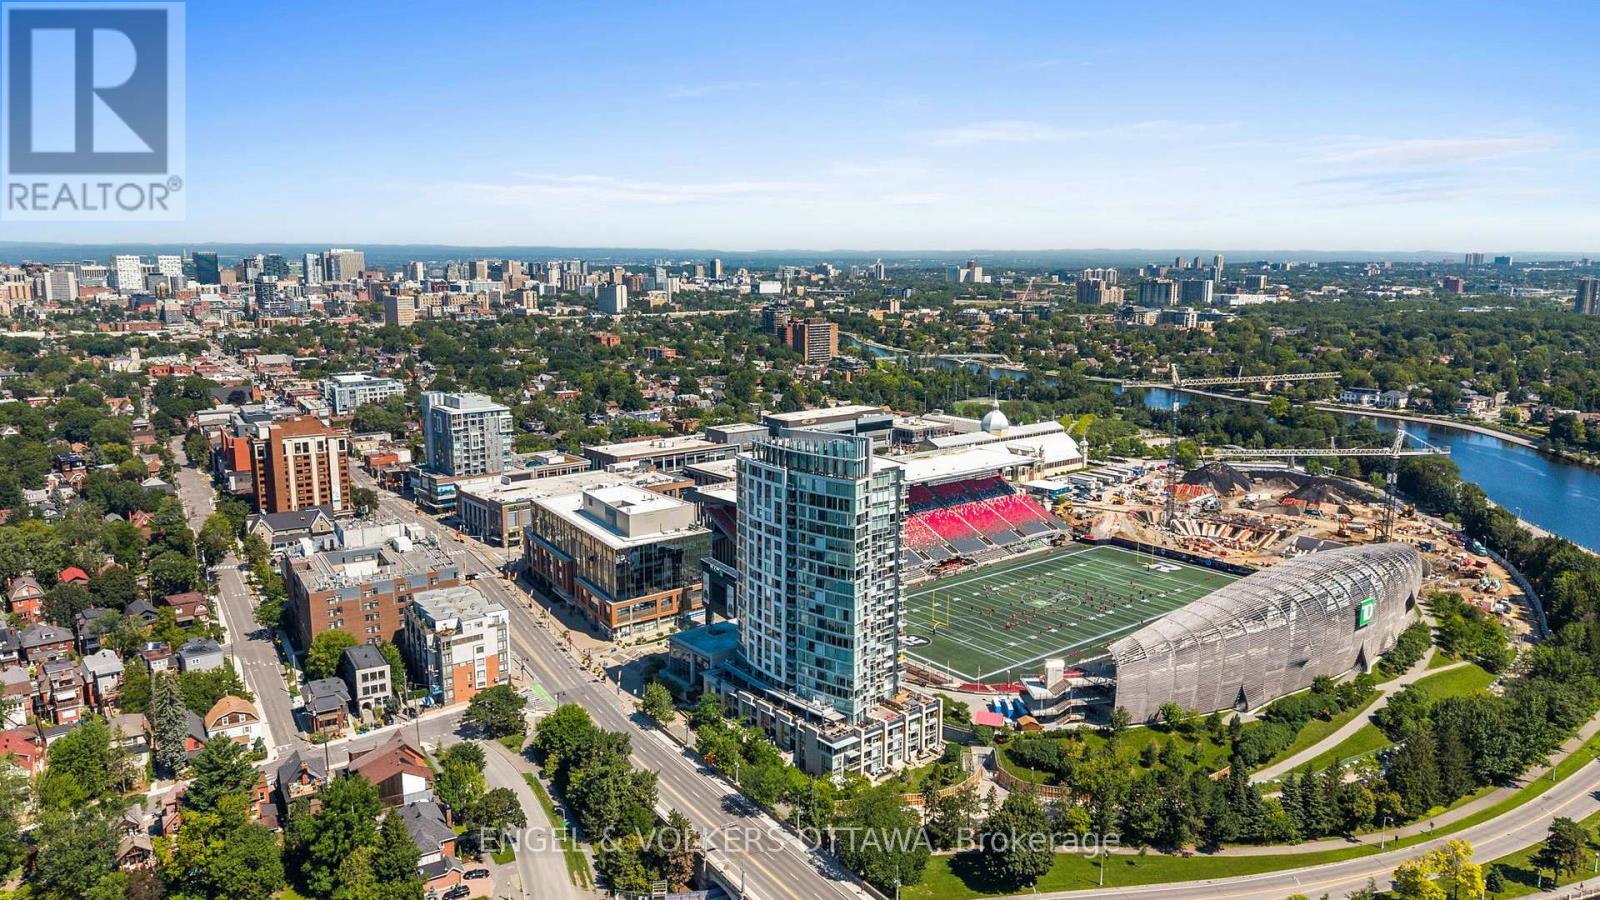
For sale
4402 - Glebe
$1,085,000
110 - 1035 Bank Street, Ottawa, Ontario
Row / Townhouse in 4402 - Glebe
2
Beds
Beds
3
Baths
Baths
1200 - 1399 sqft
Sq Ft
Sq Ft
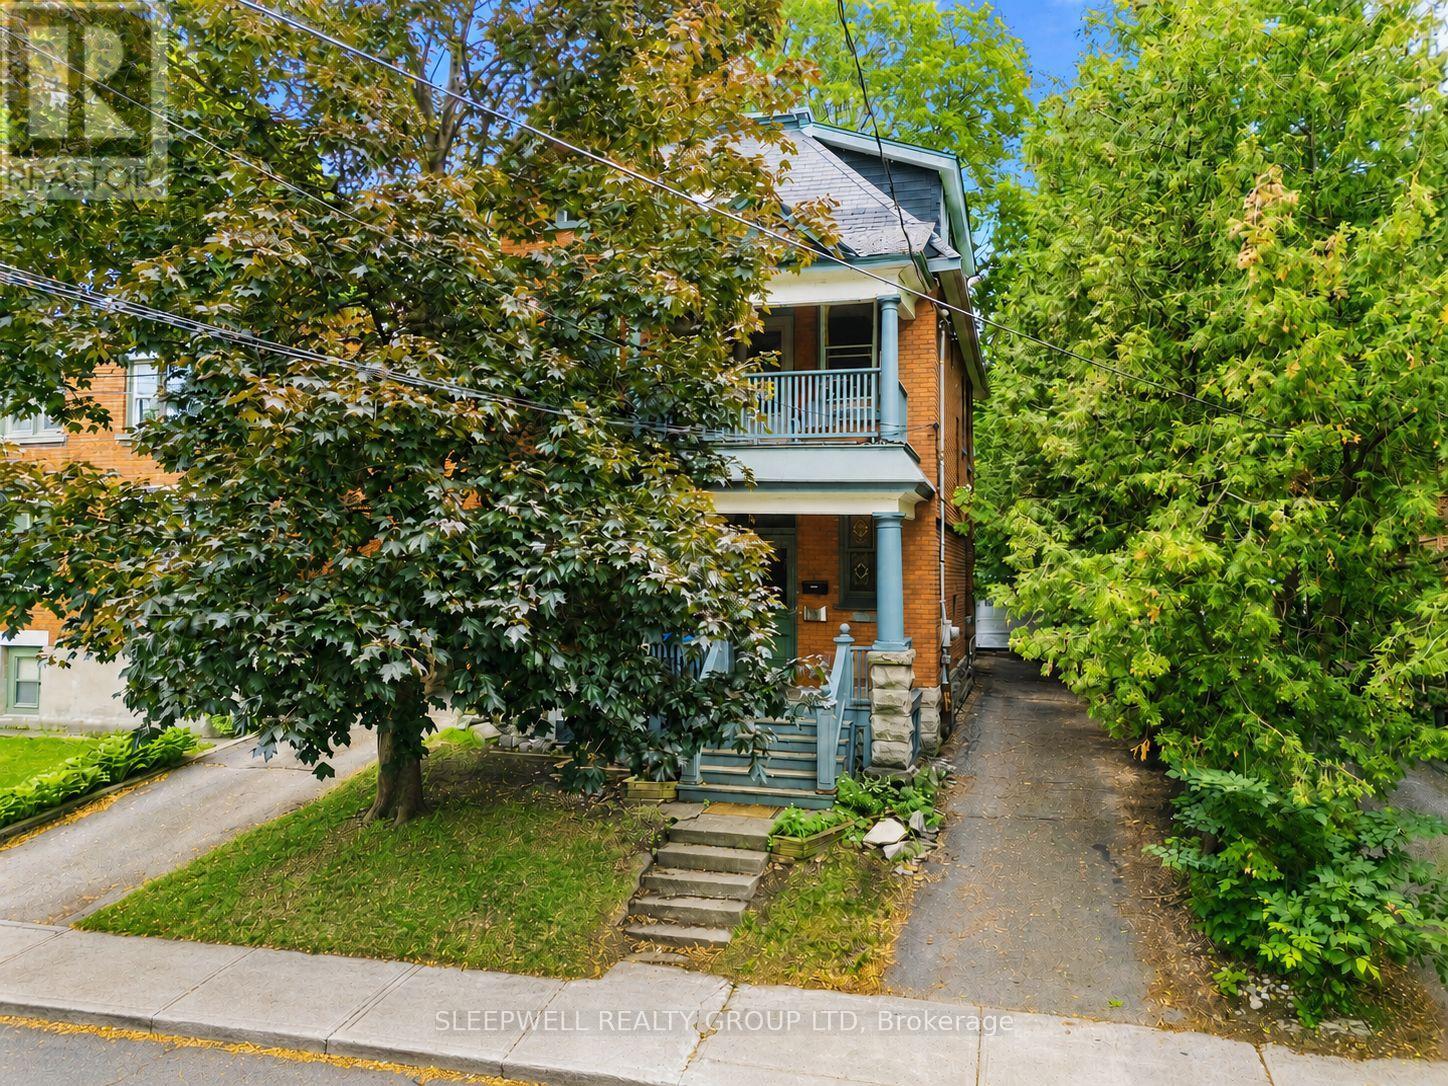
For sale
4402 - Glebe
$1,350,000
80 Fourth Avenue, Ottawa, Ontario
House in 4402 - Glebe
4
Beds
Beds
3
Baths
Baths
2000 - 2500 sqft
Sq Ft
Sq Ft
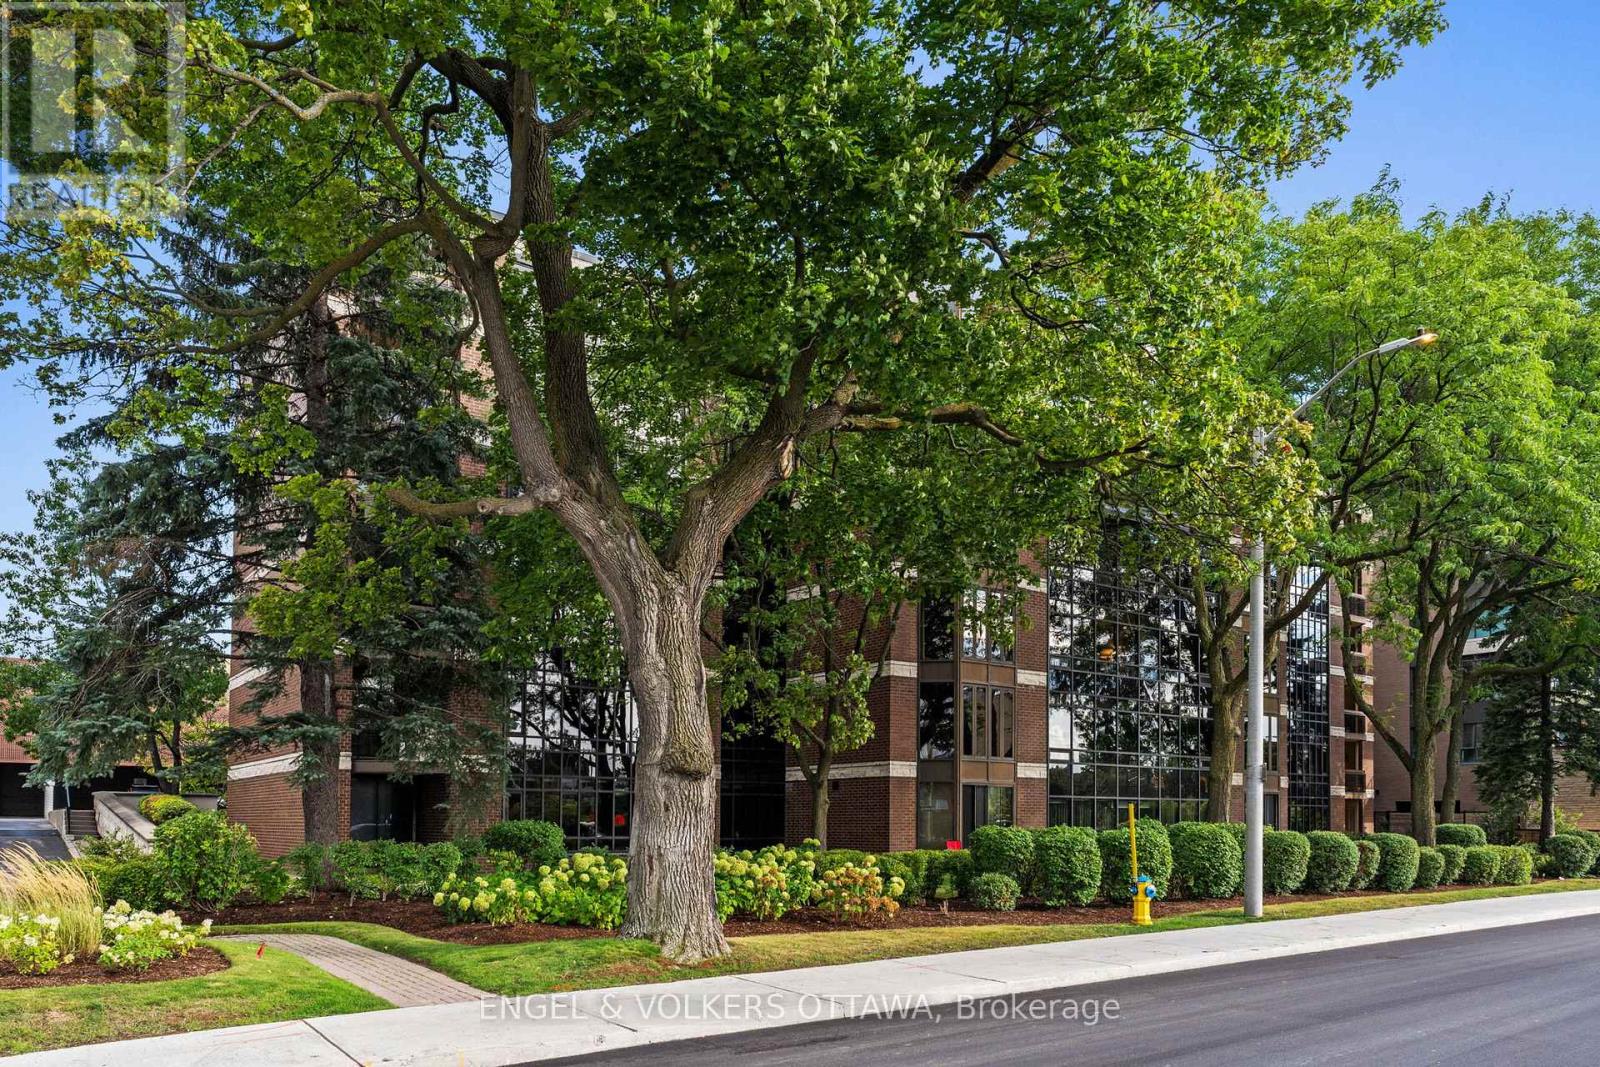
For sale
4408 - Ottawa East
$1,369,900
406 - 111 Echo Drive, Ottawa, Ontario
Apartment in 4408 - Ottawa East
3
Beds
Beds
3
Baths
Baths
3000 - 3249 sqft
Sq Ft
Sq Ft
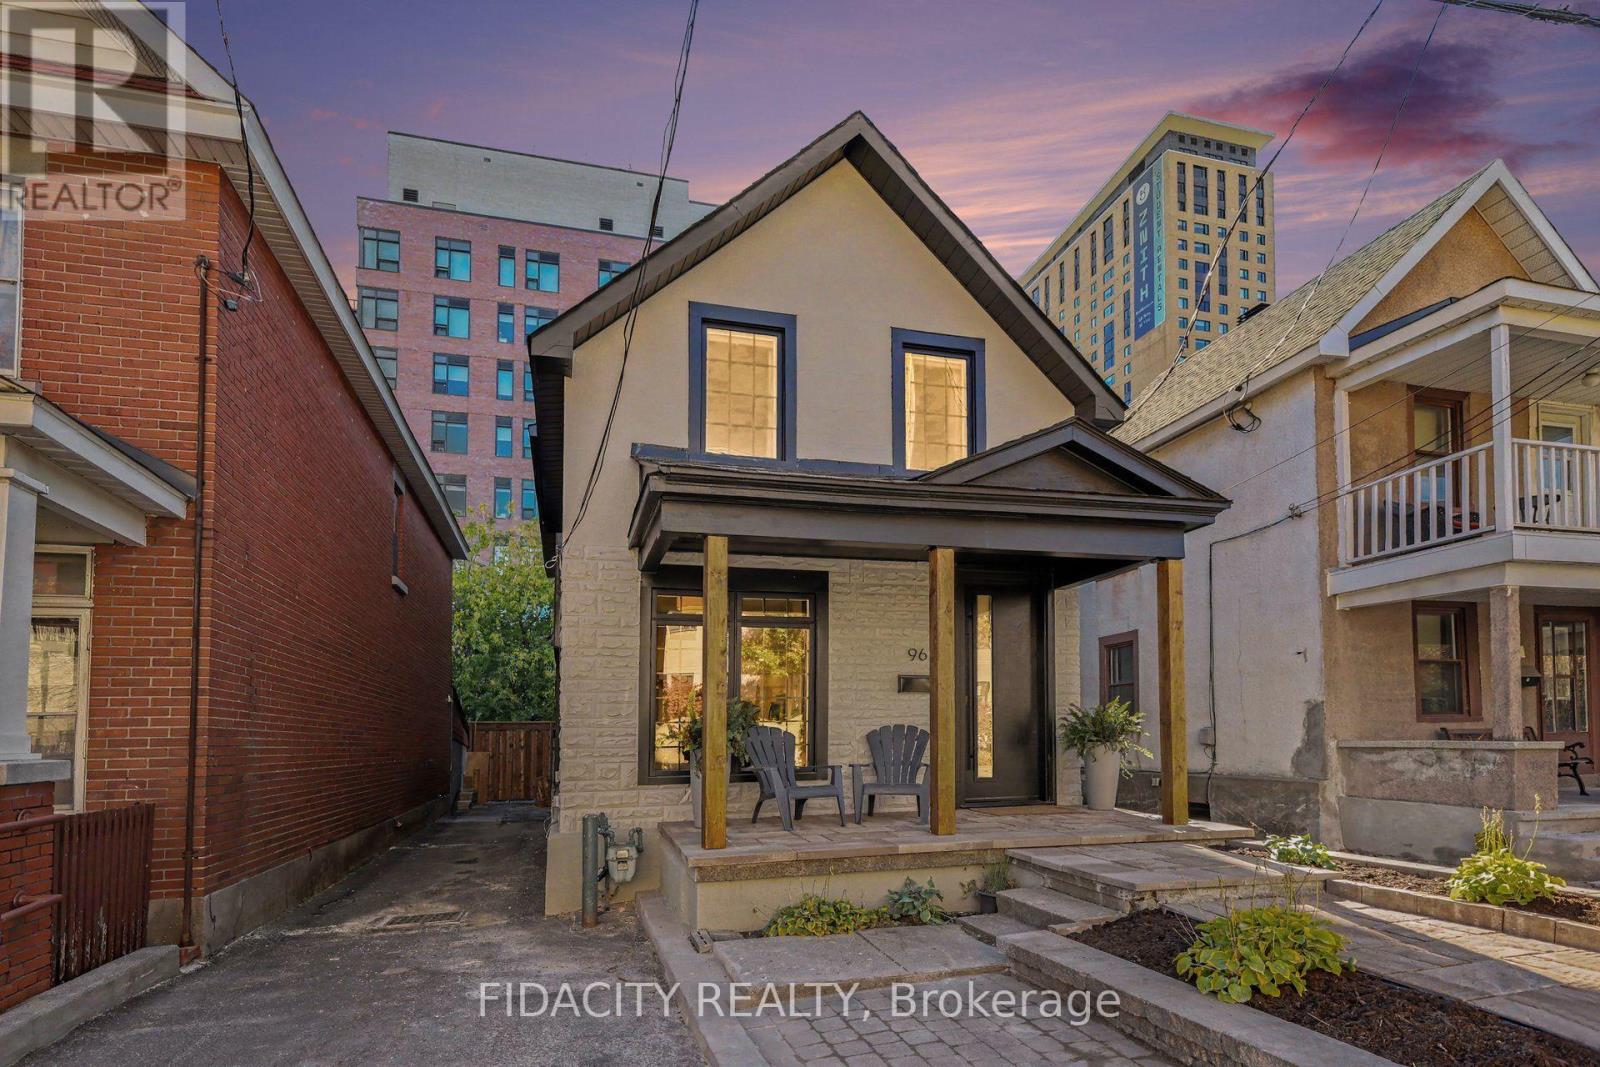
For sale
4502 - West Centre Town
$1,024,000
96 Beech Street, Ottawa, Ontario
House in 4502 - West Centre Town
3
Beds
Beds
3
Baths
Baths
1100 - 1500 sqft
Sq Ft
Sq Ft
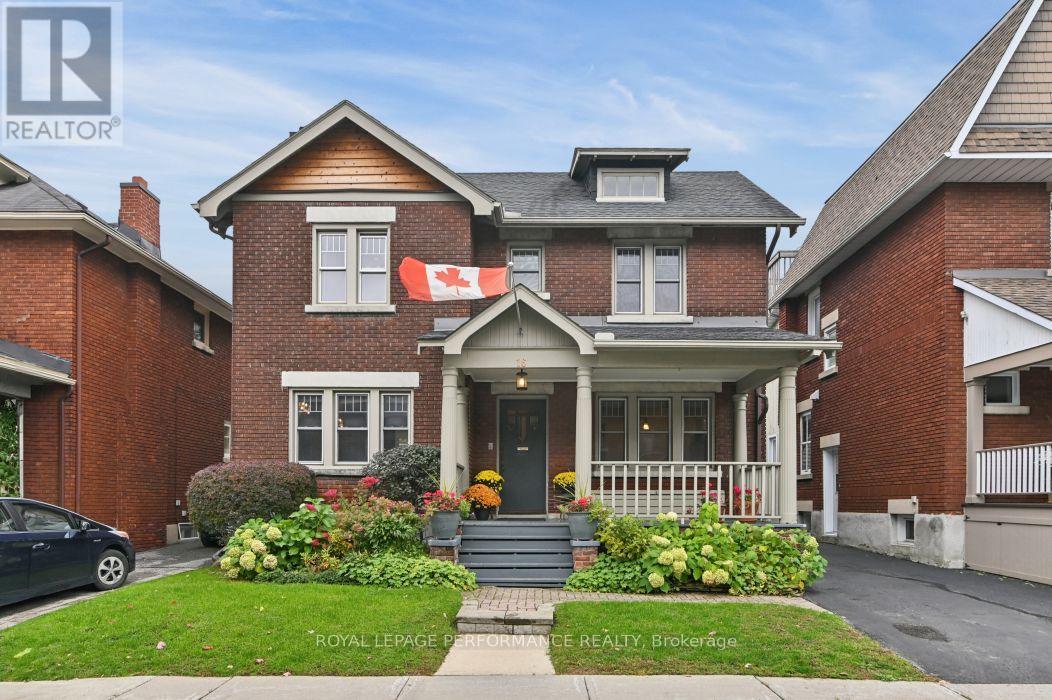
For sale
4401 - Glebe
$1,375,000
16 Renfrew Avenue, Ottawa, Ontario
House in 4401 - Glebe
4
Beds
Beds
2
Baths
Baths
1500 - 2000 sqft
Sq Ft
Sq Ft
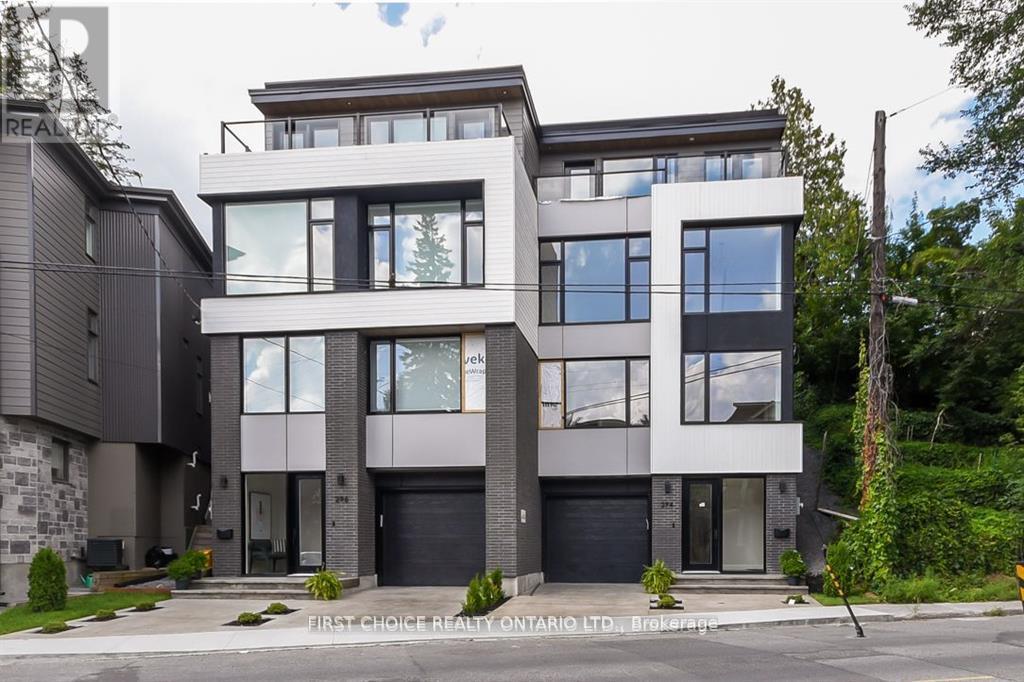
For sale
4403 - Old Ottawa South
$1,398,000
296 Riverdale Avenue, Ottawa, Ontario
House in 4403 - Old Ottawa South
3
Beds
Beds
3
Baths
Baths
2000 - 2500 sqft
Sq Ft
Sq Ft
Ready to a home?
Contact a REALTOR® today!
