

296 Riverdale Avenue
Ottawa,
Ontario
K1S1R1
296 Riverdale Avenue
Ottawa,
Ontario
K1S1R1
Add this listing to your favourite
Shortlist it to compare later & get quick access from your account.
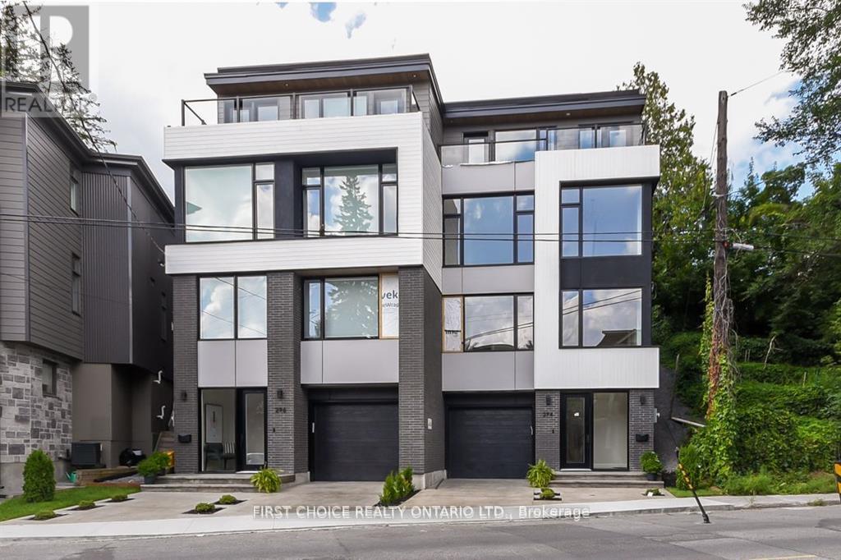
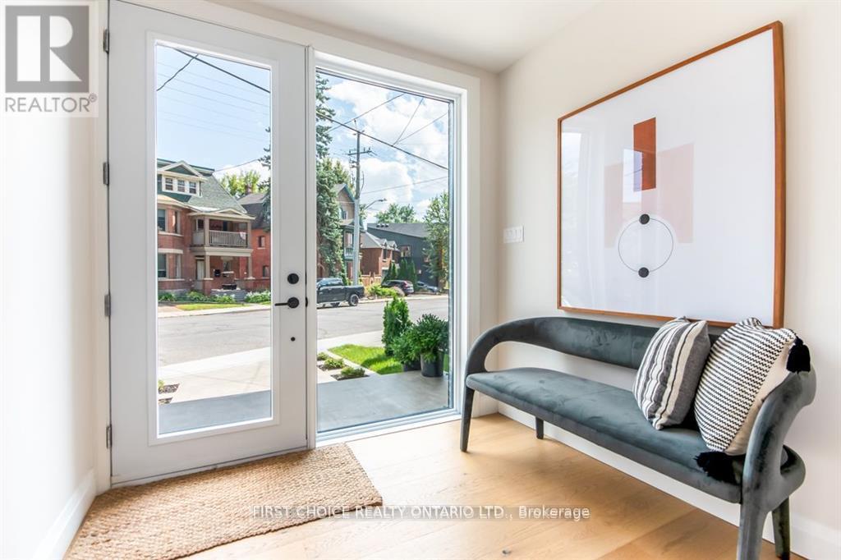
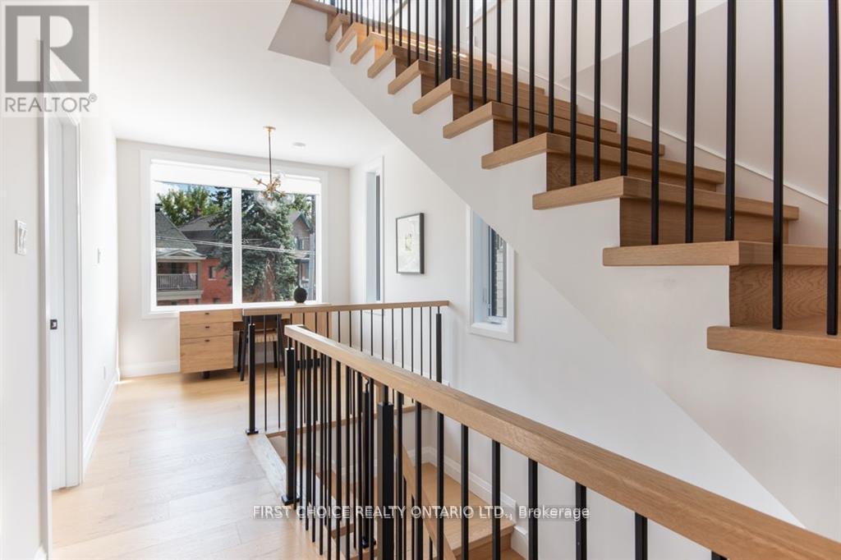
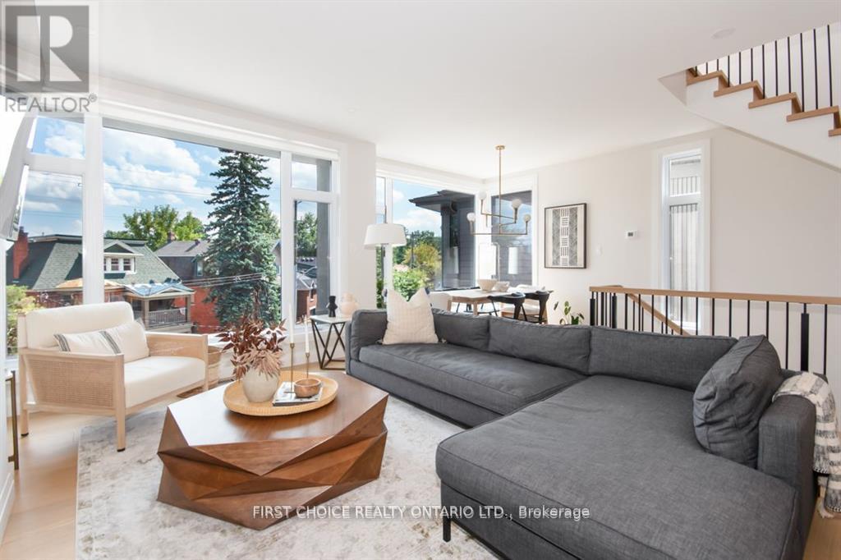
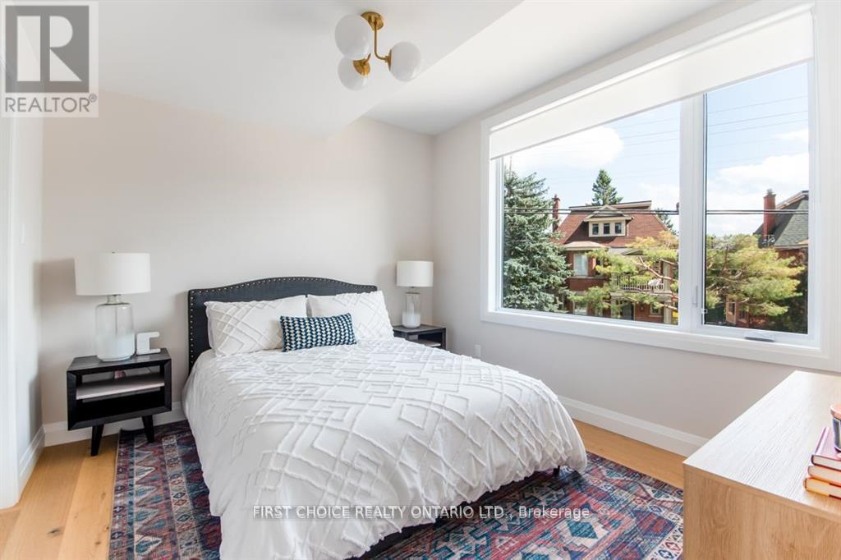
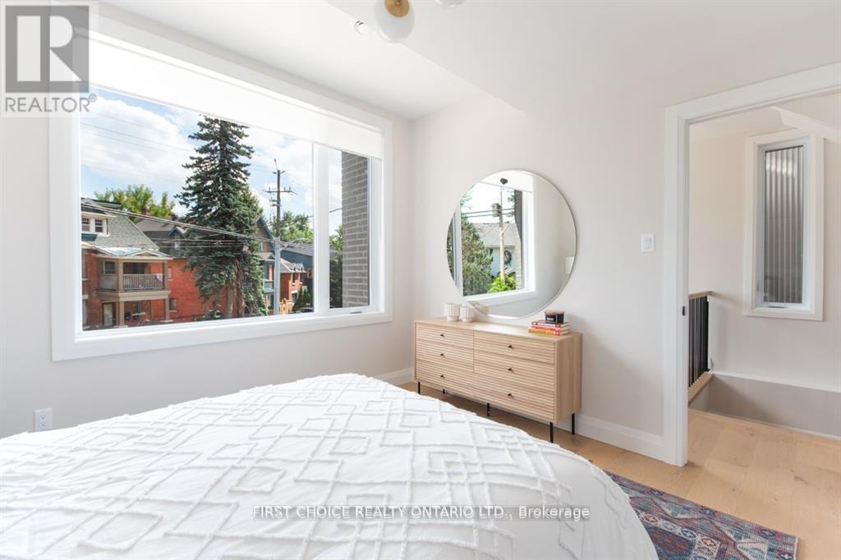
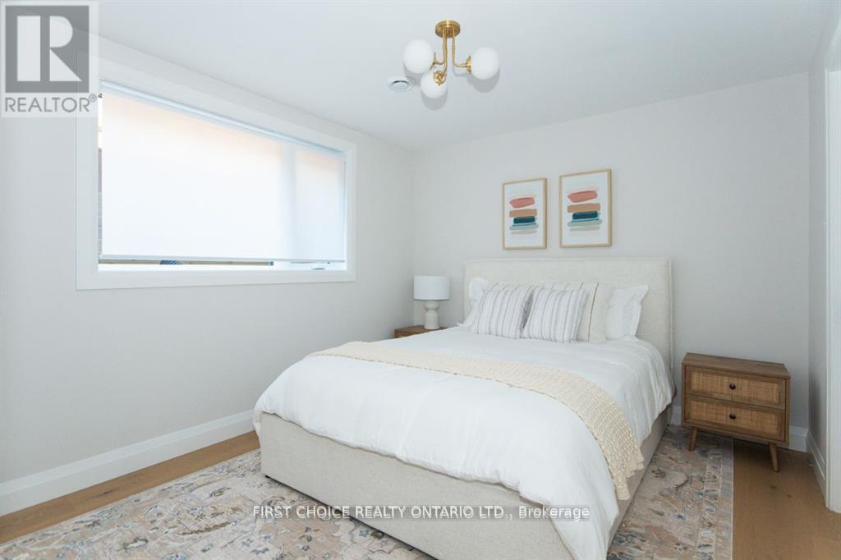
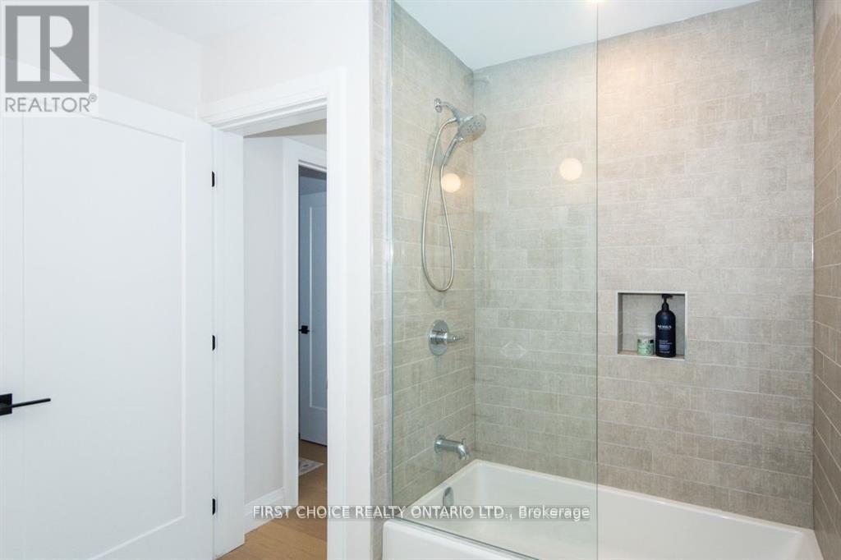


$1,398,000
Property overview
Building Type
House
Property Type
Single Family
Bedrooms
3
Bathrooms
3
Year Built
Neighbourhood
4403 - Old Ottawa South
Status
For sale
Highlights
4403 - Old Ottawa South
House
For sale
Listing description
Discover this Single Family
296 Riverdale Avenue,
Ottawa
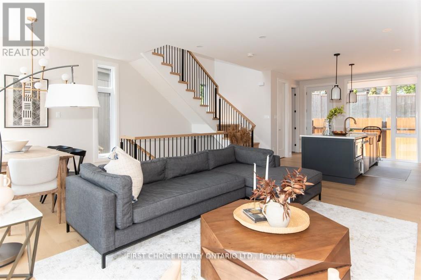
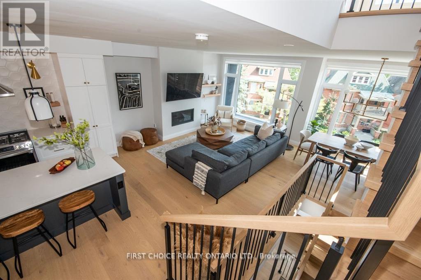
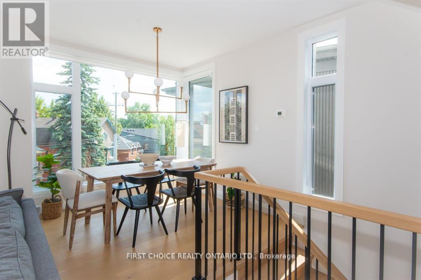
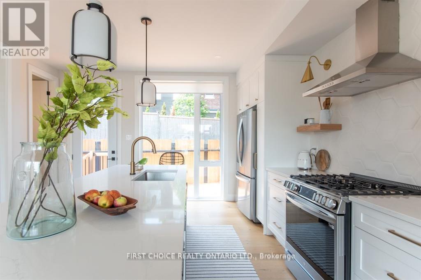
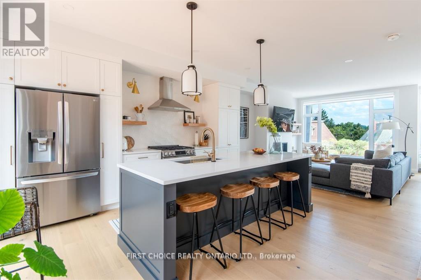
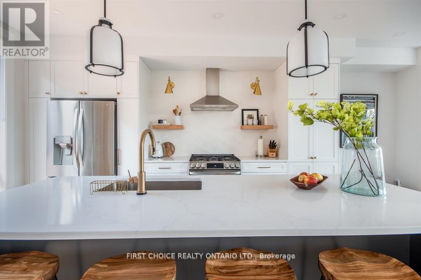
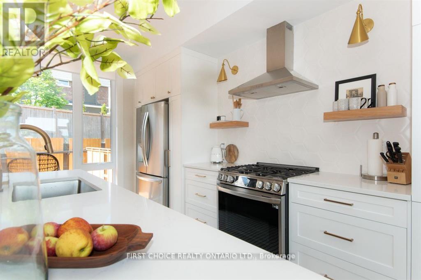
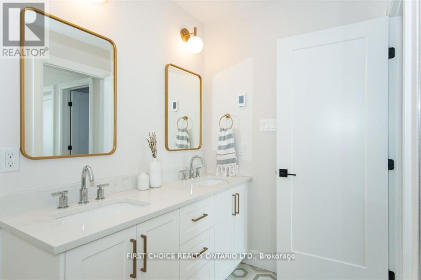
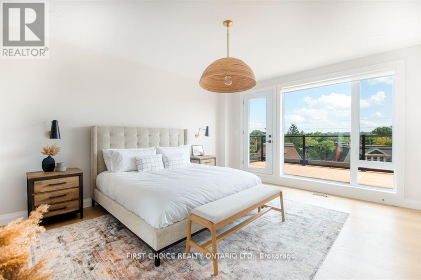
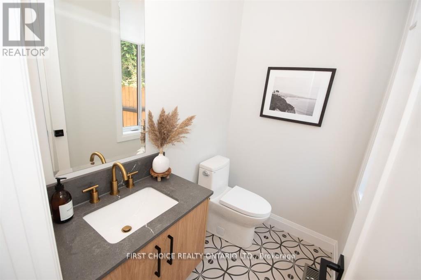
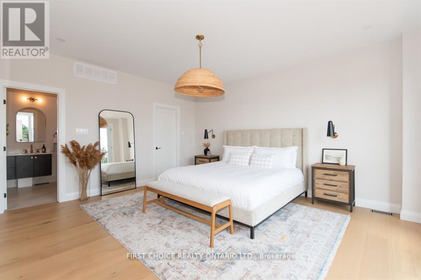
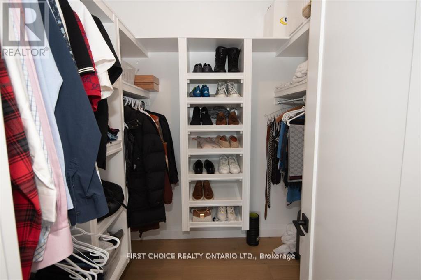
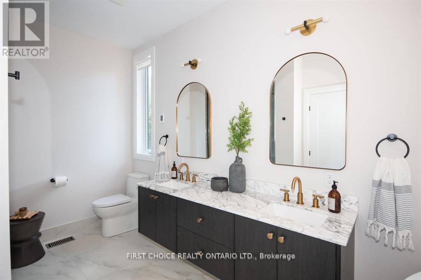
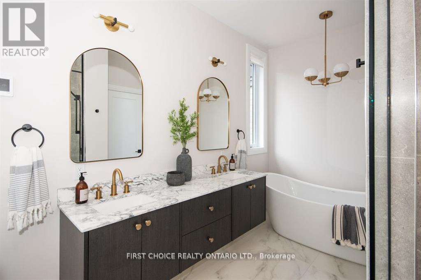
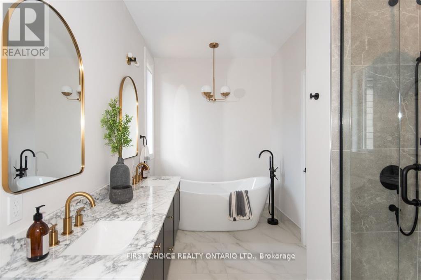
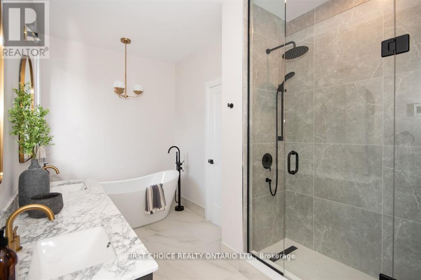
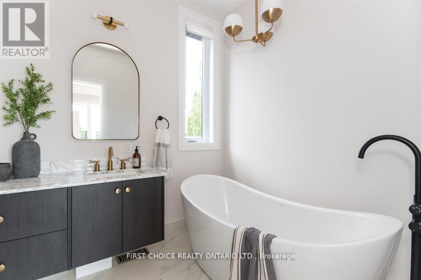
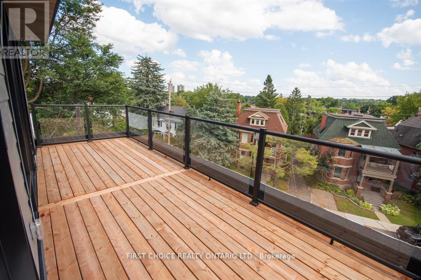
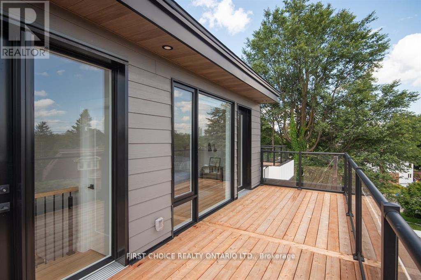
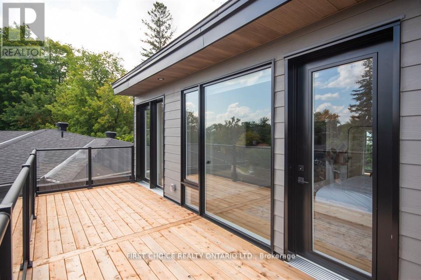
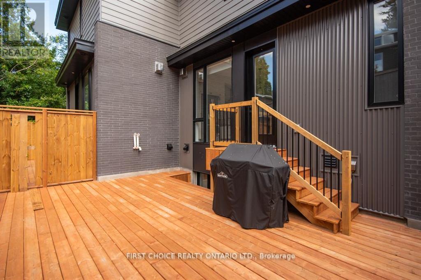
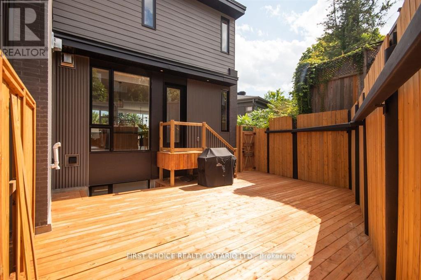
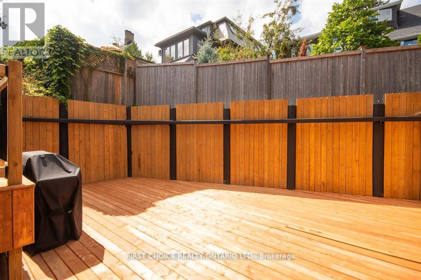
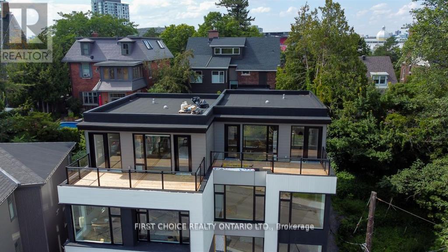
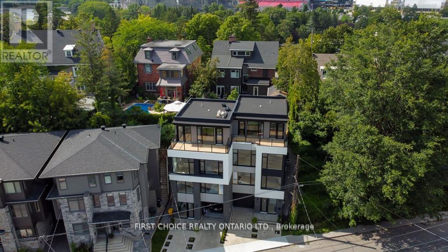
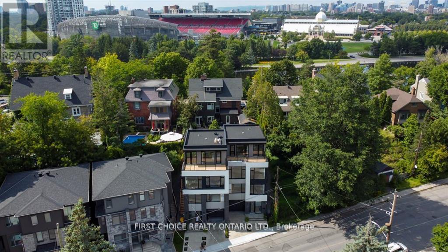
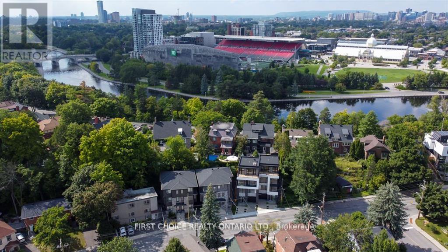
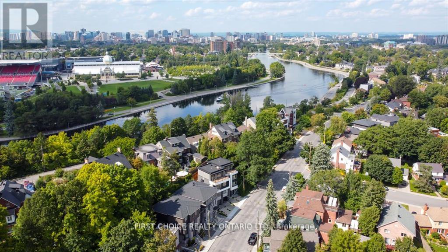
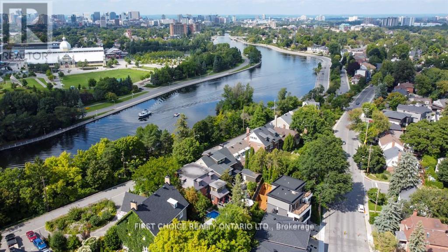
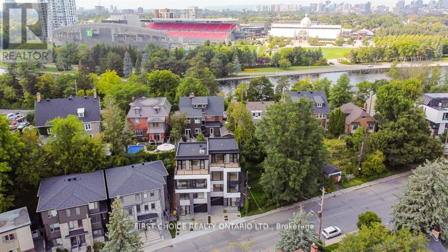
WOW !!! Exceptional Opportunity at an Exceptional Price ( New Build 2023 ) in Old Ottawa South - Modern, Unique & Move-In Ready. Welcome to a beautifully designed and meticulously maintained home in the heart of Old Ottawa South, offering a rare blend of architectural character, functionality, and low-maintenance living. Thoughtfully laid out across multiple levels, this home is ideal for professionals, couples, or families with older children seeking both privacy and flexibility.The intelligently designed floor plan provides distinct living zones on each level, creating the perfect balance between open-concept entertaining and private retreat spaces. The main living area is bright and inviting, seamlessly connecting the living room, dining space, and kitchen - ideal for hosting or everyday living.The upper-level primary suite offers a quiet and private escape, while the additional bedrooms on separate levels provide versatility for guests, home offices, or growing families who value personal space.The fully landscaped backyard features an expansive deck, offering a stylish and low-maintenance outdoor lifestyle - perfect for relaxing or entertaining without the upkeep of traditional lawn care.Located on a desirable street just steps from parks, schools, the Rideau River, and all the amenities that make Old Ottawa South one of the city's most sought-after neighbourhoods.A rare opportunity for discerning buyers looking for a home that stands apart from the ordinary. (id:64373)
Upcoming viewings
45.3969612
-75.679272
296 Riverdale Avenue, Ottawa, Ontario, K1S1R1
Loading WalkScore data...
Walk Score®
Transit Score®
Bike Score®
Walkability Snapshot
Understand how walkable, transit-friendly & bikeable this neighbourhood really is.
Scores are powered by Walk Score® and reflect access to daily essentials, transit and bike routes near this area.
🚶Walk Score®
🚊Transit Score
🚲Bike Score
Liveability scores for this neighbourhood
Powered by Walk Score®
Use these scores as a quick guide only. Check local transit, bike paths
and walk routes to plan your day-to-day life.
Google Maps
Explore the exact location, nearby amenities, and community vibe.
Property Address
296 Riverdale Avenue,
Ottawa,
Ontario
K1S1R1
Community
4403 - Old Ottawa South
Neighbourhood
Listing Details
Last updated:
2026-09-02
Key facts
Price
$1,398,000
Ownership
Freehold
Property type
Single Family
Bedrooms
3
Bathrooms
3
Stories
3
Interior size
2000 - 2500 sqft
Parking options
Attached Garage, Garage
Total spaces
2
Interior & features
Cooling
Central air conditioning
Heating
Forced air
Heating fuel
Natural gas
Basement
None
Appliances
Garage door opener remote(s), Dishwasher, Dryer, Garage door opener, Hood Fan, Stove, Washer, Refrigerator
Fireplace
True
Exterior finish
Brick
Lot, amenities & extras
Lot size
29.2 FT
Landscape
Landscaped
Water
Municipal water
Sewer
Sanitary sewer
Rooms
| Level | Type | Length | Width | Dimensions |
|---|---|---|---|---|
| Second Level | Bedroom | 3.48 m | 3.07 m | 3.48 m x 3.07 m |
| Second Level | Bedroom | 3.48 m | 3.25 m | 3.48 m x 3.25 m |
| Second Level | Den | 2.79 m | 2.51 m | 2.79 m x 2.51 m |
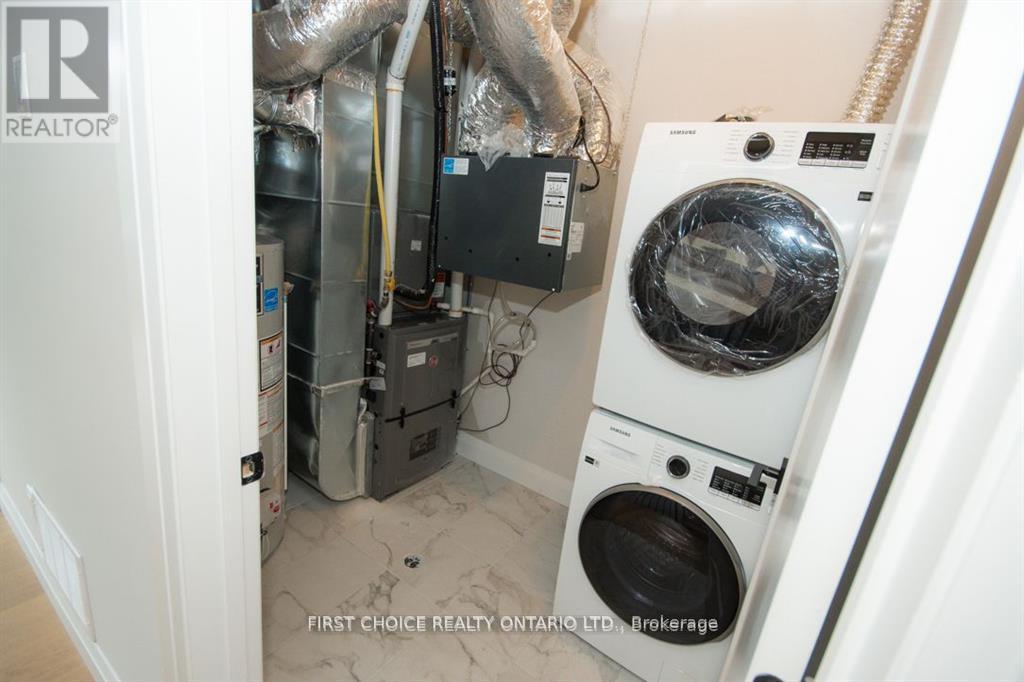
| Second Level | Laundry Room | Measurements not available | ||
| Second Level | Bathroom | Measurements not available | ||
| Third Level | Dining Room | 2.74 m | 2.74 m | 2.74 m x 2.74 m |
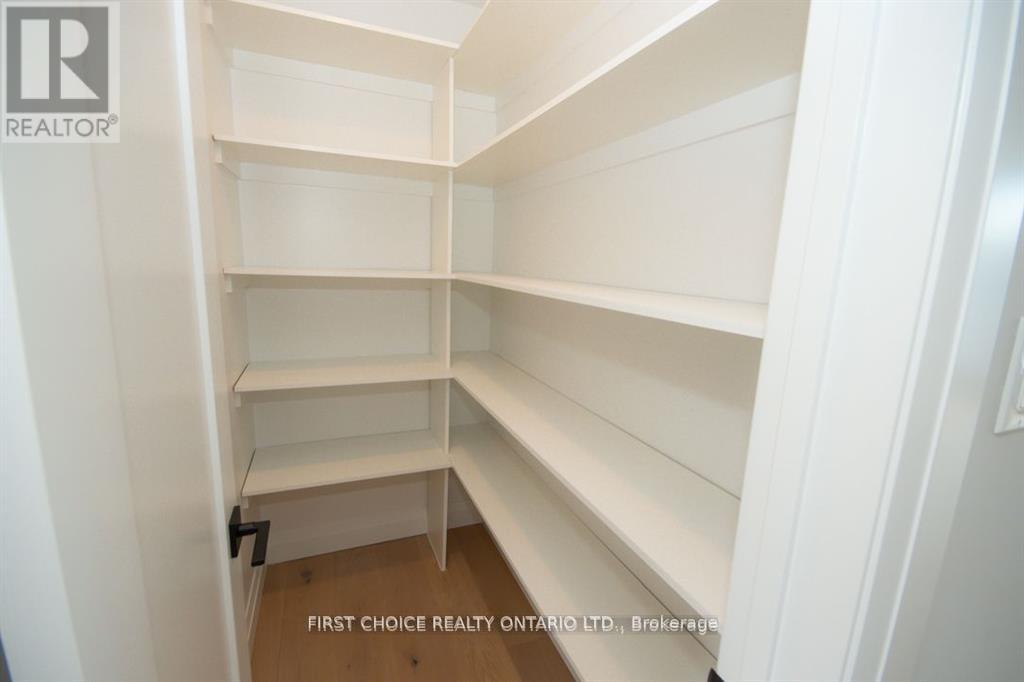
| Third Level | Pantry | Measurements not available | ||
| Third Level | Bathroom | Measurements not available | ||
| Third Level | Living Room | 4.88 m | 3.68 m | 4.88 m x 3.68 m |
| Third Level | Kitchen | 4.57 m | 3.35 m | 4.57 m x 3.35 m |
| Upper Level | Bathroom | Measurements not available | ||
| Upper Level | Primary Bedroom | 5.18 m | 4.37 m | 5.18 m x 4.37 m |
| Ground Level | Foyer | 2.39 m | 2.21 m | 2.39 m x 2.21 m |
| Ground Level | Foyer | 4.88 m | 1.22 m | 4.88 m x 1.22 m |
Mortgage Calculator
$500,000
$100,000
$5,000,000
Adjust the total amount you plan to borrow.
5%
1%
15%
25 years
10 years
40 years
Monthly Payment
$0
This is an approximate monthly payment based on your inputs.
Total Interest Paid
$0
Add this listing to your favourite
Shortlist it to compare later & get quick access from your account.

Comparables
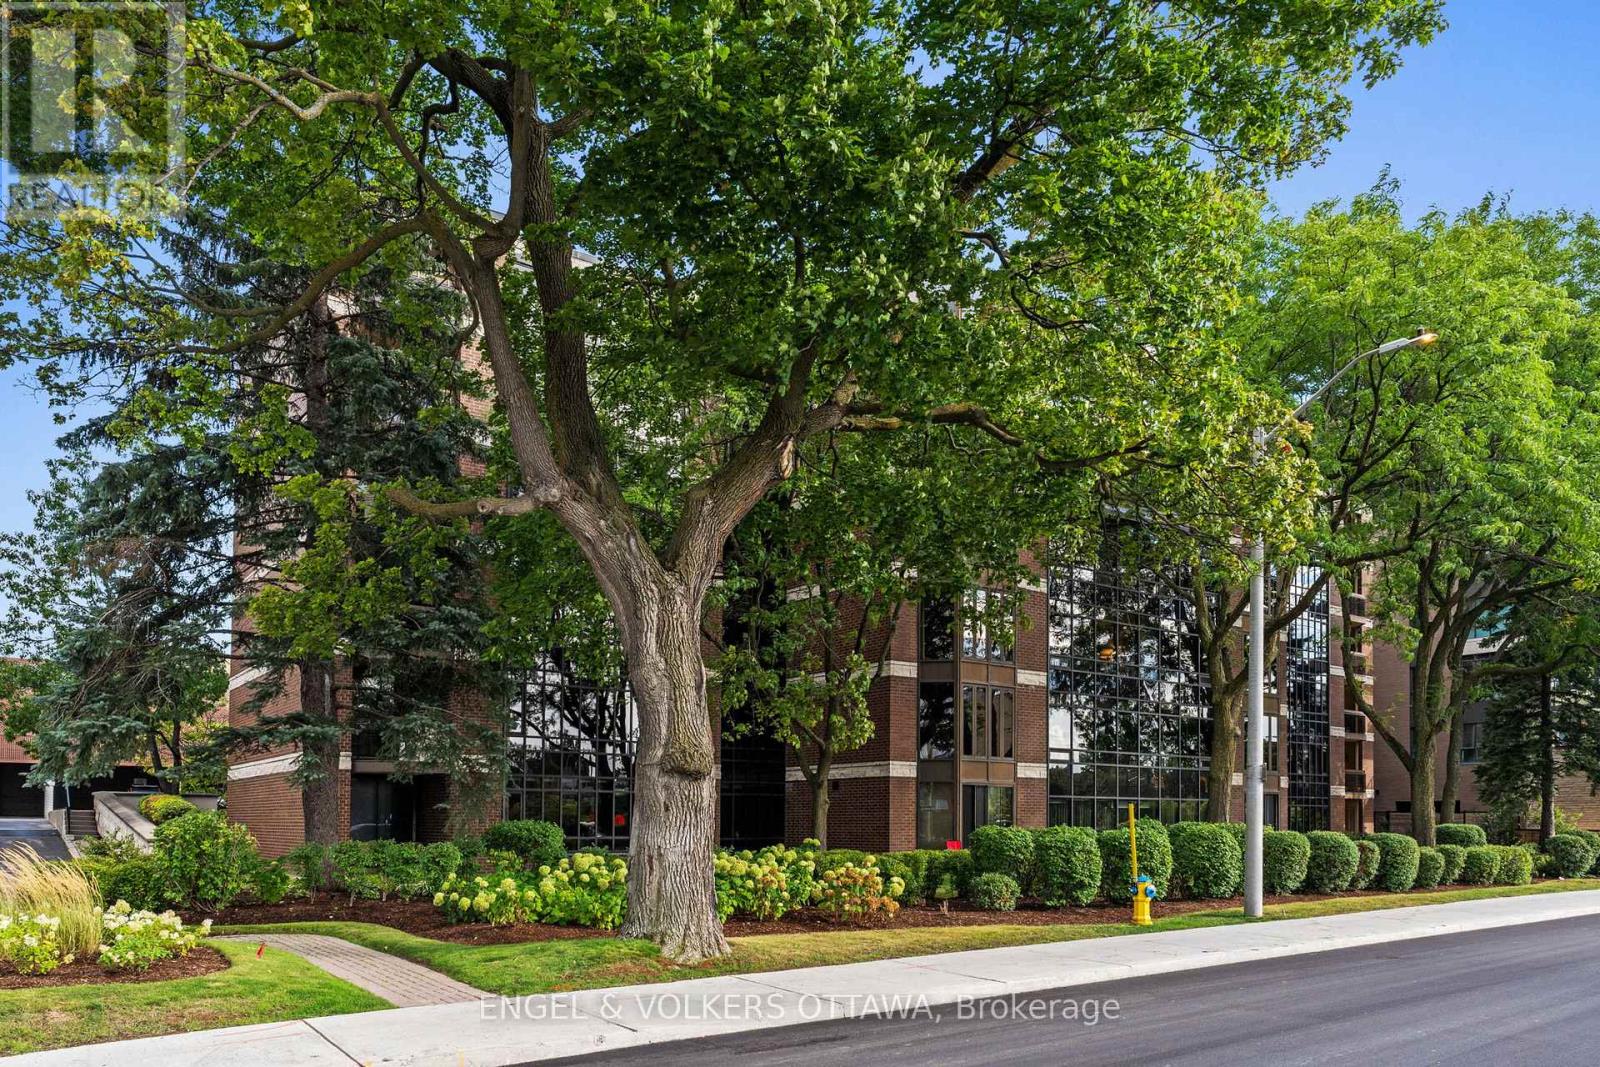
For sale
4408 - Ottawa East
$1,369,900
406 - 111 Echo Drive, Ottawa, Ontario
Apartment in 4408 - Ottawa East
3
Beds
Beds
3
Baths
Baths
3000 - 3249 sqft
Sq Ft
Sq Ft
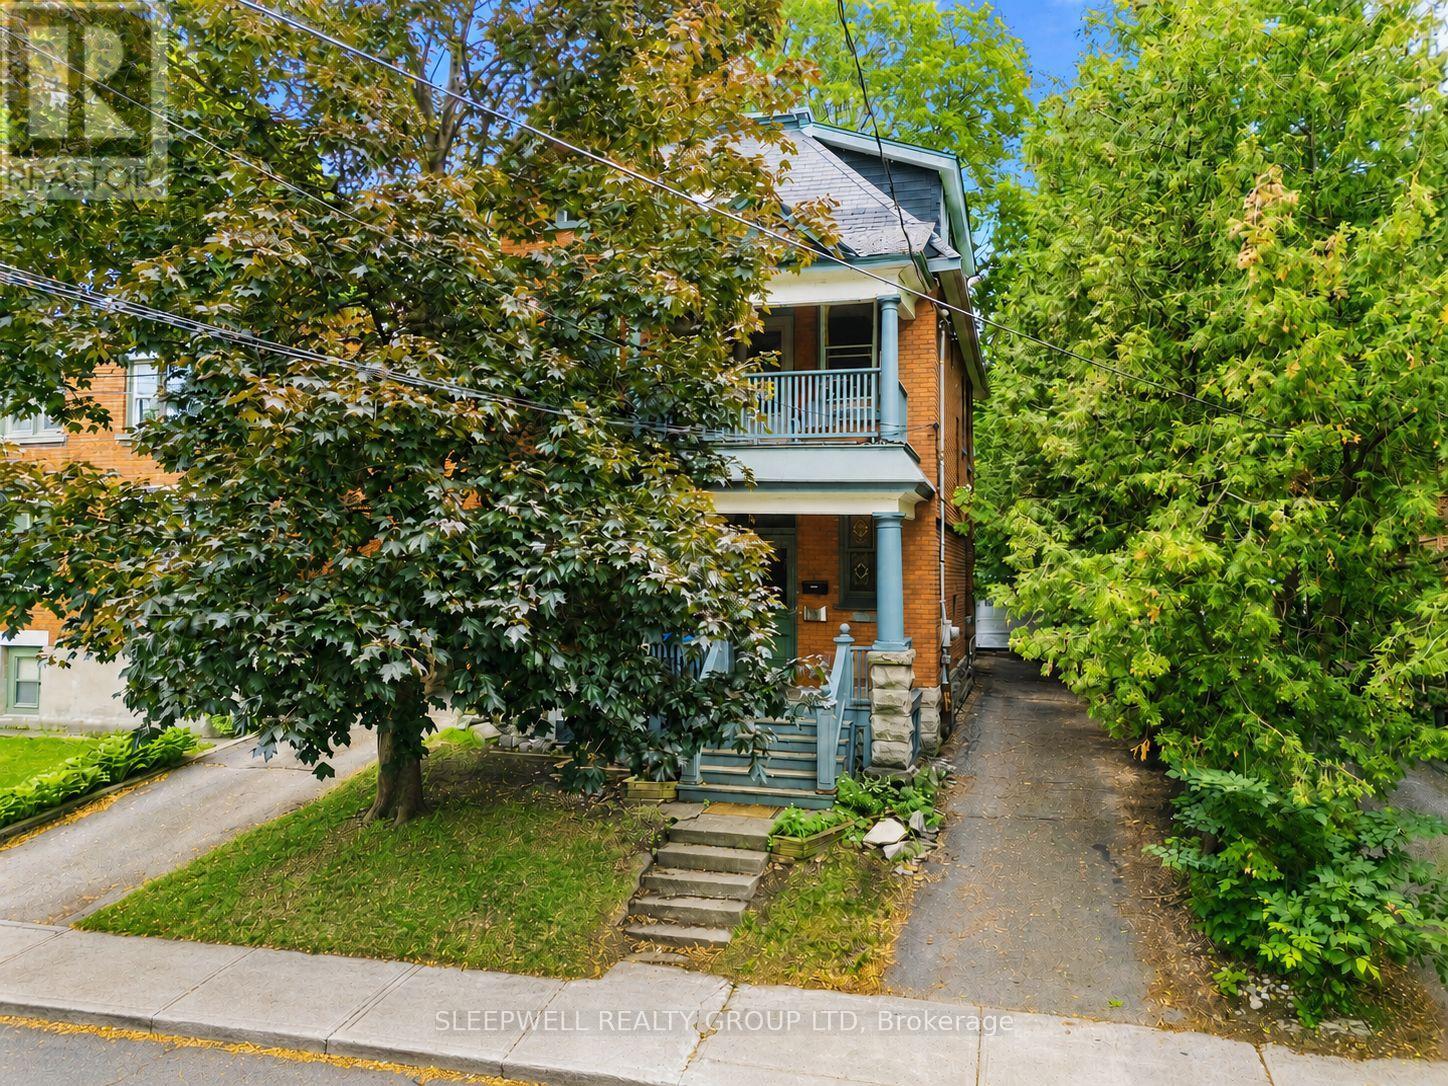
For sale
4402 - Glebe
$1,350,000
80 Fourth Avenue, Ottawa, Ontario
House in 4402 - Glebe
4
Beds
Beds
3
Baths
Baths
2000 - 2500 sqft
Sq Ft
Sq Ft
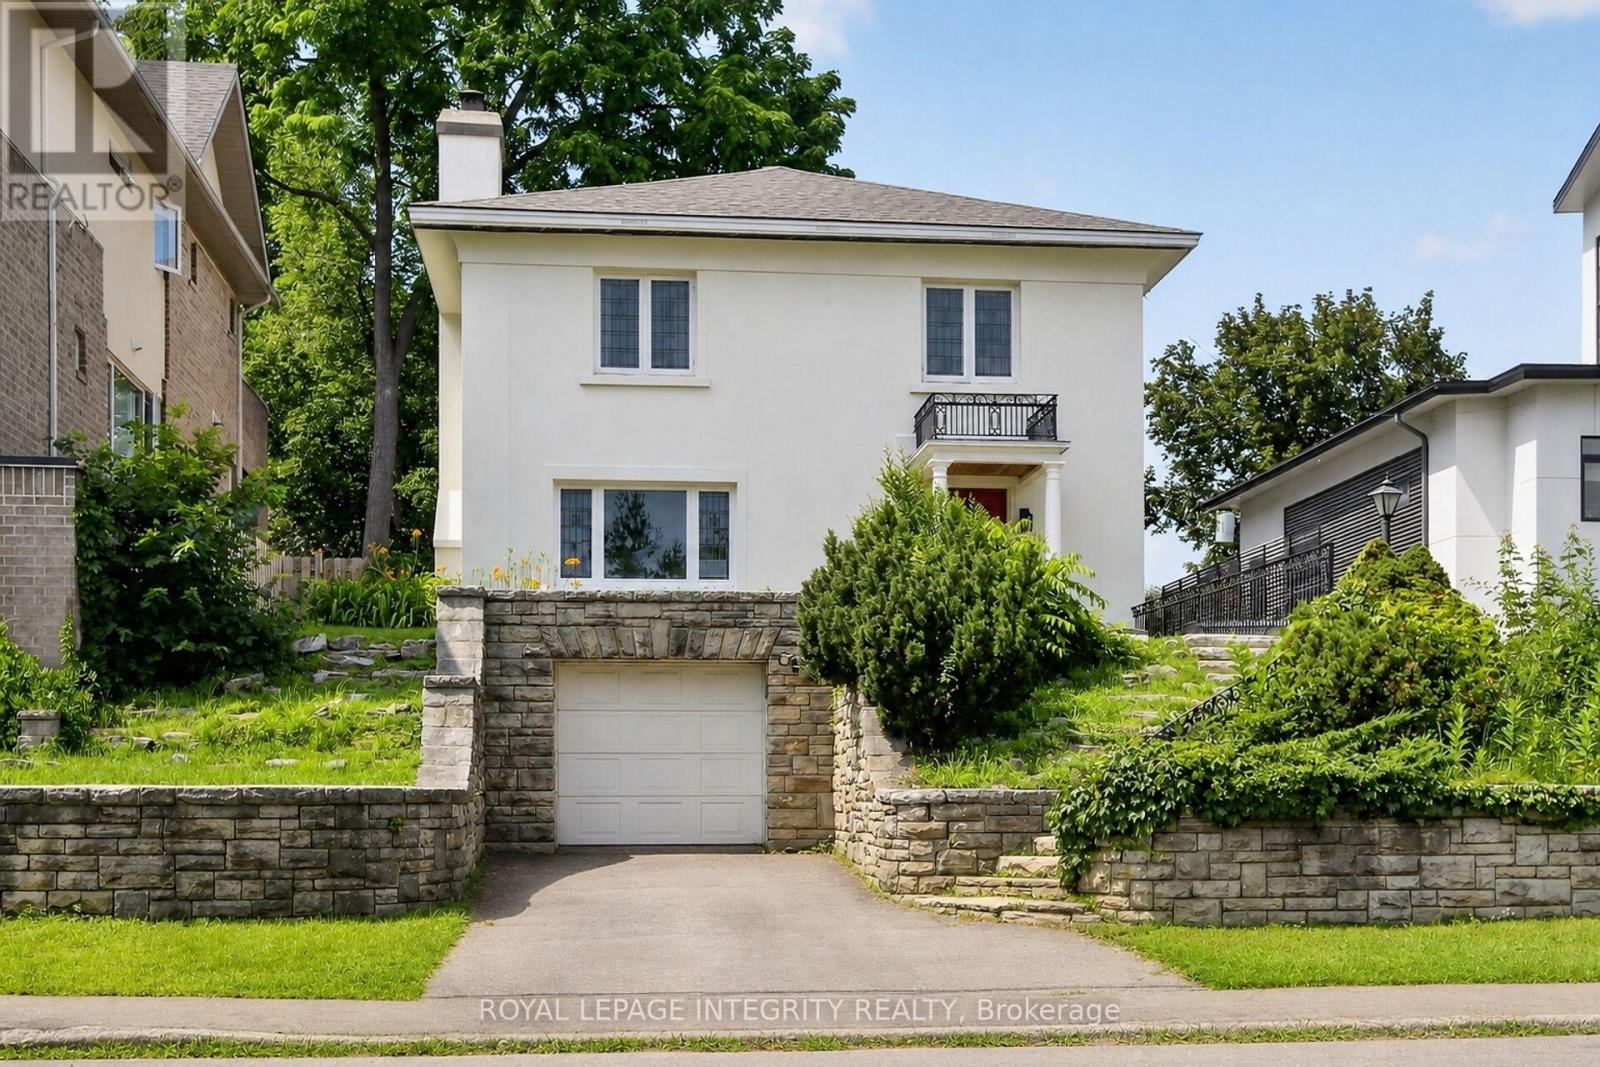
For sale
4406 - Ottawa East
$1,450,000
84 Riverdale Avenue, Ottawa, Ontario
House in 4406 - Ottawa East
3
Beds
Beds
2
Baths
Baths
2000 - 2500 sqft
Sq Ft
Sq Ft
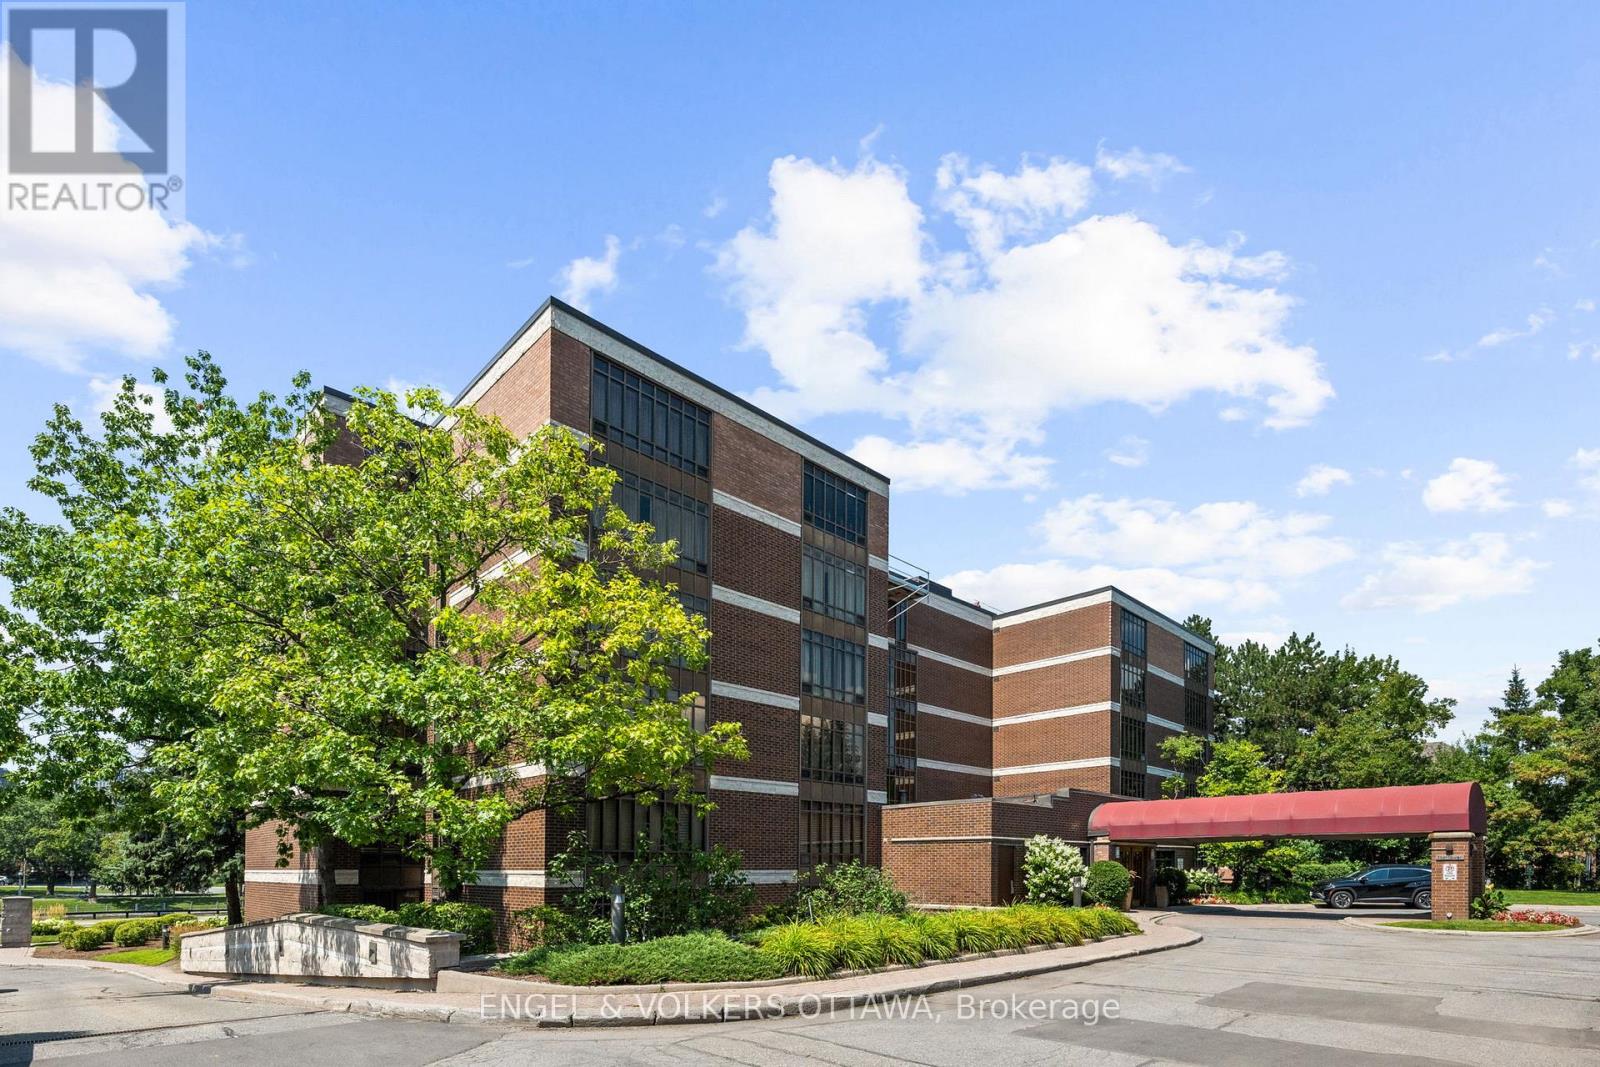
For sale
4408 - Ottawa East
$1,295,000
103 - 111 Echo Drive, Ottawa, Ontario
Apartment in 4408 - Ottawa East
2
Beds
Beds
2
Baths
Baths
2250 - 2499 sqft
Sq Ft
Sq Ft
For sale
4407 - Ottawa East
$1,210,000
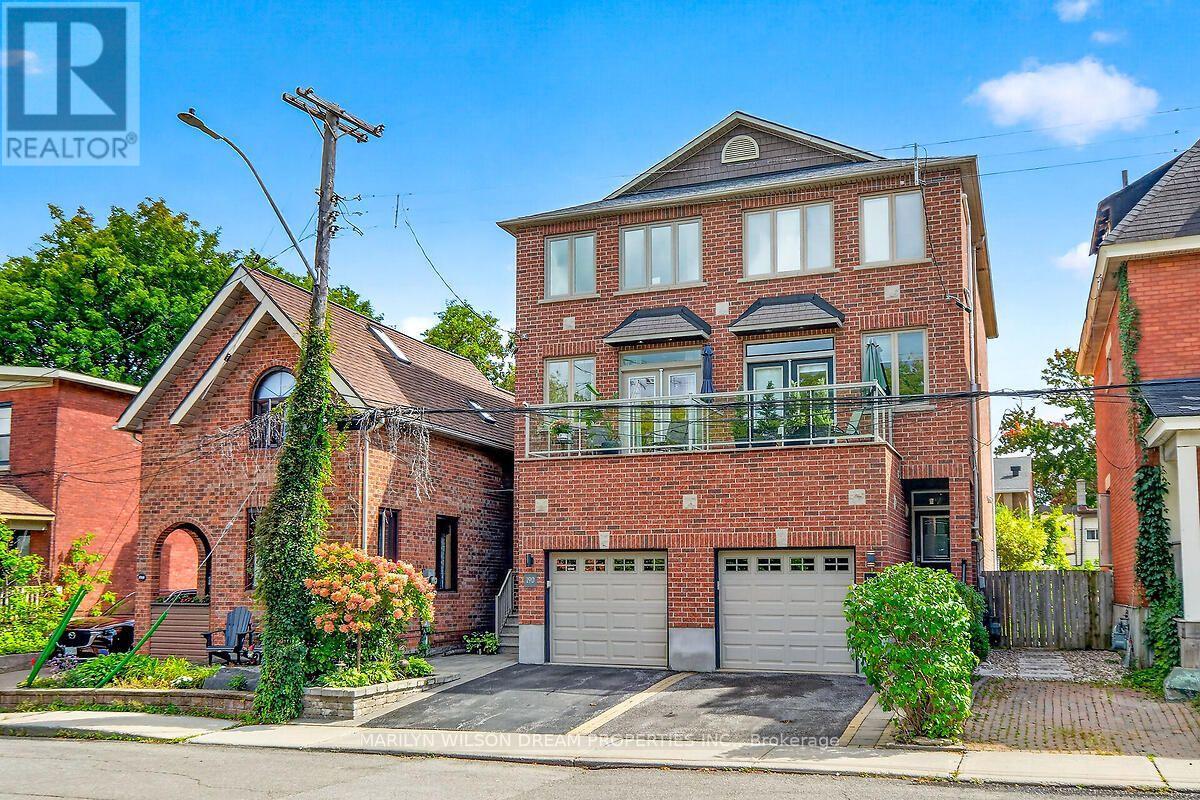
190 Hawthorne Avenue, Ottawa, Ontario
House in 4407 - Ottawa East
3
Beds
Beds
4
Baths
Baths
1500 - 2000 sqft
Sq Ft
Sq Ft
For sale
4402 - Glebe
$1,200,000
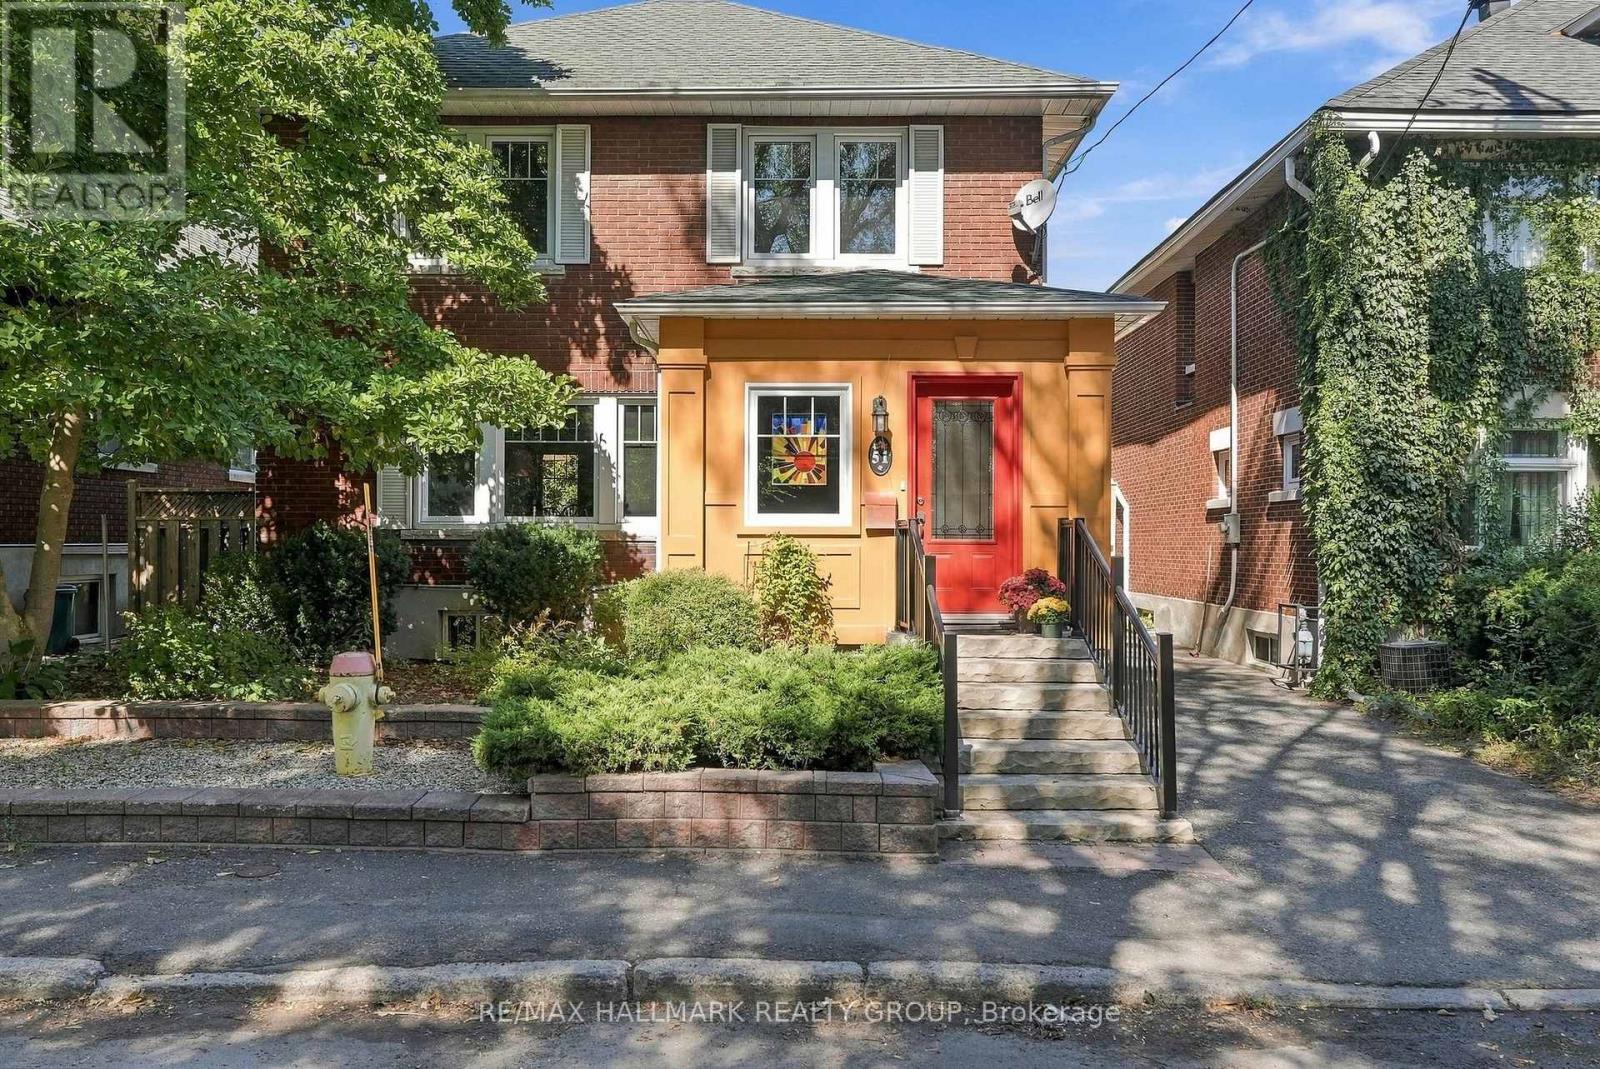
51 Clarey Avenue, Ottawa, Ontario
House in 4402 - Glebe
3
Beds
Beds
2
Baths
Baths
1100 - 1500 sqft
Sq Ft
Sq Ft
For sale
4401 - Glebe
$1,199,000
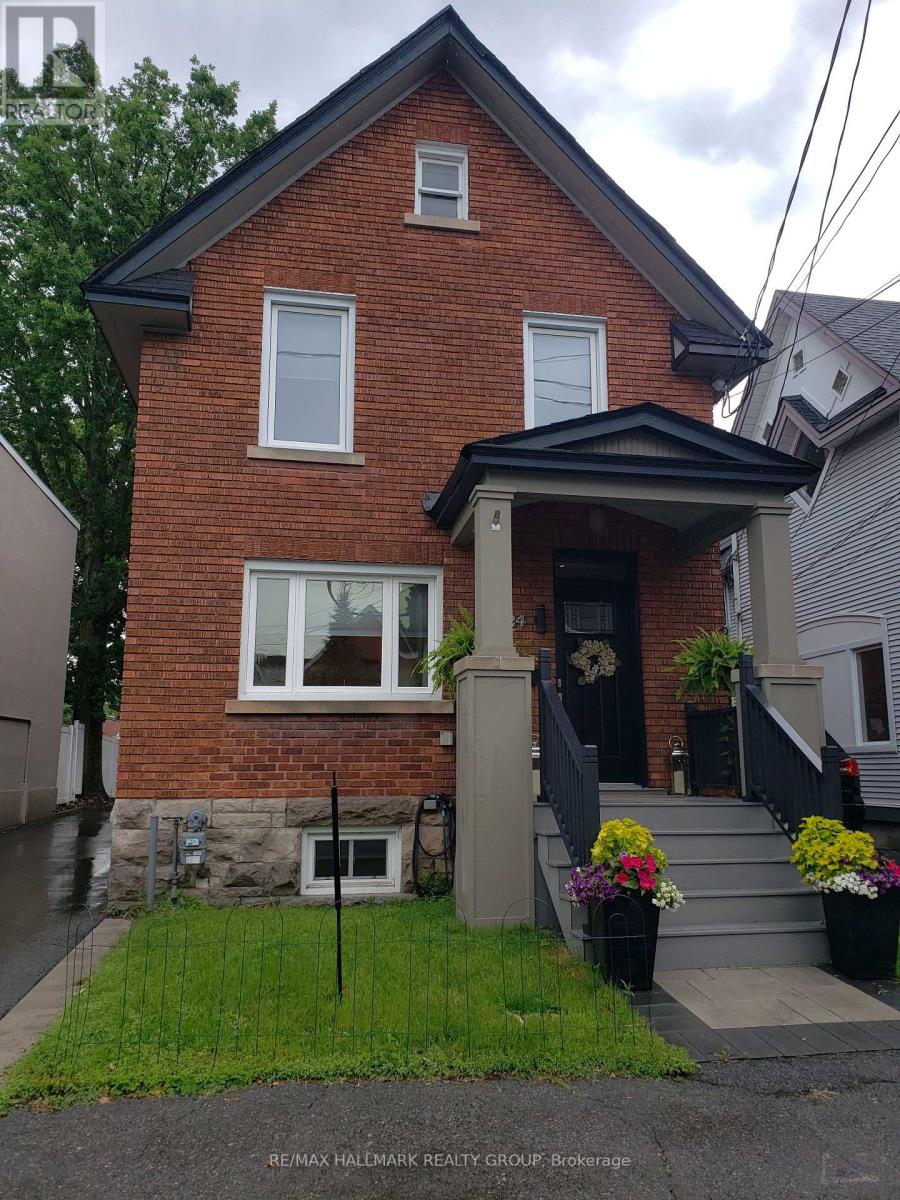
24 Morris Street, Ottawa, Ontario
House in 4401 - Glebe
3
Beds
Beds
3
Baths
Baths
2000 - 2500 sqft
Sq Ft
Sq Ft
For sale
4401 - Glebe
$1,599,000
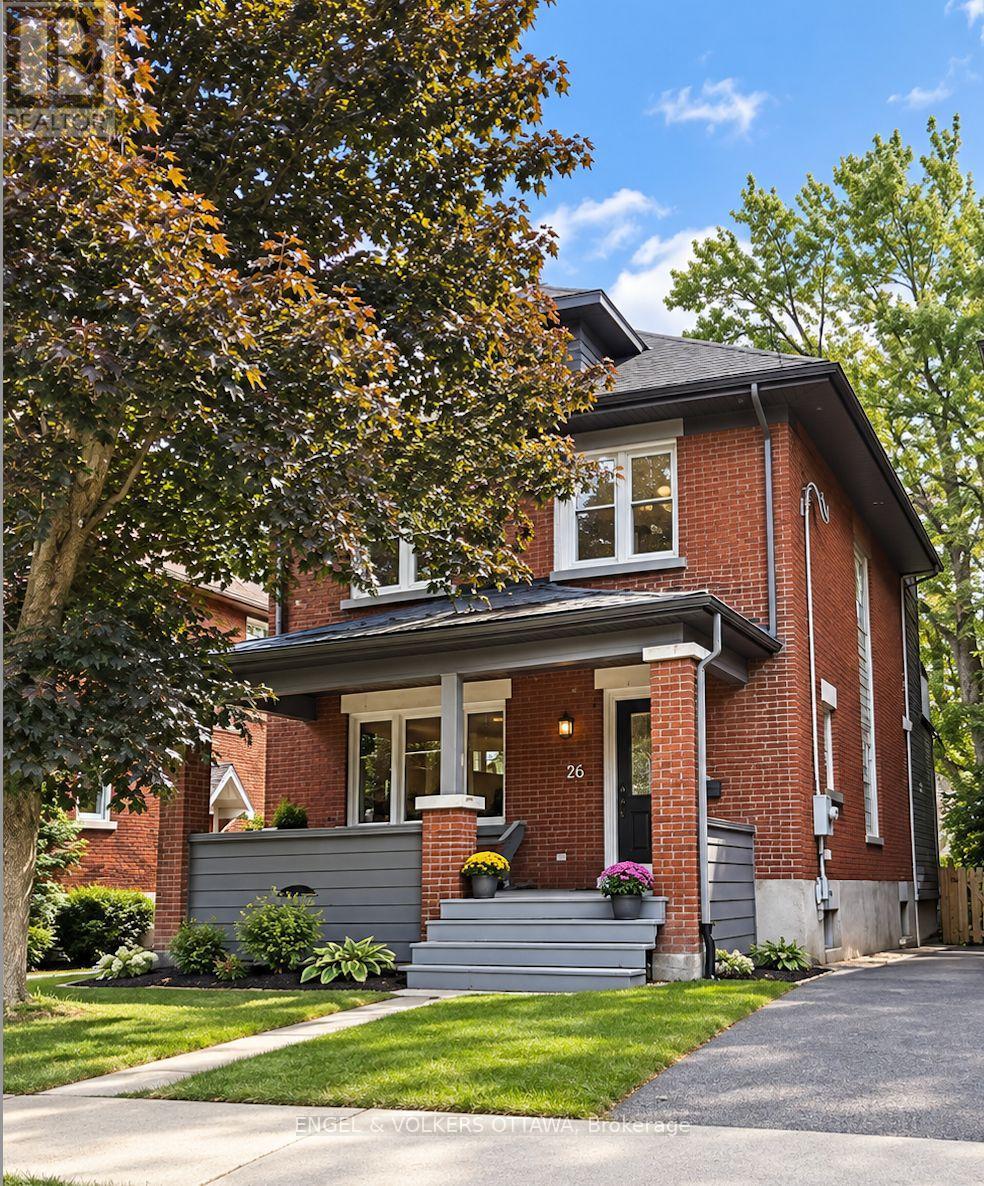
26 Melgund Avenue, Ottawa, Ontario
House in 4401 - Glebe
3
Beds
Beds
4
Baths
Baths
1500 - 2000 sqft
Sq Ft
Sq Ft
For sale
4402 - Glebe
$1,599,000
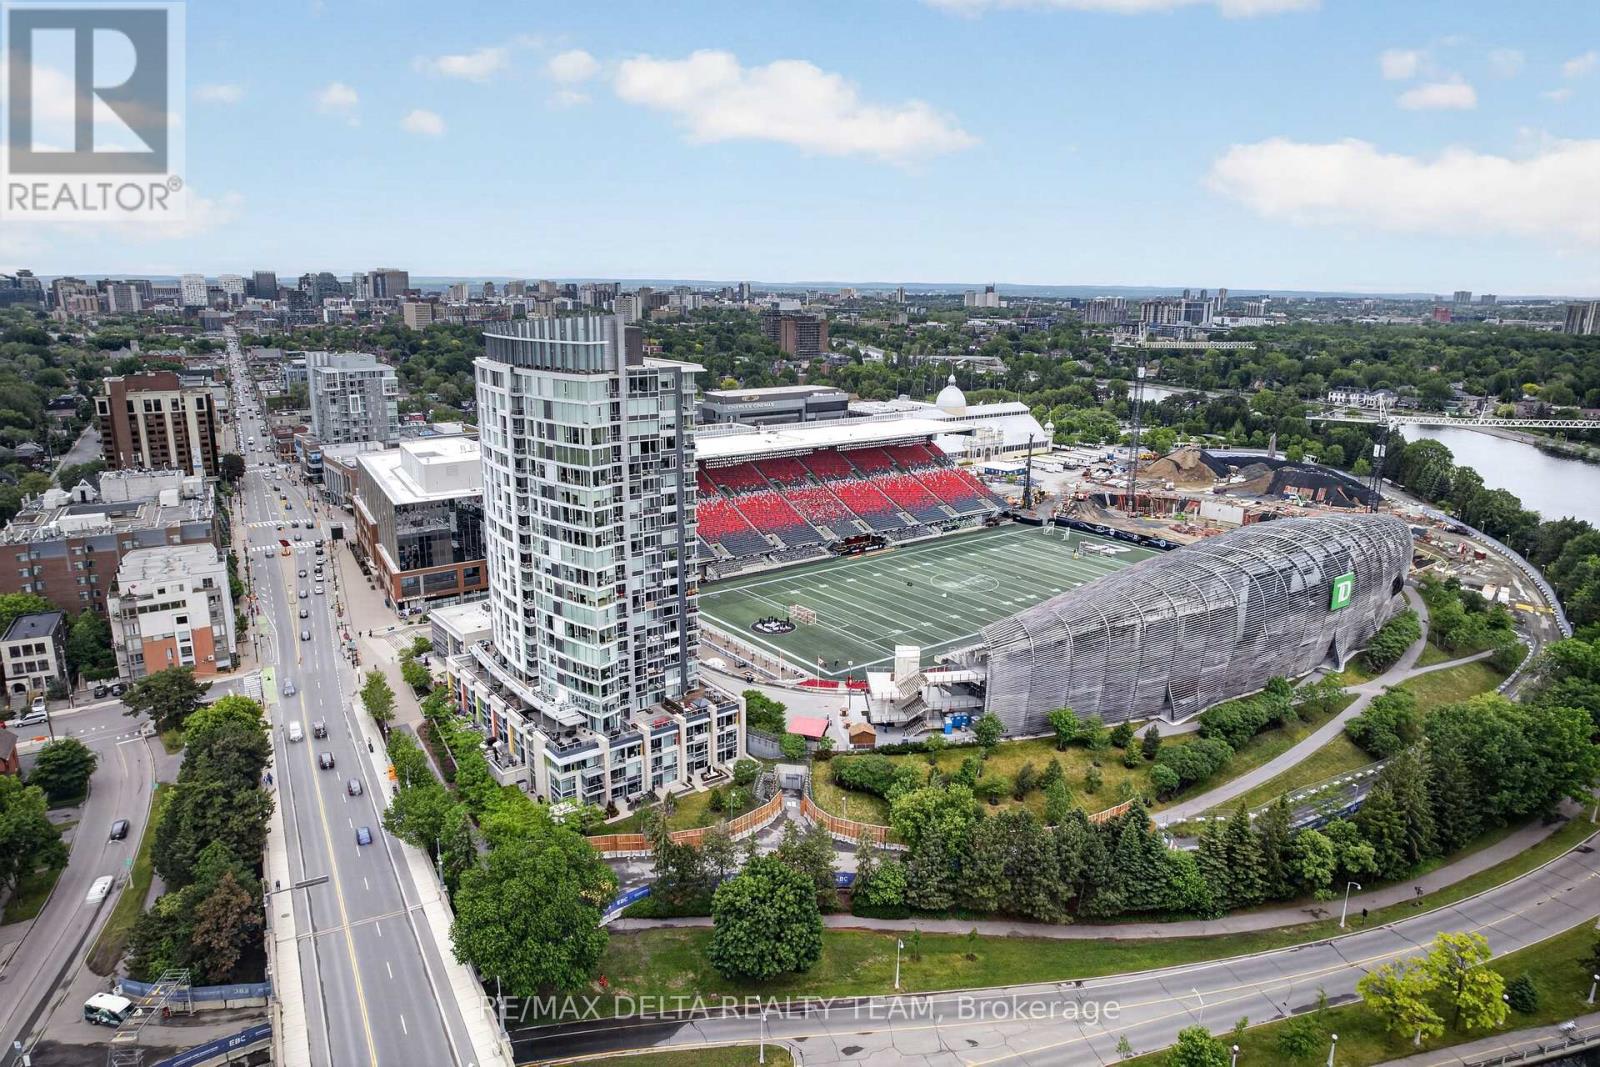
307 - 1035 Bank Street, Ottawa, Ontario
Apartment in 4402 - Glebe
2
Beds
Beds
2
Baths
Baths
1000 - 1199 sqft
Sq Ft
Sq Ft
For sale
4403 - Old Ottawa South
$1,189,000
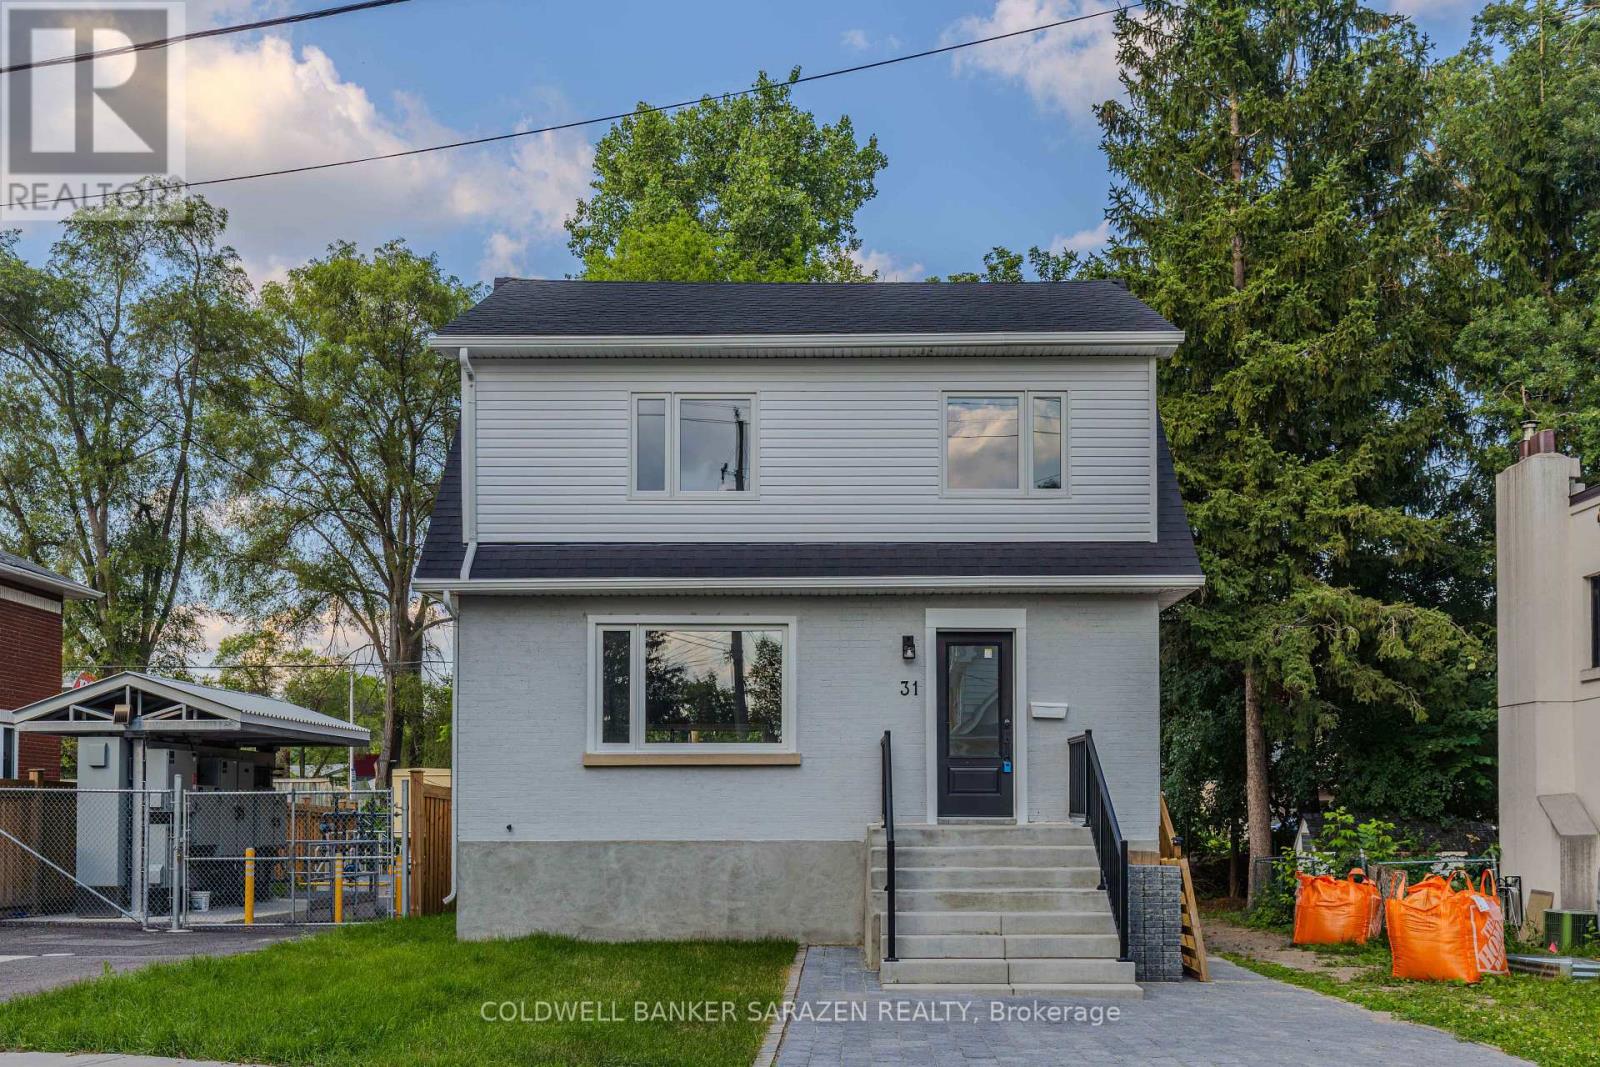
31 Harvard Avenue, Ottawa, Ontario
House in 4403 - Old Ottawa South
4
Beds
Beds
4
Baths
Baths
1100 - 1500 sqft
Sq Ft
Sq Ft
Ready to a home?
Contact a REALTOR® today!
