

31 Harvard Avenue
Ottawa,
Ontario
K1S4Z2
31 Harvard Avenue
Ottawa,
Ontario
K1S4Z2
Add this listing to your favourite
Shortlist it to compare later & get quick access from your account.


$1,189,000
Property overview
Building Type
House
Property Type
Single Family
Bedrooms
4
Bathrooms
4
Year Built
Neighbourhood
4403 - Old Ottawa South
Status
For sale
Highlights
4403 - Old Ottawa South
House
For sale
Listing description
Discover this Single Family
31 Harvard Avenue,
Ottawa
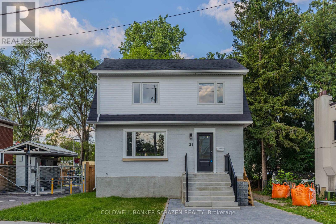
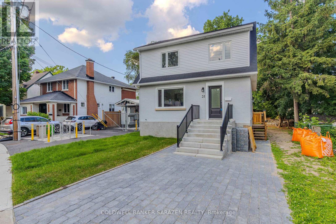
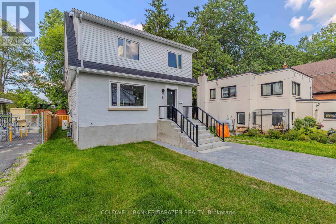
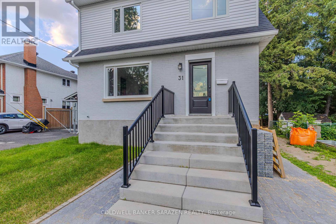
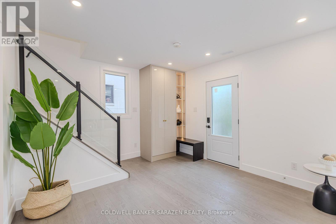
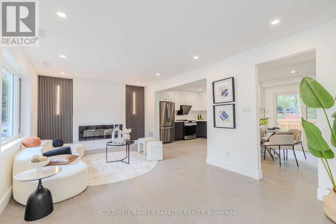
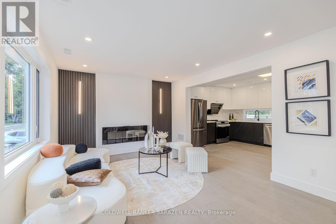
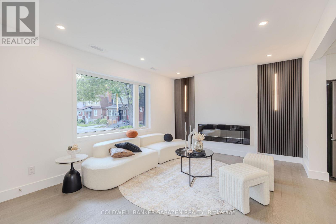
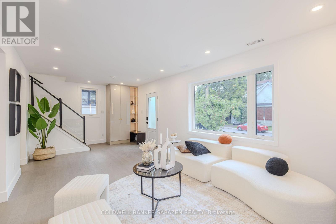
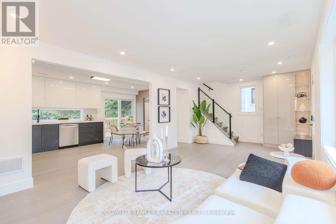
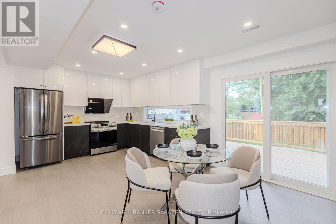
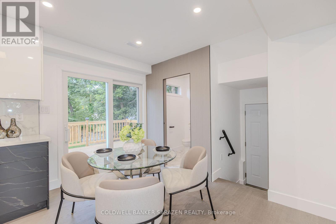
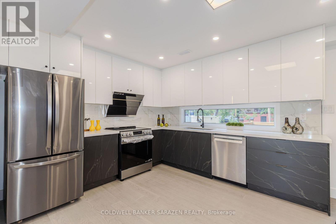
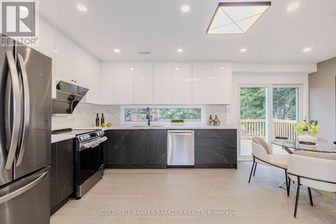
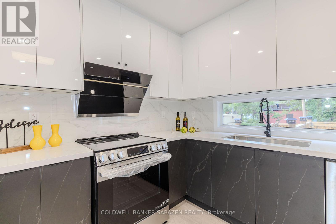
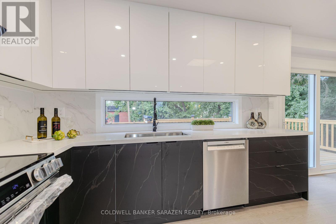
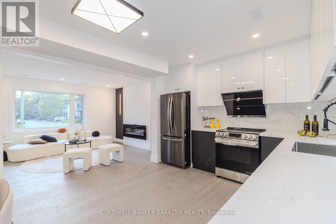
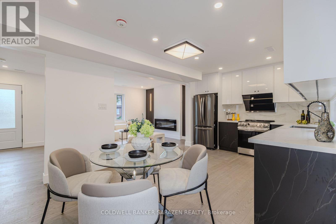
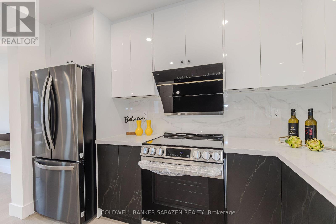
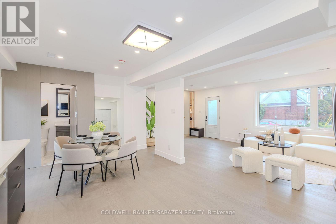
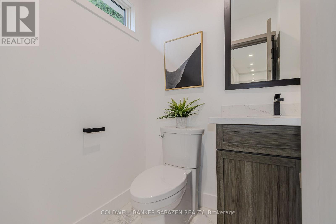
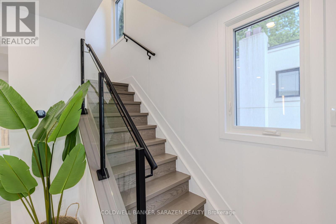
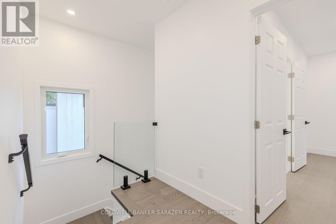
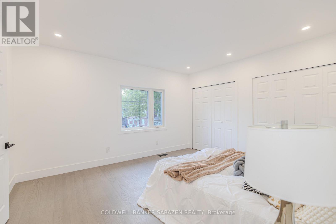
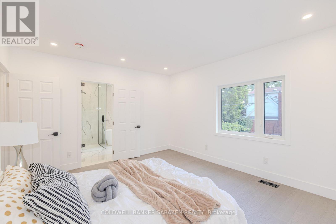
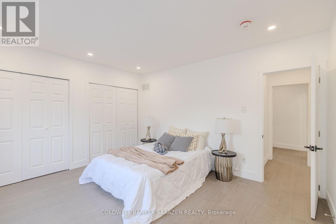
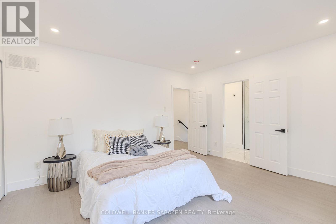
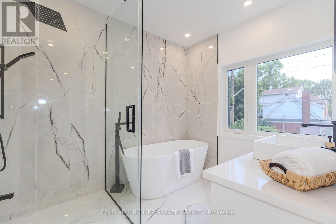
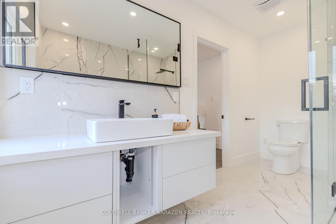
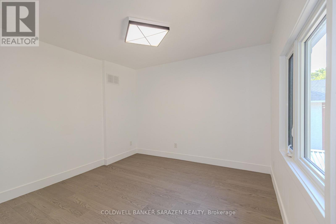
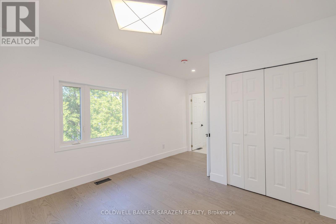
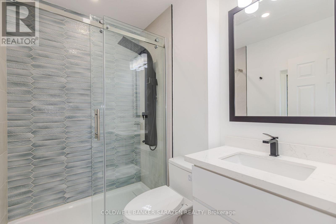
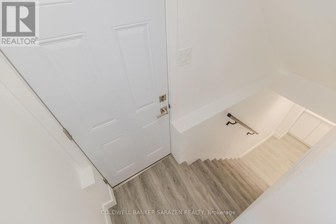
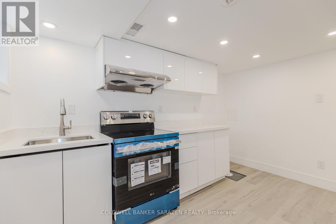
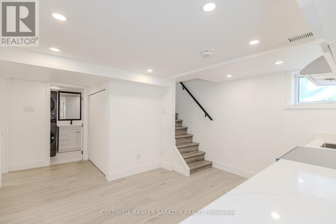
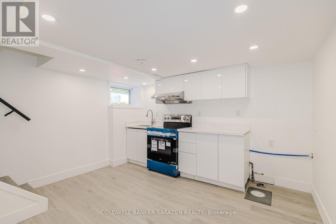
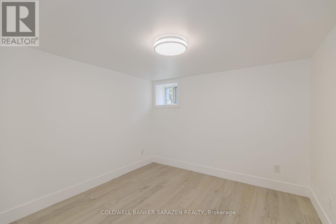
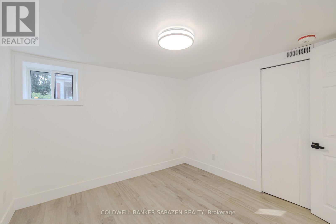
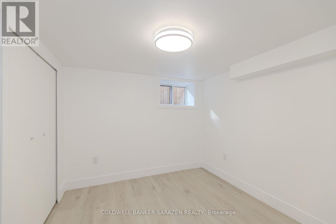
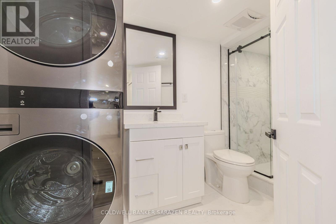
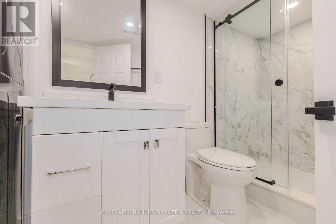
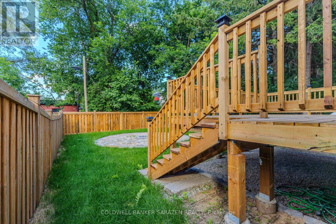
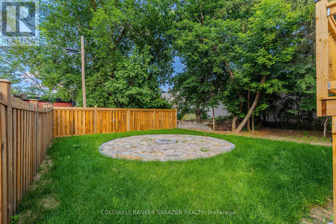
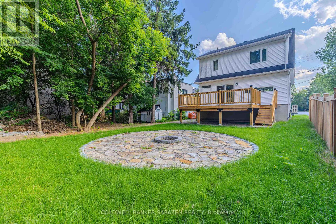
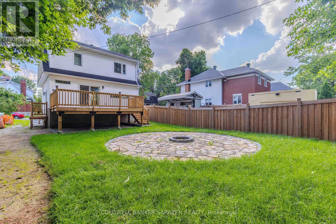
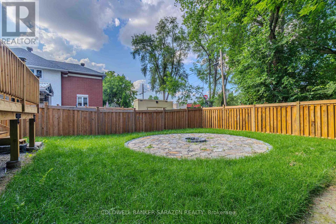
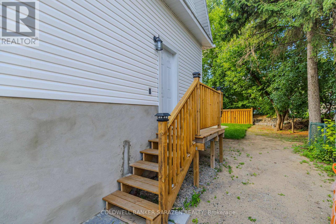
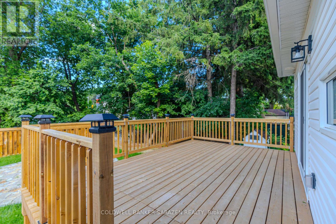
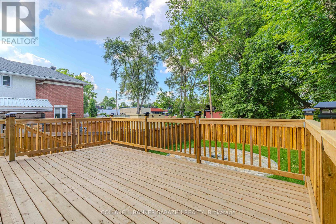
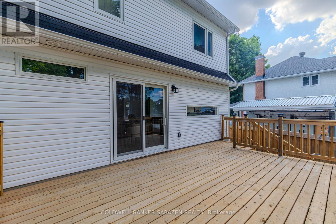
STUNNING, TOTALLY UPGRADED RESIDENCE IN SOUGHT-AFTER OLD OTTAWA SOUTH! Perfectly situated just steps from Carleton University, Ottawa Tennis Club, top schools, Brewer Park, and local shops, this beautifully upgrade 2+2 bedroom, 3.5 bathroom home offers the ultimate blend of modern luxury and unbeatable location.The bright and inviting main level features gleaming hardwood floors throughout, a spacious living room with an elegant electric fireplace, and a chef's kitchen complete with quartz countertops, modern cabinets, and brand-new stainless-steel appliances. Upstairs, the second level hosts two generous bedrooms, both featuring their own luxury private ensuites-including a master retreat with a modern glass shower and a floating soaker tub.The fully finished lower level offers incredible versatility, boasting a separate side door entrance, 2 additional bedrooms, a full kitchen with stainless steel appliances & hood fan, and a 3-piece bath with laundry. Entire home has been fully renovated, featuring brand new roof, siding, windows, and plumbing. Freshly installed furnace, heat pump and tankless water heater is added bonus. Furthermore, with upgraded insulation will guarantee maximum energy efficiency and comfort. Outside, enjoy brand-new interlock walkway and a beautifully crafted wooden deck and fence. Bordering disposed land to the side and rear, the private backyard offers exceptional openness and added privacy. Property is situated within the purview of the Rideau Valley Conservation Authority. A rare, turn-key opportunity in the heart of the city! (id:64373)
Upcoming viewings
45.3897985
-75.6798244
31 Harvard Avenue, Ottawa, Ontario, K1S4Z2
Loading WalkScore data...
Walk Score®
Transit Score®
Bike Score®
Walkability Snapshot
Understand how walkable, transit-friendly & bikeable this neighbourhood really is.
Scores are powered by Walk Score® and reflect access to daily essentials, transit and bike routes near this area.
🚶Walk Score®
🚊Transit Score
🚲Bike Score
Liveability scores for this neighbourhood
Powered by Walk Score®
Use these scores as a quick guide only. Check local transit, bike paths
and walk routes to plan your day-to-day life.
Google Maps
Explore the exact location, nearby amenities, and community vibe.
Property Address
31 Harvard Avenue,
Ottawa,
Ontario
K1S4Z2
Community
4403 - Old Ottawa South
Neighbourhood
Listing Details
Last updated:
2026-10-04
Key facts
Price
$1,189,000
Ownership
Freehold
Property type
Single Family
Bedrooms
4
Bathrooms
4
Stories
2
Interior size
1100 - 1500 sqft
Parking options
No Garage
Interior & features
Cooling
Central air conditioning
Heating
Forced air
Heating fuel
Electric
Basement
Full, N/A, N/A (Finished)
Appliances
Water Heater, Dishwasher, Dryer, Hood Fan, Stove, Washer, Refrigerator
Fireplace
True
Exterior finish
Brick, Vinyl siding
Key features
Carpet Free
Lot, amenities & extras
Lot size
33.3 x 10² FT
Water
Municipal water
Sewer
Sanitary sewer
Rooms
| Level | Type | Length | Width | Dimensions |
|---|---|---|---|---|
| Second Level | Primary Bedroom | 4.08 m | 3.67 m | 4.08 m x 3.67 m |
| Second Level | Bedroom | 4.73 m | 3.39 m | 4.73 m x 3.39 m |
| Basement | Bedroom | 3.05 m | 2.22 m | 3.05 m x 2.22 m |
| Basement | Bedroom | 3.05 m | 2.5 m | 3.05 m x 2.5 m |
| Basement | Kitchen | 2.9 m | 4.09 m | 2.9 m x 4.09 m |
| Main Level | Living Room | 7.18 m | 3.58 m | 7.18 m x 3.58 m |
| Main Level | Kitchen | 3.76 m | 3.38 m | 3.76 m x 3.38 m |
| Main Level | Dining Room | 1.87 m | 3.38 m | 1.87 m x 3.38 m |
Mortgage Calculator
$500,000
$100,000
$5,000,000
Adjust the total amount you plan to borrow.
5%
1%
15%
25 years
10 years
40 years
Monthly Payment
$0
This is an approximate monthly payment based on your inputs.
Total Interest Paid
$0
Add this listing to your favourite
Shortlist it to compare later & get quick access from your account.

Comparables
For sale
4401 - Glebe
$1,199,000
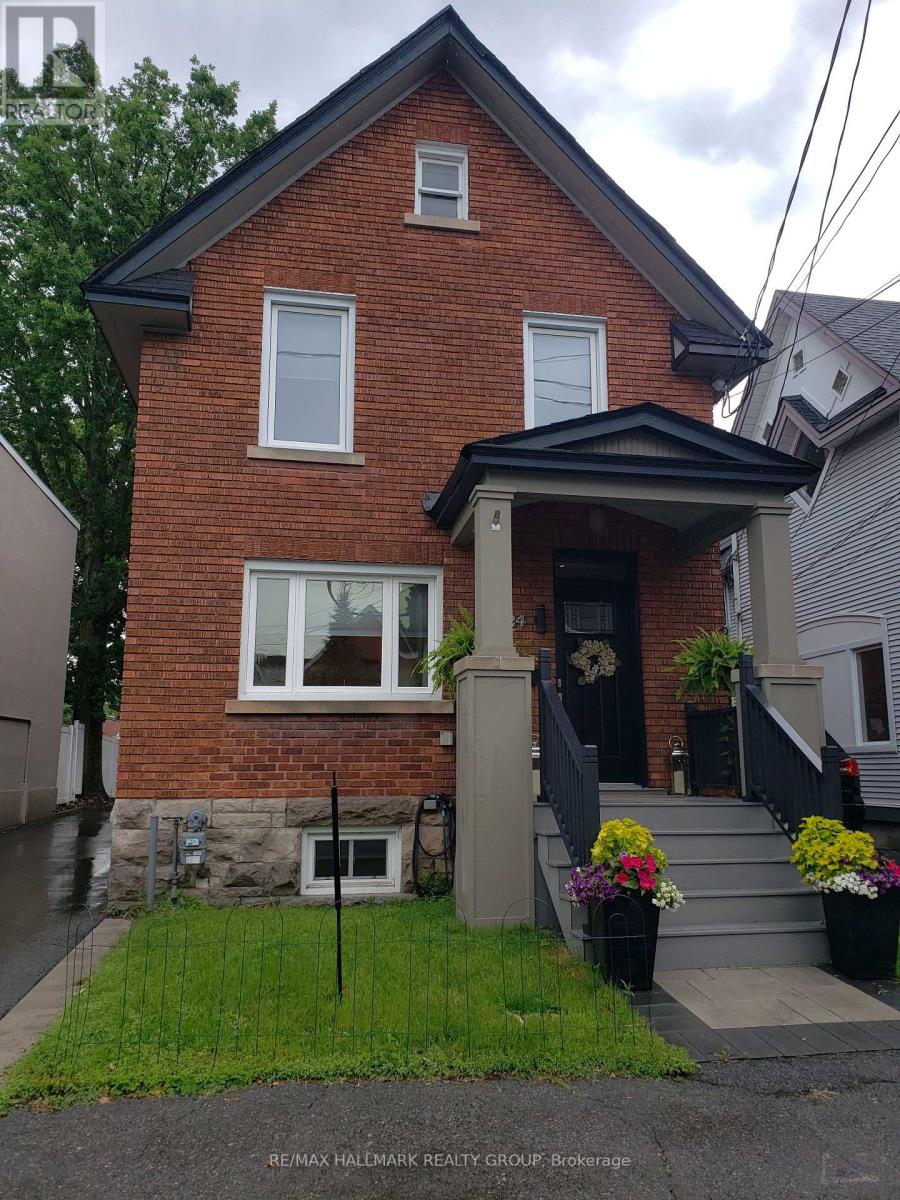
24 Morris Street, Ottawa, Ontario
House in 4401 - Glebe
3
Beds
Beds
3
Baths
Baths
2000 - 2500 sqft
Sq Ft
Sq Ft
For sale
4407 - Ottawa East
$1,210,000
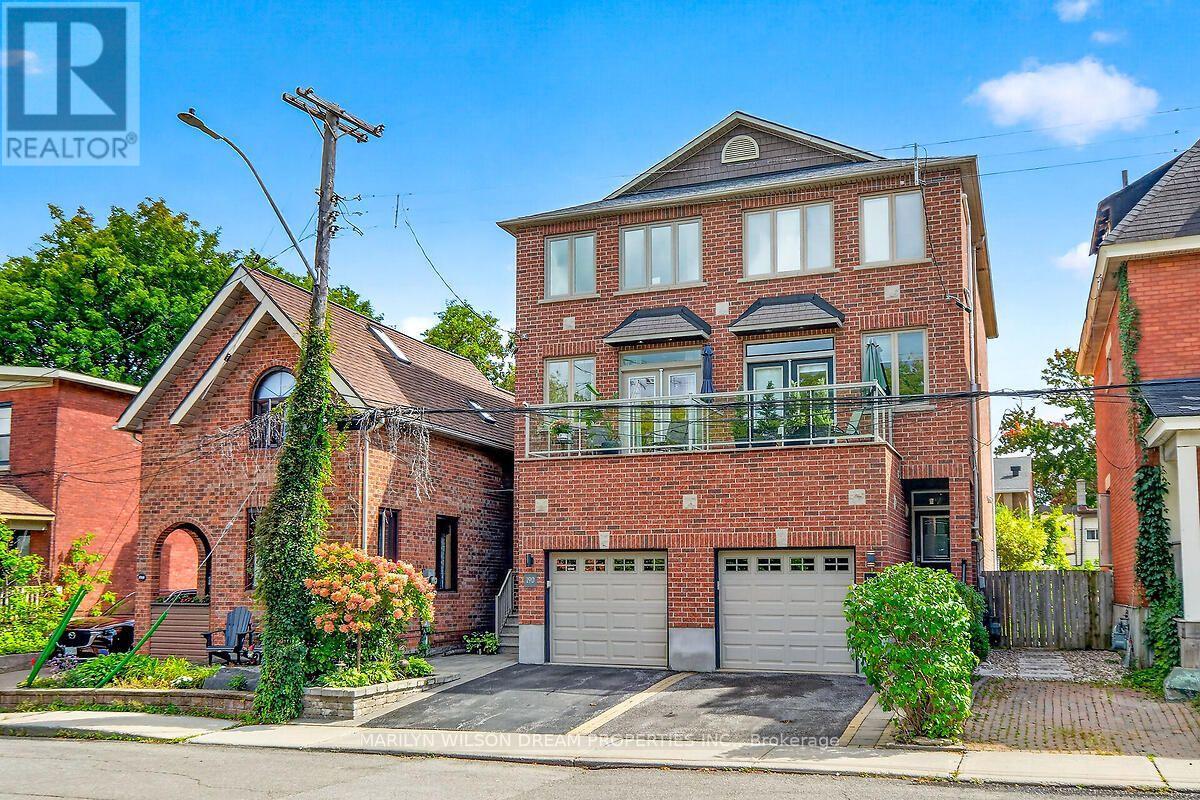
190 Hawthorne Avenue, Ottawa, Ontario
House in 4407 - Ottawa East
3
Beds
Beds
4
Baths
Baths
1500 - 2000 sqft
Sq Ft
Sq Ft
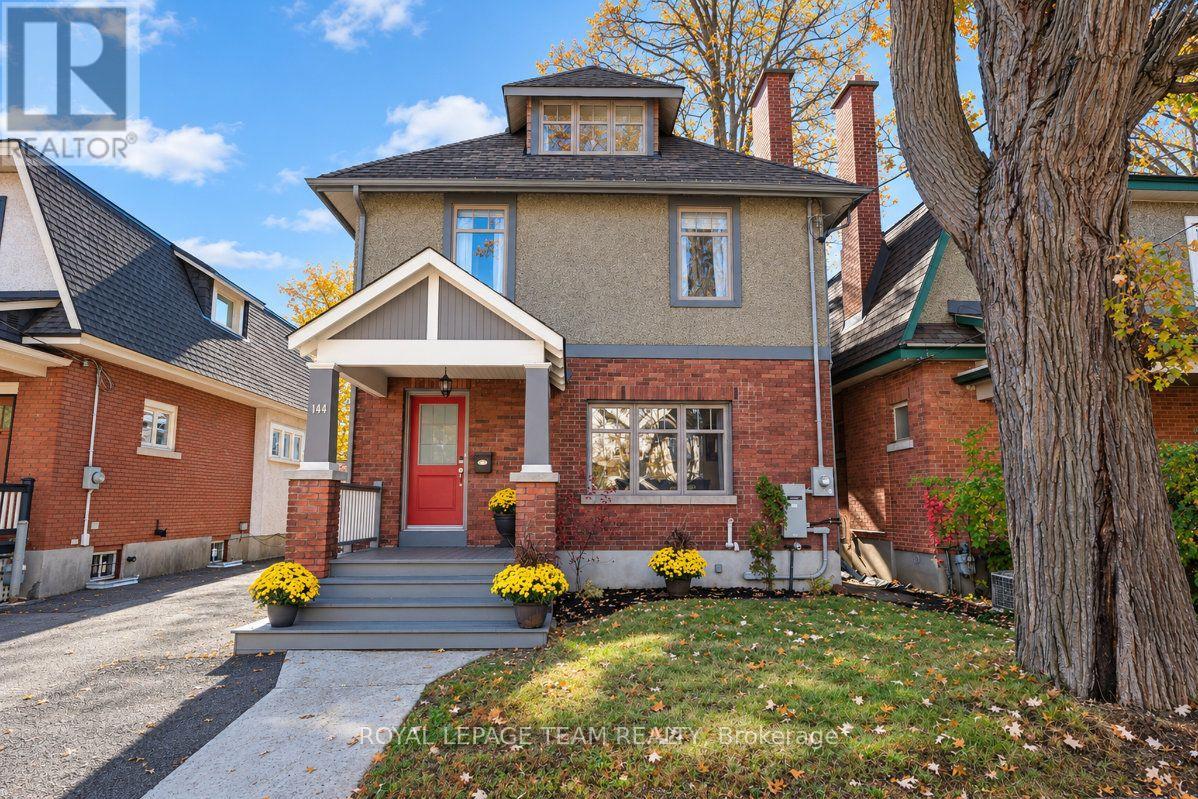
For sale
4404 - Old Ottawa South/Rideau Gardens
$1,250,000
144 Brighton Avenue, Ottawa, Ontario
House in 4404 - Old Ottawa South/Rideau Gardens
5
Beds
Beds
4
Baths
Baths
1500 - 2000 sqft
Sq Ft
Sq Ft
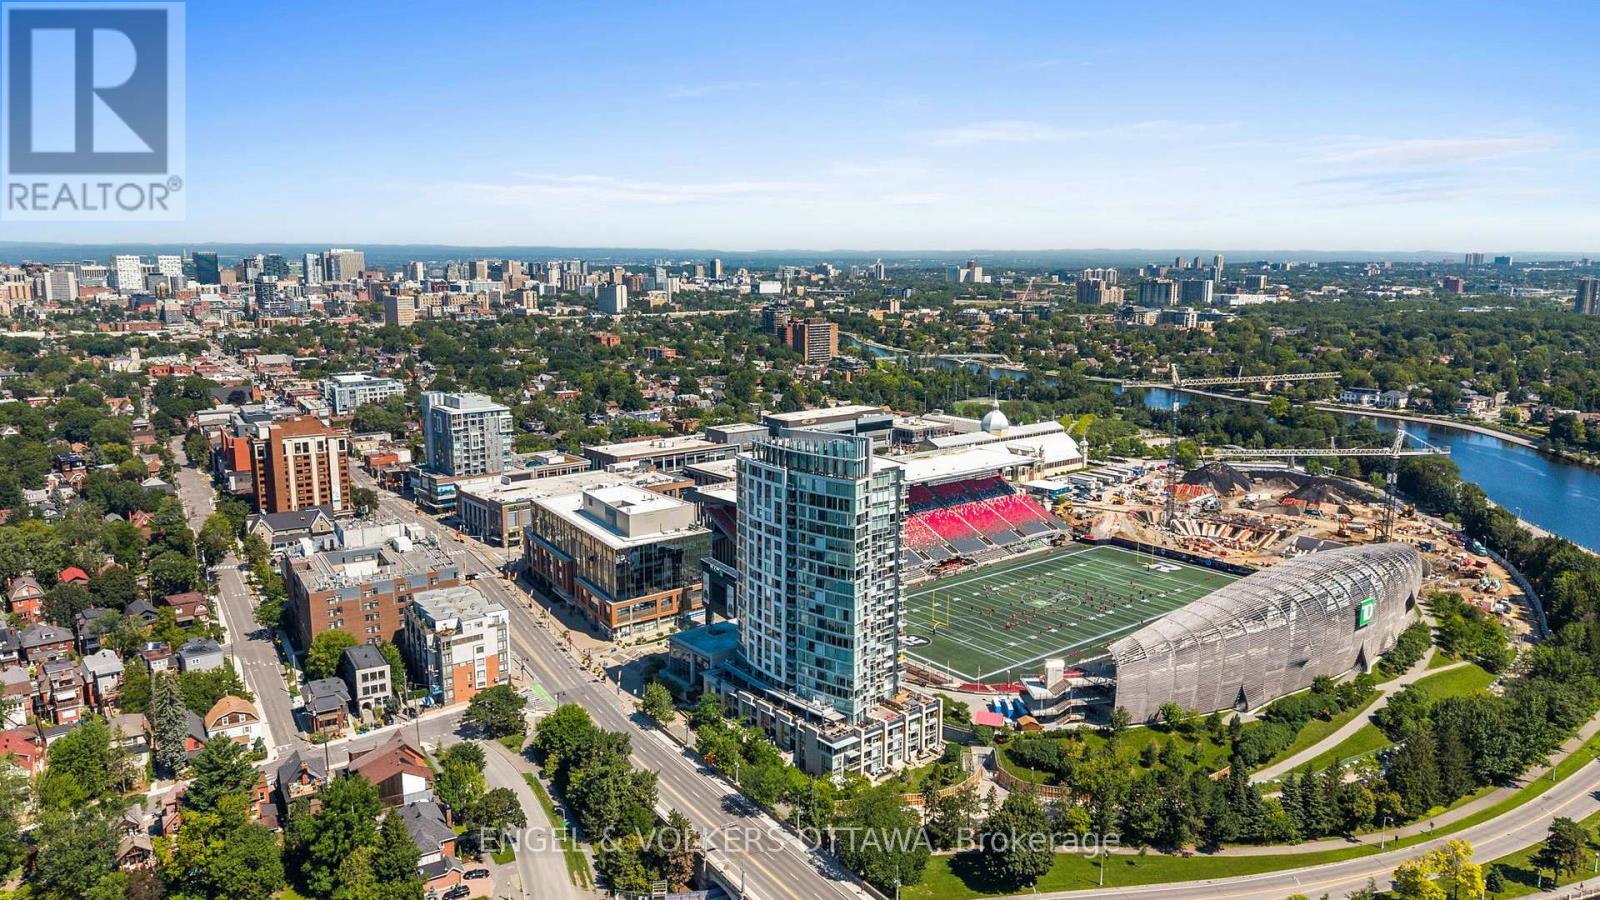
For sale
4402 - Glebe
$1,085,000
110 - 1035 Bank Street, Ottawa, Ontario
Row / Townhouse in 4402 - Glebe
2
Beds
Beds
3
Baths
Baths
1200 - 1399 sqft
Sq Ft
Sq Ft
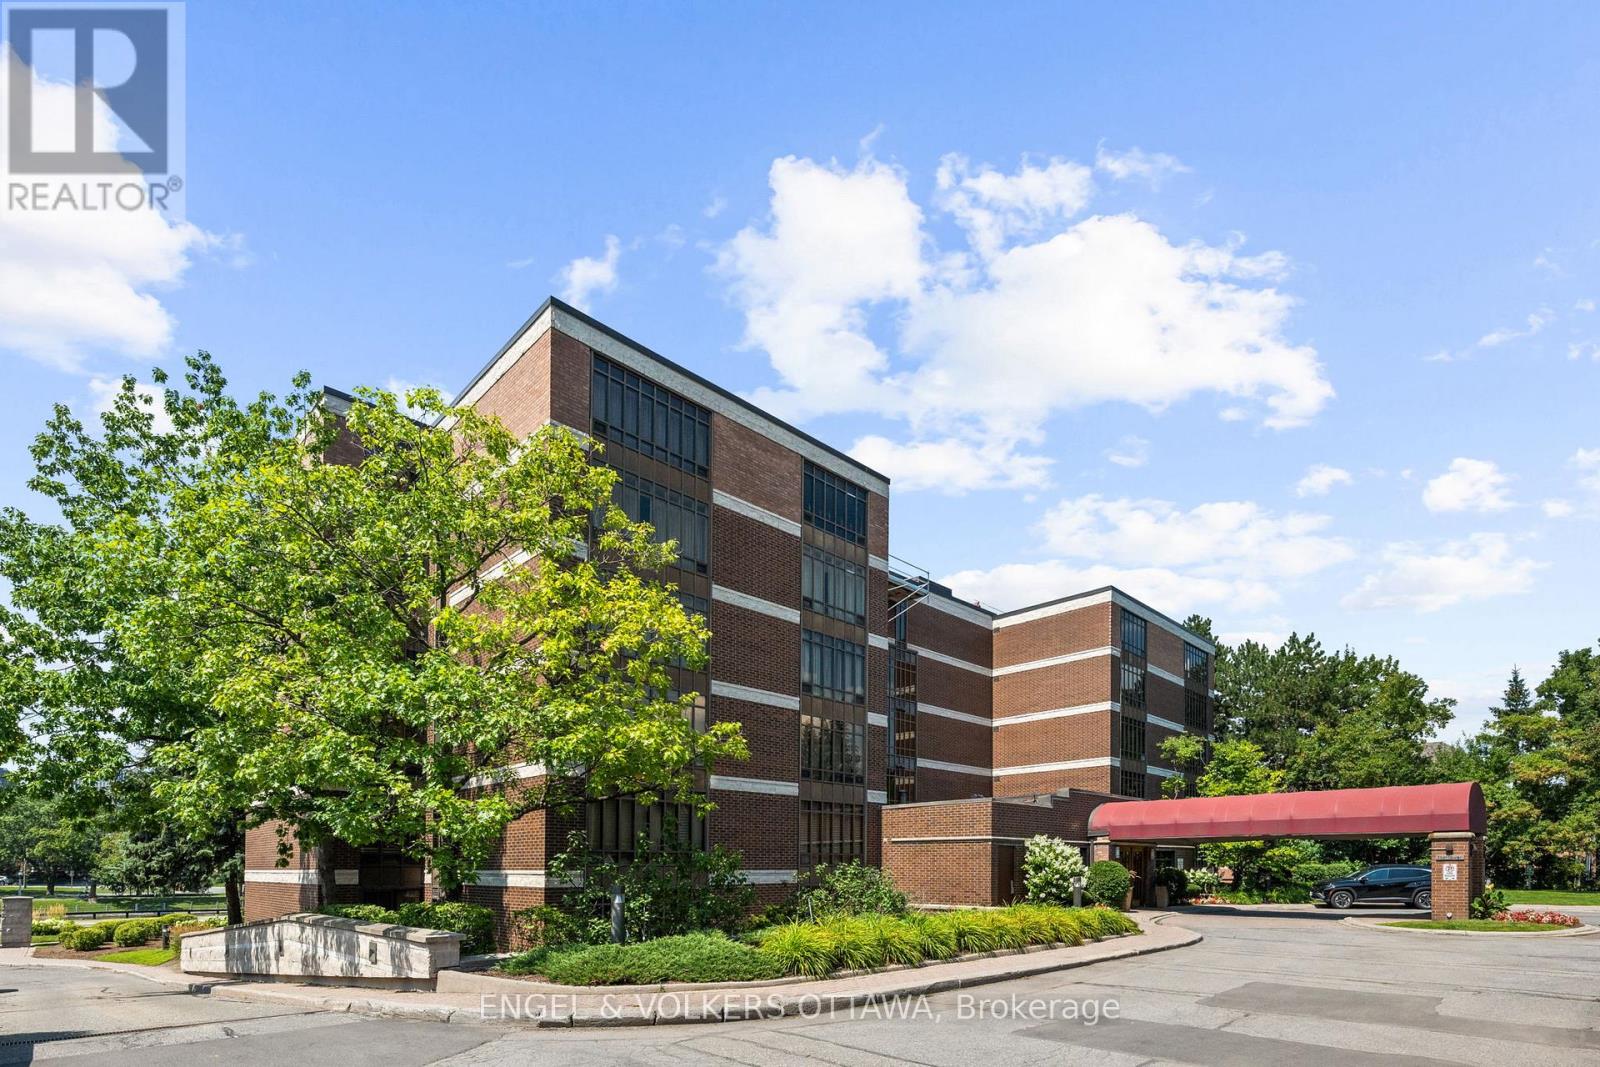
For sale
4408 - Ottawa East
$1,295,000
103 - 111 Echo Drive, Ottawa, Ontario
Apartment in 4408 - Ottawa East
2
Beds
Beds
2
Baths
Baths
2250 - 2499 sqft
Sq Ft
Sq Ft
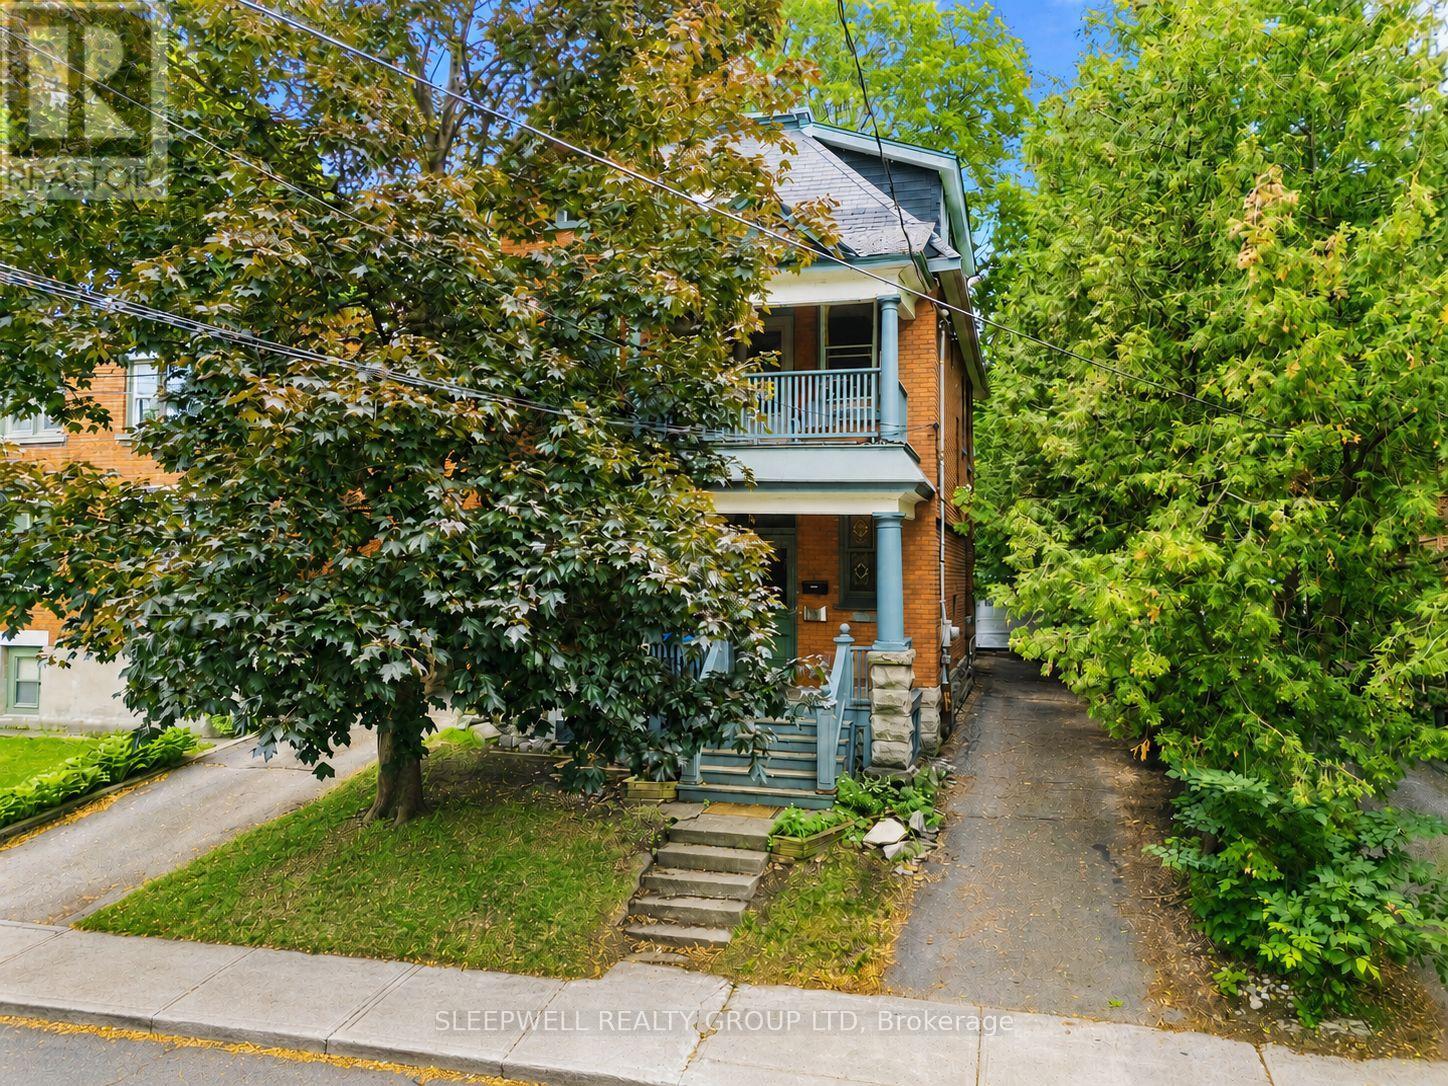
For sale
4402 - Glebe
$1,350,000
80 Fourth Avenue, Ottawa, Ontario
House in 4402 - Glebe
4
Beds
Beds
3
Baths
Baths
2000 - 2500 sqft
Sq Ft
Sq Ft
For sale
4502 - West Centre Town
$1,024,000
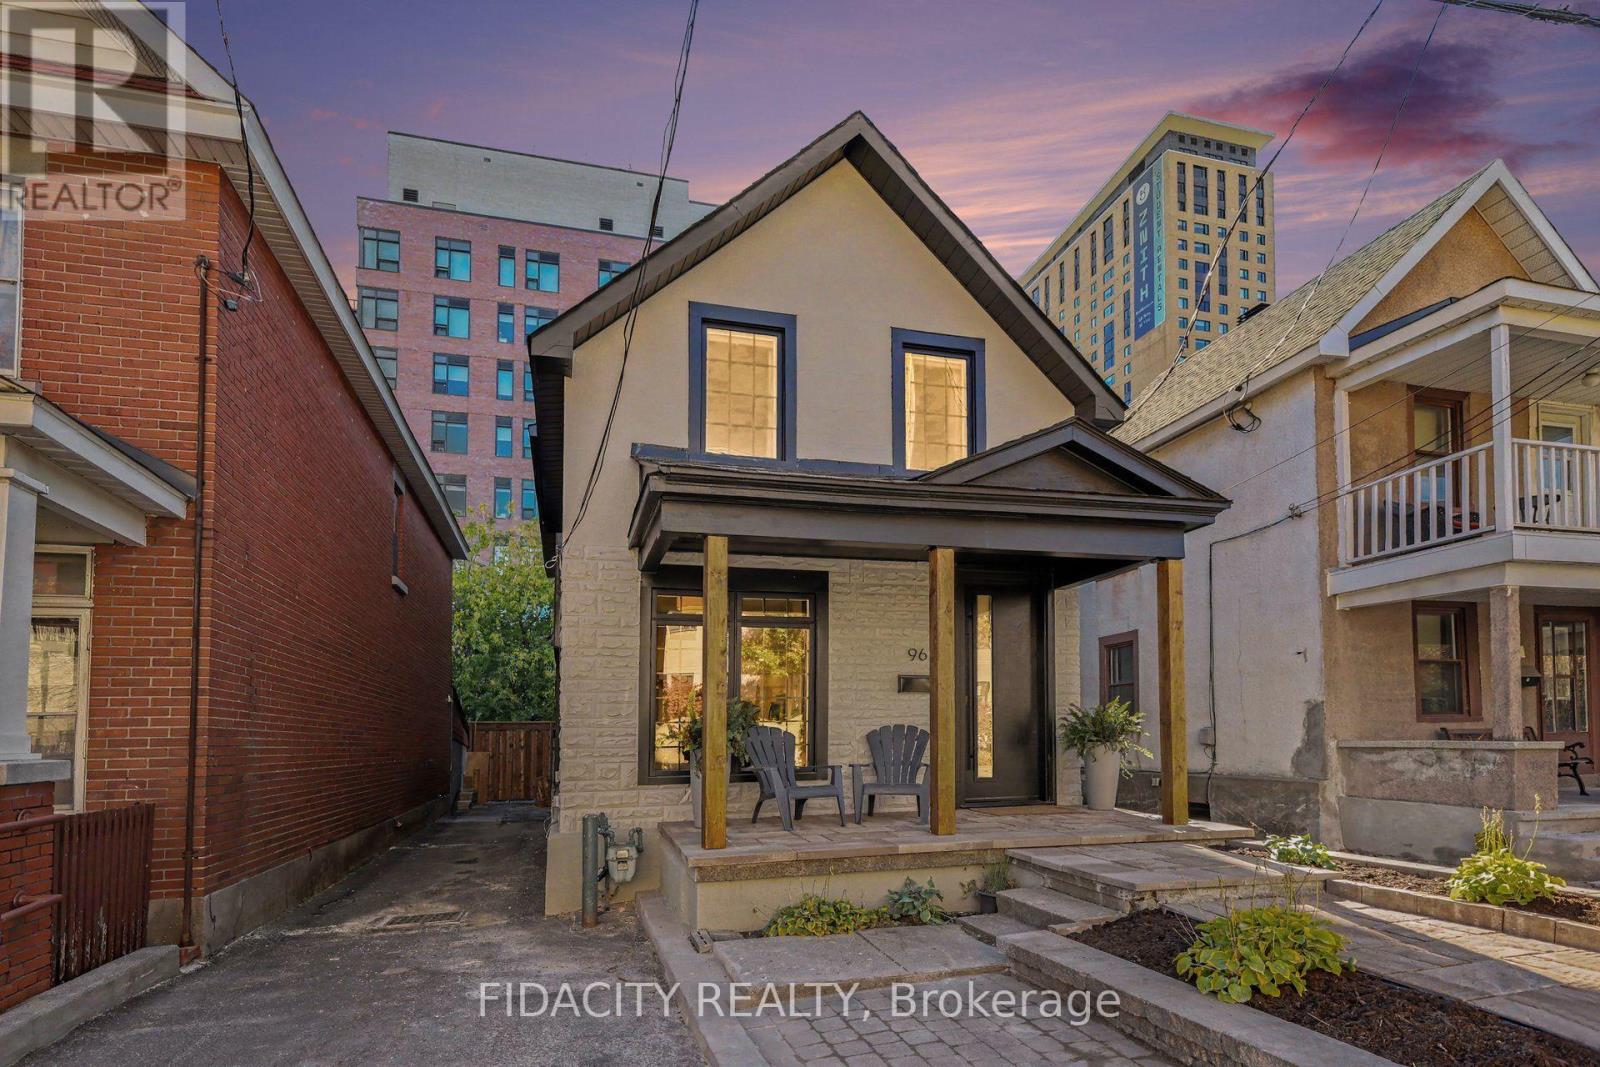
96 Beech Street, Ottawa, Ontario
House in 4502 - West Centre Town
3
Beds
Beds
3
Baths
Baths
1100 - 1500 sqft
Sq Ft
Sq Ft
For sale
4408 - Ottawa East
$1,369,900
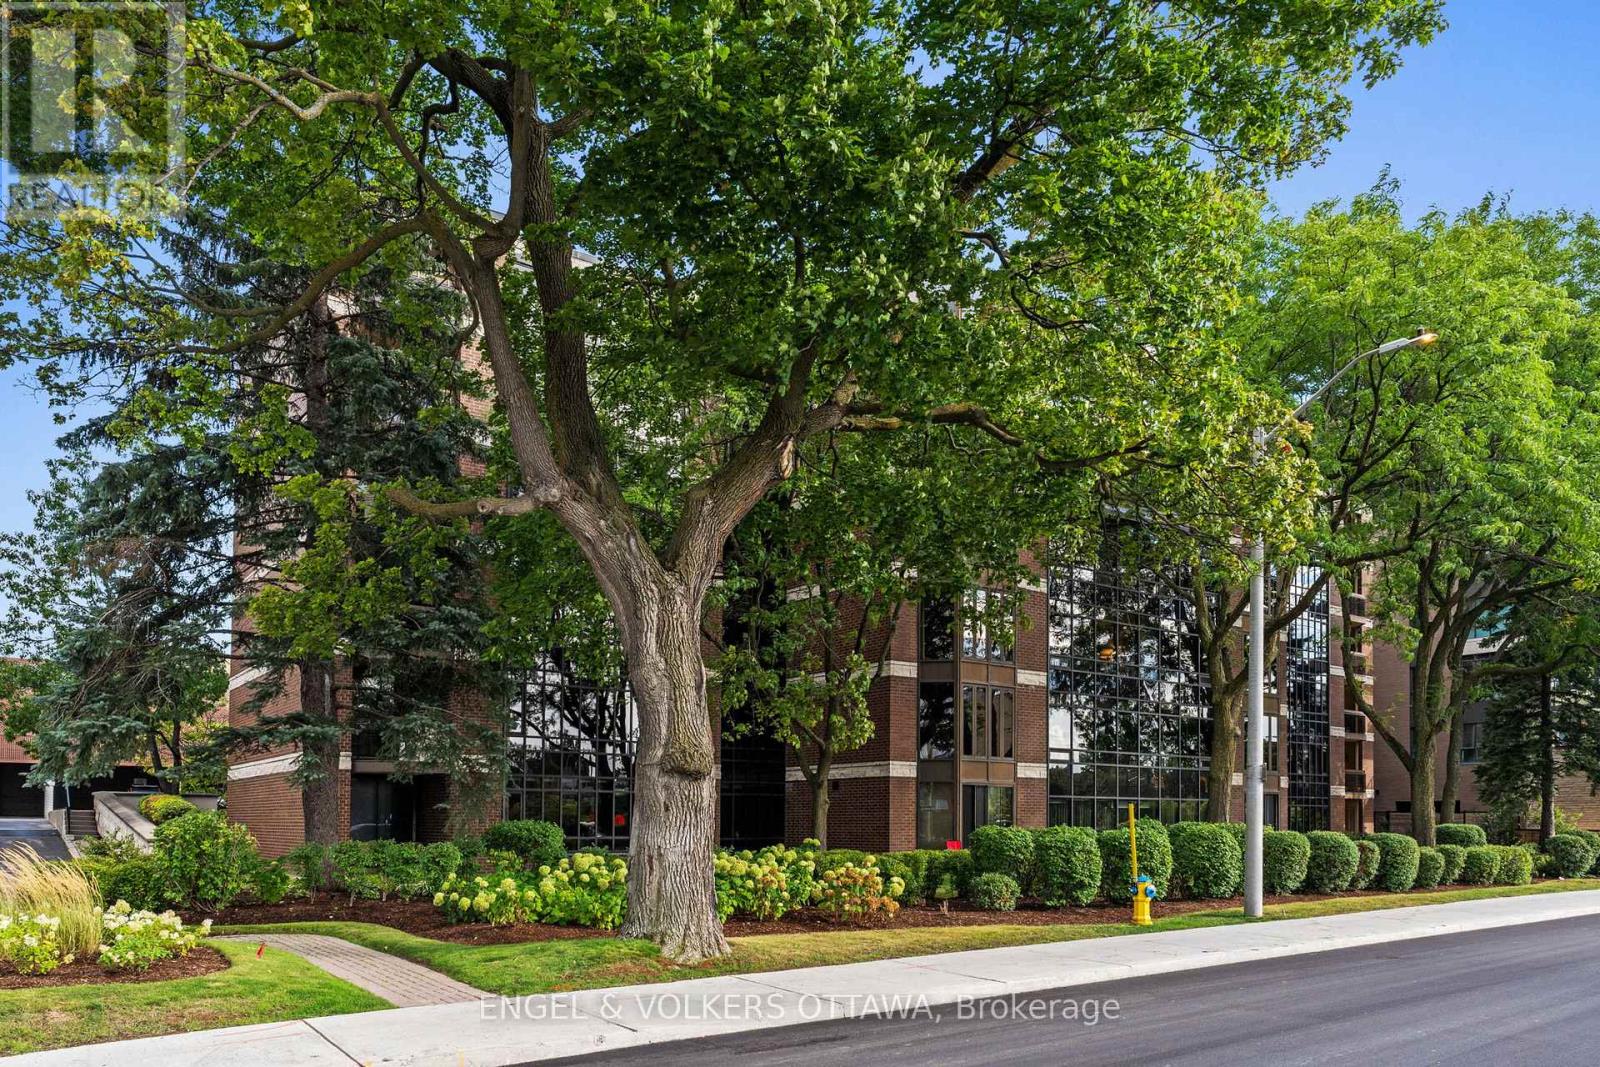
406 - 111 Echo Drive, Ottawa, Ontario
Apartment in 4408 - Ottawa East
3
Beds
Beds
3
Baths
Baths
3000 - 3249 sqft
Sq Ft
Sq Ft
For sale
4401 - Glebe
$1,375,000
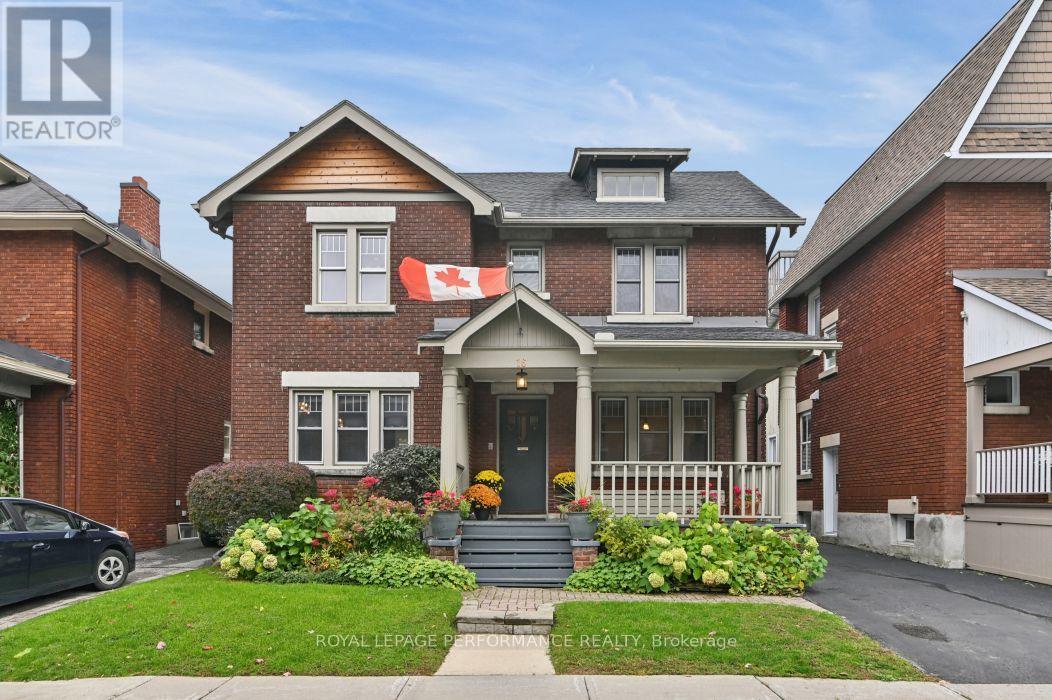
16 Renfrew Avenue, Ottawa, Ontario
House in 4401 - Glebe
4
Beds
Beds
2
Baths
Baths
1500 - 2000 sqft
Sq Ft
Sq Ft
For sale
2602 - Riverside South/Gloucester Glen
$998,800
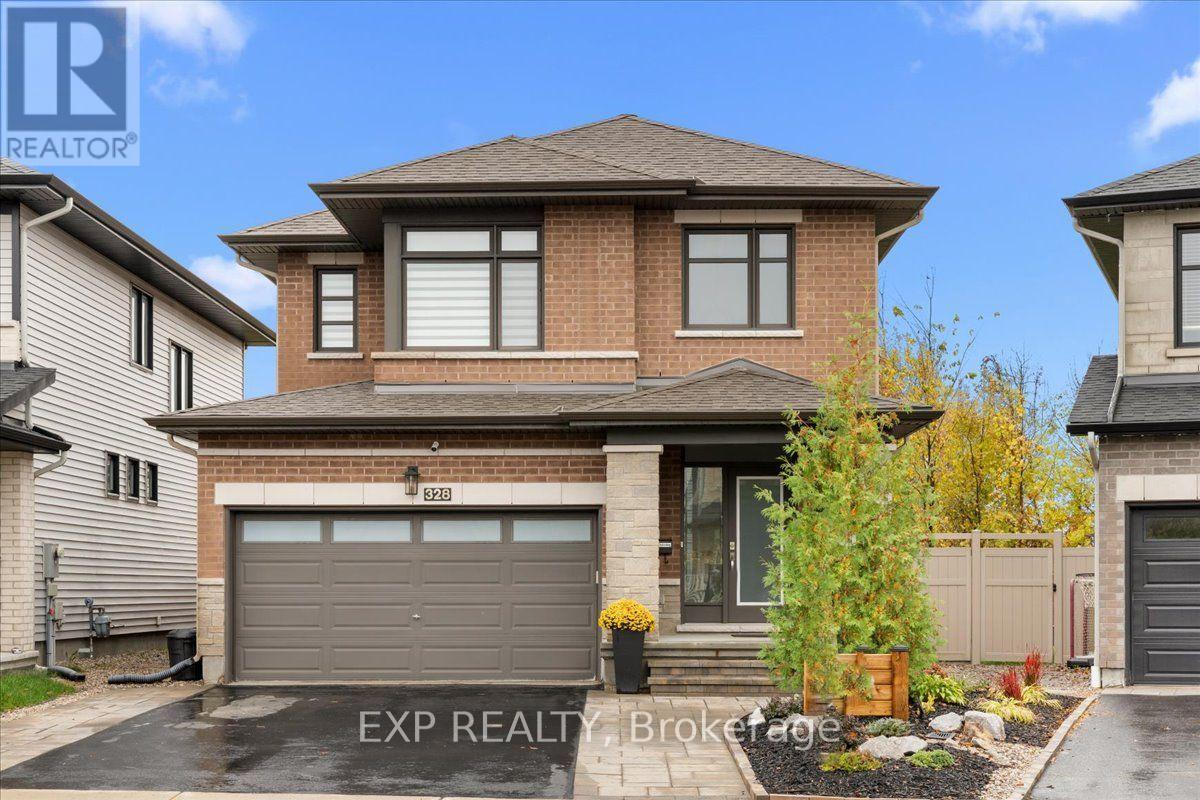
328 Serenade Crescent, Ottawa, Ontario
House in 2602 - Riverside South/Gloucester Glen
4
Beds
Beds
4
Baths
Baths
1500 - 2000 sqft
Sq Ft
Sq Ft
Ready to a home?
Contact a REALTOR® today!
