

16 Renfrew Avenue
Ottawa,
Ontario
K1S1Z3
16 Renfrew Avenue
Ottawa,
Ontario
K1S1Z3
Add this listing to your favourite
Shortlist it to compare later & get quick access from your account.


$1,375,000
Property overview
Building Type
House
Property Type
Single Family
Bedrooms
4
Bathrooms
2
Year Built
Neighbourhood
4401 - Glebe
Status
For sale
Highlights
4401 - Glebe
House
For sale
Listing description
Discover this Single Family
16 Renfrew Avenue,
Ottawa
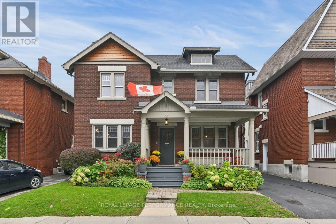
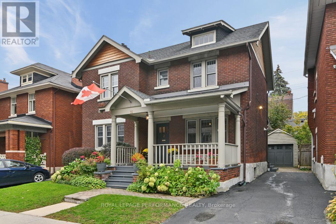
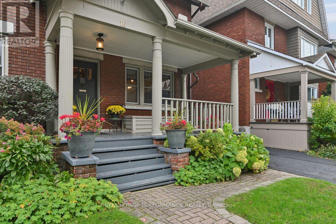
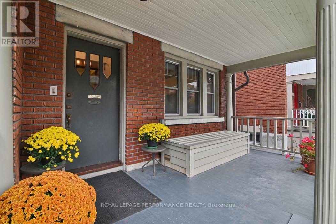
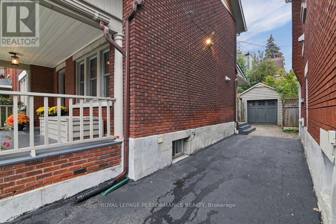
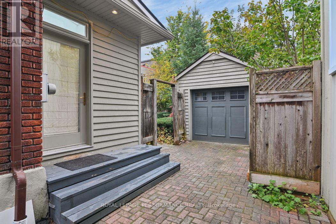
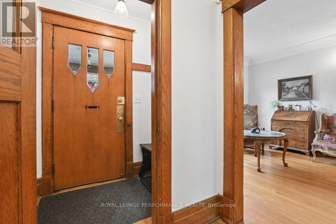
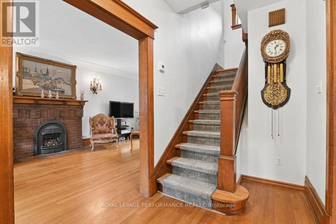
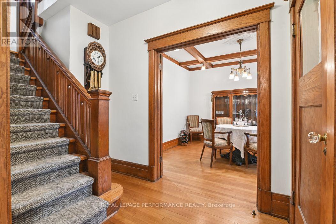
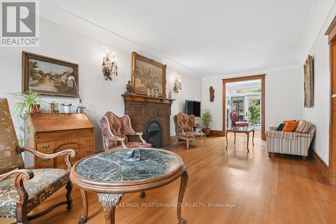
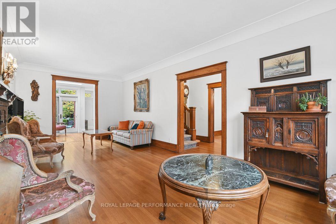
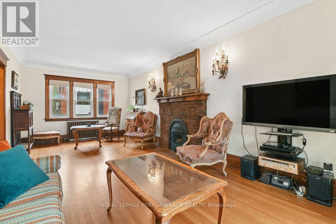
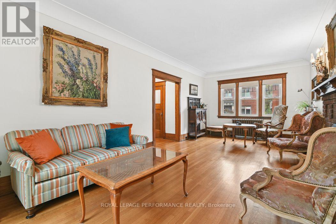
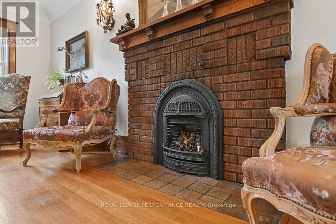
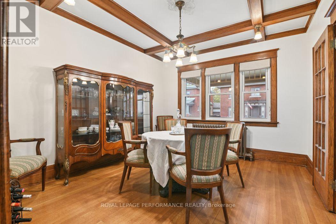
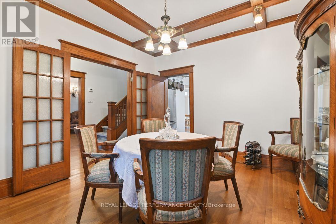
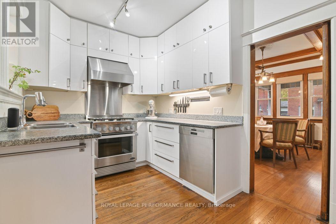
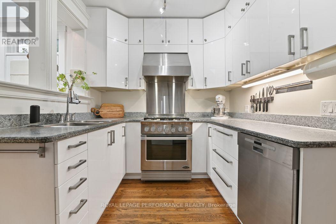
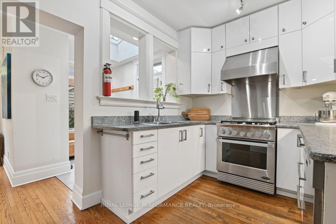
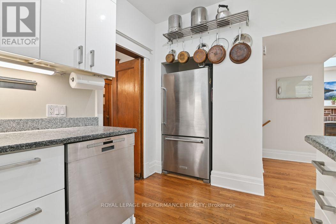
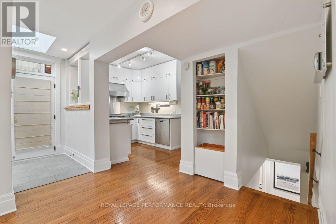
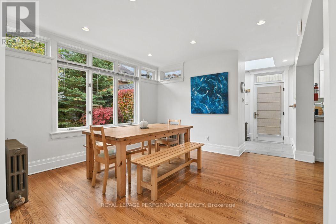
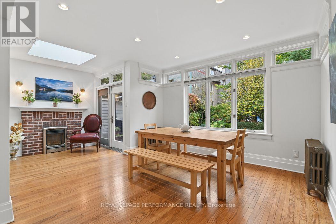
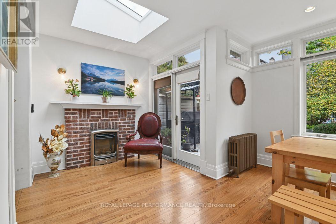
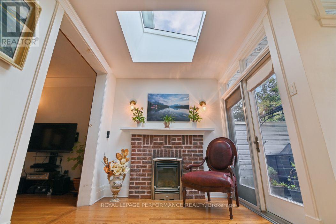
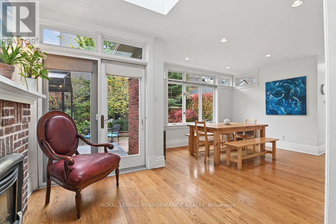
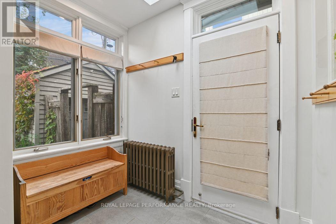
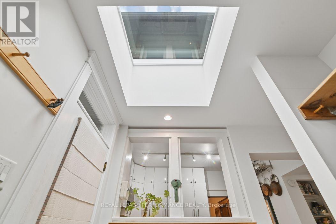
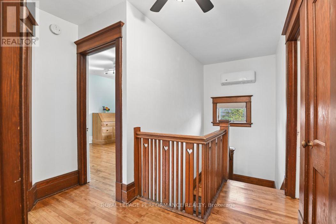
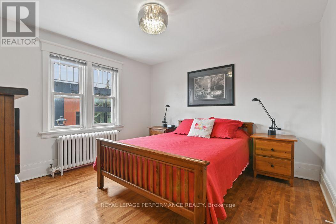
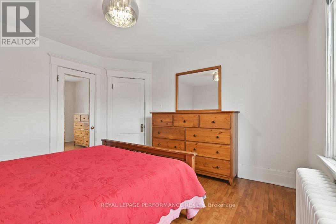
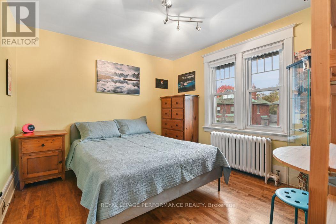
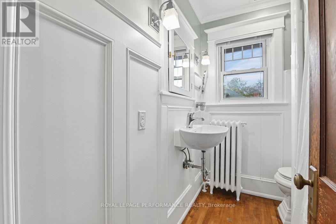
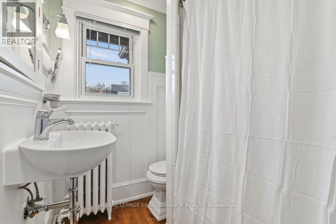
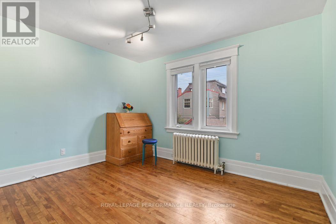
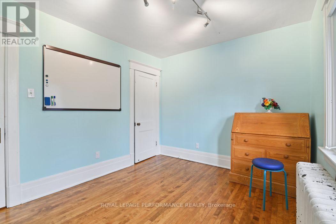
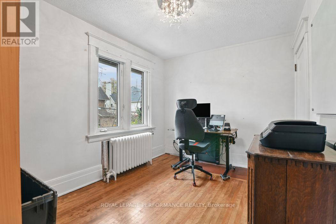
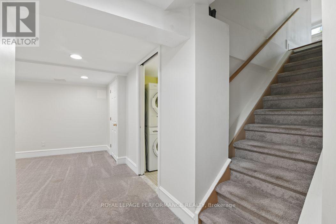
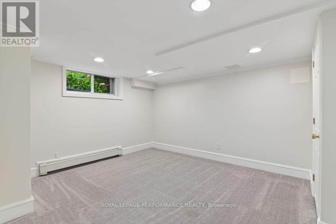
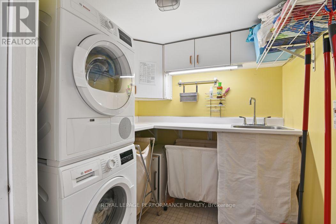
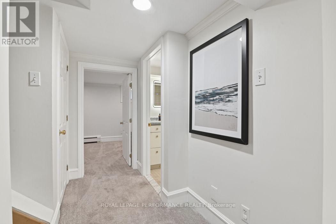
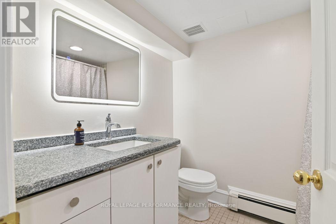
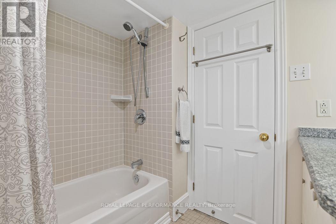
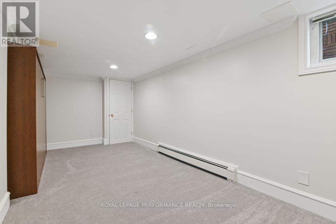
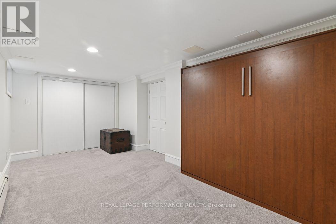
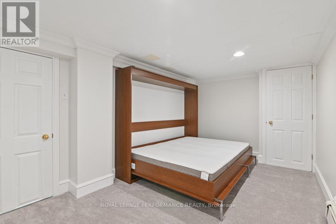
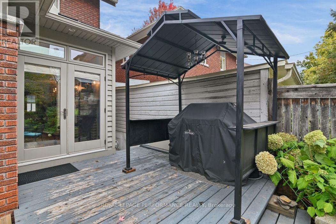
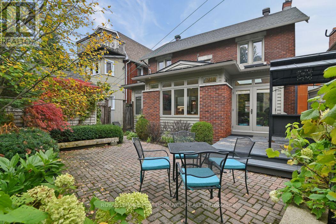
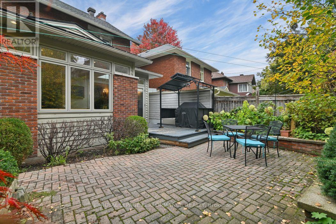
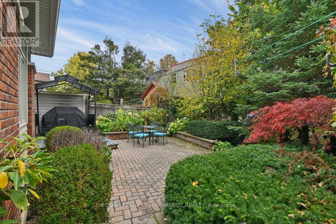
Discover the timeless charm of this beautifully maintained 4 bedroom home, ideally situated on a quiet dead-end street in the heart of the Glebe, just steps from Central Park. Blending original character with thoughtful updates, this inviting home offers classic elegance and modern functionality. A welcoming front porch leads into a gracious main floor featuring hardwood flooring throughout, a formal living room with gas fireplace and a separate dining room perfect for entertaining. The rear addition enhances the home's appeal with transom windows and skylights that flood the space with natural light, an inviting eat-in area off the renovated kitchen and a cozy sitting room with a second gas fireplace that leads directly to the backyard. A convenient side-entry mudroom adds everyday practicality. Hardwood flooring continues throughout the second level, where a spacious primary bedroom, three generous secondary bedrooms, a full bathroom and linen closet await. The finished basement offers two additional versatile living spaces, ideal for a family room, playroom, home office or guest area (with additional closet), along with a full bathroom, laundry room and walk-in cedar clad closet. Beautifully landscaped grounds, a detached garage and an exceptional location complete this wonderful offering. Just a few of the updates include a renovated kitchen, gas fireplace in living room, newer gas lines, Napoleon ductless A/C in stairwell, On demand hot water heater/boiler, generator hook up with portable generator, cedar siding, brick/chimney repointing and much more (see attached). Enjoy the perfect blend of character, comfort and walkable urban living in one of Ottawa's most sought-after neighbourhoods, close to schools, local shops, cafés and restaurants. No conveyance of Offers prior to 1pm on Wednesday Oct 21st 2026. However, Seller reserves the right to review and may accept pre-emptive offers (id:64373)
Upcoming viewings
45.4059225
-75.6934146
16 Renfrew Avenue, Ottawa, Ontario, K1S1Z3
Loading WalkScore data...
Walk Score®
Transit Score®
Bike Score®
Walkability Snapshot
Understand how walkable, transit-friendly & bikeable this neighbourhood really is.
Scores are powered by Walk Score® and reflect access to daily essentials, transit and bike routes near this area.
🚶Walk Score®
🚊Transit Score
🚲Bike Score
Liveability scores for this neighbourhood
Powered by Walk Score®
Use these scores as a quick guide only. Check local transit, bike paths
and walk routes to plan your day-to-day life.
Google Maps
Explore the exact location, nearby amenities, and community vibe.
Property Address
16 Renfrew Avenue,
Ottawa,
Ontario
K1S1Z3
Community
4401 - Glebe
Neighbourhood
Listing Details
Last updated:
2026-10-15
Key facts
Price
$1,375,000
Ownership
Freehold
Property type
Single Family
Bedrooms
4
Bathrooms
2
Stories
2
Interior size
1500 - 2000 sqft
Parking options
Detached Garage, Garage
Total spaces
3
Interior & features
Cooling
Wall unit
Heating
Radiant heat
Heating fuel
Natural gas
Basement
Full (Finished)
Appliances
Garage door opener remote(s), Water Heater, Blinds, Dishwasher, Dryer, Garage door opener, Hood Fan, Stove, Washer, Refrigerator
Fireplace
True
Exterior finish
Brick
Key features
Cul-de-sac
Lot, amenities & extras
Lot size
40 x 75 FT
Nearby amenities
Public Transit, Park
Water
Municipal water
Sewer
Sanitary sewer
Rooms
| Level | Type | Length | Width | Dimensions |
|---|---|---|---|---|
| Second Level | Bedroom 4 | 3.47 m | 2.61 m | 3.47 m x 2.61 m |
| Second Level | Bathroom | 2.22 m | 1.61 m | 2.22 m x 1.61 m |
| Second Level | Primary Bedroom | 3.6 m | 3.57 m | 3.6 m x 3.57 m |
| Second Level | Bedroom 2 | 3.57 m | 2.83 m | 3.57 m x 2.83 m |
| Second Level | Bedroom 3 | 3.47 m | 3.13 m | 3.47 m x 3.13 m |
| Basement | Family Room | 3.82 m | 3.36 m | 3.82 m x 3.36 m |
| Basement | Den | 5.44 m | 2.75 m | 5.44 m x 2.75 m |
| Basement | Bathroom | 2.32 m | 1.76 m | 2.32 m x 1.76 m |
| Basement | Laundry Room | 1.84 m | 1.99 m | 1.84 m x 1.99 m |
| Main Level | Foyer | 1.62 m | 1.19 m | 1.62 m x 1.19 m |
| Main Level | Kitchen | 2.5 m | 3.5 m | 2.5 m x 3.5 m |
| Main Level | Kitchen | 3.6 m | 3.6 m | 3.6 m x 3.6 m |
| Main Level | Living Room | 3.6 m | 7.04 m | 3.6 m x 7.04 m |
| Main Level | Dining Room | 3.9 m | 3.38 m | 3.9 m x 3.38 m |
| Main Level | Sitting Room | 2.4 m | 2.07 m | 2.4 m x 2.07 m |
| Main Level | Mud Room | 1.8 m | 2.27 m | 1.8 m x 2.27 m |
Mortgage Calculator
$500,000
$100,000
$5,000,000
Adjust the total amount you plan to borrow.
5%
1%
15%
25 years
10 years
40 years
Monthly Payment
$0
This is an approximate monthly payment based on your inputs.
Total Interest Paid
$0
Add this listing to your favourite
Shortlist it to compare later & get quick access from your account.

Comparables
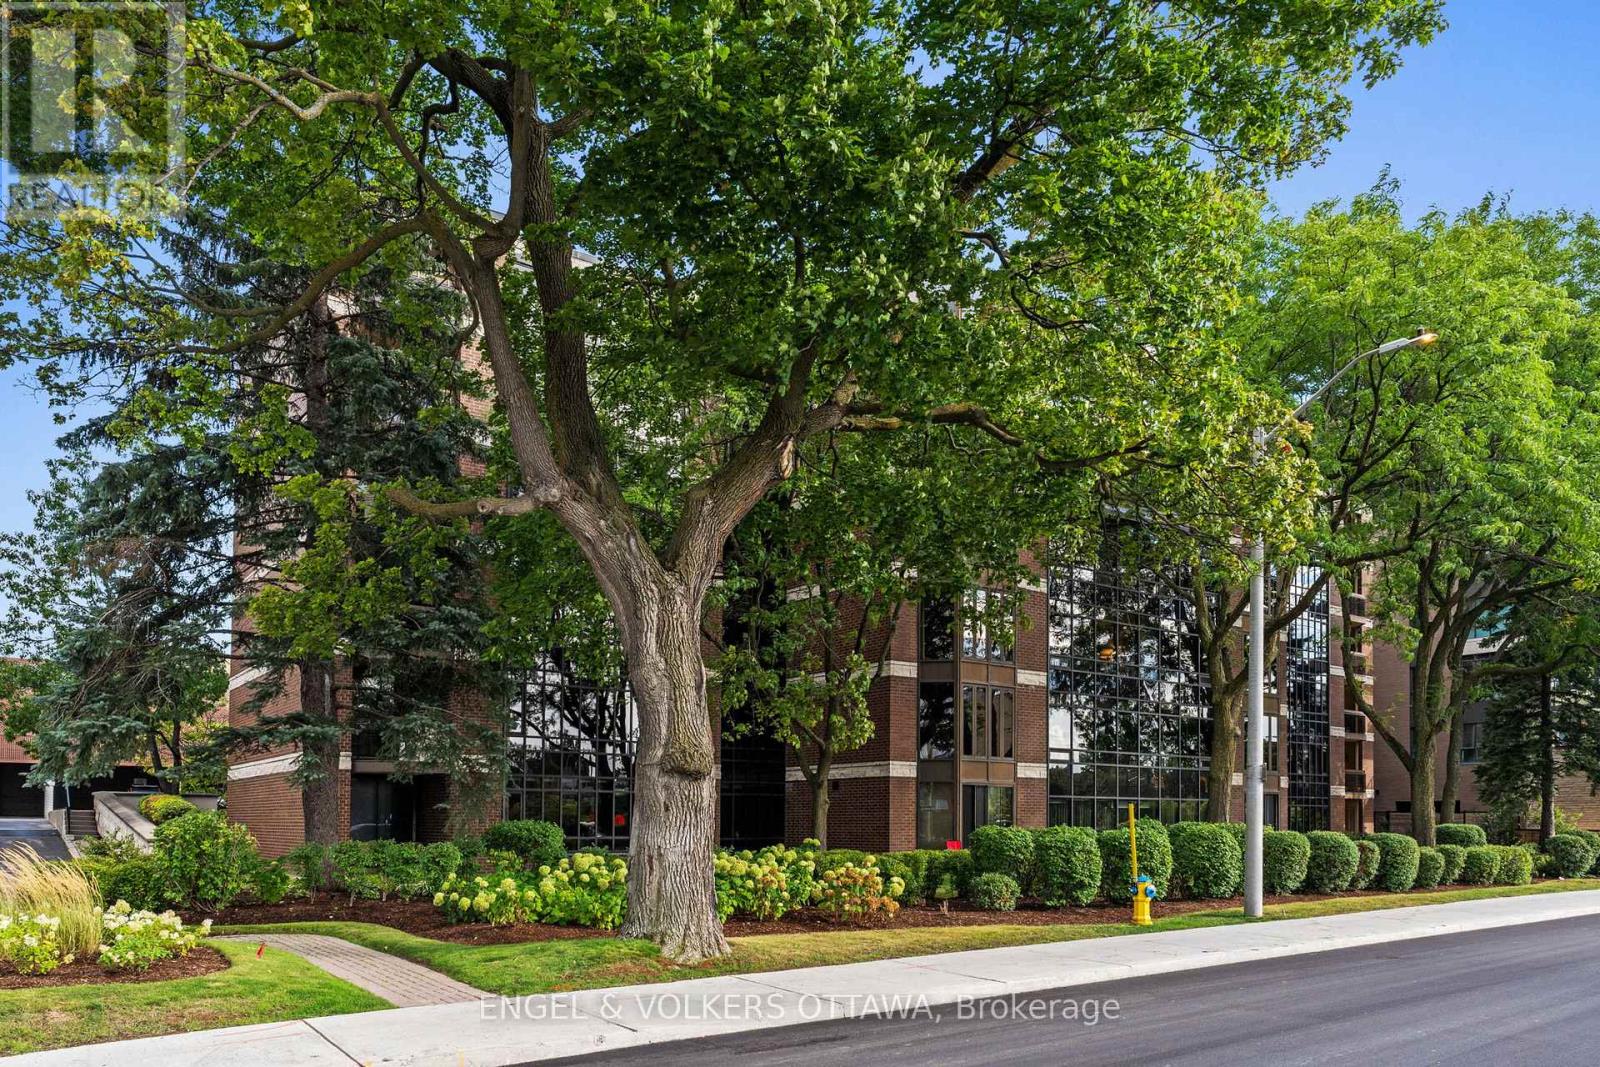
For sale
4408 - Ottawa East
$1,369,900
406 - 111 Echo Drive, Ottawa, Ontario
Apartment in 4408 - Ottawa East
3
Beds
Beds
3
Baths
Baths
3000 - 3249 sqft
Sq Ft
Sq Ft
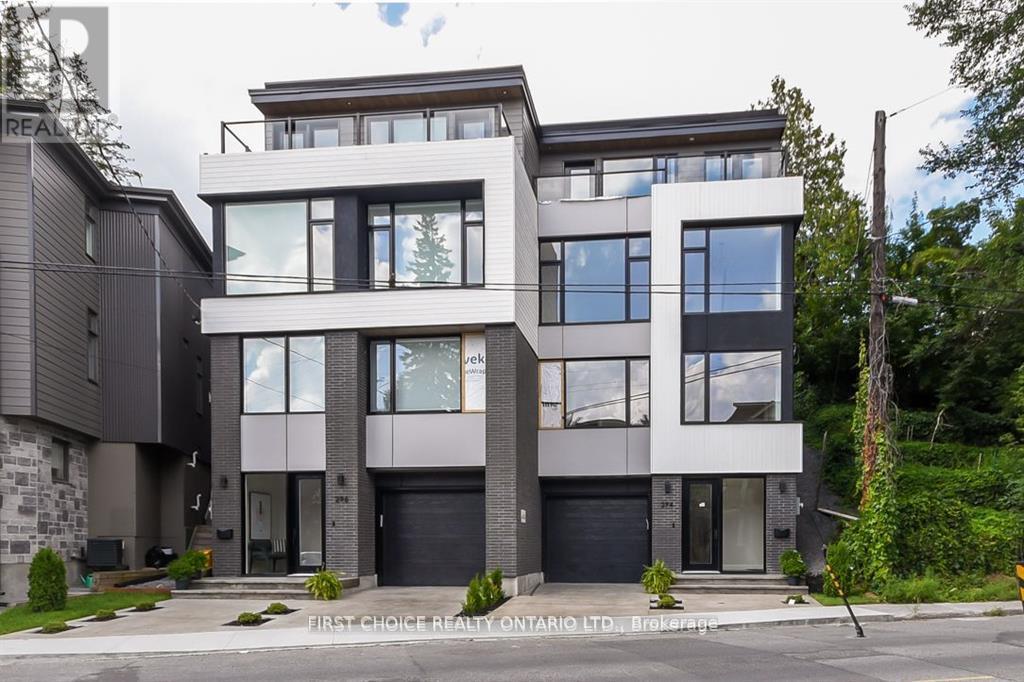
For sale
4403 - Old Ottawa South
$1,398,000
296 Riverdale Avenue, Ottawa, Ontario
House in 4403 - Old Ottawa South
3
Beds
Beds
3
Baths
Baths
2000 - 2500 sqft
Sq Ft
Sq Ft
For sale
4402 - Glebe
$1,350,000
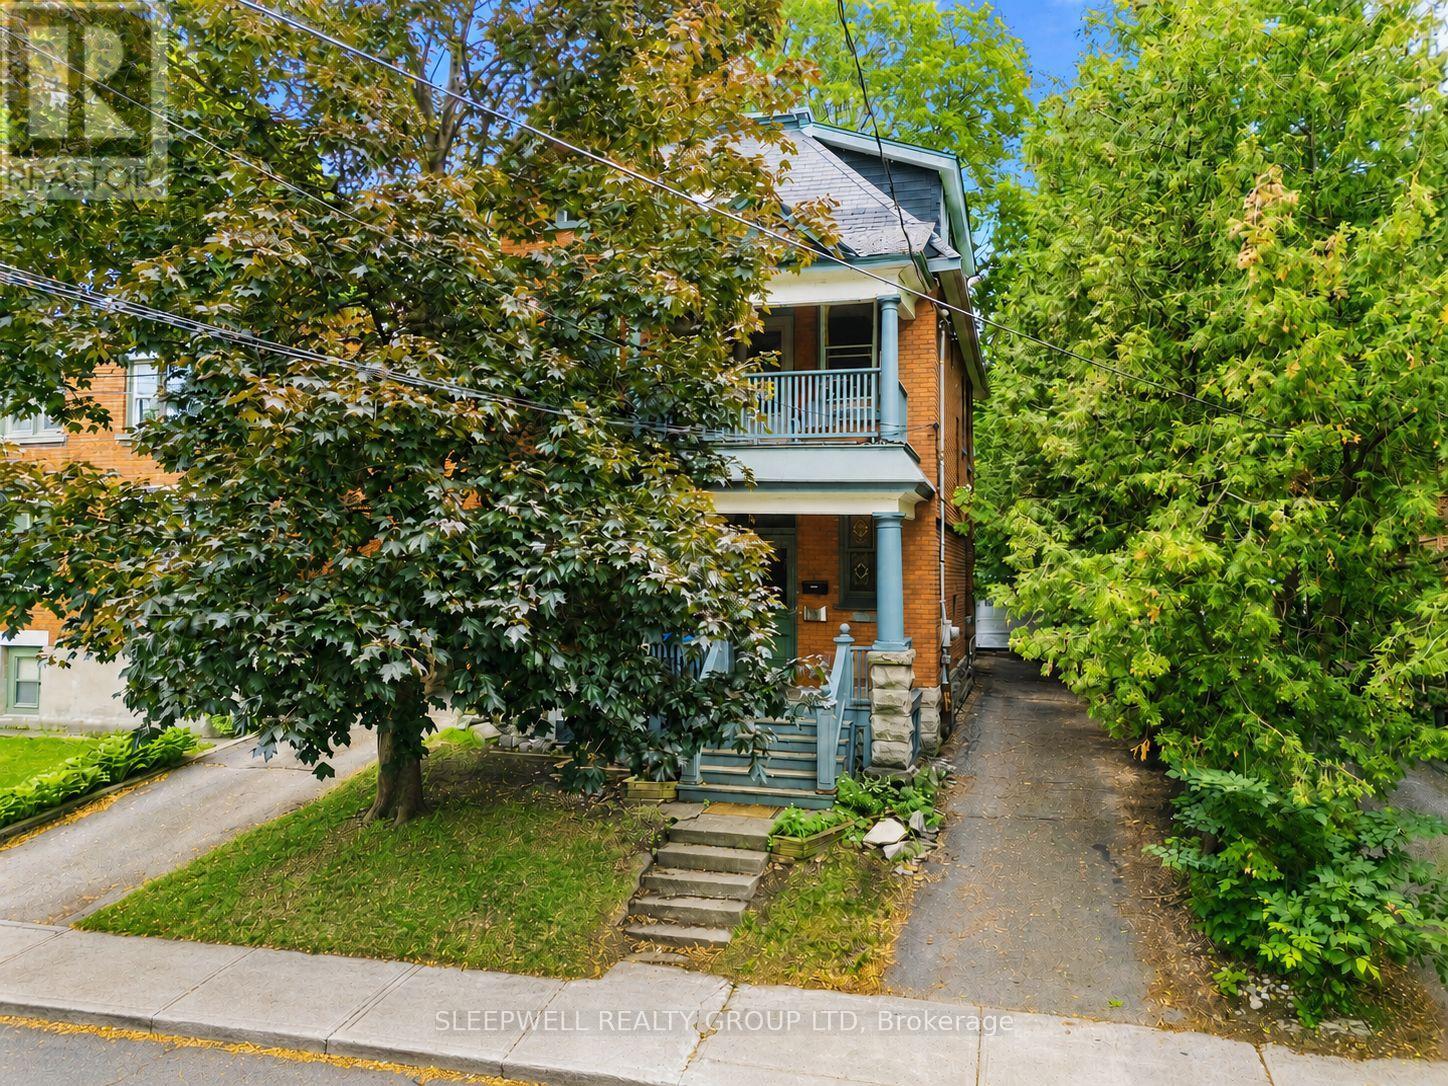
80 Fourth Avenue, Ottawa, Ontario
House in 4402 - Glebe
4
Beds
Beds
3
Baths
Baths
2000 - 2500 sqft
Sq Ft
Sq Ft
For sale
4406 - Ottawa East
$1,450,000
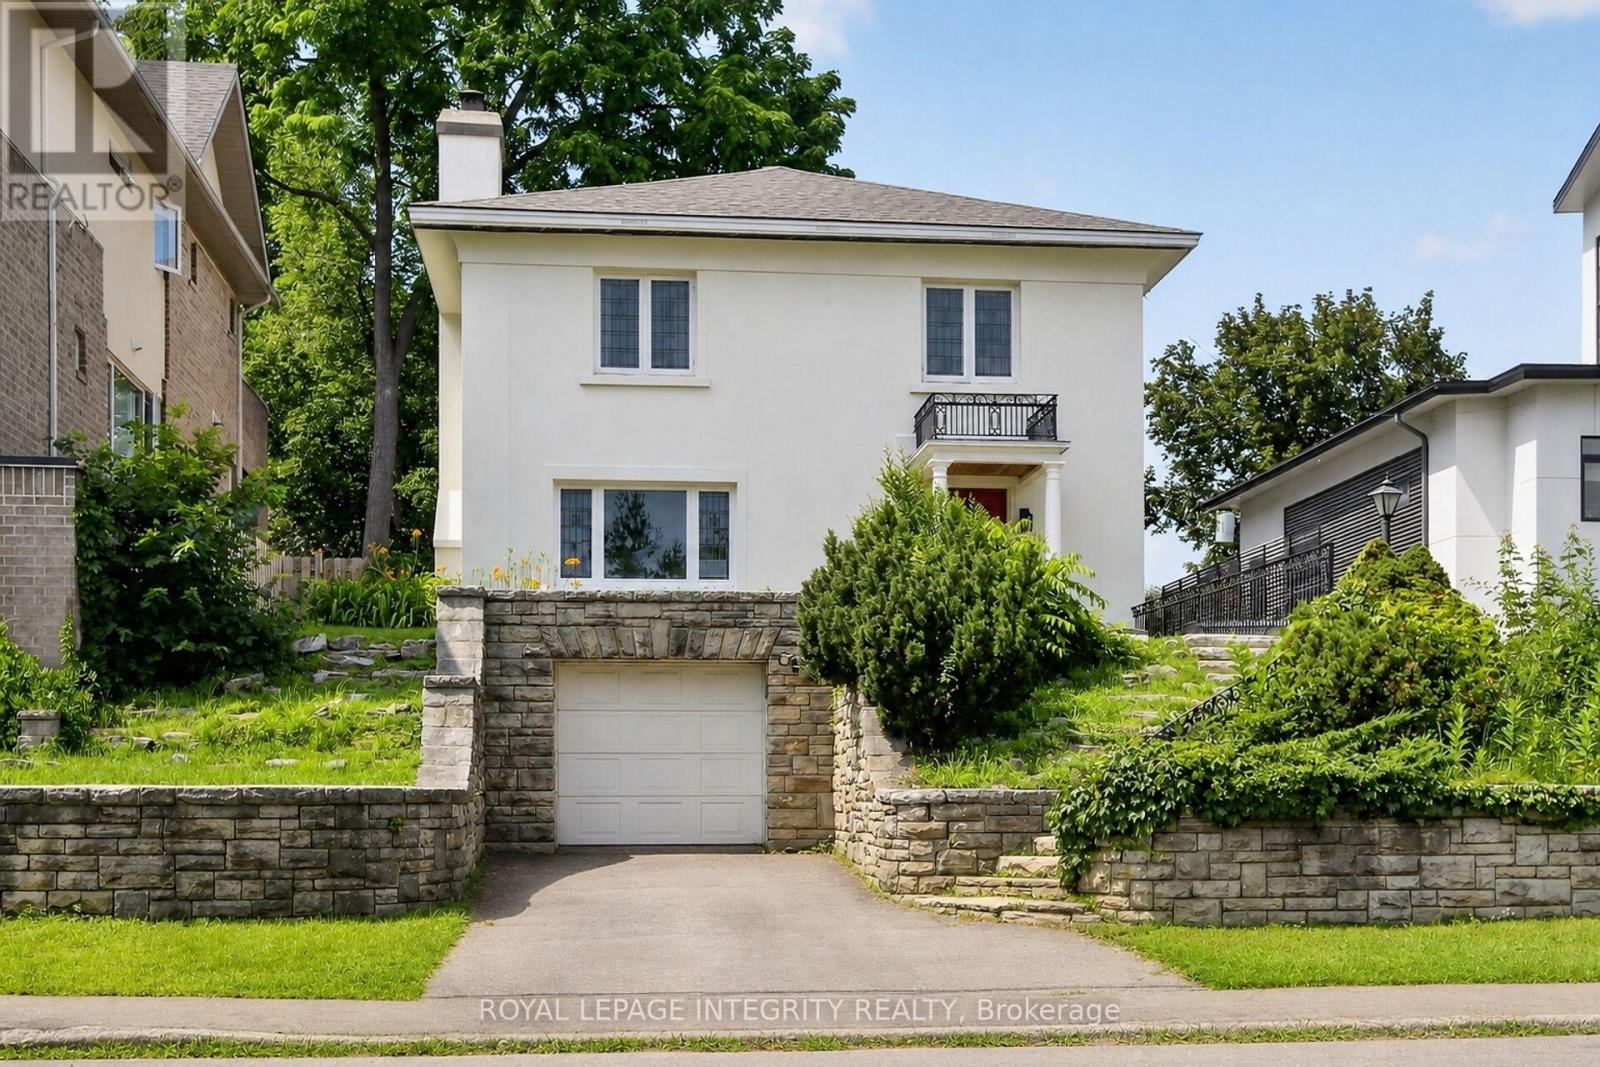
84 Riverdale Avenue, Ottawa, Ontario
House in 4406 - Ottawa East
3
Beds
Beds
2
Baths
Baths
2000 - 2500 sqft
Sq Ft
Sq Ft
For sale
4408 - Ottawa East
$1,295,000
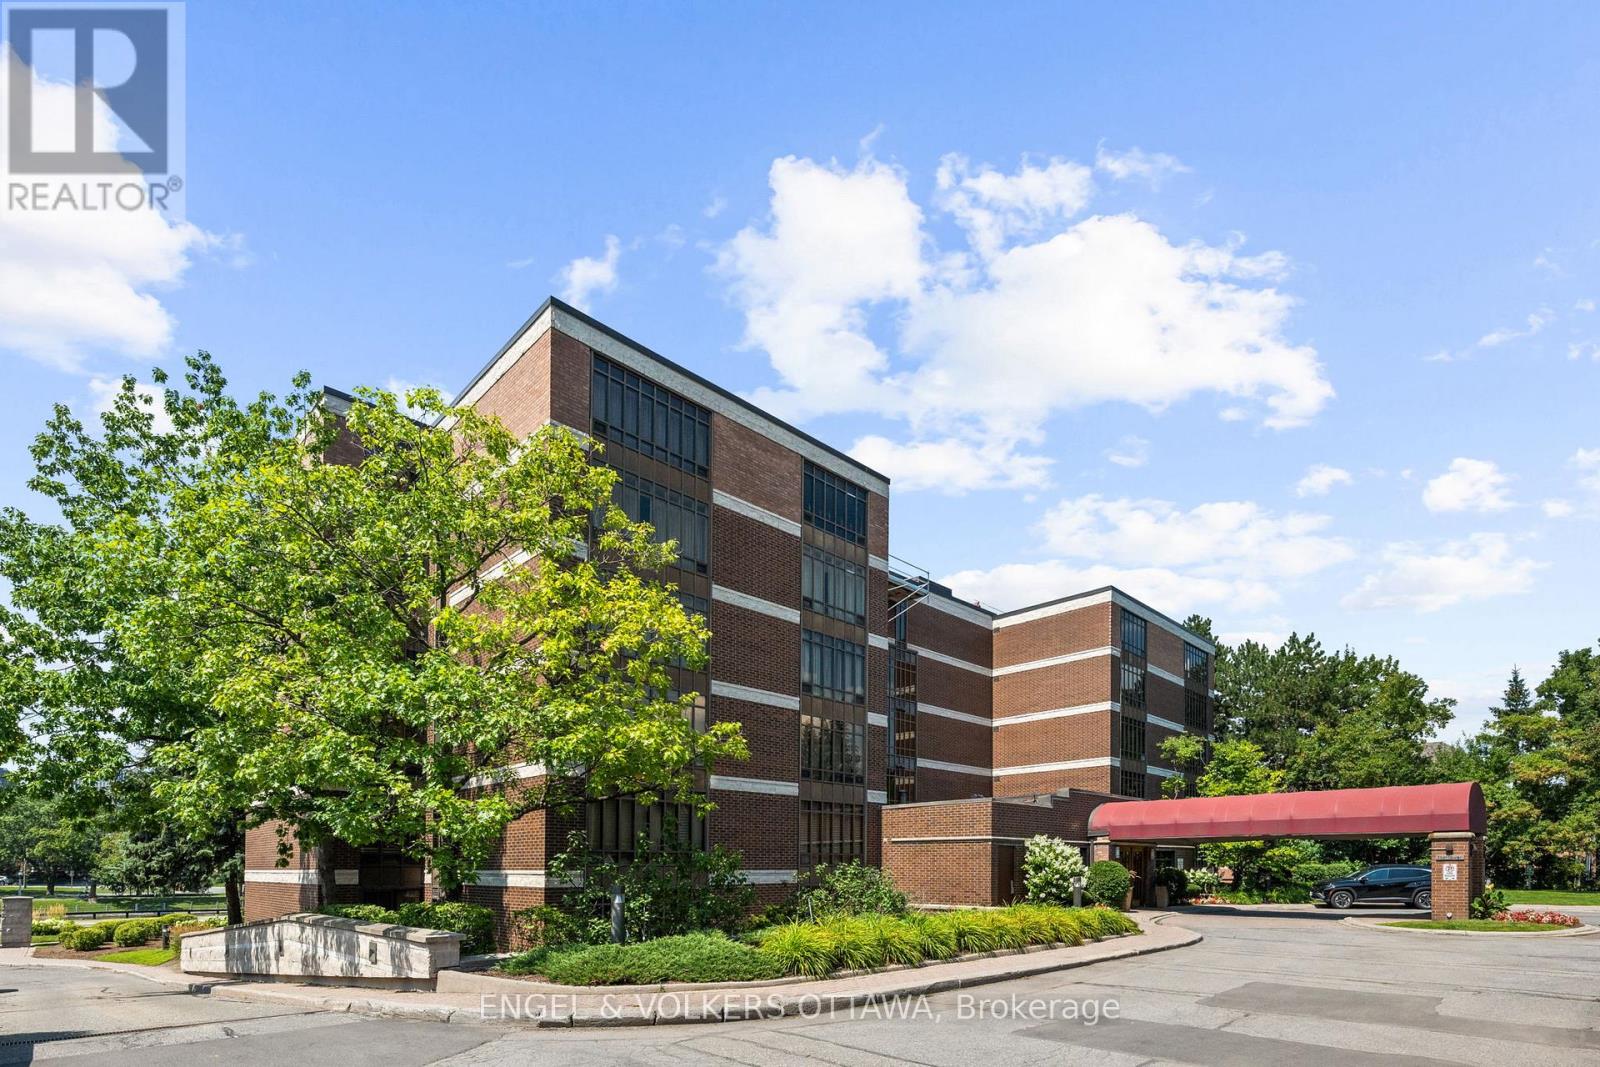
103 - 111 Echo Drive, Ottawa, Ontario
Apartment in 4408 - Ottawa East
2
Beds
Beds
2
Baths
Baths
2250 - 2499 sqft
Sq Ft
Sq Ft
For sale
4404 - Old Ottawa South/Rideau Gardens
$1,250,000
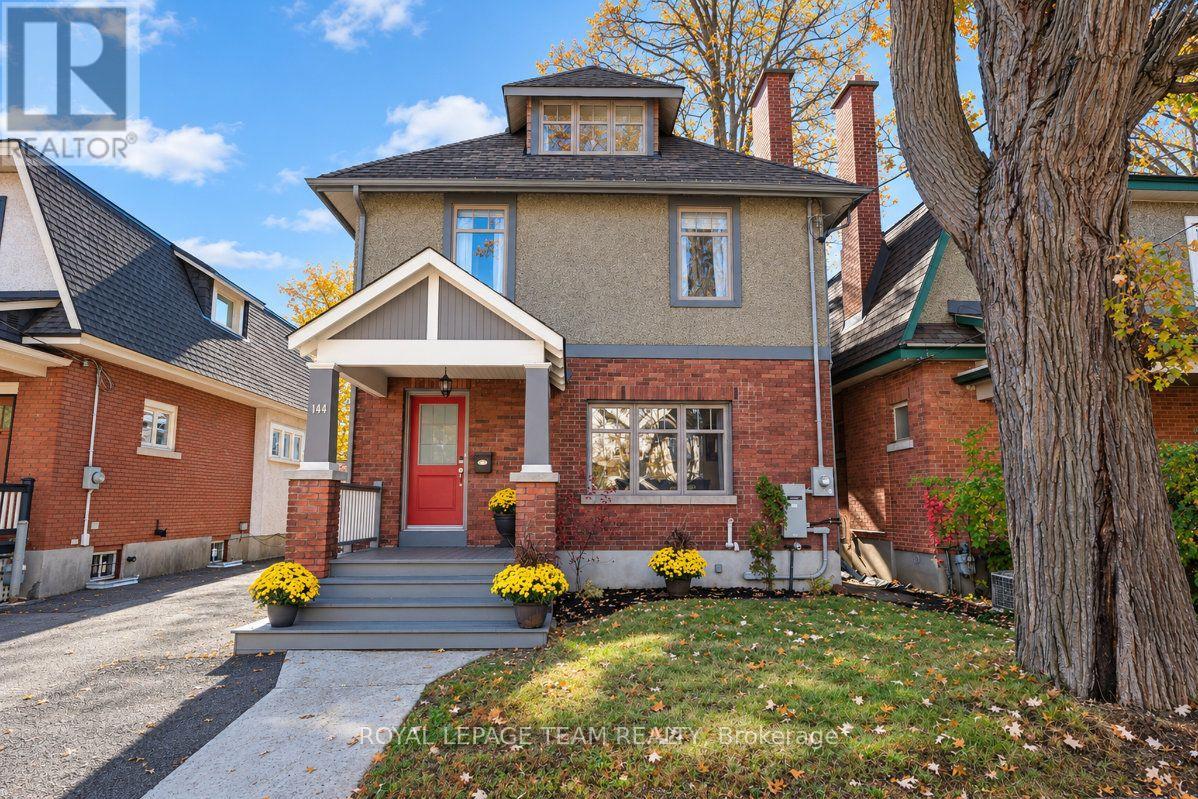
144 Brighton Avenue, Ottawa, Ontario
House in 4404 - Old Ottawa South/Rideau Gardens
5
Beds
Beds
4
Baths
Baths
1500 - 2000 sqft
Sq Ft
Sq Ft
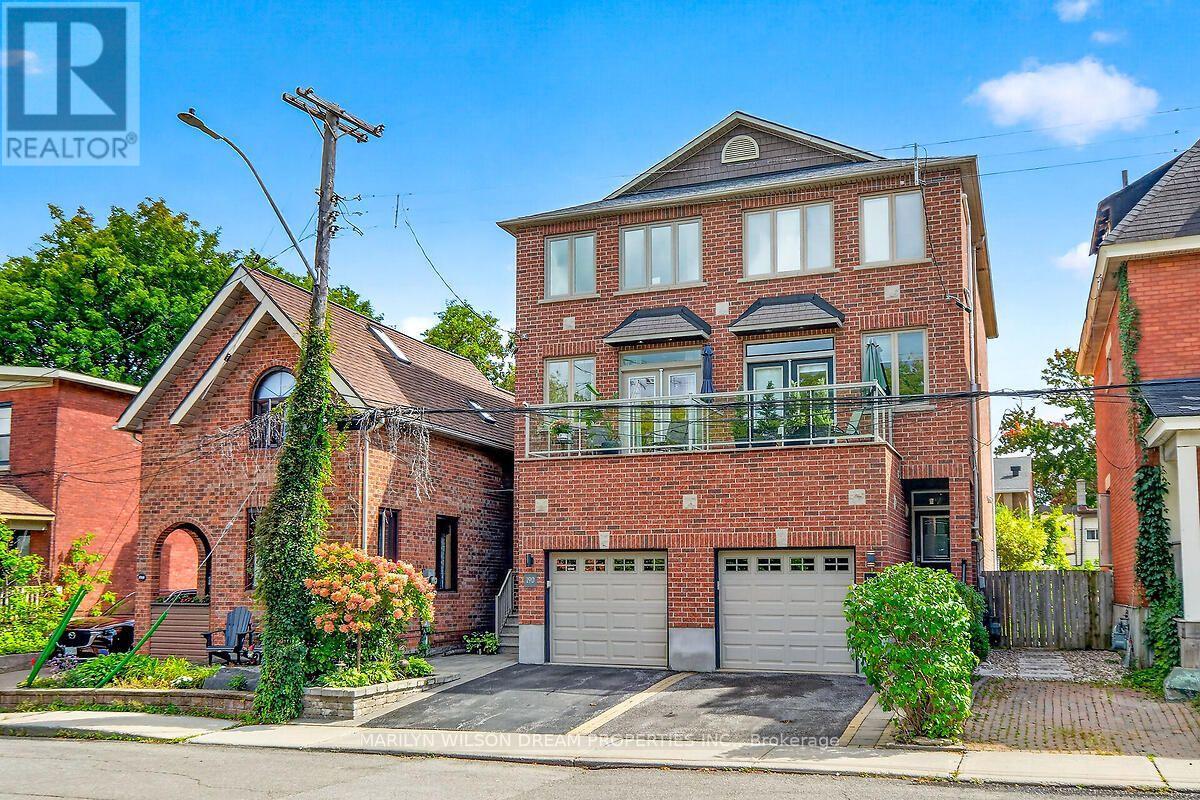
For sale
4407 - Ottawa East
$1,210,000
190 Hawthorne Avenue, Ottawa, Ontario
House in 4407 - Ottawa East
3
Beds
Beds
4
Baths
Baths
1500 - 2000 sqft
Sq Ft
Sq Ft
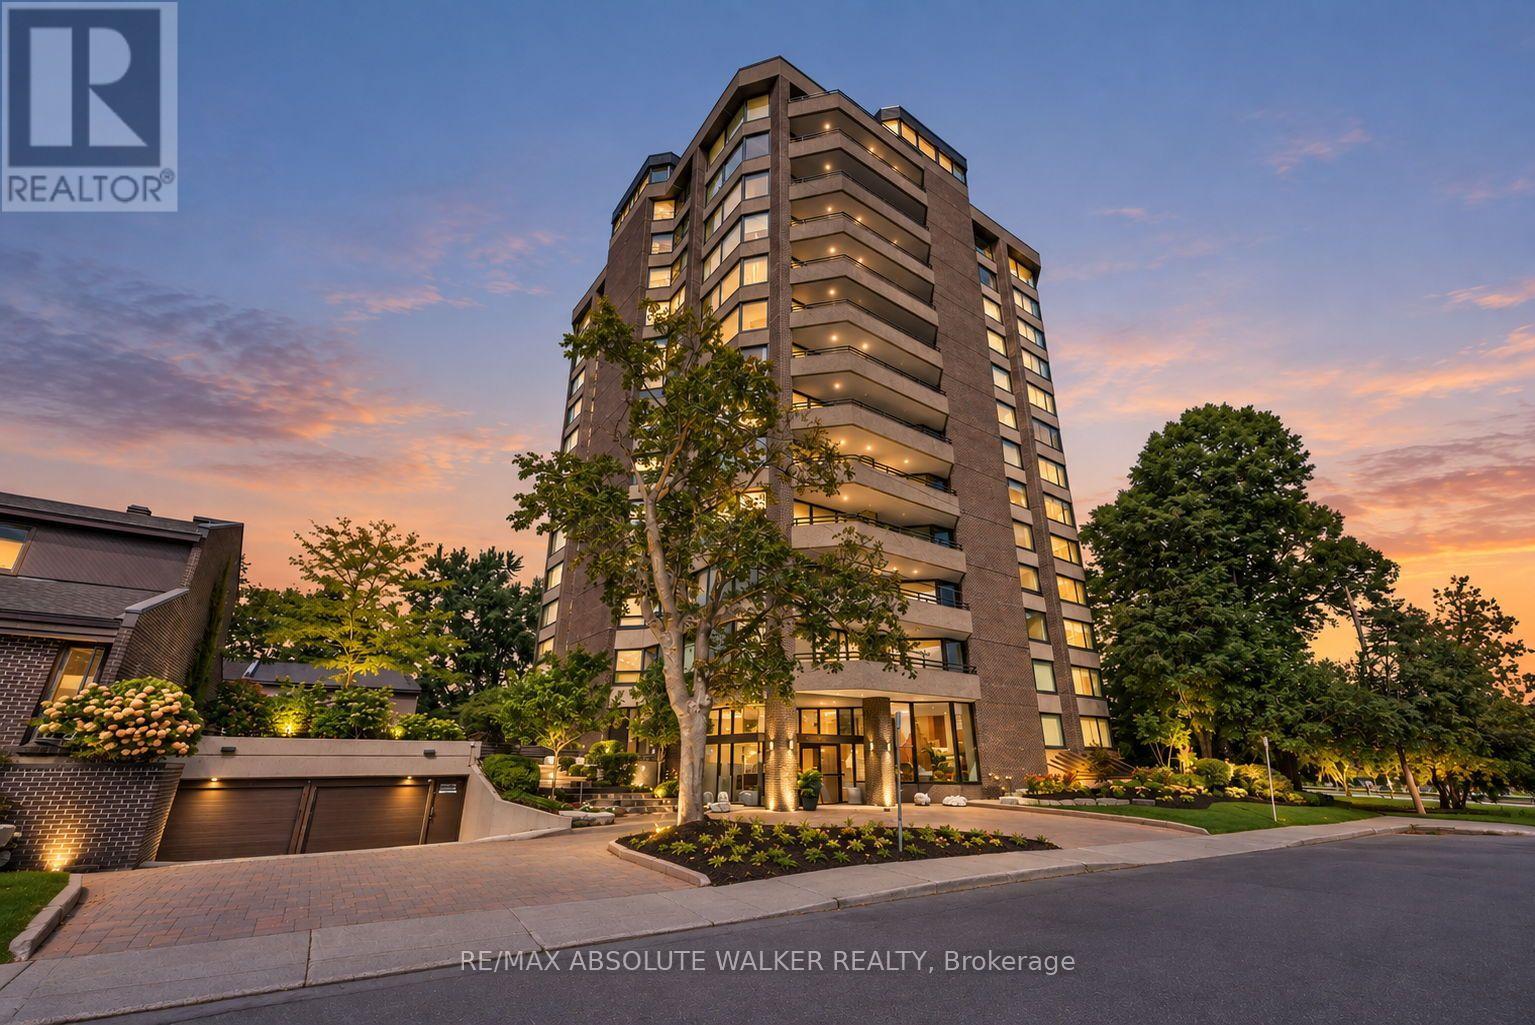
For sale
4402 - Glebe
$1,550,000
9b - 300 Queen Elizabeth Drive, Ottawa, Ontario
Apartment in 4402 - Glebe
2
Beds
Beds
2
Baths
Baths
1600 - 1799 sqft
Sq Ft
Sq Ft
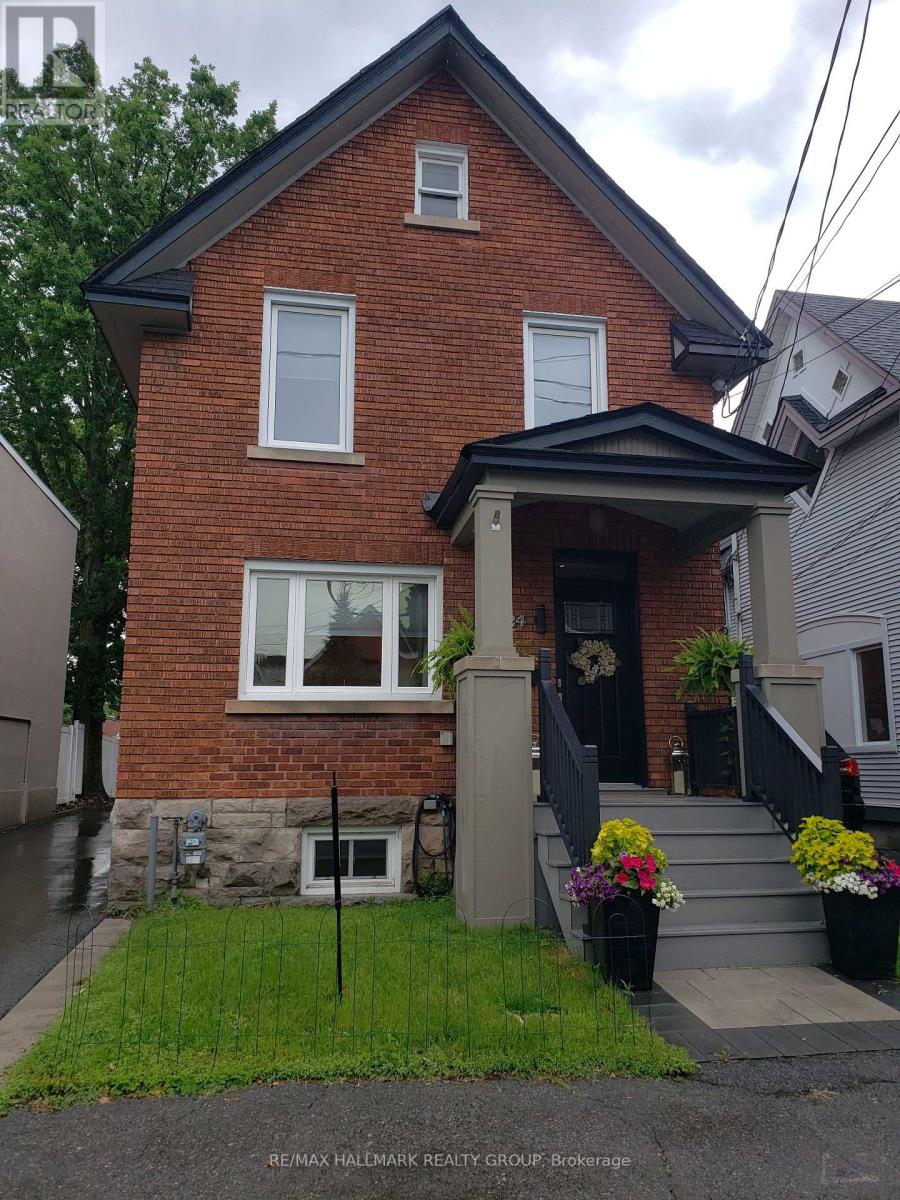
For sale
4401 - Glebe
$1,199,000
24 Morris Street, Ottawa, Ontario
House in 4401 - Glebe
3
Beds
Beds
3
Baths
Baths
2000 - 2500 sqft
Sq Ft
Sq Ft
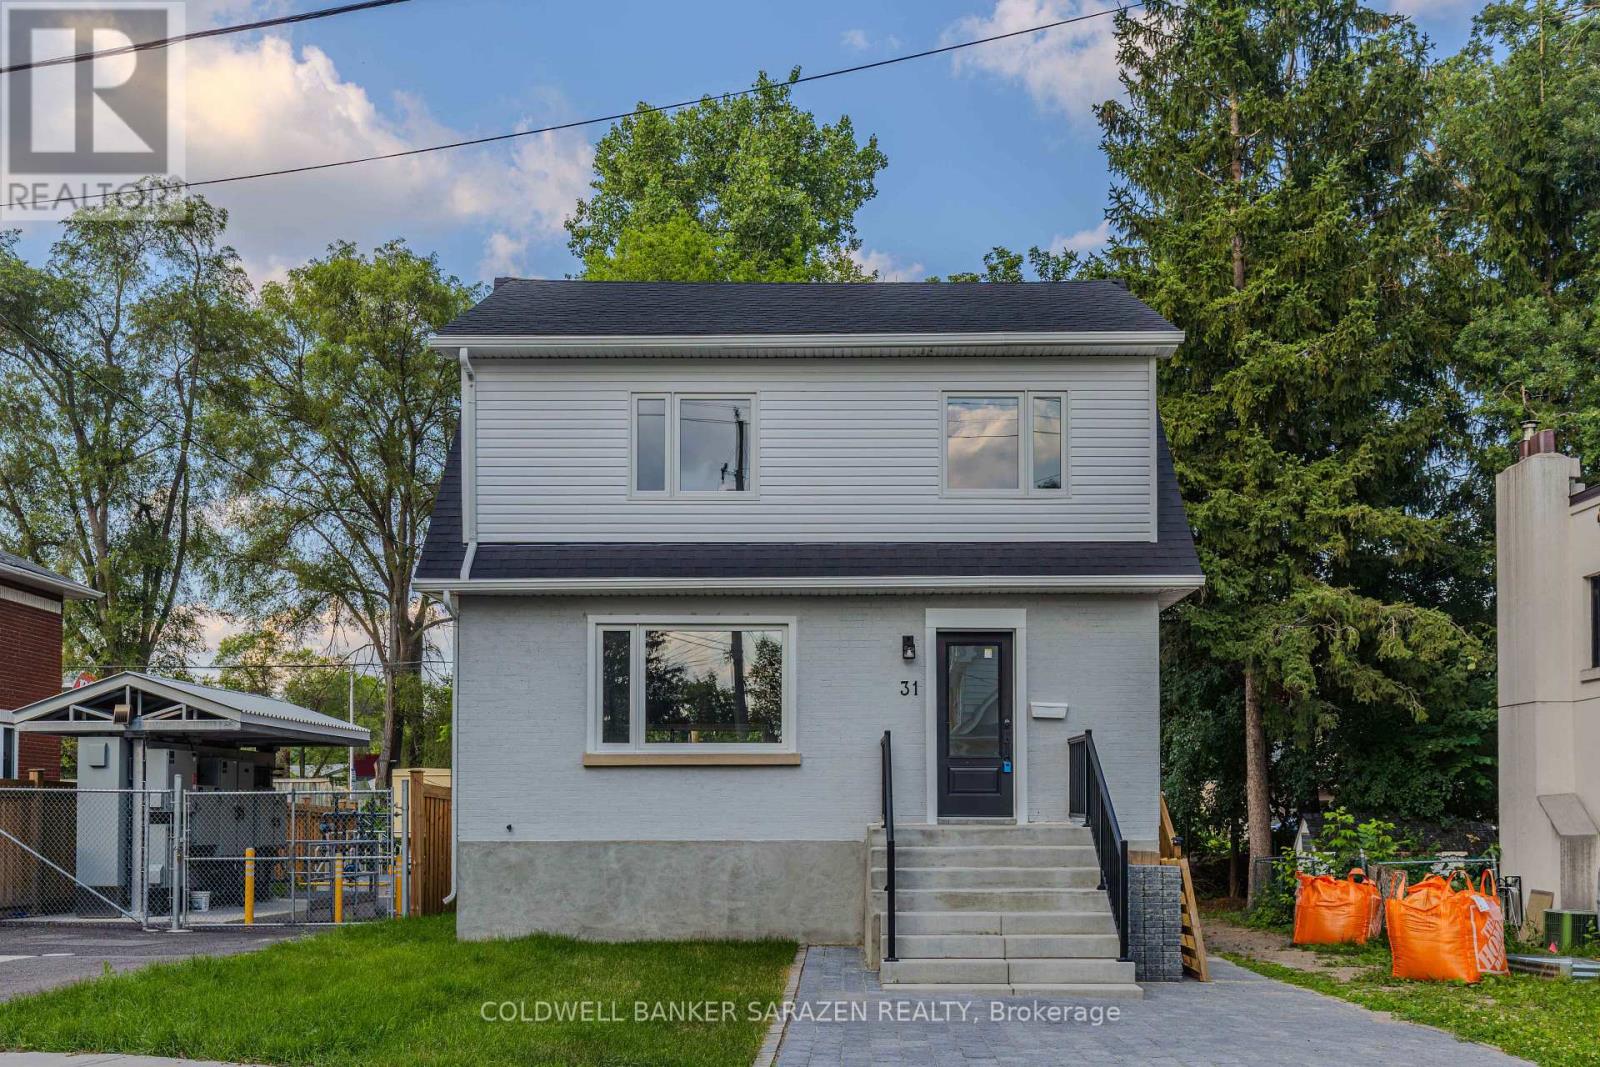
For sale
4403 - Old Ottawa South
$1,189,000
31 Harvard Avenue, Ottawa, Ontario
House in 4403 - Old Ottawa South
4
Beds
Beds
4
Baths
Baths
1100 - 1500 sqft
Sq Ft
Sq Ft
Ready to a home?
Contact a REALTOR® today!
