

103 - 111 Echo Drive
Ottawa,
Ontario
K1S5K8
103 - 111 Echo Drive
Ottawa,
Ontario
K1S5K8
Add this listing to your favourite
Shortlist it to compare later & get quick access from your account.
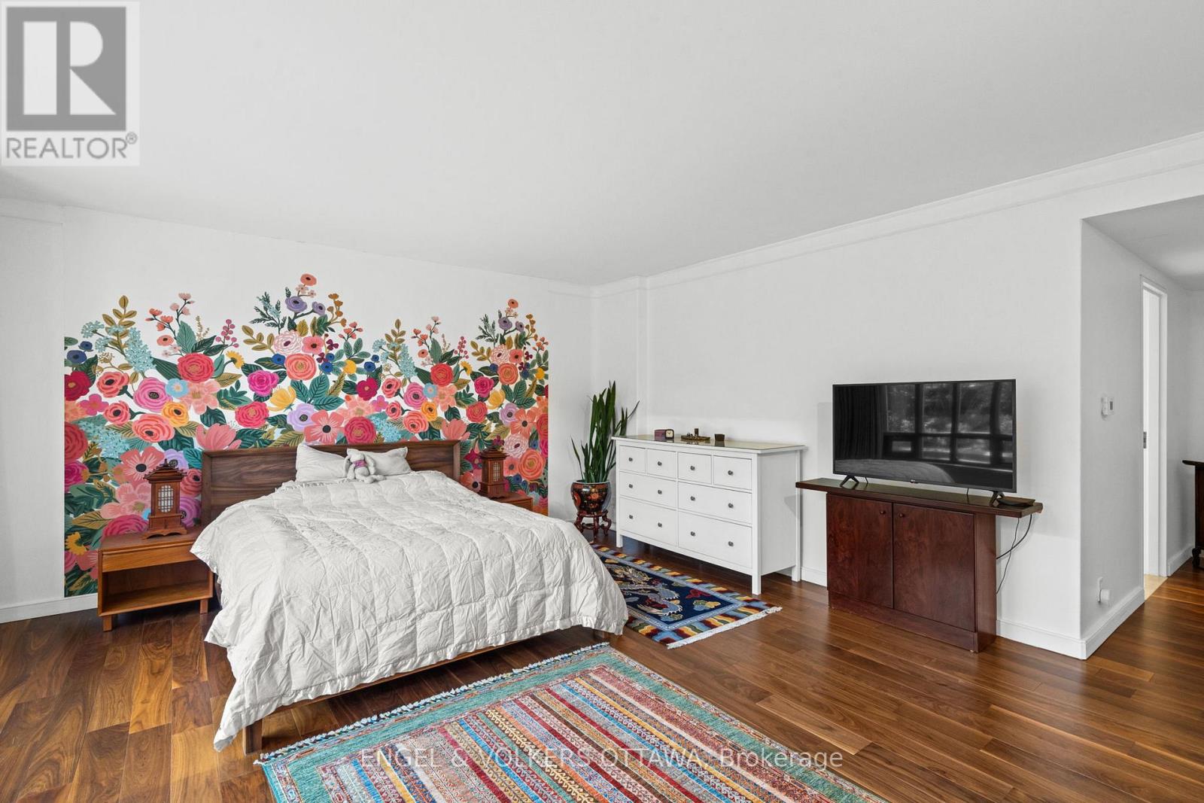
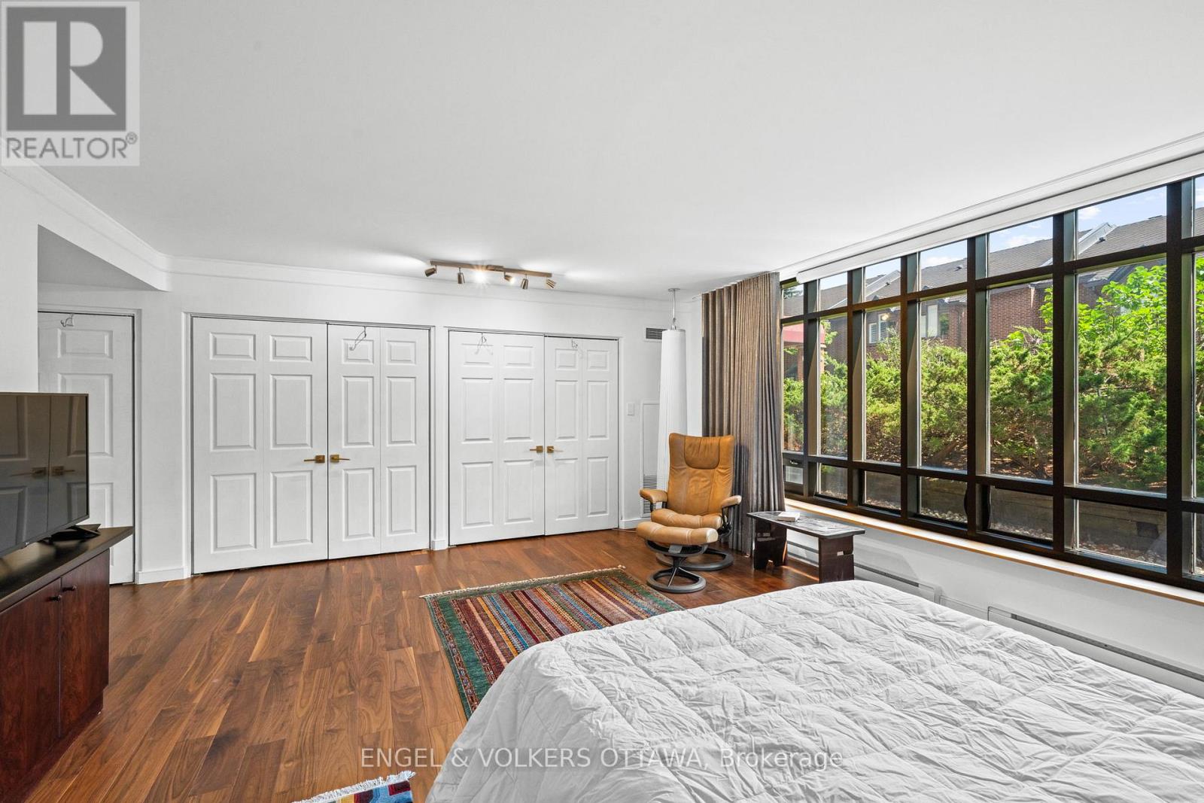
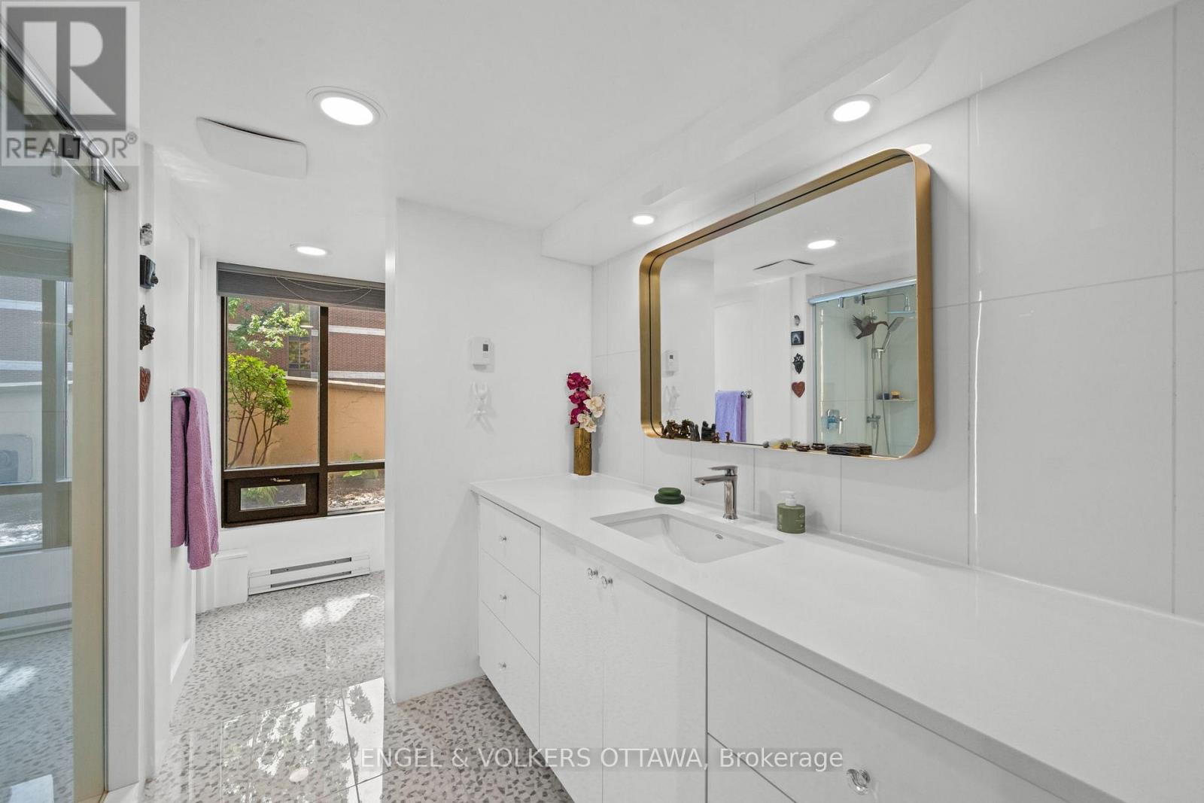
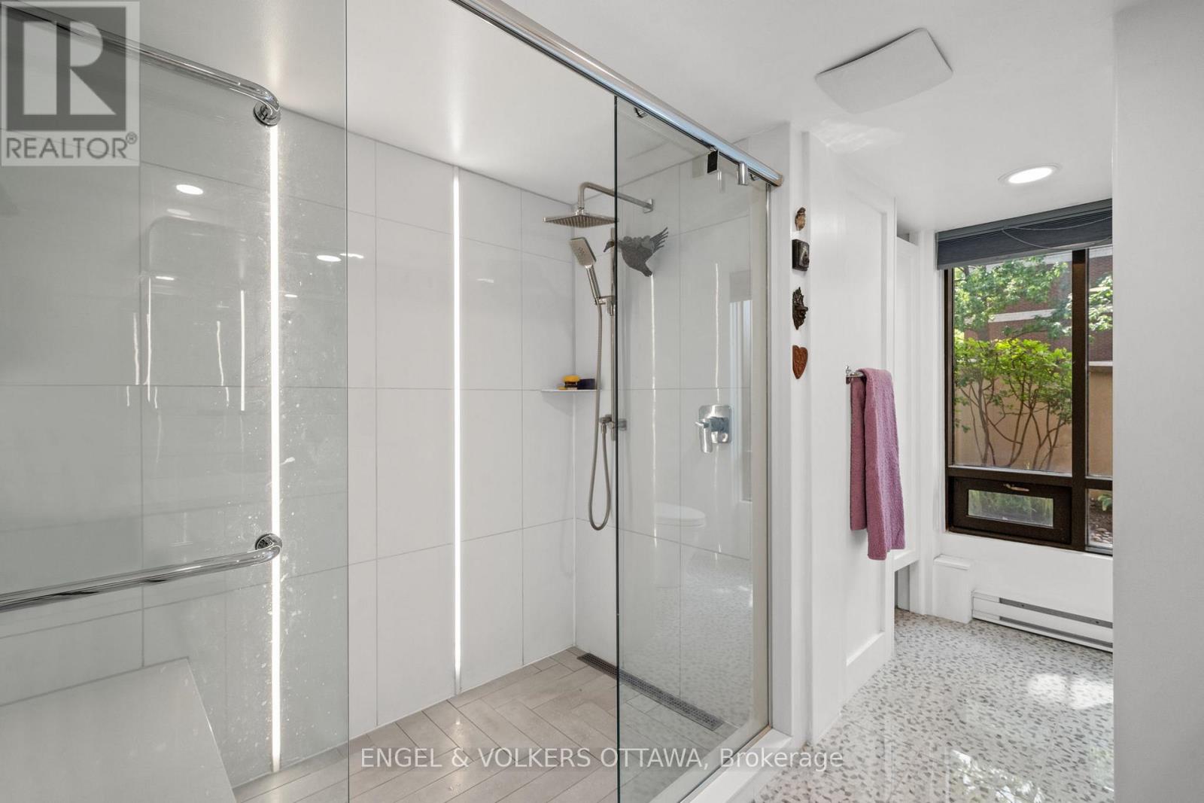


$1,295,000
Property overview
Building Type
Apartment
Property Type
Single Family
Bedrooms
2
Bathrooms
2
Year Built
Neighbourhood
4408 - Ottawa East
Status
For sale
Highlights
4408 - Ottawa East
Apartment
For sale
Listing description
Discover this Single Family
103 - 111 Echo Drive,
Ottawa
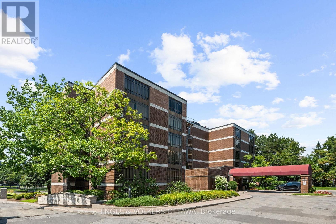
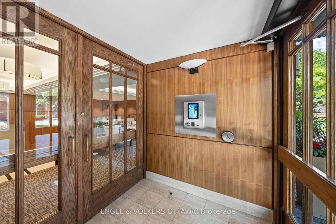
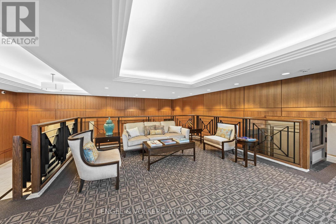
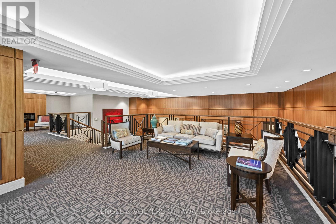
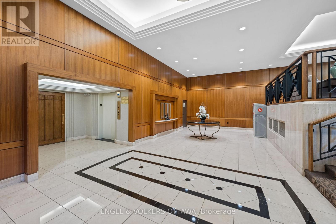
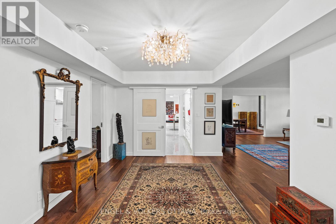
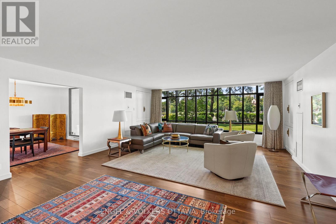
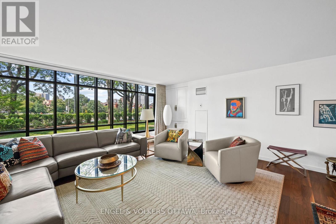
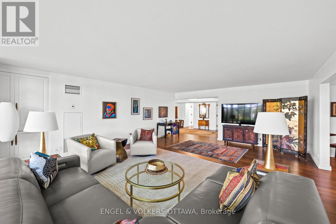
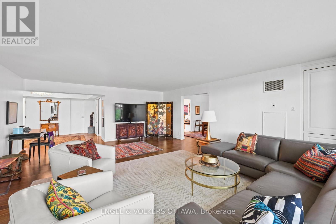
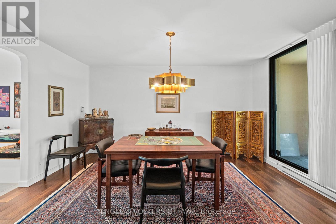
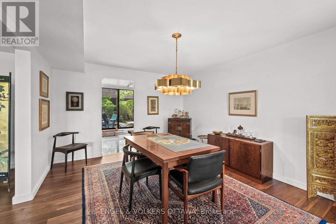
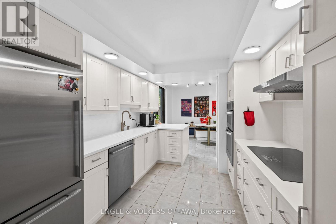
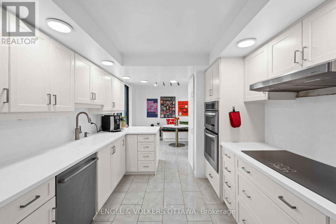
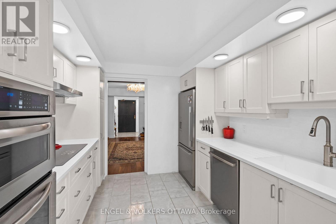
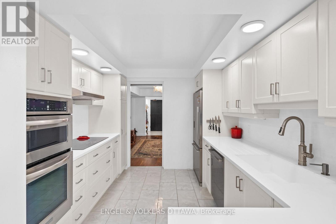
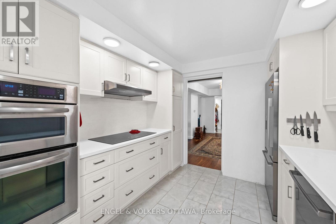
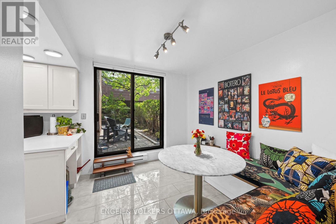
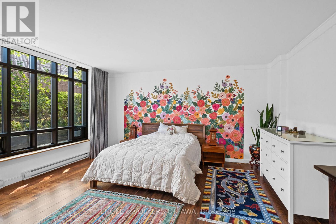
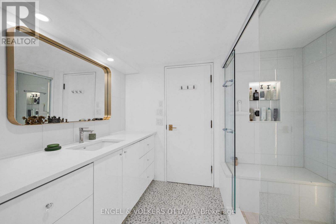
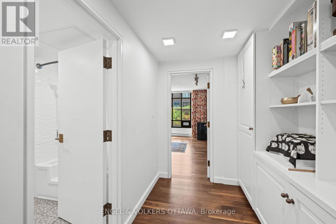
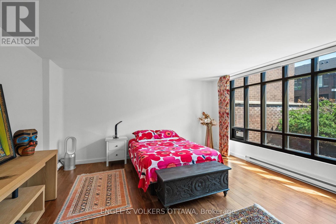
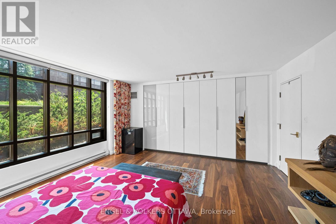
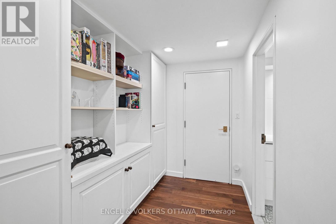
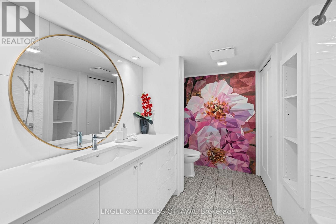
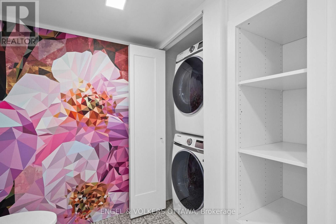
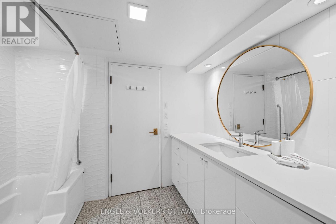
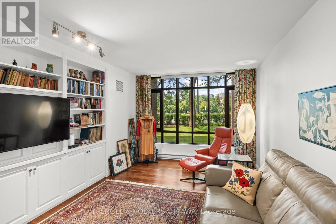
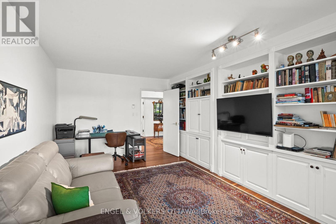
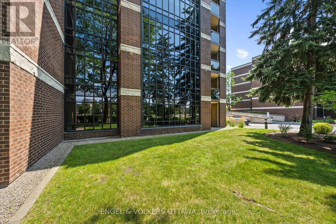
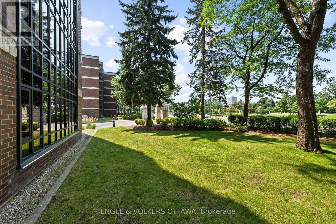
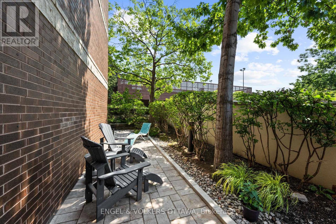
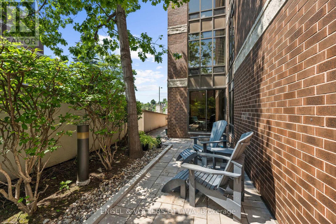
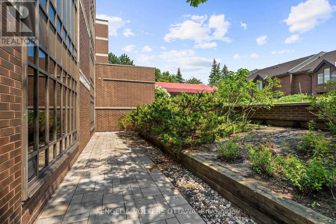
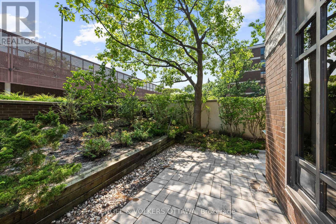
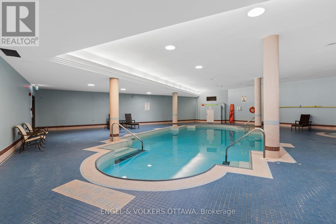
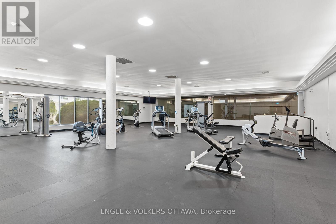
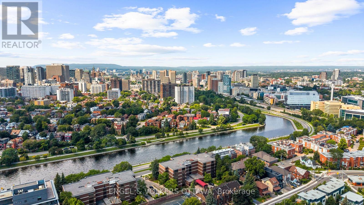
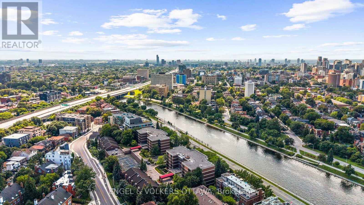
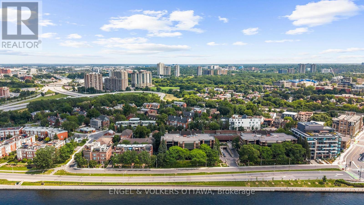
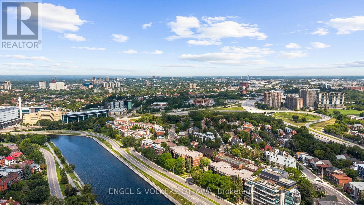
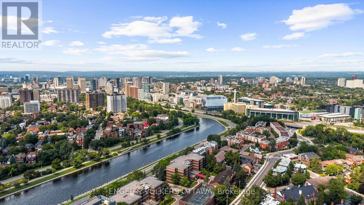
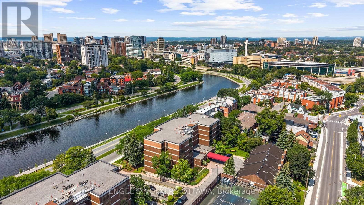
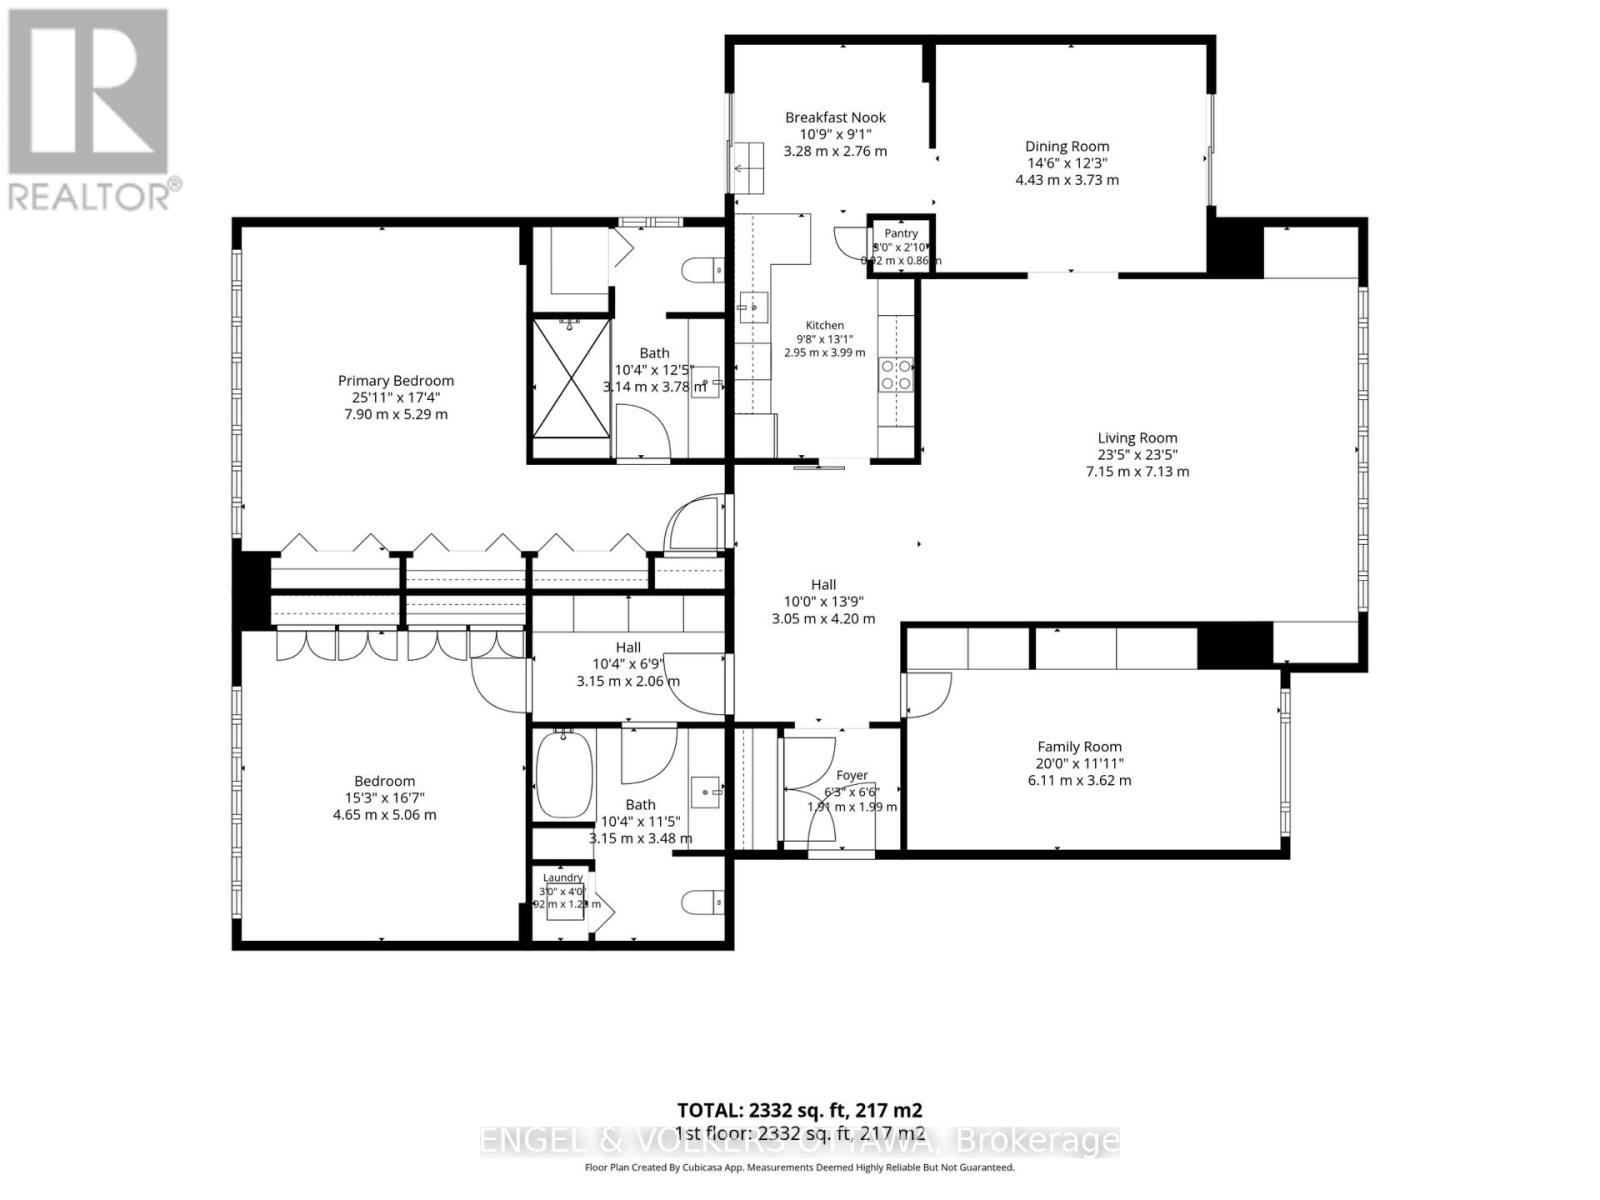
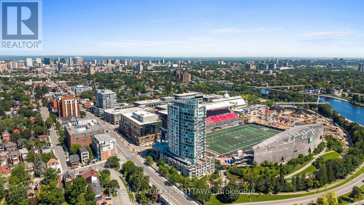
This is an exceptional residence in one of Ottawa's most prestigious condominium buildings, offering lovely views of the historic Rideau Canal. Thoughtfully updated throughout, this elegant suite blends timeless sophistication with contemporary comfort. The living and dining areas are designed for both everyday living and effortless entertaining. Stylishly updated bedrooms and bathrooms add to the refined appeal, while the versatile den provides the perfect space for a home office, library, or guest accommodation. Step outside to your private terrace... an inviting extension of the living space and the perfect setting to enjoy morning coffee or evening cocktails. A rare offering, the suite includes two underground parking spaces and access to an exceptional array of building amenities, including concierge services, a fully equipped fitness centre, a indoor swimming pool and a private tennis court.Ideally located just steps from the Rideau Canal and Ottawa's finest restaurants, boutique shopping, cultural attractions, and scenic pathways, this condo offers an exceptional lifestyle in one of the city's most coveted locations. A rare opportunity to own a beautifully appointed condominium in an iconic Ottawa setting. Condo Fee includes: Building Insurance, Water, Snow Removal, Landscaping, All amenities including pool, gym, sauna, concierge service. Open House , Thursday , October 1, 10:30 - 12 Noon (id:64373)
Upcoming viewings
45.4155907
-75.6805065
103 - 111 Echo Drive, Ottawa, Ontario, K1S5K8
Loading WalkScore data...
Walk Score®
Transit Score®
Bike Score®
Walkability Snapshot
Understand how walkable, transit-friendly & bikeable this neighbourhood really is.
Scores are powered by Walk Score® and reflect access to daily essentials, transit and bike routes near this area.
🚶Walk Score®
🚊Transit Score
🚲Bike Score
Liveability scores for this neighbourhood
Powered by Walk Score®
Use these scores as a quick guide only. Check local transit, bike paths
and walk routes to plan your day-to-day life.
Google Maps
Explore the exact location, nearby amenities, and community vibe.
Property Address
103 - 111 Echo Drive,
Ottawa,
Ontario
K1S5K8
Community
4408 - Ottawa East
Neighbourhood
Listing Details
Last updated:
2026-09-29
Key facts
Price
$1,295,000
Ownership
Condominium/Strata
Property type
Single Family
Bedrooms
2
Bathrooms
2
Interior size
2250 - 2499 sqft
Parking options
Underground, Garage
Total spaces
2
Interior & features
Cooling
Central air conditioning
Heating
Forced air
Heating fuel
Electric
Basement
None
Appliances
Garage door opener remote(s), Oven - Built-In, Range, Intercom, Blinds, Cooktop, Dishwasher, Dryer, Hood Fan, Microwave, Oven, Washer, Refrigerator
Fireplace
False
Exterior finish
Brick
Key features
Carpet Free
Lot, amenities & extras
Community features
Pets Allowed With Restrictions
Rooms
| Level | Type | Length | Width | Dimensions |
|---|---|---|---|---|
| Main Level | Other | 2.4 m | 1.7 m | 2.4 m x 1.7 m |
| Main Level | Kitchen | 4 m | 2.9 m | 4 m x 2.9 m |
| Main Level | Eating Area | 2.9 m | 2.65 m | 2.9 m x 2.65 m |
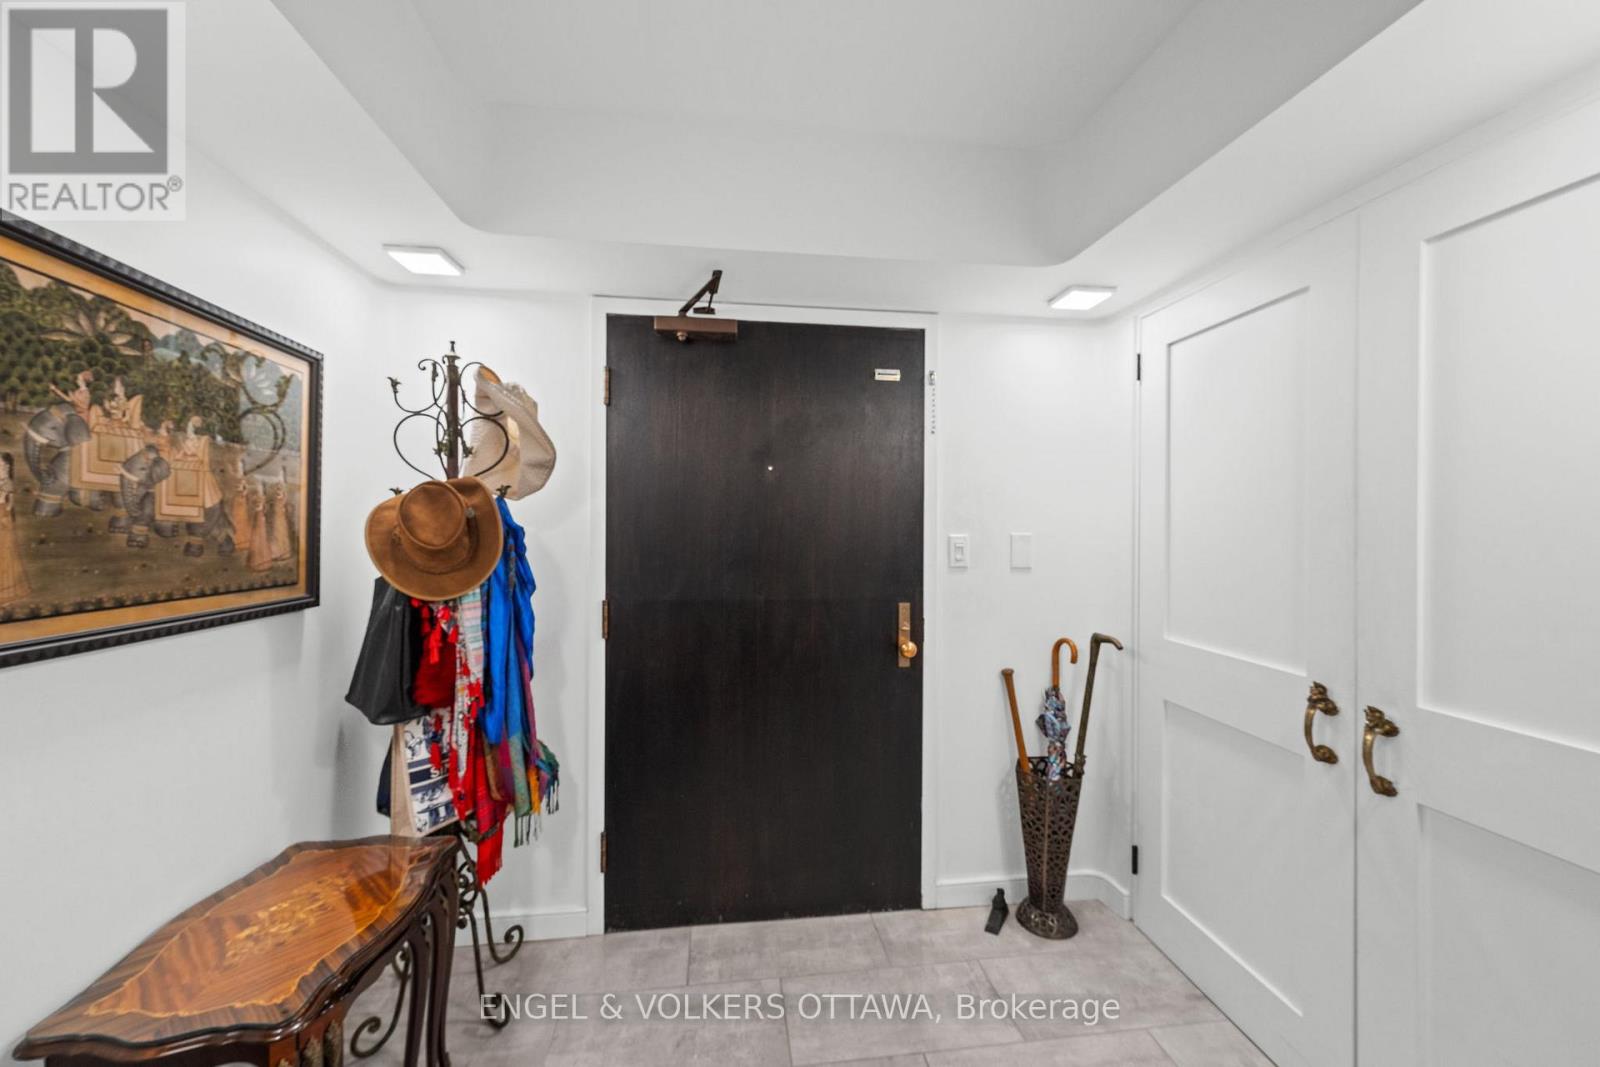
| Main Level | Foyer | 4.6 m | 3.2 m | 4.6 m x 3.2 m |
| Main Level | Dining Room | 4.5 m | 3.7 m | 4.5 m x 3.7 m |
| Main Level | Den | 6.24 m | 3.8 m | 6.24 m x 3.8 m |
| Main Level | Primary Bedroom | 5.425 m | 4.66 m | 5.425 m x 4.66 m |
| Main Level | Bedroom 2 | 4.69 m | 4.66 m | 4.69 m x 4.66 m |
| Main Level | Living Room | 7.1 m | 5.6 m | 7.1 m x 5.6 m |
Mortgage Calculator
$500,000
$100,000
$5,000,000
Adjust the total amount you plan to borrow.
5%
1%
15%
25 years
10 years
40 years
Monthly Payment
$0
This is an approximate monthly payment based on your inputs.
Total Interest Paid
$0
Add this listing to your favourite
Shortlist it to compare later & get quick access from your account.

Comparables
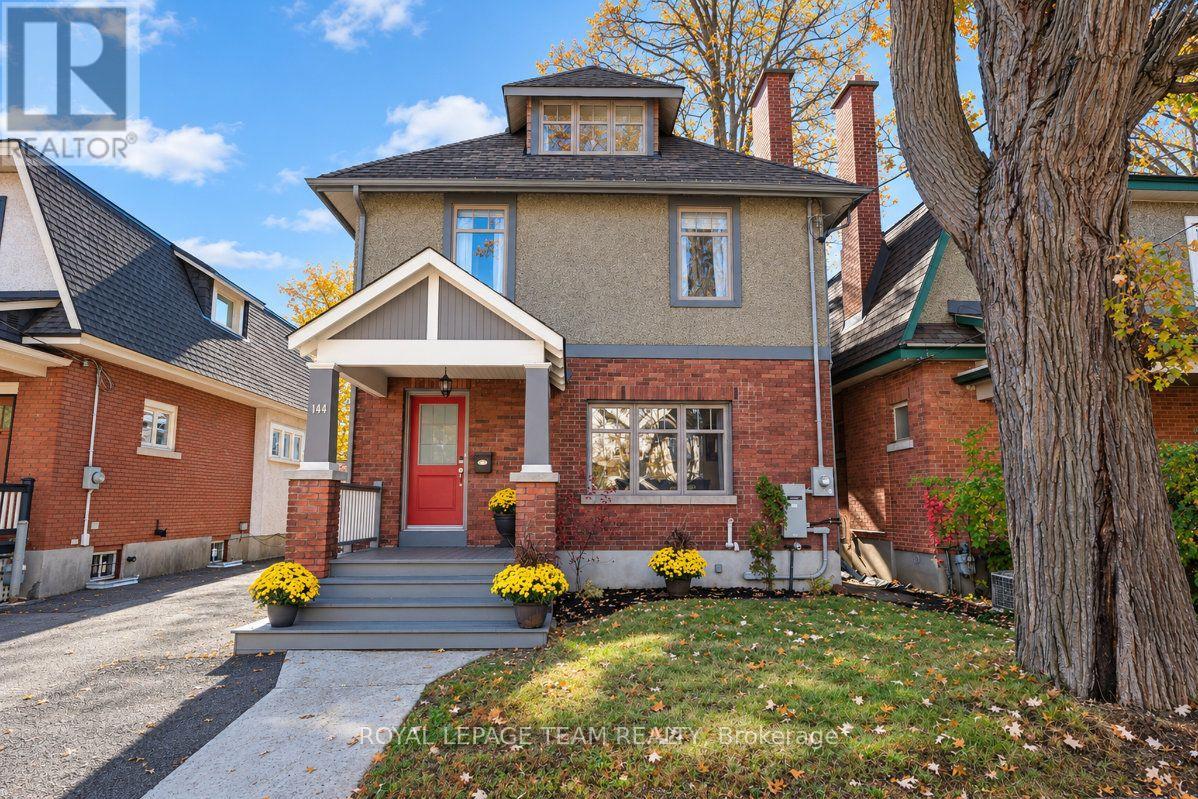
For sale
4404 - Old Ottawa South/Rideau Gardens
$1,250,000
144 Brighton Avenue, Ottawa, Ontario
House in 4404 - Old Ottawa South/Rideau Gardens
5
Beds
Beds
4
Baths
Baths
1500 - 2000 sqft
Sq Ft
Sq Ft
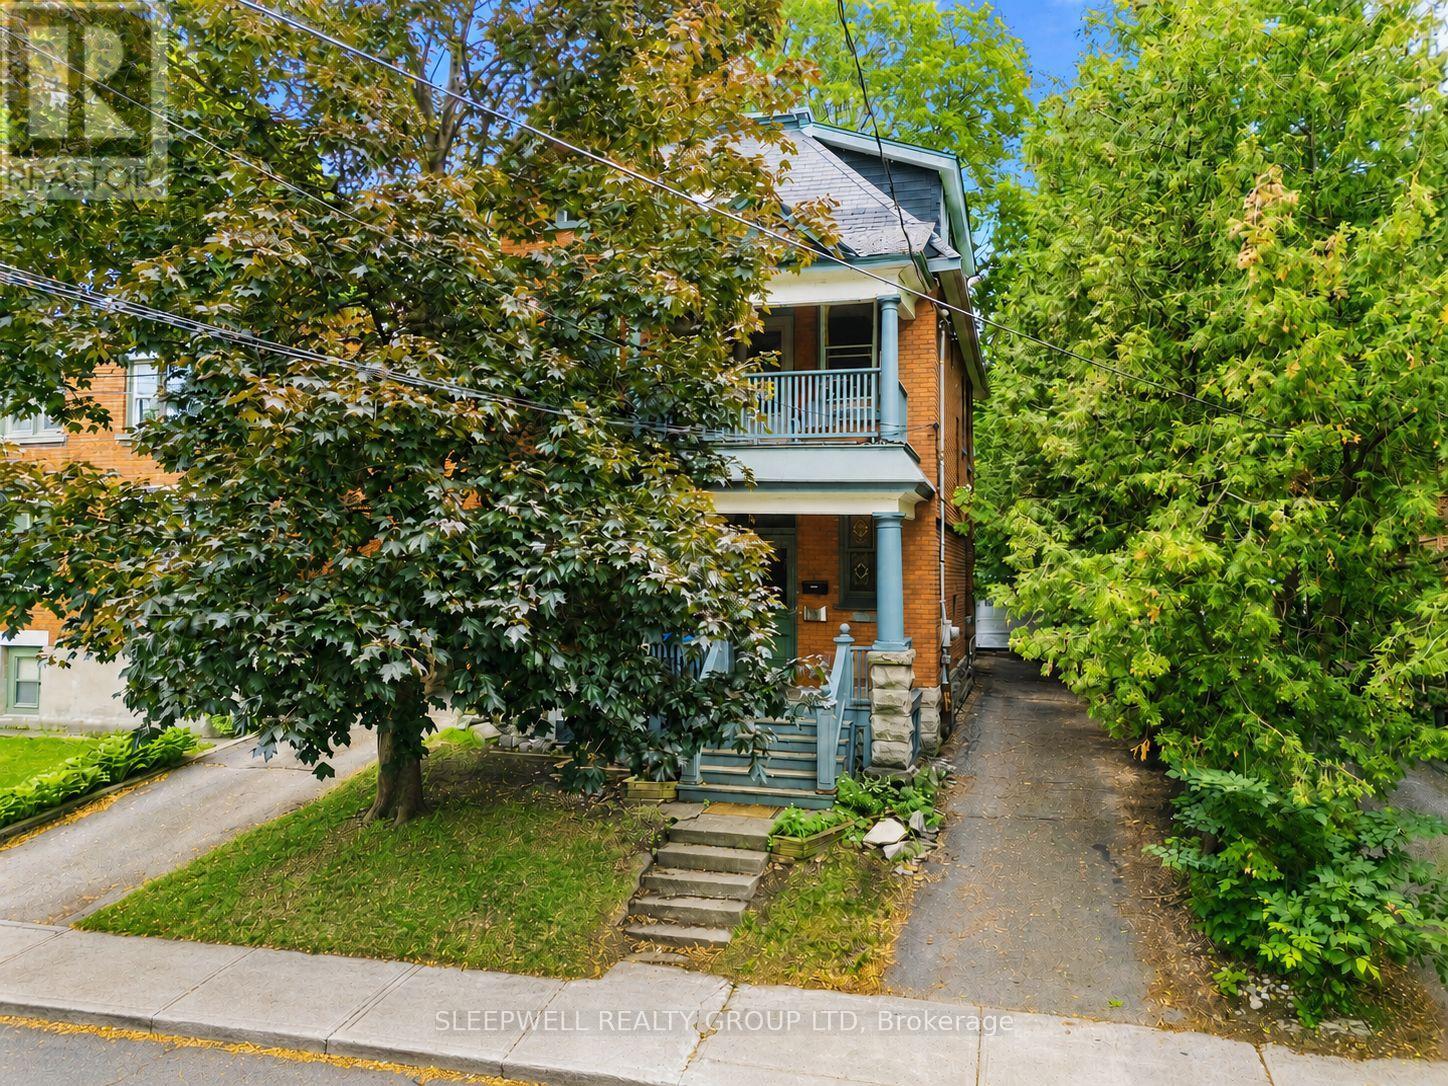
For sale
4402 - Glebe
$1,350,000
80 Fourth Avenue, Ottawa, Ontario
House in 4402 - Glebe
4
Beds
Beds
3
Baths
Baths
2000 - 2500 sqft
Sq Ft
Sq Ft
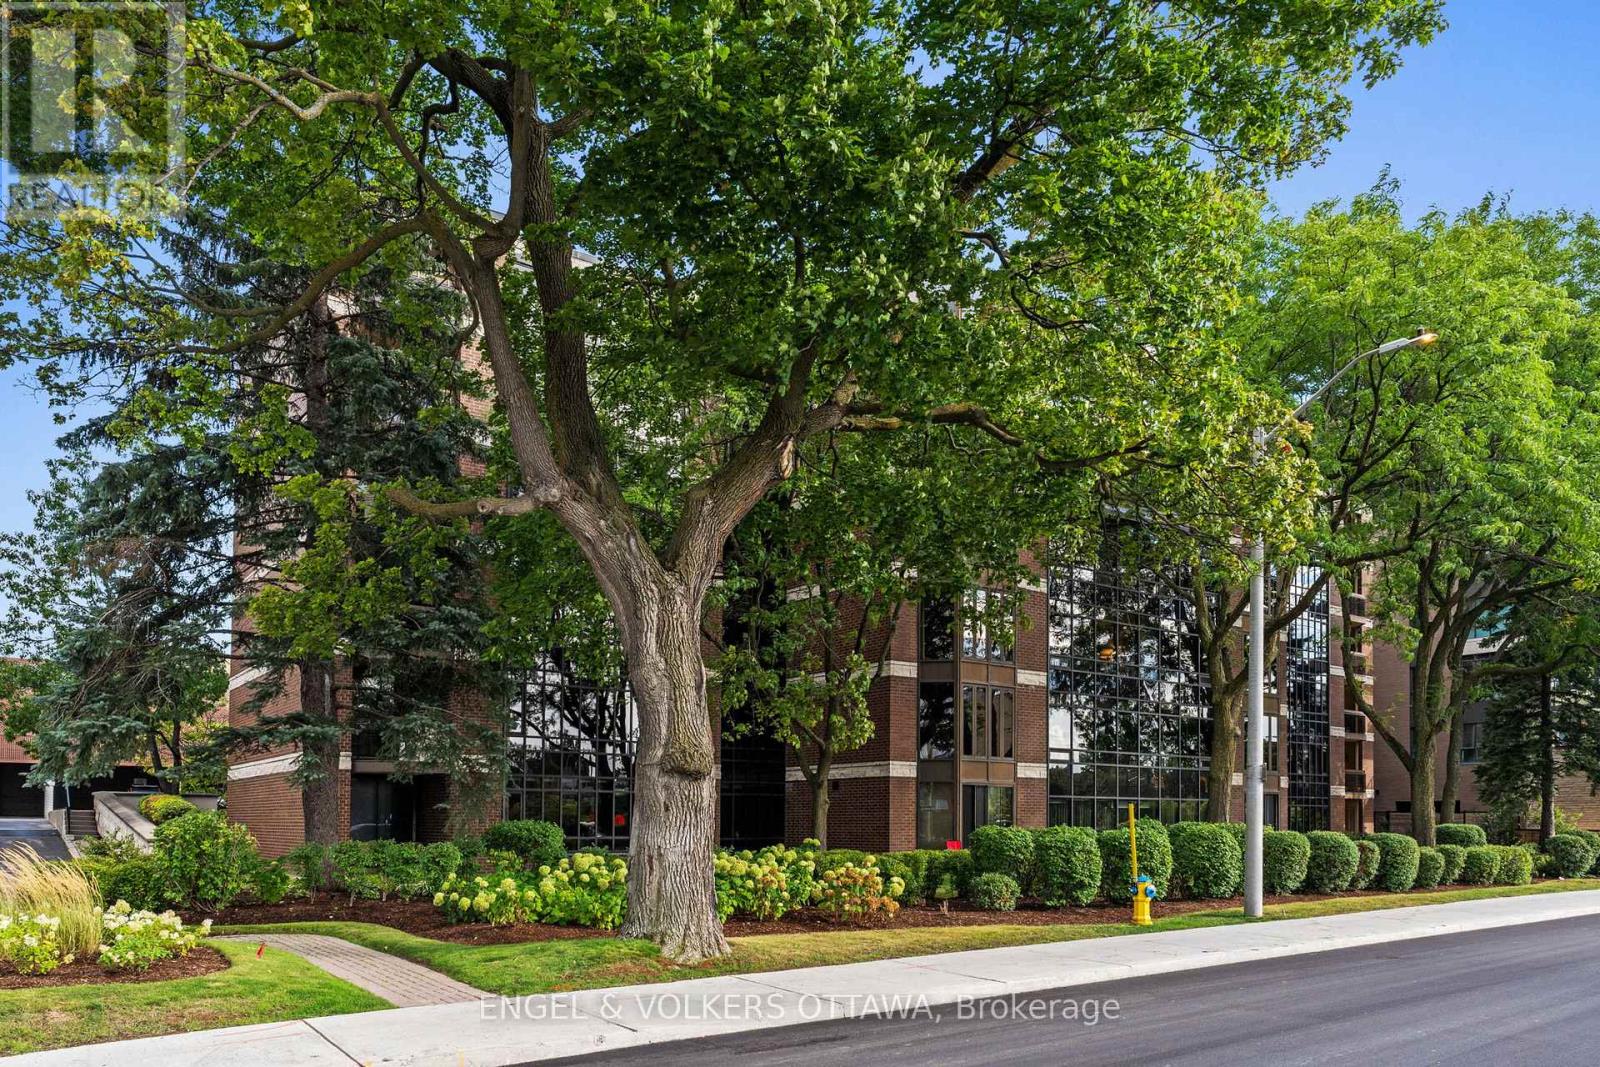
For sale
4408 - Ottawa East
$1,369,900
406 - 111 Echo Drive, Ottawa, Ontario
Apartment in 4408 - Ottawa East
3
Beds
Beds
3
Baths
Baths
3000 - 3249 sqft
Sq Ft
Sq Ft
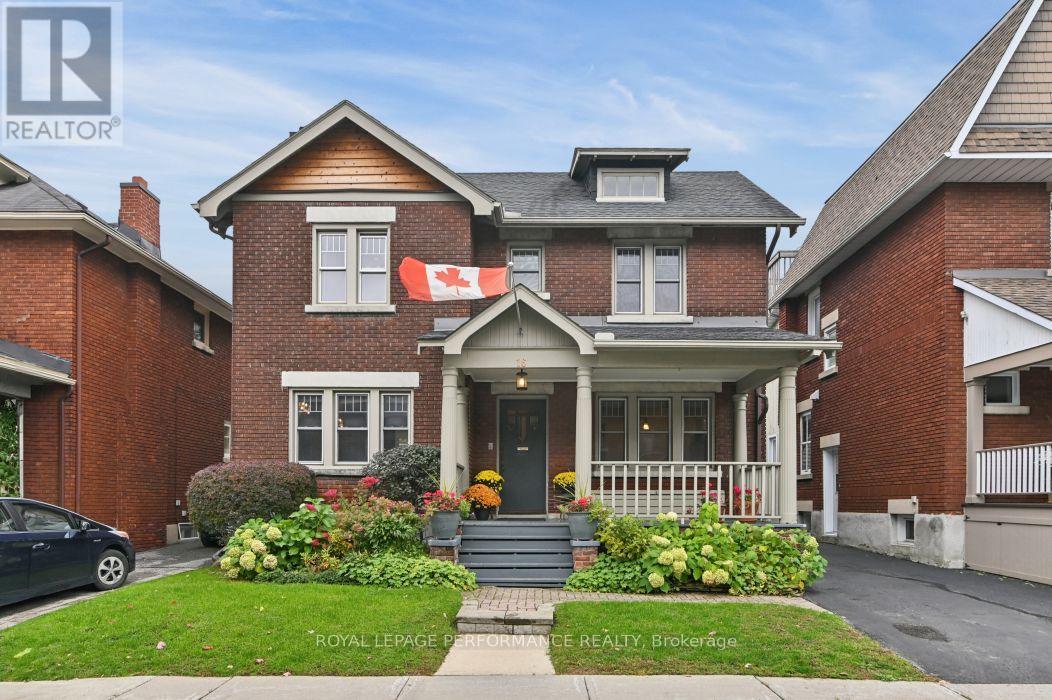
For sale
4401 - Glebe
$1,375,000
16 Renfrew Avenue, Ottawa, Ontario
House in 4401 - Glebe
4
Beds
Beds
2
Baths
Baths
1500 - 2000 sqft
Sq Ft
Sq Ft
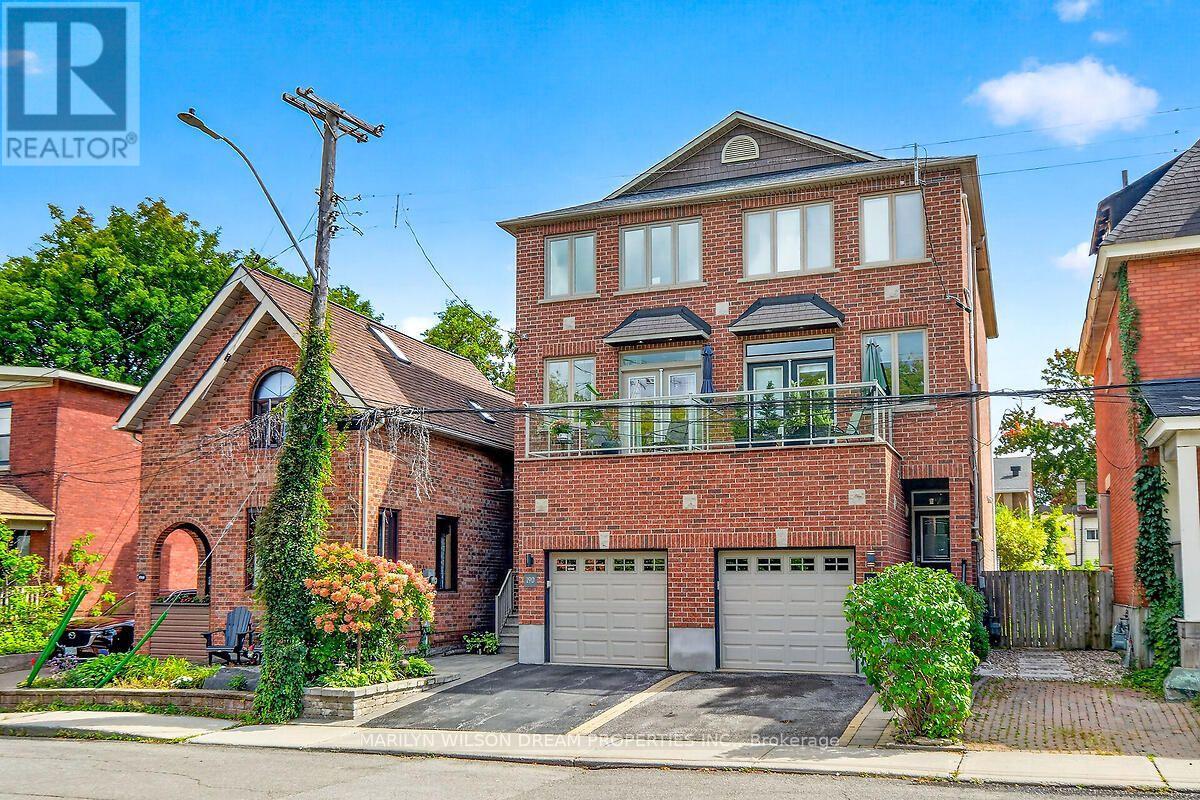
For sale
4407 - Ottawa East
$1,210,000
190 Hawthorne Avenue, Ottawa, Ontario
House in 4407 - Ottawa East
3
Beds
Beds
4
Baths
Baths
1500 - 2000 sqft
Sq Ft
Sq Ft
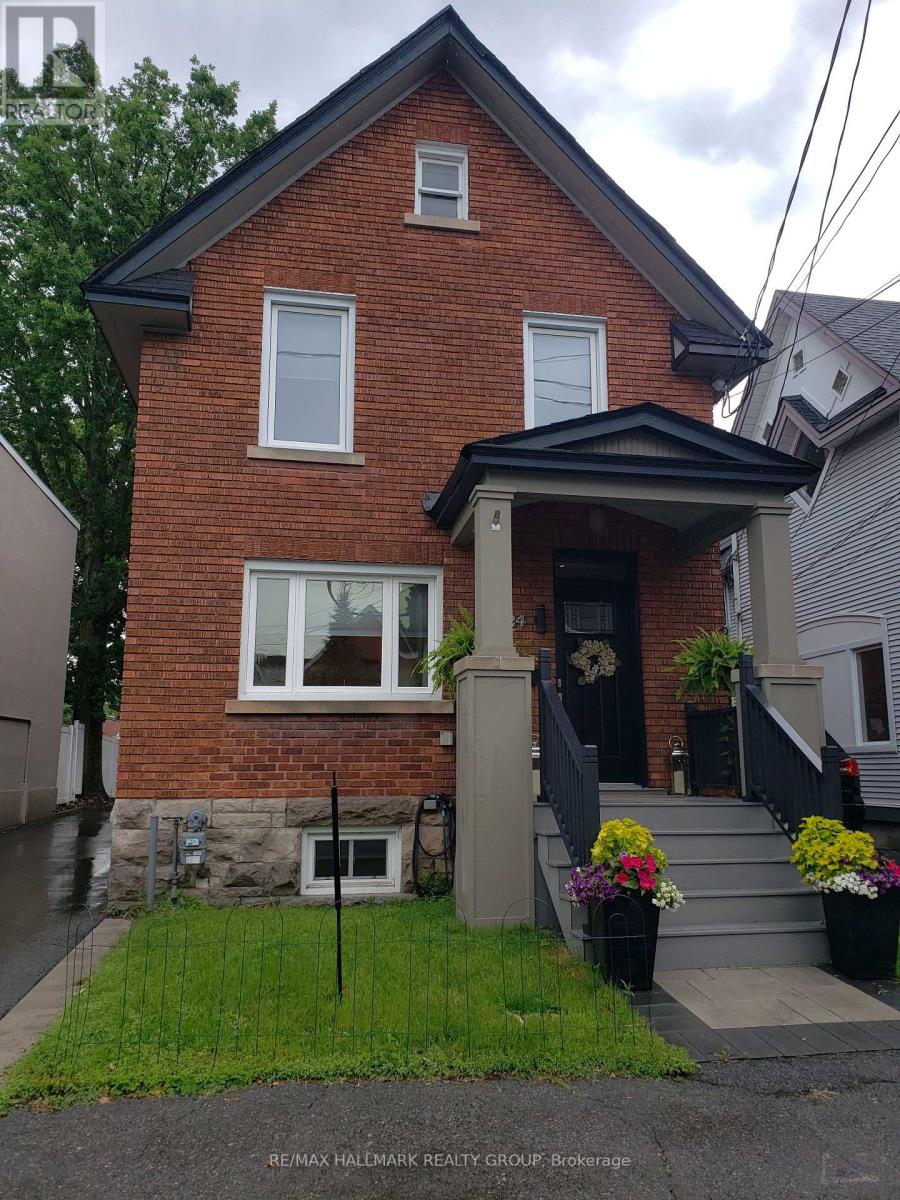
For sale
4401 - Glebe
$1,199,000
24 Morris Street, Ottawa, Ontario
House in 4401 - Glebe
3
Beds
Beds
3
Baths
Baths
2000 - 2500 sqft
Sq Ft
Sq Ft
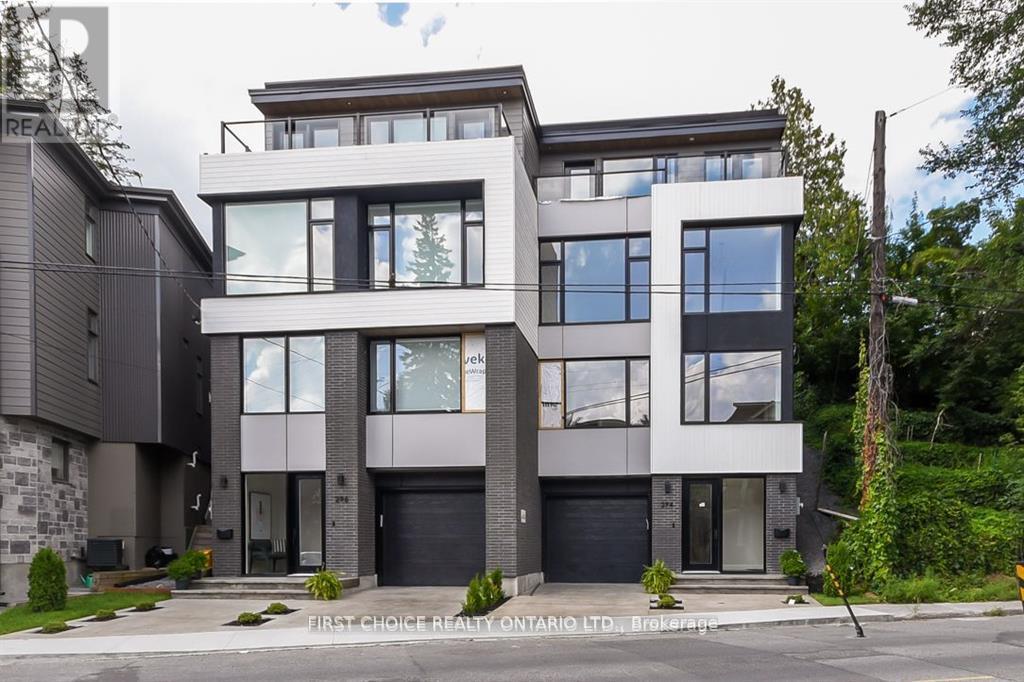
For sale
4403 - Old Ottawa South
$1,398,000
296 Riverdale Avenue, Ottawa, Ontario
House in 4403 - Old Ottawa South
3
Beds
Beds
3
Baths
Baths
2000 - 2500 sqft
Sq Ft
Sq Ft
For sale
4403 - Old Ottawa South
$1,189,000
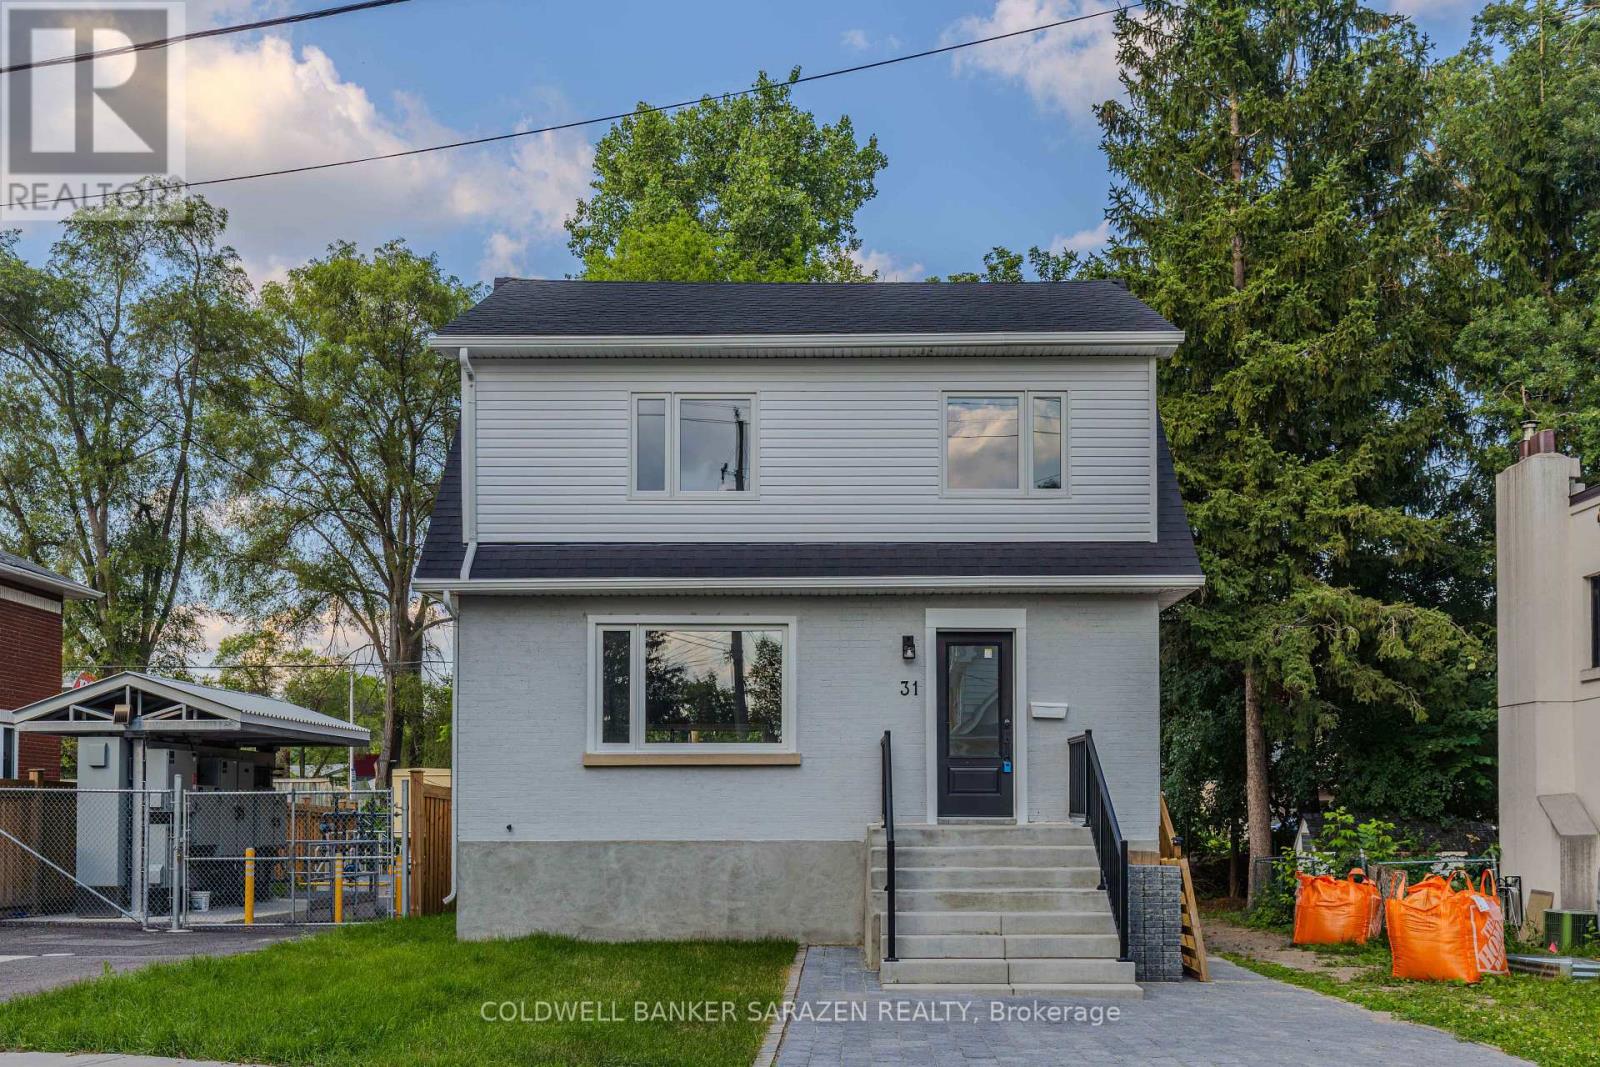
31 Harvard Avenue, Ottawa, Ontario
House in 4403 - Old Ottawa South
4
Beds
Beds
4
Baths
Baths
1100 - 1500 sqft
Sq Ft
Sq Ft
For sale
4406 - Ottawa East
$1,450,000
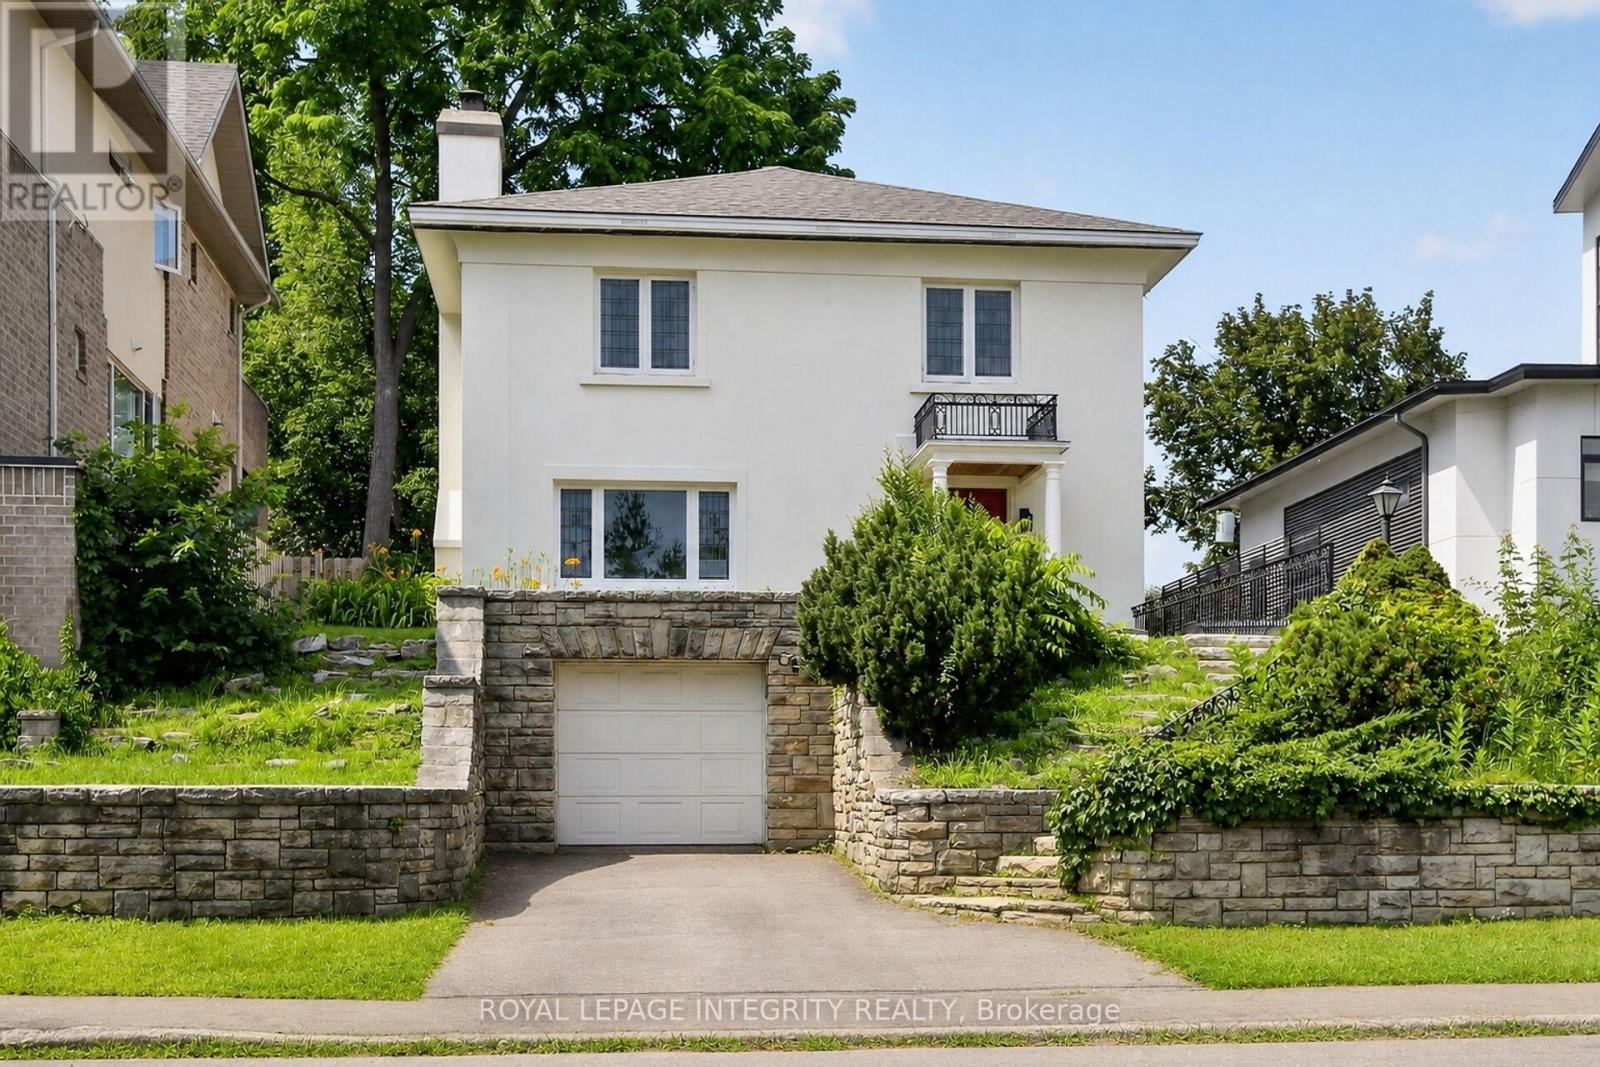
84 Riverdale Avenue, Ottawa, Ontario
House in 4406 - Ottawa East
3
Beds
Beds
2
Baths
Baths
2000 - 2500 sqft
Sq Ft
Sq Ft
For sale
4402 - Glebe
$1,085,000
110 - 1035 Bank Street, Ottawa, Ontario
Row / Townhouse in 4402 - Glebe
2
Beds
Beds
3
Baths
Baths
1200 - 1399 sqft
Sq Ft
Sq Ft
Ready to a home?
Contact a REALTOR® today!
