

2204 - 1785 Frobisher Lane
Ottawa,
Ontario
K1G3T7
2204 - 1785 Frobisher Lane
Ottawa,
Ontario
K1G3T7
Add this listing to your favourite
Shortlist it to compare later & get quick access from your account.
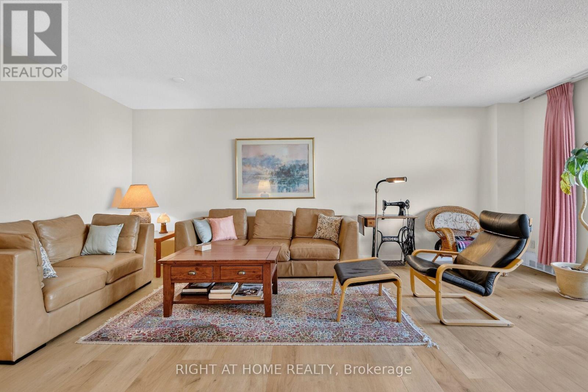
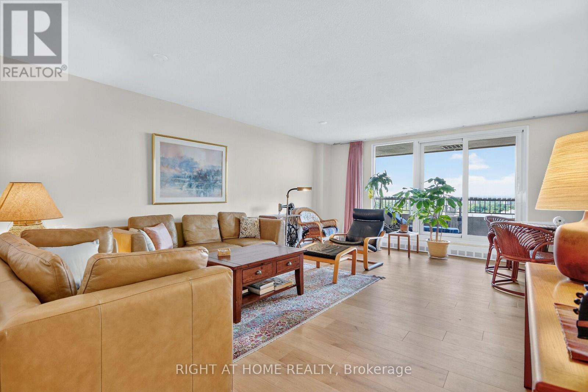
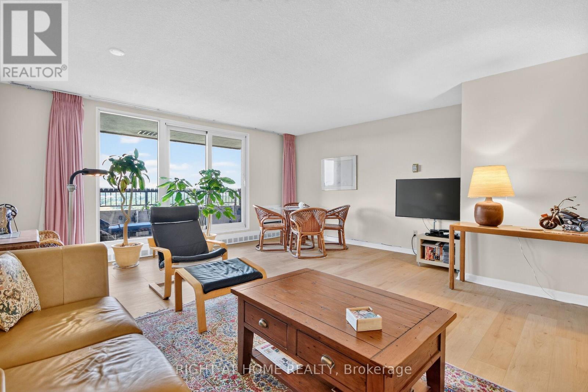
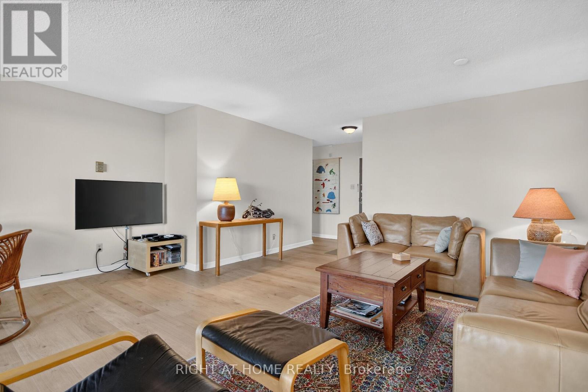
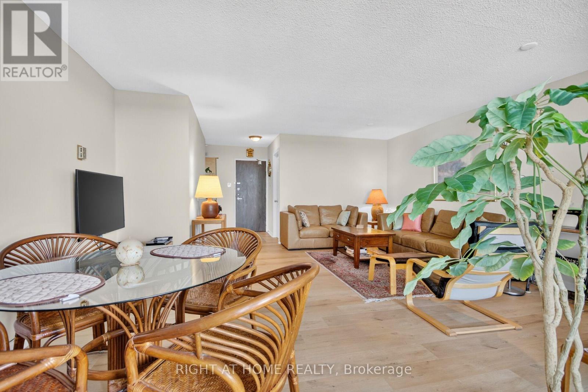
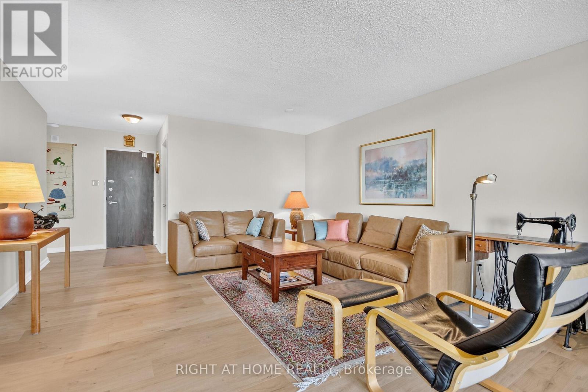
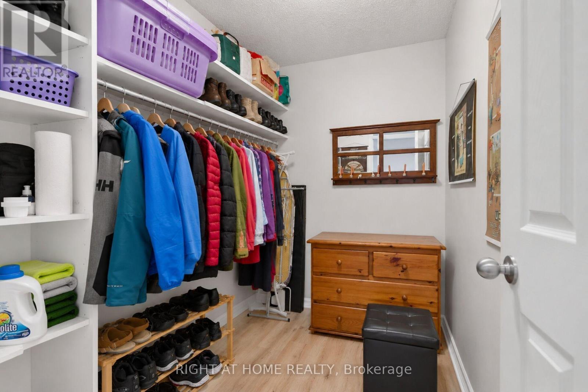
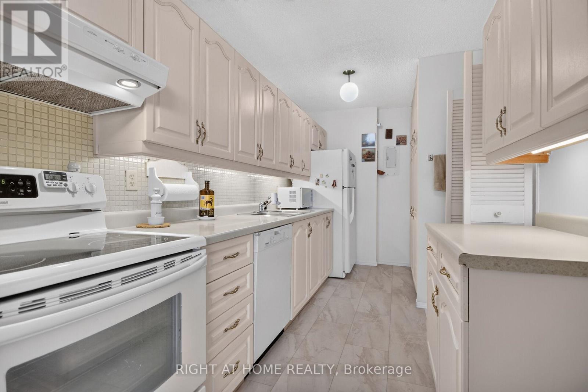
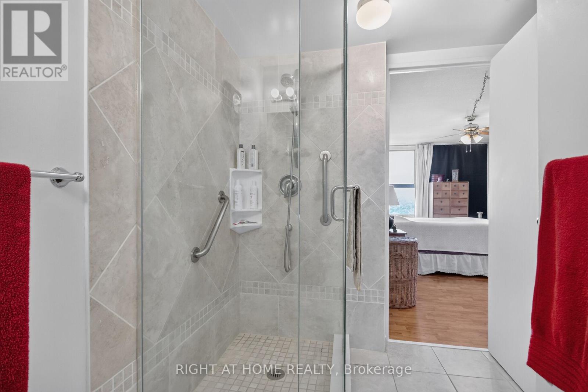
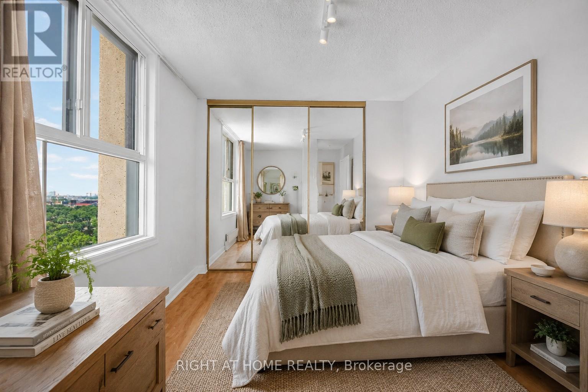
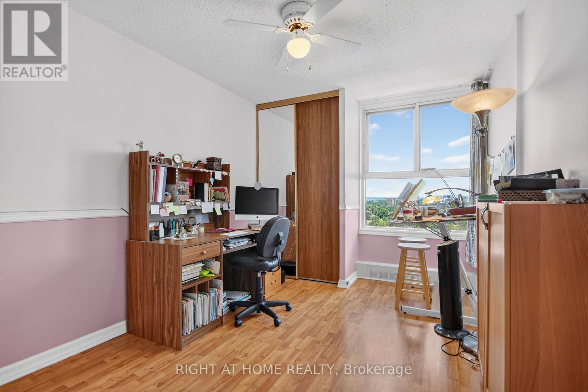
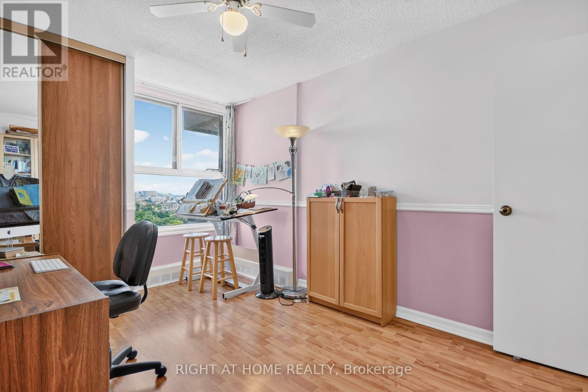
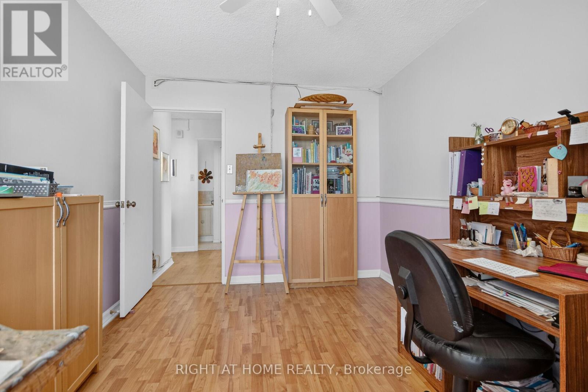
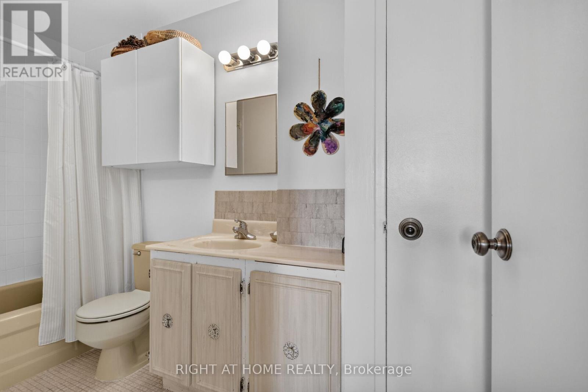
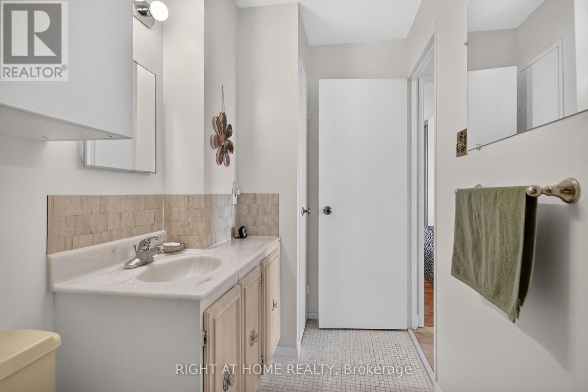
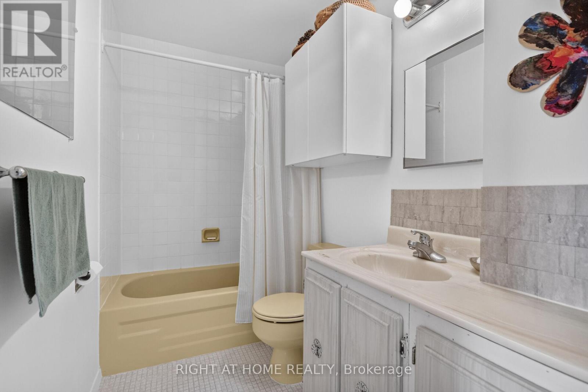


$449,000
Property overview
Building Type
Apartment
Property Type
Single Family
Bedrooms
3
Bathrooms
2
Year Built
Neighbourhood
3602 - Riverview Park
Status
For sale
Highlights
3602 - Riverview Park
Apartment
For sale
Listing description
Discover this Single Family
2204 - 1785 Frobisher Lane,
Ottawa
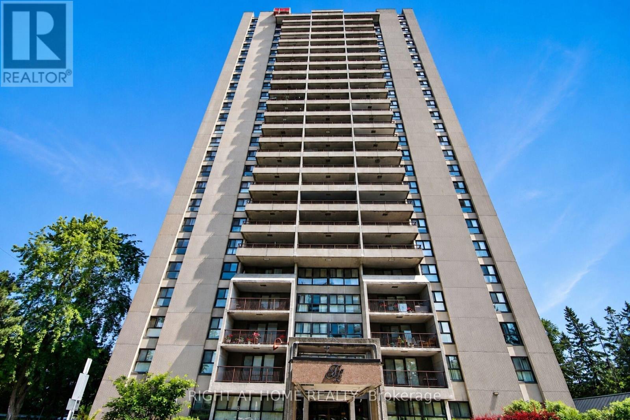
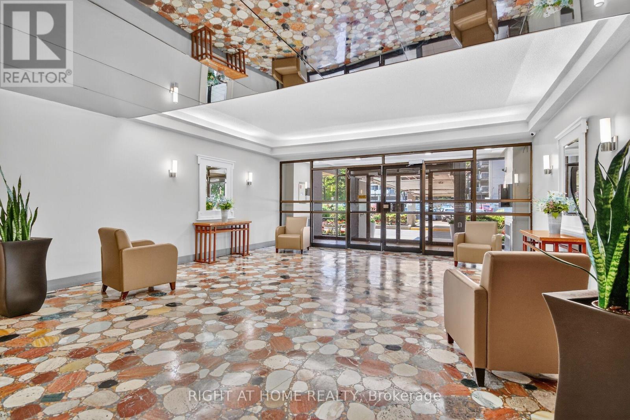
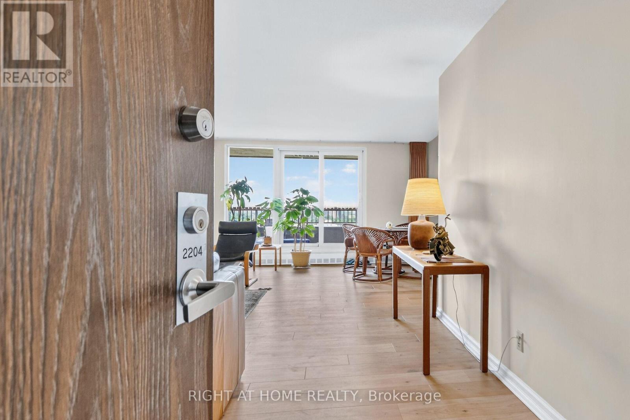
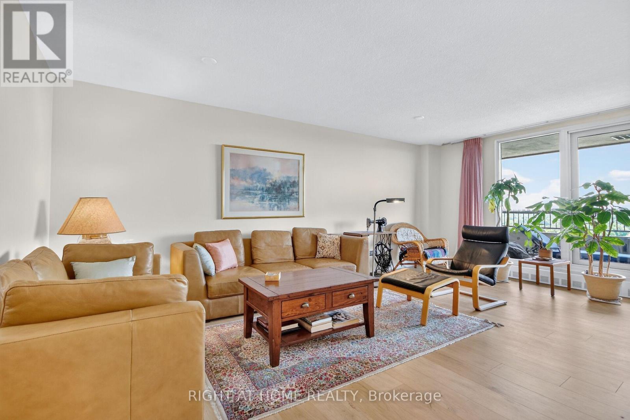
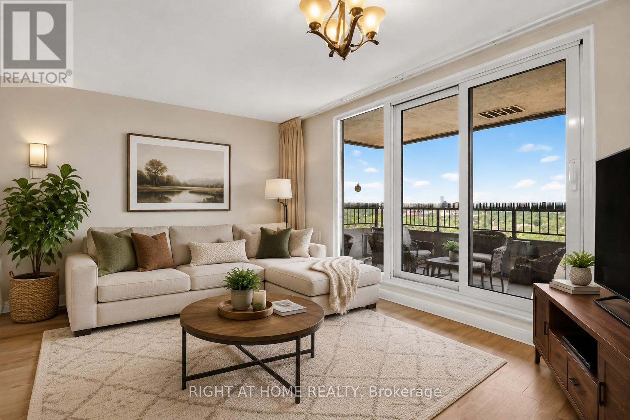
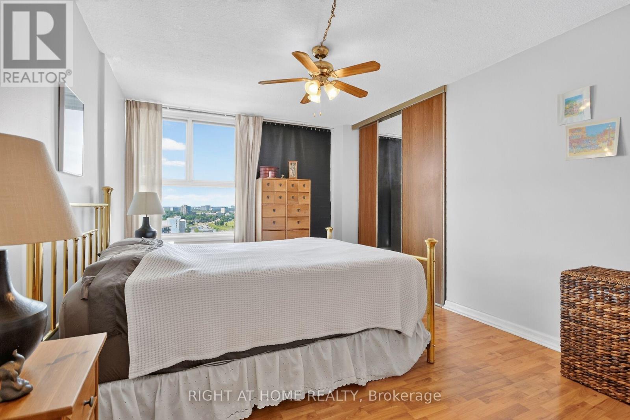
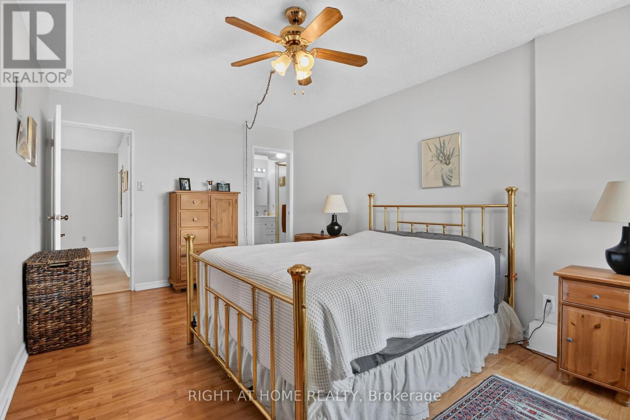
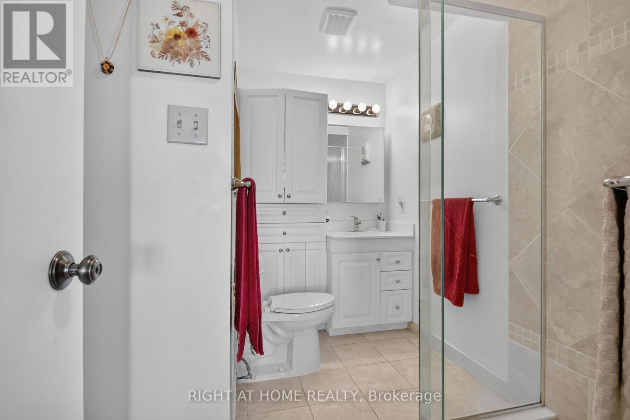
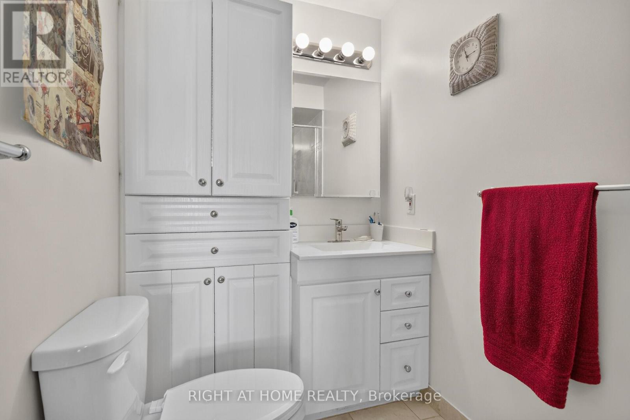
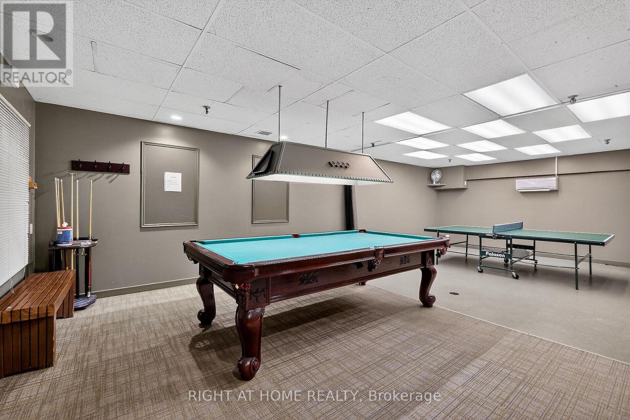
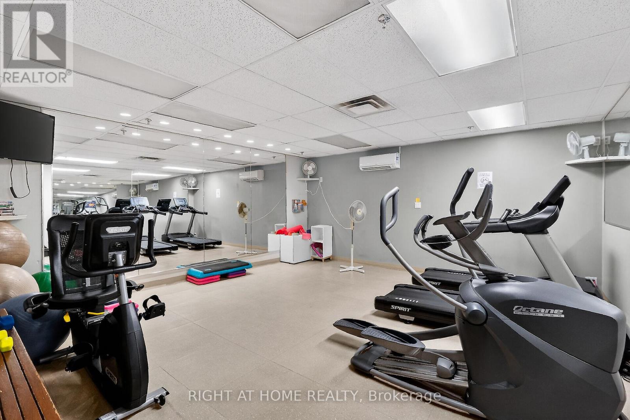
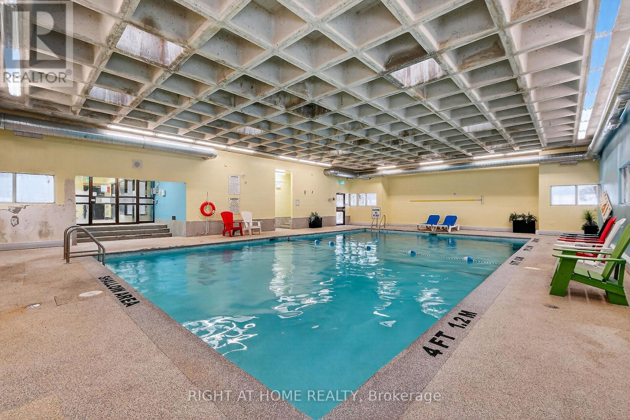
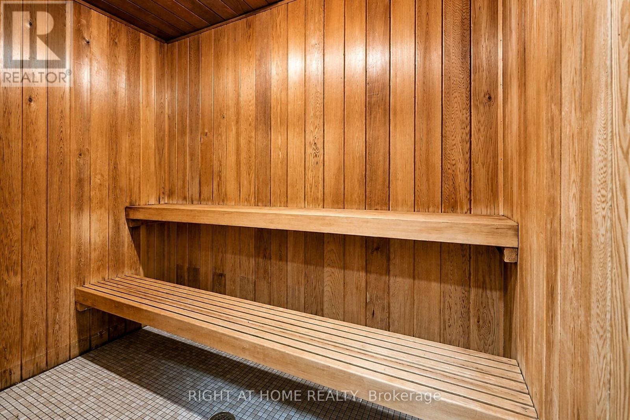
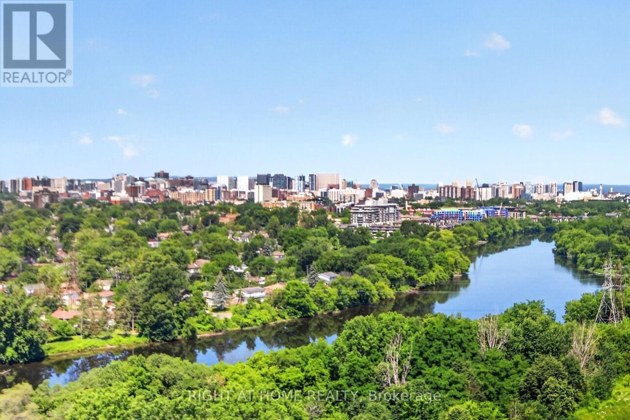
This bright and spacious North-facing 1,500+ sq. ft. corner unit is filled with natural light and offers 3 bedrooms, 2 full bathrooms, and two private balconies with unobstructed views of the Rideau River, downtown skyline, and Lansdowne Park. Designed for easy, low-maintenance living, the unit also includes a large storage locker, while condo fees cover heat, hydro, and water for added convenience and predictable monthly costs. Residents enjoy an exceptional selection of amenities, including an indoor pool, sauna, fitness centre, party room, games room, library, guest suite, workshop, bike storage, car wash, dog run, landscaped terrace with BBQ area, and an on-site convenience store. Shared laundry facilities are conveniently located on every floor, and underground parking offers secure interior building access. Ideally located just steps from the Smyth Transit Station, with OC Transpo at your doorstep and the LRT only two stops away, commuting anywhere in the city is effortless. Enjoy quick access to Highway 417, The Ottawa Hospital's Riverside and General Campuses, CHEO, shopping, dining, grocery stores, and everyday conveniences at Trainyards, as well as nearby parks, pathways, and cycling routes. Move-in ready and offering outstanding comfort, convenience, and value, this home is an excellent choice for medical professionals, downsizers, or anyone seeking carefree, bungalow-style living in one of Ottawa's most convenient locations. (id:64373)
Upcoming viewings
45.4013492
-75.665472
2204 - 1785 Frobisher Lane, Ottawa, Ontario, K1G3T7
Loading WalkScore data...
Walk Score®
Transit Score®
Bike Score®
Walkability Snapshot
Understand how walkable, transit-friendly & bikeable this neighbourhood really is.
Scores are powered by Walk Score® and reflect access to daily essentials, transit and bike routes near this area.
🚶Walk Score®
🚊Transit Score
🚲Bike Score
Liveability scores for this neighbourhood
Powered by Walk Score®
Use these scores as a quick guide only. Check local transit, bike paths
and walk routes to plan your day-to-day life.
Google Maps
Explore the exact location, nearby amenities, and community vibe.
Listing Details
Last updated:
2026-10-02
Key facts
Price
$449,000
Ownership
Condominium/Strata
Property type
Single Family
Bedrooms
3
Bathrooms
2
Interior size
1400 - 1599 sqft
Year built / Age
51 to 99 years
Parking options
Underground, Garage
Total spaces
1
Interior & features
Cooling
Window air conditioner
Heating fuel
Natural gas
Basement
N/A (Partially finished)
Appliances
Garage door opener remote(s), Dishwasher, Hood Fan, Stove, Refrigerator
Fireplace
False
Exterior finish
Concrete
Key features
Balcony, Laundry- Coin operated
Lot, amenities & extras
Community features
Pets Allowed With Restrictions
Rooms
| Level | Type | Length | Width | Dimensions |
|---|---|---|---|---|
| Main Level | Living Room | 5.97 m | 5.28 m | 5.97 m x 5.28 m |
| Main Level | Dining Room | 3.15 m | 2.29 m | 3.15 m x 2.29 m |
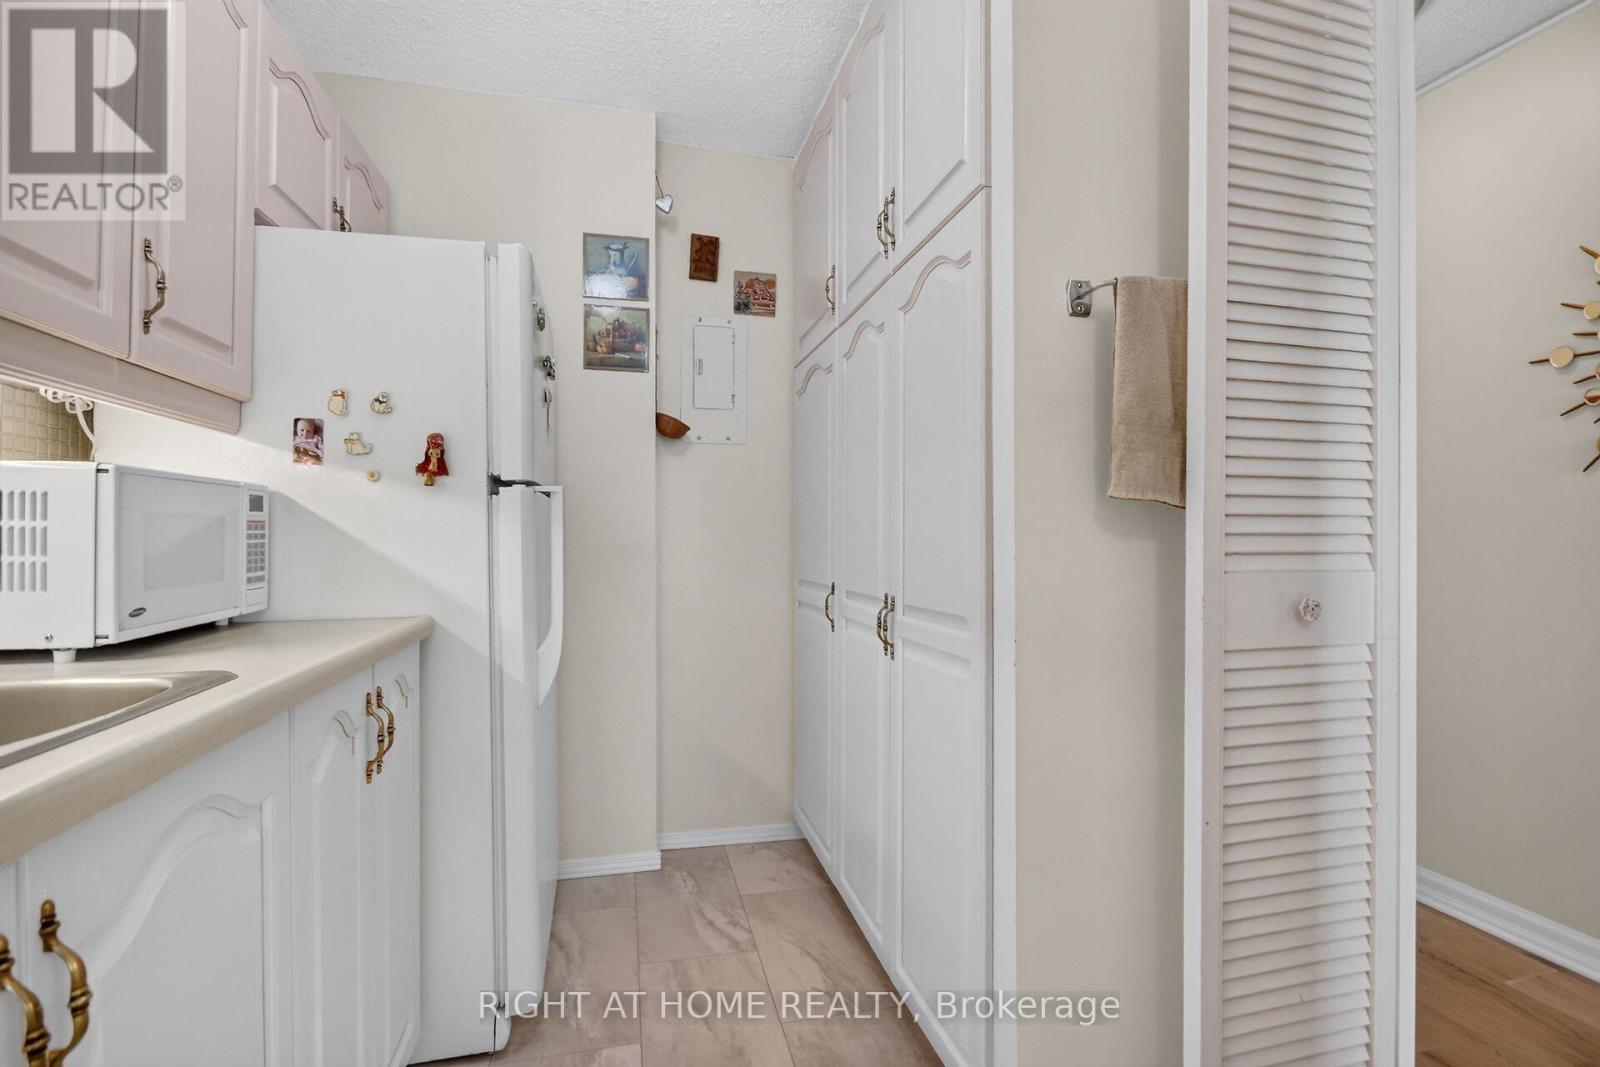
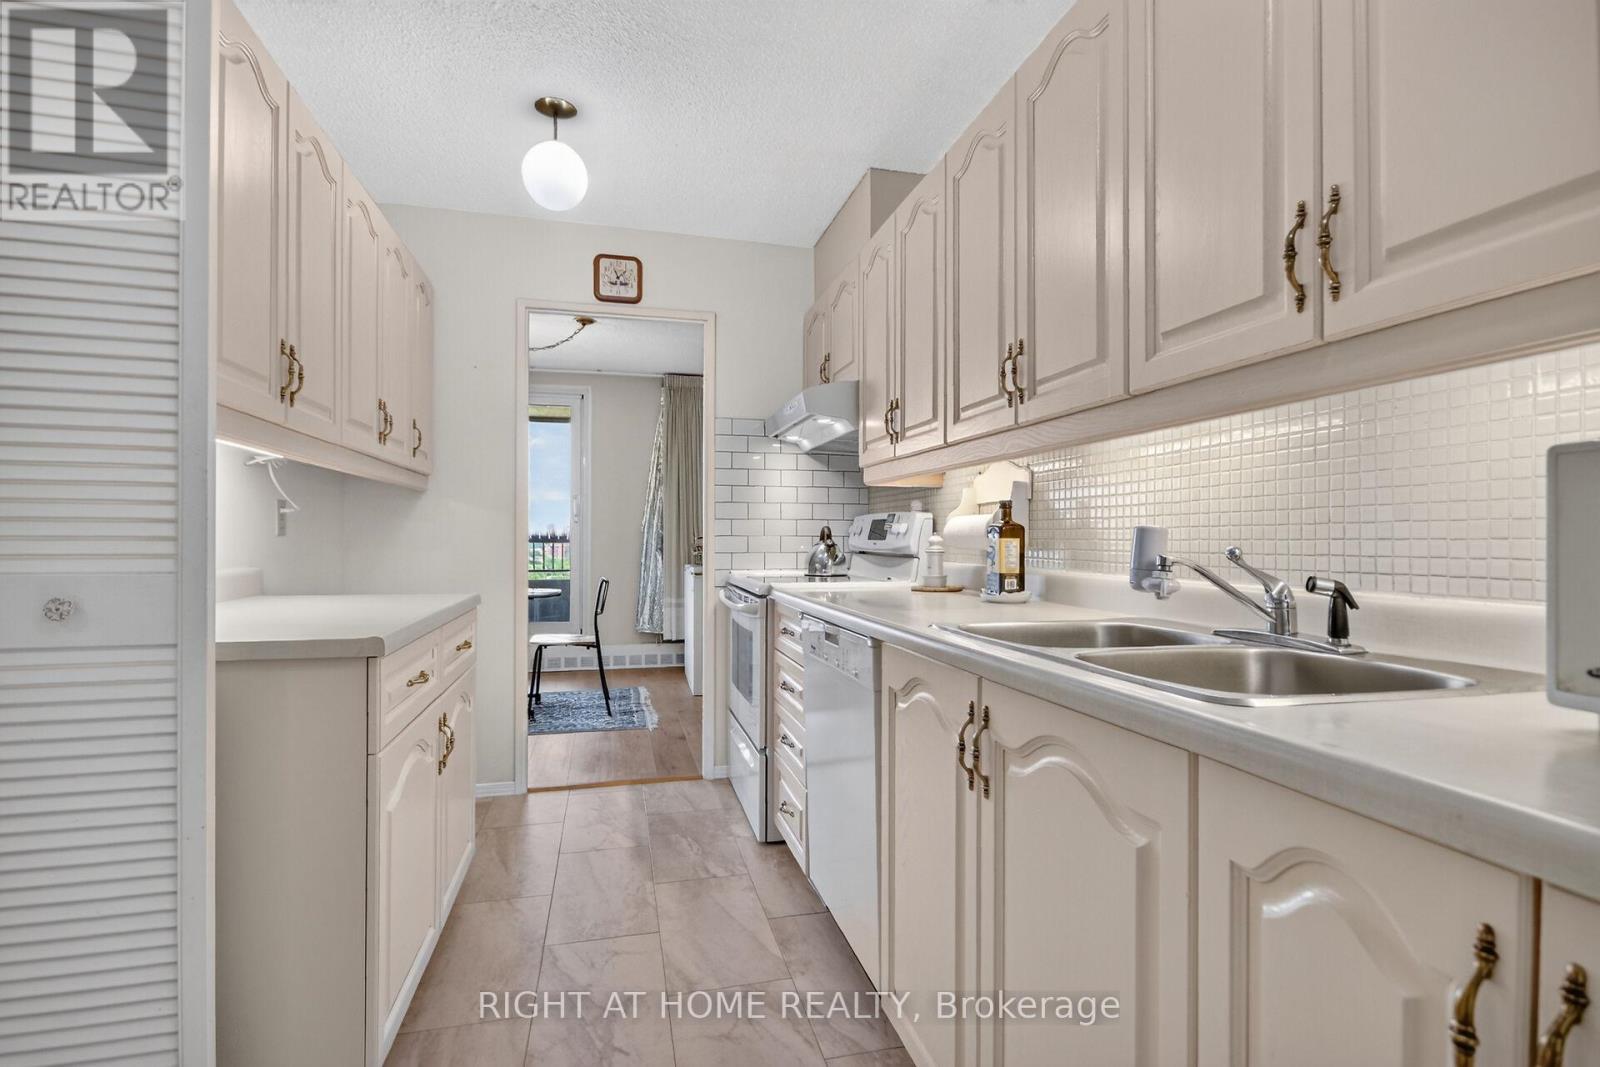
| Main Level | Kitchen | 4.19 m | 2.29 m | 4.19 m x 2.29 m |
| Main Level | Family Room | 5.03 m | 3.2 m | 5.03 m x 3.2 m |
| Main Level | Bathroom | 3.3 m | 1.52 m | 3.3 m x 1.52 m |
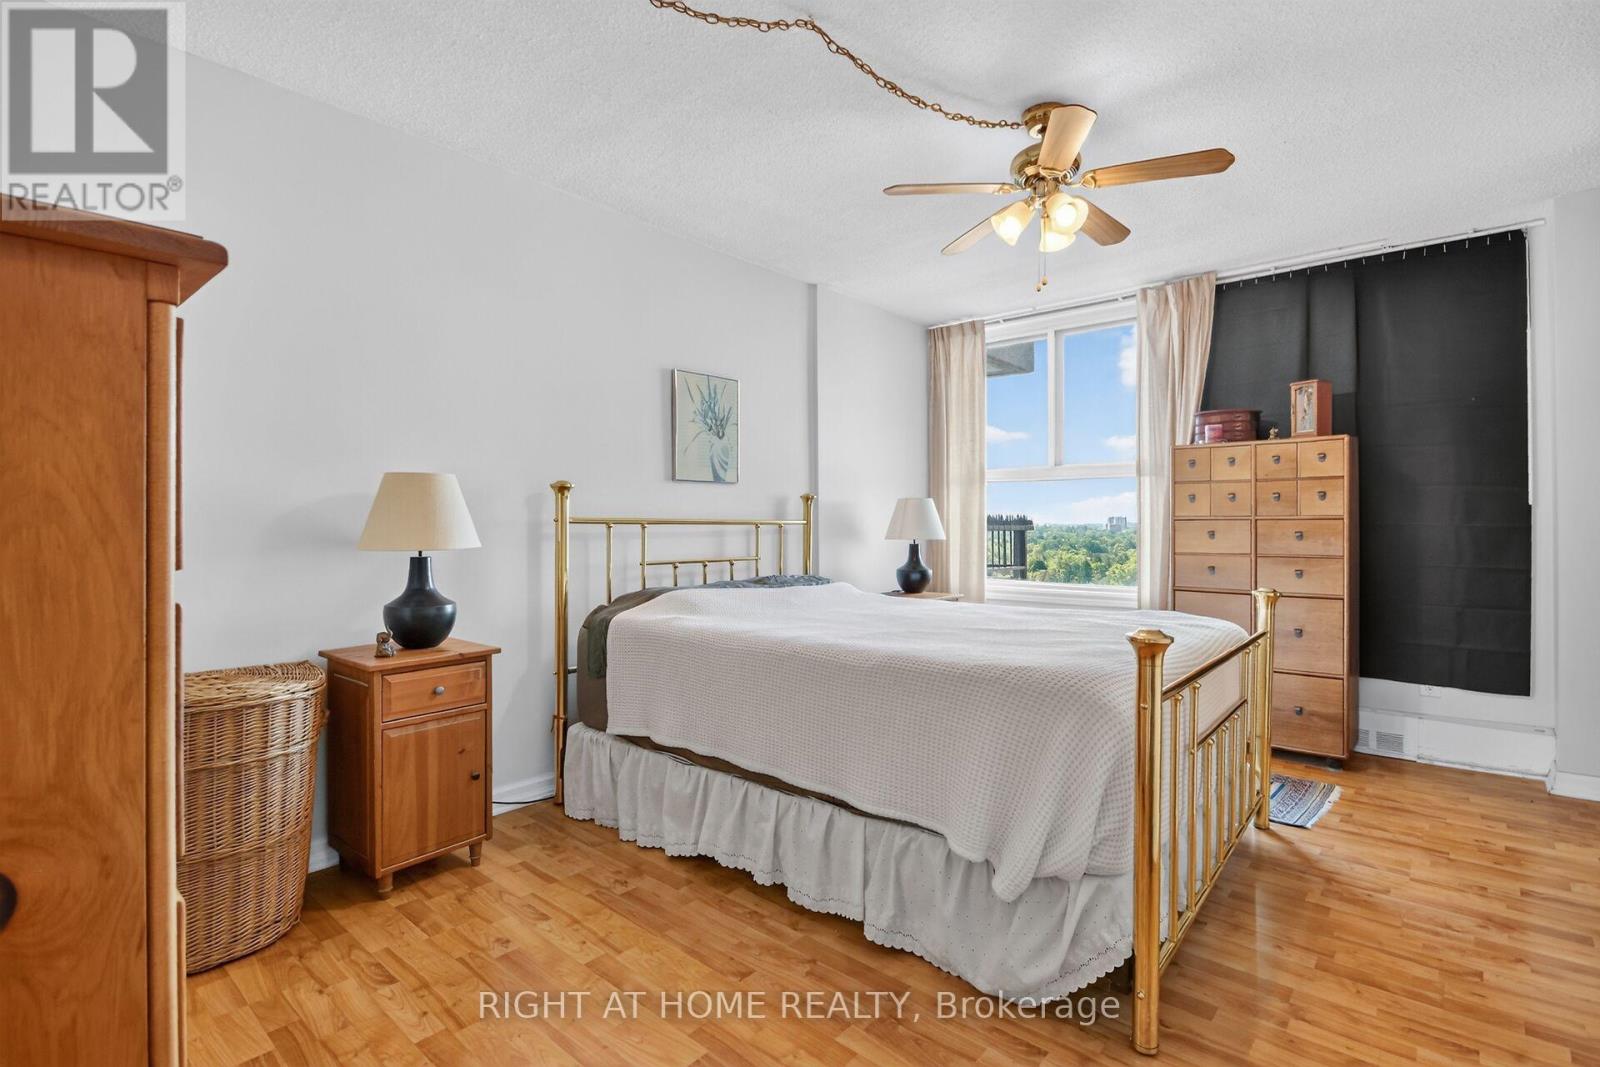
| Main Level | Primary Bedroom | 5.11 m | 3.33 m | 5.11 m x 3.33 m |
| Main Level | Bedroom 2 | 4.8 m | 3.2 m | 4.8 m x 3.2 m |
| Main Level | Bedroom 3 | 3.53 m | 2.84 m | 3.53 m x 2.84 m |
| Main Level | Bathroom | 3 m | 2.01 m | 3 m x 2.01 m |
| Main Level | Utility Room | 2.64 m | 1.91 m | 2.64 m x 1.91 m |
Mortgage Calculator
$500,000
$100,000
$5,000,000
Adjust the total amount you plan to borrow.
5%
1%
15%
25 years
10 years
40 years
Monthly Payment
$0
This is an approximate monthly payment based on your inputs.
Total Interest Paid
$0
Add this listing to your favourite
Shortlist it to compare later & get quick access from your account.

Comparables
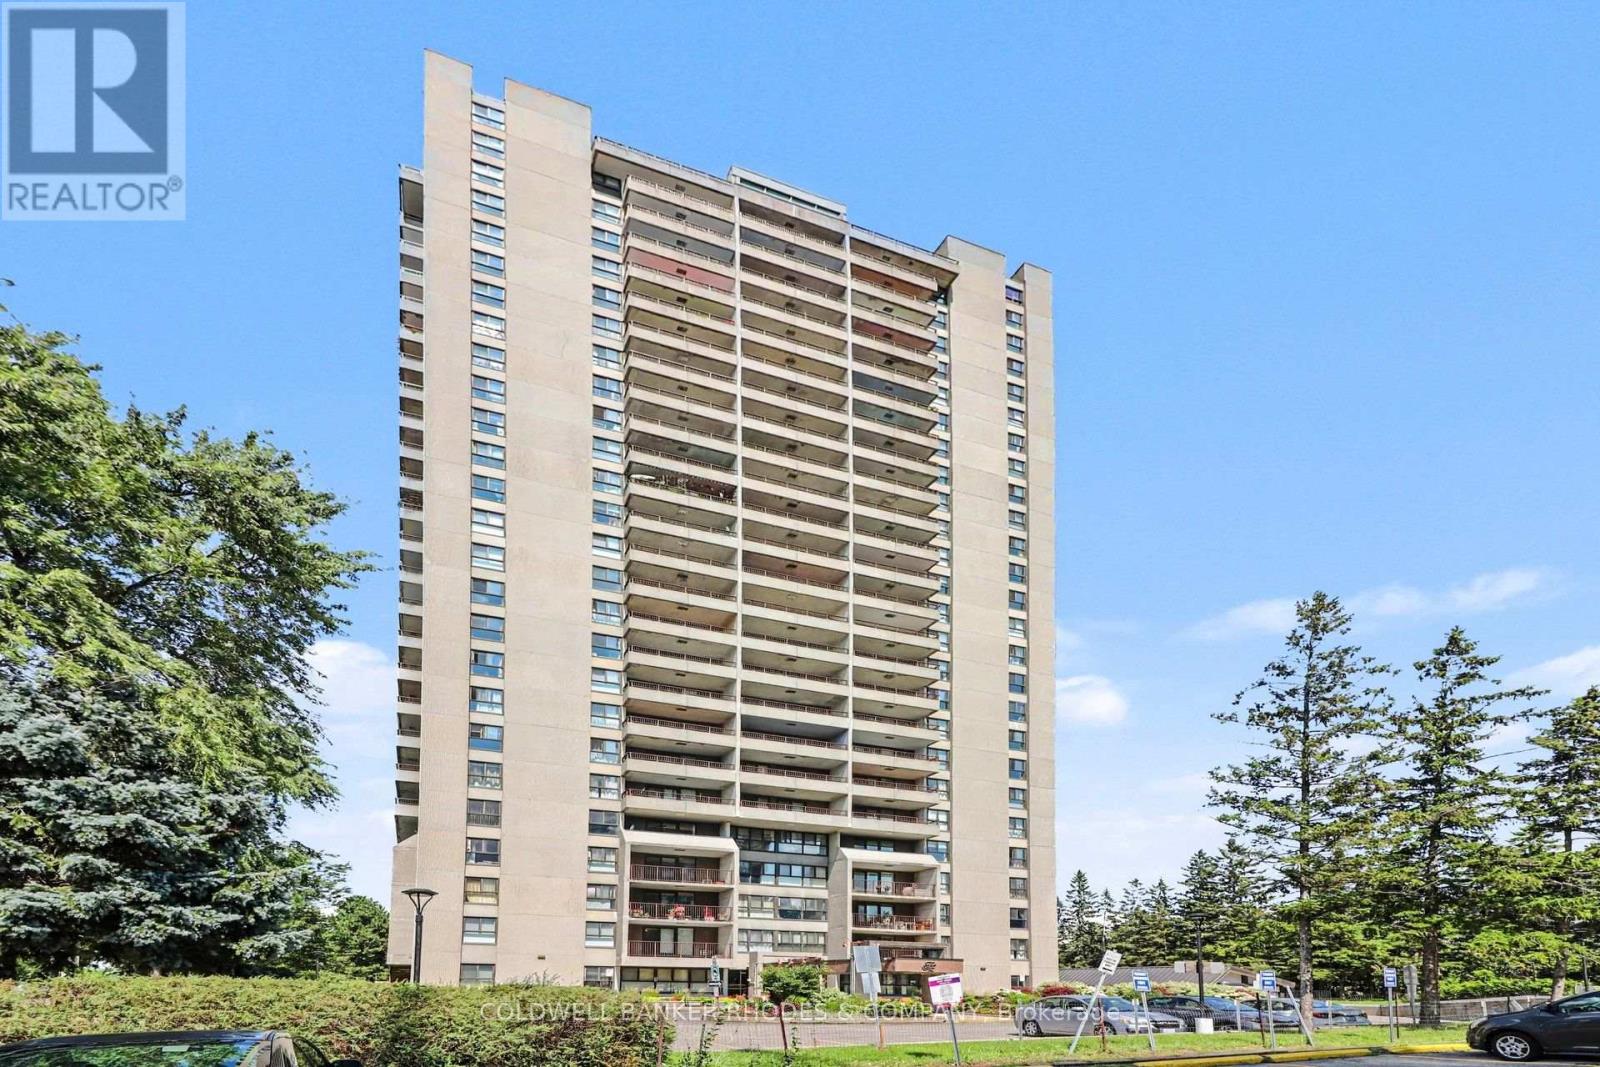
For sale
3602 - Riverview Park
$449,900
2104 - 1785 Frobisher Lane, Ottawa, Ontario
Apartment in 3602 - Riverview Park
3
Beds
Beds
2
Baths
Baths
1400 - 1599 sqft
Sq Ft
Sq Ft
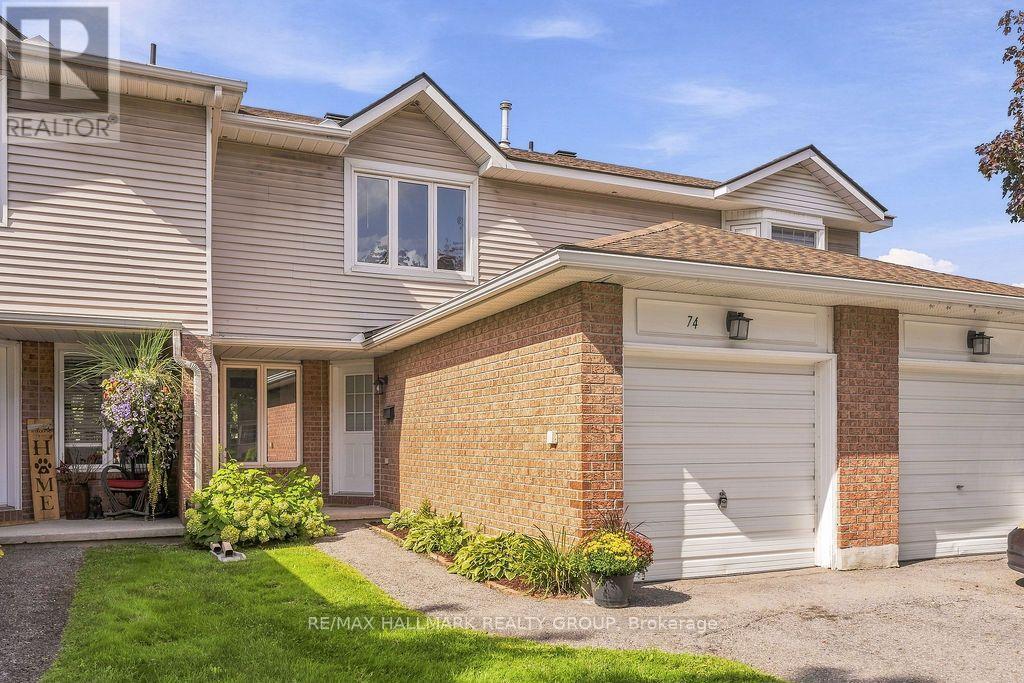
For sale
3808 - Hunt Club Park
$485,000
64 - 74 Welsh Private, Ottawa, Ontario
Row / Townhouse in 3808 - Hunt Club Park
3
Beds
Beds
3
Baths
Baths
1200 - 1399 sqft
Sq Ft
Sq Ft
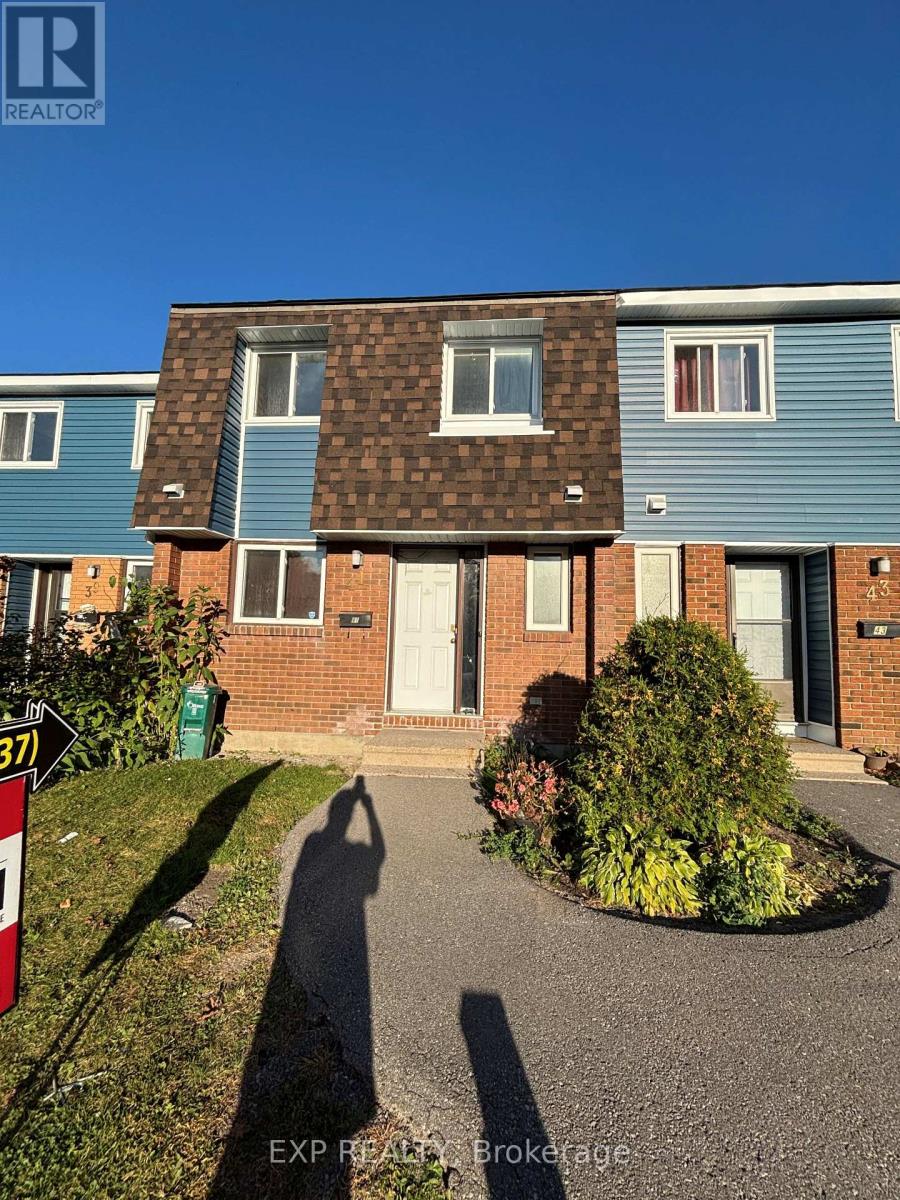
For sale
3602 - Riverview Park
$410,000
10 - 41 Pixley Private, Ottawa, Ontario
Row / Townhouse in 3602 - Riverview Park
3
Beds
Beds
2
Baths
Baths
1000 - 1199 sqft
Sq Ft
Sq Ft
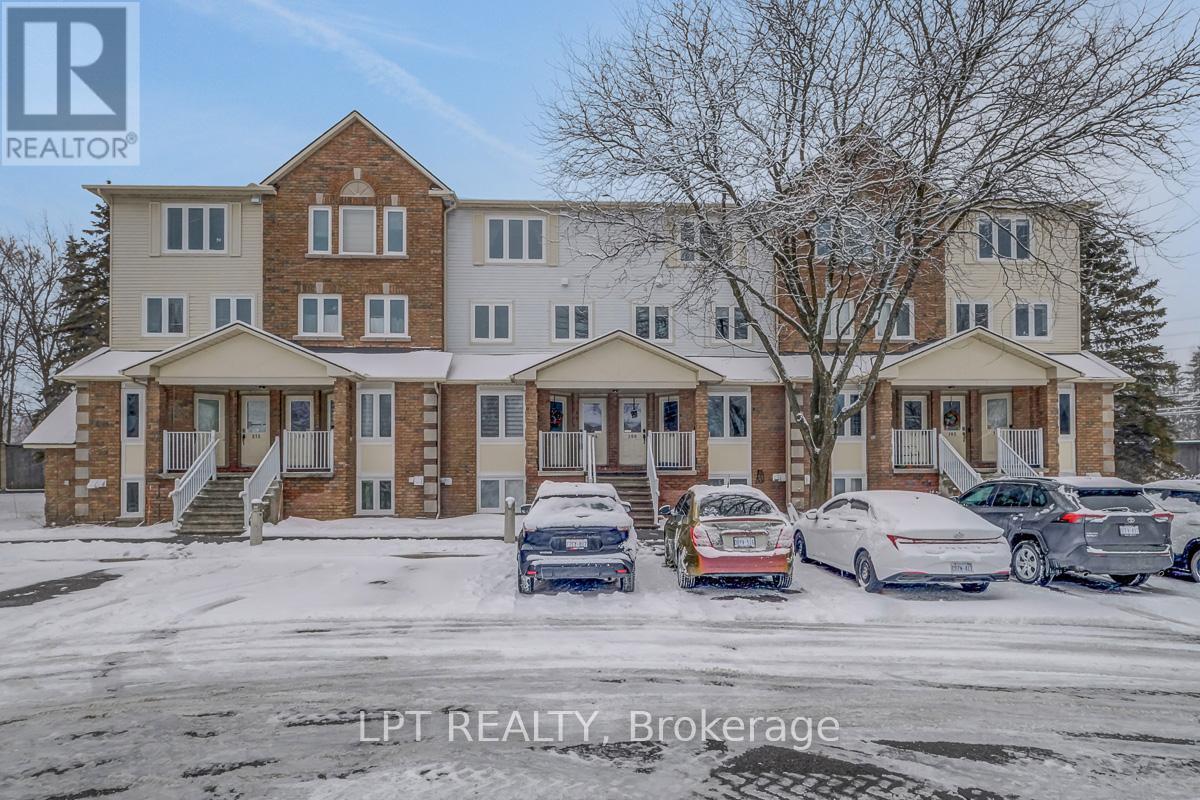
For sale
3808 - Hunt Club Park
$400,000
30 - 204 Briston Private, Ottawa, Ontario
Row / Townhouse in 3808 - Hunt Club Park
3
Beds
Beds
3
Baths
Baths
1400 - 1599 sqft
Sq Ft
Sq Ft
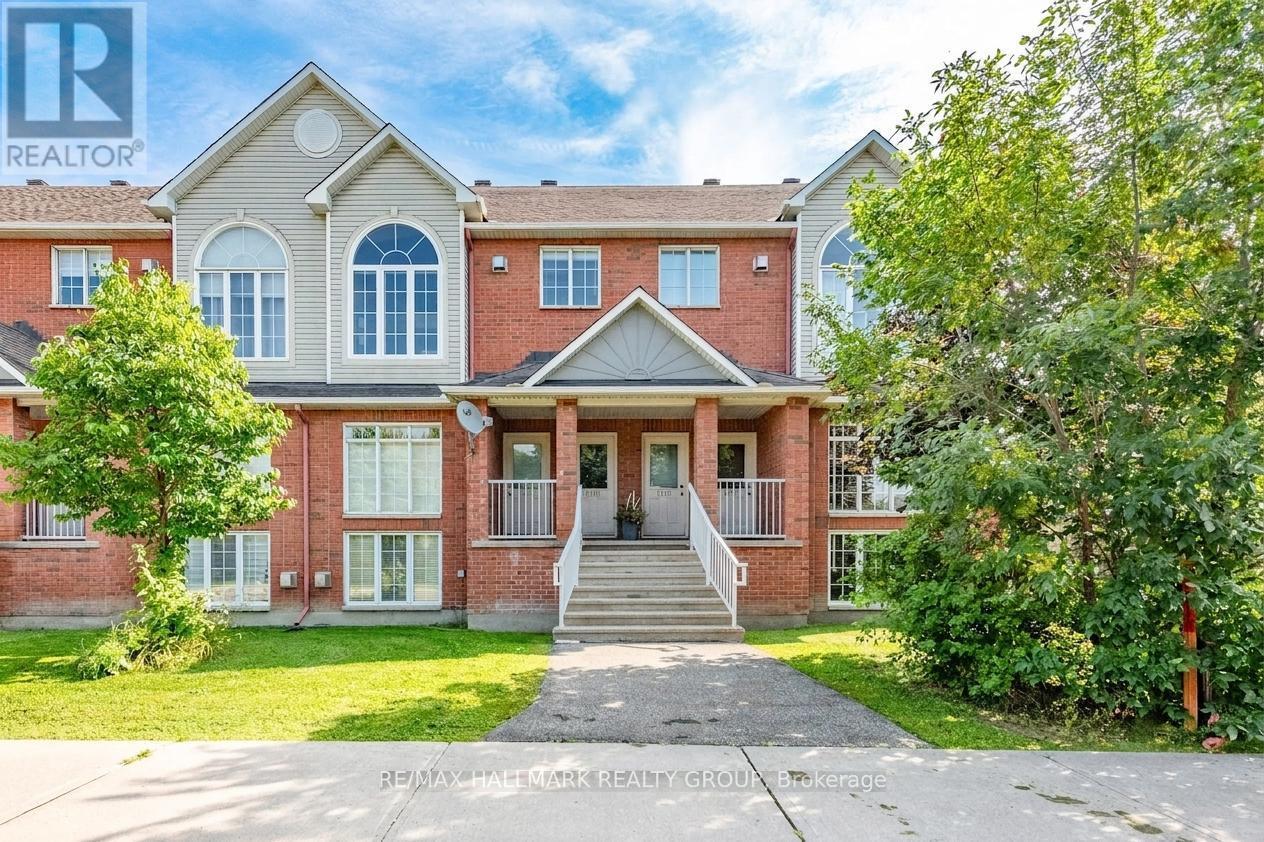
For sale
3808 - Hunt Club Park
$400,000
1715 Blohm Drive, Ottawa, Ontario
Row / Townhouse in 3808 - Hunt Club Park
2
Beds
Beds
2
Baths
Baths
1400 - 1599 sqft
Sq Ft
Sq Ft
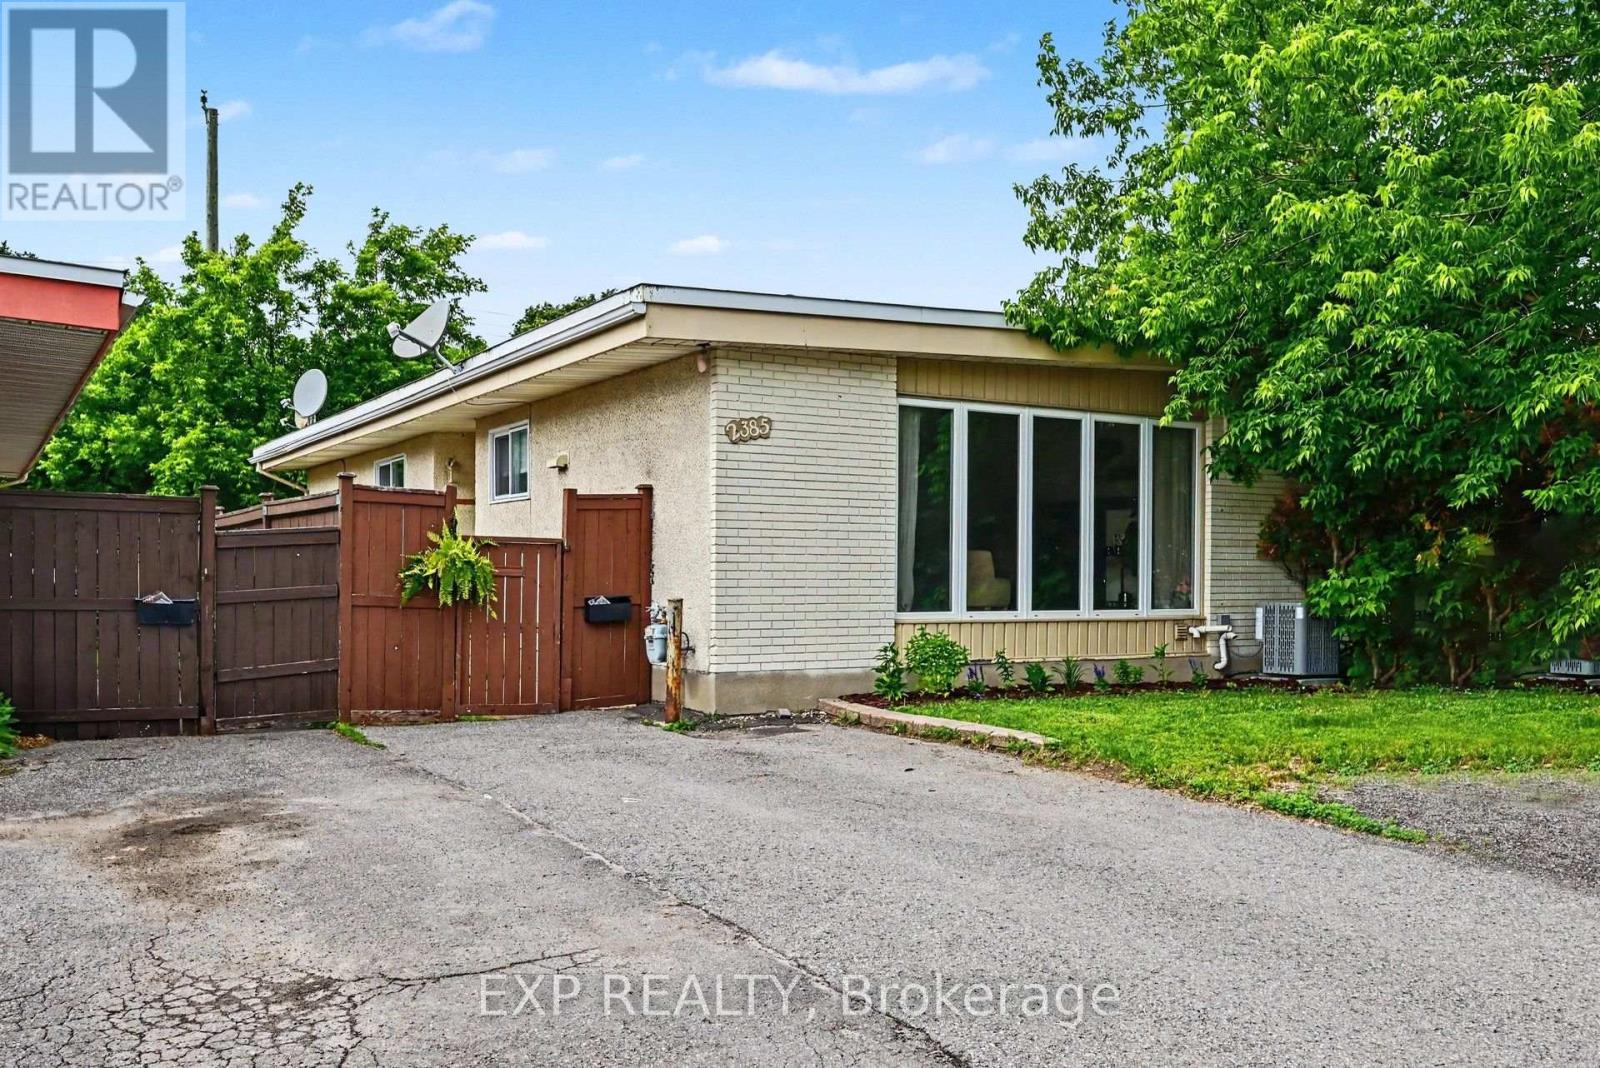
For sale
3704 - Hawthorne Meadows
$499,900
2385 Walkley Road, Ottawa, Ontario
House in 3704 - Hawthorne Meadows
4
Beds
Beds
1
Baths
Baths
1100 - 1500 sqft
Sq Ft
Sq Ft
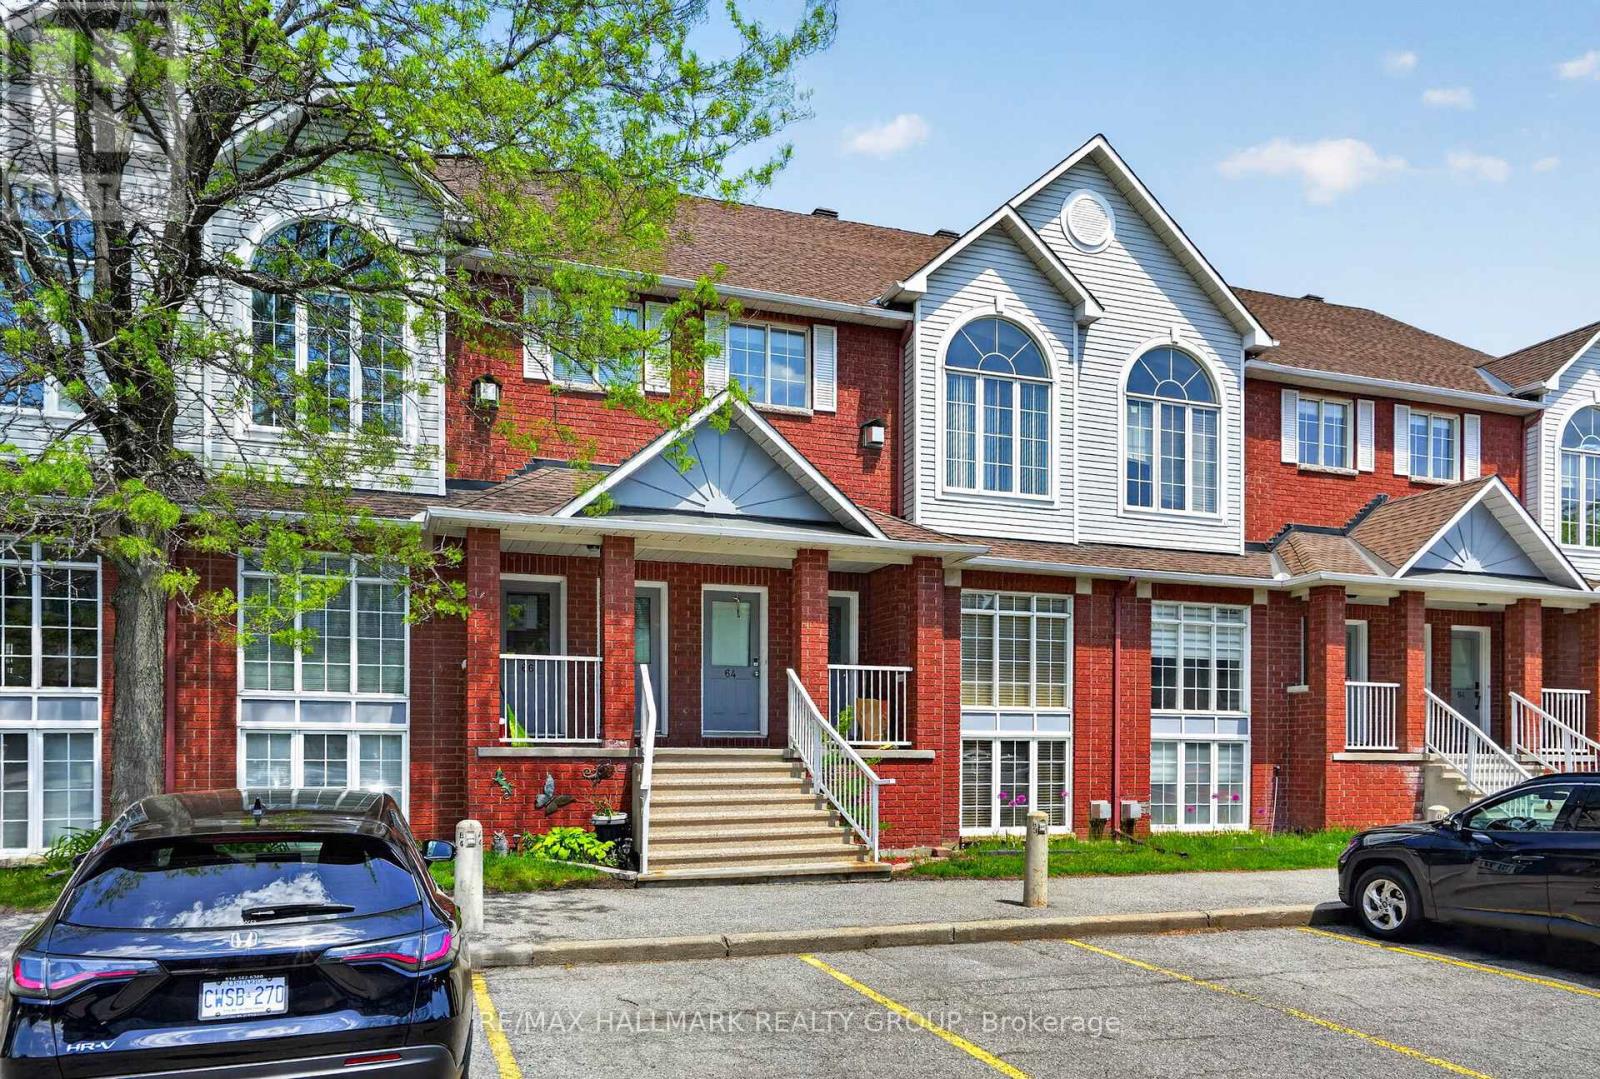
For sale
3808 - Hunt Club Park
$395,000
62 Briston Private, Ottawa, Ontario
Row / Townhouse in 3808 - Hunt Club Park
2
Beds
Beds
2
Baths
Baths
1200 - 1399 sqft
Sq Ft
Sq Ft
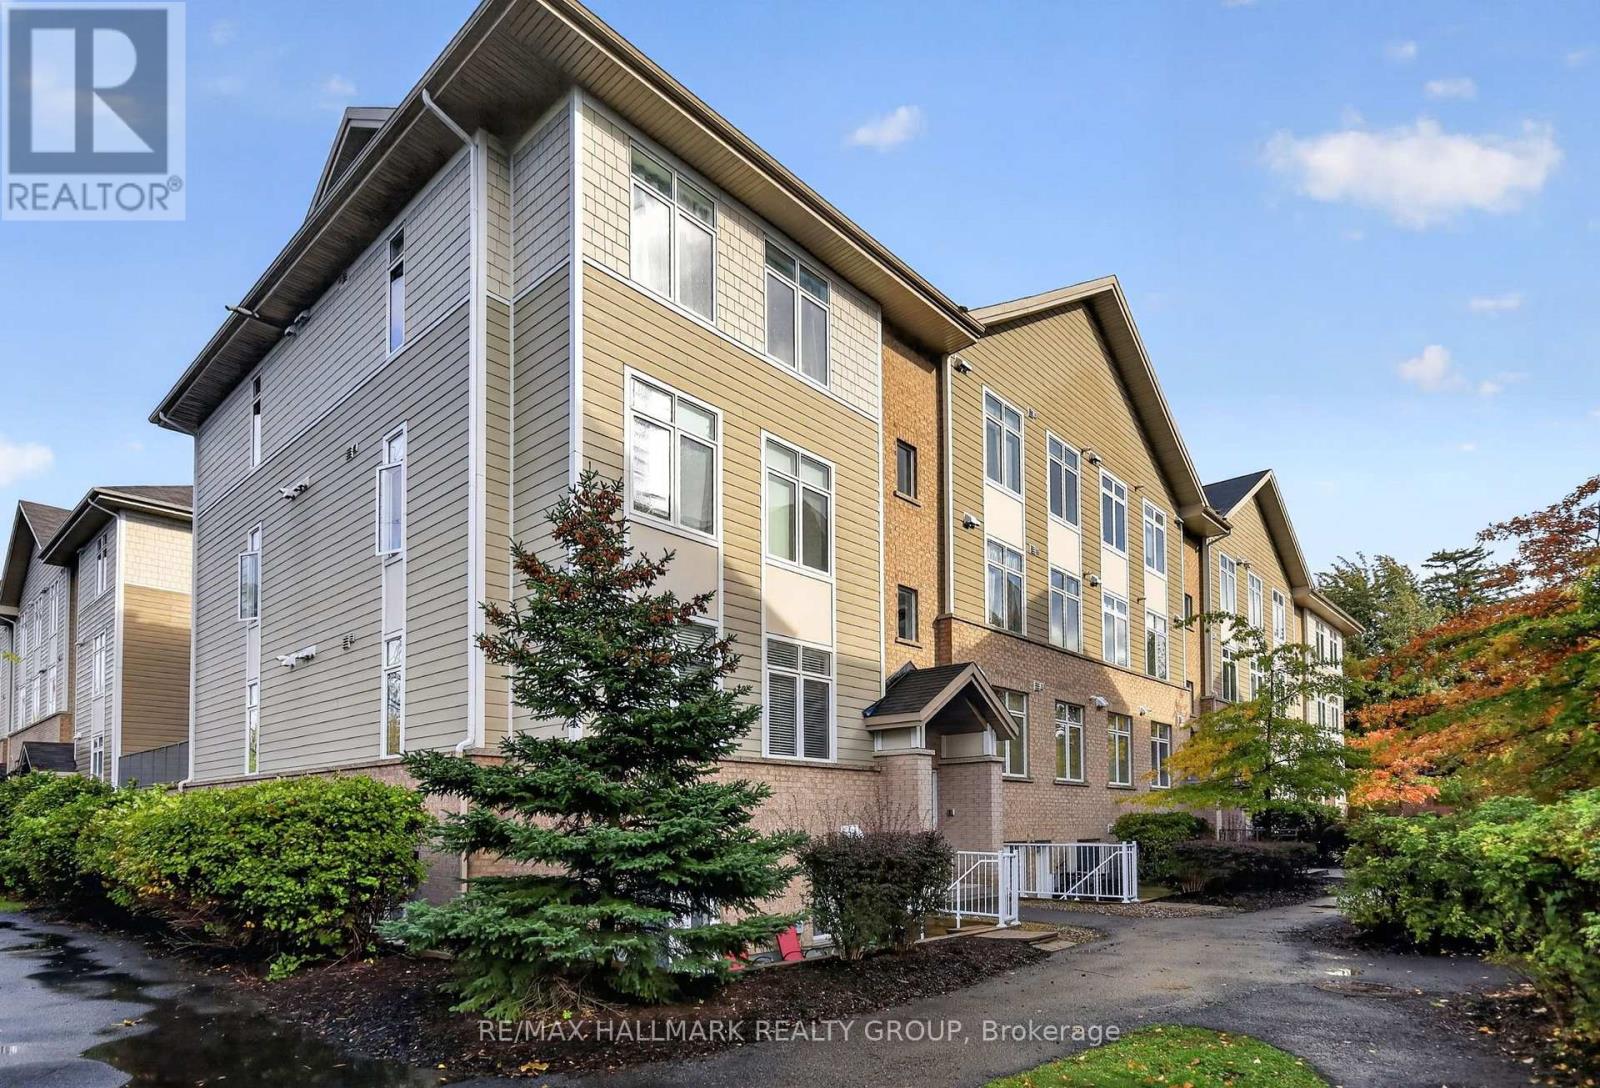
For sale
3701 - Elmvale Acres
$380,000
D - 318 Everest Private, Ottawa, Ontario
Apartment in 3701 - Elmvale Acres
2
Beds
Beds
2
Baths
Baths
700 - 799 sqft
Sq Ft
Sq Ft
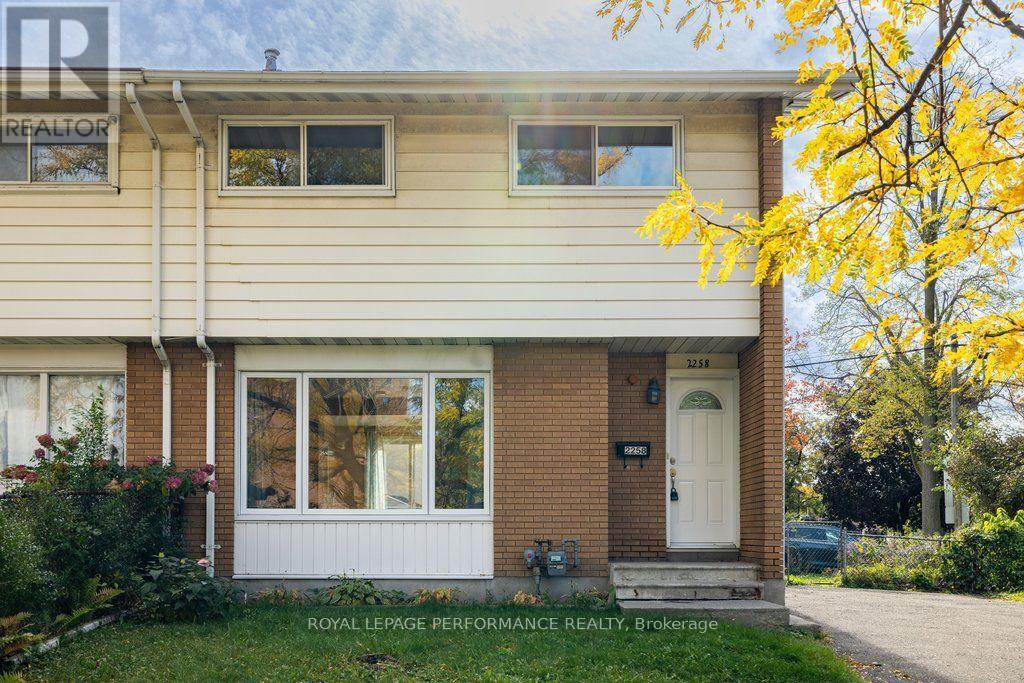
For sale
3704 - Hawthorne Meadows
$520,000
2258 Russell Road, Ottawa, Ontario
House in 3704 - Hawthorne Meadows
4
Beds
Beds
2
Baths
Baths
1100 - 1500 sqft
Sq Ft
Sq Ft
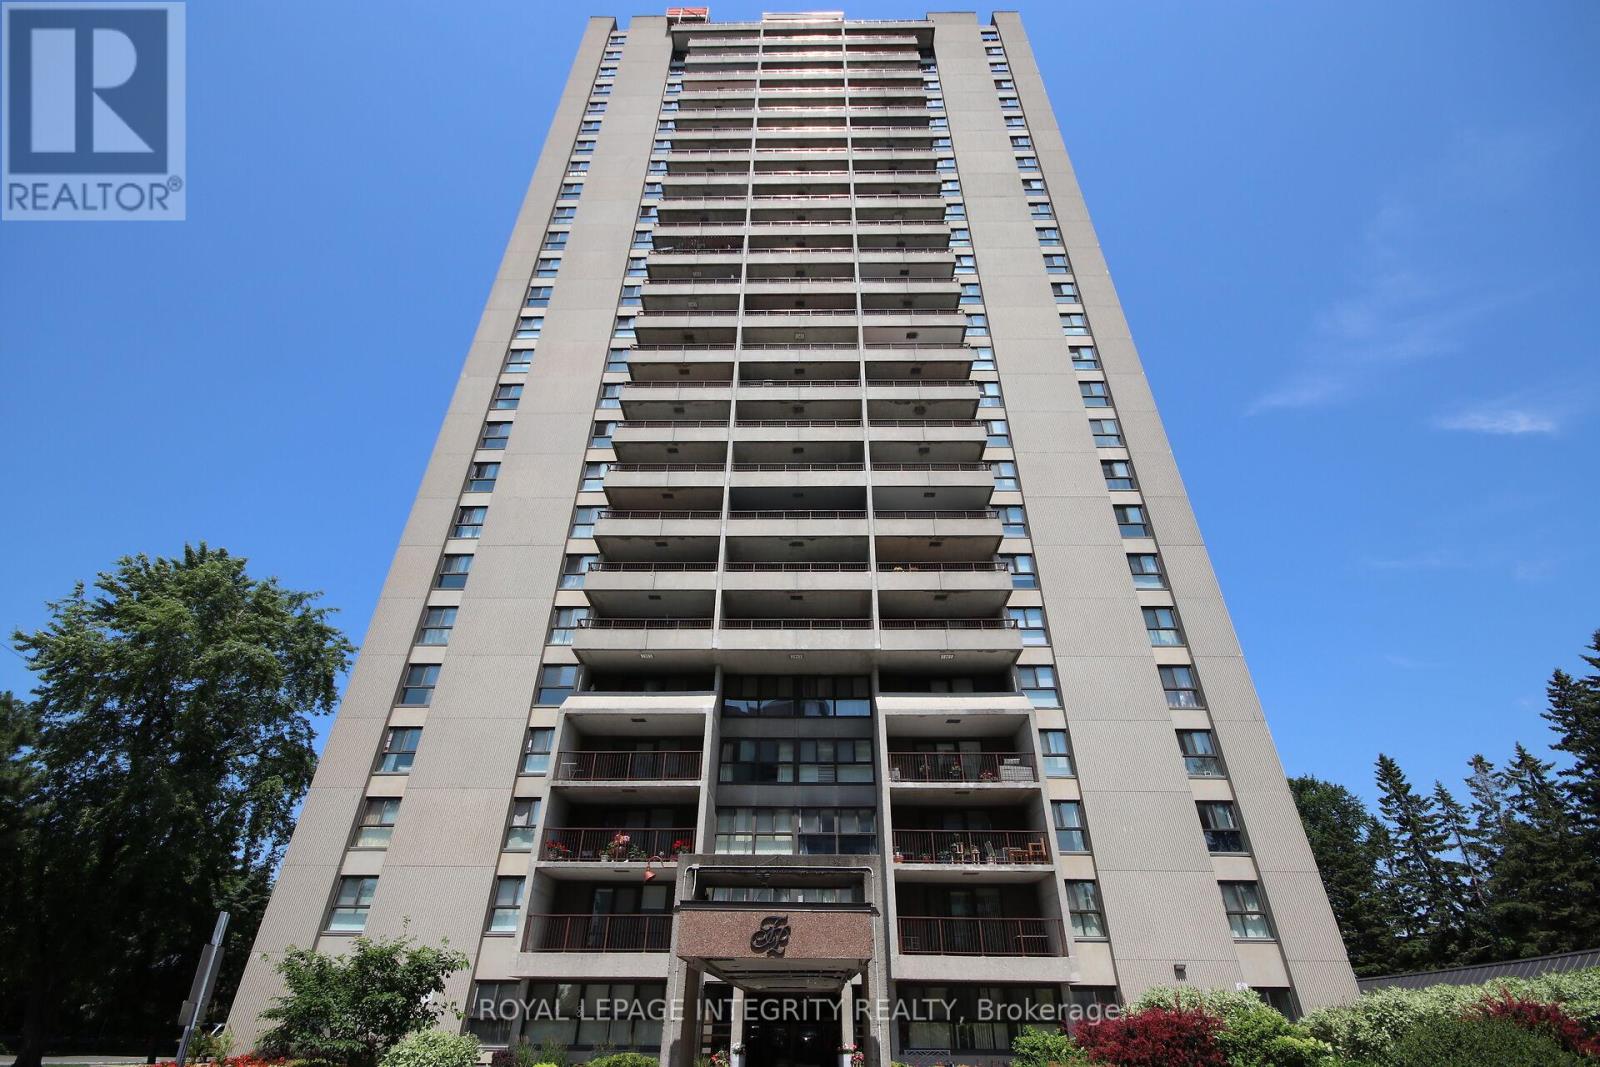
For sale
3602 - Riverview Park
$374,900
2701 - 1785 Frobisher Lane, Ottawa, Ontario
Apartment in 3602 - Riverview Park
2
Beds
Beds
1
Baths
Baths
800 - 899 sqft
Sq Ft
Sq Ft
Ready to a home?
Contact a REALTOR® today!
