

64 - 74 Welsh Private
Ottawa,
Ontario
K1G4Y1
64 - 74 Welsh Private
Ottawa,
Ontario
K1G4Y1
Add this listing to your favourite
Shortlist it to compare later & get quick access from your account.


$485,000
Property overview
Building Type
Row / Townhouse
Property Type
Single Family
Bedrooms
3
Bathrooms
3
Year Built
Neighbourhood
3808 - Hunt Club Park
Status
For sale
Highlights
3808 - Hunt Club Park
Row / Townhouse
For sale
Listing description
Discover this Single Family
64 - 74 Welsh Private,
Ottawa
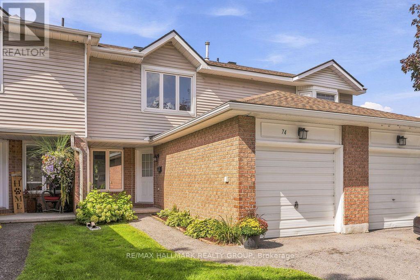
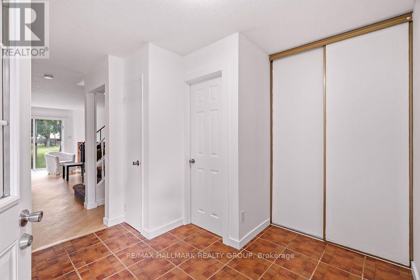
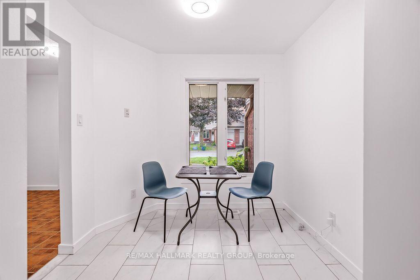
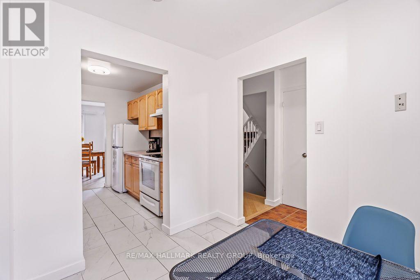
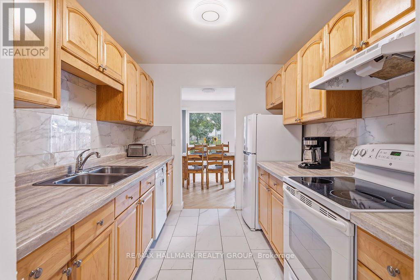
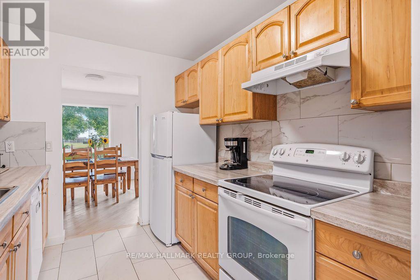
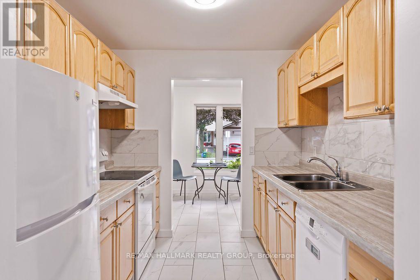
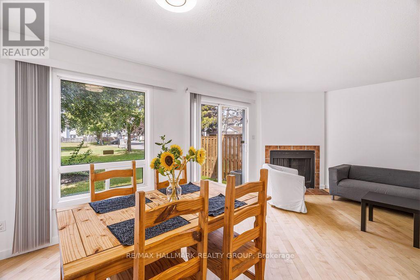
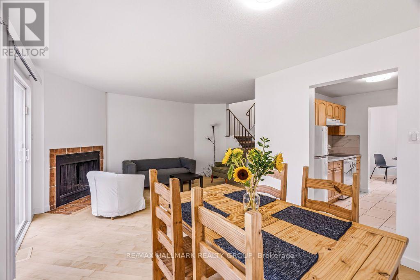
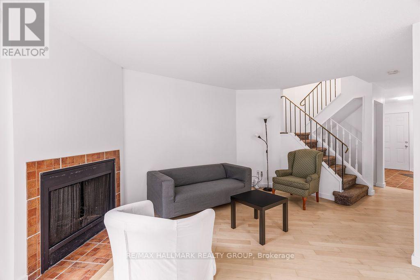
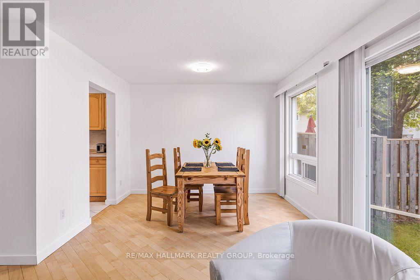
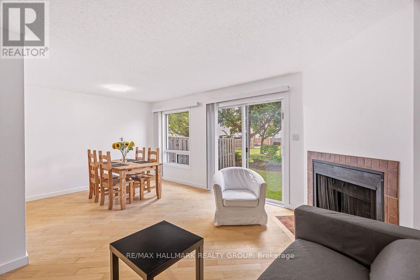
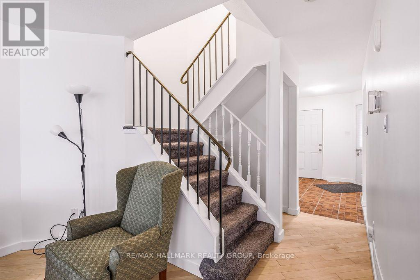
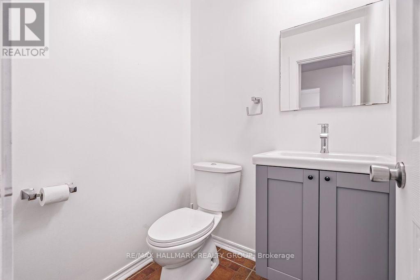
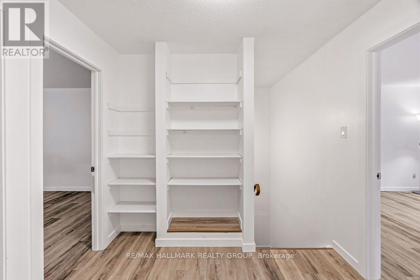
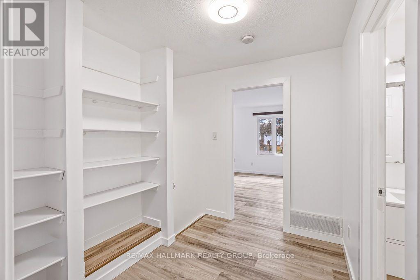
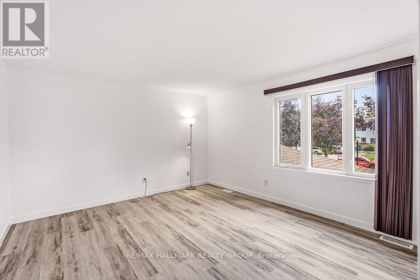
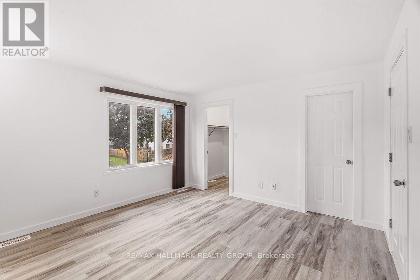
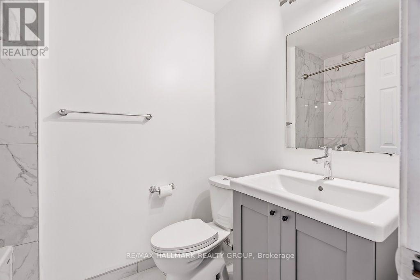
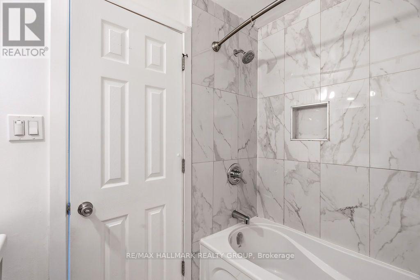
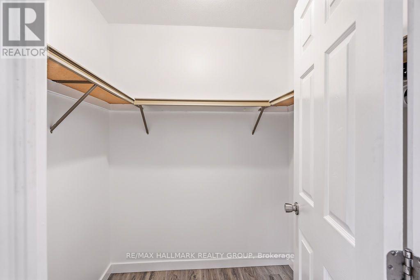
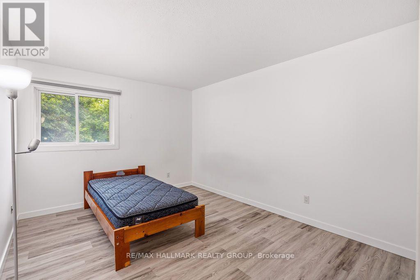
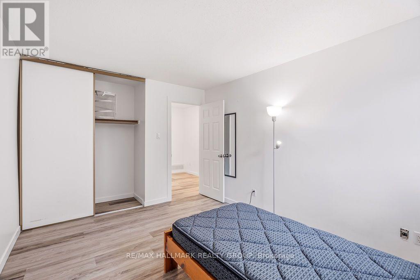
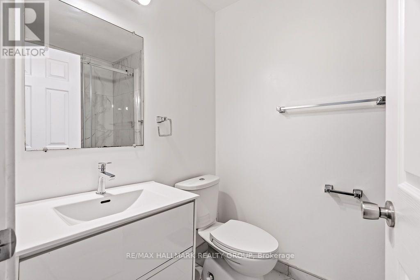
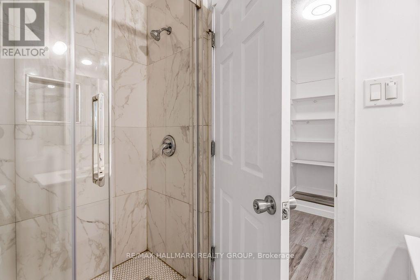
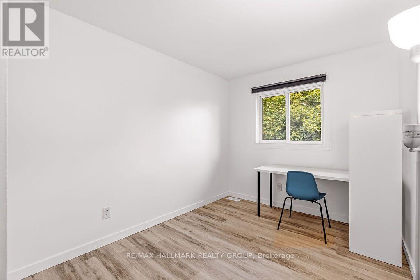
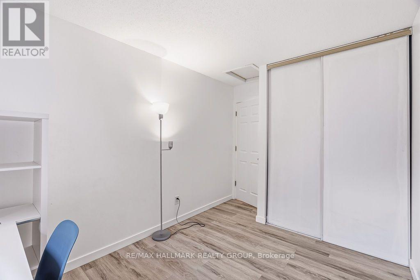
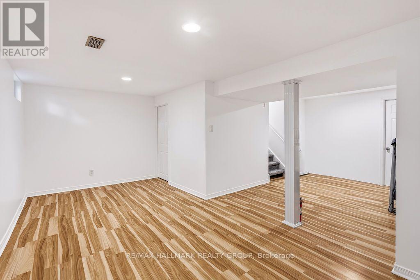
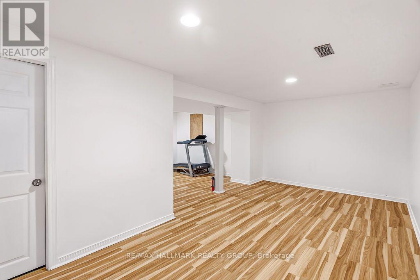
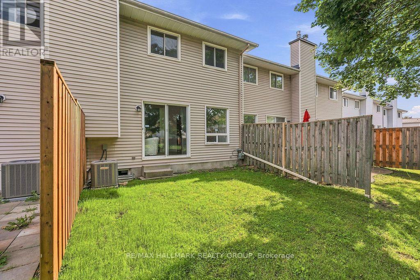
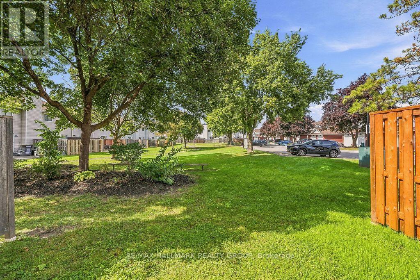
Welcome to 74 Welsh Private, a well-kept three-bedroom, three-bathroom townhouse with a practical layout, good-sized rooms and an attached garage. The main floor is simple and inviting, with hardwood through the living and dining areas, large windows overlooking the rear yard and a wood-burning fireplace that gives the room some character. The kitchen offers plenty of storage and workspace, with a separate eating area at the front of the home that could just as easily serve as an office or homework space. Upstairs, three well-sized bedrooms are arranged around a full family bathroom, including a spacious primary retreat with excellent closet space and a 3piece en suite complete with renovated shower. Neutral finishes and clean, bright interiors give the home a fresh canvas while allowing its natural light and generous room sizes to take center stage. An attached garage with inside entry, main-floor powder room and fully finished basement complete with laundry room and storage add the everyday conveniences that make a home easy to live in. Outside, mature trees and established surroundings lend the community a settled, welcoming feel, while the rear outdoor space offers a quiet extension of the main living area. Condo fees include roof, windows, doors, foundation, driveway, street paving, snow removal, common areas (id:64373)
Upcoming viewings
45.3732508
-75.619639
64 - 74 Welsh Private, Ottawa, Ontario, K1G4Y1
Loading WalkScore data...
Walk Score®
Transit Score®
Bike Score®
Walkability Snapshot
Understand how walkable, transit-friendly & bikeable this neighbourhood really is.
Scores are powered by Walk Score® and reflect access to daily essentials, transit and bike routes near this area.
🚶Walk Score®
🚊Transit Score
🚲Bike Score
Liveability scores for this neighbourhood
Powered by Walk Score®
Use these scores as a quick guide only. Check local transit, bike paths
and walk routes to plan your day-to-day life.
Google Maps
Explore the exact location, nearby amenities, and community vibe.
Property Address
64 - 74 Welsh Private,
Ottawa,
Ontario
K1G4Y1
Community
3808 - Hunt Club Park
Neighbourhood
Listing Details
Last updated:
2026-09-10
Key facts
Price
$485,000
Ownership
Condominium/Strata
Property type
Single Family
Bedrooms
3
Bathrooms
3
Stories
2
Interior size
1200 - 1399 sqft
Year built / Age
31 to 50 years
Parking options
Attached Garage, Garage, Inside Entry
Total spaces
2
Interior & features
Cooling
Central air conditioning
Heating
Forced air
Heating fuel
Natural gas
Basement
Full (Finished)
Appliances
Water Heater, Water meter
Fireplace
True
Exterior finish
Brick, Aluminum siding
Lot, amenities & extras
Community features
Pets Allowed With Restrictions
Rooms
| Level | Type | Length | Width | Dimensions |
|---|---|---|---|---|
| Second Level | Primary Bedroom | 4.11 m | 3.78 m | 4.11 m x 3.78 m |
| Second Level | Bedroom | 3.68 m | 3.07 m | 3.68 m x 3.07 m |
| Second Level | Bedroom | 3.2 m | 2.54 m | 3.2 m x 2.54 m |
| Basement | Laundry Room | Measurements not available | ||
| Basement | Recreational, Games Room | 3.12 m | 2.94 m | 3.12 m x 2.94 m |
| Main Level | Dining Room | 3.22 m | 2.74 m | 3.22 m x 2.74 m |
| Main Level | Kitchen | 2.76 m | 2.46 m | 2.76 m x 2.46 m |
| Main Level | Living Room | 4.62 m | 3.09 m | 4.62 m x 3.09 m |
Mortgage Calculator
$500,000
$100,000
$5,000,000
Adjust the total amount you plan to borrow.
5%
1%
15%
25 years
10 years
40 years
Monthly Payment
$0
This is an approximate monthly payment based on your inputs.
Total Interest Paid
$0
Add this listing to your favourite
Shortlist it to compare later & get quick access from your account.

Comparables
For sale
3704 - Hawthorne Meadows
$499,900
2385 Walkley Road, Ottawa, Ontario
House in 3704 - Hawthorne Meadows
4
Beds
Beds
1
Baths
Baths
1100 - 1500 sqft
Sq Ft
Sq Ft
For sale
3704 - Hawthorne Meadows
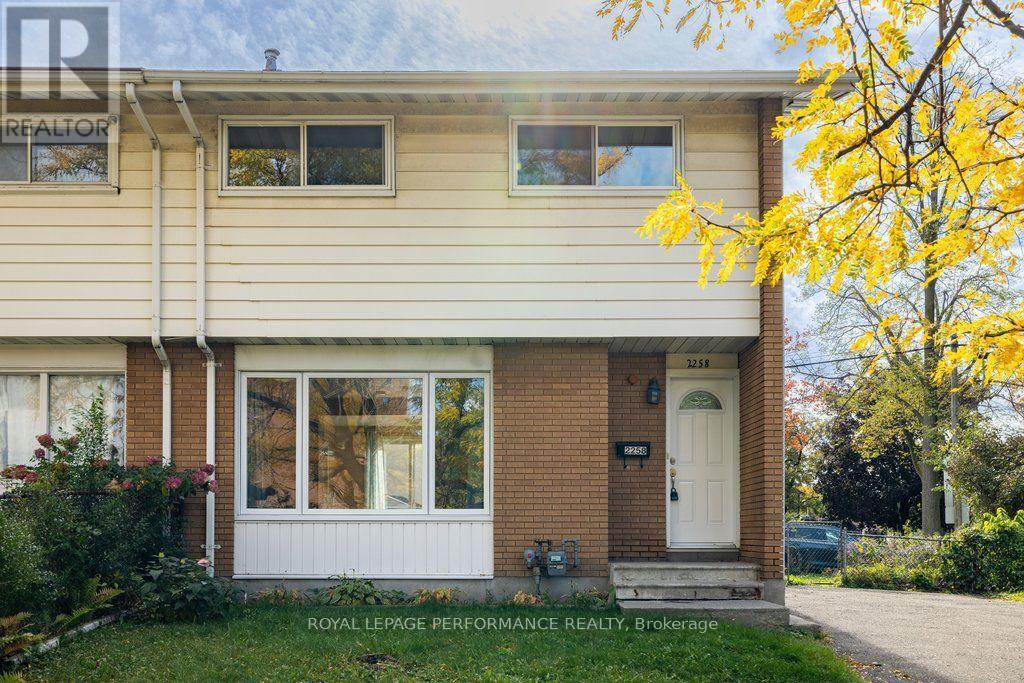
$520,000
2258 Russell Road, Ottawa, Ontario
House in 3704 - Hawthorne Meadows
4
Beds
Beds
2
Baths
Baths
1100 - 1500 sqft
Sq Ft
Sq Ft
For sale
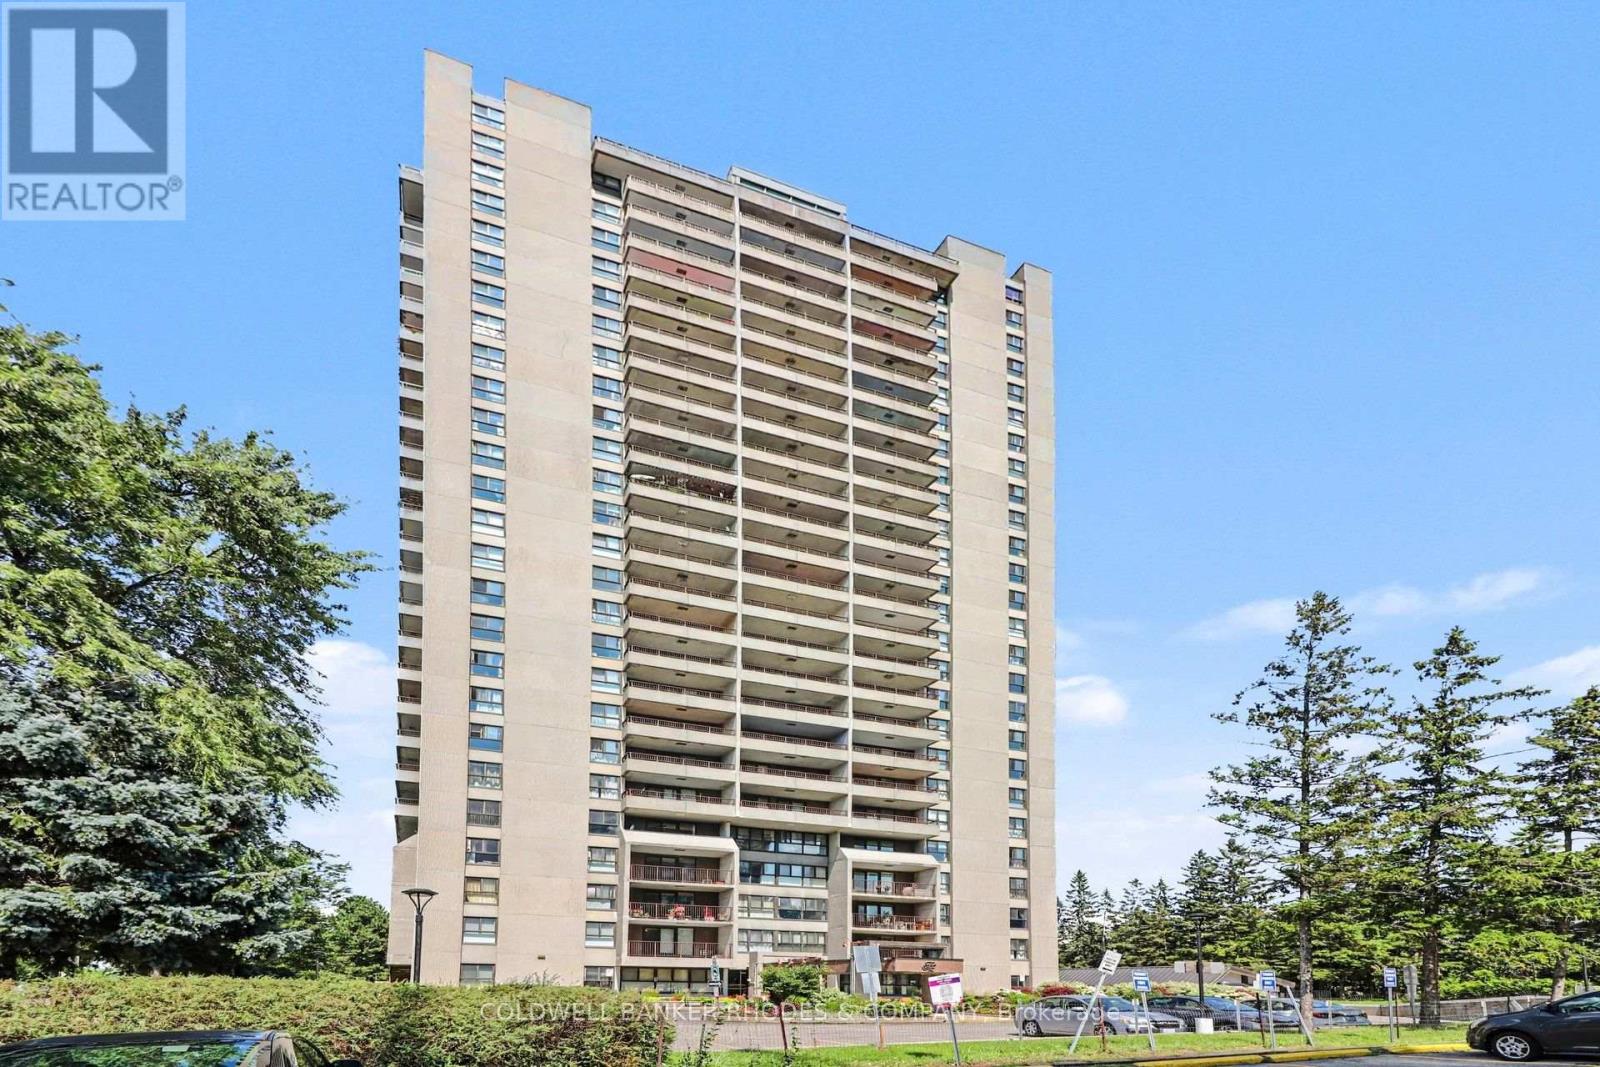
3602 - Riverview Park
$449,900
2104 - 1785 Frobisher Lane, Ottawa, Ontario
Apartment in 3602 - Riverview Park
3
Beds
Beds
2
Baths
Baths
1400 - 1599 sqft
Sq Ft
Sq Ft
For sale
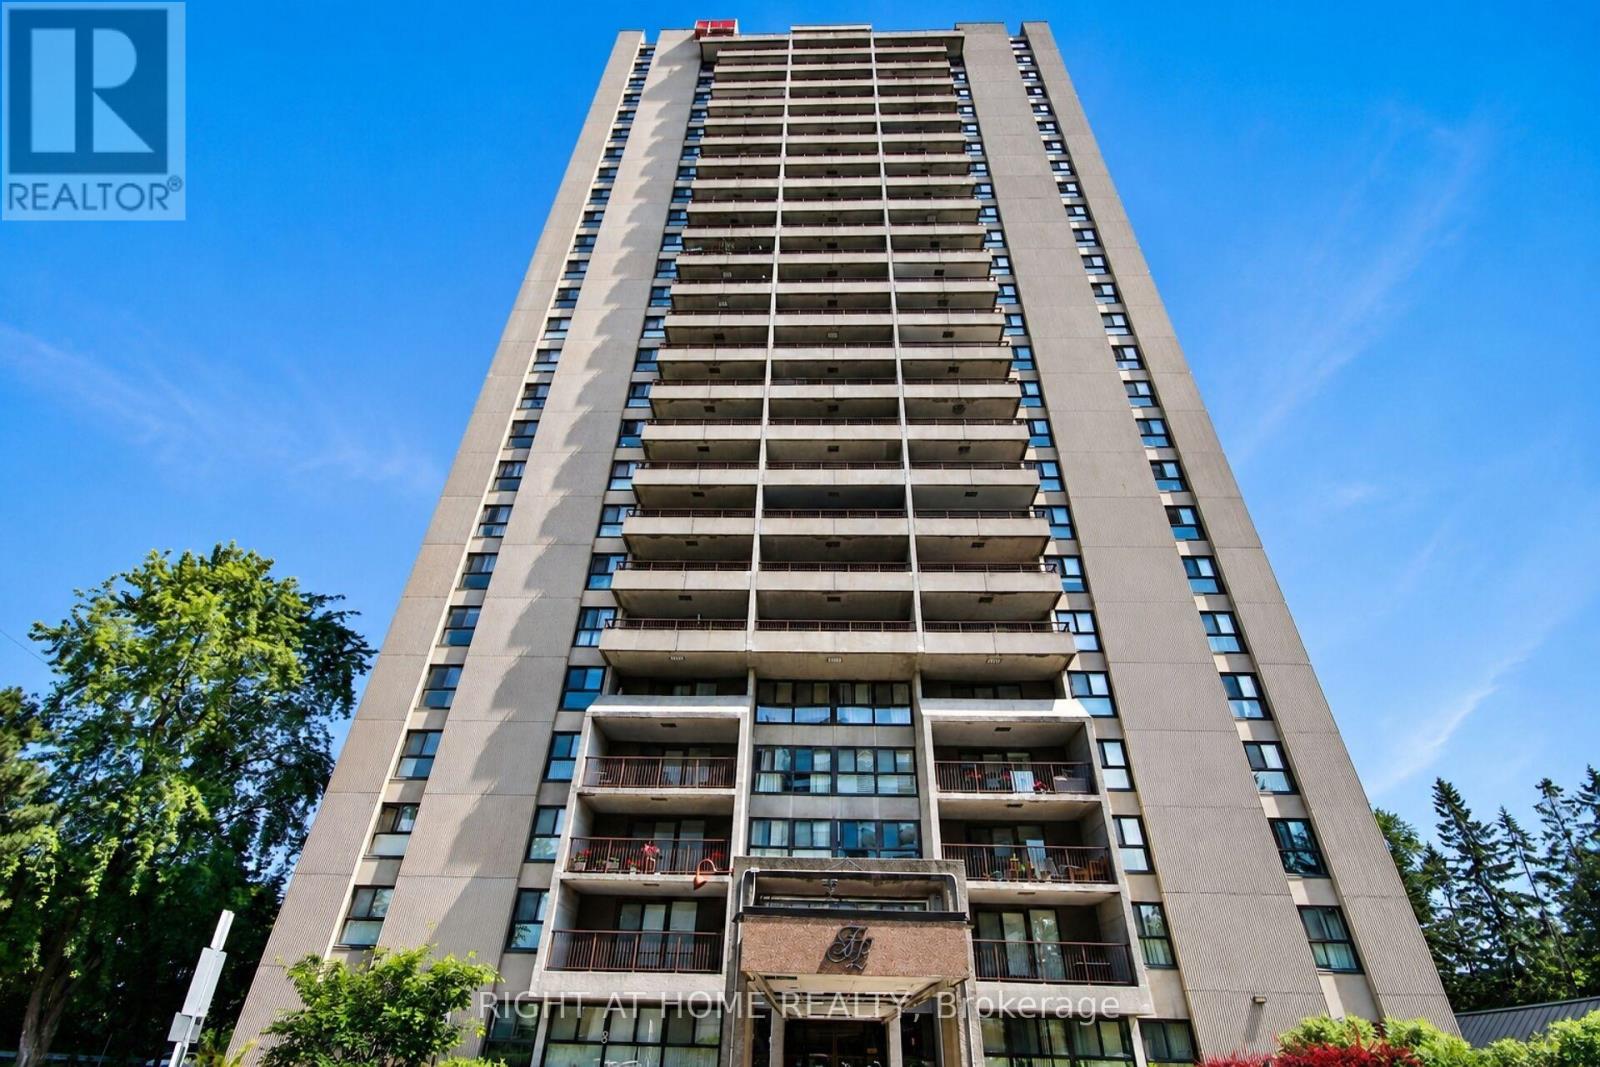
3602 - Riverview Park
$449,000
2204 - 1785 Frobisher Lane, Ottawa, Ontario
Apartment in 3602 - Riverview Park
3
Beds
Beds
2
Baths
Baths
1400 - 1599 sqft
Sq Ft
Sq Ft
For sale
3703 - Elmvale Acres/Urbandale
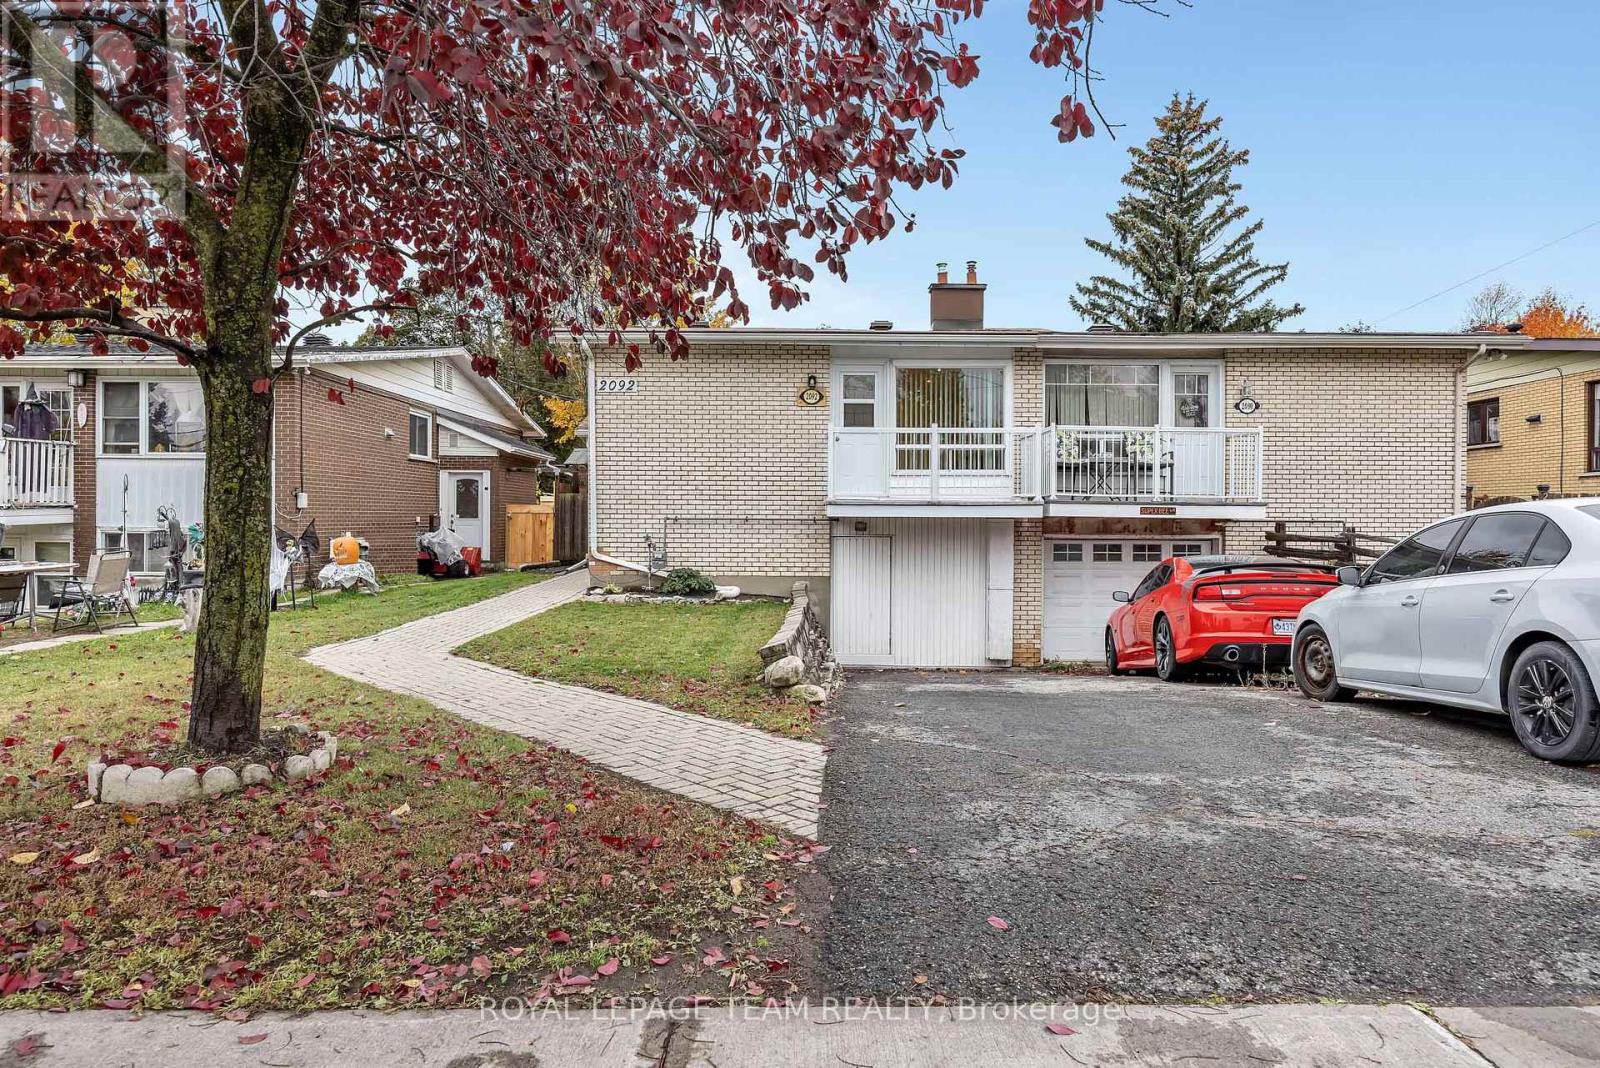
$524,900
2092 St Laurent Boulevard, Ottawa, Ontario
House in 3703 - Elmvale Acres/Urbandale
2
Beds
Beds
2
Baths
Baths
700 - 1100 sqft
Sq Ft
Sq Ft
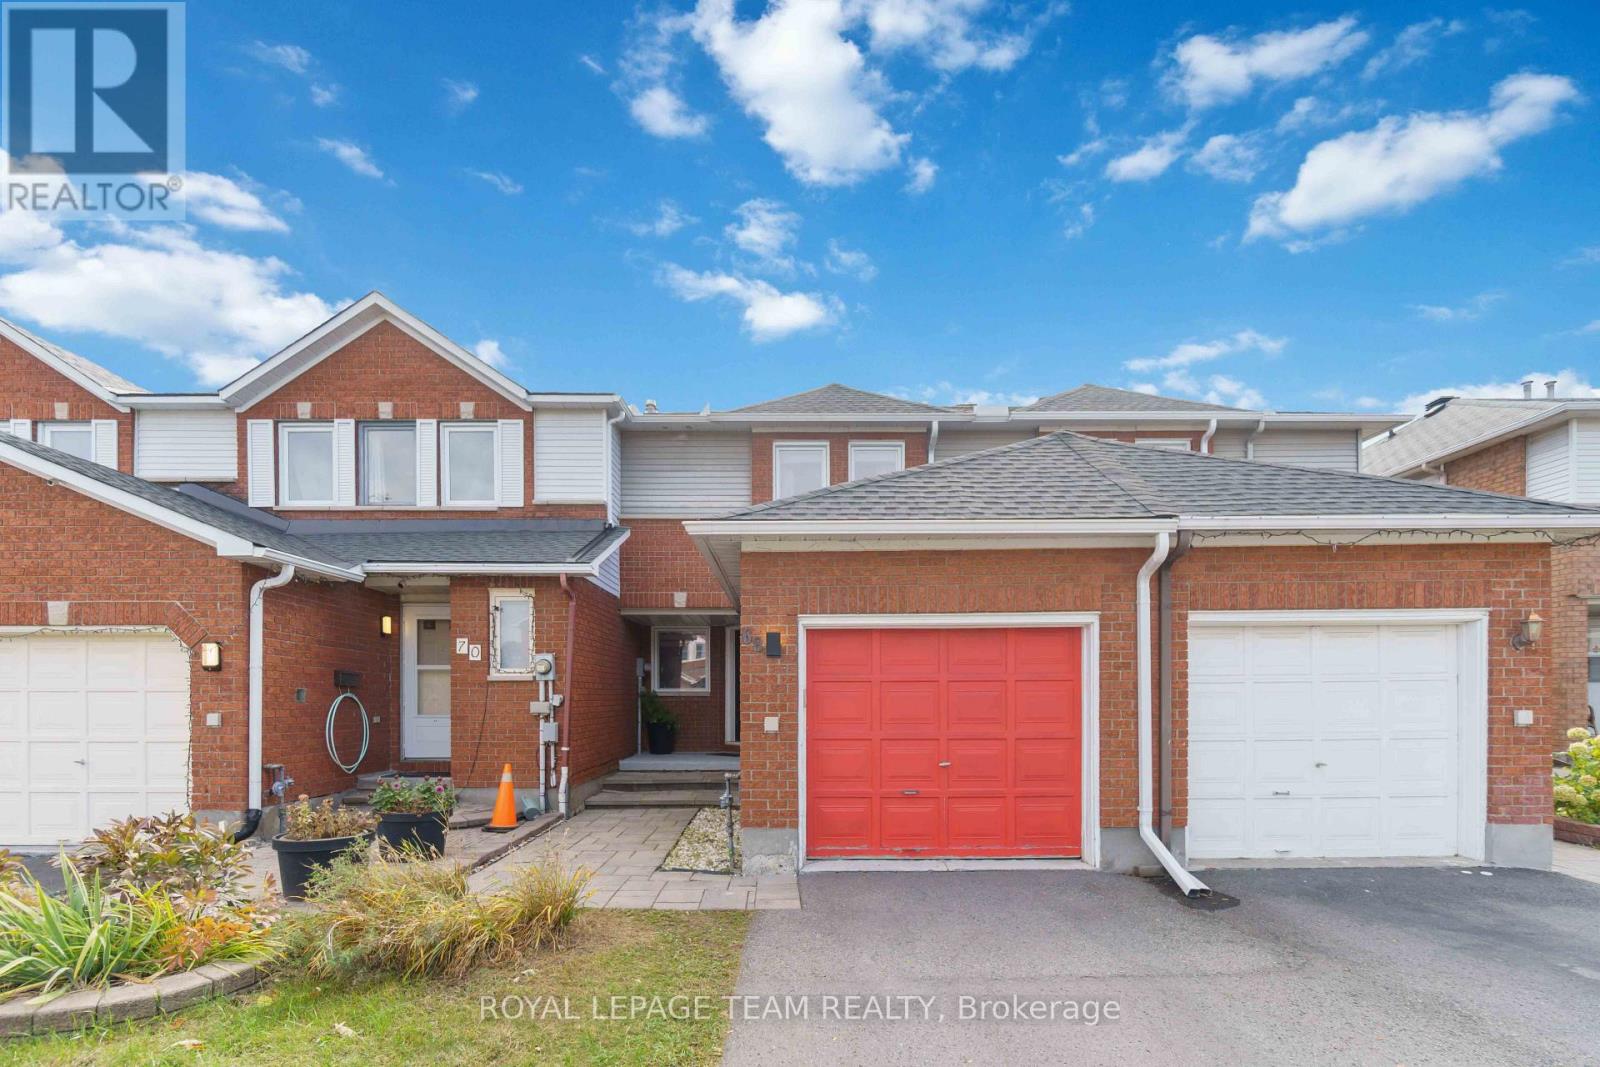
For sale
3808 - Hunt Club Park
$535,000
68 Woodbury Crescent, Ottawa, Ontario
Row / Townhouse in 3808 - Hunt Club Park
3
Beds
Beds
3
Baths
Baths
1100 - 1500 sqft
Sq Ft
Sq Ft
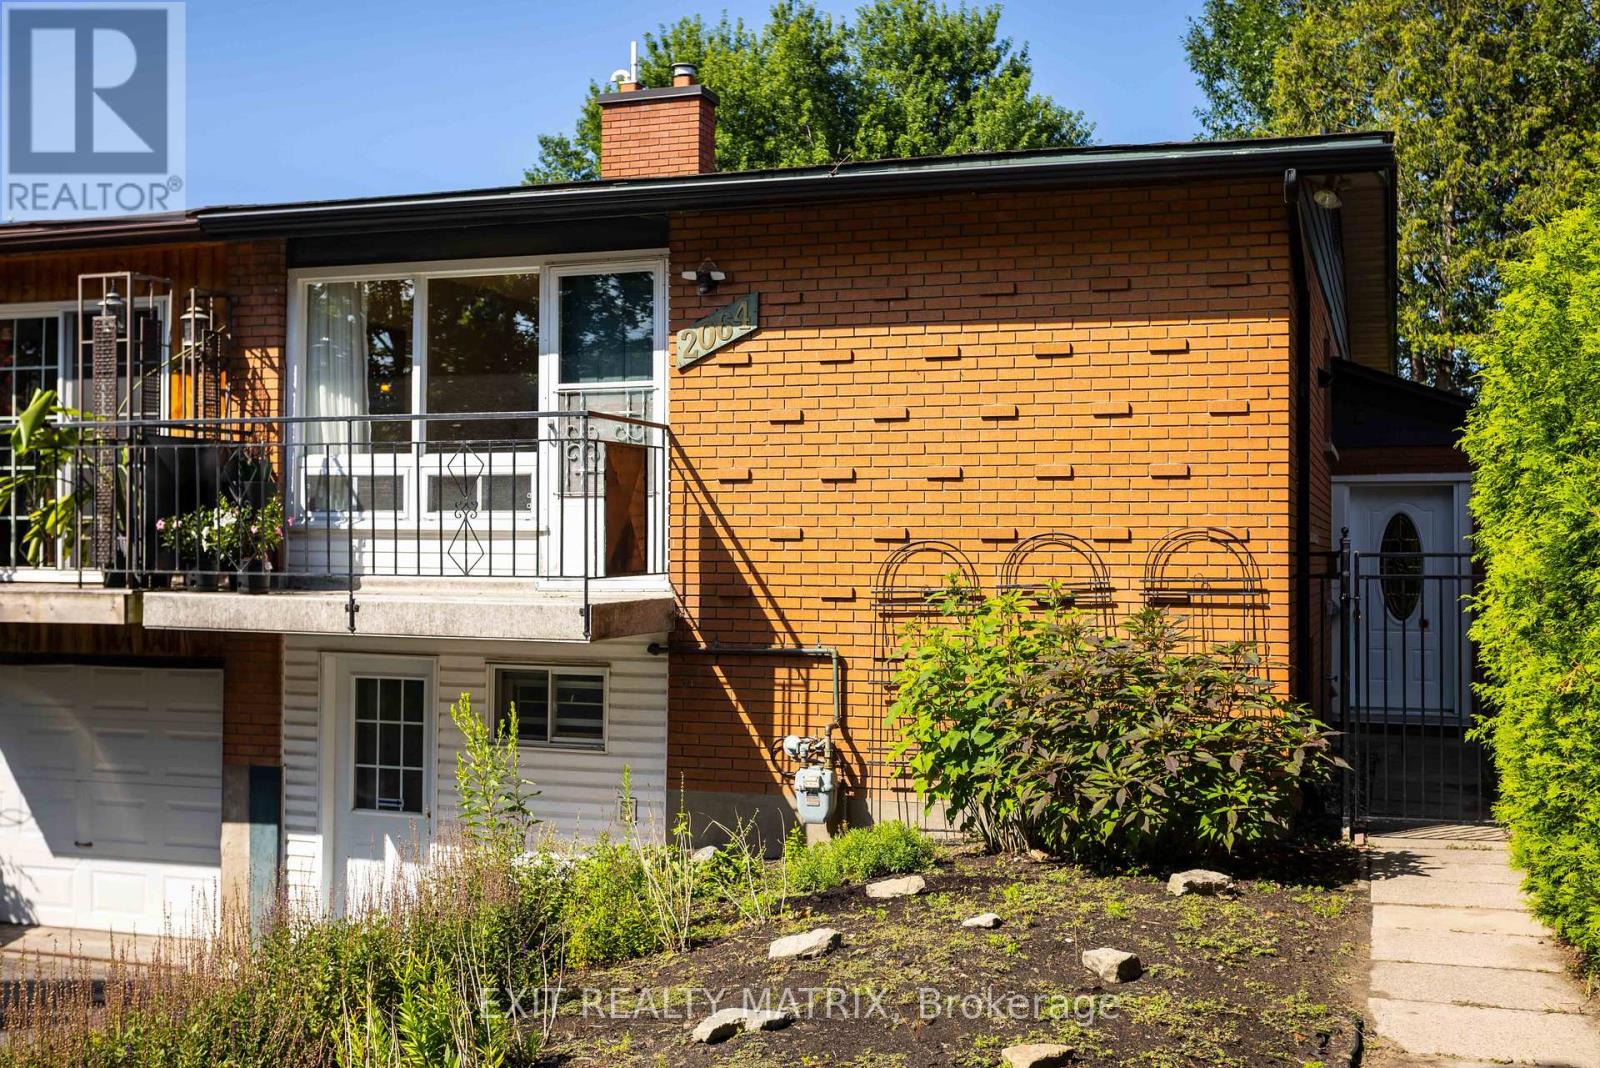
For sale
3703 - Elmvale Acres/Urbandale
$538,800
2064 St Laurent Boulevard, Ottawa, Ontario
House in 3703 - Elmvale Acres/Urbandale
4
Beds
Beds
2
Baths
Baths
700 - 1100 sqft
Sq Ft
Sq Ft
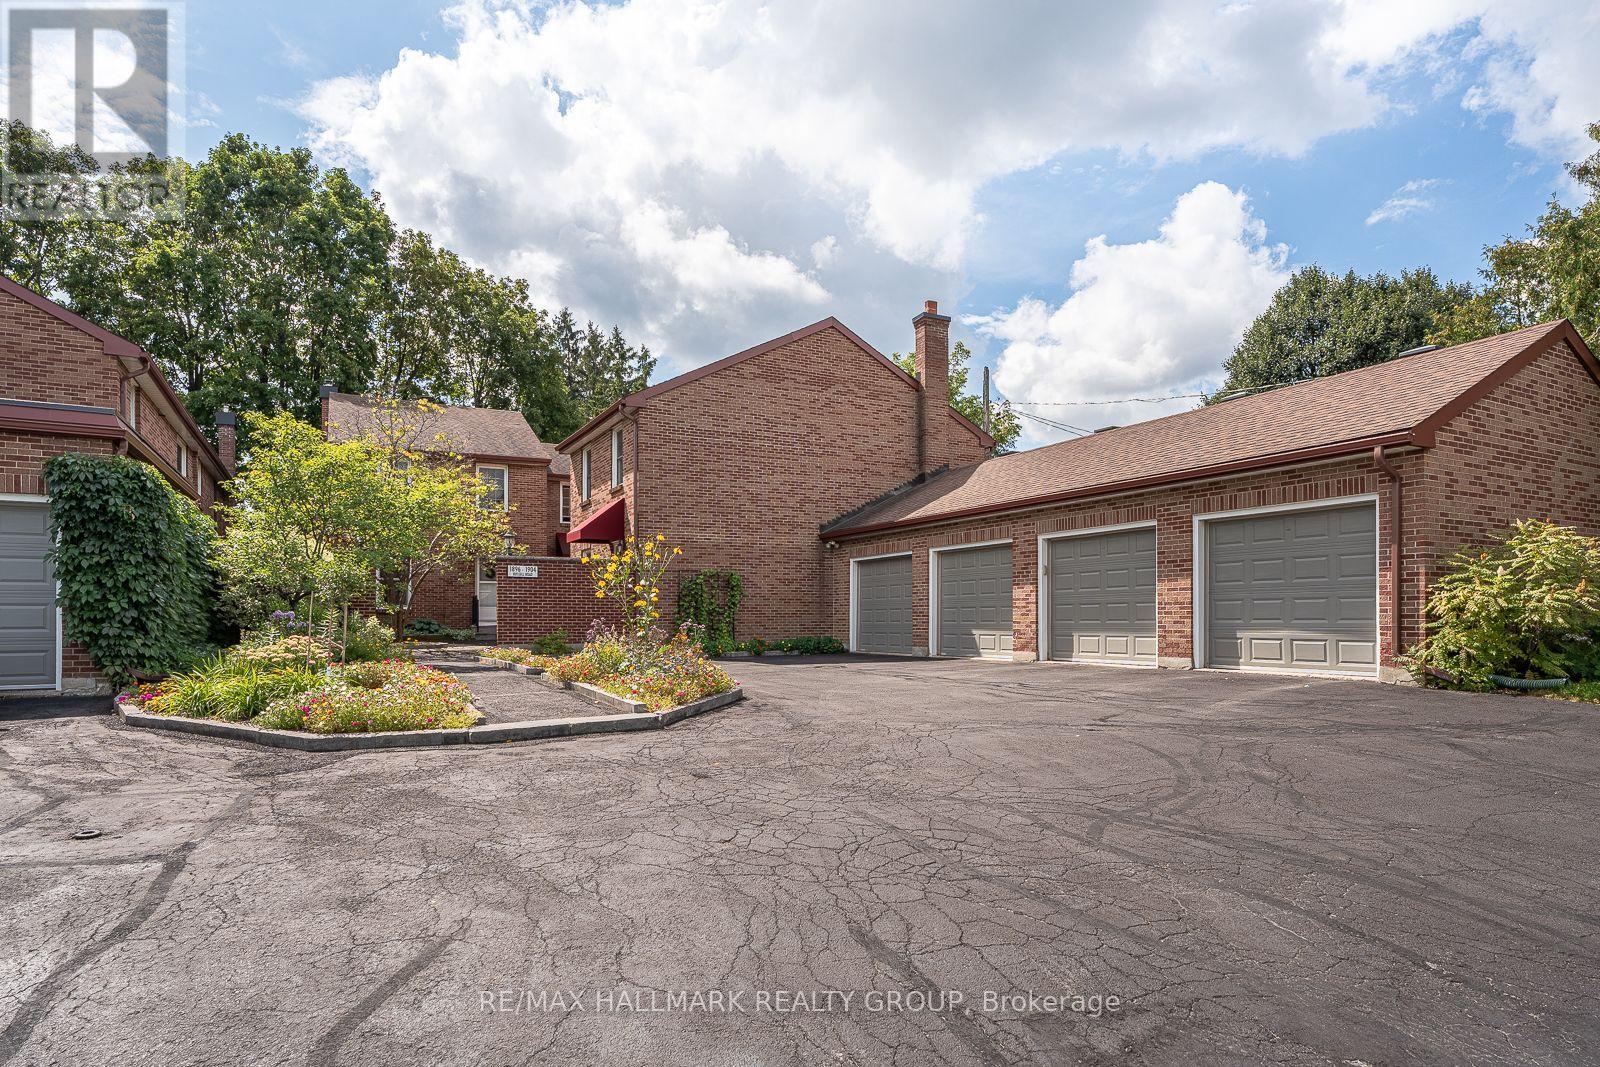
For sale
3701 - Elmvale Acres
$549,000
2 - 1898 Russell Road, Ottawa, Ontario
Row / Townhouse in 3701 - Elmvale Acres
2
Beds
Beds
2
Baths
Baths
1200 - 1399 sqft
Sq Ft
Sq Ft
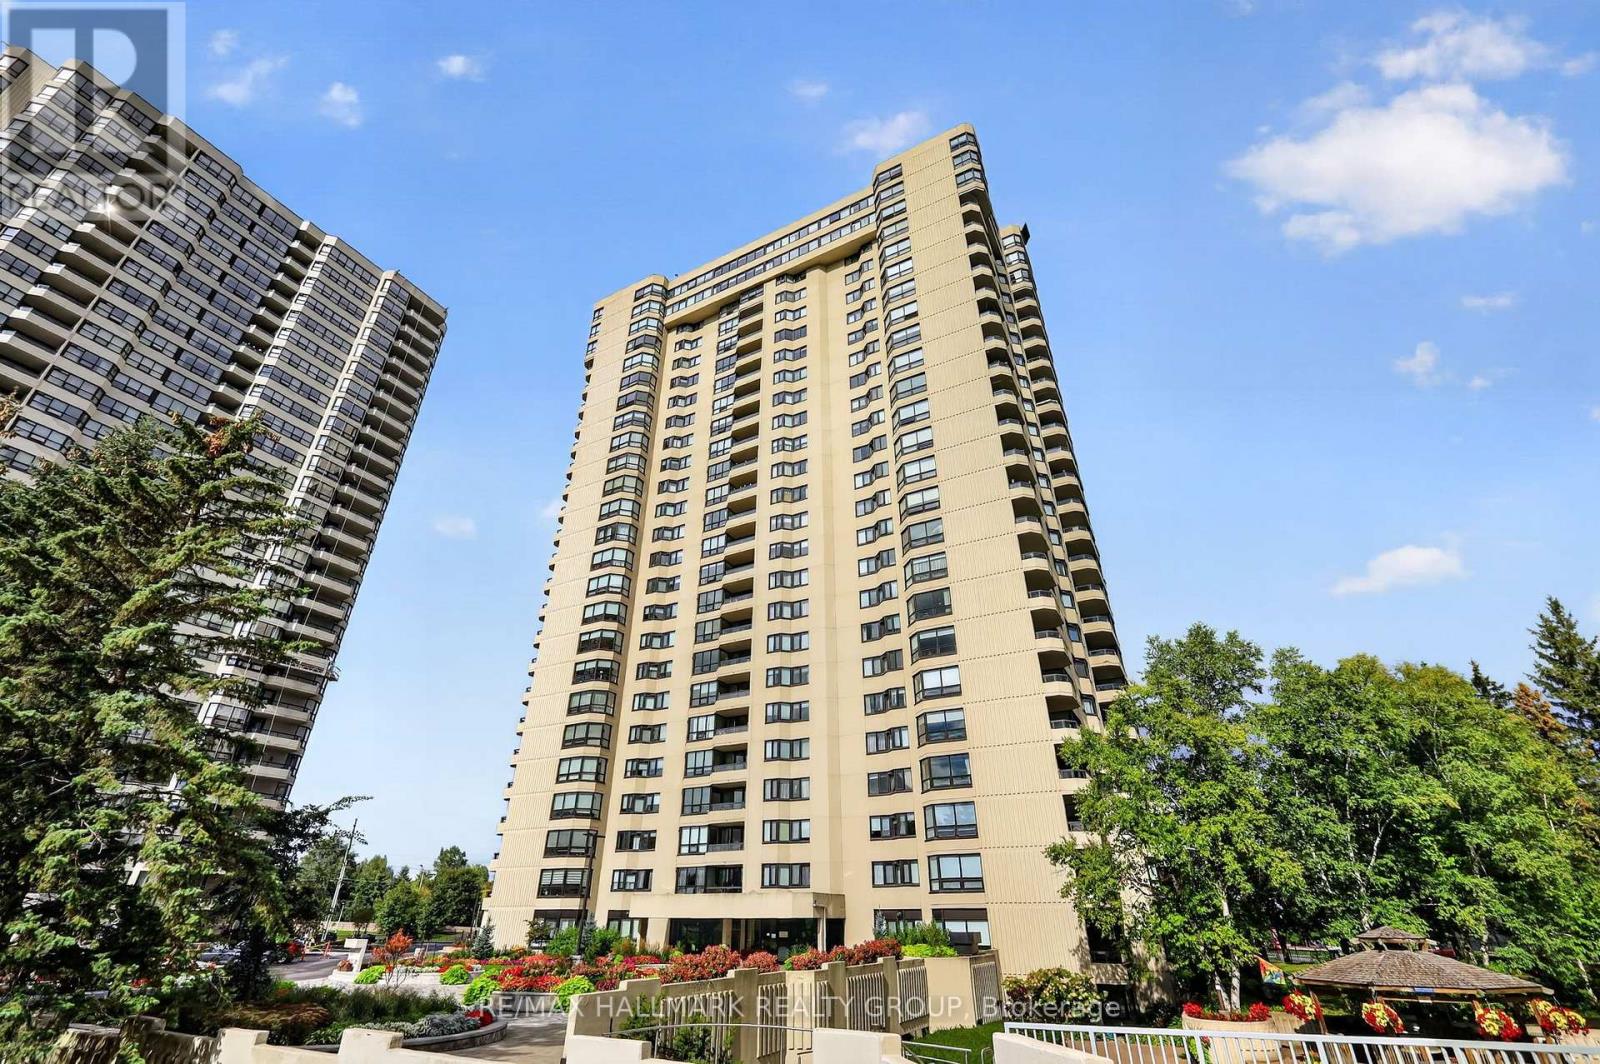
For sale
3602 - Riverview Park
$550,000
2402 - 1500 Riverside Drive, Ottawa, Ontario
Apartment in 3602 - Riverview Park
2
Beds
Beds
2
Baths
Baths
1200 - 1399 sqft
Sq Ft
Sq Ft
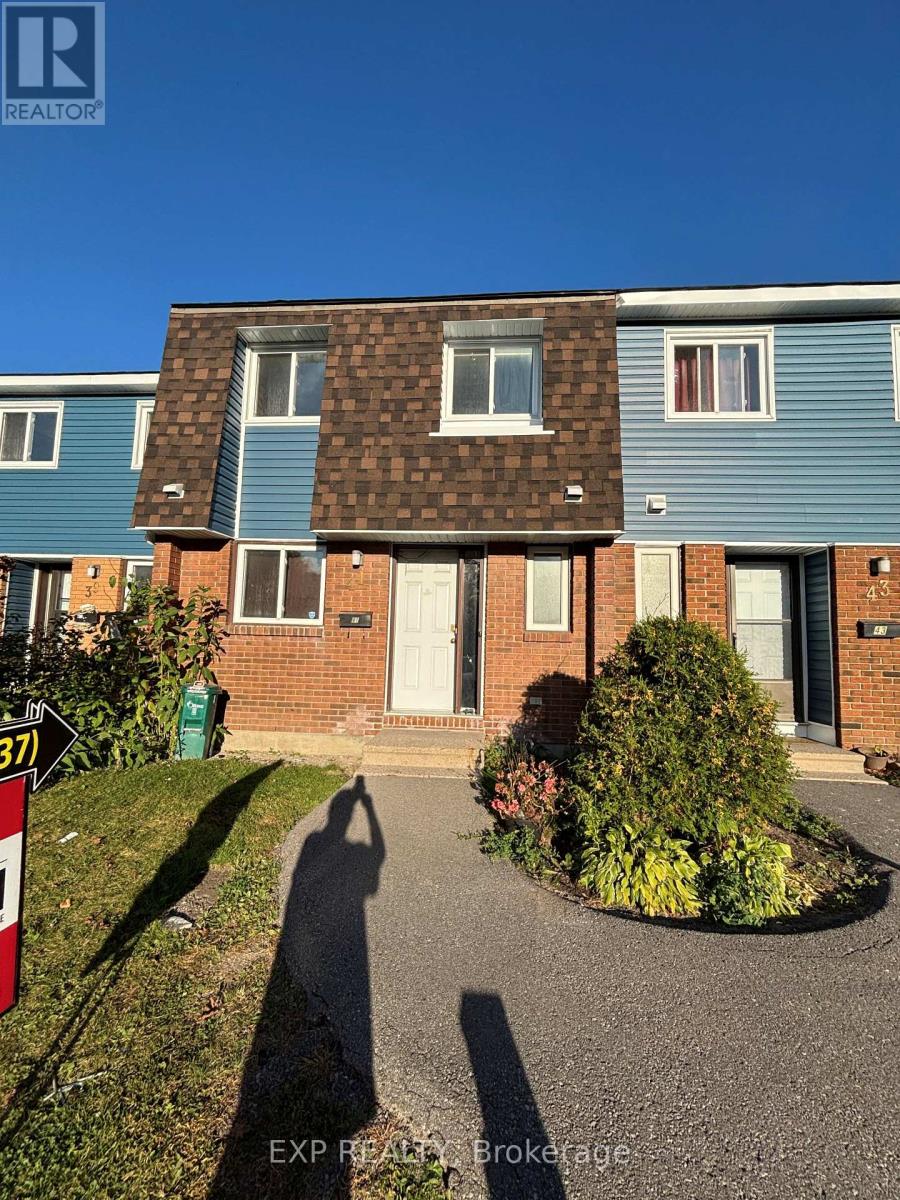
For sale
3602 - Riverview Park
$410,000
10 - 41 Pixley Private, Ottawa, Ontario
Row / Townhouse in 3602 - Riverview Park
3
Beds
Beds
2
Baths
Baths
1000 - 1199 sqft
Sq Ft
Sq Ft
Ready to a home?
Contact a REALTOR® today!
