

2701 - 1785 Frobisher Lane
Ottawa,
Ontario
K1G3T7
2701 - 1785 Frobisher Lane
Ottawa,
Ontario
K1G3T7
Add this listing to your favourite
Shortlist it to compare later & get quick access from your account.
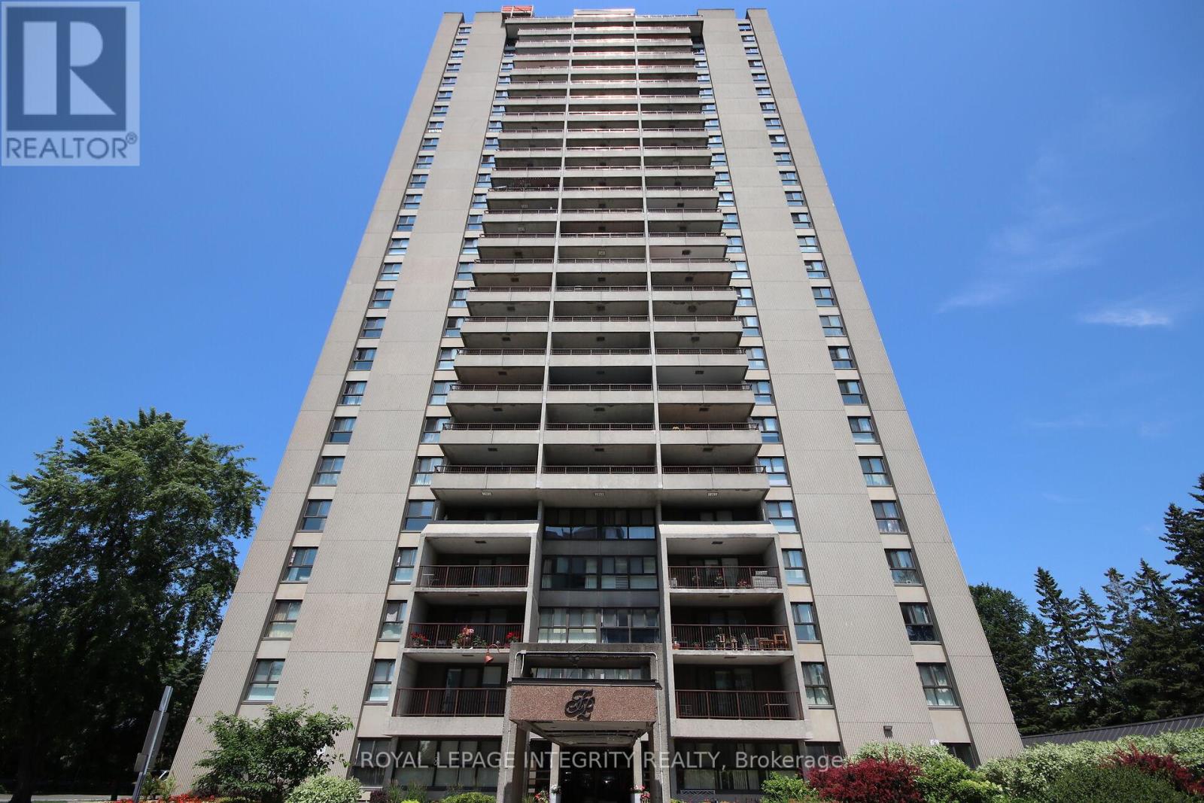
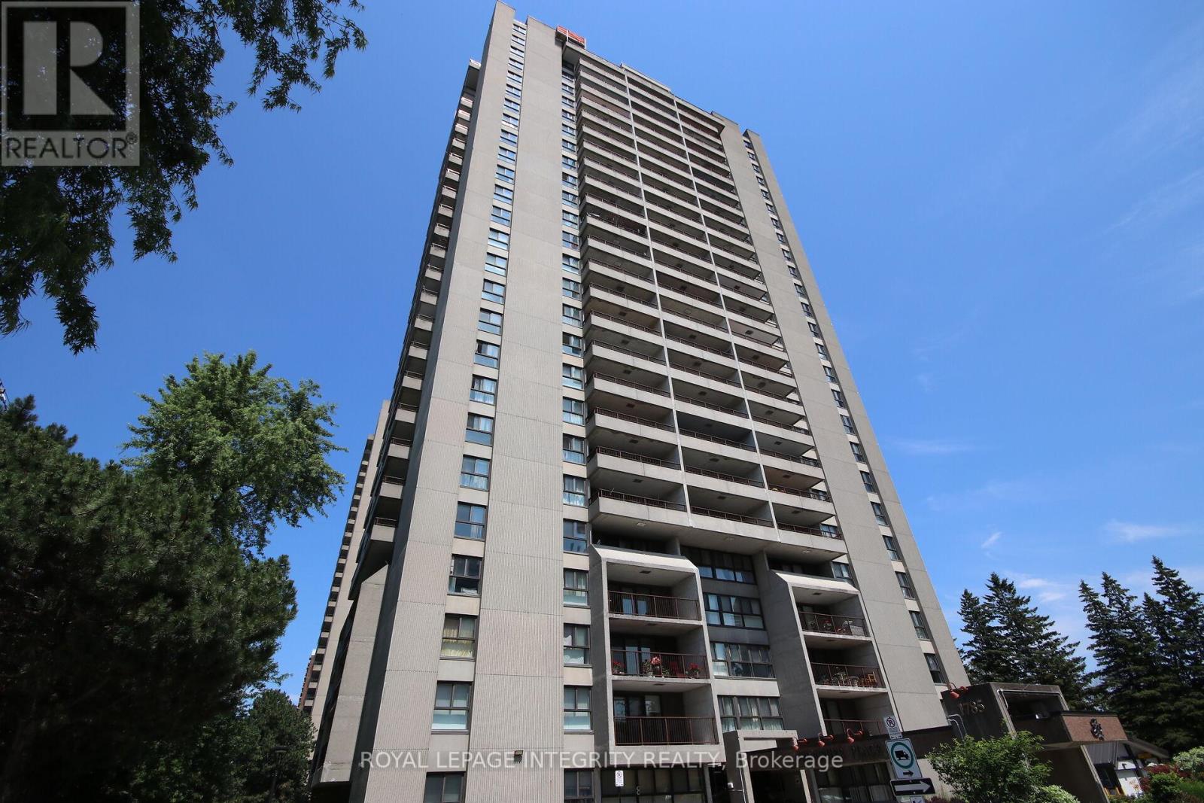
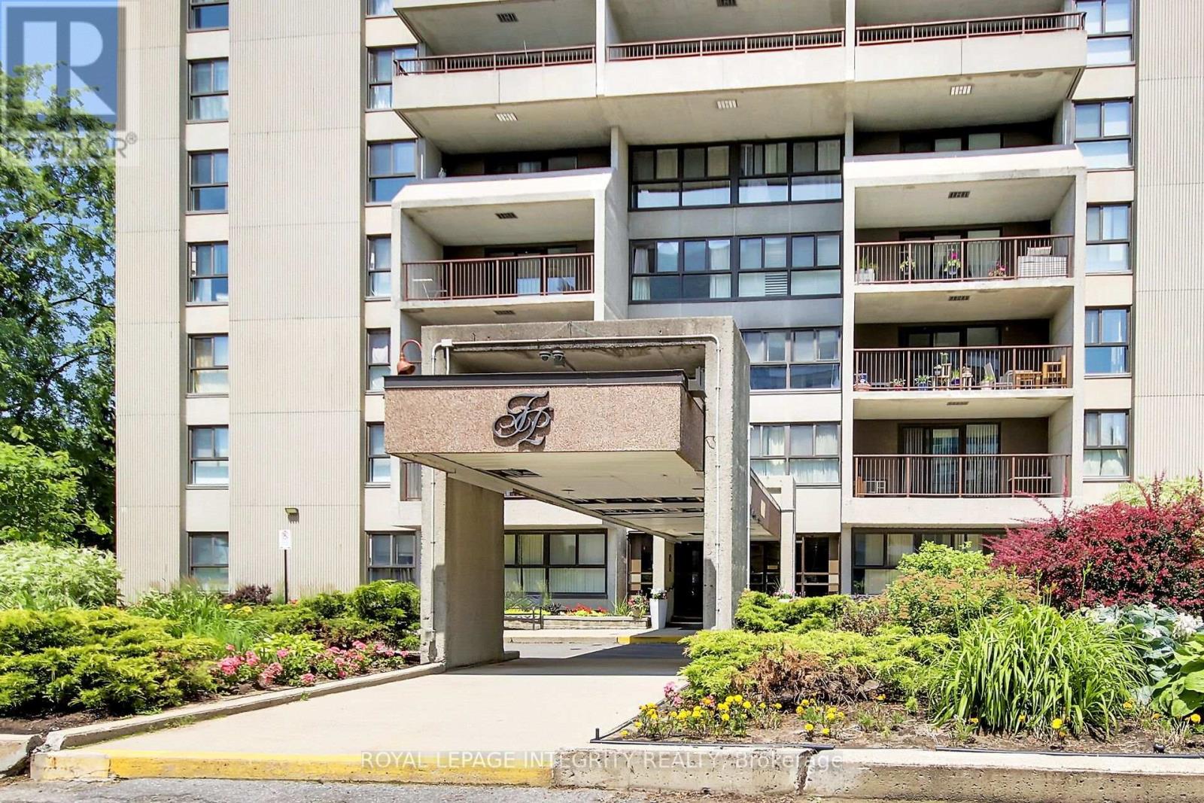
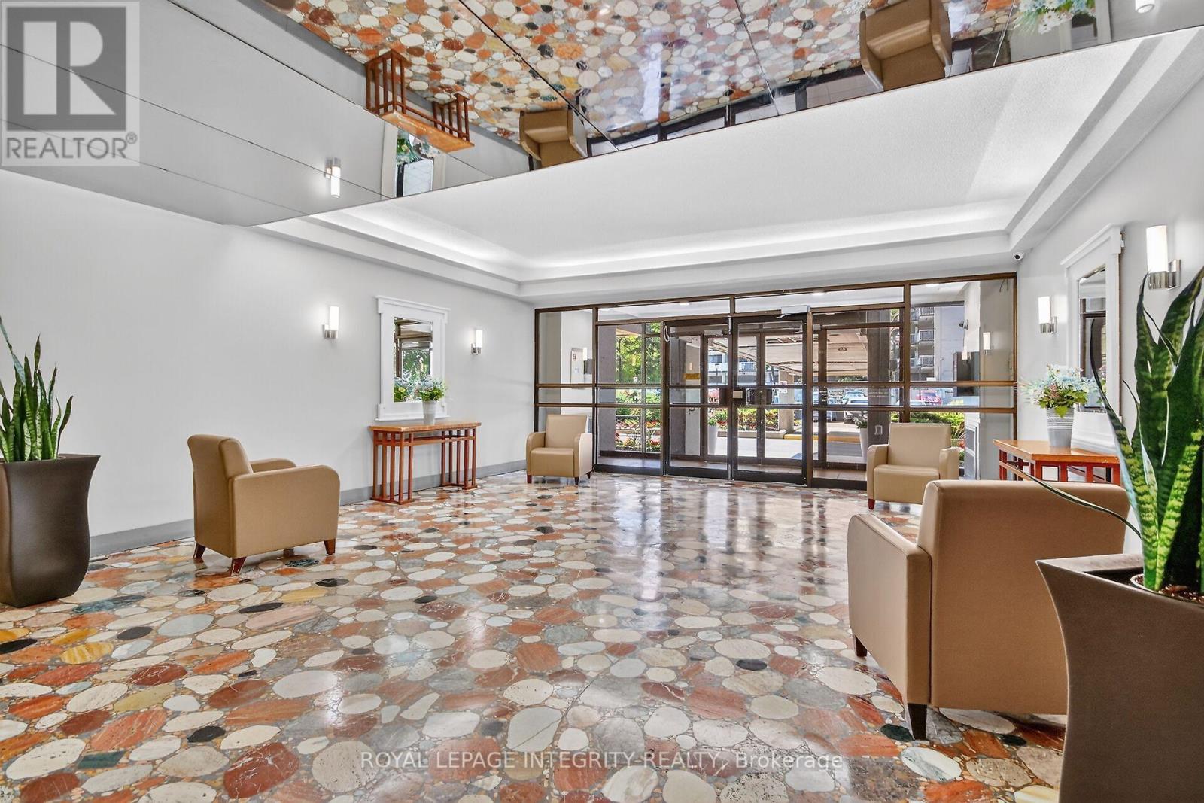


$374,900
Property overview
Building Type
Apartment
Property Type
Single Family
Bedrooms
2
Bathrooms
1
Year Built
Neighbourhood
3602 - Riverview Park
Status
For sale
Highlights
3602 - Riverview Park
Apartment
For sale
Listing description
Discover this Single Family
2701 - 1785 Frobisher Lane,
Ottawa
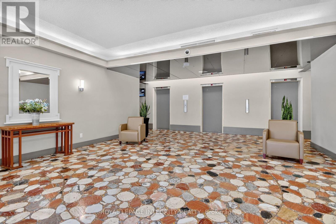
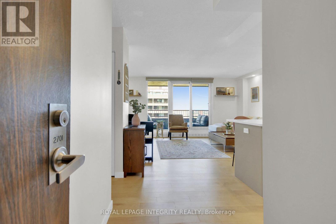
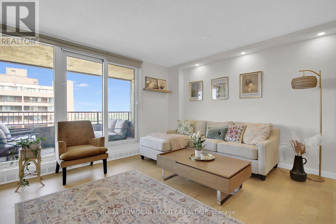
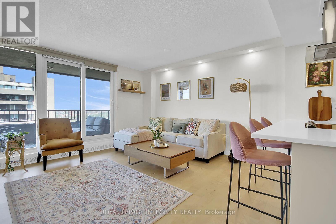
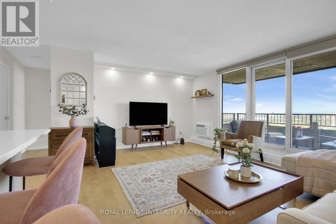
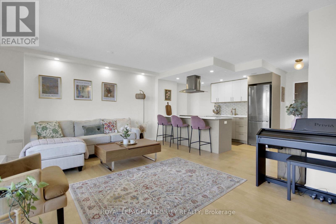
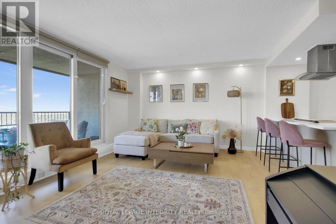
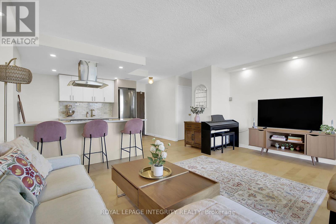
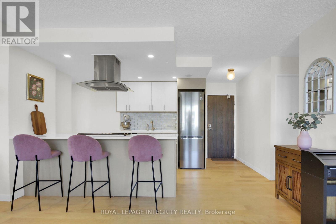
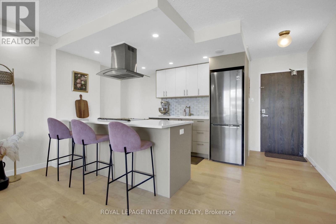
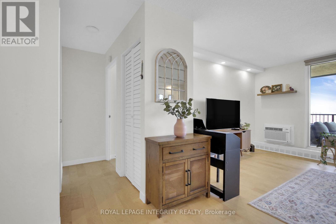
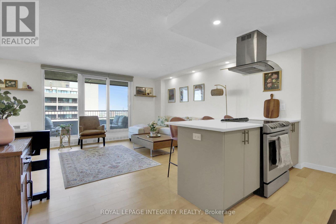
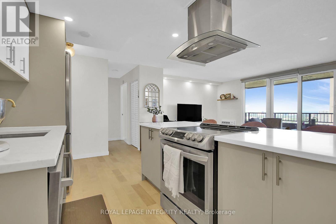
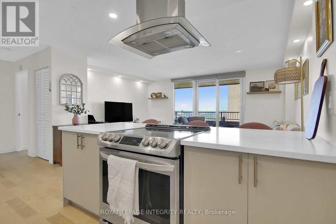
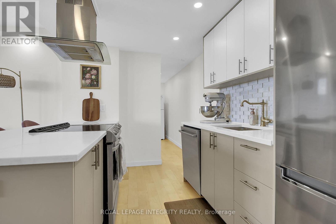
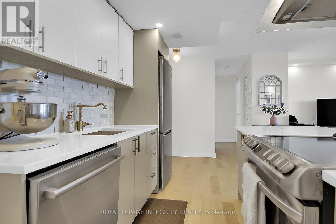
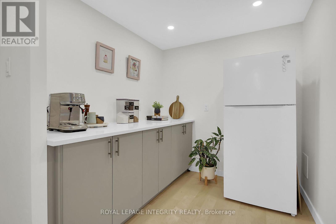
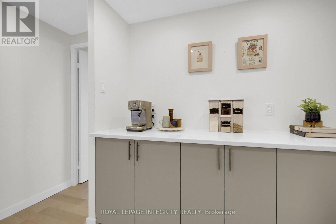
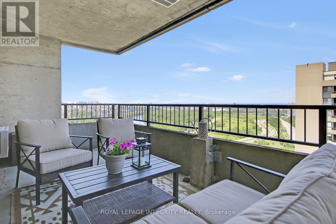
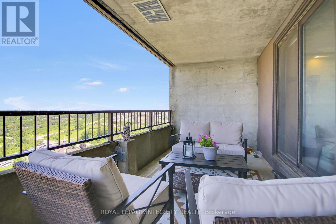
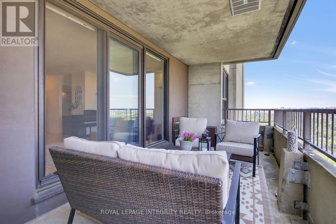
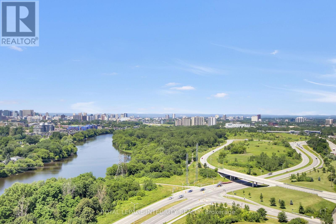
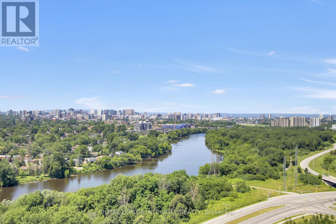
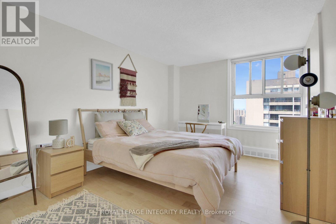
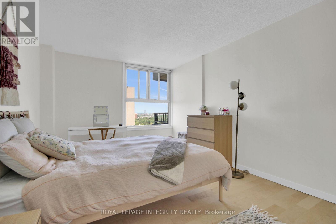
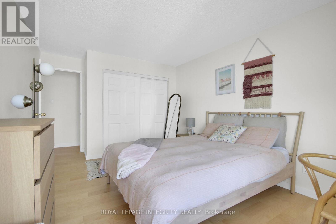
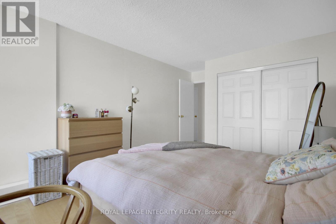
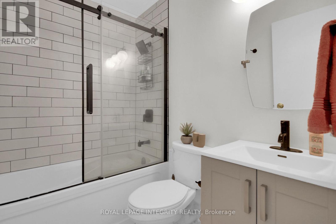
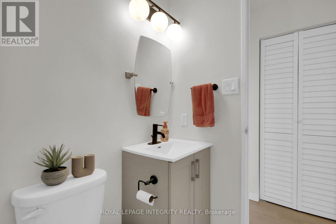
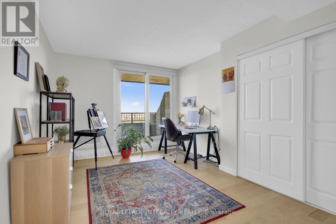
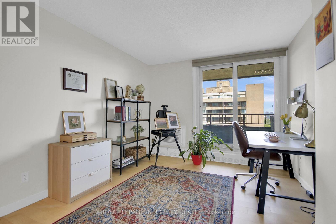
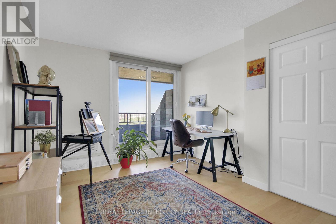
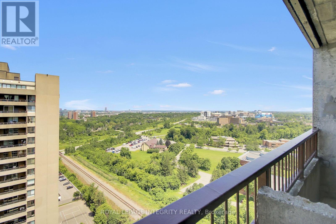
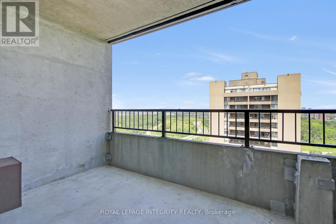
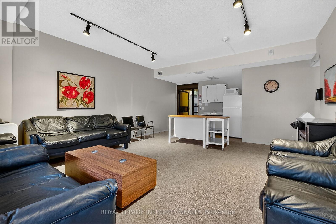
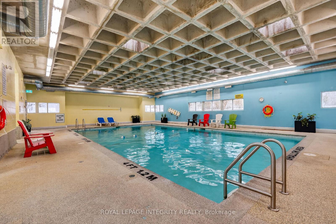
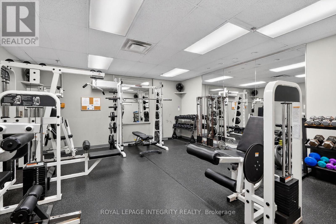
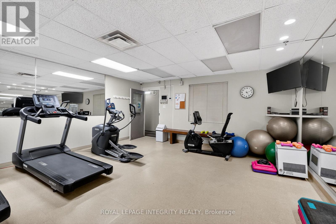
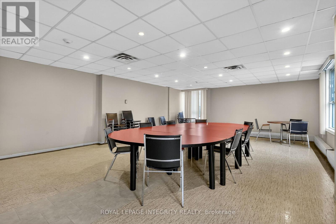
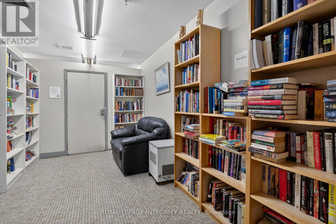
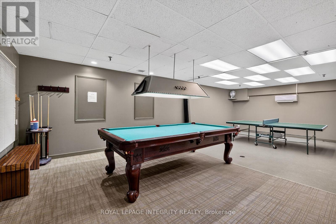
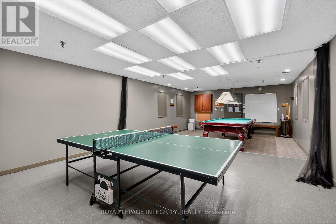
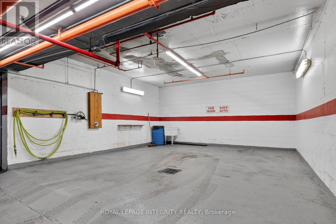
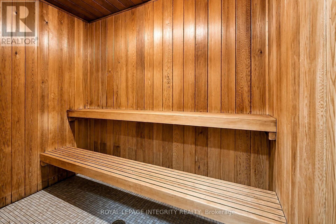
Welcome to this beautifully renovated 2-bedroom+ Den, 1-bathroom condo offering stylish, modern living in a prime location. Fully renovated in2021, this bright and spacious unit features a thoughtfully redesigned open-concept layout with a relocated kitchen, new cabinetry and countertops, hardwood flooring throughout, an updated bathroom, new lighting fixtures, pot lights, custom closets, fresh paint, and new window A/C units. The open kitchen flows seamlessly into the living and dining areas, creating an inviting space for everyday living and entertaining. A separate den adds valuable extra living space and is ideal for a home office, reading nook, pantry, or additional kitchen storage and cabinetry, providing the flexibility to suit your lifestyle. Enjoy not one, but two private outdoor spaces. A cozy private balcony off the second bedroom offers a quiet and comfortable retreat, while the expansive 17' x 8' northwest-facing balcony showcases beautiful views of the Ottawa River and provides an ideal setting for relaxing or entertaining outdoors. Residents enjoy outstanding building amenities, including a lap pool, sauna, party/meeting room, and convenient same-floor laundry. The unit also includes underground parking and a storage locker. Condo fees cover all utilities and access to the building's amenities, offering exceptional value and worry-free living. Ideally located close to transit, shopping, parks, hospitals, and Highway 417. Preferred closing date is August 31 or September 1, although the seller is flexible. Move-in ready and perfectly located, this exceptional condo offers the ideal blend of comfort, convenience, and modern living. Don't miss your opportunity to call it home! (id:64373)
Upcoming viewings
45.4013492
-75.665472
2701 - 1785 Frobisher Lane, Ottawa, Ontario, K1G3T7
Loading WalkScore data...
Walk Score®
Transit Score®
Bike Score®
Walkability Snapshot
Understand how walkable, transit-friendly & bikeable this neighbourhood really is.
Scores are powered by Walk Score® and reflect access to daily essentials, transit and bike routes near this area.
🚶Walk Score®
🚊Transit Score
🚲Bike Score
Liveability scores for this neighbourhood
Powered by Walk Score®
Use these scores as a quick guide only. Check local transit, bike paths
and walk routes to plan your day-to-day life.
Google Maps
Explore the exact location, nearby amenities, and community vibe.
Listing Details
Last updated:
2026-10-18
Key facts
Price
$374,900
Ownership
Condominium/Strata
Property type
Single Family
Bedrooms
2
Bathrooms
1
Interior size
800 - 899 sqft
Parking options
Underground, Garage
Total spaces
1
Interior & features
Cooling
Window air conditioner
Heating fuel
Natural gas
Basement
None
Appliances
Blinds, Dishwasher, Stove, Refrigerator
Fireplace
False
Exterior finish
Concrete
Key features
Balcony
Lot, amenities & extras
Community features
Pets Allowed With Restrictions
Nearby amenities
Hospital, Public Transit, Park
Rooms
| Level | Type | Length | Width | Dimensions |
|---|---|---|---|---|
| Main Level | Living Room | 5.23 m | 3.96 m | 5.23 m x 3.96 m |
| Main Level | Kitchen | 4.33 m | 2.5 m | 4.33 m x 2.5 m |
| Main Level | Bathroom | 1.36 m | 2.12 m | 1.36 m x 2.12 m |
| Main Level | Bedroom | 3.23 m | 4.33 m | 3.23 m x 4.33 m |
| Main Level | Bedroom | 4.25 m | 3.15 m | 4.25 m x 3.15 m |
| Main Level | Den | 3.24 m | 2.16 m | 3.24 m x 2.16 m |
Mortgage Calculator
$500,000
$100,000
$5,000,000
Adjust the total amount you plan to borrow.
5%
1%
15%
25 years
10 years
40 years
Monthly Payment
$0
This is an approximate monthly payment based on your inputs.
Total Interest Paid
$0
Add this listing to your favourite
Shortlist it to compare later & get quick access from your account.

Comparables
For sale
3808 - Hunt Club Park
$369,900
211 Briston Private, Ottawa, Ontario
Row / Townhouse in 3808 - Hunt Club Park
2
Beds
Beds
2
Baths
Baths
1200 - 1399 sqft
Sq Ft
Sq Ft
For sale
3701 - Elmvale Acres
$380,000
D - 318 Everest Private, Ottawa, Ontario
Apartment in 3701 - Elmvale Acres
2
Beds
Beds
2
Baths
Baths
700 - 799 sqft
Sq Ft
Sq Ft
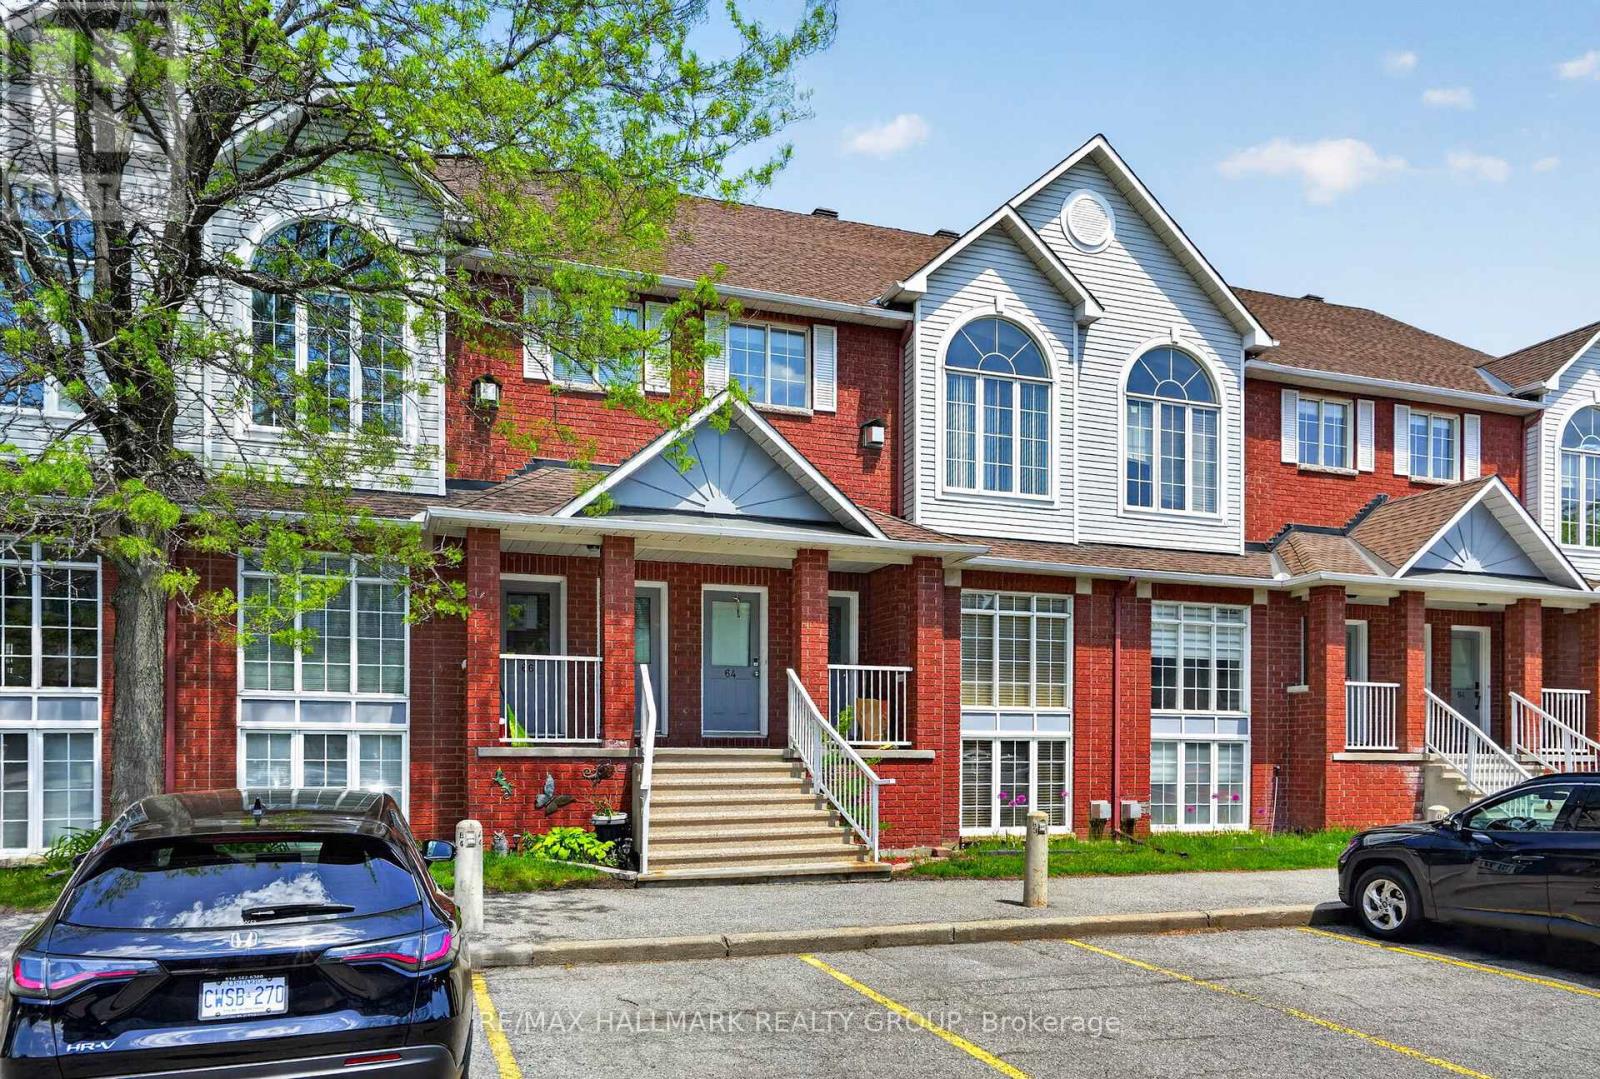
For sale
3808 - Hunt Club Park
$395,000
62 Briston Private, Ottawa, Ontario
Row / Townhouse in 3808 - Hunt Club Park
2
Beds
Beds
2
Baths
Baths
1200 - 1399 sqft
Sq Ft
Sq Ft
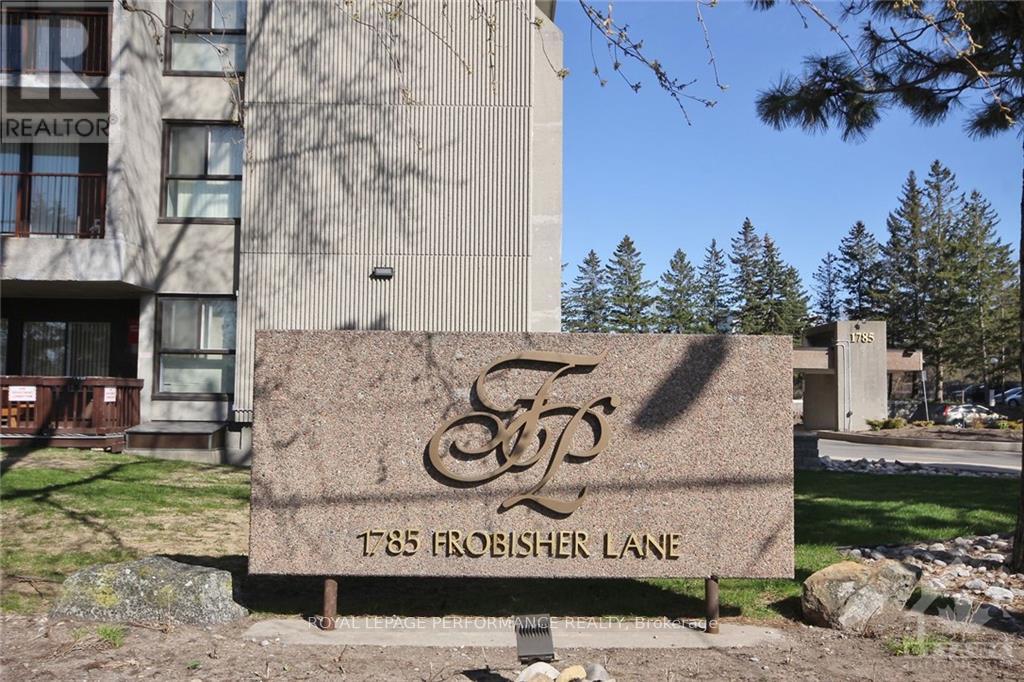
For sale
3602 - Riverview Park
$349,900
1102 - 1785 Frobisher Lane, Ottawa, Ontario
Apartment in 3602 - Riverview Park
2
Beds
Beds
1
Baths
Baths
900 - 999 sqft
Sq Ft
Sq Ft
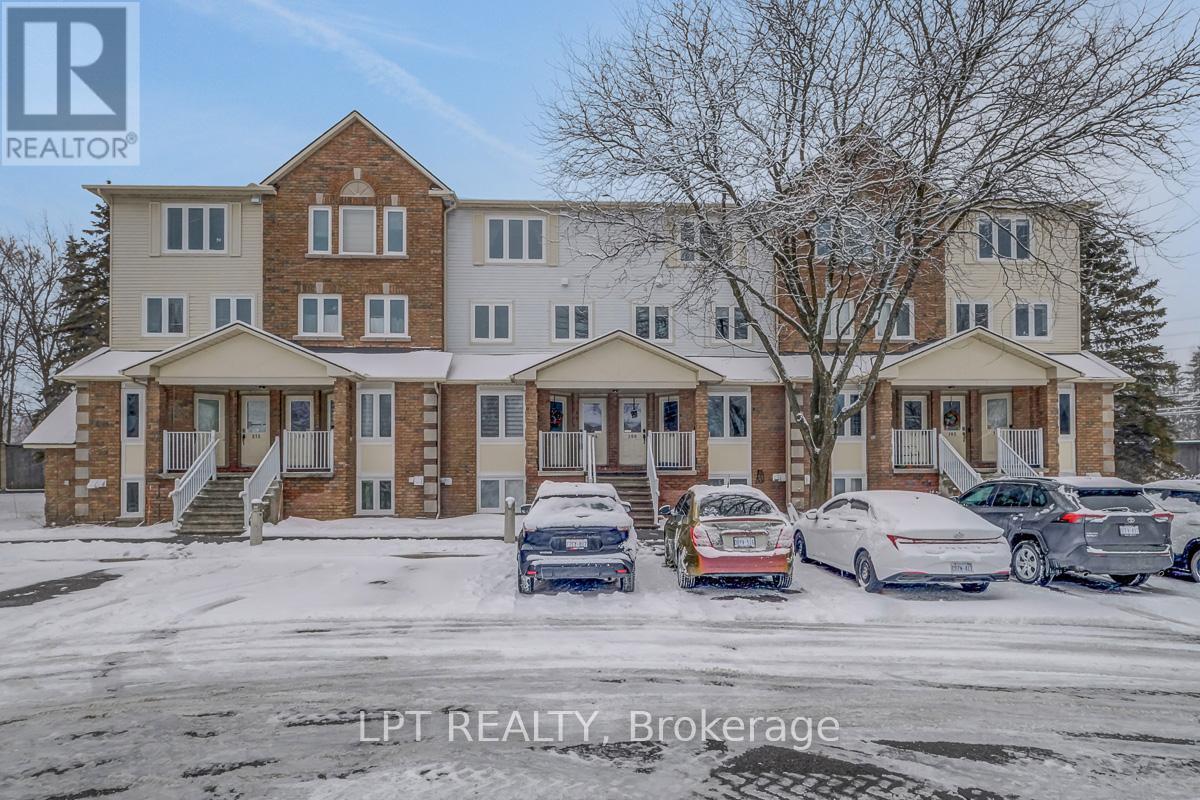
For sale
3808 - Hunt Club Park
$400,000
30 - 204 Briston Private, Ottawa, Ontario
Row / Townhouse in 3808 - Hunt Club Park
3
Beds
Beds
3
Baths
Baths
1400 - 1599 sqft
Sq Ft
Sq Ft
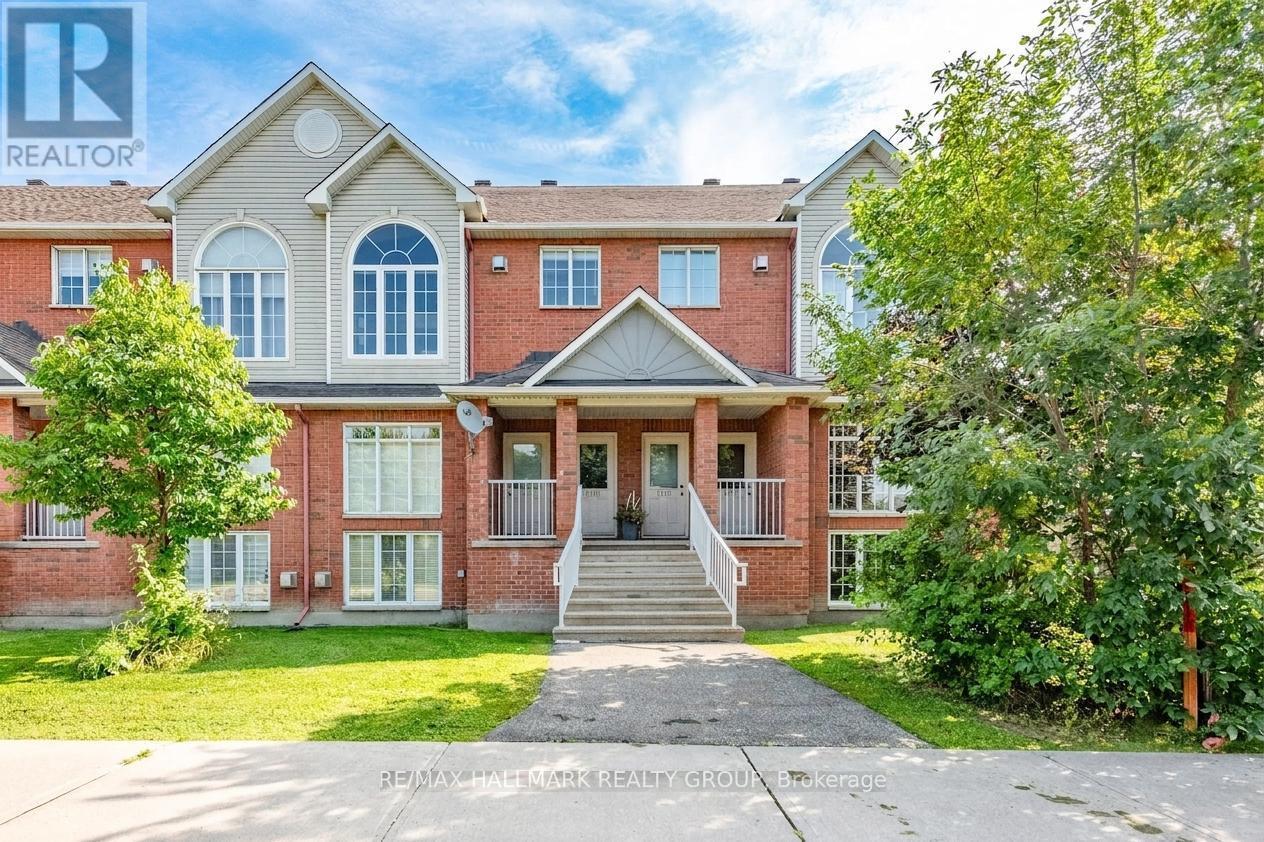
For sale
3808 - Hunt Club Park
$400,000
1715 Blohm Drive, Ottawa, Ontario
Row / Townhouse in 3808 - Hunt Club Park
2
Beds
Beds
2
Baths
Baths
1400 - 1599 sqft
Sq Ft
Sq Ft
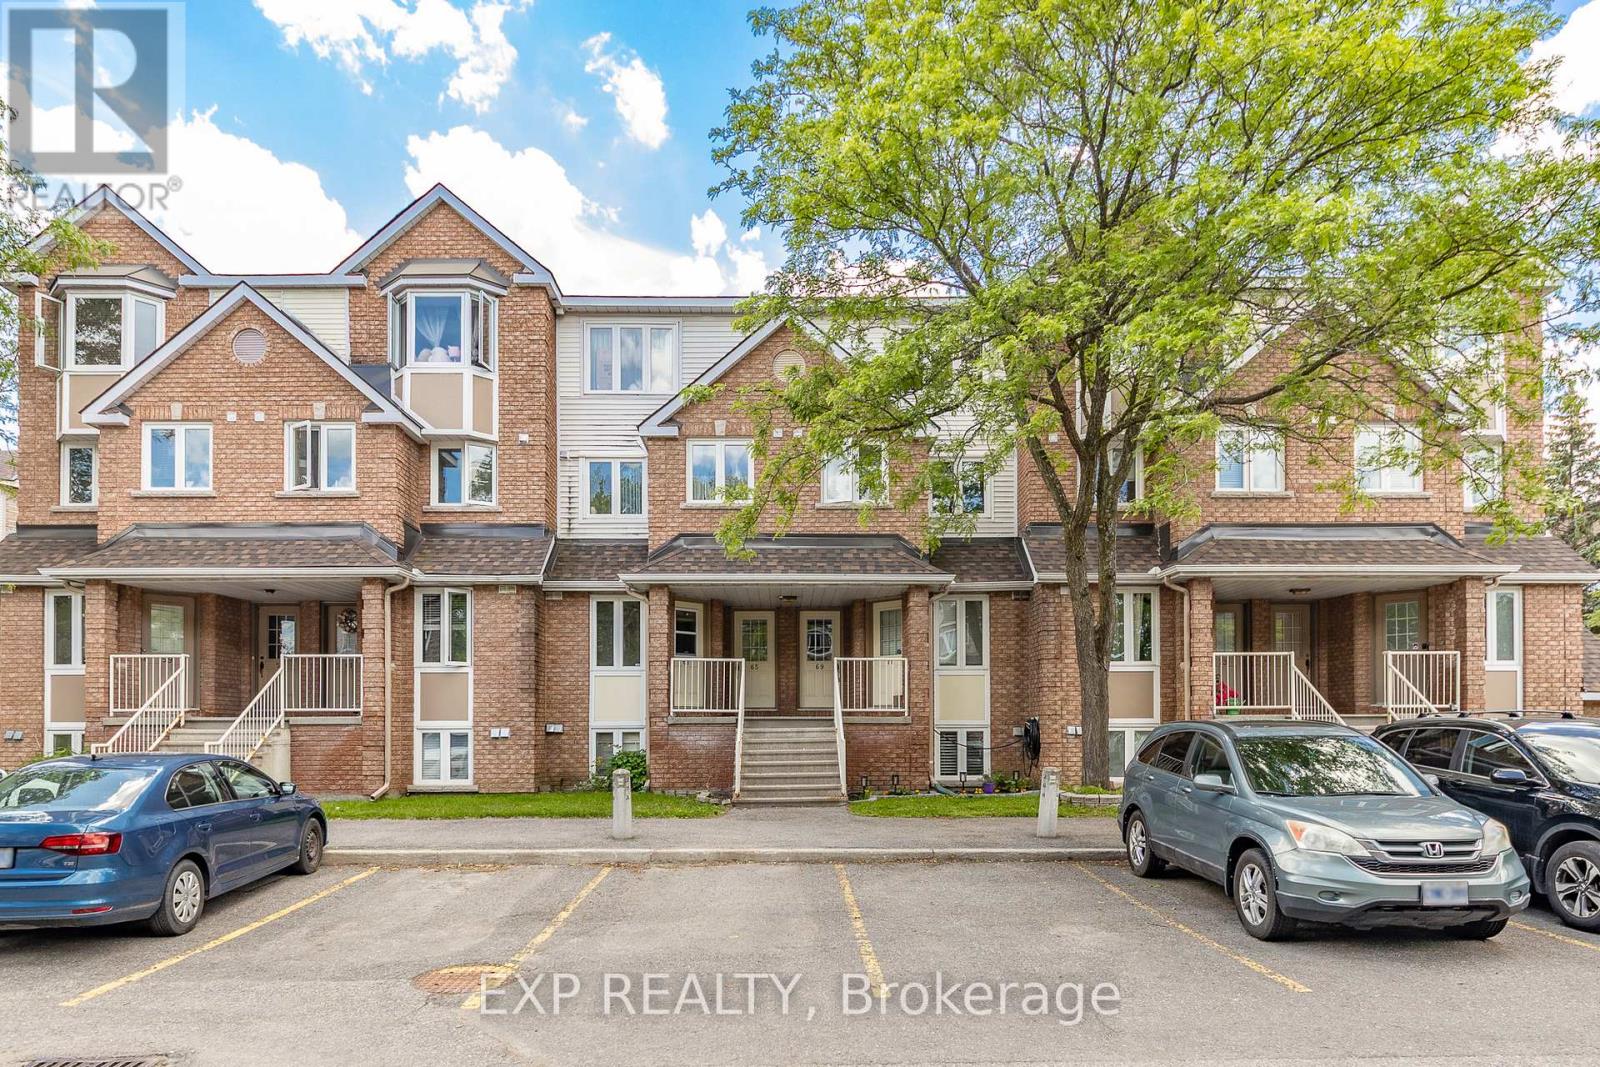
For sale
3808 - Hunt Club Park
$340,000
26 - 69 Briston Private, Ottawa, Ontario
Row / Townhouse in 3808 - Hunt Club Park
2
Beds
Beds
2
Baths
Baths
1200 - 1399 sqft
Sq Ft
Sq Ft
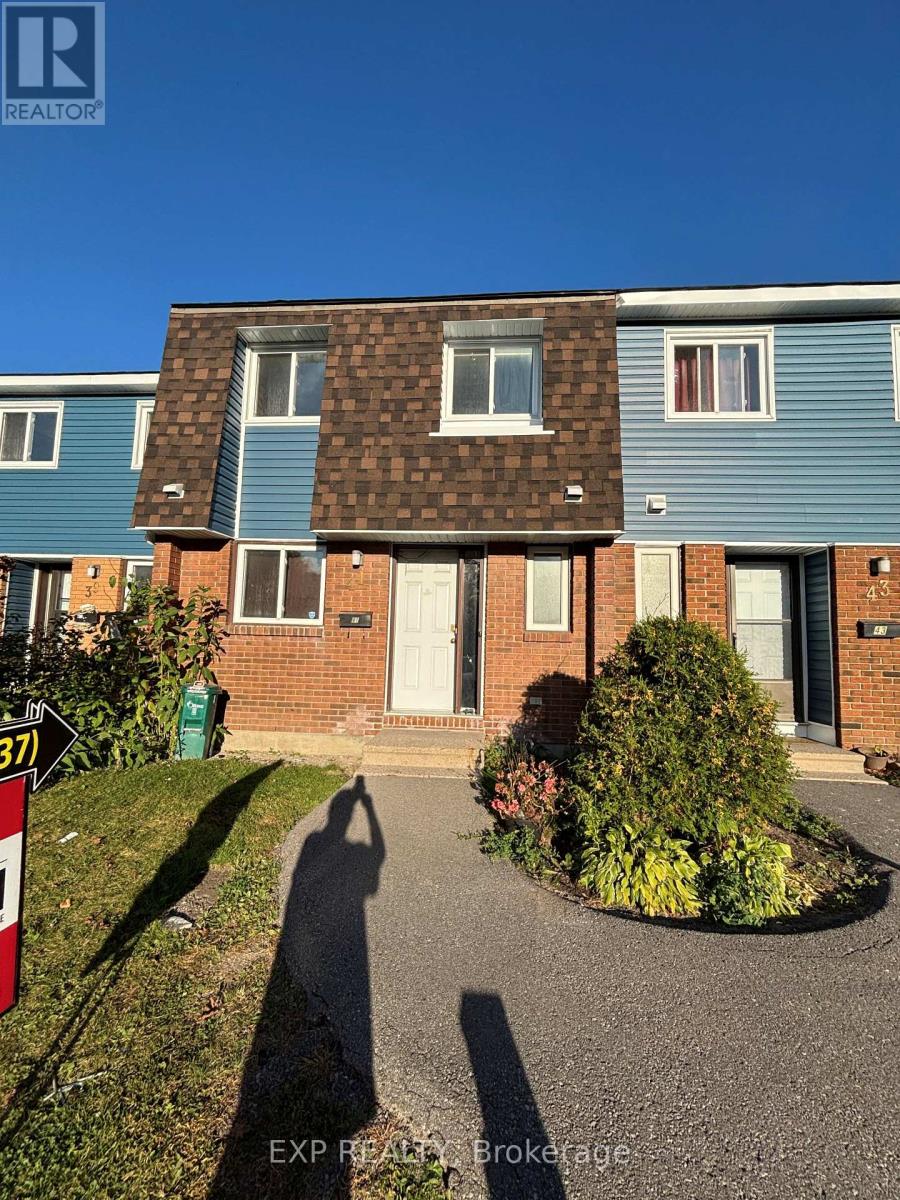
For sale
3602 - Riverview Park
$410,000
10 - 41 Pixley Private, Ottawa, Ontario
Row / Townhouse in 3602 - Riverview Park
3
Beds
Beds
2
Baths
Baths
1000 - 1199 sqft
Sq Ft
Sq Ft
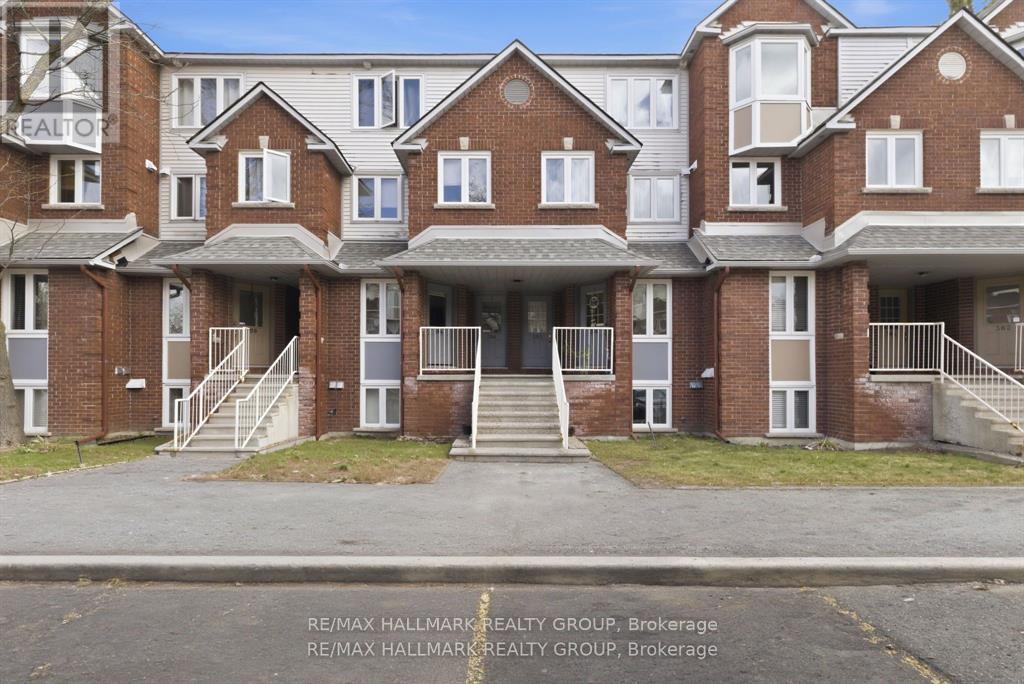
For sale
3808 - Hunt Club Park
$339,800
3 - 390 Briston Private, Ottawa, Ontario
Row / Townhouse in 3808 - Hunt Club Park
2
Beds
Beds
2
Baths
Baths
1200 - 1399 sqft
Sq Ft
Sq Ft
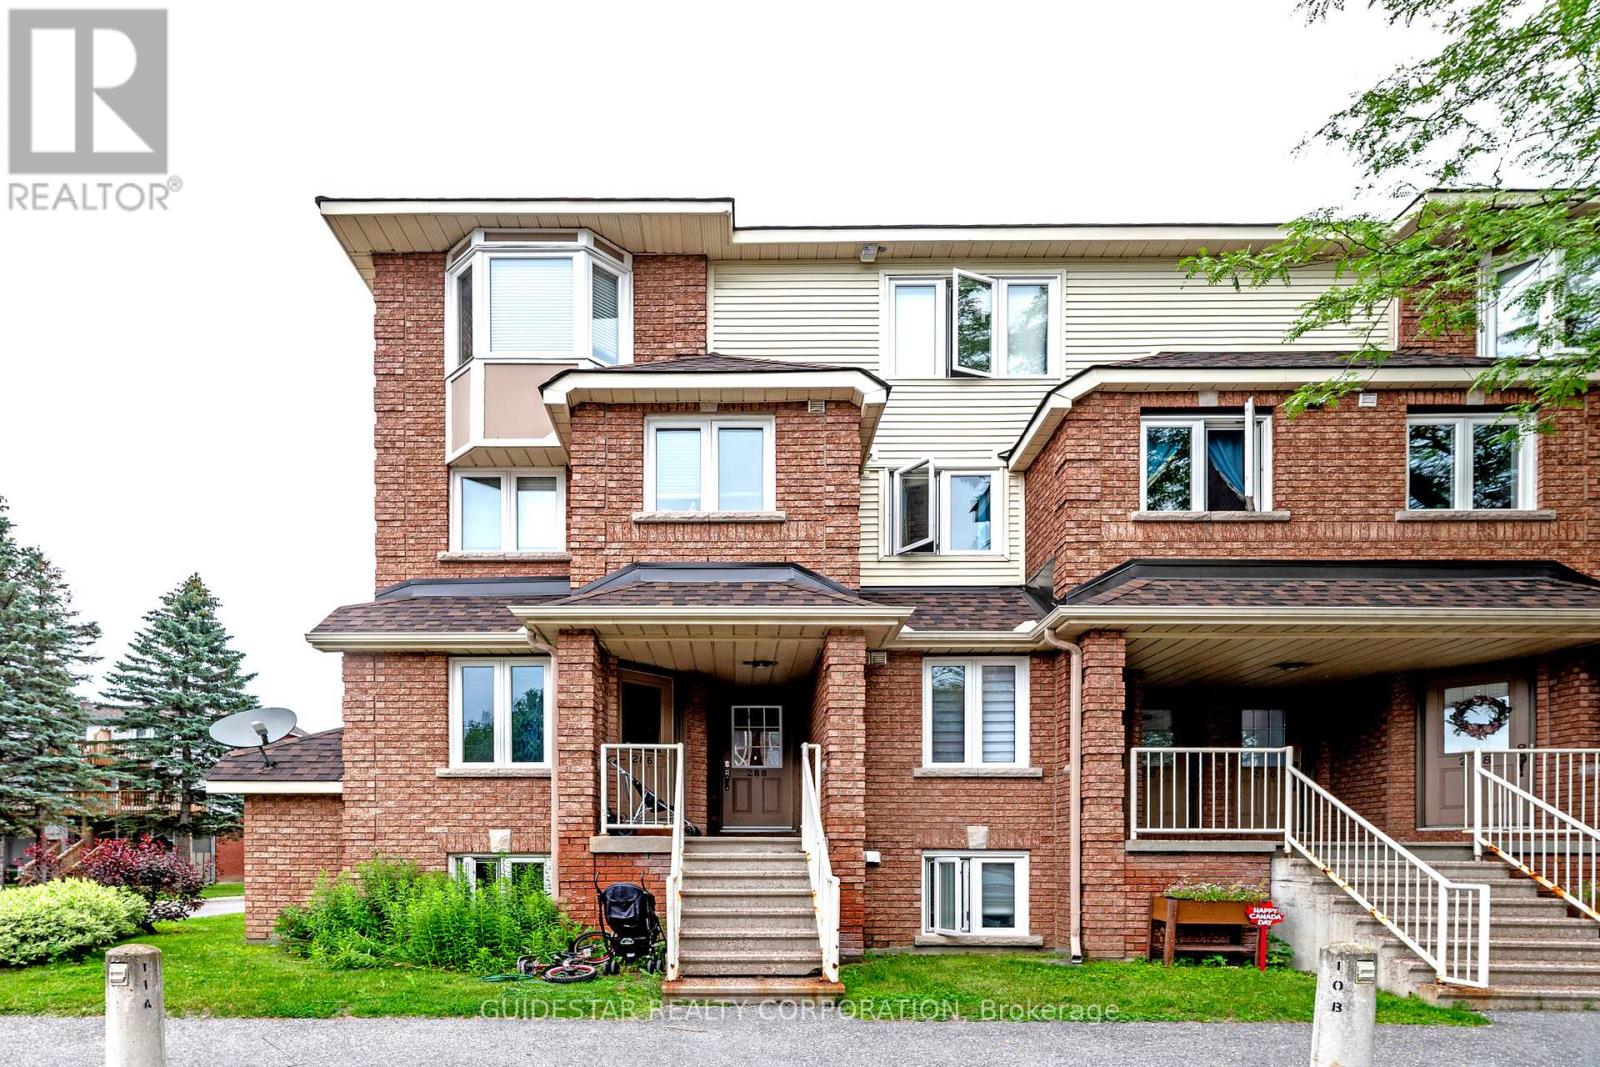
For sale
3808 - Hunt Club Park
$329,900
288 Briston Private, Ottawa, Ontario
Row / Townhouse in 3808 - Hunt Club Park
2
Beds
Beds
2
Baths
Baths
1200 - 1399 sqft
Sq Ft
Sq Ft
Ready to a home?
Contact a REALTOR® today!
