

2104 - 1785 Frobisher Lane
Ottawa,
Ontario
K1G3T7
2104 - 1785 Frobisher Lane
Ottawa,
Ontario
K1G3T7
Add this listing to your favourite
Shortlist it to compare later & get quick access from your account.


$449,900
Property overview
Building Type
Apartment
Property Type
Single Family
Bedrooms
3
Bathrooms
2
Year Built
Neighbourhood
3602 - Riverview Park
Status
For sale
Highlights
3602 - Riverview Park
Apartment
For sale
Listing description
Discover this Single Family
2104 - 1785 Frobisher Lane,
Ottawa
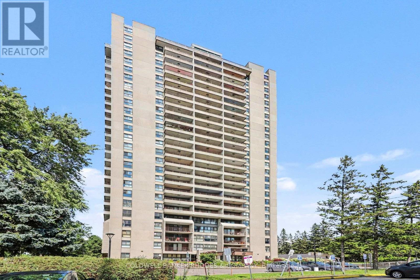
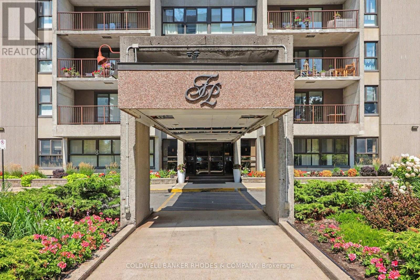
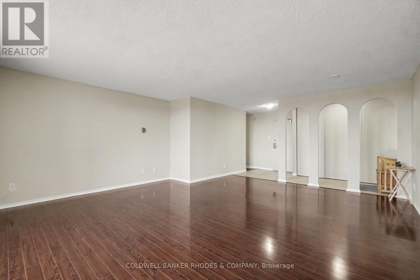
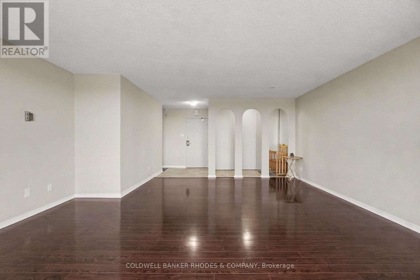
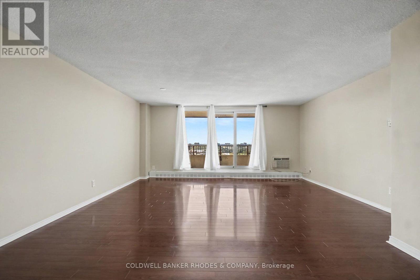
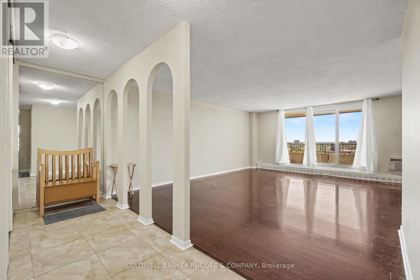
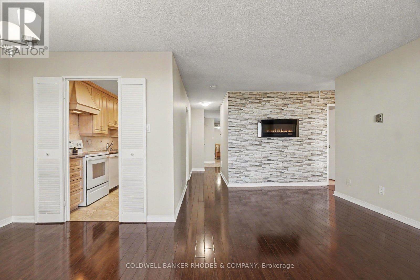
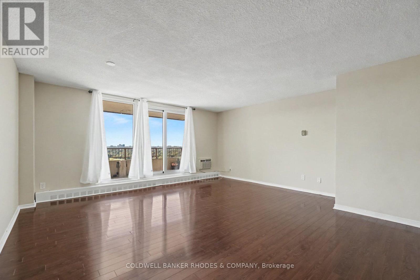
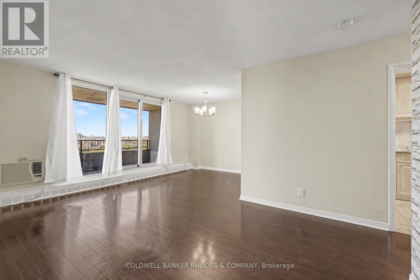
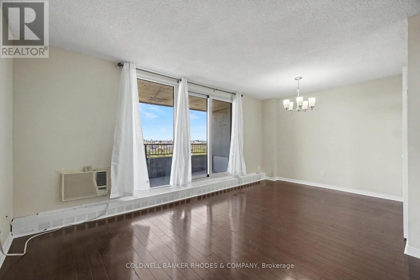
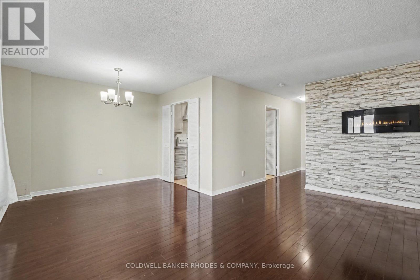
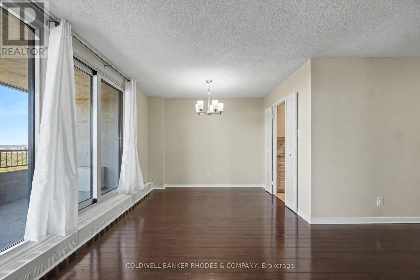
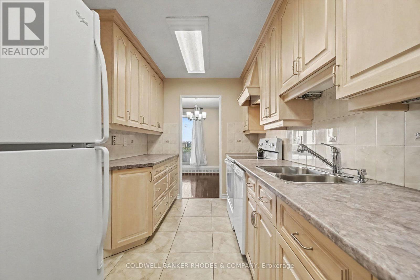
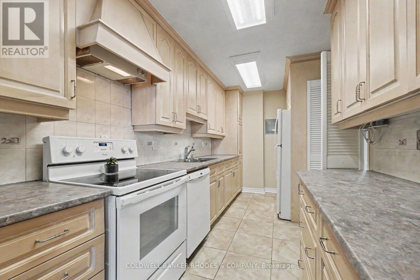
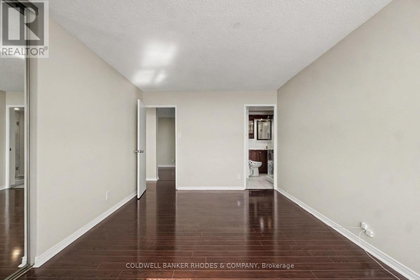
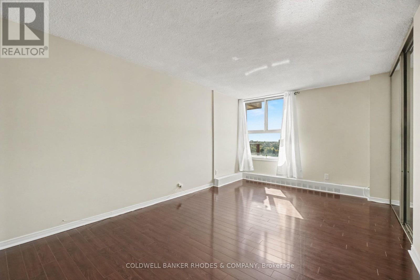
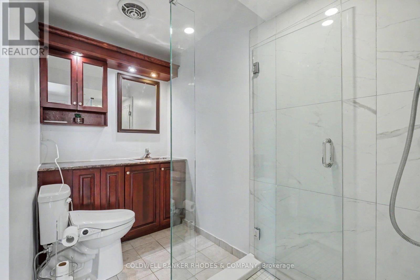
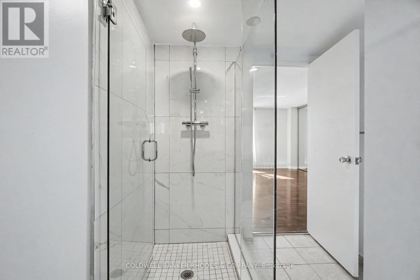
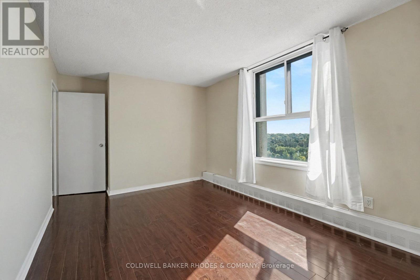
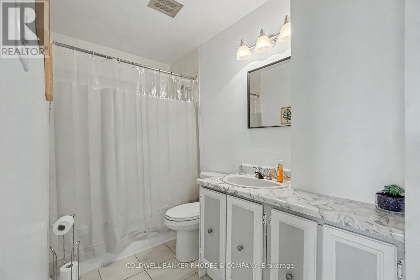
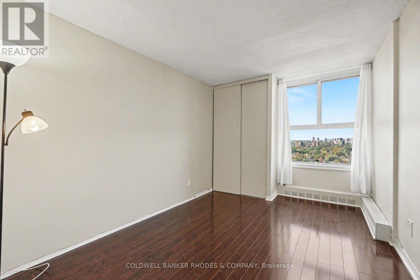
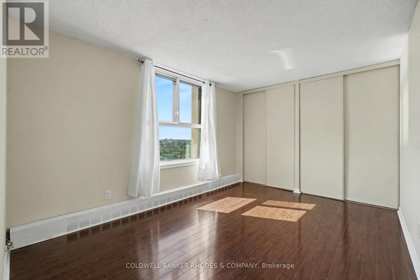
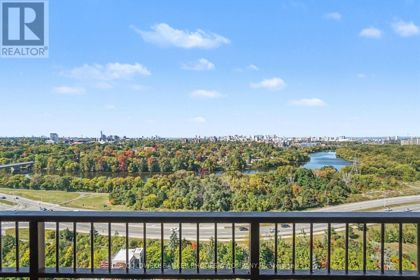
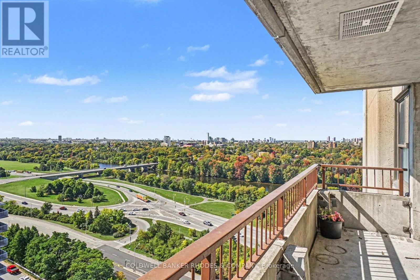
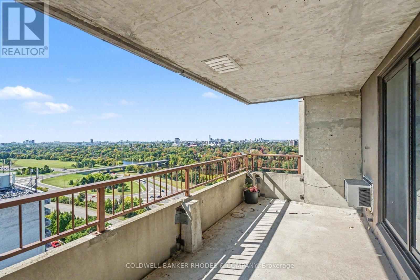
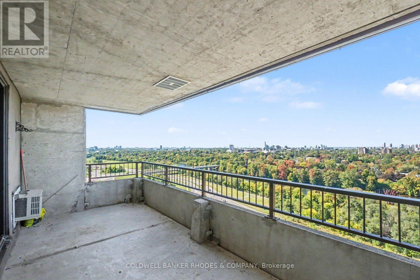
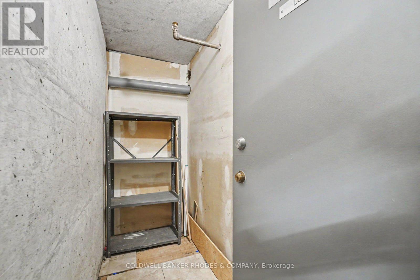
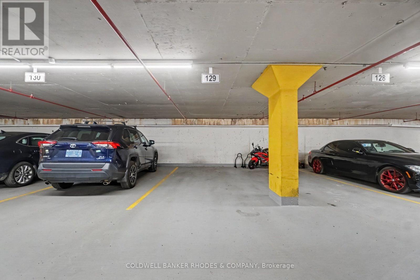
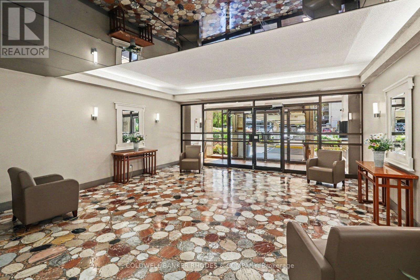
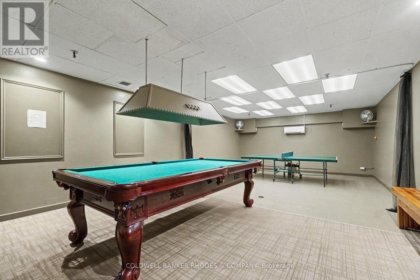
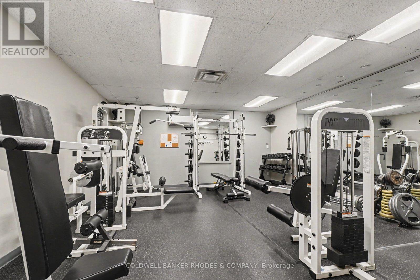
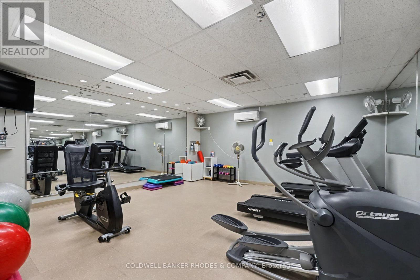
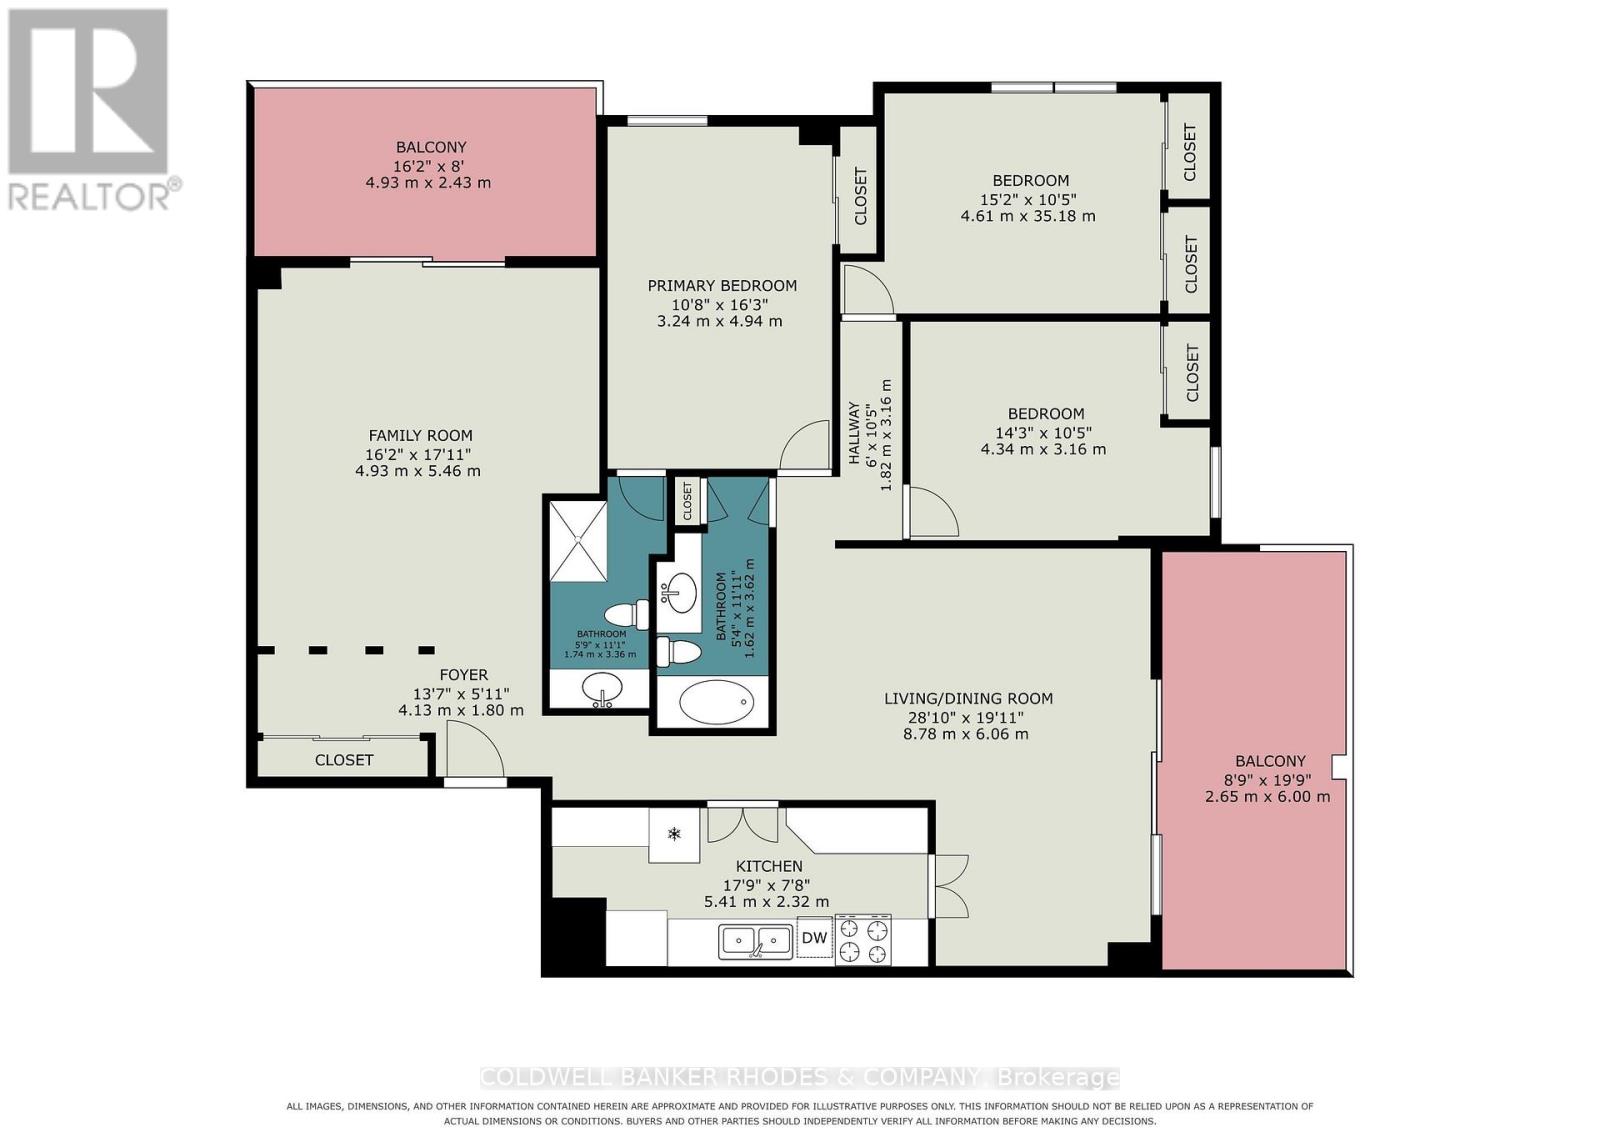
Bungalow in the Sky at Frobisher Place! 3 bedroom, 2 bathroom CORNER unit offering 1500 sq ft with sweeping North & West facing views. An affordable option for families looking to live in a central location within walking distance to amenities and steps to Smyth transit station. Unit layout features generously sized family room with west facing balcony great for a busy family play room or a home office. Galley style kitchen with lots of storage opens onto combo living/dining with north facing balcony. Spacious primary bedroom with updated 3-piece ensuite. Additional two well sized bedrooms and 2nd full 4-piece bathroom. Freshly painted and in move-in condition! All INCLUSIVE condo fees. 1 underground parking space & storage locker included. Frobisher Place offers tons of amenities including an indoor pool, sauna, gym, party room, games room, library, workshop, terrace with BBQ are and lobby convenience store. (id:64373)
Upcoming viewings
45.4013492
-75.665472
2104 - 1785 Frobisher Lane, Ottawa, Ontario, K1G3T7
Loading WalkScore data...
Walk Score®
Transit Score®
Bike Score®
Walkability Snapshot
Understand how walkable, transit-friendly & bikeable this neighbourhood really is.
Scores are powered by Walk Score® and reflect access to daily essentials, transit and bike routes near this area.
🚶Walk Score®
🚊Transit Score
🚲Bike Score
Liveability scores for this neighbourhood
Powered by Walk Score®
Use these scores as a quick guide only. Check local transit, bike paths
and walk routes to plan your day-to-day life.
Google Maps
Explore the exact location, nearby amenities, and community vibe.
Listing Details
Last updated:
2026-09-29
Key facts
Price
$449,900
Ownership
Condominium/Strata
Property type
Single Family
Bedrooms
3
Bathrooms
2
Interior size
1400 - 1599 sqft
Year built / Age
51 to 99 years
Parking options
Underground, Garage
Total spaces
1
Interior & features
Cooling
Wall unit
Heating
Radiant heat
Heating fuel
Natural gas
Basement
None
Appliances
Dishwasher, Hood Fan, Stove, Refrigerator
Fireplace
False
Exterior finish
Brick, Concrete
Key features
Balcony
Lot, amenities & extras
Community features
Pets Allowed With Restrictions
Rooms
| Level | Type | Length | Width | Dimensions |
|---|---|---|---|---|
| Main Level | Family Room | 5.97 m | 5.28 m | 5.97 m x 5.28 m |
| Main Level | Kitchen | 4.19 m | 2.21 m | 4.19 m x 2.21 m |
| Main Level | Dining Room | 3.15 m | 2.29 m | 3.15 m x 2.29 m |
| Main Level | Living Room | 5.03 m | 3.2 m | 5.03 m x 3.2 m |
| Main Level | Primary Bedroom | 5.11 m | 3.33 m | 5.11 m x 3.33 m |
| Main Level | Bedroom | 3.2 m | 4.8 m | 3.2 m x 4.8 m |
| Main Level | Bedroom | 3.53 m | 2.85 m | 3.53 m x 2.85 m |
Mortgage Calculator
$500,000
$100,000
$5,000,000
Adjust the total amount you plan to borrow.
5%
1%
15%
25 years
10 years
40 years
Monthly Payment
$0
This is an approximate monthly payment based on your inputs.
Total Interest Paid
$0
Add this listing to your favourite
Shortlist it to compare later & get quick access from your account.

Comparables
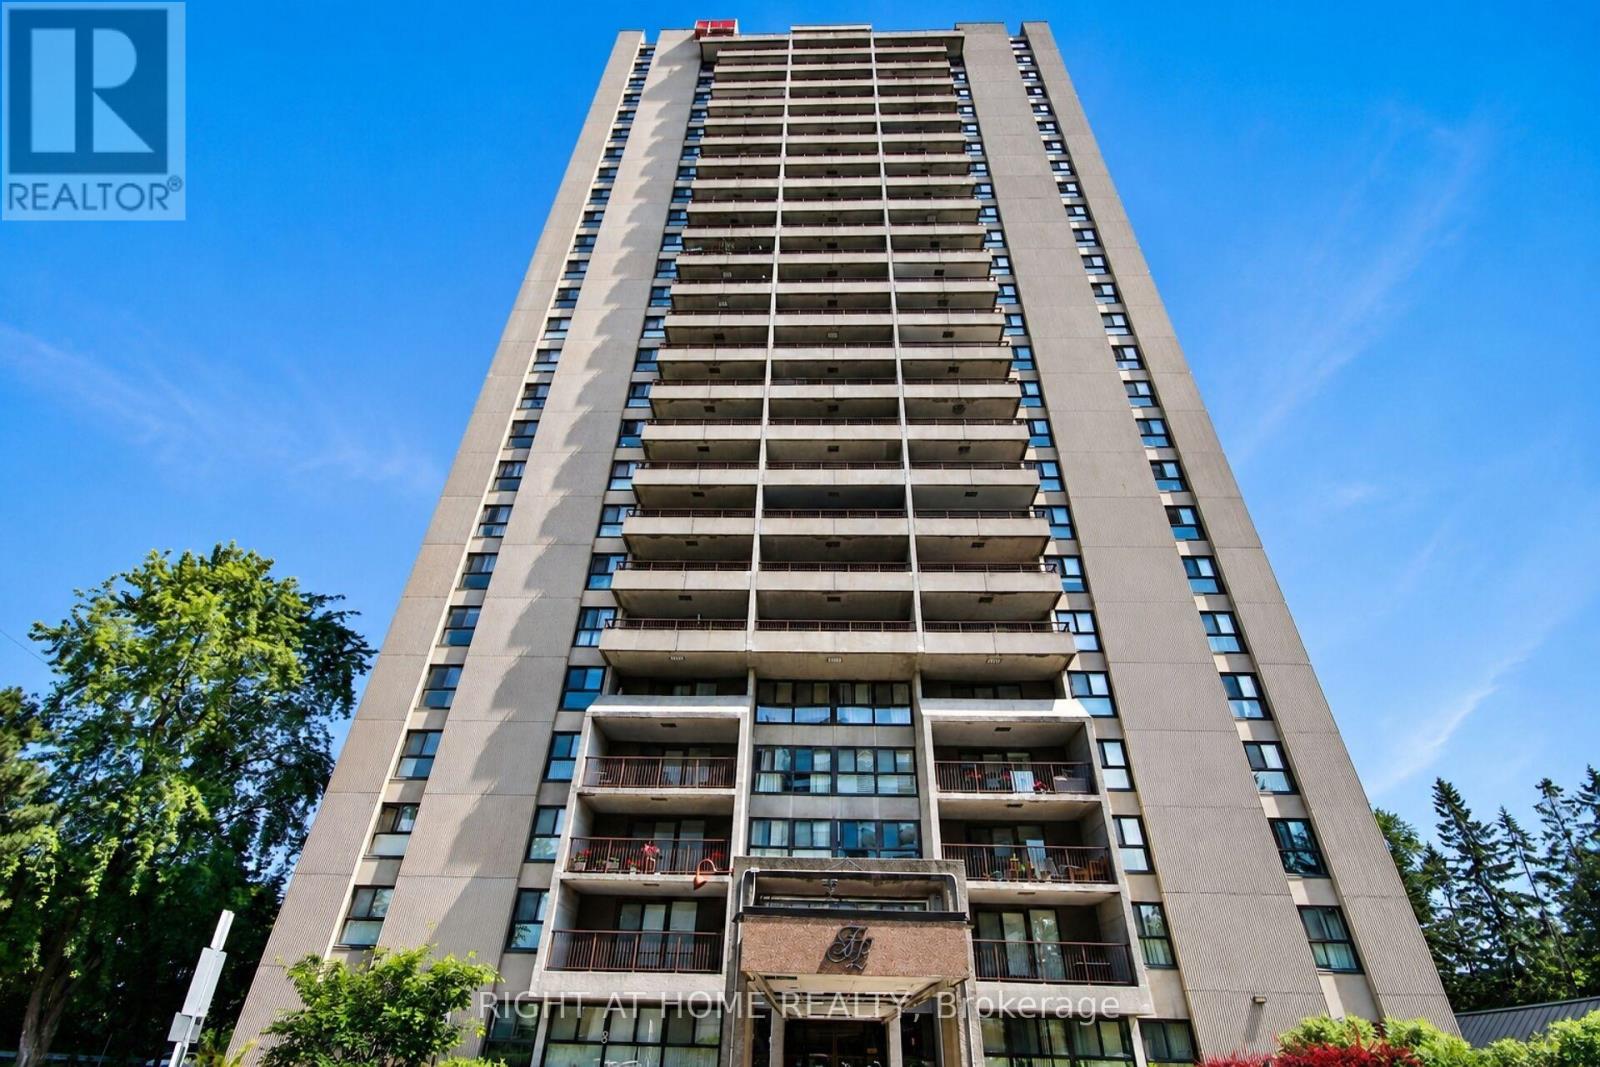
For sale
3602 - Riverview Park
$449,000
2204 - 1785 Frobisher Lane, Ottawa, Ontario
Apartment in 3602 - Riverview Park
3
Beds
Beds
2
Baths
Baths
1400 - 1599 sqft
Sq Ft
Sq Ft
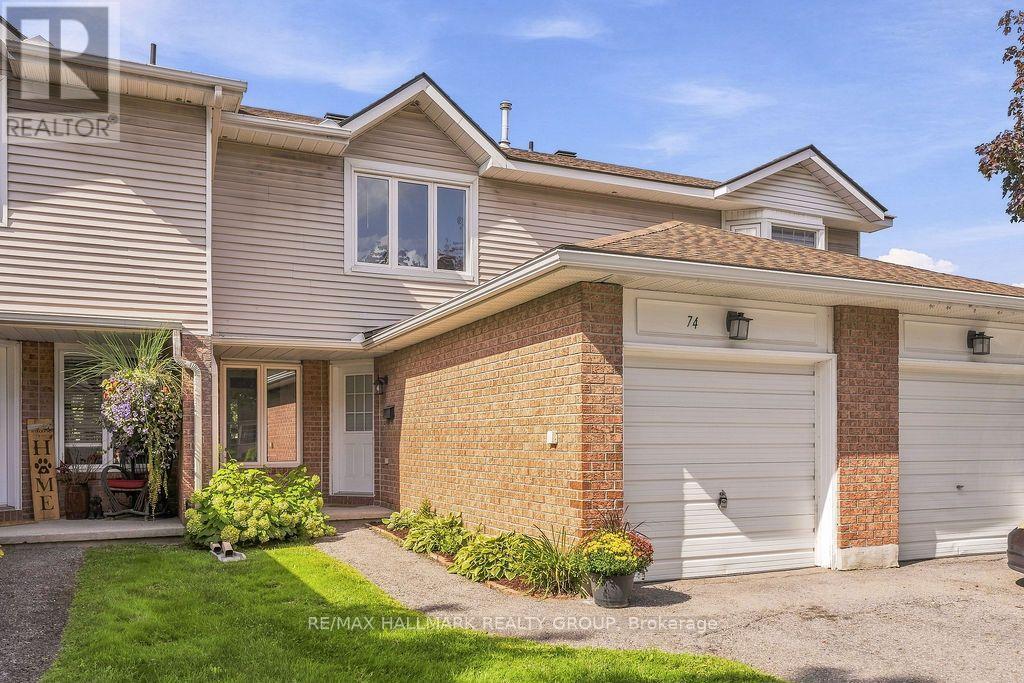
For sale
3808 - Hunt Club Park
$485,000
64 - 74 Welsh Private, Ottawa, Ontario
Row / Townhouse in 3808 - Hunt Club Park
3
Beds
Beds
3
Baths
Baths
1200 - 1399 sqft
Sq Ft
Sq Ft
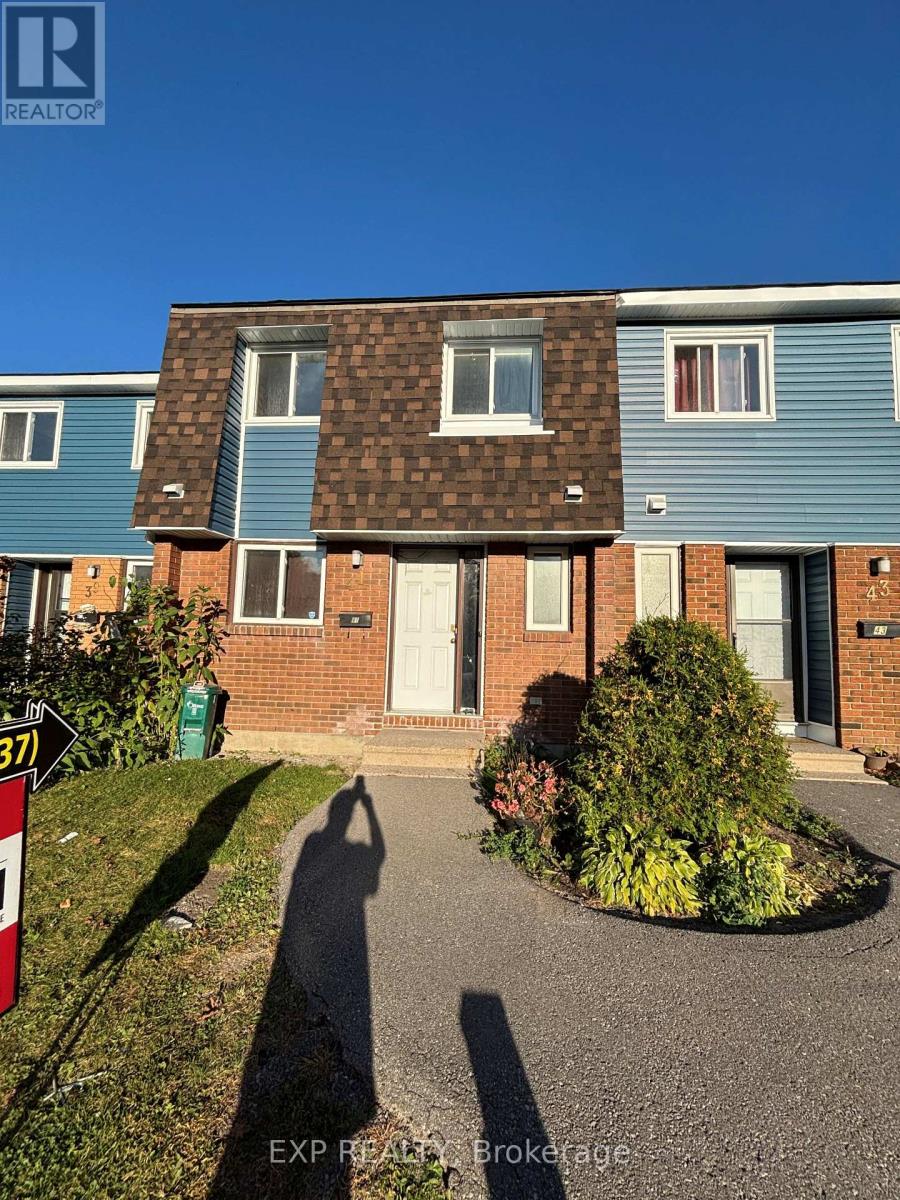
For sale
3602 - Riverview Park
$410,000
10 - 41 Pixley Private, Ottawa, Ontario
Row / Townhouse in 3602 - Riverview Park
3
Beds
Beds
2
Baths
Baths
1000 - 1199 sqft
Sq Ft
Sq Ft
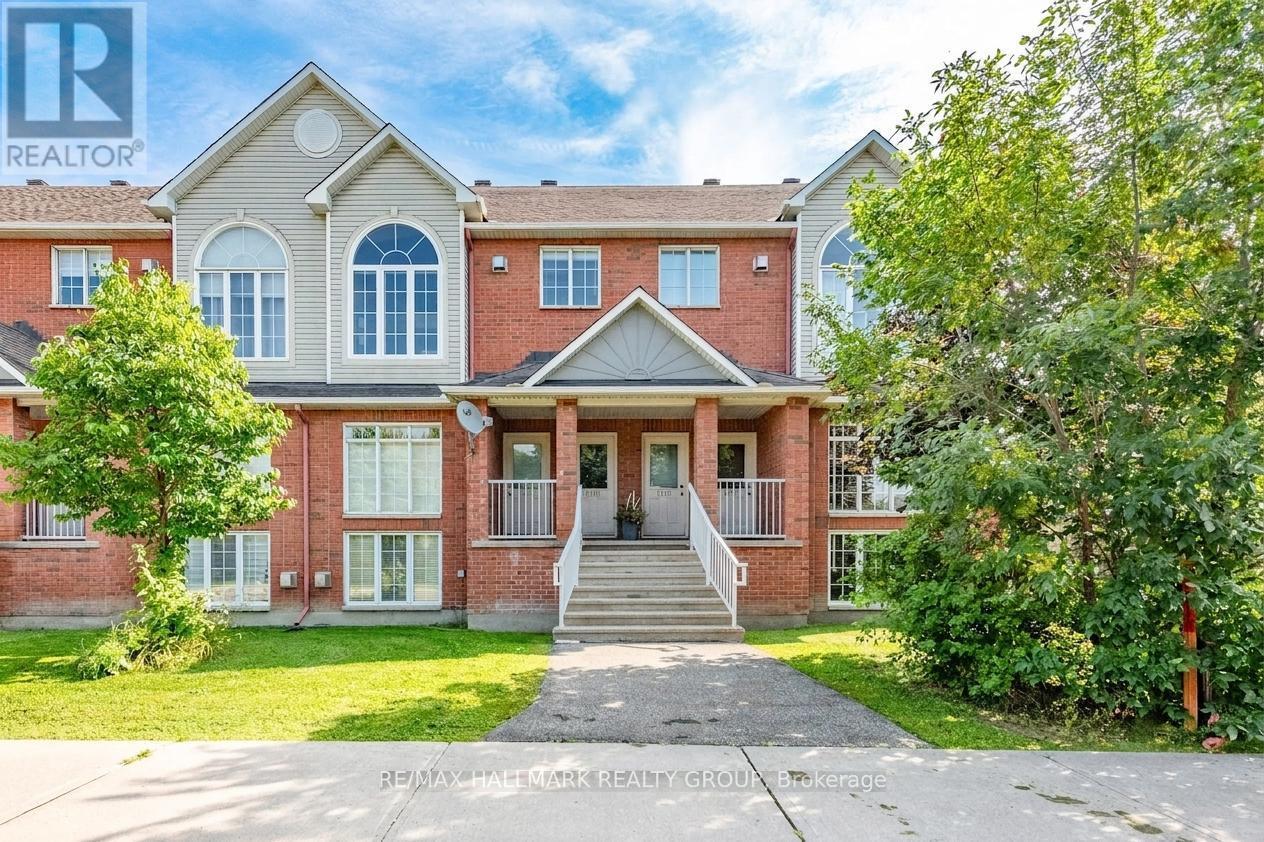
For sale
3808 - Hunt Club Park
$400,000
1715 Blohm Drive, Ottawa, Ontario
Row / Townhouse in 3808 - Hunt Club Park
2
Beds
Beds
2
Baths
Baths
1400 - 1599 sqft
Sq Ft
Sq Ft
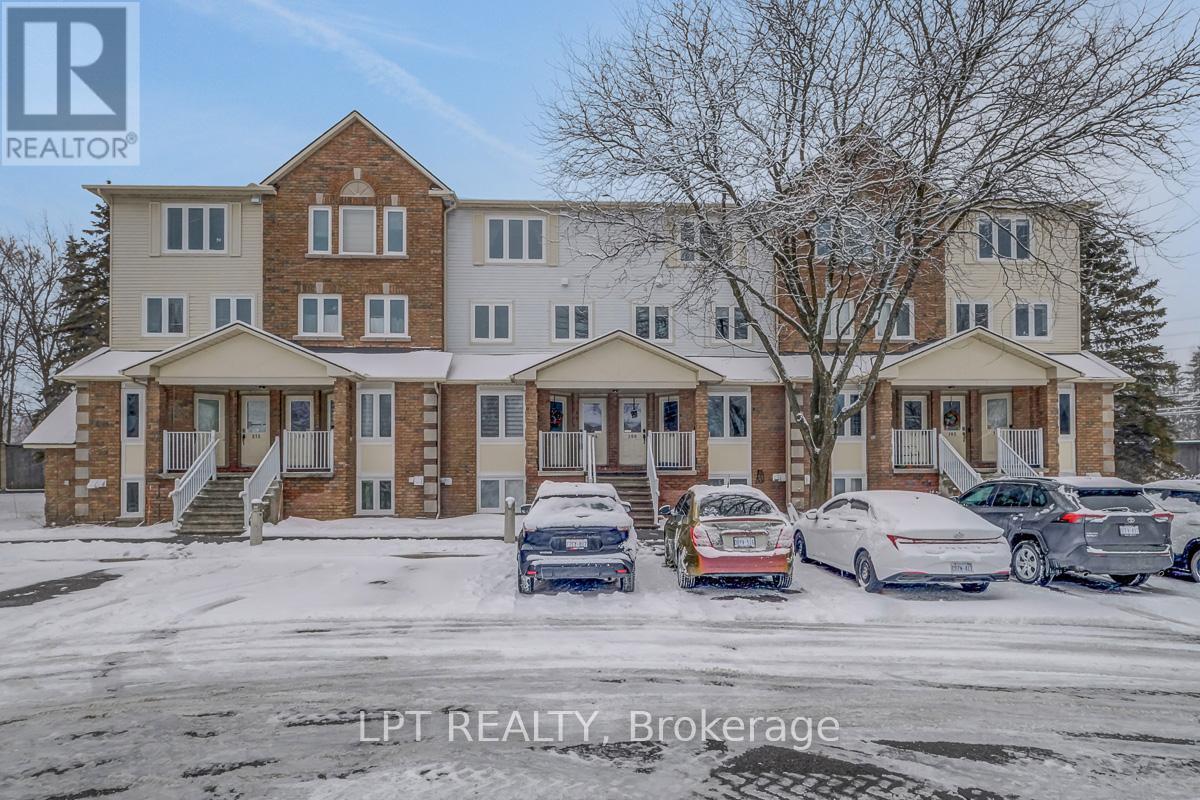
For sale
3808 - Hunt Club Park
$400,000
30 - 204 Briston Private, Ottawa, Ontario
Row / Townhouse in 3808 - Hunt Club Park
3
Beds
Beds
3
Baths
Baths
1400 - 1599 sqft
Sq Ft
Sq Ft
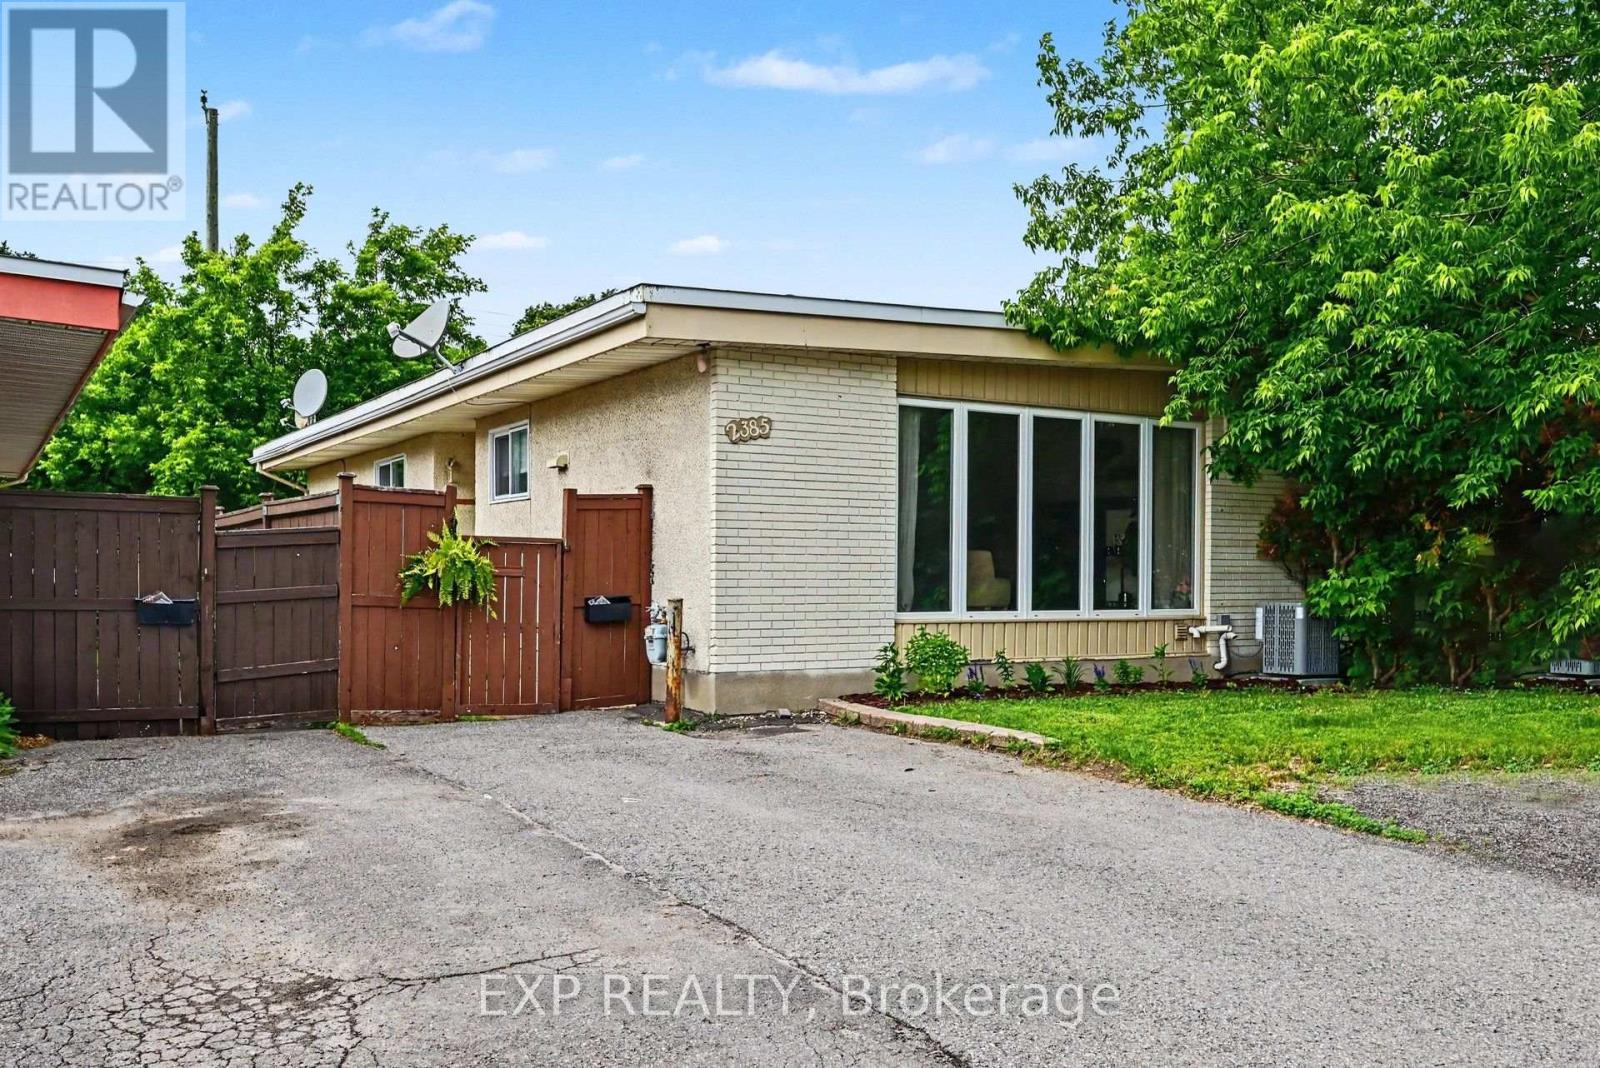
For sale
3704 - Hawthorne Meadows
$499,900
2385 Walkley Road, Ottawa, Ontario
House in 3704 - Hawthorne Meadows
4
Beds
Beds
1
Baths
Baths
1100 - 1500 sqft
Sq Ft
Sq Ft
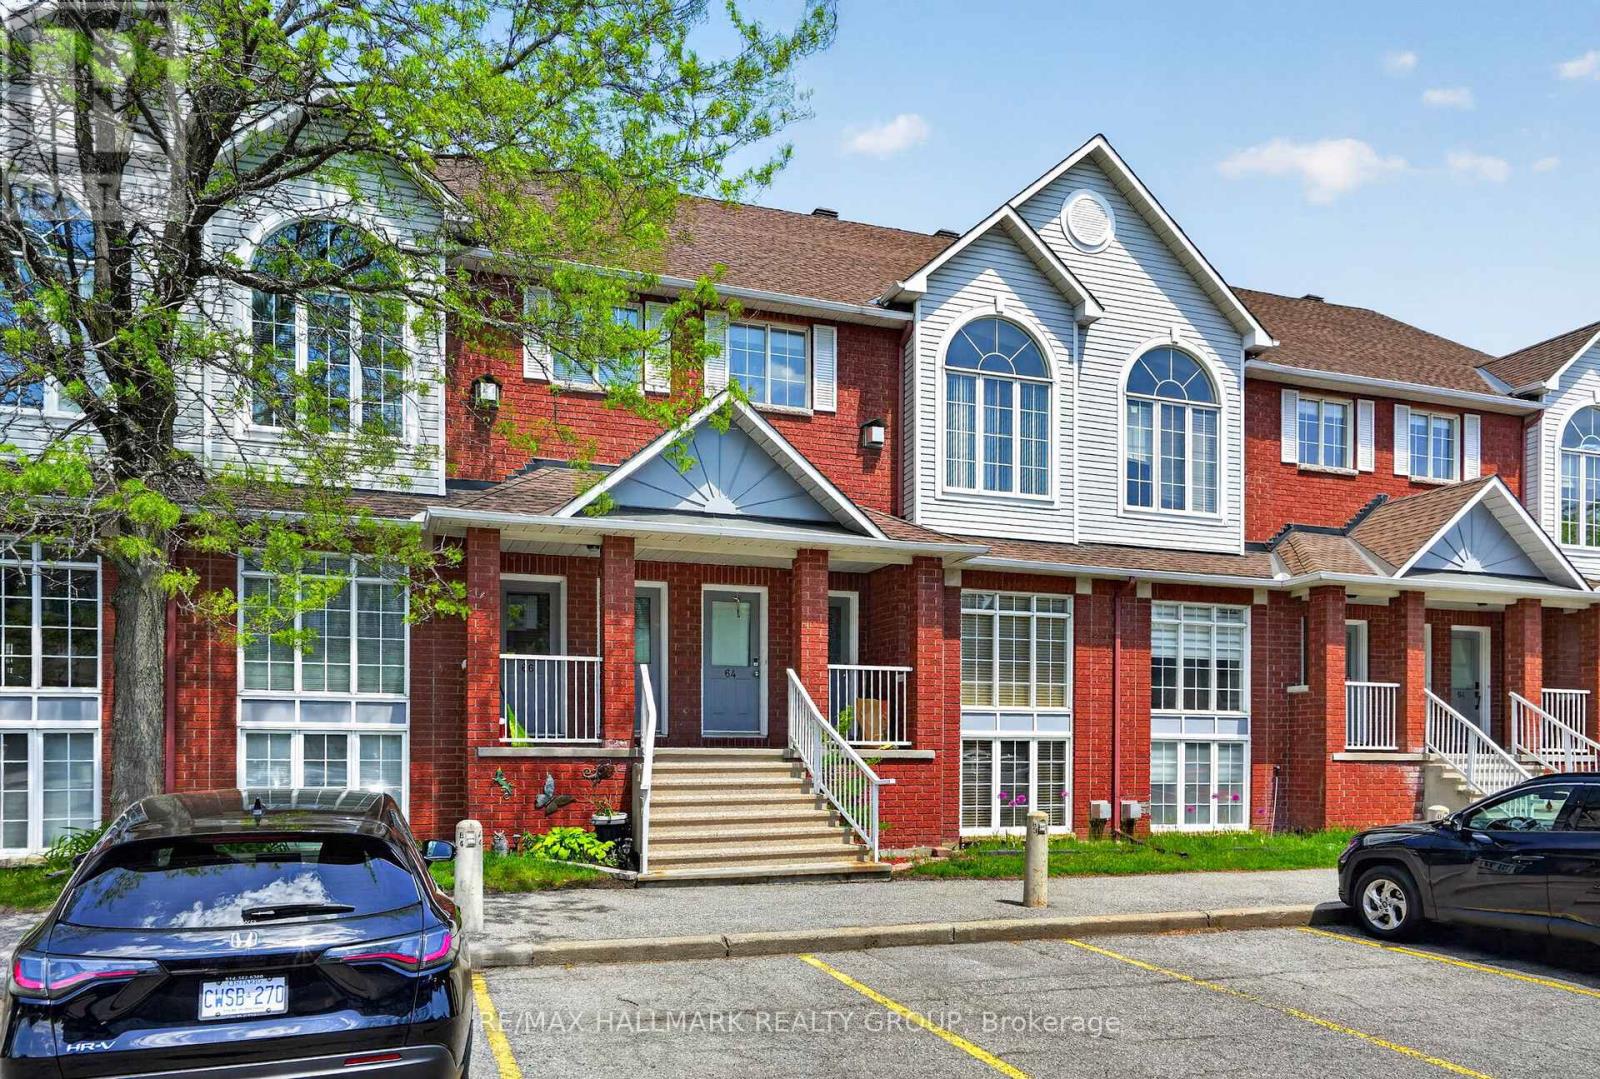
For sale
3808 - Hunt Club Park
$395,000
62 Briston Private, Ottawa, Ontario
Row / Townhouse in 3808 - Hunt Club Park
2
Beds
Beds
2
Baths
Baths
1200 - 1399 sqft
Sq Ft
Sq Ft
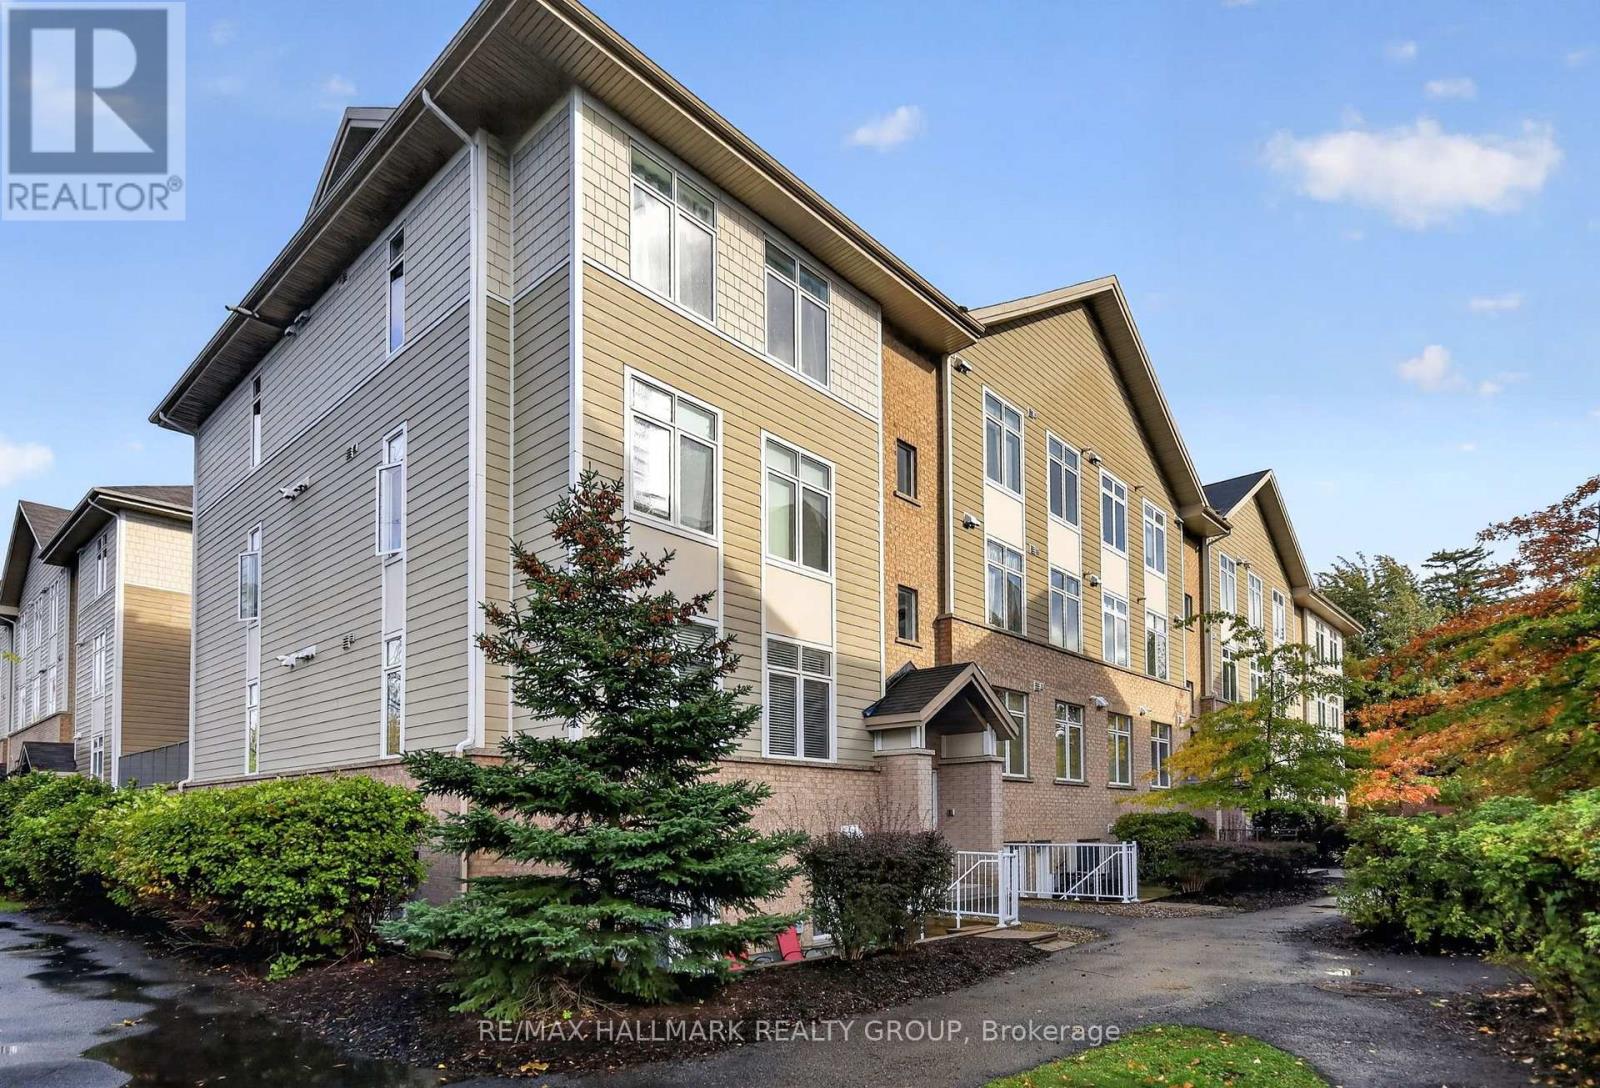
For sale
3701 - Elmvale Acres
$380,000
D - 318 Everest Private, Ottawa, Ontario
Apartment in 3701 - Elmvale Acres
2
Beds
Beds
2
Baths
Baths
700 - 799 sqft
Sq Ft
Sq Ft
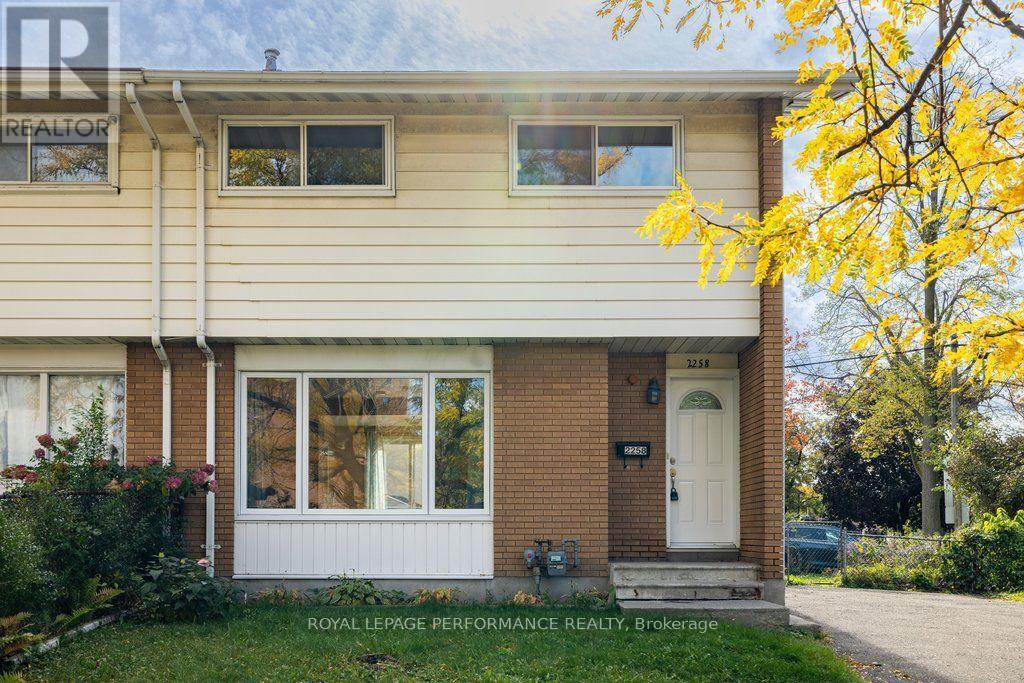
For sale
3704 - Hawthorne Meadows
$520,000
2258 Russell Road, Ottawa, Ontario
House in 3704 - Hawthorne Meadows
4
Beds
Beds
2
Baths
Baths
1100 - 1500 sqft
Sq Ft
Sq Ft
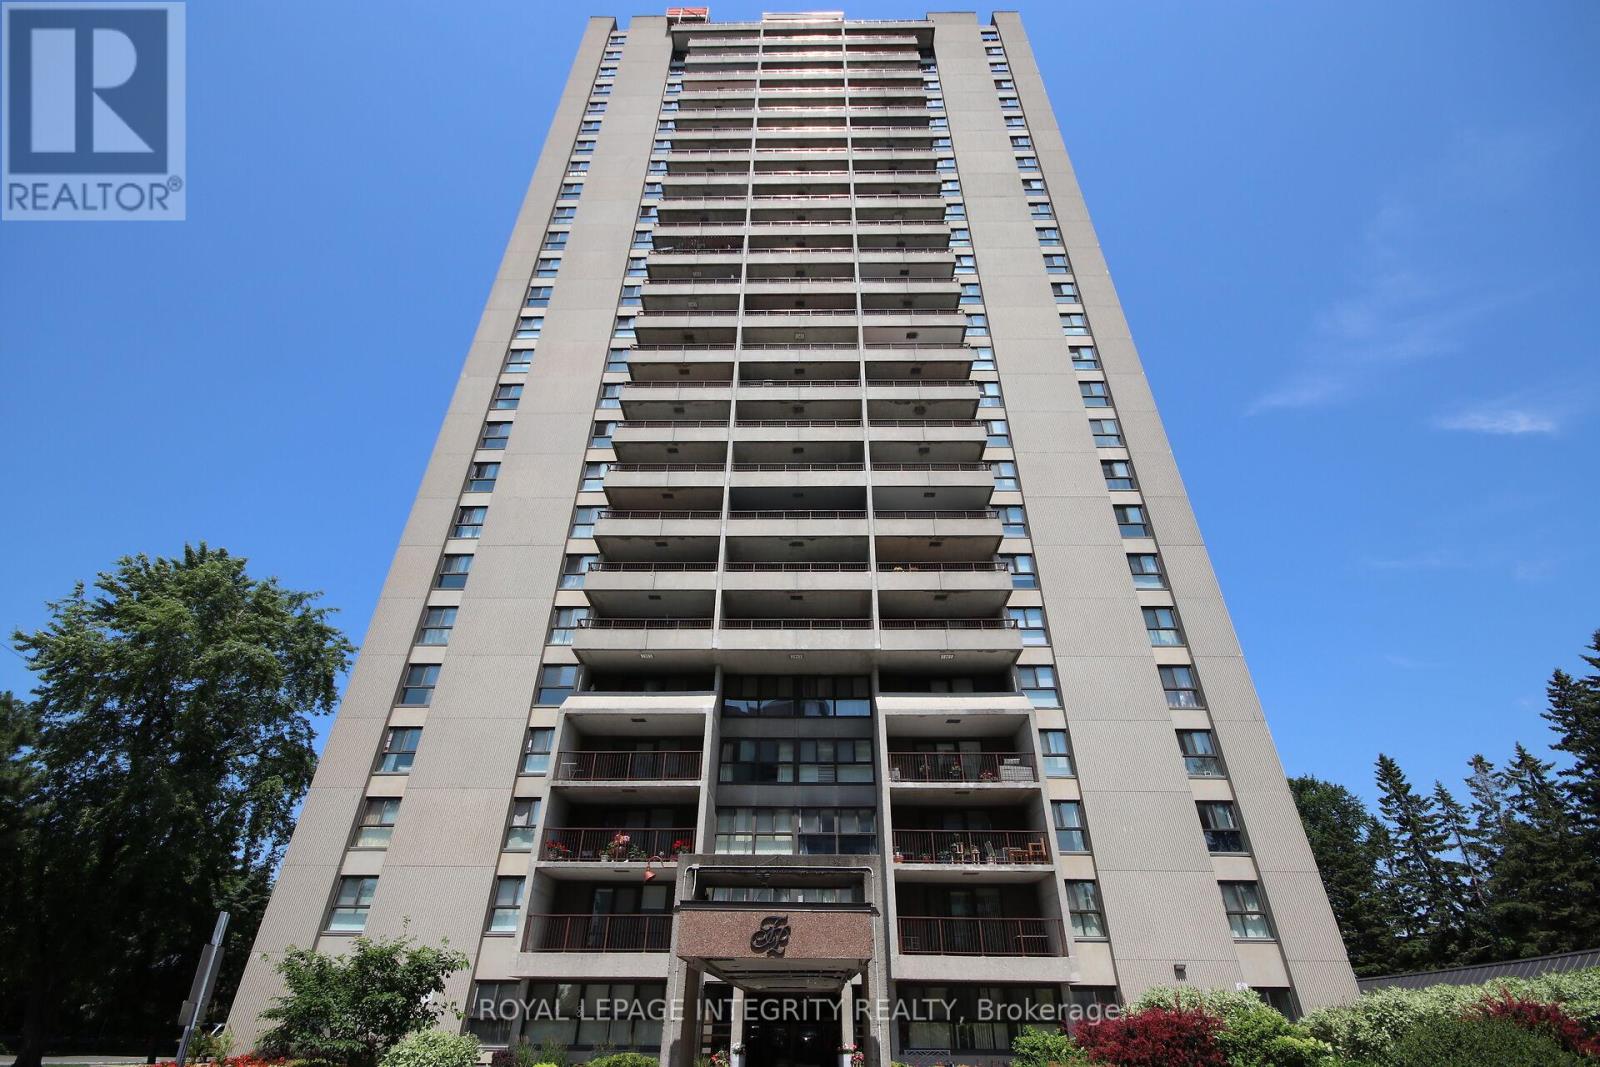
For sale
3602 - Riverview Park
$374,900
2701 - 1785 Frobisher Lane, Ottawa, Ontario
Apartment in 3602 - Riverview Park
2
Beds
Beds
1
Baths
Baths
800 - 899 sqft
Sq Ft
Sq Ft
Ready to a home?
Contact a REALTOR® today!
