

2179 Erinbrook Crescent
Ottawa,
Ontario
K1B4J7
2179 Erinbrook Crescent
Ottawa,
Ontario
K1B4J7
Add this listing to your favourite
Shortlist it to compare later & get quick access from your account.


$595,000
Property overview
Building Type
House
Property Type
Single Family
Bedrooms
4
Bathrooms
2
Year Built
Neighbourhood
3705 - Sheffield Glen/Industrial Park
Status
For sale
Highlights
3705 - Sheffield Glen/Industrial Park
House
For sale
Listing description
Discover this Single Family
2179 Erinbrook Crescent,
Ottawa
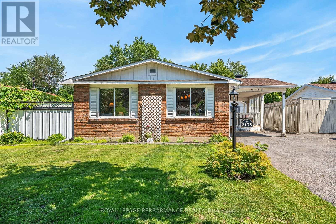
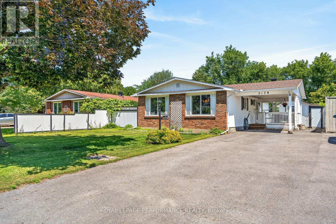
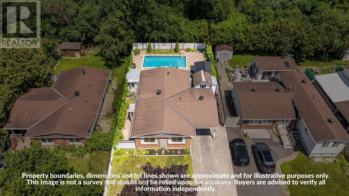
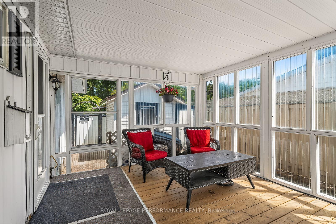
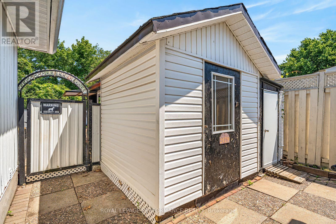
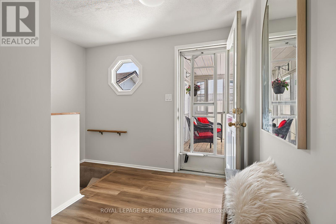
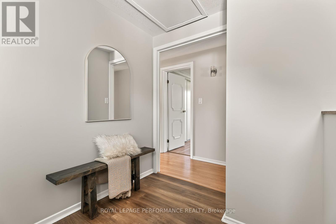
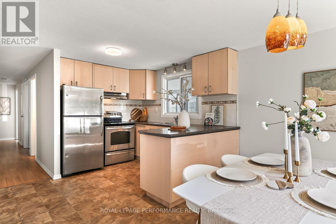
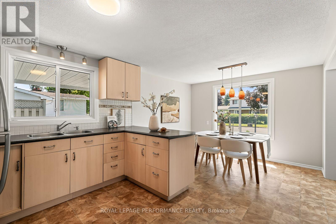
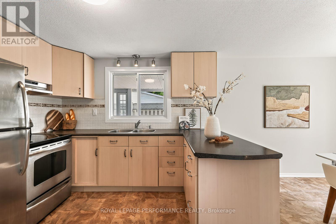
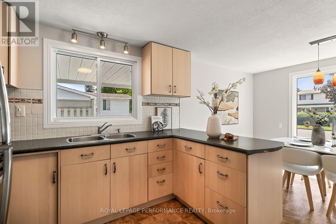
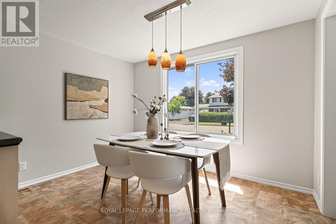
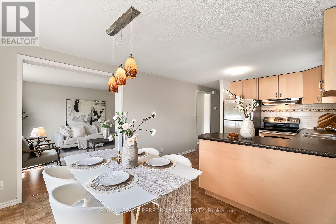
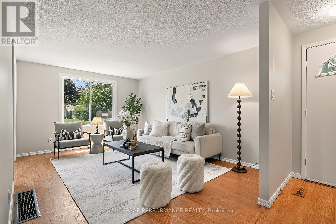
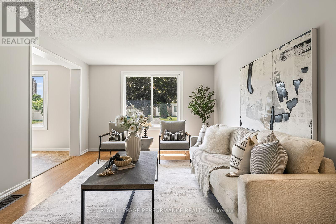
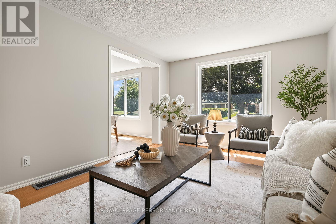
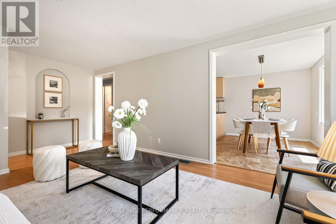
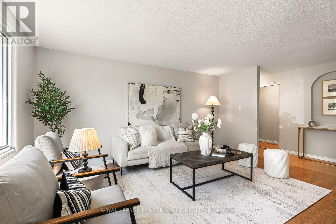
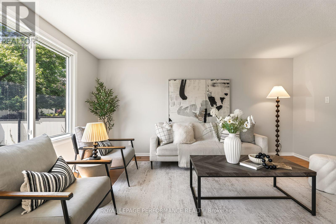
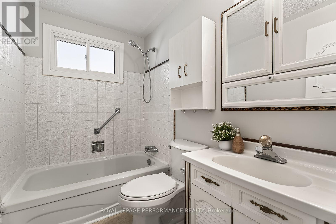
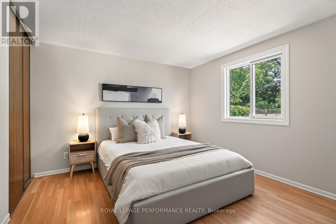
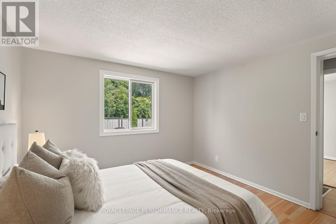
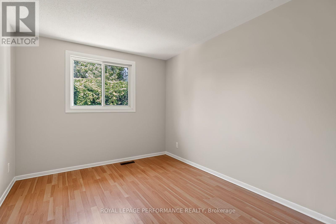
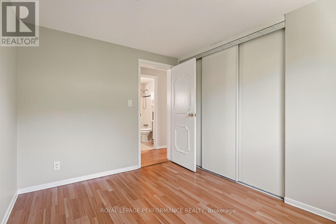
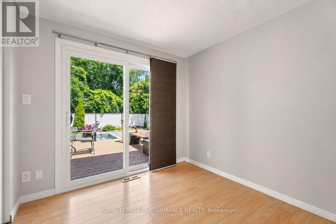
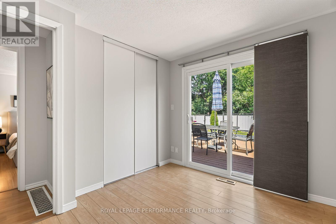
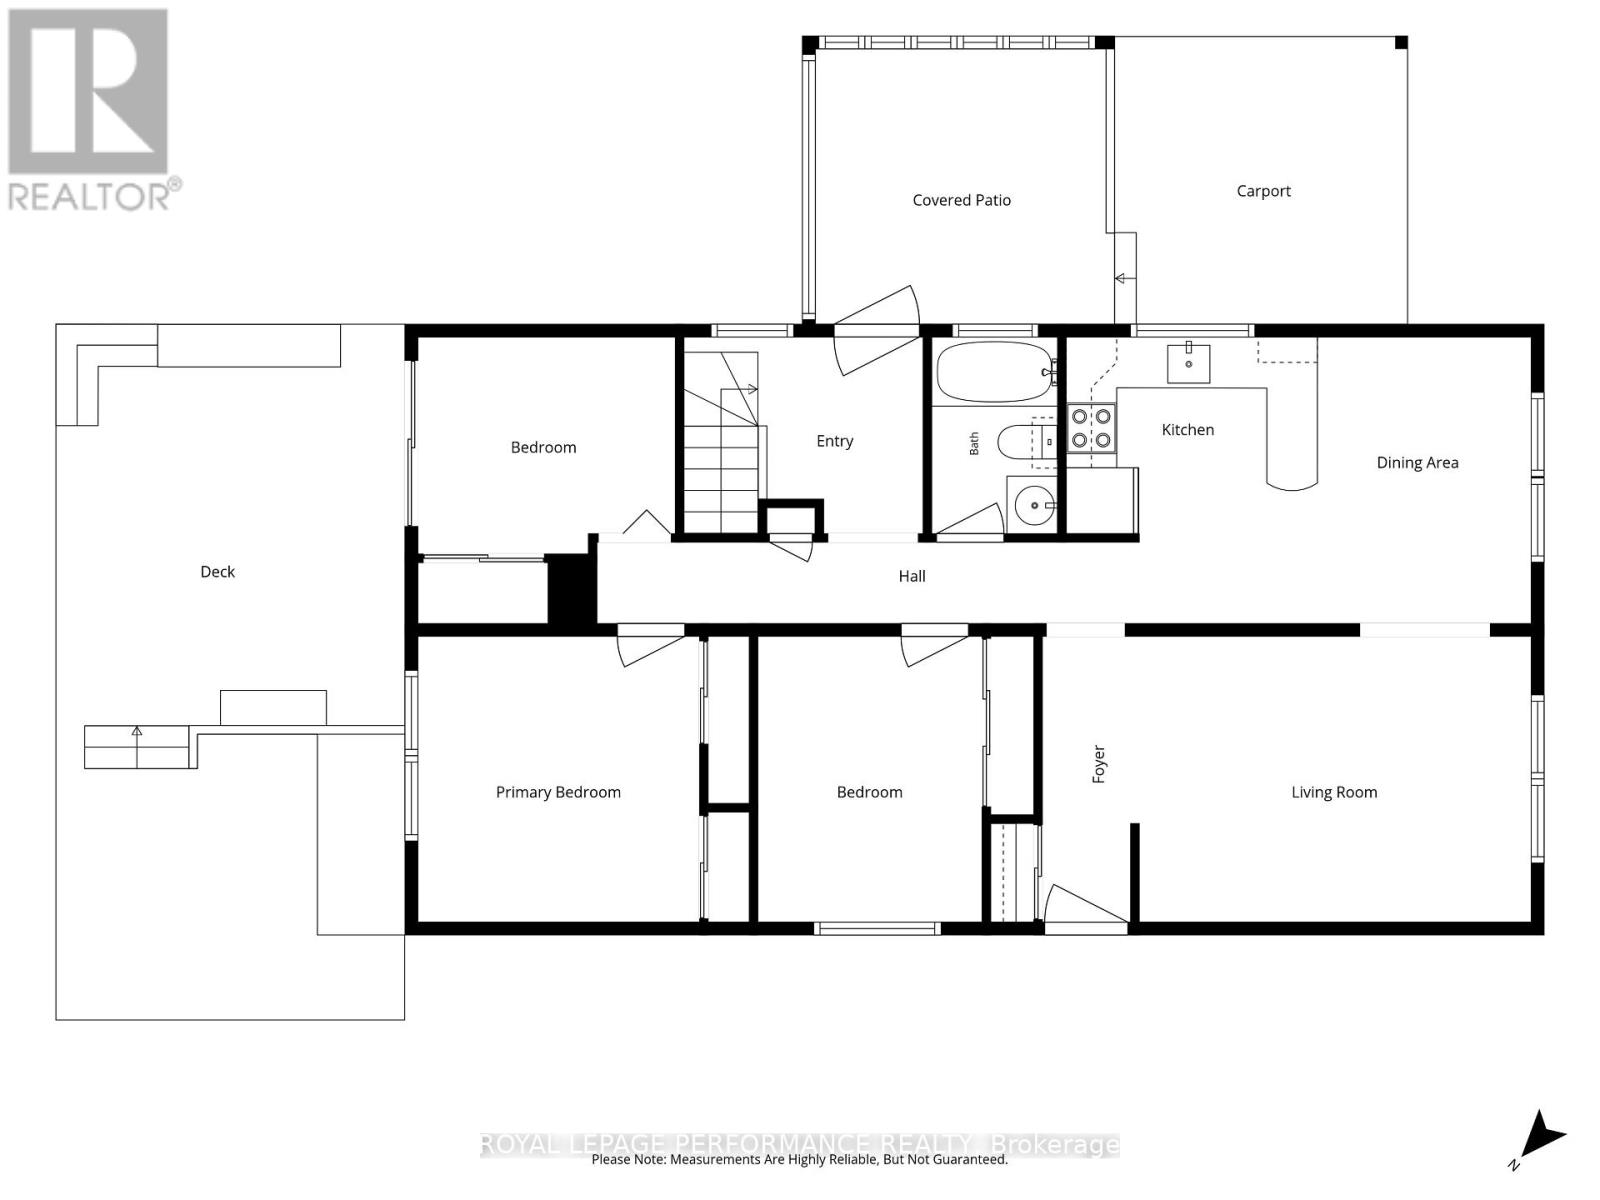
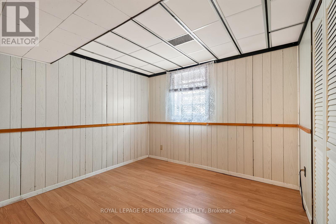
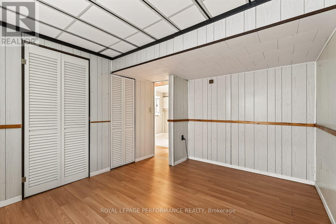
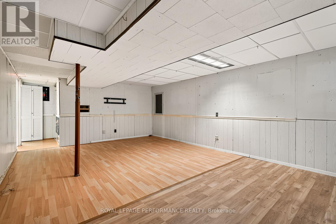
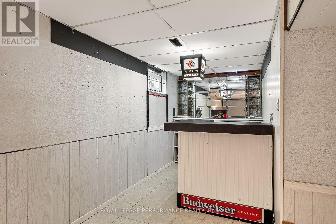
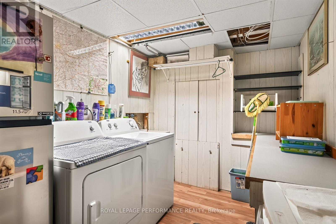
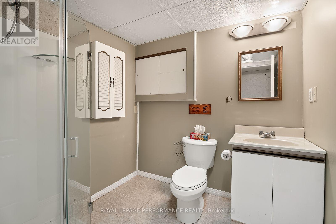
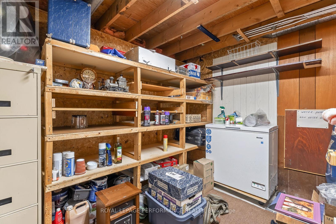
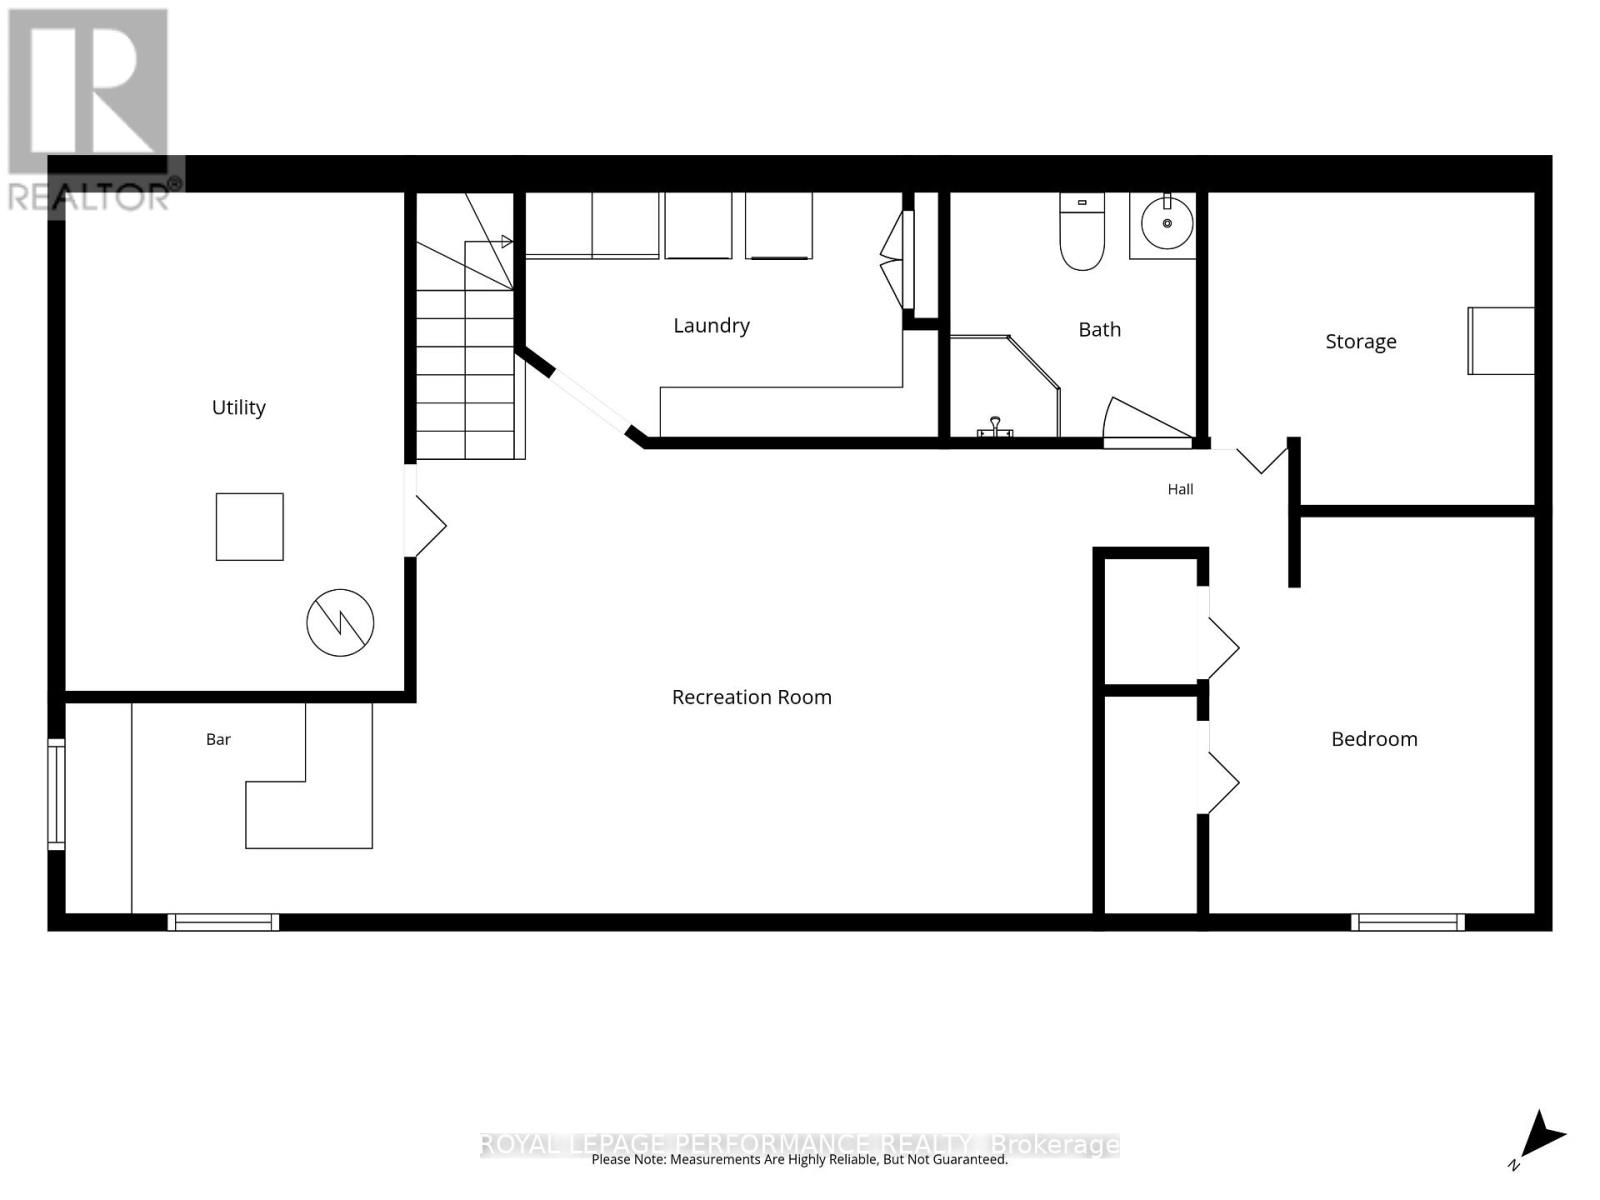
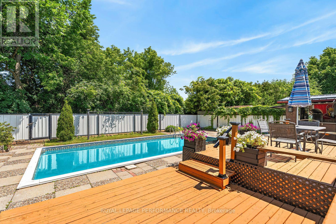
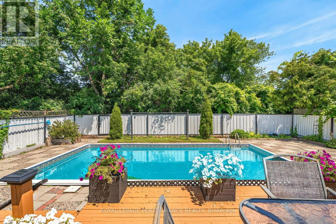
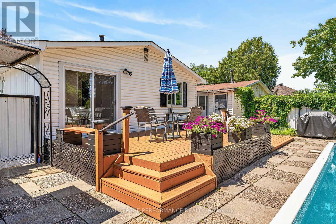
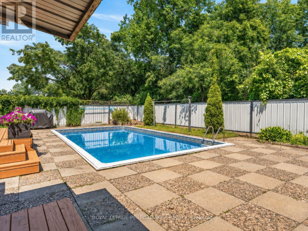
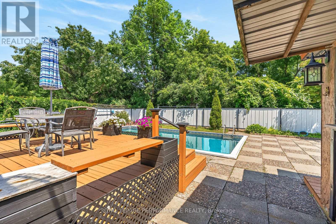
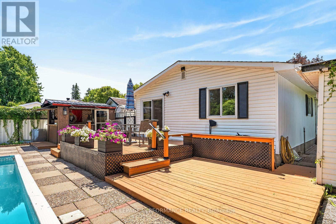
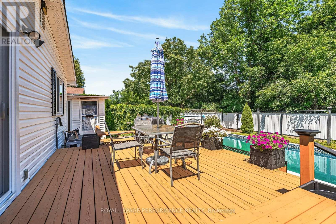
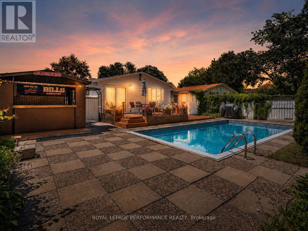
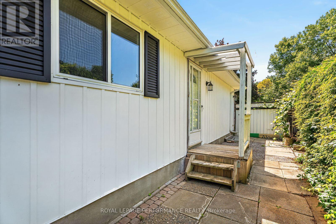
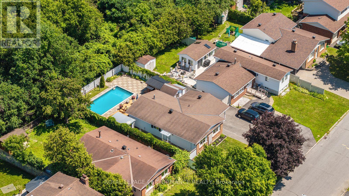
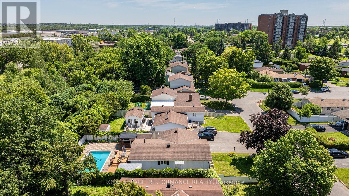
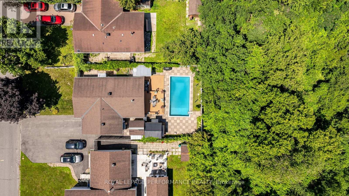
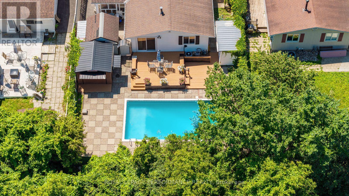
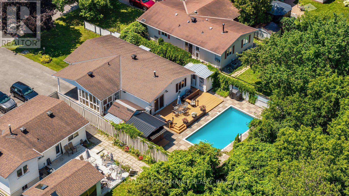
Much more than meets the eye, this bright bungalow offers a flexible layout, plenty of living space and excellent potential for multi-generational living or a future income suite. A separate side entrance, basement access from the main entry, an additional bedroom with an egress window, full bathroom with stand-up shower, large recreation room, built-in bar, laundry and storage provide a strong starting point for an in-law suite or future secondary dwelling unit, subject to the required approvals.The freshly painted main floor has neutral colours, laminate flooring throughout and large windows. The spacious eat-in kitchen offers updated cabinetry, generous counter space and a peninsula overlooking the dining area. There are three bedrooms and a full bathroom upstairs, including a third bedroom with direct access to the backyard.Outside, the private yard offers a multi-level deck, wrap-around patio space, mature trees and no rear neighbours. The heated in-ground pool is ready for next summer, while "The Penalty Box" adds a covered outdoor living area with a bar and room to watch the game. There is also a changing room, pool equipment storage and an additional shed. The carport is currently used as a covered sitting area but can easily be returned to parking.The Greenbelt and nearby walking trails are only minutes away, while three Highway 417 access points are within a five-minute drive. Train Yards, the Canada Science and Technology Museum, The Ottawa Hospital and Lynda Lane Park are all close by. Set on a quiet street lined with mature trees, this is the kind of place where neighbours get to know one another and friendships grow over time. (id:64373)
Upcoming viewings
45.4008472
-75.6161216
2179 Erinbrook Crescent, Ottawa, Ontario, K1B4J7
Loading WalkScore data...
Walk Score®
Transit Score®
Bike Score®
Walkability Snapshot
Understand how walkable, transit-friendly & bikeable this neighbourhood really is.
Scores are powered by Walk Score® and reflect access to daily essentials, transit and bike routes near this area.
🚶Walk Score®
🚊Transit Score
🚲Bike Score
Liveability scores for this neighbourhood
Powered by Walk Score®
Use these scores as a quick guide only. Check local transit, bike paths
and walk routes to plan your day-to-day life.
Google Maps
Explore the exact location, nearby amenities, and community vibe.
Listing Details
Last updated:
2026-10-22
Key facts
Price
$595,000
Ownership
Freehold
Property type
Single Family
Bedrooms
4
Bathrooms
2
Stories
1
Interior size
700 - 1100 sqft
Year built / Age
51 to 99 years
Parking options
Carport, Garage, Covered
Total spaces
5
Interior & features
Cooling
Central air conditioning
Heating
Forced air
Heating fuel
Natural gas
Basement
N/A (Finished), Full
Appliances
Water Heater, Dryer, Stove, Washer, Refrigerator
Fireplace
False
Exterior finish
Brick, Vinyl siding
Lot, amenities & extras
Lot size
50 x 110 FT
Water
Municipal water
Sewer
Sanitary sewer
Rooms
| Level | Type | Length | Width | Dimensions |
|---|---|---|---|---|
| Basement | Recreational, Games Room | 6.09 m | 4.16 m | 6.09 m x 4.16 m |
| Basement | Laundry Room | 3.71 m | 2.21 m | 3.71 m x 2.21 m |
| Basement | Bathroom | 2.22 m | 2.21 m | 2.22 m x 2.21 m |
| Basement | Utility Room | 3.04 m | 4.49 m | 3.04 m x 4.49 m |
| Basement | Other | 2.94 m | 2.8 m | 2.94 m x 2.8 m |
| Basement | Bedroom 4 | 2.93 m | 3.57 m | 2.93 m x 3.57 m |
| Main Level | Living Room | 4.67 m | 3.39 m | 4.67 m x 3.39 m |
| Main Level | Dining Room | 2.54 m | 3.4 m | 2.54 m x 3.4 m |
| Main Level | Kitchen | 2.98 m | 3.4 m | 2.98 m x 3.4 m |
| Main Level | Primary Bedroom | 3.34 m | 3.39 m | 3.34 m x 3.39 m |
| Main Level | Bedroom 2 | 3.04 m | 2.57 m | 3.04 m x 2.57 m |
| Main Level | Bedroom 3 | 2.66 m | 3.39 m | 2.66 m x 3.39 m |
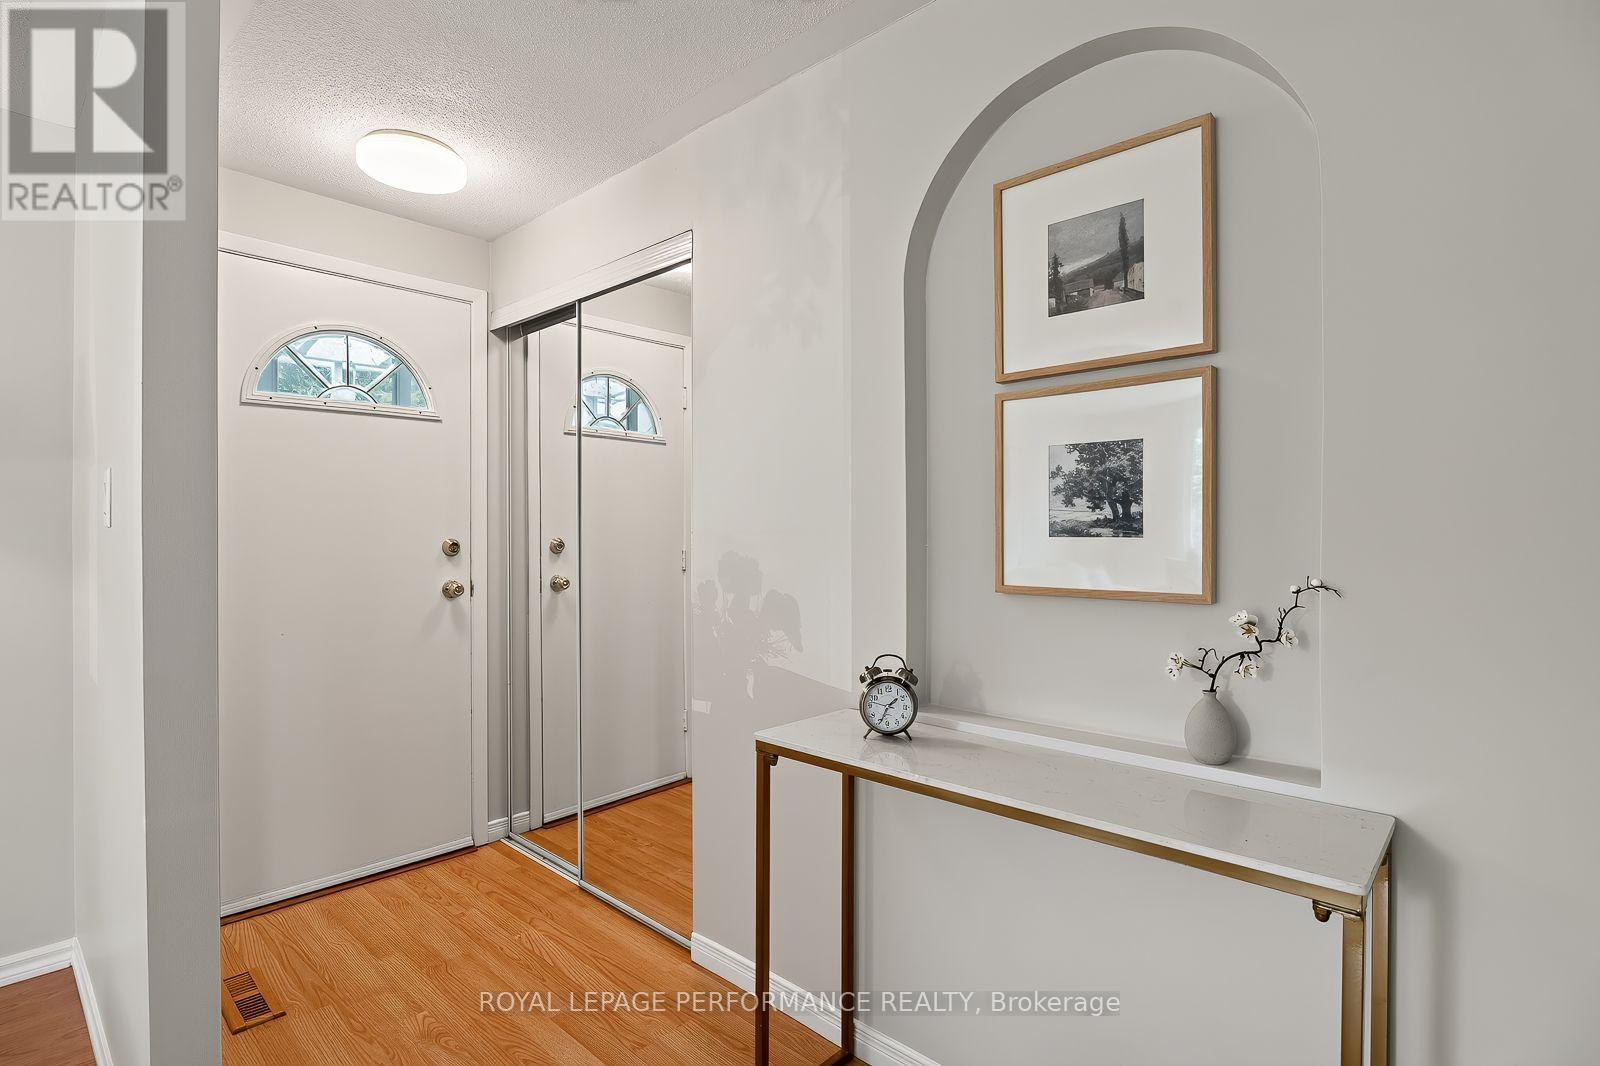
| Main Level | Foyer | 1.13 m | 3.39 m | 1.13 m x 3.39 m |
| Main Level | Foyer | 1.98 m | 2.33 m | 1.98 m x 2.33 m |
| Main Level | Bathroom | 1.49 m | 2.33 m | 1.49 m x 2.33 m |
Mortgage Calculator
$500,000
$100,000
$5,000,000
Adjust the total amount you plan to borrow.
5%
1%
15%
25 years
10 years
40 years
Monthly Payment
$0
This is an approximate monthly payment based on your inputs.
Total Interest Paid
$0
Add this listing to your favourite
Shortlist it to compare later & get quick access from your account.

Comparables
For sale
2303 - Blackburn Hamlet (South)
$564,900
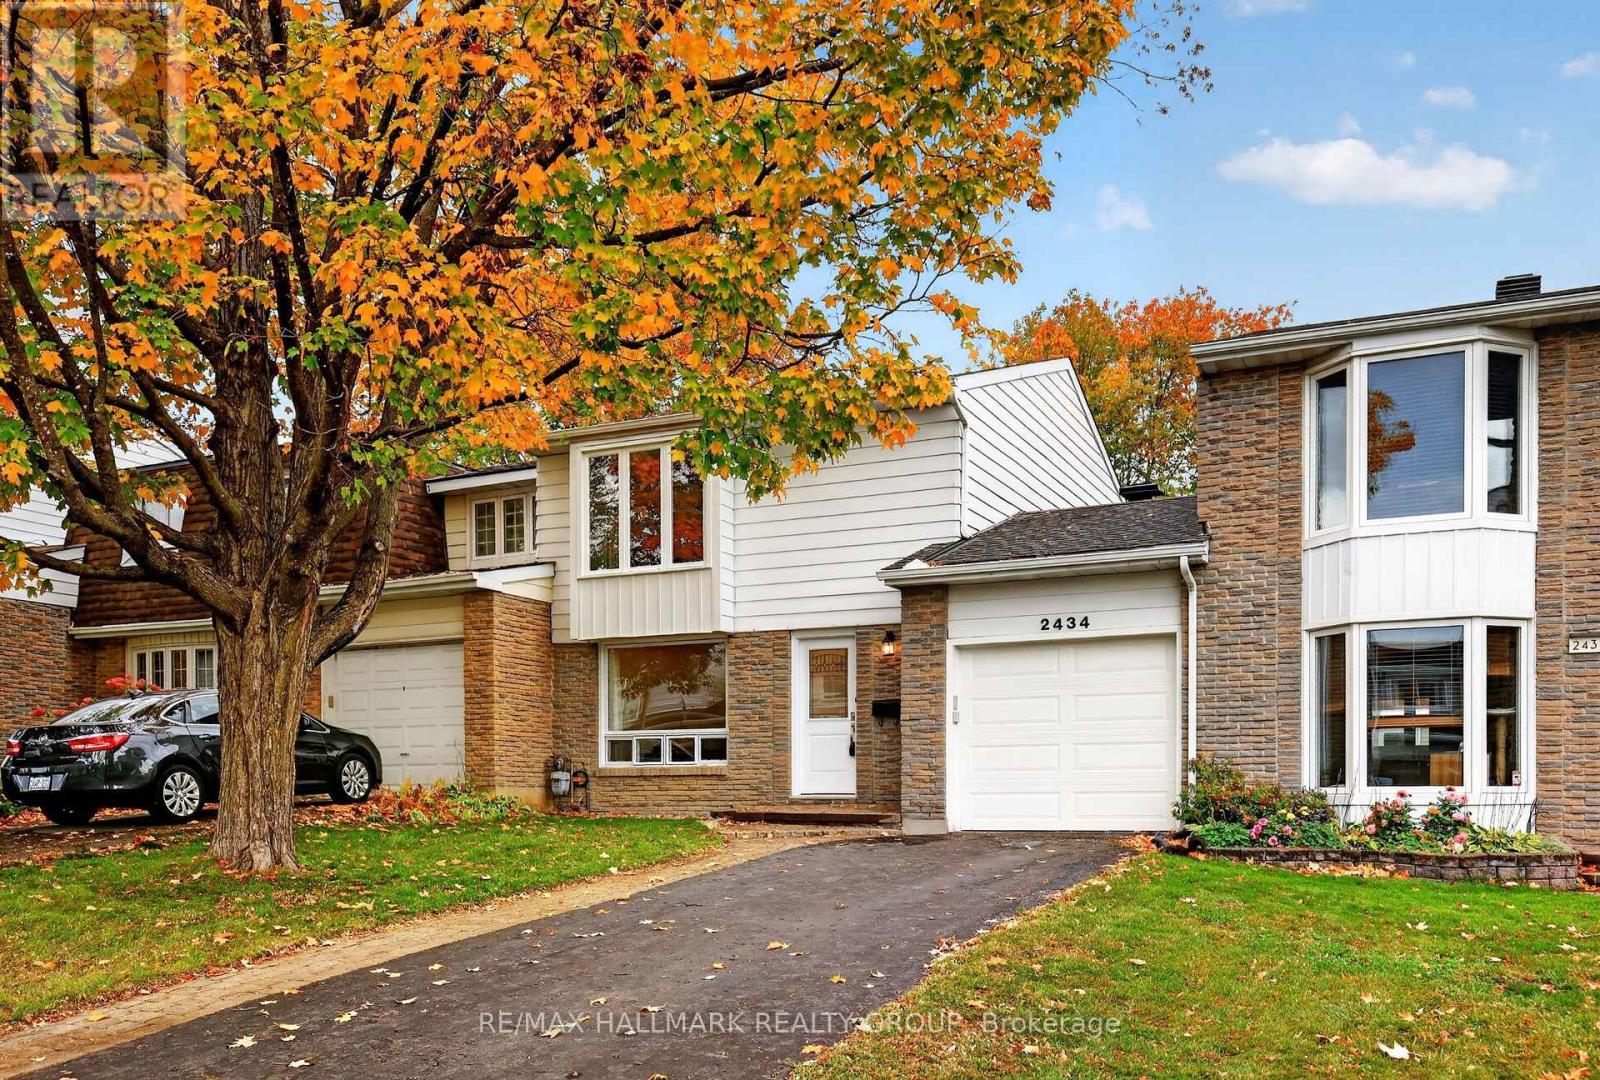
2434 Braeburn Place, Ottawa, Ontario
Row / Townhouse in 2303 - Blackburn Hamlet (South)
3
Beds
Beds
2
Baths
Baths
1100 - 1500 sqft
Sq Ft
Sq Ft
For sale
2303 - Blackburn Hamlet (South)
$559,700
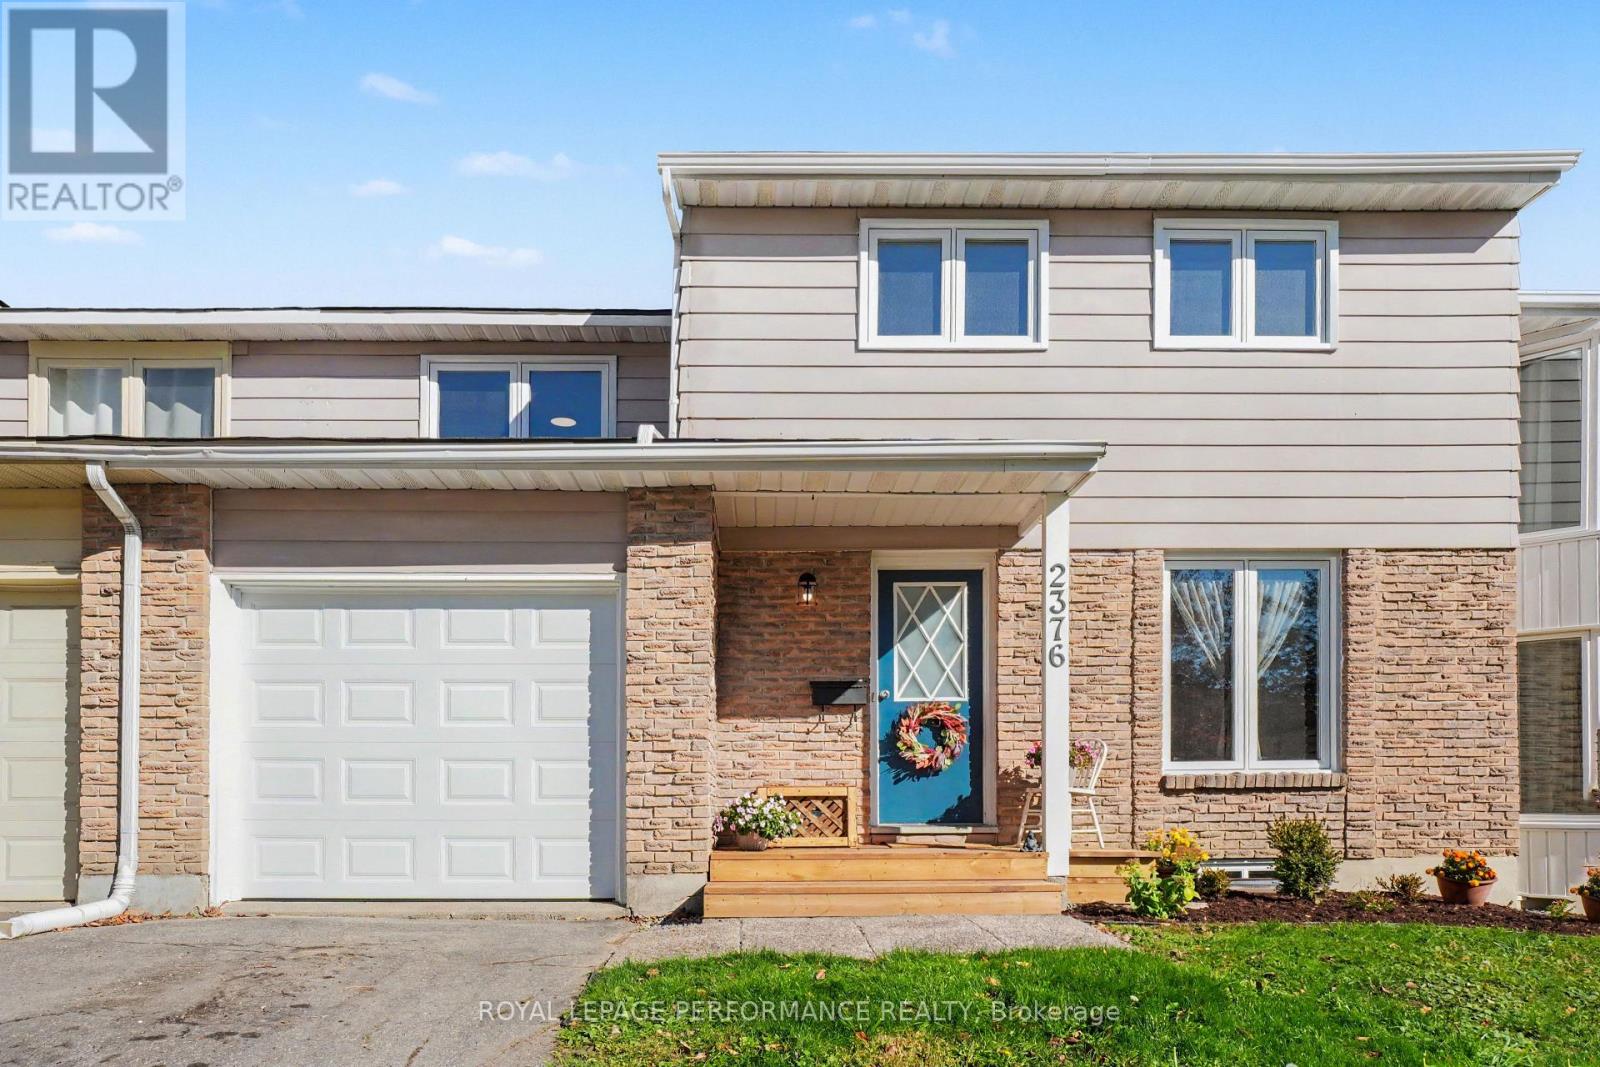
2376 Rondel Street S, Ottawa, Ontario
Row / Townhouse in 2303 - Blackburn Hamlet (South)
4
Beds
Beds
2
Baths
Baths
1500 - 2000 sqft
Sq Ft
Sq Ft
For sale
2301 - Blackburn Hamlet
$645,000
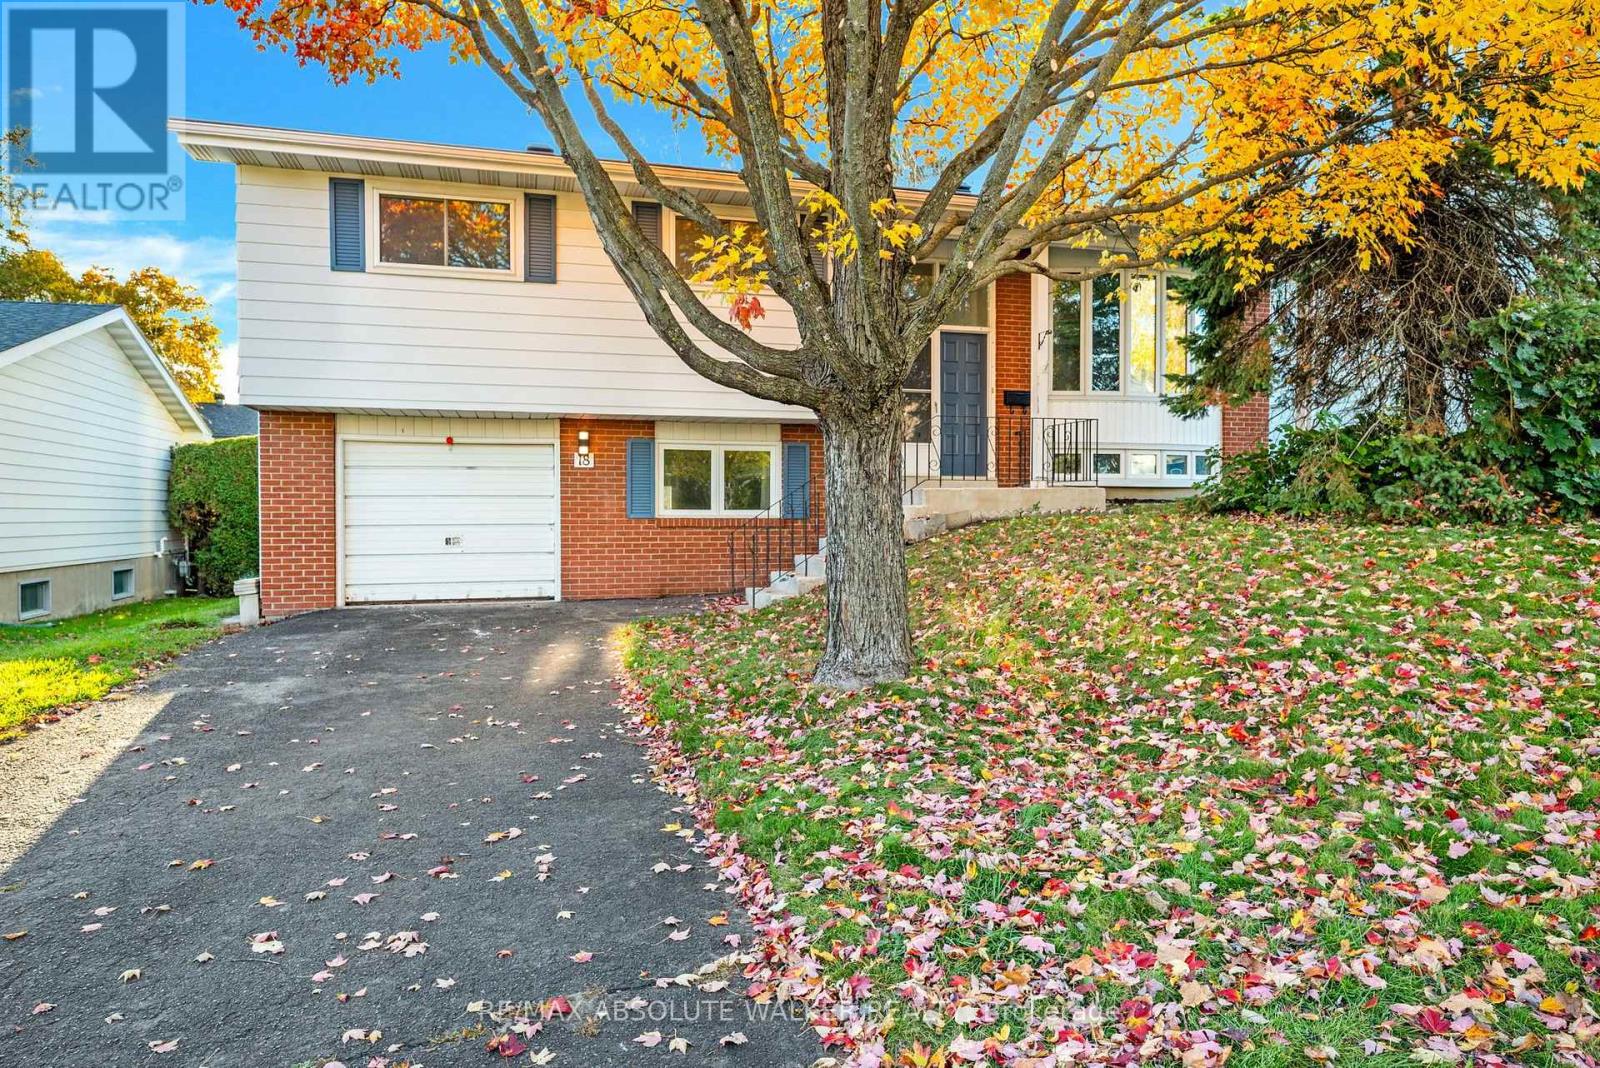
18 Silver Aspen Crescent, Ottawa, Ontario
House in 2301 - Blackburn Hamlet
4
Beds
Beds
2
Baths
Baths
1100 - 1500 sqft
Sq Ft
Sq Ft
For sale
2203 - Cyrville Rd./Industrial Park
$649,000
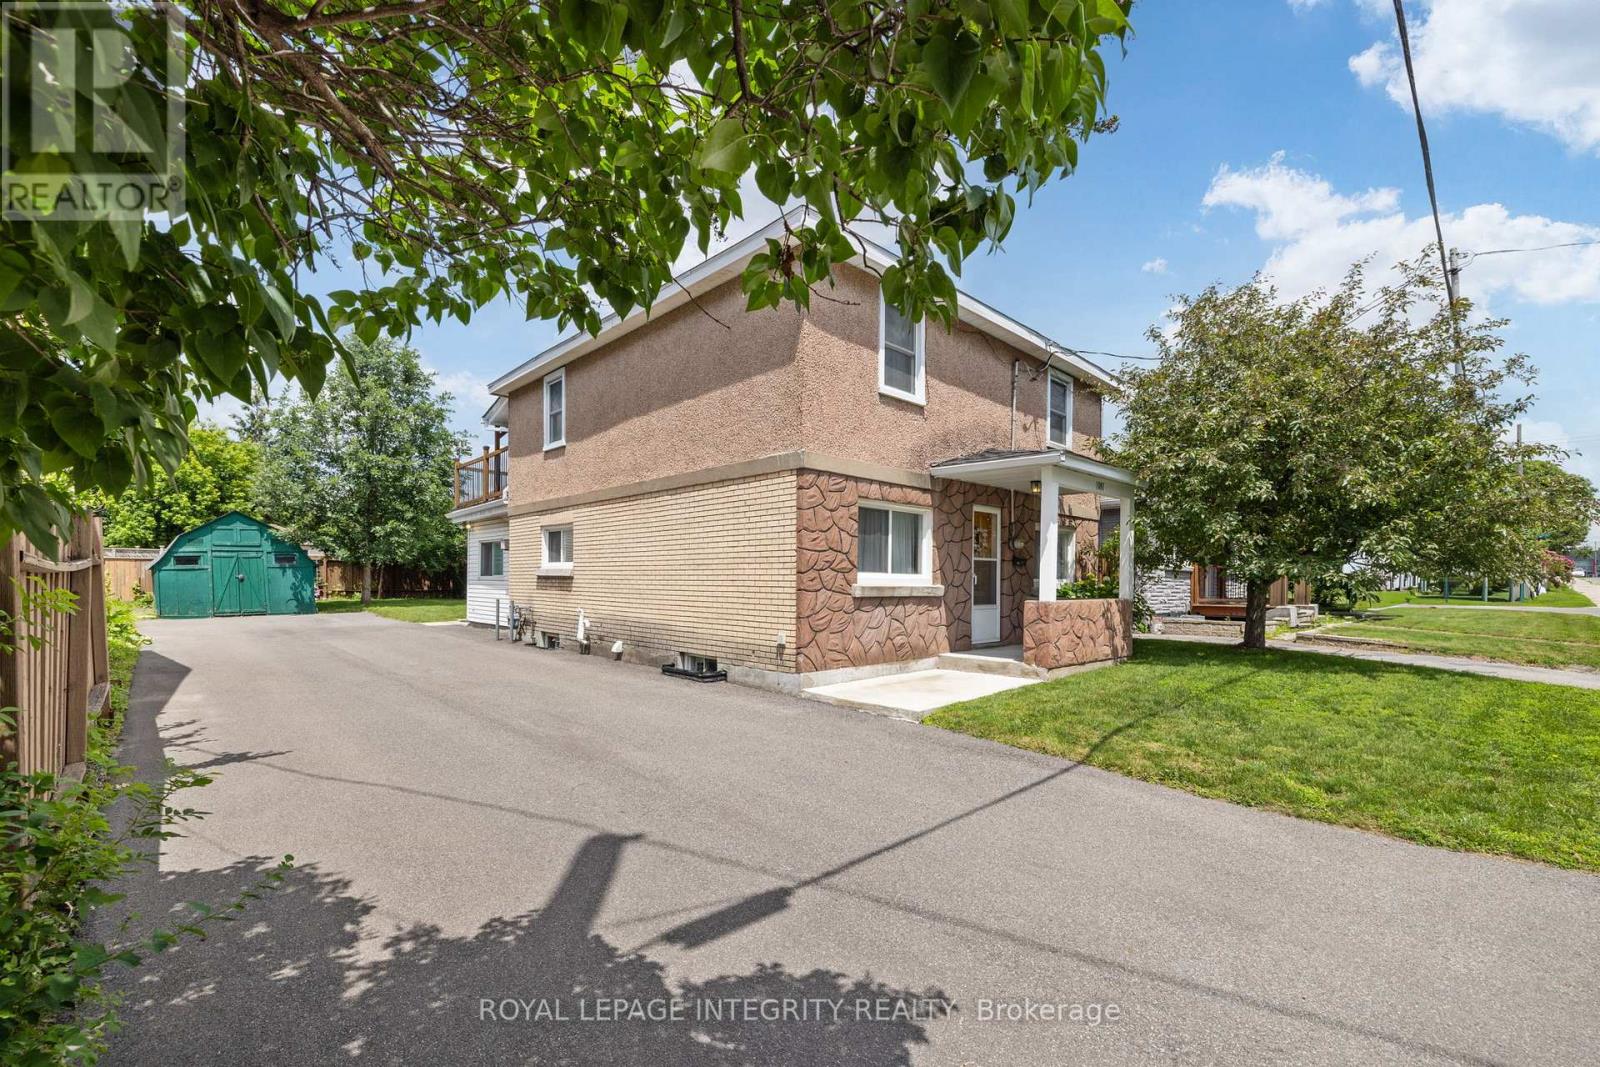
1081 Kenaston Street, Ottawa, Ontario
House in 2203 - Cyrville Rd./Industrial Park
3
Beds
Beds
2
Baths
Baths
1500 - 2000 sqft
Sq Ft
Sq Ft
For sale
2301 - Blackburn Hamlet
$649,900
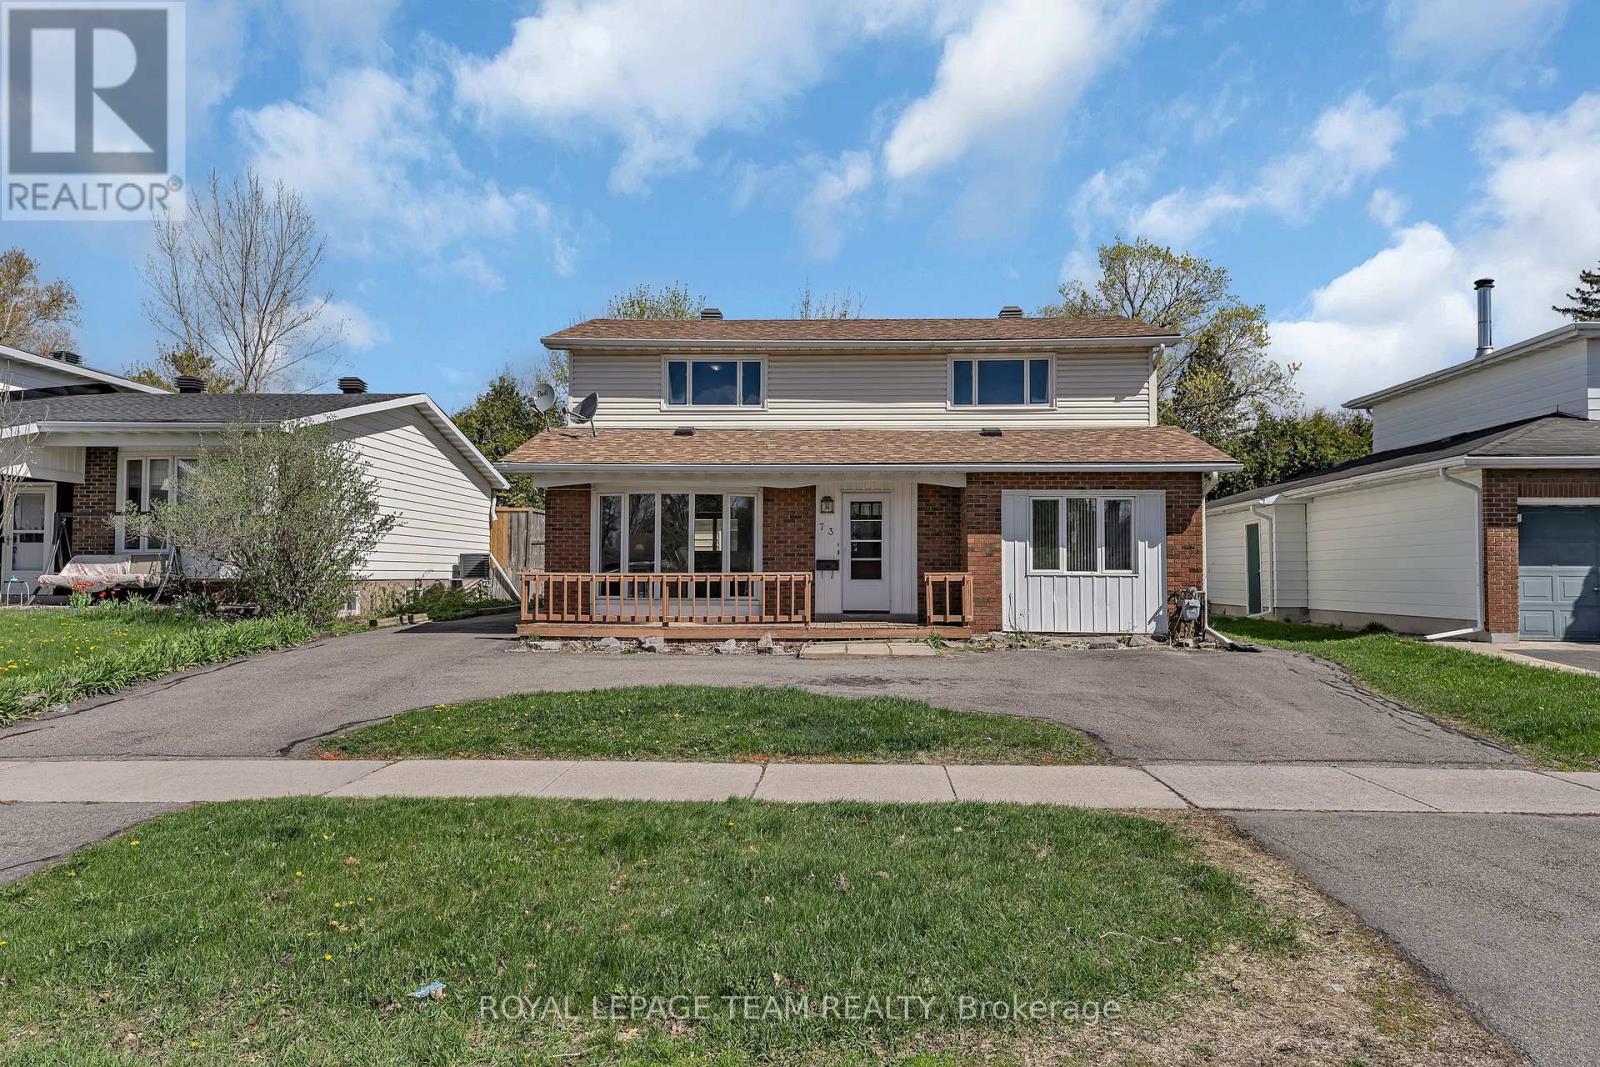
73 Southpark Drive, Ottawa, Ontario
House in 2301 - Blackburn Hamlet
3
Beds
Beds
2
Baths
Baths
1500 - 2000 sqft
Sq Ft
Sq Ft
For sale
2203 - Cyrville Rd./Industrial Park
$649,900
1359 Marchand Street, Ottawa, Ontario
House in 2203 - Cyrville Rd./Industrial Park
2
Beds
Beds
1
Baths
Baths
1100 - 1500 sqft
Sq Ft
Sq Ft
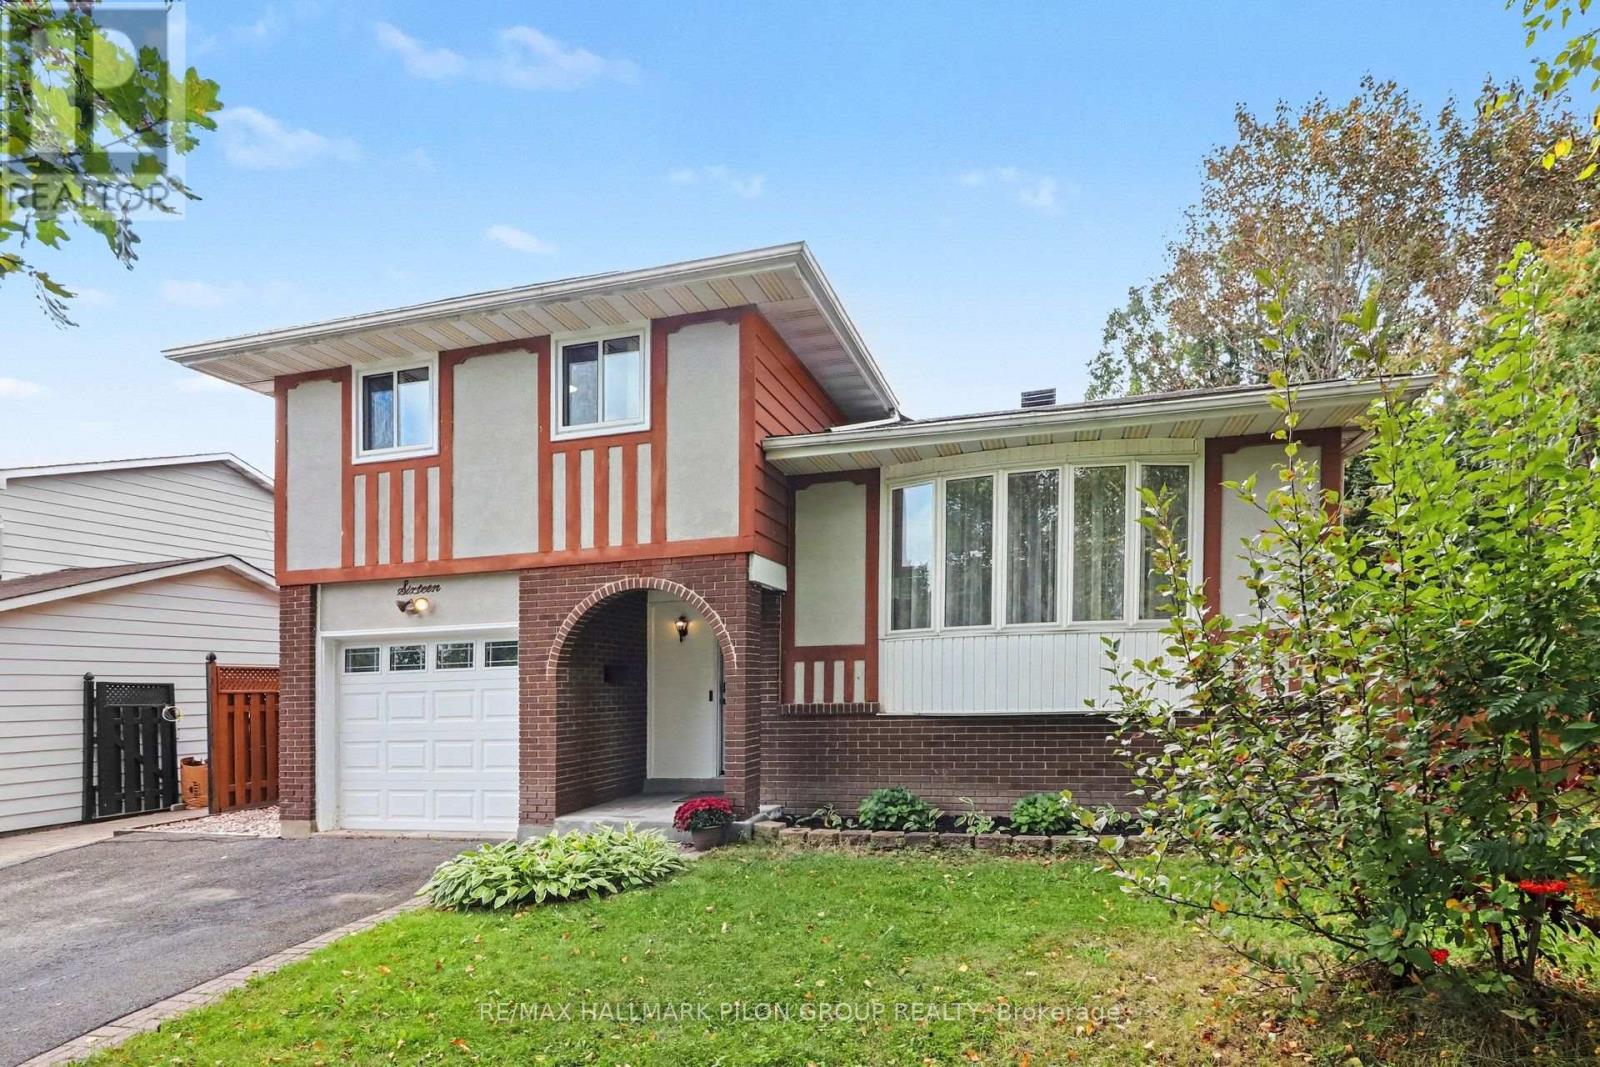
For sale
2302 - Blackburn Hamlet
$654,900
16 Eastpark Drive, Ottawa, Ontario
House in 2302 - Blackburn Hamlet
3
Beds
Beds
2
Baths
Baths
1100 - 1500 sqft
Sq Ft
Sq Ft
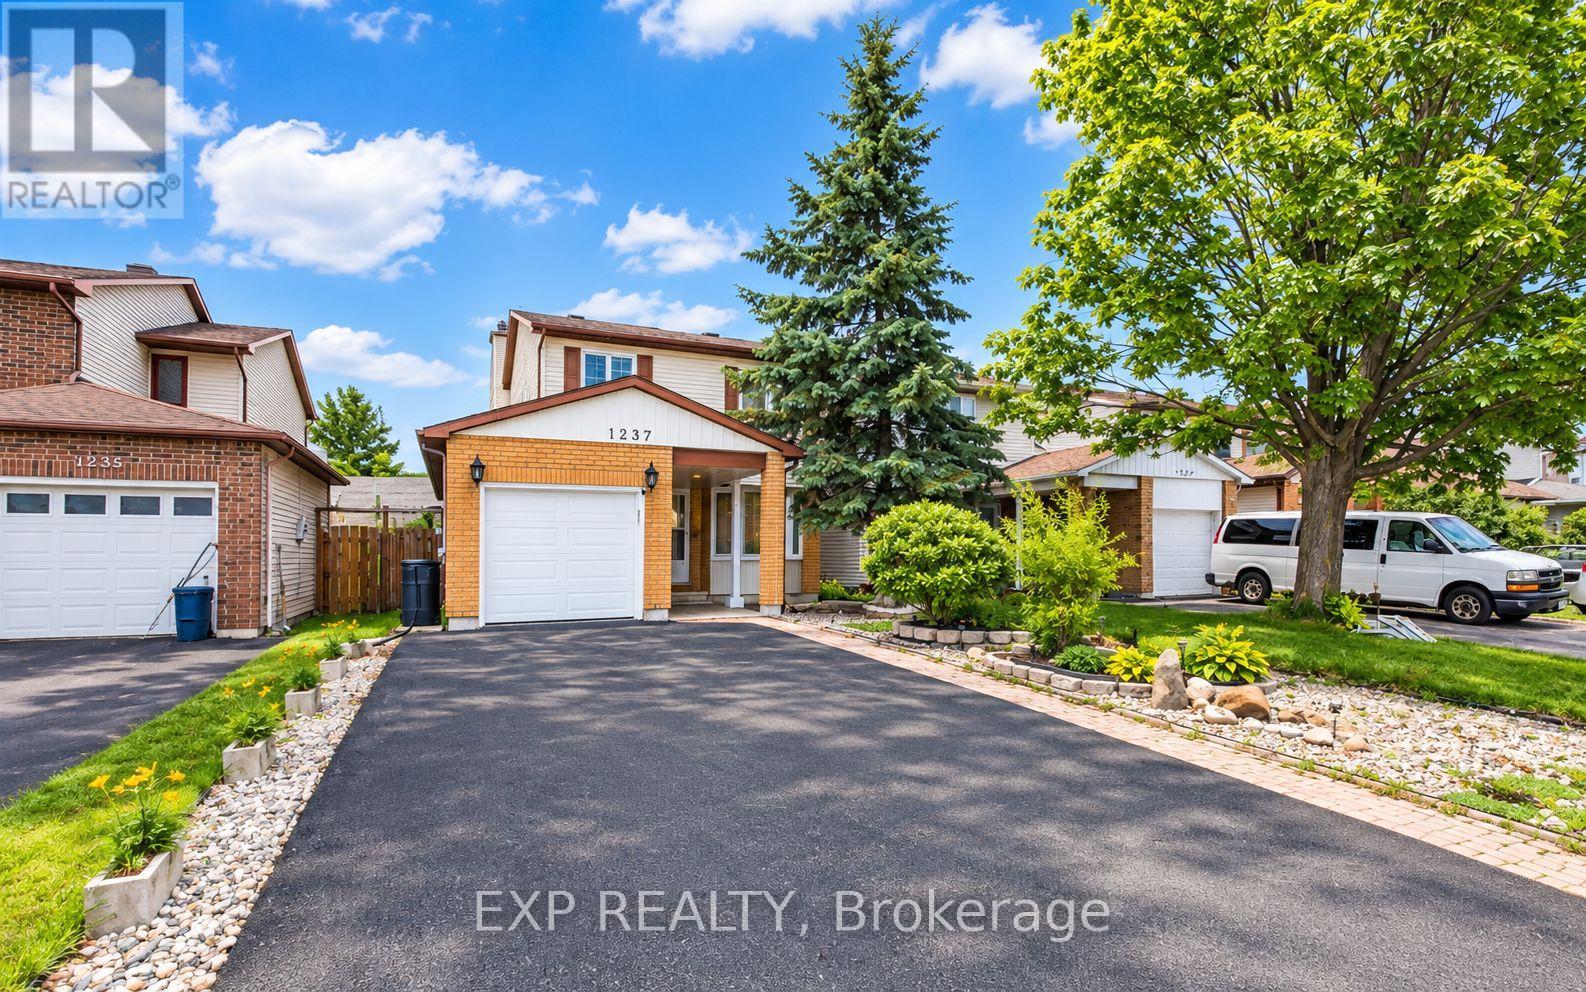
For sale
2204 - Pineview
$655,000
1237 Cedarcroft Crescent, Ottawa, Ontario
House in 2204 - Pineview
4
Beds
Beds
4
Baths
Baths
1500 - 2000 sqft
Sq Ft
Sq Ft
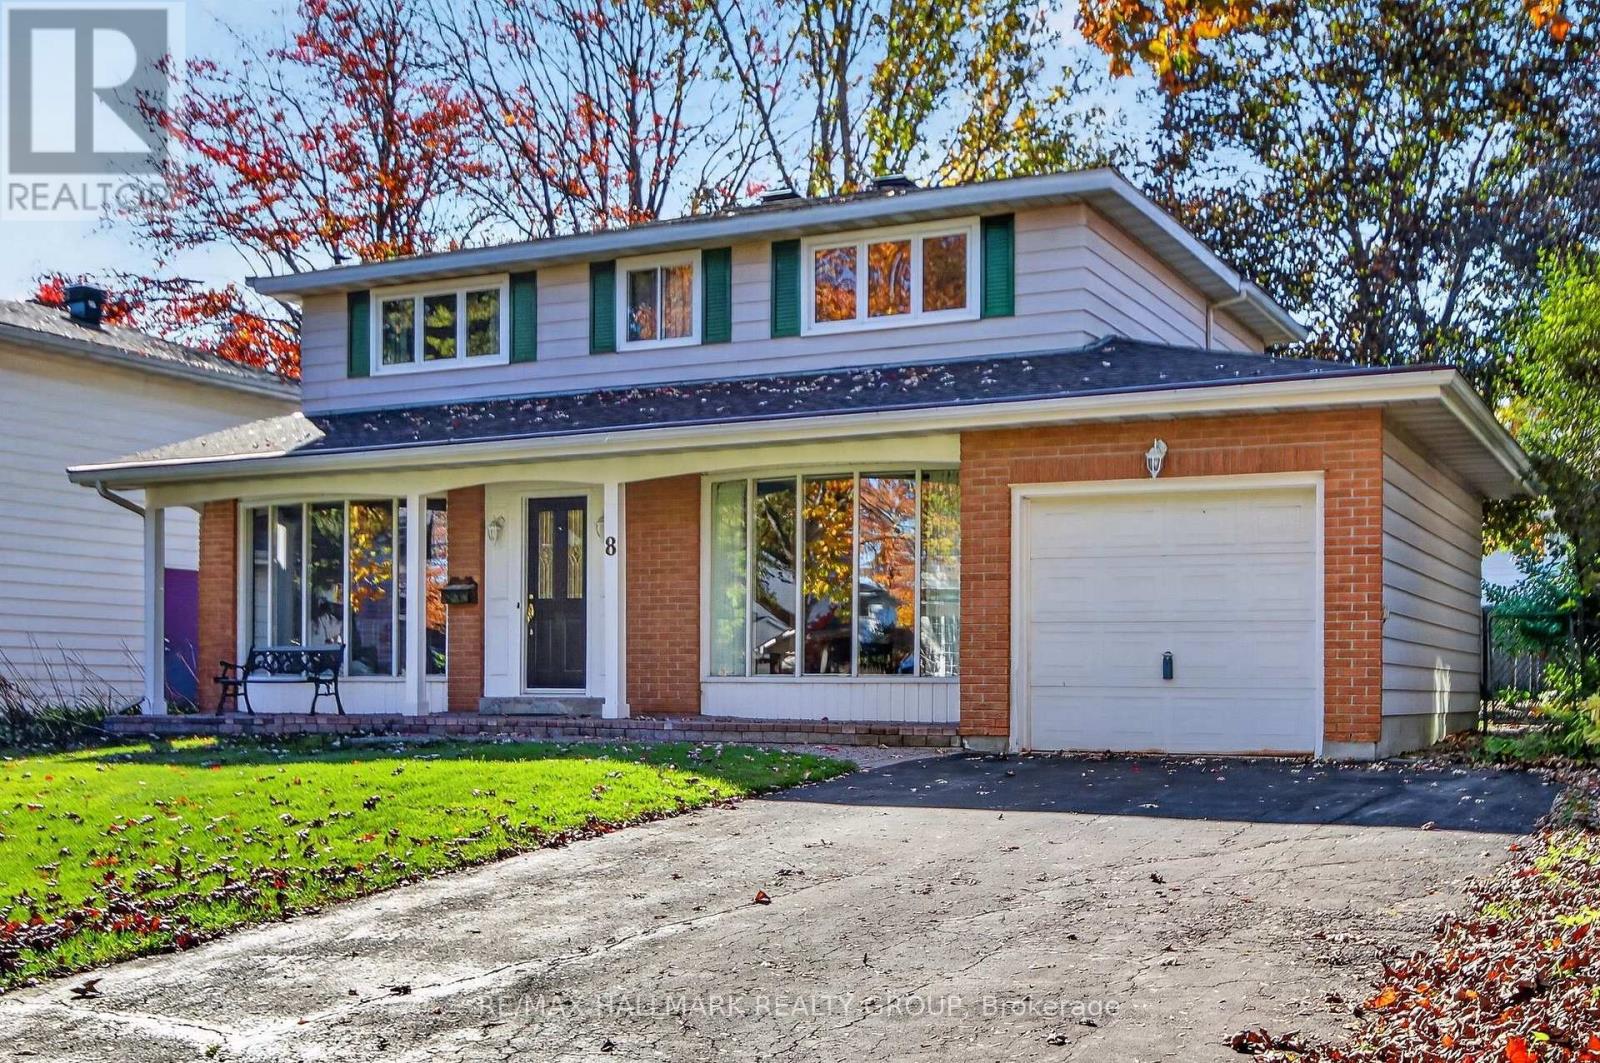
For sale
2302 - Blackburn Hamlet
$669,000
8 Burnview Crescent, Ottawa, Ontario
House in 2302 - Blackburn Hamlet
4
Beds
Beds
2
Baths
Baths
1500 - 2000 sqft
Sq Ft
Sq Ft
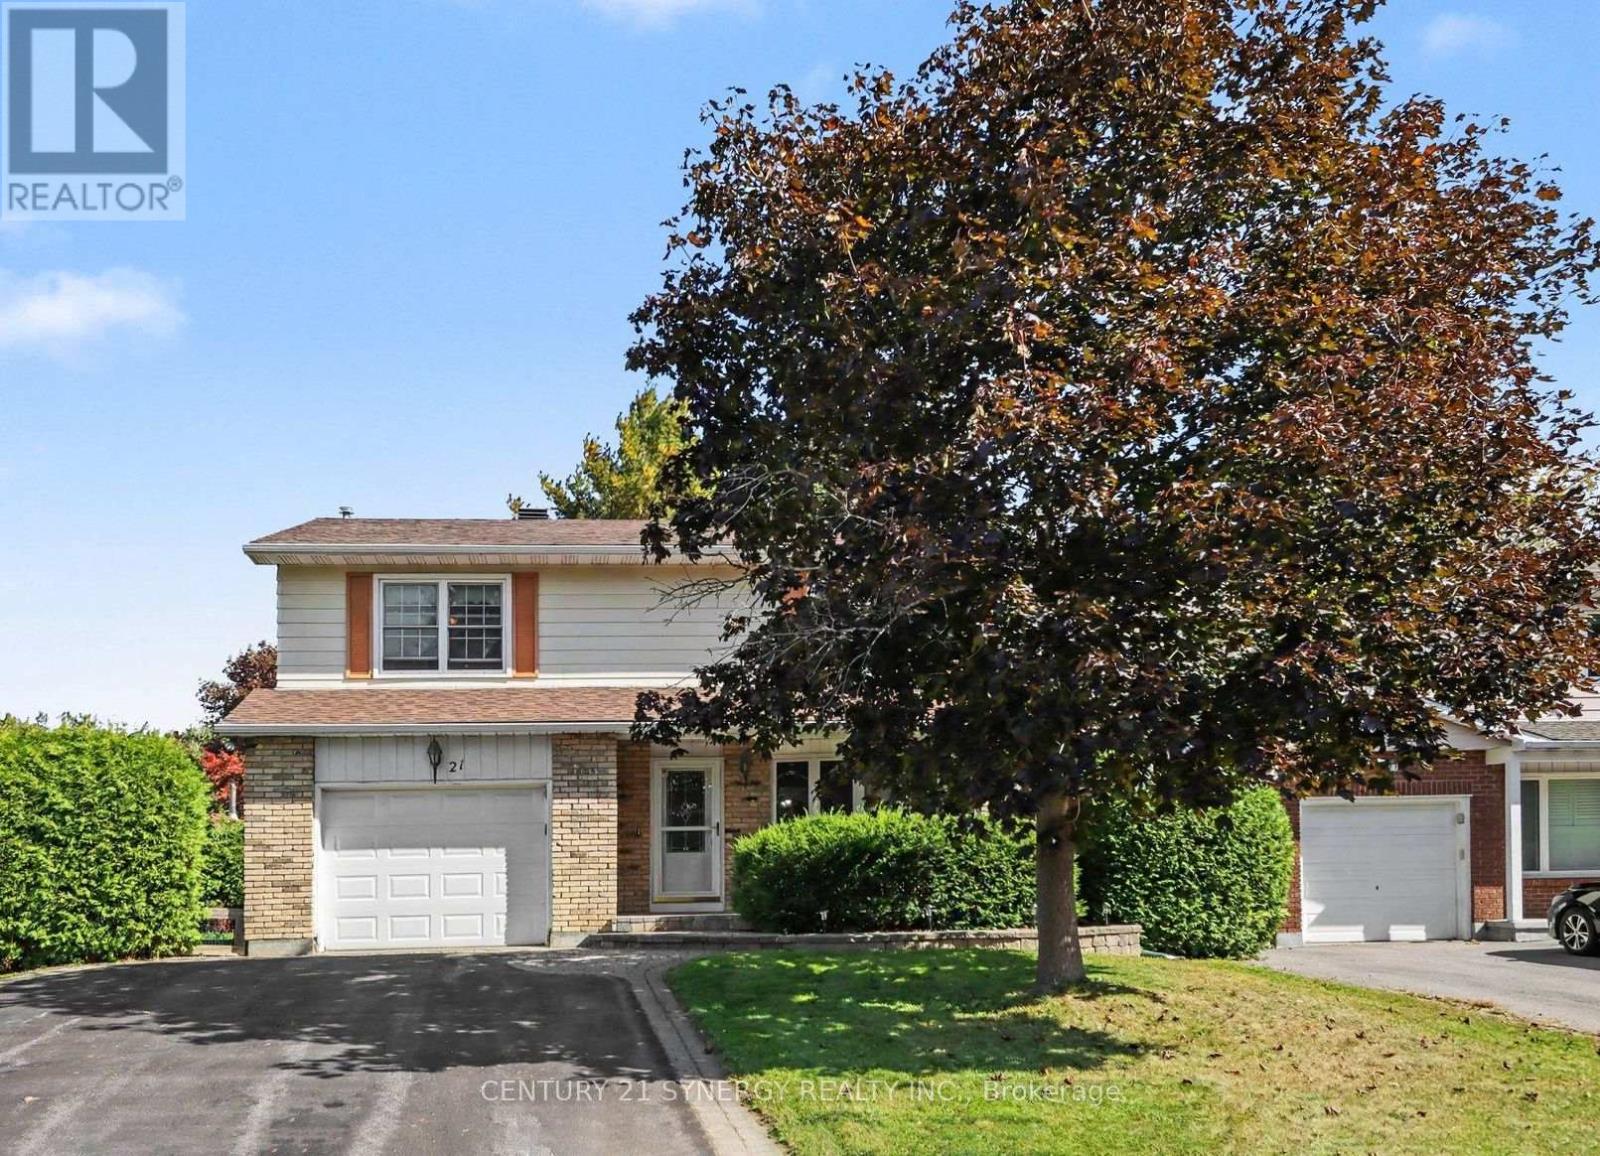
For sale
2302 - Blackburn Hamlet
$679,900
21 Alder Crescent, Ottawa, Ontario
House in 2302 - Blackburn Hamlet
4
Beds
Beds
3
Baths
Baths
2000 - 2500 sqft
Sq Ft
Sq Ft
Ready to a home?
Contact a REALTOR® today!
