

16 Eastpark Drive
Ottawa,
Ontario
K1B3Z8
16 Eastpark Drive
Ottawa,
Ontario
K1B3Z8
Add this listing to your favourite
Shortlist it to compare later & get quick access from your account.


$654,900
Property overview
Building Type
House
Property Type
Single Family
Bedrooms
3
Bathrooms
2
Year Built
Neighbourhood
2302 - Blackburn Hamlet
Status
For sale
Highlights
2302 - Blackburn Hamlet
House
For sale
Listing description
Discover this Single Family
16 Eastpark Drive,
Ottawa
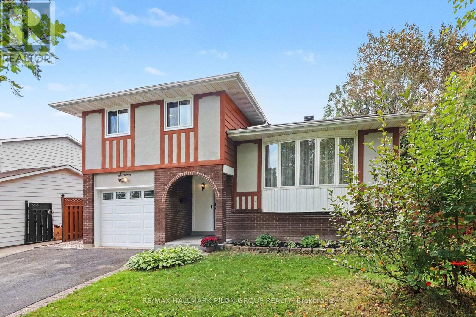
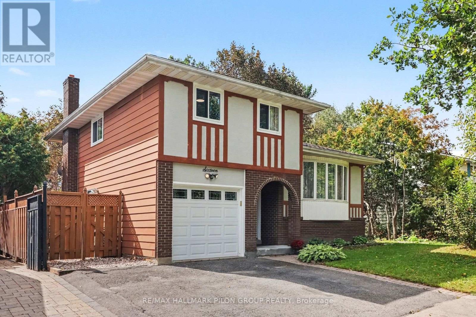
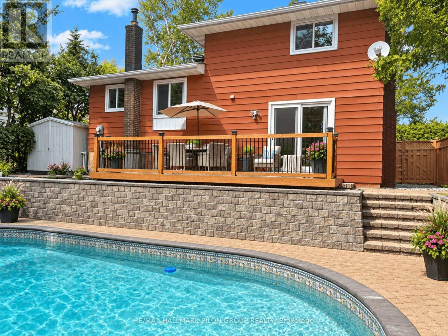
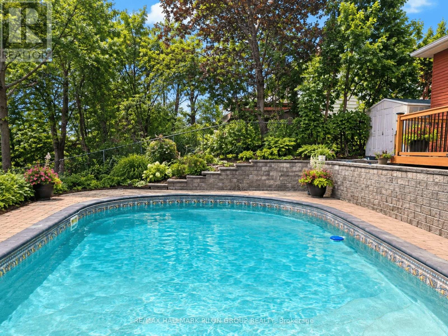
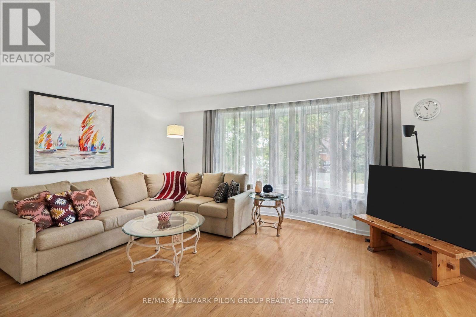
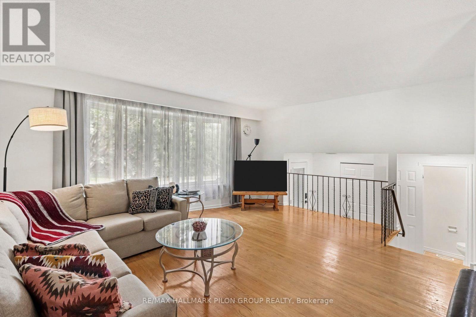
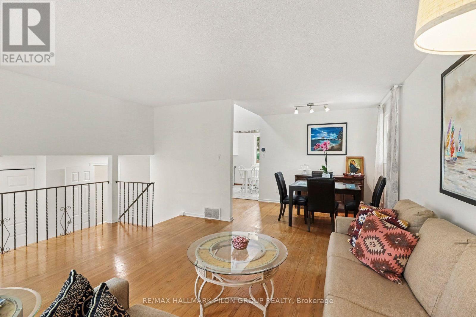
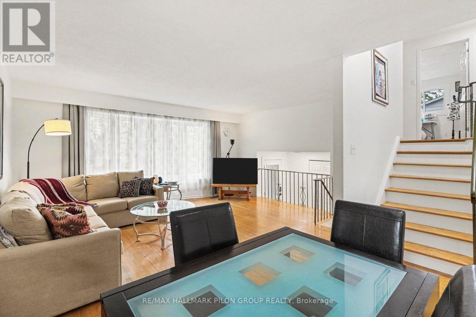
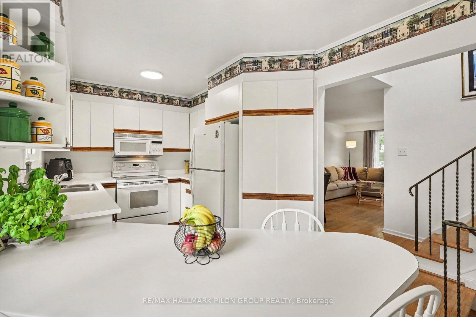
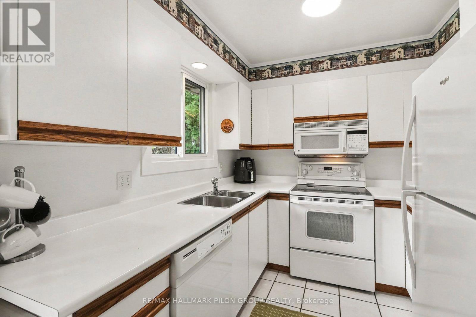
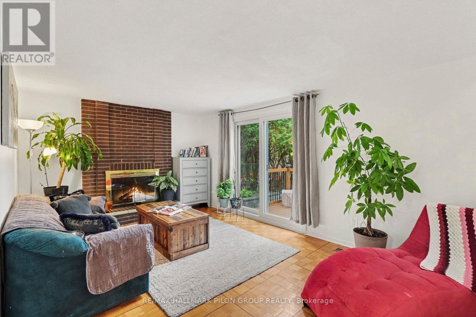
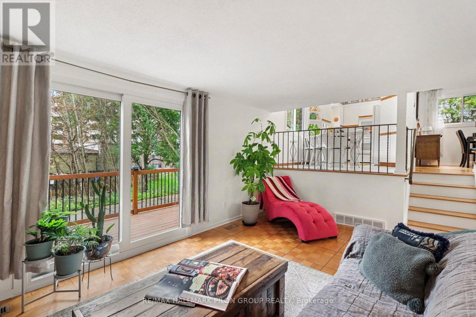
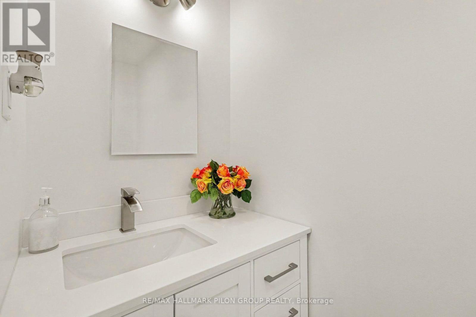
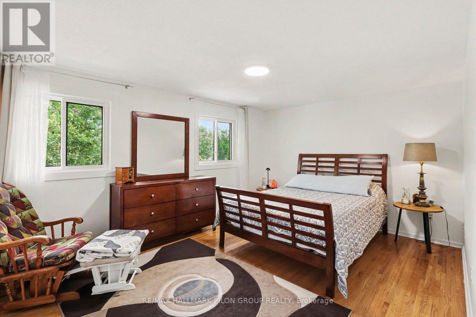
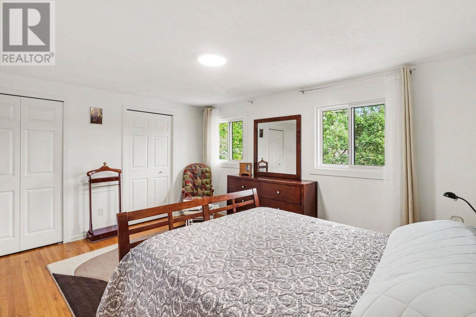
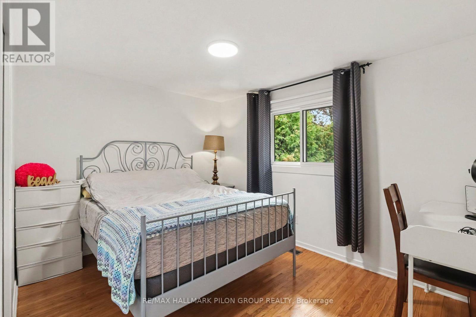
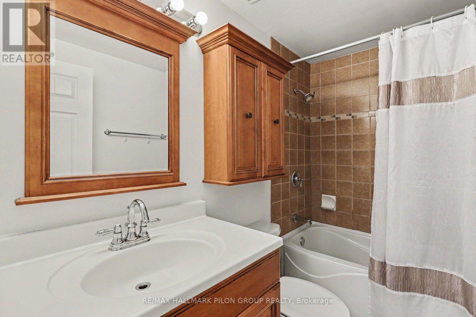
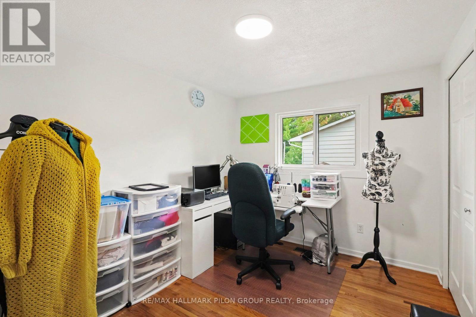
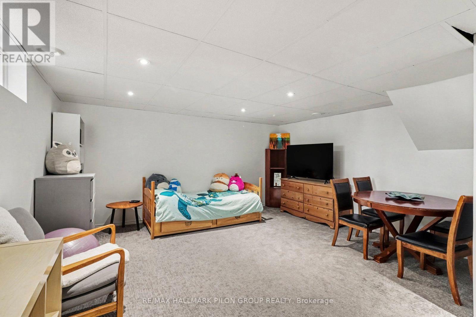
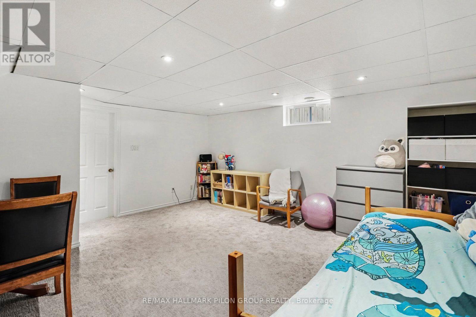
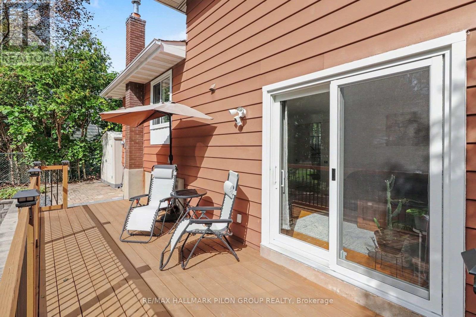
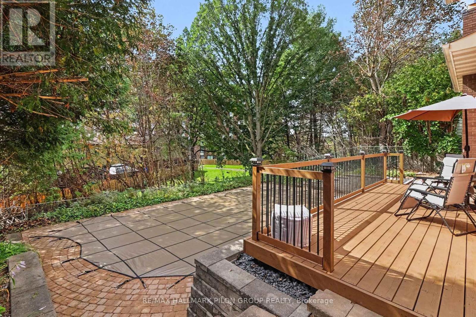
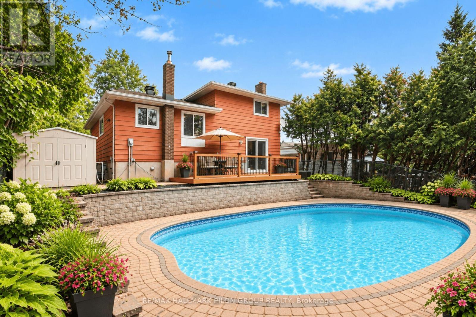
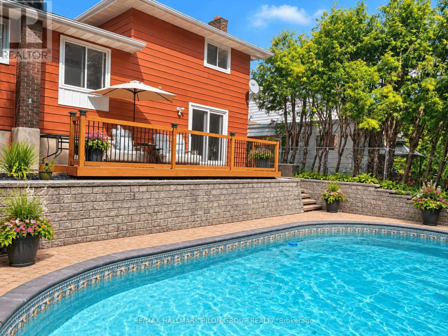
If you have been waiting for a home that combines generous living space, an exceptional backyard and a location that makes everyday life easier, this could be the one. Situated in the heart of Blackburn Hamlet, this well maintained 3 bed, 2 bath home offers a welcoming split level design with comfortable spaces for both daily living and entertaining.The bright living room features a beautiful bay window and flows naturally into the adjoining dining area. The spacious kitchen offers generous counter space, abundant cabinetry and excellent storage. Just steps away, the inviting family room provides the perfect place to relax, complete with a cozy fireplace and large patio door overlooking the backyard.Upstairs, you will find three comfortable bedrooms and a full bathroom. The finished basement further extends the living space, offering excellent flexibility for a rec room, home office, playroom, gym or additional family area.Step outside to a backyard designed for relaxation and entertaining. Enjoy meals on the elevated deck, gather with family and friends on the expansive interlock patio, or spend summer days around the inground pool, complete with a brand new custom fitted anchored safety cover. The homes at the rear are set farther back, enhancing the sense of openness and privacy. A large backyard shed provides excellent storage for seasonal equipment and outdoor essentials.This property reflects tremendous pride of ownership. Since 2024, the current owner has invested close to $100,000 in renovations, repairs and improvements throughout the home. A detailed list of upgrades is available with the listing.All of this is located within Blackburn Hamlet, a mature and established community offering convenient access to parks, schools, shopping, recreation and everyday amenities, along with easy highway access for commuting throughout the city.Space to live, room to entertain and a backyard to truly enjoy. This may be exactly the home you have been waiting for. (id:64373)
Upcoming viewings
45.4353824
-75.5584653
16 Eastpark Drive, Ottawa, Ontario, K1B3Z8
Loading WalkScore data...
Walk Score®
Transit Score®
Bike Score®
Walkability Snapshot
Understand how walkable, transit-friendly & bikeable this neighbourhood really is.
Scores are powered by Walk Score® and reflect access to daily essentials, transit and bike routes near this area.
🚶Walk Score®
🚊Transit Score
🚲Bike Score
Liveability scores for this neighbourhood
Powered by Walk Score®
Use these scores as a quick guide only. Check local transit, bike paths
and walk routes to plan your day-to-day life.
Google Maps
Explore the exact location, nearby amenities, and community vibe.
Listing Details
Last updated:
2026-10-13
Key facts
Price
$654,900
Ownership
Freehold
Property type
Single Family
Bedrooms
3
Bathrooms
2
Interior size
1100 - 1500 sqft
Parking options
Attached Garage, Garage
Total spaces
3
Interior & features
Cooling
Central air conditioning
Heating
Forced air
Heating fuel
Natural gas
Basement
Full (Finished)
Appliances
Central Vacuum, Dishwasher, Dryer, Hood Fan, Microwave, Storage Shed, Stove, Washer, Window Coverings, Refrigerator
Fireplace
True
Exterior finish
Brick, Stucco
Lot, amenities & extras
Lot size
55 x 100 FT
Community features
Community Centre
Nearby amenities
Park, Public Transit, Schools
Water
Municipal water
Sewer
Sanitary sewer
Rooms
| Level | Type | Length | Width | Dimensions |
|---|---|---|---|---|
| Second Level | Primary Bedroom | 4.59 m | 4.14 m | 4.59 m x 4.14 m |
| Second Level | Bedroom 2 | 3.6 m | 2.69 m | 3.6 m x 2.69 m |
| Second Level | Bedroom 3 | 3.58 m | 3.48 m | 3.58 m x 3.48 m |
| Lower Level | Recreational, Games Room | 4.92 m | 5.13 m | 4.92 m x 5.13 m |
| Lower Level | Utility Room | 4.9 m | 3.48 m | 4.9 m x 3.48 m |
| Main Level | Living Room | 5.3 m | 4.77 m | 5.3 m x 4.77 m |
| Main Level | Kitchen | 4.9 m | 2.54 m | 4.9 m x 2.54 m |
| Main Level | Dining Room | 4.01 m | 2.1 m | 4.01 m x 2.1 m |
| Main Level | Family Room | 4.92 m | 4.47 m | 4.92 m x 4.47 m |
Mortgage Calculator
$500,000
$100,000
$5,000,000
Adjust the total amount you plan to borrow.
5%
1%
15%
25 years
10 years
40 years
Monthly Payment
$0
This is an approximate monthly payment based on your inputs.
Total Interest Paid
$0
Add this listing to your favourite
Shortlist it to compare later & get quick access from your account.

Comparables
For sale
2204 - Pineview
$655,000
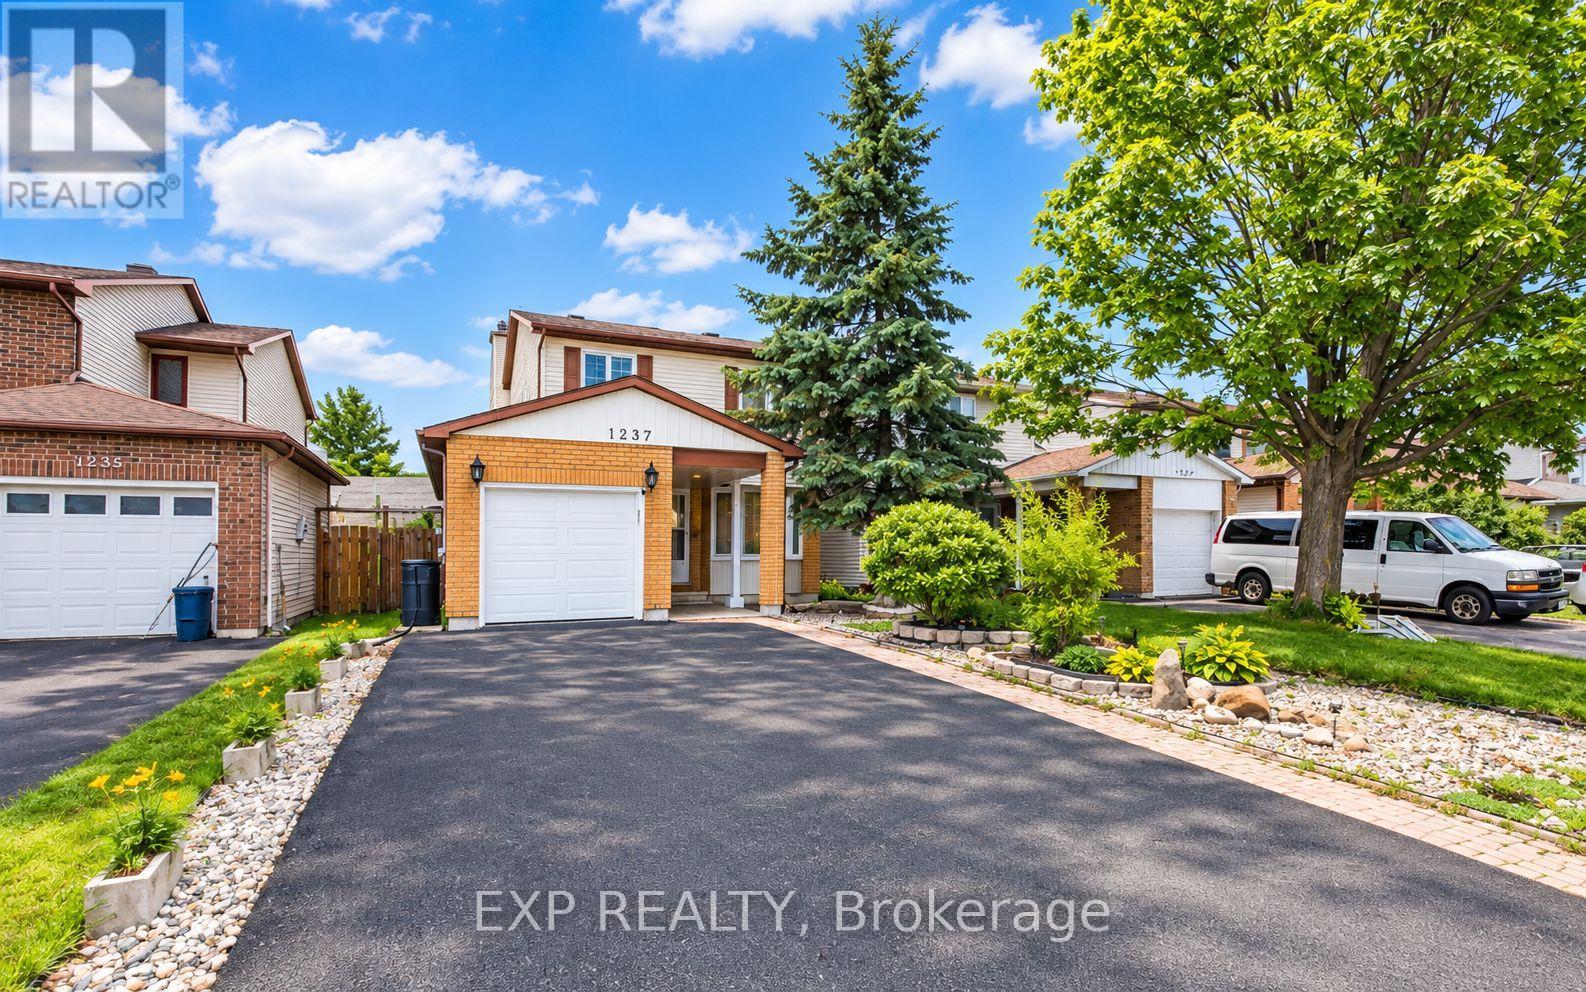
1237 Cedarcroft Crescent, Ottawa, Ontario
House in 2204 - Pineview
4
Beds
Beds
4
Baths
Baths
1500 - 2000 sqft
Sq Ft
Sq Ft
For sale
2301 - Blackburn Hamlet
$649,900
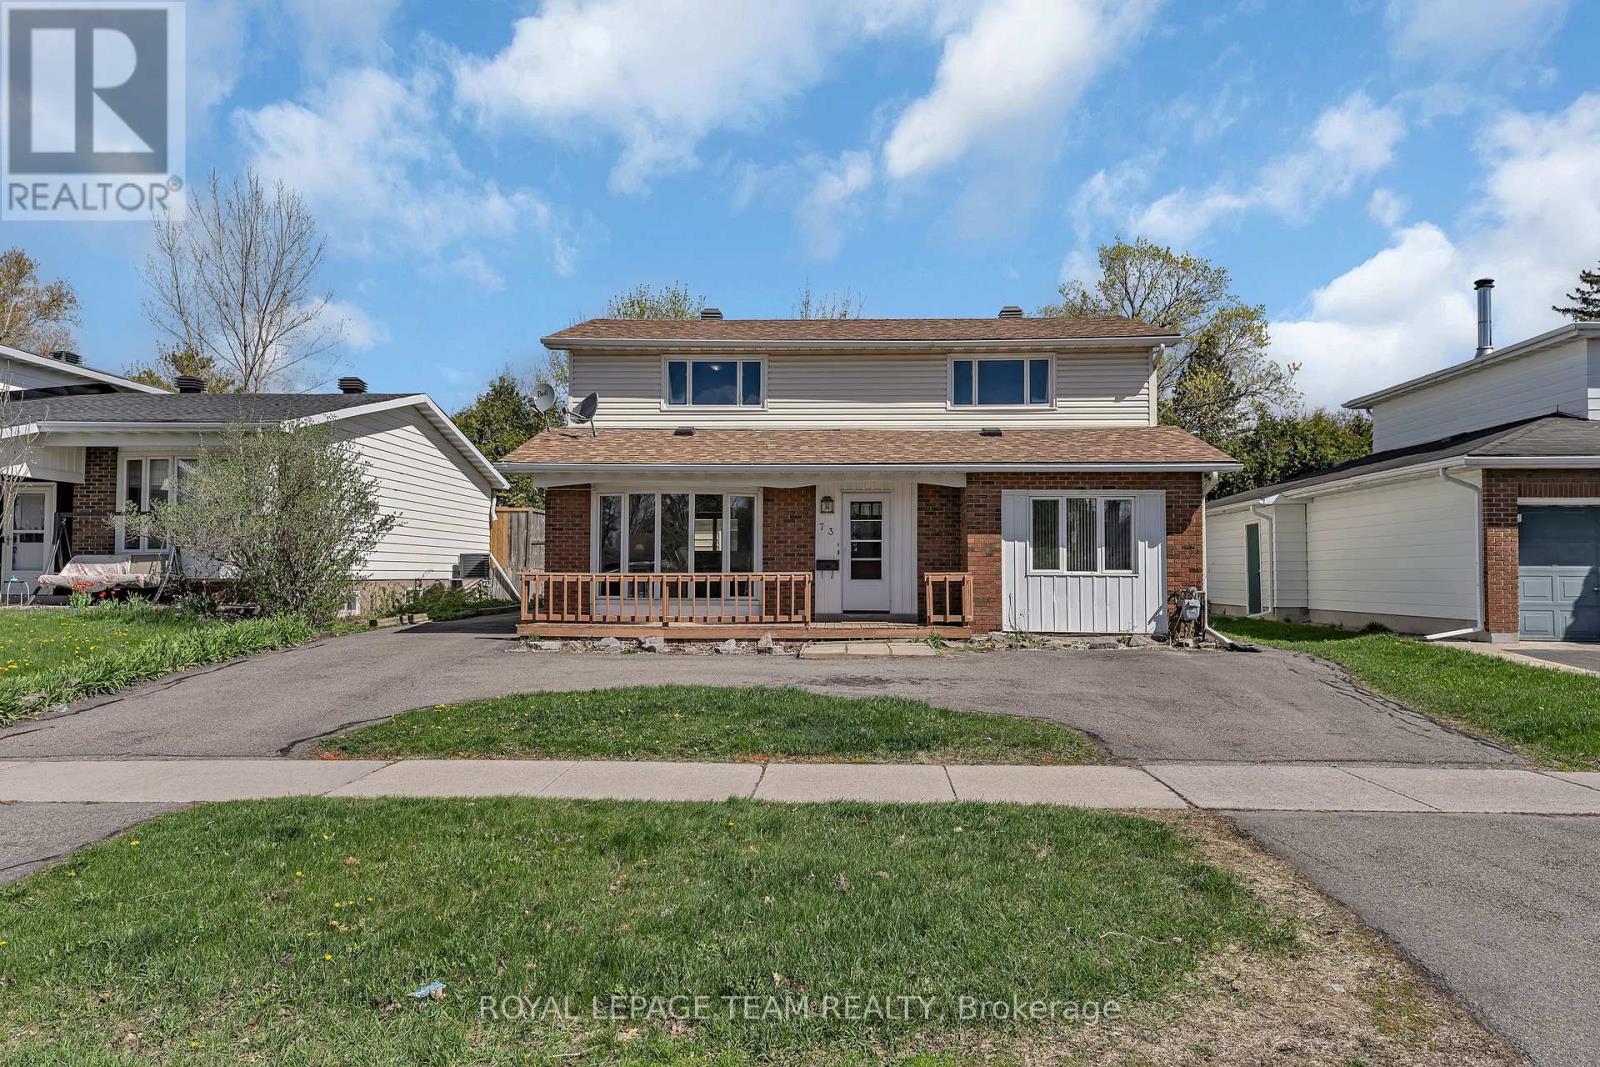
73 Southpark Drive, Ottawa, Ontario
House in 2301 - Blackburn Hamlet
3
Beds
Beds
2
Baths
Baths
1500 - 2000 sqft
Sq Ft
Sq Ft
For sale
2203 - Cyrville Rd./Industrial Park
$649,900
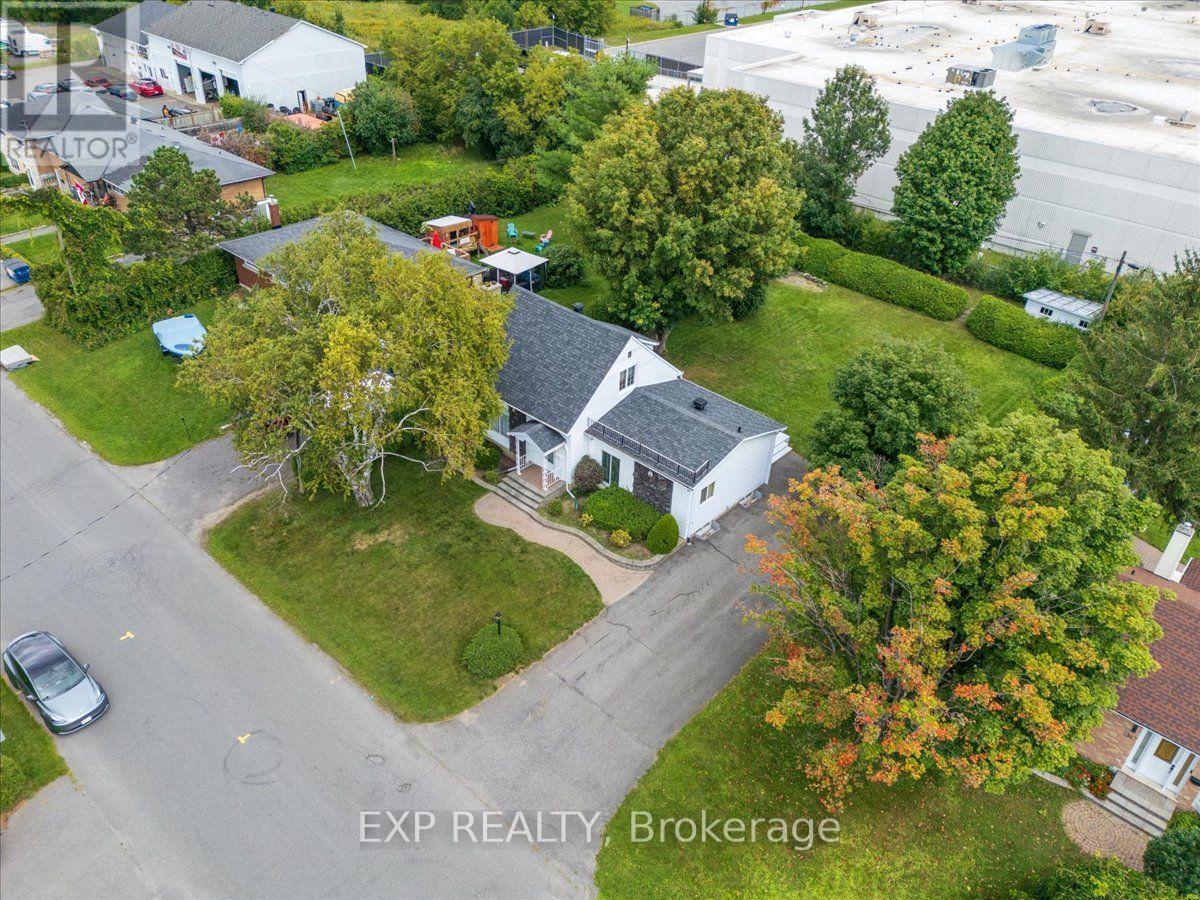
1359 Marchand Street, Ottawa, Ontario
House in 2203 - Cyrville Rd./Industrial Park
2
Beds
Beds
1
Baths
Baths
1100 - 1500 sqft
Sq Ft
Sq Ft
For sale
2203 - Cyrville Rd./Industrial Park
$649,000
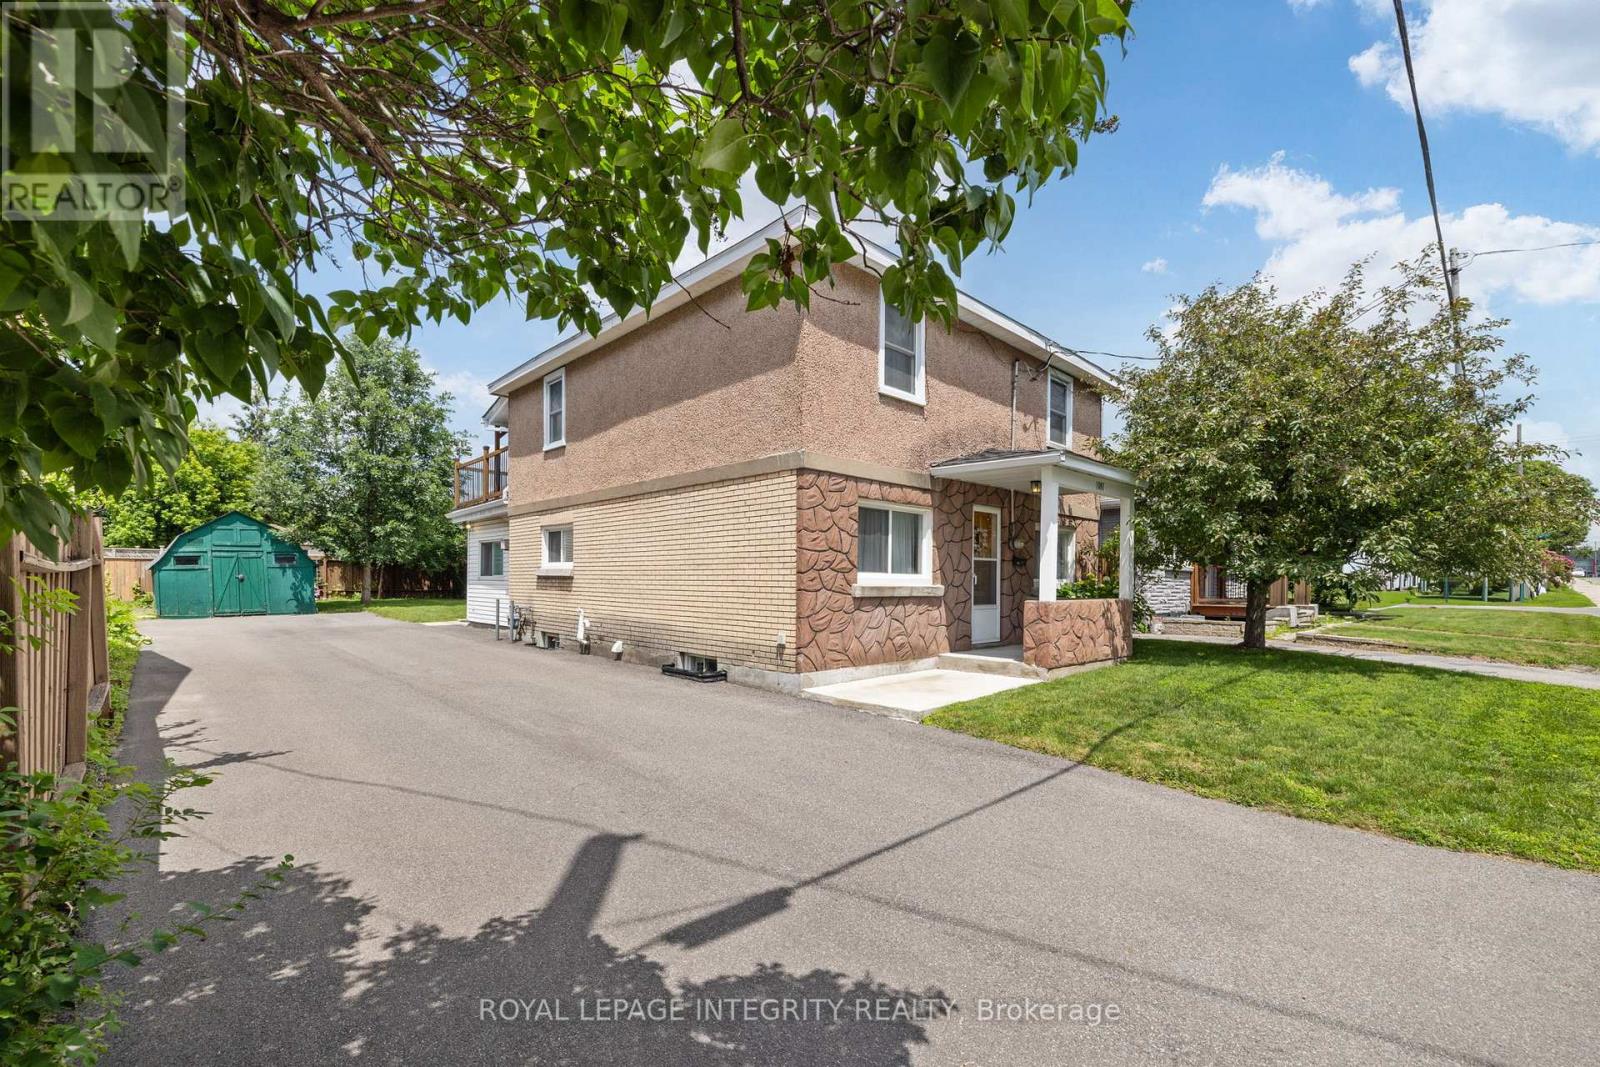
1081 Kenaston Street, Ottawa, Ontario
House in 2203 - Cyrville Rd./Industrial Park
3
Beds
Beds
2
Baths
Baths
1500 - 2000 sqft
Sq Ft
Sq Ft
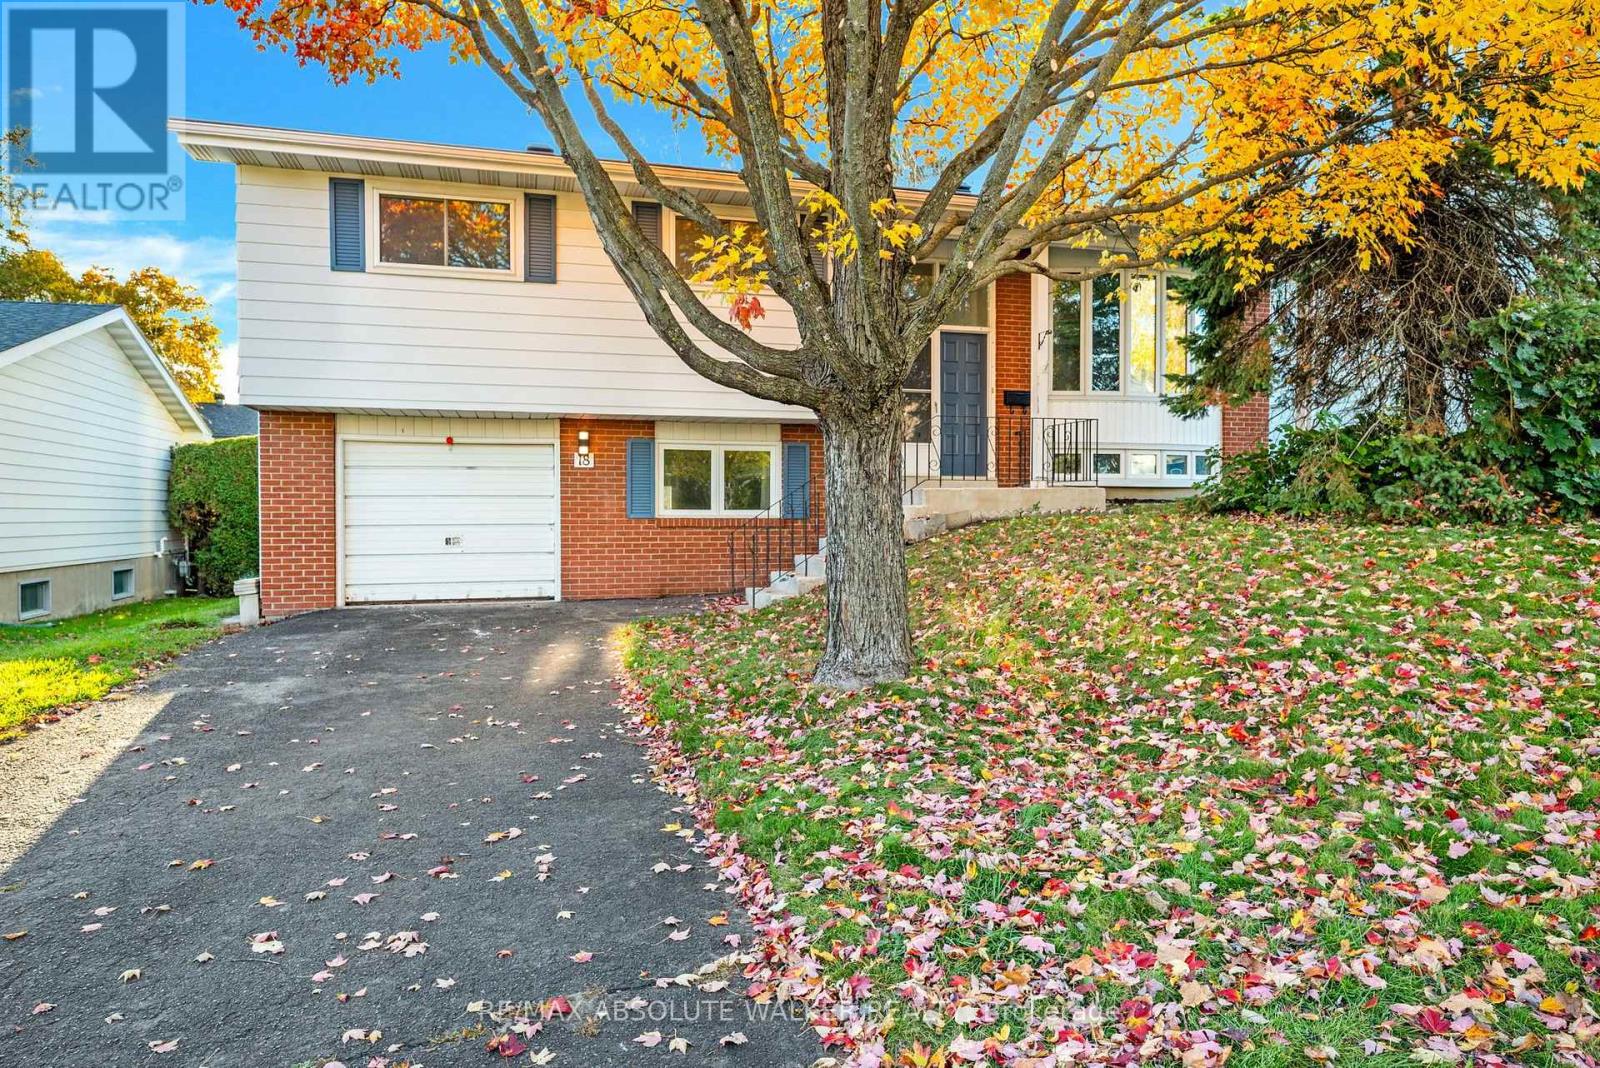
For sale
2301 - Blackburn Hamlet
$645,000
18 Silver Aspen Crescent, Ottawa, Ontario
House in 2301 - Blackburn Hamlet
4
Beds
Beds
2
Baths
Baths
1100 - 1500 sqft
Sq Ft
Sq Ft
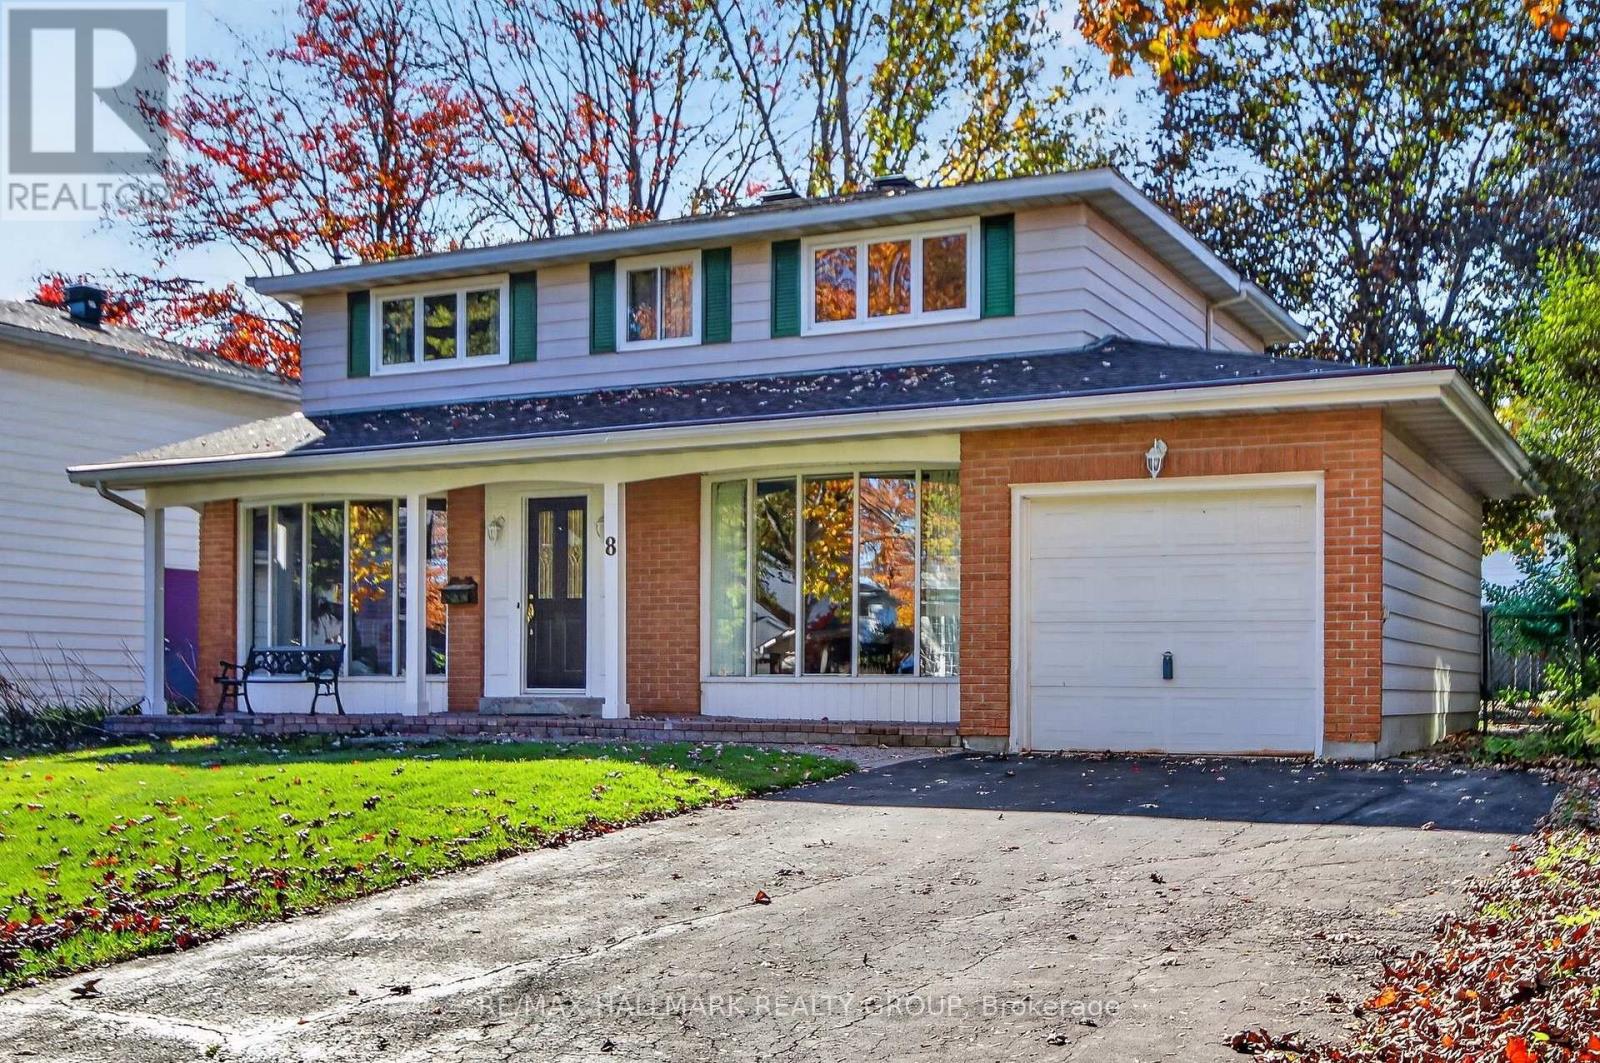
For sale
2302 - Blackburn Hamlet
$669,000
8 Burnview Crescent, Ottawa, Ontario
House in 2302 - Blackburn Hamlet
4
Beds
Beds
2
Baths
Baths
1500 - 2000 sqft
Sq Ft
Sq Ft
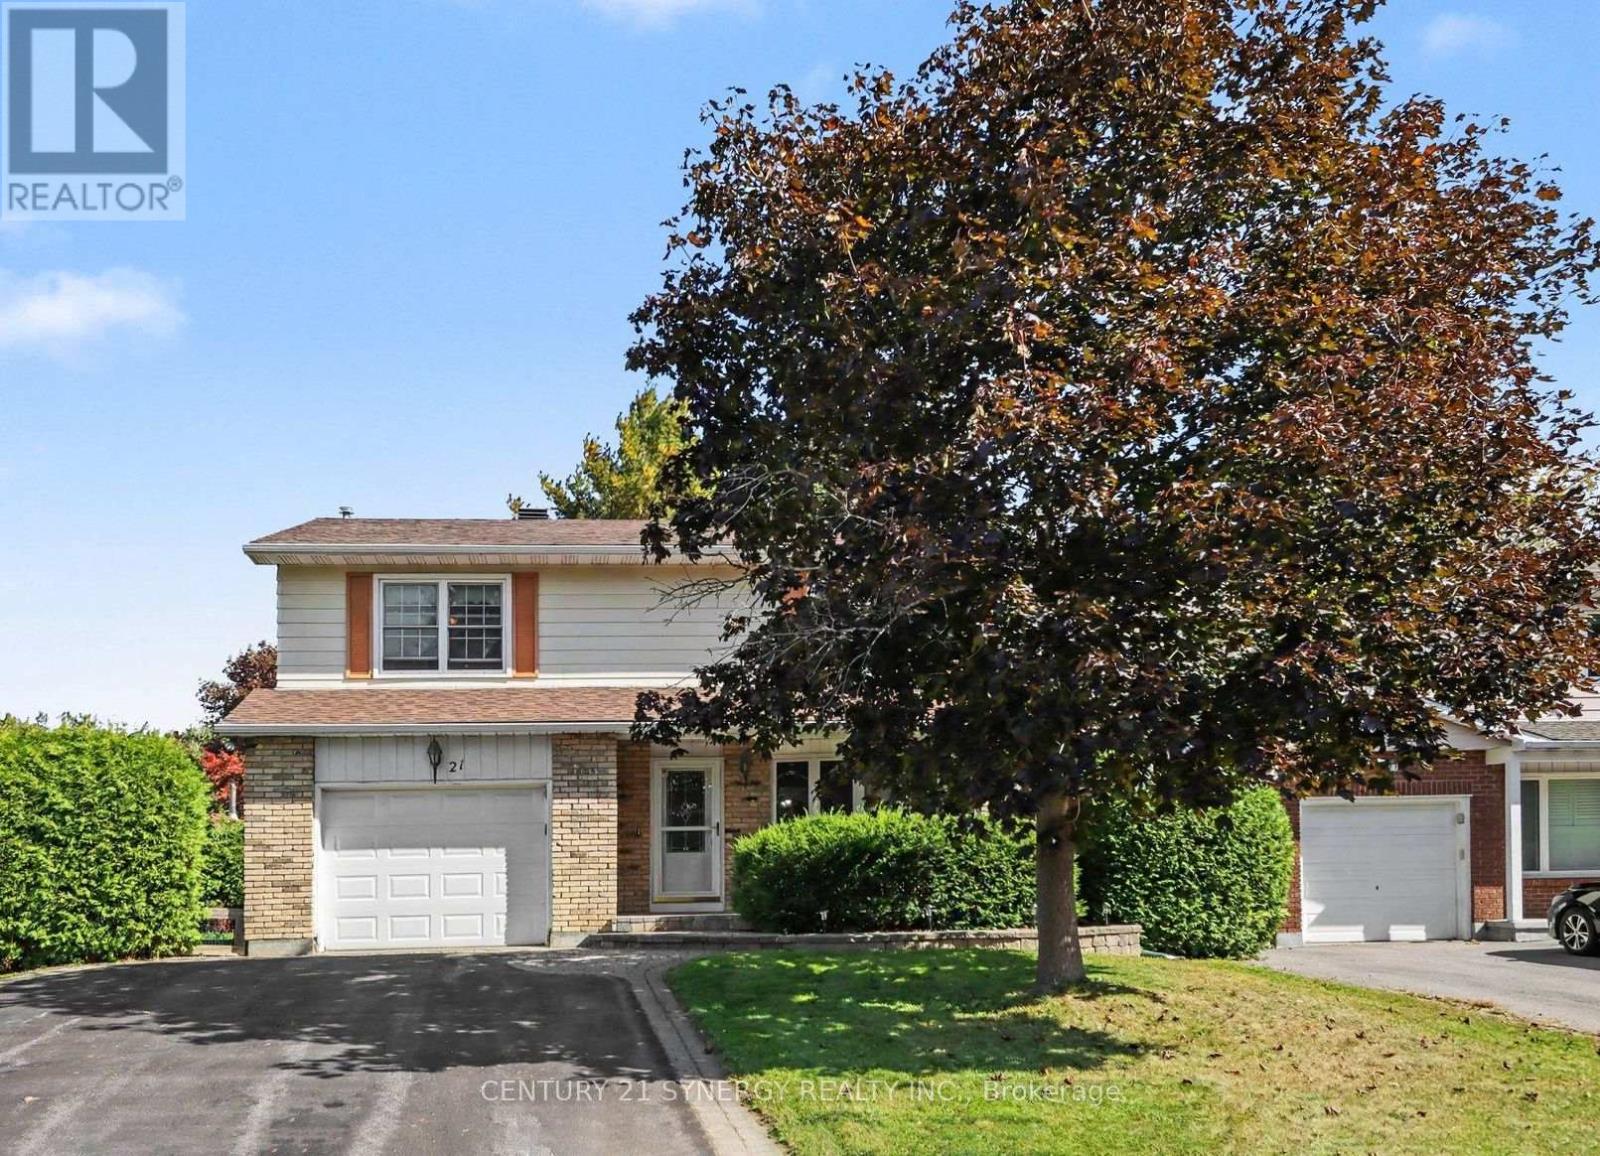
For sale
2302 - Blackburn Hamlet
$679,900
21 Alder Crescent, Ottawa, Ontario
House in 2302 - Blackburn Hamlet
4
Beds
Beds
3
Baths
Baths
2000 - 2500 sqft
Sq Ft
Sq Ft
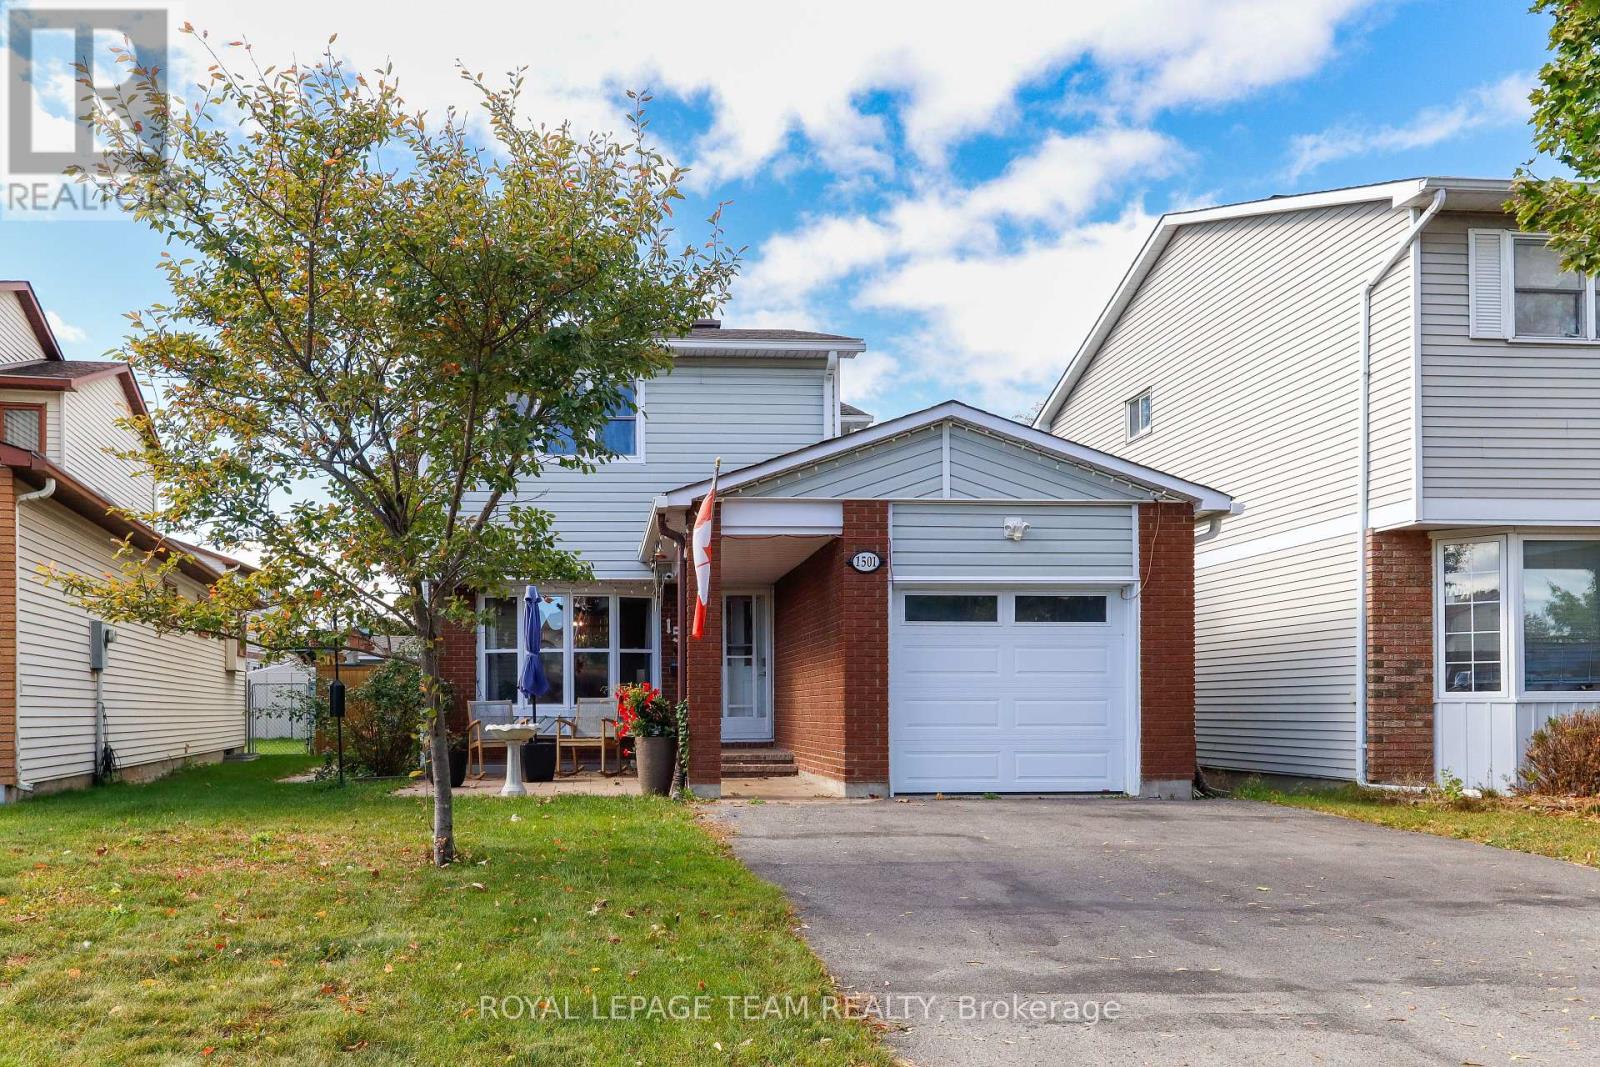
For sale
2204 - Pineview
$685,000
1501 Meadowbrook Road, Ottawa, Ontario
House in 2204 - Pineview
3
Beds
Beds
3
Baths
Baths
1100 - 1500 sqft
Sq Ft
Sq Ft
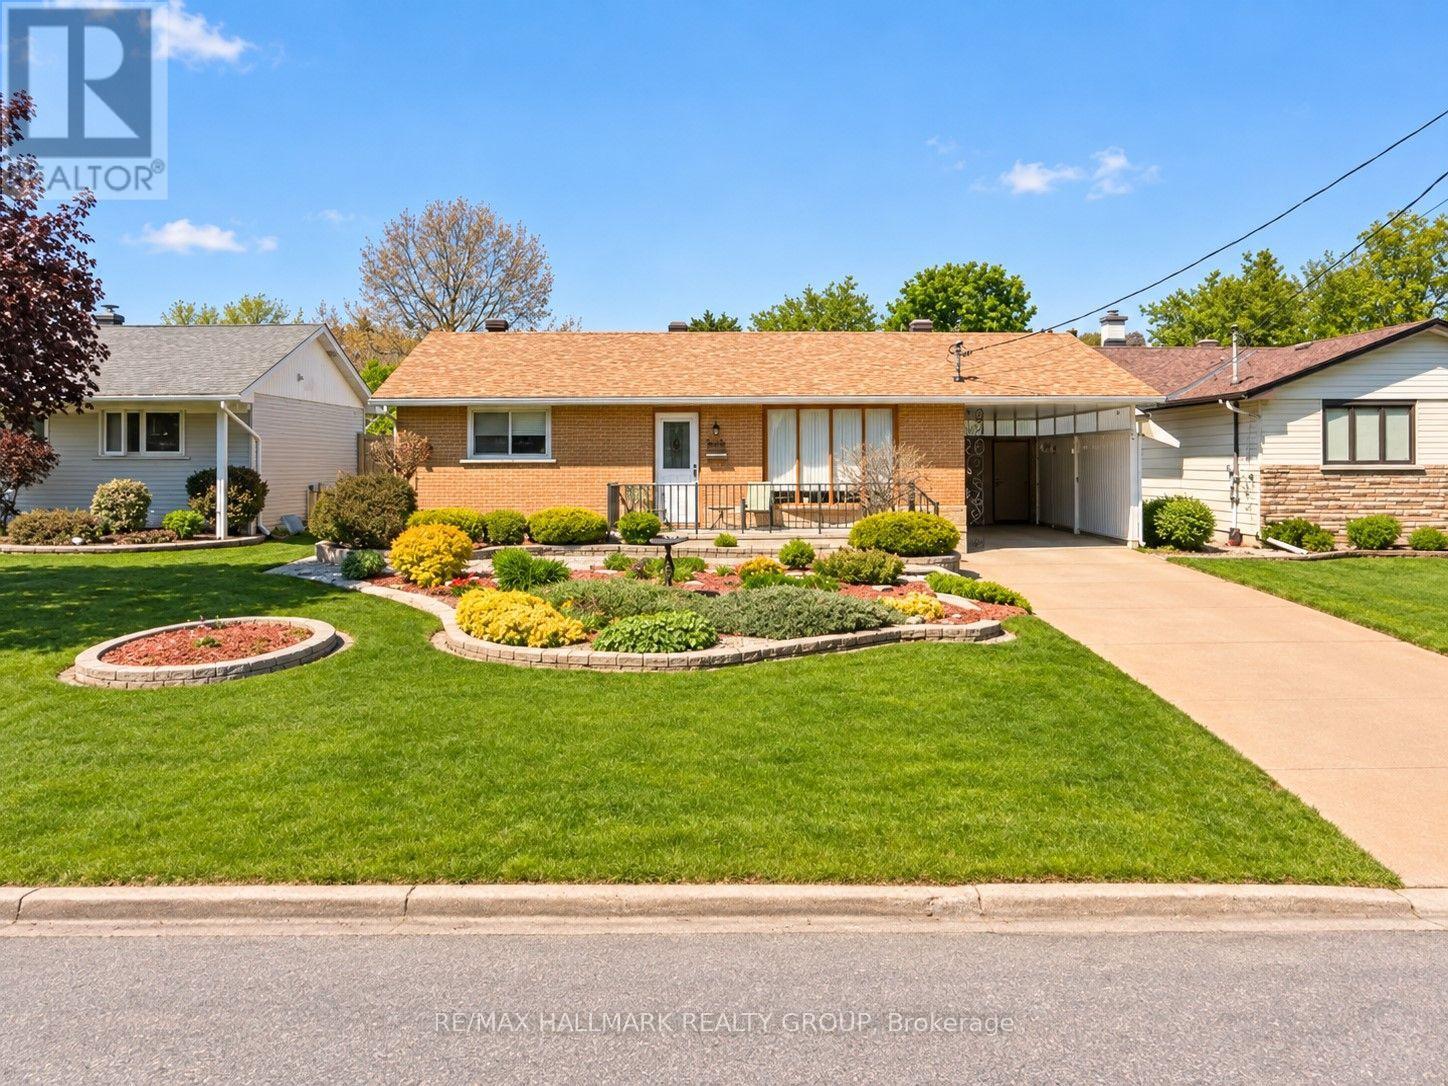
For sale
2204 - Pineview
$695,000
1592 Maxime Street, Ottawa, Ontario
House in 2204 - Pineview
3
Beds
Beds
2
Baths
Baths
700 - 1100 sqft
Sq Ft
Sq Ft
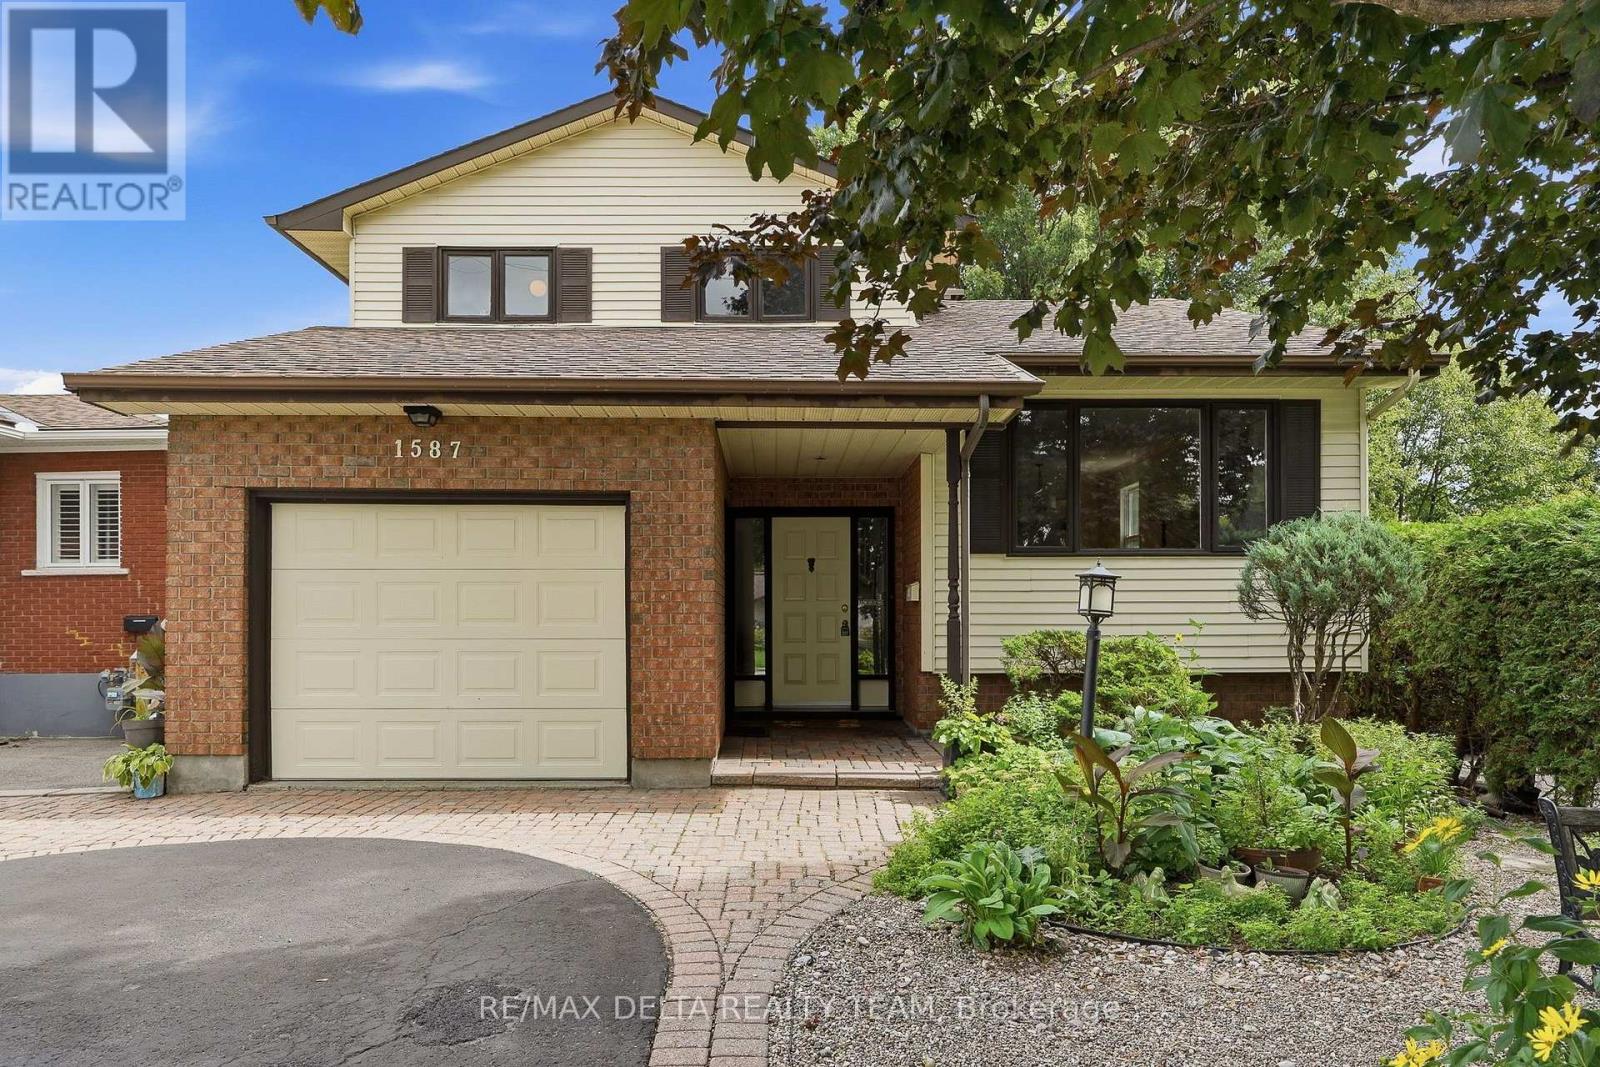
For sale
2204 - Pineview
$699,900
1587 Maxime Street, Ottawa, Ontario
House in 2204 - Pineview
3
Beds
Beds
3
Baths
Baths
1500 - 2000 sqft
Sq Ft
Sq Ft
Ready to a home?
Contact a REALTOR® today!
