

1237 Cedarcroft Crescent
Ottawa,
Ontario
K1B5G9
1237 Cedarcroft Crescent
Ottawa,
Ontario
K1B5G9
Add this listing to your favourite
Shortlist it to compare later & get quick access from your account.
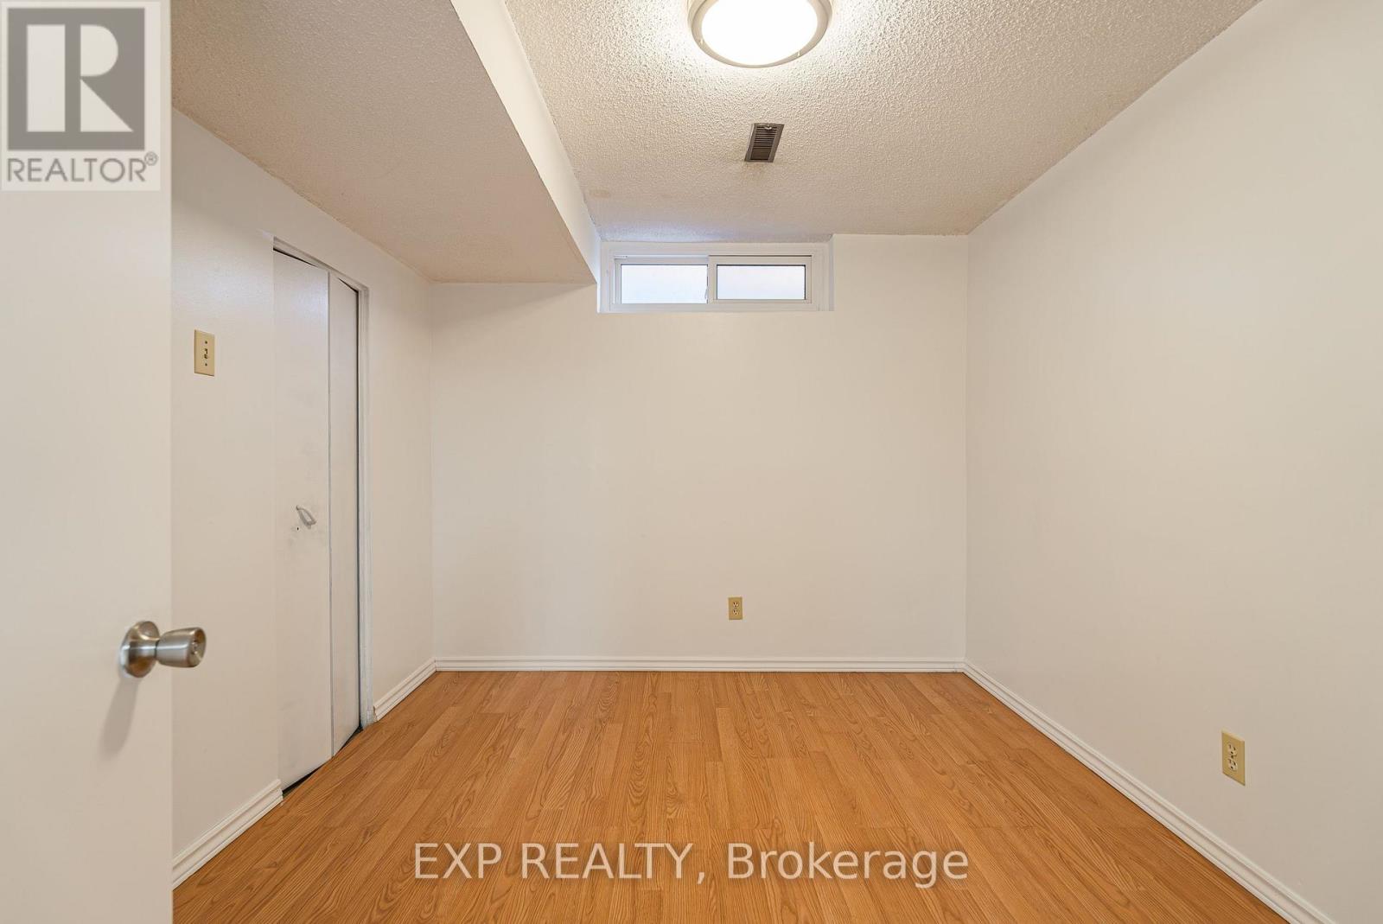
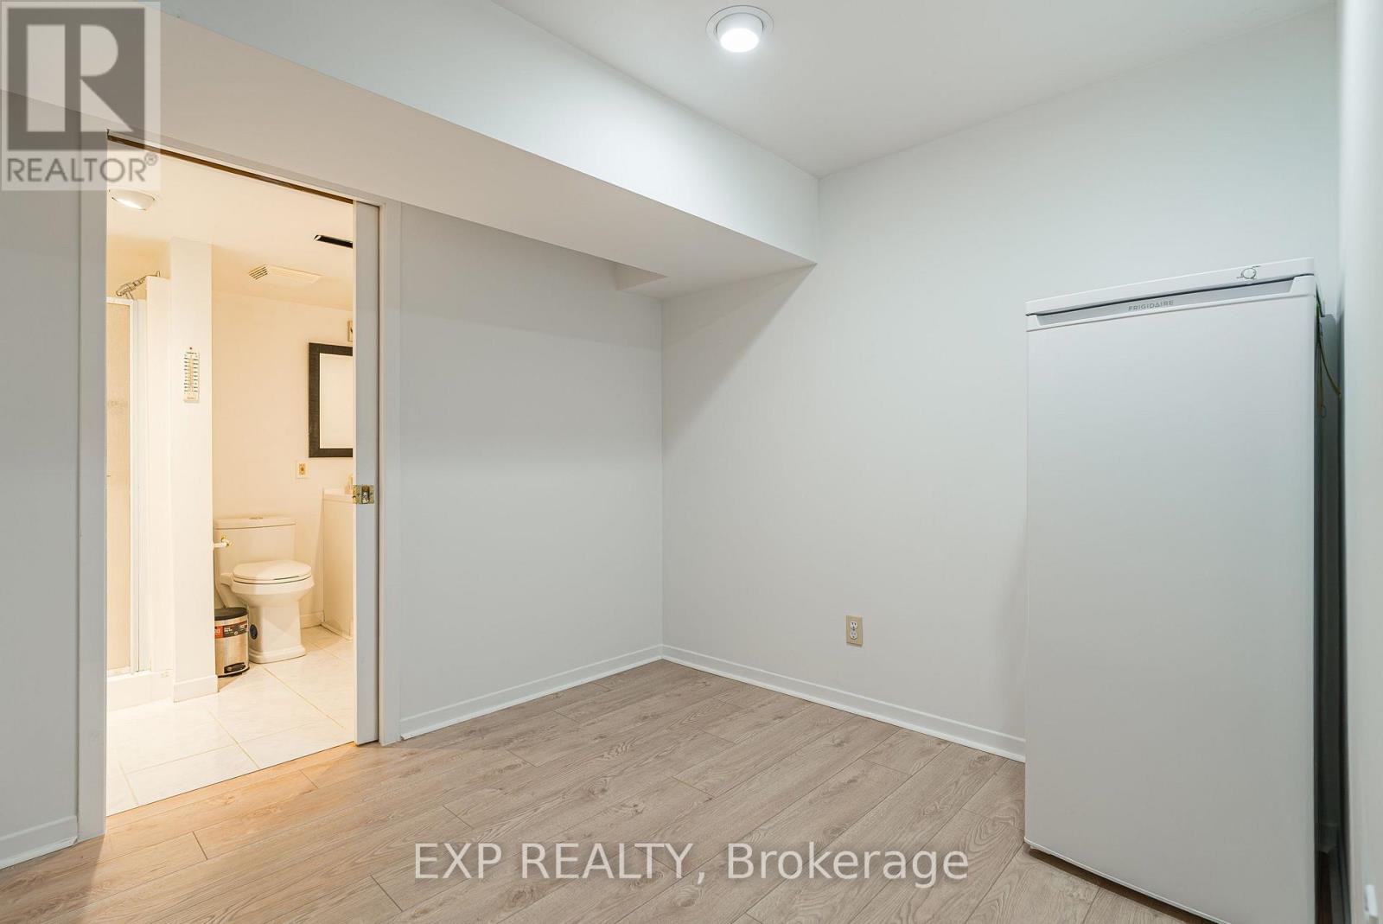
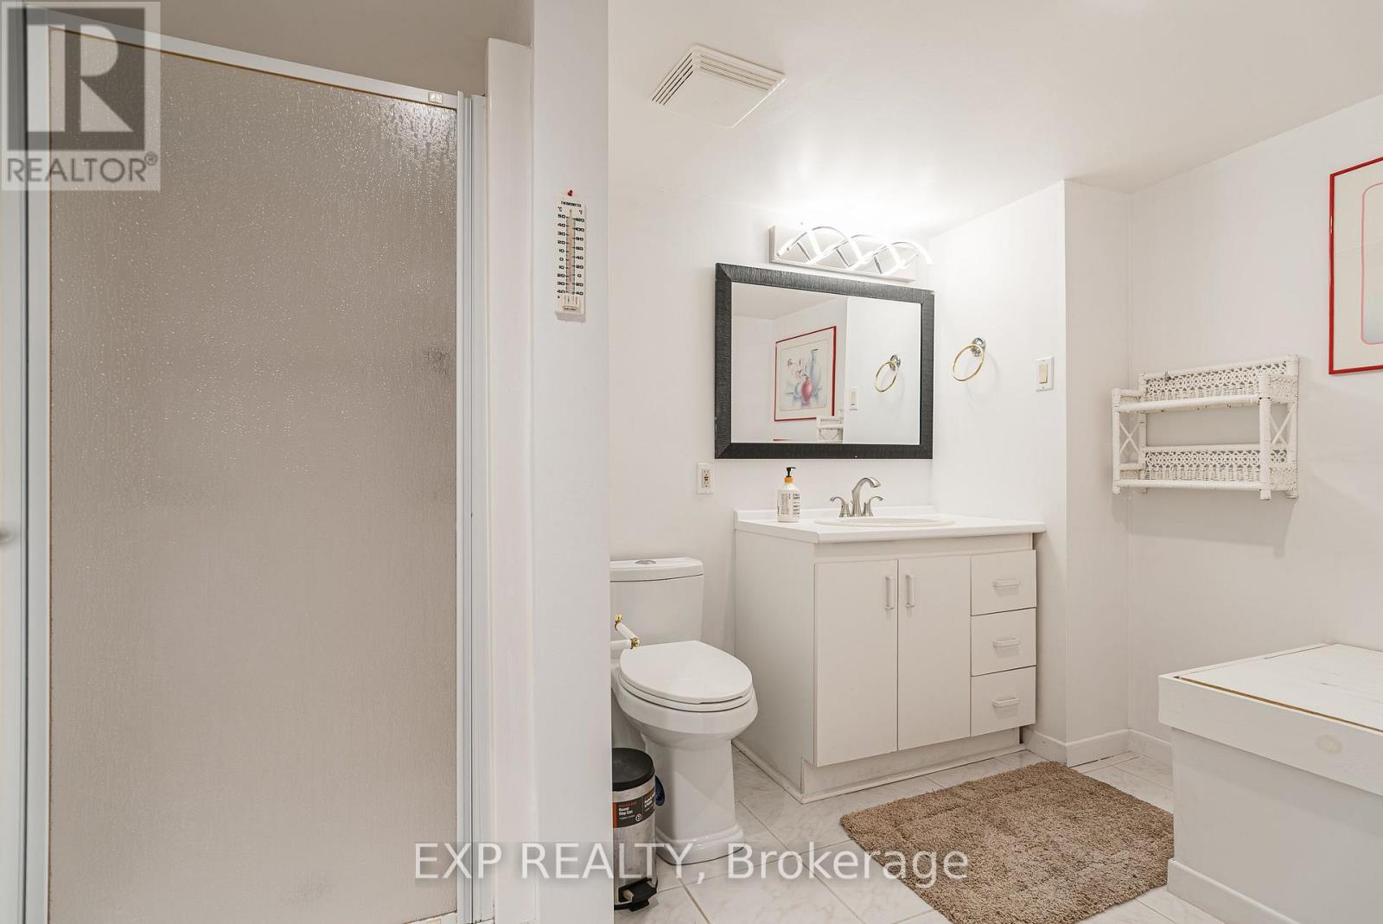


$655,000
Property overview
Building Type
House
Property Type
Single Family
Bedrooms
4
Bathrooms
4
Year Built
Neighbourhood
2204 - Pineview
Status
For sale
Highlights
2204 - Pineview
House
For sale
Listing description
Discover this Single Family
1237 Cedarcroft Crescent,
Ottawa
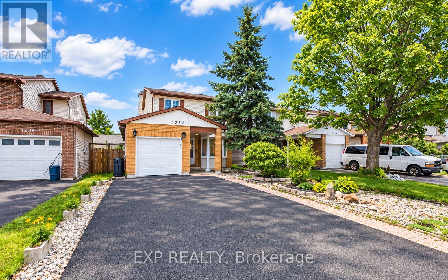
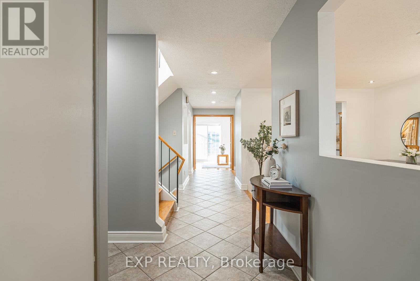
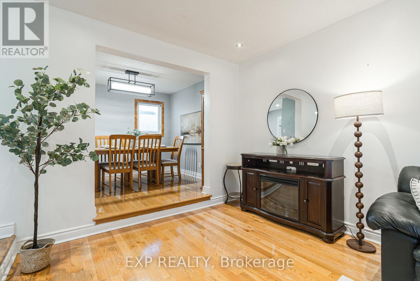
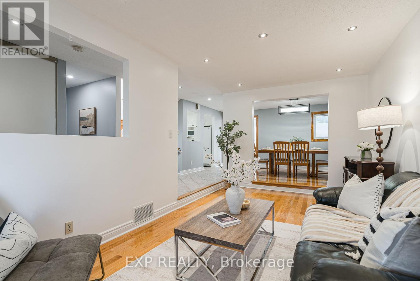
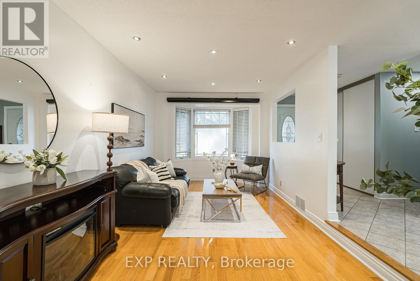
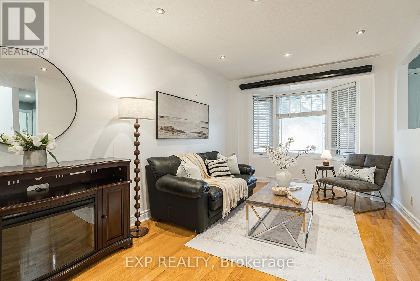
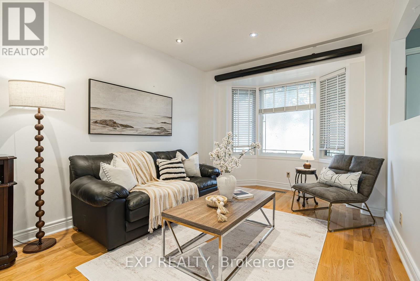
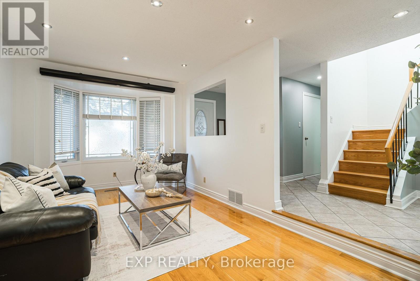
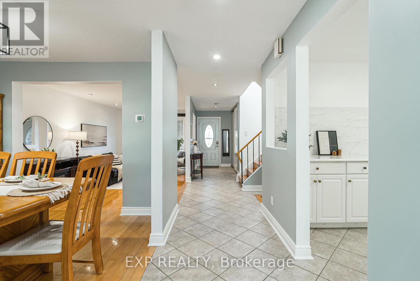
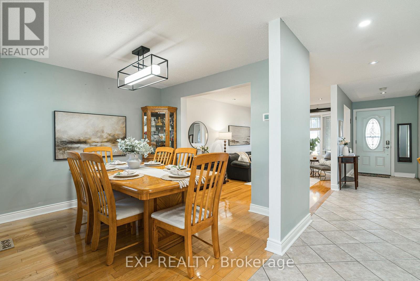
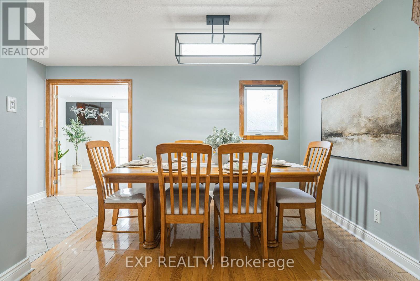
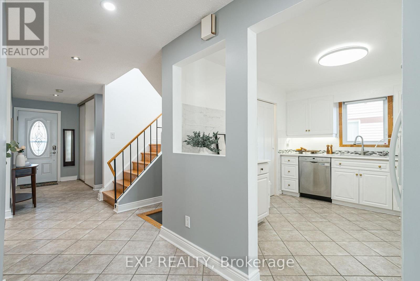
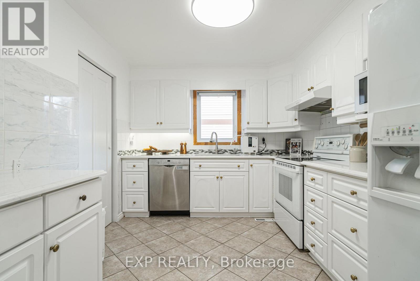
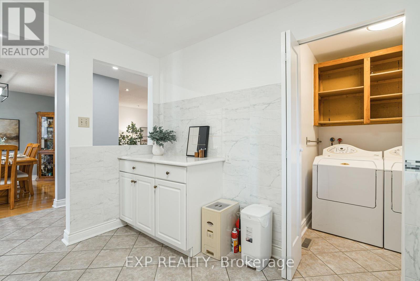
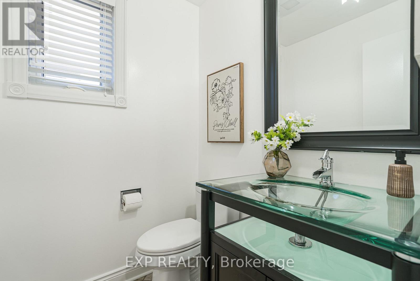
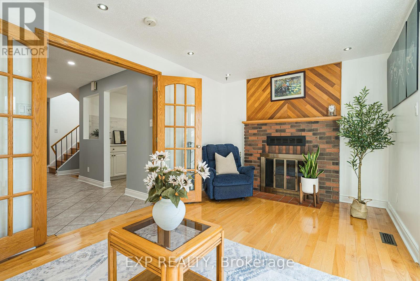
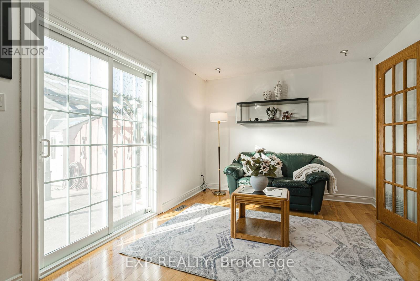
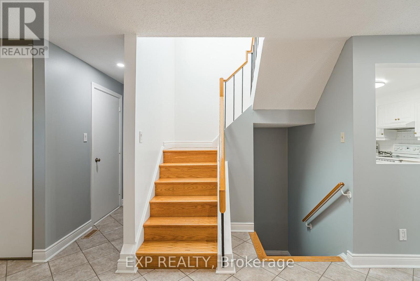
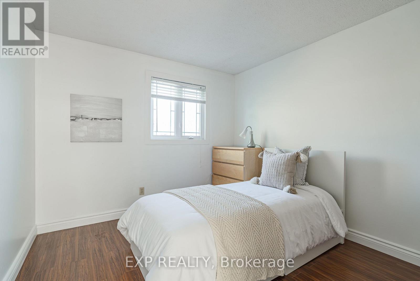
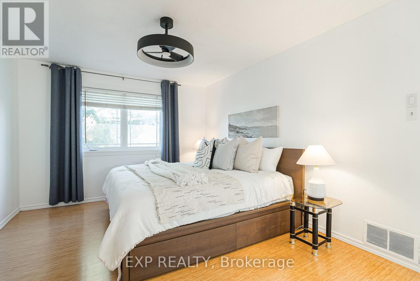
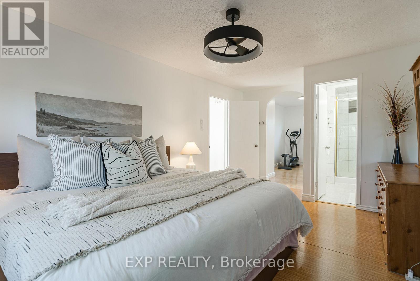
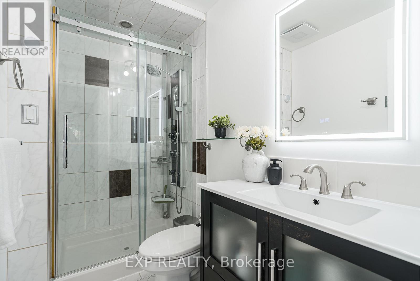
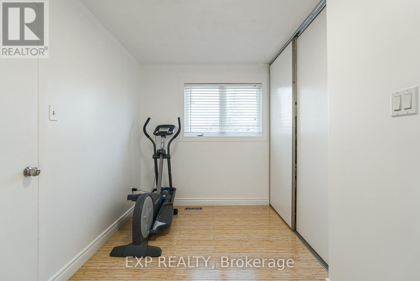
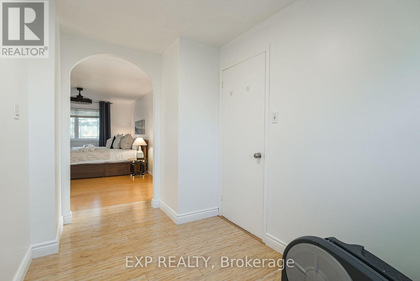
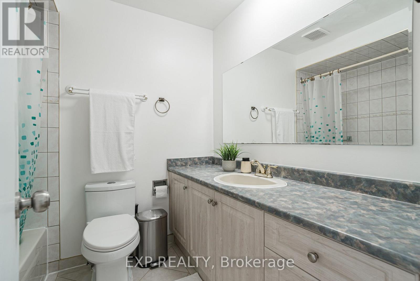
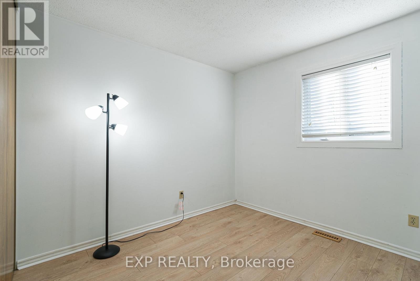
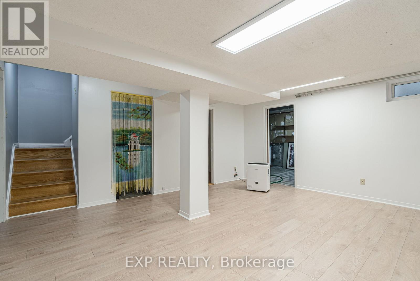
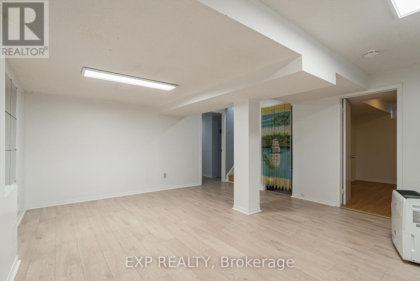
Welcome to this beautifully maintained home in the sought-after, family-friendly community of Pineview! Ideally located just minutes from the LRT, Highway 174, Costco, parks, public transit, schools, and St. Laurent Shopping Centre, this home offers the perfect balance of convenience and established neighbourhood charm. Featuring 4 spacious bedrooms and 3.5 bathrooms, this home is completely carpet-free throughout, offering a clean, modern look and easy maintenance. Pot lights throughout the home add a modern touch and provide bright, inviting lighting. The east-facing orientation welcomes plenty of natural light, creating a warm and comfortable atmosphere throughout the day. Situated on an impressive 150-foot-deep lot, the property offers plenty of outdoor space to suit your lifestyle. Enjoy gardening, create your own private backyard retreat, or give children and pets plenty of room to play. The low-maintenance front yard adds to the home's curb appeal, while the extended driveway accommodates up to four vehicles, making parking convenient for families and guests alike. Inside, generous living spaces provide comfort for everyday living and plenty of room for entertaining. Whether you're a growing family looking for more space or a townhouse owner ready to upgrade to a detached home with greater privacy and outdoor living, this property is an excellent opportunity. With its 4-bedroom layout, carpet-free interior throughout, pot lights throughout, abundant natural light, parking for up to four vehicles, and oversized backyard, this Pineview home has so much to offer. Don't miss your opportunity to make it yours! (id:64373)
Upcoming viewings

OpenHouse times
Oct 25
2-4 PM
45.425584
-75.6147868
1237 Cedarcroft Crescent, Ottawa, Ontario, K1B5G9
Loading WalkScore data...
Walk Score®
Transit Score®
Bike Score®
Walkability Snapshot
Understand how walkable, transit-friendly & bikeable this neighbourhood really is.
Scores are powered by Walk Score® and reflect access to daily essentials, transit and bike routes near this area.
🚶Walk Score®
🚊Transit Score
🚲Bike Score
Liveability scores for this neighbourhood
Powered by Walk Score®
Use these scores as a quick guide only. Check local transit, bike paths
and walk routes to plan your day-to-day life.
Google Maps
Explore the exact location, nearby amenities, and community vibe.
Listing Details
Last updated:
2026-10-22
Key facts
Price
$655,000
Ownership
Freehold
Property type
Single Family
Bedrooms
4
Bathrooms
4
Stories
2
Interior size
1500 - 2000 sqft
Parking options
Attached Garage, Garage
Total spaces
5
Interior & features
Cooling
Central air conditioning
Heating
Forced air
Heating fuel
Natural gas
Basement
N/A (Finished)
Appliances
Garage door opener remote(s), Water Heater - Tankless, Water Heater, Water meter, Dishwasher, Dryer, Hood Fan, Stove, Washer, Refrigerator
Fireplace
True
Exterior finish
Aluminum siding, Brick
Key features
Carpet Free
Lot, amenities & extras
Lot size
35 x 149.9 FT
Community features
School Bus
Nearby amenities
Park, Public Transit, Schools
Water
Municipal water
Sewer
Sanitary sewer
Mortgage Calculator
$500,000
$100,000
$5,000,000
Adjust the total amount you plan to borrow.
5%
1%
15%
25 years
10 years
40 years
Monthly Payment
$0
This is an approximate monthly payment based on your inputs.
Total Interest Paid
$0
Add this listing to your favourite
Shortlist it to compare later & get quick access from your account.

Comparables
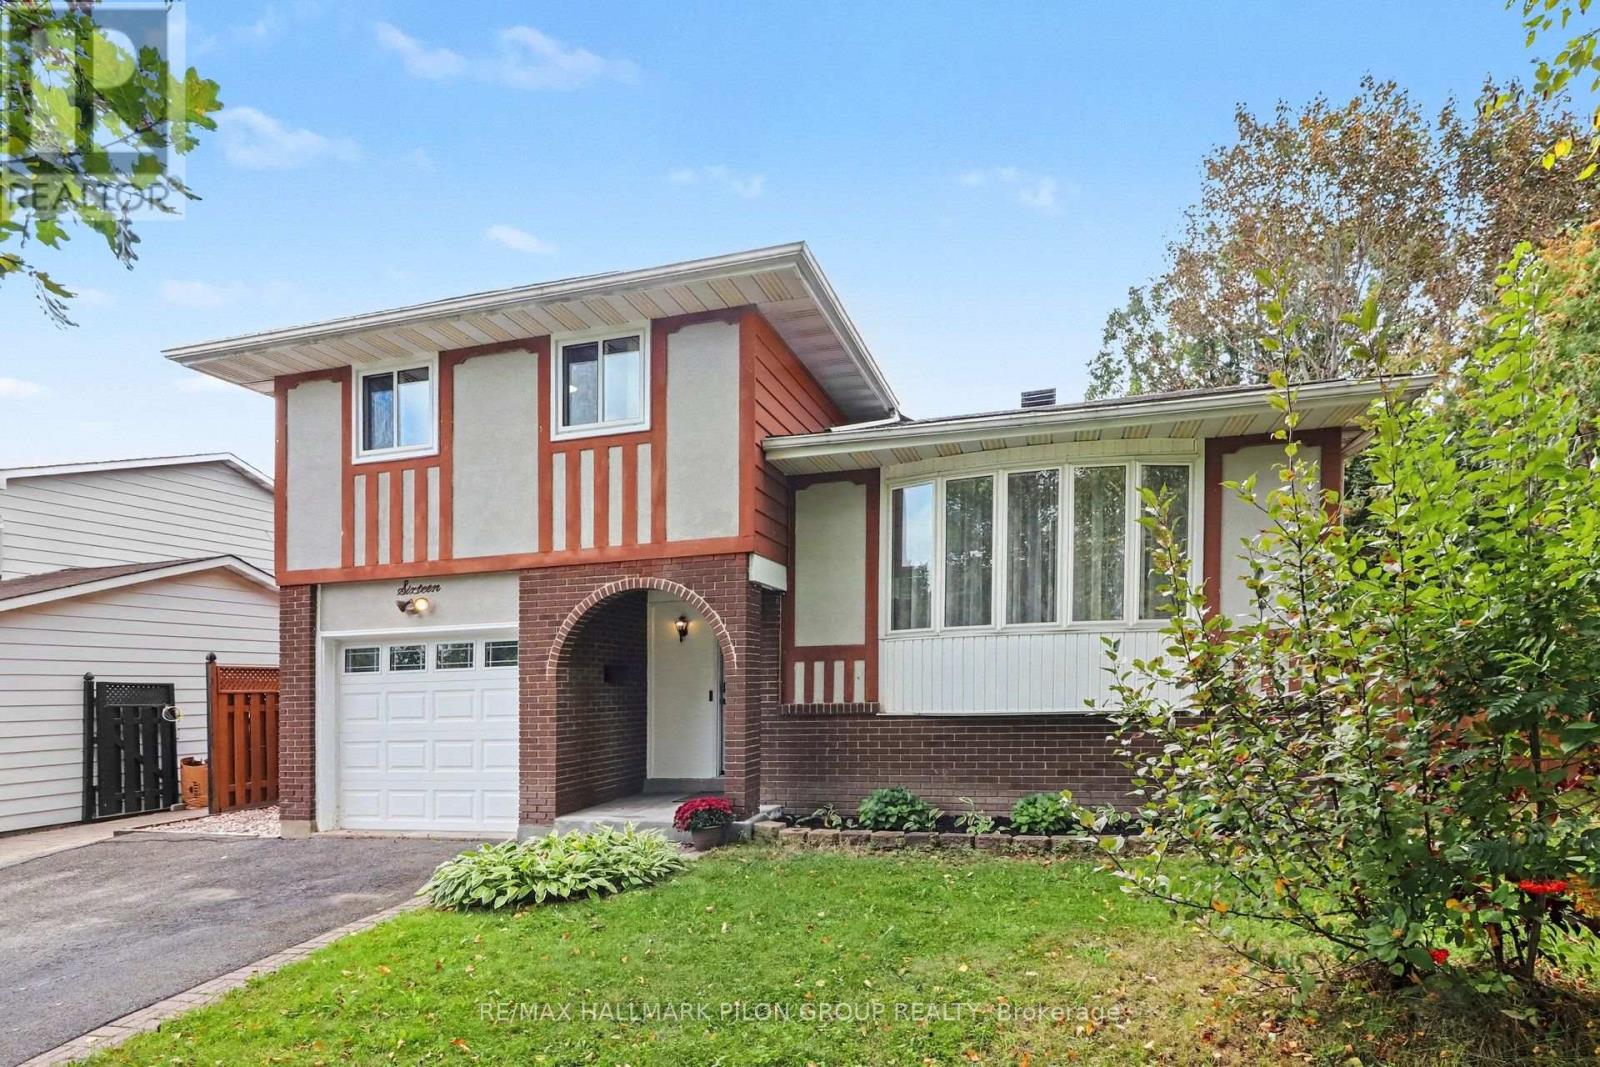
For sale
2302 - Blackburn Hamlet
$654,900
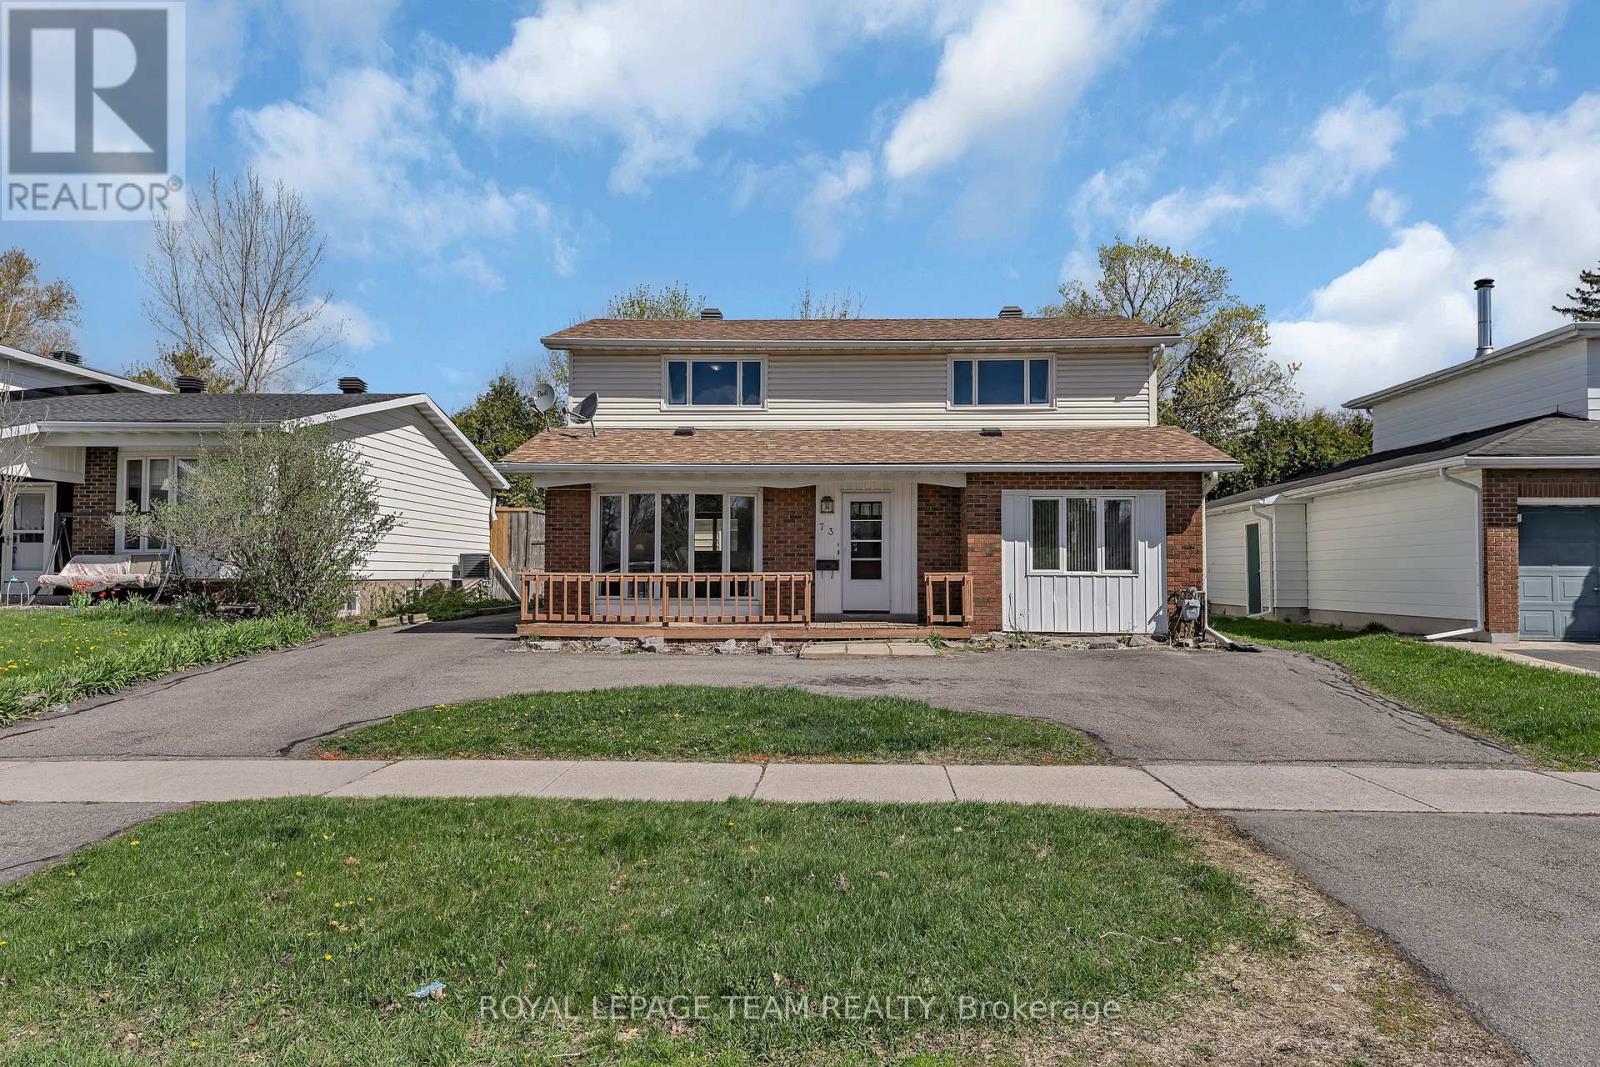
16 Eastpark Drive, Ottawa, Ontario
House in 2302 - Blackburn Hamlet
3
Beds
Beds
2
Baths
Baths
1100 - 1500 sqft
Sq Ft
Sq Ft
For sale
2301 - Blackburn Hamlet
$649,900
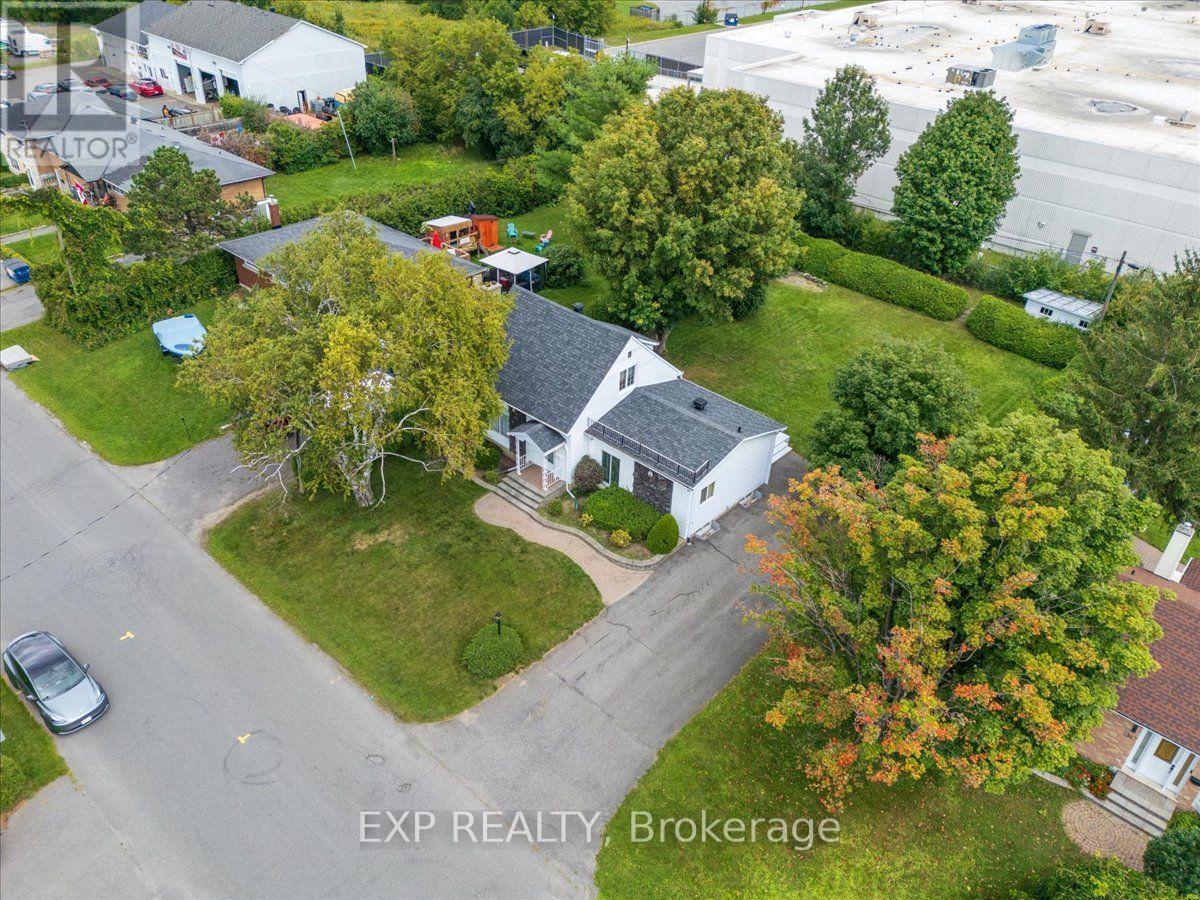
73 Southpark Drive, Ottawa, Ontario
House in 2301 - Blackburn Hamlet
3
Beds
Beds
2
Baths
Baths
1500 - 2000 sqft
Sq Ft
Sq Ft
For sale
2203 - Cyrville Rd./Industrial Park
$649,900
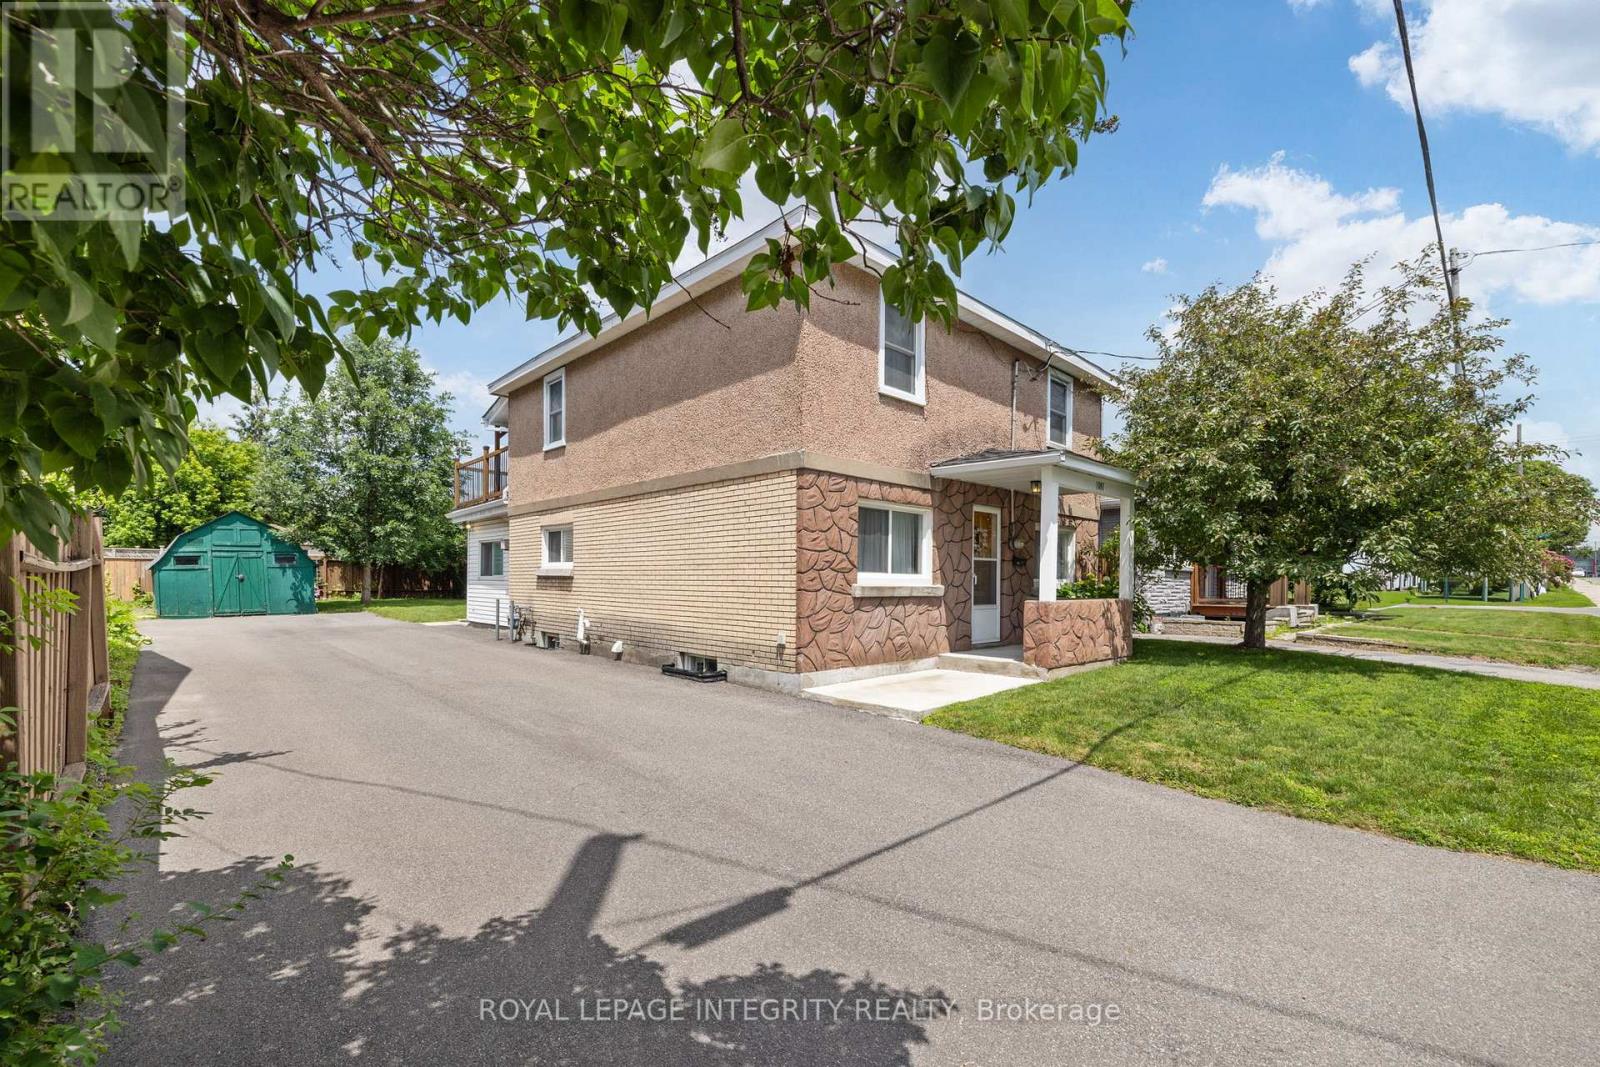
1359 Marchand Street, Ottawa, Ontario
House in 2203 - Cyrville Rd./Industrial Park
2
Beds
Beds
1
Baths
Baths
1100 - 1500 sqft
Sq Ft
Sq Ft
For sale
2203 - Cyrville Rd./Industrial Park
$649,000
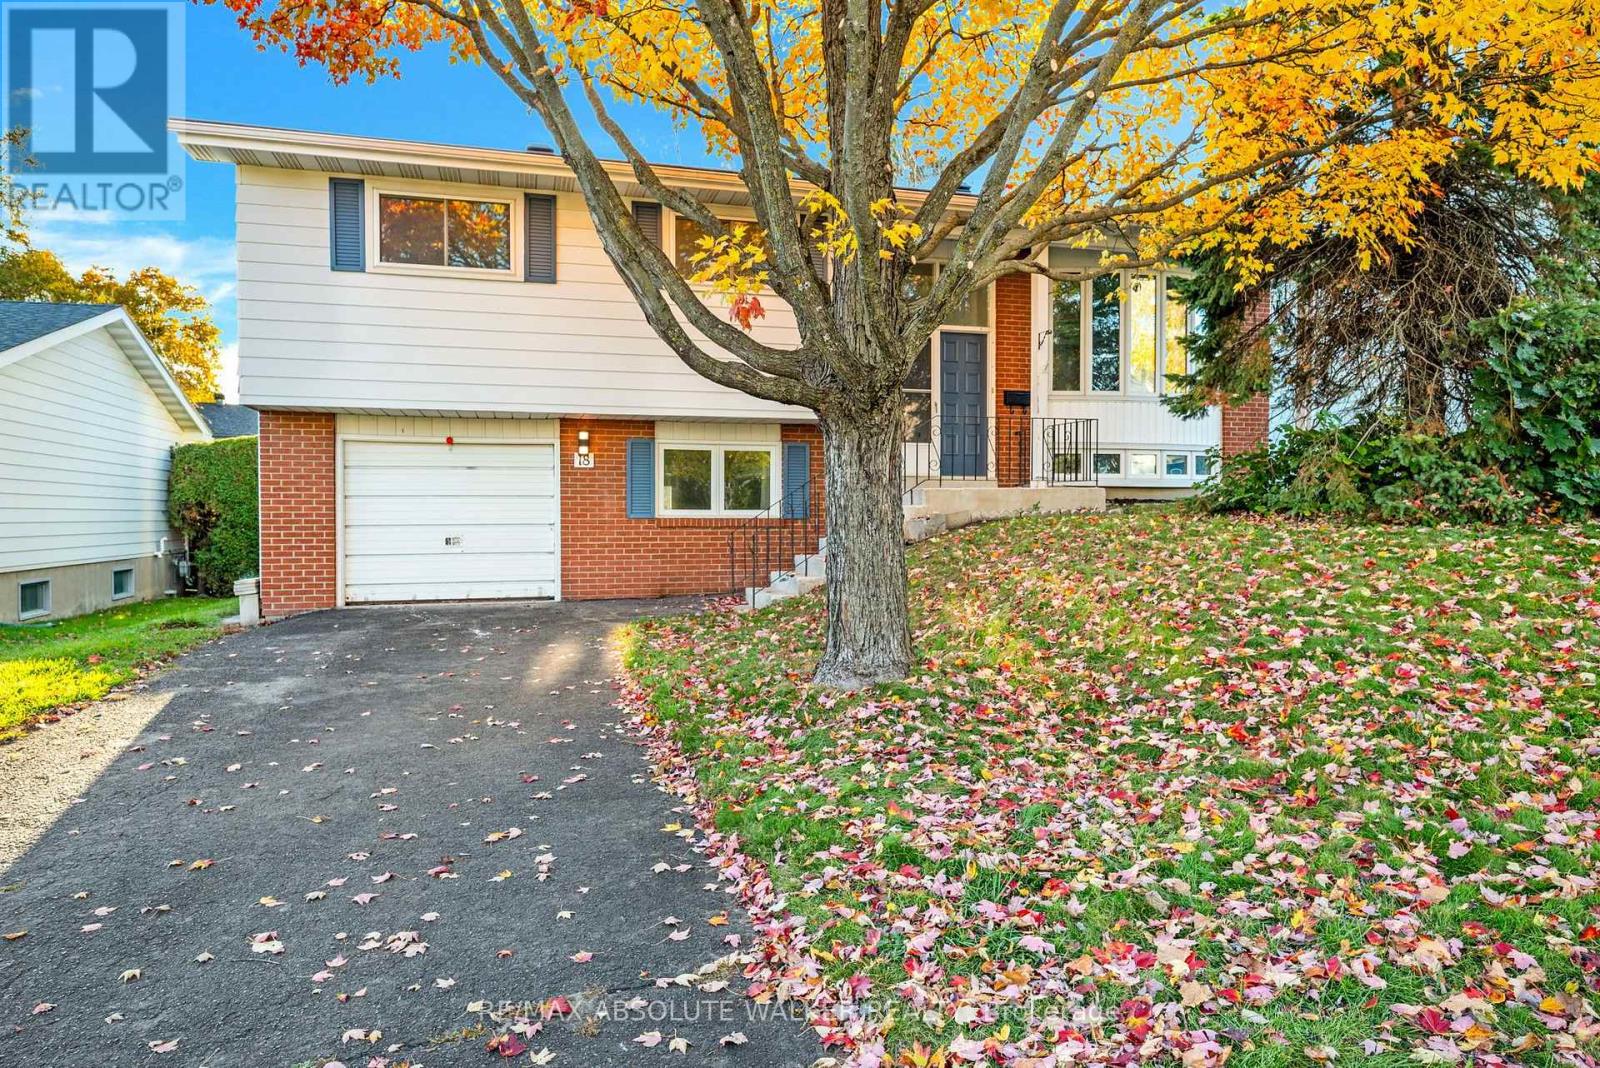
1081 Kenaston Street, Ottawa, Ontario
House in 2203 - Cyrville Rd./Industrial Park
3
Beds
Beds
2
Baths
Baths
1500 - 2000 sqft
Sq Ft
Sq Ft
For sale
2301 - Blackburn Hamlet
$645,000
18 Silver Aspen Crescent, Ottawa, Ontario
House in 2301 - Blackburn Hamlet
4
Beds
Beds
2
Baths
Baths
1100 - 1500 sqft
Sq Ft
Sq Ft
For sale
2302 - Blackburn Hamlet
$669,000
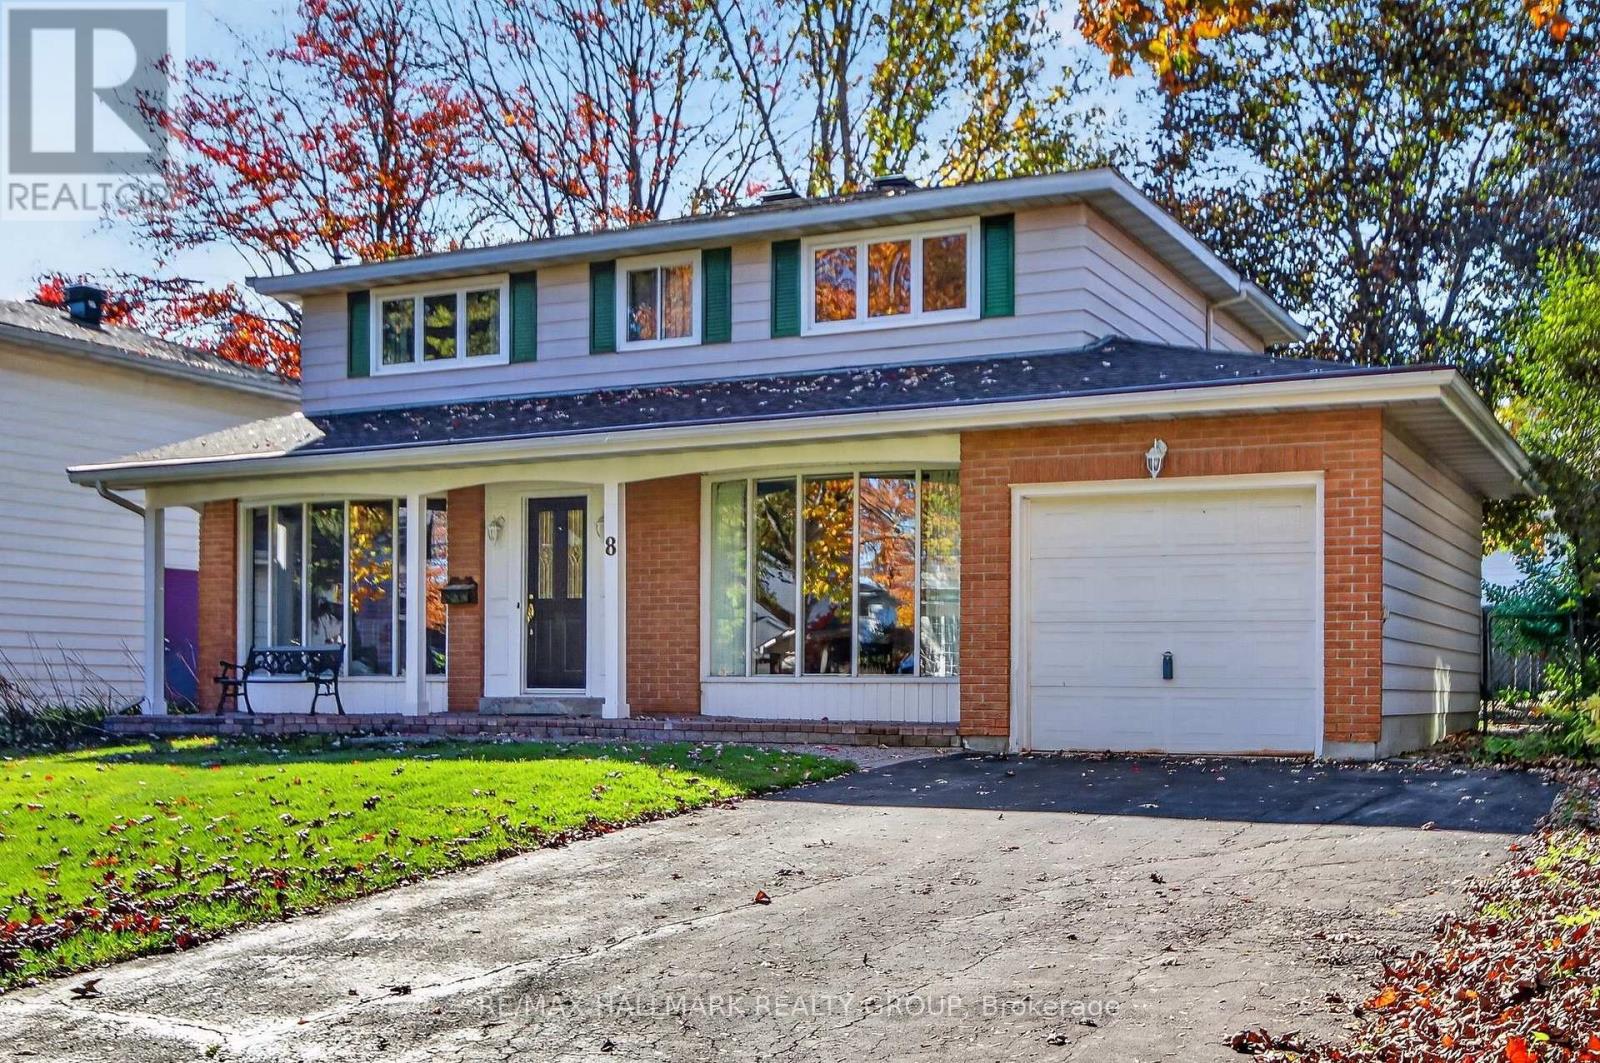
8 Burnview Crescent, Ottawa, Ontario
House in 2302 - Blackburn Hamlet
4
Beds
Beds
2
Baths
Baths
1500 - 2000 sqft
Sq Ft
Sq Ft
For sale
2302 - Blackburn Hamlet
$679,900
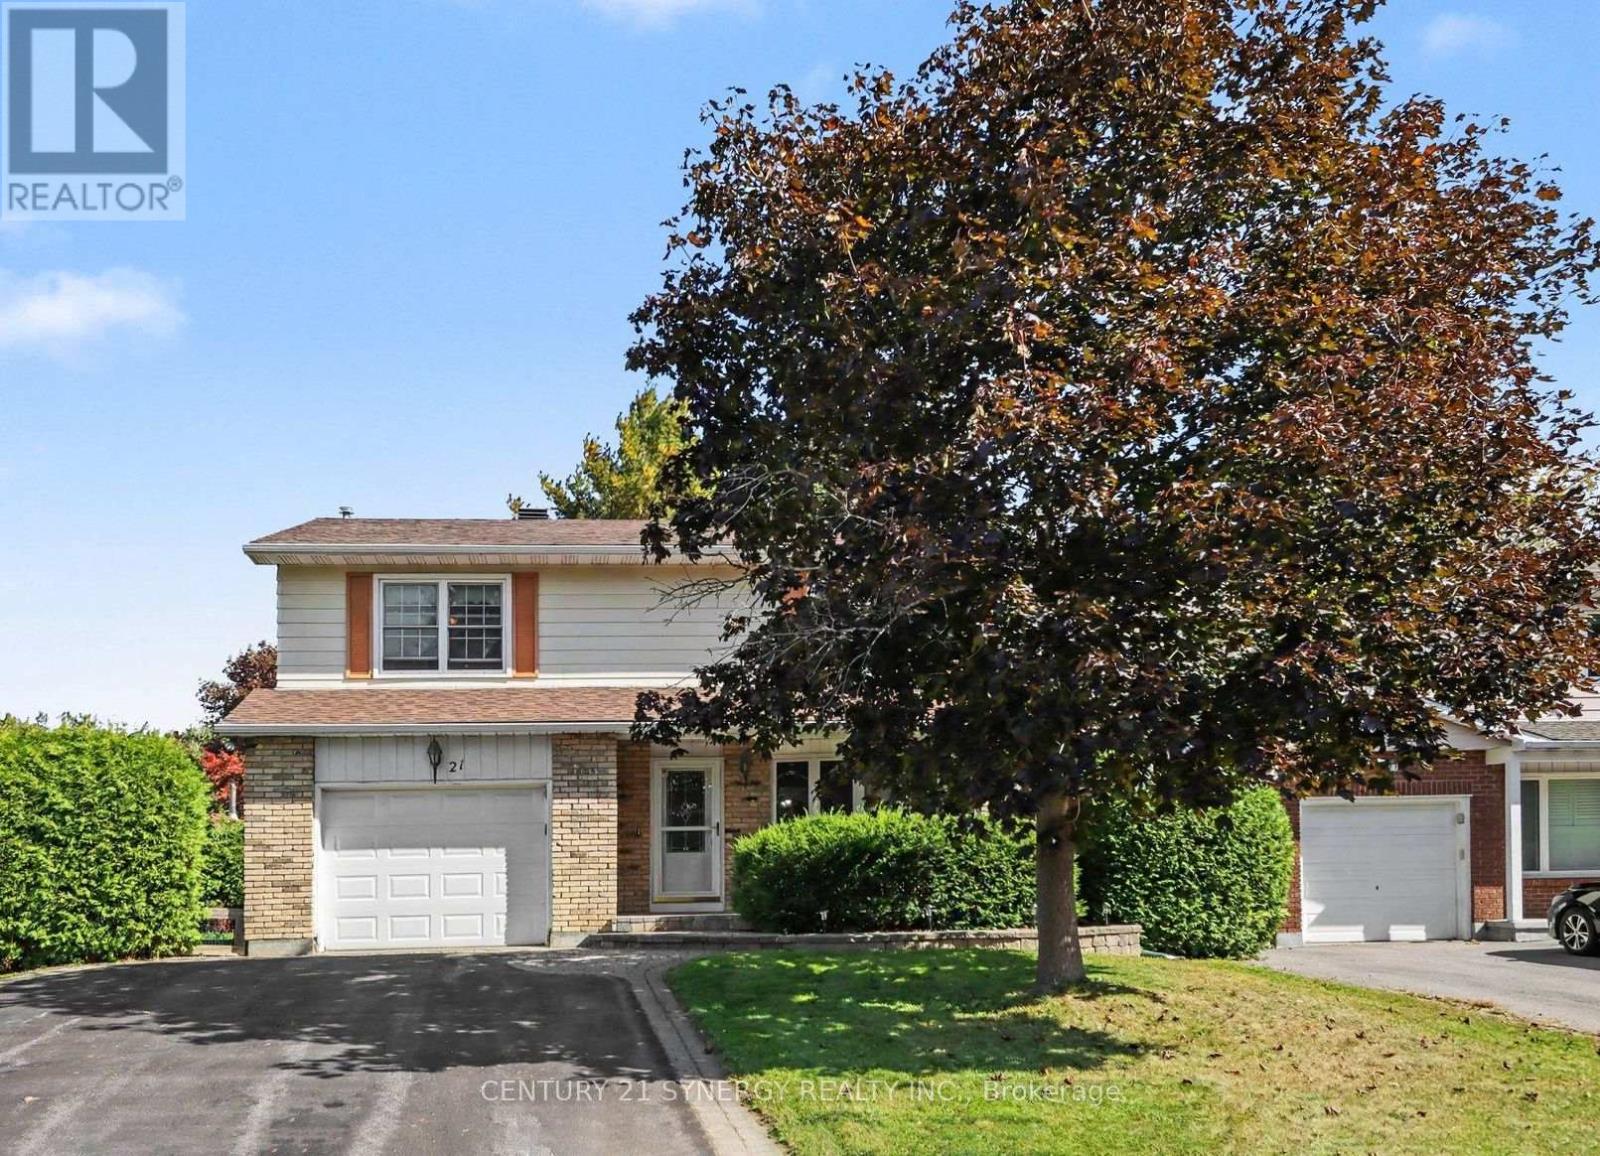
21 Alder Crescent, Ottawa, Ontario
House in 2302 - Blackburn Hamlet
4
Beds
Beds
3
Baths
Baths
2000 - 2500 sqft
Sq Ft
Sq Ft
For sale
2204 - Pineview
$685,000
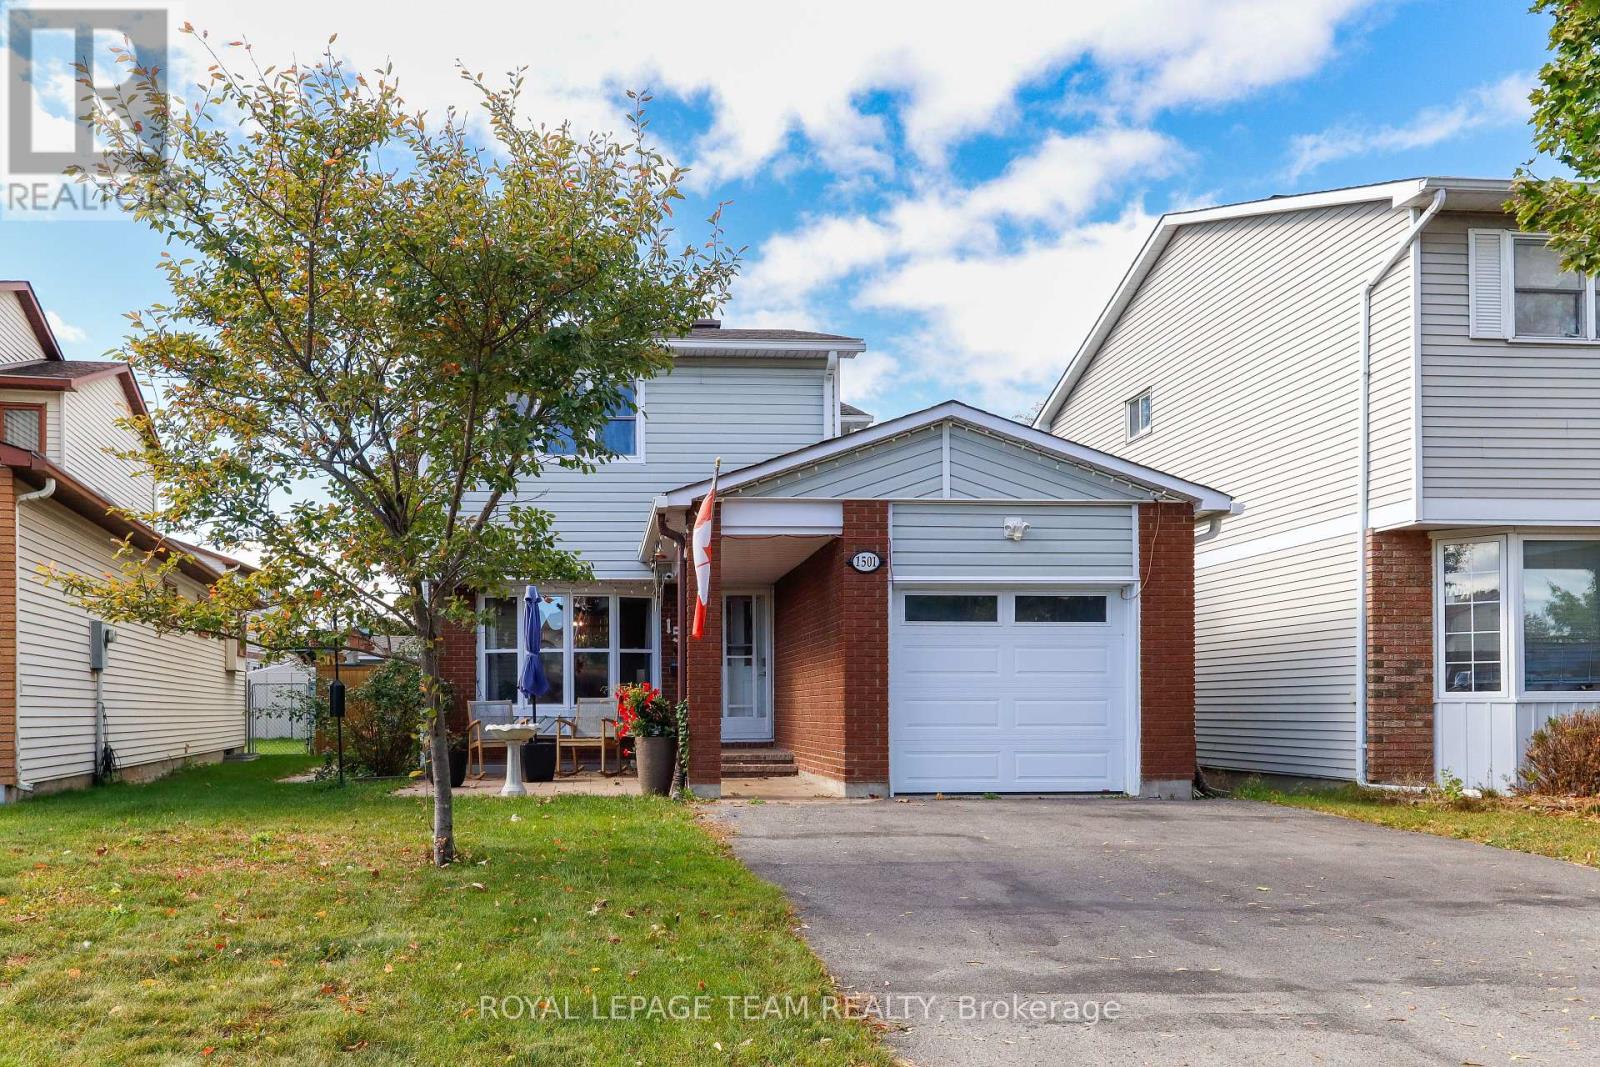
1501 Meadowbrook Road, Ottawa, Ontario
House in 2204 - Pineview
3
Beds
Beds
3
Baths
Baths
1100 - 1500 sqft
Sq Ft
Sq Ft
For sale
2204 - Pineview
$695,000
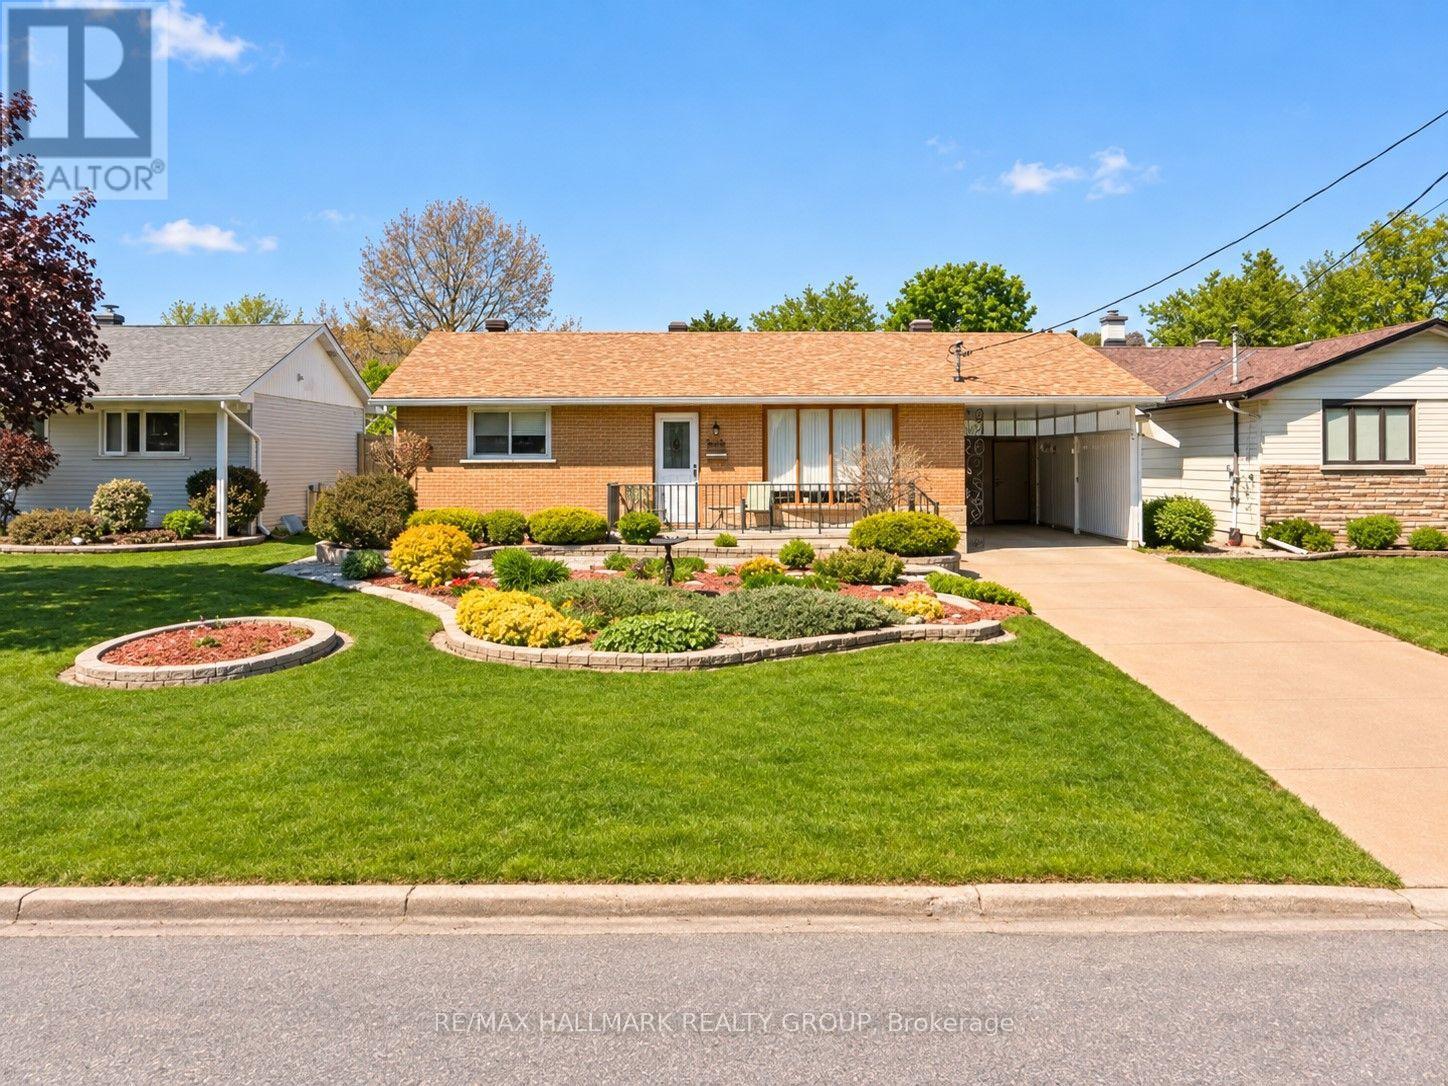
1592 Maxime Street, Ottawa, Ontario
House in 2204 - Pineview
3
Beds
Beds
2
Baths
Baths
700 - 1100 sqft
Sq Ft
Sq Ft
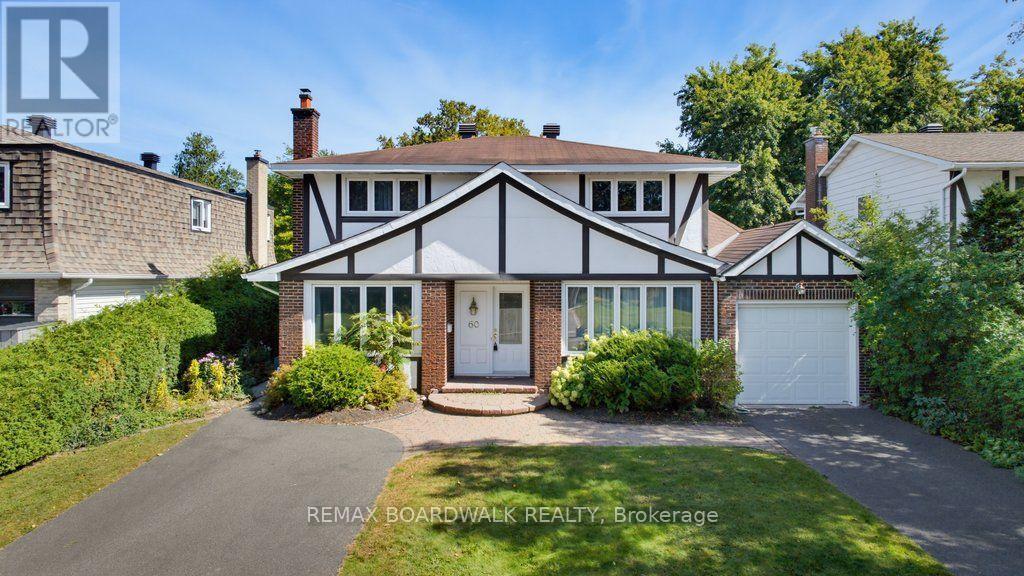
For sale
2302 - Blackburn Hamlet
$699,900
60 Northpark Drive, Ottawa, Ontario
House in 2302 - Blackburn Hamlet
4
Beds
Beds
3
Baths
Baths
1500 - 2000 sqft
Sq Ft
Sq Ft
Ready to a home?
Contact a REALTOR® today!
