

8 Burnview Crescent
Ottawa,
Ontario
K1B3J3
8 Burnview Crescent
Ottawa,
Ontario
K1B3J3
Add this listing to your favourite
Shortlist it to compare later & get quick access from your account.
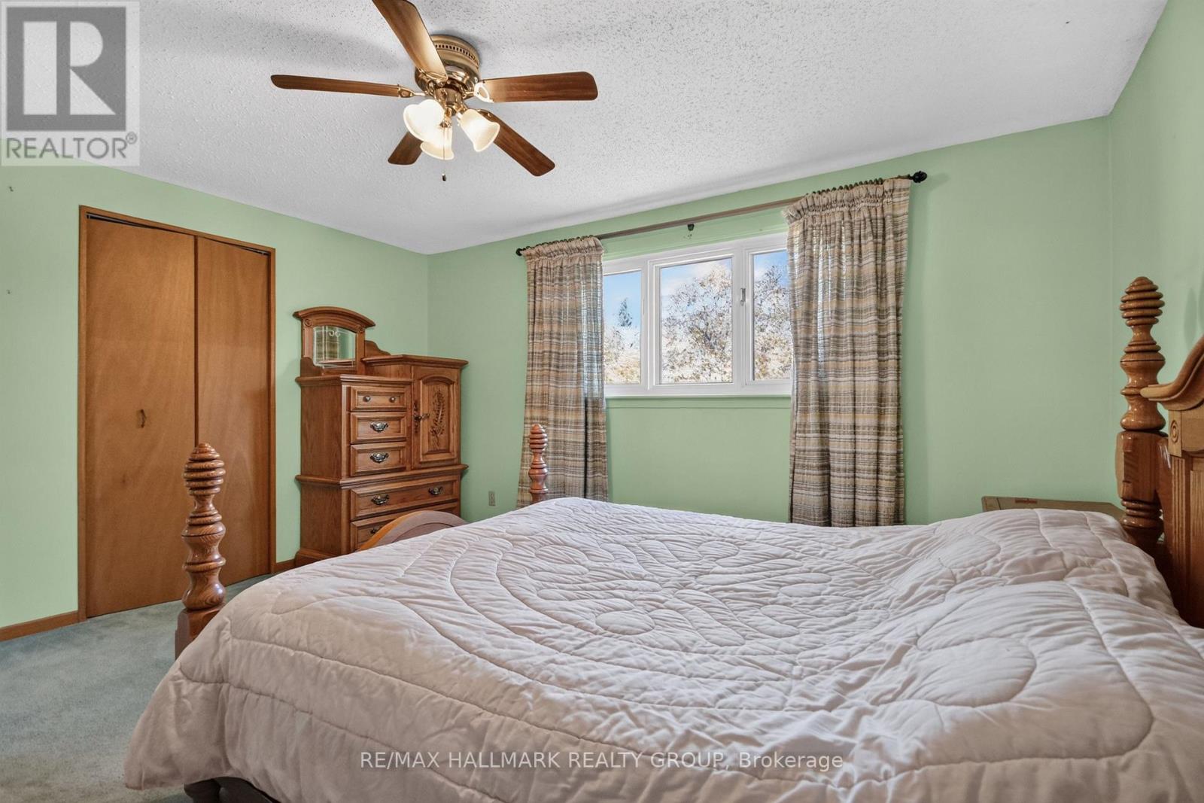
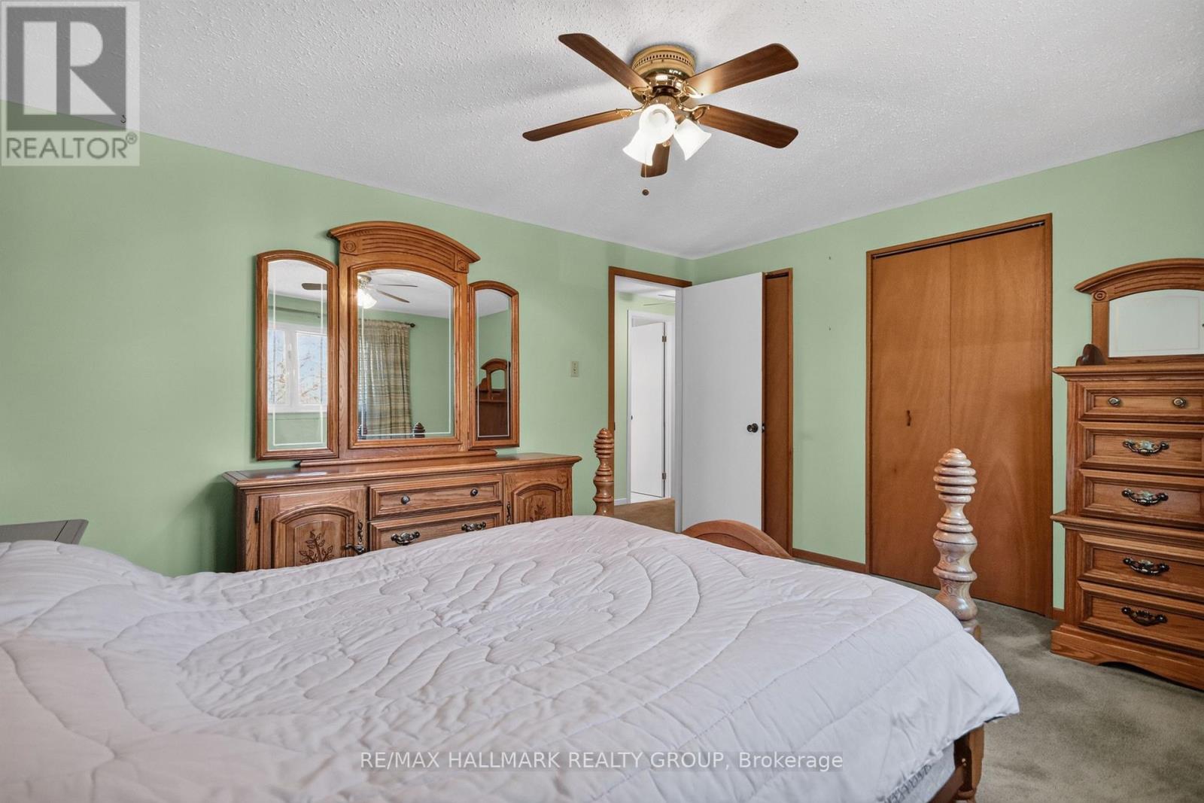
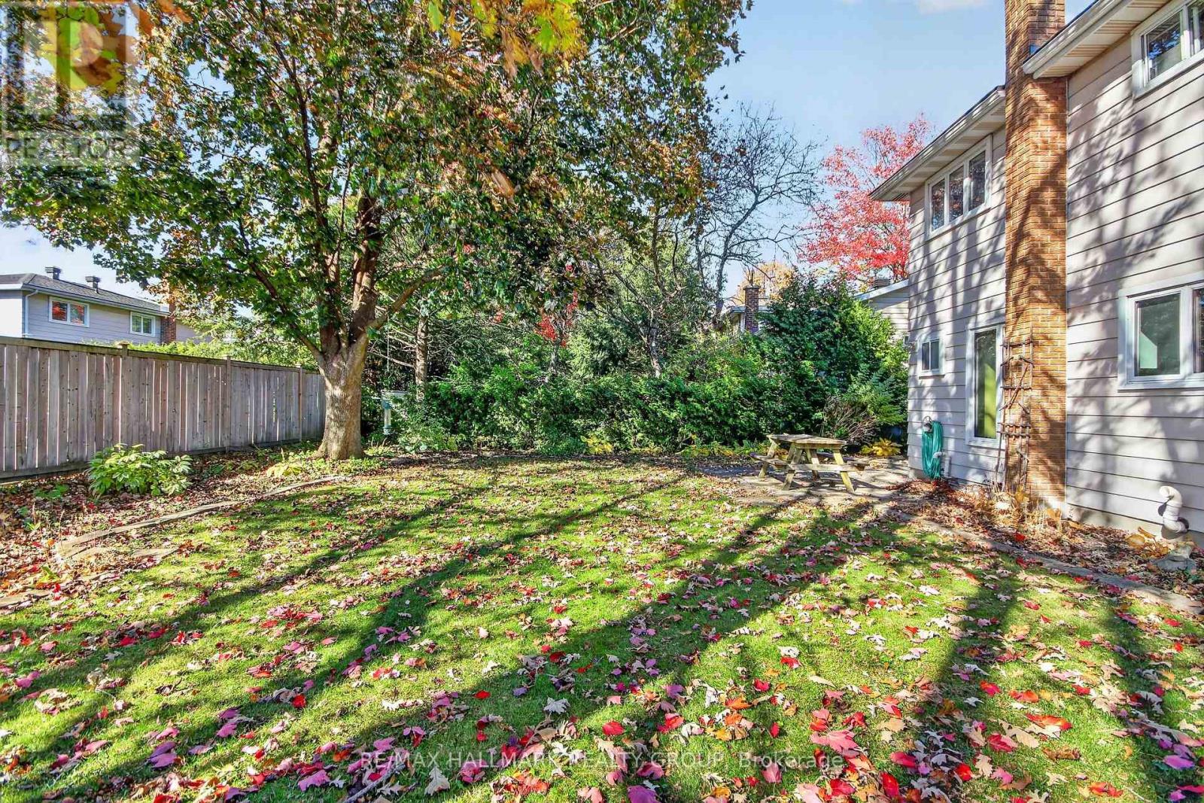
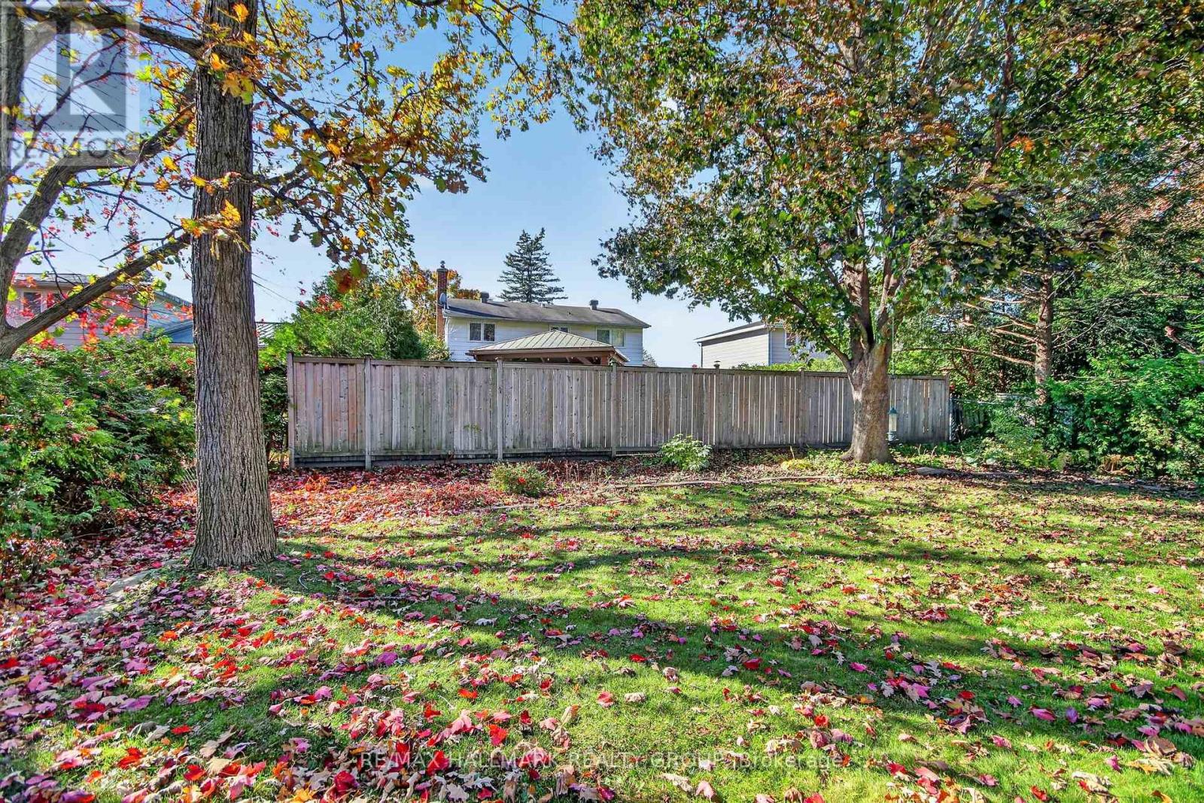


$669,000
Property overview
Building Type
House
Property Type
Single Family
Bedrooms
4
Bathrooms
2
Year Built
Neighbourhood
2302 - Blackburn Hamlet
Status
For sale
Highlights
2302 - Blackburn Hamlet
House
For sale
Listing description
Discover this Single Family
8 Burnview Crescent,
Ottawa
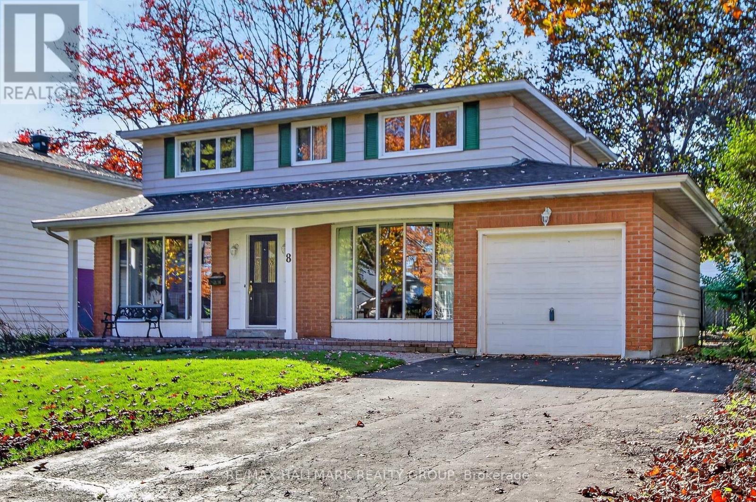
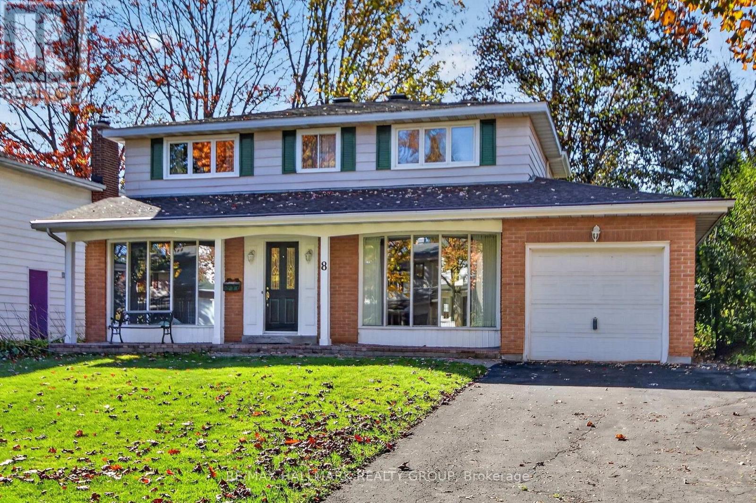
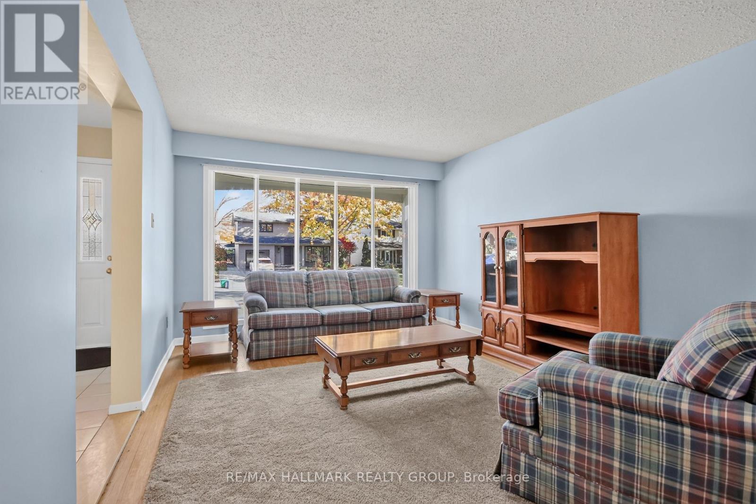
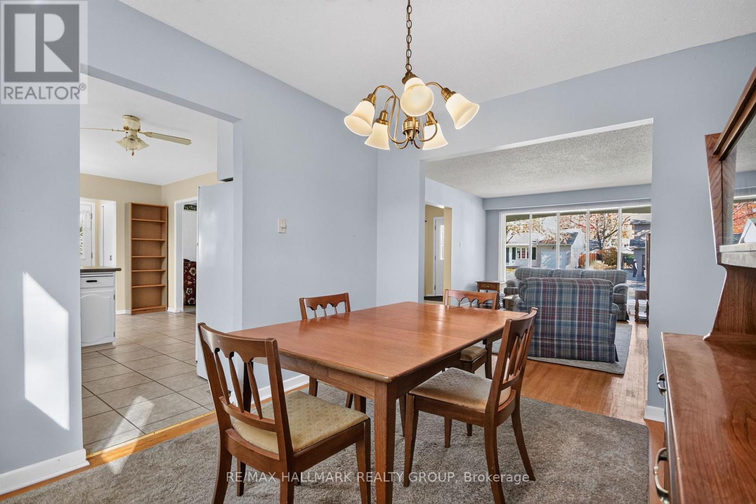
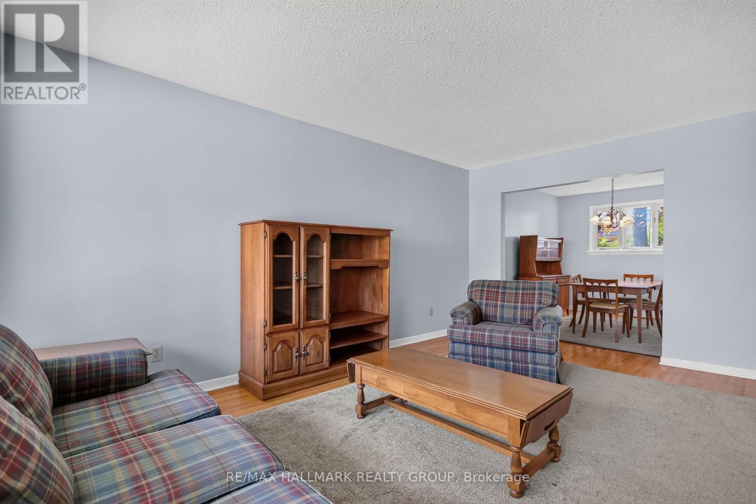
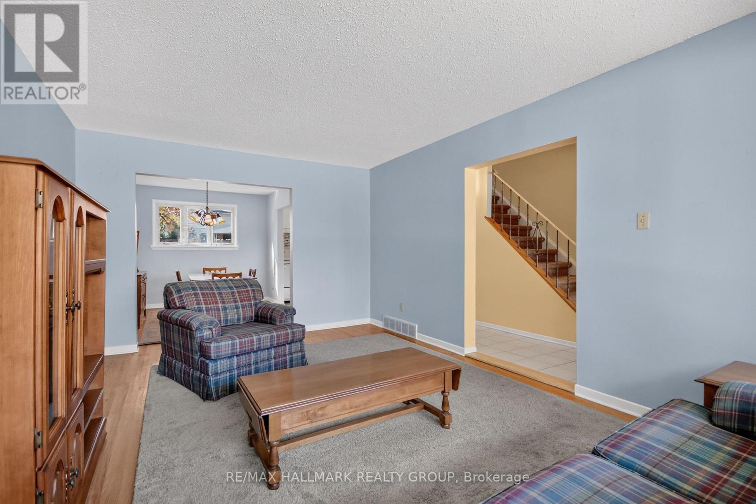
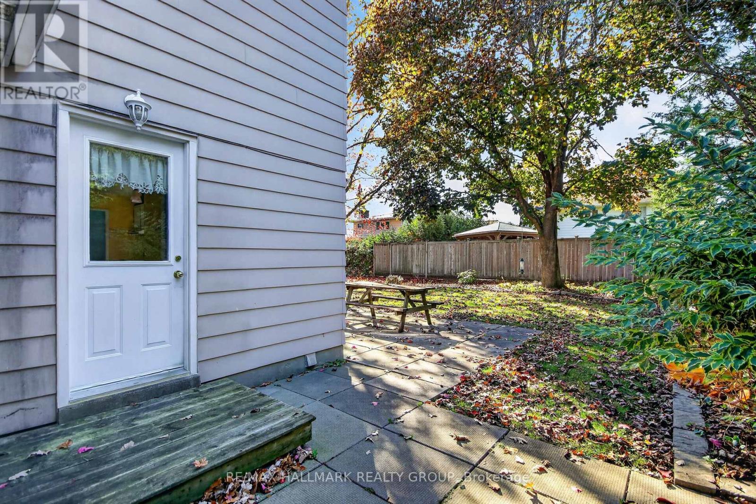
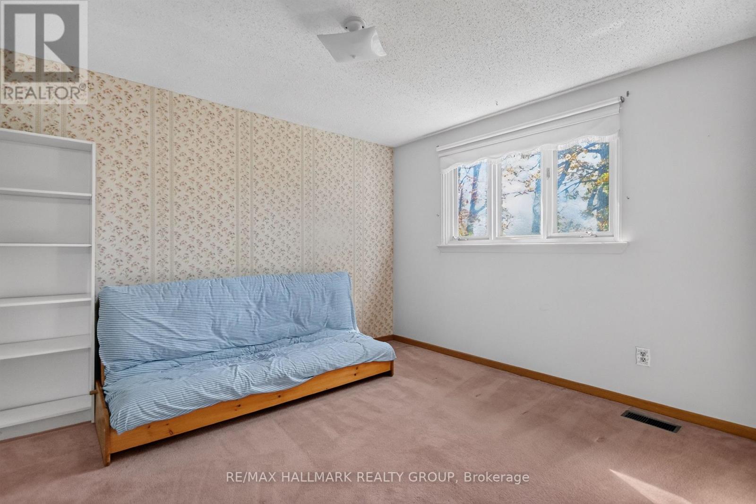
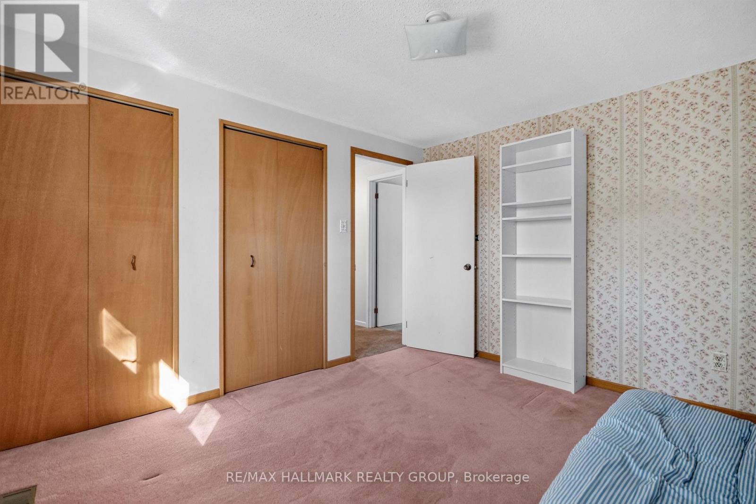
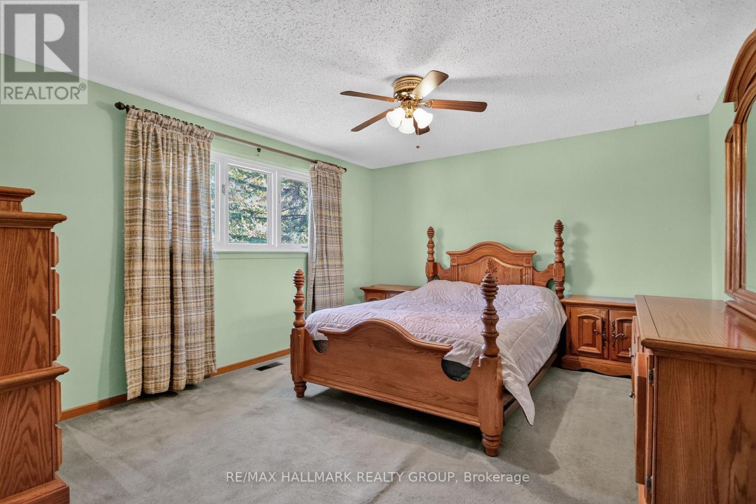
Welcome to 8 Burnview Crescent, a home that has been lovingly enjoyed by the same family for decades. Tucked away on a quiet, peaceful street in the wonderful community of Blackburn Hamlet, this 4-bedroom home is ready to welcome its next family and begin a new chapter. There is something special about a home that has been part of a family's story for so many years. This is a place where memories have been made, milestones celebrated and everyday moments shared. Now, the opportunity is here for a new family to make their own memories and put their personal touch on this well-loved home. Offering four bedrooms and comfortable living spaces, there is plenty of room for family life, guests, hobbies and working from home. The mature surroundings and quiet setting of Burnview Crescent create a welcoming atmosphere, while Blackburn Hamlet offers the convenience of nearby parks, schools, recreation, shopping and other amenities. Whether you are looking for a home you can settle into and enjoy or a property you can update and make your own, this is a wonderful opportunity in an established and much-loved neighbourhood. After decades of being cherished by one family, 8 Burnview Crescent is ready for its next chapter. Perhaps this is where your family's story begins. (id:64373)
Upcoming viewings

OpenHouse times
Oct 25
2-4 PM
45.4359631
-75.5659265
8 Burnview Crescent, Ottawa, Ontario, K1B3J3
Loading WalkScore data...
Walk Score®
Transit Score®
Bike Score®
Walkability Snapshot
Understand how walkable, transit-friendly & bikeable this neighbourhood really is.
Scores are powered by Walk Score® and reflect access to daily essentials, transit and bike routes near this area.
🚶Walk Score®
🚊Transit Score
🚲Bike Score
Liveability scores for this neighbourhood
Powered by Walk Score®
Use these scores as a quick guide only. Check local transit, bike paths
and walk routes to plan your day-to-day life.
Google Maps
Explore the exact location, nearby amenities, and community vibe.
Listing Details
Last updated:
2026-10-22
Key facts
Price
$669,000
Ownership
Freehold
Property type
Single Family
Bedrooms
4
Bathrooms
2
Stories
2
Interior size
1500 - 2000 sqft
Parking options
Attached Garage, Garage
Total spaces
5
Interior & features
Cooling
Central air conditioning
Heating
Forced air
Heating fuel
Natural gas
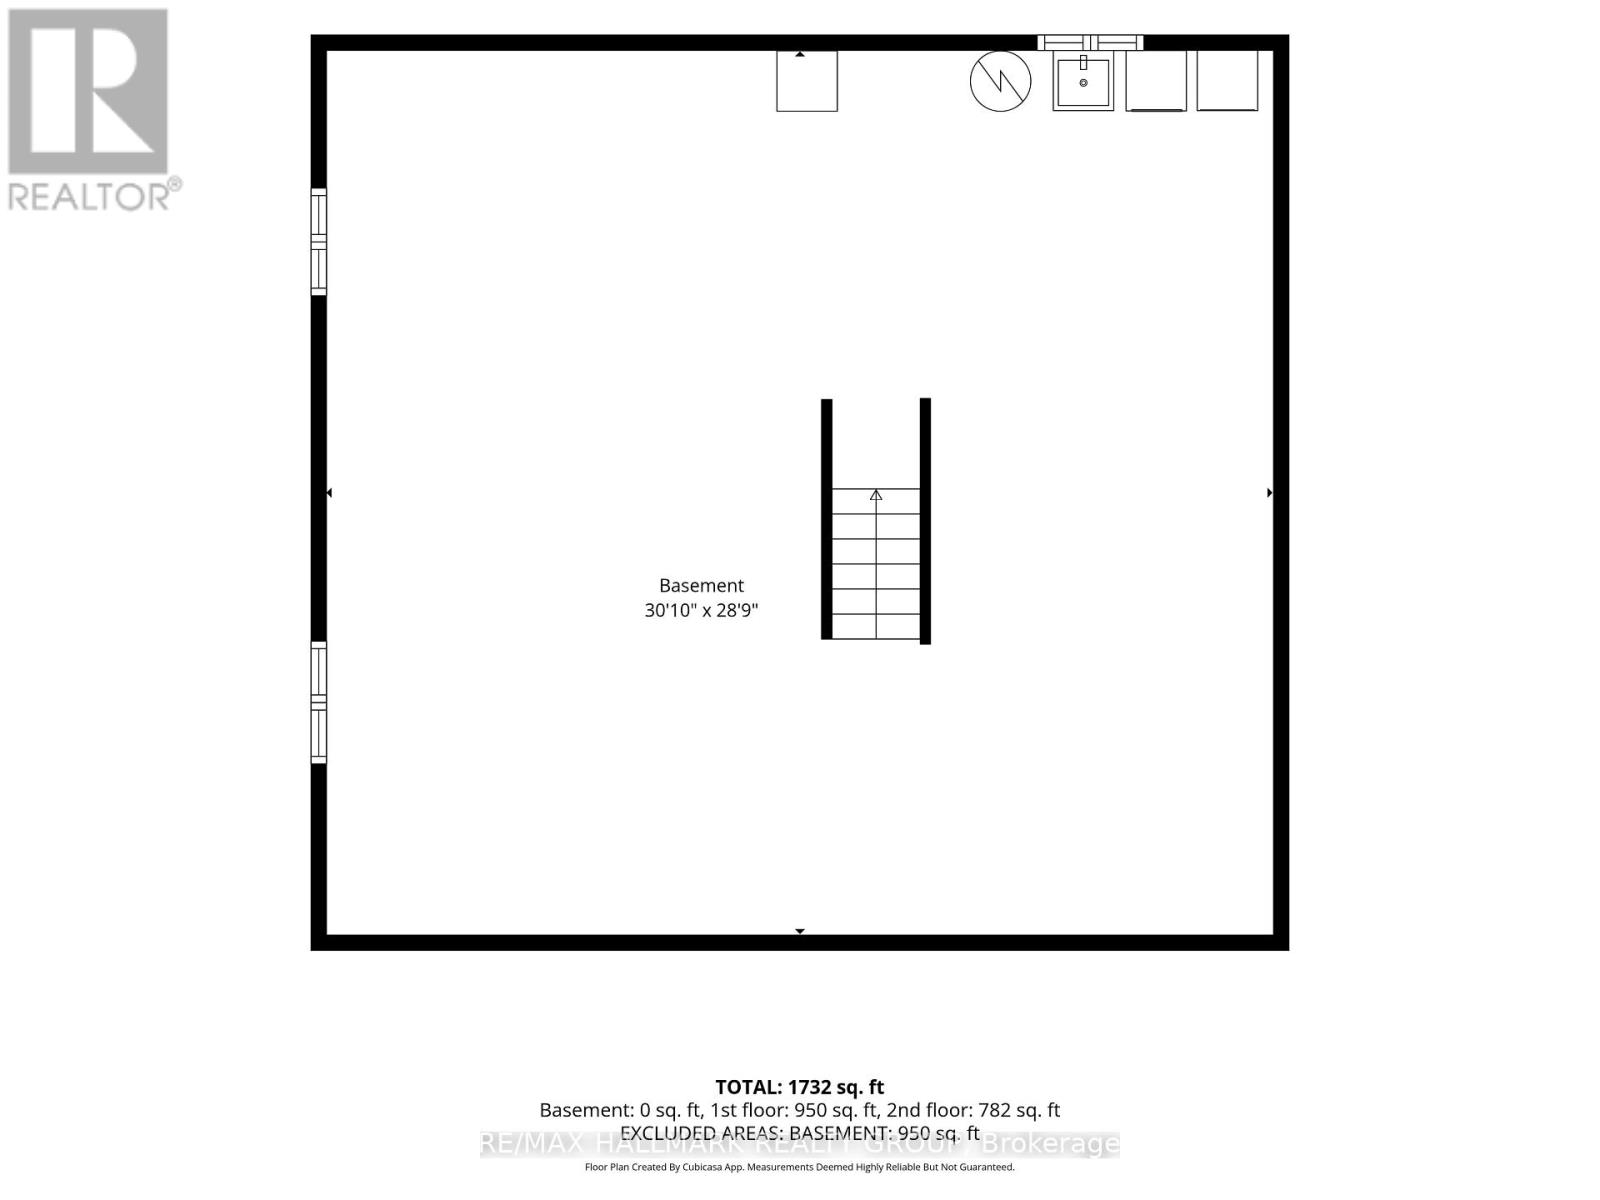
Basement
Full (Unfinished)
Flooring
Tile, Hardwood
Appliances
Garage door opener remote(s), Dishwasher, Dryer, Stove, Washer, Refrigerator
Fireplace
False
Exterior finish
Aluminum siding, Brick
Lot, amenities & extras
Lot size
54.9 x 99.9 FT
Water
Municipal water
Sewer
Sanitary sewer
Rooms
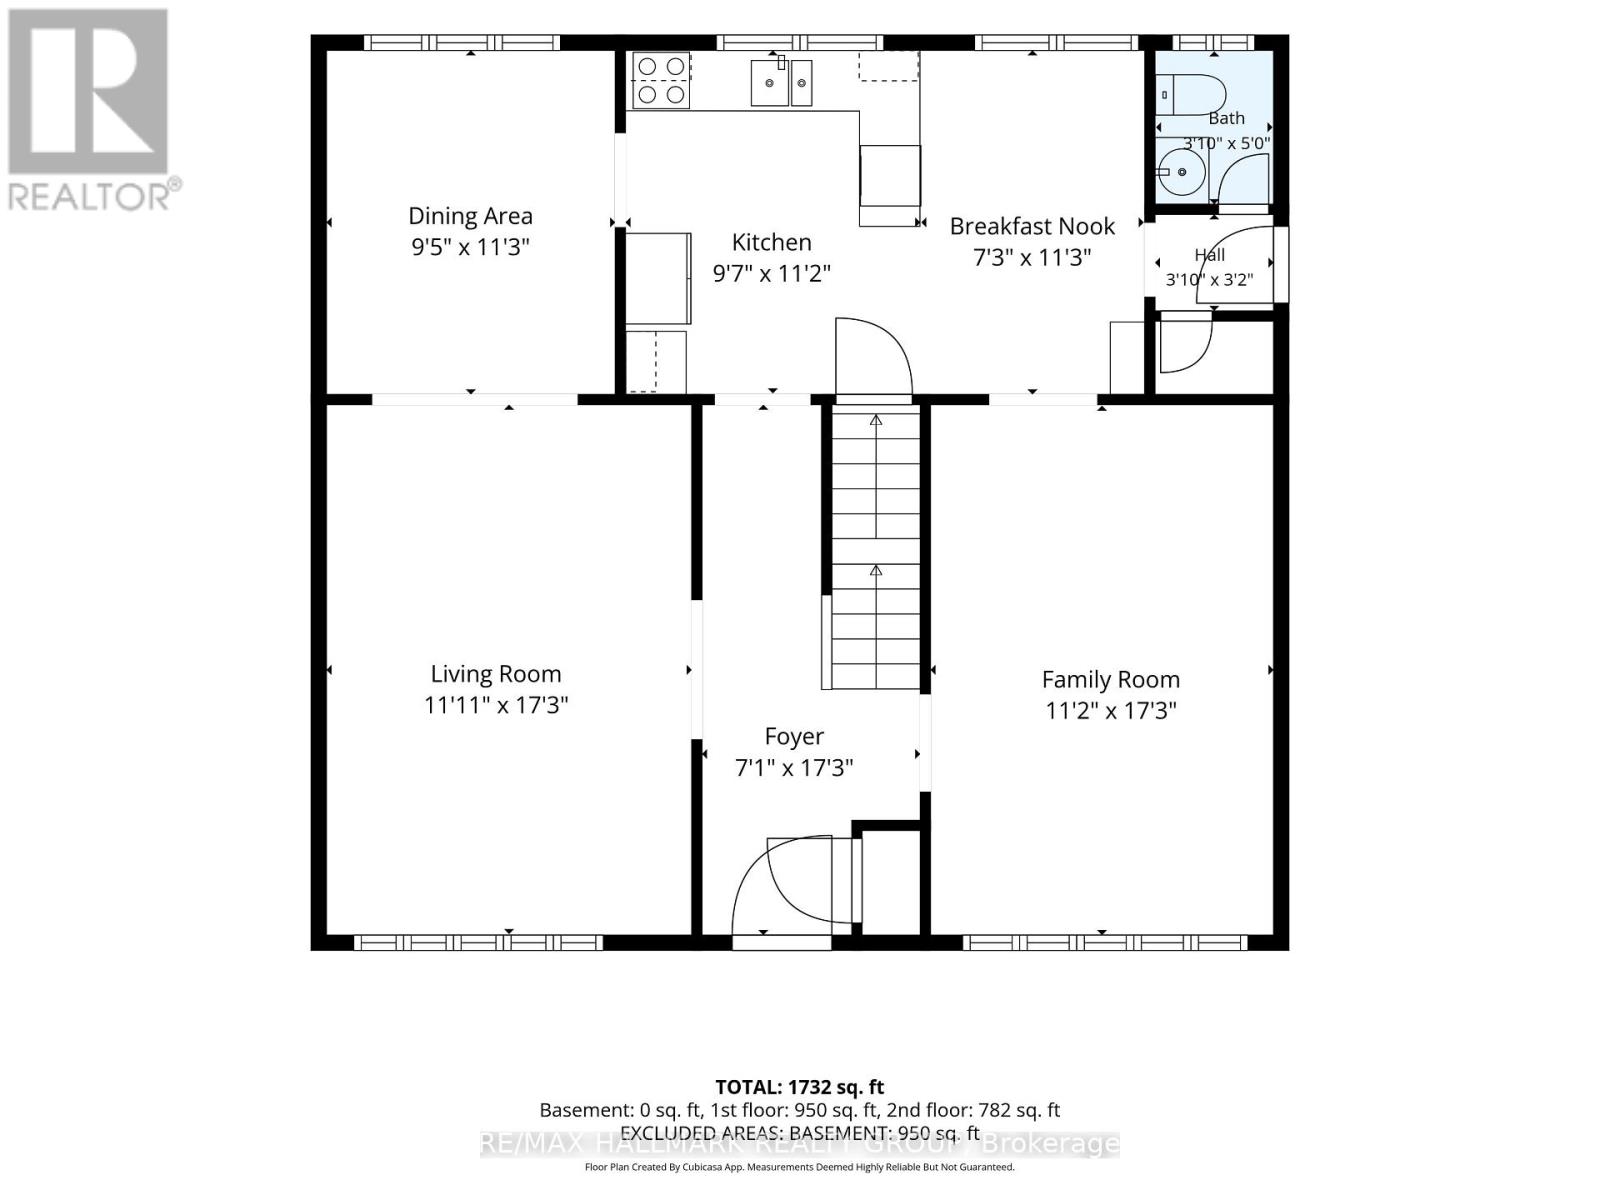
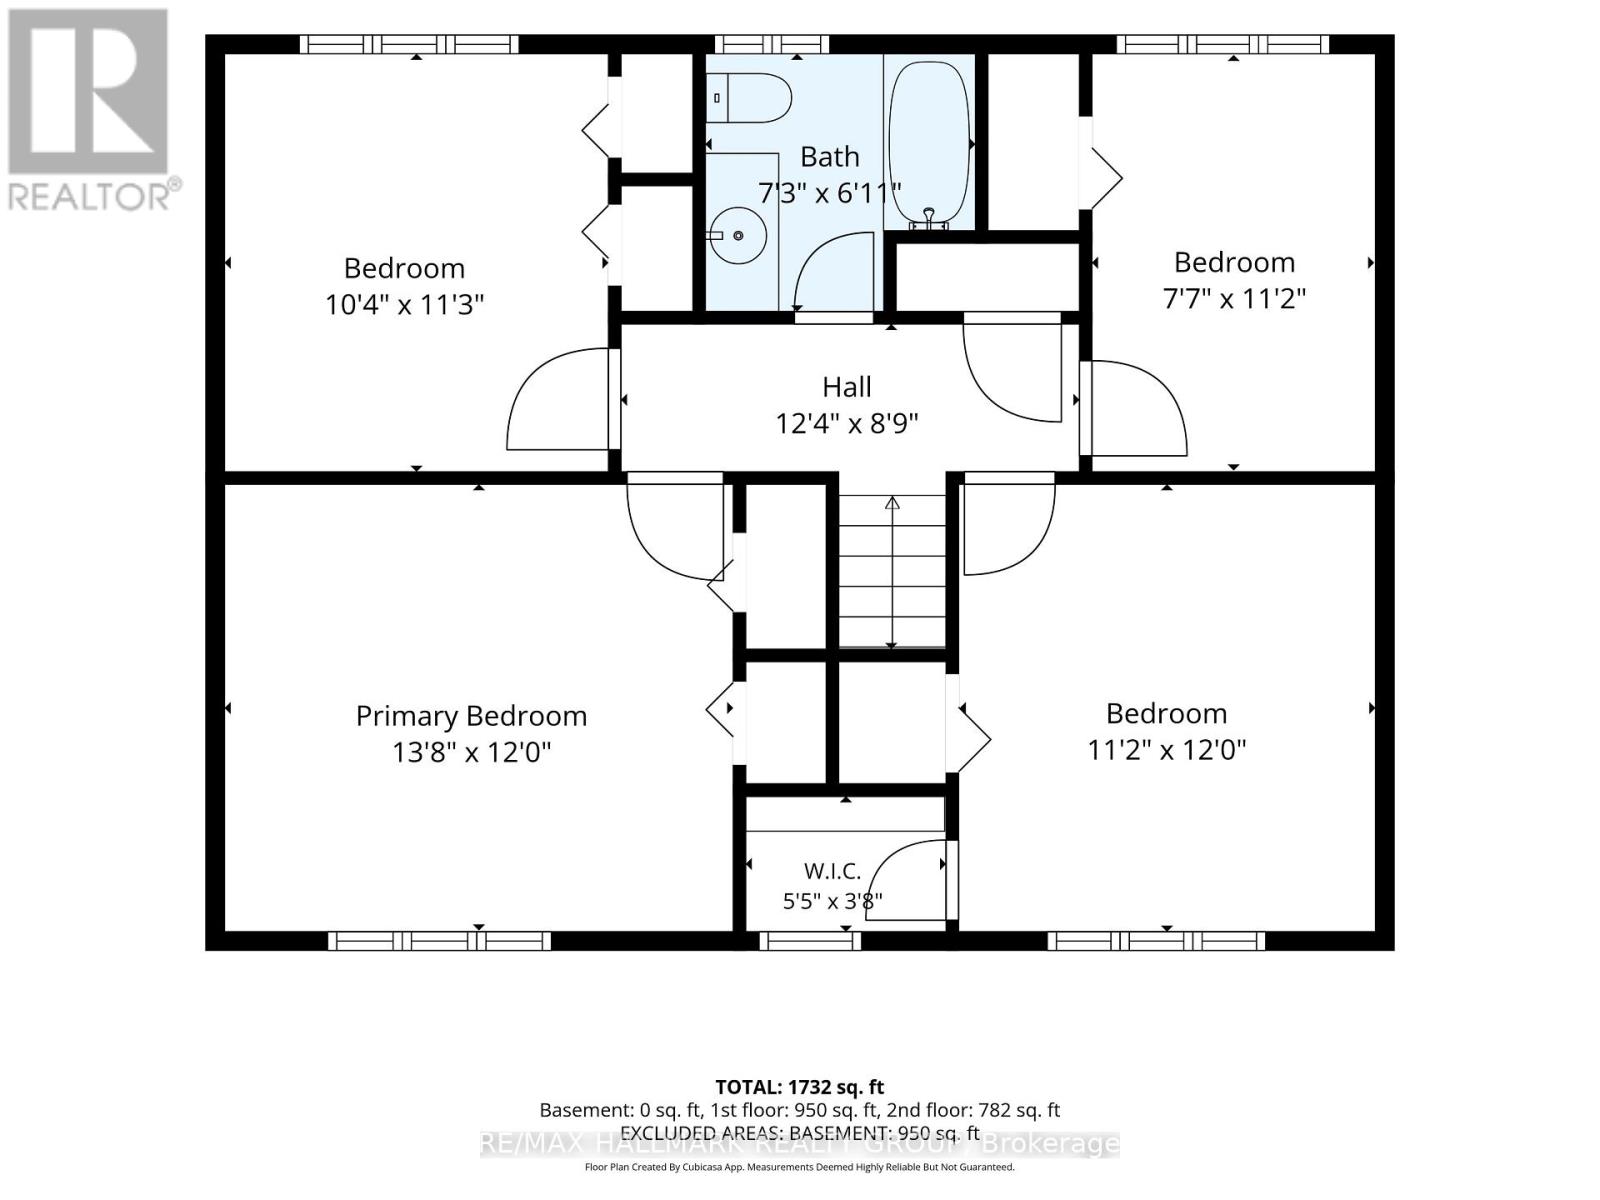
| Level | Type | Length | Width | Dimensions |
|---|---|---|---|---|
| Second Level | Primary Bedroom | 3.73 m | 4.22 m | 3.73 m x 4.22 m |
| Second Level | Bedroom | 3.48 m | 1010 m | 3.48 m x 1010 m |
| Second Level | Bedroom | 3.48 m | 2.54 m | 3.48 m x 2.54 m |
| Second Level | Bedroom | 3.63 m | 3.51 m | 3.63 m x 3.51 m |
| Lower Level | Recreational, Games Room | 9.32 m | 8.64 m | 9.32 m x 8.64 m |
| Main Level | Foyer | 2.16 m | 1.96 m | 2.16 m x 1.96 m |
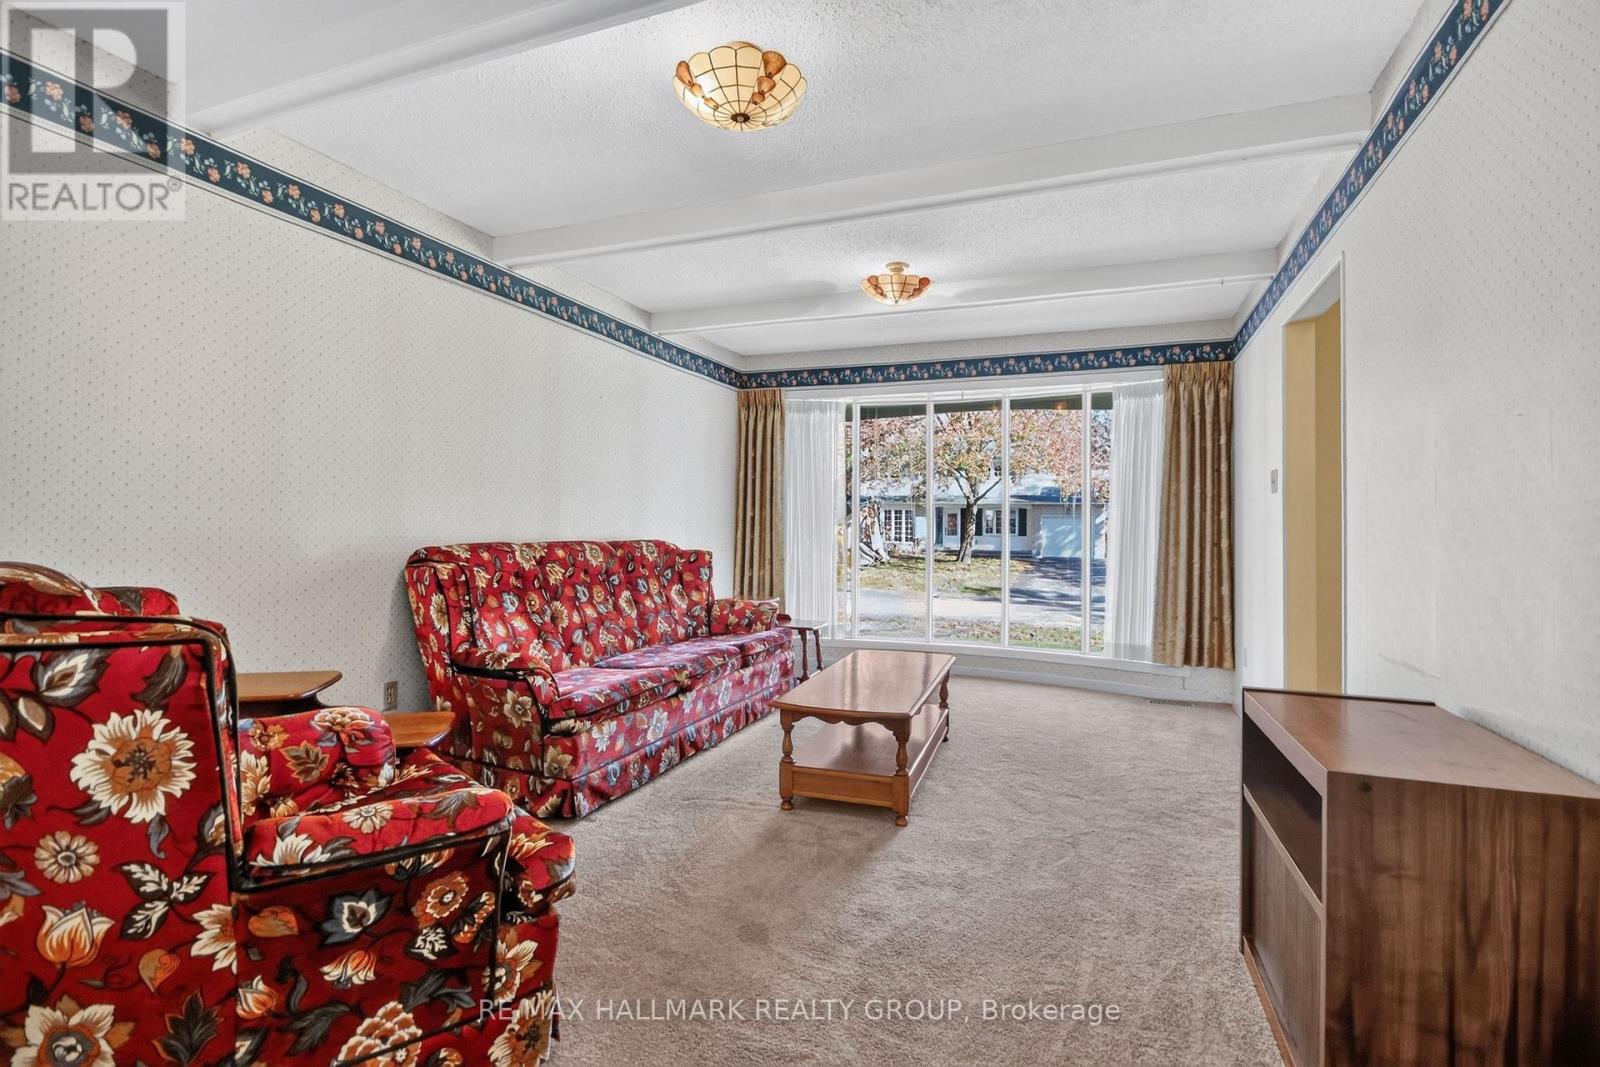
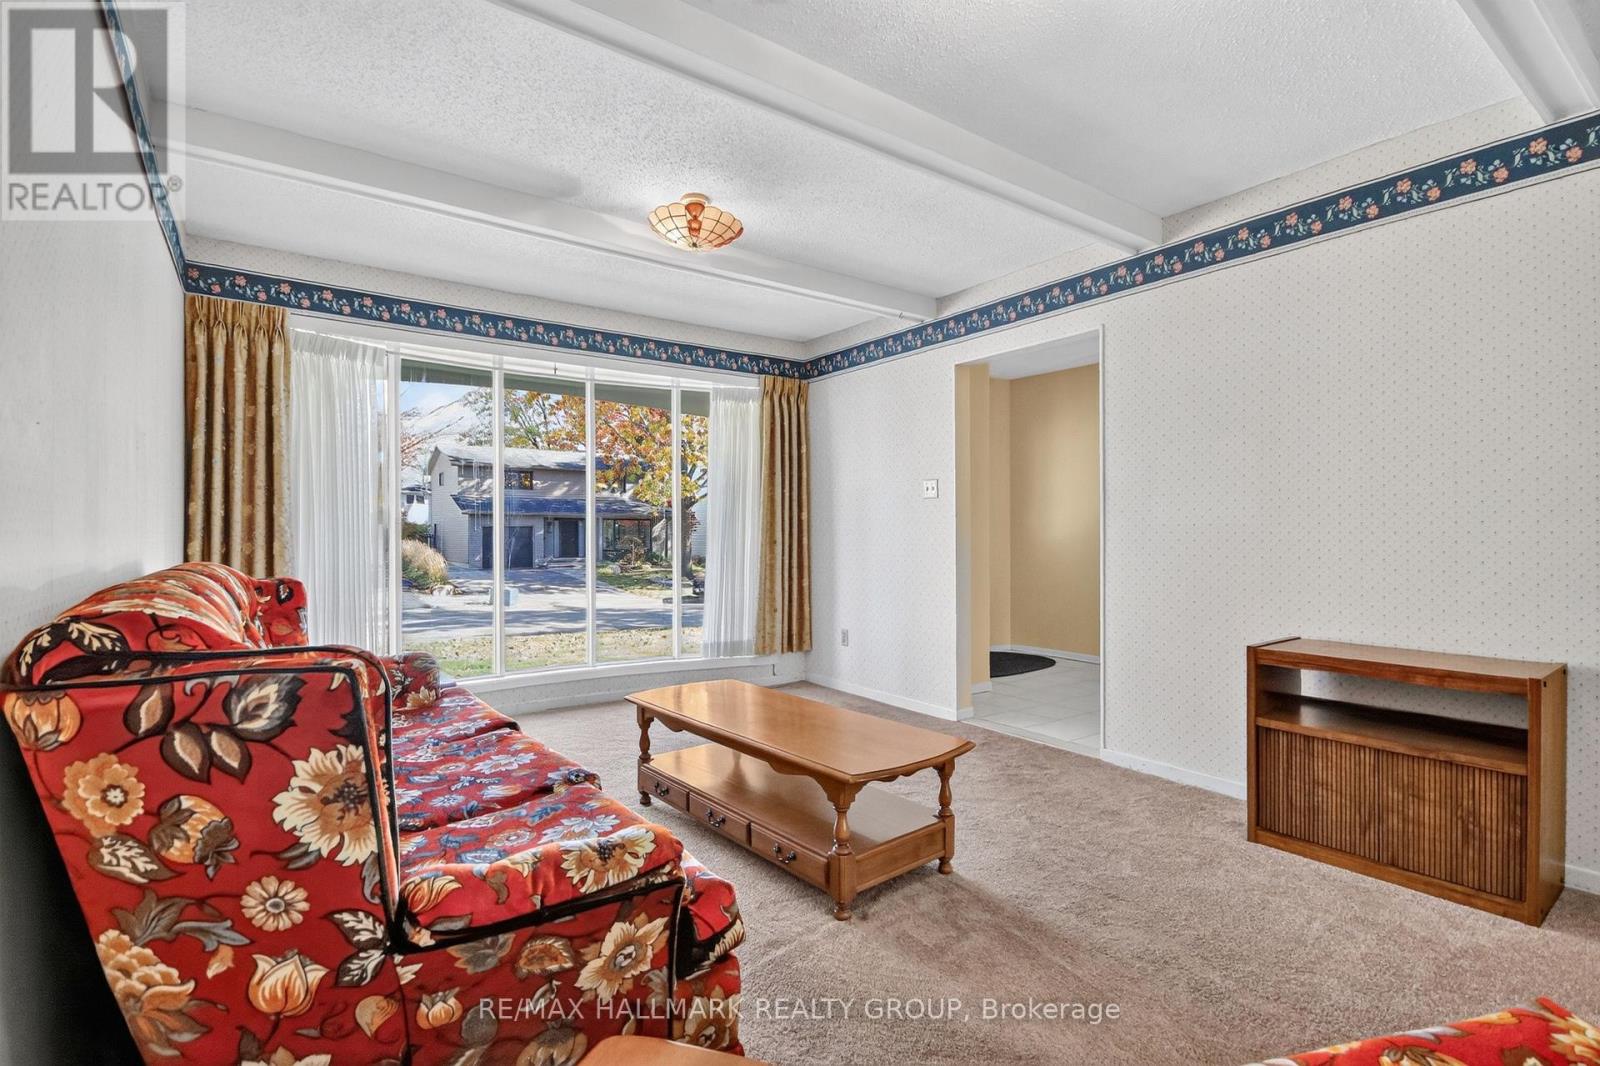
| Main Level | Living Room | 5.21 m | 3.61 m | 5.21 m x 3.61 m |
| Main Level | Family Room | 5.21 m | 3.58 m | 5.21 m x 3.58 m |
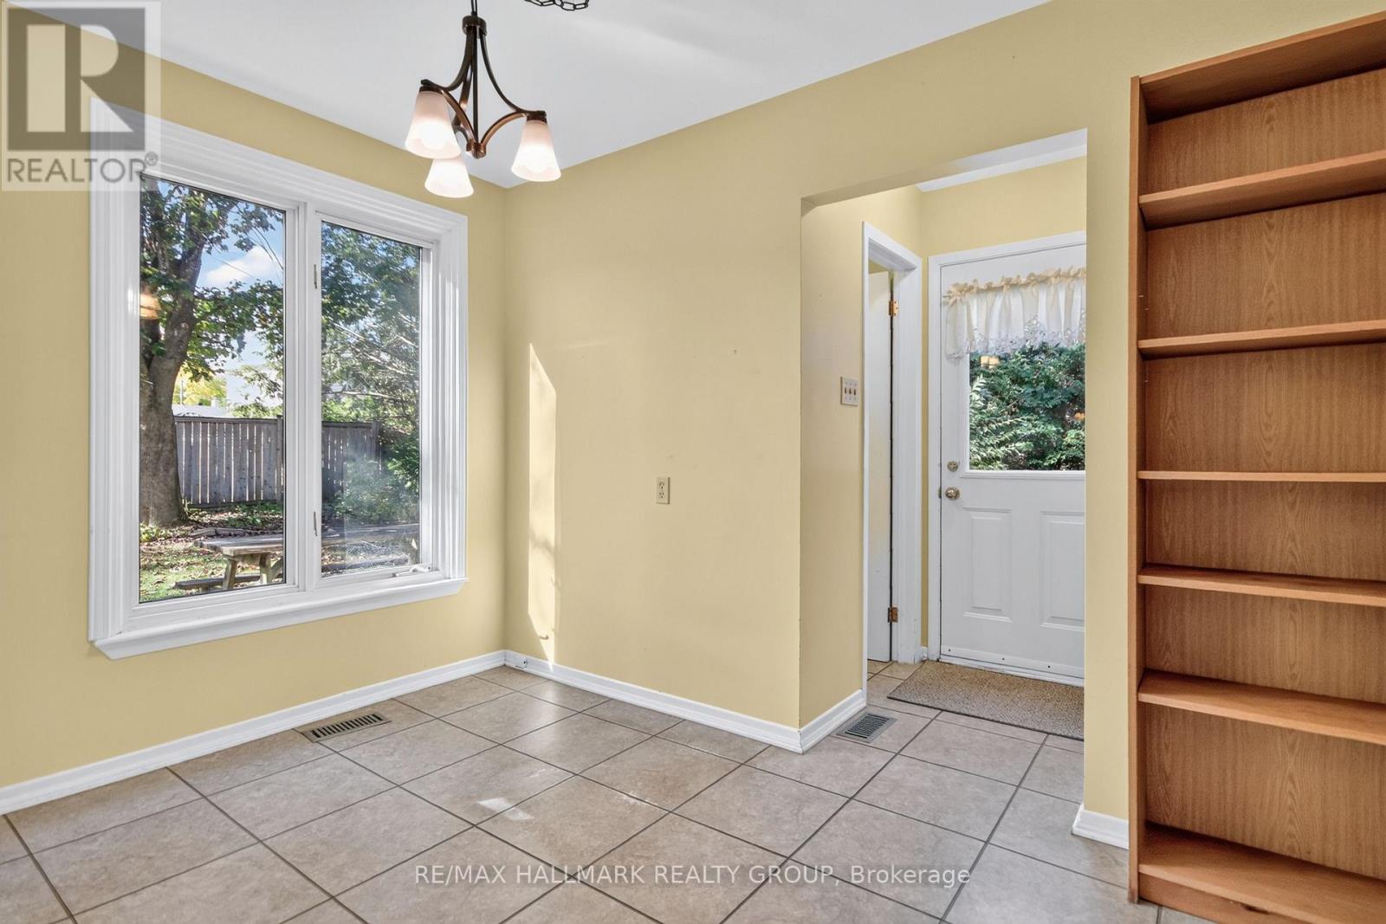
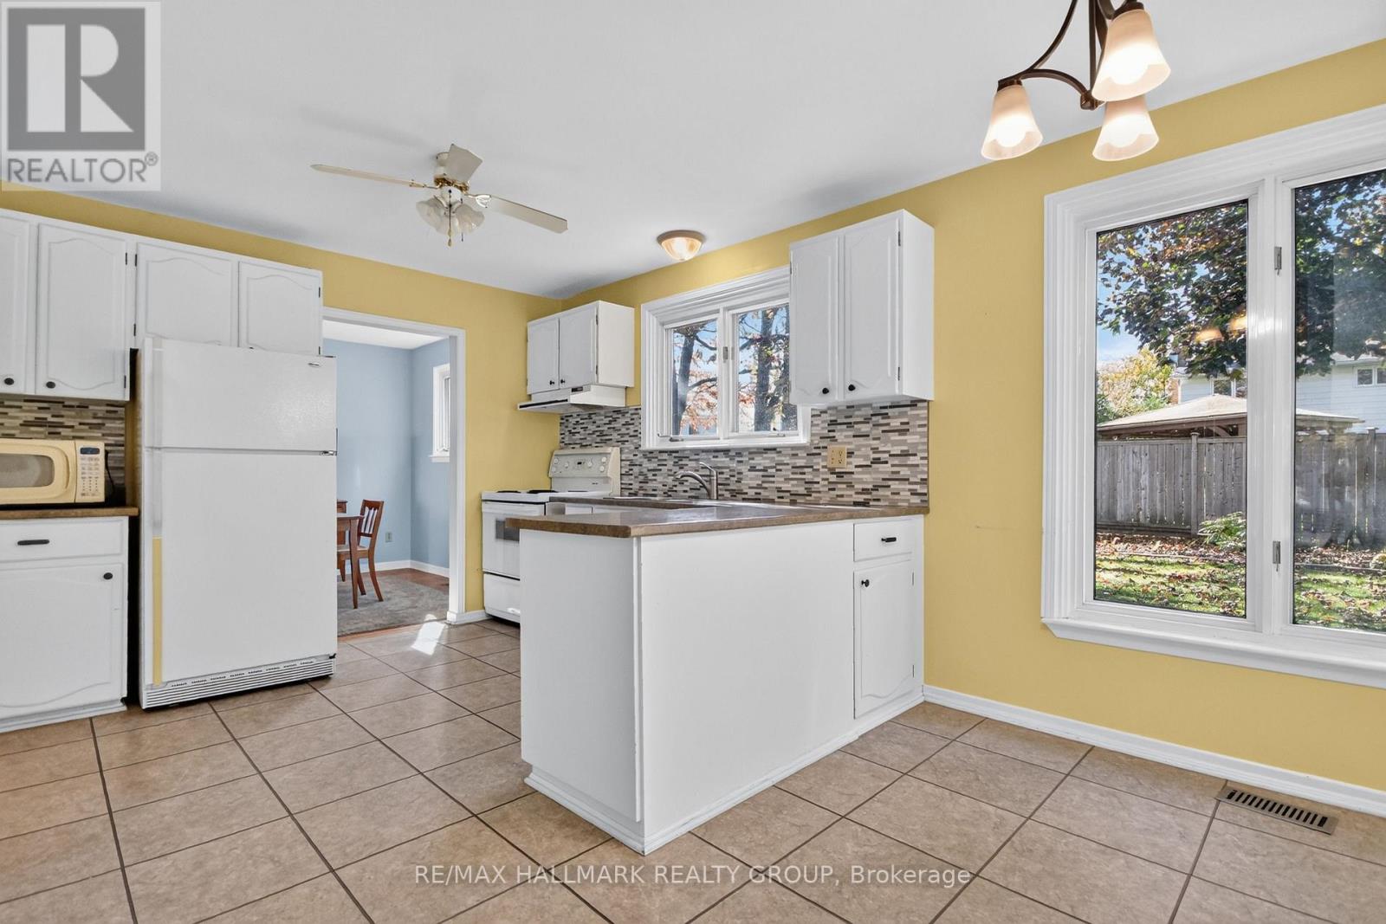
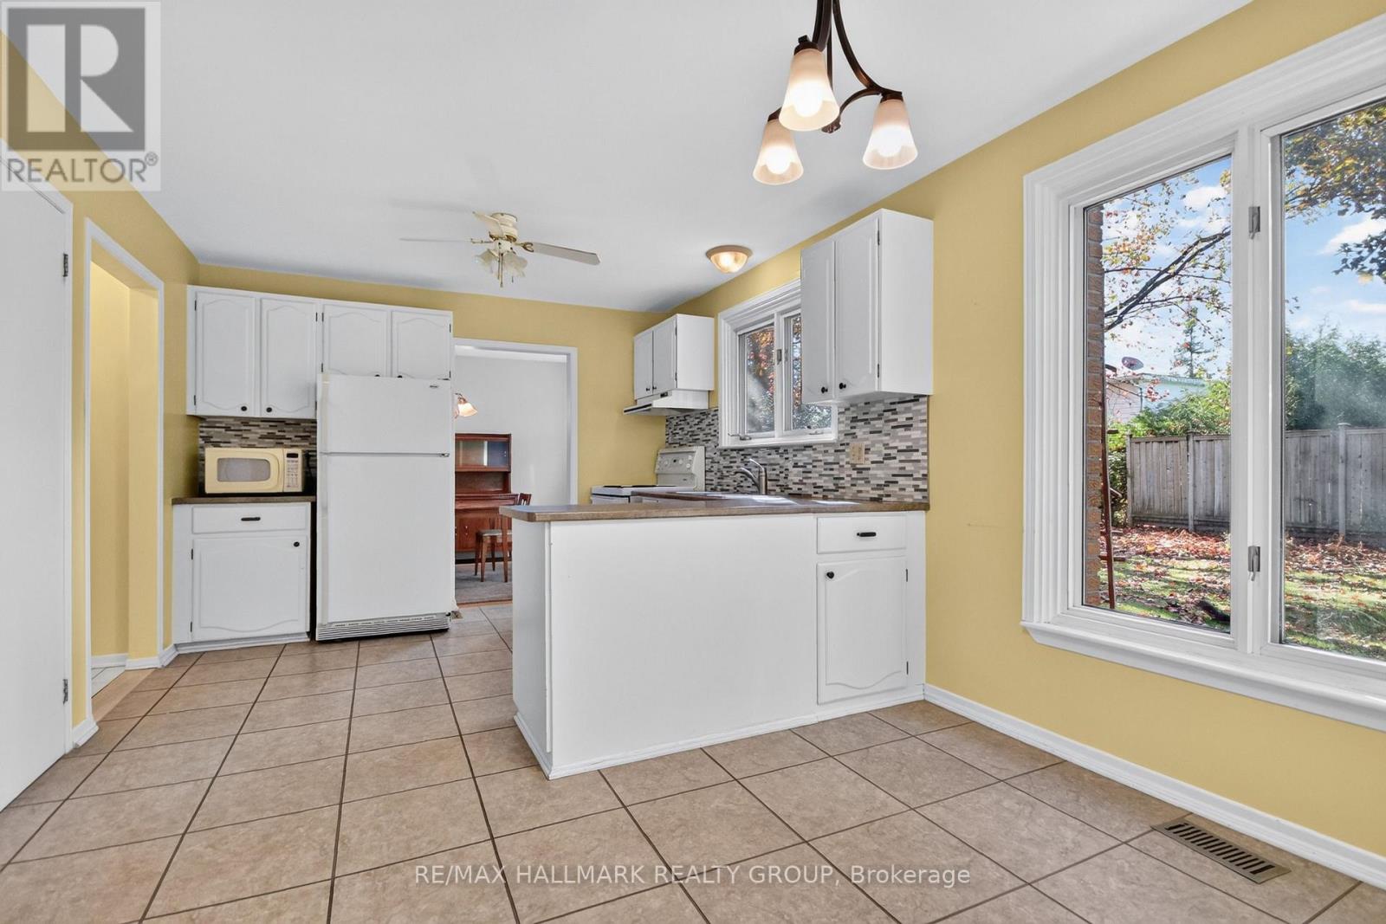
| Main Level | Kitchen | 5.21 m | 3.35 m | 5.21 m x 3.35 m |
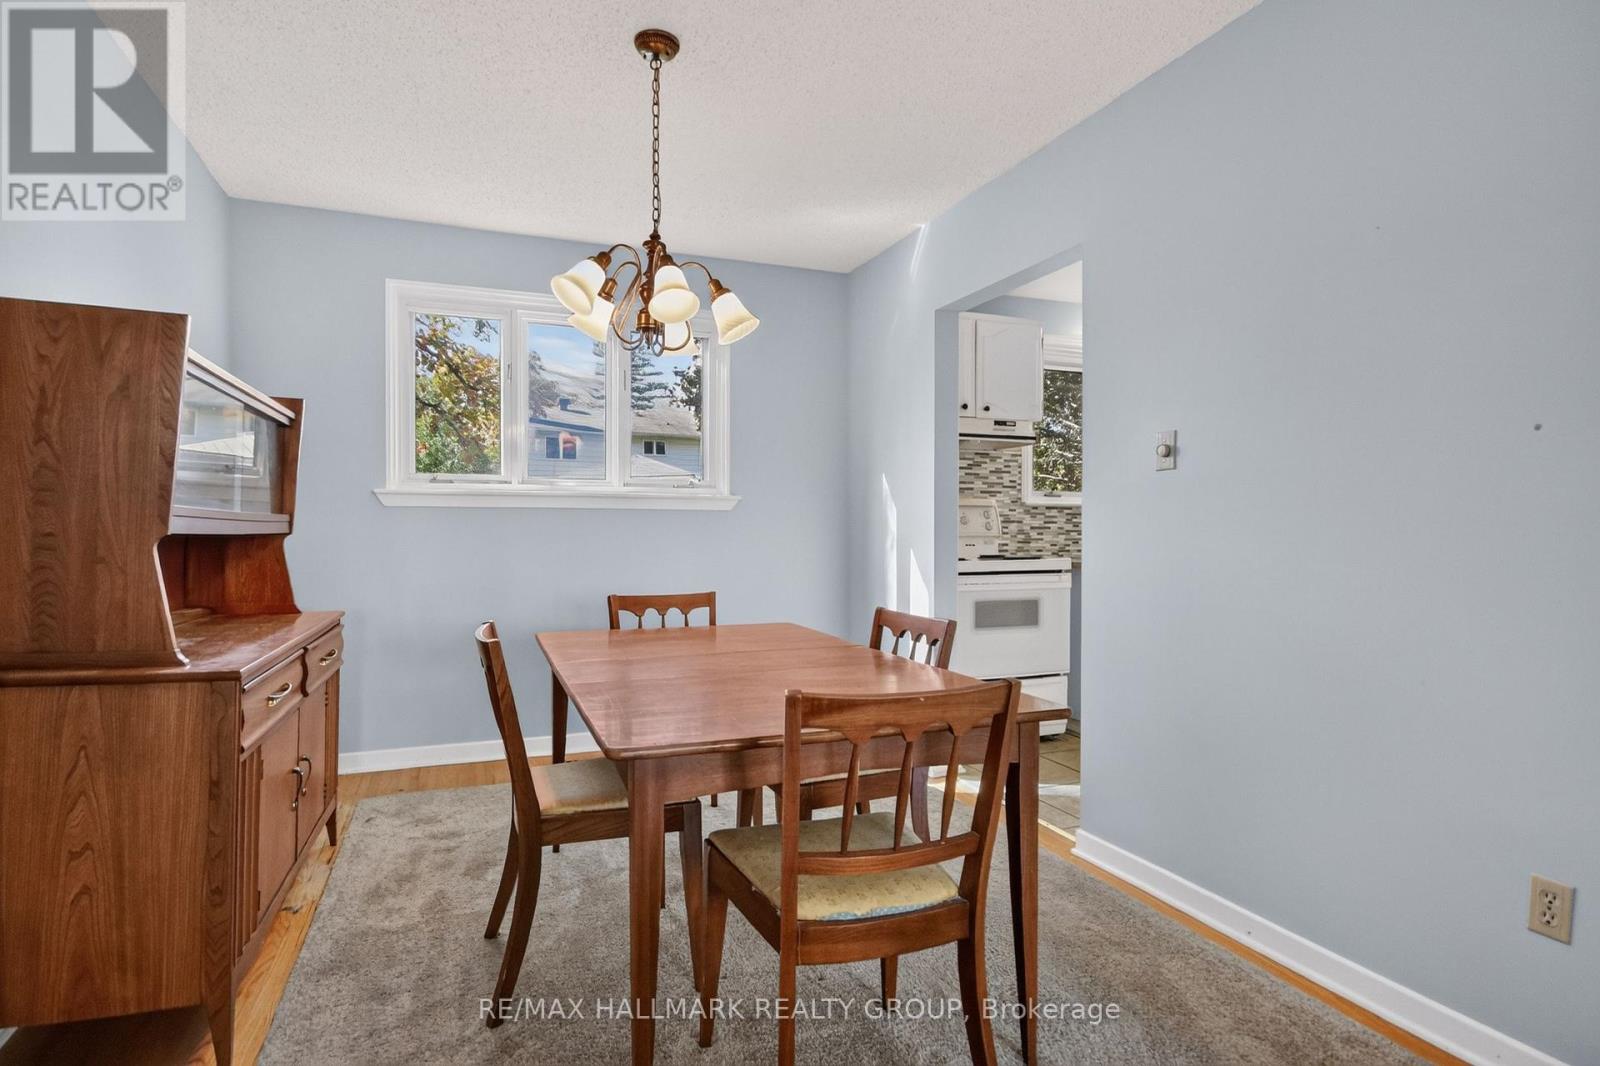
| Main Level | Dining Room | 3.45 m | 2.92 m | 3.45 m x 2.92 m |
Mortgage Calculator
$500,000
$100,000
$5,000,000
Adjust the total amount you plan to borrow.
5%
1%
15%
25 years
10 years
40 years
Monthly Payment
$0
This is an approximate monthly payment based on your inputs.
Total Interest Paid
$0
Add this listing to your favourite
Shortlist it to compare later & get quick access from your account.

Comparables
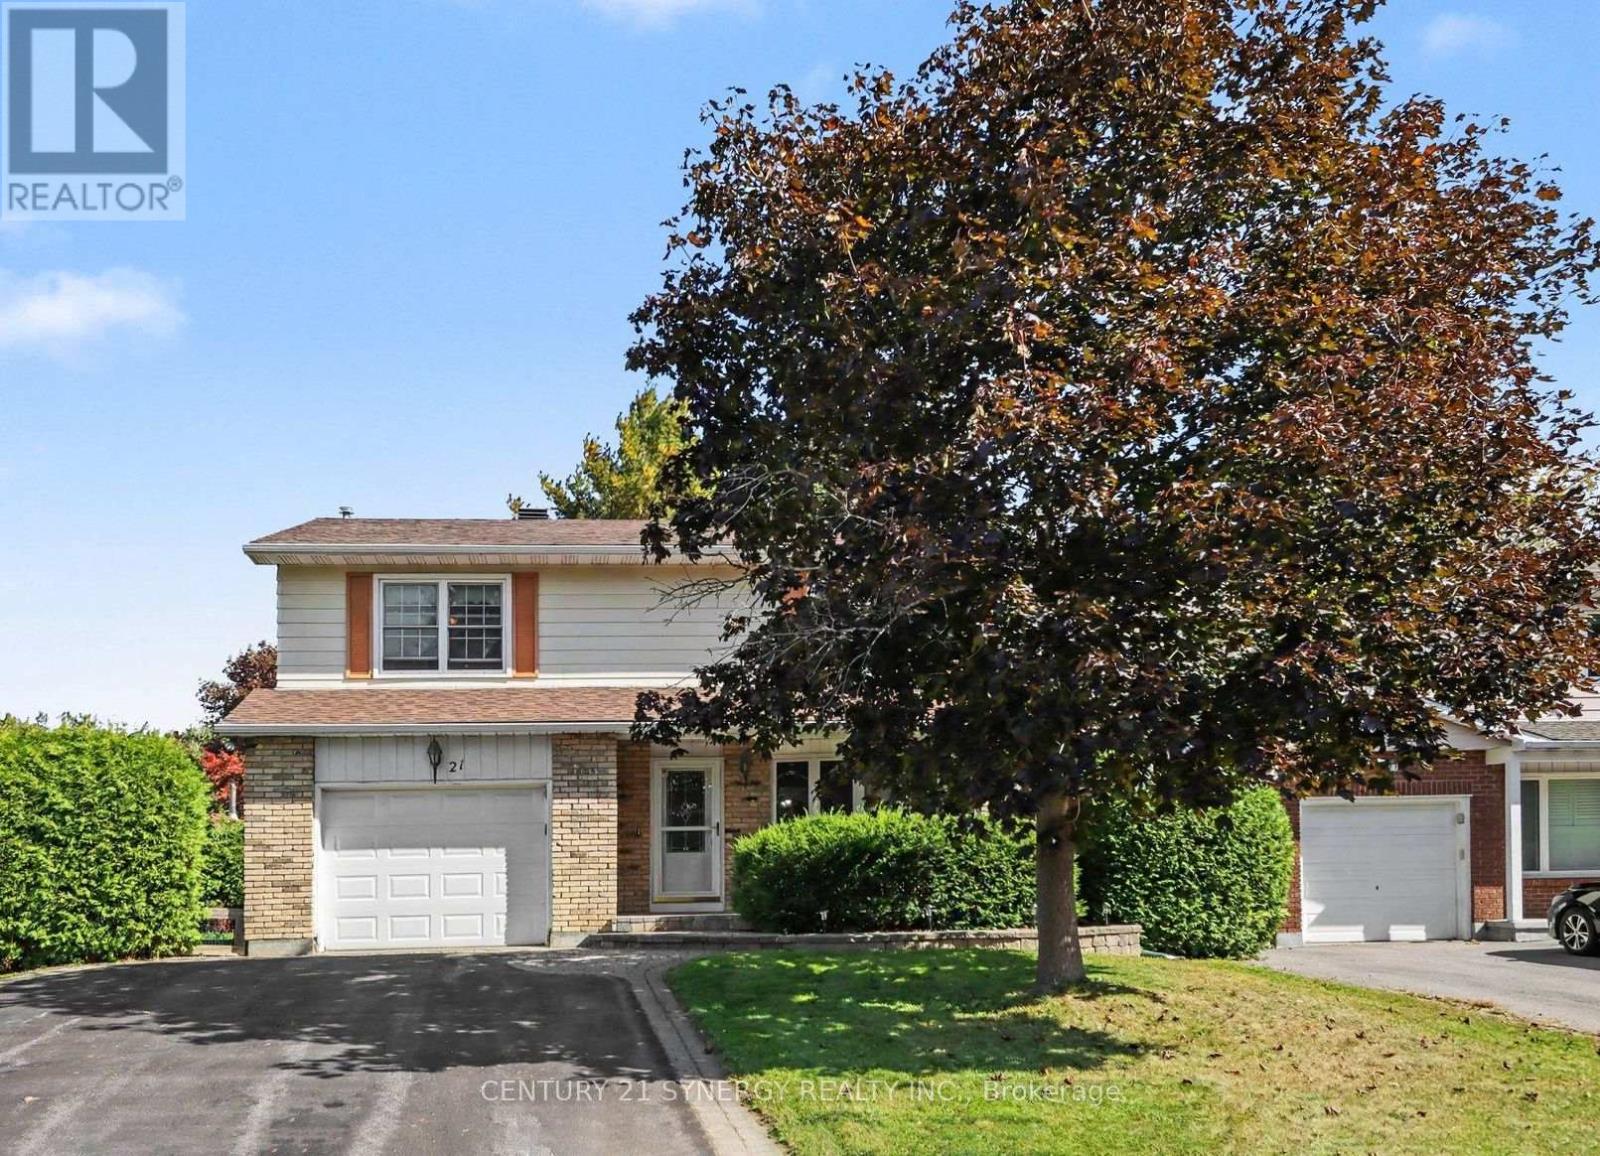
For sale
2302 - Blackburn Hamlet
$679,900
21 Alder Crescent, Ottawa, Ontario
House in 2302 - Blackburn Hamlet
4
Beds
Beds
3
Baths
Baths
2000 - 2500 sqft
Sq Ft
Sq Ft
For sale
2204 - Pineview
$655,000
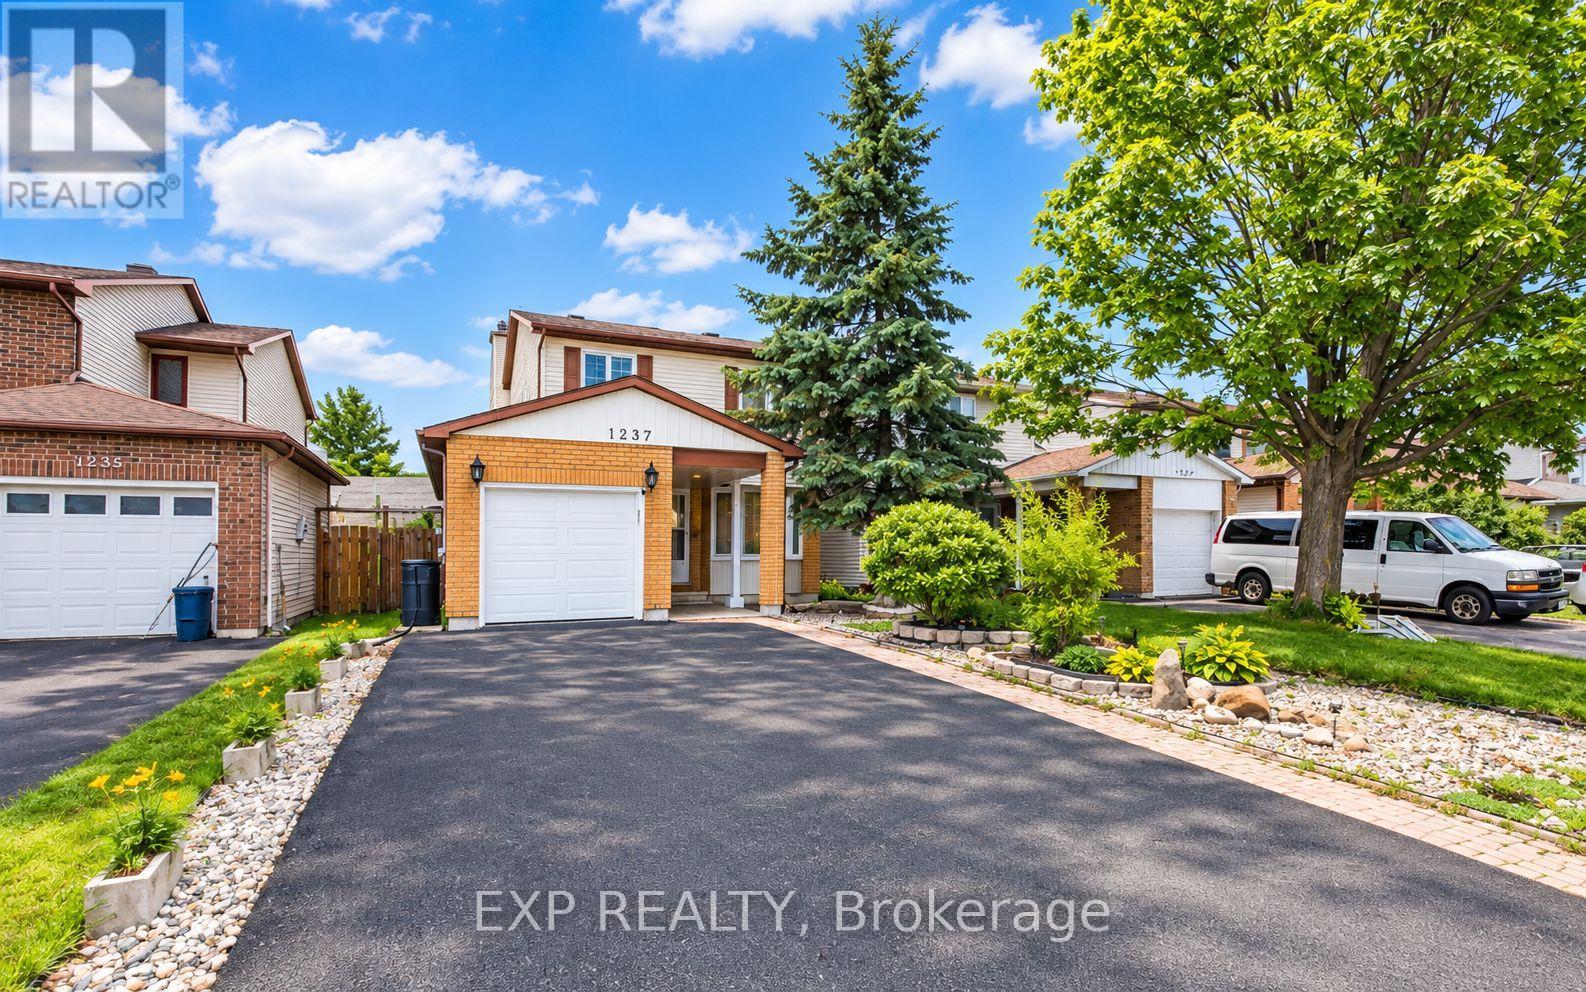
1237 Cedarcroft Crescent, Ottawa, Ontario
House in 2204 - Pineview
4
Beds
Beds
4
Baths
Baths
1500 - 2000 sqft
Sq Ft
Sq Ft
For sale
2302 - Blackburn Hamlet
$654,900
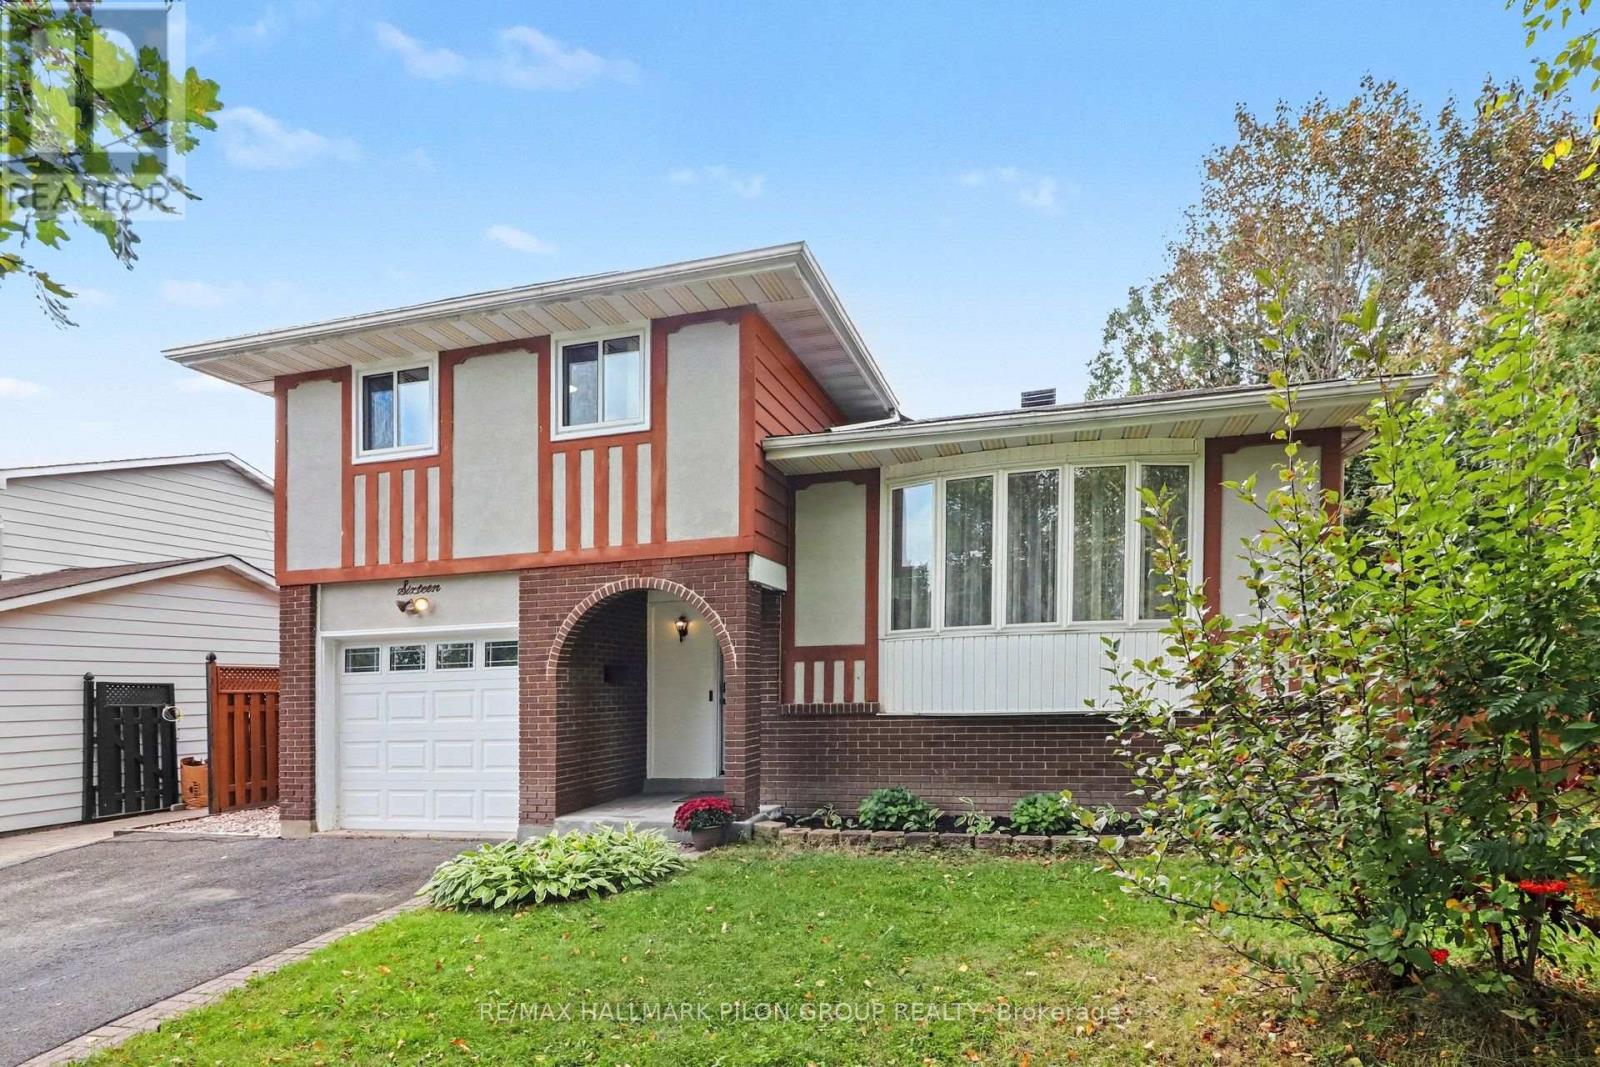
16 Eastpark Drive, Ottawa, Ontario
House in 2302 - Blackburn Hamlet
3
Beds
Beds
2
Baths
Baths
1100 - 1500 sqft
Sq Ft
Sq Ft
For sale
2204 - Pineview
$685,000
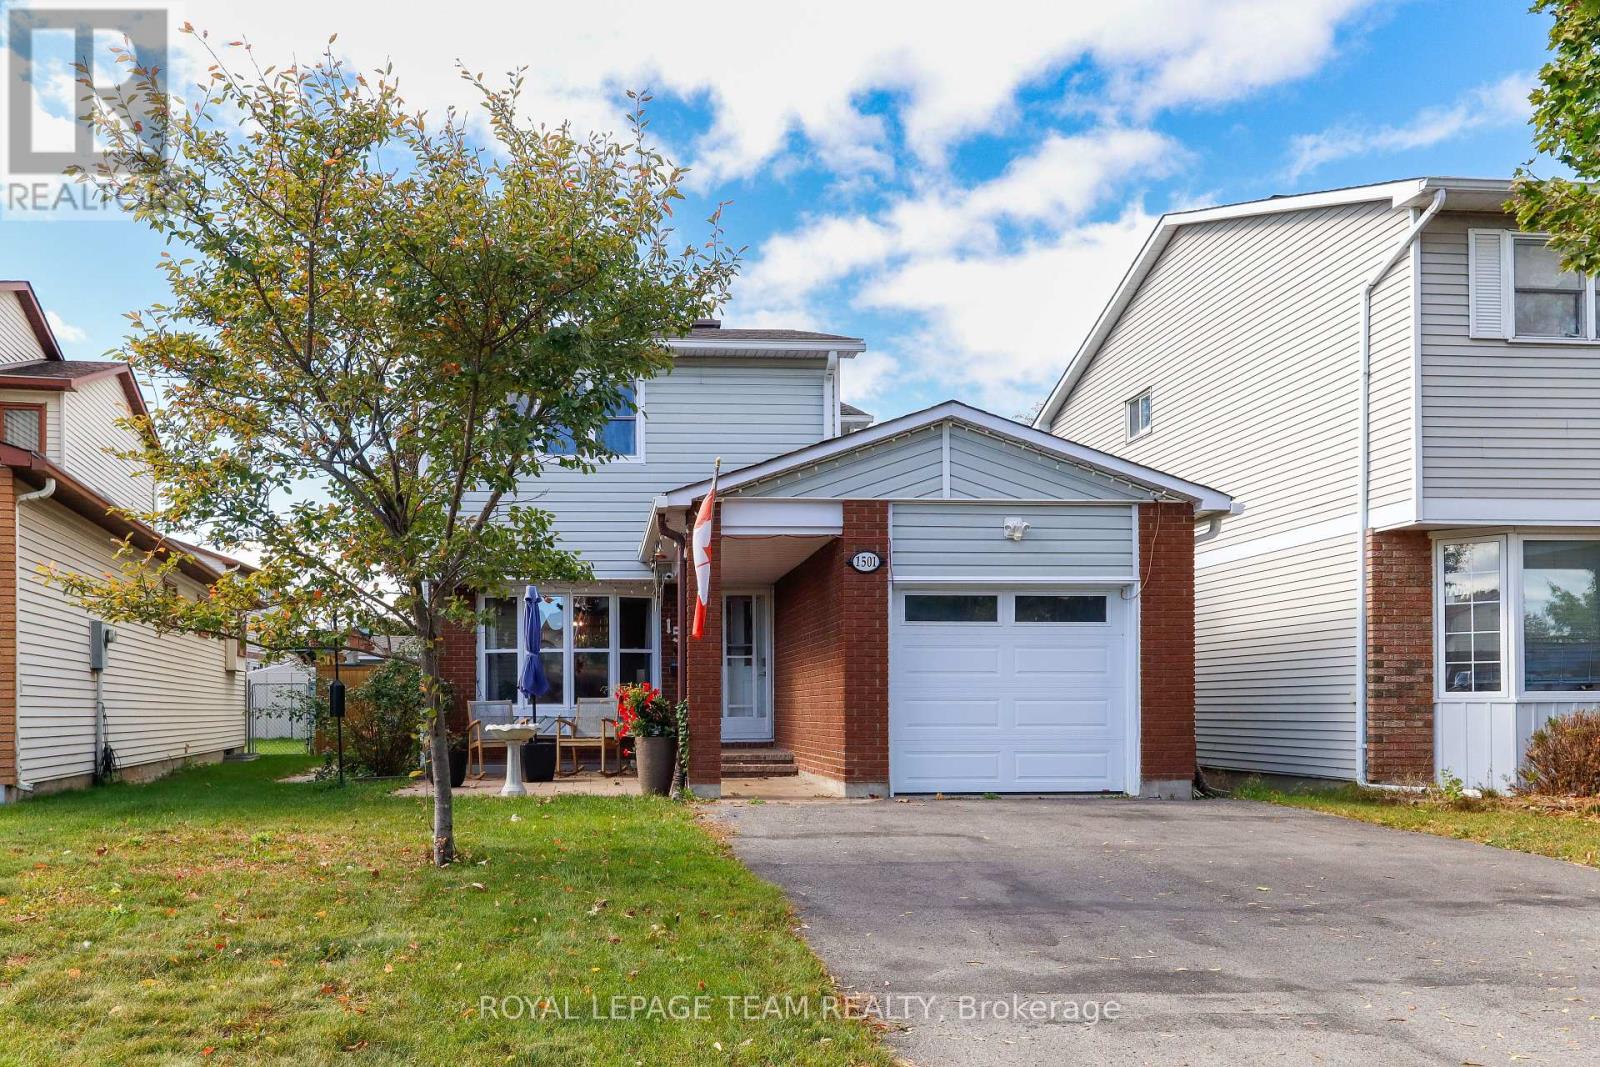
1501 Meadowbrook Road, Ottawa, Ontario
House in 2204 - Pineview
3
Beds
Beds
3
Baths
Baths
1100 - 1500 sqft
Sq Ft
Sq Ft
For sale
2301 - Blackburn Hamlet
$649,900
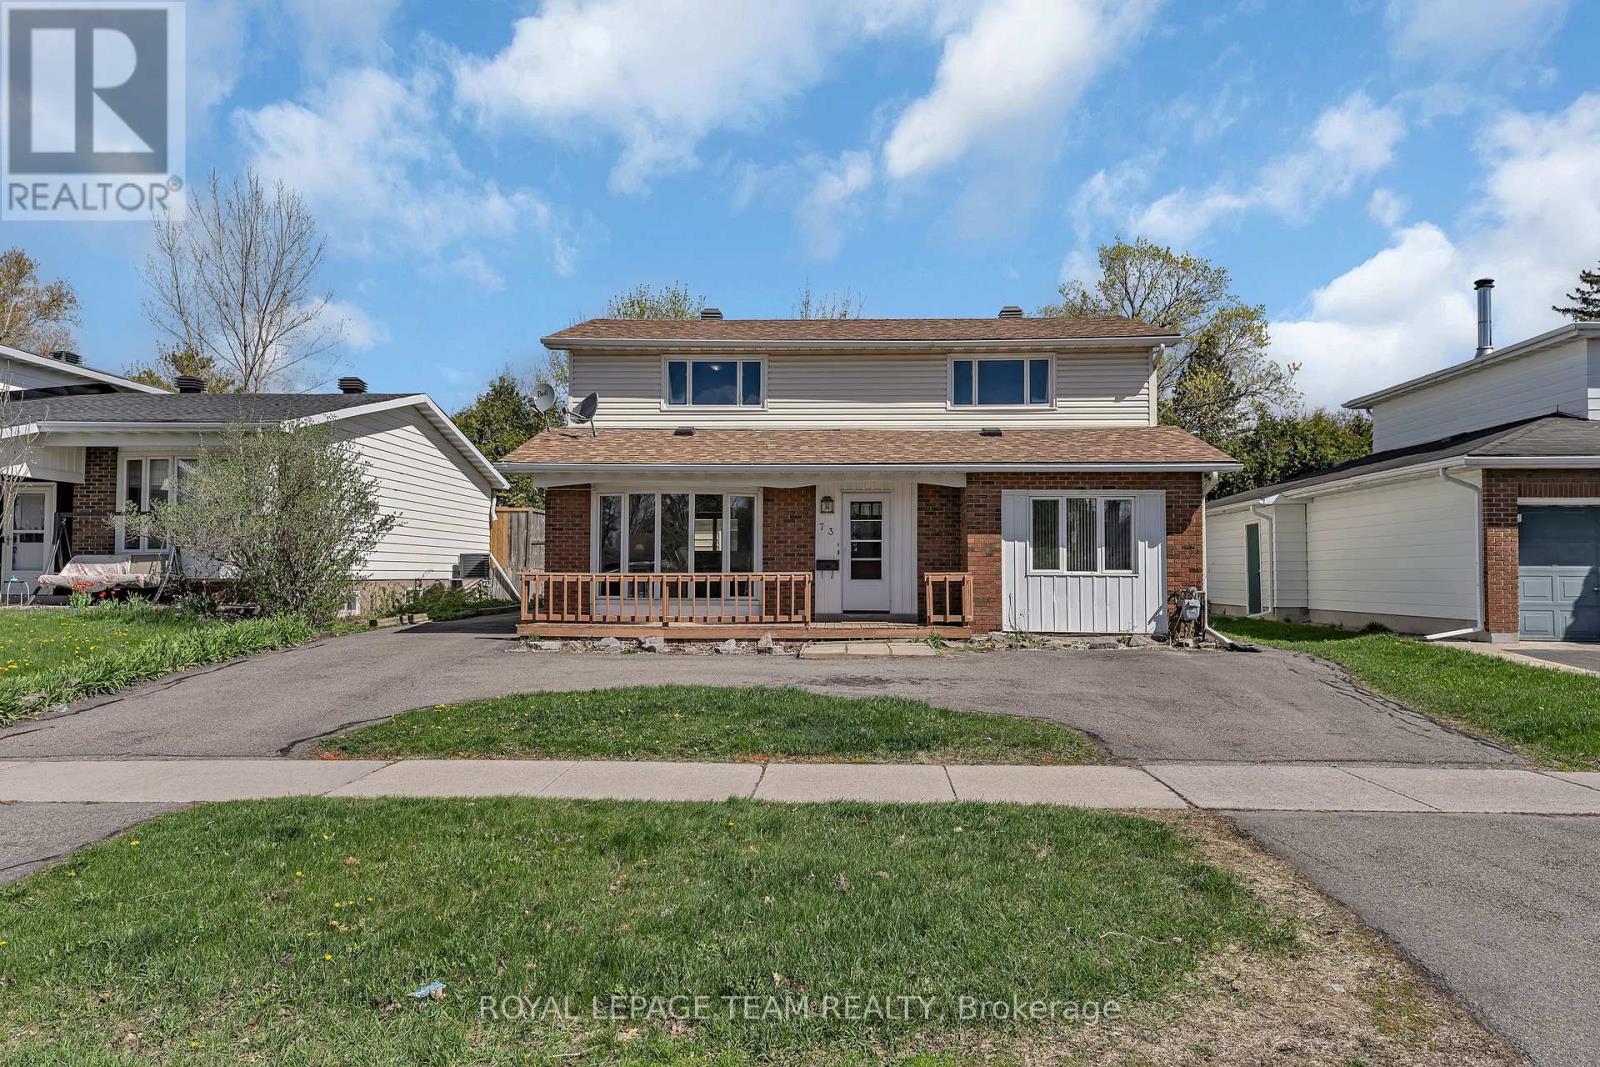
73 Southpark Drive, Ottawa, Ontario
House in 2301 - Blackburn Hamlet
3
Beds
Beds
2
Baths
Baths
1500 - 2000 sqft
Sq Ft
Sq Ft
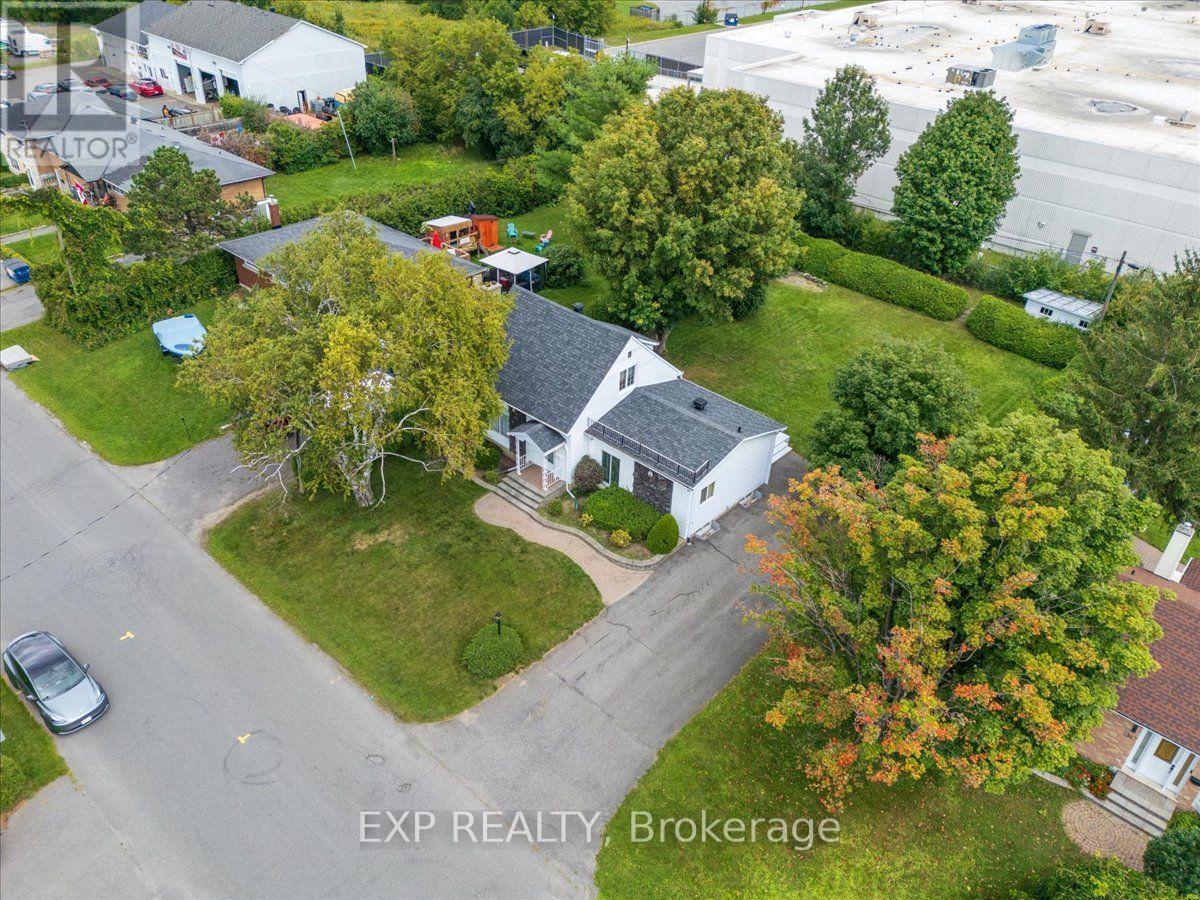
For sale
2203 - Cyrville Rd./Industrial Park
$649,900
1359 Marchand Street, Ottawa, Ontario
House in 2203 - Cyrville Rd./Industrial Park
2
Beds
Beds
1
Baths
Baths
1100 - 1500 sqft
Sq Ft
Sq Ft
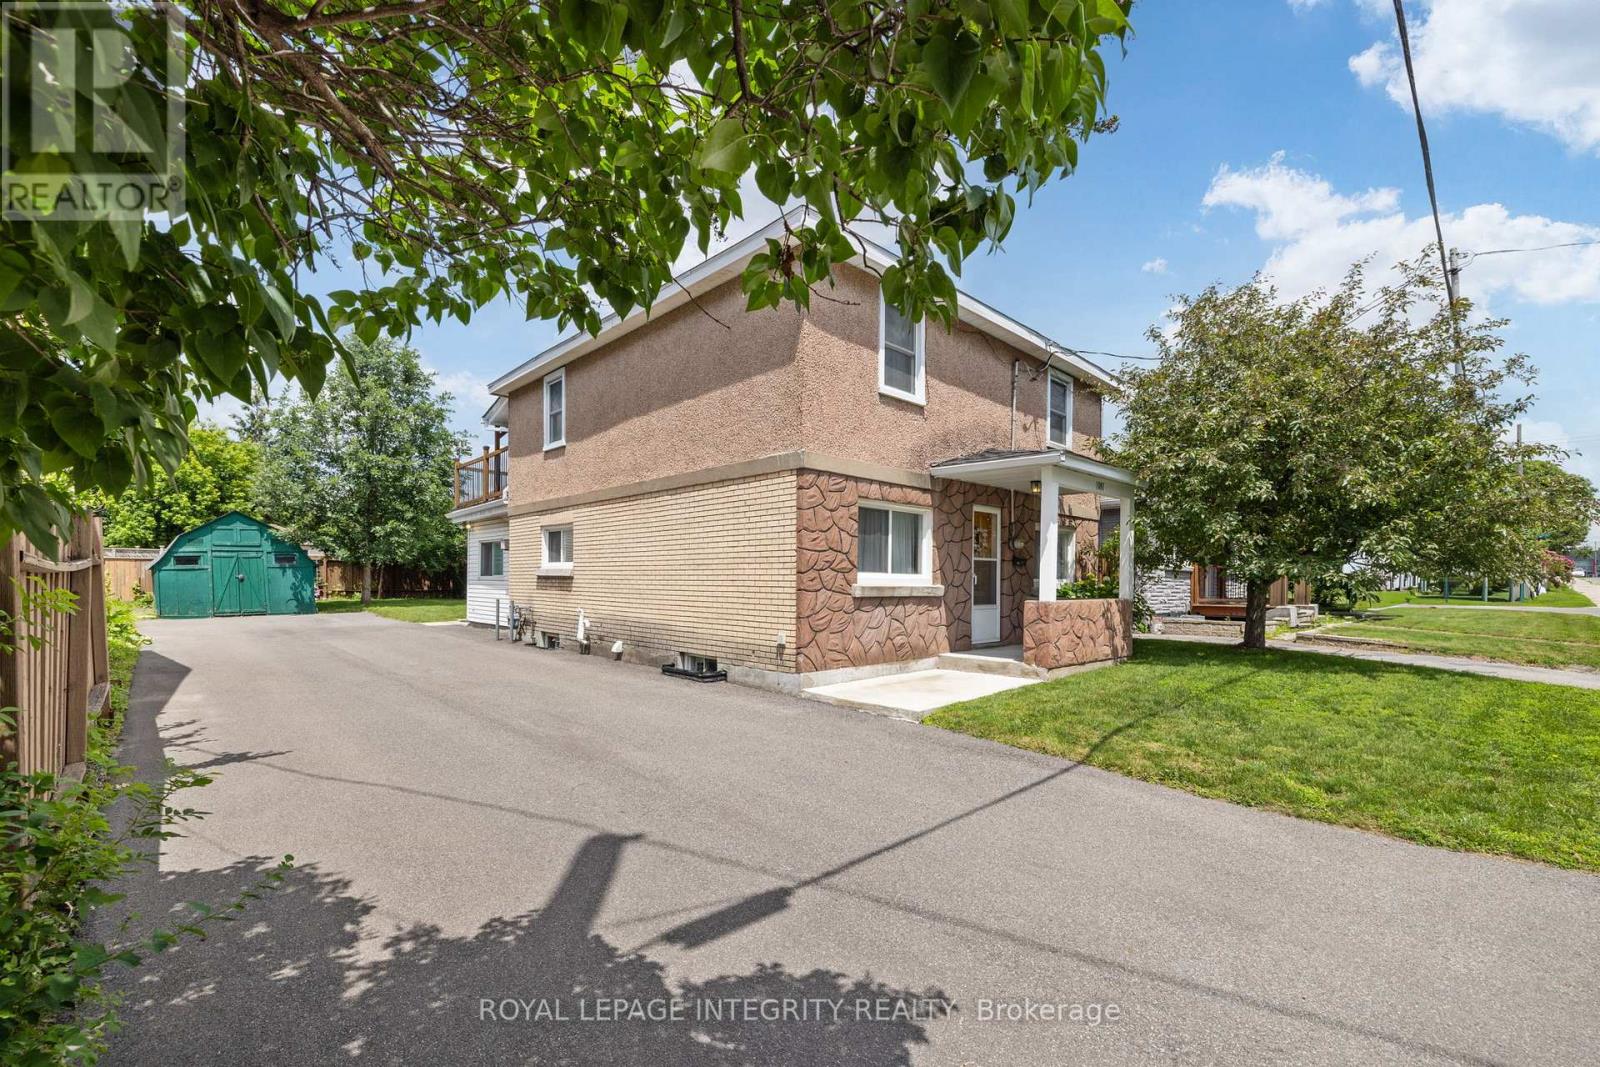
For sale
2203 - Cyrville Rd./Industrial Park
$649,000
1081 Kenaston Street, Ottawa, Ontario
House in 2203 - Cyrville Rd./Industrial Park
3
Beds
Beds
2
Baths
Baths
1500 - 2000 sqft
Sq Ft
Sq Ft
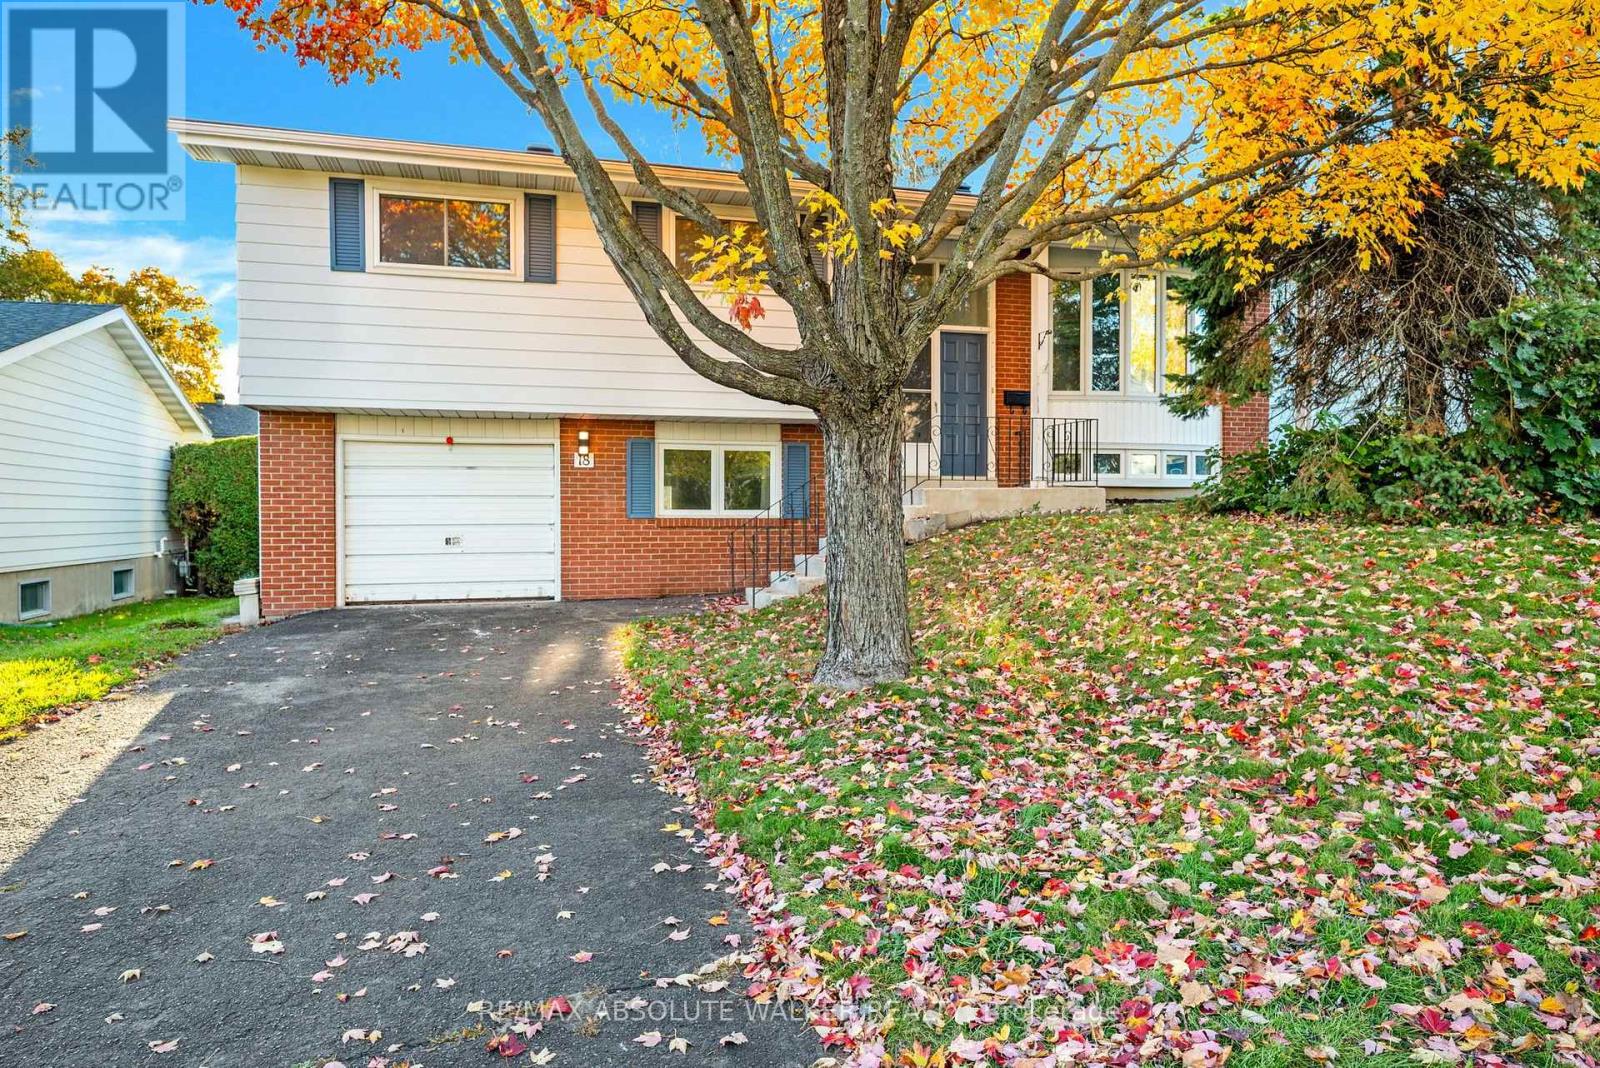
For sale
2301 - Blackburn Hamlet
$645,000
18 Silver Aspen Crescent, Ottawa, Ontario
House in 2301 - Blackburn Hamlet
4
Beds
Beds
2
Baths
Baths
1100 - 1500 sqft
Sq Ft
Sq Ft
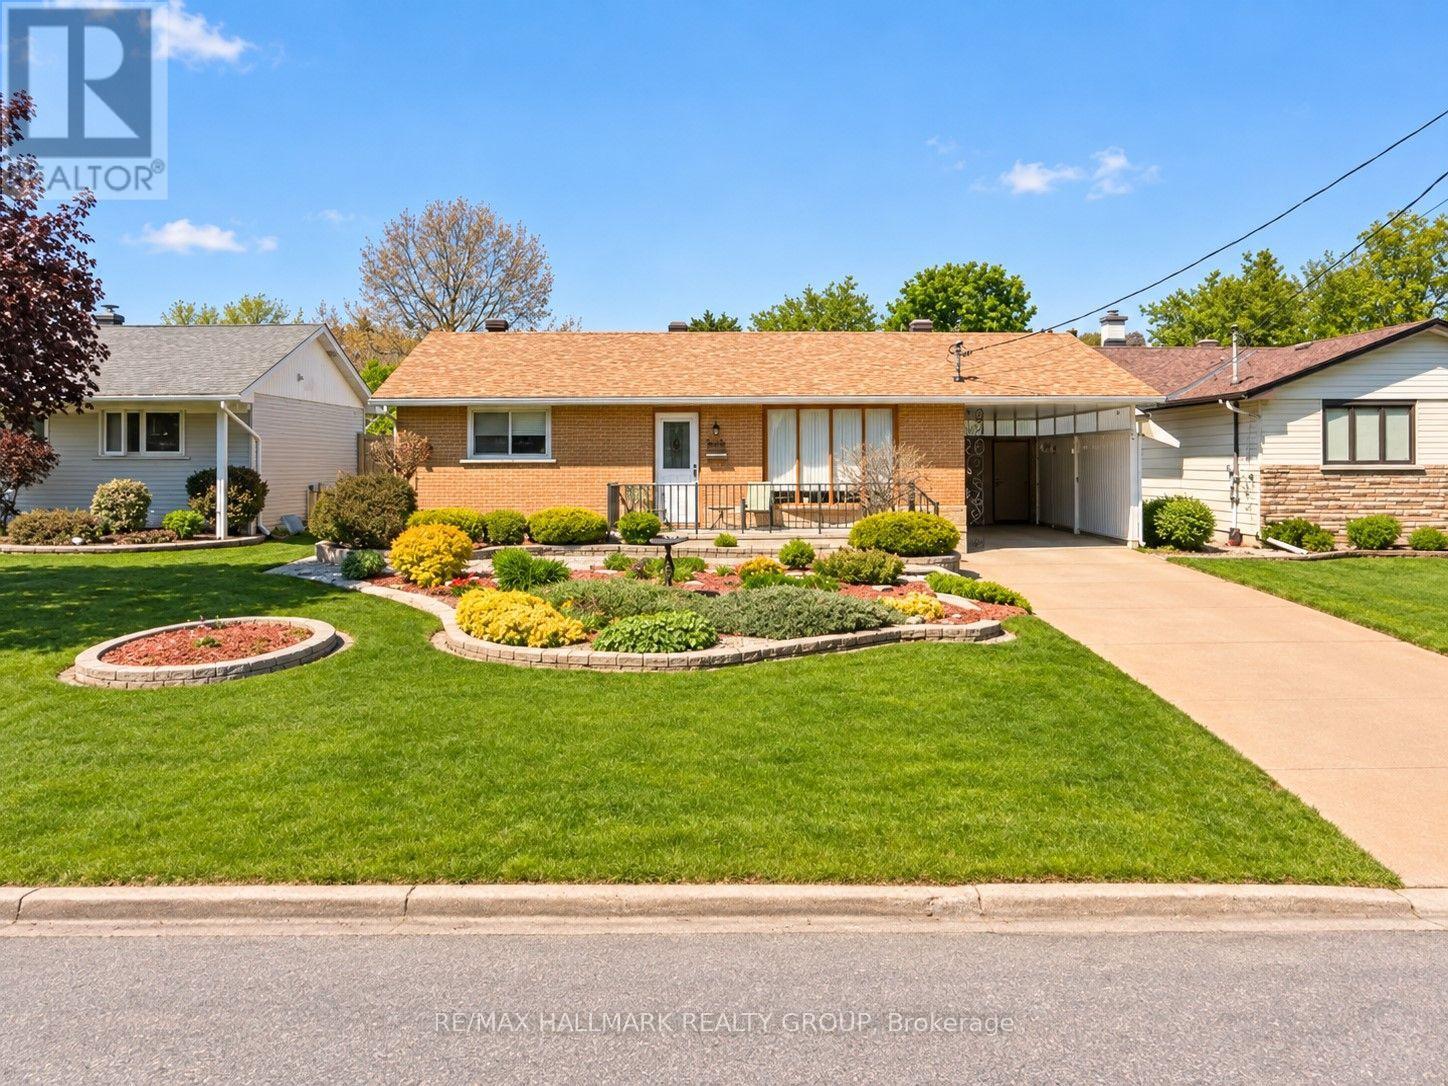
For sale
2204 - Pineview
$695,000
1592 Maxime Street, Ottawa, Ontario
House in 2204 - Pineview
3
Beds
Beds
2
Baths
Baths
700 - 1100 sqft
Sq Ft
Sq Ft
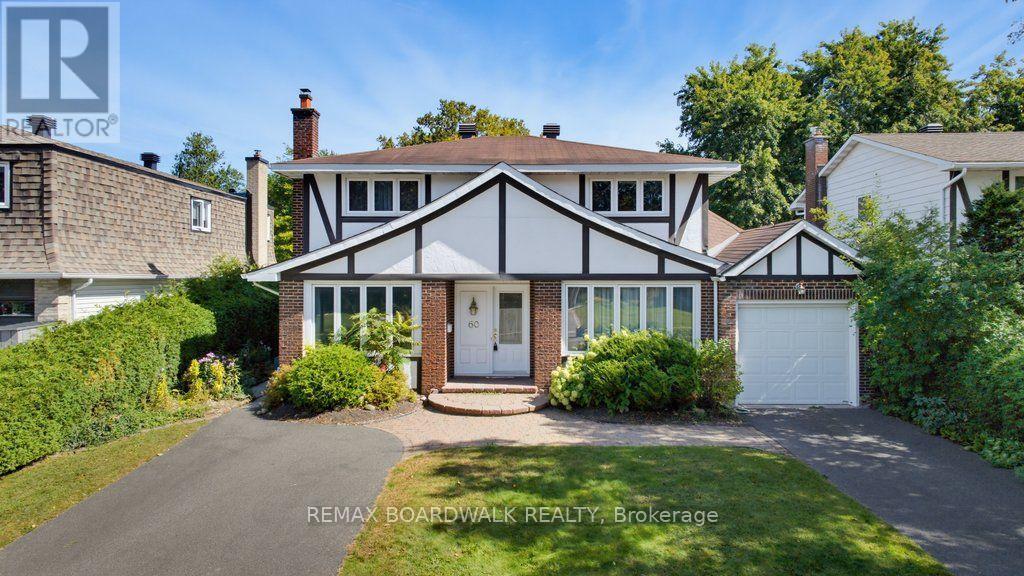
For sale
2302 - Blackburn Hamlet
$699,900
60 Northpark Drive, Ottawa, Ontario
House in 2302 - Blackburn Hamlet
4
Beds
Beds
3
Baths
Baths
1500 - 2000 sqft
Sq Ft
Sq Ft
Ready to a home?
Contact a REALTOR® today!
