

2376 Rondel Street S
Ottawa,
Ontario
K1B4M2
2376 Rondel Street S
Ottawa,
Ontario
K1B4M2
Add this listing to your favourite
Shortlist it to compare later & get quick access from your account.


$559,700
Property overview
Building Type
Row / Townhouse
Property Type
Single Family
Bedrooms
4
Bathrooms
2
Year Built
Neighbourhood
2303 - Blackburn Hamlet (South)
Status
For sale
Highlights
2303 - Blackburn Hamlet (South)
Row / Townhouse
For sale
Listing description
Discover this Single Family
2376 Rondel Street S,
Ottawa
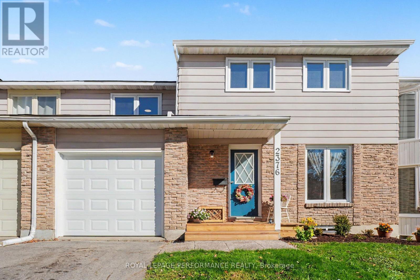
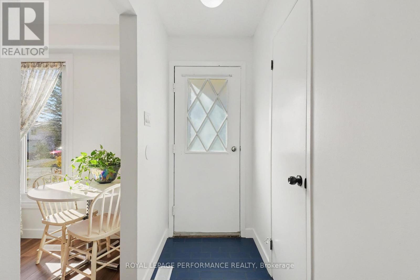
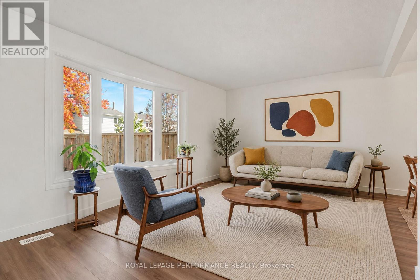
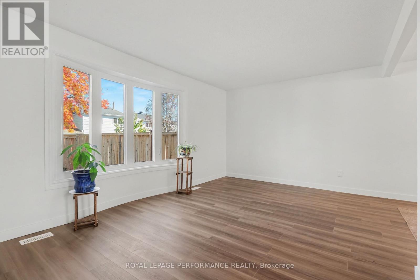
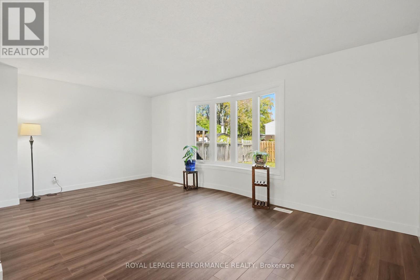
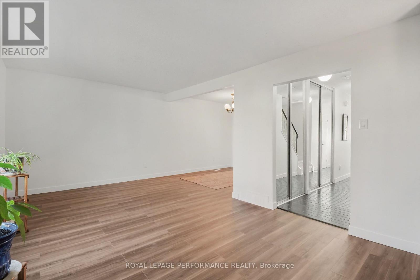
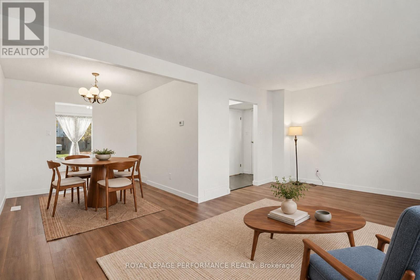
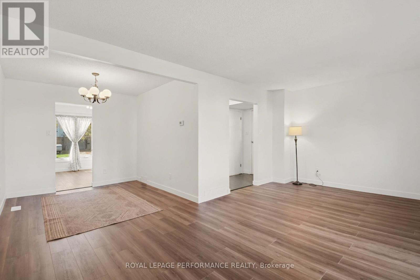
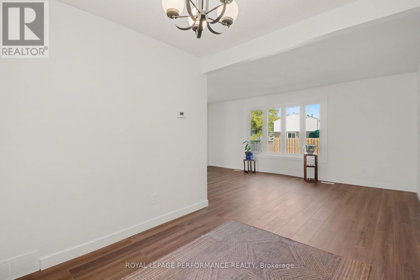
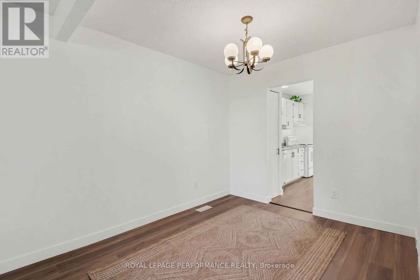
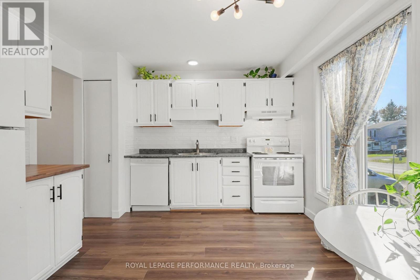
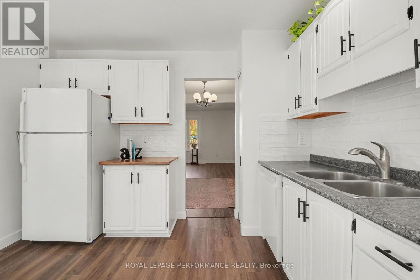
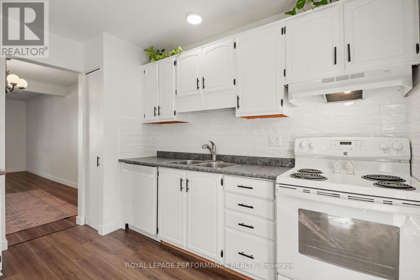
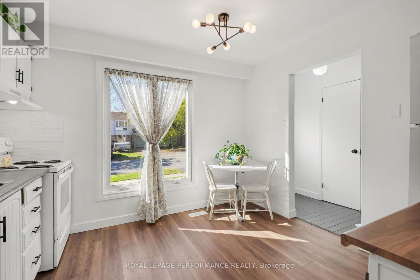
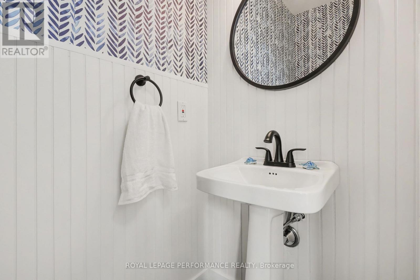
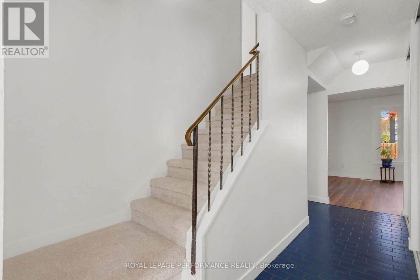
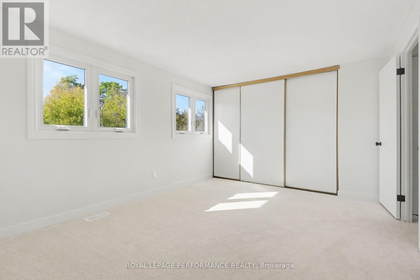
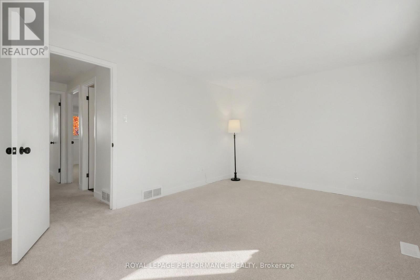
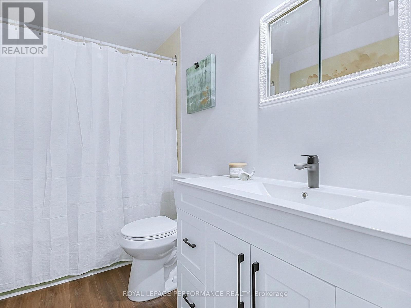
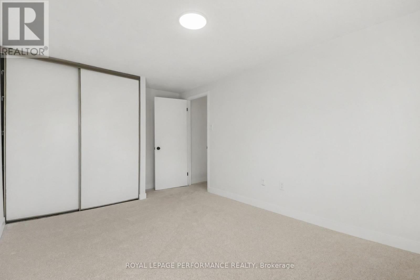
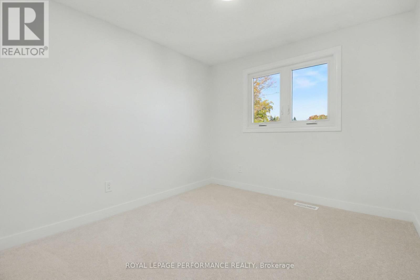
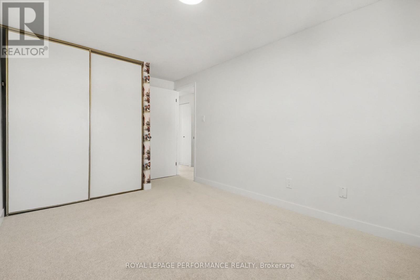
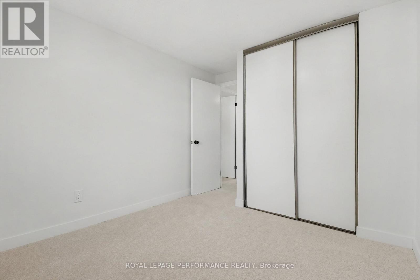
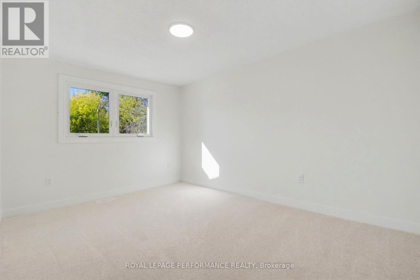
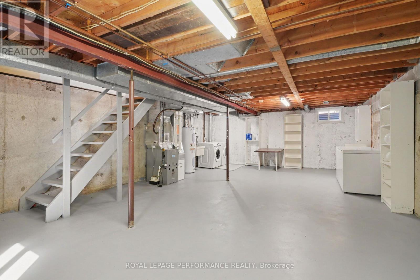
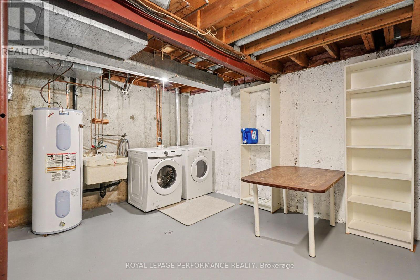
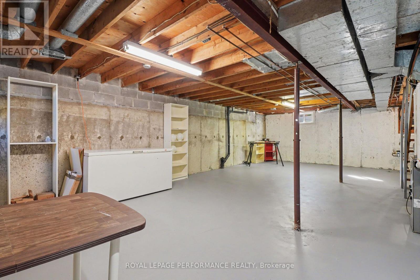
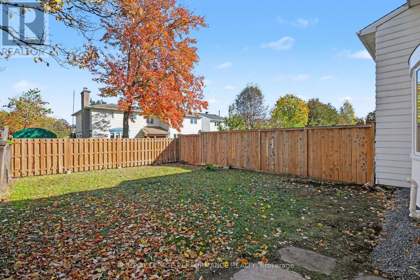
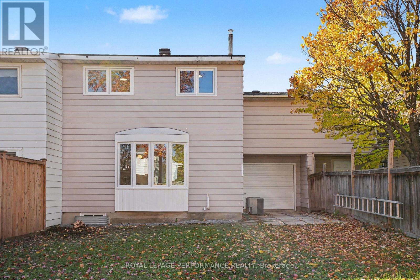
Fully renovated and turn-key-welcome home! ALL NEW as of September 2026: Roof & required sheathing replacement, front garage door + Auto garage door opener, ALL windows throughout, flooring (upgraded carpet & SCLVP), kitchen & bath updates, whole-home ESA Electrical Certificate, fresh paint palette, front deck, and landscaped gardens-plus a 2024 Furnace for complete peace of mind. Beyond the impressive updates, this generous TRUE 4-bedroom home features a rare carriage home design with a drive-through garage and direct side-door access to the second garage door and patio. The main floor offers a bright eat-in kitchen with a picture window, a family-sized dining room, and an expansive living room boasting a stunning bow window overlooking your kid/pet-friendly backyard. A farm-chic main-floor bath and abundant 4-season closet space complete this level. Upstairs, walk on brand-new carpet with upgraded under pad with 4 exceptionally spacious bedrooms-no fighting over who gets the biggest room! The upstairs bath combines new plumbing fixtures, vanity with mid-century modern charm, and a bonus spacious linen closet adds 2nd level convenience. The unfinished lower level with 2 new windows is prepped for workshop space, custom family room, or ample storage. Located in desirable Blackburn Hamlet-steps to shopping, schools, public pools, and the famous NCC Community Gardens, with quick highway access bypassing Hwy 174 traffic. A true charmer from top to bottom! (id:64373)
Upcoming viewings
45.4355071
-75.5536848
2376 Rondel Street S, Ottawa, Ontario, K1B4M2
Loading WalkScore data...
Walk Score®
Transit Score®
Bike Score®
Walkability Snapshot
Understand how walkable, transit-friendly & bikeable this neighbourhood really is.
Scores are powered by Walk Score® and reflect access to daily essentials, transit and bike routes near this area.
🚶Walk Score®
🚊Transit Score
🚲Bike Score
Liveability scores for this neighbourhood
Powered by Walk Score®
Use these scores as a quick guide only. Check local transit, bike paths
and walk routes to plan your day-to-day life.
Google Maps
Explore the exact location, nearby amenities, and community vibe.
Listing Details
Last updated:
2026-10-21
Key facts
Price
$559,700
Ownership
Freehold
Property type
Single Family
Bedrooms
4
Bathrooms
2
Stories
2
Interior size
1500 - 2000 sqft
Parking options
Attached Garage, Garage, Tandem, Covered
Total spaces
2
Interior & features
Cooling
Central air conditioning
Heating
Forced air
Heating fuel
Natural gas
Basement
N/A (Unfinished)
Appliances
Garage door opener remote(s), Water Heater, Dishwasher, Dryer, Freezer, Garage door opener, Hood Fan, Stove, Washer, Refrigerator
Fireplace
False
Exterior finish
Aluminum siding, Brick
Key features
Conservation/green belt, Lane
Lot, amenities & extras
Lot size
30 x 100 FT
Nearby amenities
Public Transit
Water
Municipal water
Sewer
Sanitary sewer
Rooms
| Level | Type | Length | Width | Dimensions |
|---|---|---|---|---|
| Second Level | Primary Bedroom | 3.61 m | 5.39 m | 3.61 m x 5.39 m |
| Second Level | Bedroom 2 | 4.67 m | 3.33 m | 4.67 m x 3.33 m |
| Second Level | Bedroom 3 | 3.28 m | 3.56 m | 3.28 m x 3.56 m |
| Second Level | Bedroom 4 | 5.39 m | 3.58 m | 5.39 m x 3.58 m |
| Second Level | Bathroom | 3.33 m | 1.88 m | 3.33 m x 1.88 m |
| Lower Level | Other | 6.27 m | 10.36 m | 6.27 m x 10.36 m |
| Main Level | Kitchen | 3.68 m | 3.61 m | 3.68 m x 3.61 m |
| Main Level | Other | 3.51 m | 6.58 m | 3.51 m x 6.58 m |
| Main Level | Living Room | 6.27 m | 3.91 m | 6.27 m x 3.91 m |
| Main Level | Dining Room | 2.92 m | 3.1 m | 2.92 m x 3.1 m |
| Main Level | Bathroom | 1.3 m | 2.01 m | 1.3 m x 2.01 m |
Mortgage Calculator
$500,000
$100,000
$5,000,000
Adjust the total amount you plan to borrow.
5%
1%
15%
25 years
10 years
40 years
Monthly Payment
$0
This is an approximate monthly payment based on your inputs.
Total Interest Paid
$0
Add this listing to your favourite
Shortlist it to compare later & get quick access from your account.

Comparables
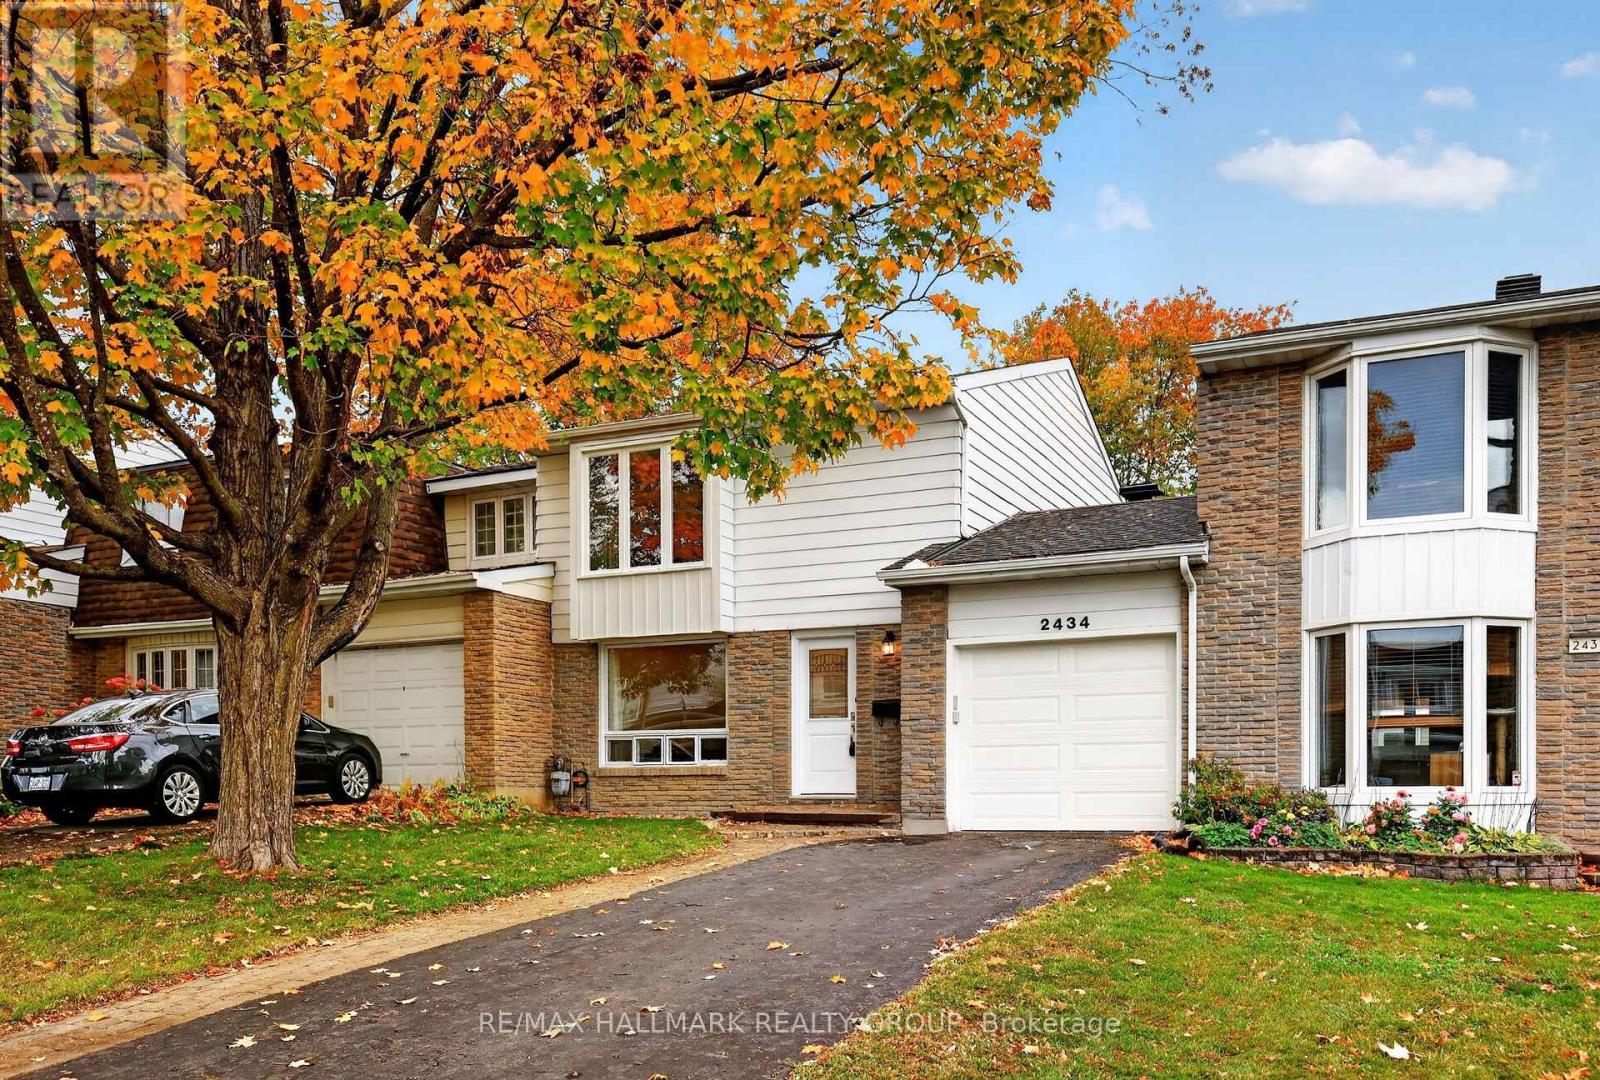
For sale
2303 - Blackburn Hamlet (South)
$564,900
2434 Braeburn Place, Ottawa, Ontario
Row / Townhouse in 2303 - Blackburn Hamlet (South)
3
Beds
Beds
2
Baths
Baths
1100 - 1500 sqft
Sq Ft
Sq Ft
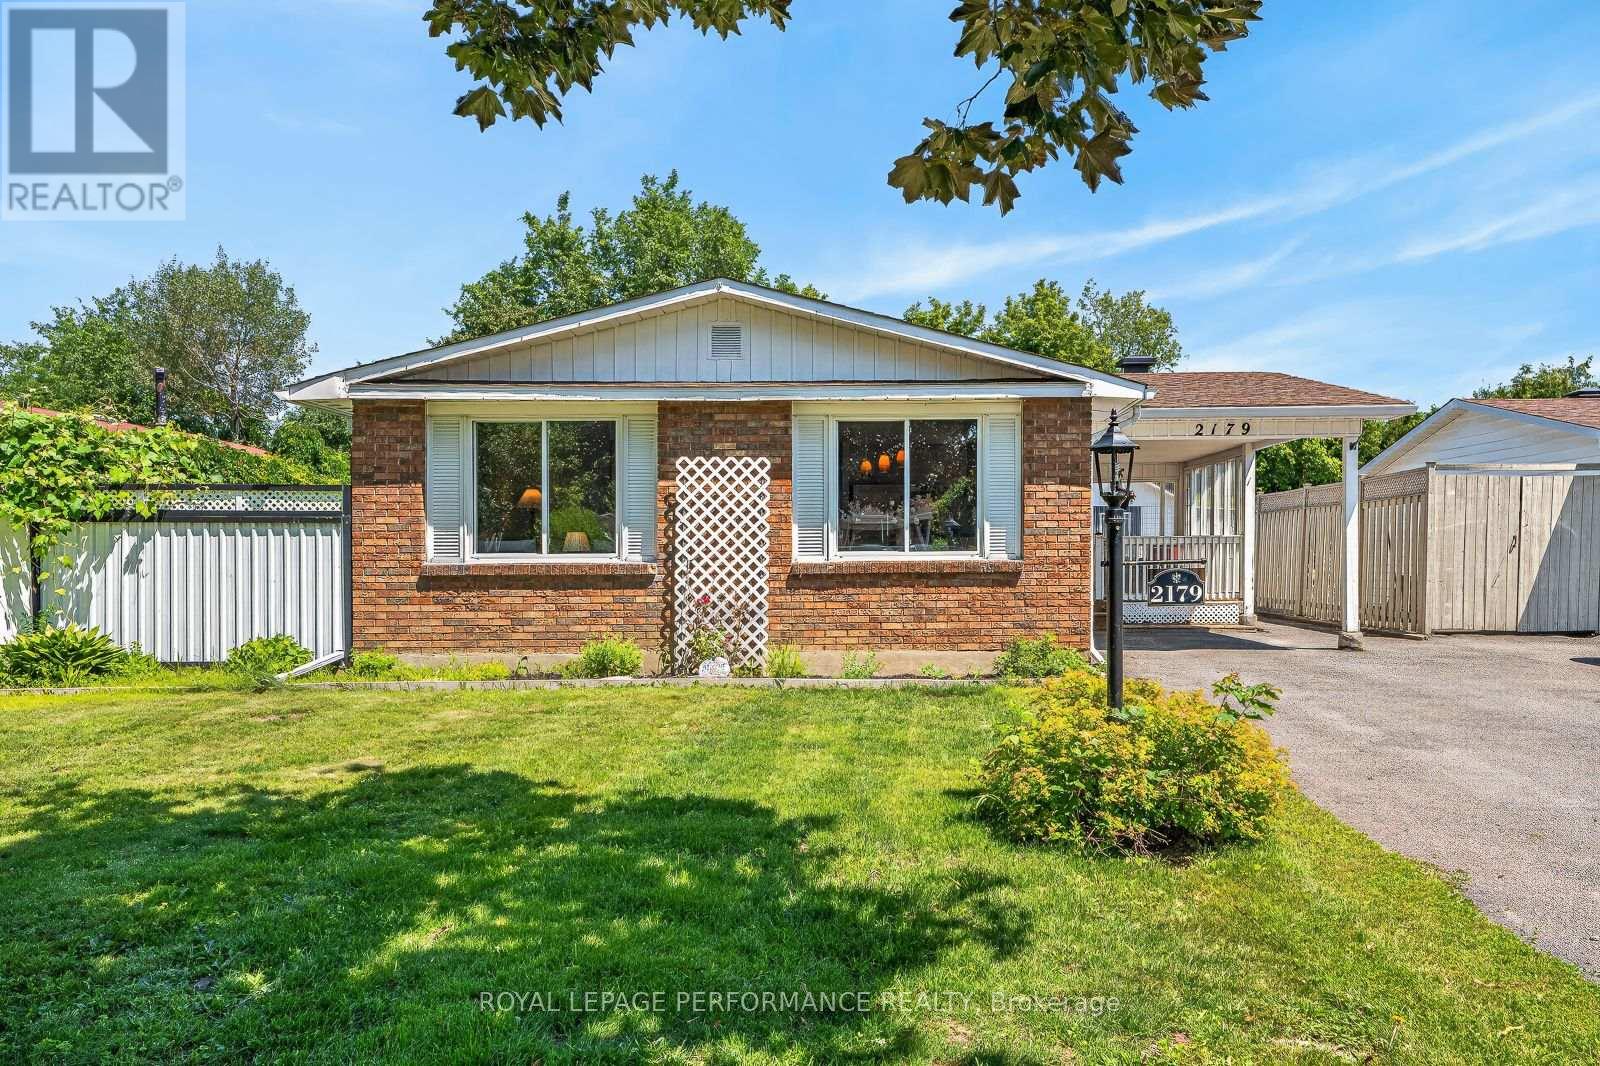
For sale
3705 - Sheffield Glen/Industrial Park
$595,000
2179 Erinbrook Crescent, Ottawa, Ontario
House in 3705 - Sheffield Glen/Industrial Park
4
Beds
Beds
2
Baths
Baths
700 - 1100 sqft
Sq Ft
Sq Ft
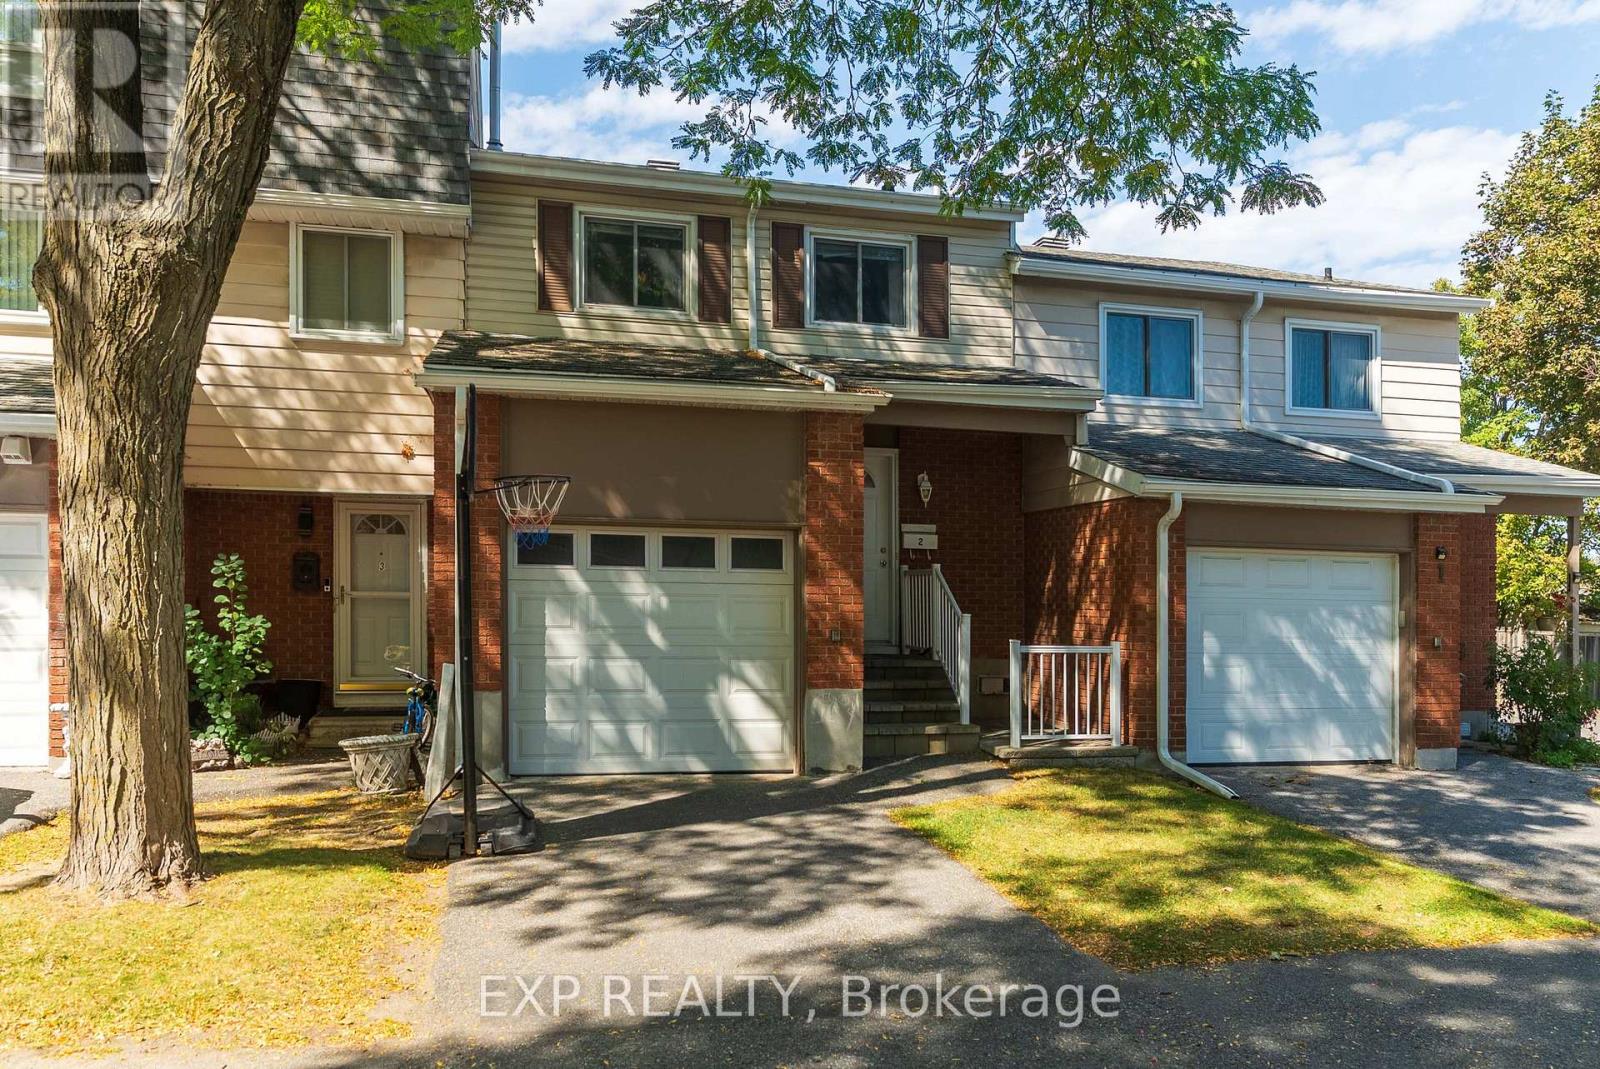
For sale
3705 - Sheffield Glen/Industrial Park
$499,000
2 - 2669 Southvale Crescent E, Ottawa, Ontario
Row / Townhouse in 3705 - Sheffield Glen/Industrial Park
5
Beds
Beds
3
Baths
Baths
1600 - 1799 sqft
Sq Ft
Sq Ft
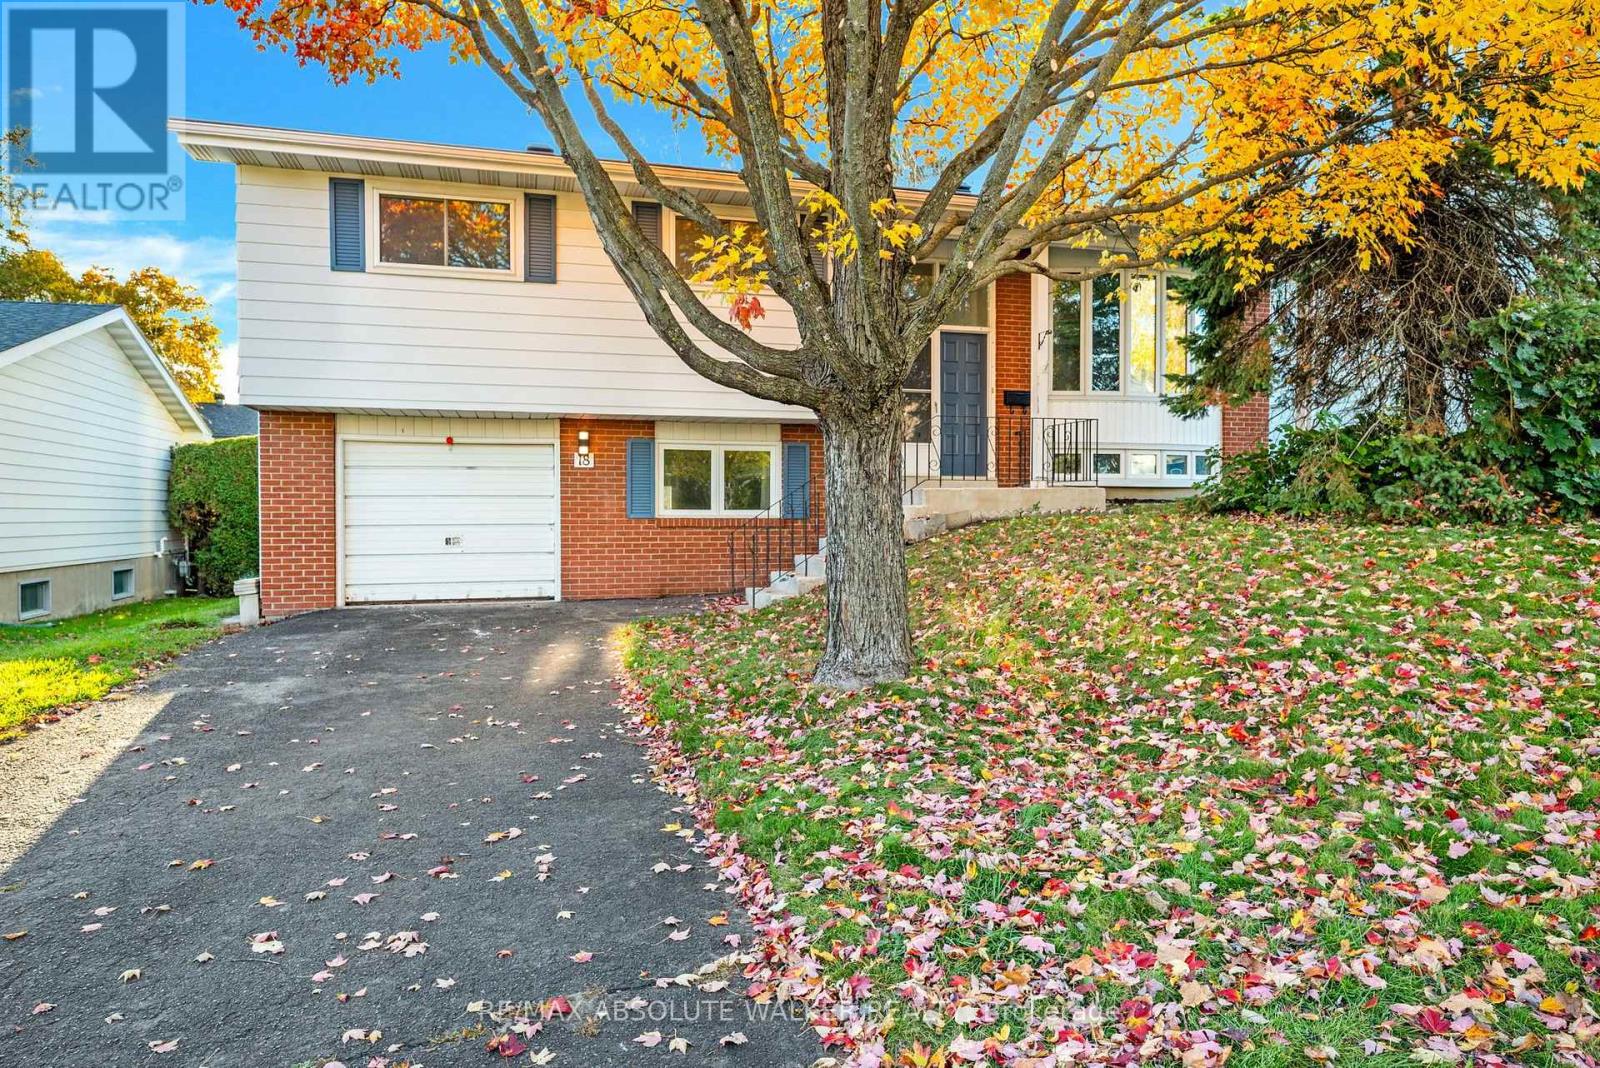
For sale
2301 - Blackburn Hamlet
$645,000
18 Silver Aspen Crescent, Ottawa, Ontario
House in 2301 - Blackburn Hamlet
4
Beds
Beds
2
Baths
Baths
1100 - 1500 sqft
Sq Ft
Sq Ft
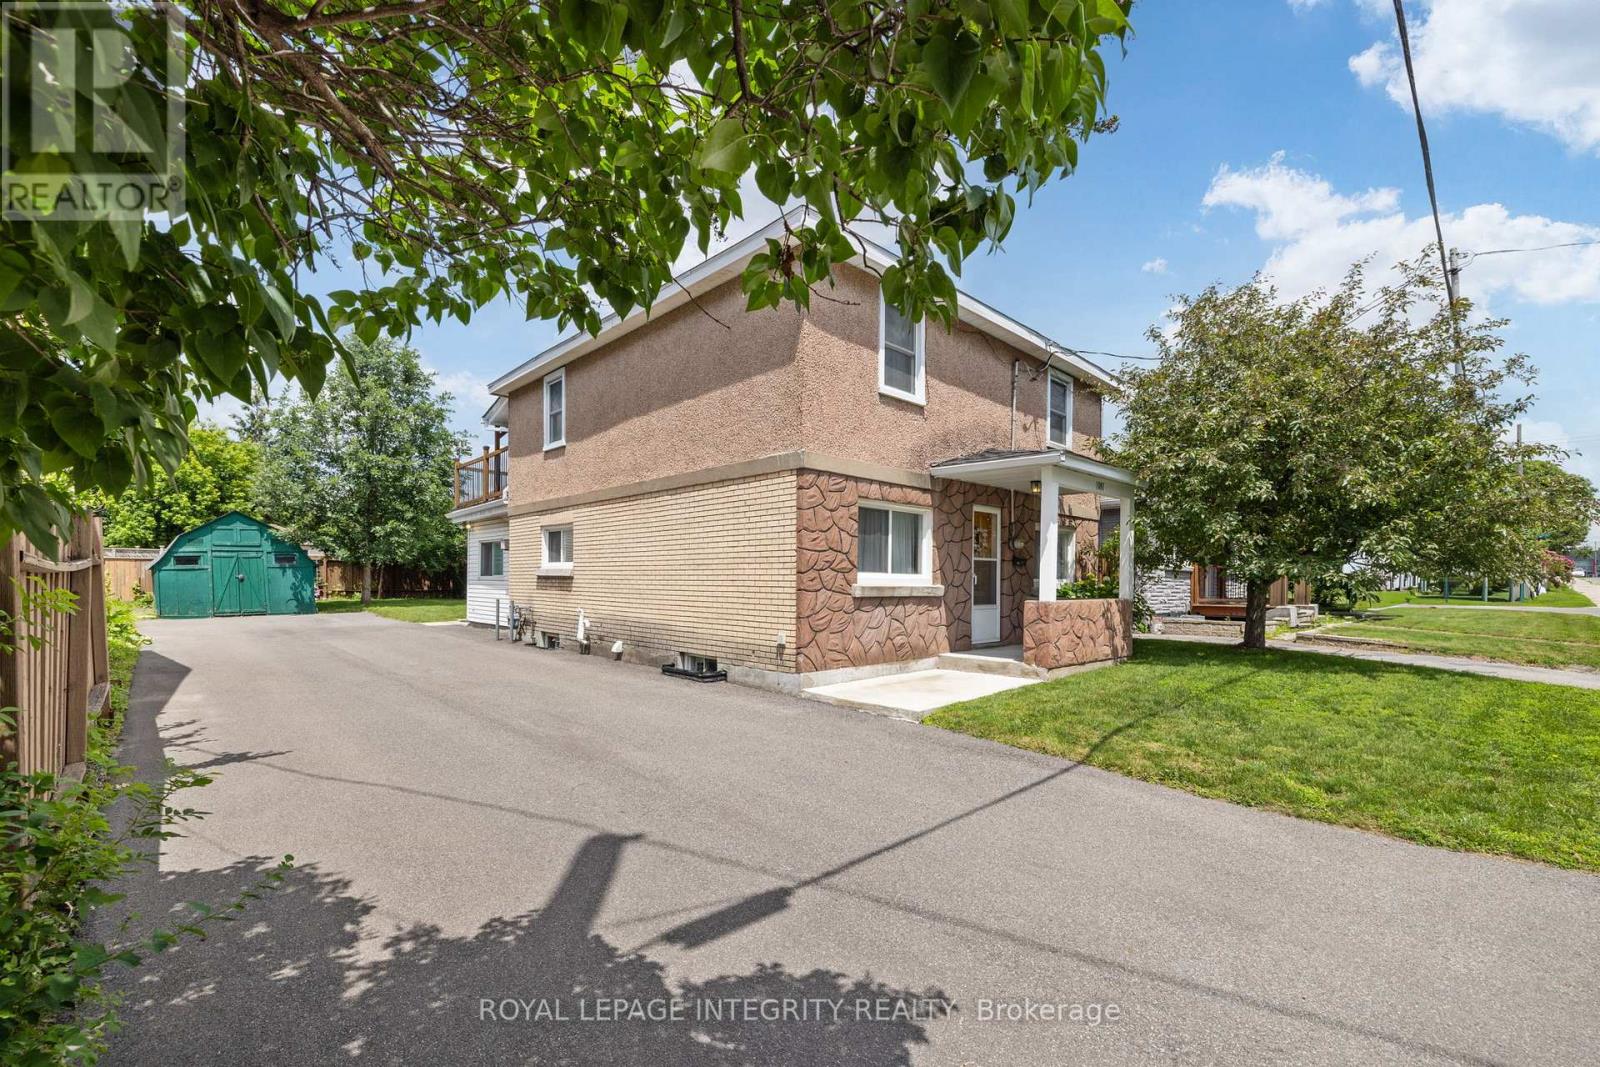
For sale
2203 - Cyrville Rd./Industrial Park
$649,000
1081 Kenaston Street, Ottawa, Ontario
House in 2203 - Cyrville Rd./Industrial Park
3
Beds
Beds
2
Baths
Baths
1500 - 2000 sqft
Sq Ft
Sq Ft
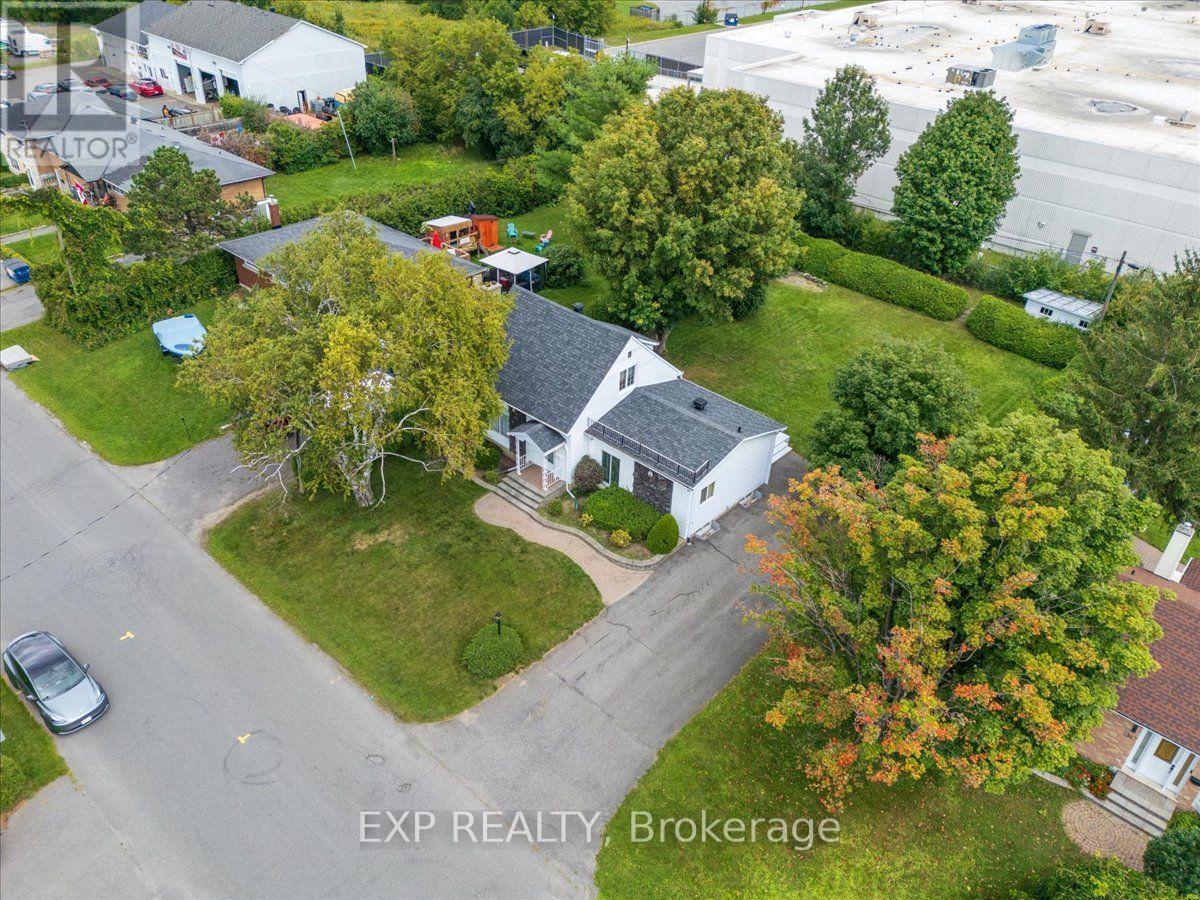
For sale
2203 - Cyrville Rd./Industrial Park
$649,900
1359 Marchand Street, Ottawa, Ontario
House in 2203 - Cyrville Rd./Industrial Park
2
Beds
Beds
1
Baths
Baths
1100 - 1500 sqft
Sq Ft
Sq Ft
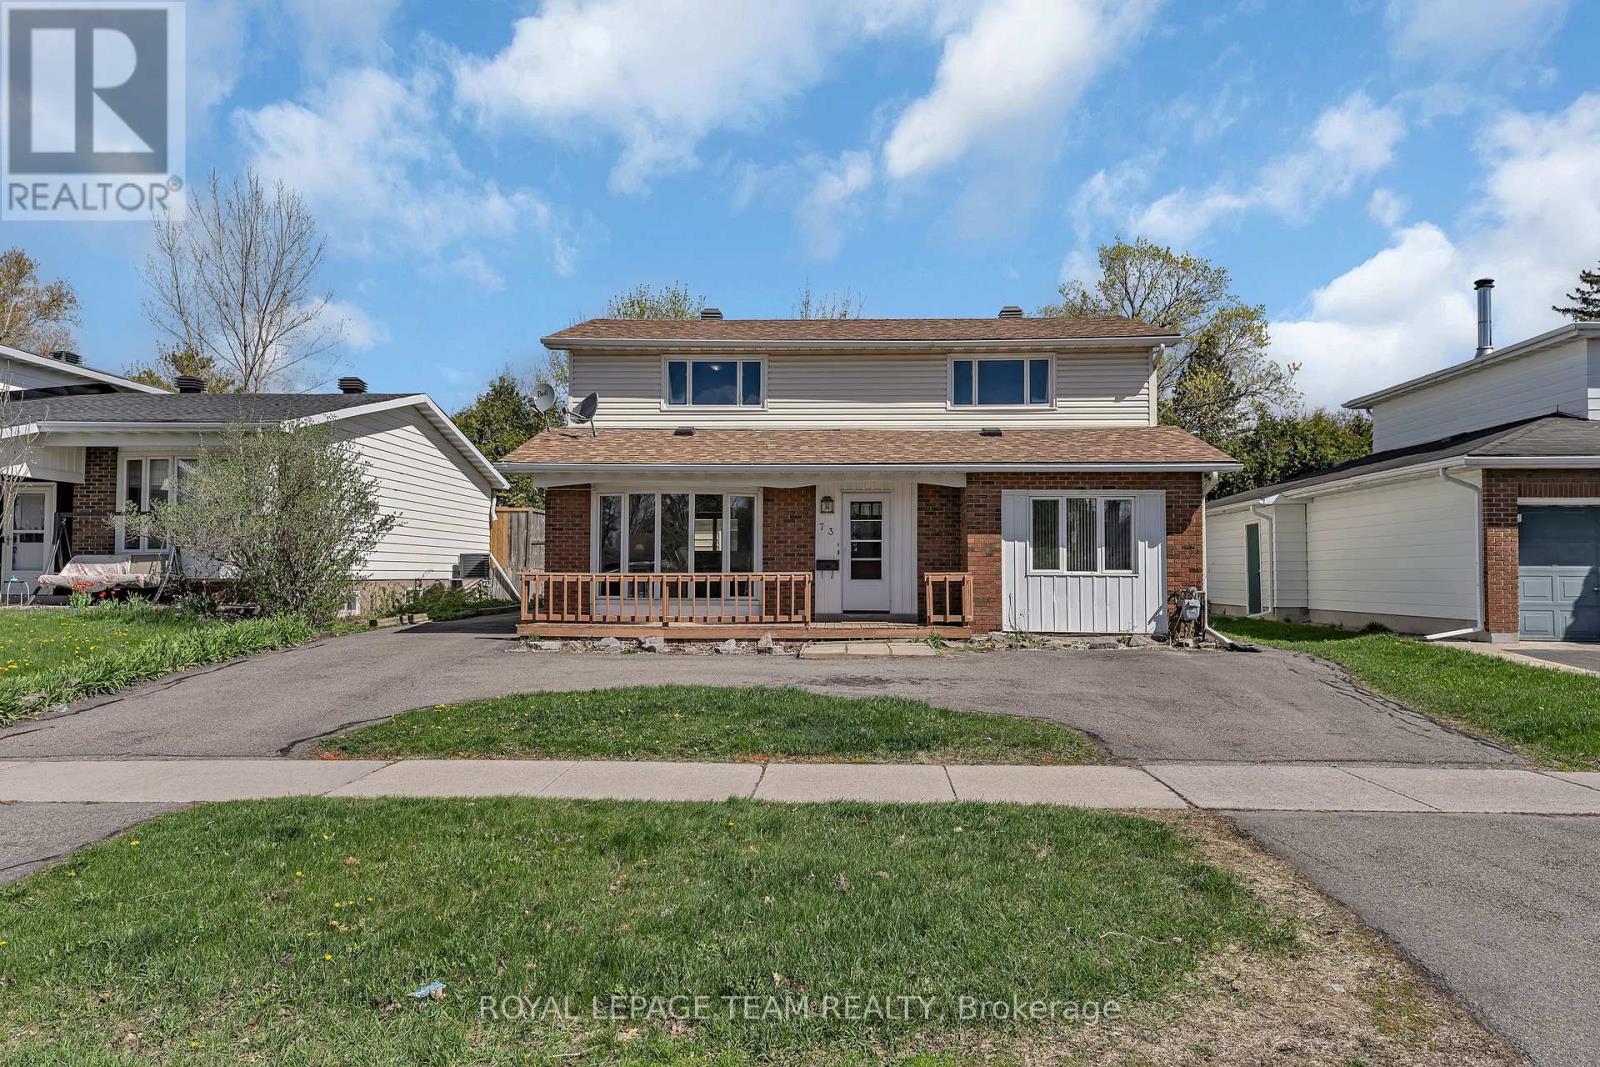
For sale
2301 - Blackburn Hamlet
$649,900
73 Southpark Drive, Ottawa, Ontario
House in 2301 - Blackburn Hamlet
3
Beds
Beds
2
Baths
Baths
1500 - 2000 sqft
Sq Ft
Sq Ft
For sale
2302 - Blackburn Hamlet
$654,900
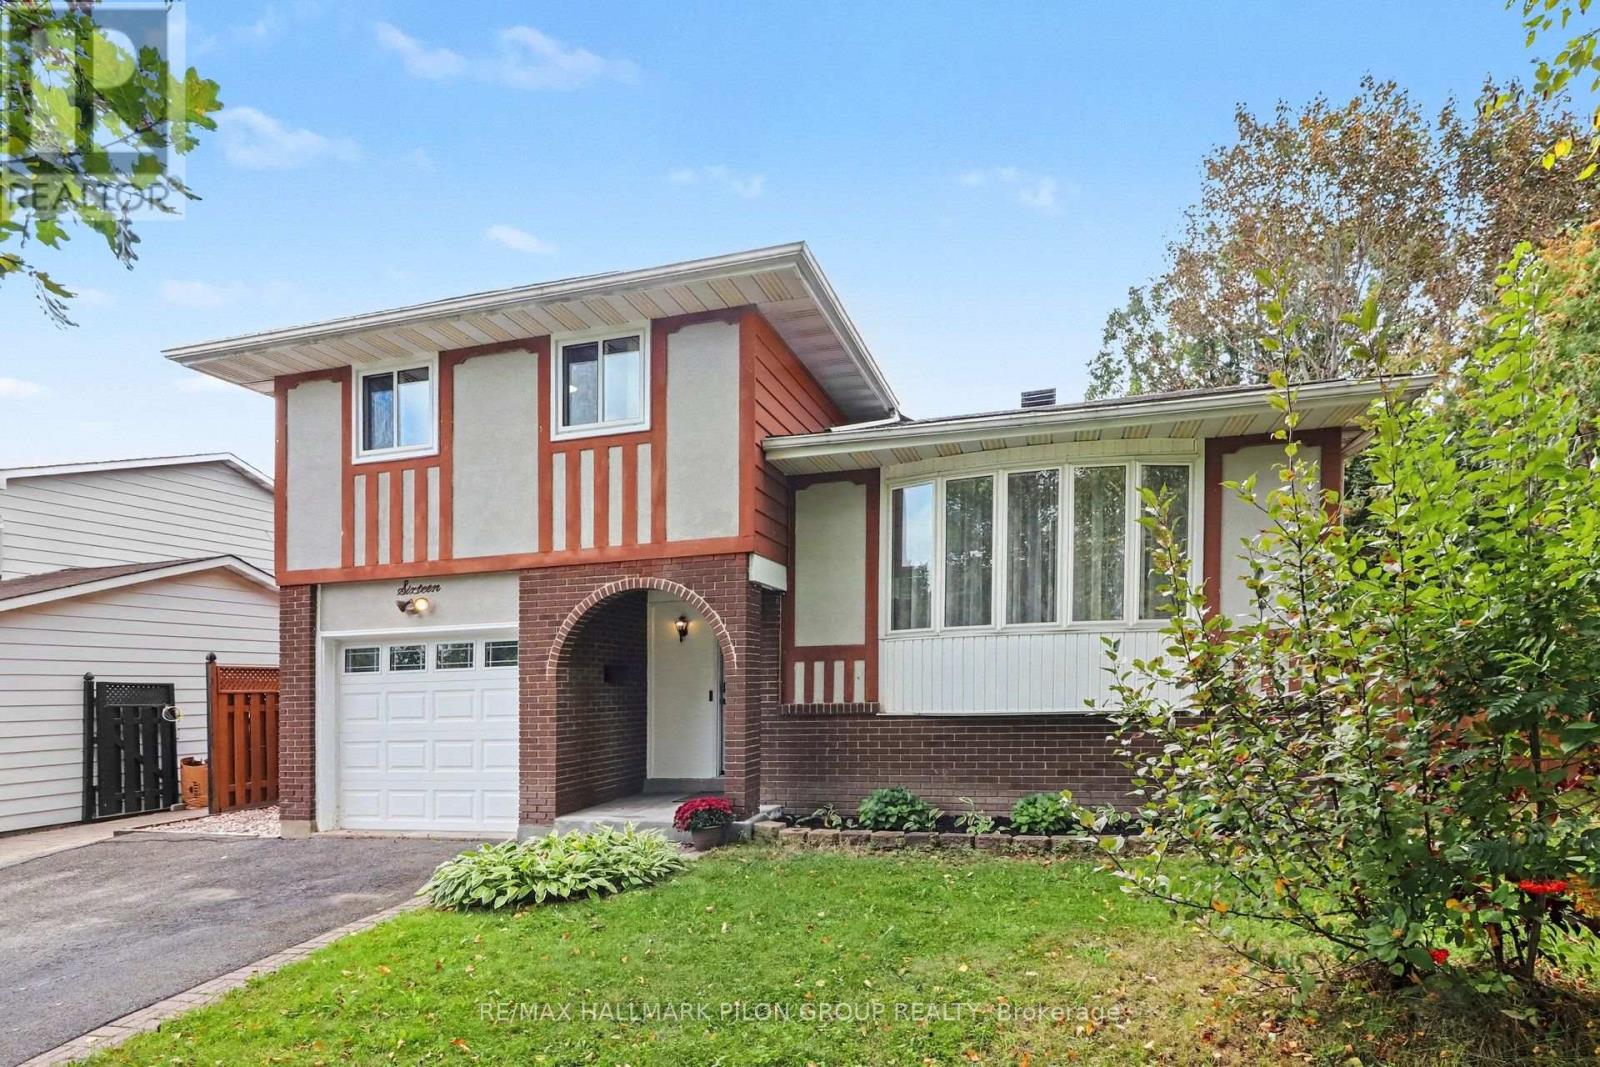
16 Eastpark Drive, Ottawa, Ontario
House in 2302 - Blackburn Hamlet
3
Beds
Beds
2
Baths
Baths
1100 - 1500 sqft
Sq Ft
Sq Ft
For sale
2204 - Pineview
$655,000
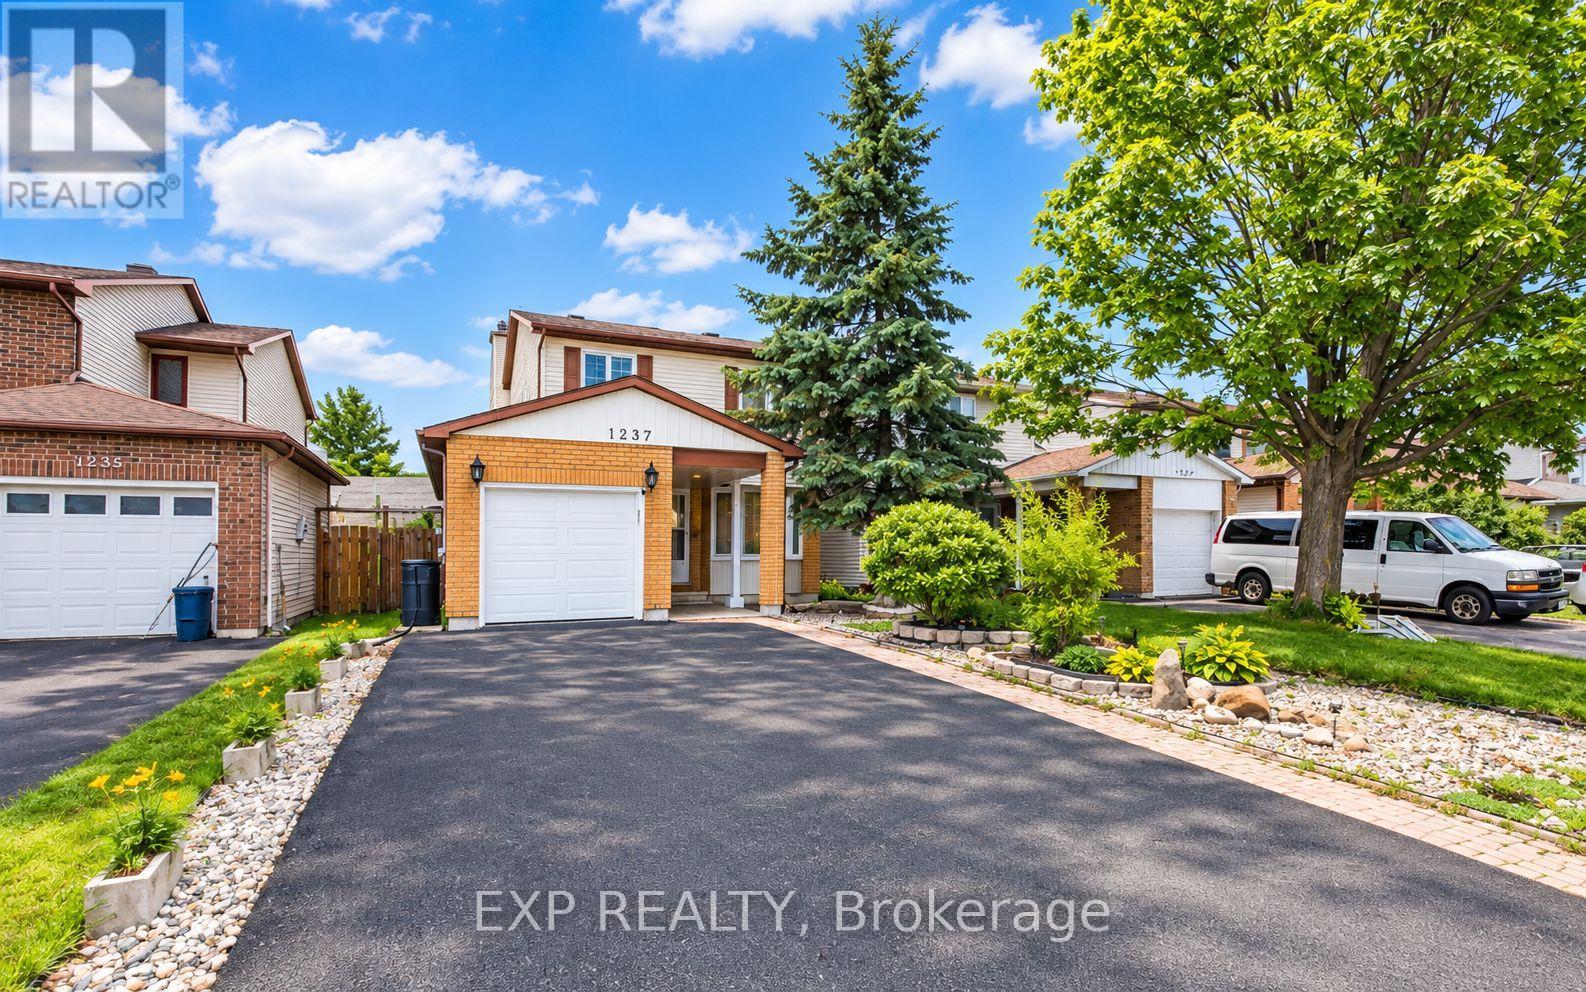
1237 Cedarcroft Crescent, Ottawa, Ontario
House in 2204 - Pineview
4
Beds
Beds
4
Baths
Baths
1500 - 2000 sqft
Sq Ft
Sq Ft
For sale
3705 - Sheffield Glen/Industrial Park
$459,900
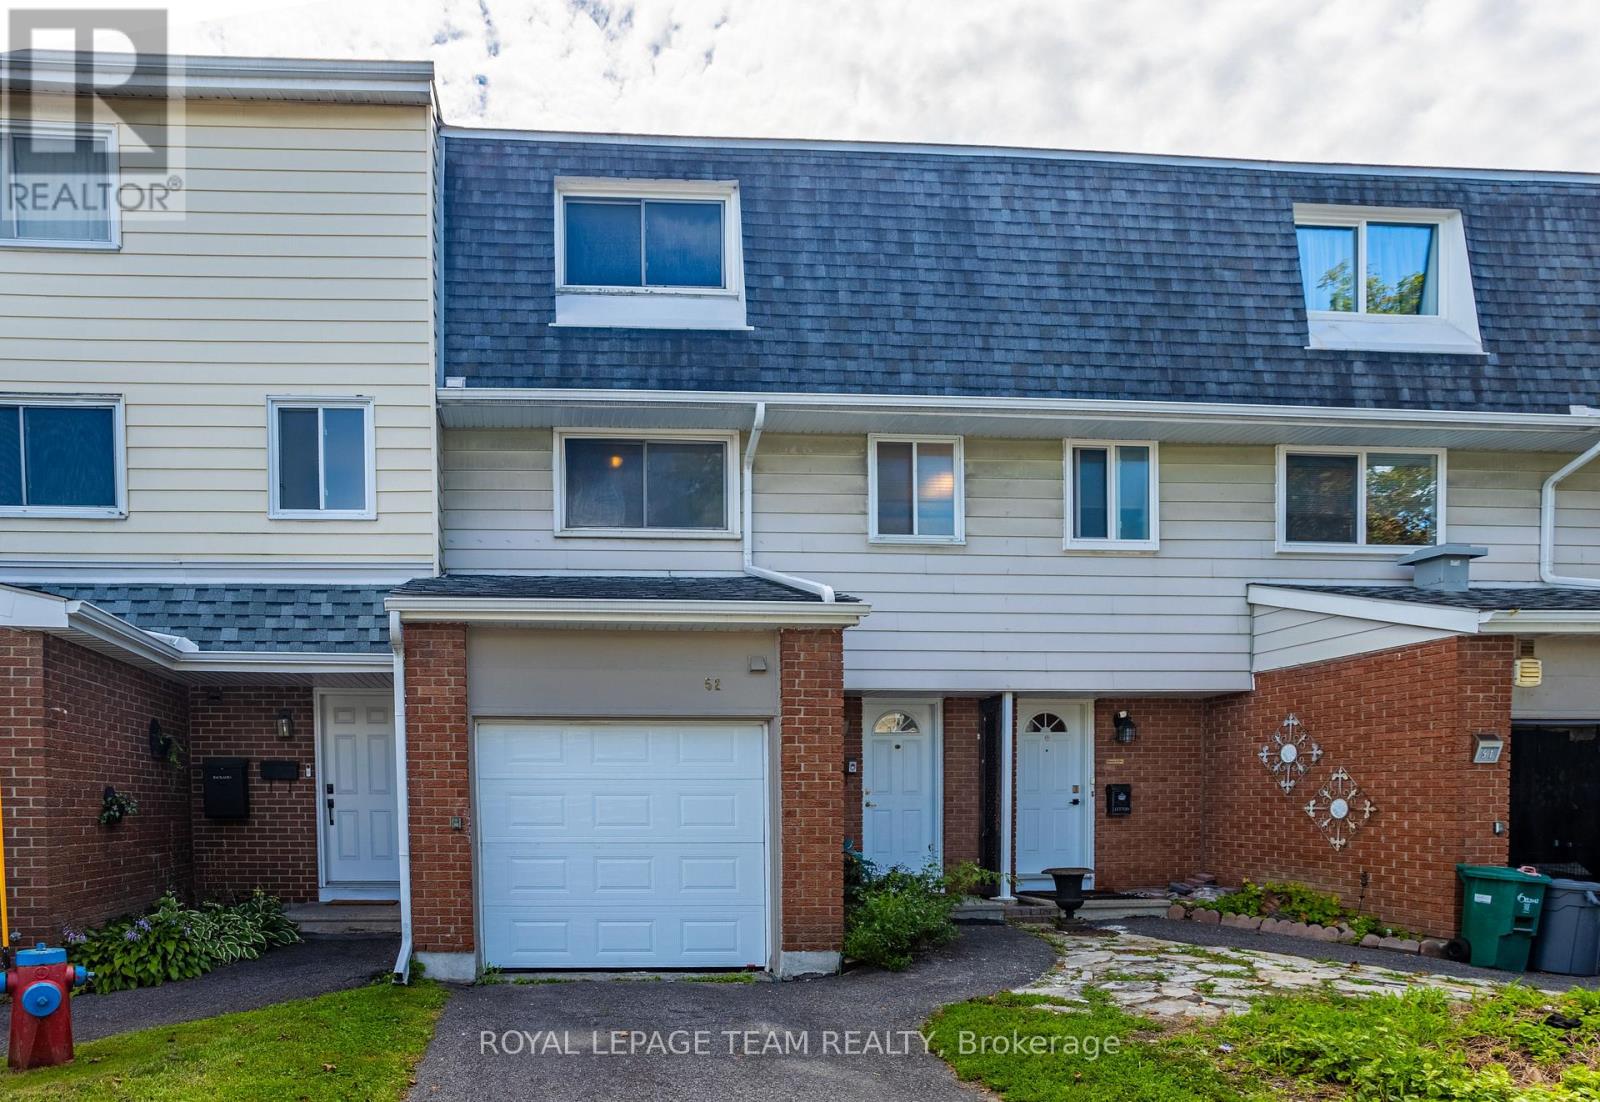
52 - 2669 Southvale Crescent, Ottawa, Ontario
Row / Townhouse in 3705 - Sheffield Glen/Industrial Park
3
Beds
Beds
2
Baths
Baths
1200 - 1399 sqft
Sq Ft
Sq Ft
Ready to a home?
Contact a REALTOR® today!
