

19 Irvin Woermke Street
Mcnab/braeside,
Ontario
K0A1G0
19 Irvin Woermke Street
Mcnab/braeside,
Ontario
K0A1G0
Add this listing to your favourite
Shortlist it to compare later & get quick access from your account.
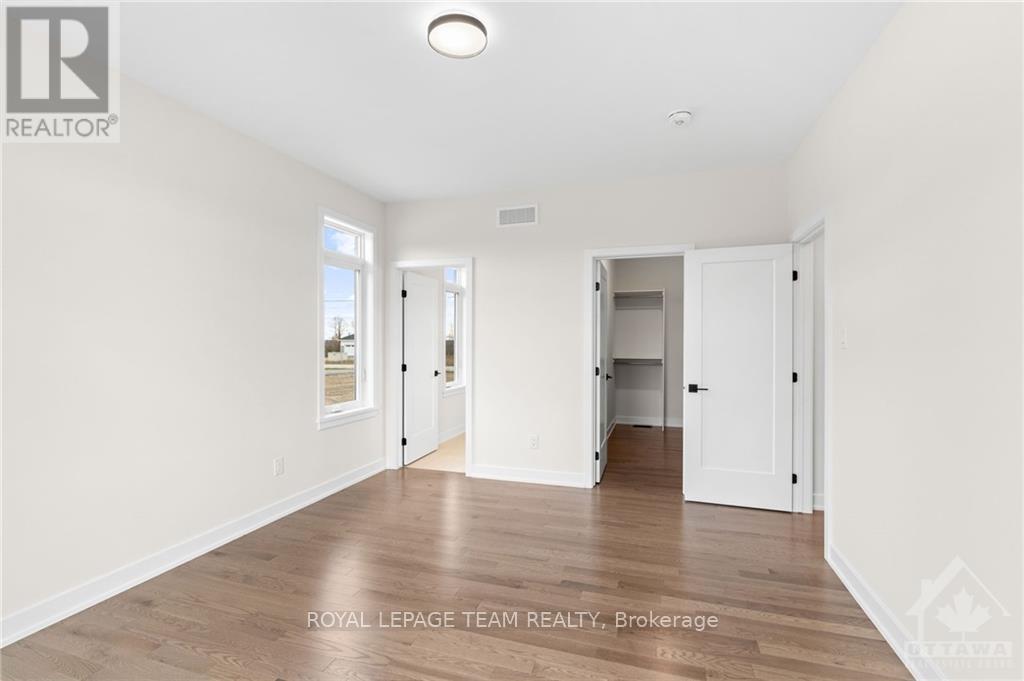
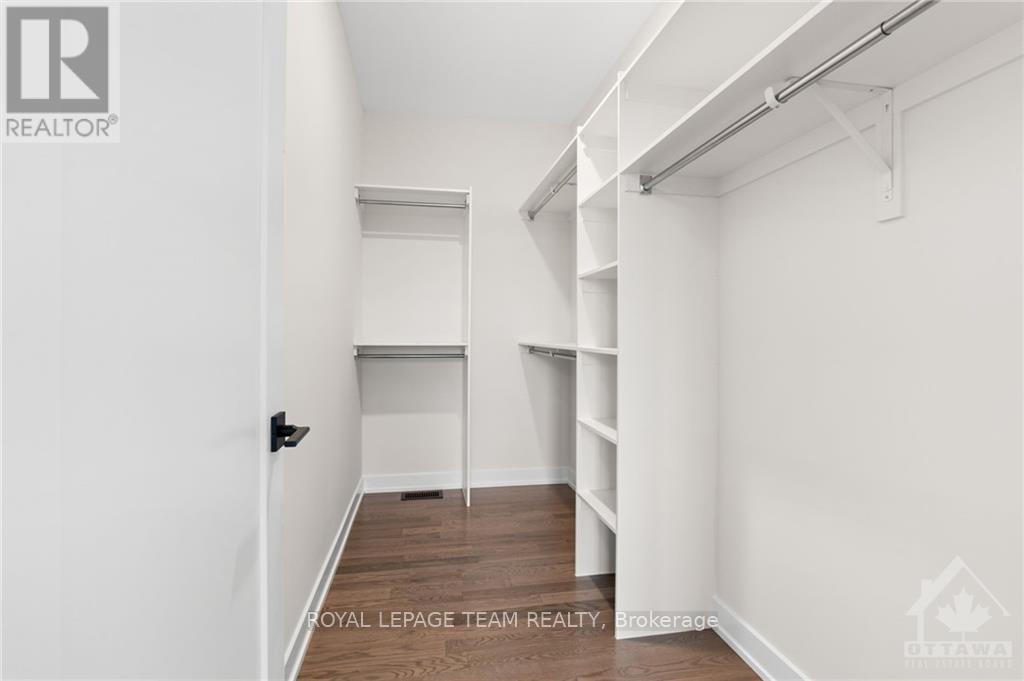
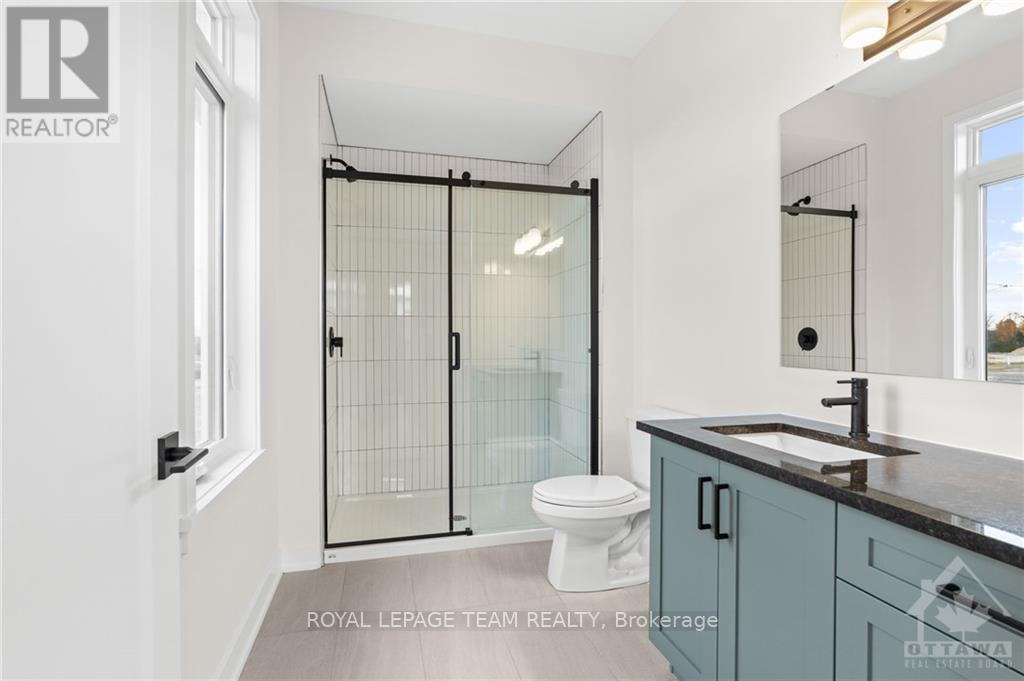
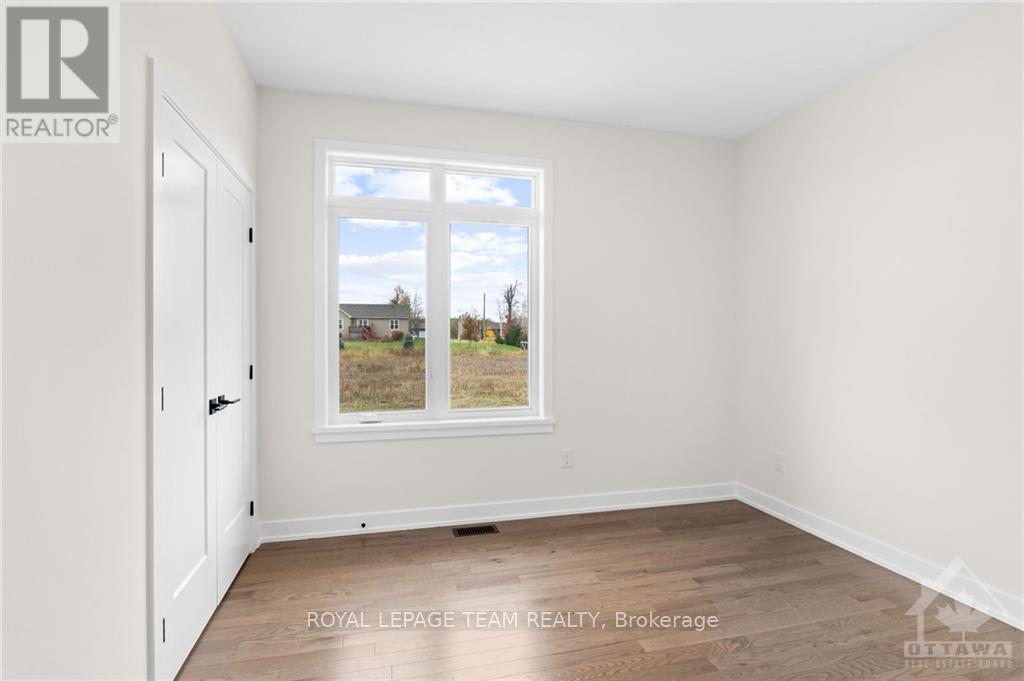


$789,900
Property overview
Building Type
House
Property Type
Single Family
Bedrooms
3
Bathrooms
2
Year Built
Neighbourhood
551 - Mcnab/Braeside Twps
Status
For sale
Highlights
551 - Mcnab/Braeside Twps
House
For sale
Listing description
Discover this Single Family
19 Irvin Woermke Street,
Mcnab/braeside
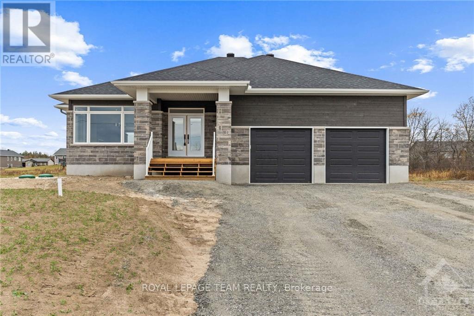
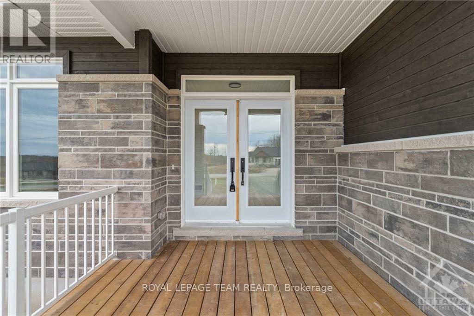
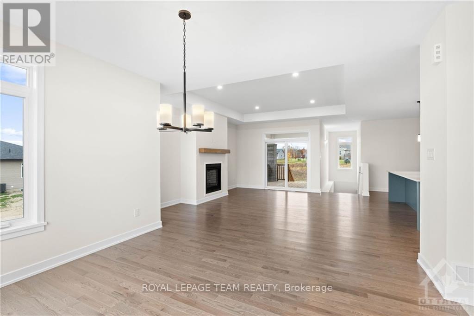
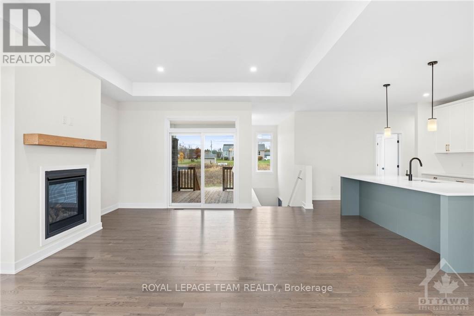
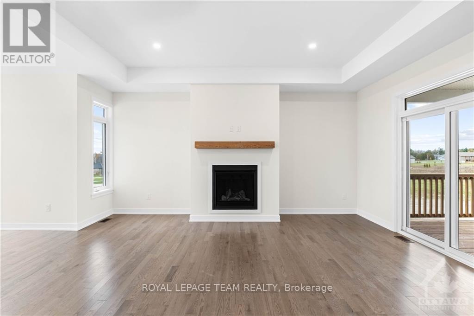
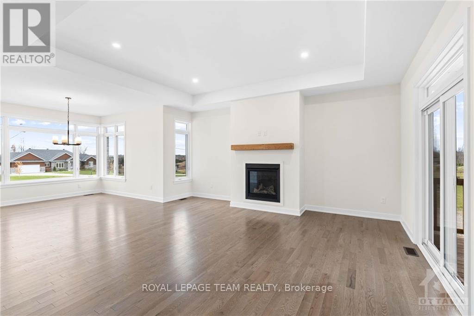
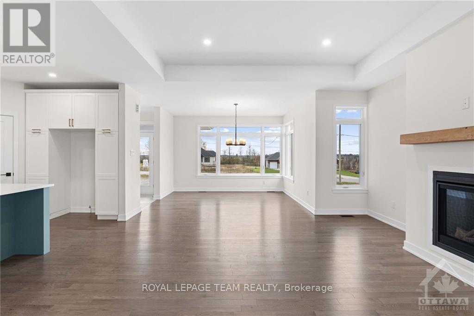
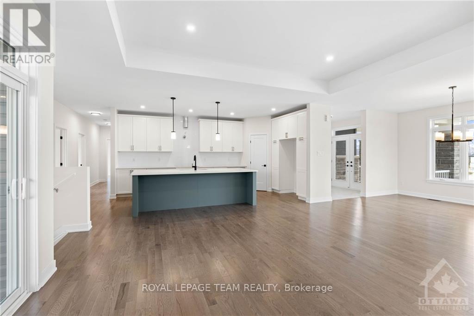
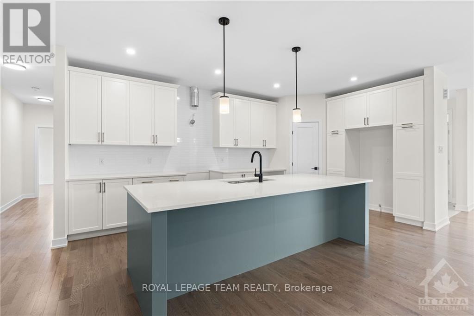
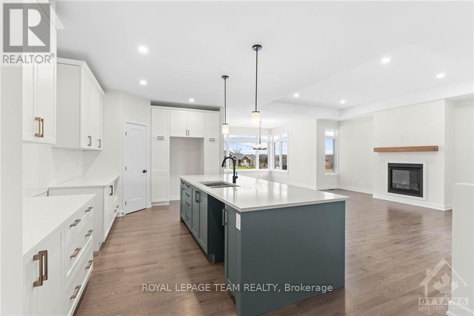
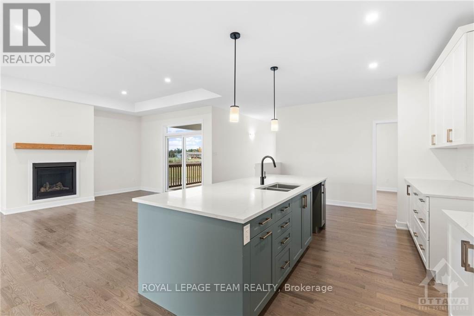
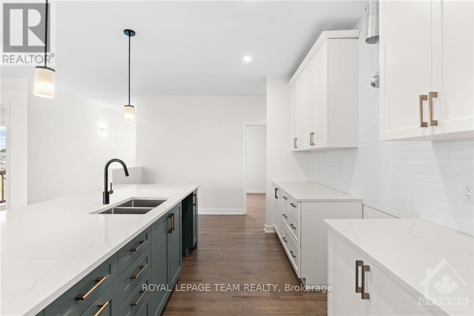
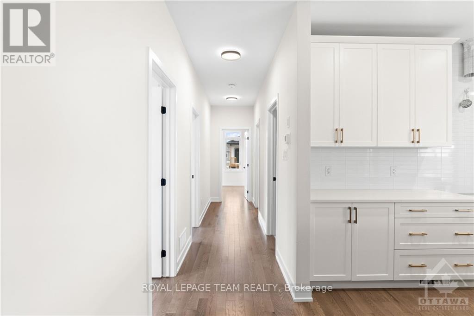
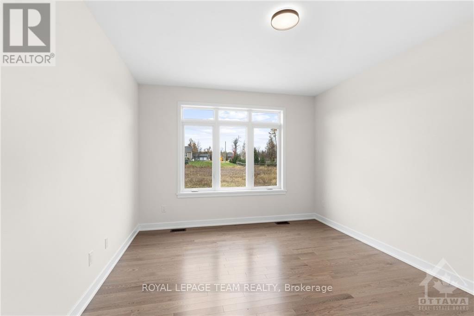
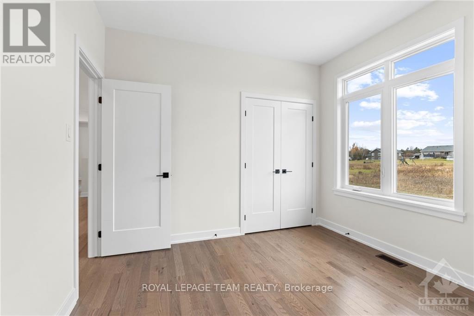
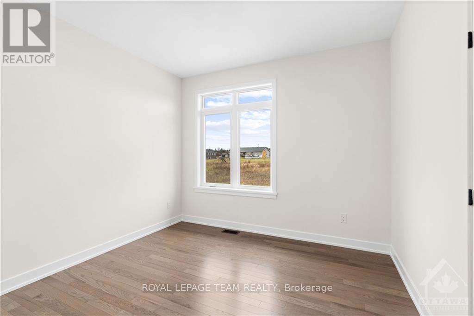
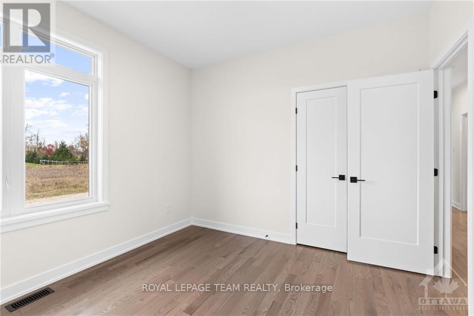
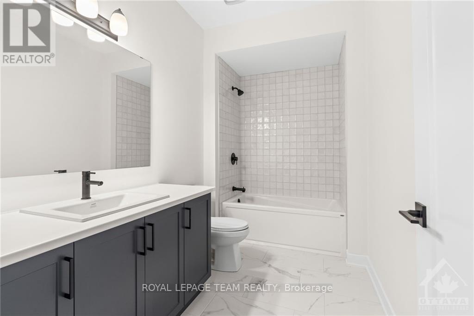
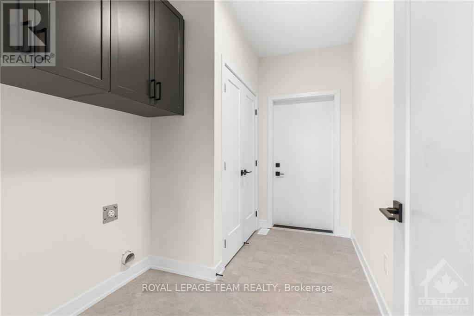
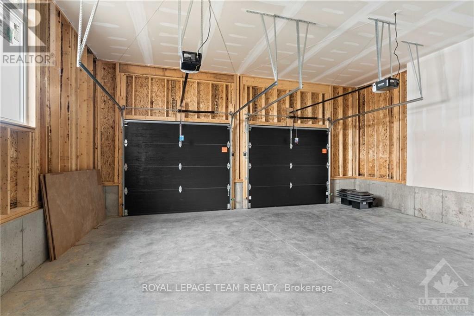
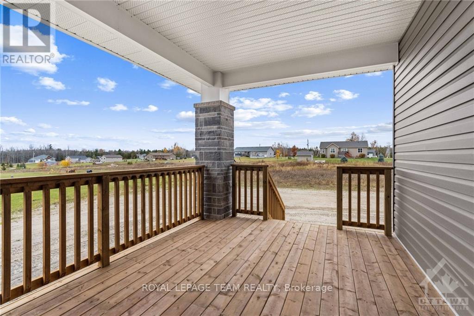
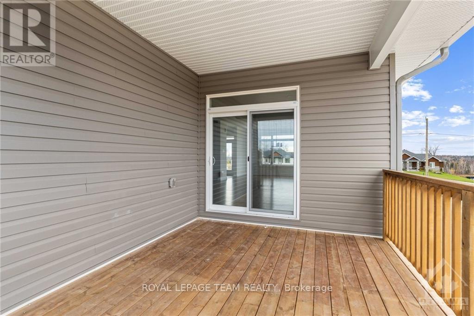
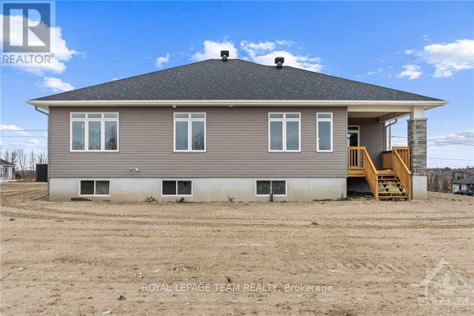
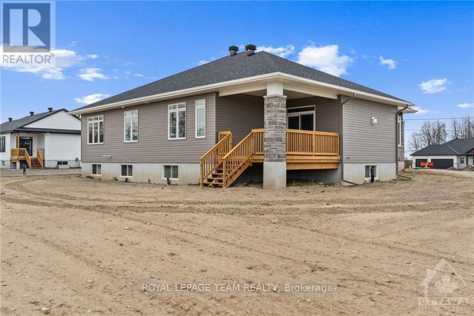
Welcome to River Road Estates! Located in an exclusive Mackie Homes community in the McNab Braeside area, just 5 minutes from Arnprior amenities. The Huntley model offers approximately 1,740 sq. ft. of living space with a functional layout featuring 3 bedrooms, 2 bathrooms, and an attached 2-car garage. The bright, open-concept design features hardwood flooring throughout the main living areas and primary bedroom, flat-finish ceilings throughout the above-grade living areas, a spacious great room with tray ceiling, fireplace, and patio door leading to the rear porch and backyard. The well-appointed kitchen offers stone countertops, ample storage, a pantry, and a centre island overlooking the adjoining living spaces. The primary bedroom includes a walk-in closet and 3-piece ensuite, with two additional bedrooms and a full 4-piece bathroom completing this thoughtfully designed home. HST is not included in the Listed Price. This property is currently under construction. (id:64373)
Upcoming viewings
45.4709817
-76.4758184
19 Irvin Woermke Street, Mcnab/braeside, Ontario, K0A1G0
Loading WalkScore data...
Walk Score®
Transit Score®
Bike Score®
Walkability Snapshot
Understand how walkable, transit-friendly & bikeable this neighbourhood really is.
Scores are powered by Walk Score® and reflect access to daily essentials, transit and bike routes near this area.
🚶Walk Score®
🚊Transit Score
🚲Bike Score
Liveability scores for this neighbourhood
Powered by Walk Score®
Use these scores as a quick guide only. Check local transit, bike paths
and walk routes to plan your day-to-day life.
Google Maps
Explore the exact location, nearby amenities, and community vibe.
Listing Details
Last updated:
2026-09-15
Key facts
Price
$789,900
Ownership
Freehold
Property type
Single Family
Bedrooms
3
Bathrooms
2
Stories
1
Interior size
1500 - 2000 sqft
Parking options
Attached Garage, Garage, Inside Entry
Total spaces
6
Interior & features
Cooling
Central air conditioning
Heating
Forced air
Heating fuel
Natural gas
Basement
Full (Unfinished)
Fireplace
True
Exterior finish
Stone, Vinyl siding
Lot, amenities & extras
Lot size
36 x 96.7 M|1/2 - 1.99 acres
Water
Drilled Well
Sewer
Septic System
Rooms
| Level | Type | Length | Width | Dimensions |
|---|---|---|---|---|
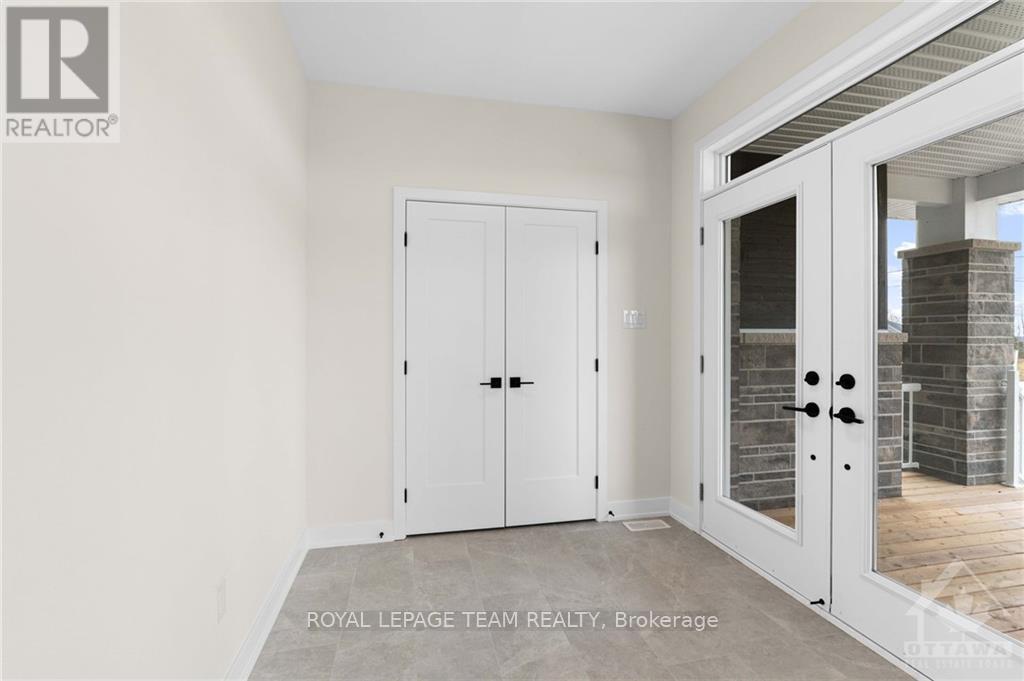
| Main Level | Foyer | 2.51 m | 2.13 m | 2.51 m x 2.13 m |
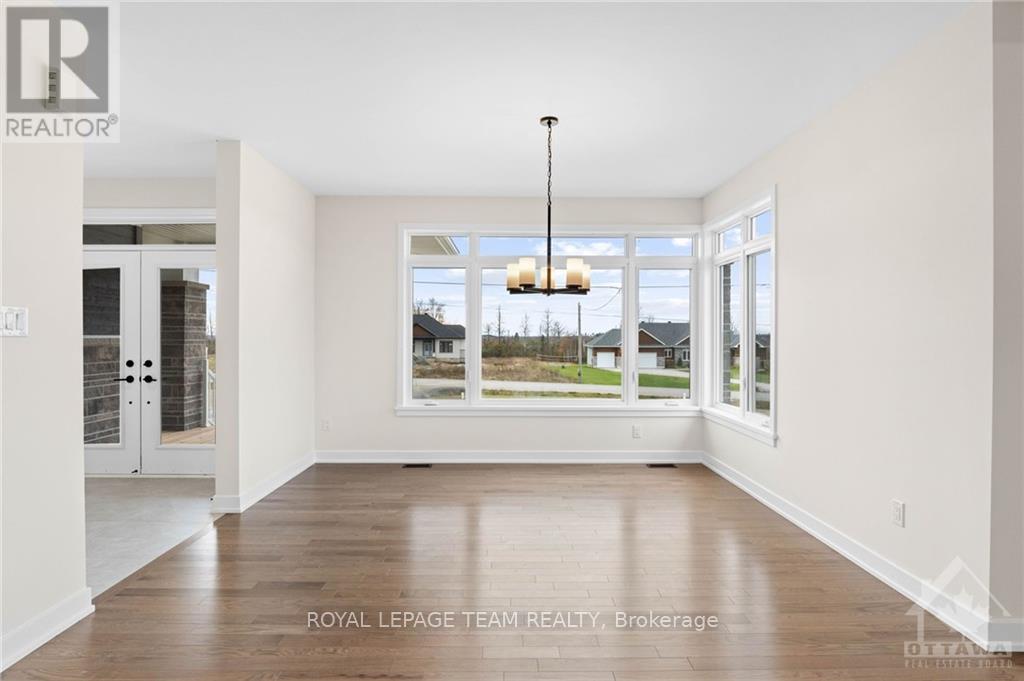
| Main Level | Dining Room | 3.98 m | 3.25 m | 3.98 m x 3.25 m |
| Main Level | Great Room | 4.47 m | 5.51 m | 4.47 m x 5.51 m |
| Main Level | Kitchen | 3.22 m | 5.84 m | 3.22 m x 5.84 m |
| Main Level | Laundry Room | 1.9 m | 3.27 m | 1.9 m x 3.27 m |
| Main Level | Primary Bedroom | 3.68 m | 4.57 m | 3.68 m x 4.57 m |
| Main Level | Bathroom | 1.9 m | 3.27 m | 1.9 m x 3.27 m |
| Main Level | Bedroom | 3.37 m | 3.25 m | 3.37 m x 3.25 m |
| Main Level | Bedroom | 3.32 m | 3.25 m | 3.32 m x 3.25 m |
| Main Level | Bathroom | 1.85 m | 3.27 m | 1.85 m x 3.27 m |
Mortgage Calculator
$500,000
$100,000
$5,000,000
Adjust the total amount you plan to borrow.
5%
1%
15%
25 years
10 years
40 years
Monthly Payment
$0
This is an approximate monthly payment based on your inputs.
Total Interest Paid
$0
Add this listing to your favourite
Shortlist it to compare later & get quick access from your account.

Comparables
For sale
602 - Embrun
$789,900
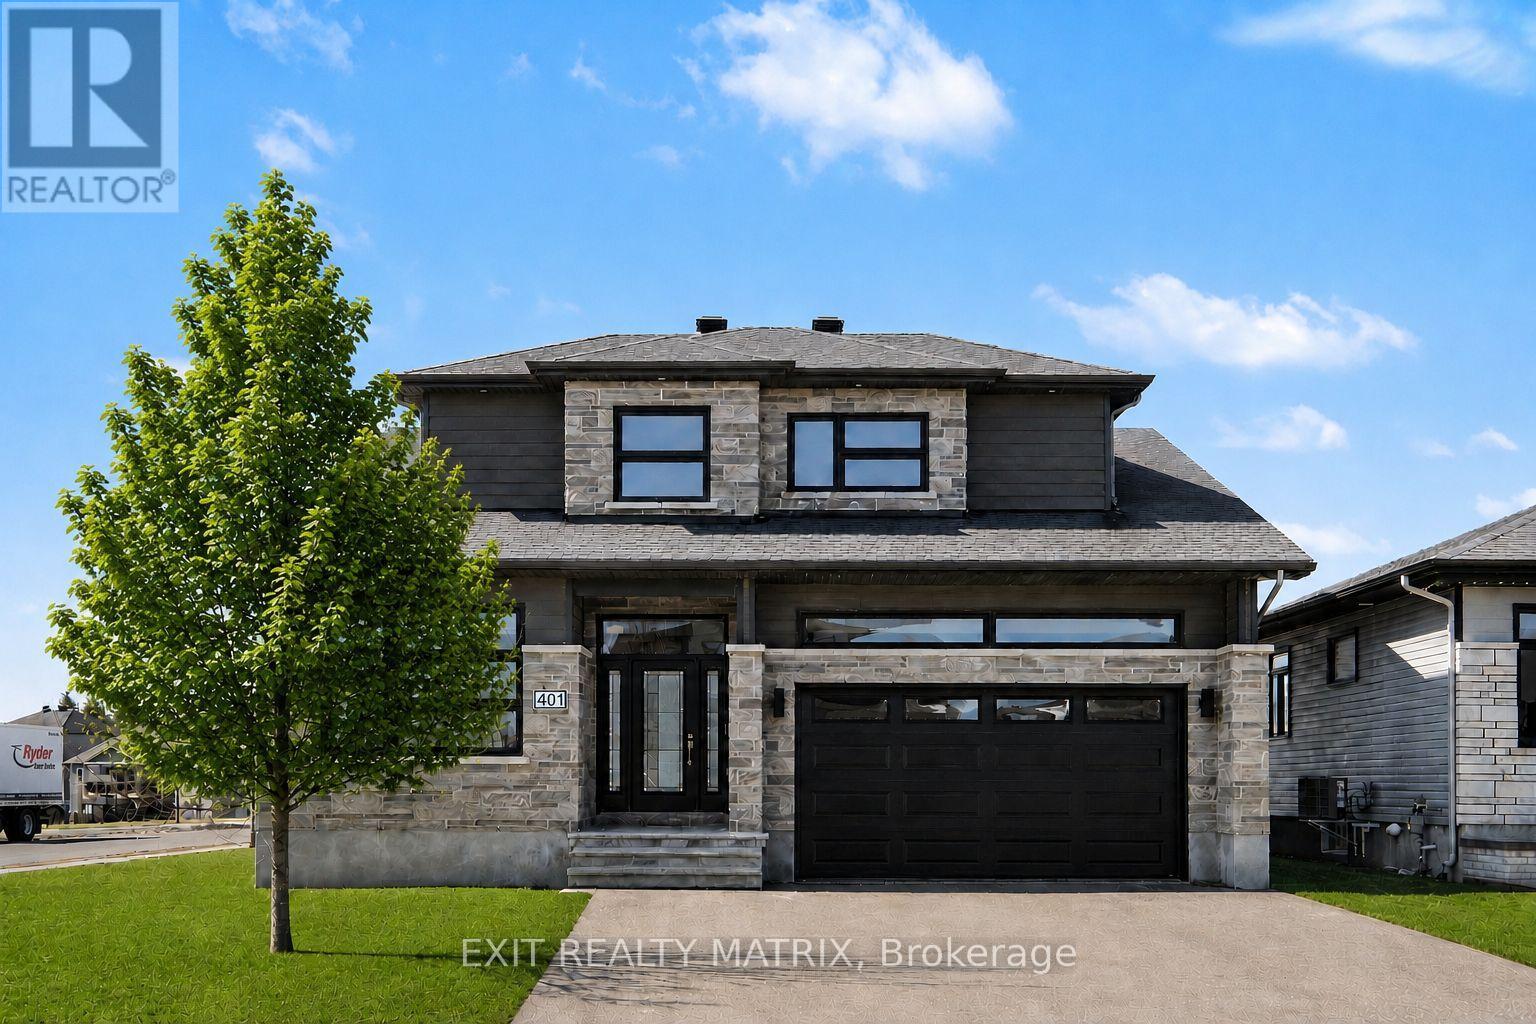
401 Bruges Street, Russell, Ontario
House in 602 - Embrun
4
Beds
Beds
4
Baths
Baths
2000 - 2500 sqft
Sq Ft
Sq Ft
For sale
602 - Embrun
$789,900
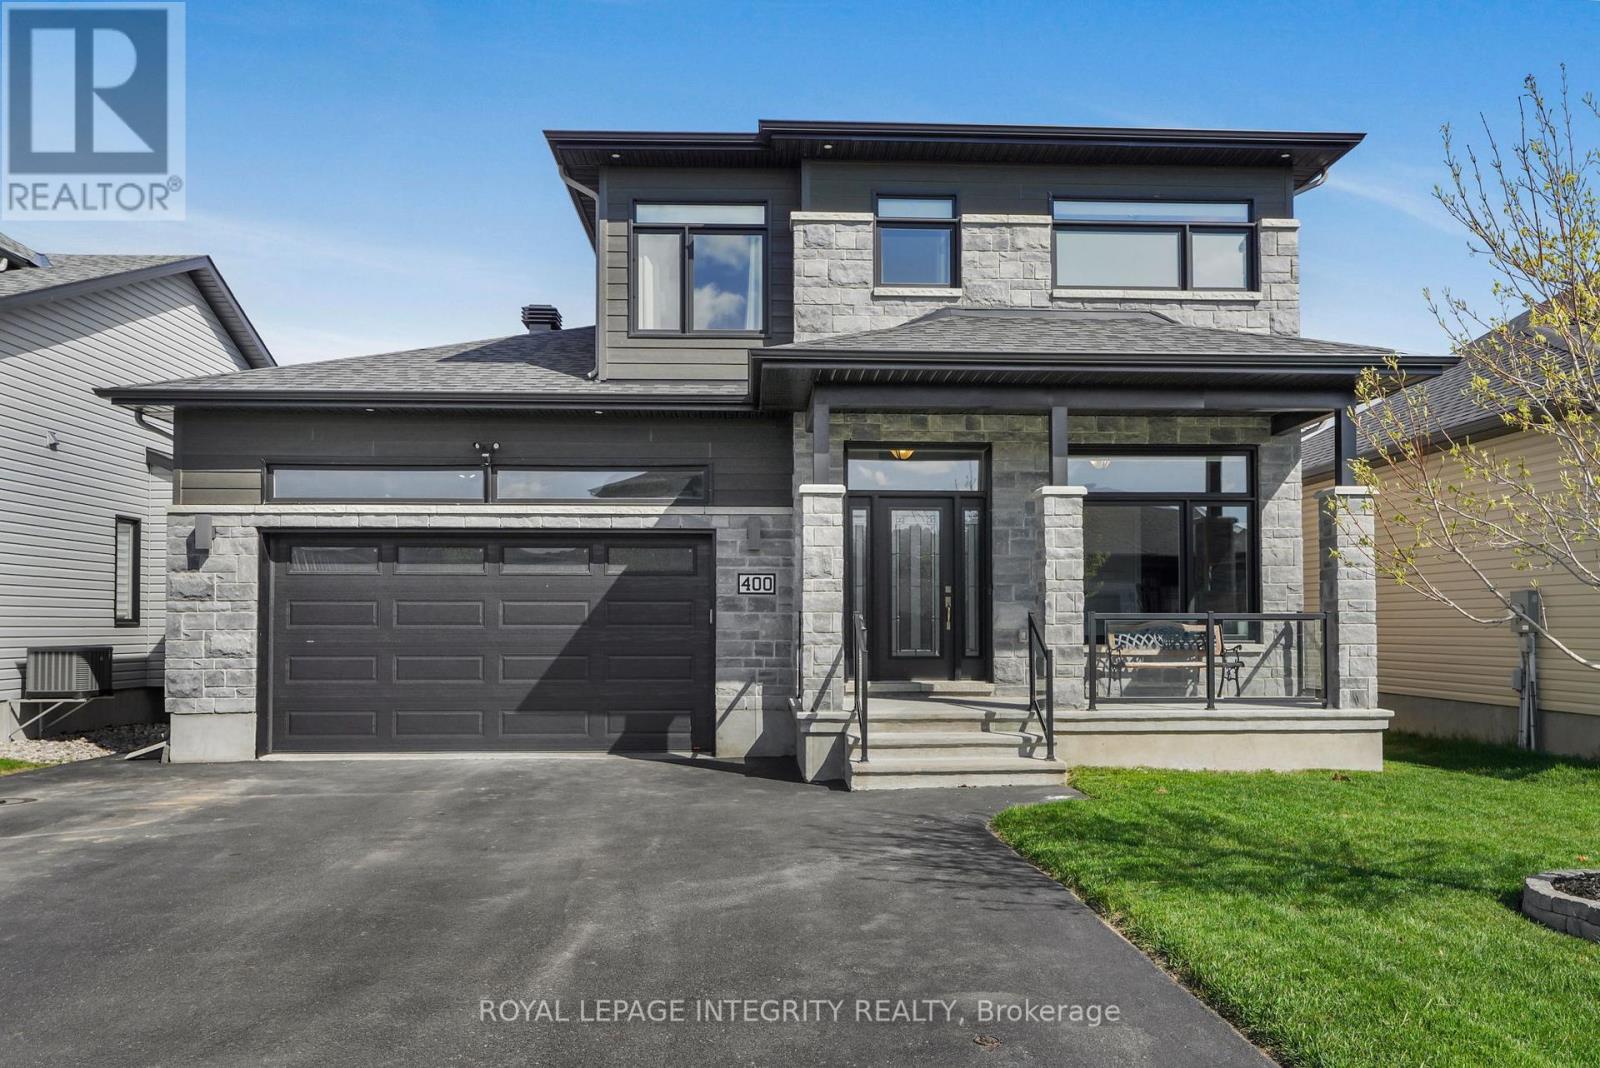
400 Colmar Street, Russell, Ontario
House in 602 - Embrun
4
Beds
Beds
3
Baths
Baths
2000 - 2500 sqft
Sq Ft
Sq Ft
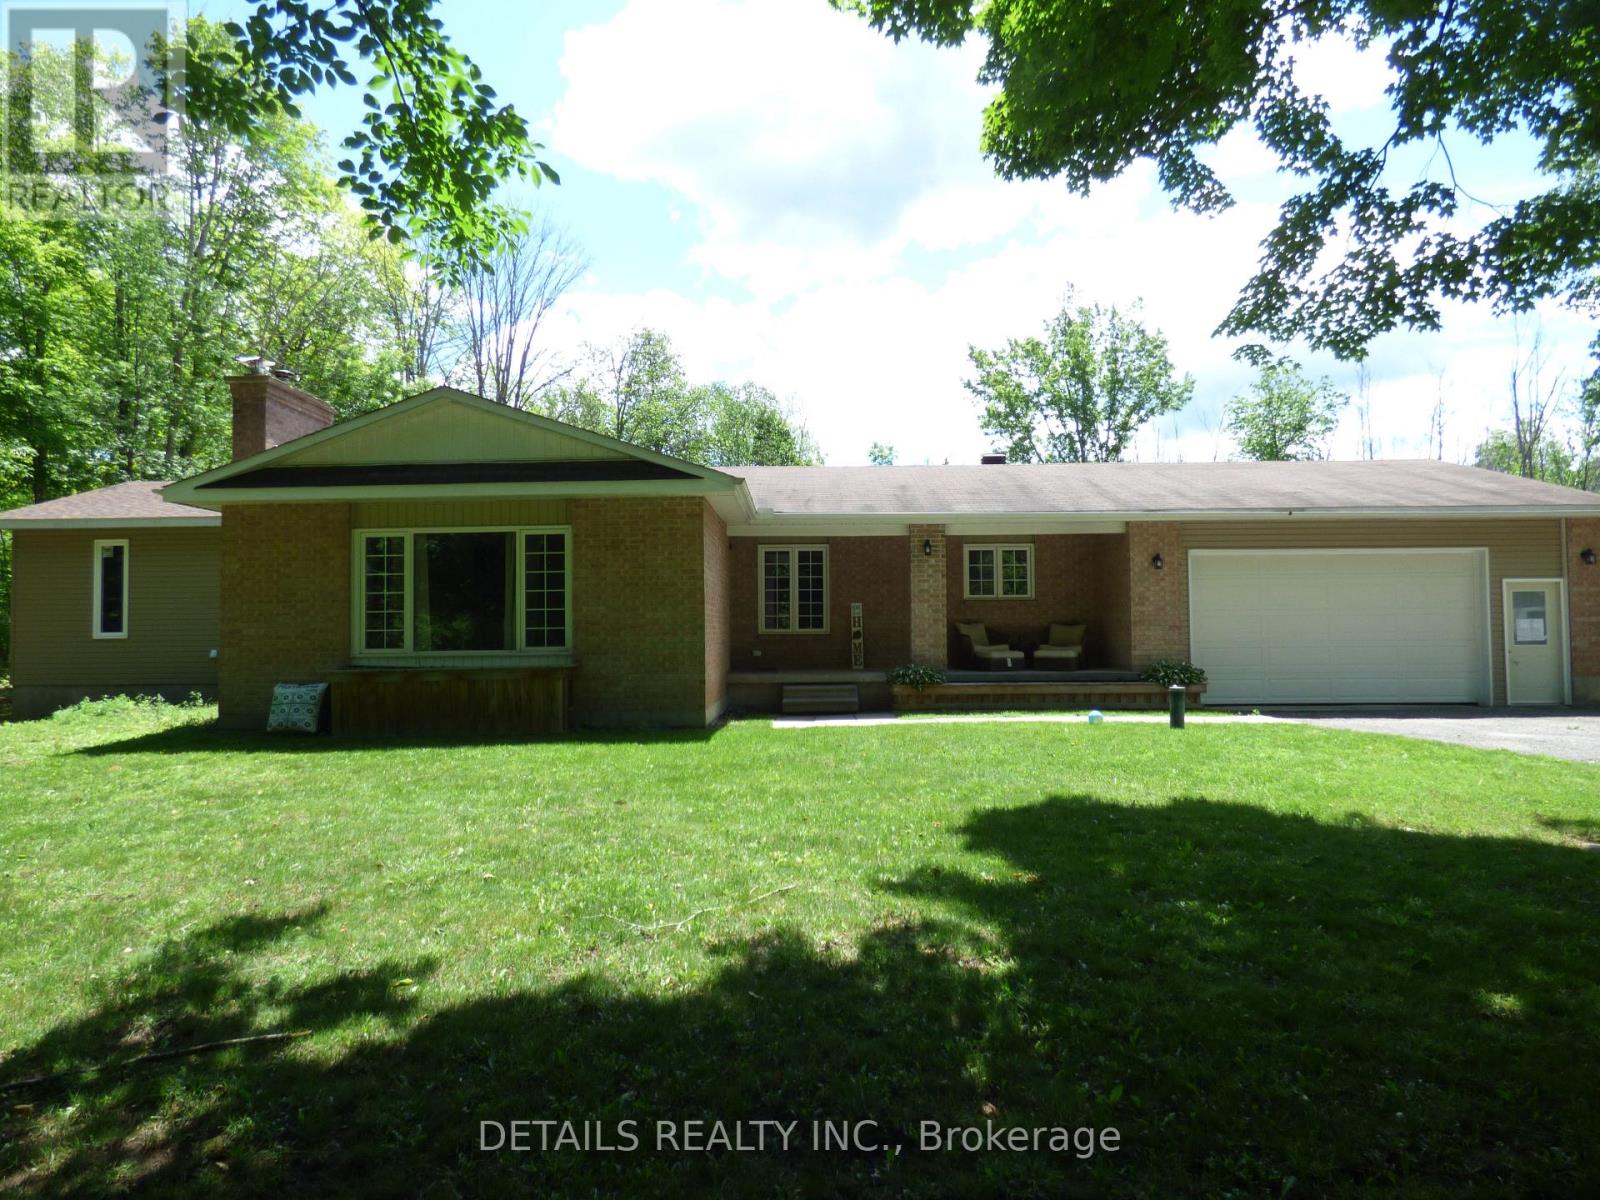
For sale
918 - Mississippi Mills - Pakenham
$789,900
387 Campbell Side Road, Mississippi Mills, Ontario
House in 918 - Mississippi Mills - Pakenham
4
Beds
Beds
3
Baths
Baths
1500 - 2000 sqft
Sq Ft
Sq Ft
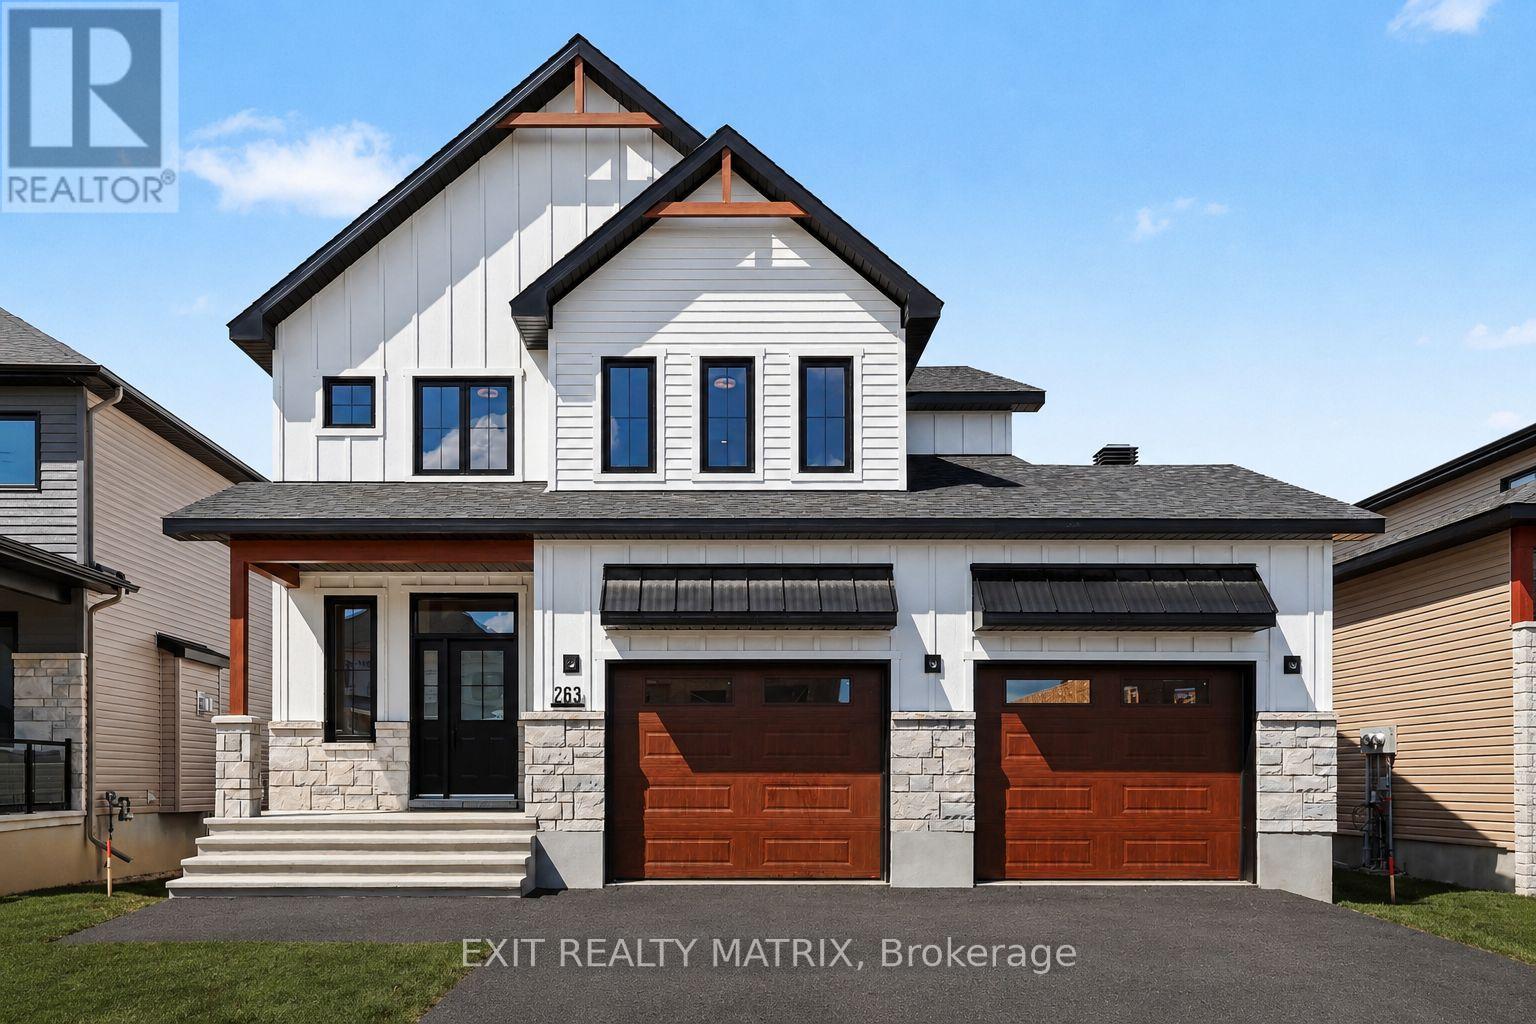
For sale
602 - Embrun
$789,900
263 Sam Avenue, Russell, Ontario
House in 602 - Embrun
4
Beds
Beds
3
Baths
Baths
2000 - 2500 sqft
Sq Ft
Sq Ft
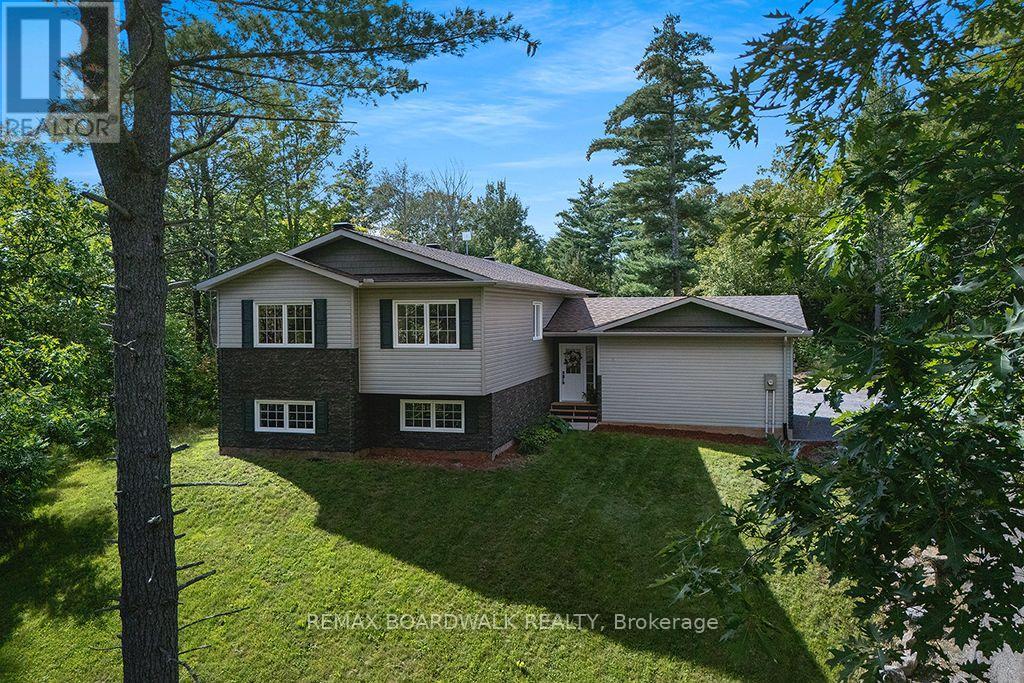
For sale
918 - Mississippi Mills - Pakenham
$789,900
205 Indian Hill Road, Mississippi Mills, Ontario
House in 918 - Mississippi Mills - Pakenham
5
Beds
Beds
3
Baths
Baths
1100 - 1500 sqft
Sq Ft
Sq Ft
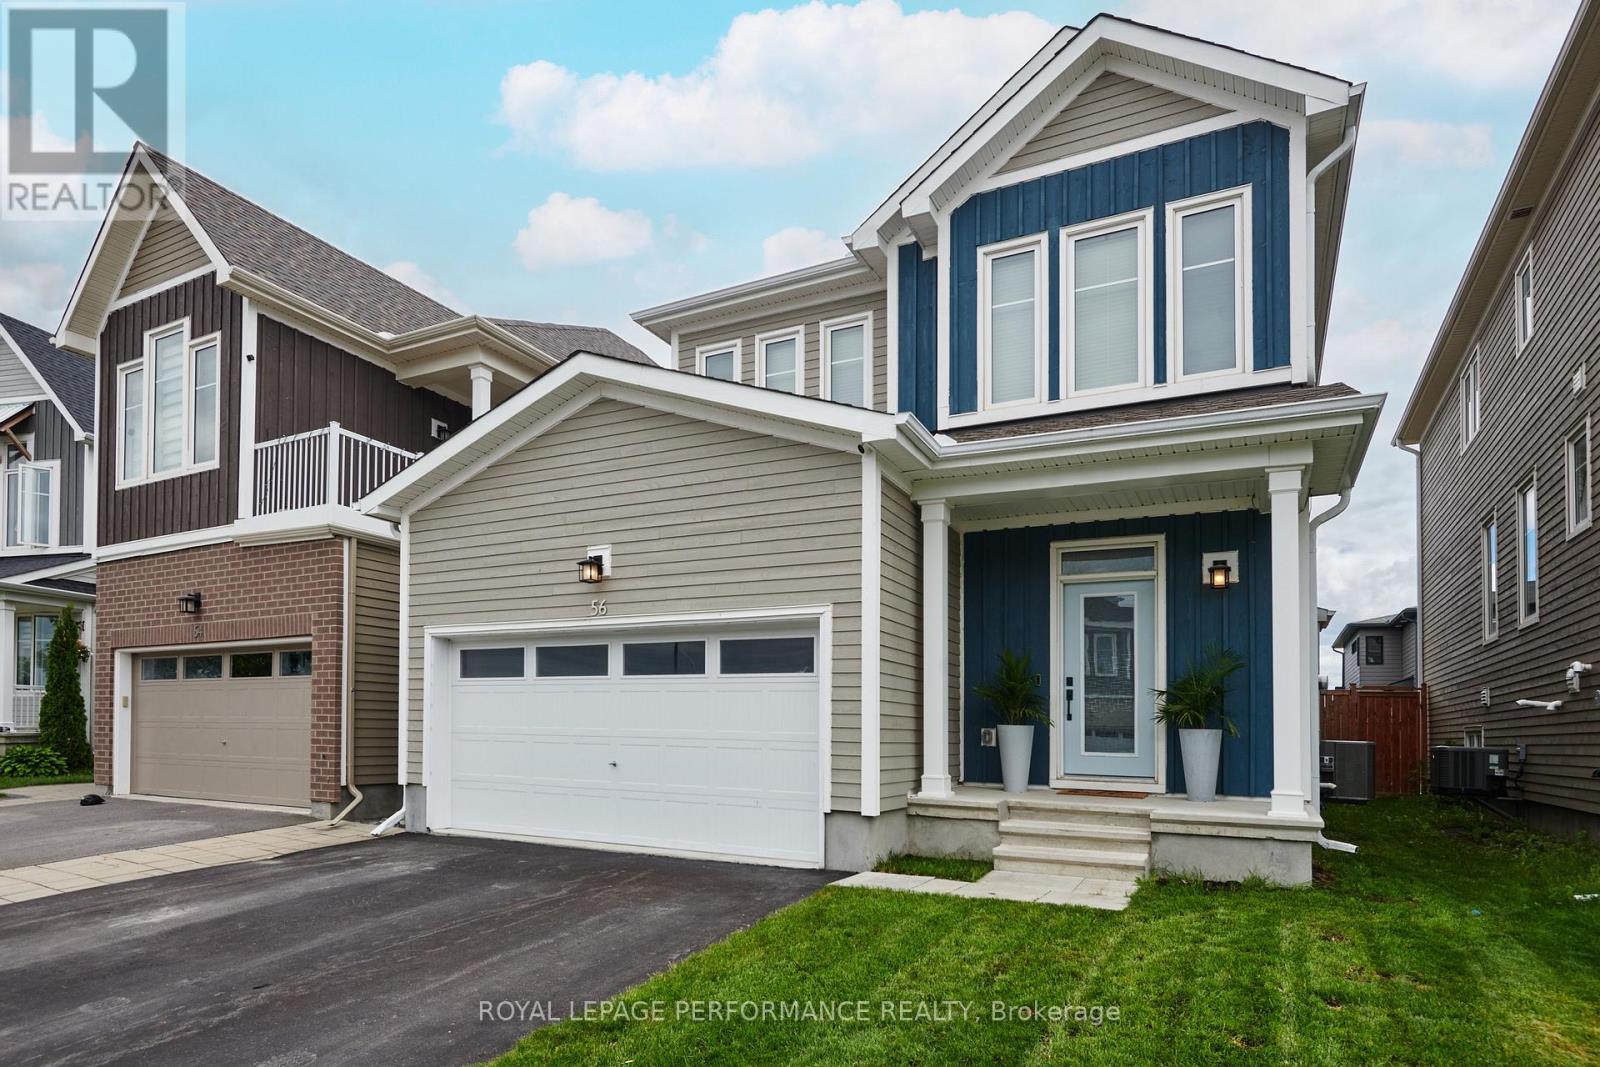
For sale
8209 - Goulbourn Twp From Franktown Rd/South To Rideau
$789,900
56 Pelham Crescent, Ottawa, Ontario
House in 8209 - Goulbourn Twp From Franktown Rd/South To Rideau
3
Beds
Beds
3
Baths
Baths
2000 - 2500 sqft
Sq Ft
Sq Ft
For sale
1602 - Metcalfe
$789,000
2313 8th Line Road, Ottawa, Ontario
House in 1602 - Metcalfe
4
Beds
Beds
2
Baths
Baths
2000 - 2500 sqft
Sq Ft
Sq Ft

For sale
602 - Embrun
$785,000
20 Merlin Street, Russell, Ontario
House in 602 - Embrun
4
Beds
Beds
4
Baths
Baths
2000 - 2500 sqft
Sq Ft
Sq Ft
For sale
610 - Alfred and Plantagenet Twp
$785,000
117 25 Route, Alfred And Plantagenet, Ontario
House in 610 - Alfred and Plantagenet Twp
5
Beds
Beds
3
Baths
Baths
2000 - 2500 sqft
Sq Ft
Sq Ft
For sale
551 - Mcnab/Braeside Twps
$794,900
77 Lorlei Drive, Mcnab/braeside, Ontario
House in 551 - Mcnab/Braeside Twps
3
Beds
Beds
3
Baths
Baths
1100 - 1500 sqft
Sq Ft
Sq Ft
Ready to a home?
Contact a REALTOR® today!
