

1783 Heatherstone Crescent
Ottawa,
Ontario
K4A4P3
1783 Heatherstone Crescent
Ottawa,
Ontario
K4A4P3
Add this listing to your favourite
Shortlist it to compare later & get quick access from your account.


$1,469,900
Property overview
Building Type
House
Property Type
Single Family
Bedrooms
5
Bathrooms
5
Year Built
Neighbourhood
1107 - Springridge/East Village
Status
For sale
Highlights
1107 - Springridge/East Village
House
For sale
Listing description
Discover this Single Family
1783 Heatherstone Crescent,
Ottawa
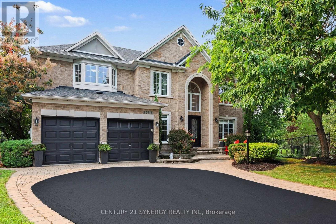
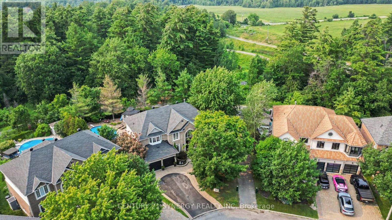
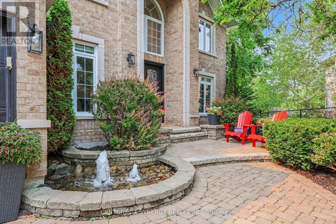
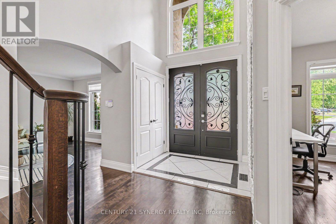
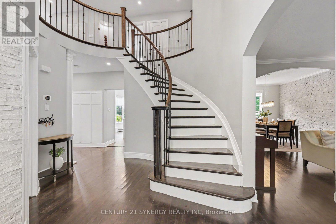
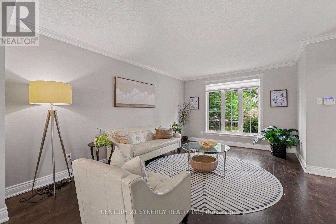
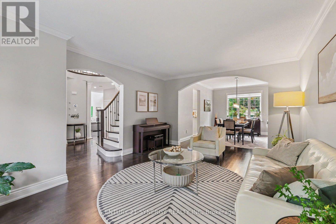
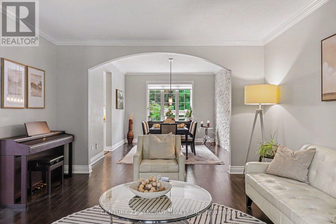
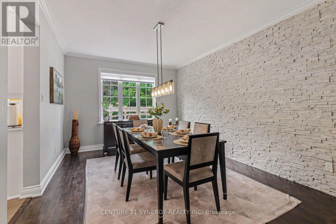
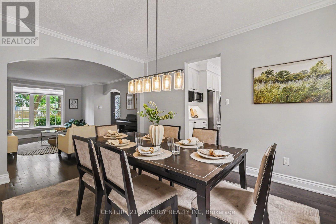
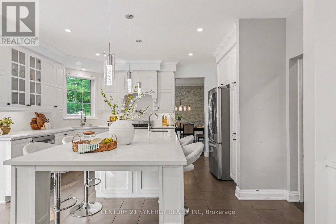
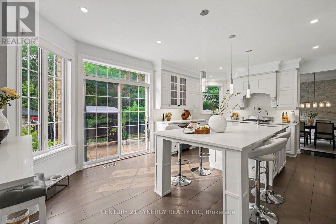
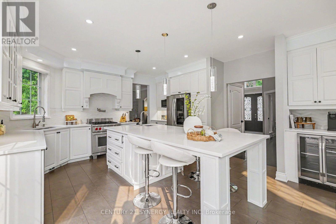
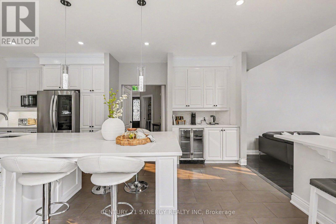
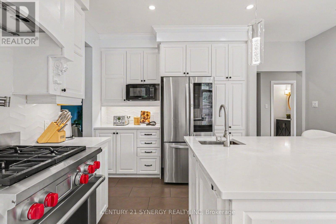
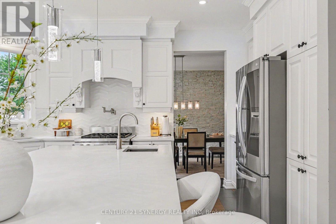
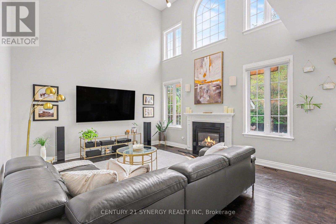
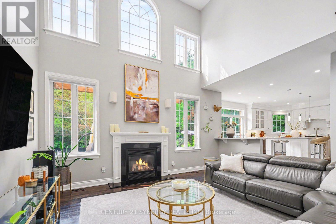
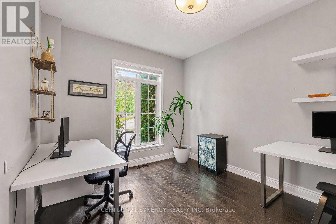
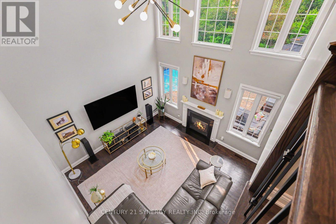
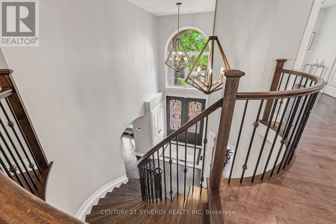
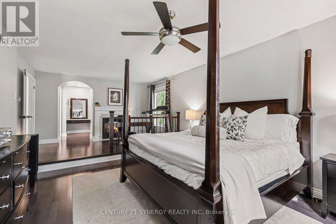
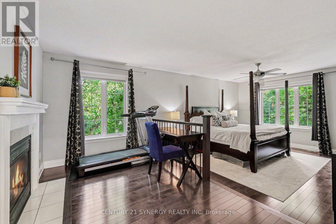
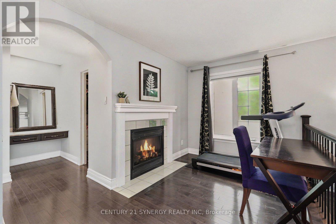
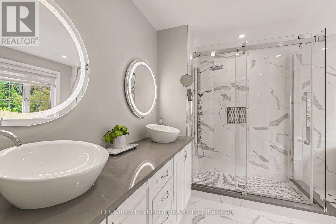
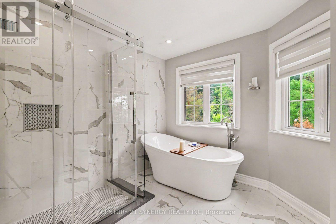
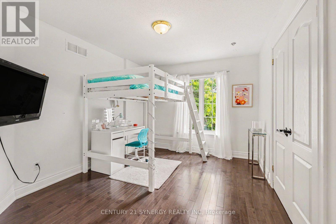
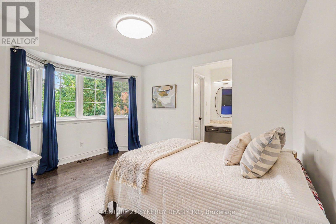
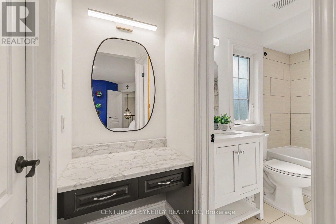
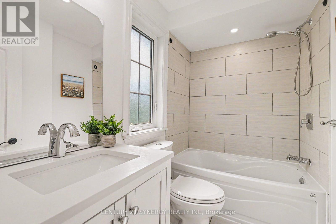
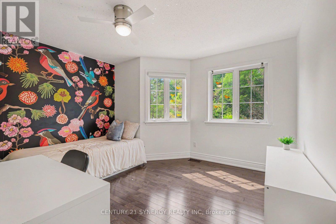
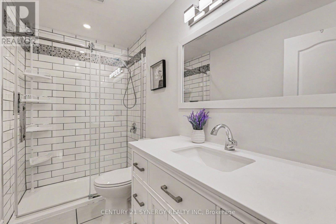
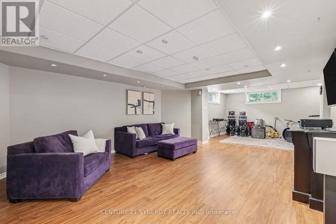
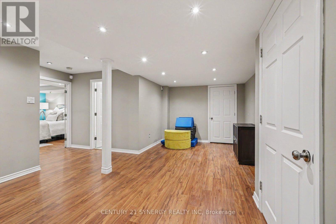
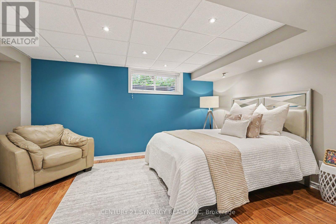
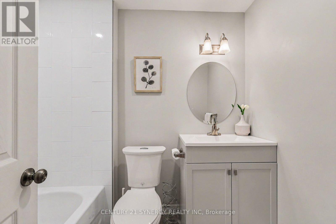
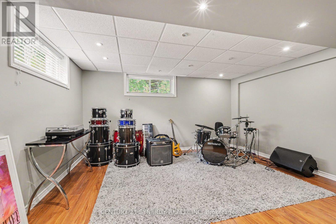
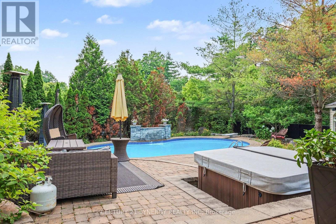
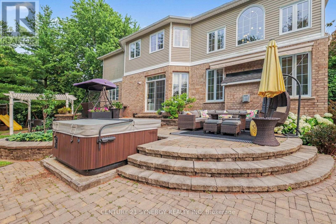
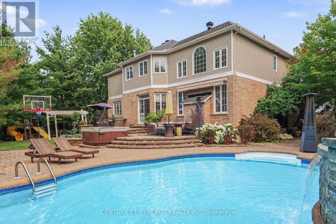
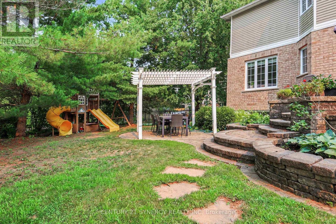
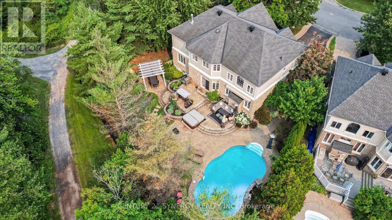
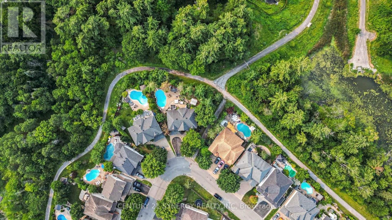
Welcome to 1783 Heatherstone Cres, an exceptional 4+1 bed, 5-bath executive residence set on an expansive premium pie-shaped ravine lot along one of Orléans' most distinguished streets. Offering approximately 3,827 sq. ft. of finished living space, this impressive home combines grand architectural detail, modern updates and extraordinary indoor-outdoor living. A soaring entrance and dramatic open-to-above design introduce the beautifully appointed main level, featuring hardwood and tile flooring, elegant formal living and dining rooms, a home office and a spectacular two-storey family room with a gas fireplace and towering windows overlooking the lush backyard. At the heart of the home, the upgraded gourmet kitchen is designed for both everyday living and effortless entertaining, complete with custom cabinetry, expansive countertops, a large centre island, premium appliances, and an adjoining dining area with direct access to the patio. Upstairs, the remarkable primary retreat offers exceptional privacy and scale, with a sitting area, fireplace, walk-in closet and luxurious five-piece ensuite featuring a freestanding soaker tub and oversized glass shower. A second bedroom enjoys its own walk-in closet and private ensuite, while two additional generous bedrooms share the main family bathroom. The finished lower level extends the home's versatility with spacious recreation, theatre, games and fitness areas. Outside, the backyard is a true private retreat designed for both relaxed family living and memorable entertaining. Surrounded by mature trees and backing onto a peaceful ravine with nearby walking paths, the setting feels remarkably secluded while remaining close to every convenience. Spend summer days by the pool, unwind in the hot tub, host outdoor dinners or gather with friends around the pergola. This outdoor space offers the feeling of a private resort in the heart of Orléans. This is a rare opportunity to own one of the area's most impressive family homes. (id:64373)
Upcoming viewings
45.4840993
-75.4675007
1783 Heatherstone Crescent, Ottawa, Ontario, K4A4P3
Loading WalkScore data...
Walk Score®
Transit Score®
Bike Score®
Walkability Snapshot
Understand how walkable, transit-friendly & bikeable this neighbourhood really is.
Scores are powered by Walk Score® and reflect access to daily essentials, transit and bike routes near this area.
🚶Walk Score®
🚊Transit Score
🚲Bike Score
Liveability scores for this neighbourhood
Powered by Walk Score®
Use these scores as a quick guide only. Check local transit, bike paths
and walk routes to plan your day-to-day life.
Google Maps
Explore the exact location, nearby amenities, and community vibe.
Listing Details
Last updated:
2026-09-15
Key facts
Price
$1,469,900
Ownership
Freehold
Property type
Single Family
Bedrooms
5
Bathrooms
5
Stories
2
Interior size
3500 - 5000 sqft
Year built / Age
16 to 30 years
Parking options
Attached Garage, Garage, Inside Entry
Total spaces
6
Interior & features
Cooling
Central air conditioning
Heating
Forced air
Heating fuel
Natural gas
Basement
Full (Finished)
Appliances
Hot Tub, Dishwasher, Dryer, Hood Fan, Play structure, Washer, Window Coverings, Refrigerator
Fireplace
True
Exterior finish
Brick, Vinyl siding
Key features
Cul-de-sac, Wooded area, Ravine, Backs on greenbelt, Guest Suite
Lot, amenities & extras
Lot size
33.1 x 115.1 FT
Landscape
Landscaped, Lawn sprinkler
Water
Municipal water
Sewer
Sanitary sewer
Rooms
| Level | Type | Length | Width | Dimensions |
|---|---|---|---|---|
| Lower Level | Bedroom | 3.81 m | 4.89 m | 3.81 m x 4.89 m |
| Lower Level | Bathroom | 2.38 m | 1.64 m | 2.38 m x 1.64 m |
| Lower Level | Utility Room | 5.56 m | 6.65 m | 5.56 m x 6.65 m |
| Main Level | Living Room | 3.8 m | 9.93 m | 3.8 m x 9.93 m |
| Main Level | Office | 3.19 m | 3.75 m | 3.19 m x 3.75 m |
| Main Level | Foyer | 2.54 m | 4.66 m | 2.54 m x 4.66 m |
| Main Level | Dining Room | 3.45 m | 4.67 m | 3.45 m x 4.67 m |
| Main Level | Mud Room | 5.33 m | 2.12 m | 5.33 m x 2.12 m |
| Main Level | Kitchen | 5.89 m | 4.72 m | 5.89 m x 4.72 m |
| Main Level | Family Room | 5.61 m | 4.44 m | 5.61 m x 4.44 m |
| Upper Level | Bathroom | 2.88 m | 1.61 m | 2.88 m x 1.61 m |
| Upper Level | Bathroom | 1.38 m | 2.45 m | 1.38 m x 2.45 m |
| Upper Level | Bedroom 2 | 3.97 m | 3.41 m | 3.97 m x 3.41 m |
| Upper Level | Primary Bedroom | 4.02 m | 9.71 m | 4.02 m x 9.71 m |
| Upper Level | Bedroom 3 | 5.17 m | 3.94 m | 5.17 m x 3.94 m |
| Upper Level | Bathroom | 3.25 m | 3.42 m | 3.25 m x 3.42 m |
Mortgage Calculator
$500,000
$100,000
$5,000,000
Adjust the total amount you plan to borrow.
5%
1%
15%
25 years
10 years
40 years
Monthly Payment
$0
This is an approximate monthly payment based on your inputs.
Total Interest Paid
$0
Add this listing to your favourite
Shortlist it to compare later & get quick access from your account.

Comparables
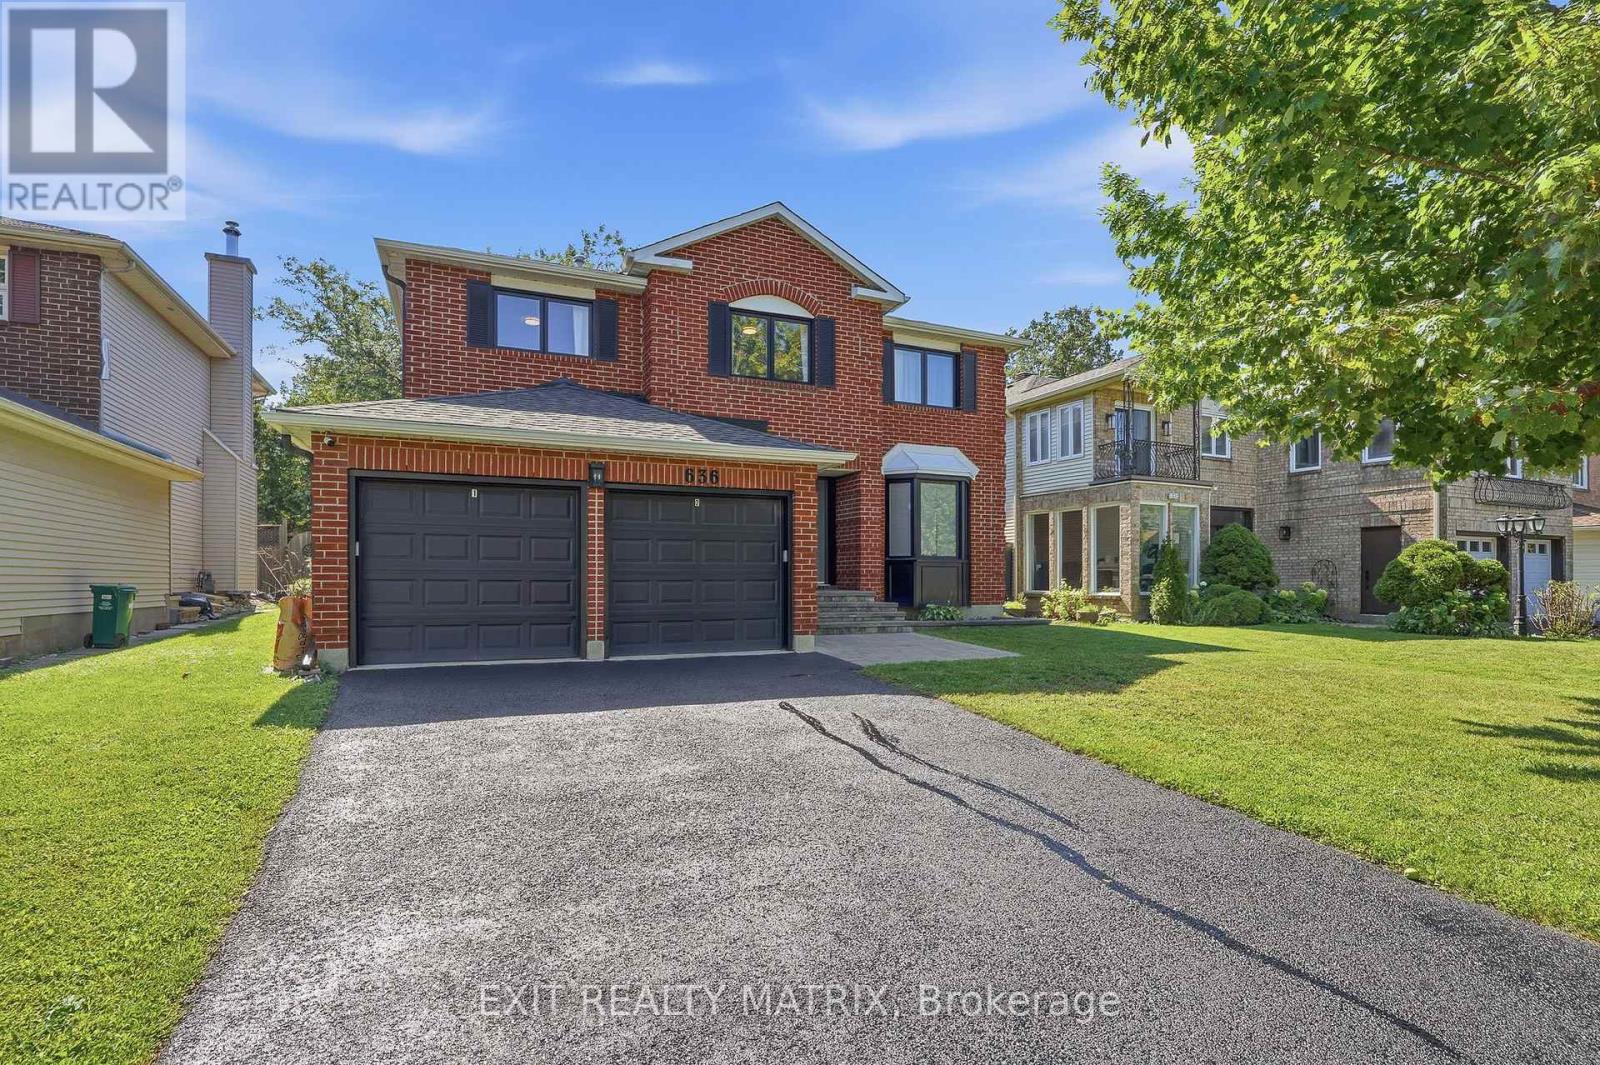
For sale
1105 - Fallingbrook/Pineridge
$1,350,000
636 Merkley Drive, Ottawa, Ontario
House in 1105 - Fallingbrook/Pineridge
5
Beds
Beds
4
Baths
Baths
2500 - 3000 sqft
Sq Ft
Sq Ft
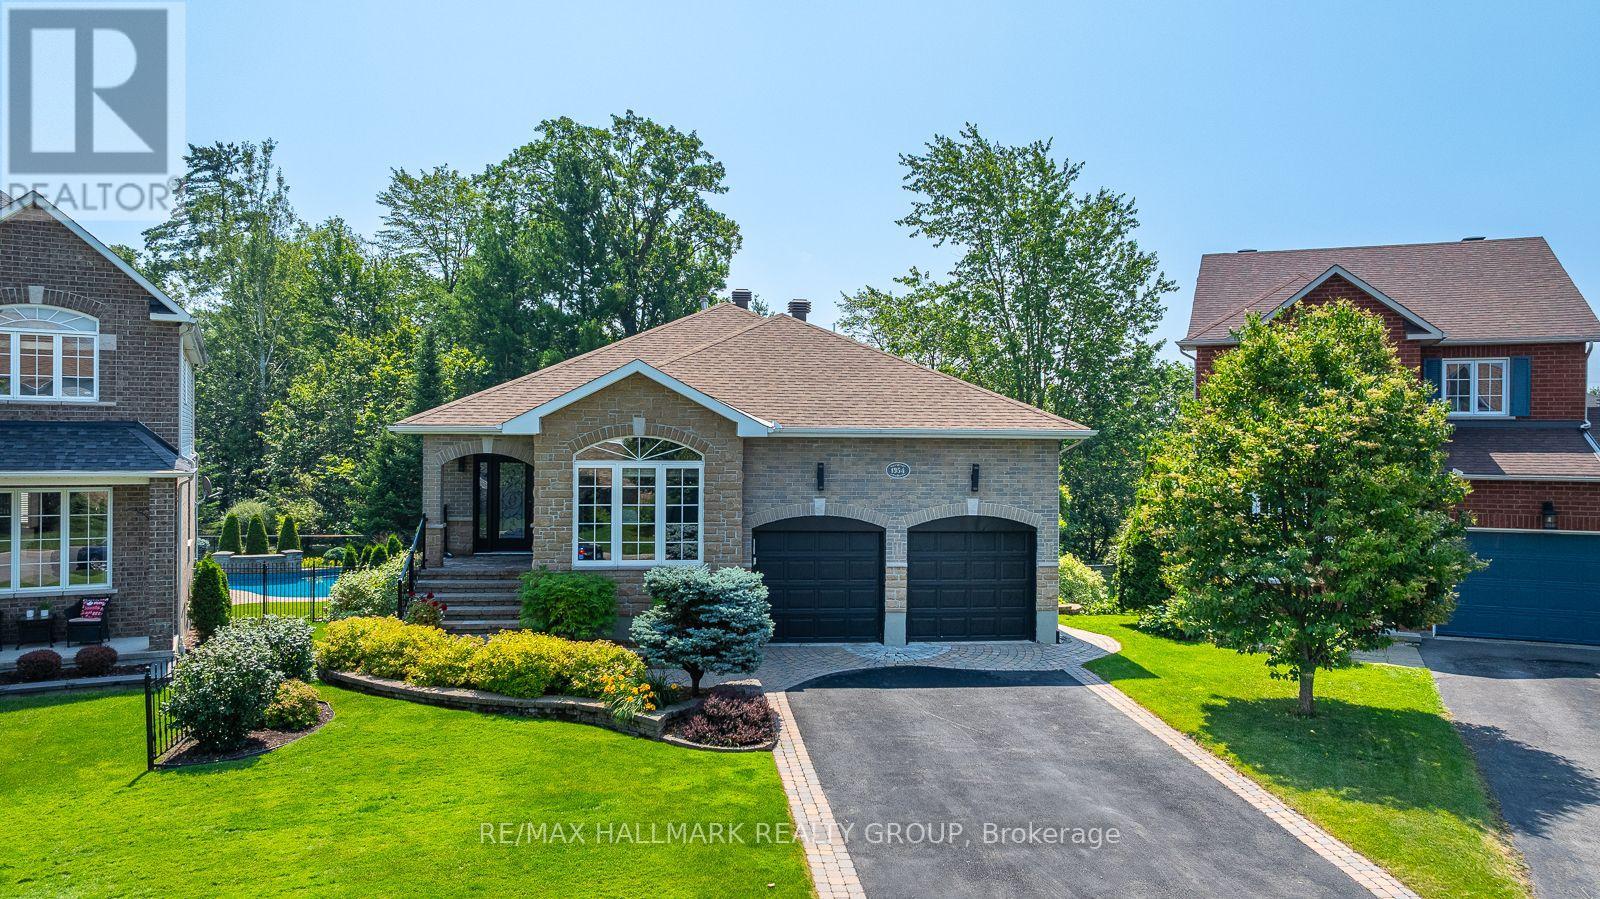
For sale
1107 - Springridge/East Village
$1,325,000
1954 Lobelia Way, Ottawa, Ontario
House in 1107 - Springridge/East Village
4
Beds
Beds
3
Baths
Baths
1500 - 2000 sqft
Sq Ft
Sq Ft
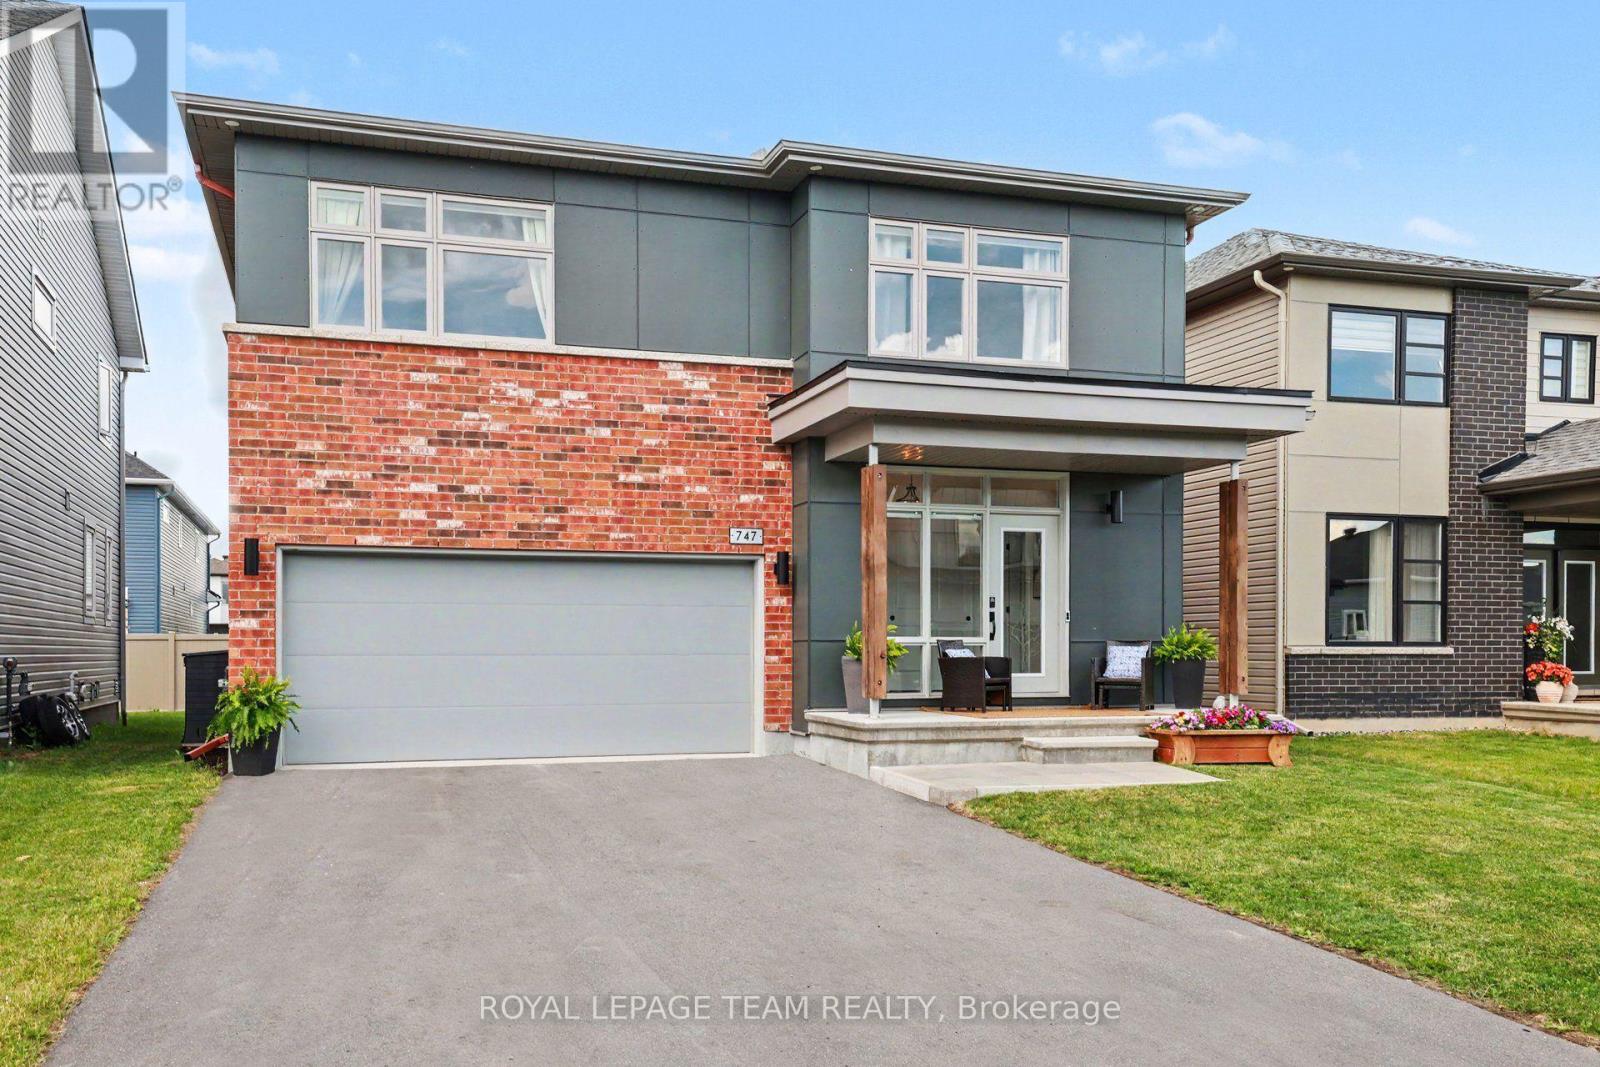
For sale
1119 - Notting Hill/Summerside
$1,285,000
747 Petanque Crescent, Ottawa, Ontario
House in 1119 - Notting Hill/Summerside
5
Beds
Beds
5
Baths
Baths
2500 - 3000 sqft
Sq Ft
Sq Ft
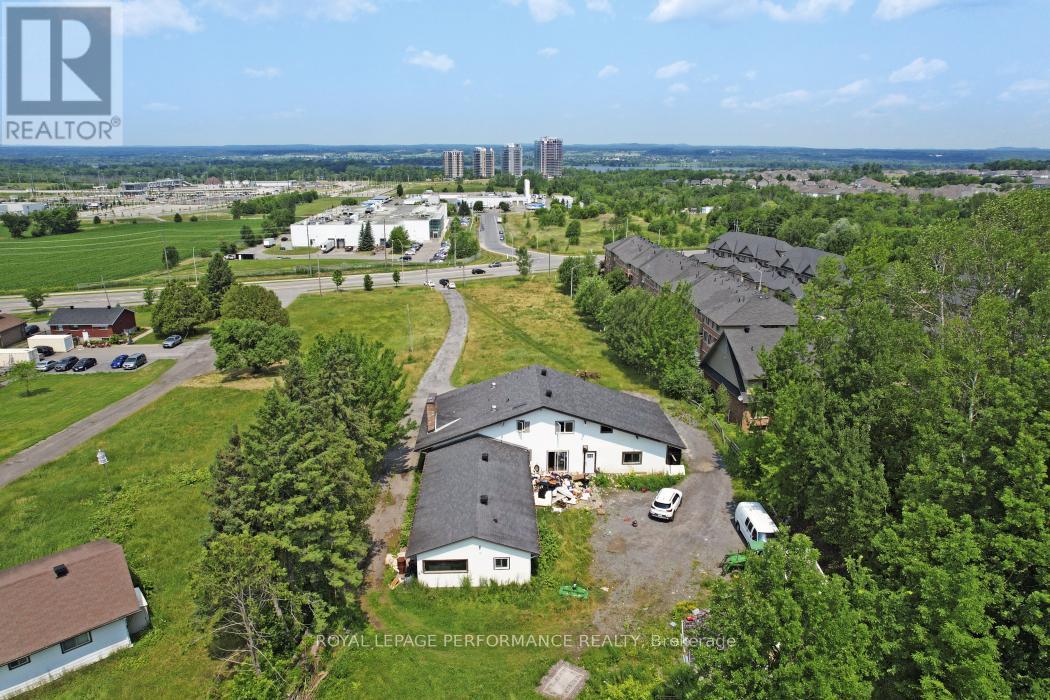
For sale
1107 - Springridge/East Village
$1,699,000
1016 Old Montreal Road, Ottawa, Ontario
House in 1107 - Springridge/East Village
1
Beds
Beds
1
Baths
Baths
3000 - 3500 sqft
Sq Ft
Sq Ft
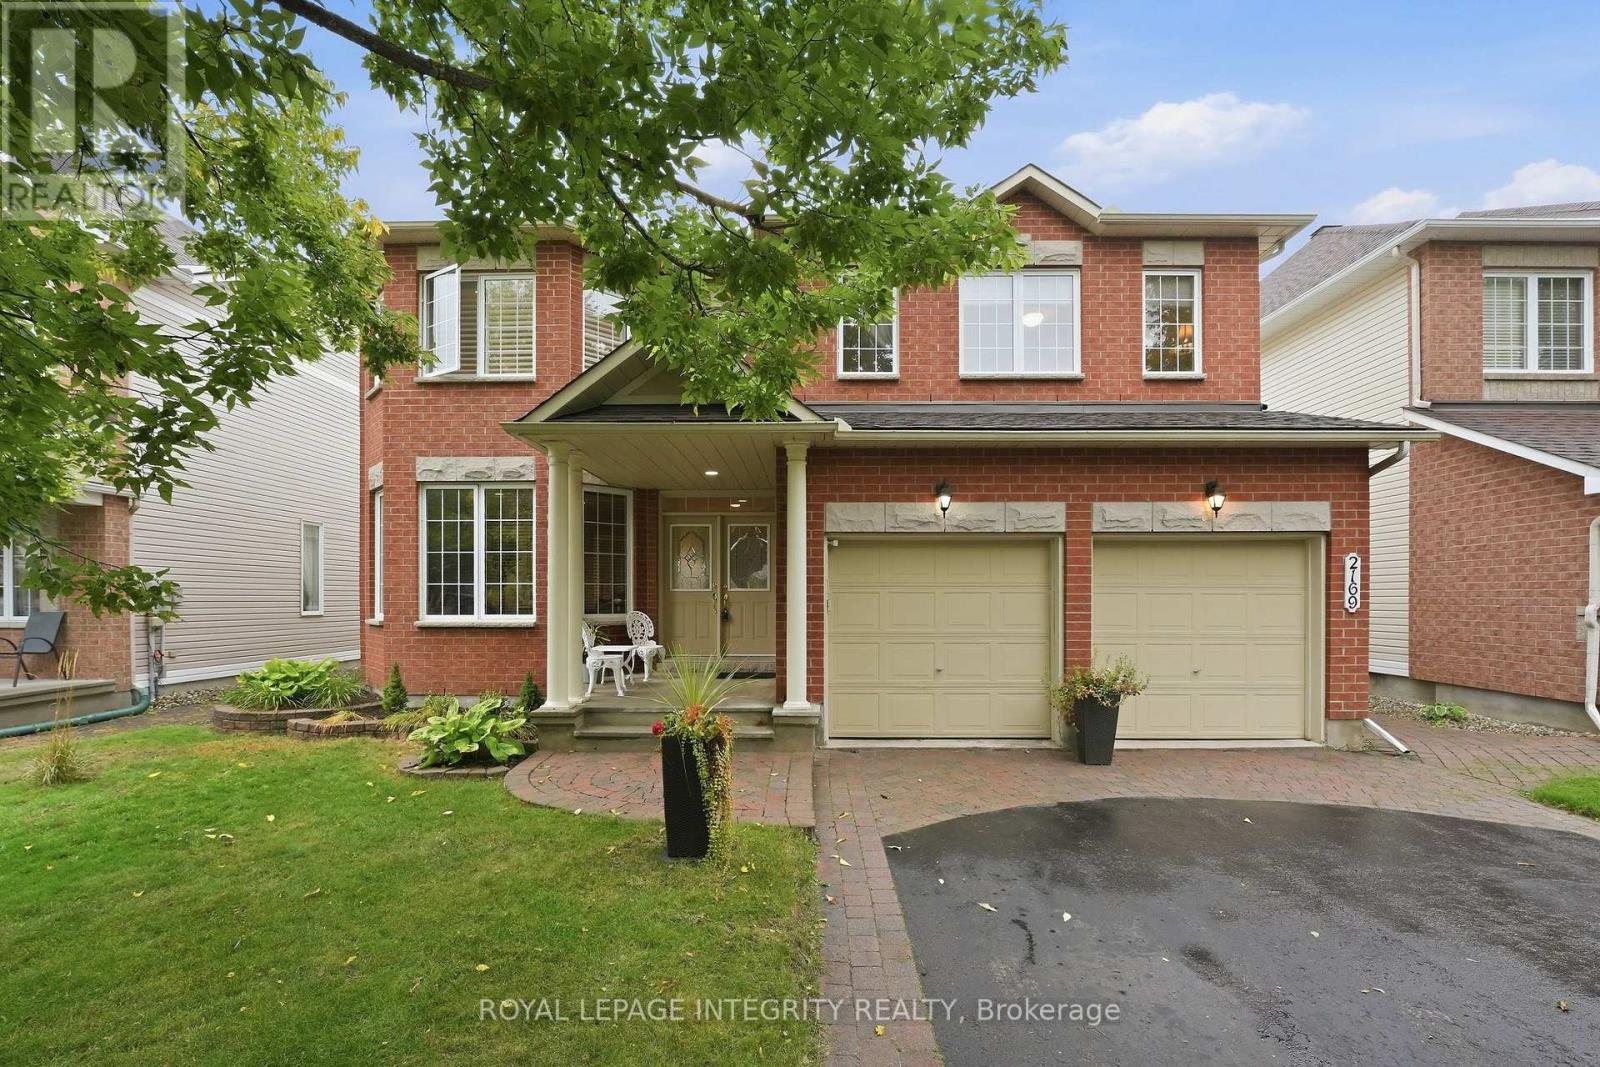
For sale
1118 - Avalon East
$1,200,000
2169 Valenceville Crescent, Ottawa, Ontario
House in 1118 - Avalon East
5
Beds
Beds
4
Baths
Baths
3000 - 3500 sqft
Sq Ft
Sq Ft
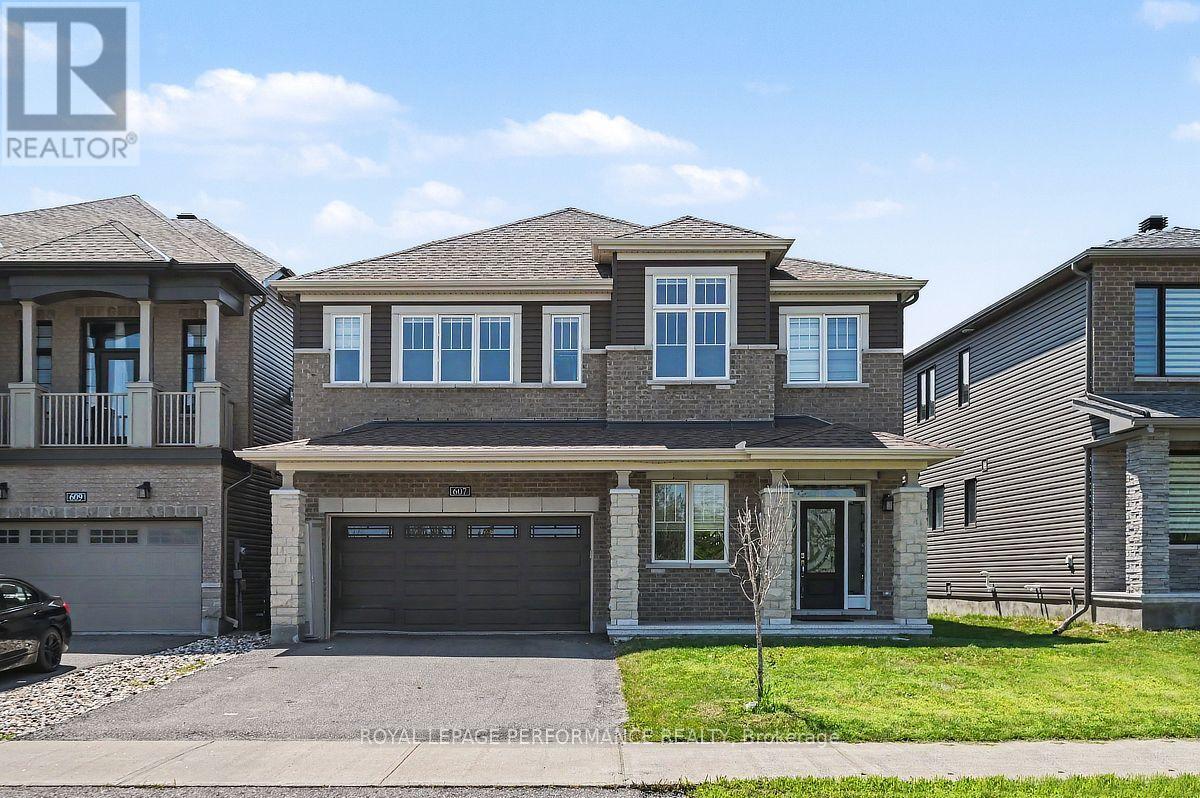
For sale
1117 - Avalon West
$1,199,900
607 Jerome Jodoin Drive, Ottawa, Ontario
House in 1117 - Avalon West
6
Beds
Beds
5
Baths
Baths
3000 - 3500 sqft
Sq Ft
Sq Ft
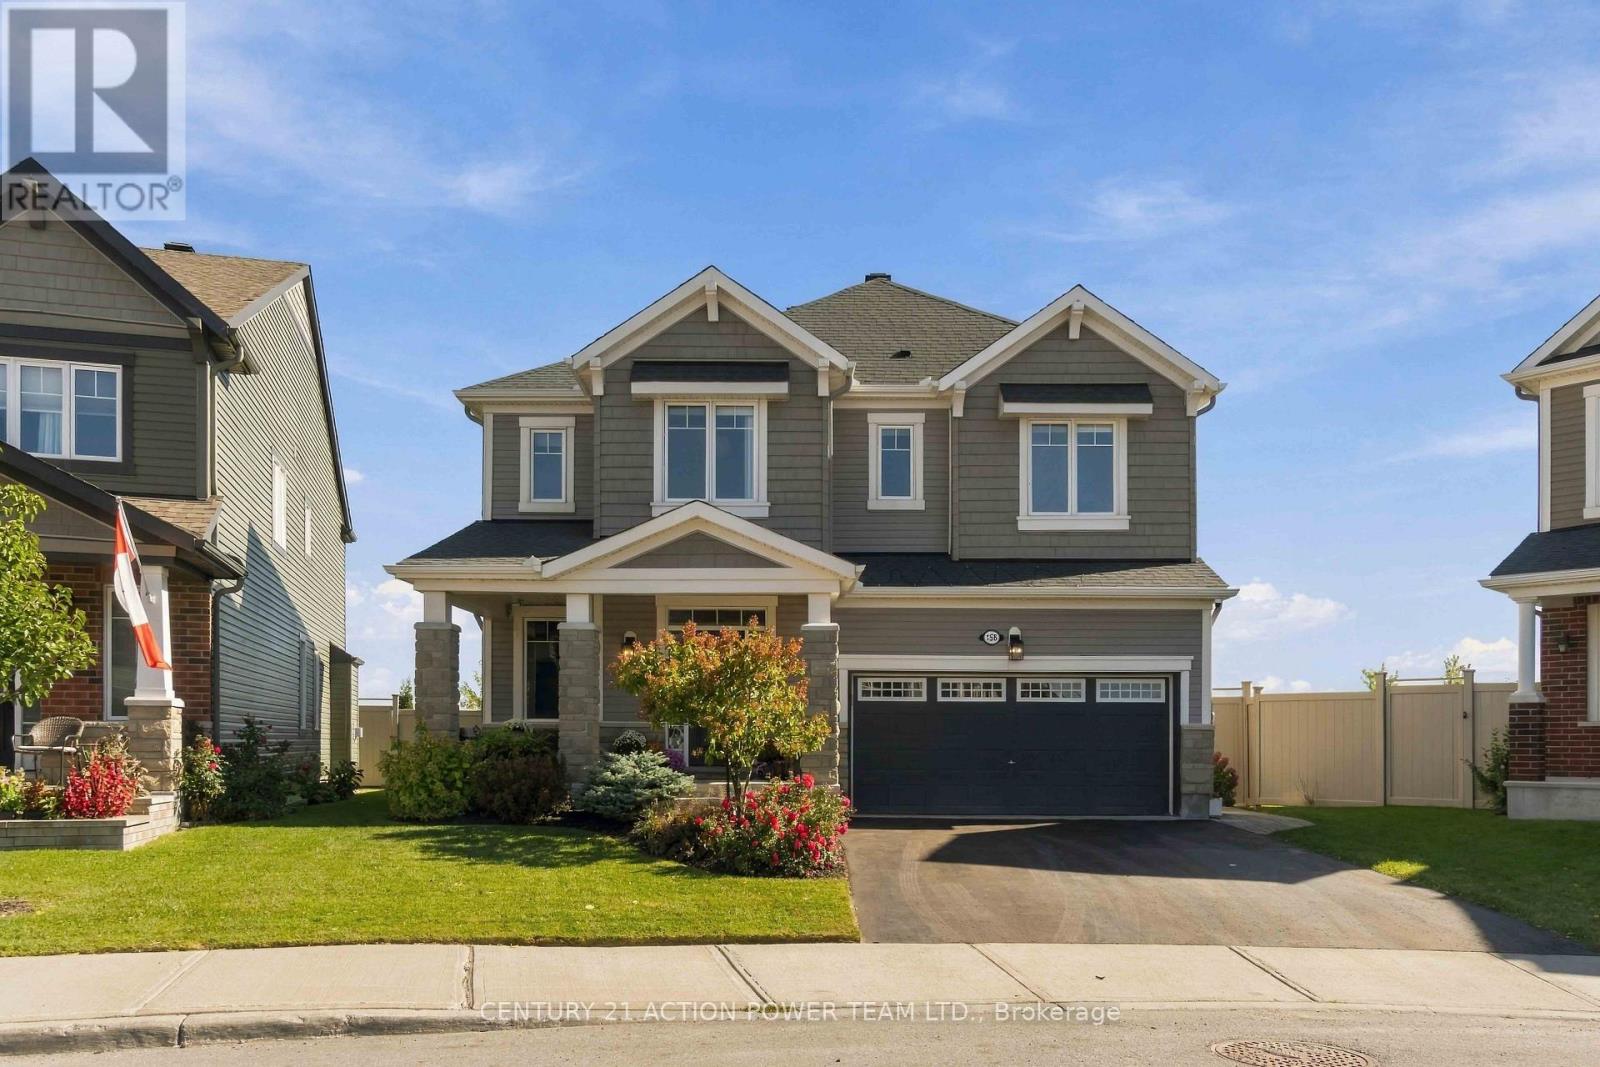
For sale
1117 - Avalon West
$1,190,000
156 Bartonia Circle, Ottawa, Ontario
House in 1117 - Avalon West
4
Beds
Beds
3
Baths
Baths
2500 - 3000 sqft
Sq Ft
Sq Ft
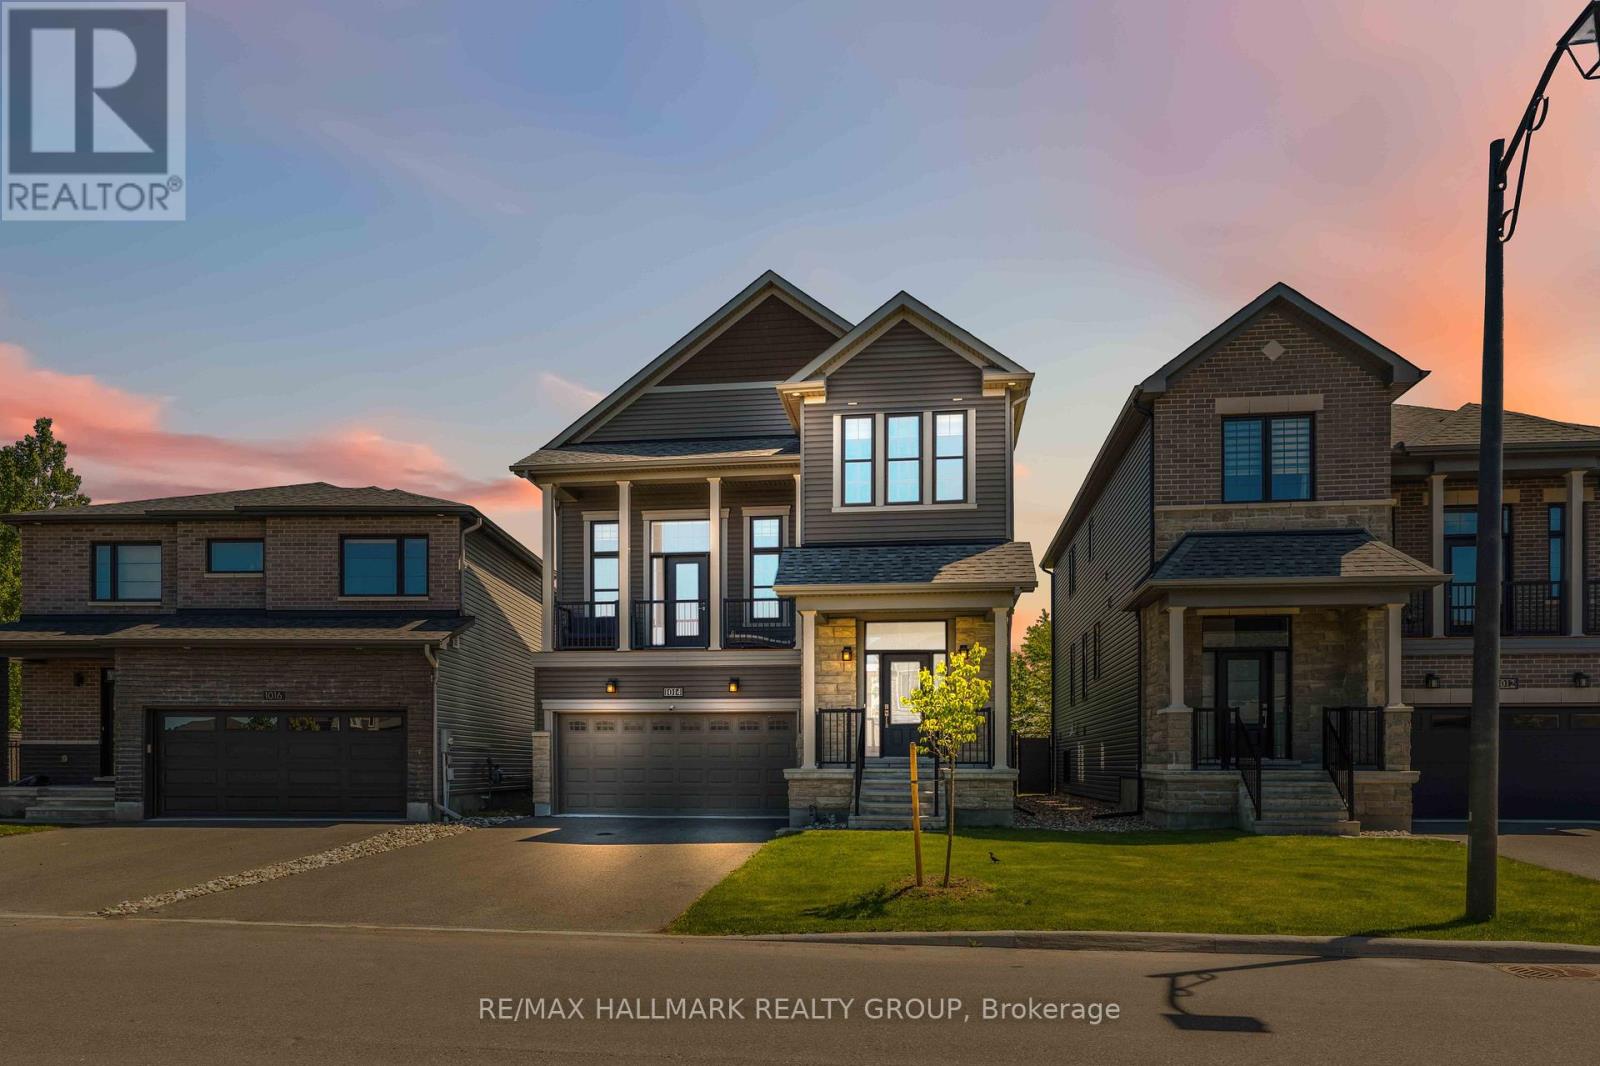
For sale
1118 - Avalon East
$1,100,000
1014 Jubilation Court, Ottawa, Ontario
House in 1118 - Avalon East
3
Beds
Beds
4
Baths
Baths
2000 - 2500 sqft
Sq Ft
Sq Ft
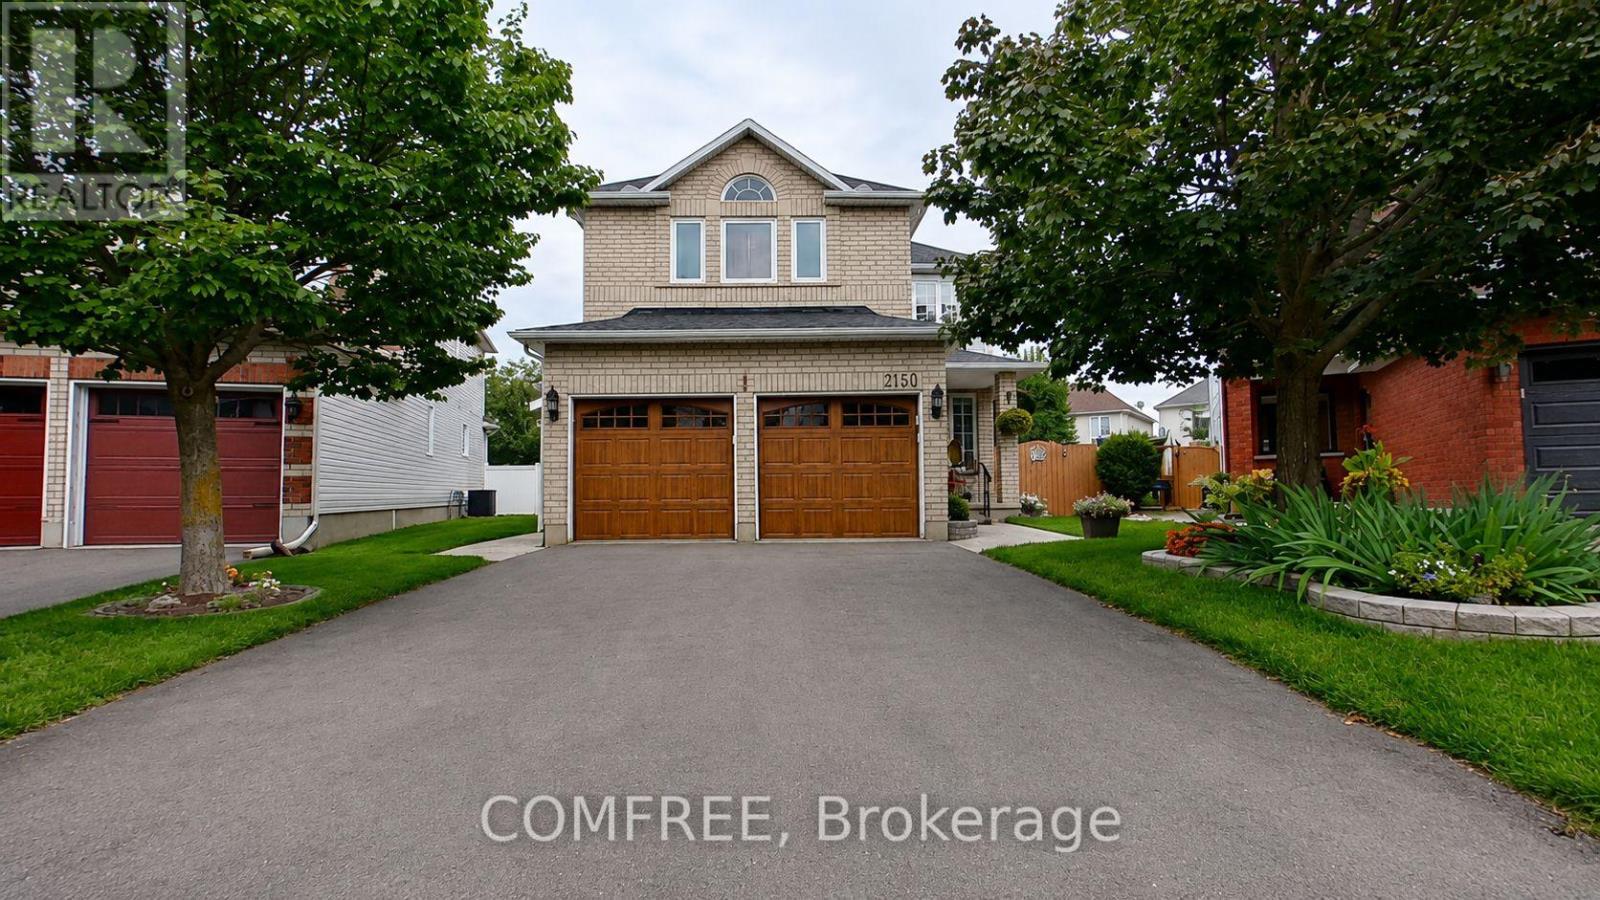
For sale
1119 - Notting Hill/Summerside
$1,099,000
2150 Sojourn Street, Ottawa, Ontario
House in 1119 - Notting Hill/Summerside
4
Beds
Beds
4
Baths
Baths
2000 - 2500 sqft
Sq Ft
Sq Ft
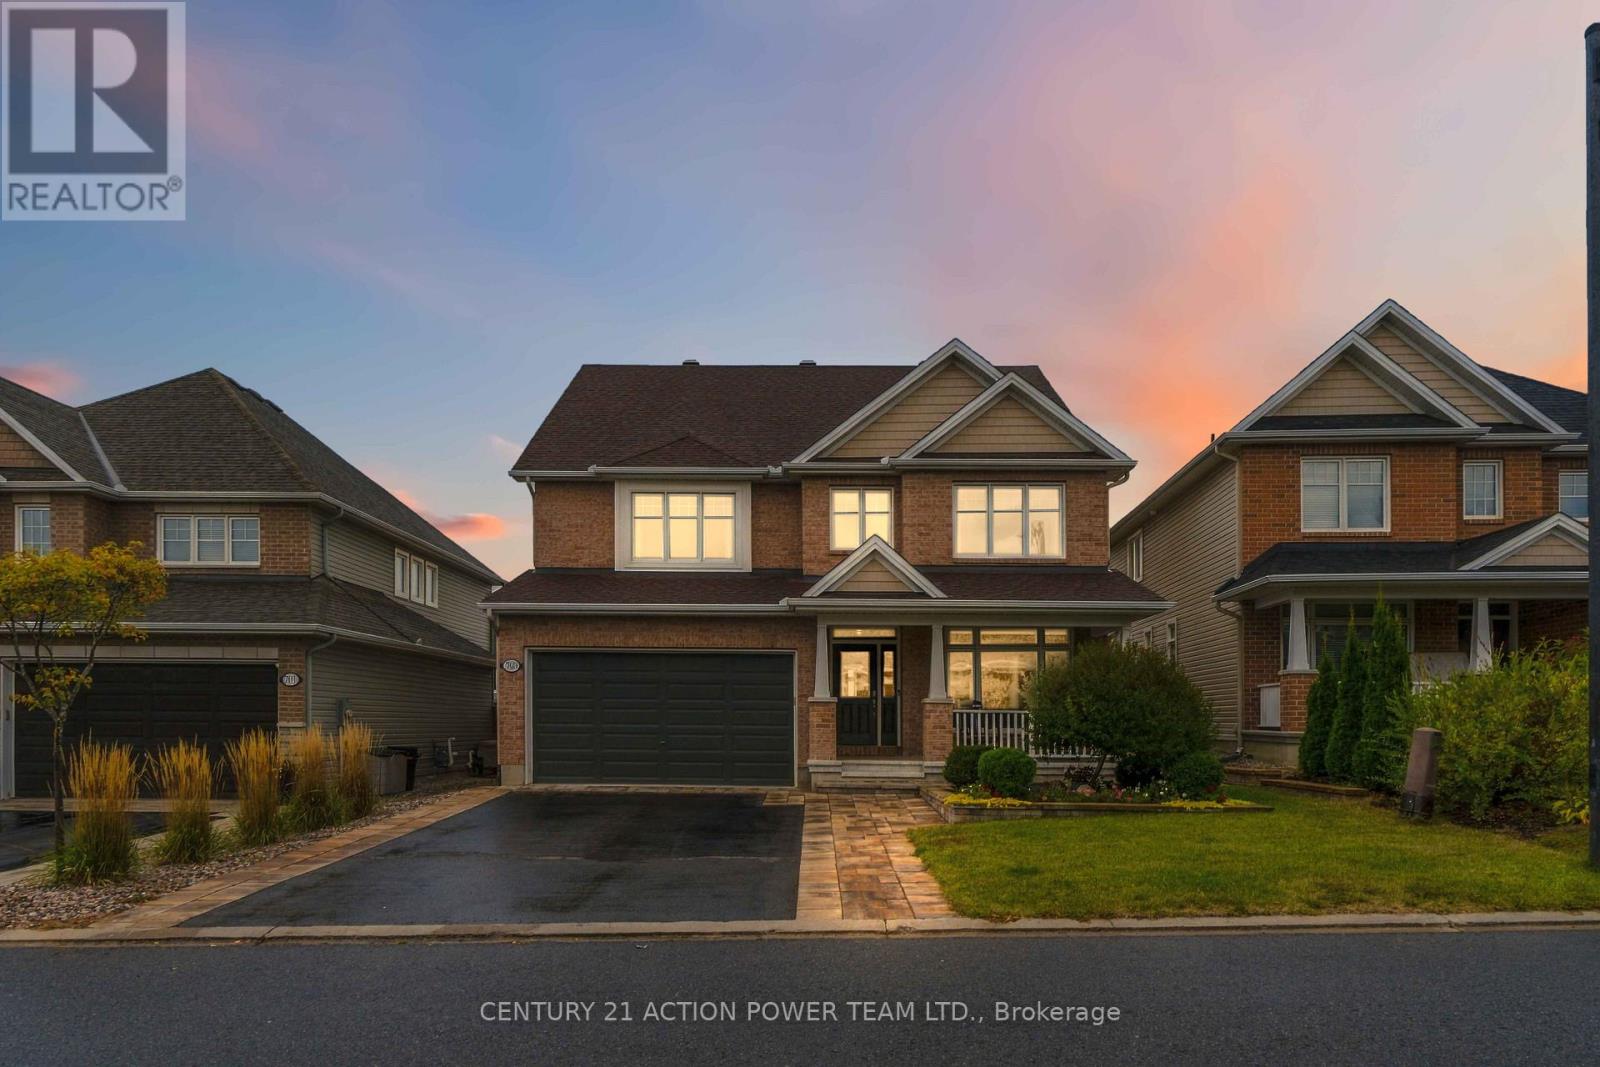
For sale
1110 - Camelot
$1,024,900
703 Mashkig Avenue E, Ottawa, Ontario
House in 1110 - Camelot
4
Beds
Beds
4
Baths
Baths
3000 - 3500 sqft
Sq Ft
Sq Ft
Ready to a home?
Contact a REALTOR® today!
