

205 Indian Hill Road
Mississippi Mills,
Ontario
K0A2X0
205 Indian Hill Road
Mississippi Mills,
Ontario
K0A2X0
Add this listing to your favourite
Shortlist it to compare later & get quick access from your account.


$789,900
Property overview
Building Type
House
Property Type
Single Family
Bedrooms
5
Bathrooms
3
Year Built
Neighbourhood
918 - Mississippi Mills - Pakenham
Status
For sale
Highlights
918 - Mississippi Mills - Pakenham
House
For sale
Listing description
Discover this Single Family
205 Indian Hill Road,
Mississippi Mills
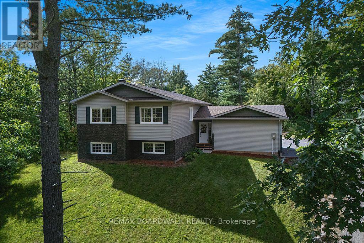
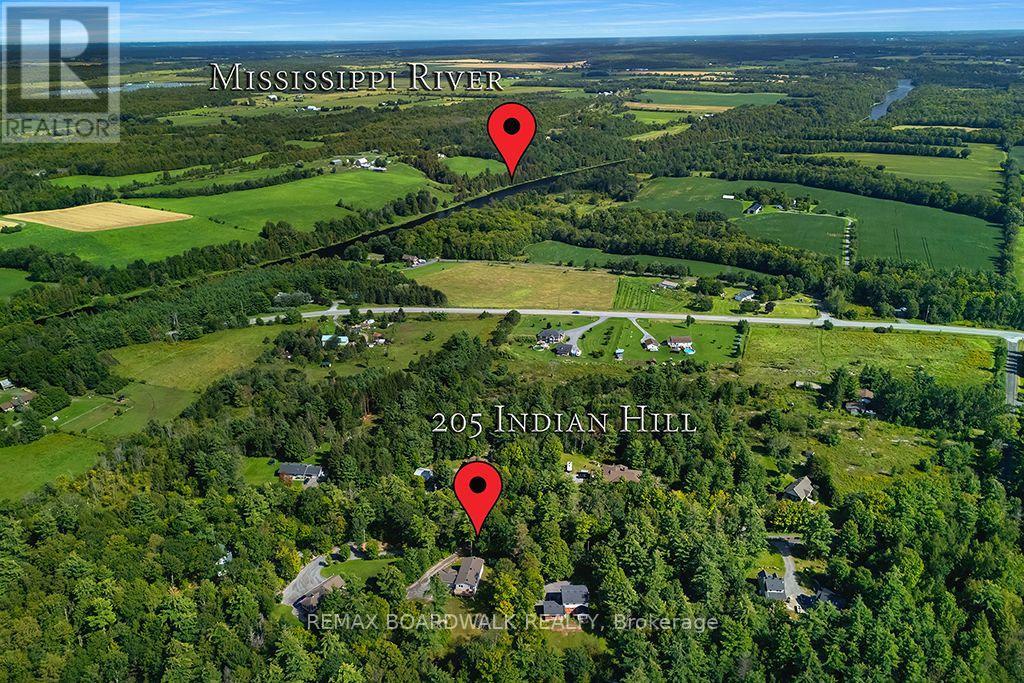
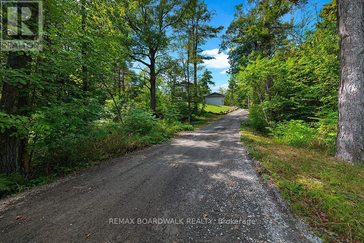
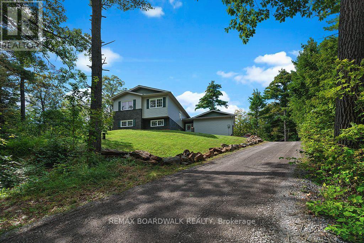
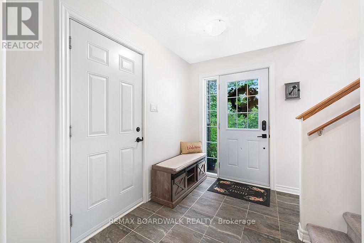
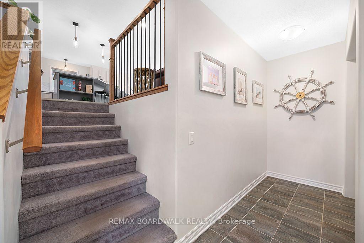
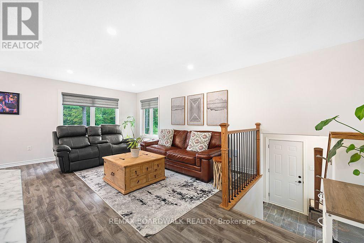
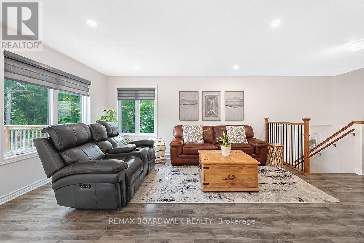
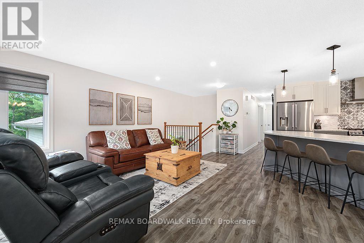
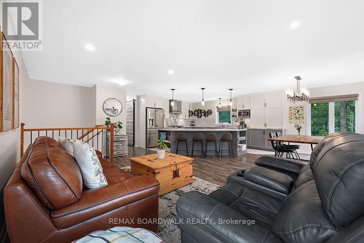
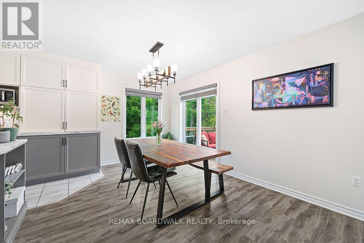
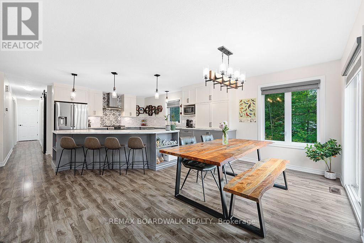
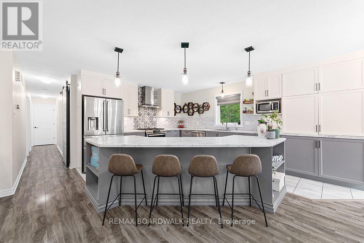
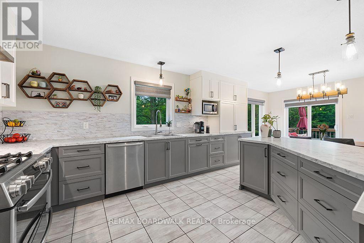
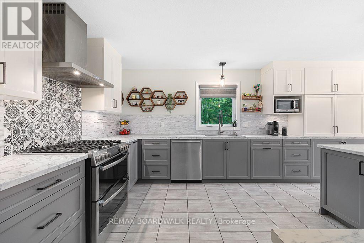
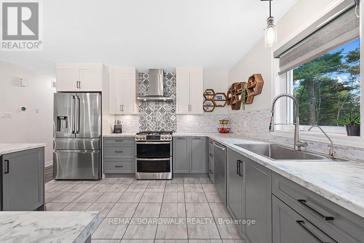
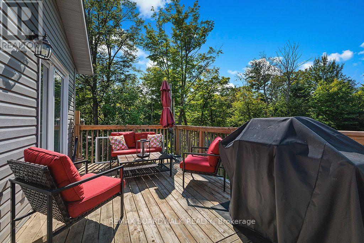
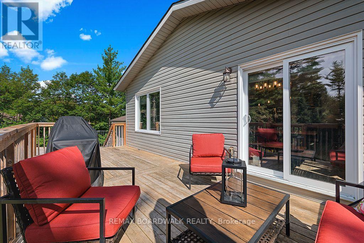
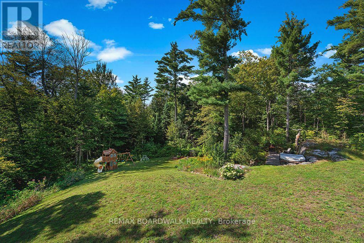
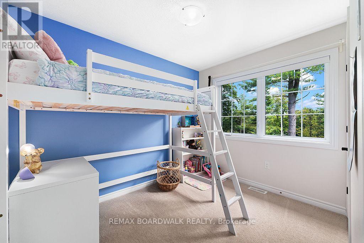
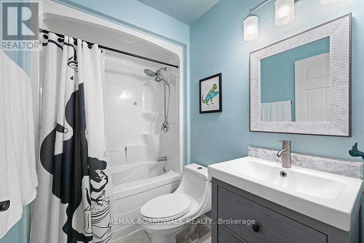
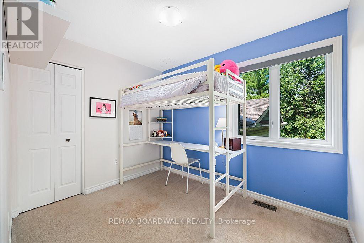
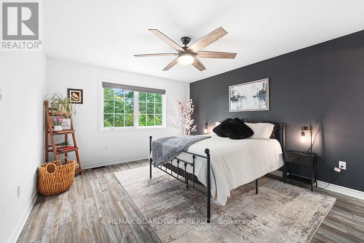
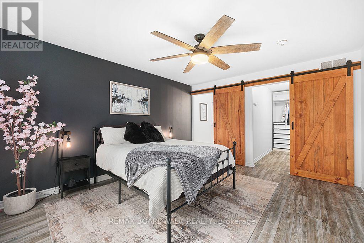
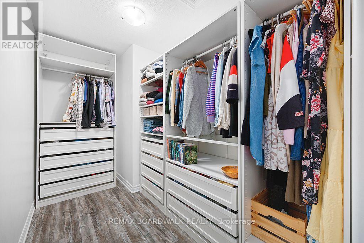
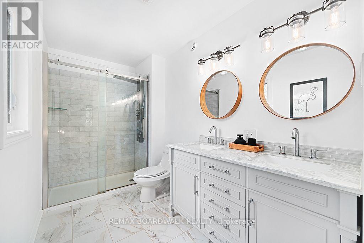
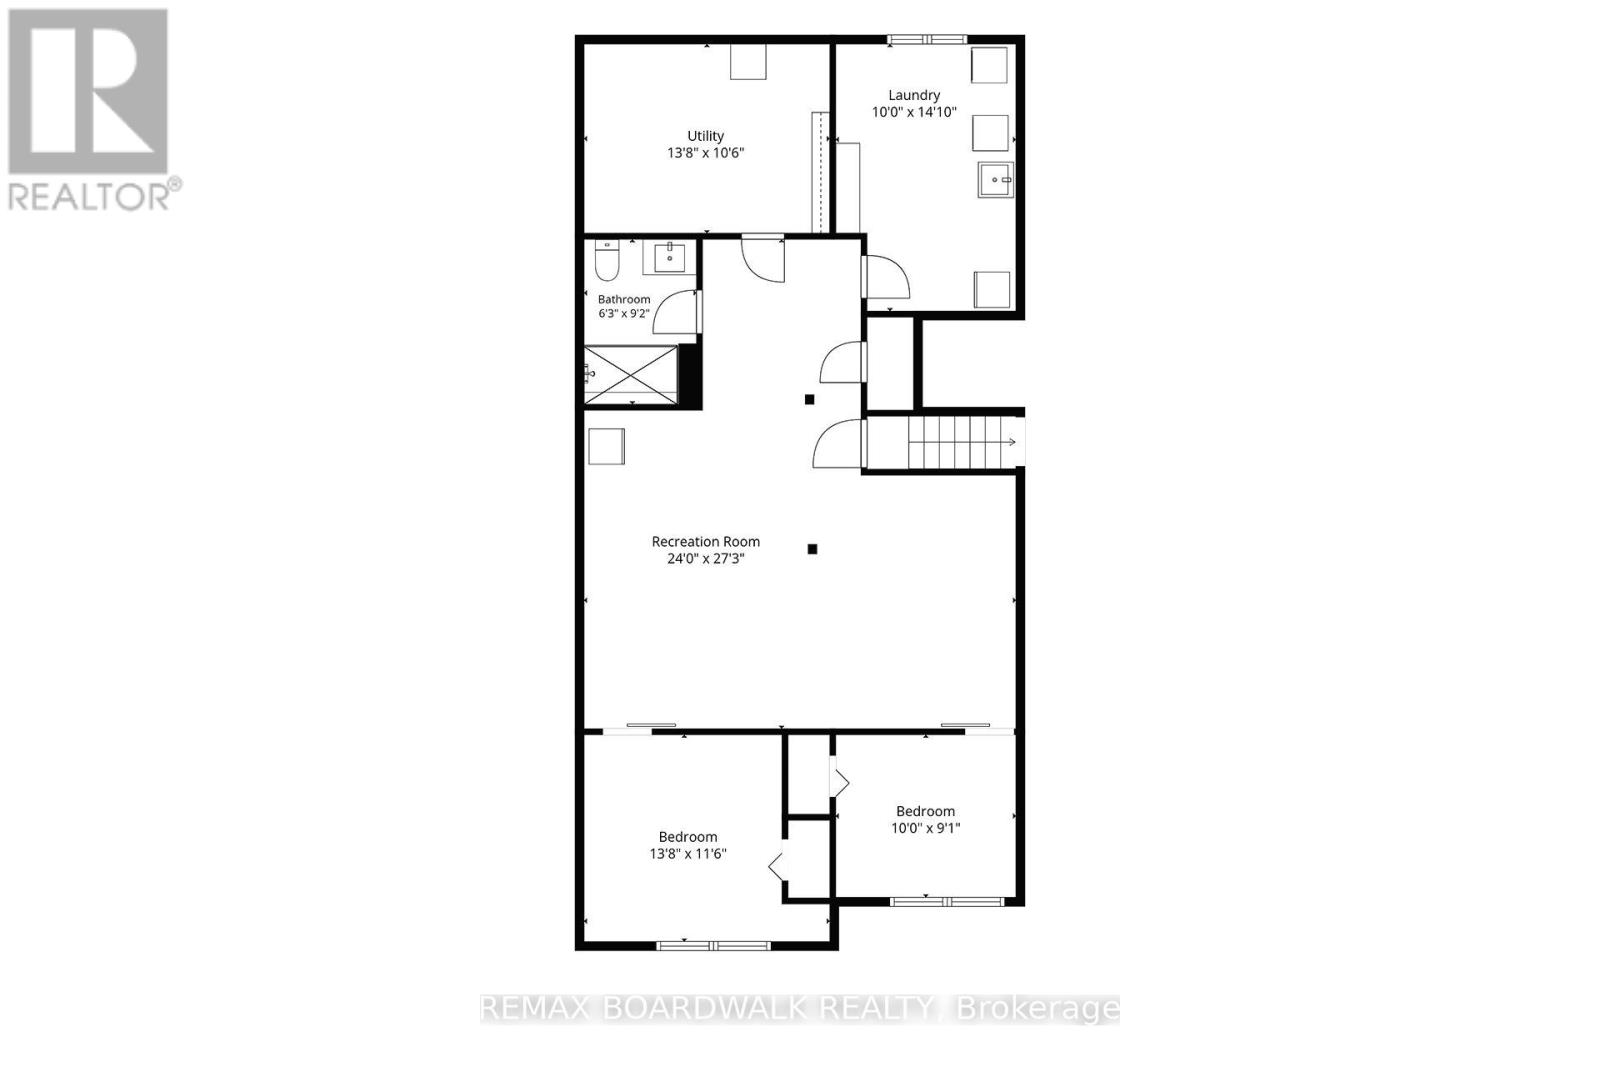
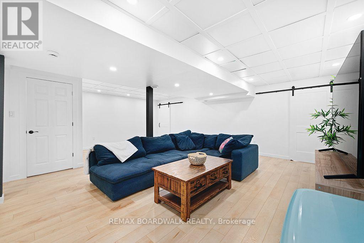
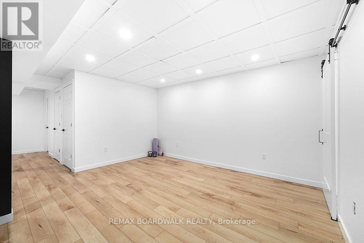
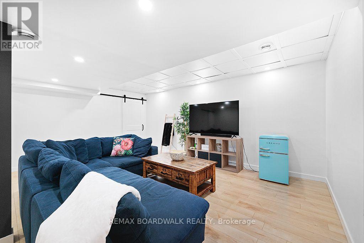
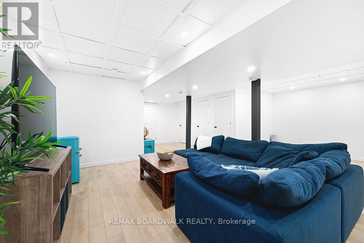
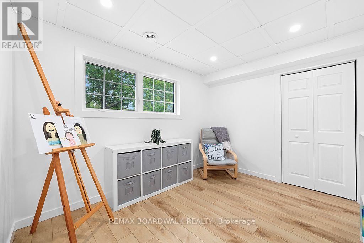
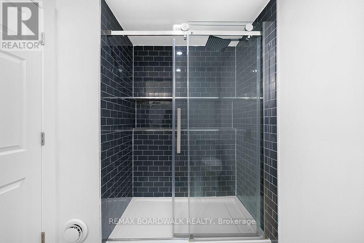
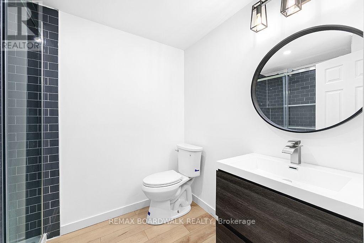
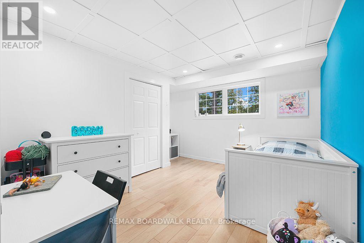
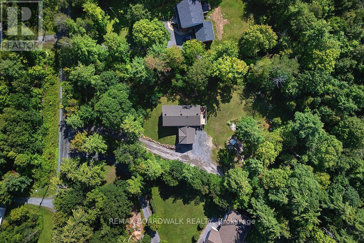
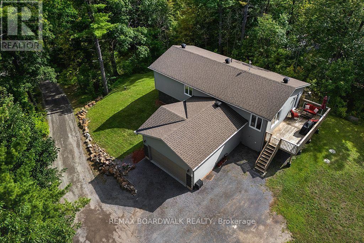
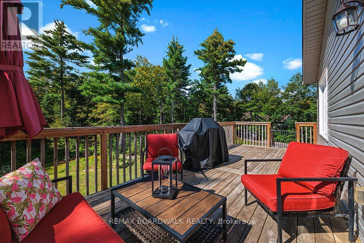
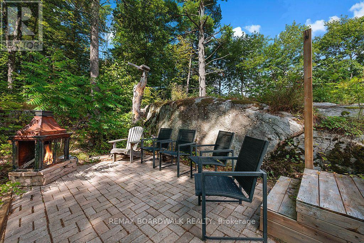
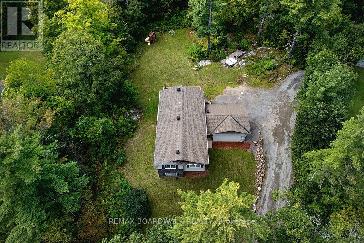
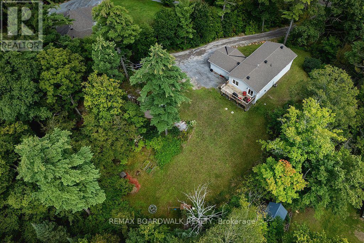
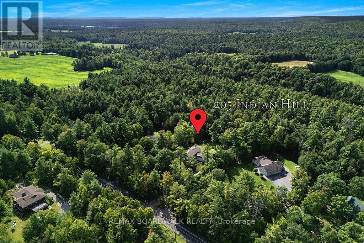
Looking for a modern home on a country lot! Beautiful raised bungalow on a quiet, highly sought-after Pakenham road where homes rarely become available. Built in 2020 and set on 2 acres with a large clearing, mature trees, and abundant wildlife, this property offers exceptional privacy and a peaceful rural lifestyle just minutes from Almonte and Arnprior. The bright, open-concept main level features a spacious kitchen with an oversized island, stainless steel appliances, and excellent storage. Enjoy a large primary suite with a huge walk-in closet and a generous ensuite bath. The living and dining areas overlook a wonderful large back deck with sunset views, star-filled nights, and raised garden beds in the large yard. The NEWLY FINISHED LOWER LEVEL adds 2 additional bedrooms, a full bath, and flexible shared space for family, guests, or hobbies-perfect for multi-generational living or a growing household. Tons of storage throughout, including in the tall attached 2 car garage. Outdoor enthusiasts will love the proximity to Mount Pakenham Ski Hill, Ski-Doo trails, the golf course, and the river right next door. Local farms, friendly neighbors, and a quiet street filled with birds and wildlife complete the setting. A rare opportunity to own a modern home in one of Pakenham's most beautiful and tightly held areas-privacy, nature, and convenience all in one. Welcome home! (id:64373)
Upcoming viewings
45.2967294
-76.2862314
205 Indian Hill Road, Mississippi Mills, Ontario, K0A2X0
Loading WalkScore data...
Walk Score®
Transit Score®
Bike Score®
Walkability Snapshot
Understand how walkable, transit-friendly & bikeable this neighbourhood really is.
Scores are powered by Walk Score® and reflect access to daily essentials, transit and bike routes near this area.
🚶Walk Score®
🚊Transit Score
🚲Bike Score
Liveability scores for this neighbourhood
Powered by Walk Score®
Use these scores as a quick guide only. Check local transit, bike paths
and walk routes to plan your day-to-day life.
Google Maps
Explore the exact location, nearby amenities, and community vibe.
Listing Details
Last updated:
2026-10-14
Key facts
Price
$789,900
Ownership
Freehold
Property type
Single Family
Bedrooms
5
Bathrooms
3
Stories
1
Interior size
1100 - 1500 sqft
Year built / Age
6 to 15 years
Parking options
Attached Garage, Garage
Total spaces
8
Interior & features
Cooling
Central air conditioning
Heating
Forced air
Heating fuel
Propane
Basement
Full (Finished)
Flooring
Tile
Appliances
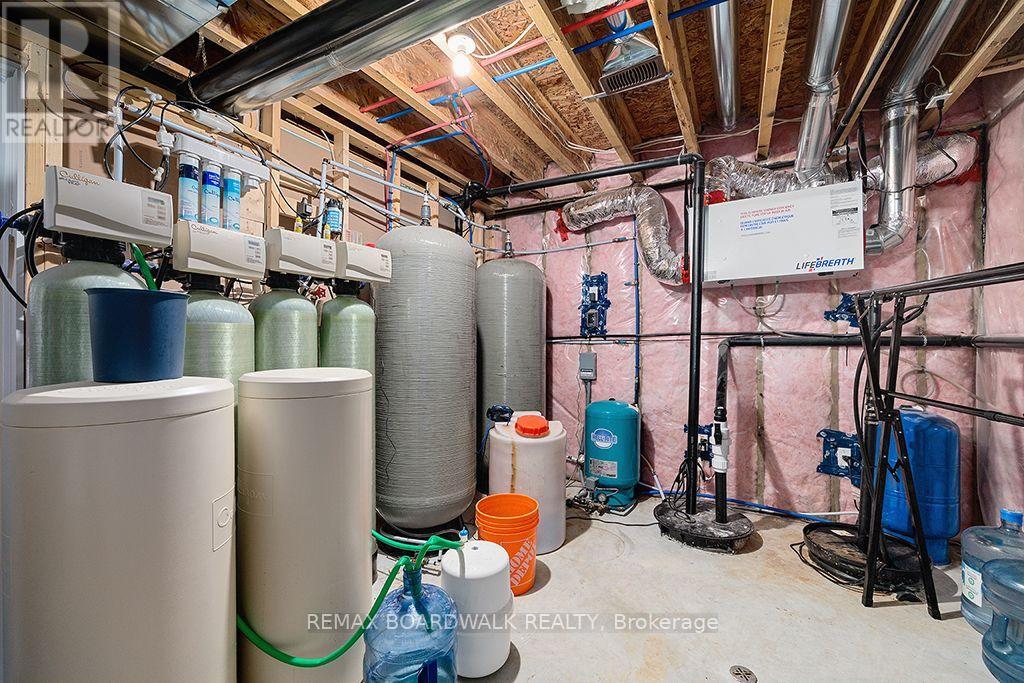
Water Treatment, Dishwasher, Dryer, Garage door opener, Hood Fan, Humidifier, Stove, Washer, Refrigerator
Fireplace
False
Exterior finish
Vinyl siding
Key features
Hillside, Wooded area, Partially cleared, Open space, Conservation/green belt
Lot, amenities & extras
Lot size
127.8 x 574.5 FT
Nearby amenities
Beach, Park
Water
Drilled Well
Sewer
Septic System
Rooms
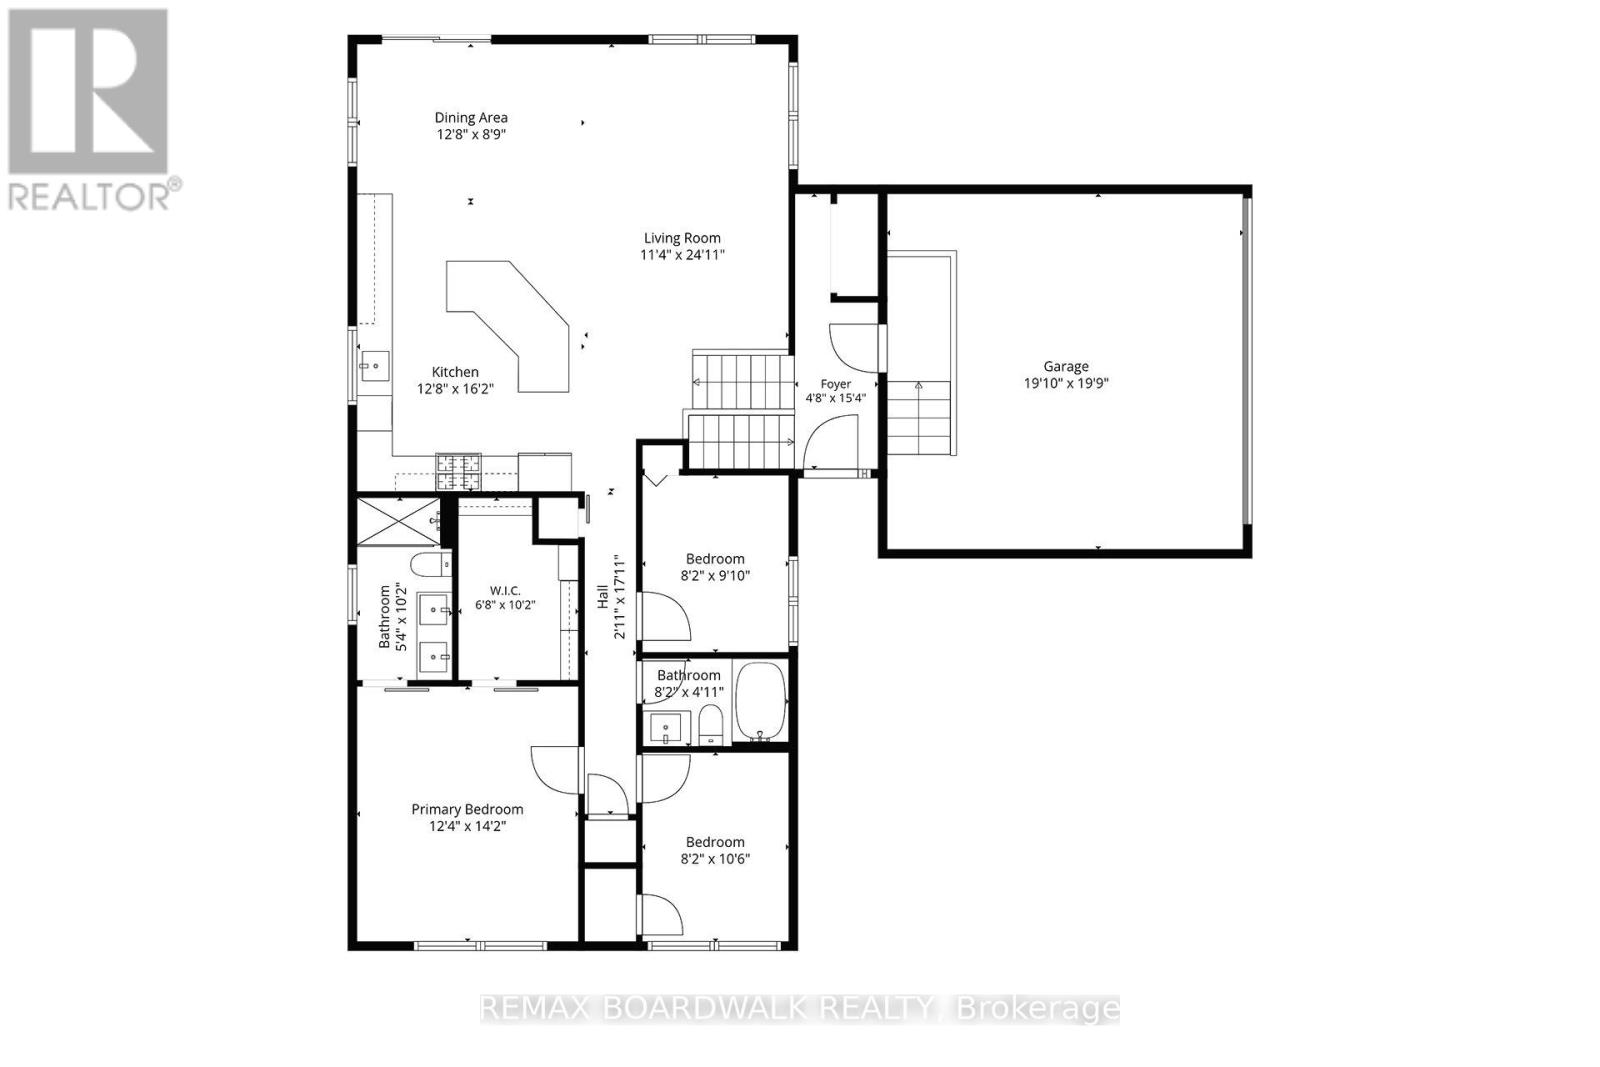
| Level | Type | Length | Width | Dimensions |
|---|---|---|---|---|
| Lower Level | Bedroom | 4.17 m | 3.51 m | 4.17 m x 3.51 m |
| Lower Level | Bedroom | 3.05 m | 2.77 m | 3.05 m x 2.77 m |
| Lower Level | Bathroom | 2.79 m | 1.91 m | 2.79 m x 1.91 m |
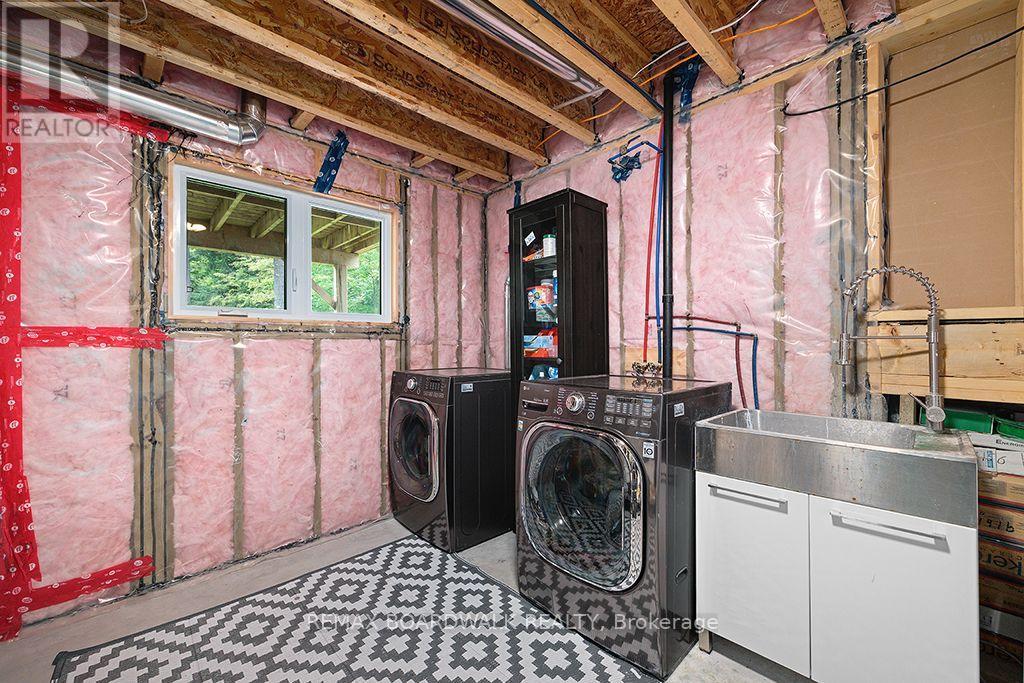
| Lower Level | Laundry Room | 4.52 m | 3.05 m | 4.52 m x 3.05 m |
| Lower Level | Utility Room | 3.2 m | 4.17 m | 3.2 m x 4.17 m |
| Lower Level | Recreational, Games Room | 8.31 m | 7.32 m | 8.31 m x 7.32 m |
| Main Level | Living Room | 7.6 m | 3.45 m | 7.6 m x 3.45 m |
| Main Level | Dining Room | 3.86 m | 2.67 m | 3.86 m x 2.67 m |
| Main Level | Kitchen | 4.93 m | 3.86 m | 4.93 m x 3.86 m |
| Main Level | Bedroom | 3.2 m | 2.49 m | 3.2 m x 2.49 m |
| Main Level | Bedroom | 3 m | 2.49 m | 3 m x 2.49 m |
| Main Level | Bathroom | 2.49 m | 1.5 m | 2.49 m x 1.5 m |
| Main Level | Primary Bedroom | 4.32 m | 3.76 m | 4.32 m x 3.76 m |
| Main Level | Bathroom | 3.1 m | 1.63 m | 3.1 m x 1.63 m |
| In Between | Foyer | 4.67 m | 1.42 m | 4.67 m x 1.42 m |
Mortgage Calculator
$500,000
$100,000
$5,000,000
Adjust the total amount you plan to borrow.
5%
1%
15%
25 years
10 years
40 years
Monthly Payment
$0
This is an approximate monthly payment based on your inputs.
Total Interest Paid
$0
Add this listing to your favourite
Shortlist it to compare later & get quick access from your account.

Comparables
For sale
602 - Embrun
$789,900
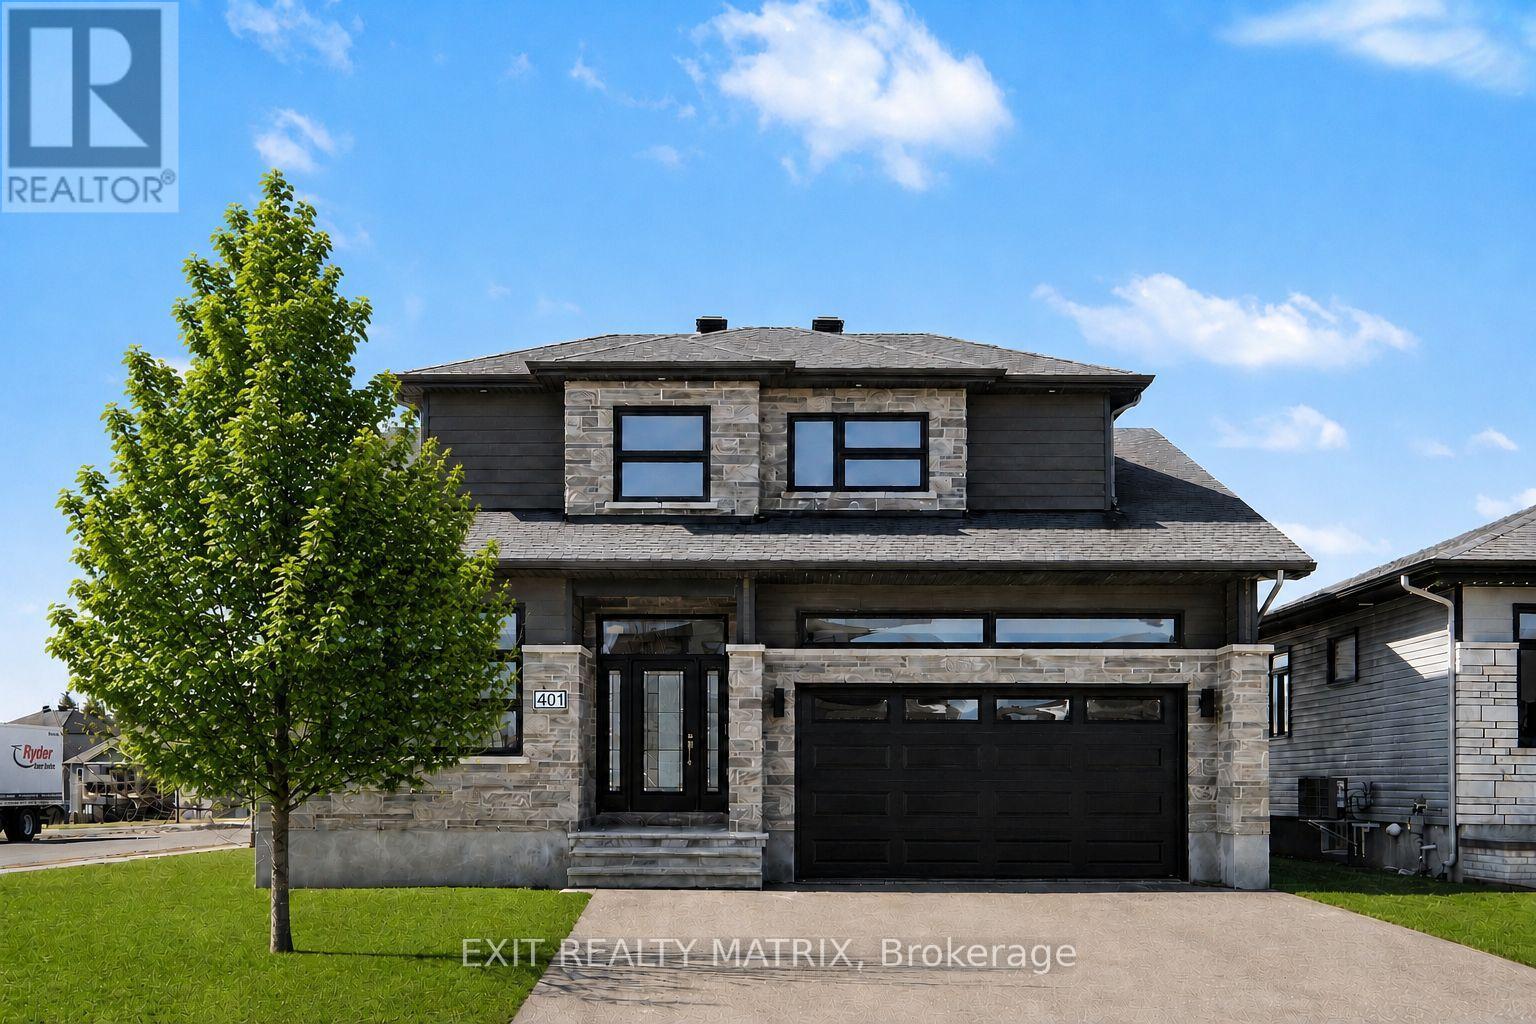
401 Bruges Street, Russell, Ontario
House in 602 - Embrun
4
Beds
Beds
4
Baths
Baths
2000 - 2500 sqft
Sq Ft
Sq Ft
For sale
602 - Embrun
$789,900
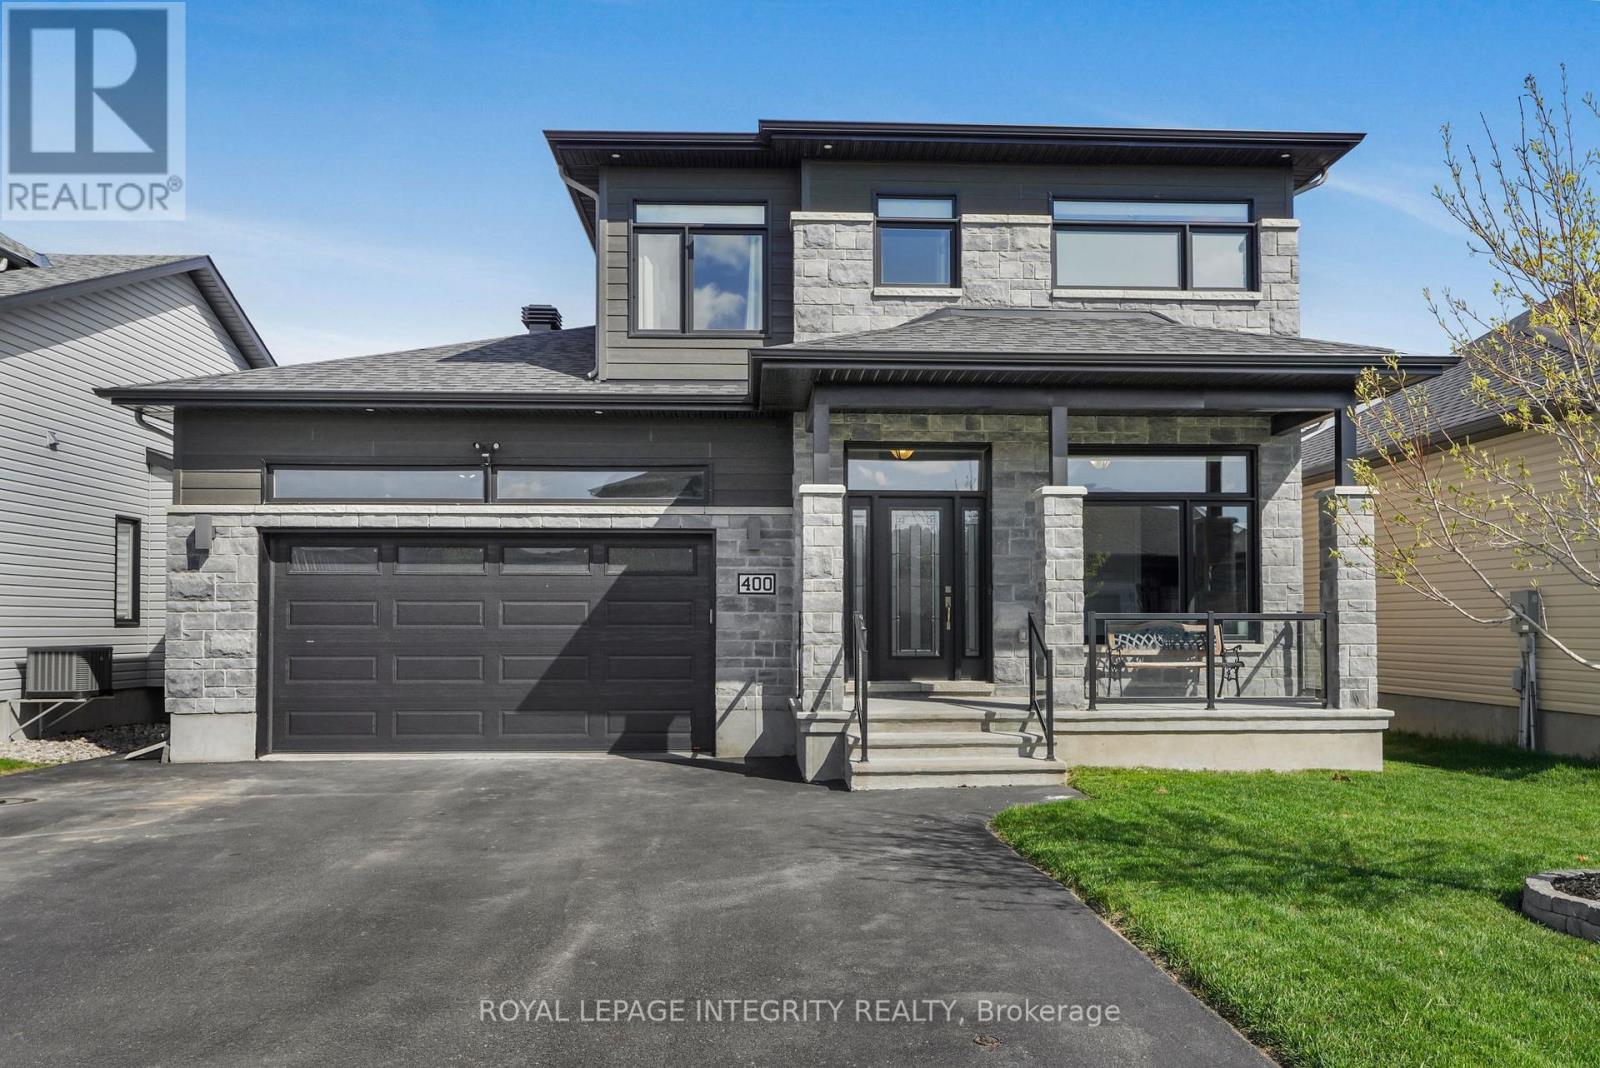
400 Colmar Street, Russell, Ontario
House in 602 - Embrun
4
Beds
Beds
3
Baths
Baths
2000 - 2500 sqft
Sq Ft
Sq Ft
For sale
918 - Mississippi Mills - Pakenham
$789,900
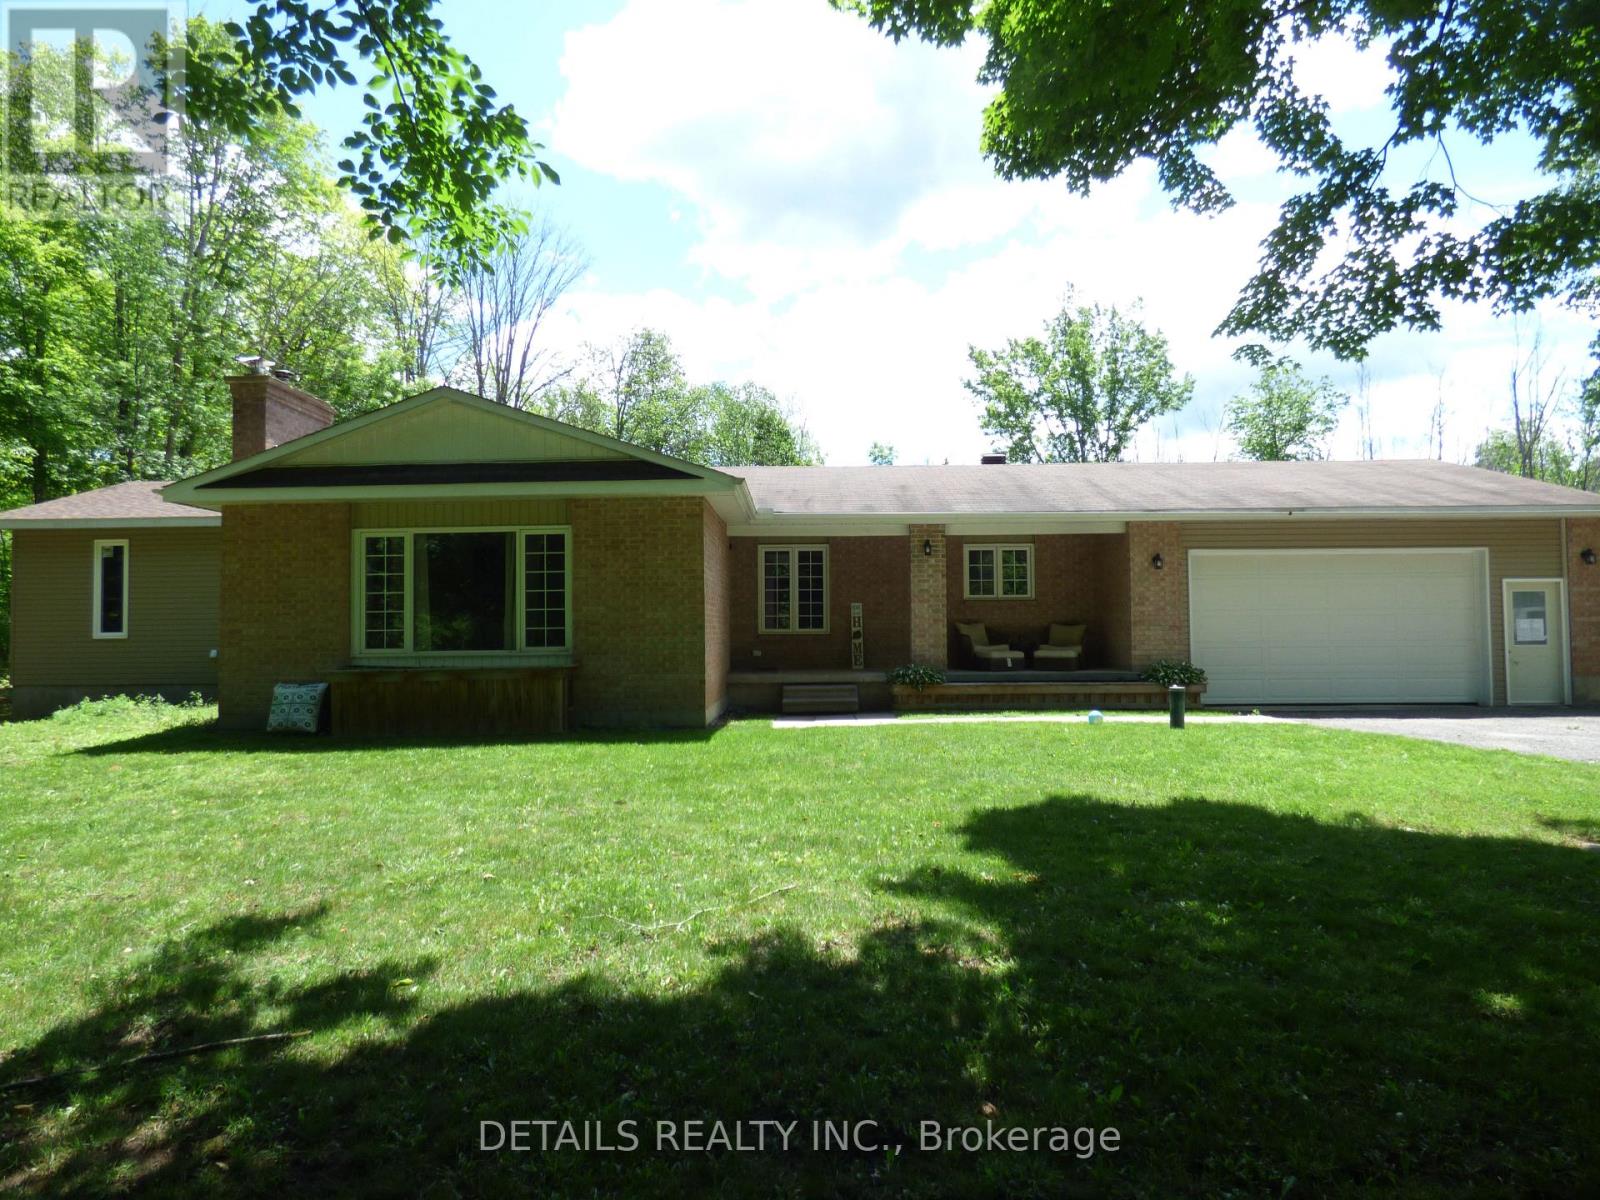
387 Campbell Side Road, Mississippi Mills, Ontario
House in 918 - Mississippi Mills - Pakenham
4
Beds
Beds
3
Baths
Baths
1500 - 2000 sqft
Sq Ft
Sq Ft
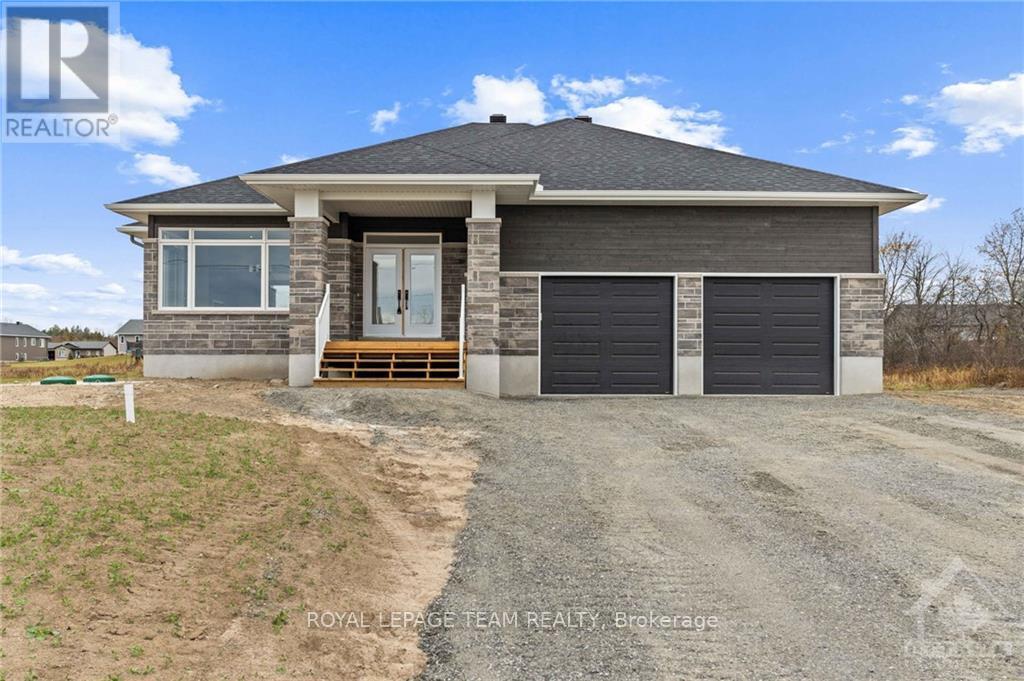
For sale
551 - Mcnab/Braeside Twps
$789,900
19 Irvin Woermke Street, Mcnab/braeside, Ontario
House in 551 - Mcnab/Braeside Twps
3
Beds
Beds
2
Baths
Baths
1500 - 2000 sqft
Sq Ft
Sq Ft
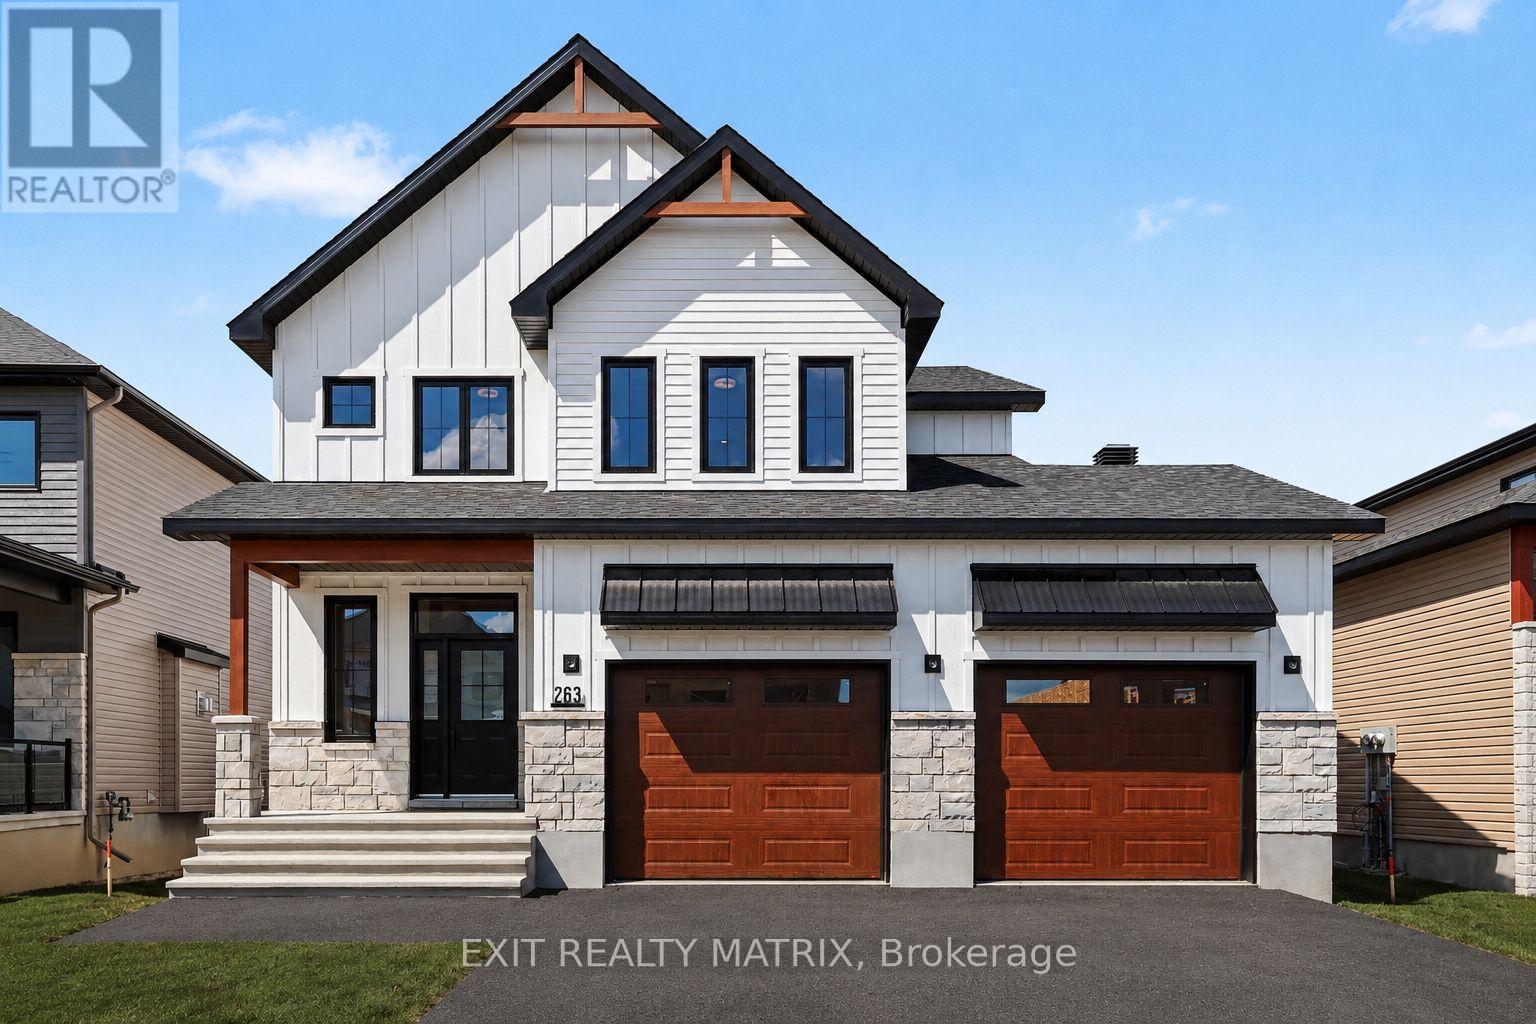
For sale
602 - Embrun
$789,900
263 Sam Avenue, Russell, Ontario
House in 602 - Embrun
4
Beds
Beds
3
Baths
Baths
2000 - 2500 sqft
Sq Ft
Sq Ft
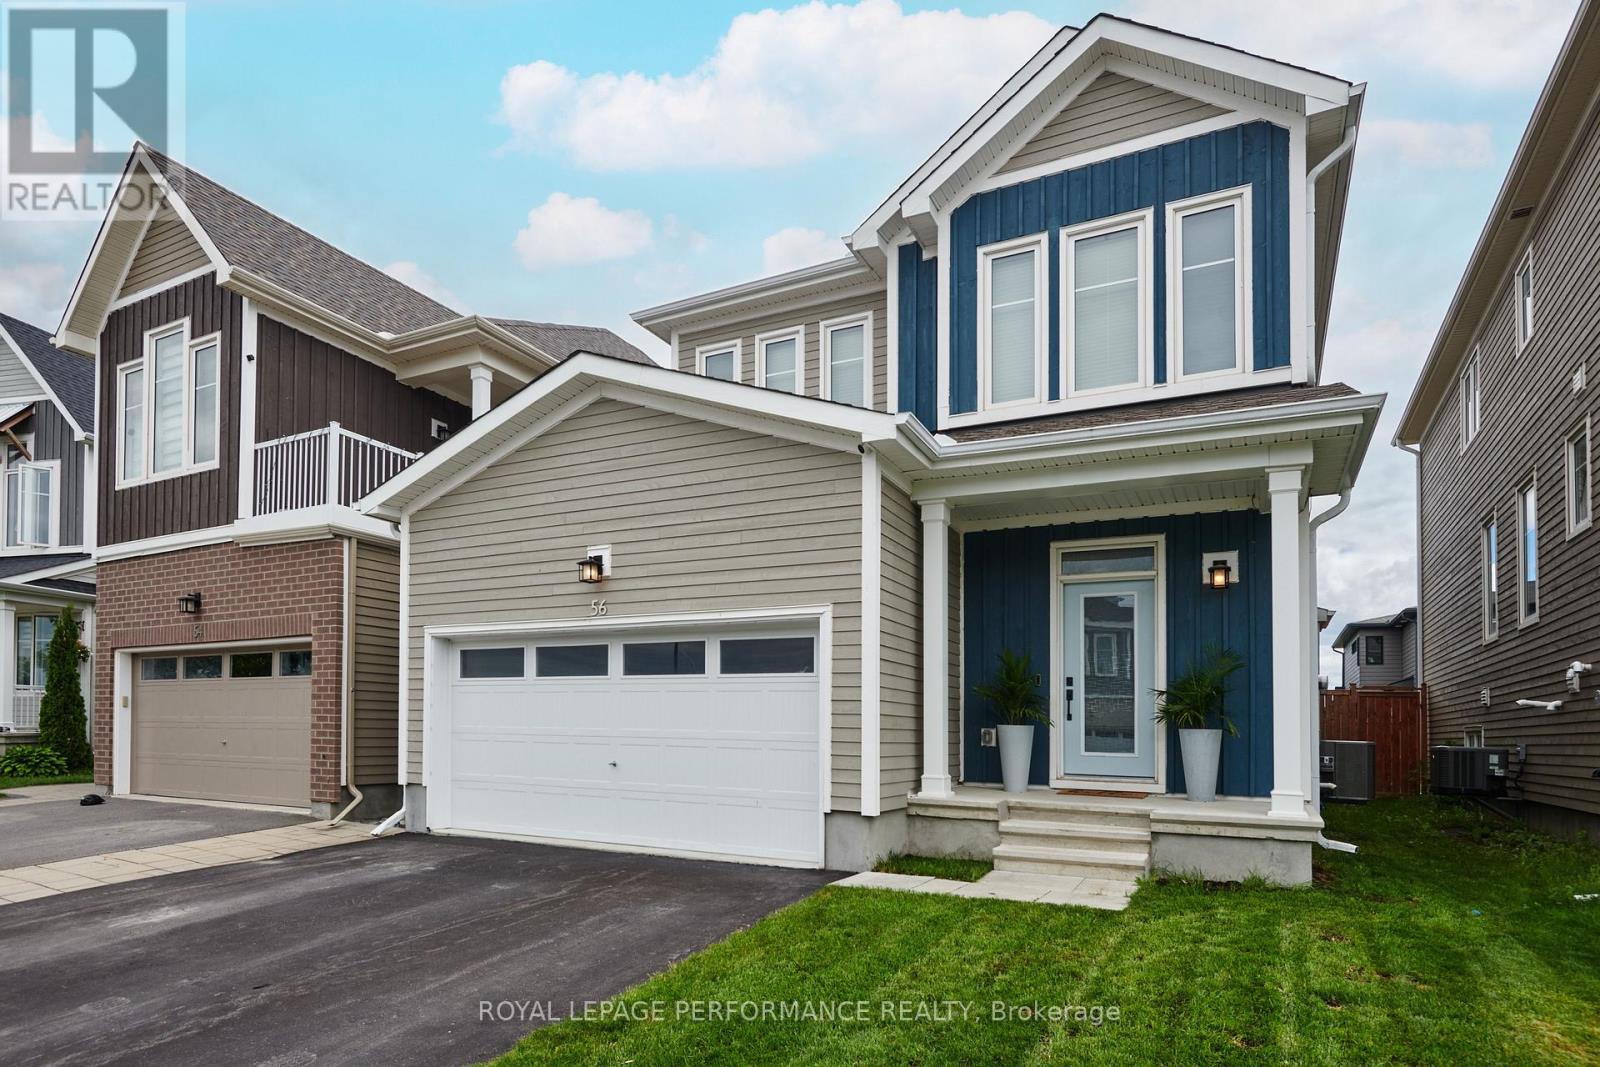
For sale
8209 - Goulbourn Twp From Franktown Rd/South To Rideau
$789,900
56 Pelham Crescent, Ottawa, Ontario
House in 8209 - Goulbourn Twp From Franktown Rd/South To Rideau
3
Beds
Beds
3
Baths
Baths
2000 - 2500 sqft
Sq Ft
Sq Ft
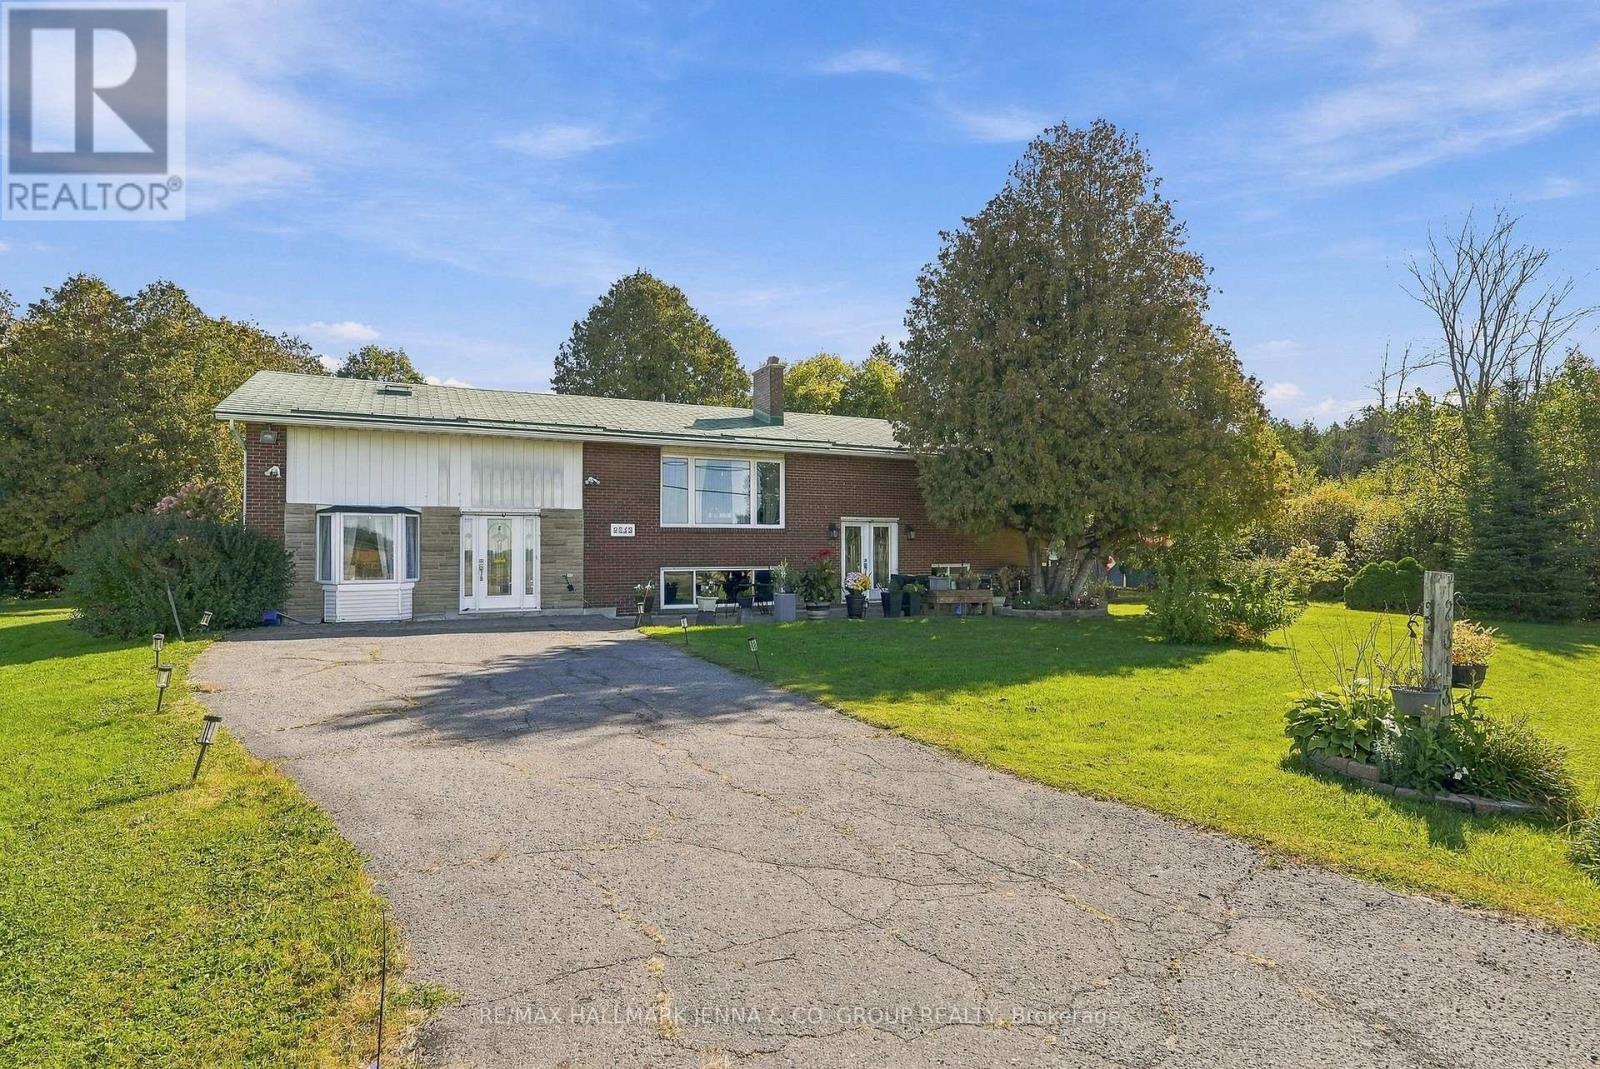
For sale
1602 - Metcalfe
$789,000
2313 8th Line Road, Ottawa, Ontario
House in 1602 - Metcalfe
4
Beds
Beds
2
Baths
Baths
2000 - 2500 sqft
Sq Ft
Sq Ft
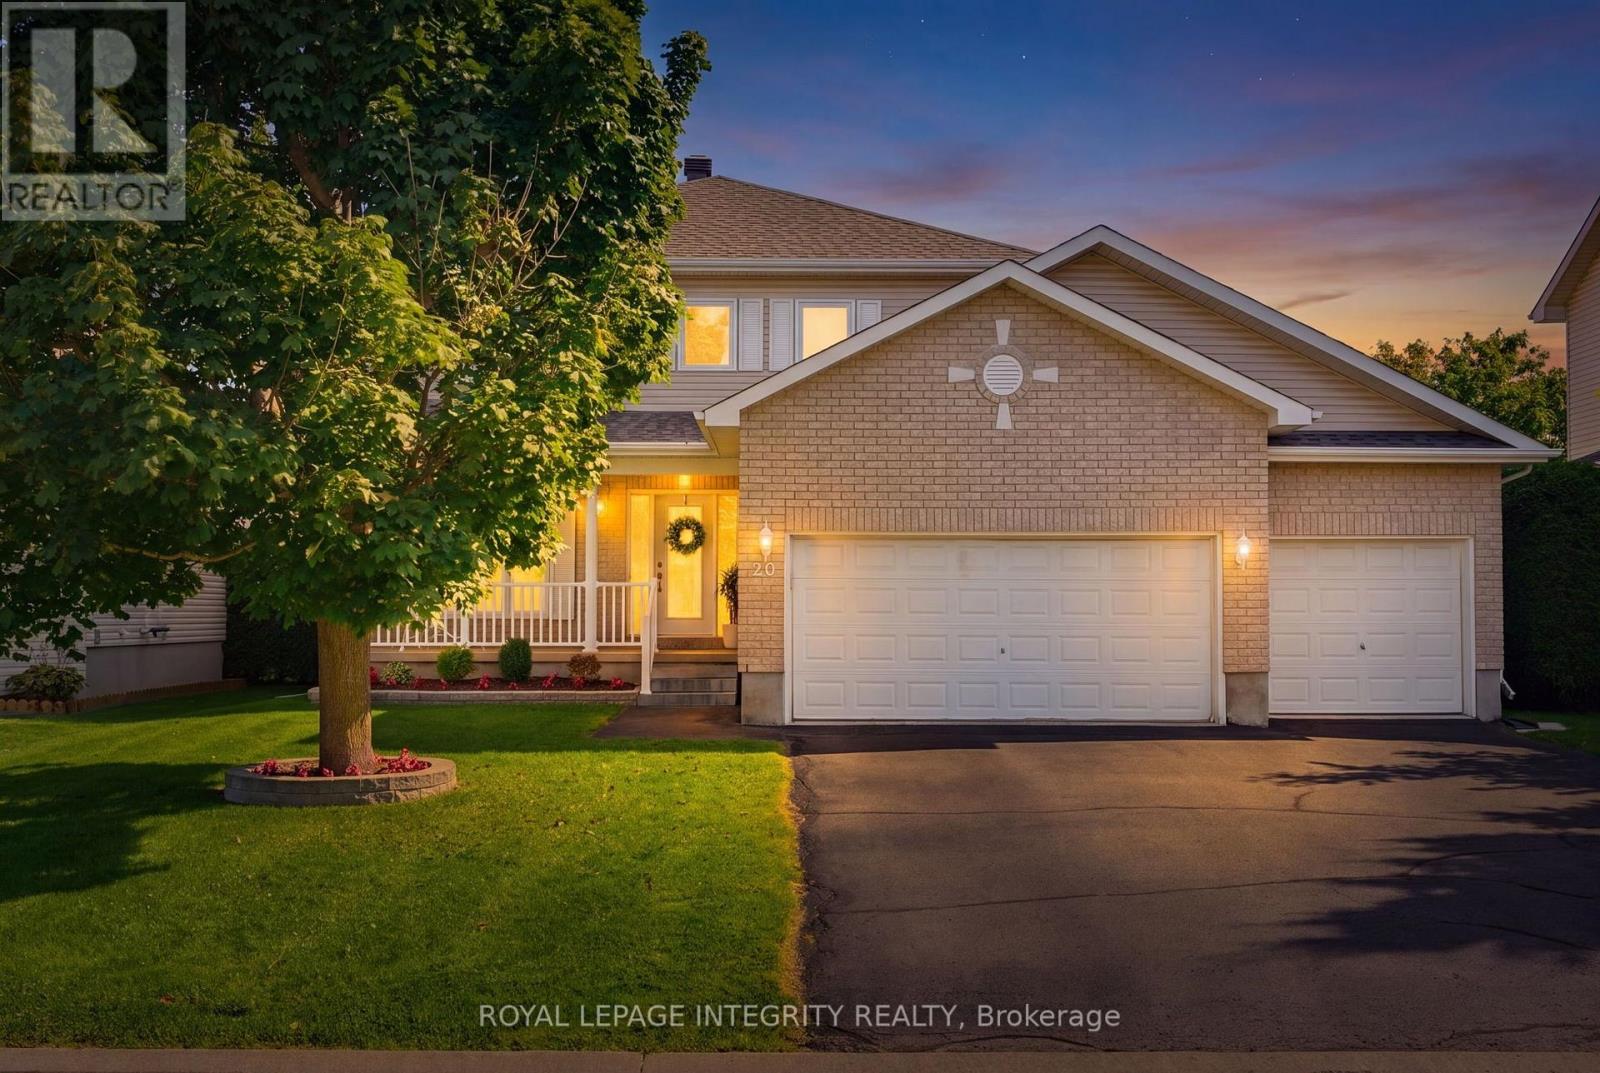
For sale
602 - Embrun
$785,000
20 Merlin Street, Russell, Ontario
House in 602 - Embrun
4
Beds
Beds
4
Baths
Baths
2000 - 2500 sqft
Sq Ft
Sq Ft
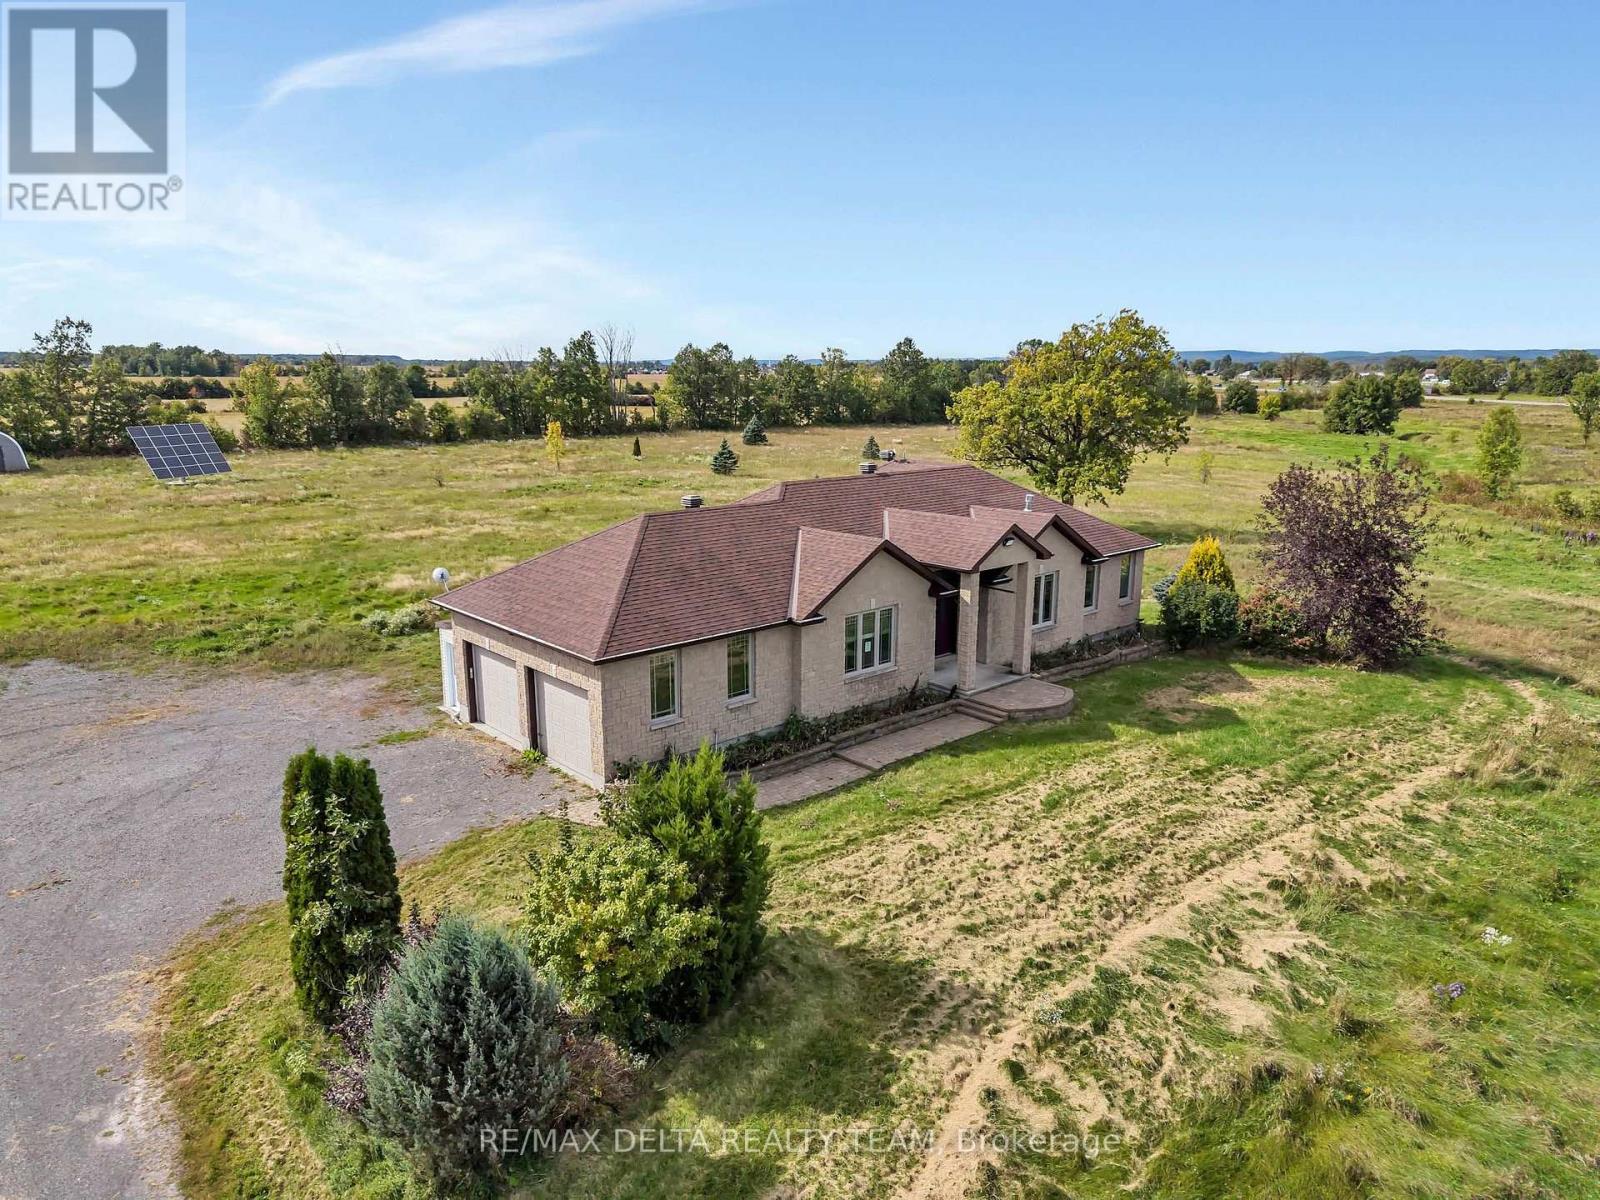
For sale
610 - Alfred and Plantagenet Twp
$785,000
117 25 Route, Alfred And Plantagenet, Ontario
House in 610 - Alfred and Plantagenet Twp
5
Beds
Beds
3
Baths
Baths
2000 - 2500 sqft
Sq Ft
Sq Ft
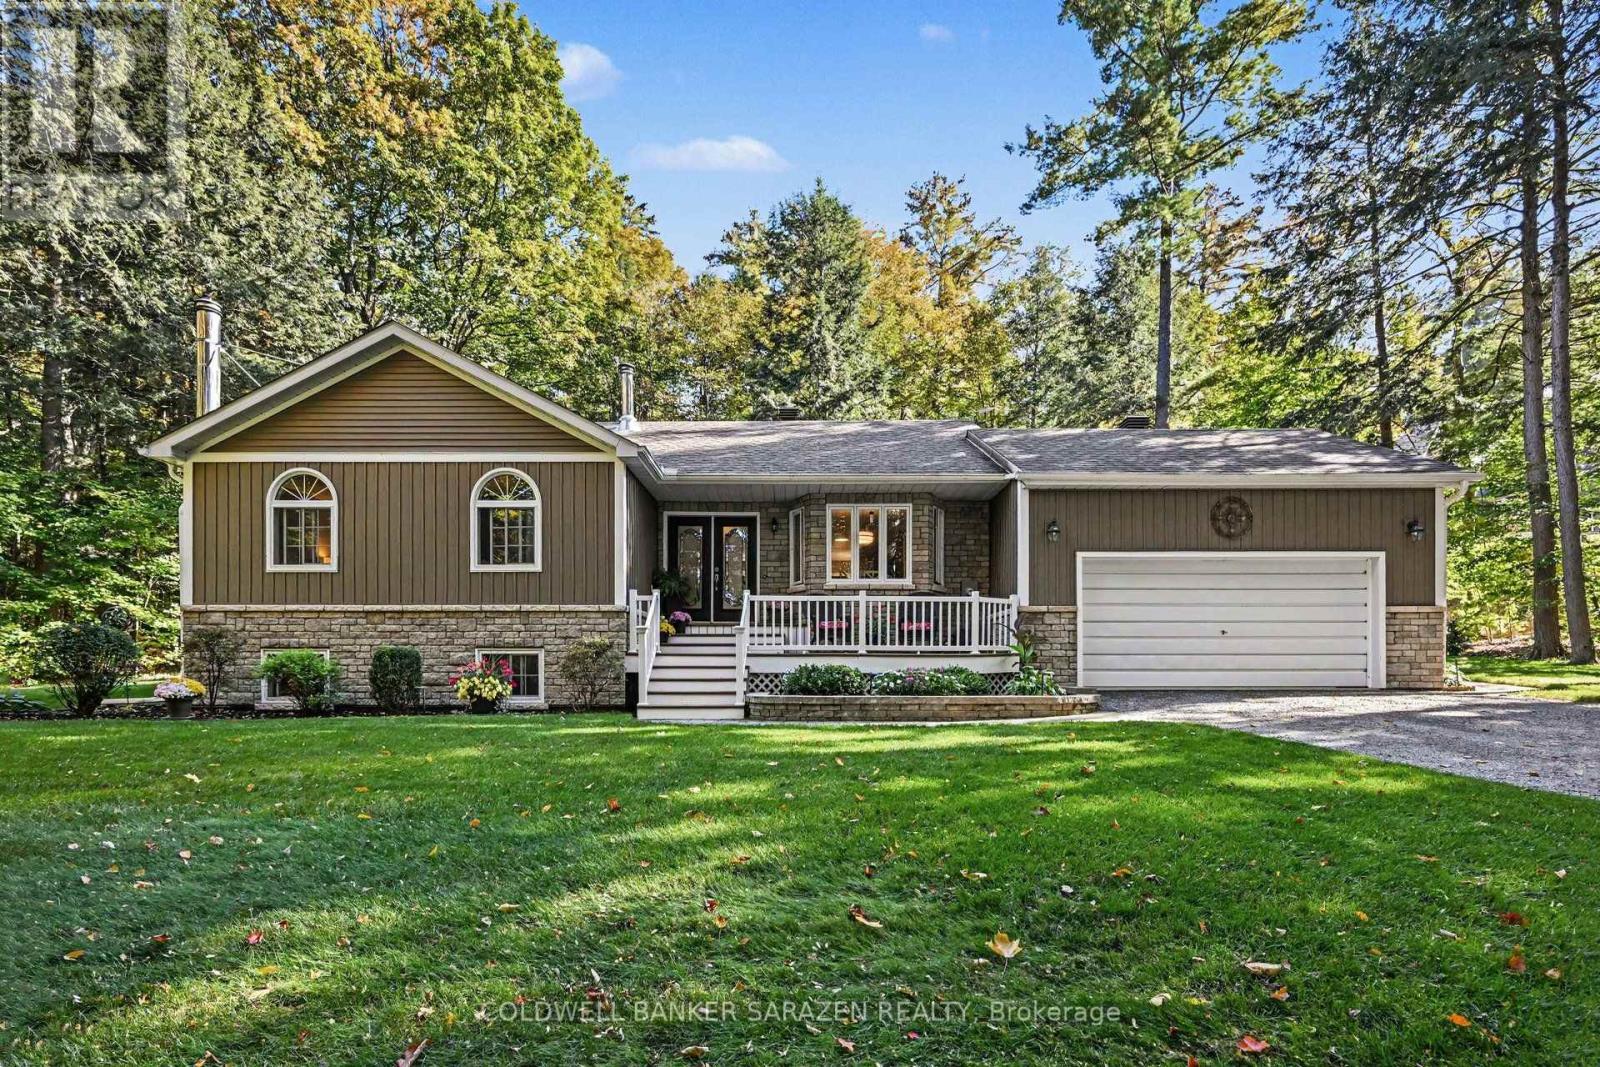
For sale
551 - Mcnab/Braeside Twps
$794,900
77 Lorlei Drive, Mcnab/braeside, Ontario
House in 551 - Mcnab/Braeside Twps
3
Beds
Beds
3
Baths
Baths
1100 - 1500 sqft
Sq Ft
Sq Ft
Ready to a home?
Contact a REALTOR® today!
