

387 Campbell Side Road
Mississippi Mills,
Ontario
K0A3L0
387 Campbell Side Road
Mississippi Mills,
Ontario
K0A3L0
Add this listing to your favourite
Shortlist it to compare later & get quick access from your account.


$789,900
Property overview
Building Type
House
Property Type
Single Family
Bedrooms
4
Bathrooms
3
Year Built
Neighbourhood
918 - Mississippi Mills - Pakenham
Status
For sale
Highlights
918 - Mississippi Mills - Pakenham
House
For sale
Listing description
Discover this Single Family
387 Campbell Side Road,
Mississippi Mills
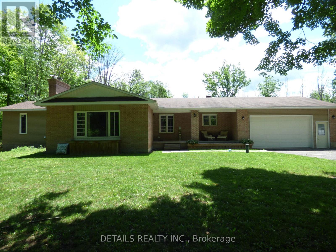
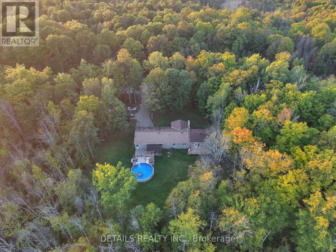
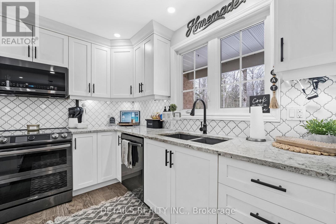
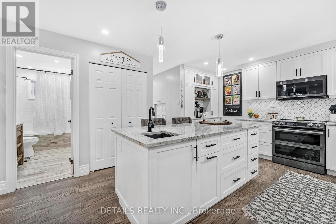
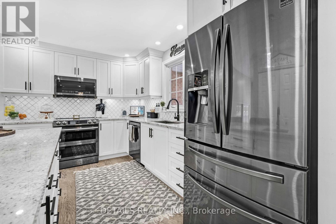
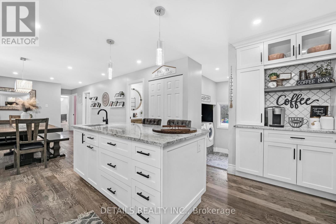
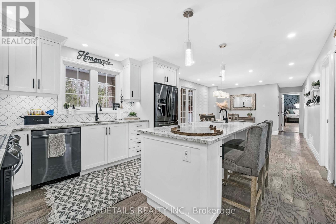
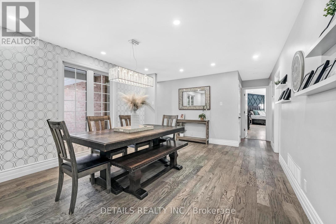
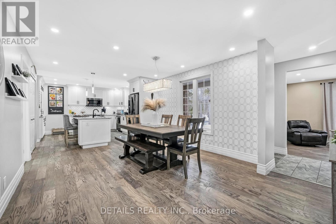
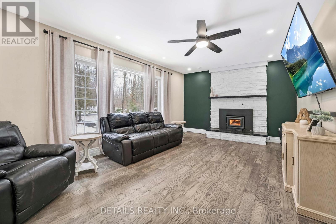
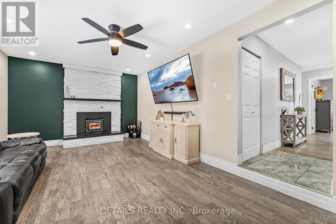
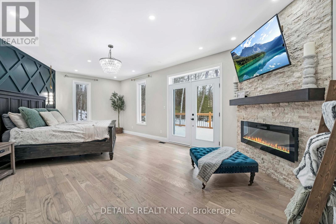
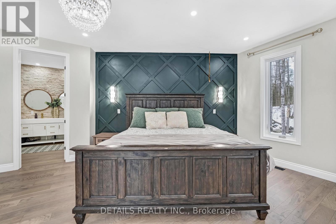
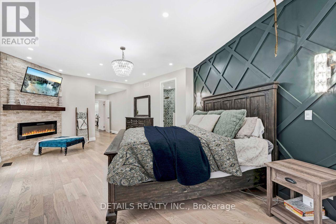
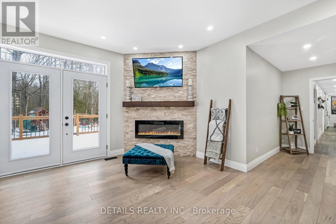
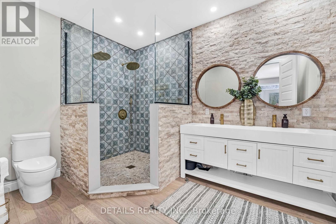
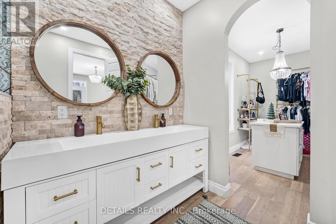
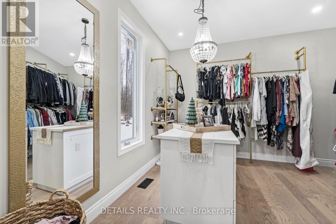
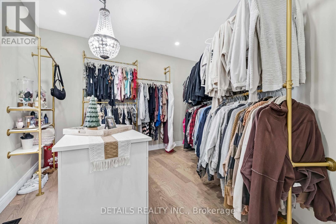
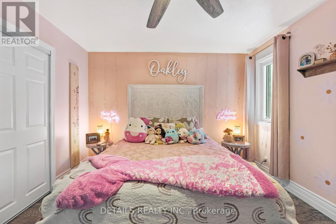
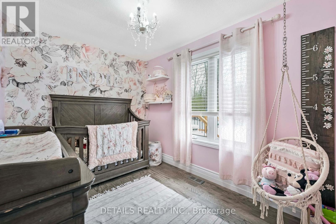
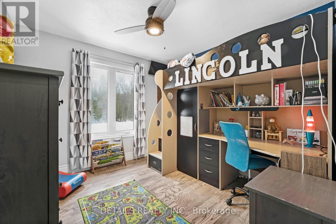
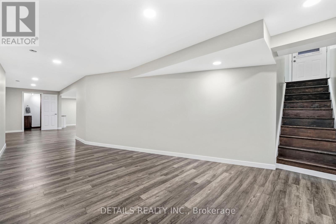
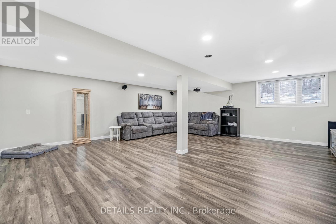
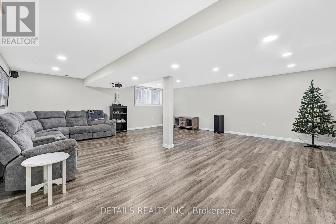
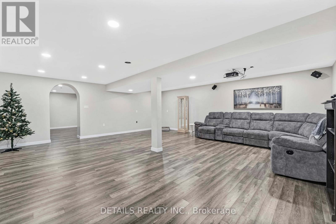
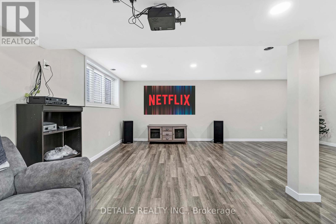
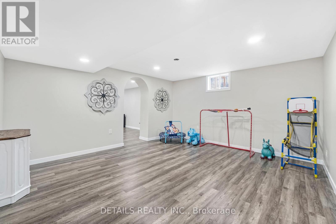
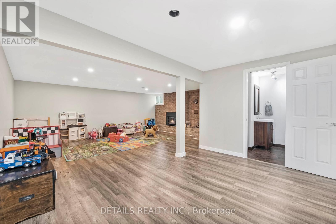
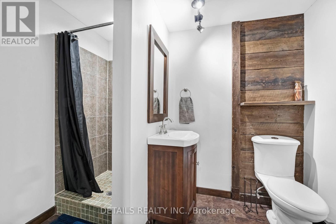
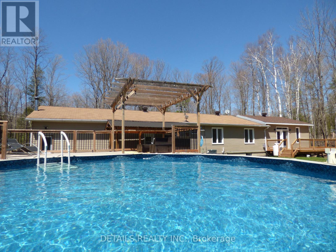
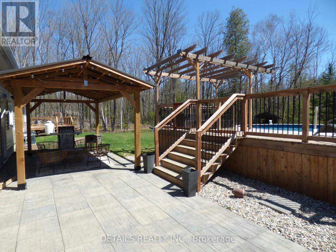
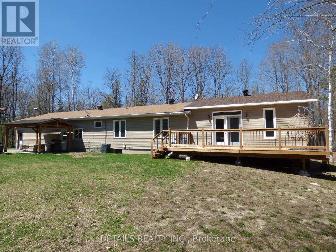
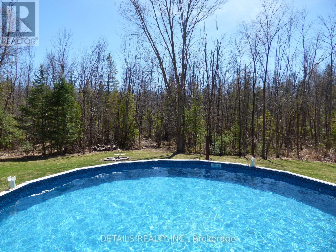
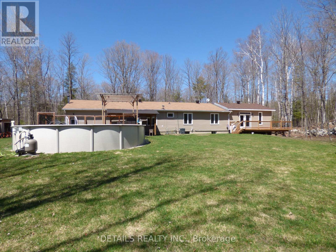
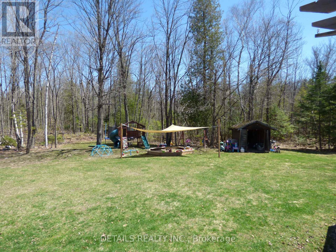
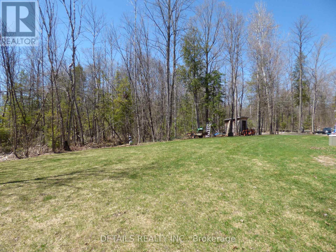
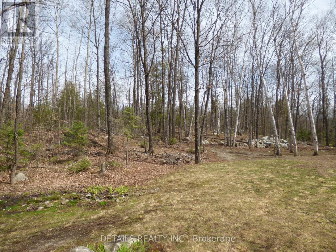
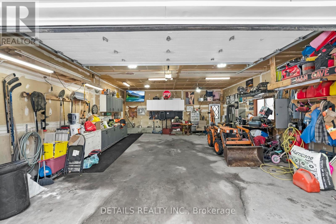
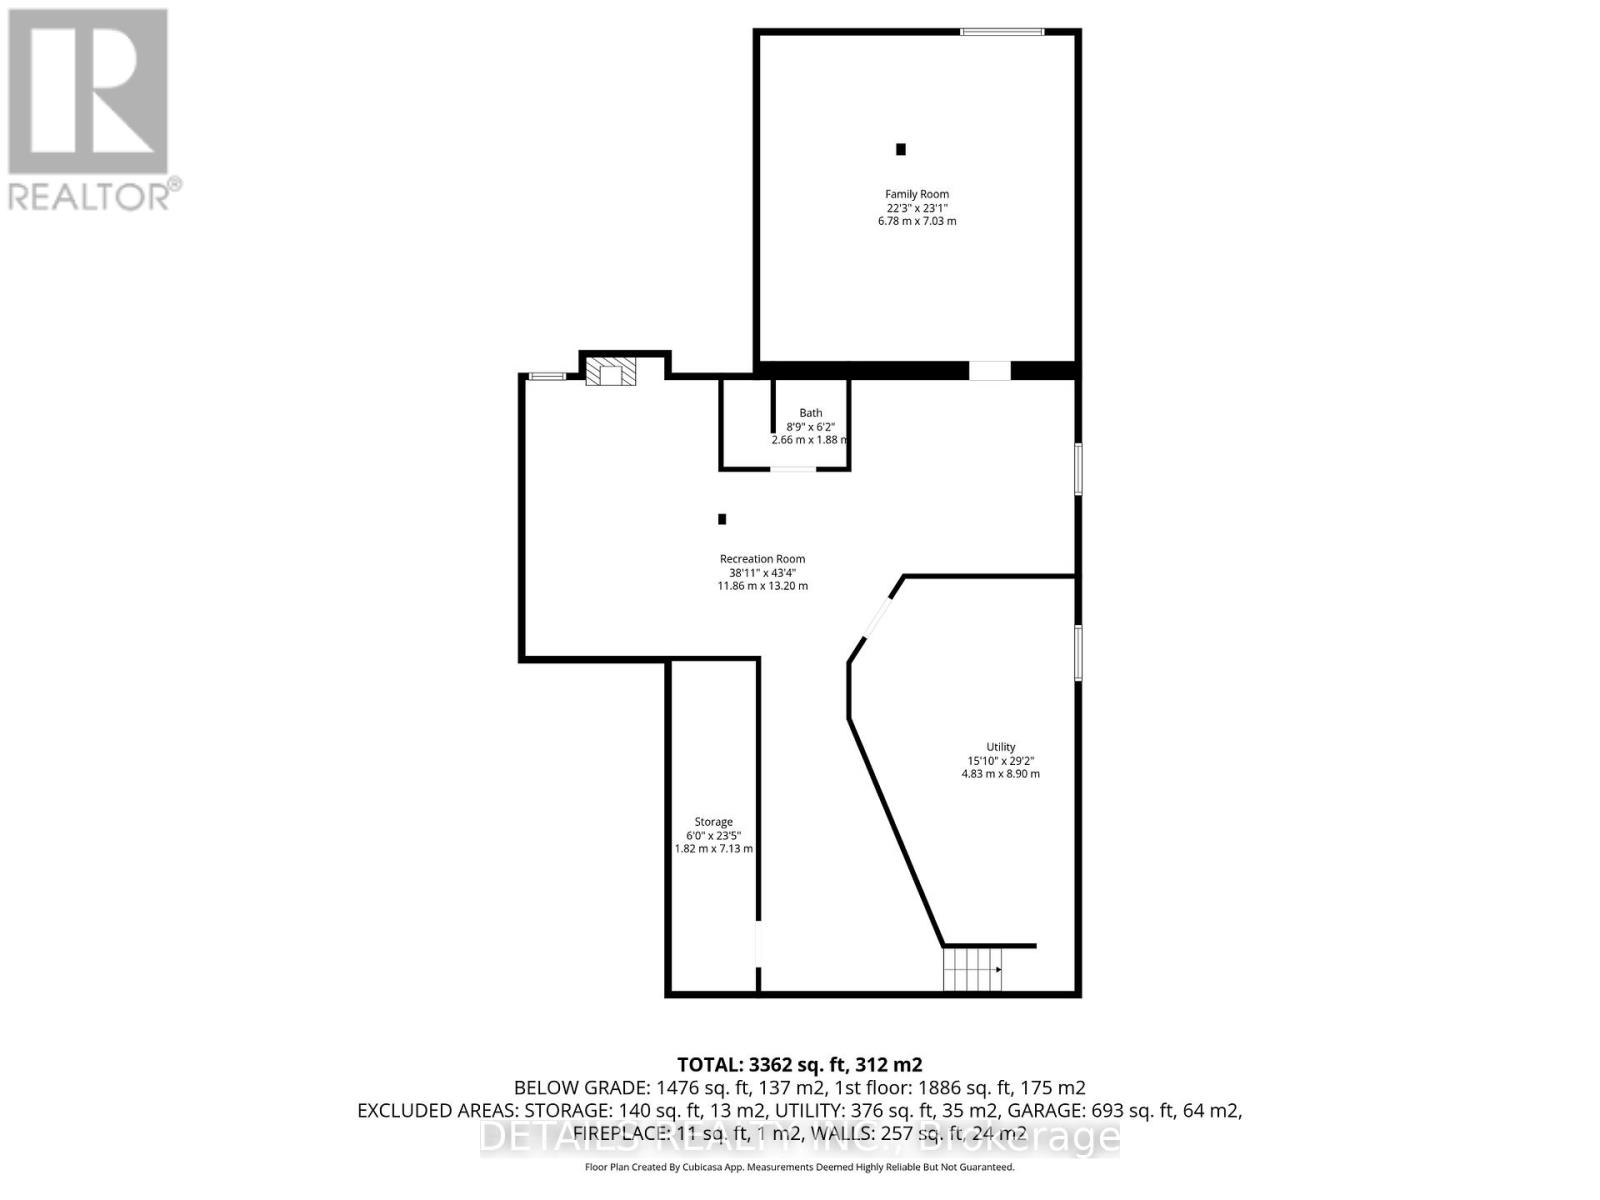
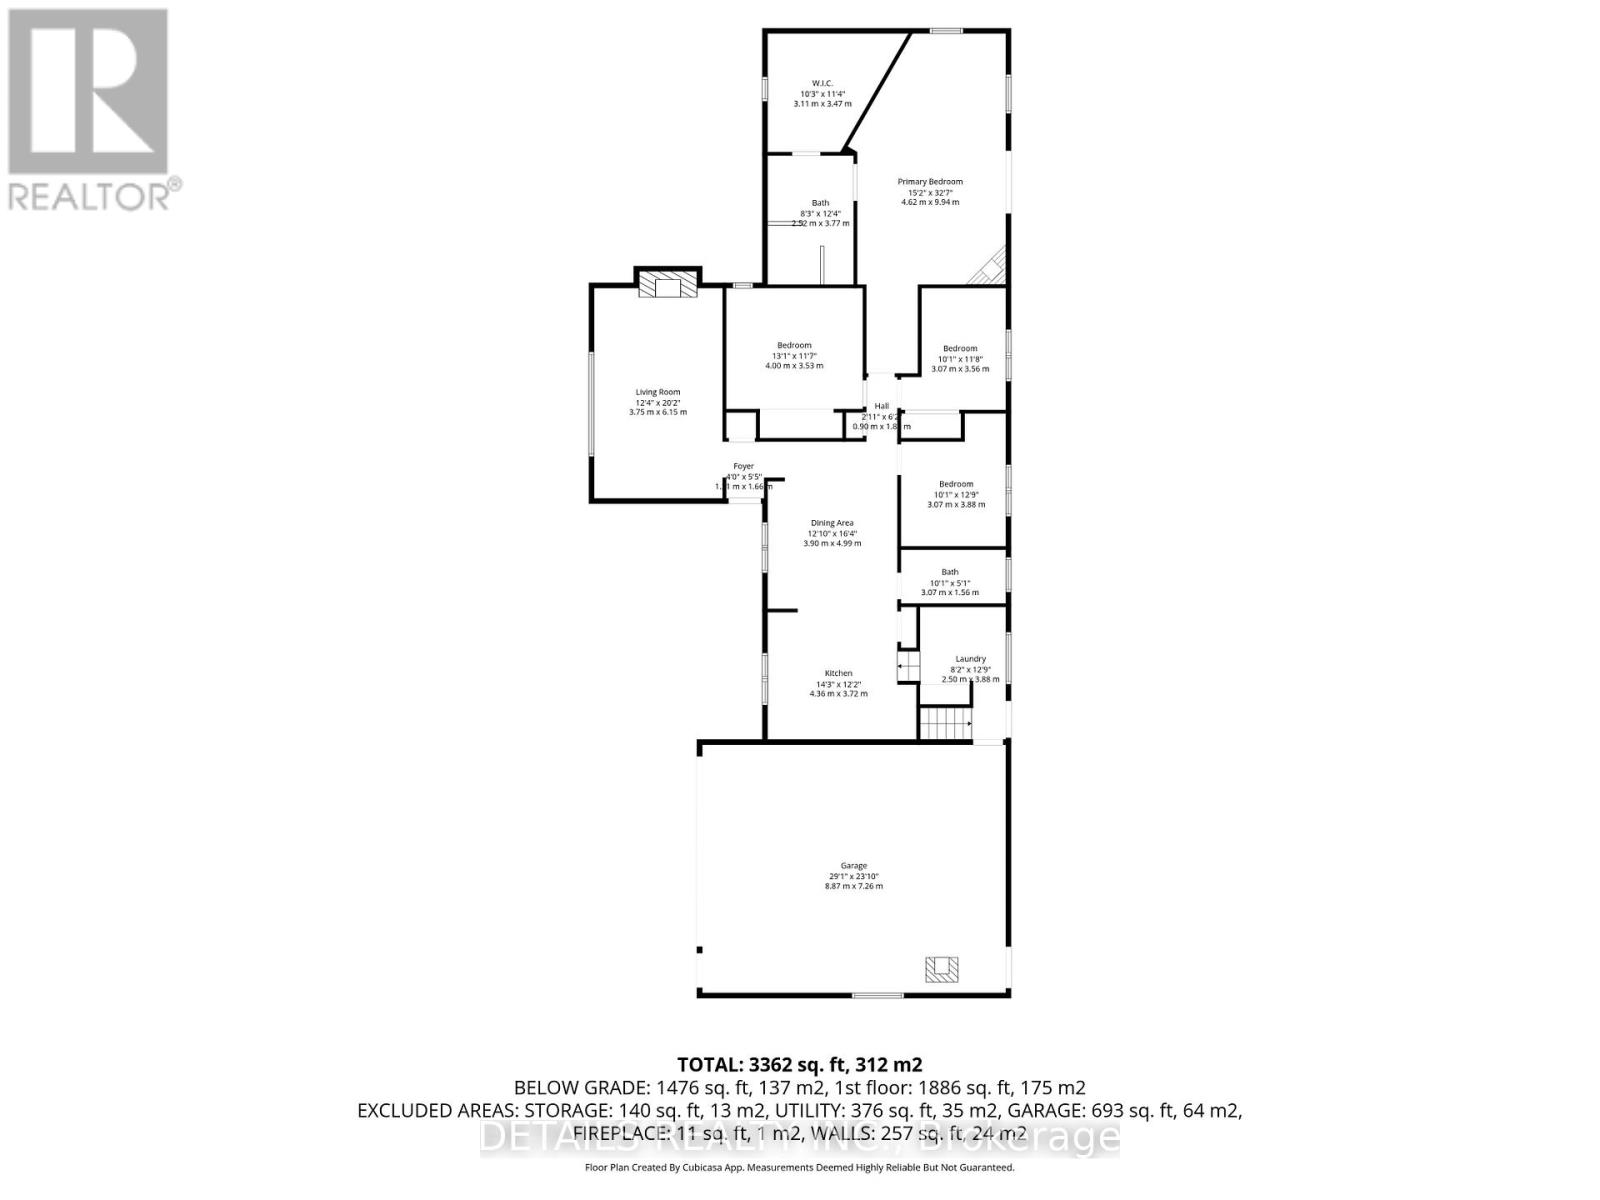
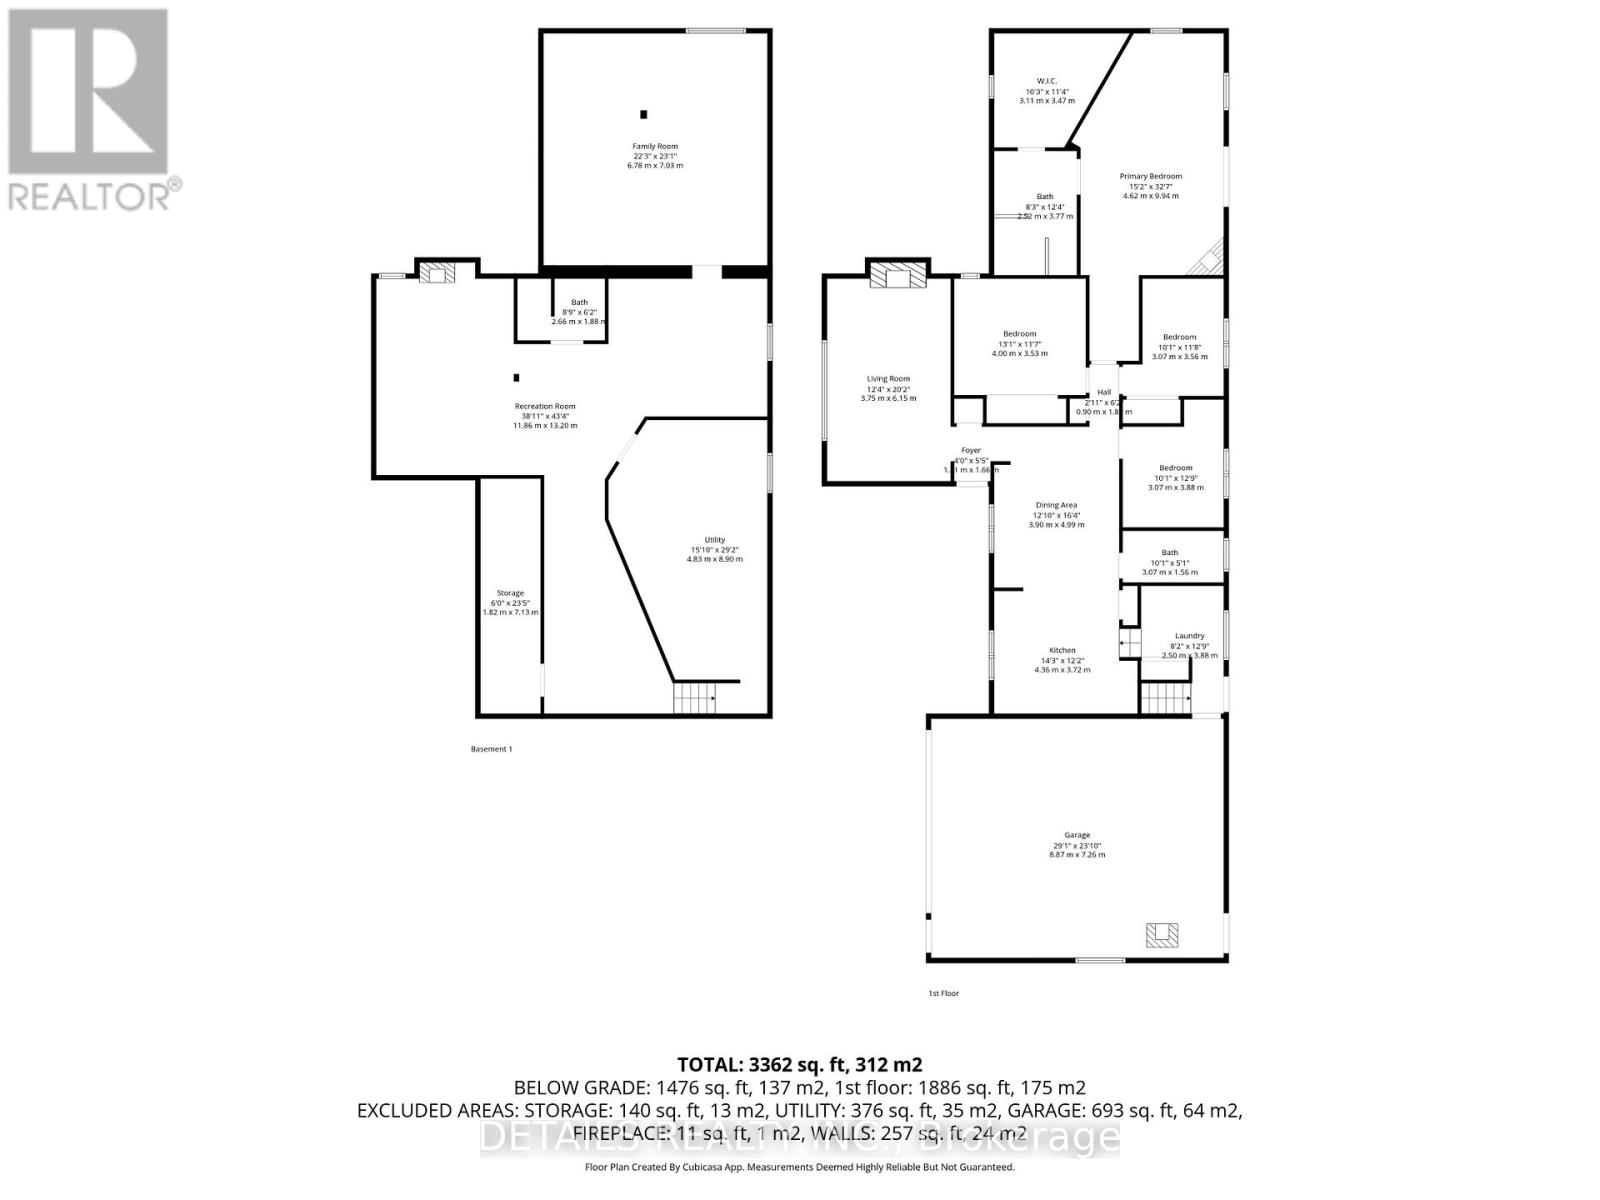
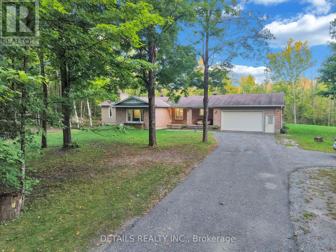
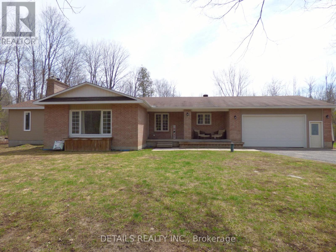
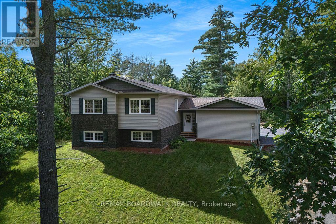
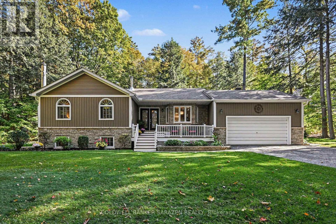
Beautifully upgraded very private 4 Bedroom Bungalow with a full addition including basement recently added with over 3350 sq ft of luxury living space, nestled in amongst trees on a beautiful private 3 acre lot! The gourmet kitchen boasts Granite counter tops a large center island, ample cupboard space, breakfast bar, pocket lighting and high-end SS-appliances. A full addition recently added to the Bungalow offers a spectacular very spacious Primary bedroom, boasting an incredible ensuite bathroom and a very spacious walk-in closet, electric fireplace, pocket lighting with patio doors to a large deck over looking the private rear yard. Engineered hardwood throughout the main level. Beautifully renovated spacious lower level boasts 2 family rooms (one could be a huge 5th bedroom) 3 piece bathroom, video projector room, pocket lighting, utility room and large walk-in cold room. *** Attached oversized garage 24' wide x 28'6" deep with 60 amp service.*** Beautiful private backyard feels like an oasis in the summer, 2 decks, gazebo, pergola with interlock patio, 27' above ground pool, backyard with grass lawn and trees in the background...so beautiful and tranquil! New Septic system 7 years old Approximately. All new blue skin and tiles around foundation approximately 7 years ago. Full water treatment system including UV light installed in 2018. (id:64373)
Upcoming viewings
45.3364998
-76.4438983
387 Campbell Side Road, Mississippi Mills, Ontario, K0A3L0
Loading WalkScore data...
Walk Score®
Transit Score®
Bike Score®
Walkability Snapshot
Understand how walkable, transit-friendly & bikeable this neighbourhood really is.
Scores are powered by Walk Score® and reflect access to daily essentials, transit and bike routes near this area.
🚶Walk Score®
🚊Transit Score
🚲Bike Score
Liveability scores for this neighbourhood
Powered by Walk Score®
Use these scores as a quick guide only. Check local transit, bike paths
and walk routes to plan your day-to-day life.
Google Maps
Explore the exact location, nearby amenities, and community vibe.
Listing Details
Last updated:
2026-09-15
Key facts
Price
$789,900
Ownership
Freehold
Property type
Single Family
Bedrooms
4
Bathrooms
3
Stories
1
Interior size
1500 - 2000 sqft
Parking options
Attached Garage, Garage
Total spaces
10
Interior & features
Cooling
Central air conditioning
Heating
Forced air
Heating fuel
Propane, Wood
Basement
Full (Finished)
Appliances
Garage door opener remote(s), Dishwasher, Dryer, Hood Fan, Microwave, Play structure, Stove, Washer, Water Treatment, Refrigerator
Fireplace
True
Exterior finish
Brick, Vinyl siding
Key features
Wooded area, Gazebo
Lot, amenities & extras
Lot size
271.3 x 483.9 FT|2 - 4.99 acres
Community features
School Bus
Water
Drilled Well
Sewer
Septic System
Rooms
| Level | Type | Length | Width | Dimensions |
|---|---|---|---|---|
| Lower Level | Recreational, Games Room | 13.2 m | 11.86 m | 13.2 m x 11.86 m |
| Lower Level | Utility Room | 8.9 m | 4.83 m | 8.9 m x 4.83 m |
| Lower Level | Cold Room | 7.13 m | 1.82 m | 7.13 m x 1.82 m |
| Lower Level | Bathroom | 3.07 m | 1.56 m | 3.07 m x 1.56 m |
| Lower Level | Family Room | 7.03 m | 6.78 m | 7.03 m x 6.78 m |
| Main Level | Kitchen | 4.36 m | 3.72 m | 4.36 m x 3.72 m |
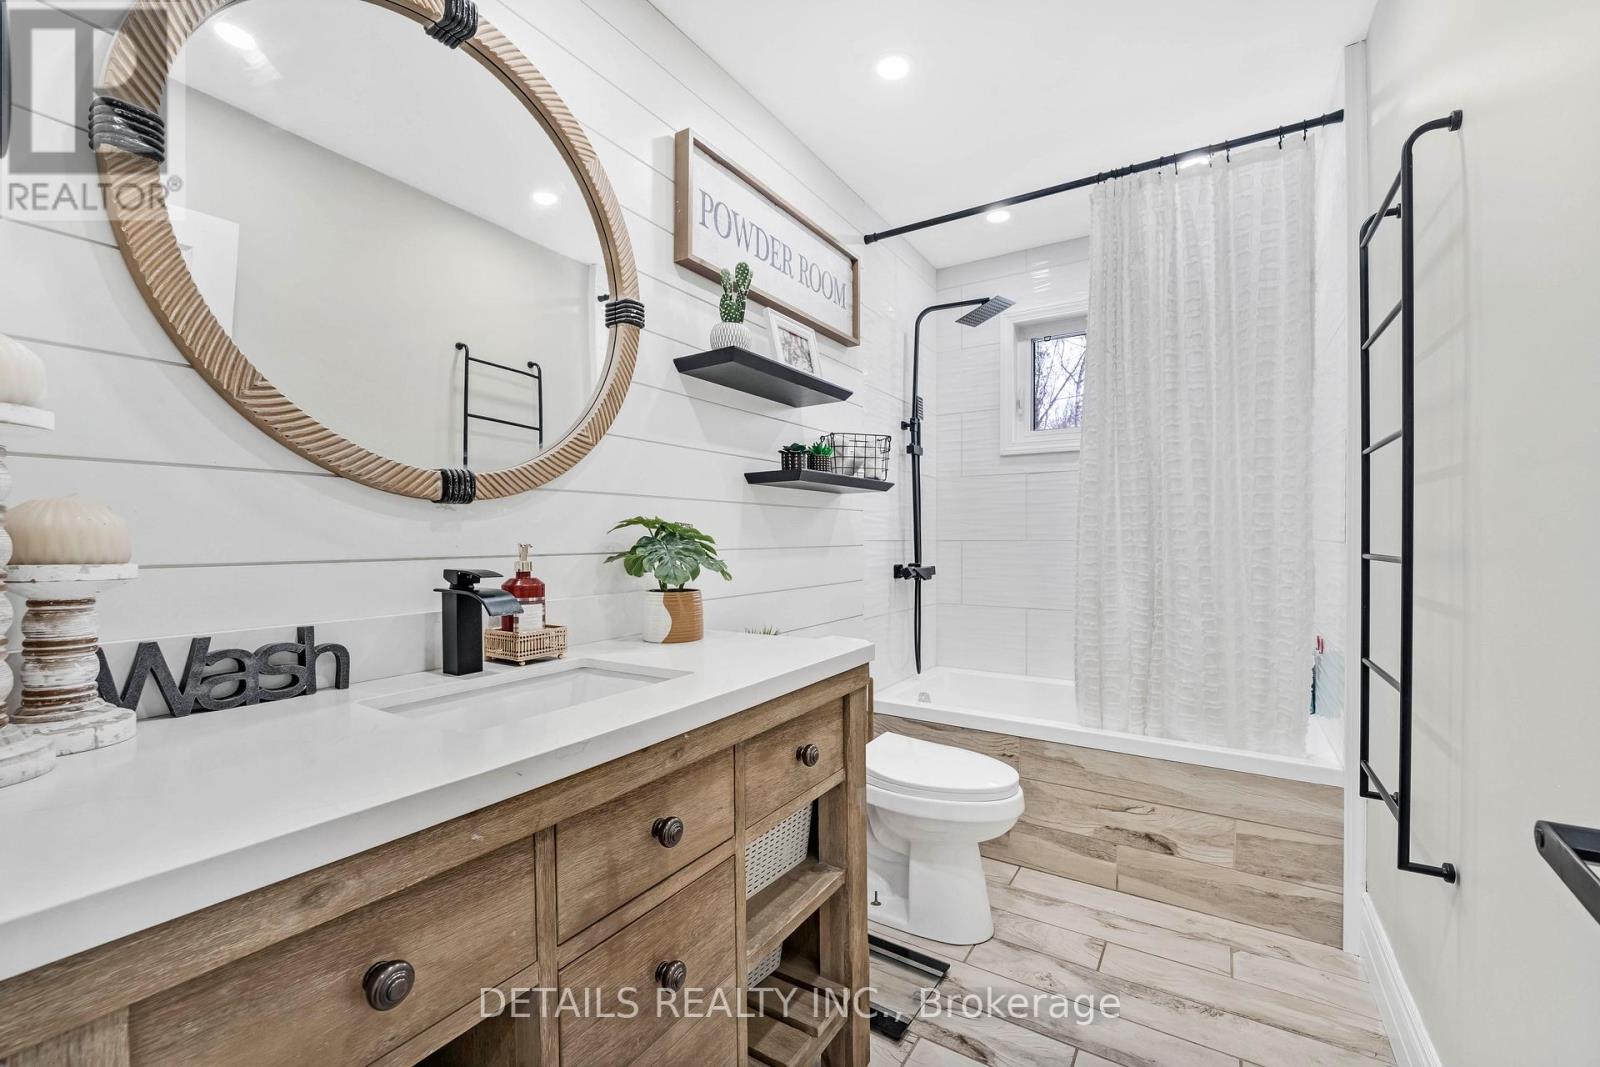
| Main Level | Bathroom | 3.77 m | 2.92 m | 3.77 m x 2.92 m |
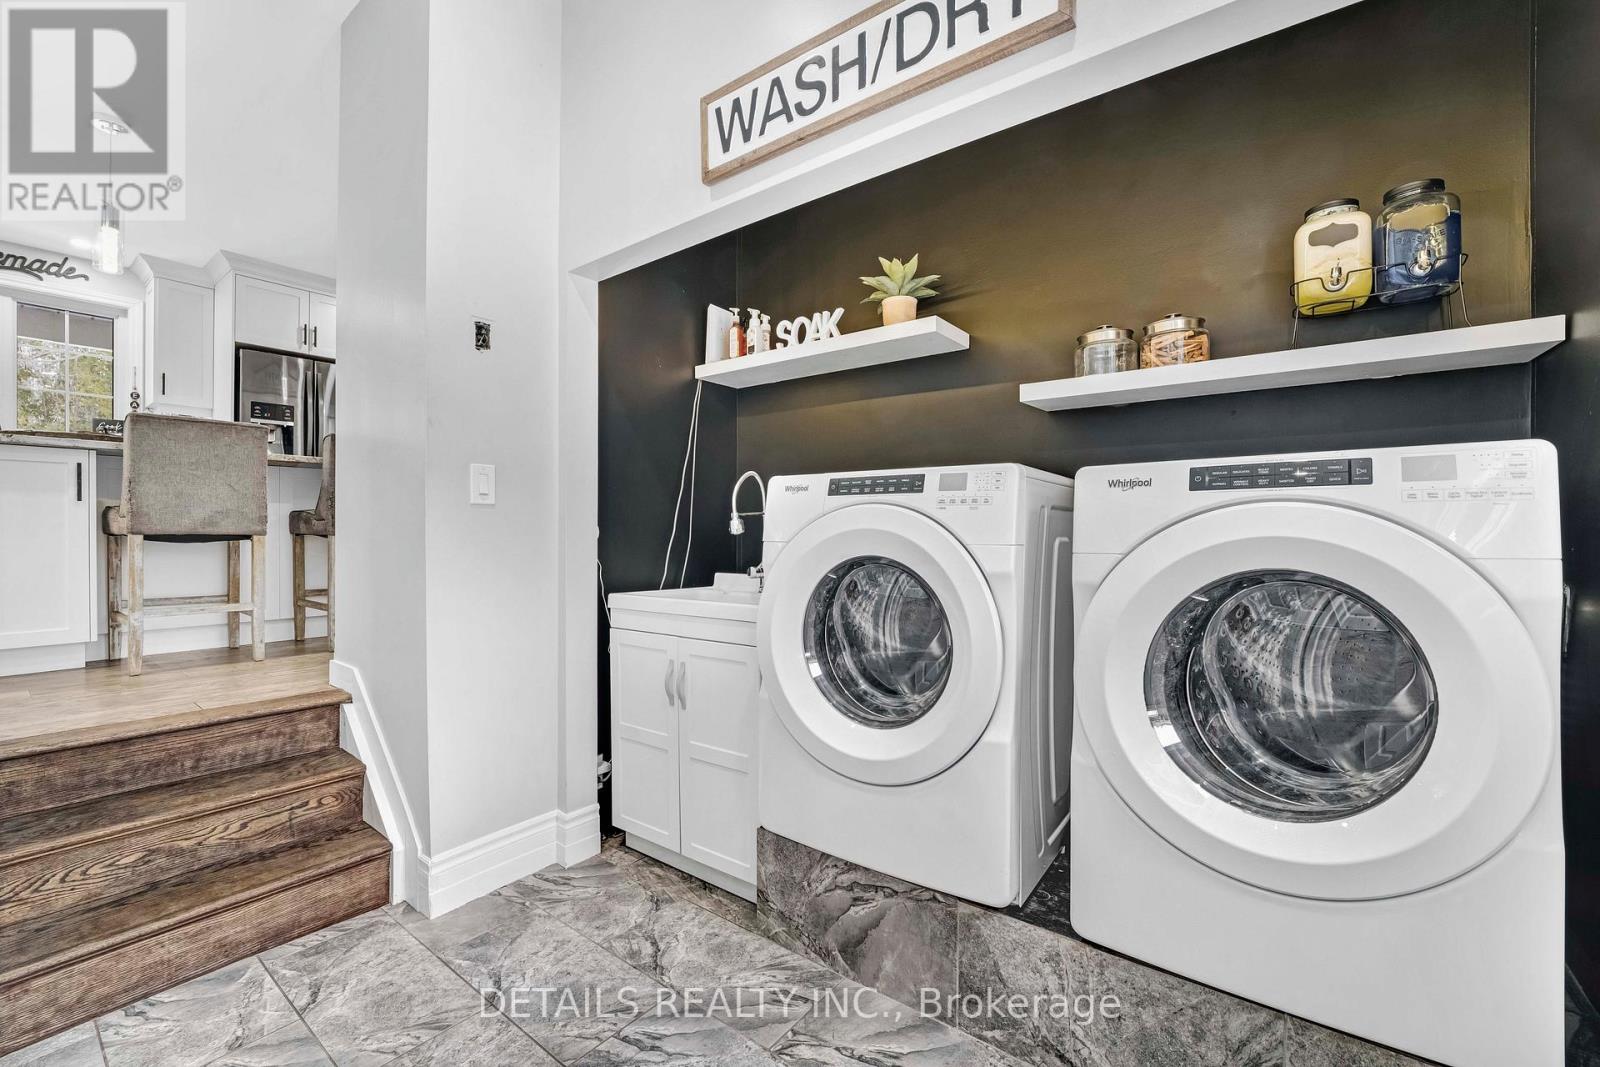
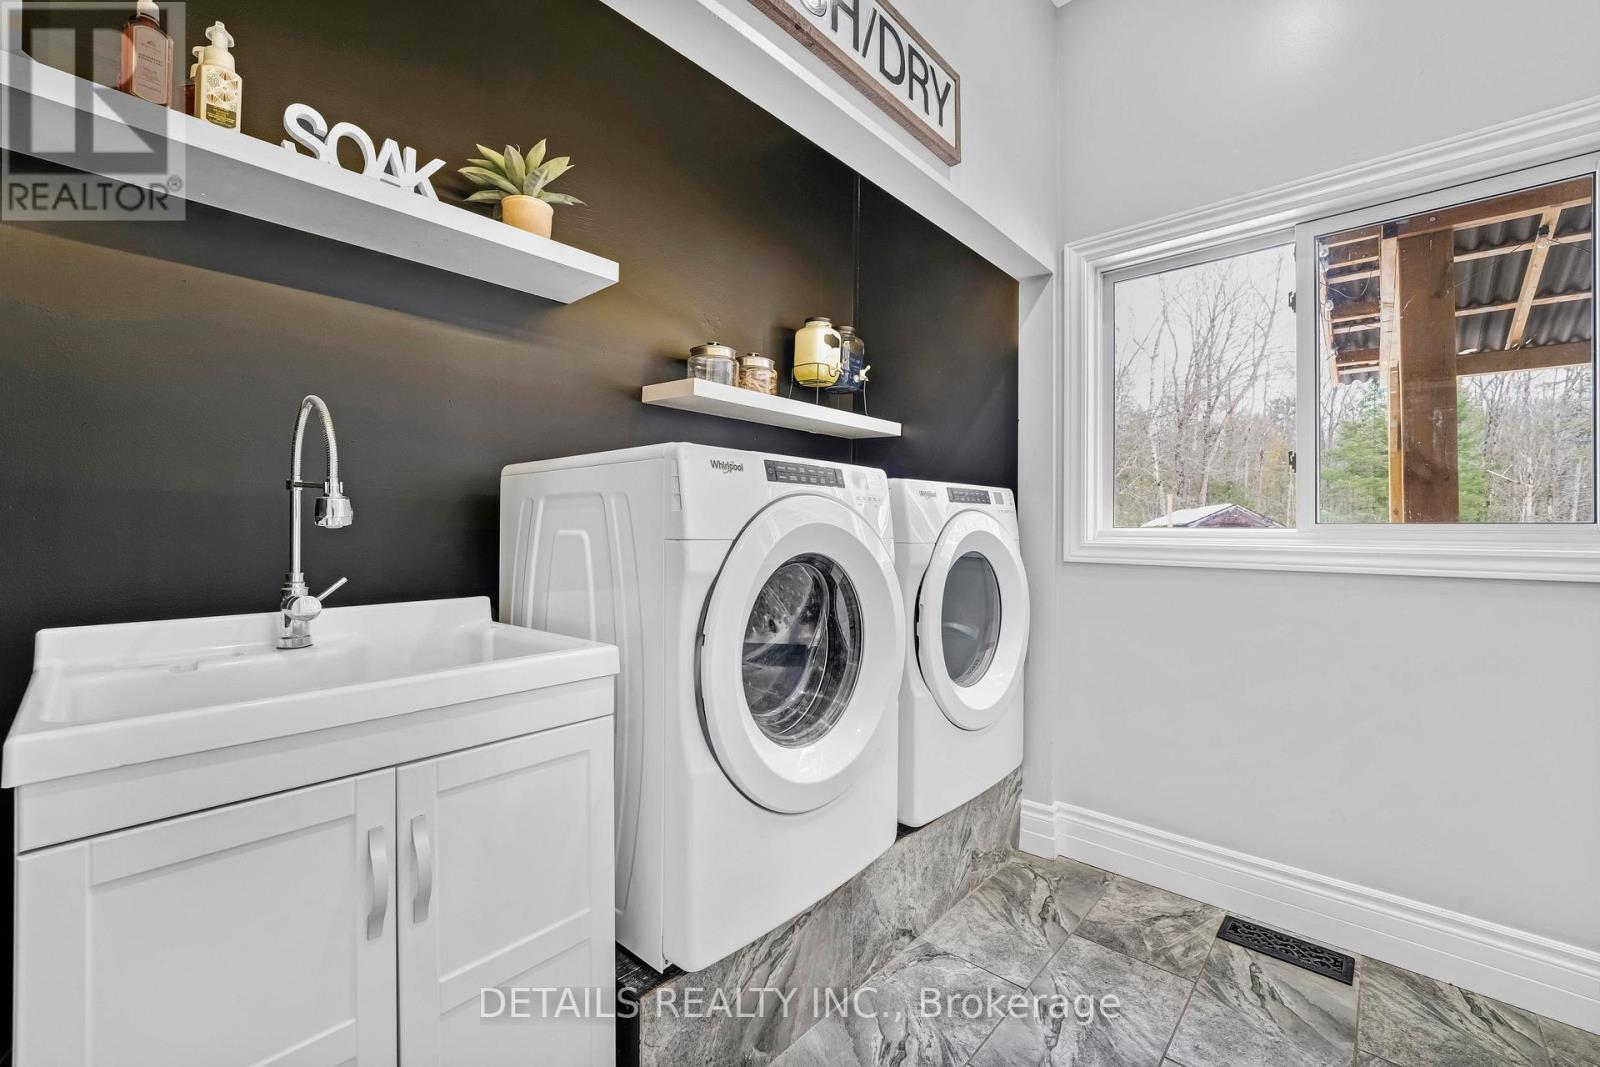
| Main Level | Laundry Room | 3.88 m | 2.5 m | 3.88 m x 2.5 m |
| Main Level | Dining Room | 4.99 m | 3.9 m | 4.99 m x 3.9 m |
| Main Level | Living Room | 6.15 m | 3.75 m | 6.15 m x 3.75 m |
| Main Level | Primary Bedroom | 9.94 m | 4.62 m | 9.94 m x 4.62 m |
| Main Level | Bedroom 2 | 4 m | 3.53 m | 4 m x 3.53 m |
| Main Level | Bedroom 3 | 3.56 m | 3.07 m | 3.56 m x 3.07 m |
| Main Level | Bedroom 4 | 3.88 m | 3.07 m | 3.88 m x 3.07 m |
| Main Level | Bathroom | 3.07 m | 1.56 m | 3.07 m x 1.56 m |
| Main Level | Foyer | 1.66 m | 1.41 m | 1.66 m x 1.41 m |
Mortgage Calculator
$500,000
$100,000
$5,000,000
Adjust the total amount you plan to borrow.
5%
1%
15%
25 years
10 years
40 years
Monthly Payment
$0
This is an approximate monthly payment based on your inputs.
Total Interest Paid
$0
Add this listing to your favourite
Shortlist it to compare later & get quick access from your account.

Comparables
For sale
602 - Embrun
$789,900
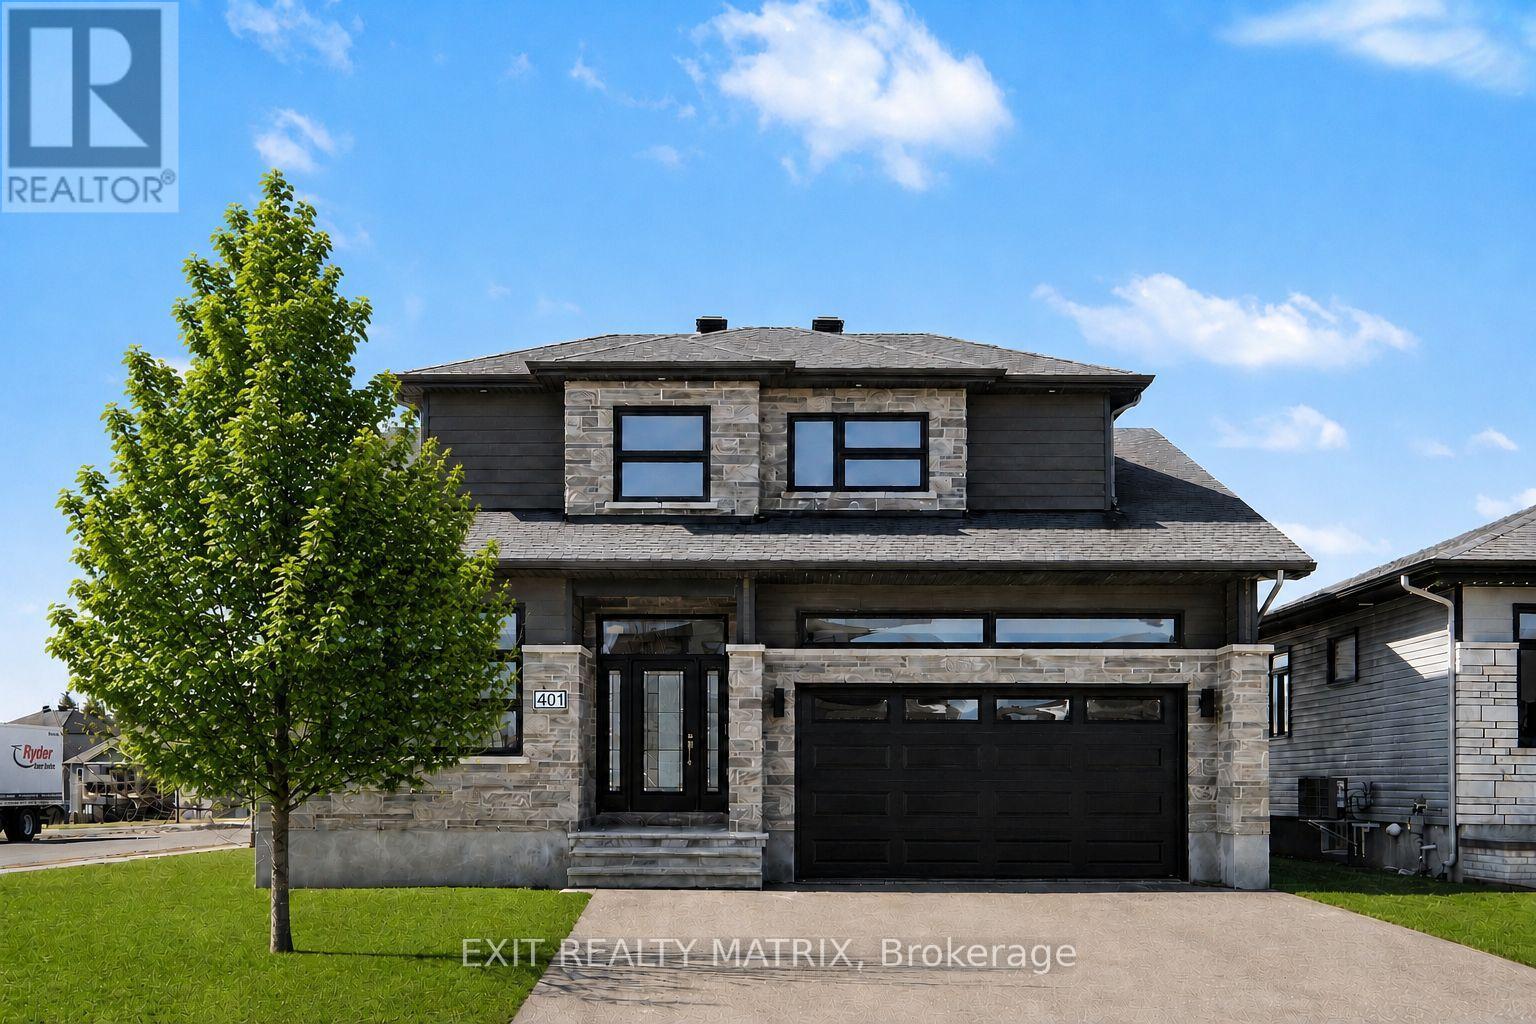
401 Bruges Street, Russell, Ontario
House in 602 - Embrun
4
Beds
Beds
4
Baths
Baths
2000 - 2500 sqft
Sq Ft
Sq Ft
For sale
602 - Embrun
$789,900
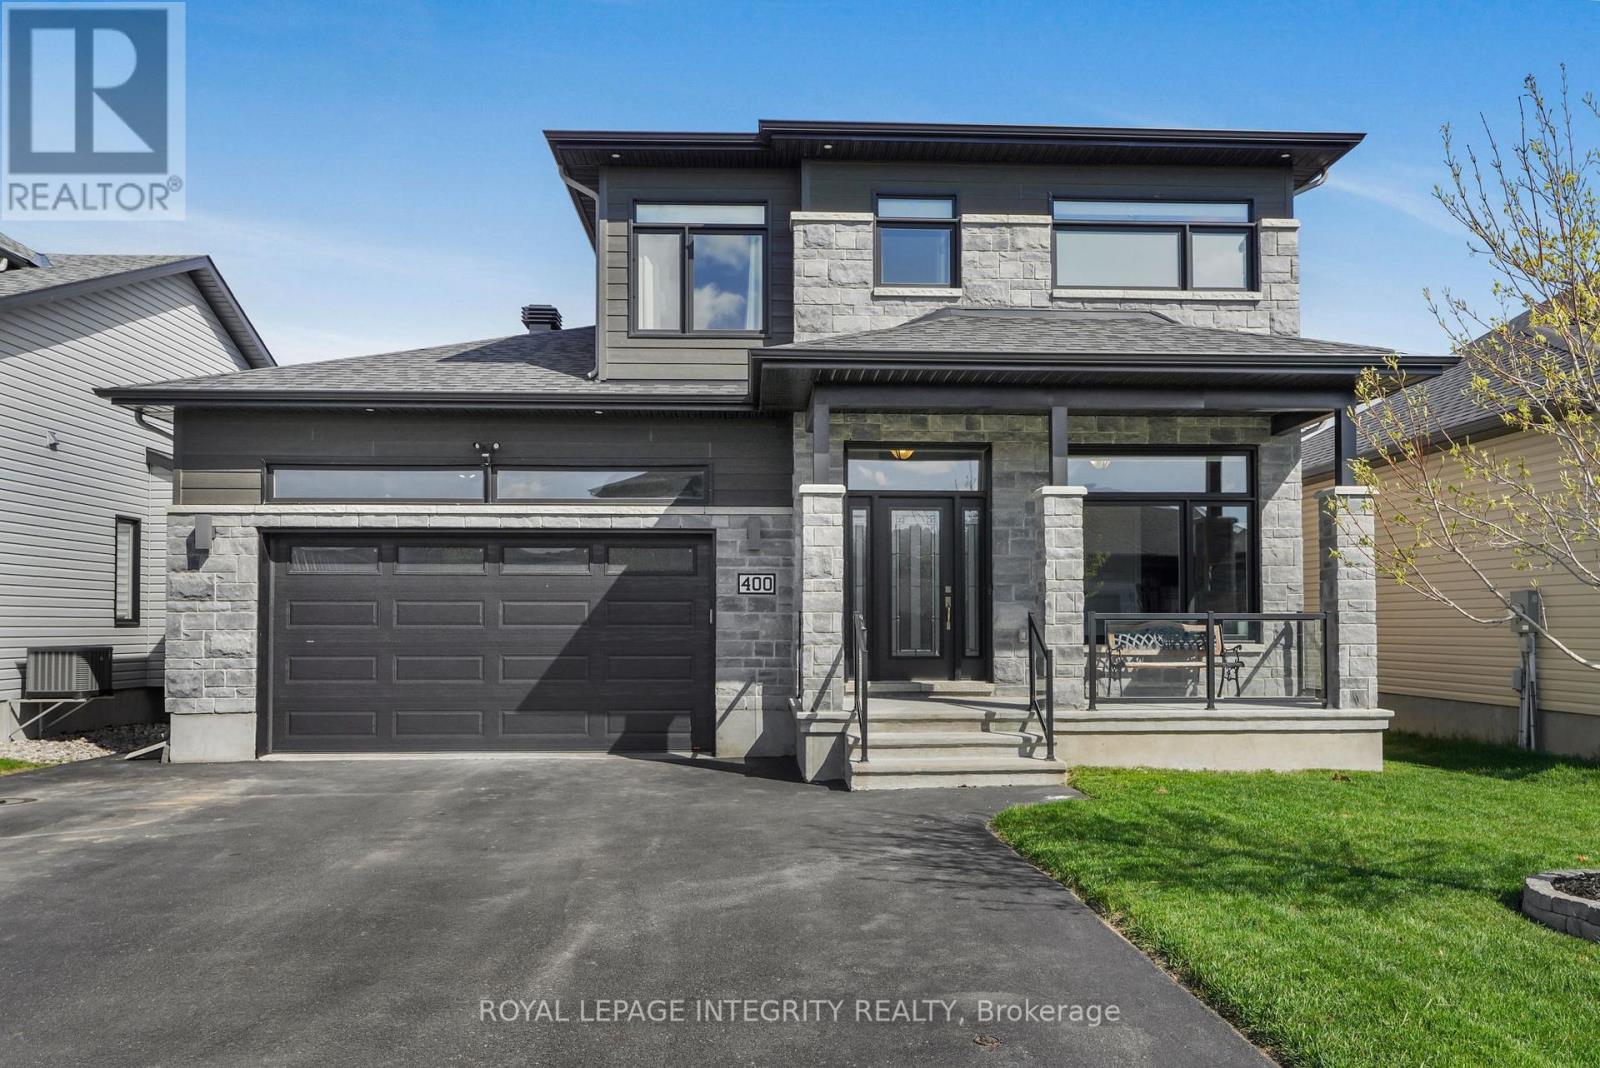
400 Colmar Street, Russell, Ontario
House in 602 - Embrun
4
Beds
Beds
3
Baths
Baths
2000 - 2500 sqft
Sq Ft
Sq Ft
For sale
551 - Mcnab/Braeside Twps
$789,900
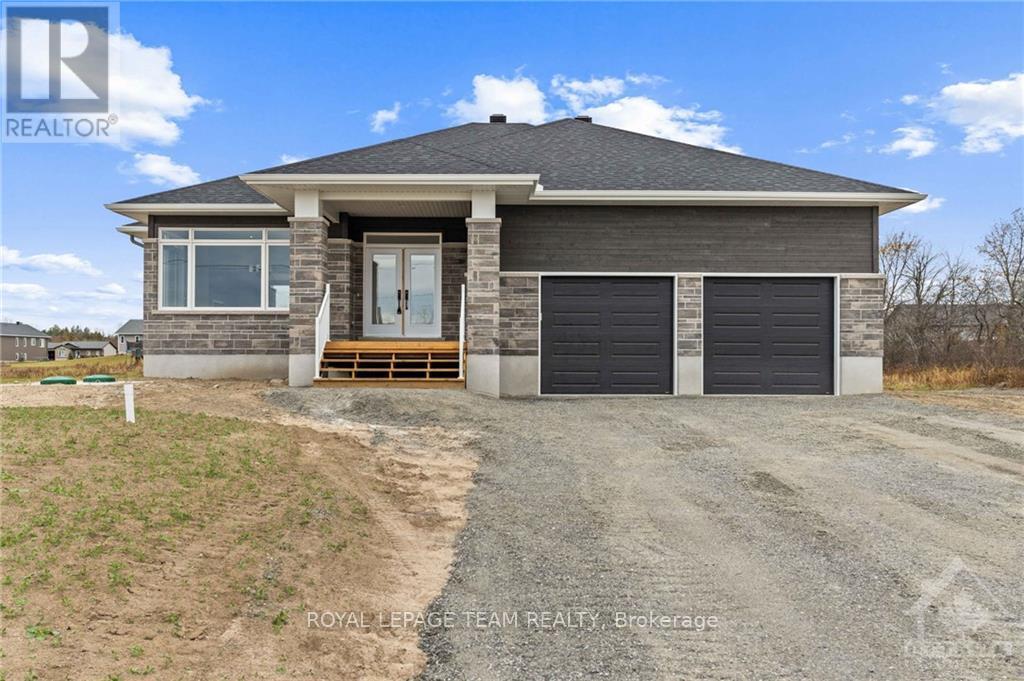
19 Irvin Woermke Street, Mcnab/braeside, Ontario
House in 551 - Mcnab/Braeside Twps
3
Beds
Beds
2
Baths
Baths
1500 - 2000 sqft
Sq Ft
Sq Ft
For sale
602 - Embrun
$789,900
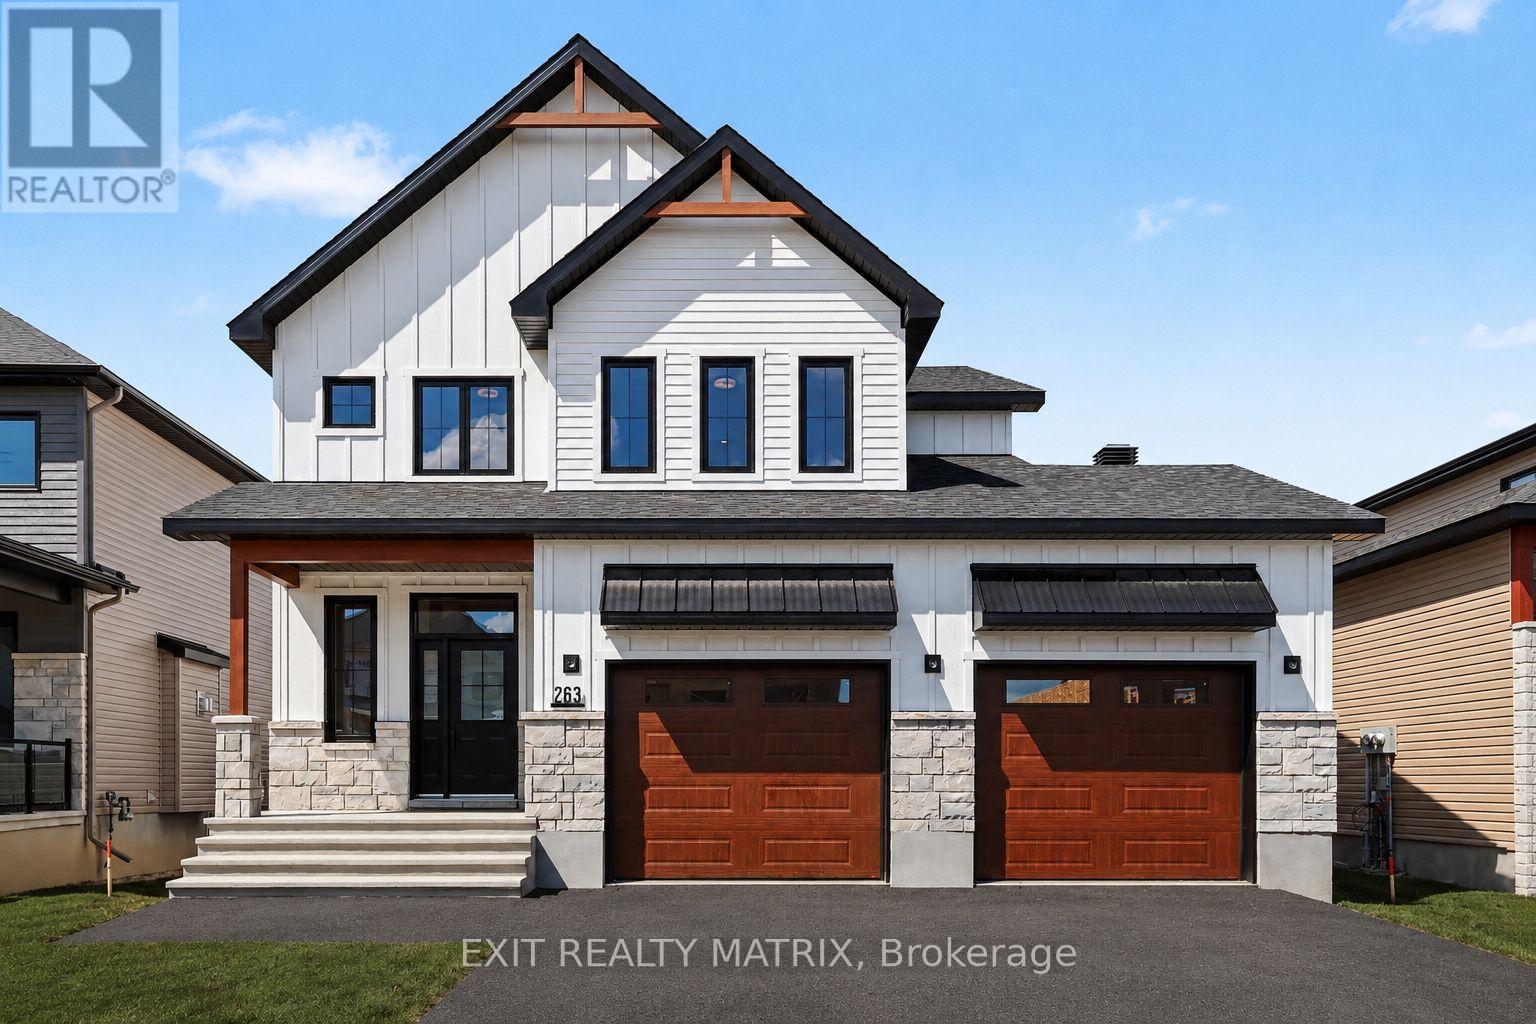
263 Sam Avenue, Russell, Ontario
House in 602 - Embrun
4
Beds
Beds
3
Baths
Baths
2000 - 2500 sqft
Sq Ft
Sq Ft
For sale
918 - Mississippi Mills - Pakenham
$789,900
205 Indian Hill Road, Mississippi Mills, Ontario
House in 918 - Mississippi Mills - Pakenham
5
Beds
Beds
3
Baths
Baths
1100 - 1500 sqft
Sq Ft
Sq Ft
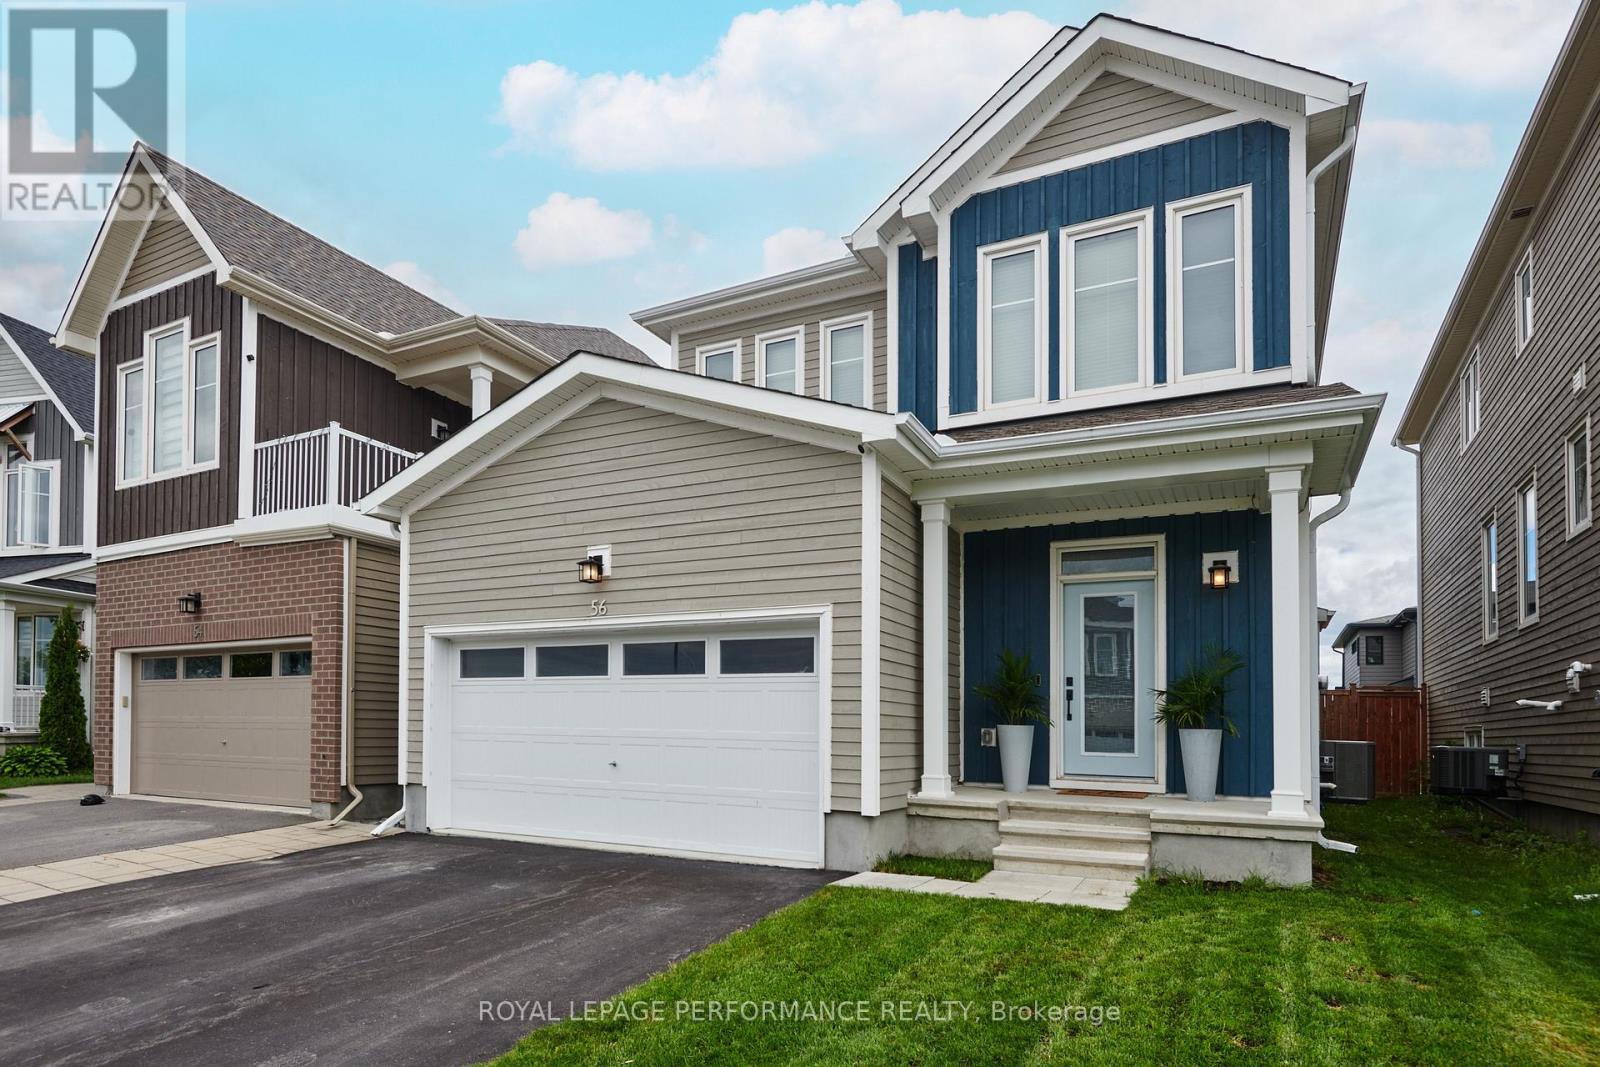
For sale
8209 - Goulbourn Twp From Franktown Rd/South To Rideau
$789,900
56 Pelham Crescent, Ottawa, Ontario
House in 8209 - Goulbourn Twp From Franktown Rd/South To Rideau
3
Beds
Beds
3
Baths
Baths
2000 - 2500 sqft
Sq Ft
Sq Ft
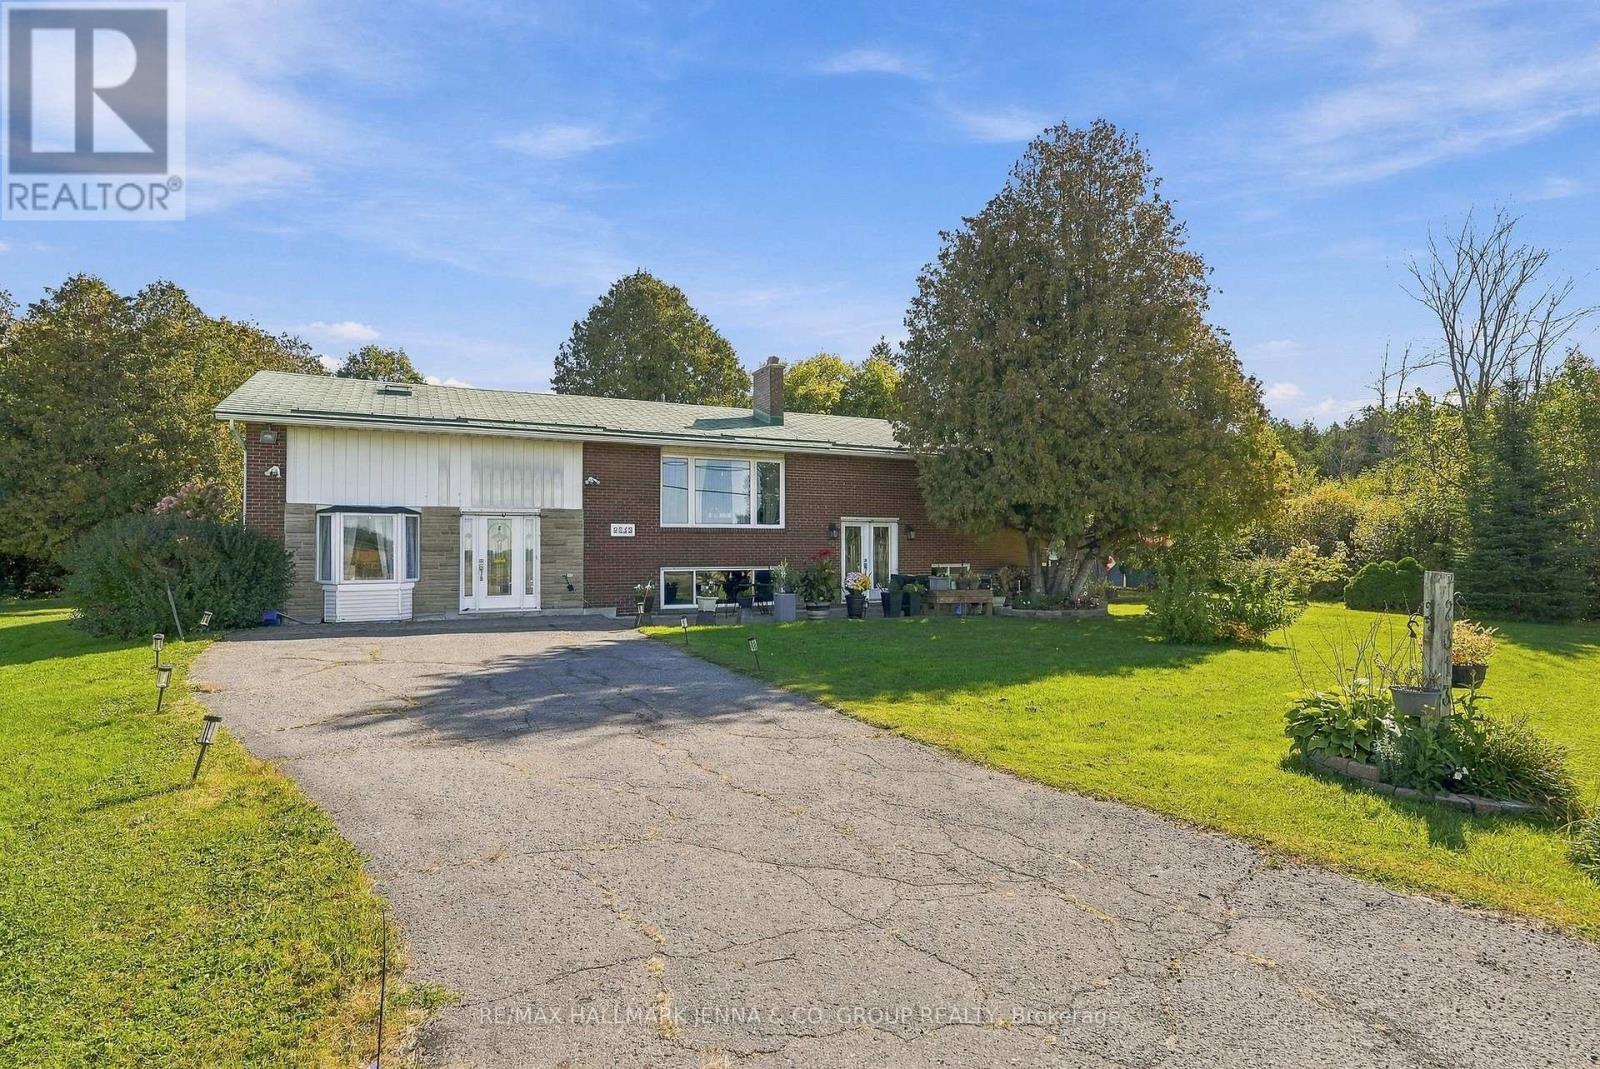
For sale
1602 - Metcalfe
$789,000
2313 8th Line Road, Ottawa, Ontario
House in 1602 - Metcalfe
4
Beds
Beds
2
Baths
Baths
2000 - 2500 sqft
Sq Ft
Sq Ft
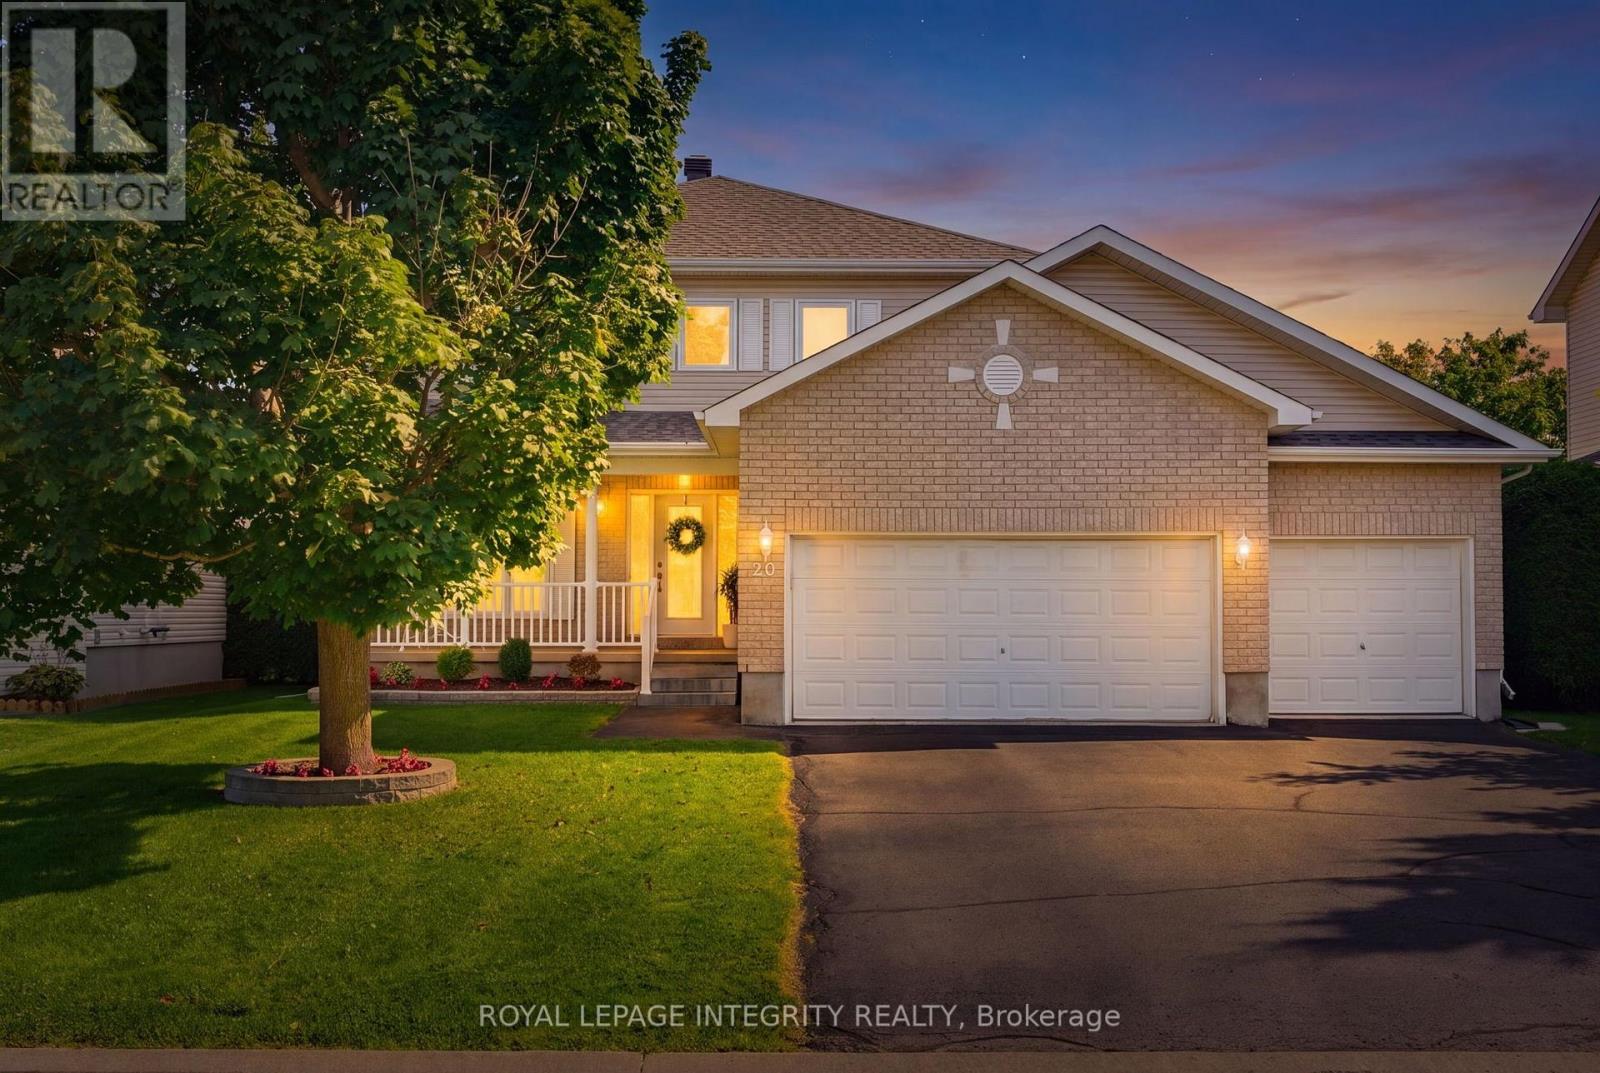
For sale
602 - Embrun
$785,000
20 Merlin Street, Russell, Ontario
House in 602 - Embrun
4
Beds
Beds
4
Baths
Baths
2000 - 2500 sqft
Sq Ft
Sq Ft
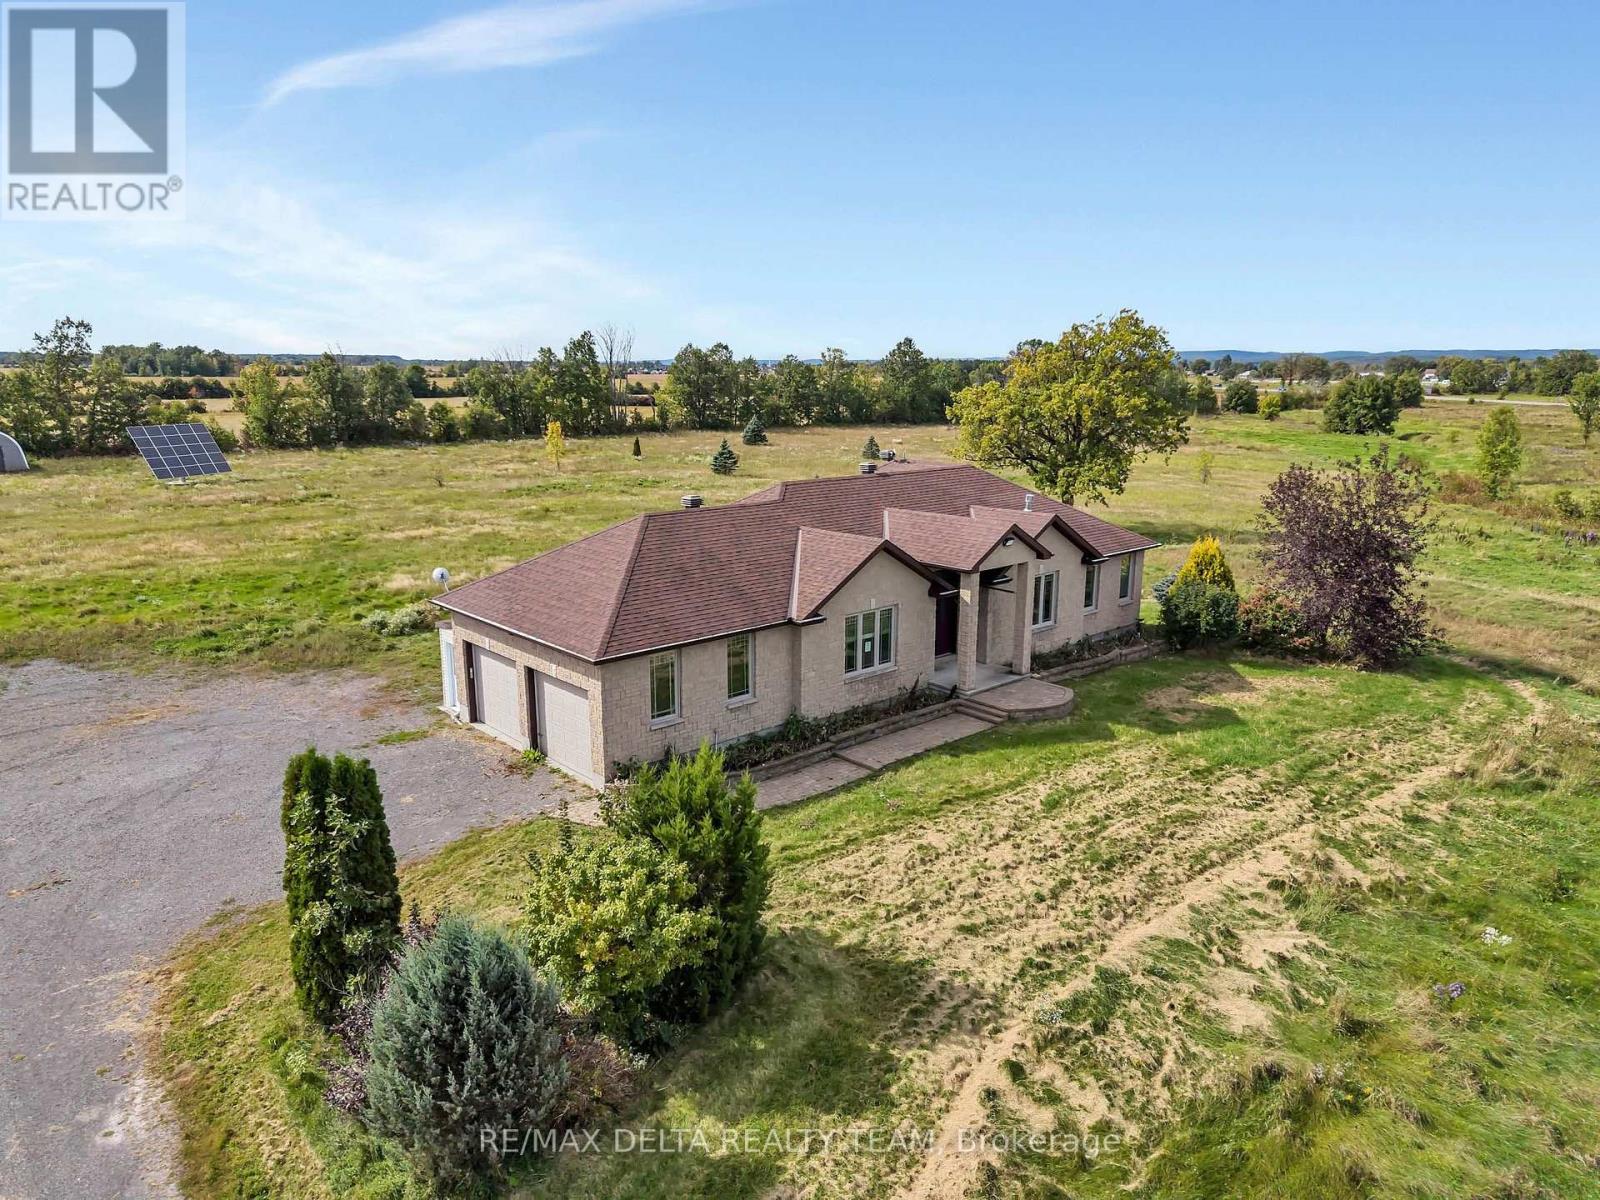
For sale
610 - Alfred and Plantagenet Twp
$785,000
117 25 Route, Alfred And Plantagenet, Ontario
House in 610 - Alfred and Plantagenet Twp
5
Beds
Beds
3
Baths
Baths
2000 - 2500 sqft
Sq Ft
Sq Ft
For sale
551 - Mcnab/Braeside Twps
$794,900
77 Lorlei Drive, Mcnab/braeside, Ontario
House in 551 - Mcnab/Braeside Twps
3
Beds
Beds
3
Baths
Baths
1100 - 1500 sqft
Sq Ft
Sq Ft
Ready to a home?
Contact a REALTOR® today!
