

178 Main Street
Ottawa,
Ontario
K1S1C2
178 Main Street
Ottawa,
Ontario
K1S1C2
Add this listing to your favourite
Shortlist it to compare later & get quick access from your account.
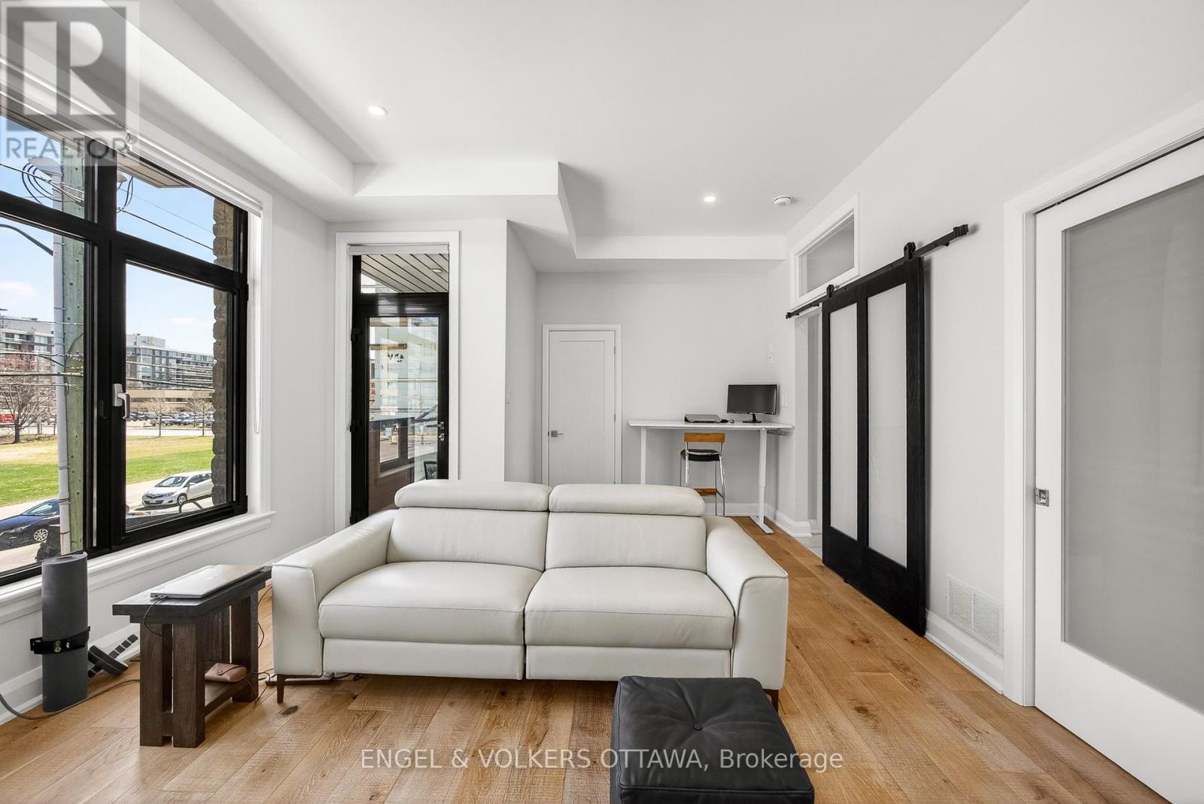
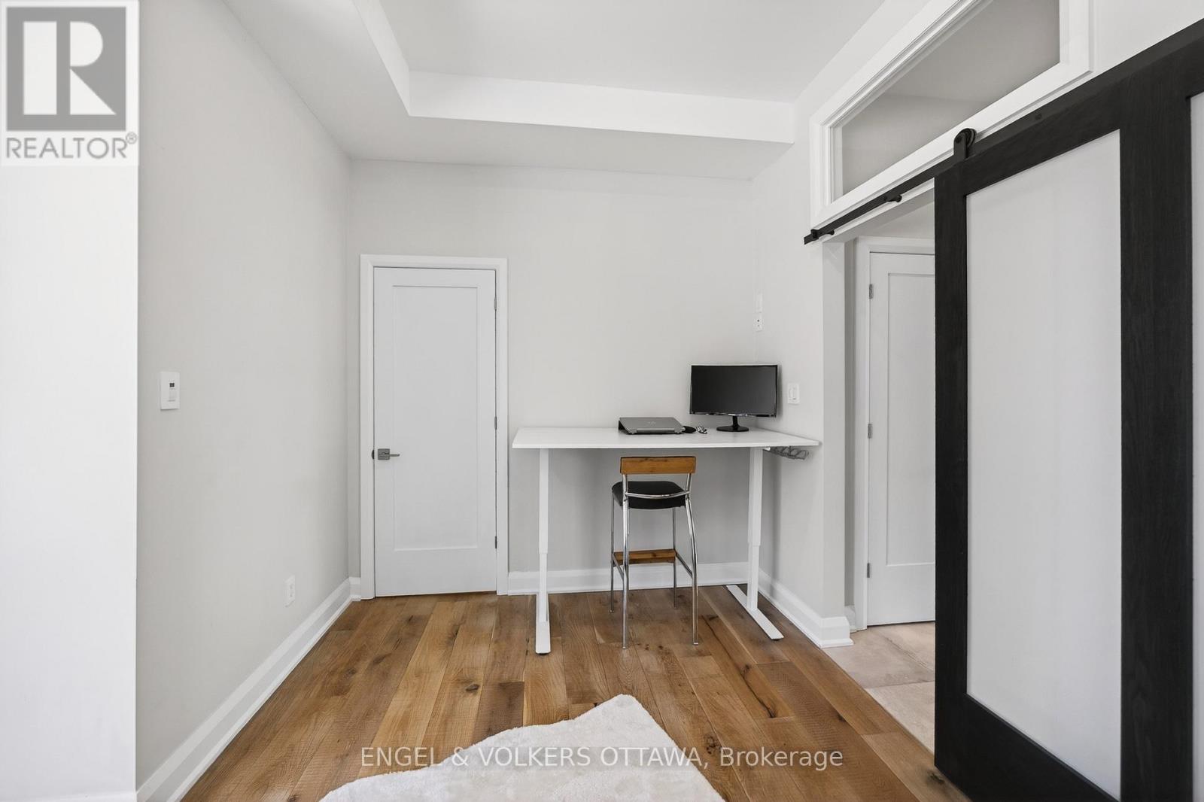
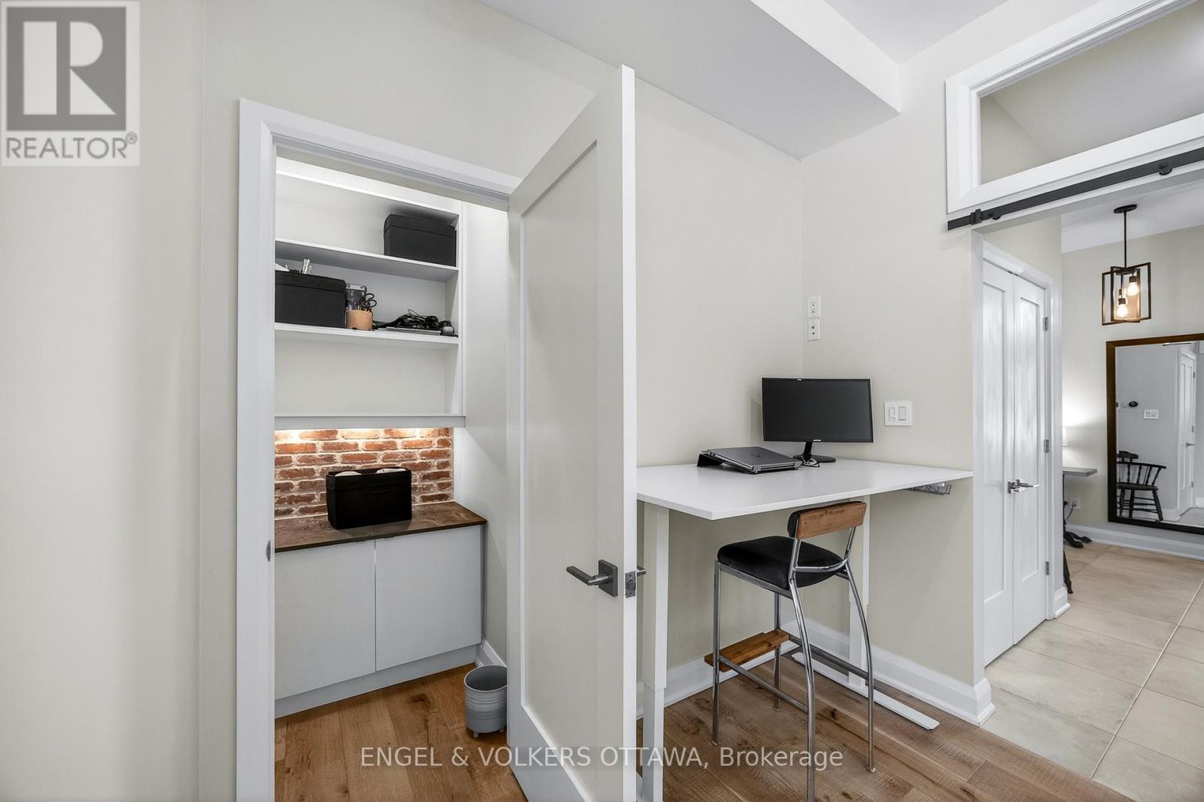
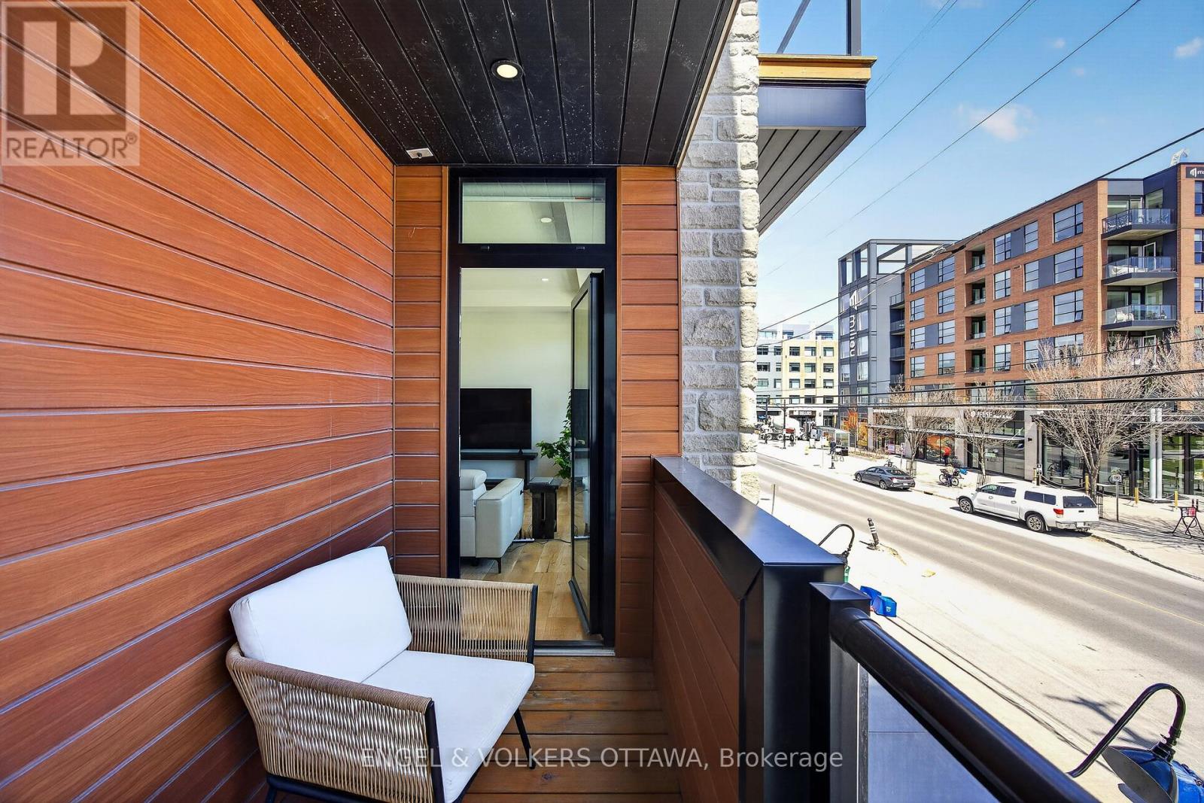


$3,500,000
Property overview
Building Type
Other
Property Type
Single Family
Bedrooms
4
Bathrooms
4
Year Built
Neighbourhood
4406 - Ottawa East
Status
For sale
Highlights
4406 - Ottawa East
Other
For sale
Listing description
Discover this Single Family
178 Main Street,
Ottawa
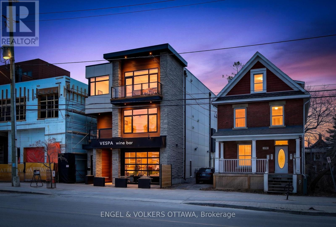
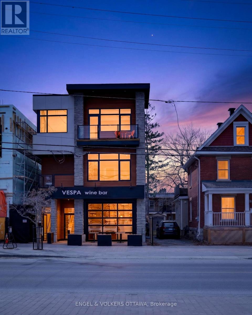
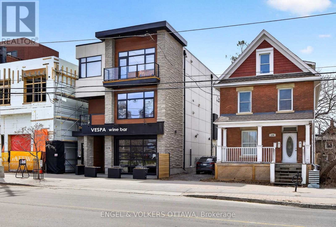
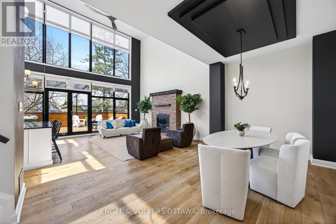
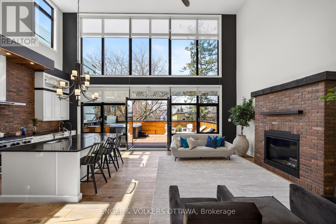
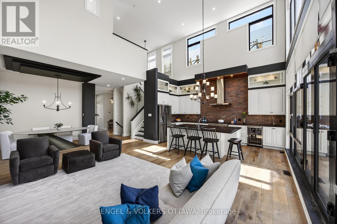
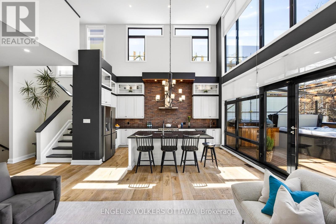
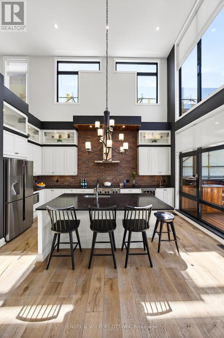
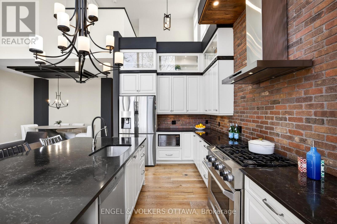
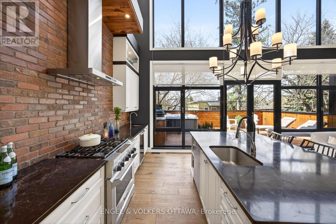
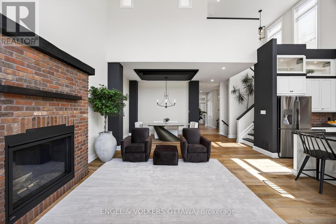
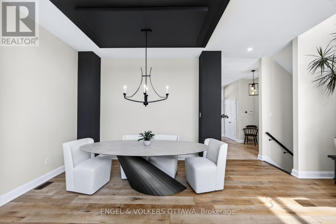
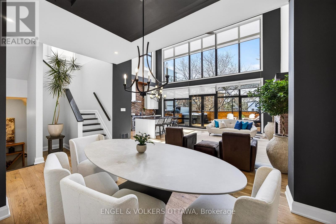
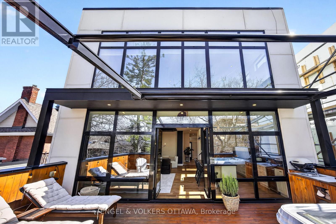
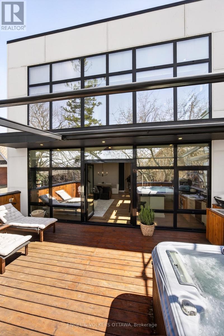
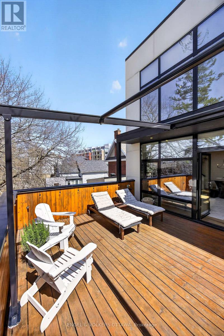
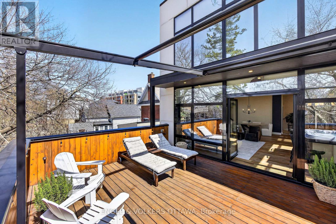
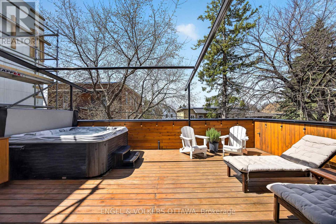
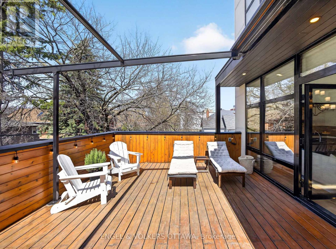
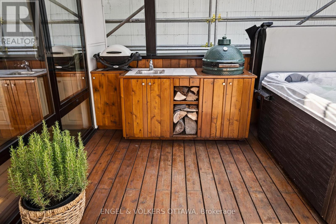
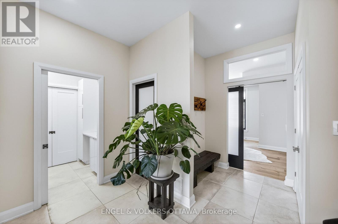
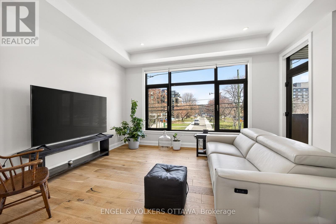
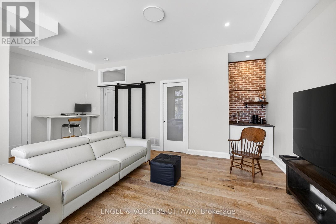
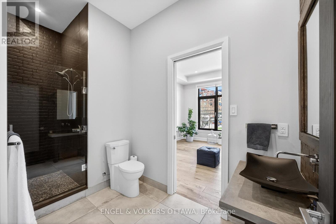
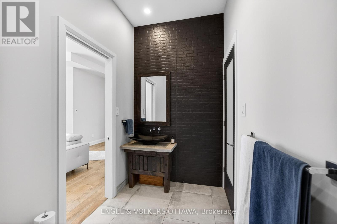
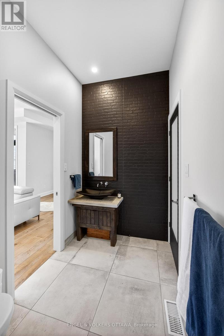
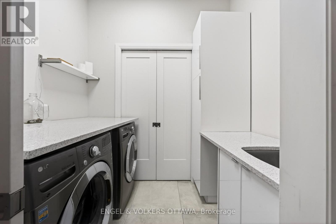
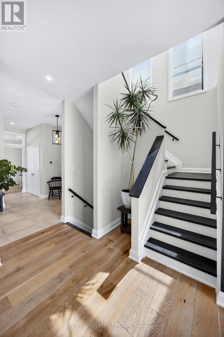
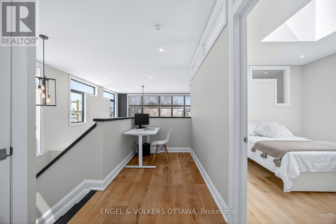
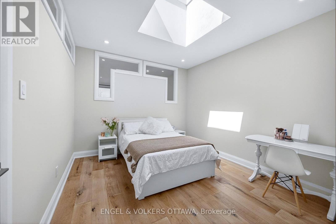
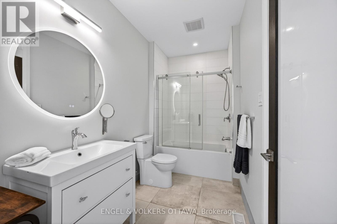
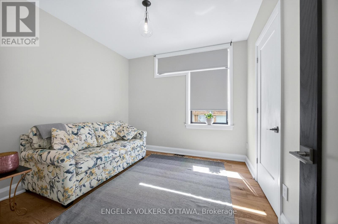
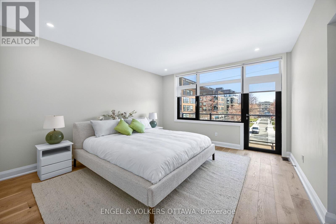
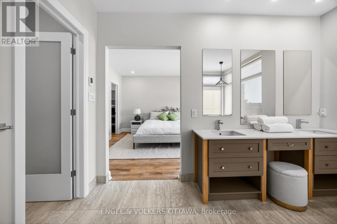
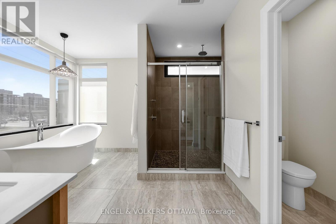
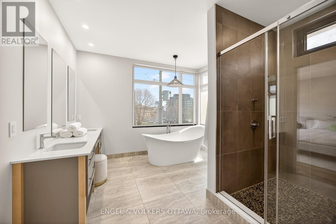
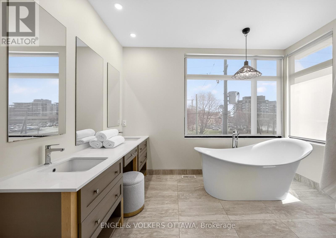
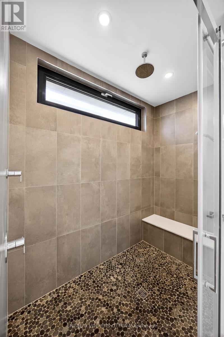
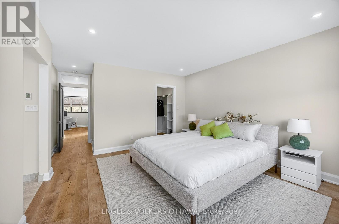
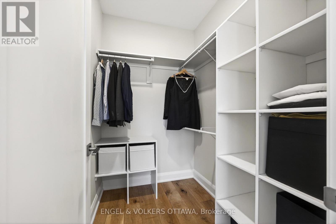
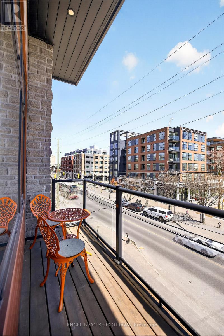
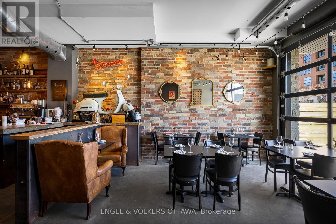
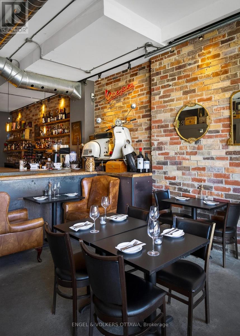
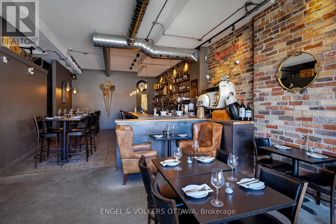
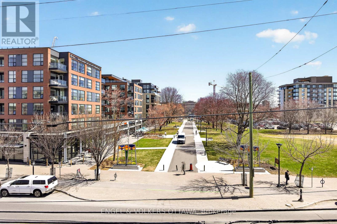
Unique opportunity for residential and commercial ownership in Old Ottawa East. 178 Main Street offers three self-contained units: a two-level 3-bed, 3-bath residence (Unit B), a one-bedroom apartment (Unit C), and a spacious commercial unit (Unit A), currently leased by Vespa Wine Bar. Unit B spans approx. 2,805 sq. ft. across two levels with multiple balconies and a large west-facing cedar terrace. The main floor features two living areas, a gourmet kitchen with a statement island and high-end appliances, a full bath with laundry, plus massive windows which lead to an expansive terrace with retractable awning, outdoor kitchen, hot tub, wet bar, and sink. Upstairs includes three bedrooms, including a primary suite with walk-in closet, spa-inspired ensuite, and private balcony, plus a full additional bath. Unit C is a bright open-concept apartment with a gas fireplace, built-in bedroom closet, and den ideal for a home office. The kitchen includes stainless steel appliances, ample counter space, and a peninsula with seating, along with in-floor heating in the kitchen and bath, in-unit laundry, a private deck, and heat pump heating and cooling. Unit A offers prime commercial space suited to retail, restaurant, or professional use, with high ceilings, garage-style front, patio potential, separate HVAC and utilities, and lower-level space. Extensive soundproofing has been added to Unit A, along with a stone wall separating it from Unit C. All units have been previously rented, offering strong income potential. Don't miss this exceptional opportunity in one of Ottawa's most sought-after neighbourhoods. (id:64373)
Upcoming viewings
45.4092453
-75.6782689
178 Main Street, Ottawa, Ontario, K1S1C2
Loading WalkScore data...
Walk Score®
Transit Score®
Bike Score®
Walkability Snapshot
Understand how walkable, transit-friendly & bikeable this neighbourhood really is.
Scores are powered by Walk Score® and reflect access to daily essentials, transit and bike routes near this area.
🚶Walk Score®
🚊Transit Score
🚲Bike Score
Liveability scores for this neighbourhood
Powered by Walk Score®
Use these scores as a quick guide only. Check local transit, bike paths
and walk routes to plan your day-to-day life.
Google Maps
Explore the exact location, nearby amenities, and community vibe.
Property Address
178 Main Street,
Ottawa,
Ontario
K1S1C2
Community
4406 - Ottawa East
Neighbourhood
Listing Details
Last updated:
2026-07-16
Key facts
Price
$3,500,000
Property type
Single Family
Bedrooms
4
Bathrooms
4
Stories
3
Interior size
3500 - 5000 sqft
Parking options
No Garage, Street
Interior & features
Cooling
Central air conditioning
Heating
Forced air, Heat Pump
Heating fuel
Natural gas
Fireplace
True
Exterior finish
Stone, Steel
Lot, amenities & extras
Lot size
33 x 94 FT
Nearby amenities
Place of Worship, Schools, Public Transit
Water
Municipal water
Sewer
Sanitary sewer
Rooms
| Level | Type | Length | Width | Dimensions |
|---|---|---|---|---|
| Second Level | Living Room | 5.09 m | 6.52 m | 5.09 m x 6.52 m |
| Second Level | Foyer | 2.37 m | 3.65 m | 2.37 m x 3.65 m |
| Second Level | Dining Room | 3.09 m | 6.66 m | 3.09 m x 6.66 m |
| Second Level | Family Room | 5.45 m | 4.18 m | 5.45 m x 4.18 m |
| Second Level | Kitchen | 5.44 m | 3.63 m | 5.44 m x 3.63 m |
| Second Level | Other | 4.5 m | 7.05 m | 4.5 m x 7.05 m |
| Second Level | Bathroom | 1.69 m | 3.18 m | 1.69 m x 3.18 m |
| Second Level | Laundry Room | 2.36 m | 1.65 m | 2.36 m x 1.65 m |
| Third Level | Bedroom 2 | 3.09 m | 3.27 m | 3.09 m x 3.27 m |
| Third Level | Bedroom 3 | 3.6 m | 3.33 m | 3.6 m x 3.33 m |
| Third Level | Bathroom | 3.3 m | 1.66 m | 3.3 m x 1.66 m |
| Third Level | Primary Bedroom | 4.51 m | 4.51 m | 4.51 m x 4.51 m |
| Third Level | Bathroom | 4.59 m | 3.5 m | 4.59 m x 3.5 m |
| Ground Level | Kitchen | 2.56 m | 2.43 m | 2.56 m x 2.43 m |
| Ground Level | Living Room | 5.79 m | 4.08 m | 5.79 m x 4.08 m |
| Ground Level | Bedroom 4 | 2.74 m | 3.35 m | 2.74 m x 3.35 m |
| Ground Level | Other | 4.69 m | 2.87 m | 4.69 m x 2.87 m |
Mortgage Calculator
$500,000
$100,000
$5,000,000
Adjust the total amount you plan to borrow.
5%
1%
15%
25 years
10 years
40 years
Monthly Payment
$0
This is an approximate monthly payment based on your inputs.
Total Interest Paid
$0
Add this listing to your favourite
Shortlist it to compare later & get quick access from your account.

Comparables
For sale
4502 - West Centre Town
$3,300,000
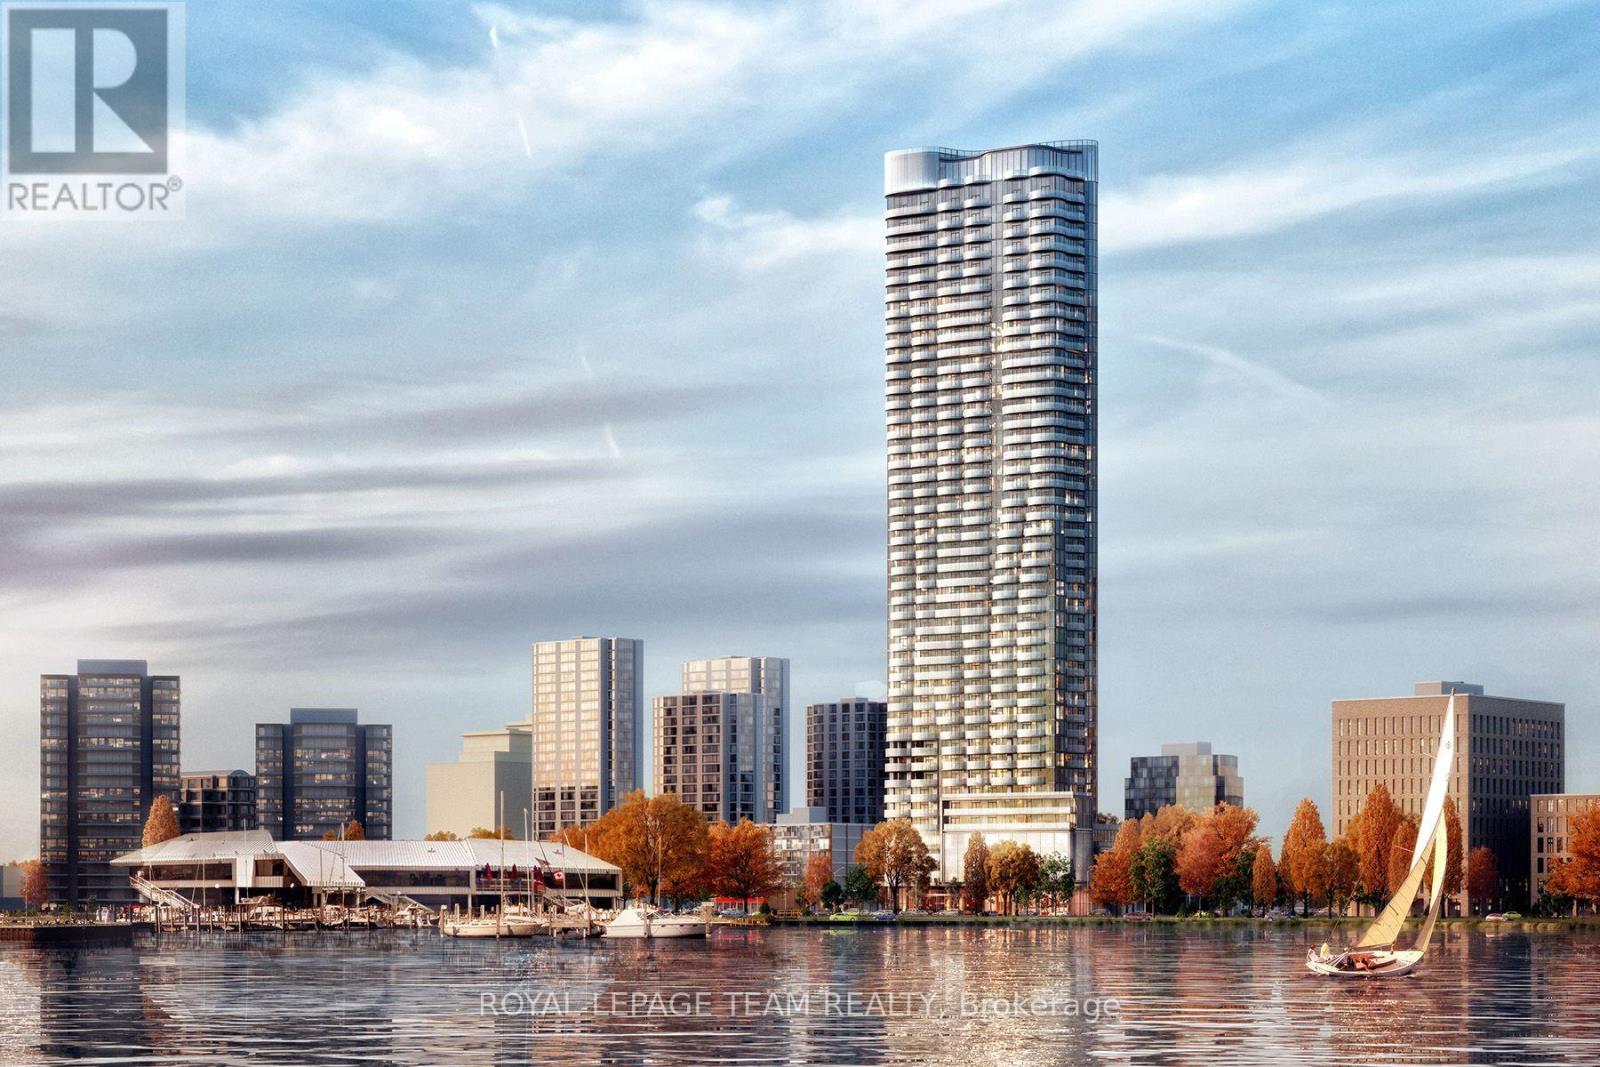
4502 - 805 Carling Avenue, Ottawa, Ontario
Apartment in 4502 - West Centre Town
3
Beds
Beds
4
Baths
Baths
3000 - 3249 sqft
Sq Ft
Sq Ft
For sale
4405 - Ottawa East
$2,300,000
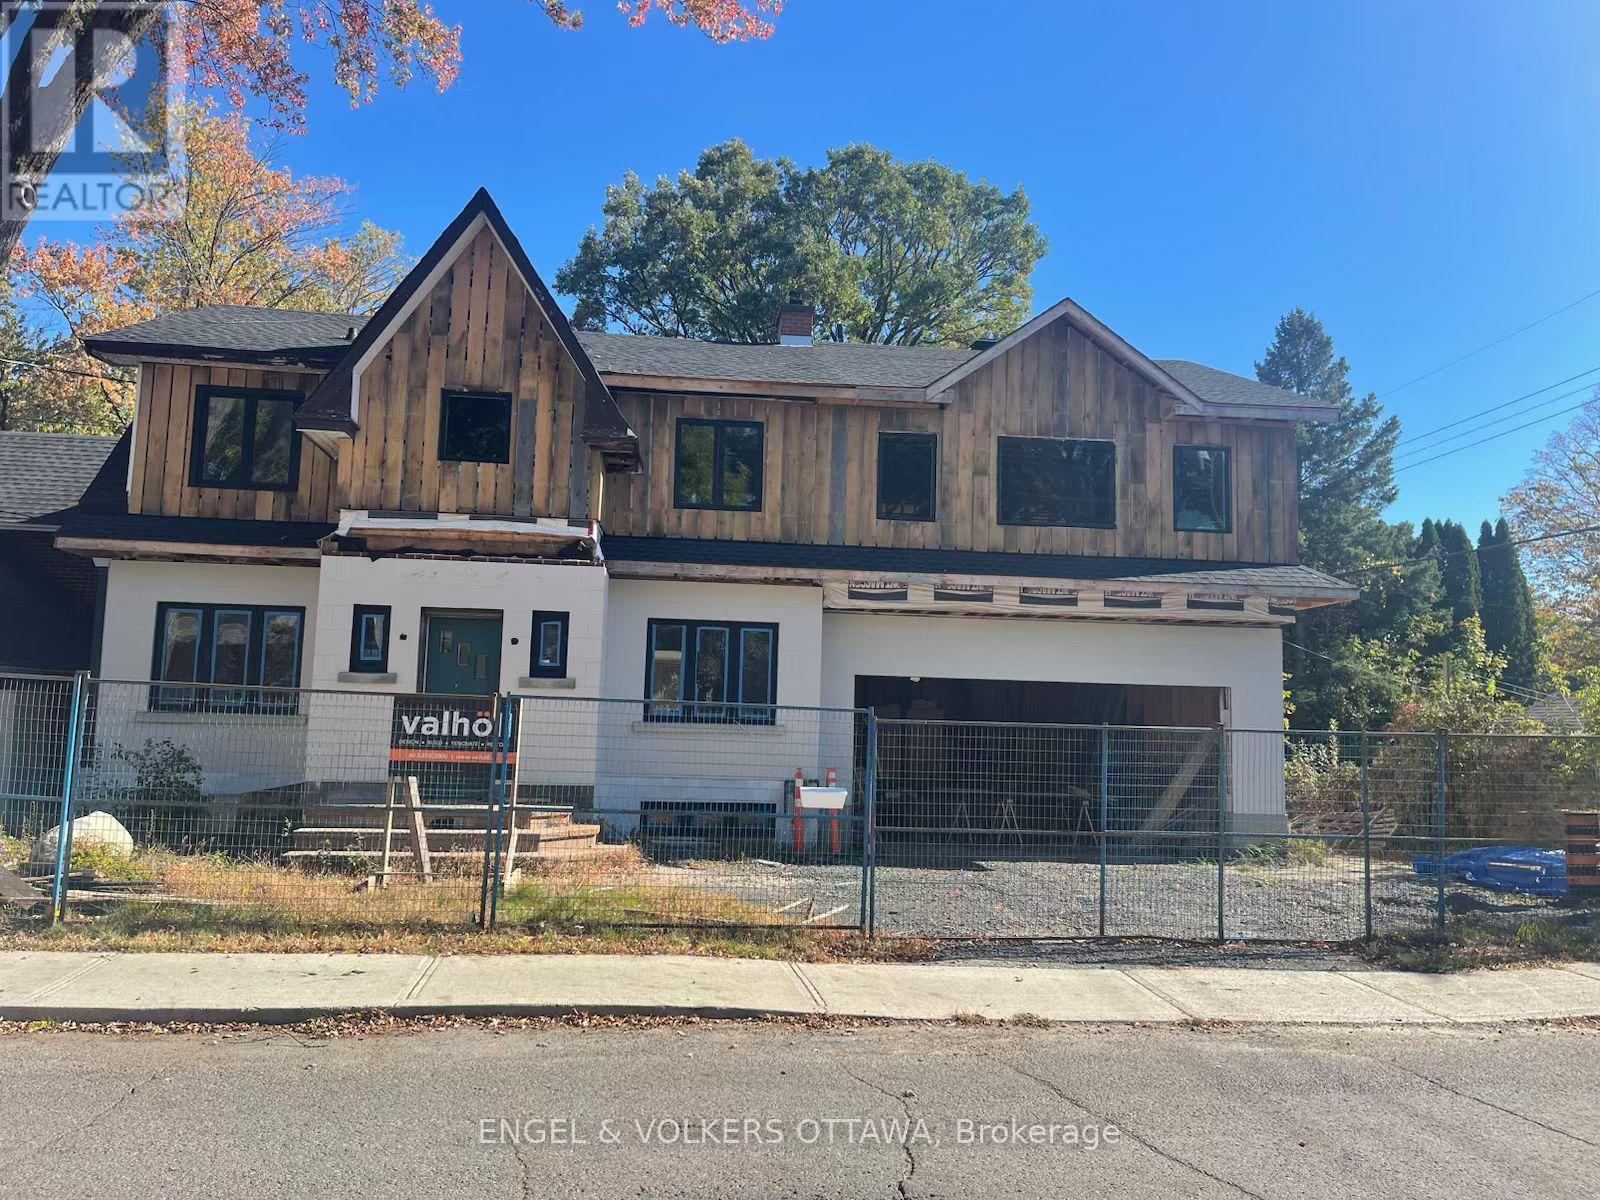
97 Marlowe Crescent, Ottawa, Ontario
House in 4405 - Ottawa East
4
Beds
Beds
3
Baths
Baths
2000 - 2500 sqft
Sq Ft
Sq Ft
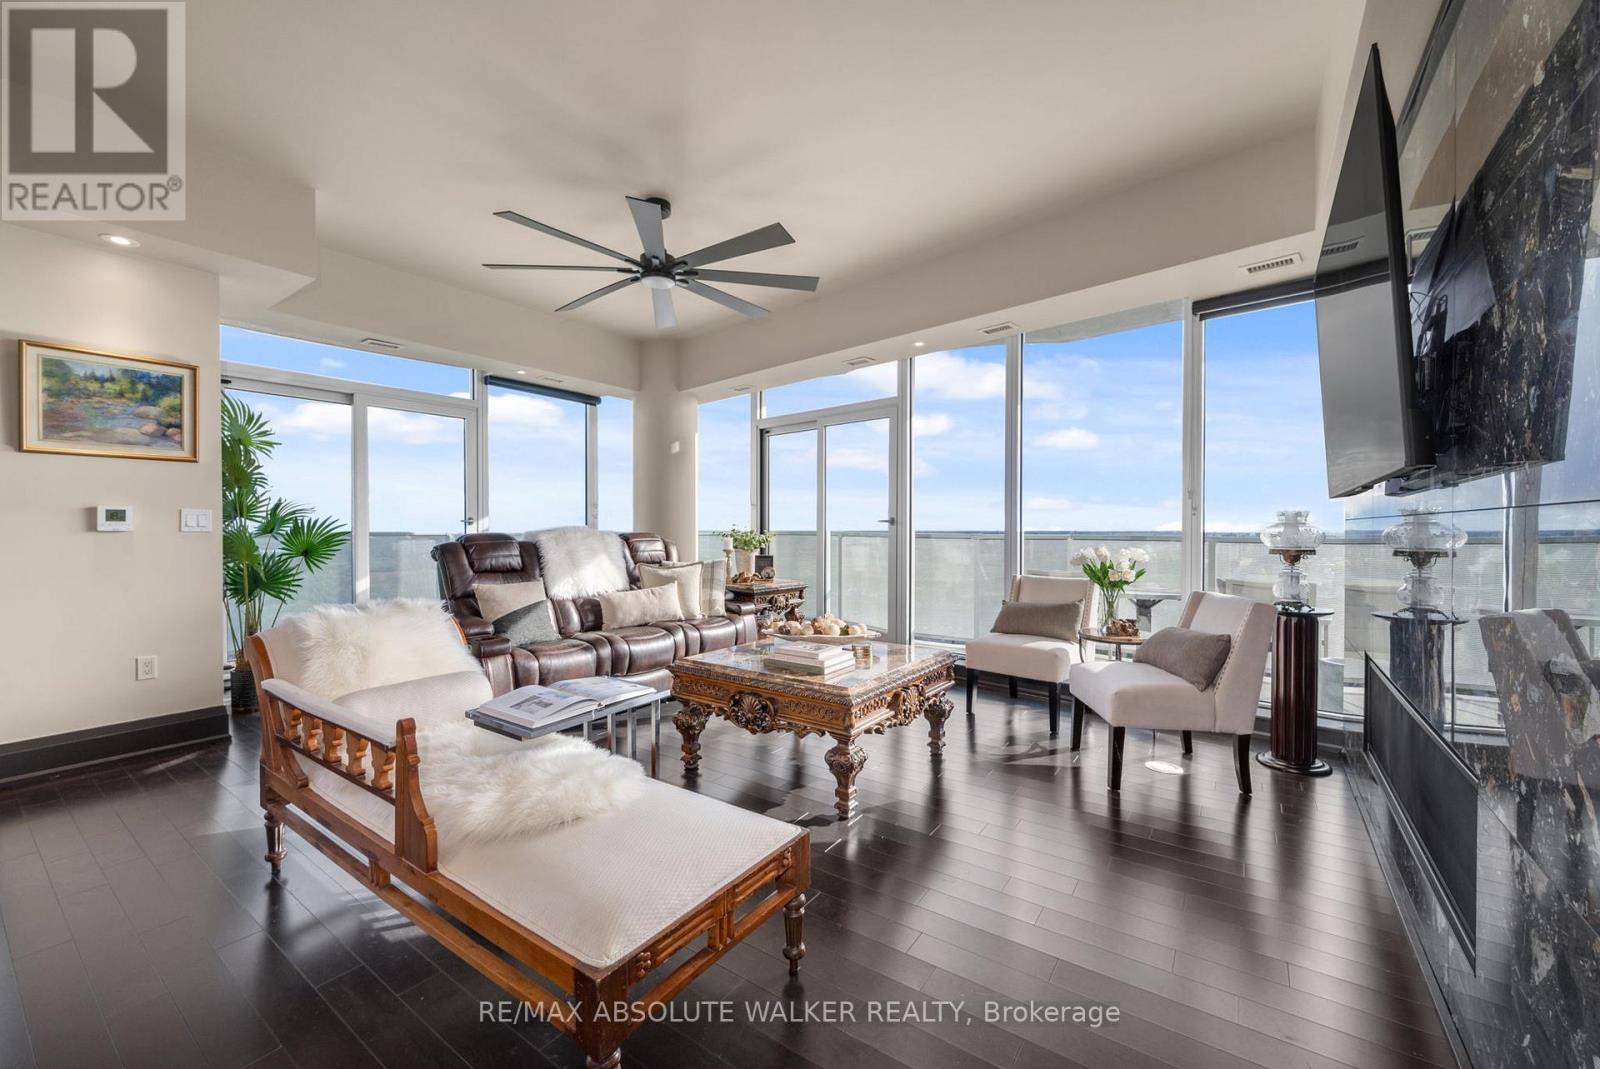
For sale
4502 - West Centre Town
$2,265,000
4101 - 805 Carling Avenue, Ottawa, Ontario
Apartment in 4502 - West Centre Town
3
Beds
Beds
3
Baths
Baths
2500 - 2749 sqft
Sq Ft
Sq Ft
For sale
4401 - Glebe
$1,889,000
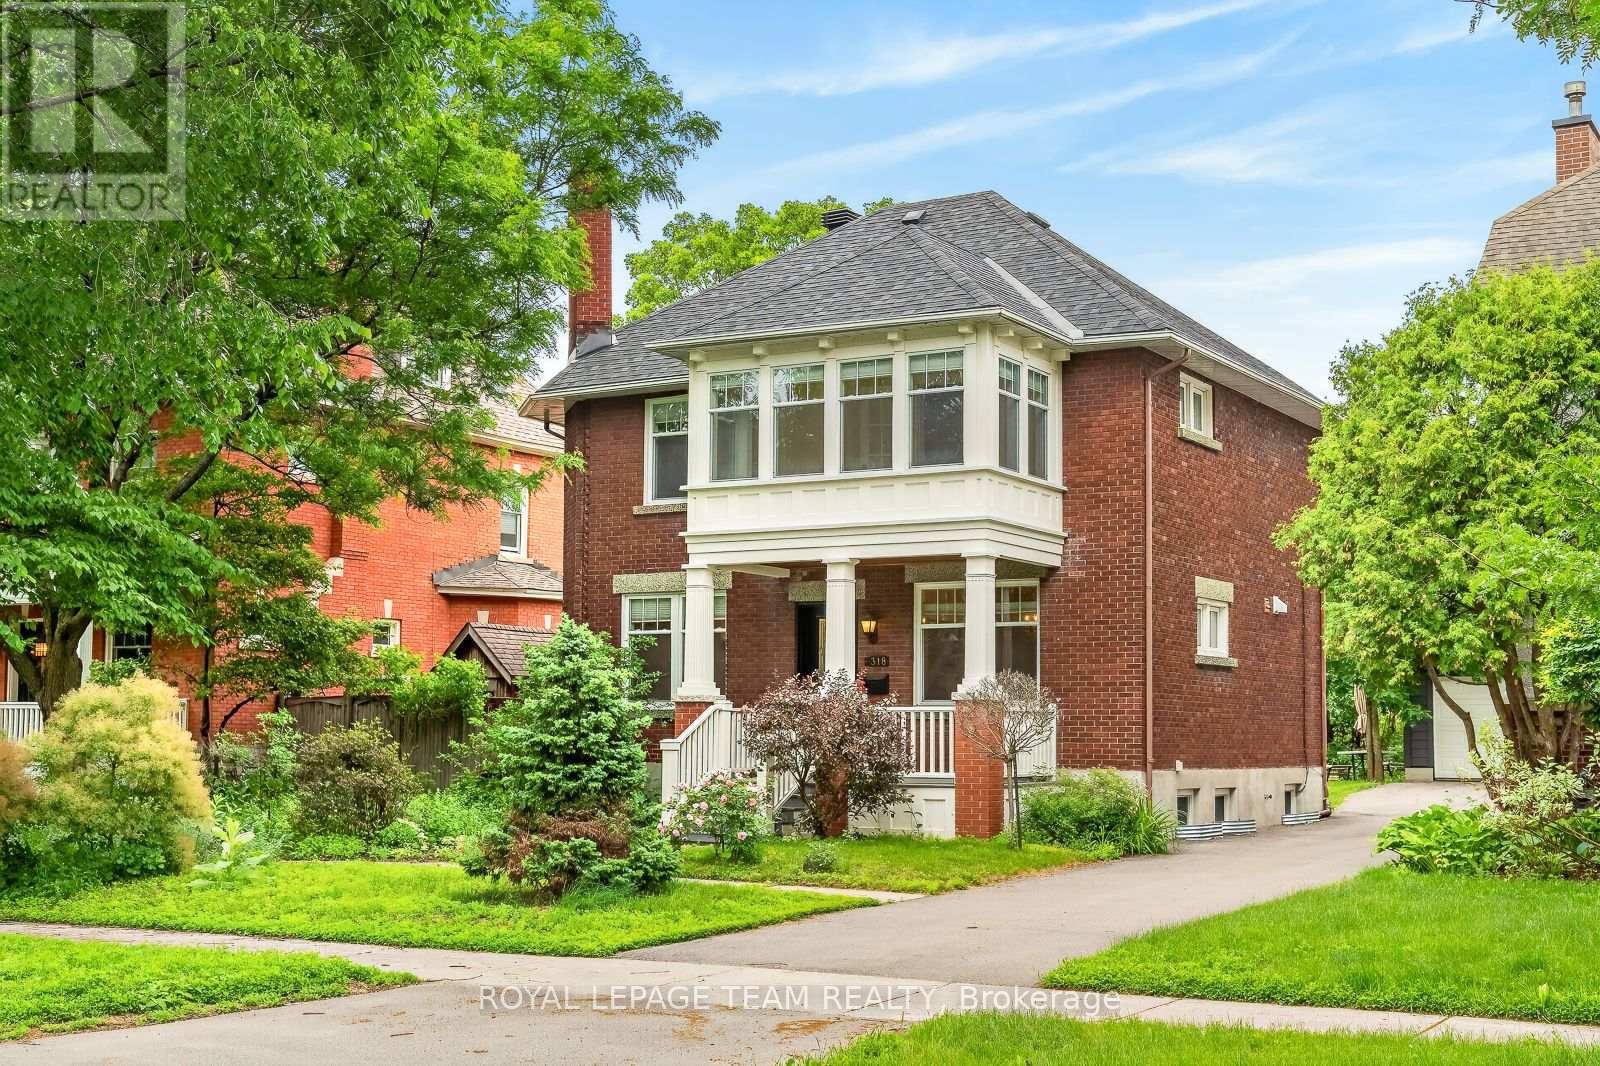
318 Clemow Avenue, Ottawa, Ontario
House in 4401 - Glebe
3
Beds
Beds
3
Baths
Baths
1500 - 2000 sqft
Sq Ft
Sq Ft
For sale
4401 - Glebe
$1,850,000
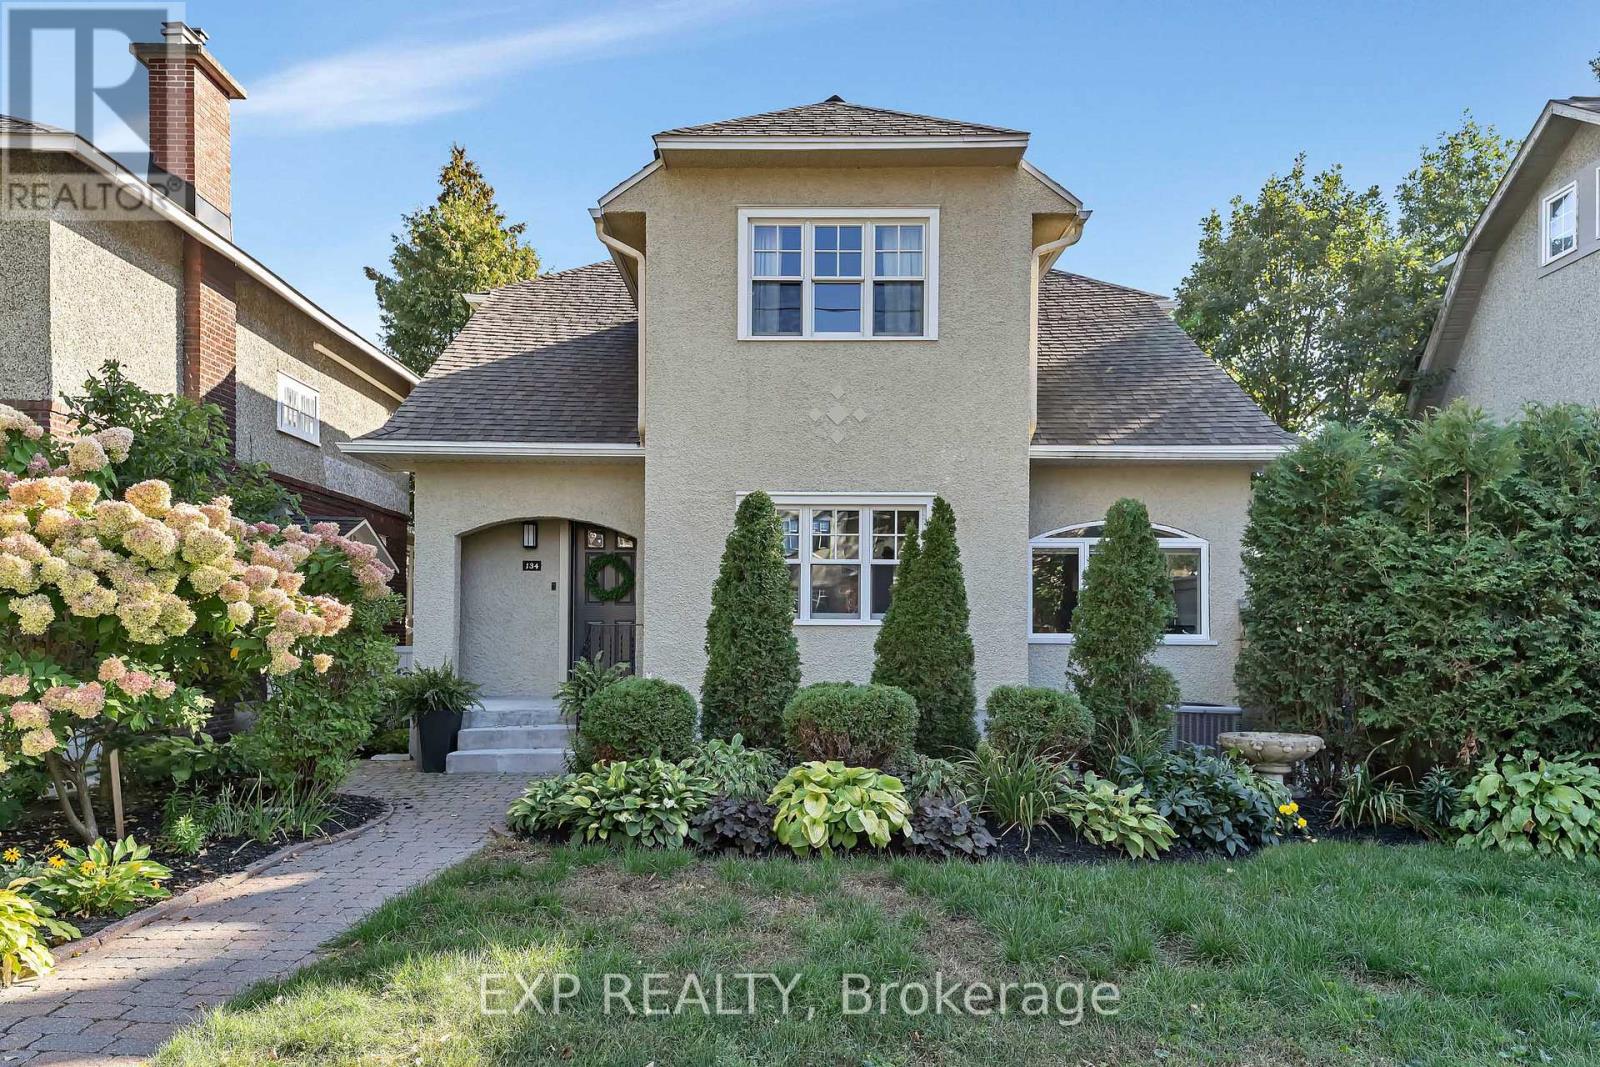
134 Broadway Avenue, Ottawa, Ontario
House in 4401 - Glebe
4
Beds
Beds
4
Baths
Baths
2500 - 3000 sqft
Sq Ft
Sq Ft
For sale
4401 - Glebe
$1,799,000
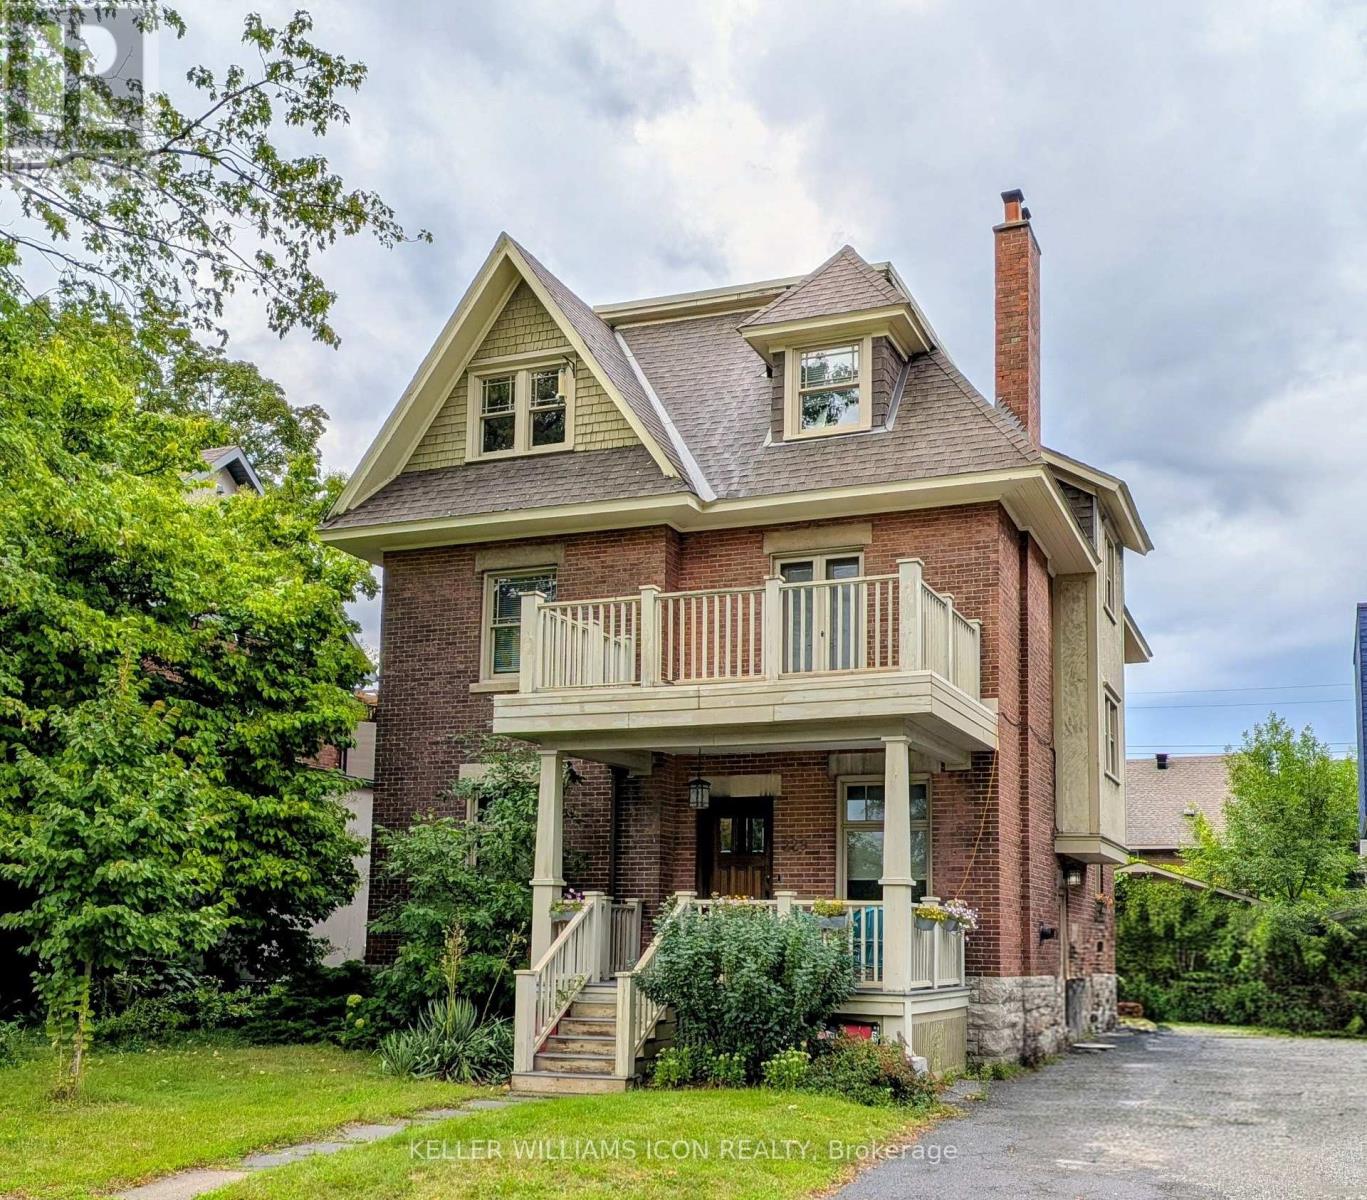
229 Glebe Avenue, Ottawa, Ontario
House in 4401 - Glebe
4
Beds
Beds
2
Baths
Baths
2500 - 3000 sqft
Sq Ft
Sq Ft
For sale
4401 - Glebe
$1,750,000
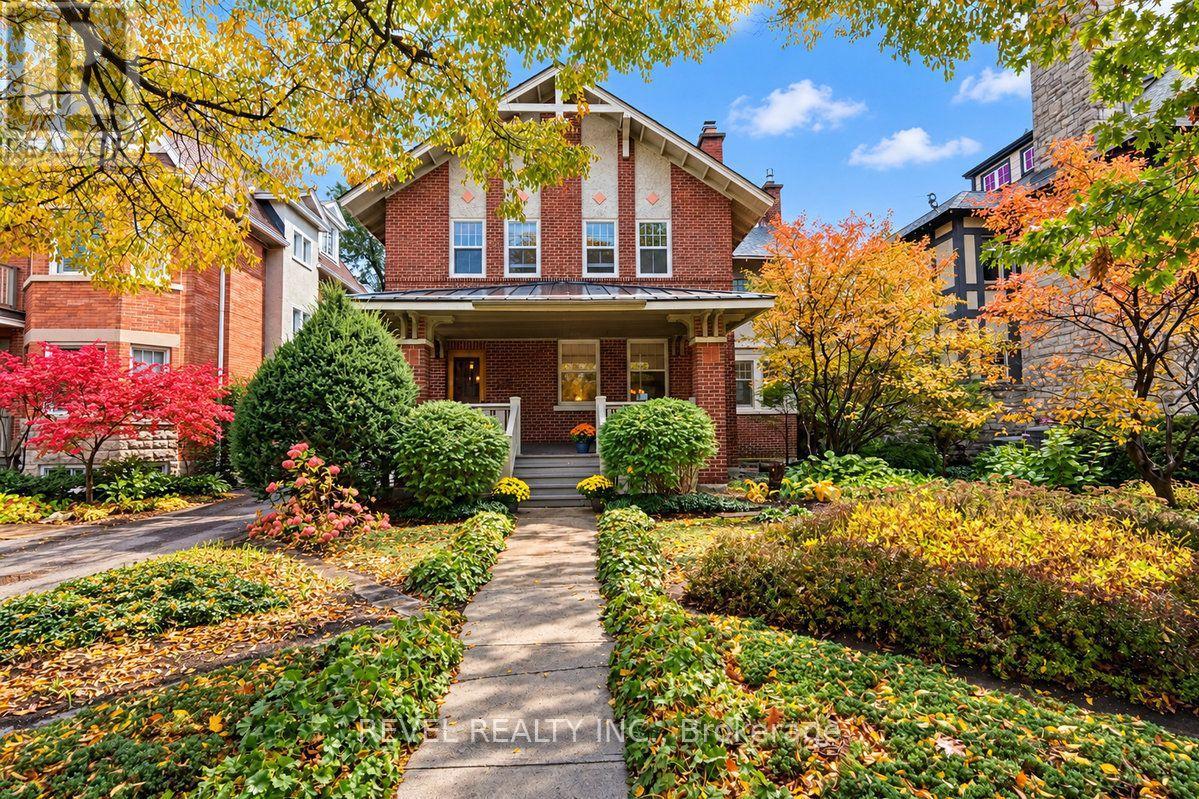
204 Clemow Avenue, Ottawa, Ontario
House in 4401 - Glebe
4
Beds
Beds
3
Baths
Baths
2500 - 3000 sqft
Sq Ft
Sq Ft
For sale
4401 - Glebe
$1,749,900
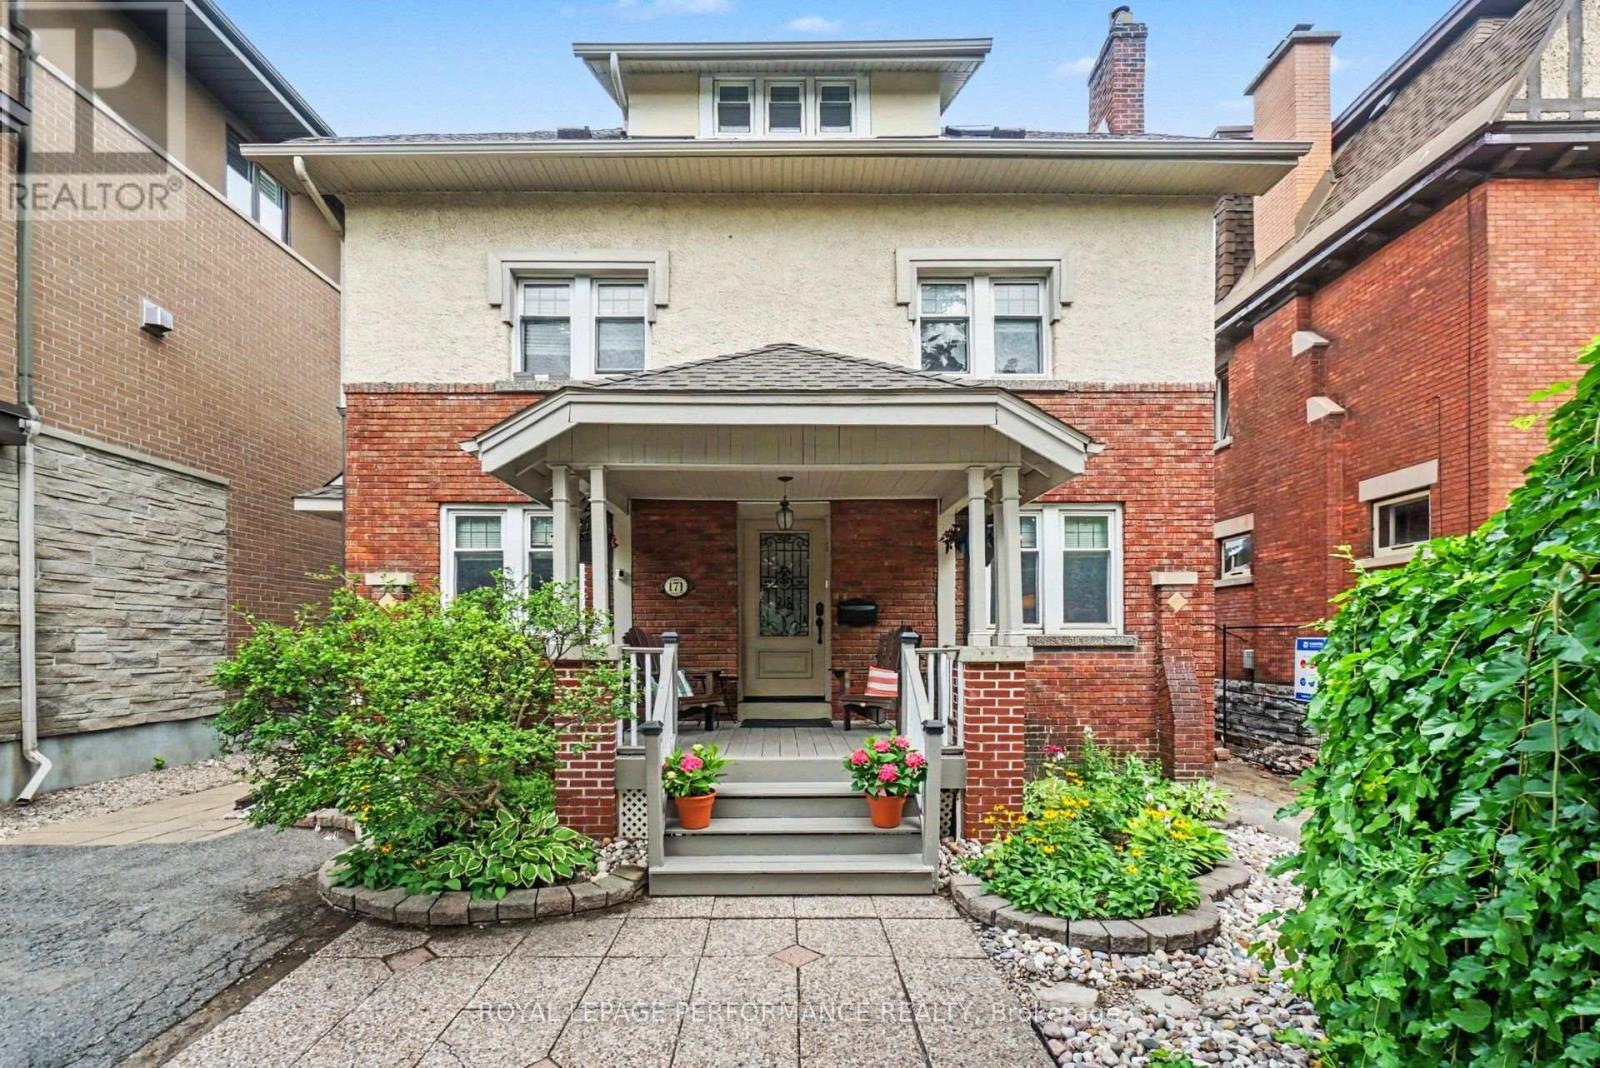
171 Powell Avenue, Ottawa, Ontario
House in 4401 - Glebe
5
Beds
Beds
4
Baths
Baths
2000 - 2500 sqft
Sq Ft
Sq Ft
For sale
4407 - Ottawa East
$1,726,265
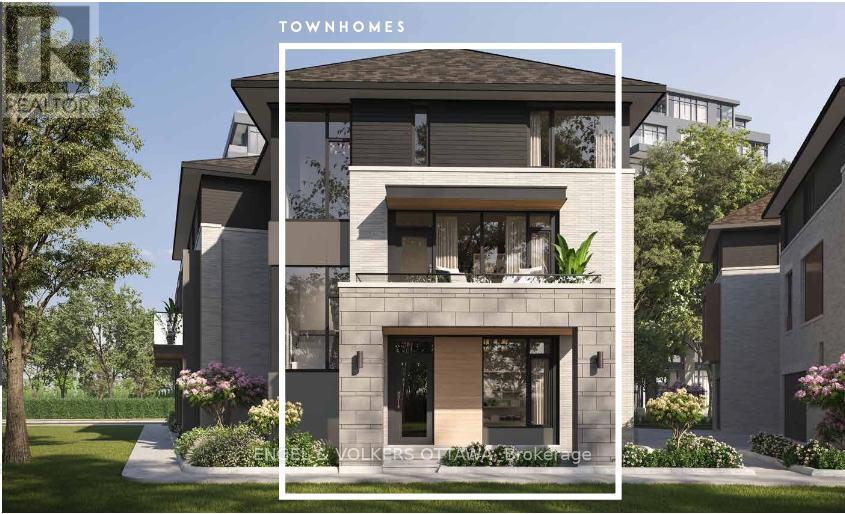
309 Deschatelets Avenue, Ottawa, Ontario
Row / Townhouse in 4407 - Ottawa East
3
Beds
Beds
4
Baths
Baths
2000 - 2500 sqft
Sq Ft
Sq Ft
For sale
4401 - Glebe
$1,625,000
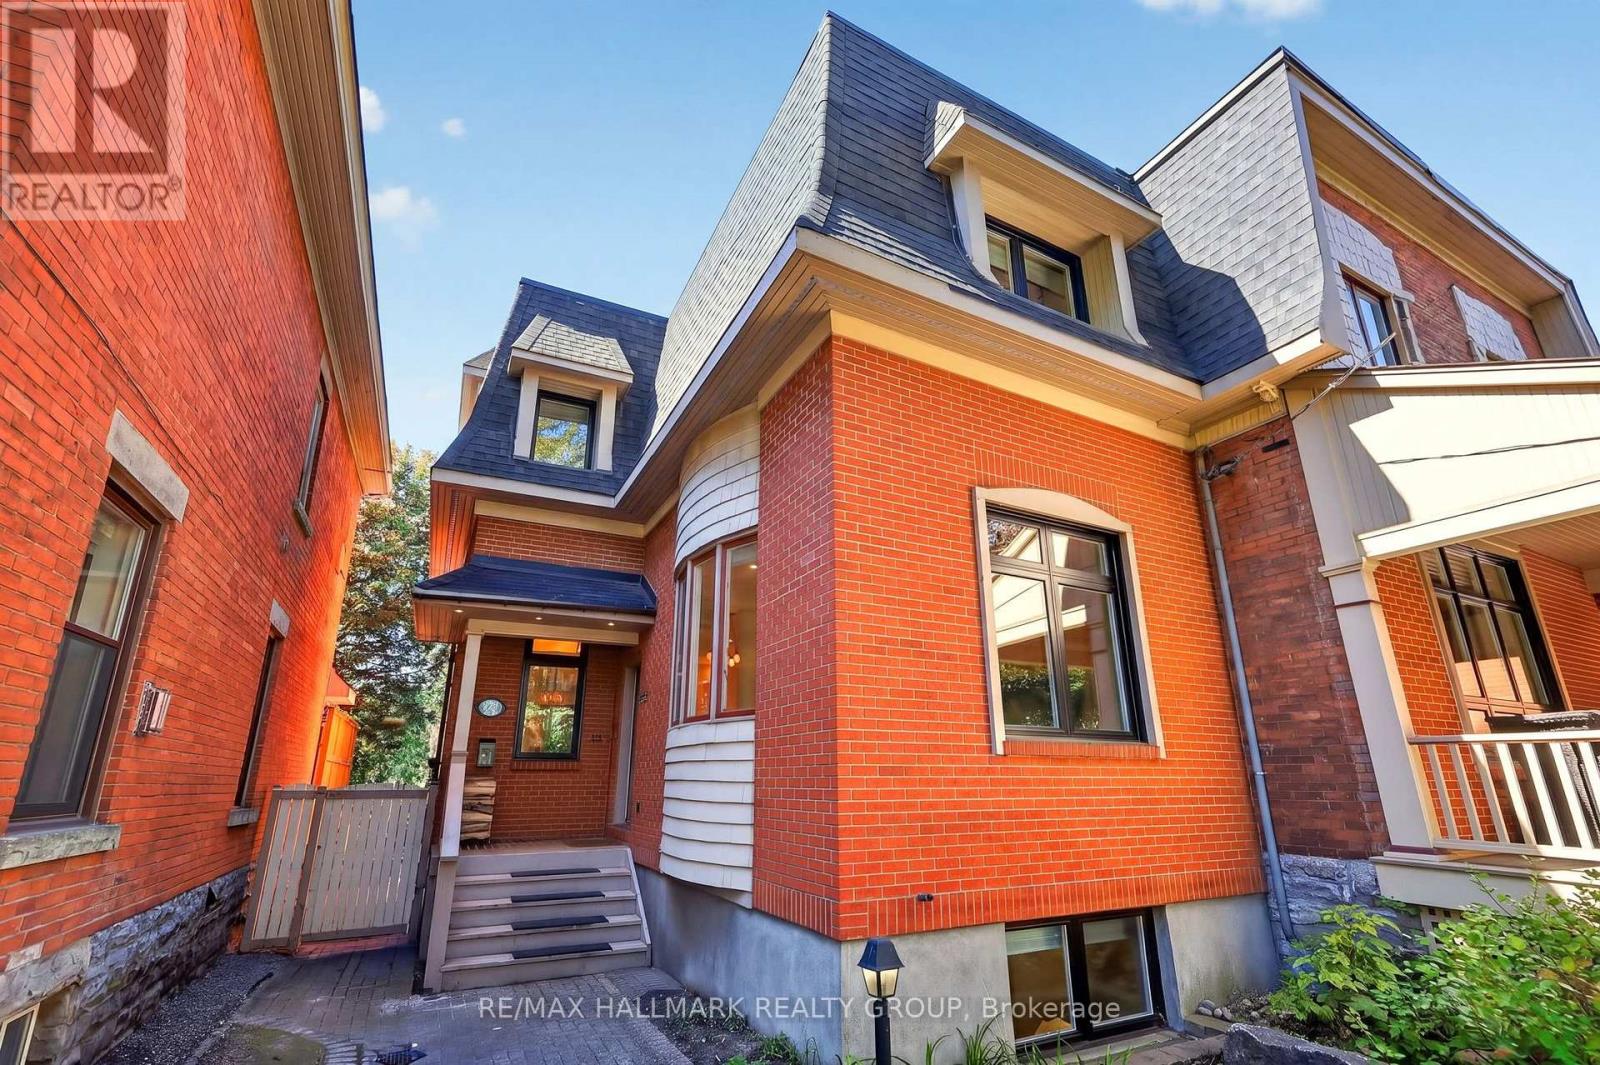
22 Ralph Street, Ottawa, Ontario
House in 4401 - Glebe
5
Beds
Beds
4
Baths
Baths
2000 - 2500 sqft
Sq Ft
Sq Ft
Ready to a home?
Contact a REALTOR® today!
