

174 Belisle Street
Clarence-Rockland,
Ontario
K0A1N0
174 Belisle Street
Clarence-Rockland,
Ontario
K0A1N0
Add this listing to your favourite
Shortlist it to compare later & get quick access from your account.


$649,000
Property overview
Building Type
House
Property Type
Single Family
Bedrooms
4
Bathrooms
3
Year Built
Neighbourhood
607 - Clarence/Rockland Twp
Status
For sale
Highlights
607 - Clarence/Rockland Twp
House
For sale
Listing description
Discover this Single Family
174 Belisle Street,
Clarence-Rockland
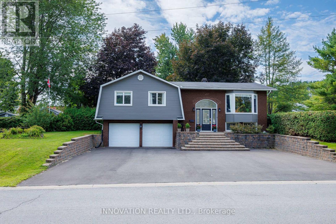
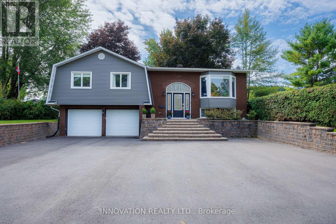
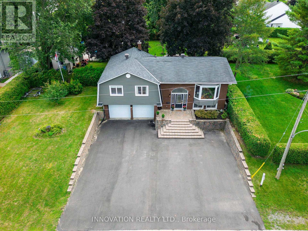
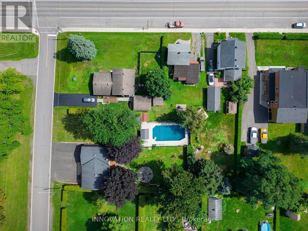
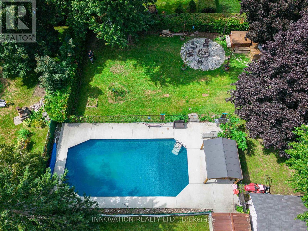
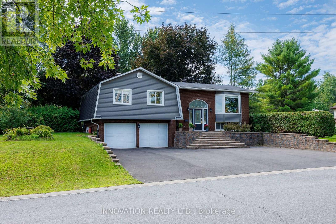
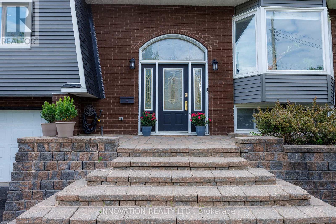
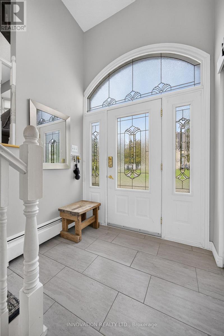
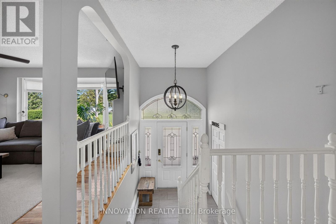
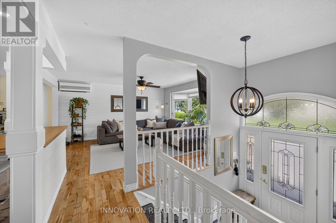
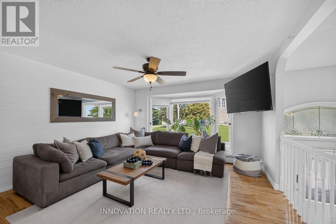
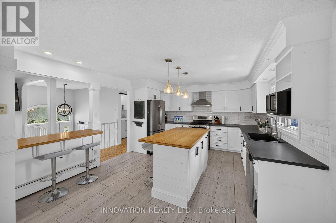
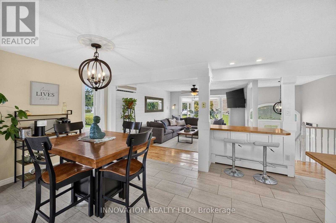
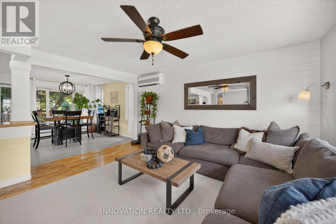
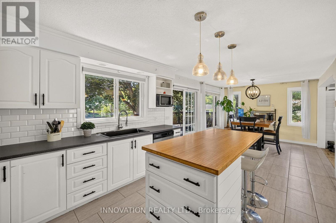
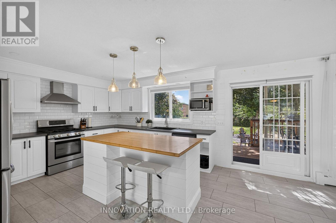
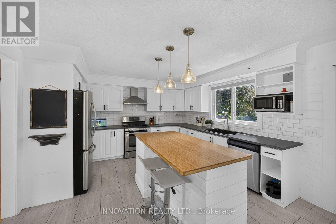
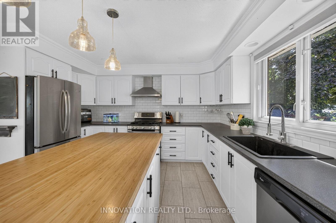
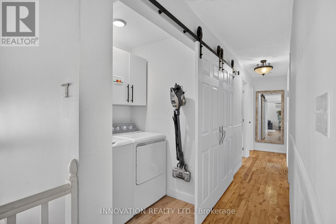
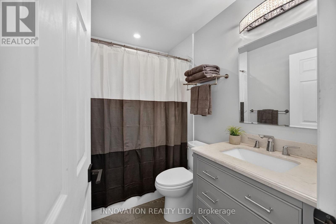
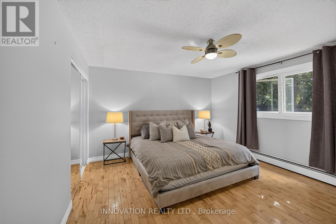
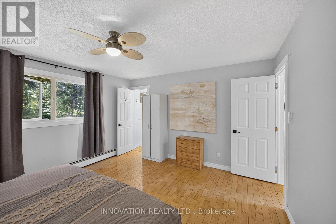
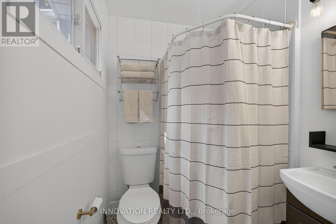
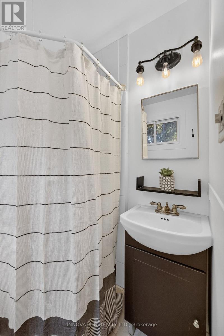
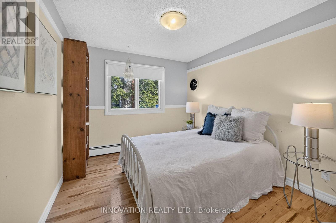
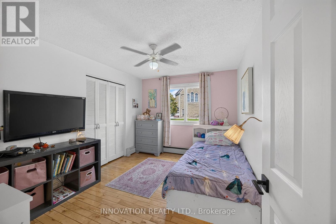
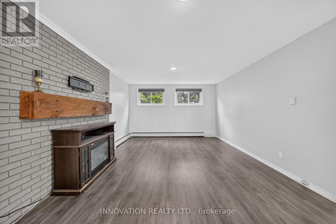
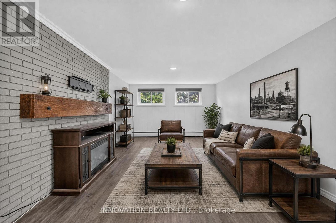
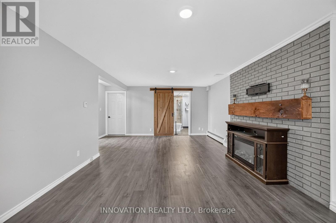
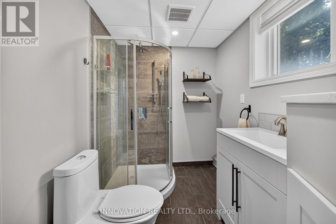
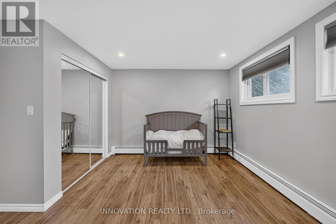
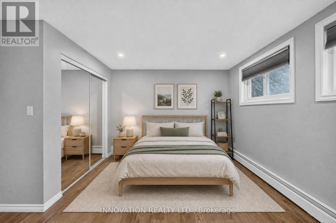
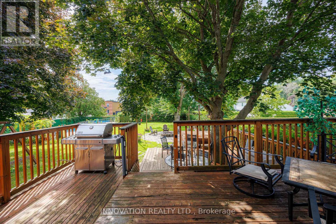
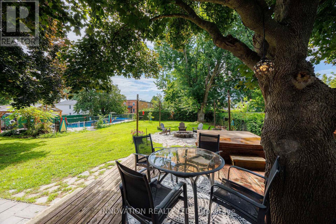
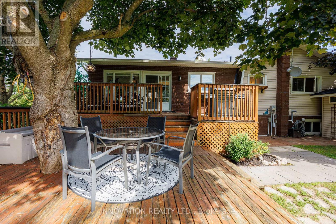
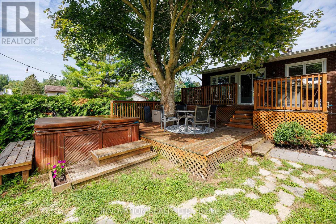
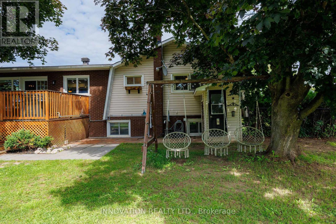
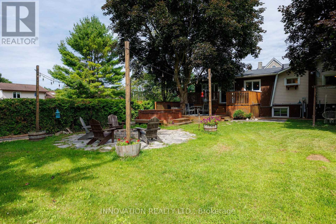
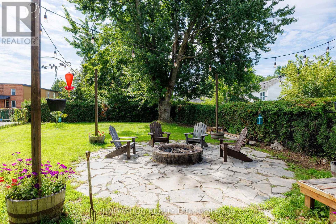
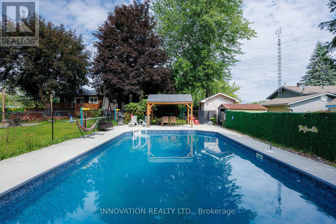
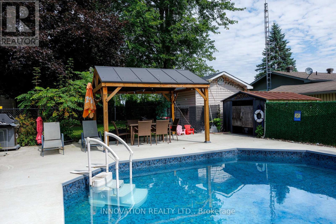
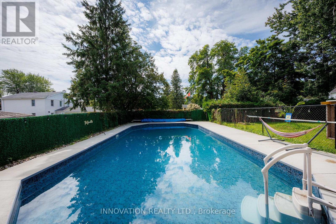
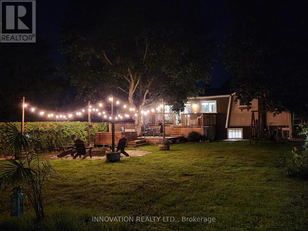
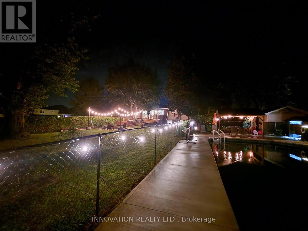
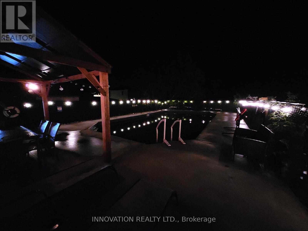
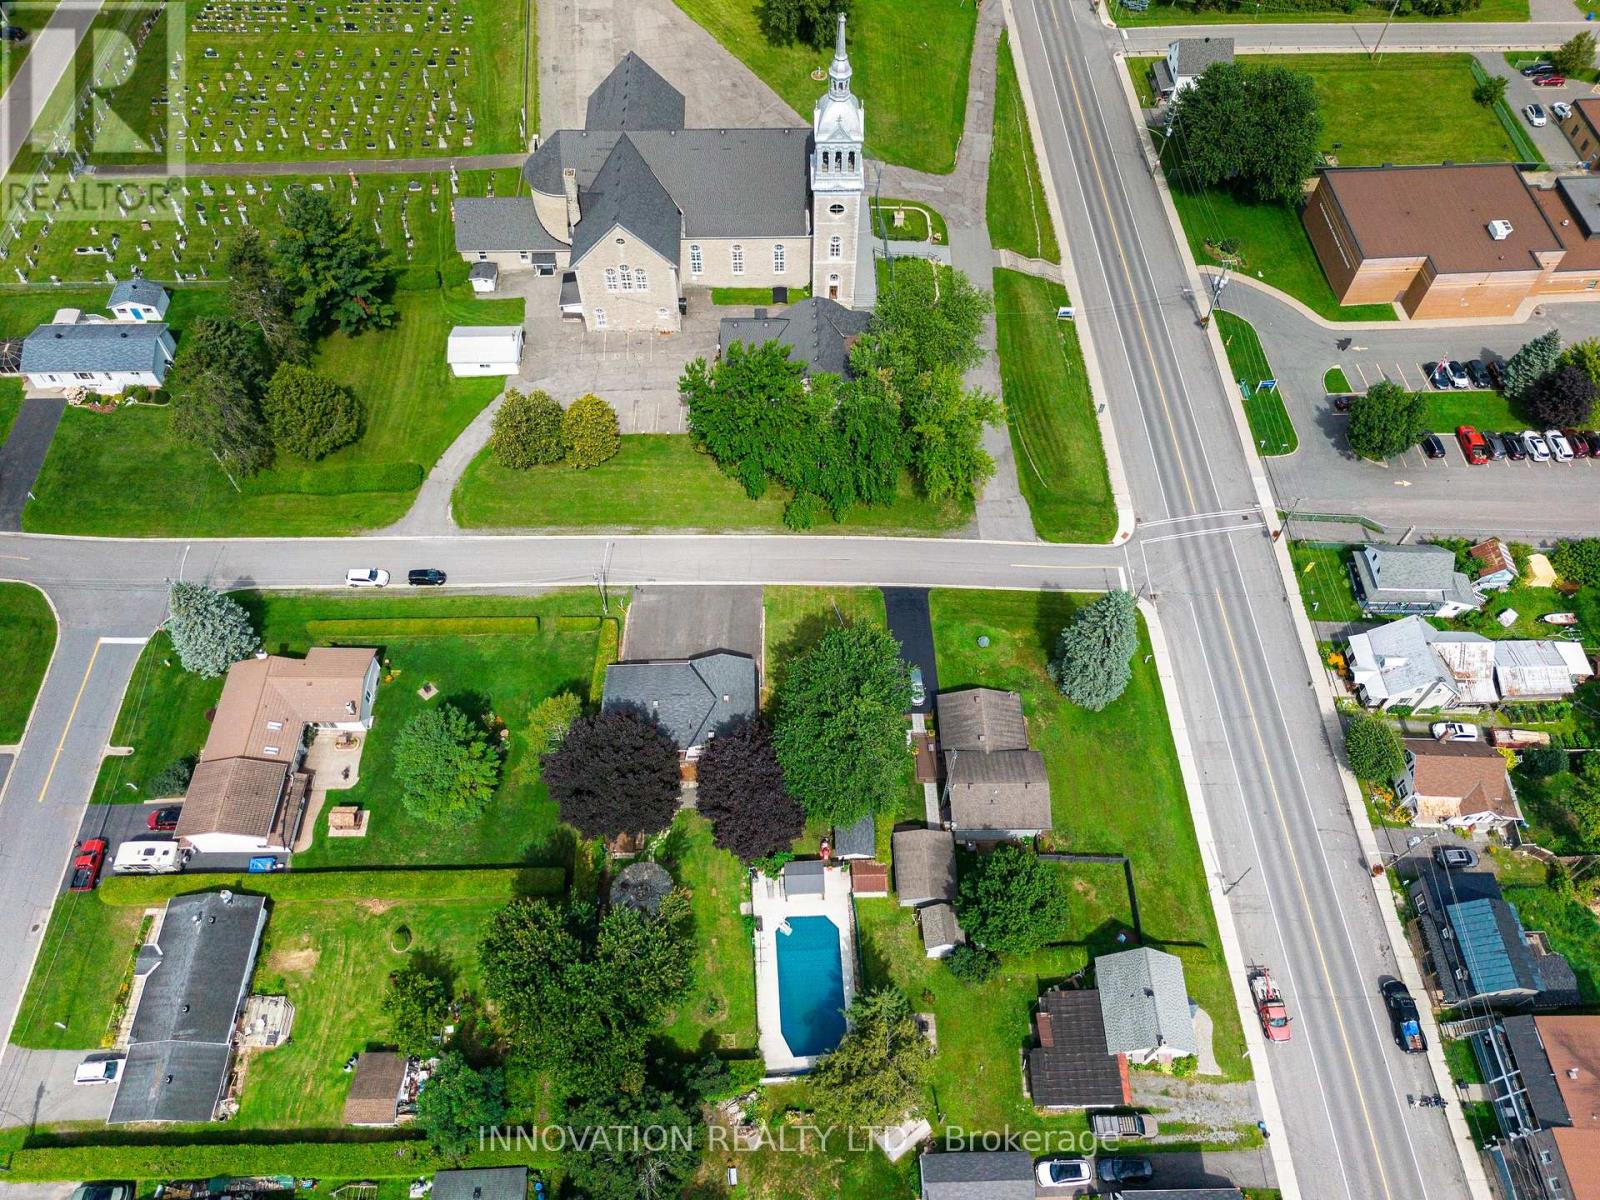
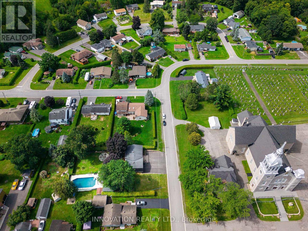
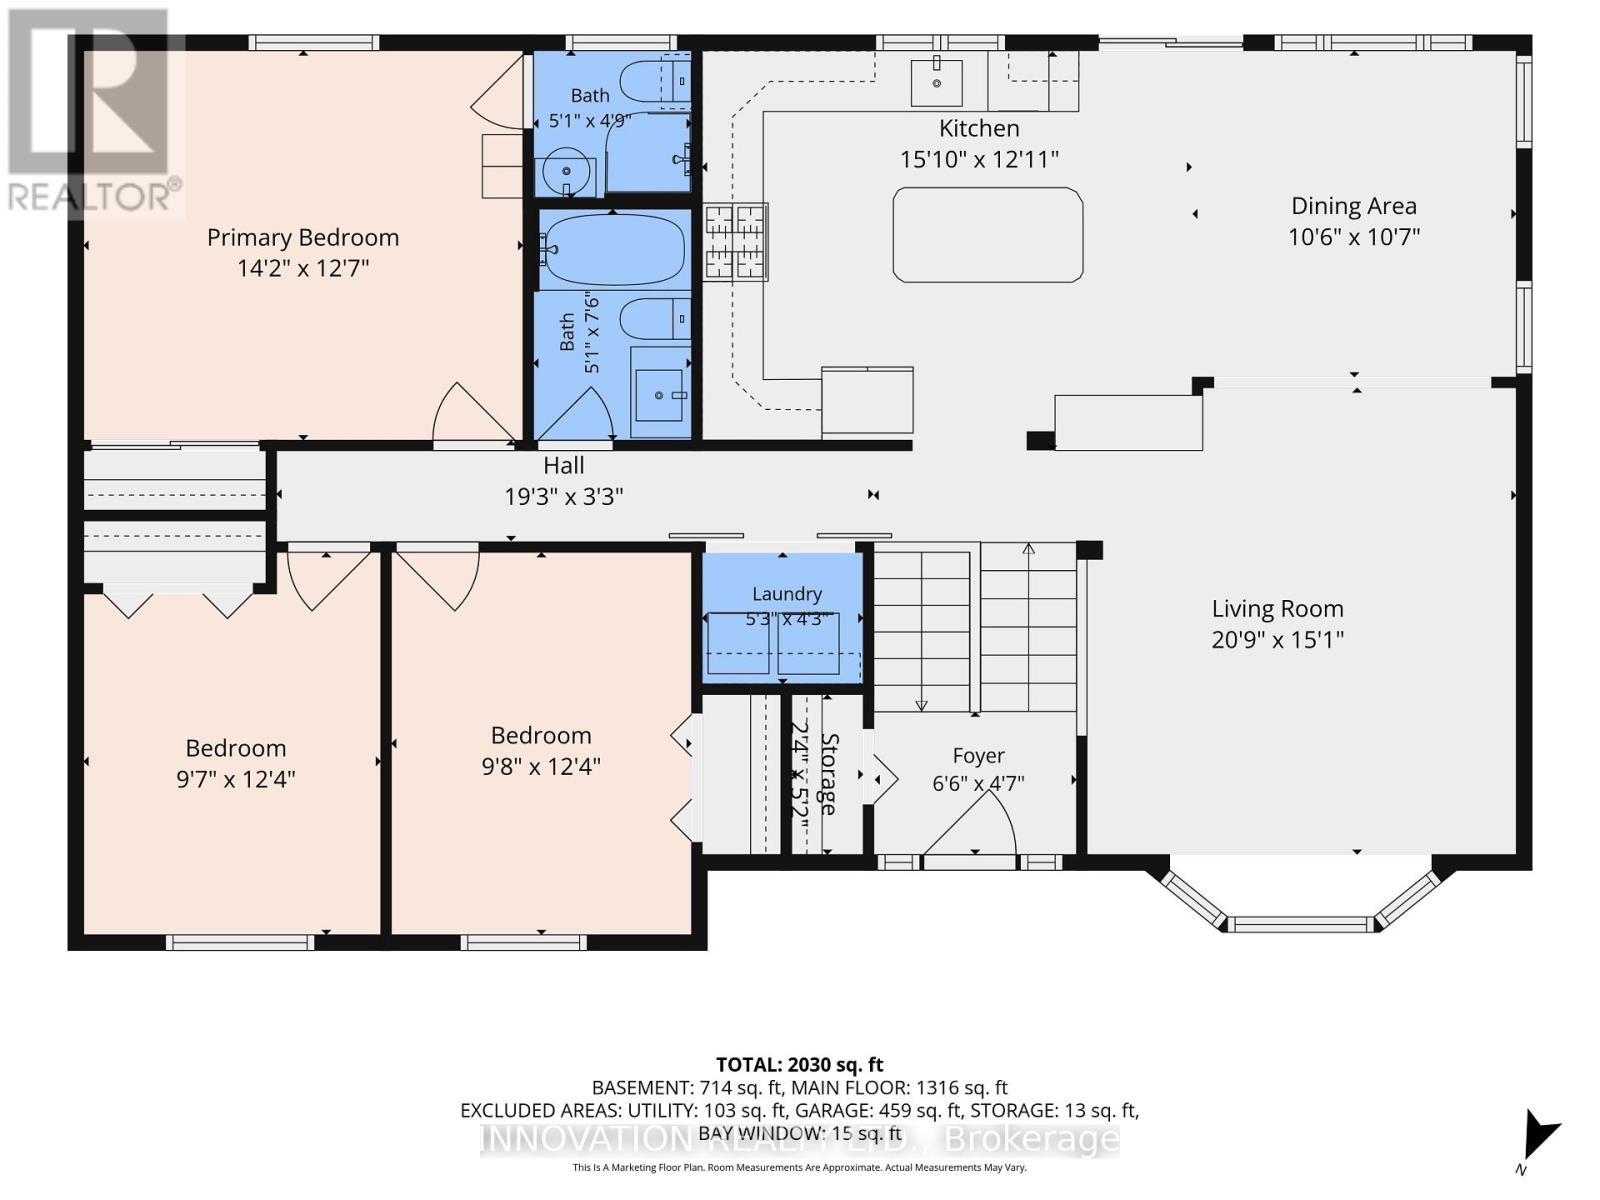
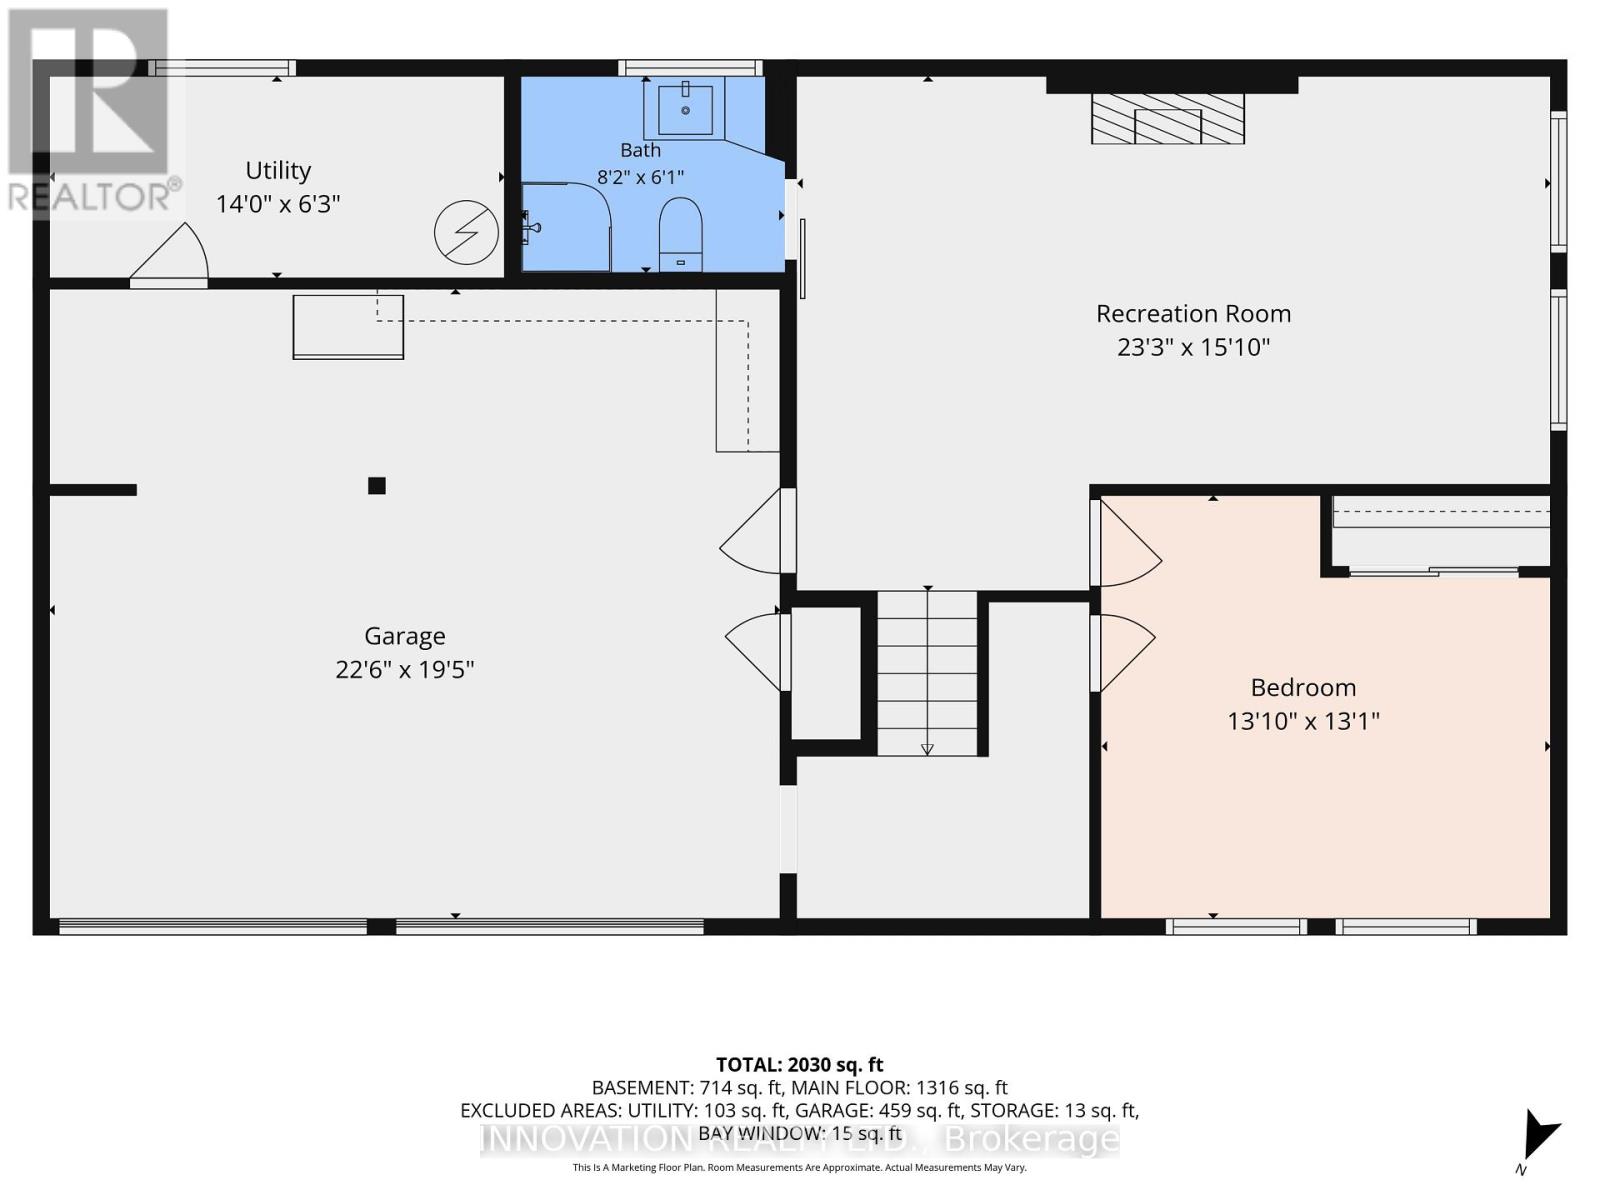
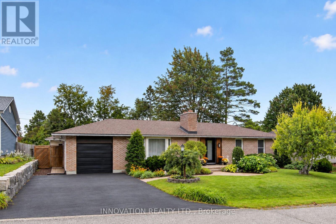
Welcome to this exceptional raised bungalow offering stunning curb appeal, 3+1 bedrooms, and over 2,000 sq. ft. of livable space situated on a fully fenced & private 99' x 154' lot surrounded by mature trees & cedar hedges. The bright, open-concept main level features hardwood flooring & tile showcasing a spacious kitchen equipped with an island, 2 breakfast bars, stainless appliances, a gas stove & direct access to the rear deck for entertaining. The large living room boasts a bay window, while main-floor laundry adds convenience. Three full baths include a 4-pc main, 3-pc primary ensuite, and a 3-pc on the lower-level where you'll find a large recreation room with direct access to an oversized built-in double garage, providing excellent workshop function & storage space. Large above-grade windows on the lower level offer plenty of natural light with potential for a 5th bedroom. The fully fenced backyard is an entertainer's dream, featuring two backyard gates (one 6' wide) and an independently fully-fenced 20' x 42' in-ground pool (800 sq. ft. per MPAC) with a newer concrete pool deck (2023), a depth of 10' at the deep end, a recent liner (2023) & pump (2026). Enjoy space for a hot tub, with dedicated electrical and shut-off, and other perks such as an extra 2-pc outdoor washroom, a large multi-level deck with natural gas BBQ line, a fire pit with a flagstone patio, a 10' x 16' shed with electrical supply, a pool shed, and a swing set. Additional highlights include updated high-efficiency hydronic heating (owned boiler, 2025), municipal water, reliable hydro, fiber optic internet service, a repaved driveway (2025) accommodating up to 8 vehicles, fresh vinyl siding (2025), and a dry property built on rock. Conveniently located across from Ste-Félicité church & elementary school, & a short drive to all the amenities Rockland & Ottawa have to offer, this versatile property presents a rare opportunity for those seeking quiet & convenient relaxation, recreation, & fun! (id:64373)
Upcoming viewings
45.5080301
-75.2201373
174 Belisle Street, Clarence-Rockland, Ontario, K0A1N0
Loading WalkScore data...
Walk Score®
Transit Score®
Bike Score®
Walkability Snapshot
Understand how walkable, transit-friendly & bikeable this neighbourhood really is.
Scores are powered by Walk Score® and reflect access to daily essentials, transit and bike routes near this area.
🚶Walk Score®
🚊Transit Score
🚲Bike Score
Liveability scores for this neighbourhood
Powered by Walk Score®
Use these scores as a quick guide only. Check local transit, bike paths
and walk routes to plan your day-to-day life.
Google Maps
Explore the exact location, nearby amenities, and community vibe.
Listing Details
Last updated:
2026-09-21
Key facts
Price
$649,000
Ownership
Freehold
Property type
Single Family
Bedrooms
4
Bathrooms
3
Stories
1
Interior size
1100 - 1500 sqft
Parking options
Garage, Inside Entry
Total spaces
10
Interior & features
Cooling
Wall unit
Heating fuel
Natural gas
Basement
Partial (Finished)
Flooring
Tile, Vinyl, Laminate, Concrete, Hardwood
Appliances
Hot Tub, Water Heater, Central Vacuum, Dishwasher, Dryer, Garage door opener, Hood Fan, Gas stove(s), Washer, Window Coverings, Refrigerator
Fireplace
True
Exterior finish
Brick, Vinyl siding
Key features
Level lot, Wooded area, Rocky, Sloping, Flat site, Dry, Carpet Free, Sump Pump
Lot, amenities & extras
Lot size
99 x 154 FT
Nearby amenities
Place of Worship, Schools
Landscape
Landscaped
Water
Municipal water
Sewer
Septic System
Rooms
| Level | Type | Length | Width | Dimensions |
|---|---|---|---|---|
| Basement | Utility Room | 1.9 m | 4.28 m | 1.9 m x 4.28 m |
| Basement | Bathroom | 1.85 m | 2.48 m | 1.85 m x 2.48 m |
| Basement | Recreational, Games Room | 4.84 m | 7.08 m | 4.84 m x 7.08 m |
| Basement | Bedroom | 3.98 m | 4.22 m | 3.98 m x 4.22 m |
| Basement | Other | 5.92 m | 6.87 m | 5.92 m x 6.87 m |
| Main Level | Foyer | 1.41 m | 1.99 m | 1.41 m x 1.99 m |
| Main Level | Living Room | 6.33 m | 4.6 m | 6.33 m x 4.6 m |
| Main Level | Dining Room | 3.19 m | 3.22 m | 3.19 m x 3.22 m |
| Main Level | Kitchen | 3.93 m | 4.82 m | 3.93 m x 4.82 m |
| Main Level | Laundry Room | 1.3 m | 1.59 m | 1.3 m x 1.59 m |
| Main Level | Bathroom | 2.28 m | 1.56 m | 2.28 m x 1.56 m |
| Main Level | Primary Bedroom | 3.84 m | 4.33 m | 3.84 m x 4.33 m |
| Main Level | Bathroom | 1.46 m | 1.56 m | 1.46 m x 1.56 m |
| Main Level | Bedroom 3 | 3.77 m | 2.93 m | 3.77 m x 2.93 m |
| Main Level | Bedroom 2 | 3.77 m | 2.93 m | 3.77 m x 2.93 m |
Mortgage Calculator
$500,000
$100,000
$5,000,000
Adjust the total amount you plan to borrow.
5%
1%
15%
25 years
10 years
40 years
Monthly Payment
$0
This is an approximate monthly payment based on your inputs.
Total Interest Paid
$0
Add this listing to your favourite
Shortlist it to compare later & get quick access from your account.

Comparables
For sale
551 - Mcnab/Braeside Twps
$649,000
2130 B River Road, Mcnab/braeside, Ontario
House in 551 - Mcnab/Braeside Twps
3
Beds
Beds
2
Baths
Baths
1100 - 1500 sqft
Sq Ft
Sq Ft
For sale
8205 - Munster
$649,000
8 Dogwood Drive, Ottawa, Ontario
House in 8205 - Munster
3
Beds
Beds
3
Baths
Baths
1100 - 1500 sqft
Sq Ft
Sq Ft
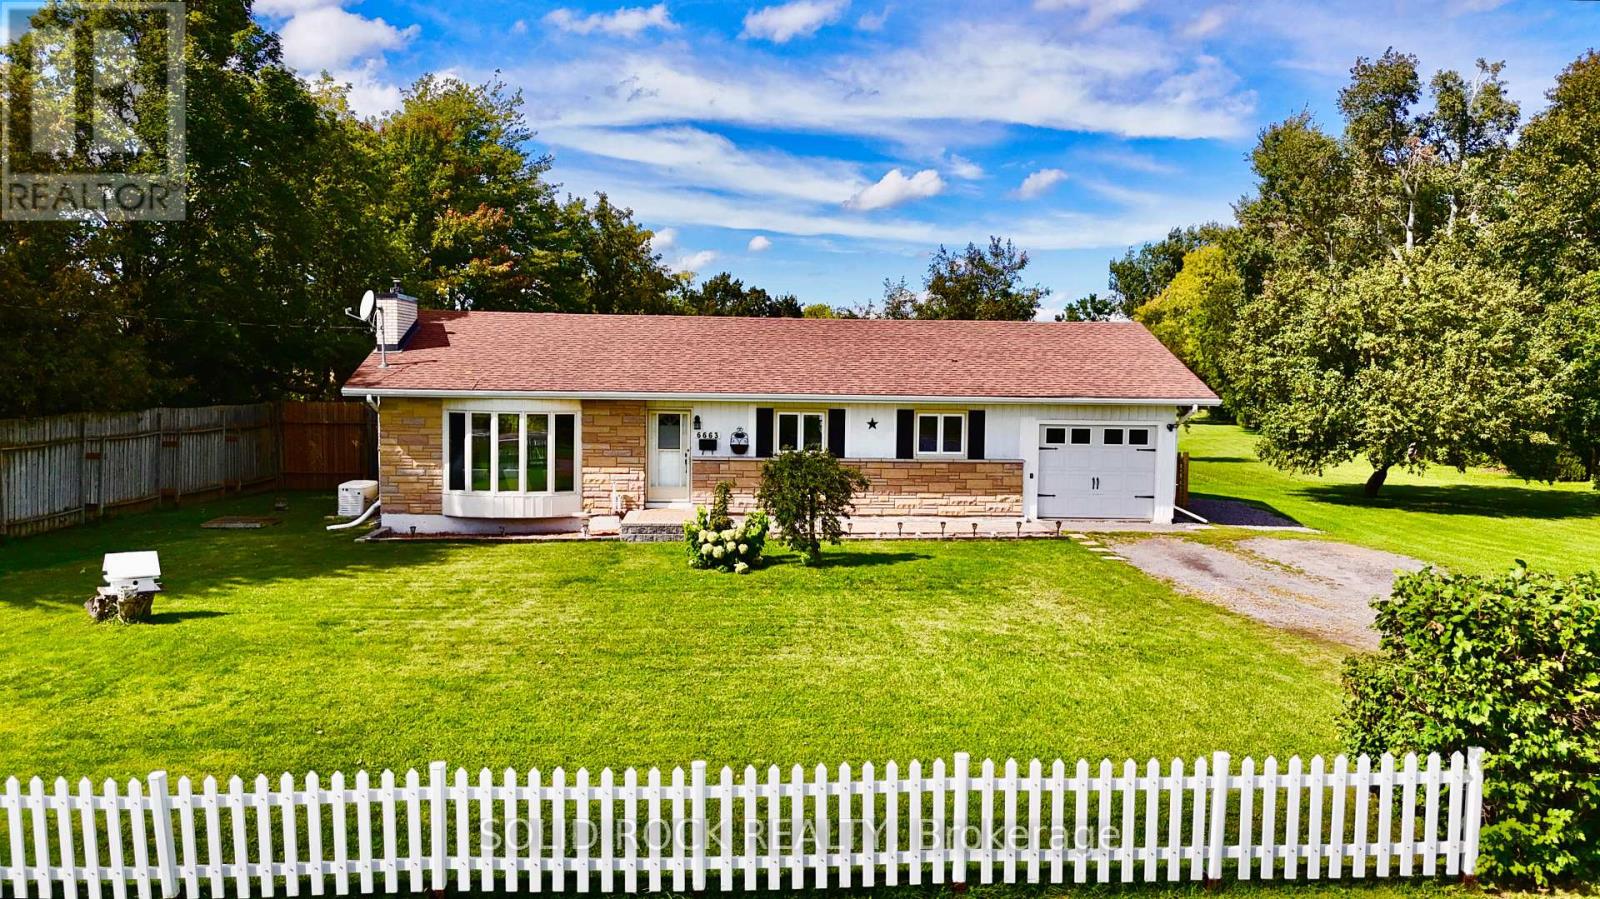
For sale
1606 - Osgoode Twp South of Reg Rd 6
$649,000
6663 Dalmeny Road E, Ottawa, Ontario
House in 1606 - Osgoode Twp South of Reg Rd 6
3
Beds
Beds
2
Baths
Baths
1100 - 1500 sqft
Sq Ft
Sq Ft
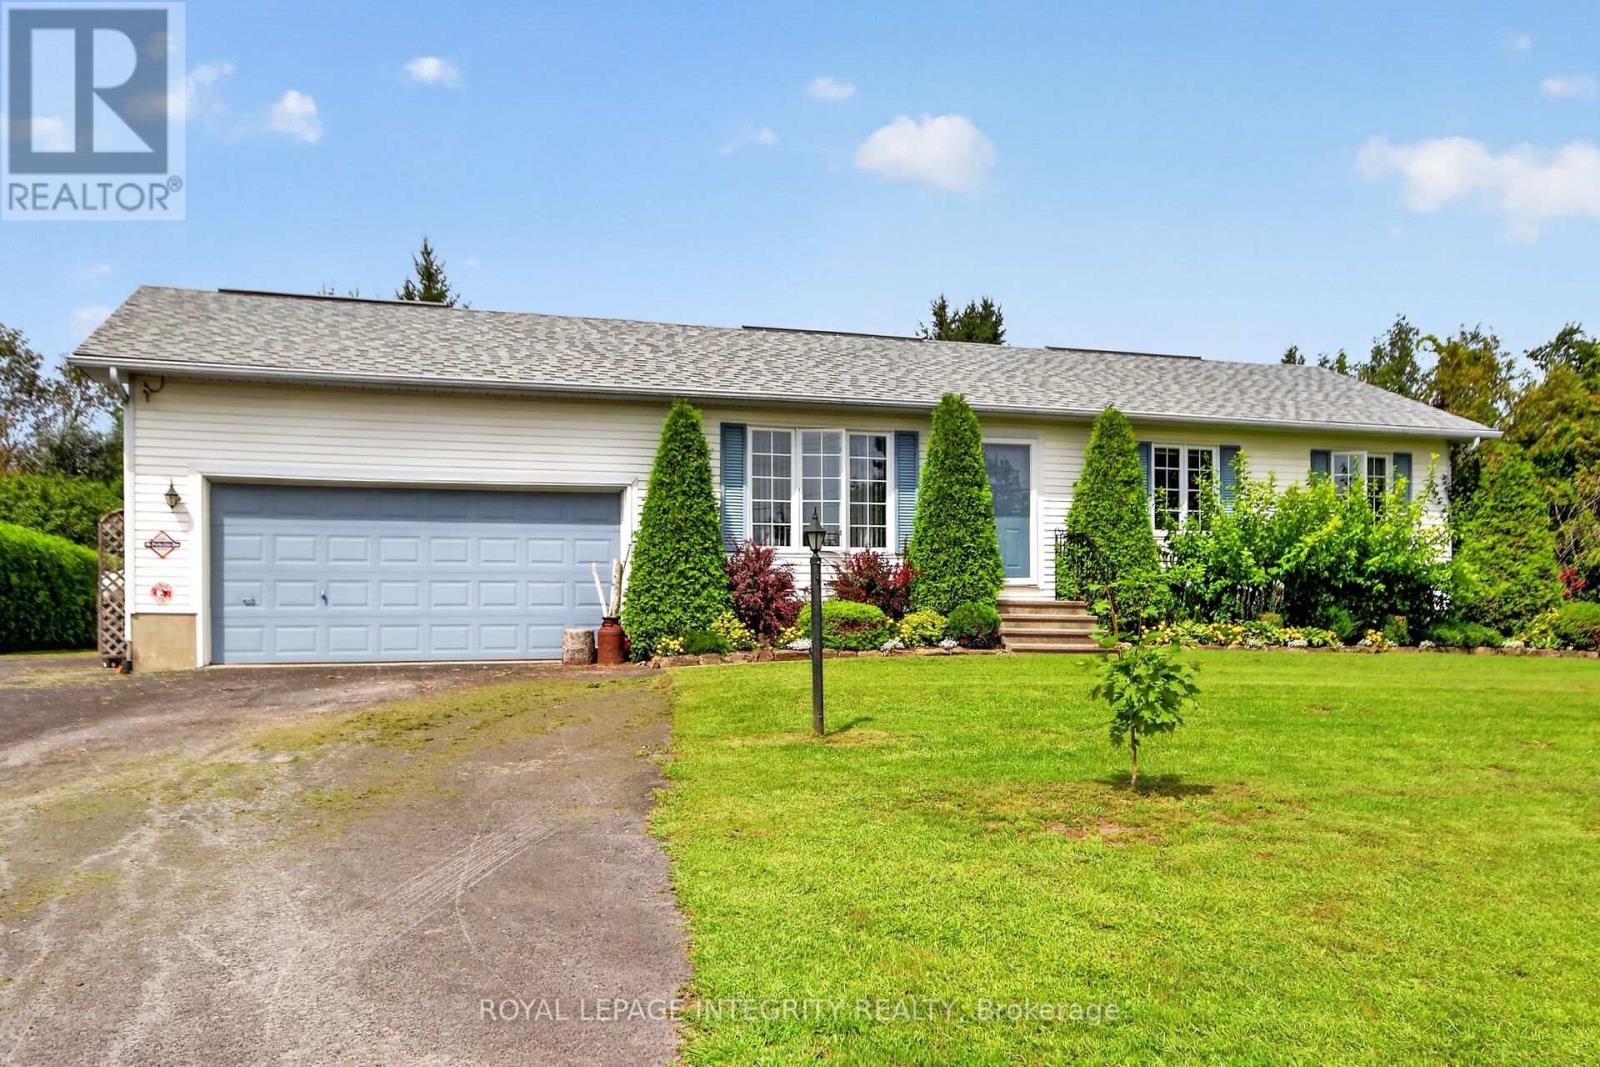
For sale
8009 - North Gower
$649,900
2913 Danbury Way, Ottawa, Ontario
House in 8009 - North Gower
4
Beds
Beds
3
Baths
Baths
1100 - 1500 sqft
Sq Ft
Sq Ft

For sale
911 - Almonte
$649,900
714 Maurice Stead Street, Mississippi Mills, Ontario
Row / Townhouse in 911 - Almonte
2
Beds
Beds
2
Baths
Baths
1100 - 1500 sqft
Sq Ft
Sq Ft
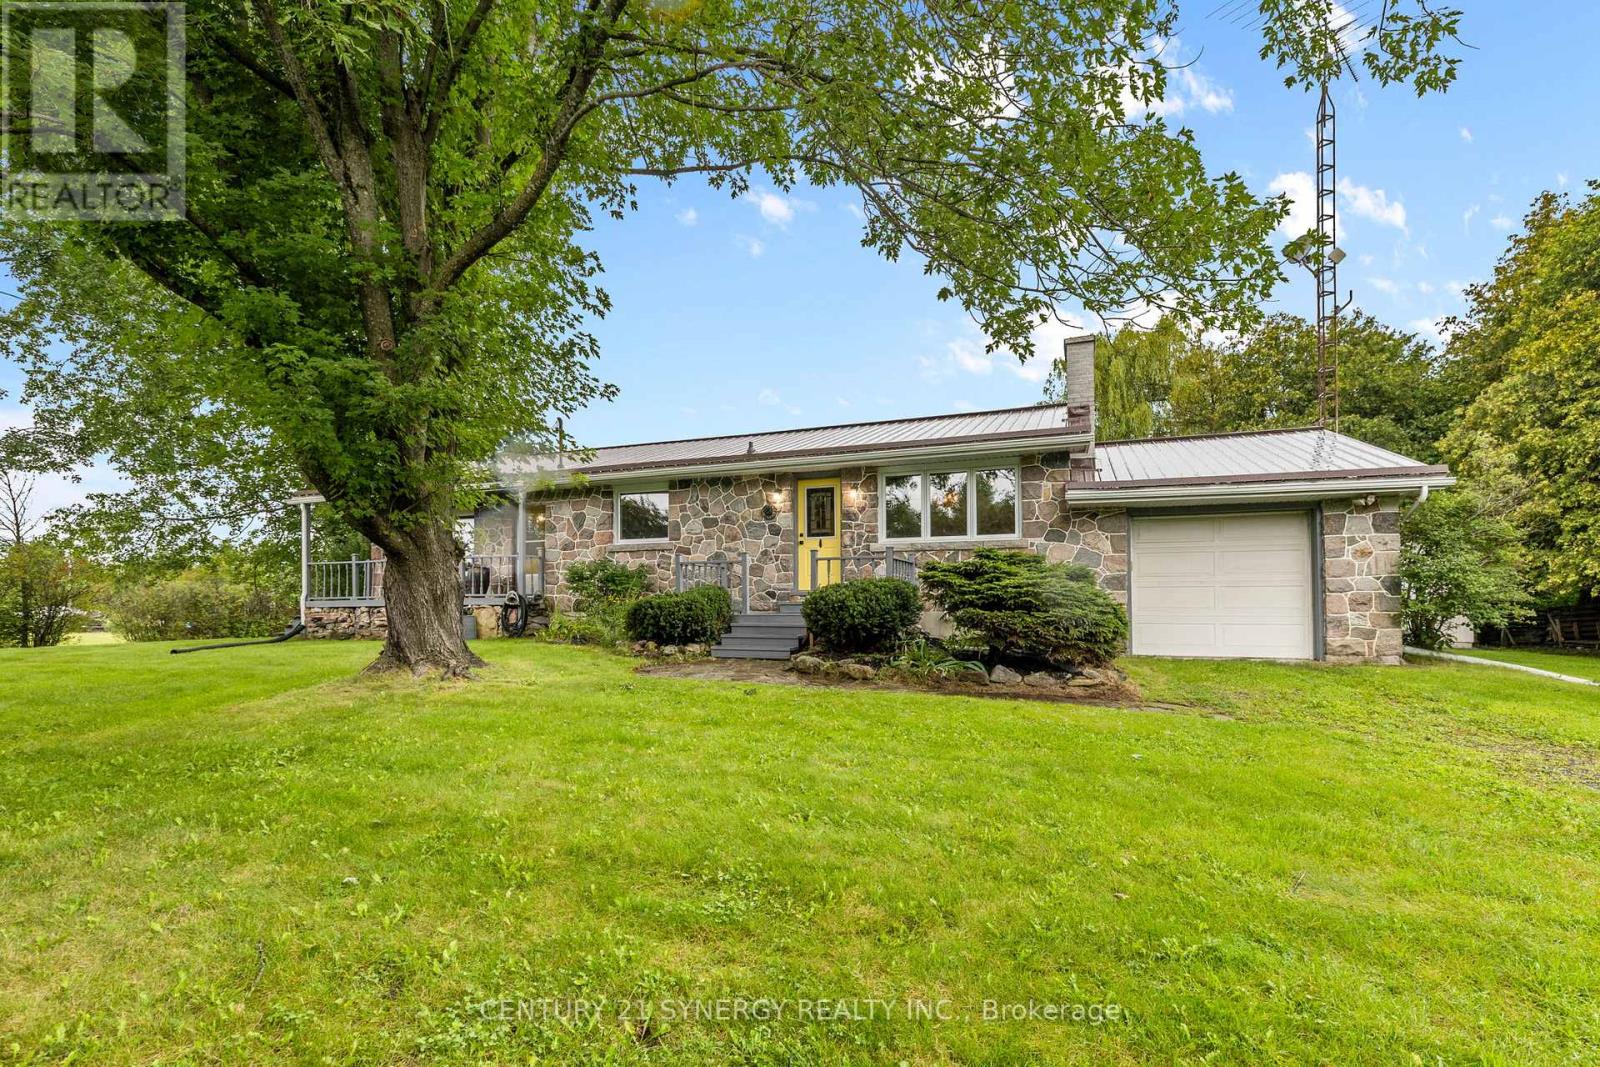
For sale
8206 - Ashton
$649,900
8567 Franktown Road, Ottawa, Ontario
House in 8206 - Ashton
2
Beds
Beds
1
Baths
Baths
700 - 1100 sqft
Sq Ft
Sq Ft
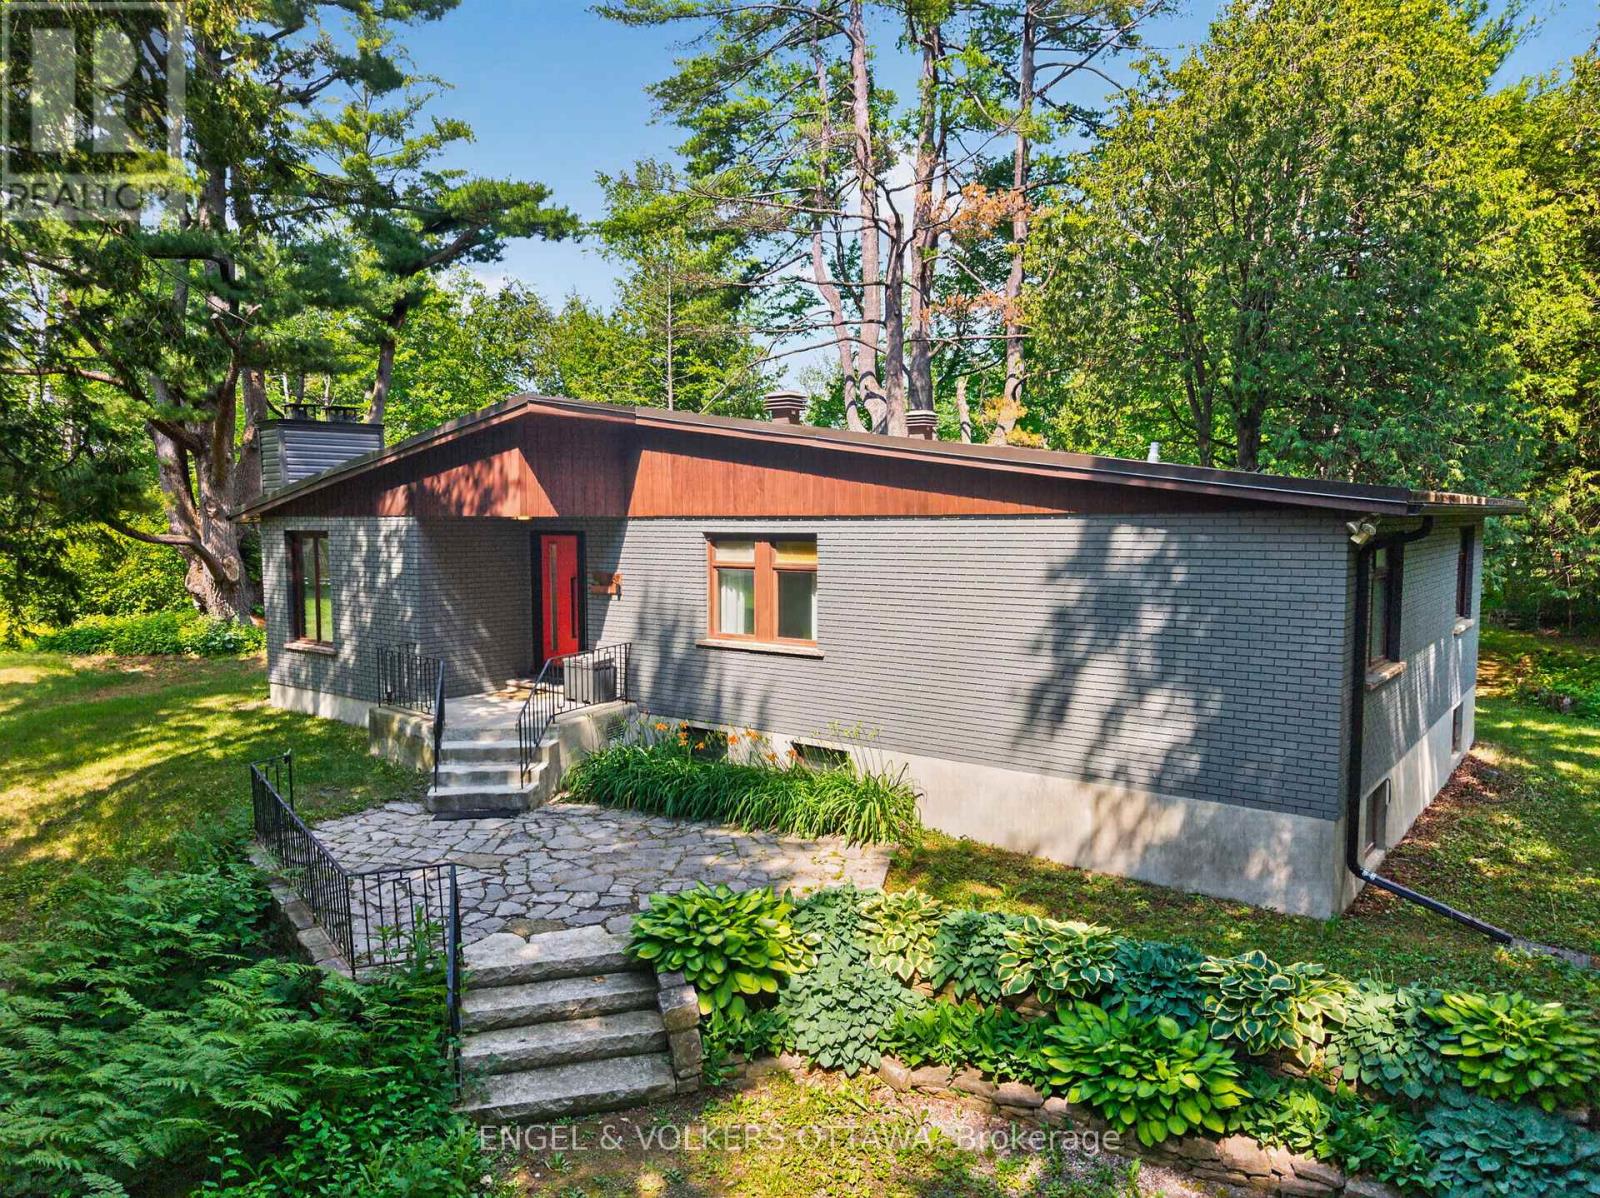
For sale
2401 - Carlsbad Springs
$649,900
4167 Farmers Way, Ottawa, Ontario
House in 2401 - Carlsbad Springs
4
Beds
Beds
2
Baths
Baths
1500 - 2000 sqft
Sq Ft
Sq Ft
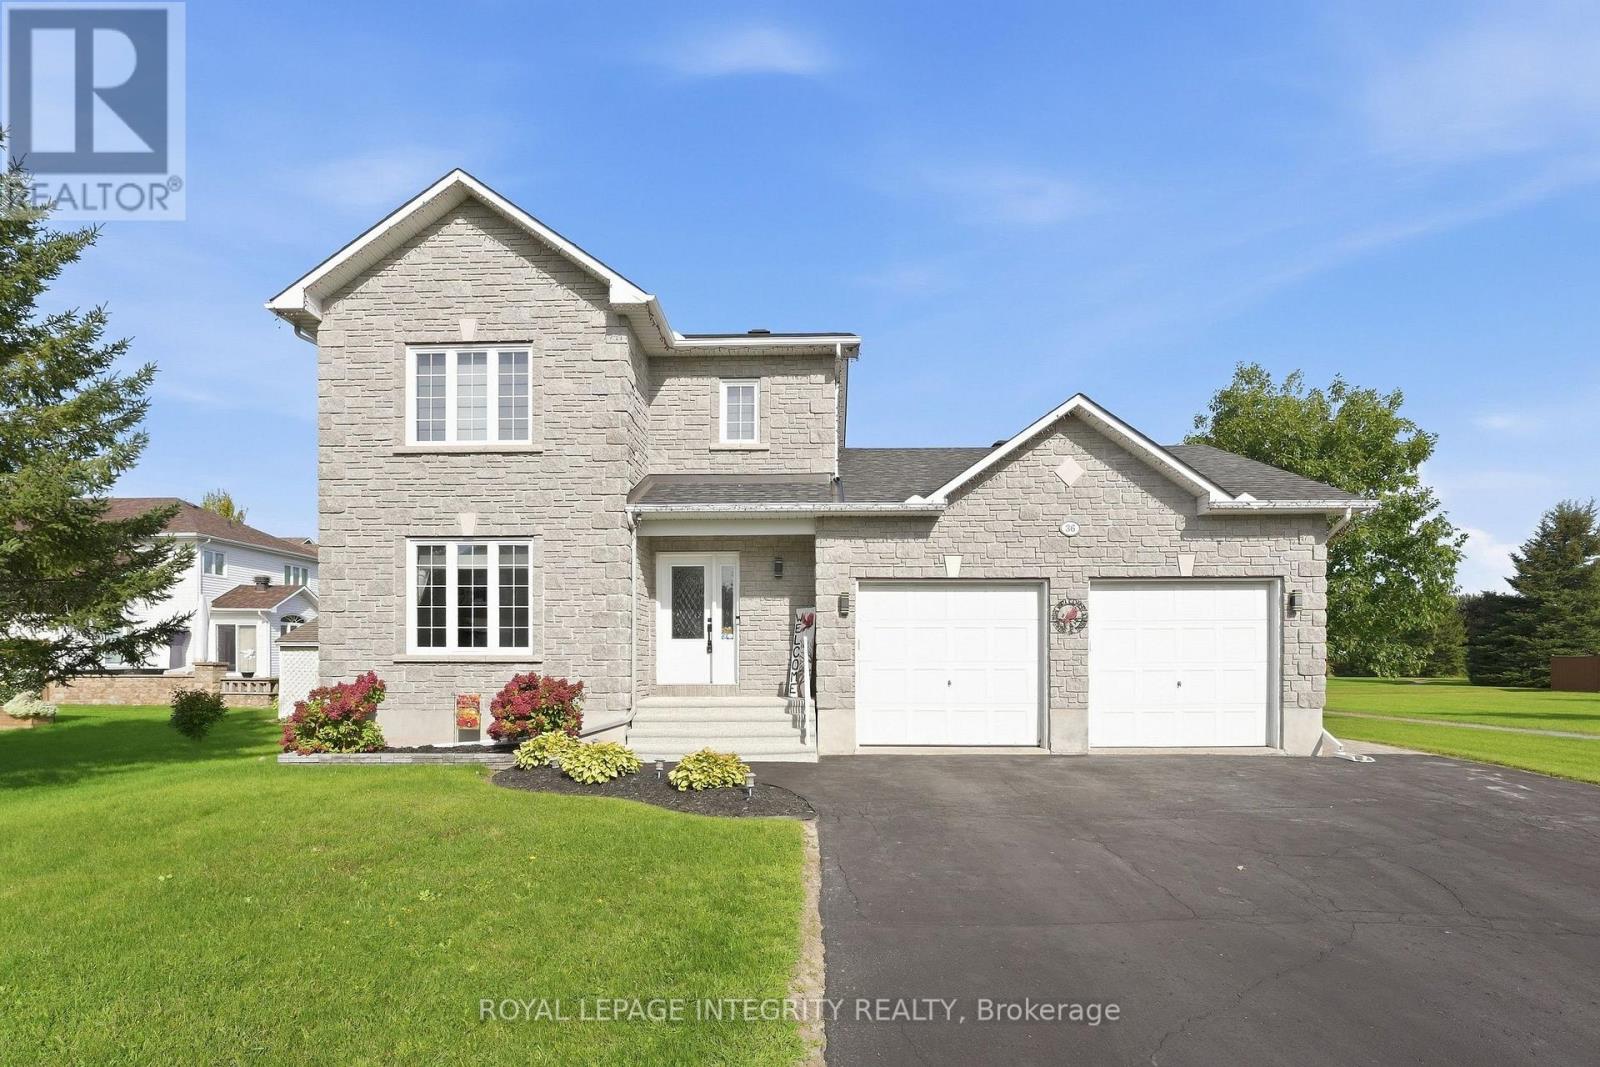
For sale
602 - Embrun
$649,900
36 Frontenac Boulevard, Russell, Ontario
House in 602 - Embrun
3
Beds
Beds
2
Baths
Baths
1500 - 2000 sqft
Sq Ft
Sq Ft
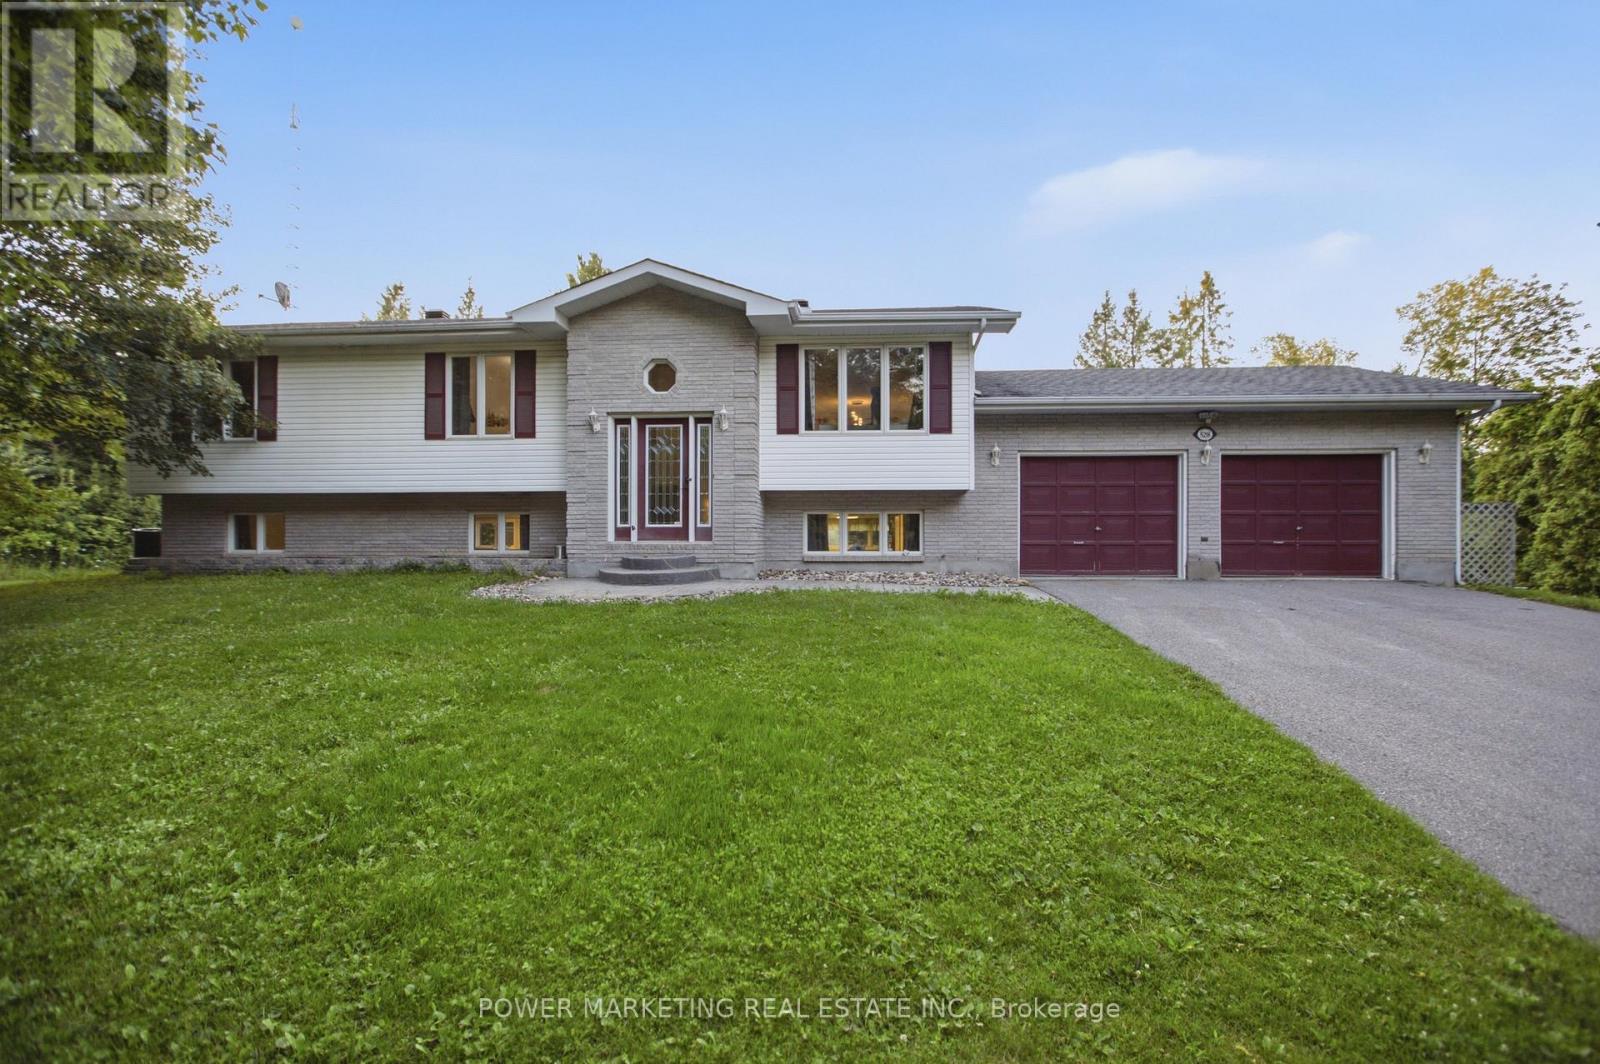
For sale
910 - Beckwith Twp
$649,900
528 Kings Creek Road, Beckwith, Ontario
House in 910 - Beckwith Twp
3
Beds
Beds
3
Baths
Baths
1500 - 2000 sqft
Sq Ft
Sq Ft
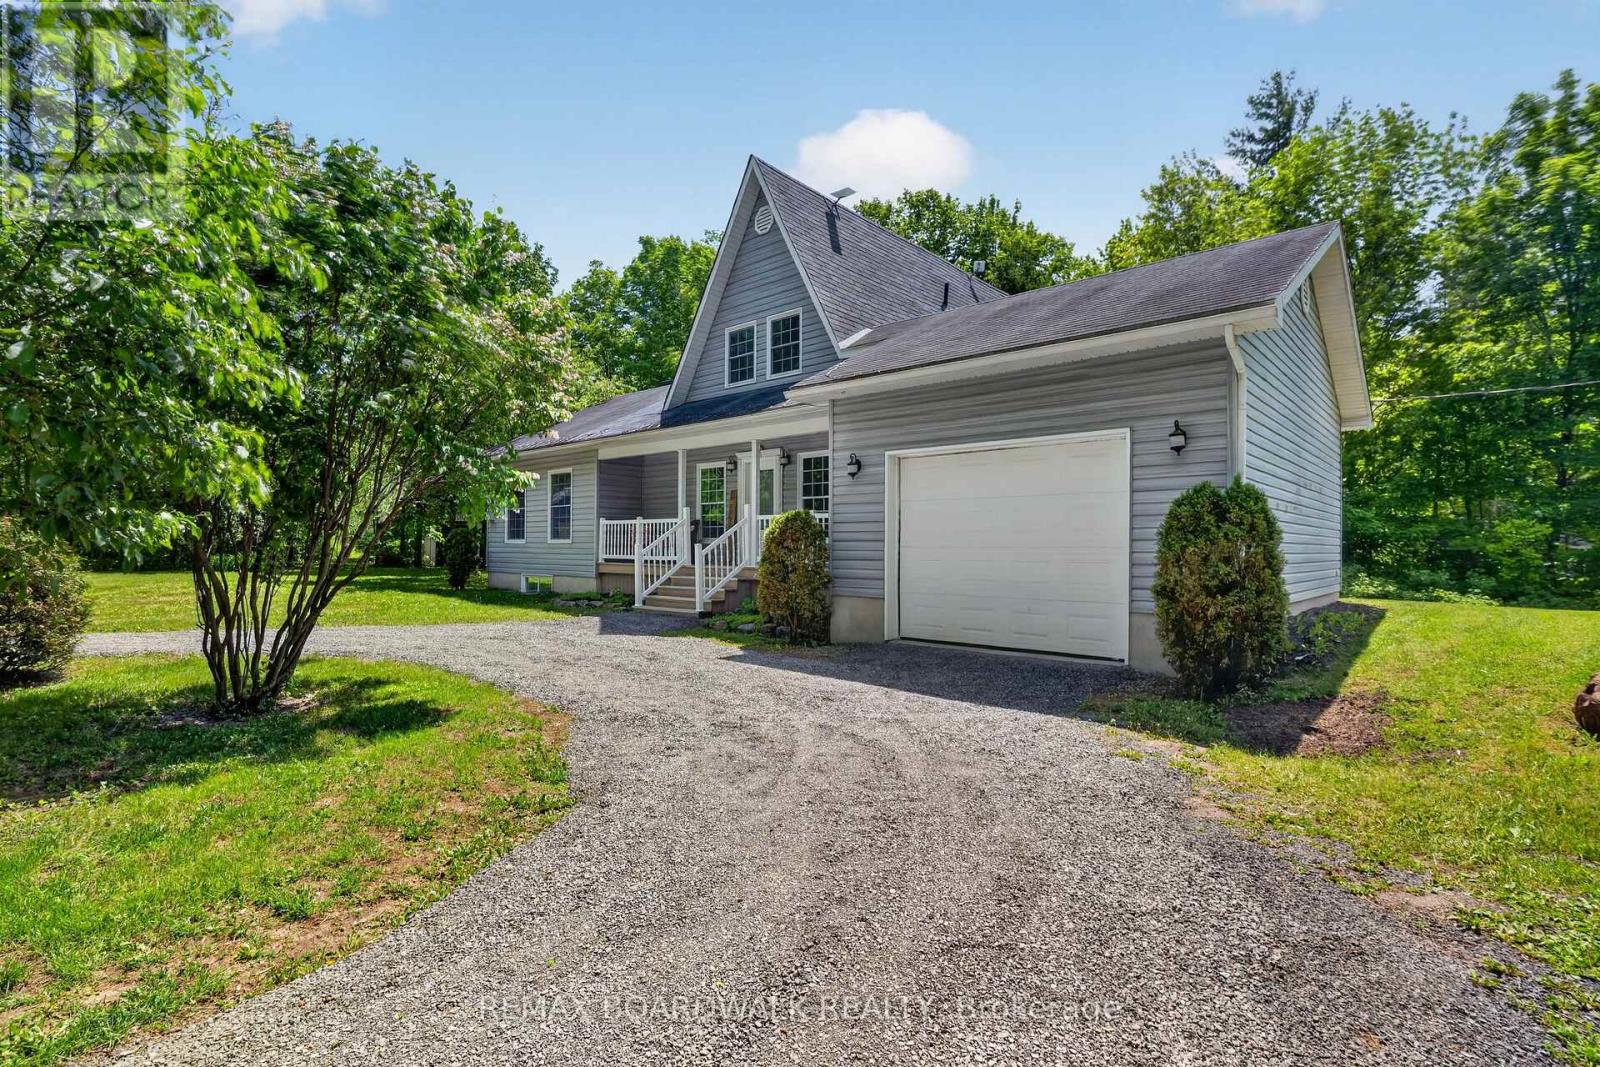
For sale
711 - North Stormont (Finch) Twp
$649,900
14930 Concession 10-11 Road, North Stormont, Ontario
House in 711 - North Stormont (Finch) Twp
3
Beds
Beds
2
Baths
Baths
1500 - 2000 sqft
Sq Ft
Sq Ft
Ready to a home?
Contact a REALTOR® today!
