

2130 B River Road
Mcnab/braeside,
Ontario
K0A1G0
2130 B River Road
Mcnab/braeside,
Ontario
K0A1G0
Add this listing to your favourite
Shortlist it to compare later & get quick access from your account.


$649,000
Property overview
Building Type
House
Property Type
Single Family
Bedrooms
3
Bathrooms
2
Year Built
Neighbourhood
551 - Mcnab/Braeside Twps
Status
For sale
Highlights
551 - Mcnab/Braeside Twps
House
For sale
Listing description
Discover this Single Family
2130 B River Road,
Mcnab/braeside
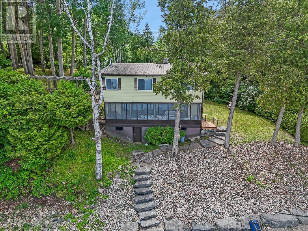
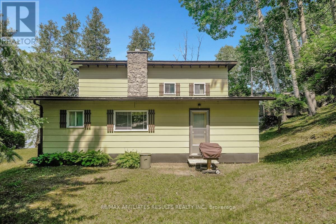
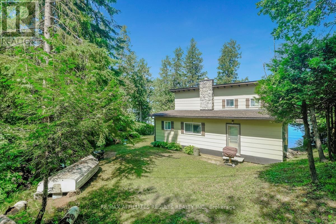
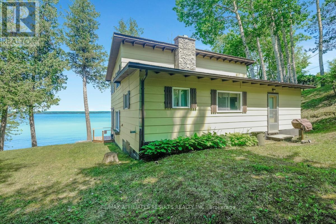
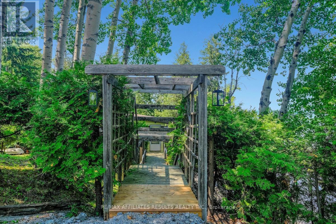
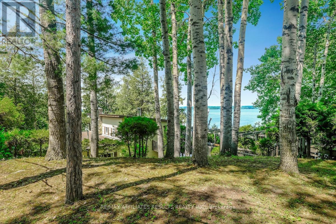
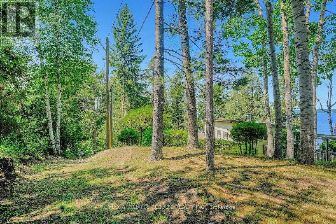
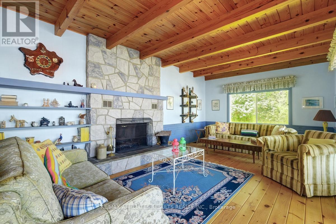
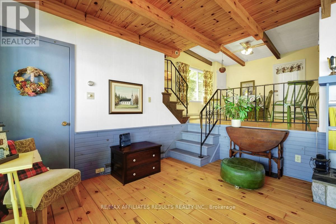
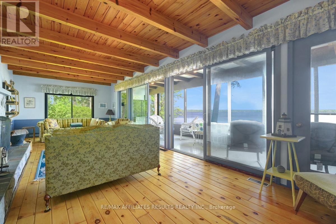
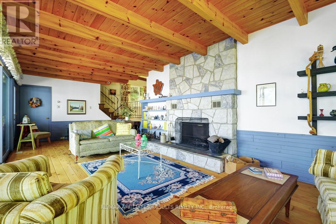
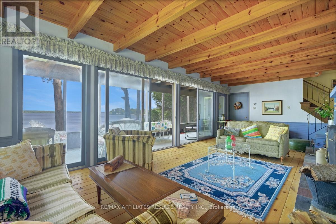
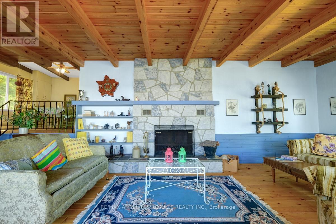
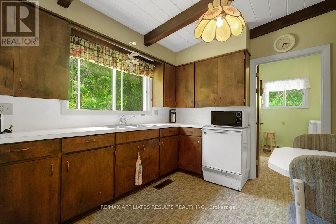
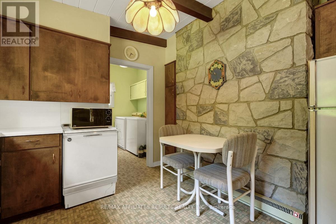
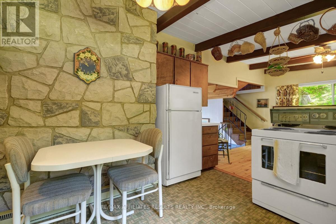
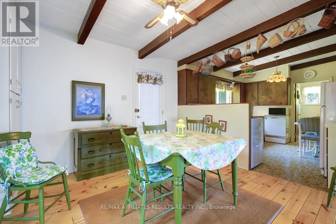
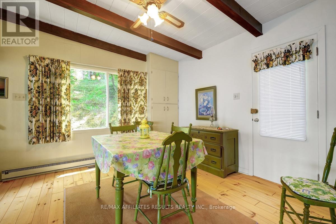
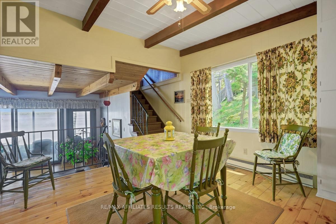
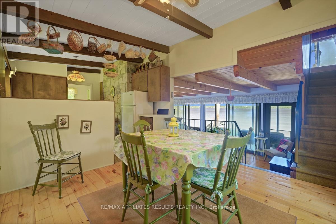
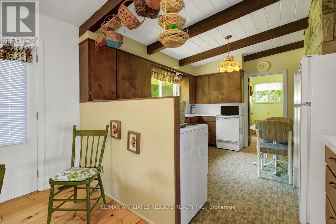
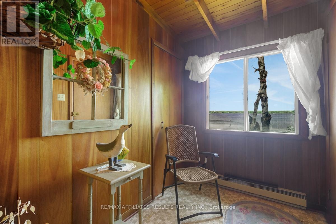
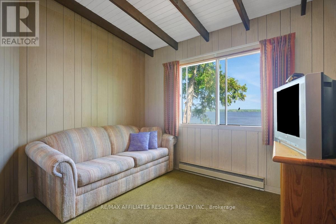
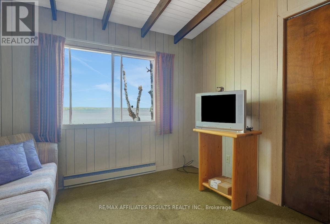
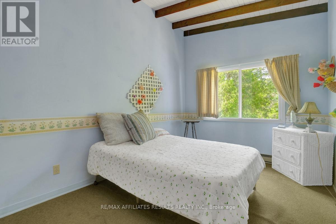
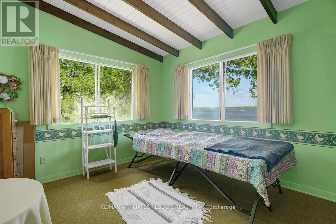
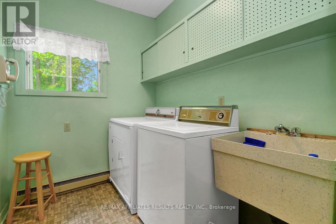
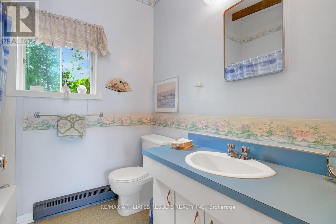
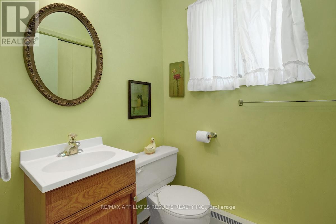
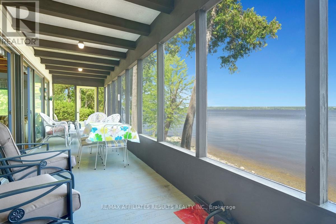
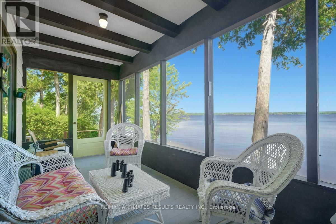
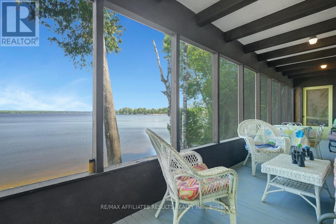
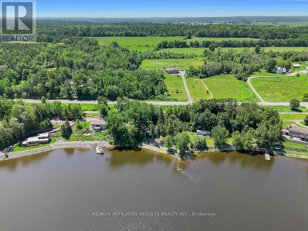
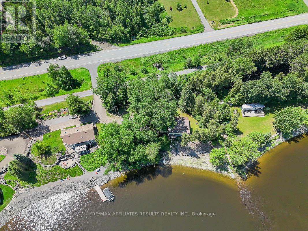
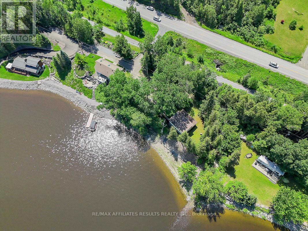
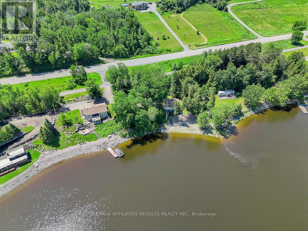
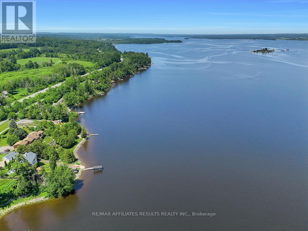
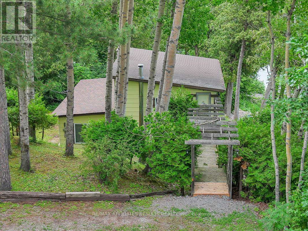
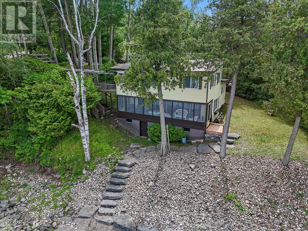
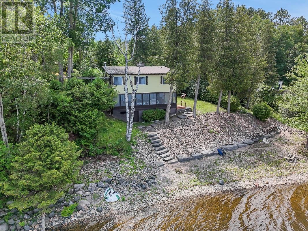
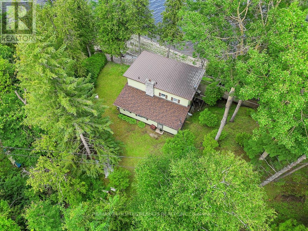
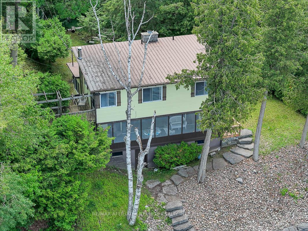
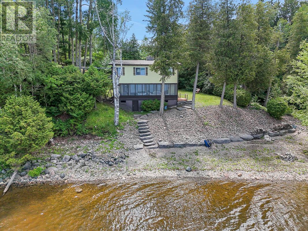
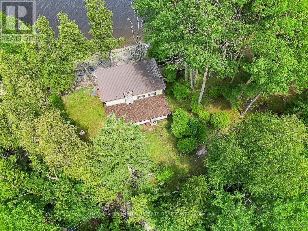
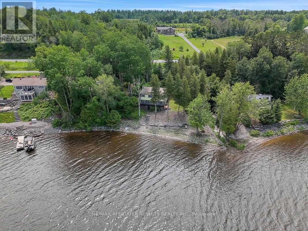
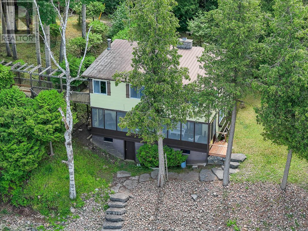
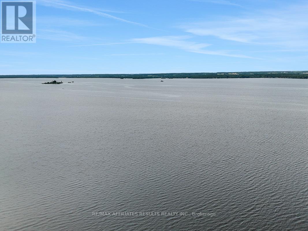
YOUR SEARCH IS OVER! 200 FEET OF PRISTINE WALK-IN WATERFRONT! Welcome to your charming riverfront getaway on the beautiful Ottawa River. Framed by mature trees in peaceful Braeside, this 3-bedroom, 1.5-bath split-level cottage offers timeless warmth, rustic character, and the perfect blend of relaxation and recreation, all just over an hour's drive from Ottawa and a short drive to Arnprior for shops, restaurants, and amenities. The main level opens to a generous dining room with warm wood floors, ideal for gathering with family and friends. The adjoining kitchen and laundry room (complete with sink) are practical and bright, while a handy 2-piece bath adds convenience. Downstairs, the spacious living room invites cozy evenings with its wood-burning stone fireplace, built-in bookshelves, wood floors, and beamed ceiling. The adjoining sunroom spans the width of the home, perfect for watching the seasons change, and leads directly out to a series of stone steps descending to the shoreline of Rhoddys Bay. Upstairs, you'll find two peaceful bedrooms, a spacious den/family room that could easily be converted into a third bedroom, each with beautiful beamed ceilings. A full 4-piece bathroom with a tub and an additional storage room complete the upper level. Outdoors, a wooden walkway with a charming pergola leads you from the gravel driveway to the front door. A grassy, level area is perfect for lawn chairs, games, or evening cookouts, and a storage space beneath the sunroom is ideal for stowing kayaks, paddles, and outdoor gear. Plenty of room for a dock plus boat lift. You are also just steps away from the natural beauty of the Algonquin Trail. If you're looking for a seasonal escape or a quiet retreat, 2130 River Road offers rare waterfront living with natural beauty, comfort, and a touch of rustic elegance. Paved road right to the door. Book your private viewing today. (id:64373)
Upcoming viewings
45.4961167
-76.4676717
2130 B River Road, Mcnab/braeside, Ontario, K0A1G0
Loading WalkScore data...
Walk Score®
Transit Score®
Bike Score®
Walkability Snapshot
Understand how walkable, transit-friendly & bikeable this neighbourhood really is.
Scores are powered by Walk Score® and reflect access to daily essentials, transit and bike routes near this area.
🚶Walk Score®
🚊Transit Score
🚲Bike Score
Liveability scores for this neighbourhood
Powered by Walk Score®
Use these scores as a quick guide only. Check local transit, bike paths
and walk routes to plan your day-to-day life.
Google Maps
Explore the exact location, nearby amenities, and community vibe.
Listing Details
Last updated:
2026-09-28
Key facts
Price
$649,000
Ownership
Freehold
Property type
Single Family
Bedrooms
3
Bathrooms
2
Interior size
1100 - 1500 sqft
Year built / Age
51 to 99 years
Parking options
No Garage
Total spaces
4
Interior & features
Cooling
None
Heating
Forced air
Heating fuel
Oil
Basement
Partial, Crawl space
Appliances
Water Heater, Dishwasher, Dryer, Microwave, Stove, Washer, Window Coverings, Refrigerator
Fireplace
True
Exterior finish
Wood
Key features
Cul-de-sac, Wooded area, Sloping, Lane
Lot, amenities & extras
Lot size
204 x 111 FT
Water
Lake/River Water Intake
Sewer
Septic System
Rooms
| Level | Type | Length | Width | Dimensions |
|---|---|---|---|---|
| Second Level | Bedroom | 3.12 m | 3.82 m | 3.12 m x 3.82 m |
| Second Level | Bedroom 2 | 2.45 m | 1.72 m | 2.45 m x 1.72 m |
| Second Level | Family Room | 2.44 m | 3.01 m | 2.44 m x 3.01 m |
| Second Level | Primary Bedroom | 2.69 m | 3.8 m | 2.69 m x 3.8 m |
| Second Level | Other | 2.15 m | 1.44 m | 2.15 m x 1.44 m |
| Lower Level | Living Room | 3.62 m | 8.59 m | 3.62 m x 8.59 m |
| Lower Level | Sunroom | 2.16 m | 9.56 m | 2.16 m x 9.56 m |
| Ground Level | Dining Room | 3.56 m | 3.49 m | 3.56 m x 3.49 m |
| Ground Level | Kitchen | 3.43 m | 3.63 m | 3.43 m x 3.63 m |
| Ground Level | Laundry Room | 1.91 m | 2.28 m | 1.91 m x 2.28 m |
Mortgage Calculator
$500,000
$100,000
$5,000,000
Adjust the total amount you plan to borrow.
5%
1%
15%
25 years
10 years
40 years
Monthly Payment
$0
This is an approximate monthly payment based on your inputs.
Total Interest Paid
$0
Add this listing to your favourite
Shortlist it to compare later & get quick access from your account.

Comparables
For sale
607 - Clarence/Rockland Twp
$649,000
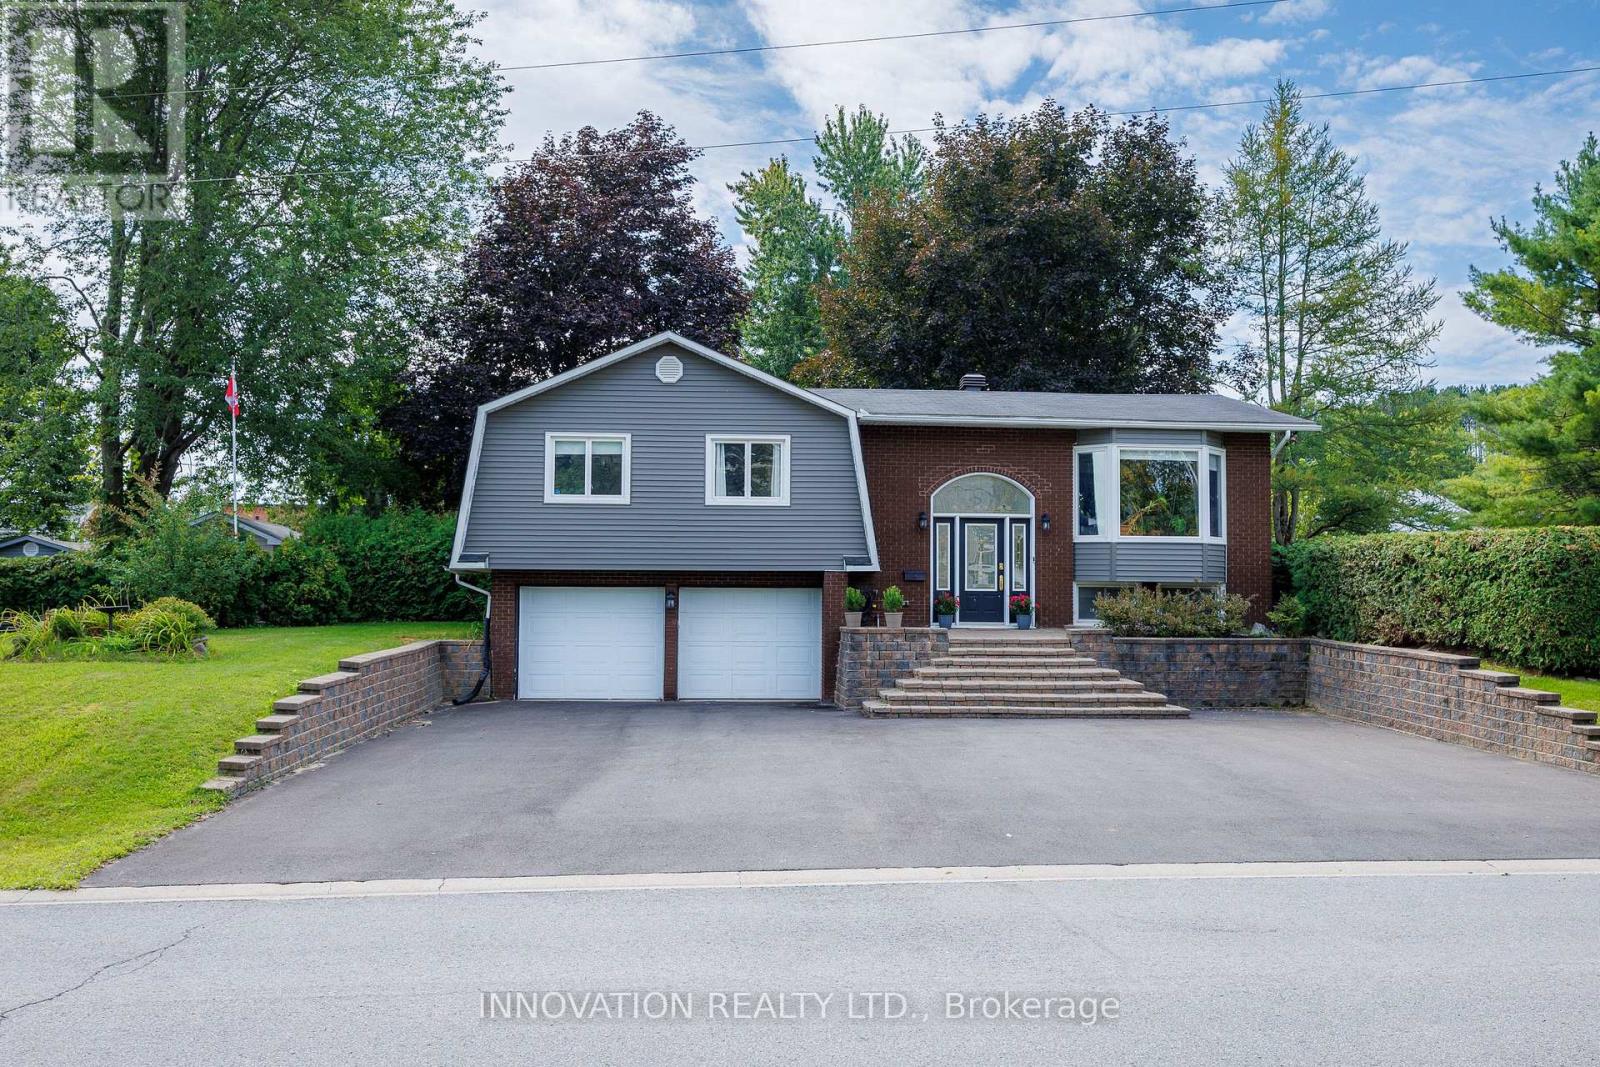
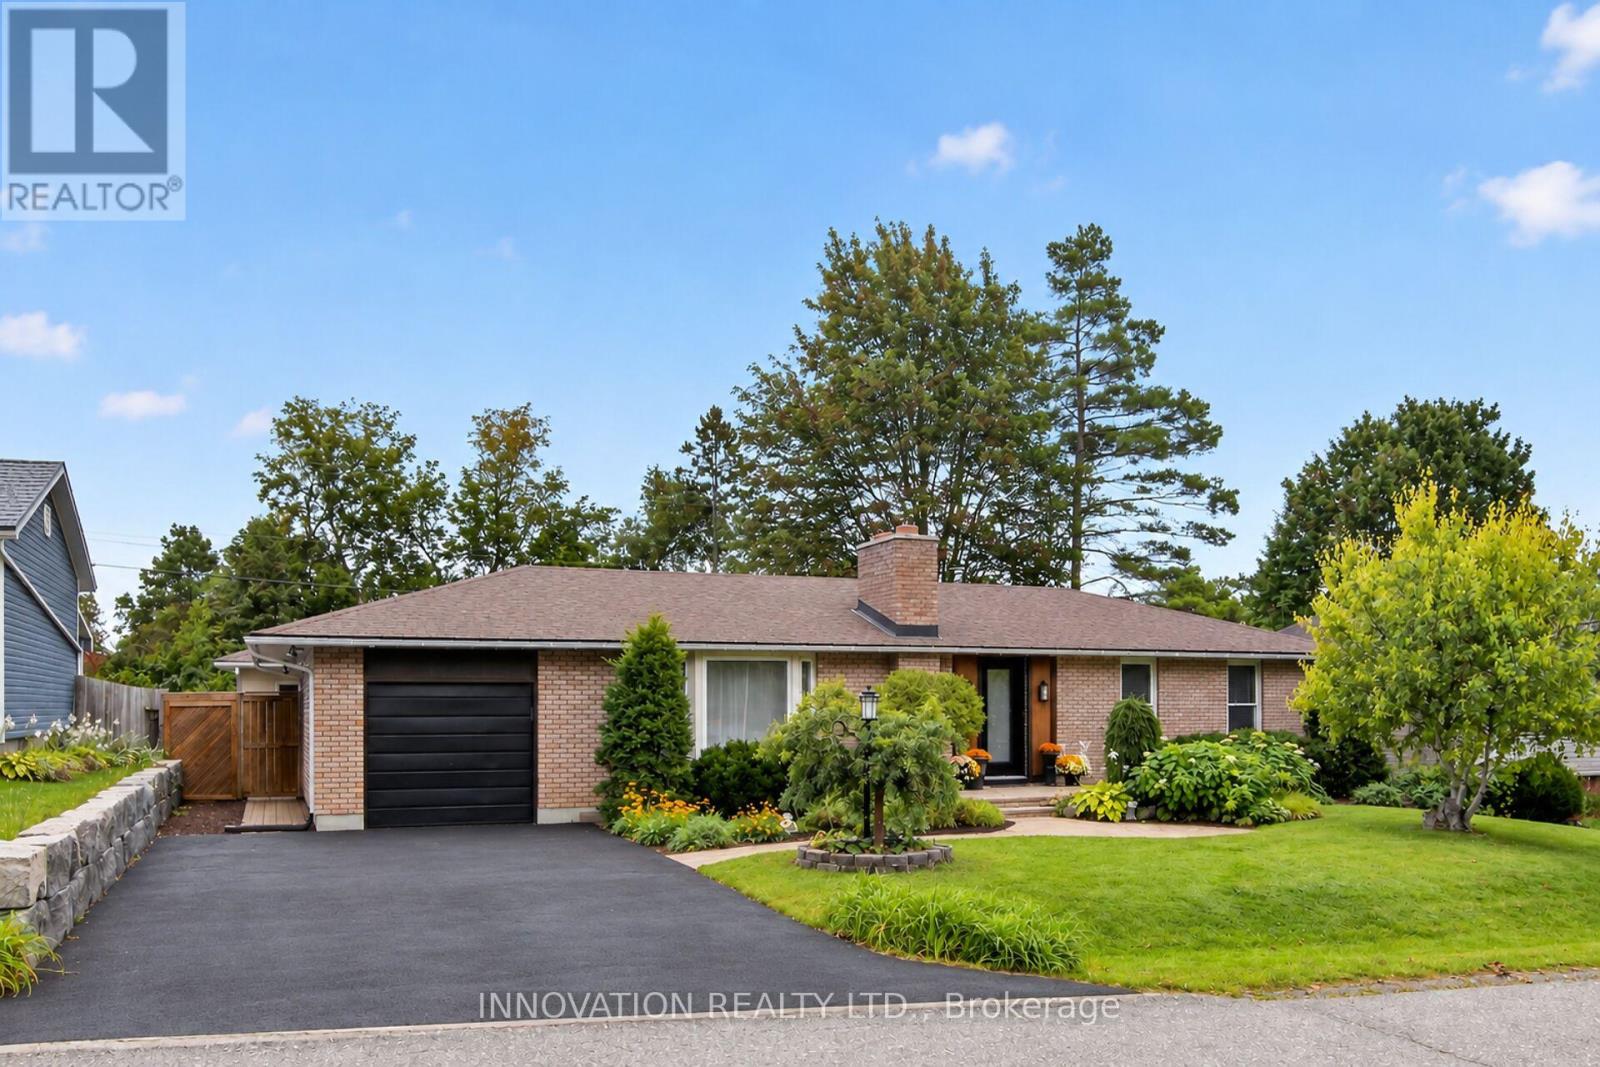
174 Belisle Street, Clarence-Rockland, Ontario
House in 607 - Clarence/Rockland Twp
4
Beds
Beds
3
Baths
Baths
1100 - 1500 sqft
Sq Ft
Sq Ft
For sale
8205 - Munster
$649,000
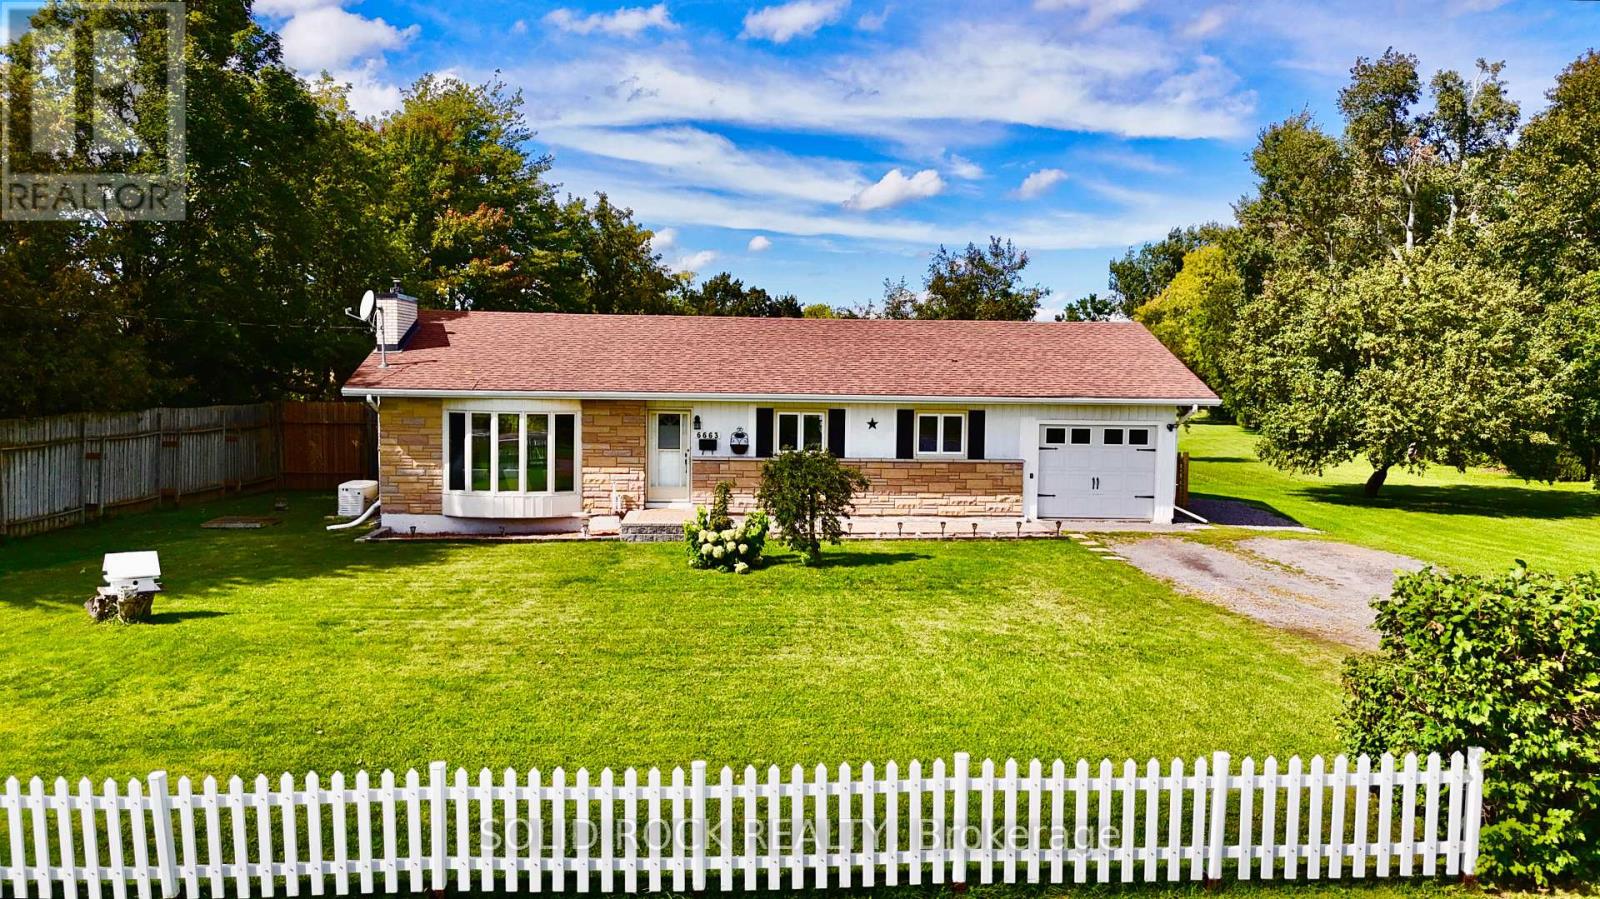
8 Dogwood Drive, Ottawa, Ontario
House in 8205 - Munster
3
Beds
Beds
3
Baths
Baths
1100 - 1500 sqft
Sq Ft
Sq Ft
For sale
1606 - Osgoode Twp South of Reg Rd 6
$649,000
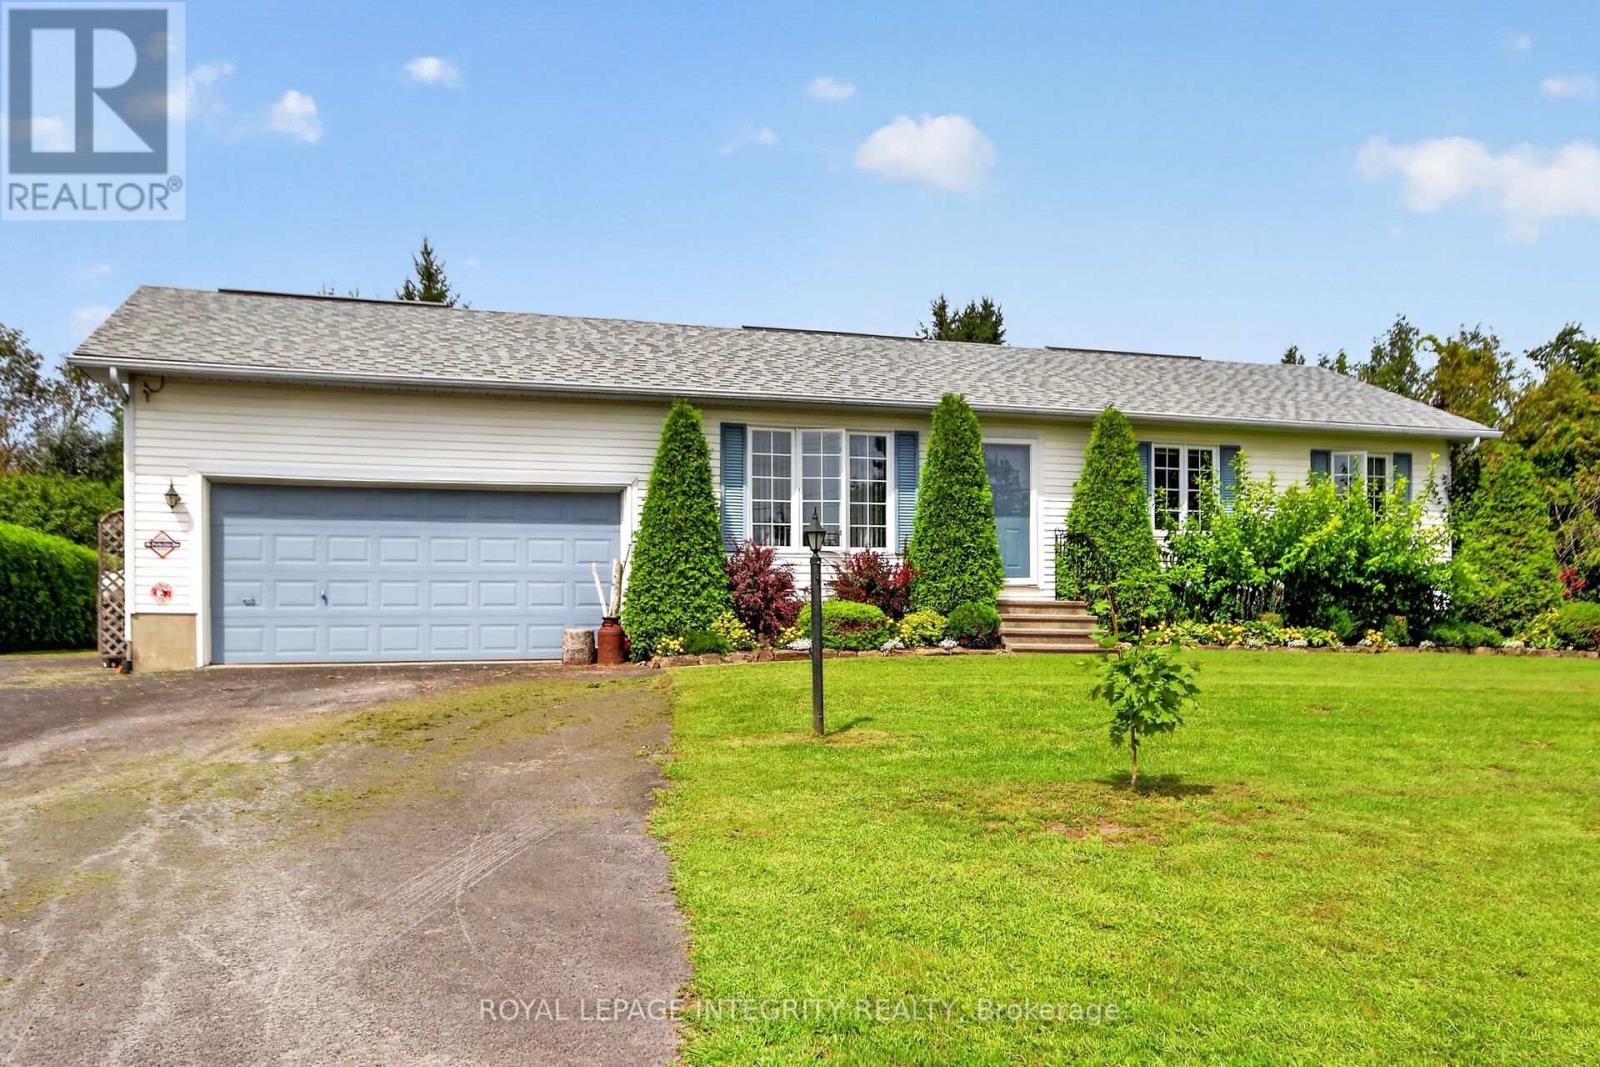
6663 Dalmeny Road E, Ottawa, Ontario
House in 1606 - Osgoode Twp South of Reg Rd 6
3
Beds
Beds
2
Baths
Baths
1100 - 1500 sqft
Sq Ft
Sq Ft
For sale
8009 - North Gower
$649,900
2913 Danbury Way, Ottawa, Ontario
House in 8009 - North Gower
4
Beds
Beds
3
Baths
Baths
1100 - 1500 sqft
Sq Ft
Sq Ft

For sale
911 - Almonte
$649,900
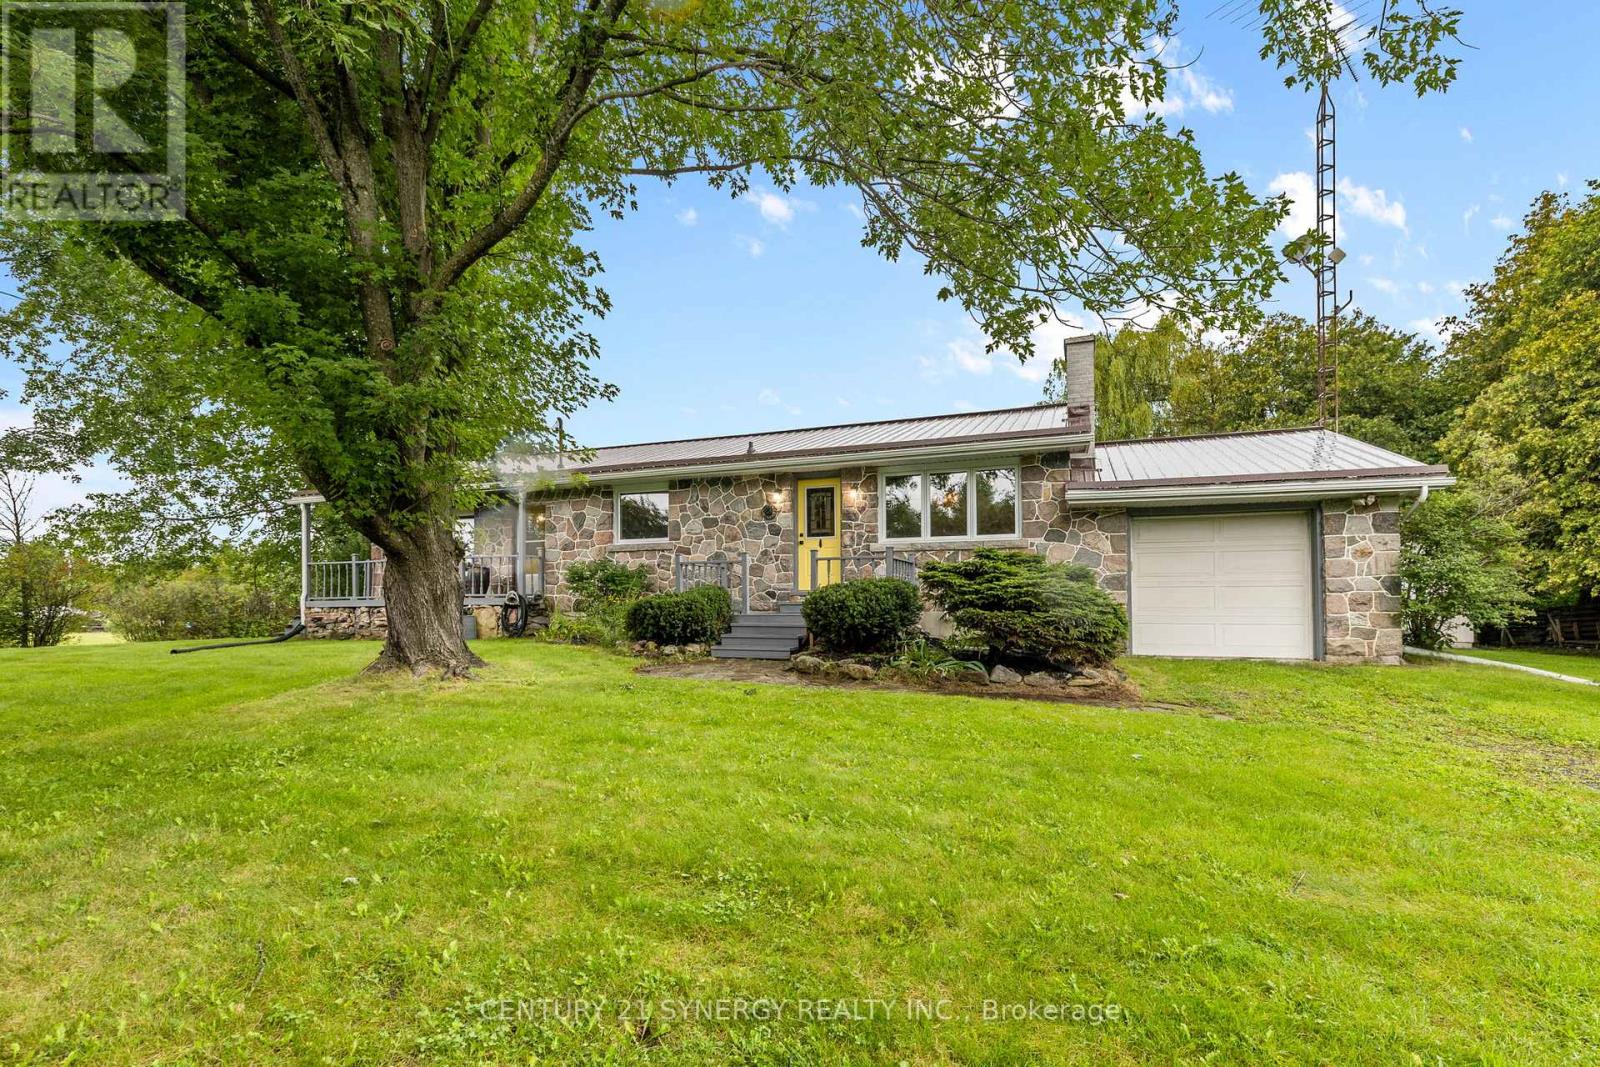
714 Maurice Stead Street, Mississippi Mills, Ontario
Row / Townhouse in 911 - Almonte
2
Beds
Beds
2
Baths
Baths
1100 - 1500 sqft
Sq Ft
Sq Ft
For sale
8206 - Ashton
$649,900
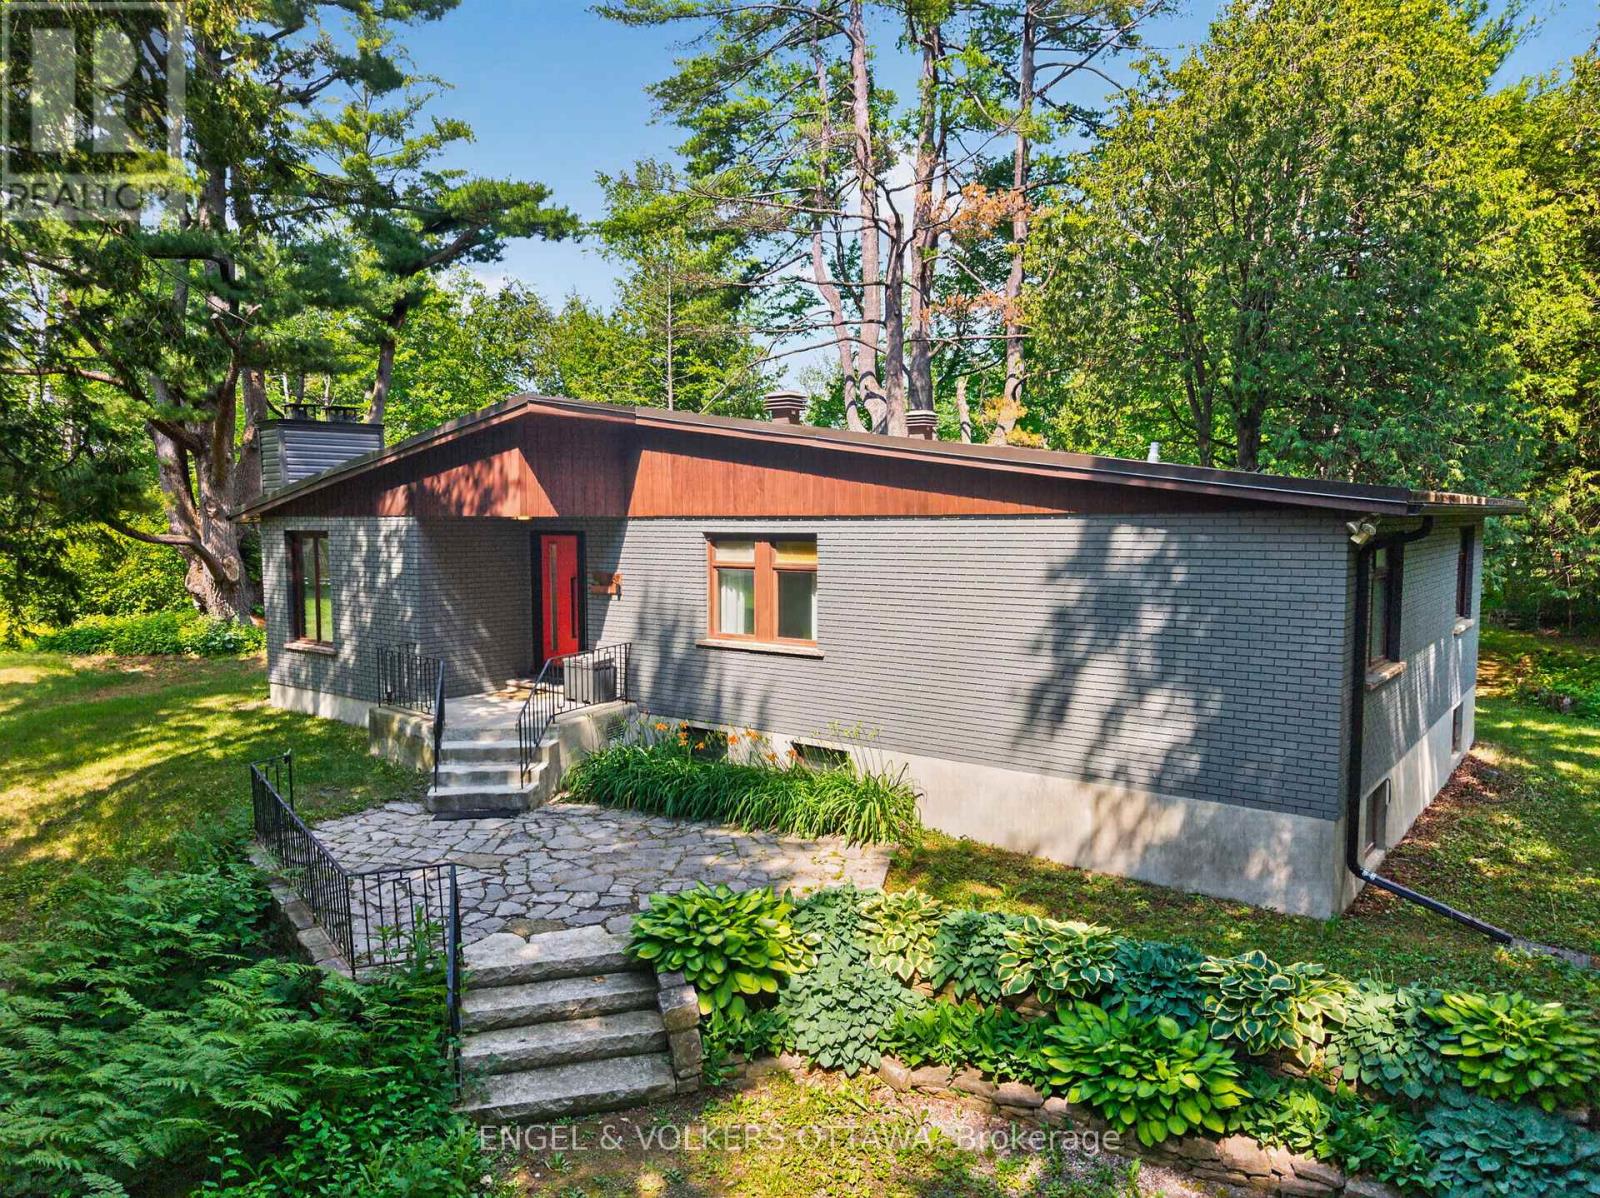
8567 Franktown Road, Ottawa, Ontario
House in 8206 - Ashton
2
Beds
Beds
1
Baths
Baths
700 - 1100 sqft
Sq Ft
Sq Ft
For sale
2401 - Carlsbad Springs
$649,900
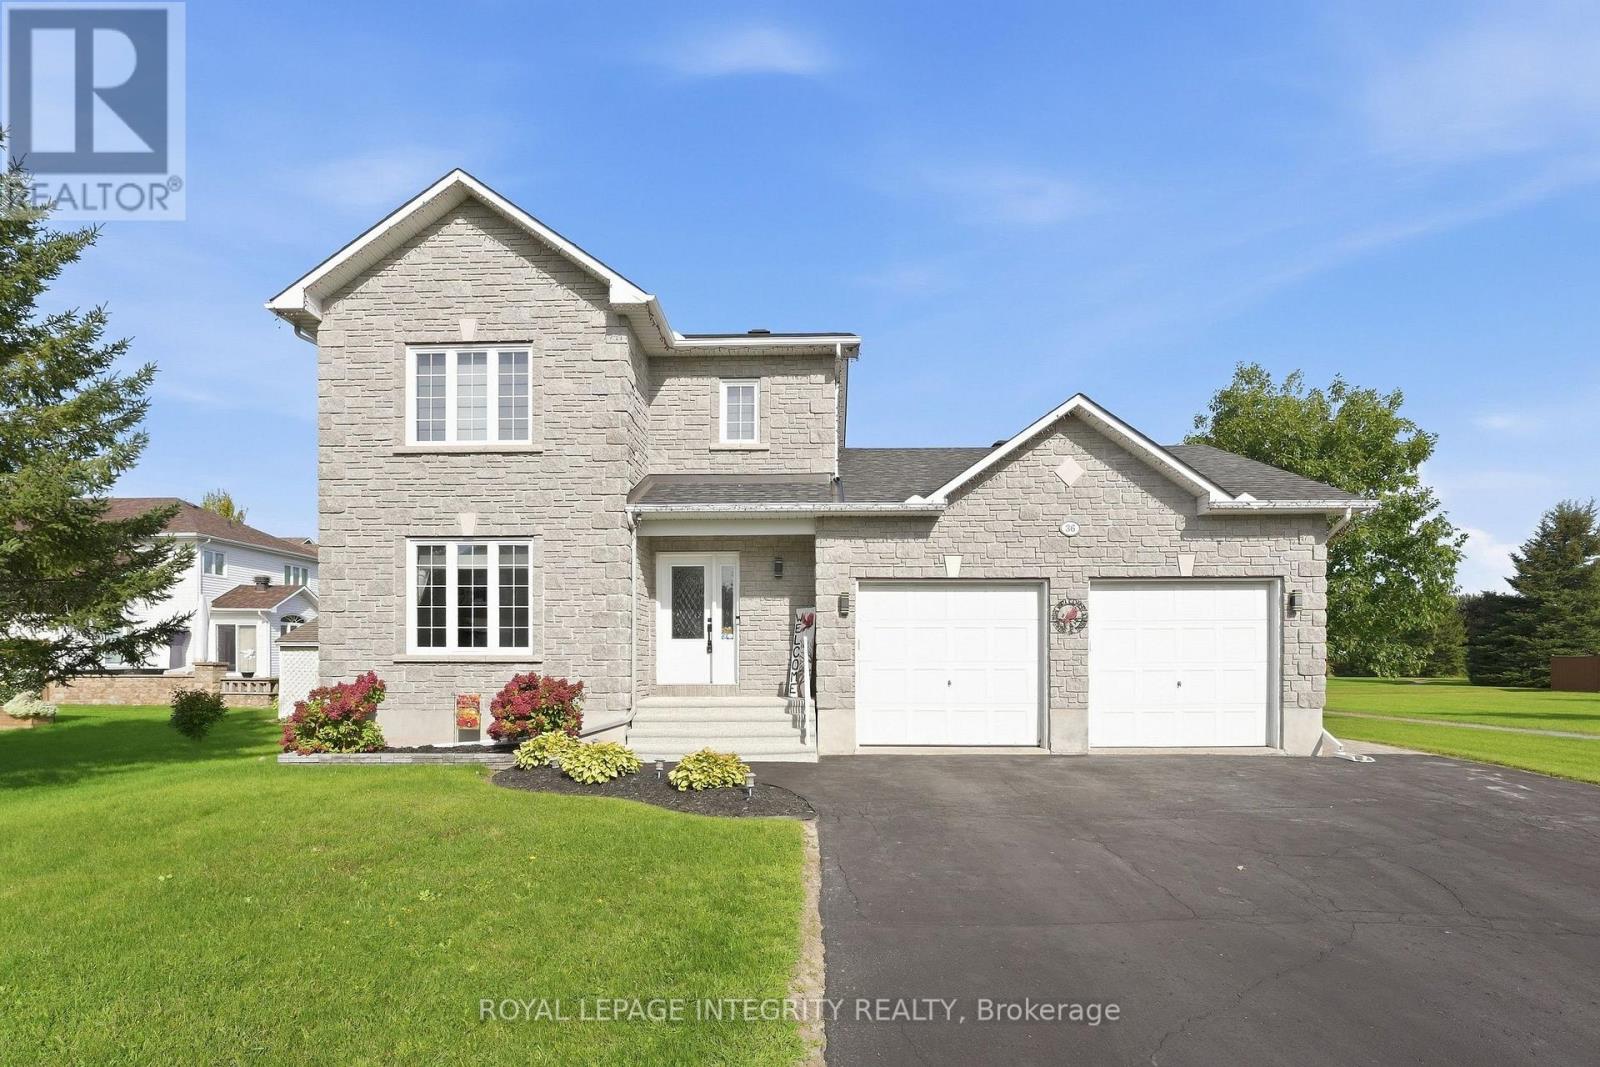
4167 Farmers Way, Ottawa, Ontario
House in 2401 - Carlsbad Springs
4
Beds
Beds
2
Baths
Baths
1500 - 2000 sqft
Sq Ft
Sq Ft
For sale
602 - Embrun
$649,900
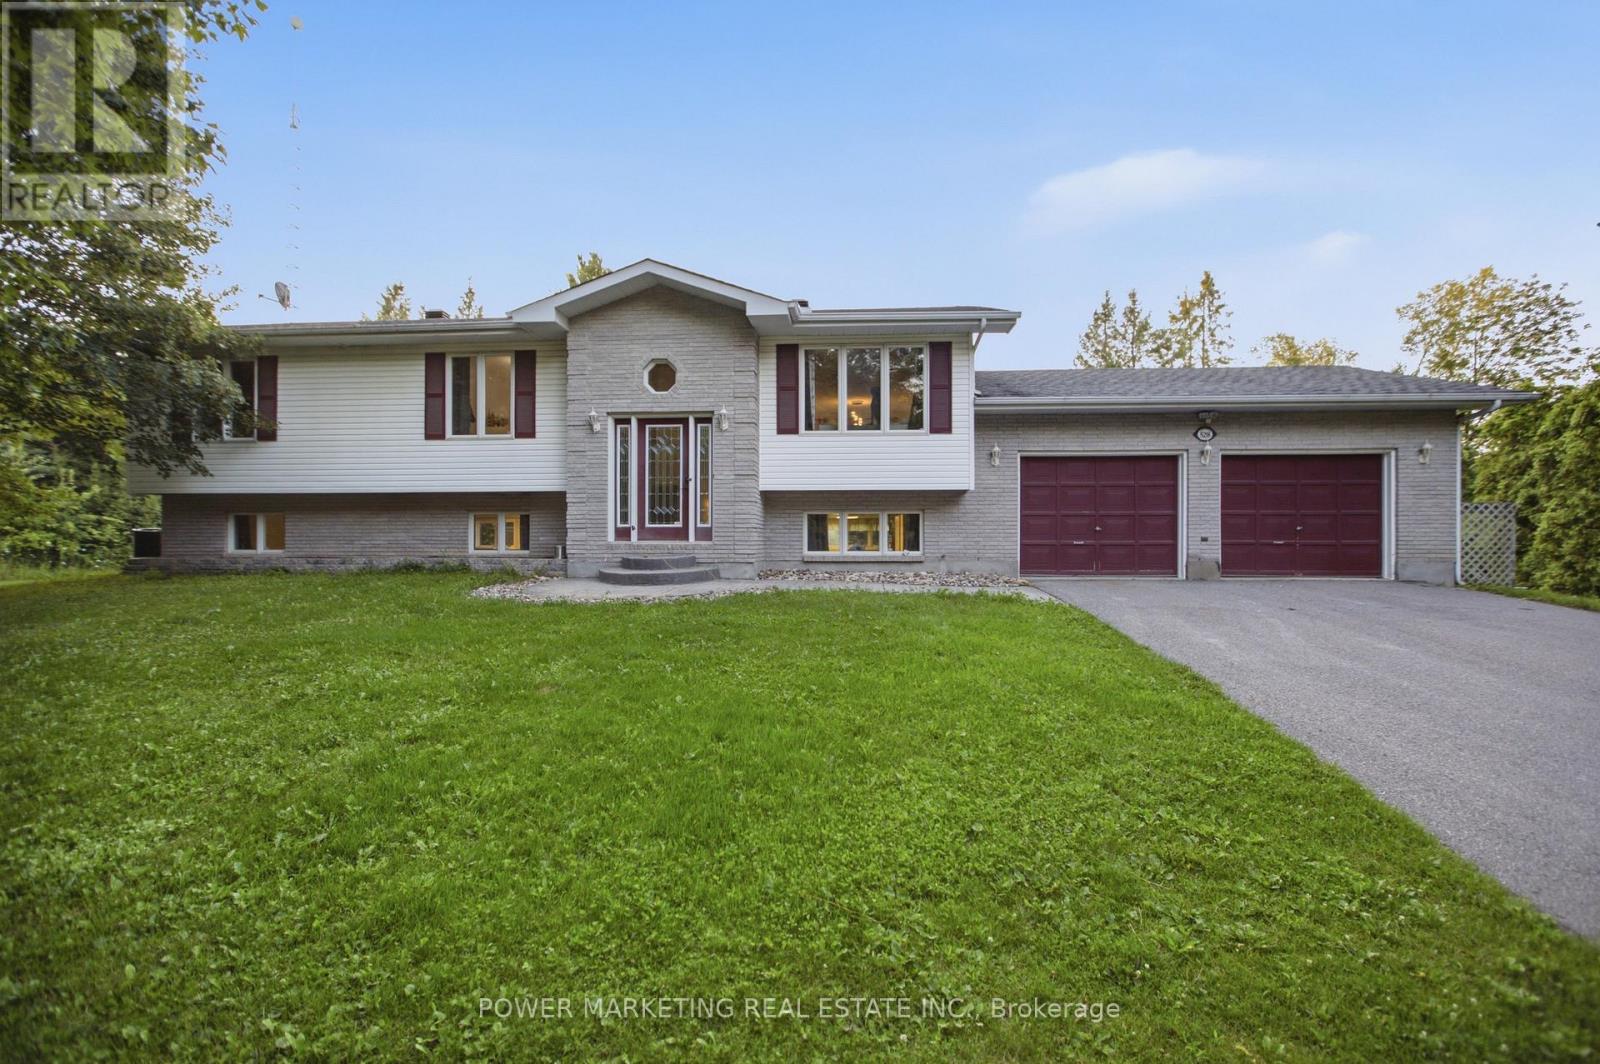
36 Frontenac Boulevard, Russell, Ontario
House in 602 - Embrun
3
Beds
Beds
2
Baths
Baths
1500 - 2000 sqft
Sq Ft
Sq Ft
For sale
910 - Beckwith Twp
$649,900
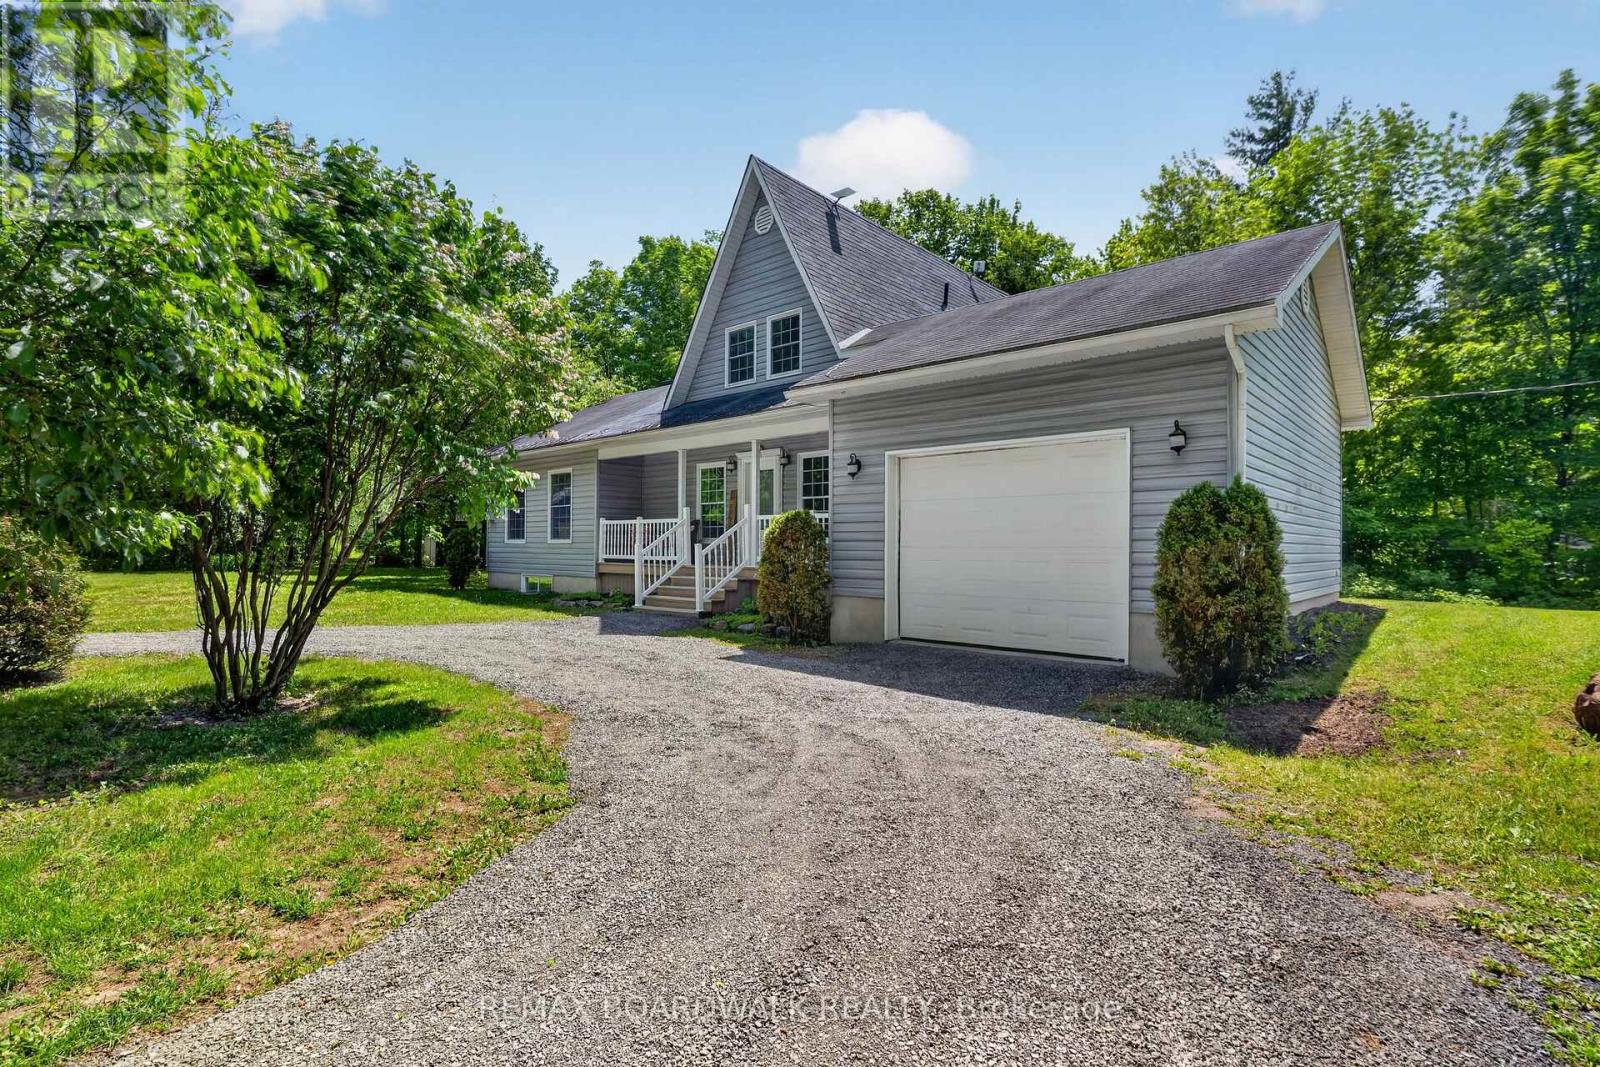
528 Kings Creek Road, Beckwith, Ontario
House in 910 - Beckwith Twp
3
Beds
Beds
3
Baths
Baths
1500 - 2000 sqft
Sq Ft
Sq Ft
For sale
711 - North Stormont (Finch) Twp
$649,900
14930 Concession 10-11 Road, North Stormont, Ontario
House in 711 - North Stormont (Finch) Twp
3
Beds
Beds
2
Baths
Baths
1500 - 2000 sqft
Sq Ft
Sq Ft
Ready to a home?
Contact a REALTOR® today!
