

528 Kings Creek Road
Beckwith,
Ontario
K0A1B0
528 Kings Creek Road
Beckwith,
Ontario
K0A1B0
Add this listing to your favourite
Shortlist it to compare later & get quick access from your account.
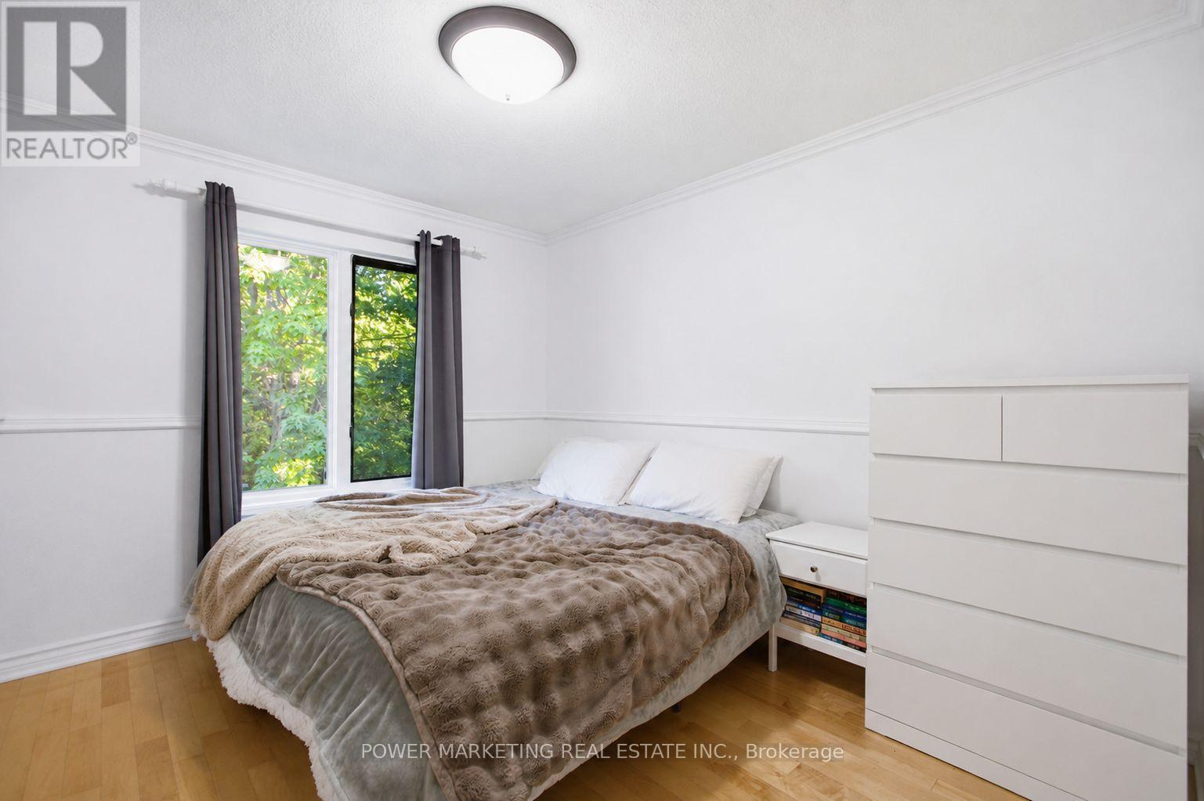
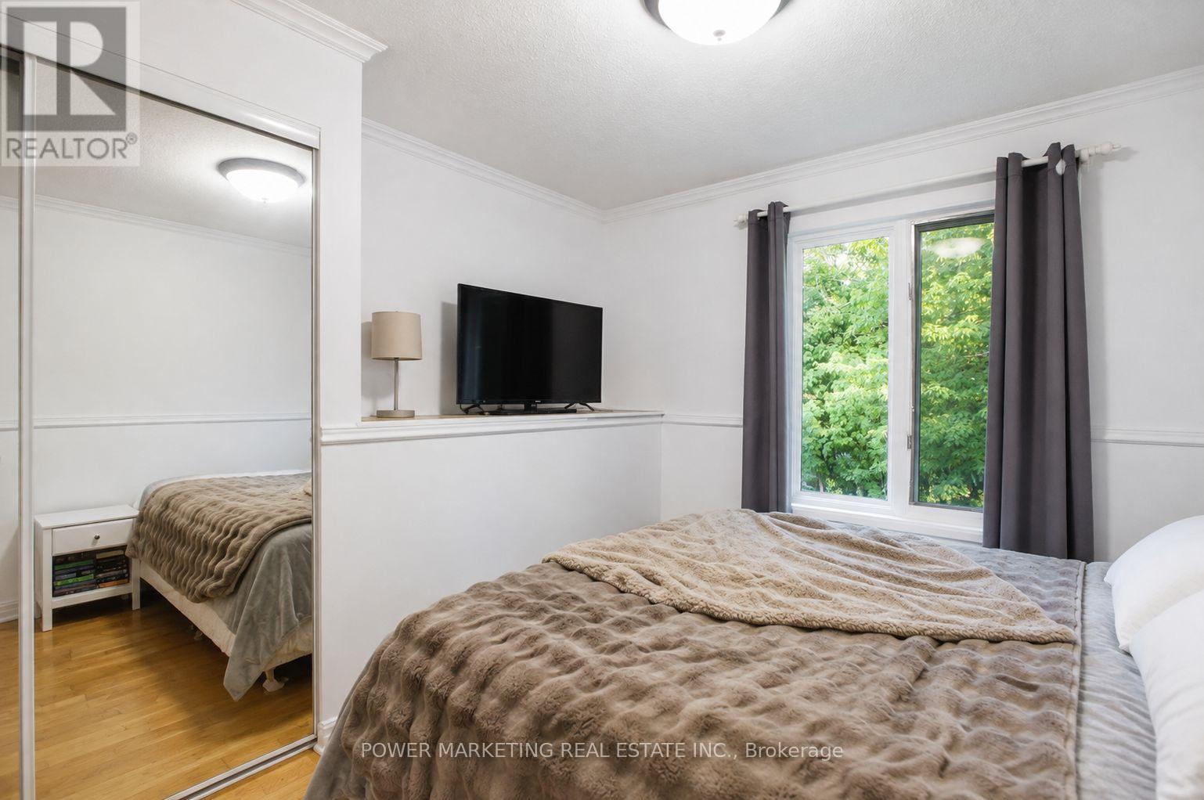
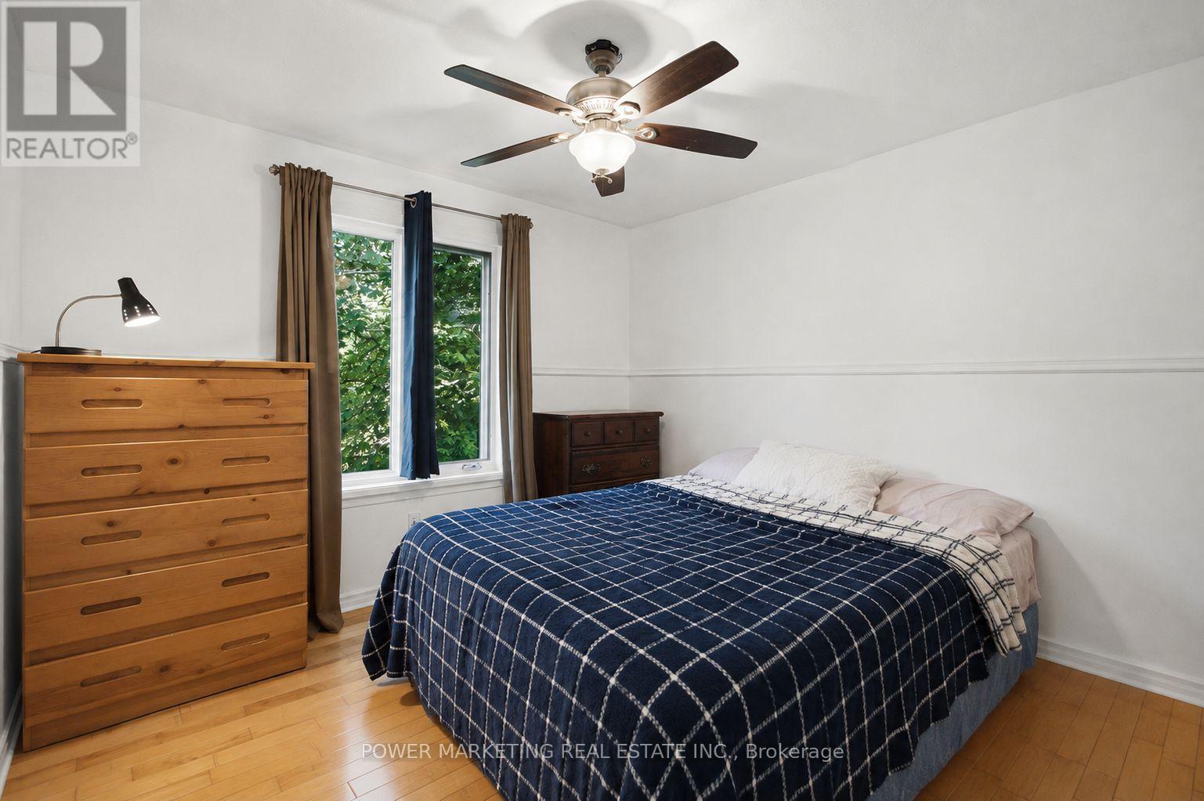
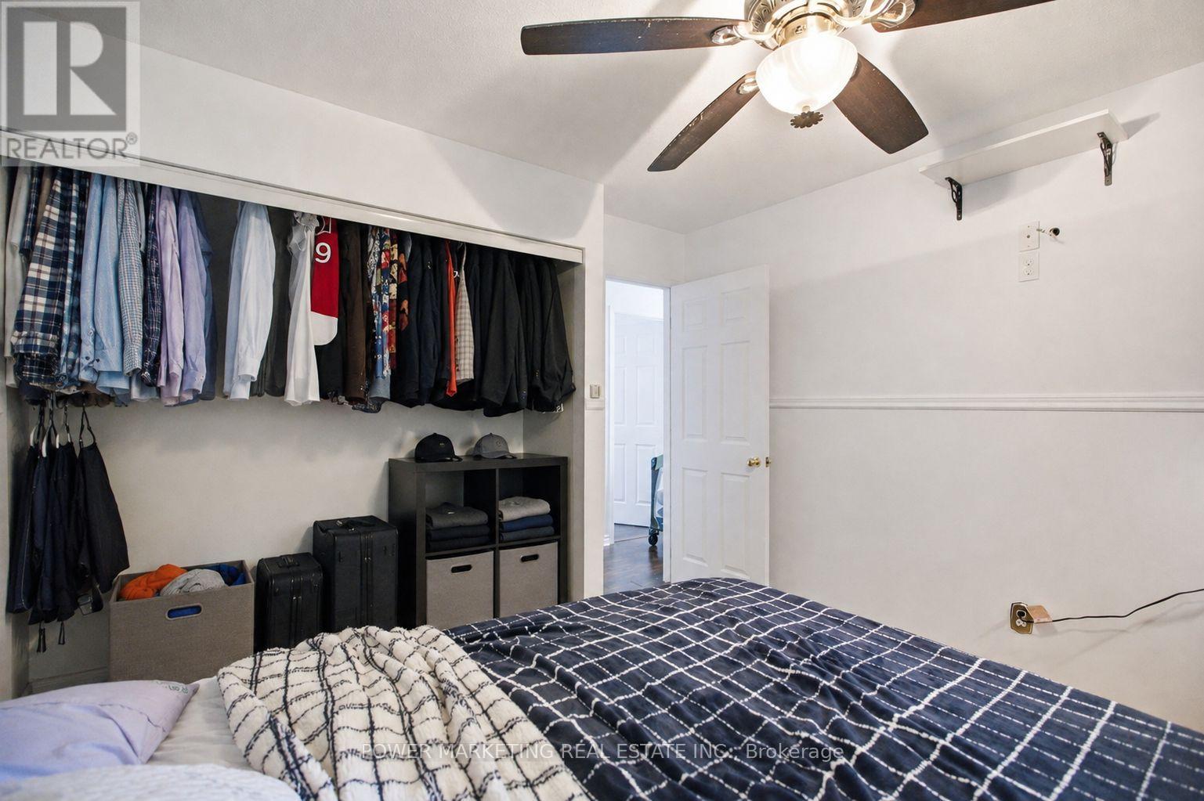


$649,900
Property overview
Building Type
House
Property Type
Single Family
Bedrooms
3
Bathrooms
3
Year Built
Neighbourhood
910 - Beckwith Twp
Status
For sale
Highlights
910 - Beckwith Twp
House
For sale
Listing description
Discover this Single Family
528 Kings Creek Road,
Beckwith
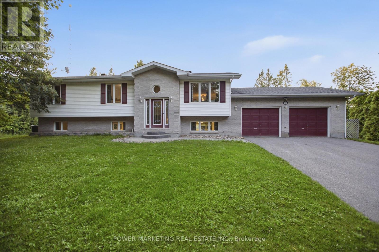
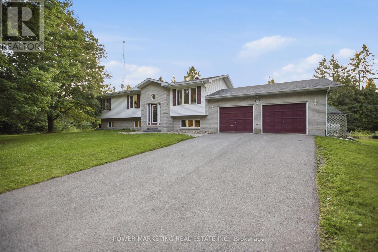
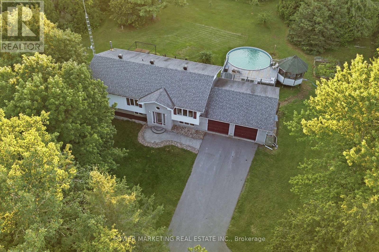
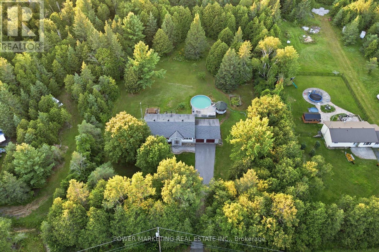
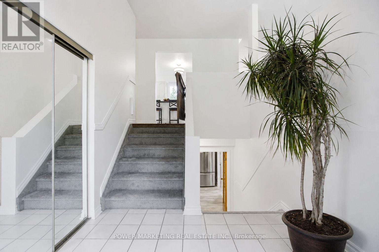
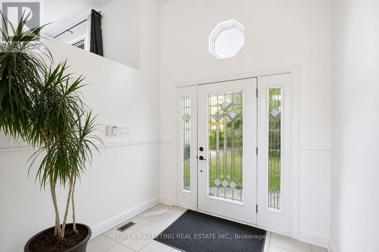
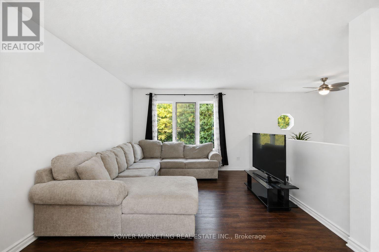
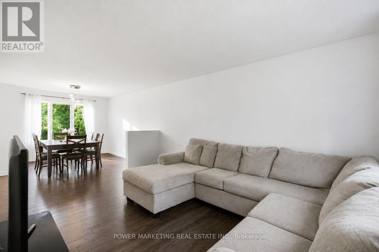
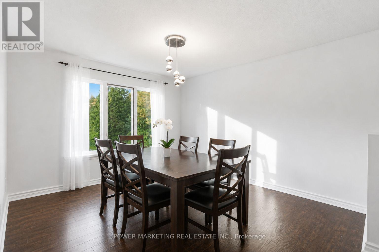
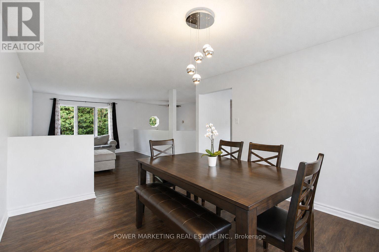
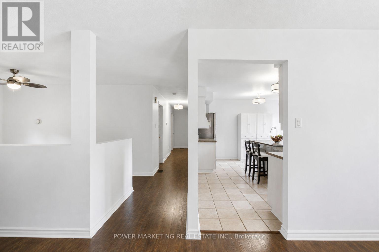
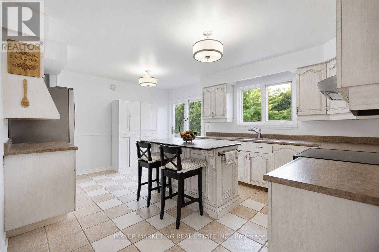
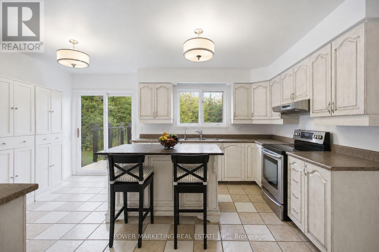
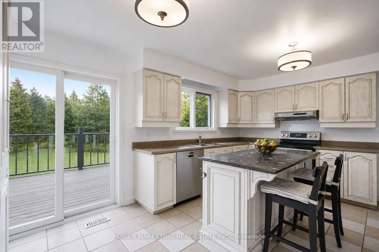
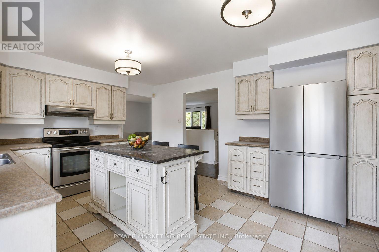
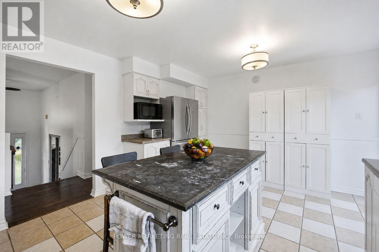
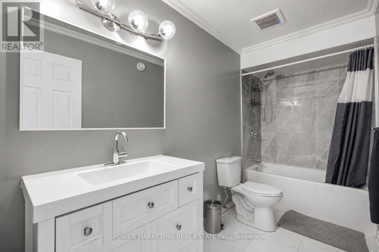
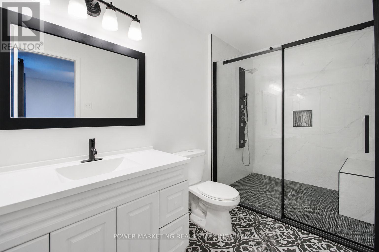
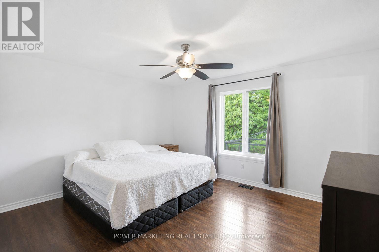
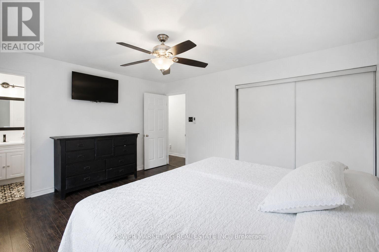
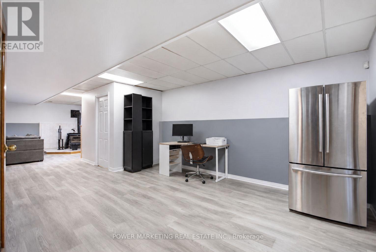
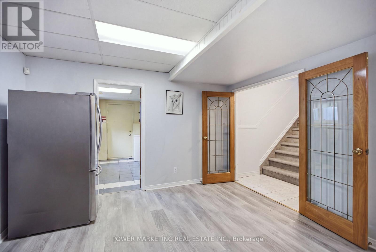
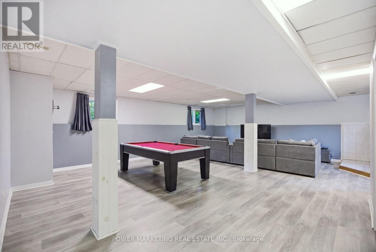
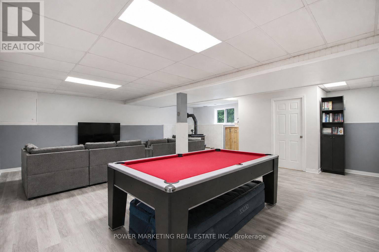
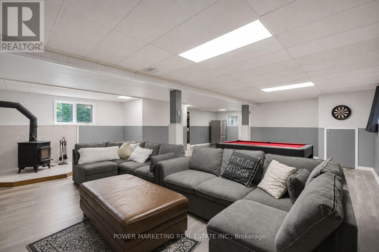
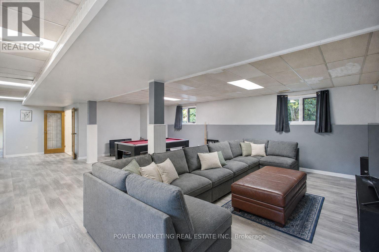
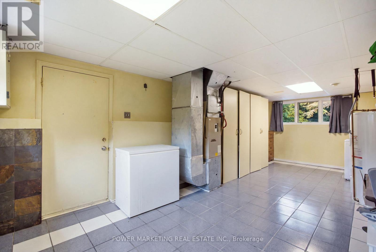
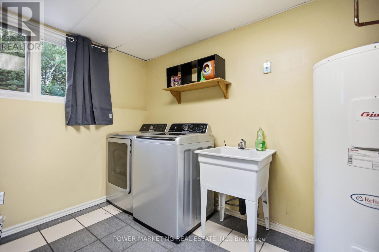
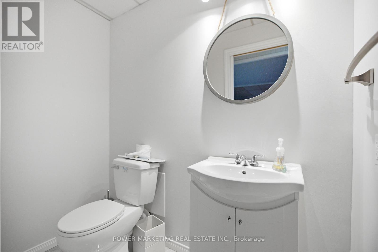
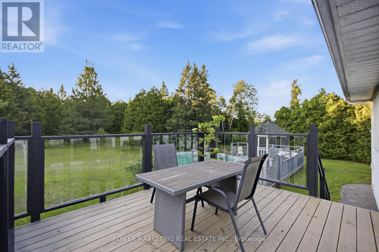
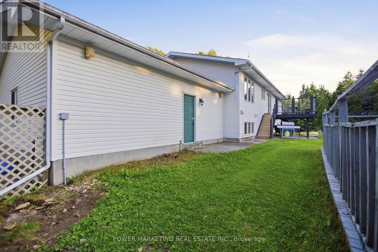
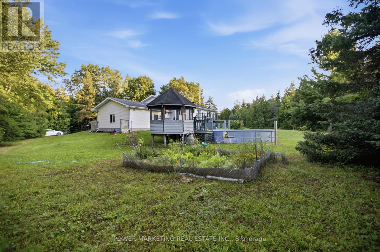
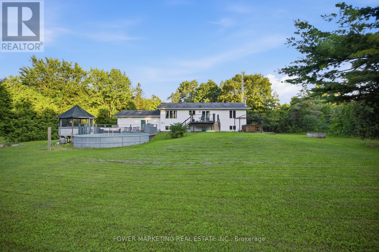
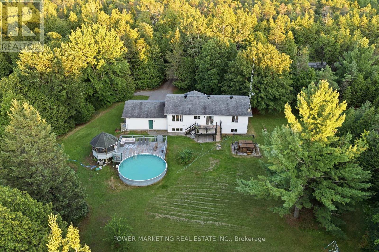
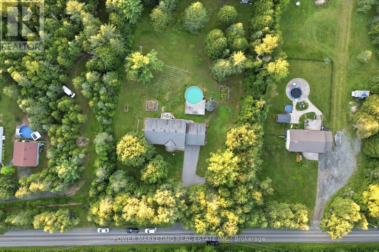
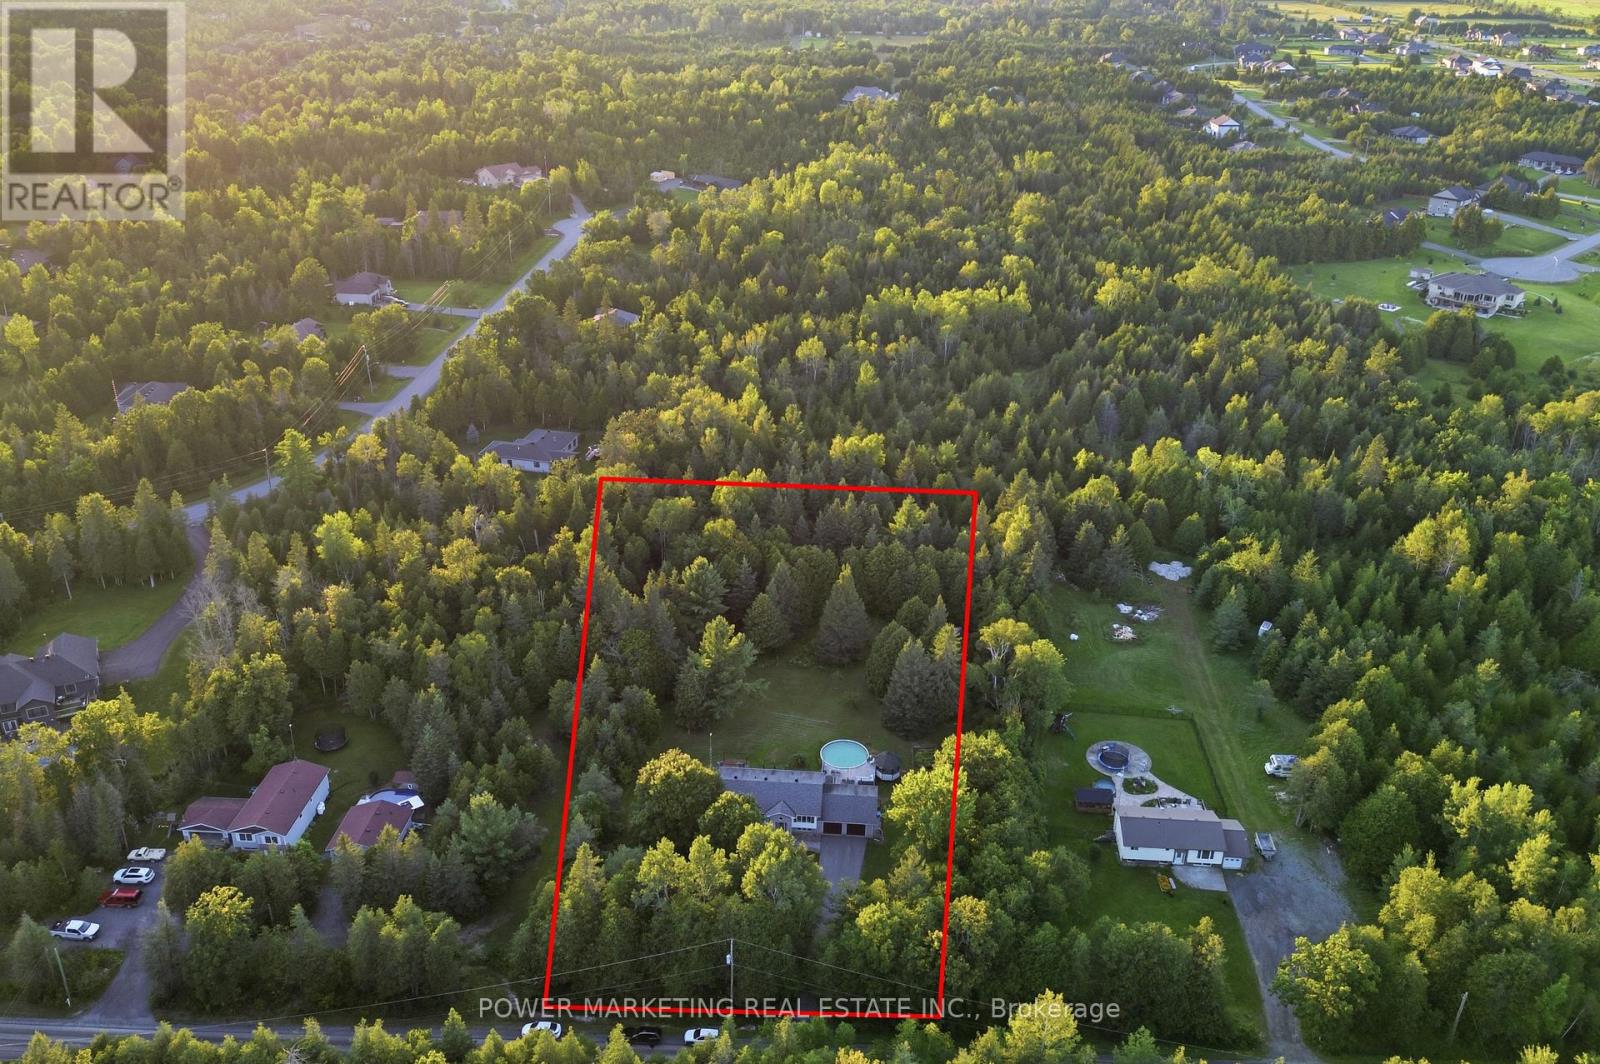
Escape the city and come home to your own **private country retreat at 528 Kings Creek Road**. Set on approximately **1.84 beautifully treed acres**, this spacious **3-bedroom, 3-bathroom home** offers the privacy and tranquility of country living while keeping Ottawa within easy reach. Step inside to a bright, welcoming main level featuring an **eat-in kitchen with centre island**, formal dining room, and an inviting living room filled with natural light. The spacious primary bedroom offers its own private ensuite, while **all three bathrooms were beautifully renovated in 2020**, adding a fresh, contemporary feel throughout the home. Need more room? French doors lead to an **expansive lower-level recreation room** with incredible flexibility-perfect for a home theatre, games room, gym, office, kids' play area, or additional family living space. A practical mudroom/laundry room provides direct access to the **attached double-car garage**.Outside is where this property truly shines. Surrounded by mature trees, the private backyard is made for relaxing, entertaining, and enjoying the outdoors. Spend summer days around the **above-ground saltwater pool**, host family and friends on the **large deck and gazebo**, or unwind in the hot tub. With nearly two acres to enjoy, there's plenty of room for kids, pets, gardening, outdoor activities, and simply enjoying the peace and quiet. An underground dog fence runs around the property's perimeter, with existing components included as-is. The hot tub is also included as-is.**Space, privacy, mature trees, and your own backyard oasis-all within convenient reach of Ottawa. 528 Kings Creek Road is country living without giving up city convenience.** (id:64373)
Upcoming viewings
45.0845967
-75.9815165
528 Kings Creek Road, Beckwith, Ontario, K0A1B0
Loading WalkScore data...
Walk Score®
Transit Score®
Bike Score®
Walkability Snapshot
Understand how walkable, transit-friendly & bikeable this neighbourhood really is.
Scores are powered by Walk Score® and reflect access to daily essentials, transit and bike routes near this area.
🚶Walk Score®
🚊Transit Score
🚲Bike Score
Liveability scores for this neighbourhood
Powered by Walk Score®
Use these scores as a quick guide only. Check local transit, bike paths
and walk routes to plan your day-to-day life.
Google Maps
Explore the exact location, nearby amenities, and community vibe.
Listing Details
Last updated:
2026-10-19
Key facts
Price
$649,900
Ownership
Freehold
Property type
Single Family
Bedrooms
3
Bathrooms
3
Interior size
1500 - 2000 sqft
Parking options
Attached Garage, Garage, Inside Entry
Total spaces
8
Interior & features
Cooling
Central air conditioning, Air exchanger
Heating
Forced air
Heating fuel
Electric
Basement
Full (Finished)
Appliances
Hot Tub, Water Treatment, Dishwasher, Dryer, Hood Fan, Microwave, Stove, Washer, Refrigerator
Fireplace
True
Exterior finish
Brick, Vinyl siding
Key features
Wooded area
Lot, amenities & extras
Lot size
160 x 400 FT ; 0|1/2 - 1.99 acres
Community features
School Bus
Water
Drilled Well
Sewer
Septic System
Rooms
| Level | Type | Length | Width | Dimensions |
|---|---|---|---|---|
| Lower Level | Family Room | 8.22 m | 7.56 m | 8.22 m x 7.56 m |
| Lower Level | Laundry Room | 7.51 m | 3.32 m | 7.51 m x 3.32 m |
| Main Level | Living Room | 4.72 m | 3.5 m | 4.72 m x 3.5 m |
| Main Level | Dining Room | 3.78 m | 3.47 m | 3.78 m x 3.47 m |
| Main Level | Primary Bedroom | 4.26 m | 3.78 m | 4.26 m x 3.78 m |
| Main Level | Bathroom | 3.04 m | 1.52 m | 3.04 m x 1.52 m |
| Main Level | Bedroom | 3.5 m | 3.2 m | 3.5 m x 3.2 m |
| Main Level | Bedroom | 3.5 m | 3.42 m | 3.5 m x 3.42 m |
| Main Level | Dining Room | 3.7 m | 3.35 m | 3.7 m x 3.35 m |
| Main Level | Kitchen | 4.95 m | 3.78 m | 4.95 m x 3.78 m |
| Main Level | Bathroom | 3.47 m | 1.52 m | 3.47 m x 1.52 m |
| Main Level | Foyer | 2.48 m | 2.48 m | 2.48 m x 2.48 m |
Mortgage Calculator
$500,000
$100,000
$5,000,000
Adjust the total amount you plan to borrow.
5%
1%
15%
25 years
10 years
40 years
Monthly Payment
$0
This is an approximate monthly payment based on your inputs.
Total Interest Paid
$0
Add this listing to your favourite
Shortlist it to compare later & get quick access from your account.

Comparables
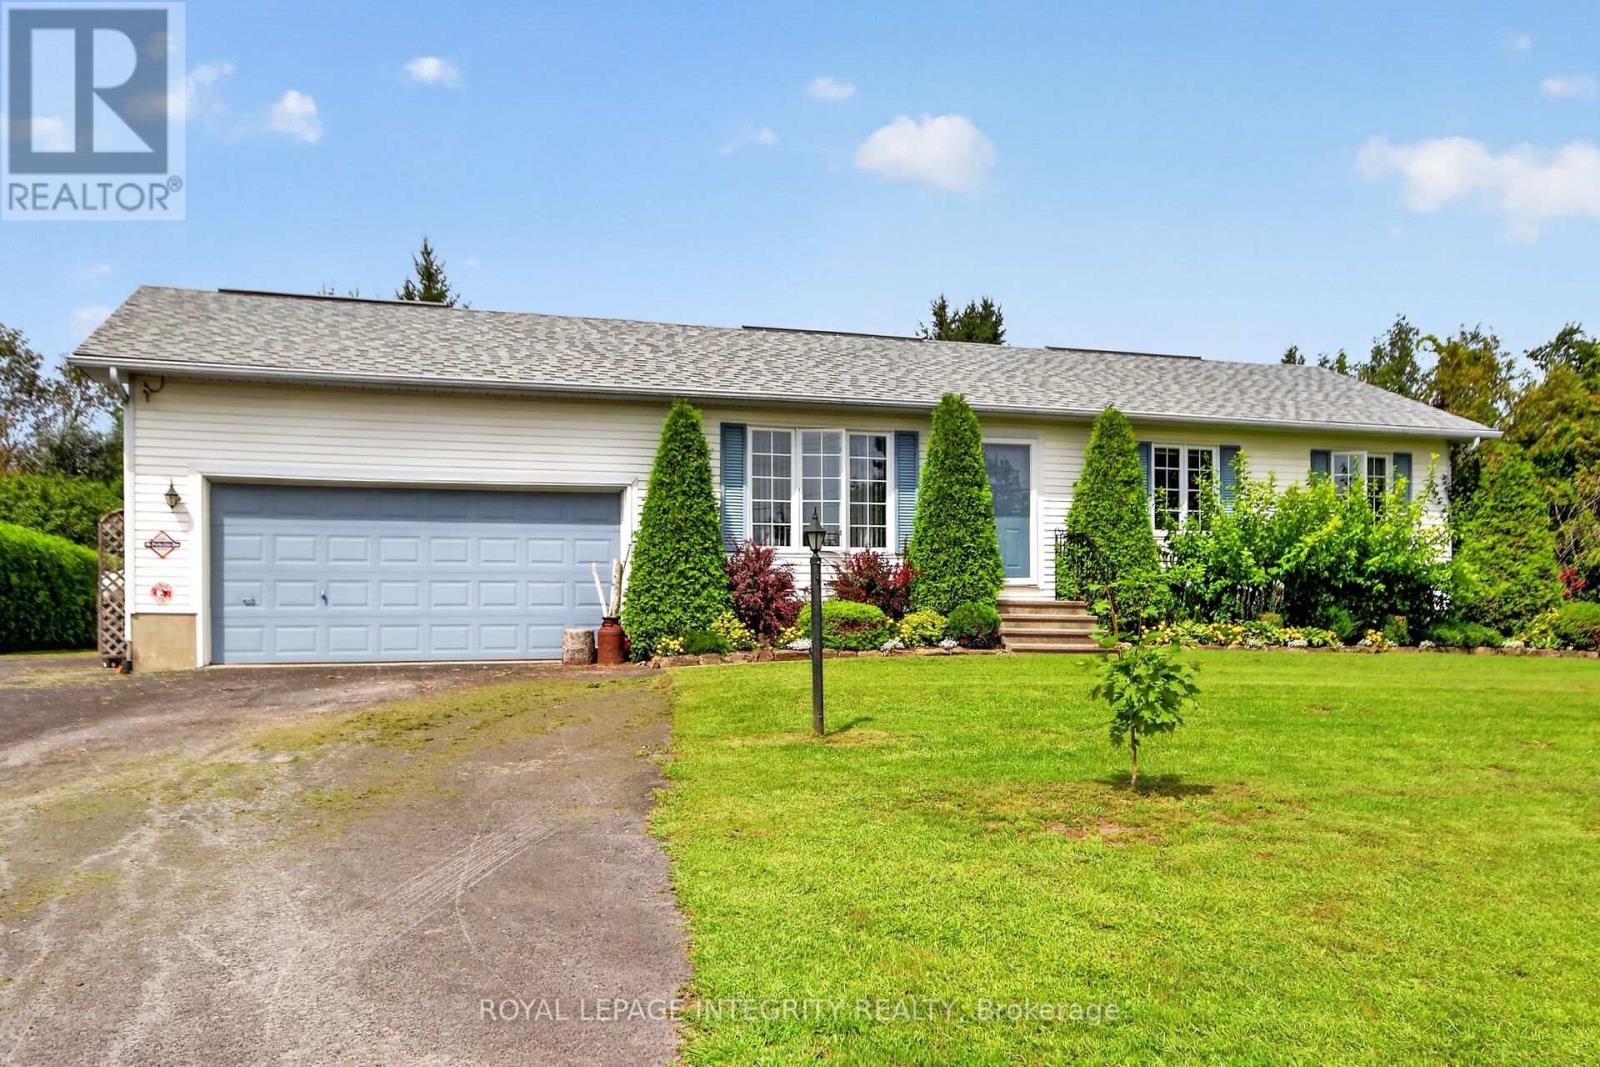
For sale
8009 - North Gower
$649,900
2913 Danbury Way, Ottawa, Ontario
House in 8009 - North Gower
4
Beds
Beds
3
Baths
Baths
1100 - 1500 sqft
Sq Ft
Sq Ft

For sale
911 - Almonte
$649,900
714 Maurice Stead Street, Mississippi Mills, Ontario
Row / Townhouse in 911 - Almonte
2
Beds
Beds
2
Baths
Baths
1100 - 1500 sqft
Sq Ft
Sq Ft
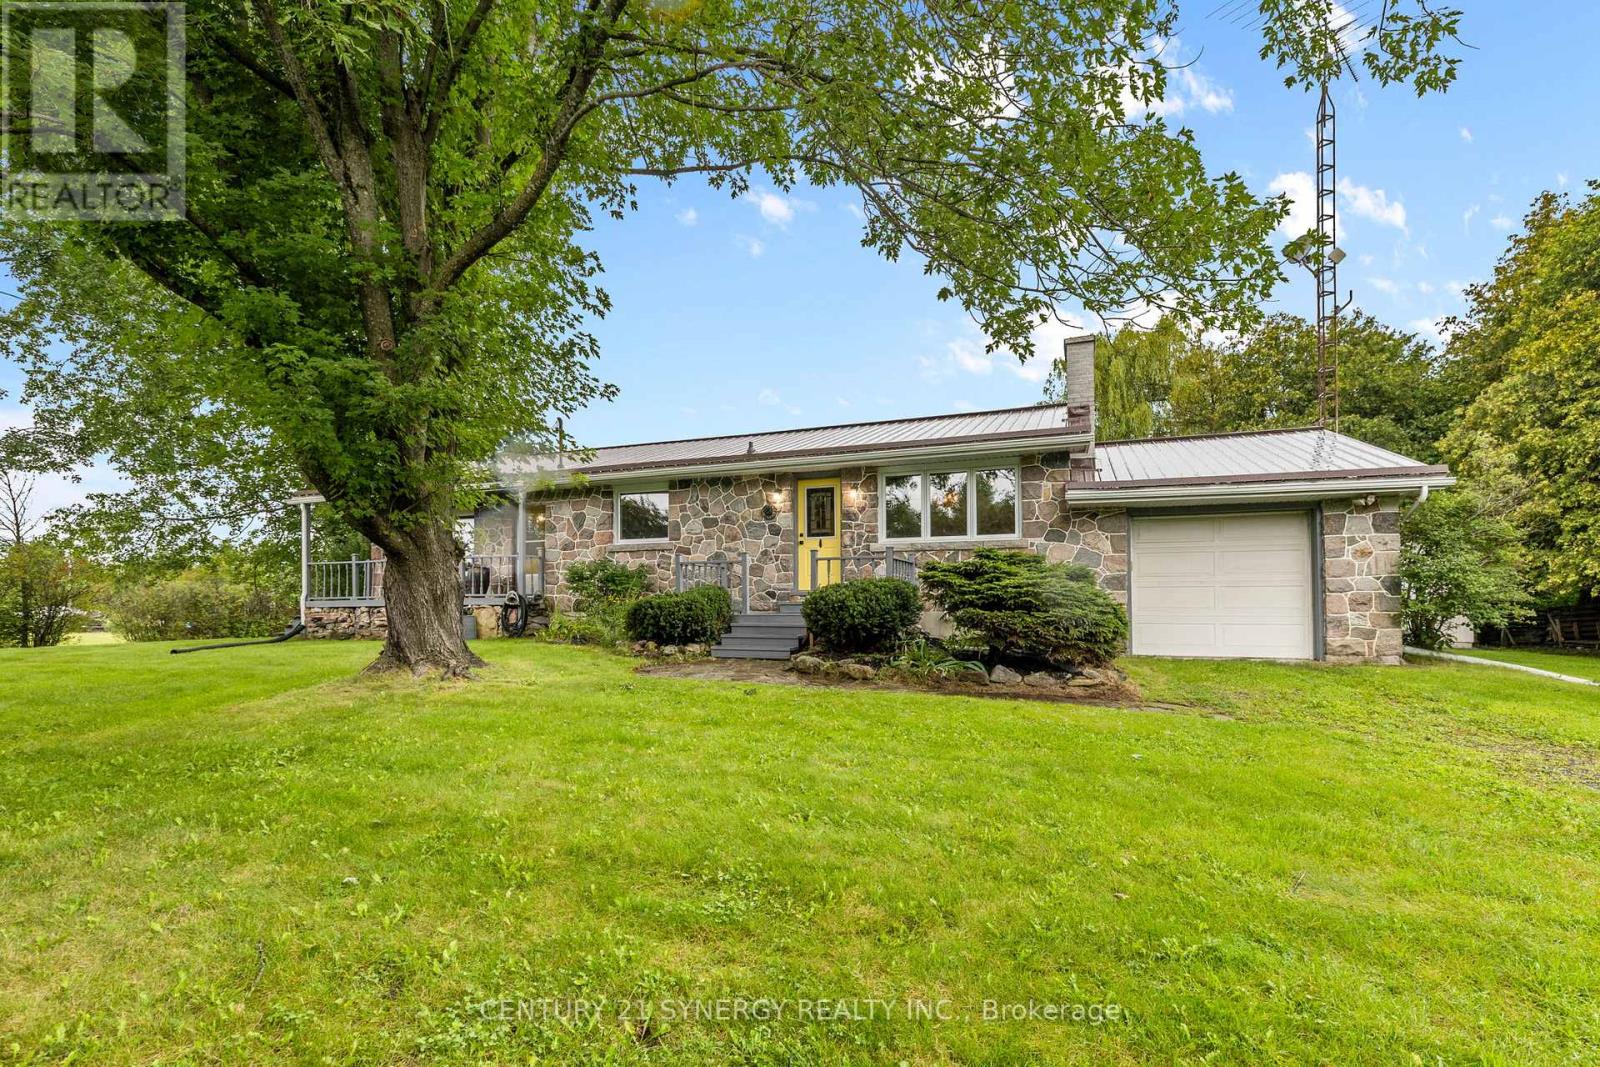
For sale
8206 - Ashton
$649,900
8567 Franktown Road, Ottawa, Ontario
House in 8206 - Ashton
2
Beds
Beds
1
Baths
Baths
700 - 1100 sqft
Sq Ft
Sq Ft
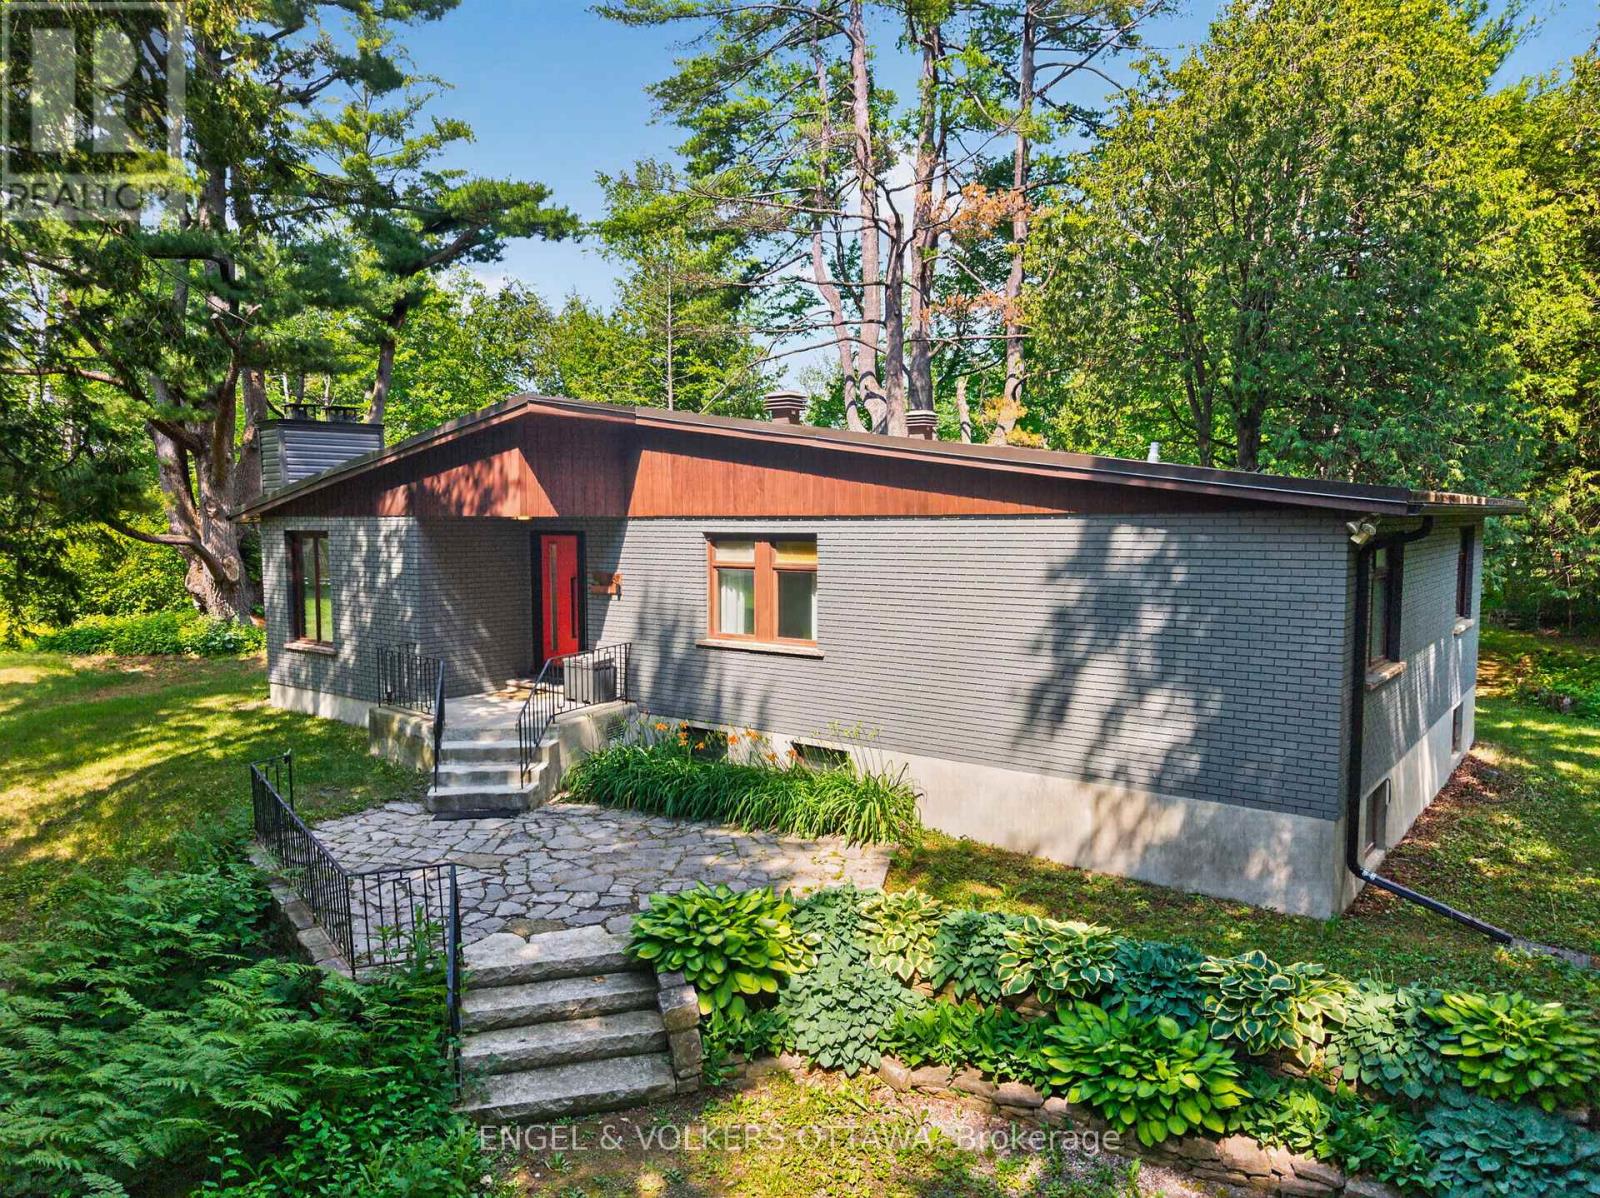
For sale
2401 - Carlsbad Springs
$649,900
4167 Farmers Way, Ottawa, Ontario
House in 2401 - Carlsbad Springs
4
Beds
Beds
2
Baths
Baths
1500 - 2000 sqft
Sq Ft
Sq Ft
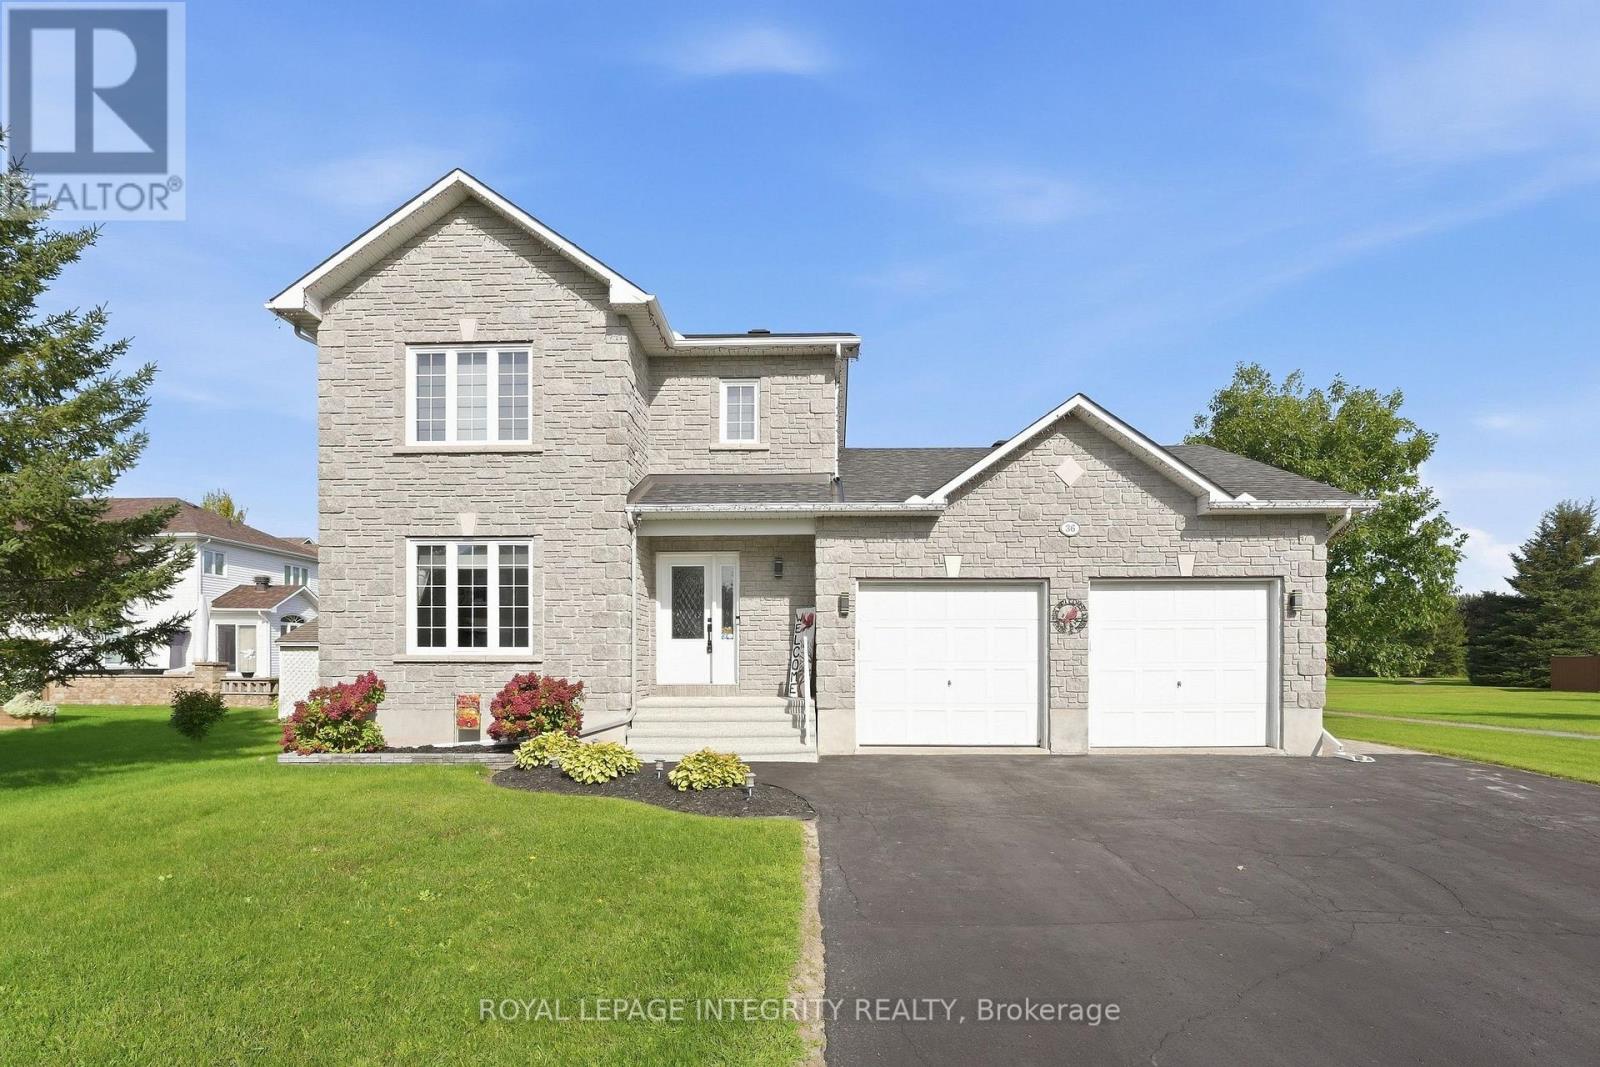
For sale
602 - Embrun
$649,900
36 Frontenac Boulevard, Russell, Ontario
House in 602 - Embrun
3
Beds
Beds
2
Baths
Baths
1500 - 2000 sqft
Sq Ft
Sq Ft
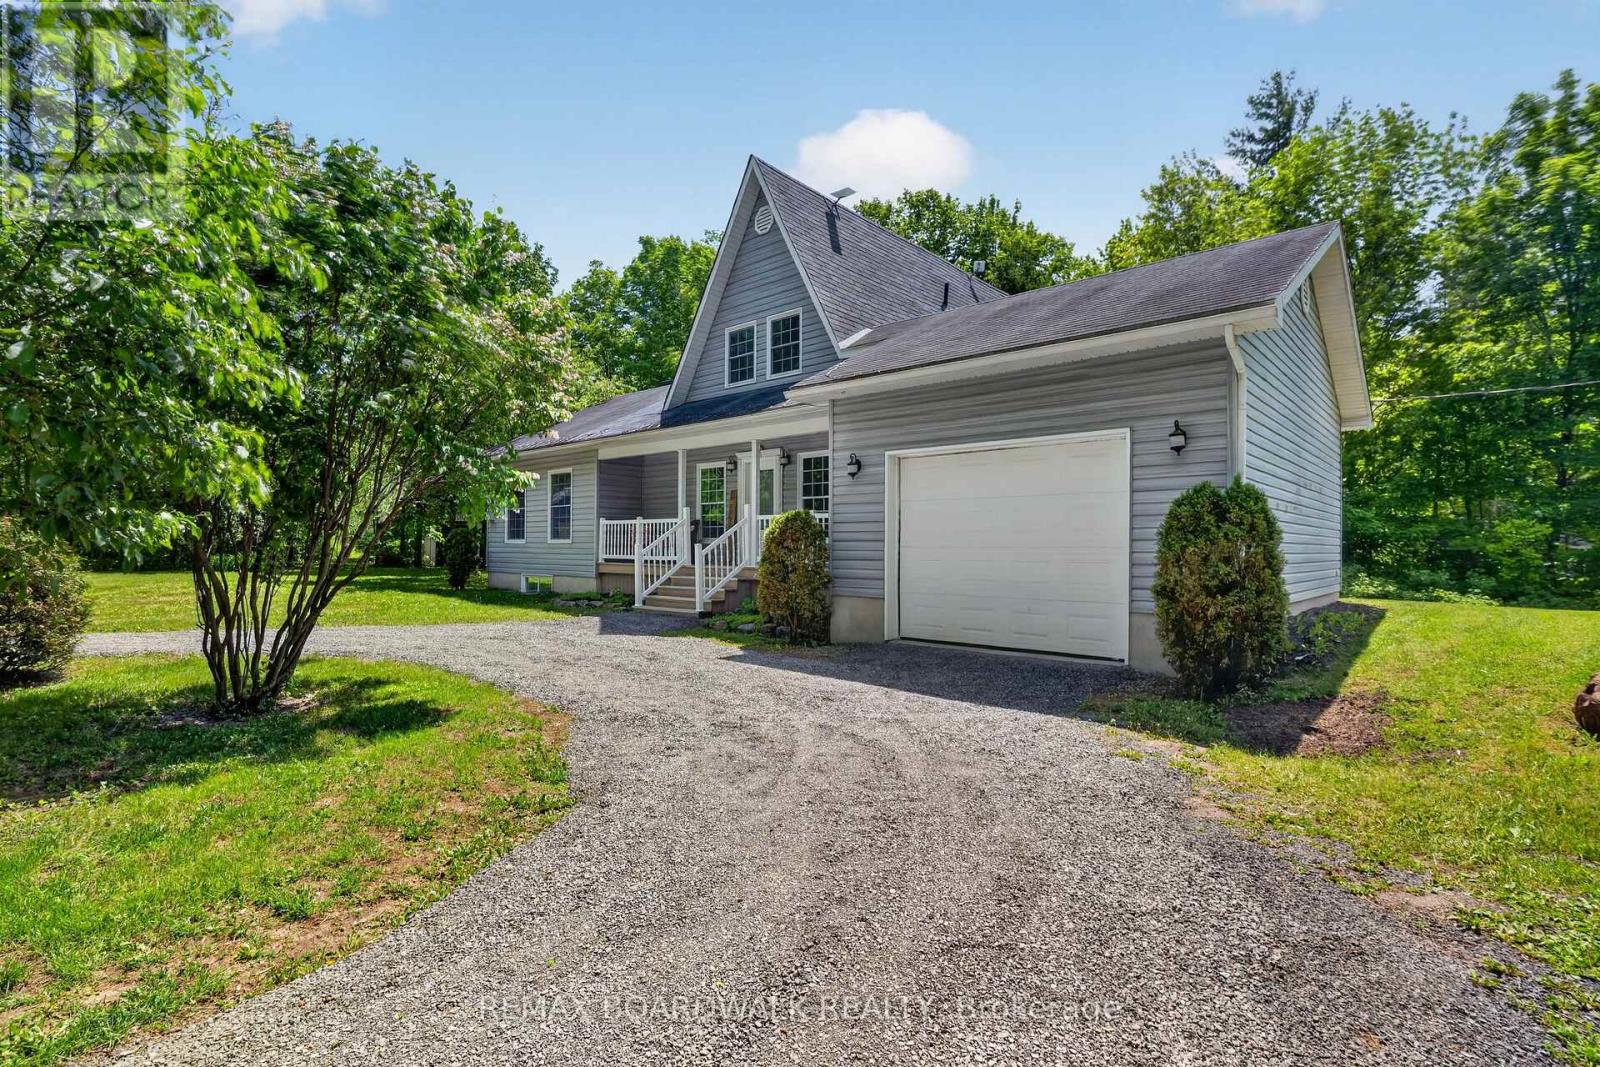
For sale
711 - North Stormont (Finch) Twp
$649,900
14930 Concession 10-11 Road, North Stormont, Ontario
House in 711 - North Stormont (Finch) Twp
3
Beds
Beds
2
Baths
Baths
1500 - 2000 sqft
Sq Ft
Sq Ft
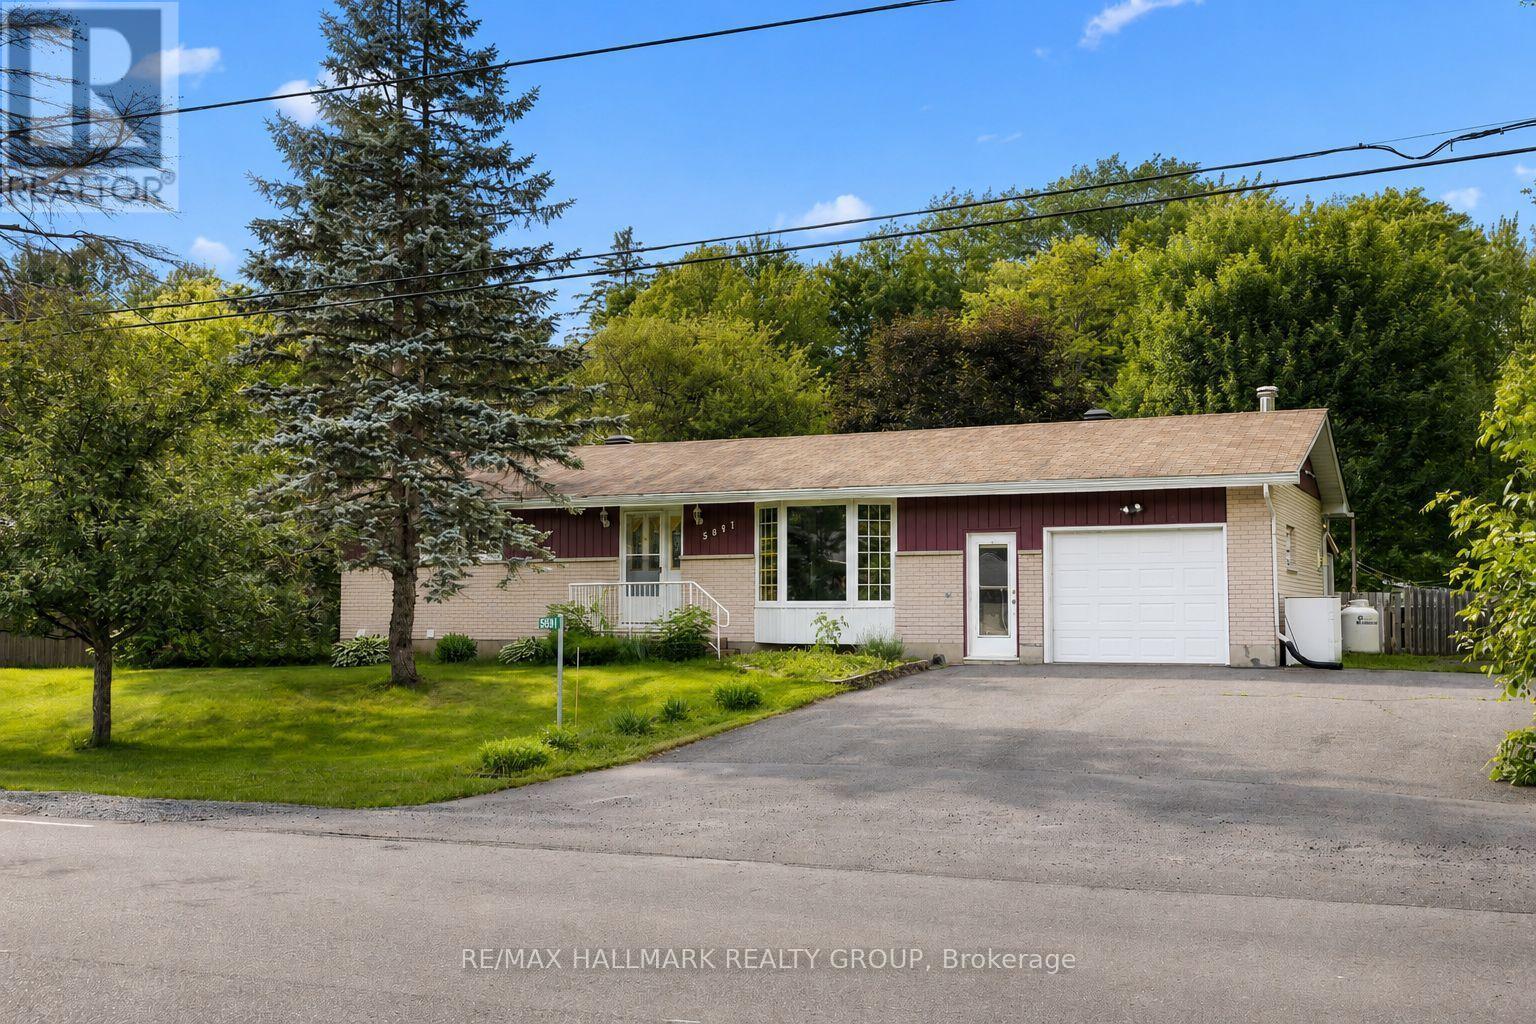
For sale
2401 - Carlsbad Springs
$649,900
5881 Piperville Road, Ottawa, Ontario
House in 2401 - Carlsbad Springs
3
Beds
Beds
2
Baths
Baths
700 - 1100 sqft
Sq Ft
Sq Ft
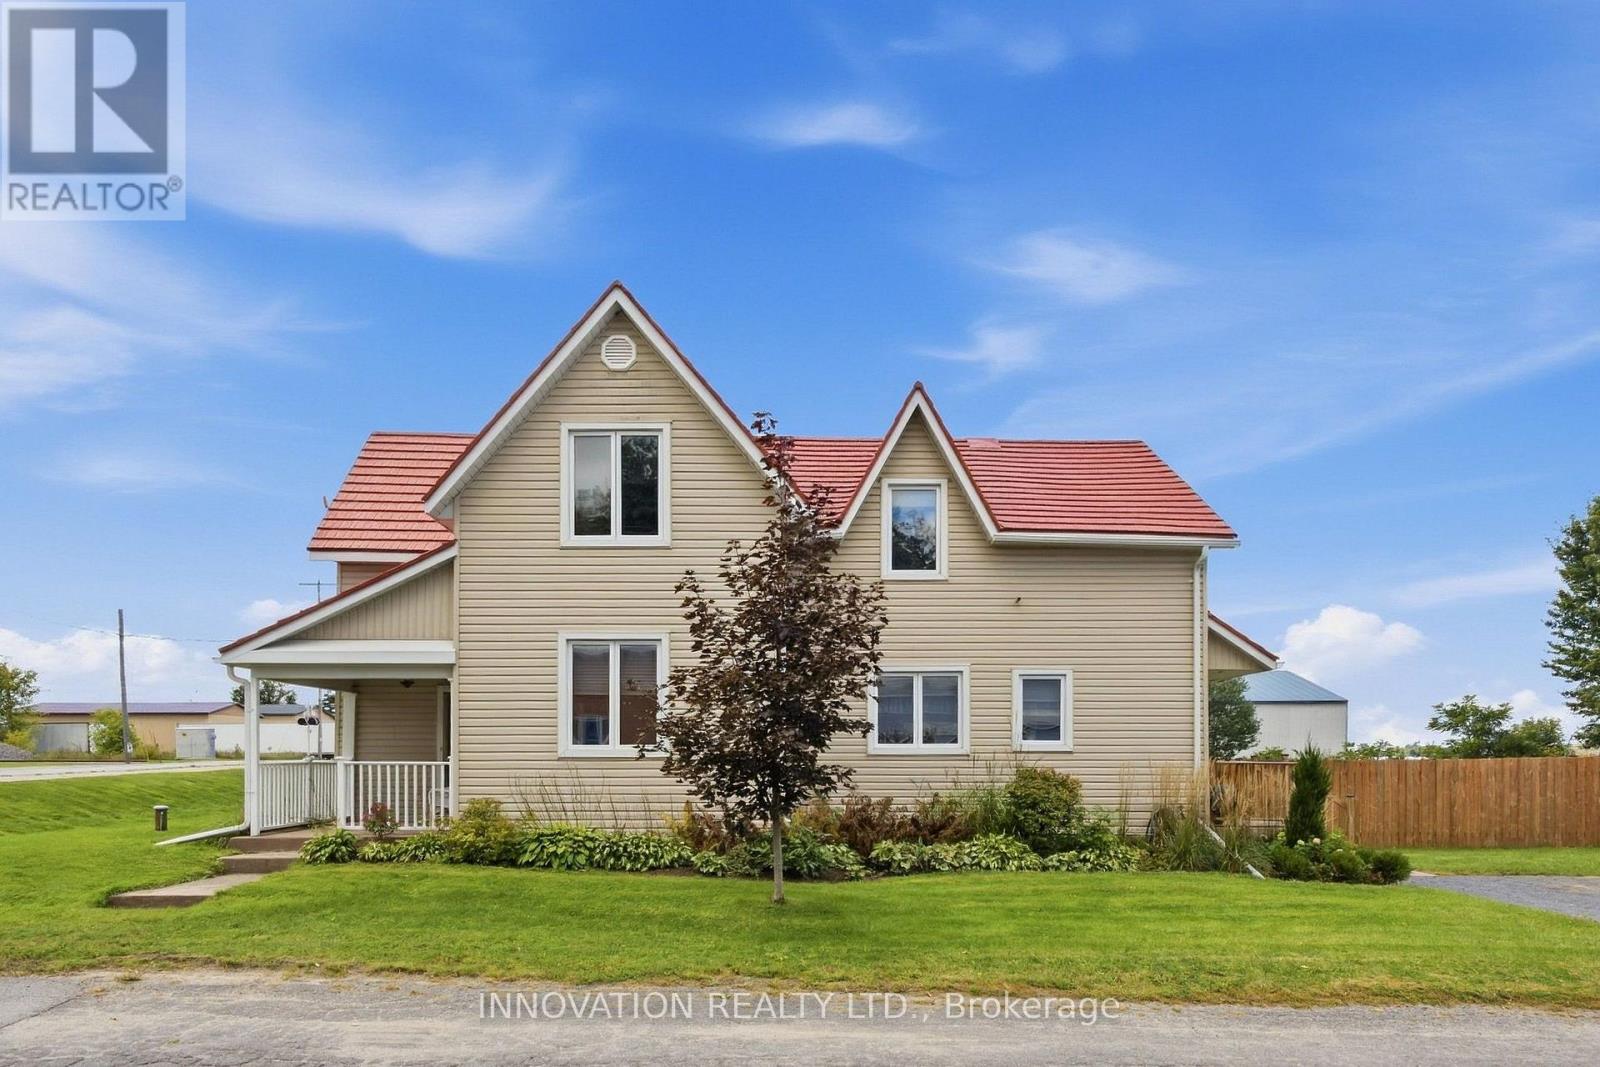
For sale
9402 - Kinburn
$649,900
101 Mary Street, Ottawa, Ontario
House in 9402 - Kinburn
3
Beds
Beds
3
Baths
Baths
2000 - 2500 sqft
Sq Ft
Sq Ft
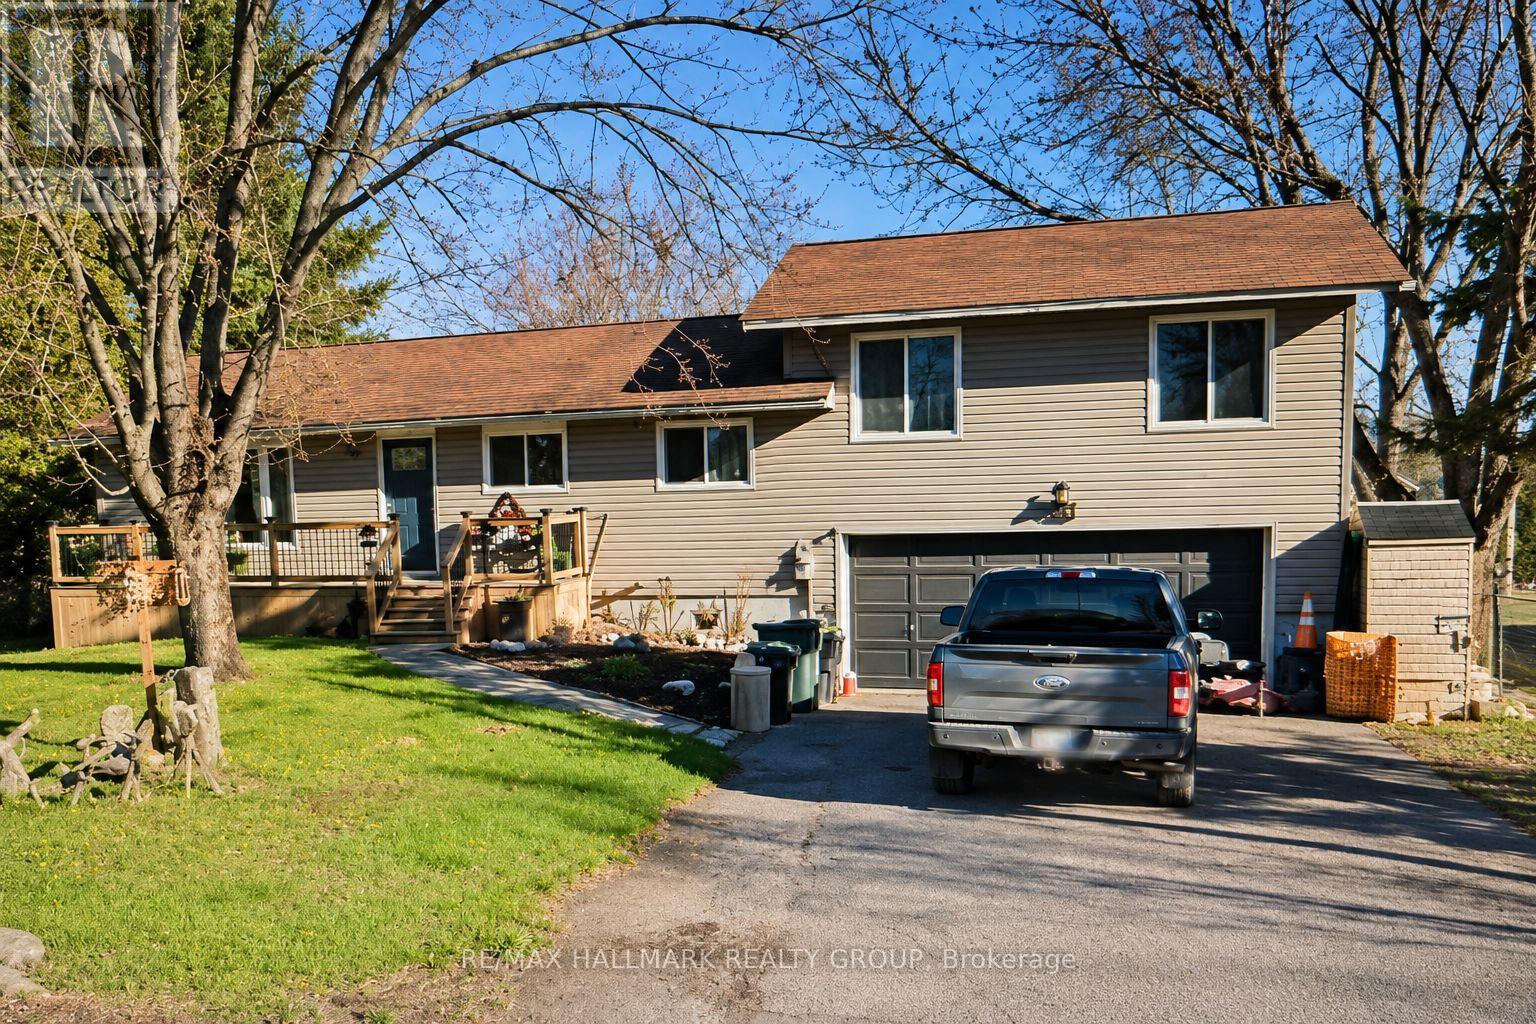
For sale
9401 - Fitzroy
$649,990
244 Kedey Street, Ottawa, Ontario
House in 9401 - Fitzroy
4
Beds
Beds
3
Baths
Baths
1500 - 2000 sqft
Sq Ft
Sq Ft
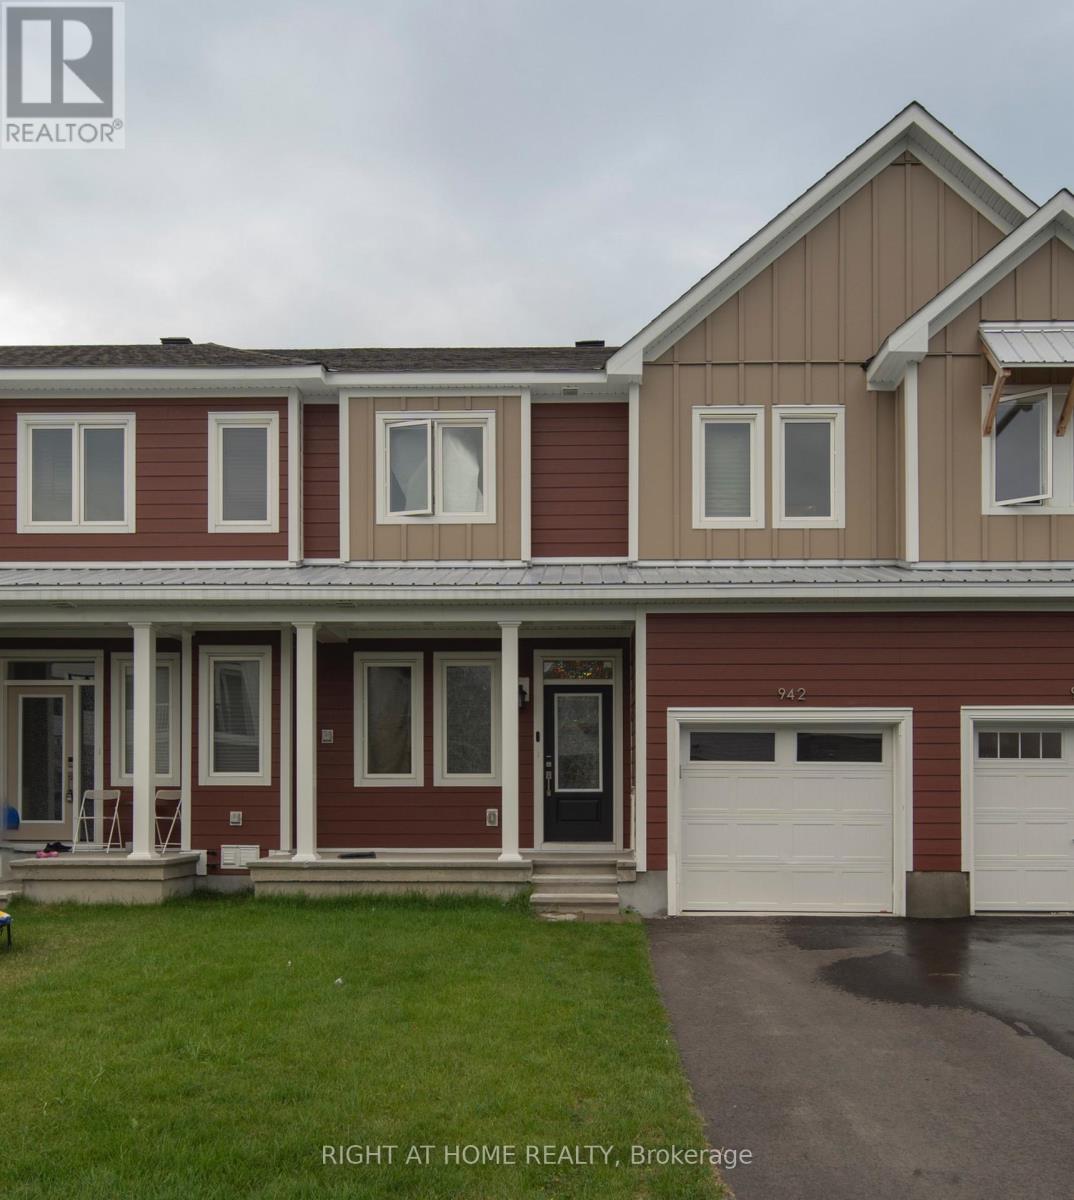
For sale
8208 - Btwn Franktown Rd. & Fallowfield Rd.
$650,000
942 Seagrave Lane, Ottawa, Ontario
Row / Townhouse in 8208 - Btwn Franktown Rd. & Fallowfield Rd.
3
Beds
Beds
10
Baths
Baths
1500 - 2000 sqft
Sq Ft
Sq Ft
Ready to a home?
Contact a REALTOR® today!
