

4167 Farmers Way
Ottawa,
Ontario
K0A1K0
4167 Farmers Way
Ottawa,
Ontario
K0A1K0
Add this listing to your favourite
Shortlist it to compare later & get quick access from your account.


$649,900
Property overview
Building Type
House
Property Type
Single Family
Bedrooms
4
Bathrooms
2
Year Built
Neighbourhood
2401 - Carlsbad Springs
Status
For sale
Highlights
2401 - Carlsbad Springs
House
For sale
Listing description
Discover this Single Family
4167 Farmers Way,
Ottawa
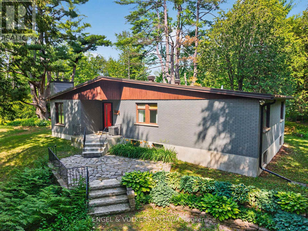
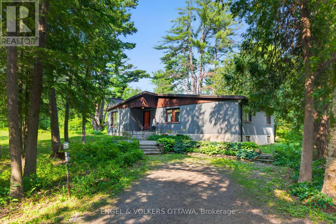
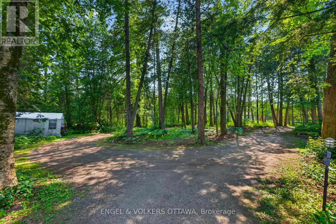
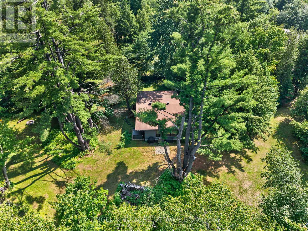
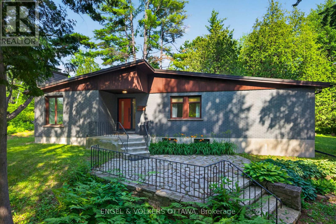
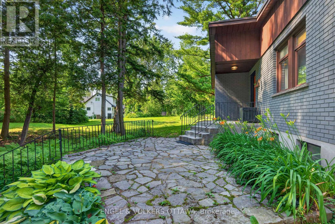
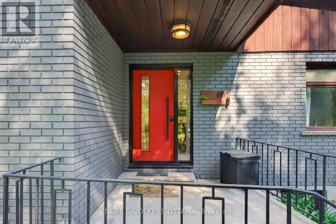
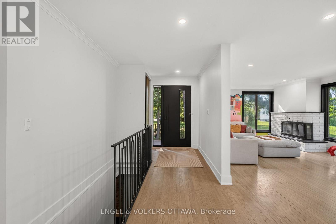
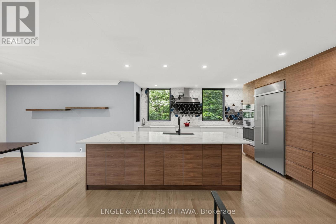
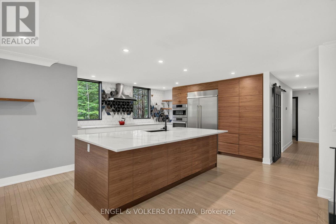
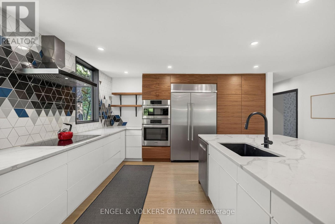
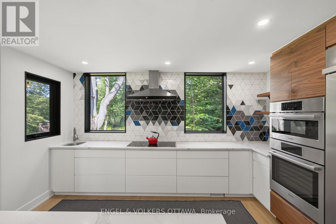
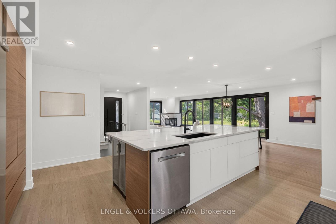
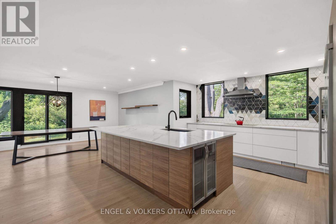
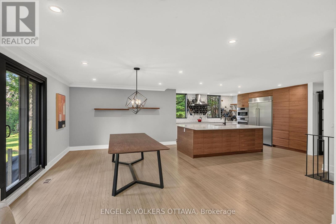
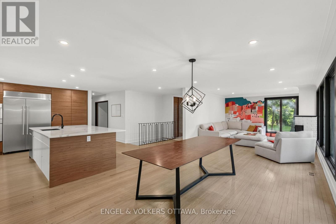
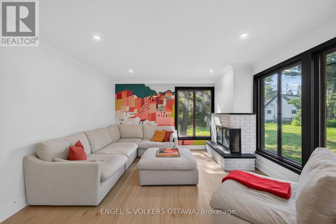
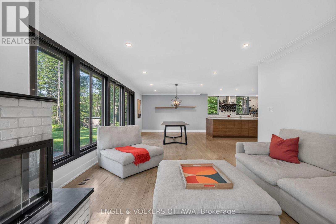
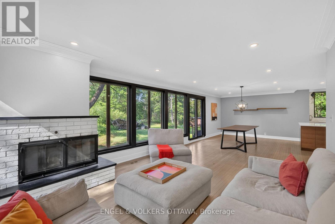
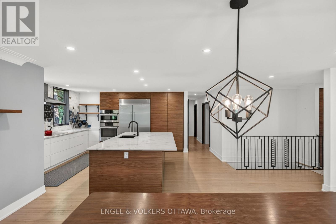
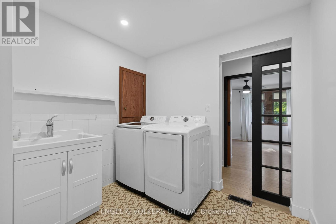
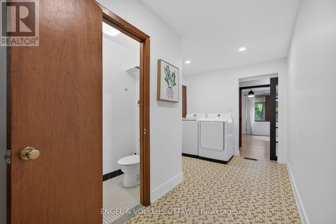
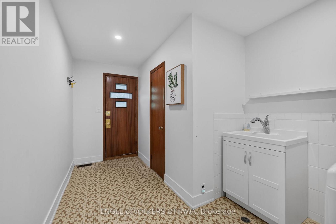
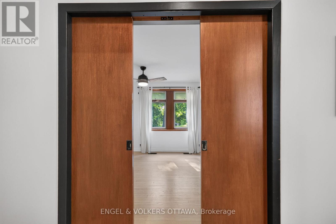
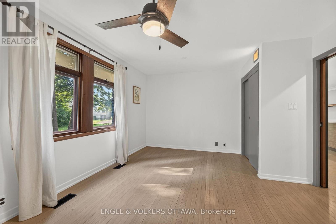
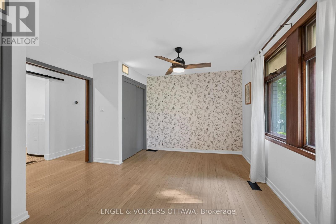
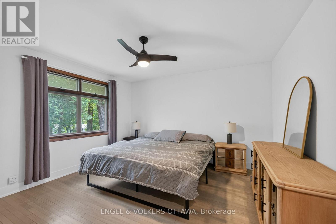
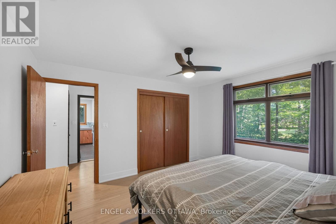
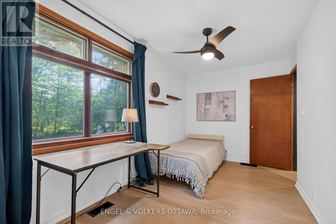
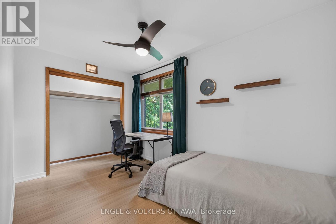
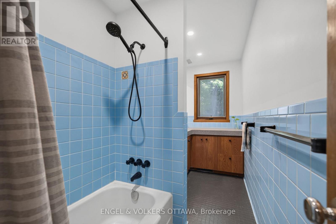
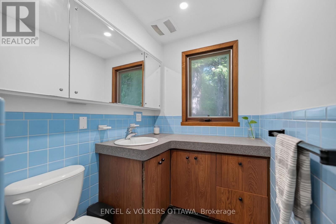
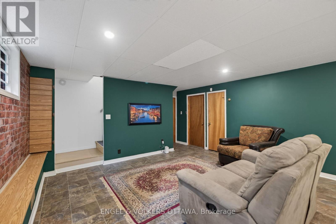
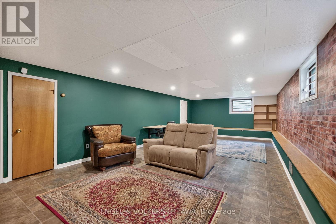
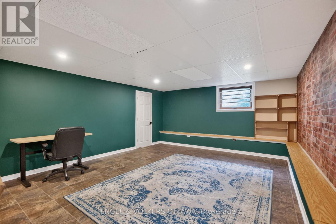
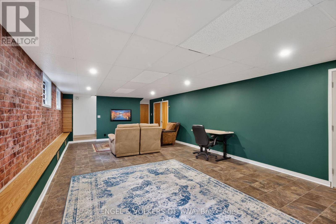
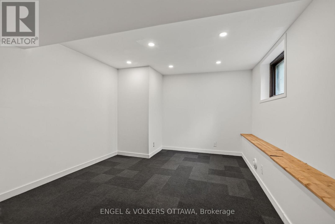
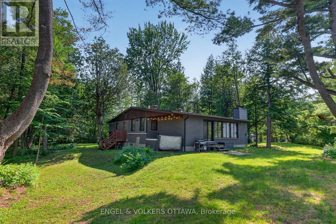
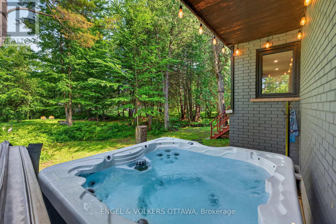
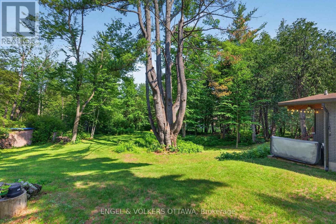
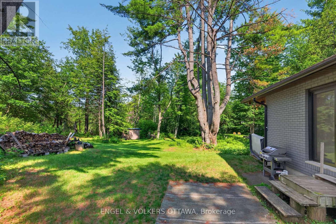
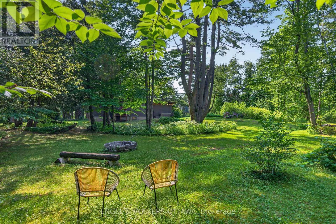
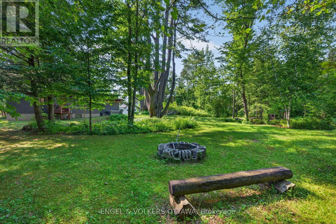
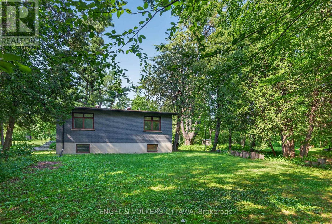
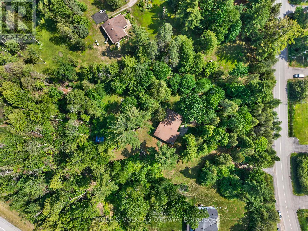
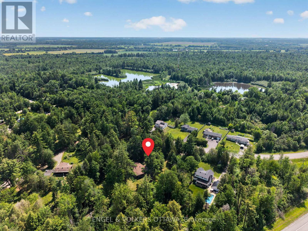
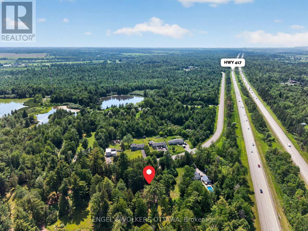
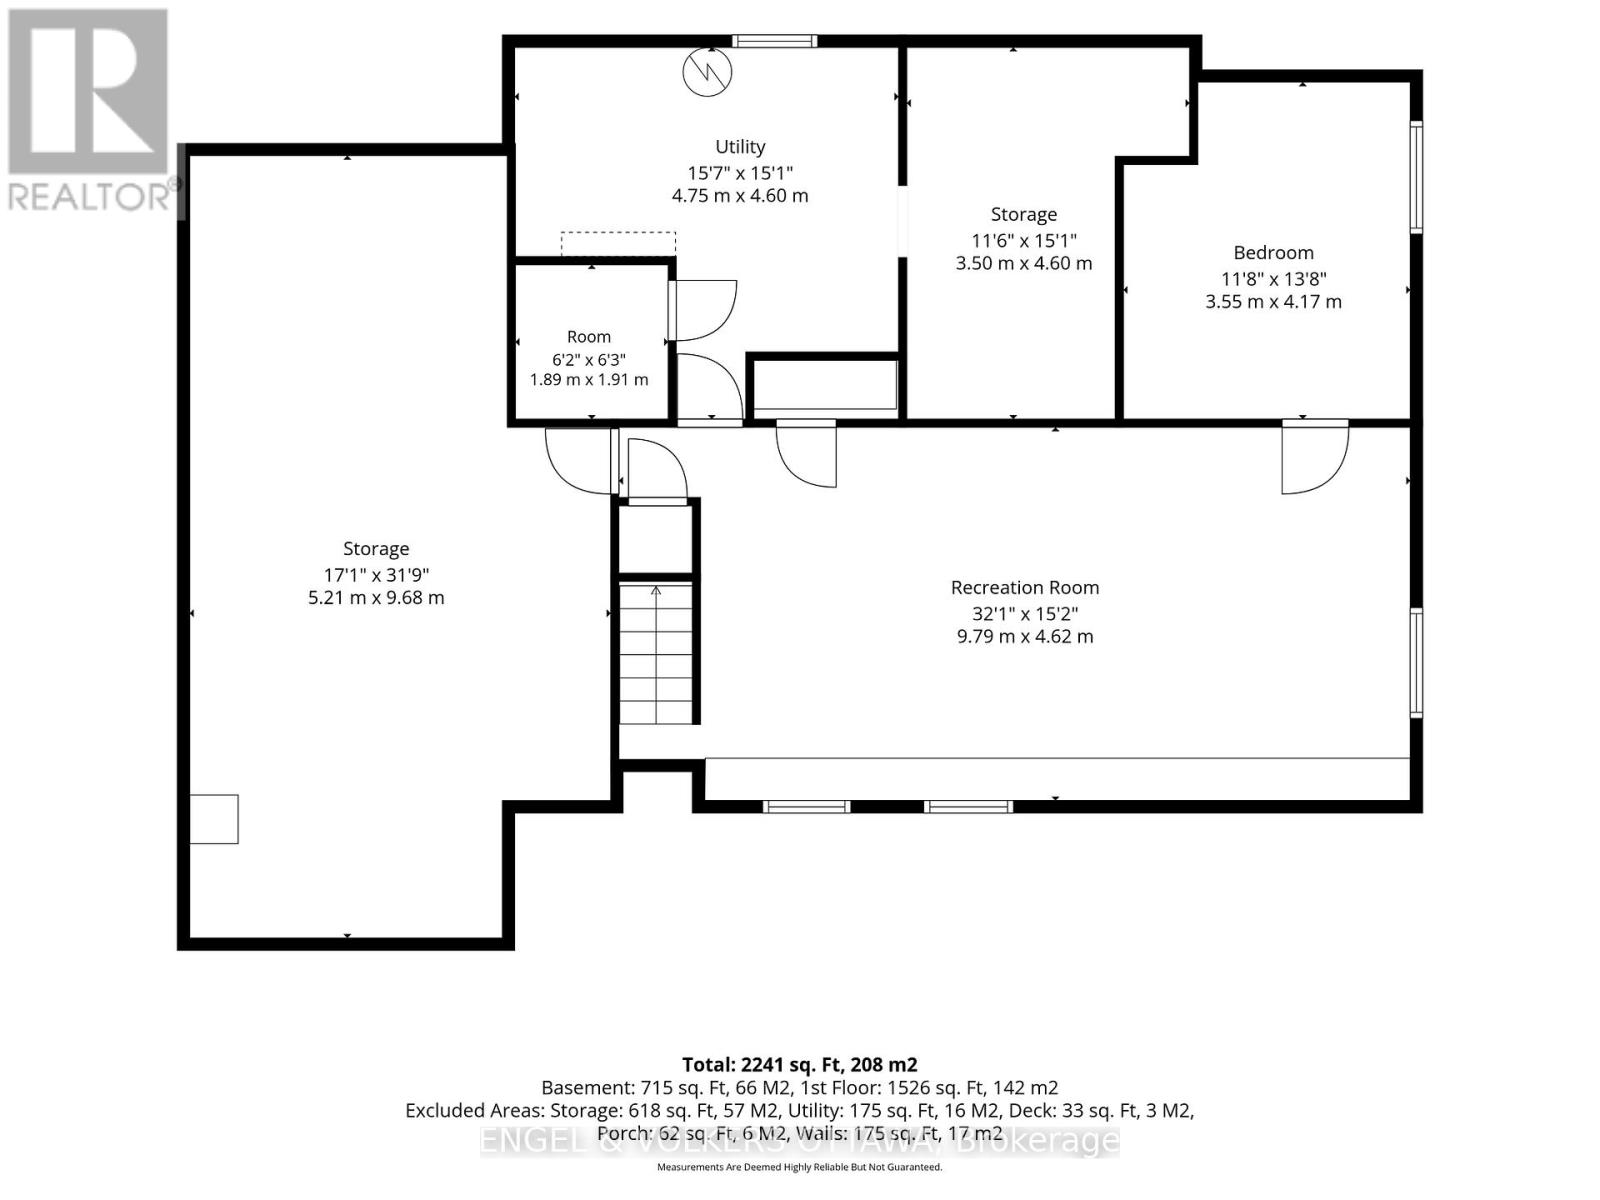
A rare opportunity to enjoy the best of both worlds - peaceful country living on a spectacular private lot, just 15 minutes from downtown Ottawa. Nestled on nearly 1.5 acres of mature trees, this beautifully updated mid-century bungalow offers exceptional privacy, with tranquil views from every window and a circular driveway that creates a welcoming sense of arrival. Designed for both everyday living and effortless entertaining, the open-concept main floor features a new front and patio door, hardwood floors, floor-to-ceiling windows, and a wood-burning fireplace that anchors the bright living space. The stunning renovated kitchen is a true showpiece, complete with quartz countertops, an oversized island with seating and storage, abundant pantry space, two sinks, premium stainless steel appliances including an induction cooktop, Bosch wall oven and built-in microwave, an industrial-sized KitchenAid refrigerator and freezer, beverage fridge, and new windows. The main level offers three well-appointed bedrooms, a full bathroom, and a convenient laundry room that also functions as a powder room and mudroom. The full-height lower level adds incredible flexibility with a fourth bedroom ideal as a home office or gym, a spacious family or games room, generous storage, and a brand-new heat pump installed this summer. Step outside to your own private retreat, featuring a secluded fire pit, hot tub with a brand-new cover, storage shed, and expansive green space for entertaining, children, or pets to enjoy. Complete with municipal water, and just minutes to the amenities of Trainyards, Findlay Creek, golf, and recreation, this is a rare chance to enjoy the space and serenity of country living without sacrificing city convenience. (id:64373)
Upcoming viewings
45.3636774
-75.5074614
4167 Farmers Way, Ottawa, Ontario, K0A1K0
Loading WalkScore data...
Walk Score®
Transit Score®
Bike Score®
Walkability Snapshot
Understand how walkable, transit-friendly & bikeable this neighbourhood really is.
Scores are powered by Walk Score® and reflect access to daily essentials, transit and bike routes near this area.
🚶Walk Score®
🚊Transit Score
🚲Bike Score
Liveability scores for this neighbourhood
Powered by Walk Score®
Use these scores as a quick guide only. Check local transit, bike paths
and walk routes to plan your day-to-day life.
Google Maps
Explore the exact location, nearby amenities, and community vibe.
Listing Details
Last updated:
2026-10-12
Key facts
Price
$649,900
Ownership
Freehold
Property type
Single Family
Bedrooms
4
Bathrooms
2
Stories
1
Interior size
1500 - 2000 sqft
Parking options
No Garage
Total spaces
8
Interior & features
Heating
Forced air, Heat Pump
Heating fuel
Electric, Oil
Basement
Full (Finished)
Appliances
Hot Tub, Cooktop, Dishwasher, Dryer, Freezer, Microwave, Oven, Hood Fan, Washer, Refrigerator
Fireplace
True
Exterior finish
Brick, Wood
Lot, amenities & extras
Lot size
208 x 312 FT
Water
Municipal water
Sewer
Septic System
Rooms
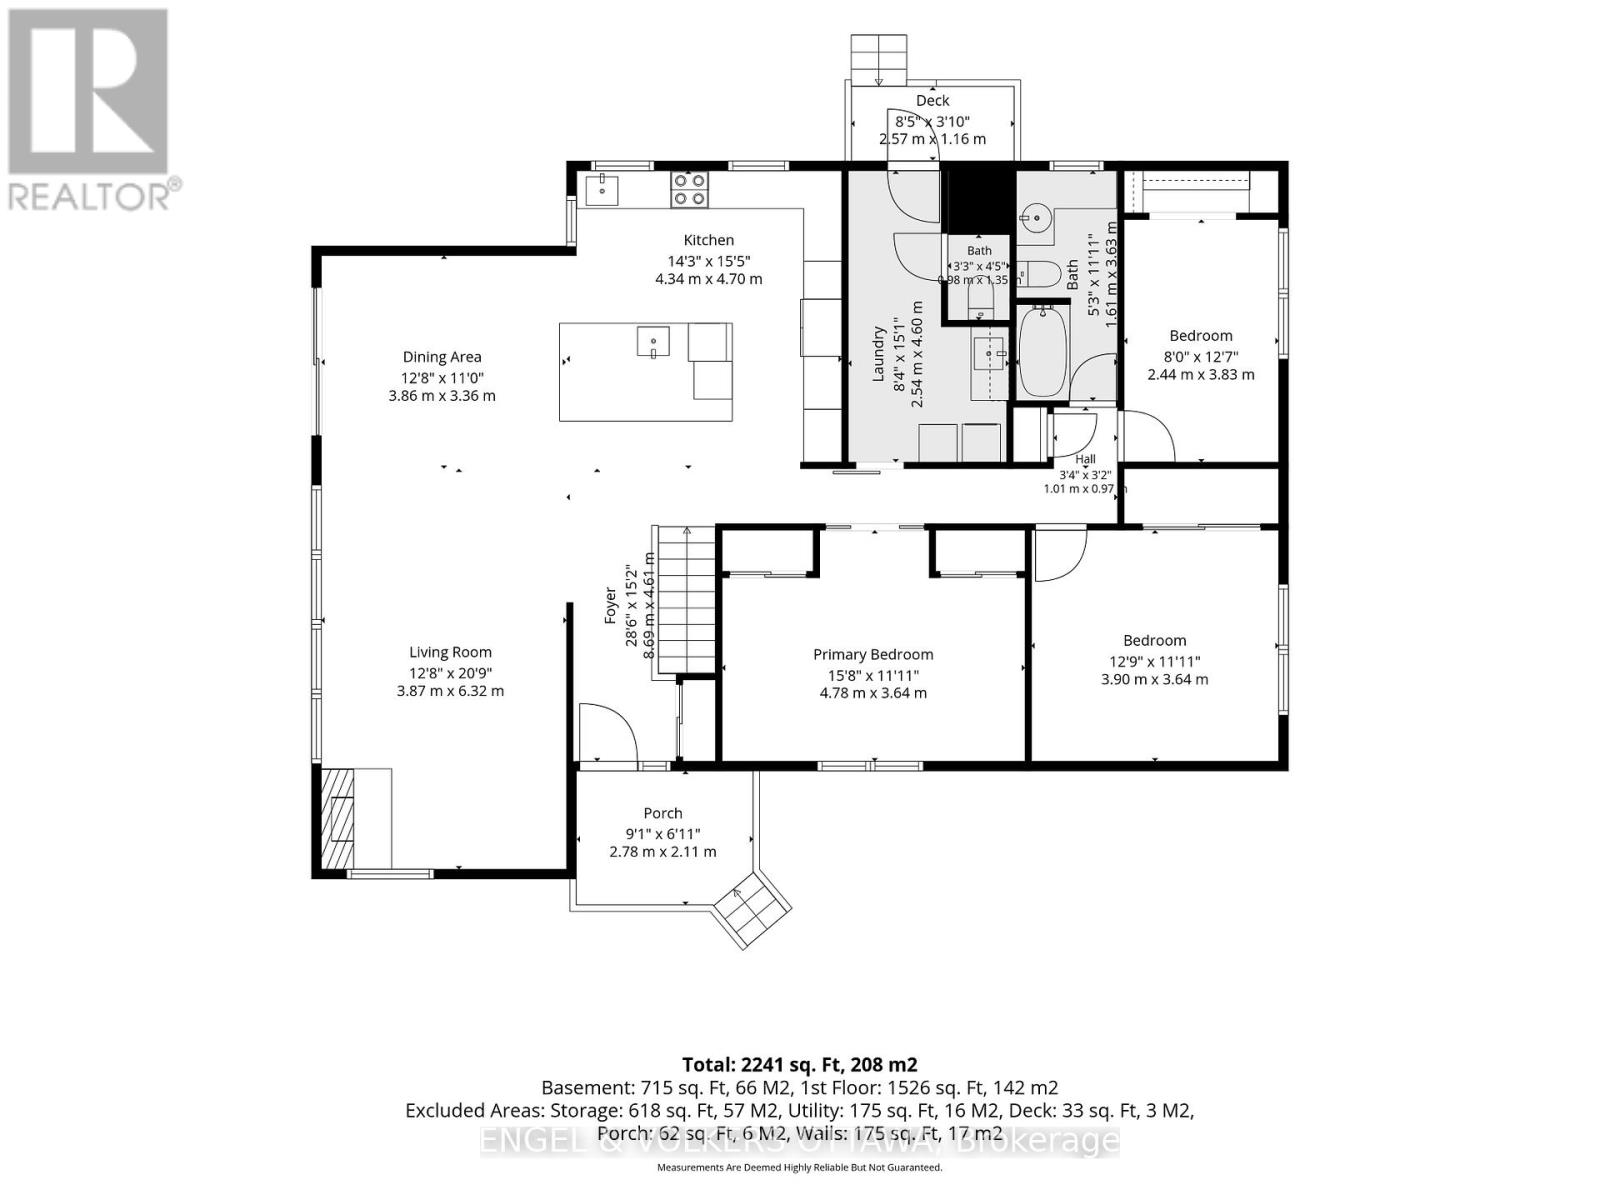
| Level | Type | Length | Width | Dimensions |
|---|---|---|---|---|
| Basement | Utility Room | 9.68 m | 5.21 m | 9.68 m x 5.21 m |
| Basement | Utility Room | 4.75 m | 4.6 m | 4.75 m x 4.6 m |
| Basement | Family Room | 9.79 m | 4.62 m | 9.79 m x 4.62 m |
| Basement | Bedroom 4 | 4.17 m | 3.55 m | 4.17 m x 3.55 m |
| Main Level | Living Room | 6.32 m | 3.87 m | 6.32 m x 3.87 m |
| Main Level | Dining Room | 3.86 m | 3.36 m | 3.86 m x 3.36 m |
| Main Level | Kitchen | 4.7 m | 4.34 m | 4.7 m x 4.34 m |
| Main Level | Foyer | 8.69 m | 4.61 m | 8.69 m x 4.61 m |
| Main Level | Primary Bedroom | 4.78 m | 3.64 m | 4.78 m x 3.64 m |
| Main Level | Bedroom 2 | 3.9 m | 3.64 m | 3.9 m x 3.64 m |
| Main Level | Bedroom 3 | 3.83 m | 2.44 m | 3.83 m x 2.44 m |
| Main Level | Laundry Room | 4.6 m | 2.54 m | 4.6 m x 2.54 m |
| Main Level | Bathroom | 3.63 m | 1.61 m | 3.63 m x 1.61 m |
| Main Level | Bathroom | 1.35 m | 0.98 m | 1.35 m x 0.98 m |
Mortgage Calculator
$500,000
$100,000
$5,000,000
Adjust the total amount you plan to borrow.
5%
1%
15%
25 years
10 years
40 years
Monthly Payment
$0
This is an approximate monthly payment based on your inputs.
Total Interest Paid
$0
Add this listing to your favourite
Shortlist it to compare later & get quick access from your account.

Comparables
For sale
8009 - North Gower
$649,900
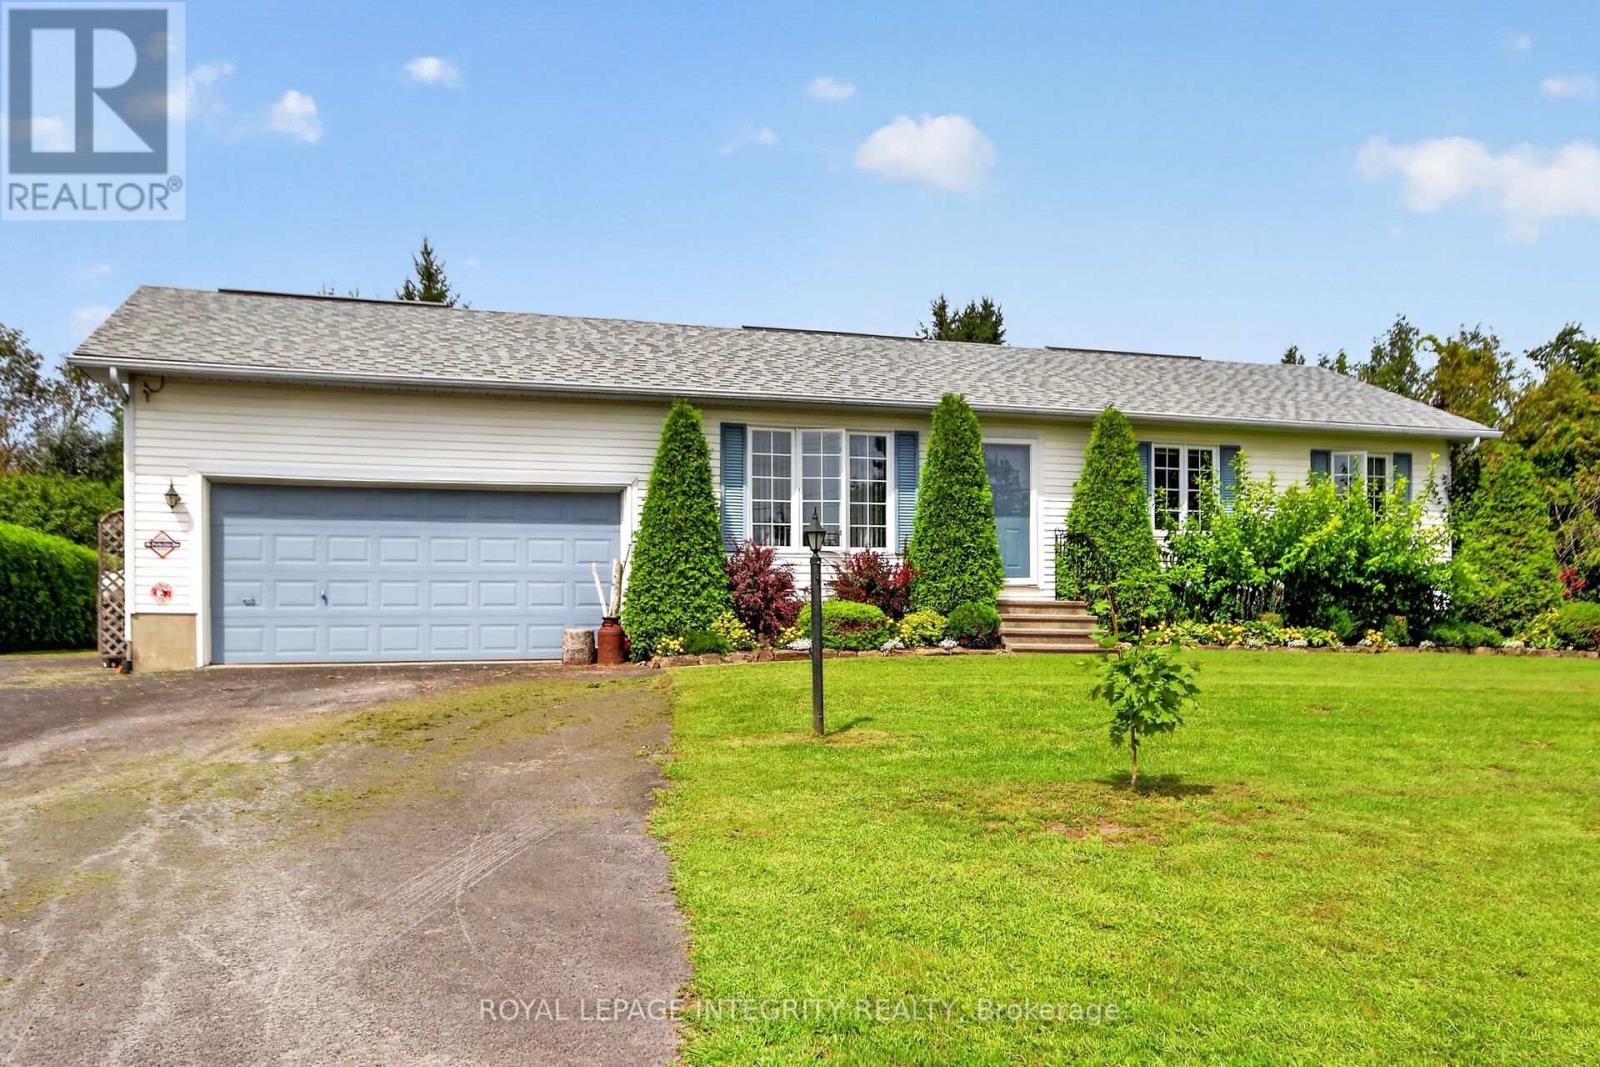
2913 Danbury Way, Ottawa, Ontario
House in 8009 - North Gower
4
Beds
Beds
3
Baths
Baths
1100 - 1500 sqft
Sq Ft
Sq Ft

For sale
911 - Almonte
$649,900
714 Maurice Stead Street, Mississippi Mills, Ontario
Row / Townhouse in 911 - Almonte
2
Beds
Beds
2
Baths
Baths
1100 - 1500 sqft
Sq Ft
Sq Ft
For sale
8206 - Ashton
$649,900
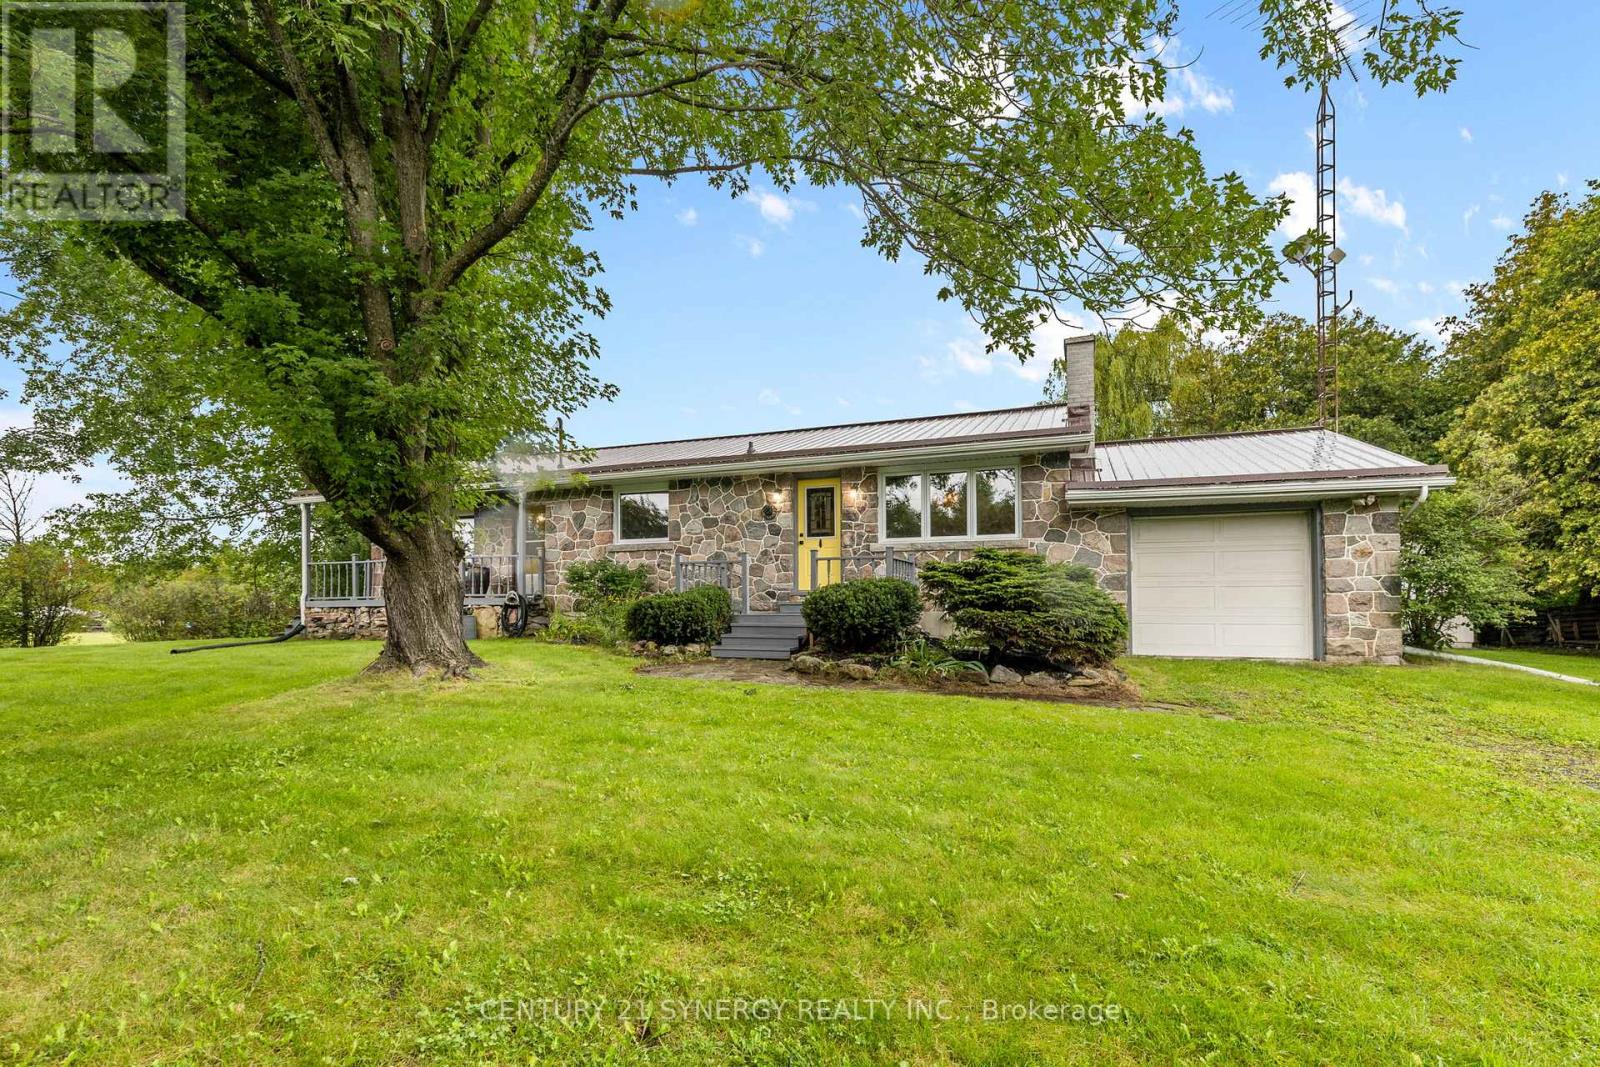
8567 Franktown Road, Ottawa, Ontario
House in 8206 - Ashton
2
Beds
Beds
1
Baths
Baths
700 - 1100 sqft
Sq Ft
Sq Ft
For sale
602 - Embrun
$649,900
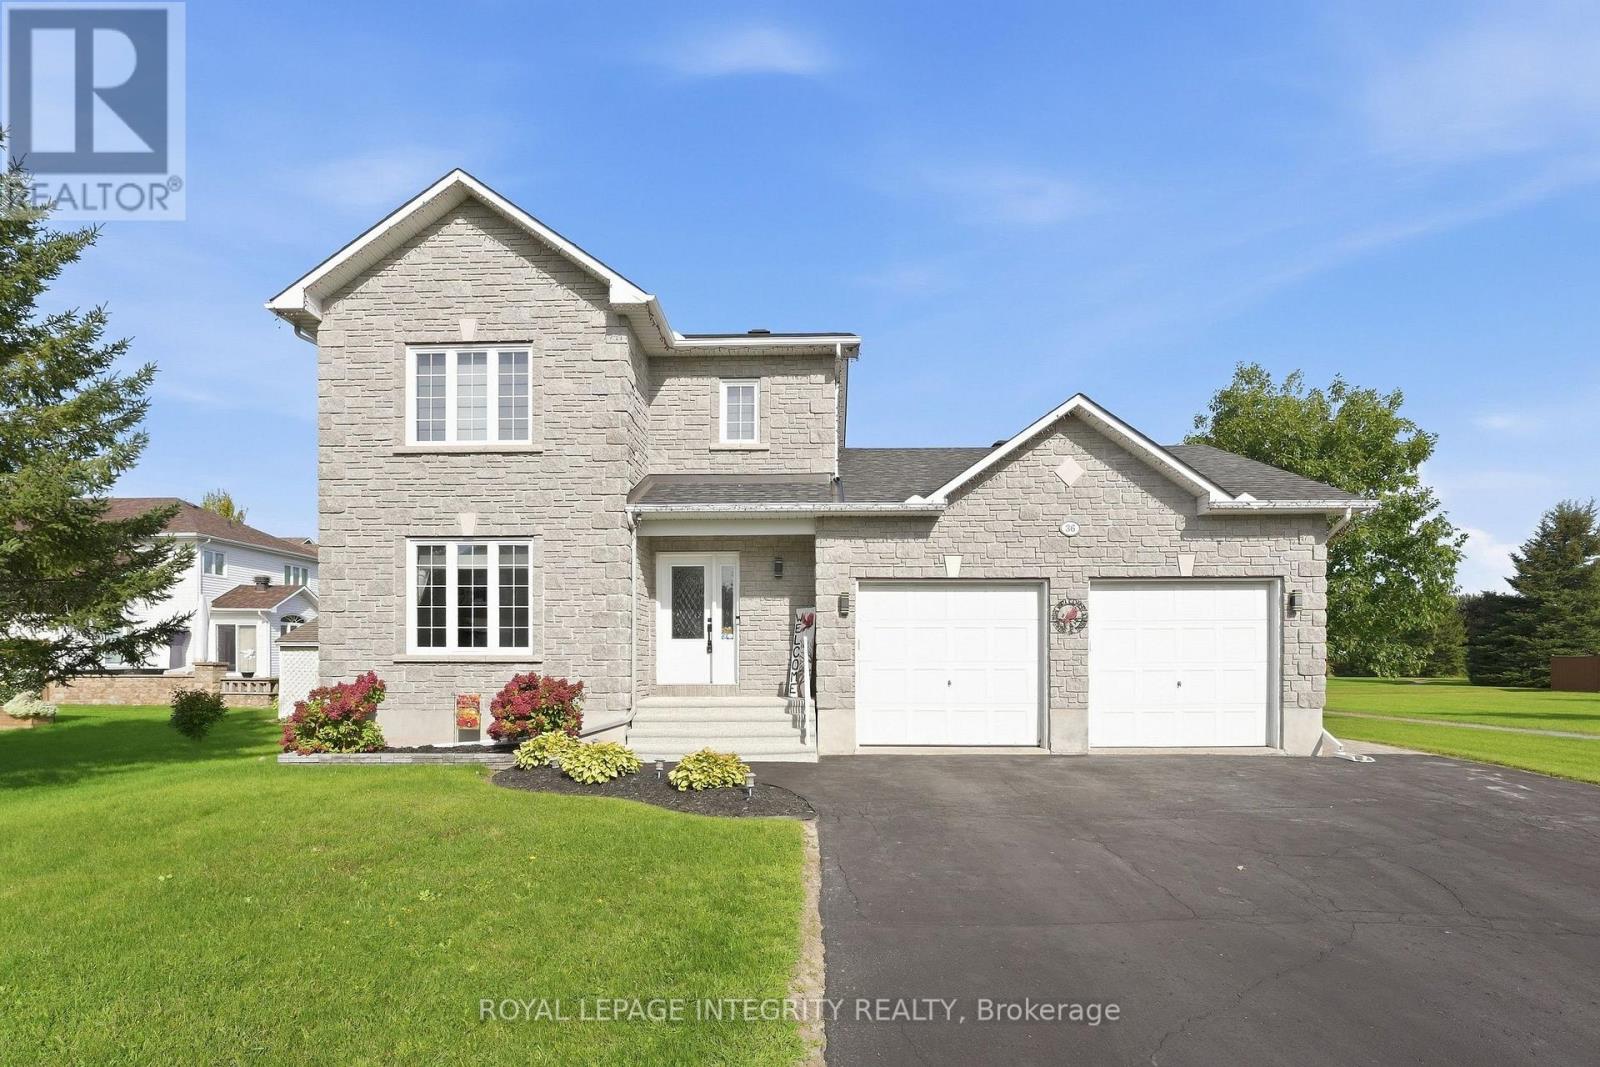
36 Frontenac Boulevard, Russell, Ontario
House in 602 - Embrun
3
Beds
Beds
2
Baths
Baths
1500 - 2000 sqft
Sq Ft
Sq Ft
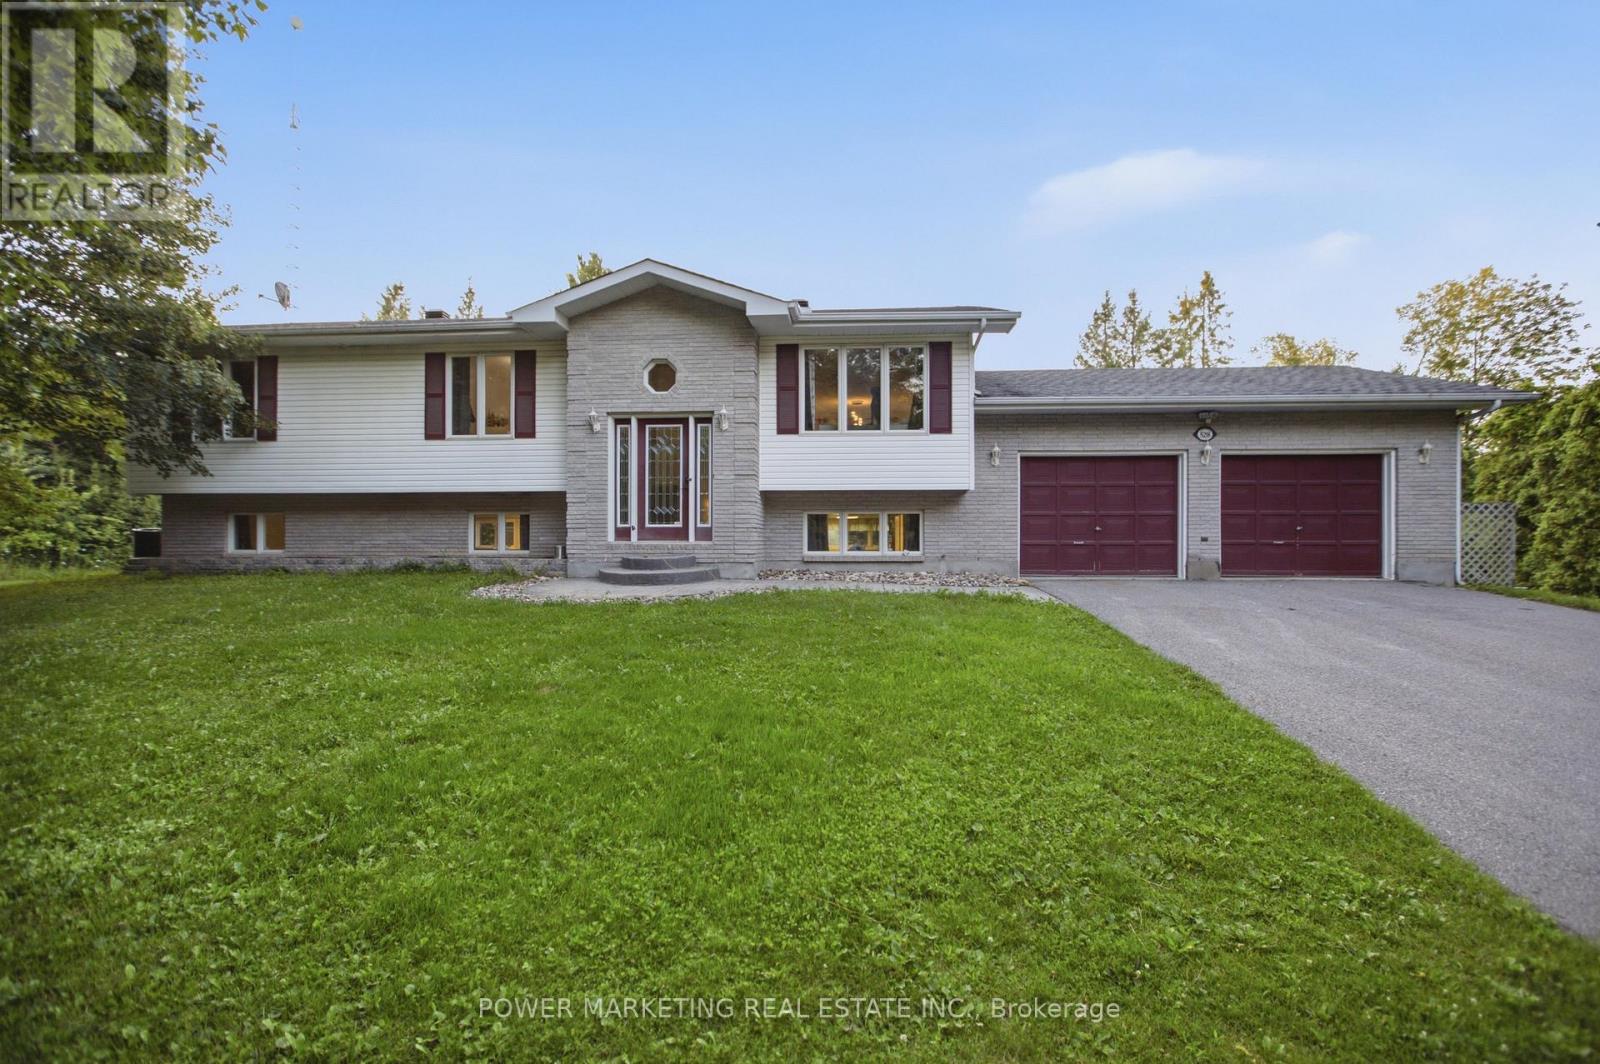
For sale
910 - Beckwith Twp
$649,900
528 Kings Creek Road, Beckwith, Ontario
House in 910 - Beckwith Twp
3
Beds
Beds
3
Baths
Baths
1500 - 2000 sqft
Sq Ft
Sq Ft
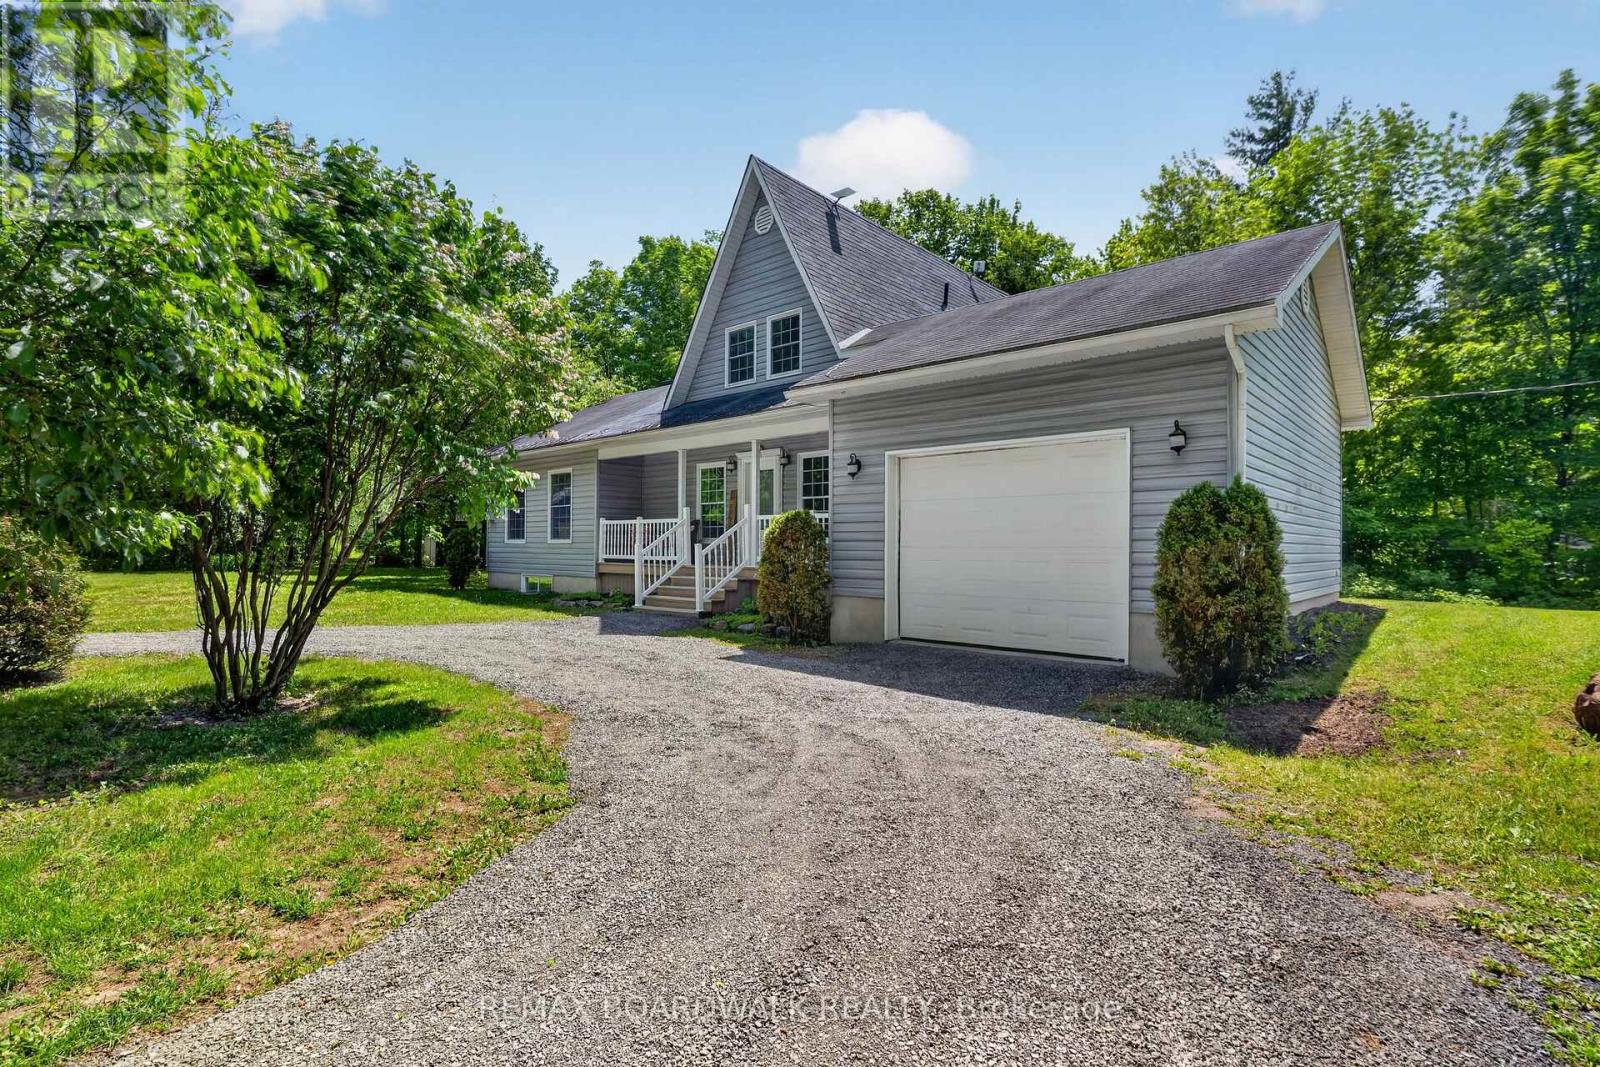
For sale
711 - North Stormont (Finch) Twp
$649,900
14930 Concession 10-11 Road, North Stormont, Ontario
House in 711 - North Stormont (Finch) Twp
3
Beds
Beds
2
Baths
Baths
1500 - 2000 sqft
Sq Ft
Sq Ft
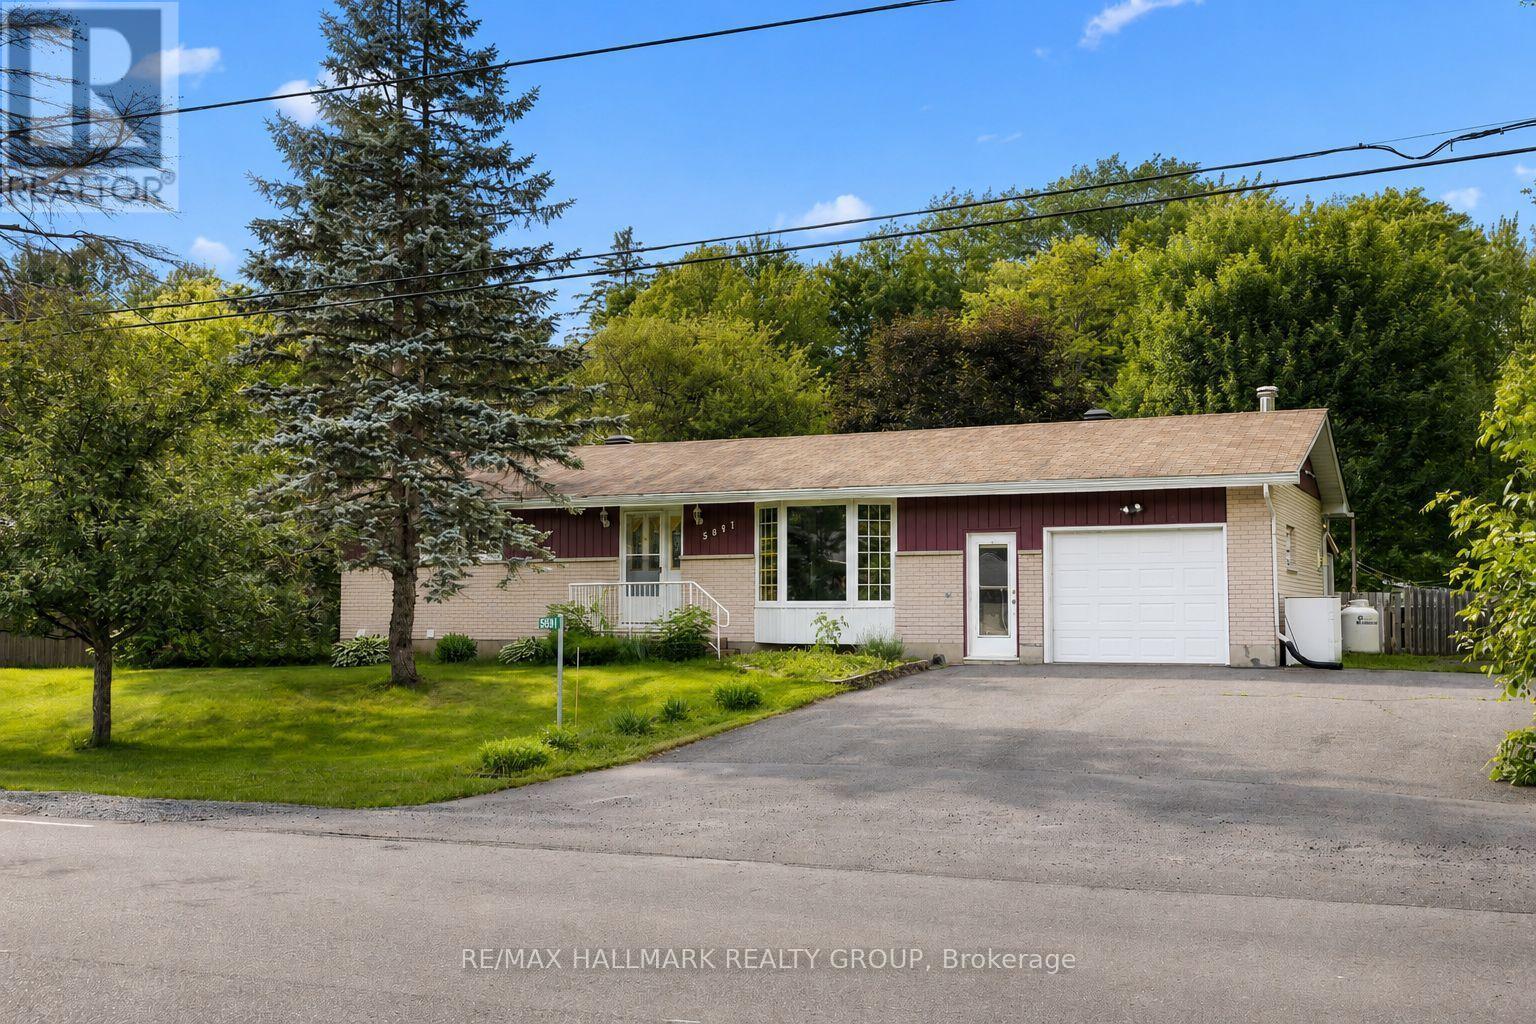
For sale
2401 - Carlsbad Springs
$649,900
5881 Piperville Road, Ottawa, Ontario
House in 2401 - Carlsbad Springs
3
Beds
Beds
2
Baths
Baths
700 - 1100 sqft
Sq Ft
Sq Ft
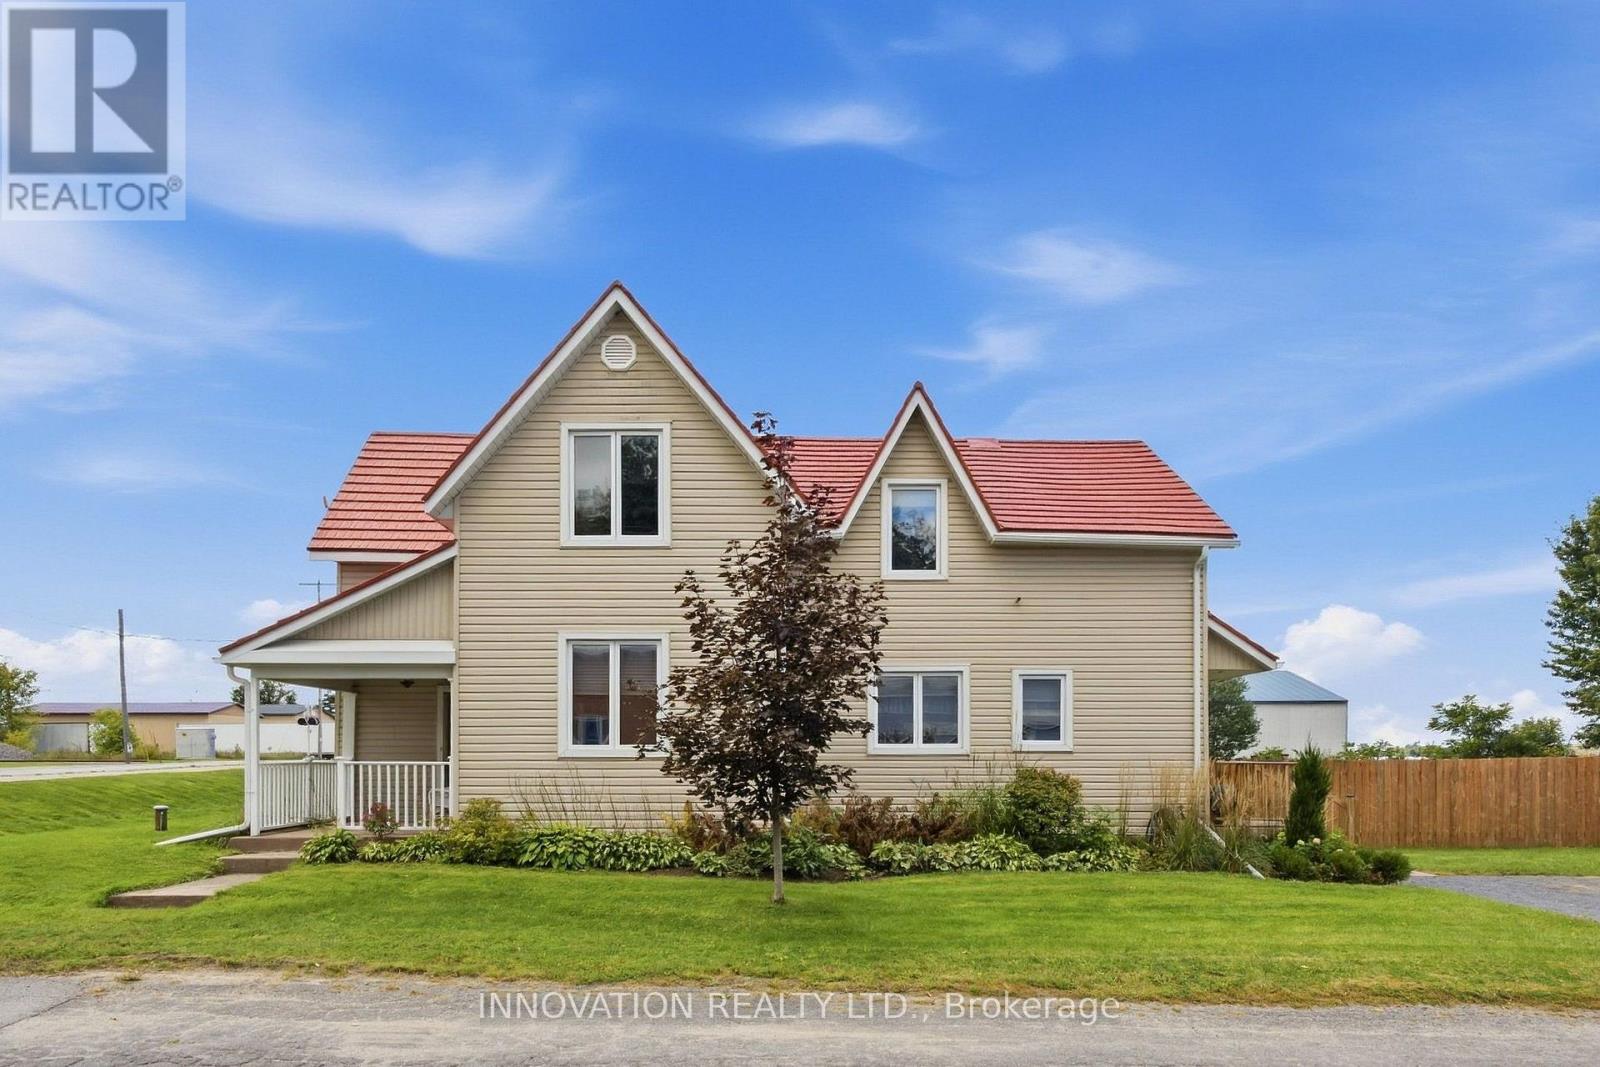
For sale
9402 - Kinburn
$649,900
101 Mary Street, Ottawa, Ontario
House in 9402 - Kinburn
3
Beds
Beds
3
Baths
Baths
2000 - 2500 sqft
Sq Ft
Sq Ft
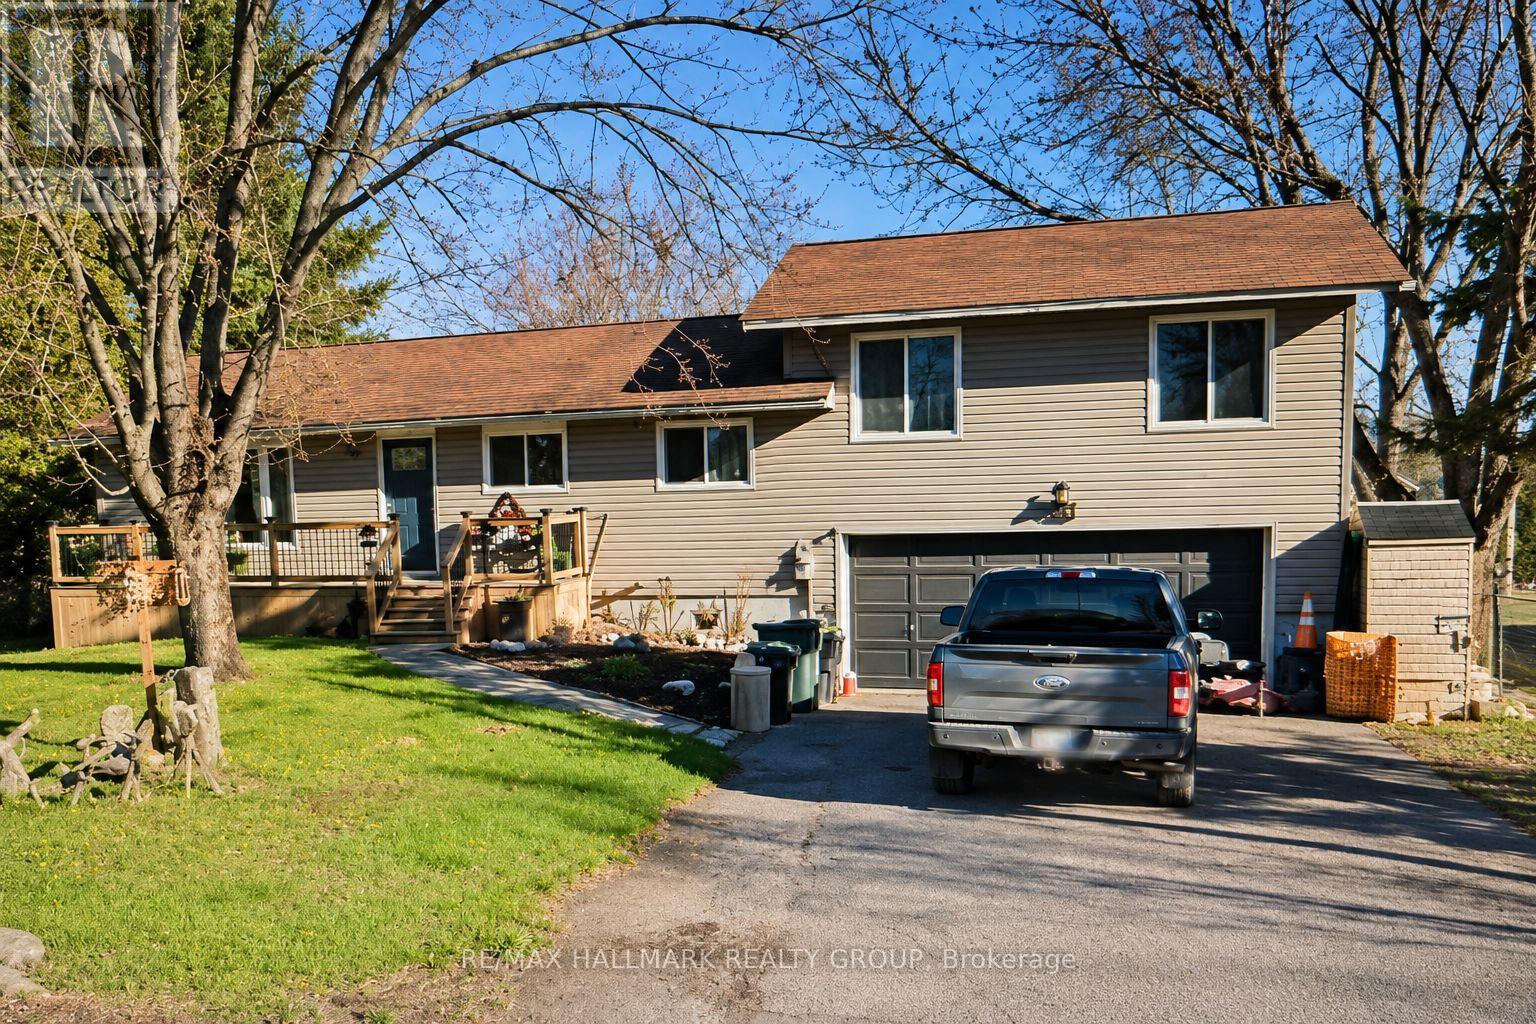
For sale
9401 - Fitzroy
$649,990
244 Kedey Street, Ottawa, Ontario
House in 9401 - Fitzroy
4
Beds
Beds
3
Baths
Baths
1500 - 2000 sqft
Sq Ft
Sq Ft
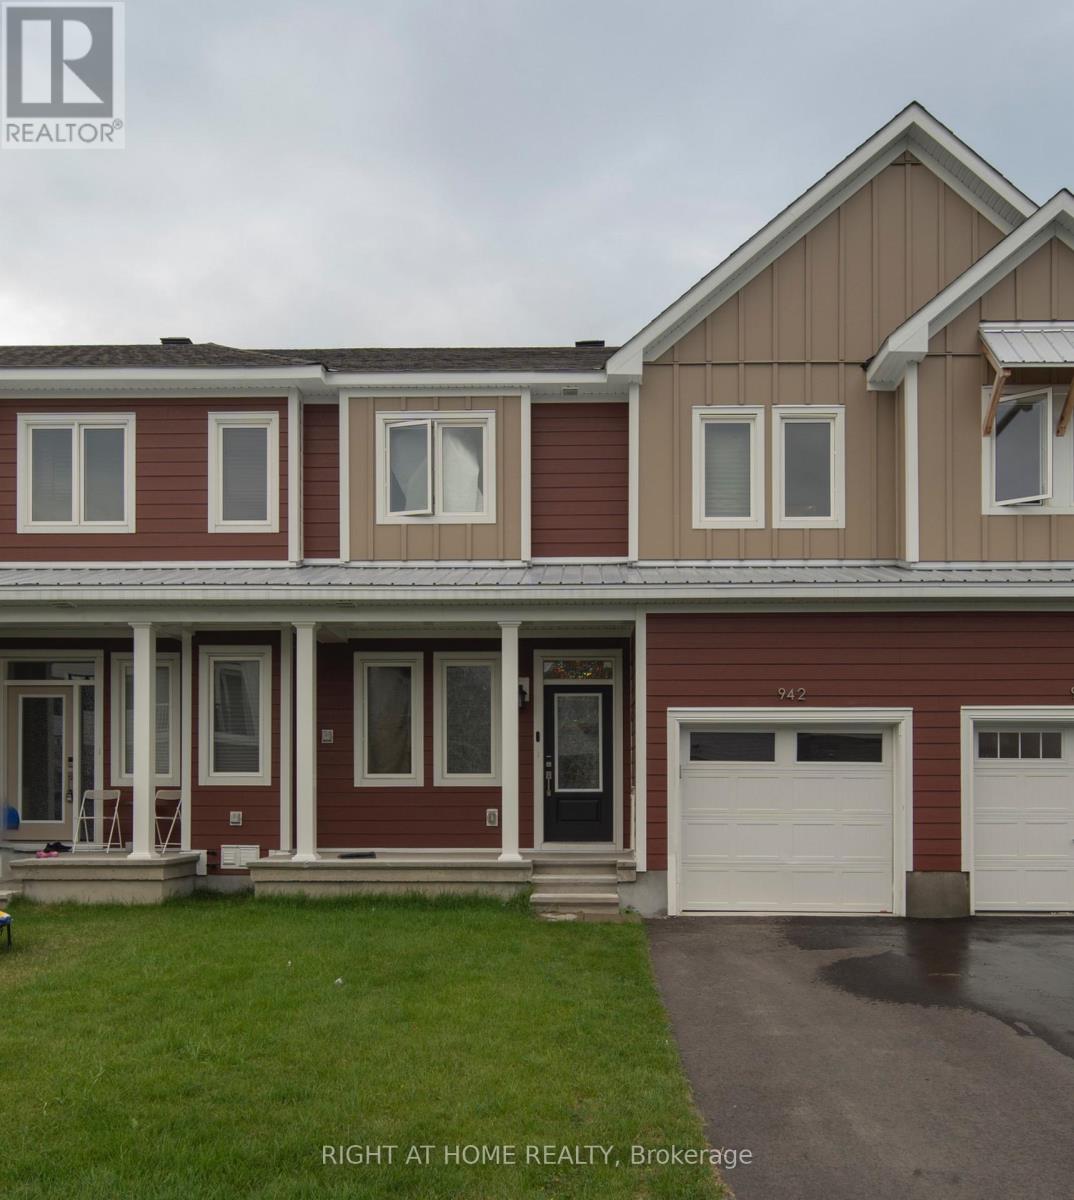
For sale
8208 - Btwn Franktown Rd. & Fallowfield Rd.
$650,000
942 Seagrave Lane, Ottawa, Ontario
Row / Townhouse in 8208 - Btwn Franktown Rd. & Fallowfield Rd.
3
Beds
Beds
10
Baths
Baths
1500 - 2000 sqft
Sq Ft
Sq Ft
Ready to a home?
Contact a REALTOR® today!
