

252 Ketchikan Crescent
Ottawa,
Ontario
K2T0S2
252 Ketchikan Crescent
Ottawa,
Ontario
K2T0S2
Add this listing to your favourite
Shortlist it to compare later & get quick access from your account.


$1,299,999
Property overview
Building Type
House
Property Type
Single Family
Bedrooms
5
Bathrooms
5
Year Built
Neighbourhood
9007 - Kanata - Kanata Lakes/Heritage Hills
Status
For sale
Highlights
9007 - Kanata - Kanata Lakes/Heritage Hills
House
For sale
Listing description
Discover this Single Family
252 Ketchikan Crescent,
Ottawa
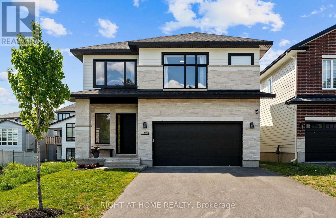
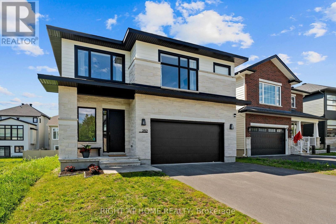
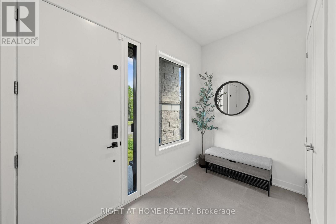
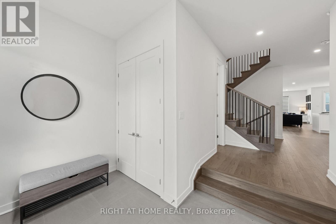
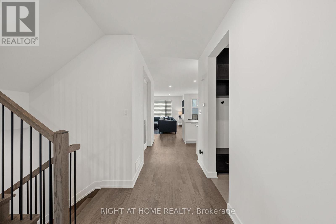
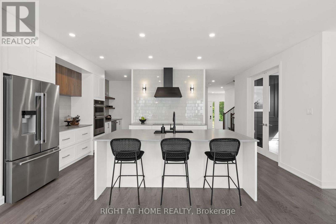
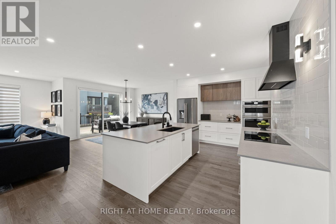
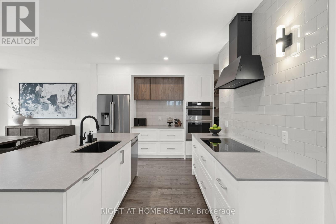
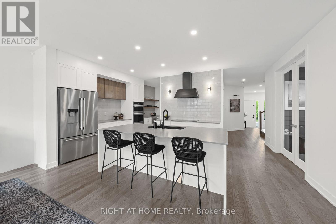
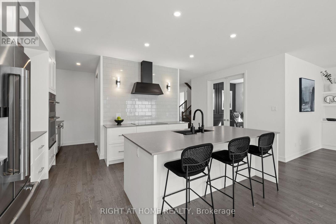
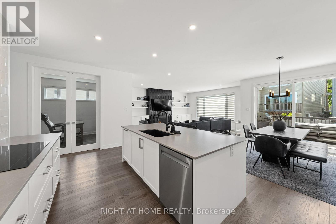
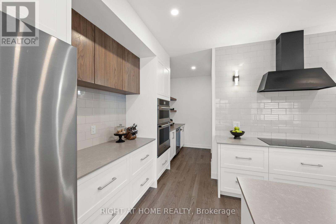
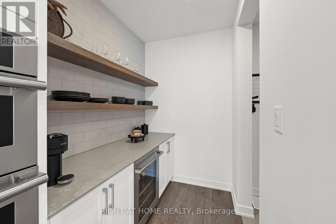
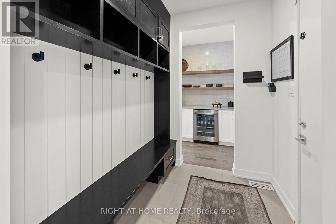
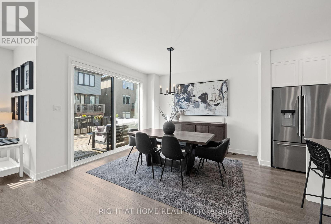
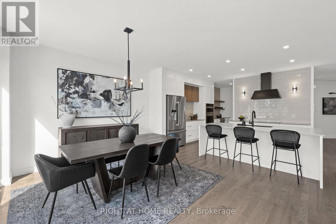
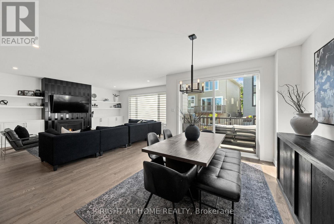
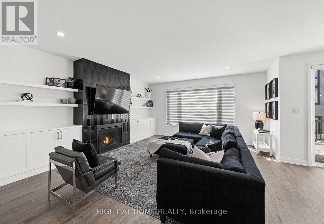
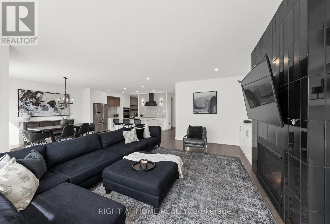
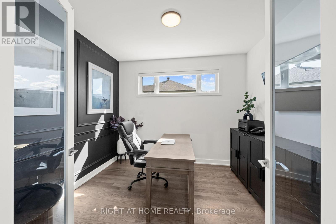
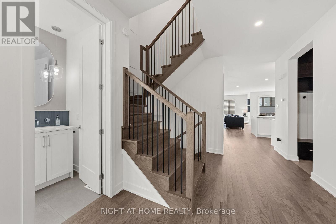
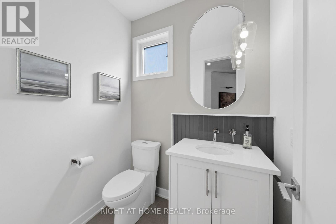
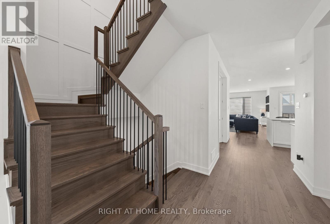
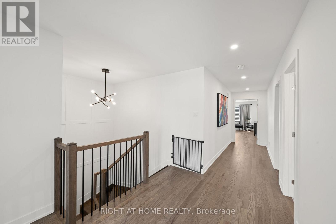
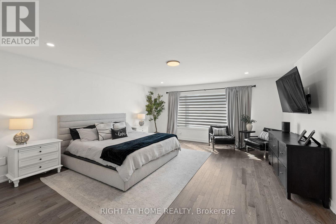
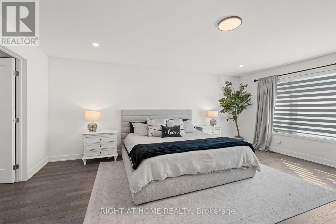
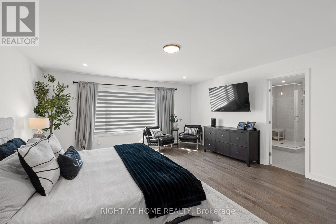
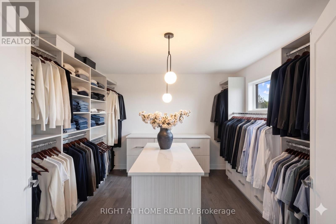
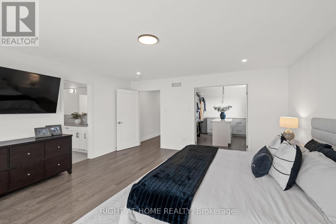
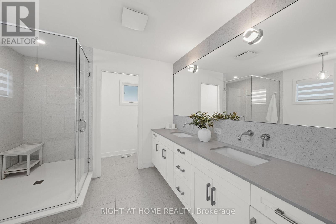
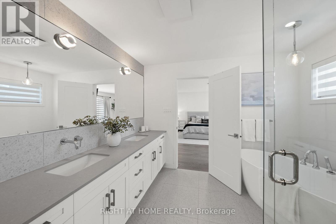
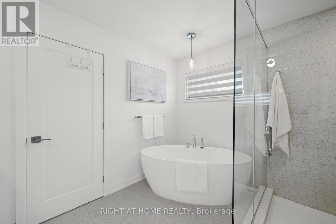
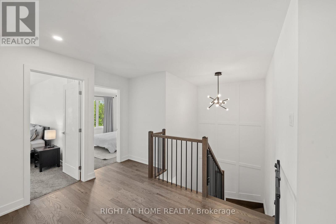
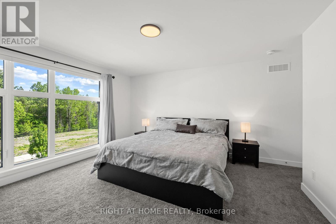
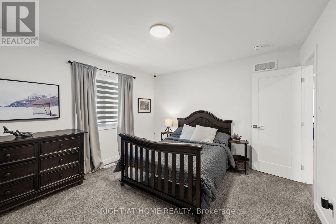
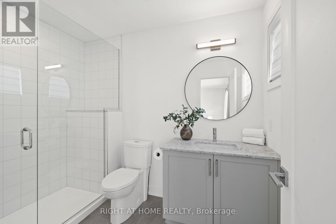
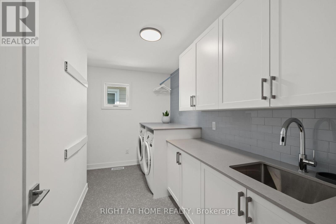
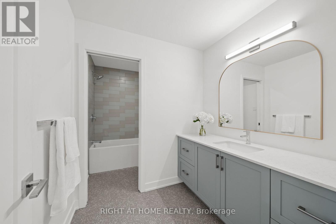
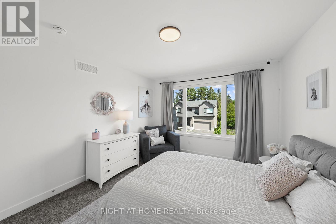
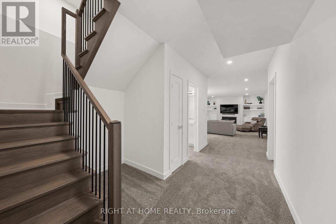
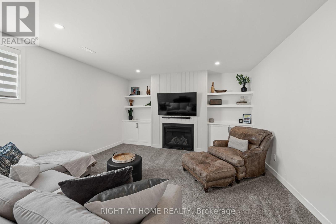
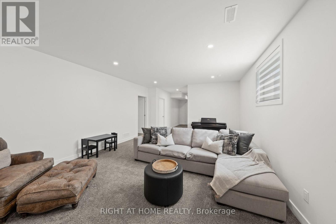
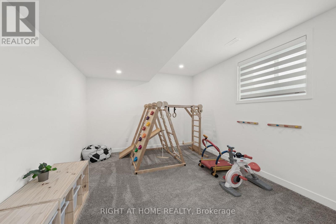
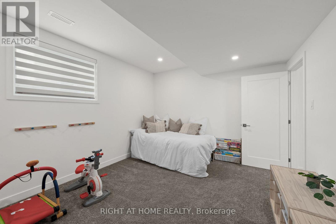
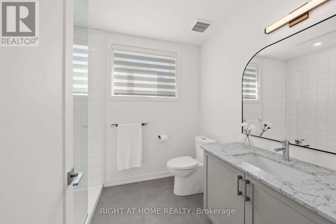
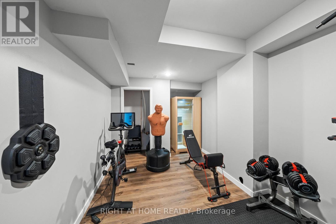
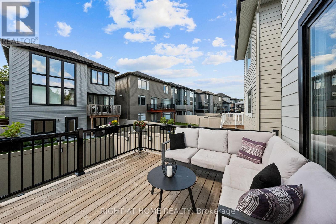
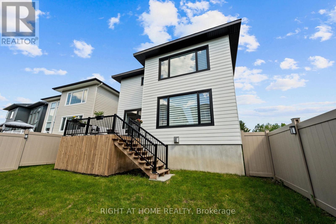
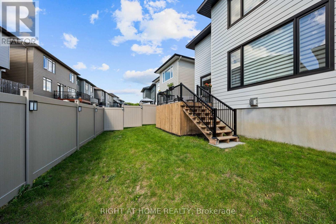
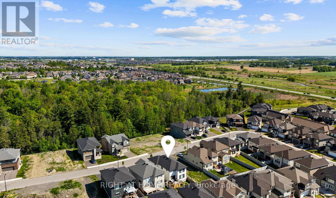
Welcome to this exceptional Kanata Lakes Heritage Hills home by Cartesian Homes, offering over 3,800 sq. ft. of beautifully finished living space with the style and feel of a designer new build. Thoughtfully designed for both everyday family living and entertaining, this impressive home showcases quality finishes and attention to detail throughout. Step inside to a striking sunken foyer, gorgeous hardwood flooring, a stylish powder room and private main-floor office. The beautifully finished mudroom features a built-in bench, hooks and cubbies, providing the perfect drop zone for busy family life. At the heart of the home is the bright, open-concept family room with gas fireplace, flowing seamlessly into the show-stopping Laurysen chef's kitchen featuring high-end JennAir appliances, beautiful finishes and a fabulous butler's pantry with built-in wine fridge. Hardwood continues up the staircase and throughout the upper hallway, leading to a luxurious primary suite with an impressive walk-in closet and spa-inspired ensuite complete with freestanding tub, custom walk-in shower and private water closet. Three additional generous bedrooms include one with its own ensuite and walk-in closet, along with a beautiful main bath and thoughtfully designed second-floor laundry room.The fully finished lower level adds incredible versatility with a spacious rec room, second gas fireplace, additional bedroom, full bathroom and a bonus room currently used as a home gym - ideal for guests, teens or additional workspace.Outside, enjoy a fully fenced backyard with a deck, gas BBQ hookup and plenty of space to relax, play and entertain. Beautifully finished, meticulously maintained and completely move-in ready, this is a home that truly stands apart in Kanata Lakes. (id:64373)
Upcoming viewings
45.3237398
-75.9458871
252 Ketchikan Crescent, Ottawa, Ontario, K2T0S2
Loading WalkScore data...
Walk Score®
Transit Score®
Bike Score®
Walkability Snapshot
Understand how walkable, transit-friendly & bikeable this neighbourhood really is.
Scores are powered by Walk Score® and reflect access to daily essentials, transit and bike routes near this area.
🚶Walk Score®
🚊Transit Score
🚲Bike Score
Liveability scores for this neighbourhood
Powered by Walk Score®
Use these scores as a quick guide only. Check local transit, bike paths
and walk routes to plan your day-to-day life.
Google Maps
Explore the exact location, nearby amenities, and community vibe.
Listing Details
Last updated:
2026-09-21
Key facts
Price
$1,299,999
Ownership
Freehold
Property type
Single Family
Bedrooms
5
Bathrooms
5
Stories
2
Interior size
3000 - 3500 sqft
Year built / Age
0 to 5 years
Parking options
Attached Garage, Garage
Total spaces
6
Interior & features
Cooling
Central air conditioning, Air exchanger
Heating
Forced air
Heating fuel
Natural gas
Basement
Full (Finished)
Appliances
Blinds, Dishwasher, Dryer, Hood Fan, Stove, Washer, Wine Fridge, Refrigerator
Fireplace
True
Exterior finish
Stone
Lot, amenities & extras
Lot size
42.7 x 100.2 FT ; 1
Nearby amenities
Park
Water
Municipal water
Sewer
Sanitary sewer
Rooms
| Level | Type | Length | Width | Dimensions |
|---|---|---|---|---|
| Second Level | Other | 3.86 m | 3.35 m | 3.86 m x 3.35 m |
| Second Level | Laundry Room | 3.58 m | 2.69 m | 3.58 m x 2.69 m |
| Second Level | Bedroom | 3.76 m | 3.69 m | 3.76 m x 3.69 m |
| Second Level | Primary Bedroom | 5.48 m | 4.76 m | 5.48 m x 4.76 m |
| Second Level | Bathroom | 3.11 m | 3.69 m | 3.11 m x 3.69 m |
| Second Level | Other | 3.77 m | 3.33 m | 3.77 m x 3.33 m |
| Second Level | Bedroom | 4.91 m | 4.14 m | 4.91 m x 4.14 m |
| Second Level | Bathroom | 2.65 m | 1.91 m | 2.65 m x 1.91 m |
| Second Level | Bedroom | 4.17 m | 3.2 m | 4.17 m x 3.2 m |
| Second Level | Bathroom | 2 m | 2.06 m | 2 m x 2.06 m |
| Basement | Family Room | 6.7 m | 4.65 m | 6.7 m x 4.65 m |
| Basement | Bedroom | 5.18 m | 3.39 m | 5.18 m x 3.39 m |
| Basement | Exercise Room | 4.73 m | 3.77 m | 4.73 m x 3.77 m |
| Basement | Bathroom | 2.59 m | 2.09 m | 2.59 m x 2.09 m |
| Basement | Other | 4.92 m | 4.57 m | 4.92 m x 4.57 m |
| Main Level | Partial Bathroom | 1.77 m | 1.55 m | 1.77 m x 1.55 m |
| Main Level | Office | 3.22 m | 2.88 m | 3.22 m x 2.88 m |
| Main Level | Other | 2.2 m | 1.62 m | 2.2 m x 1.62 m |
| Main Level | Mud Room | 2.24 m | 2 m | 2.24 m x 2 m |
| Main Level | Kitchen | 4.26 m | 3.38 m | 4.26 m x 3.38 m |
| Main Level | Living Room | 6.09 m | 5.42 m | 6.09 m x 5.42 m |
| Main Level | Dining Room | 3.56 m | 3.99 m | 3.56 m x 3.99 m |
Mortgage Calculator
$500,000
$100,000
$5,000,000
Adjust the total amount you plan to borrow.
5%
1%
15%
25 years
10 years
40 years
Monthly Payment
$0
This is an approximate monthly payment based on your inputs.
Total Interest Paid
$0
Add this listing to your favourite
Shortlist it to compare later & get quick access from your account.

Comparables
For sale
9007 - Kanata - Kanata Lakes/Heritage Hills
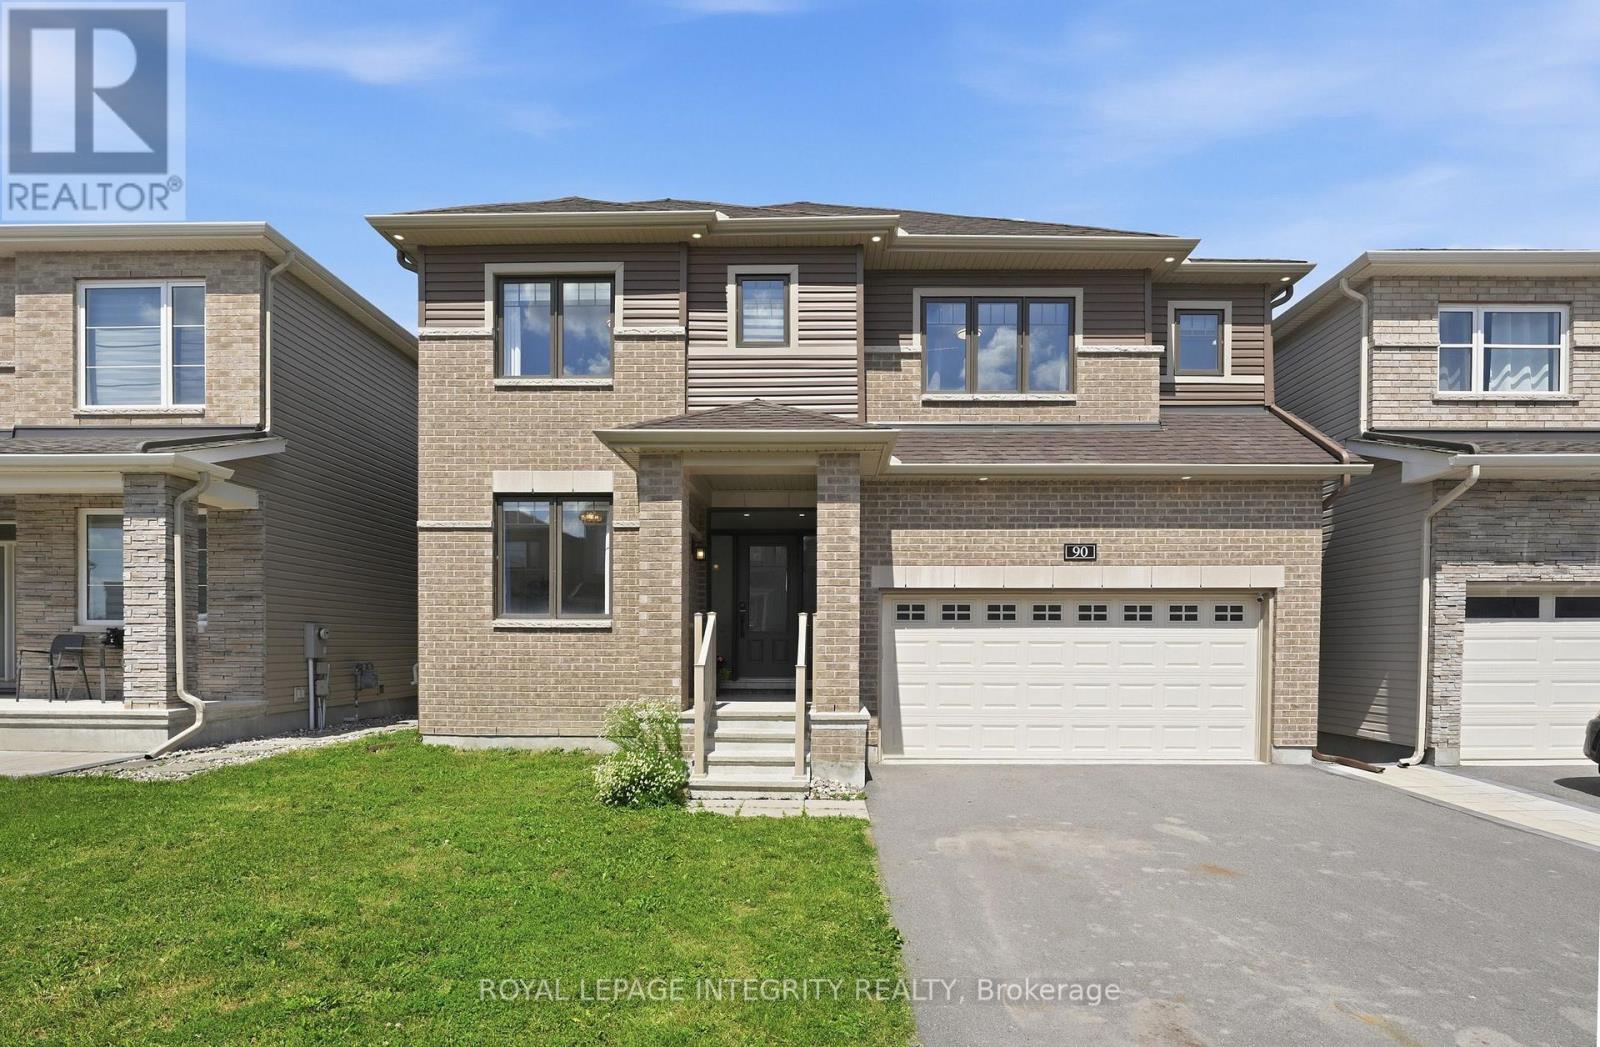
$1,220,000
90 Coco Place, Ottawa, Ontario
House in 9007 - Kanata - Kanata Lakes/Heritage Hills
4
Beds
Beds
4
Baths
Baths
3000 - 3500 sqft
Sq Ft
Sq Ft
For sale
9007 - Kanata - Kanata Lakes/Heritage Hills
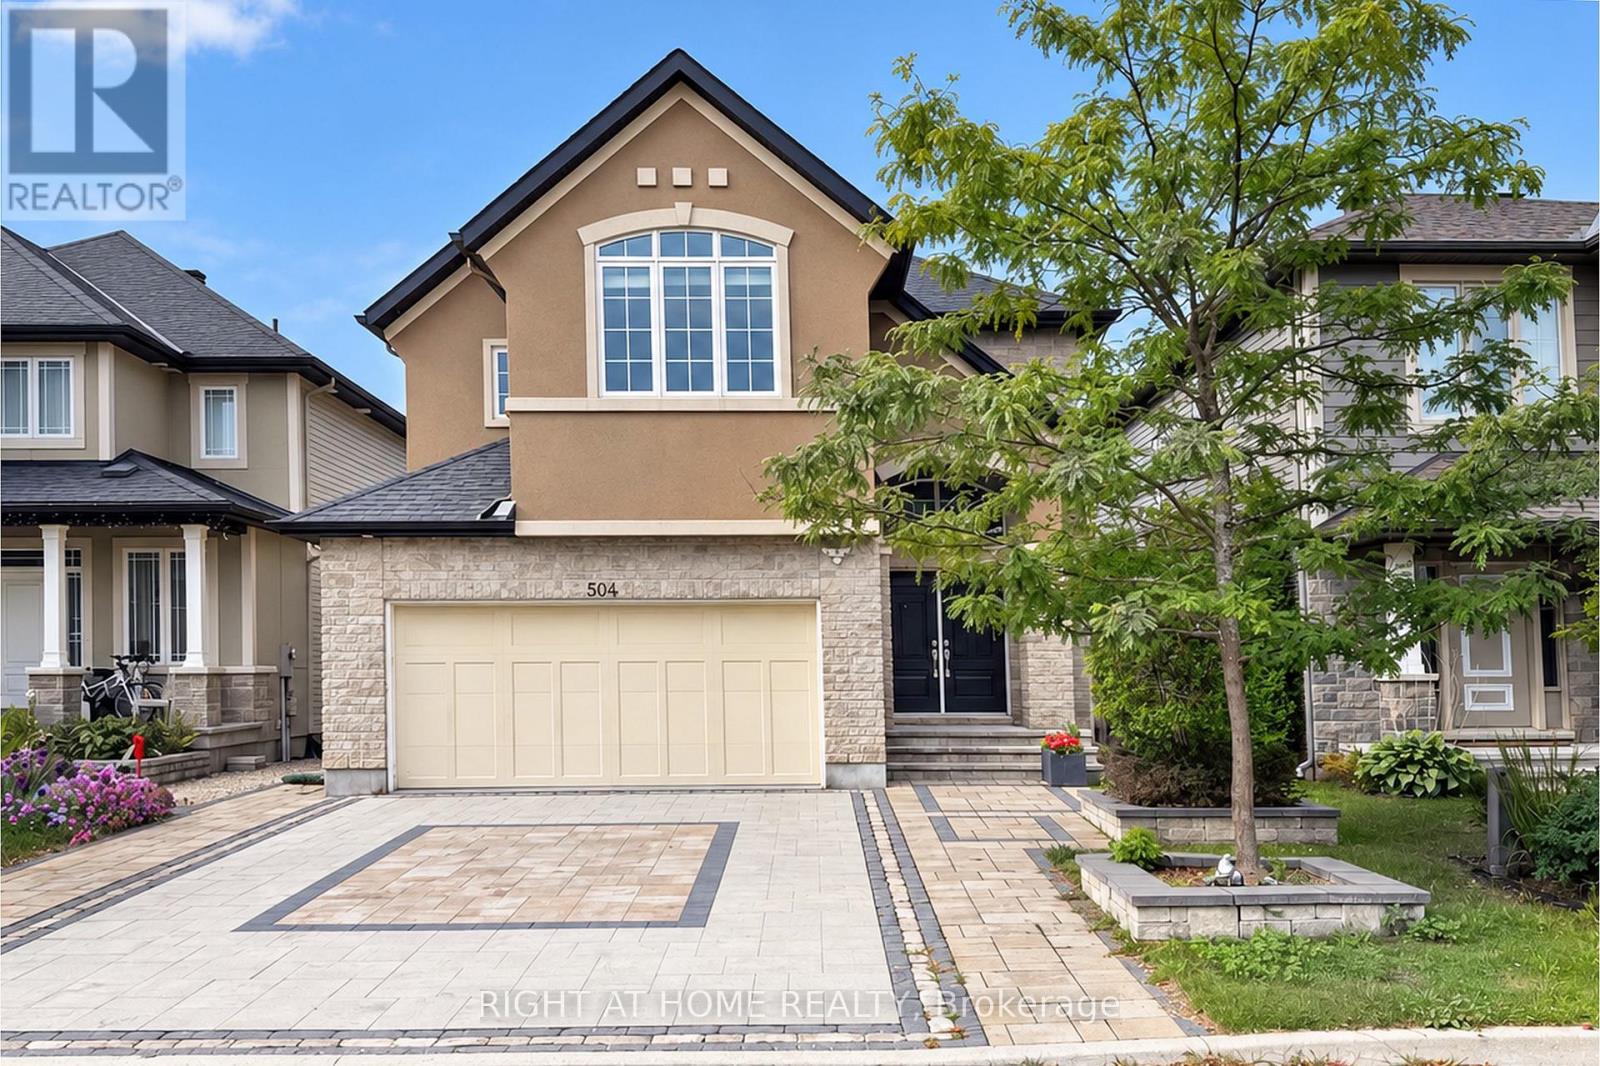
$1,199,000
504 Breccia Heights, Ottawa, Ontario
House in 9007 - Kanata - Kanata Lakes/Heritage Hills
5
Beds
Beds
4
Baths
Baths
2500 - 3000 sqft
Sq Ft
Sq Ft
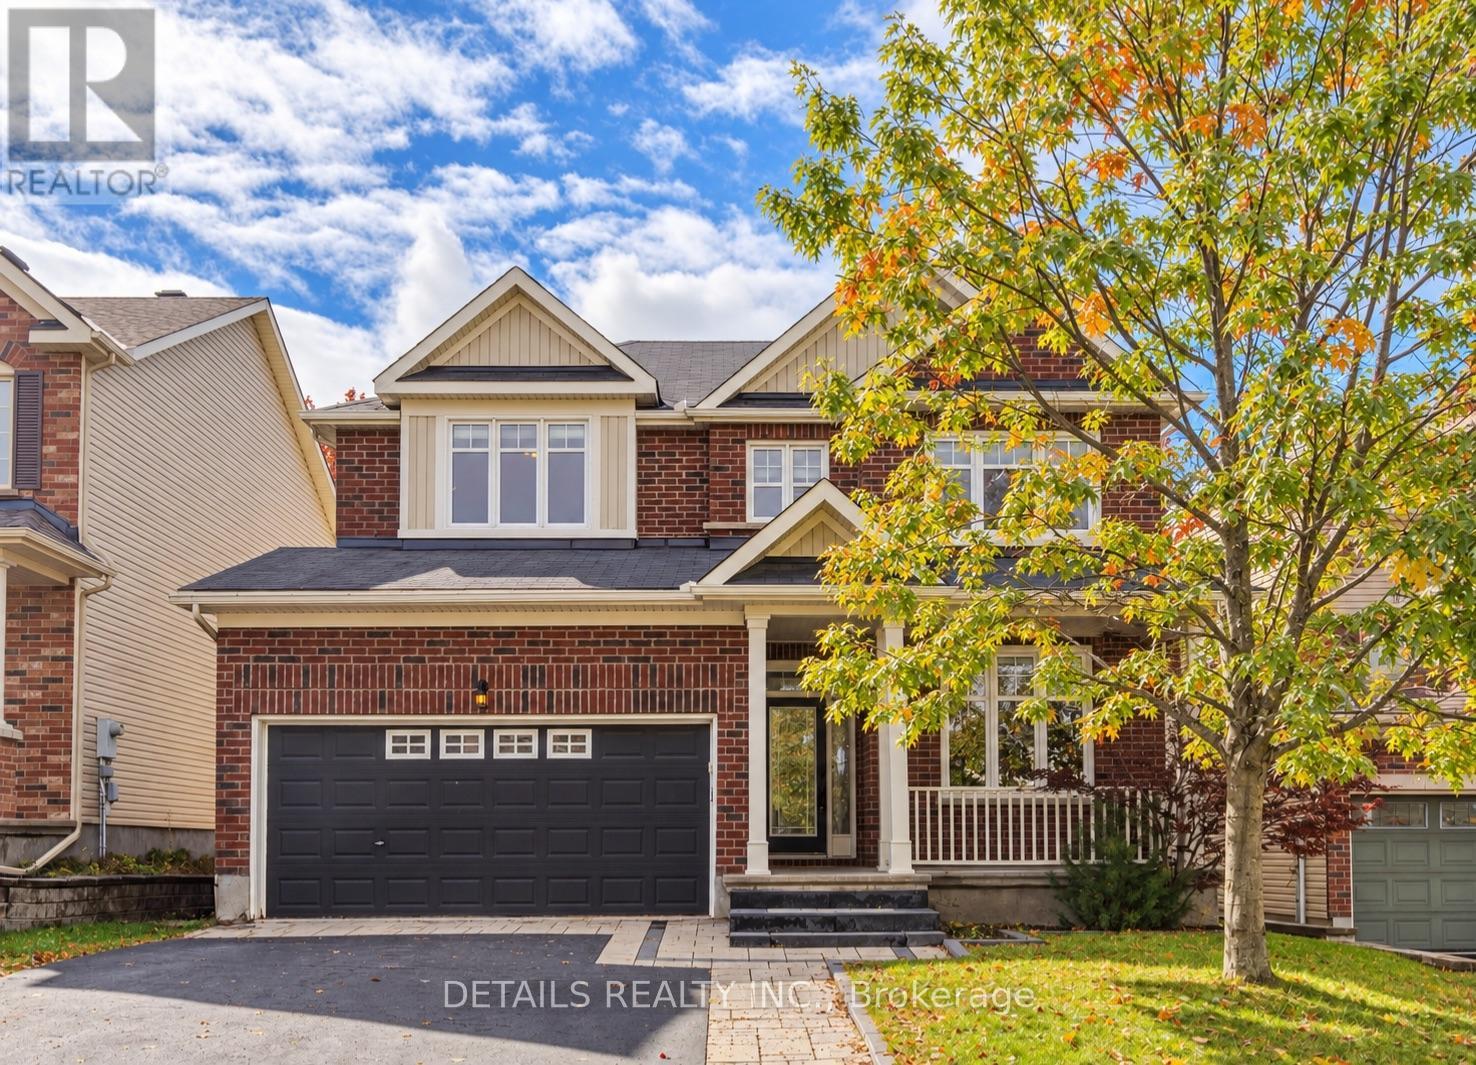
For sale
9007 - Kanata - Kanata Lakes/Heritage Hills
$1,158,000
703 Kilmar Crescent, Ottawa, Ontario
House in 9007 - Kanata - Kanata Lakes/Heritage Hills
5
Beds
Beds
4
Baths
Baths
2500 - 3000 sqft
Sq Ft
Sq Ft
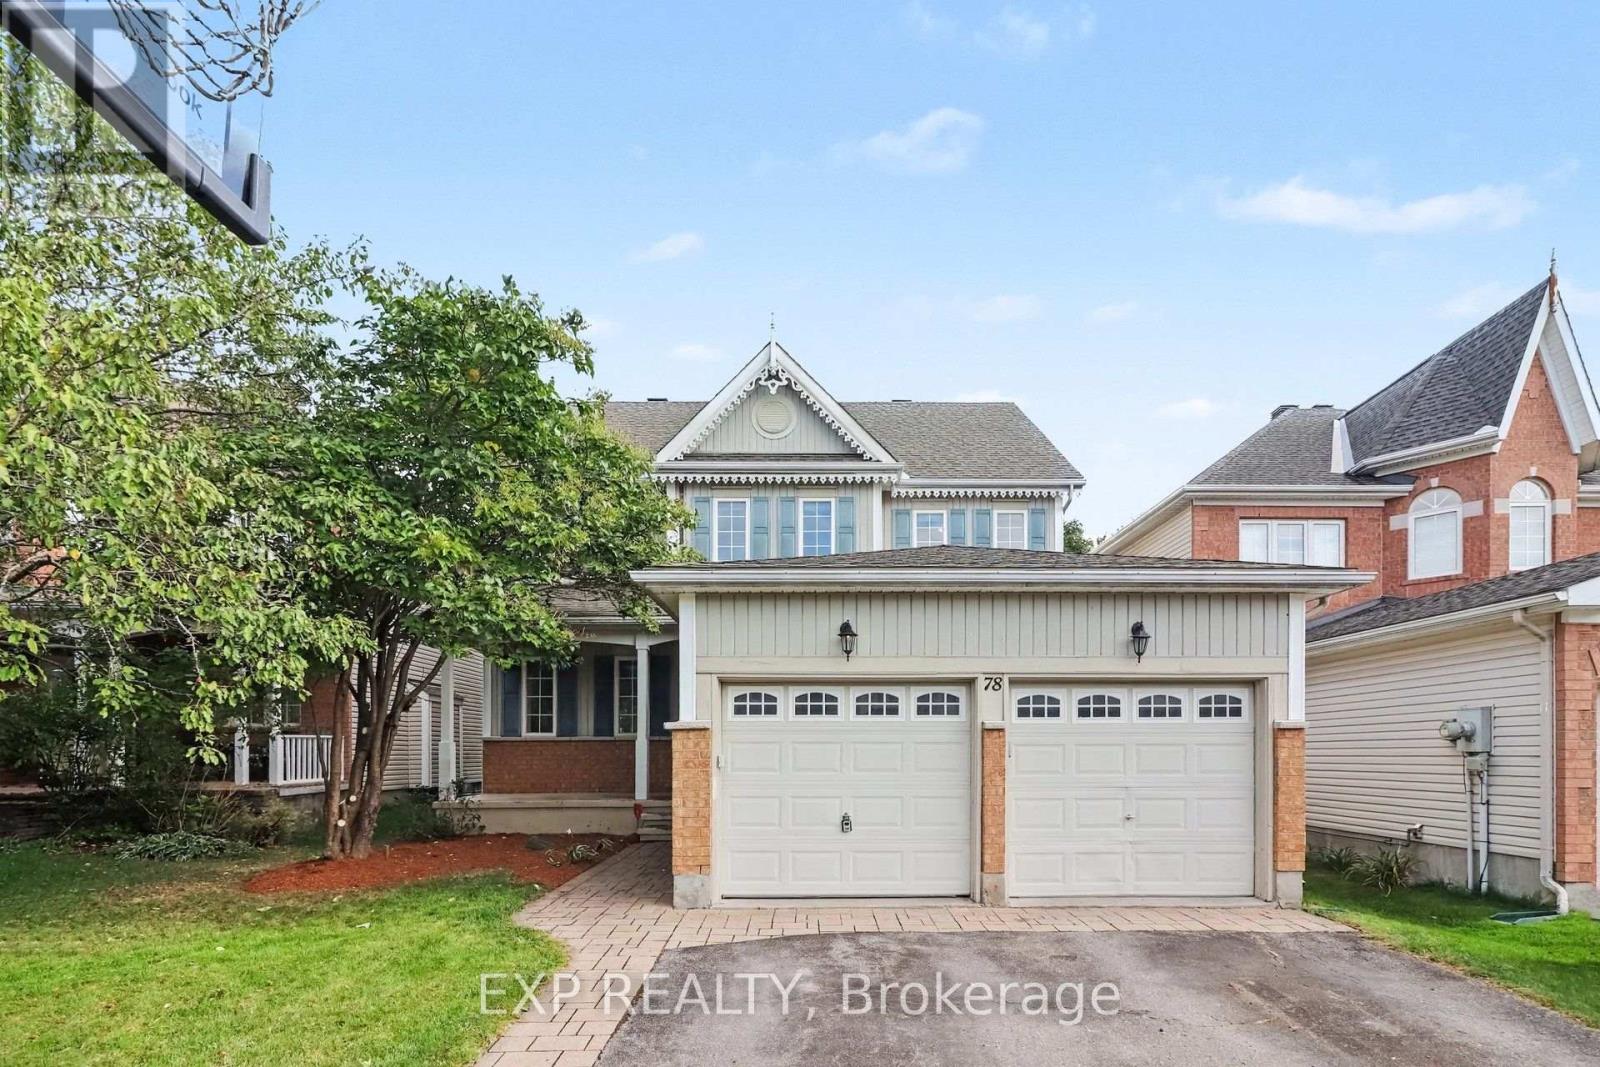
For sale
9007 - Kanata - Kanata Lakes/Heritage Hills
$1,095,000
78 Insmill Crescent N, Ottawa, Ontario
House in 9007 - Kanata - Kanata Lakes/Heritage Hills
5
Beds
Beds
4
Baths
Baths
2500 - 3000 sqft
Sq Ft
Sq Ft
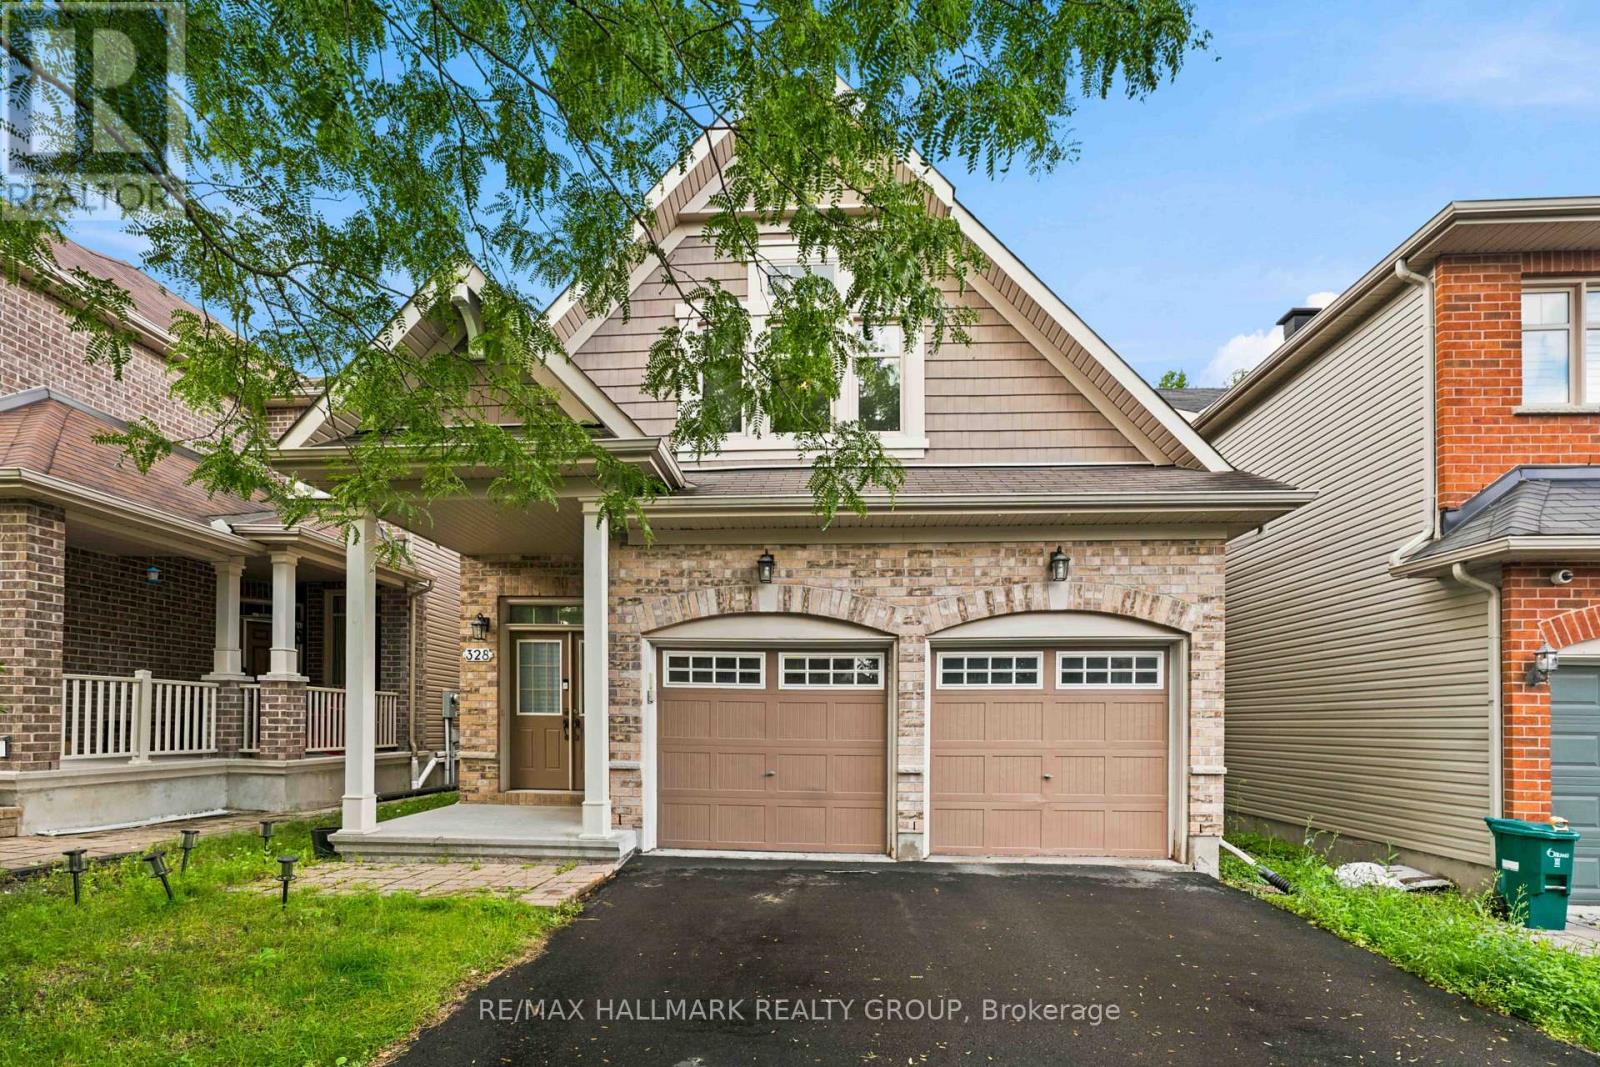
For sale
9007 - Kanata - Kanata Lakes/Heritage Hills
$1,049,900
328 Laughlin Circle, Ottawa, Ontario
House in 9007 - Kanata - Kanata Lakes/Heritage Hills
4
Beds
Beds
3
Baths
Baths
2000 - 2500 sqft
Sq Ft
Sq Ft
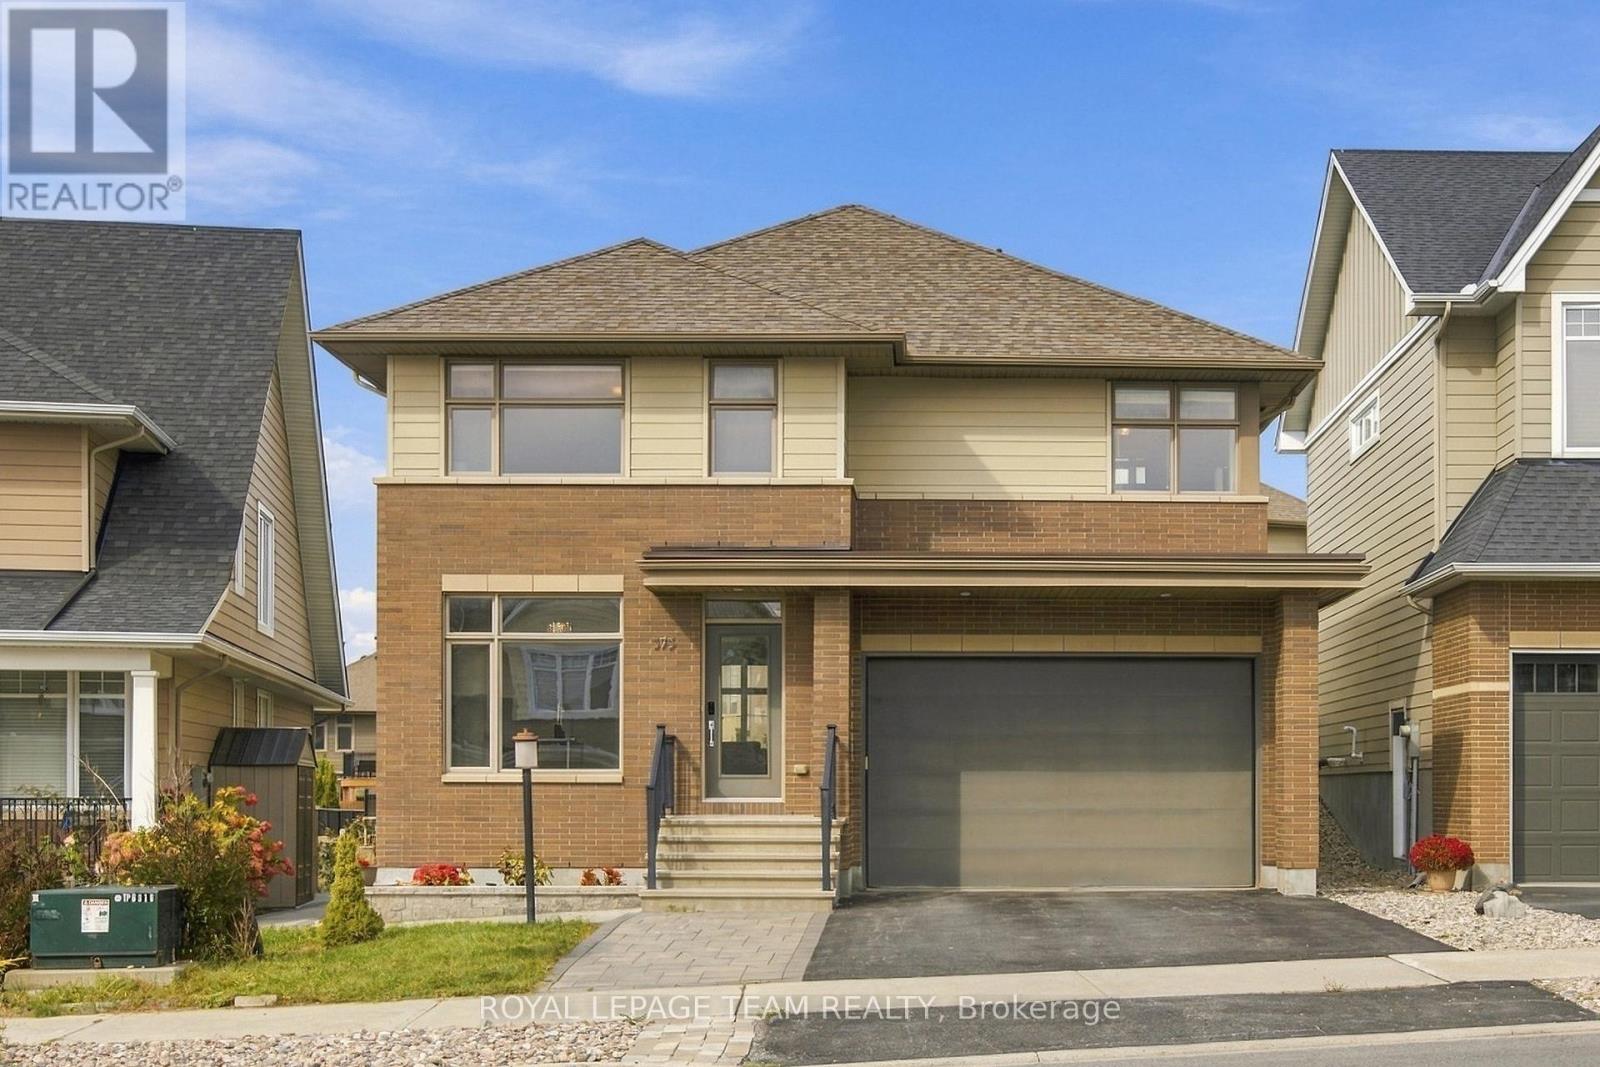
For sale
9007 - Kanata - Kanata Lakes/Heritage Hills
$1,035,000
373 Huntsville Drive, Ottawa, Ontario
House in 9007 - Kanata - Kanata Lakes/Heritage Hills
4
Beds
Beds
3
Baths
Baths
2000 - 2500 sqft
Sq Ft
Sq Ft
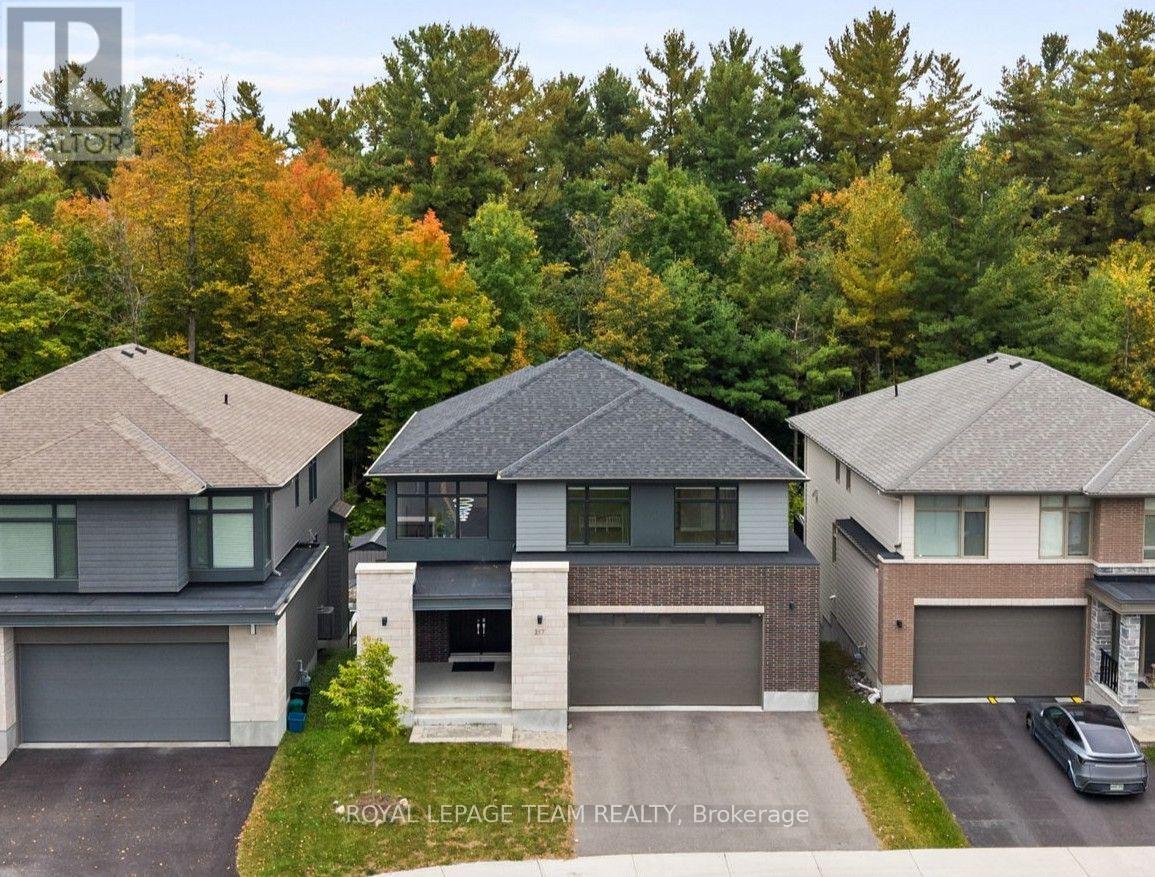
For sale
9007 - Kanata - Kanata Lakes/Heritage Hills
$1,569,000
217 Ketchikan Crescent, Ottawa, Ontario
House in 9007 - Kanata - Kanata Lakes/Heritage Hills
6
Beds
Beds
4
Baths
Baths
3000 - 3500 sqft
Sq Ft
Sq Ft
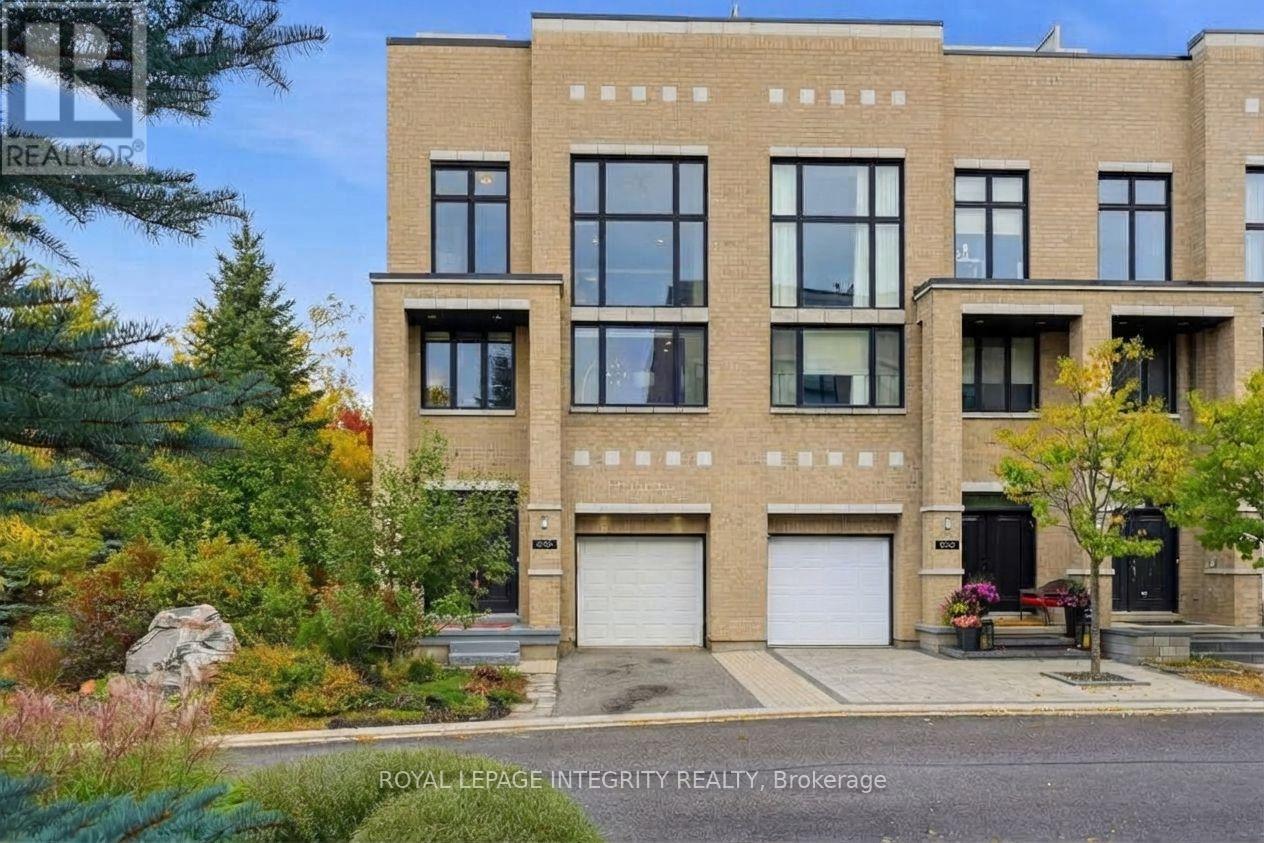
For sale
9007 - Kanata - Kanata Lakes/Heritage Hills
$1,025,000
800 Petra Private, Ottawa, Ontario
Row / Townhouse in 9007 - Kanata - Kanata Lakes/Heritage Hills
3
Beds
Beds
3
Baths
Baths
3000 - 3500 sqft
Sq Ft
Sq Ft
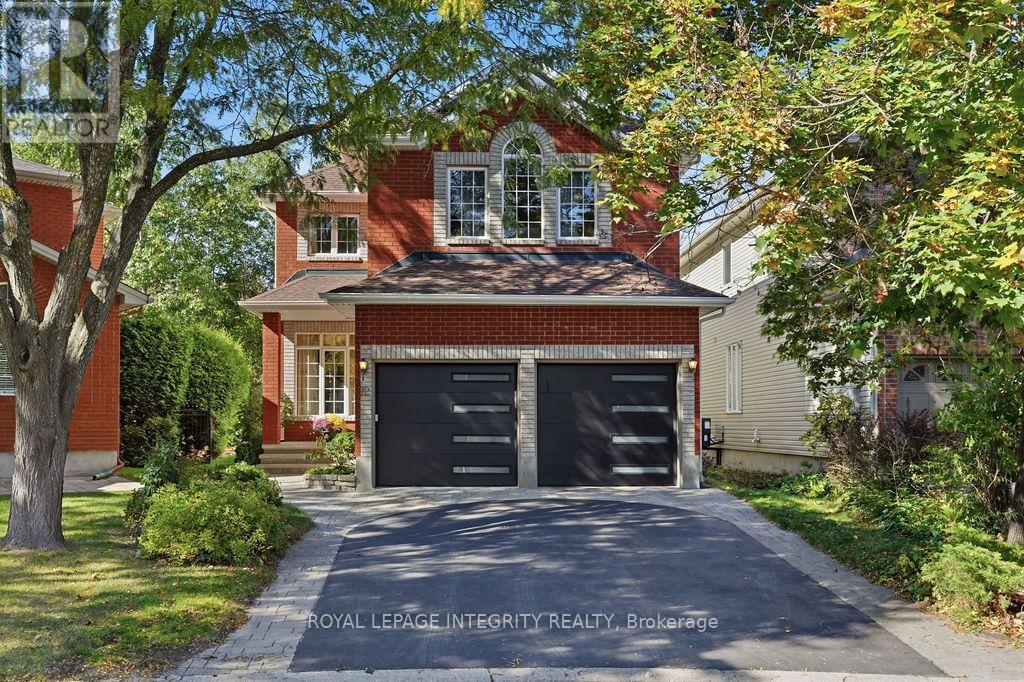
For sale
9007 - Kanata - Kanata Lakes/Heritage Hills
$999,000
92 Maricona Way, Ottawa, Ontario
House in 9007 - Kanata - Kanata Lakes/Heritage Hills
4
Beds
Beds
3
Baths
Baths
2500 - 3000 sqft
Sq Ft
Sq Ft
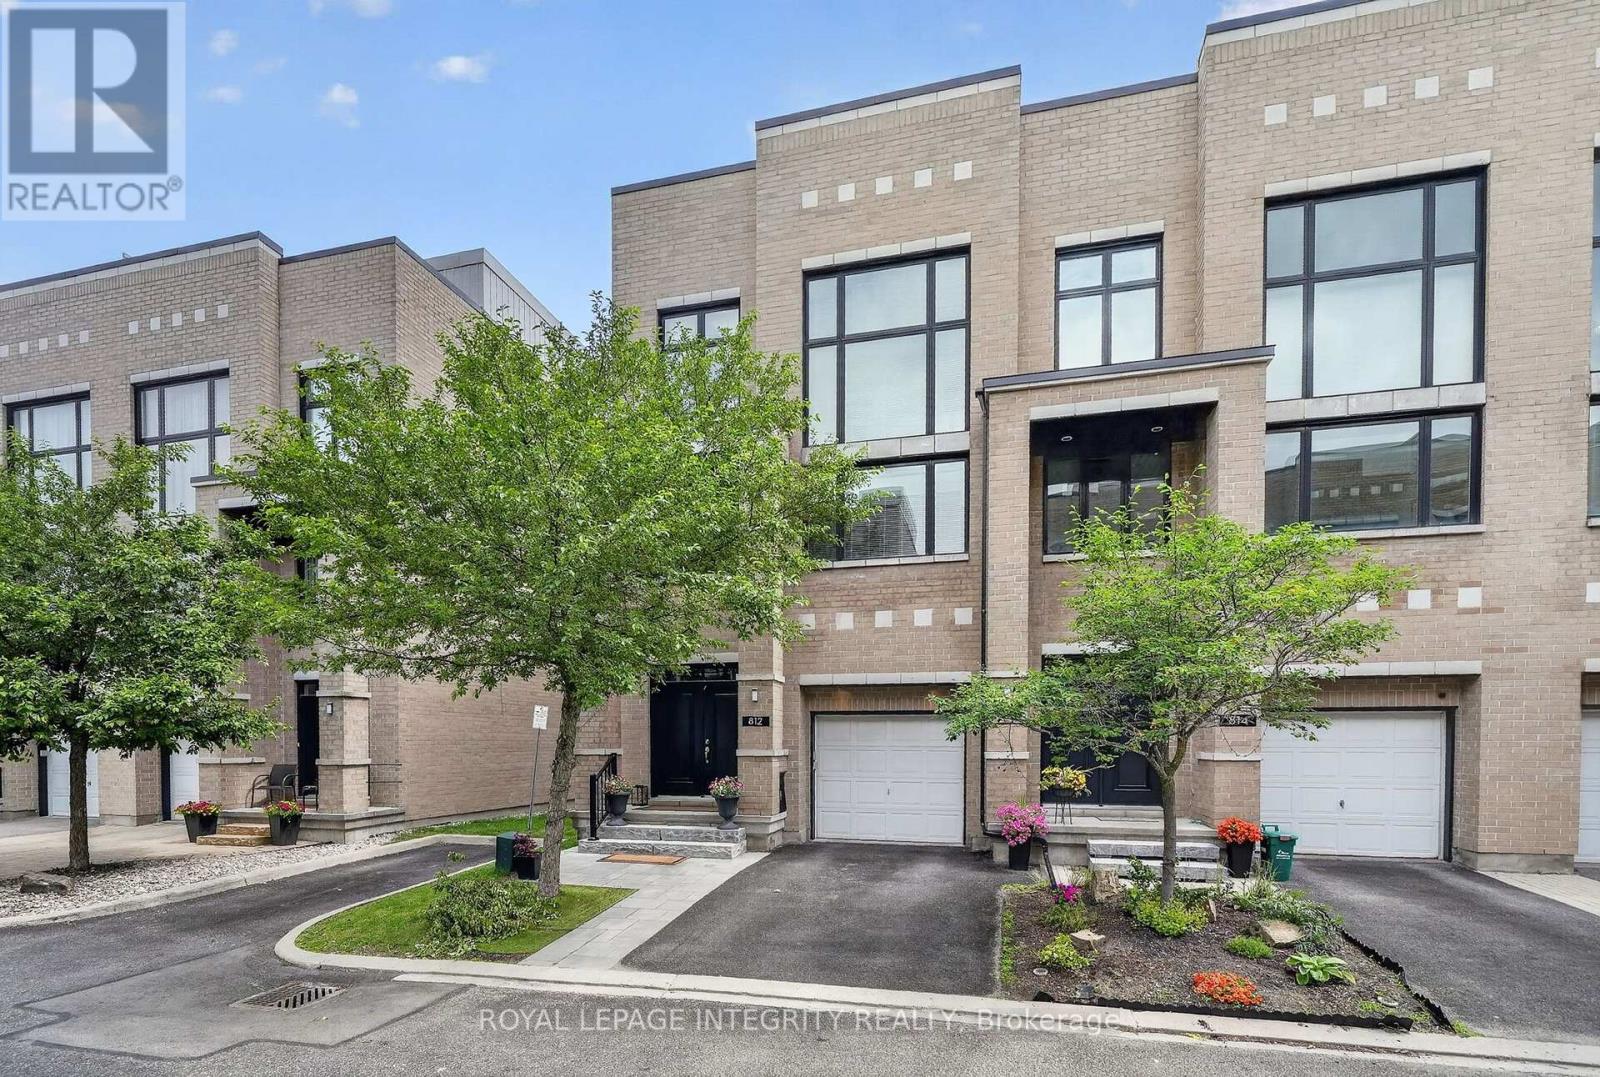
For sale
9007 - Kanata - Kanata Lakes/Heritage Hills
$989,900
812 Petra Private, Ottawa, Ontario
Row / Townhouse in 9007 - Kanata - Kanata Lakes/Heritage Hills
5
Beds
Beds
4
Baths
Baths
3000 - 3500 sqft
Sq Ft
Sq Ft
Ready to a home?
Contact a REALTOR® today!
