

A/b - 22 Inverkip Avenue
Ottawa,
Ontario
K1T4B7
A/b - 22 Inverkip Avenue
Ottawa,
Ontario
K1T4B7
Add this listing to your favourite
Shortlist it to compare later & get quick access from your account.


$1,249,000
Property overview
Building Type
House
Property Type
Single Family
Bedrooms
4
Bathrooms
5
Year Built
Neighbourhood
3806 - Hunt Club Park/Greenboro
Status
For sale
Highlights
3806 - Hunt Club Park/Greenboro
House
For sale
Listing description
Discover this Single Family
A/b - 22 Inverkip Avenue,
Ottawa
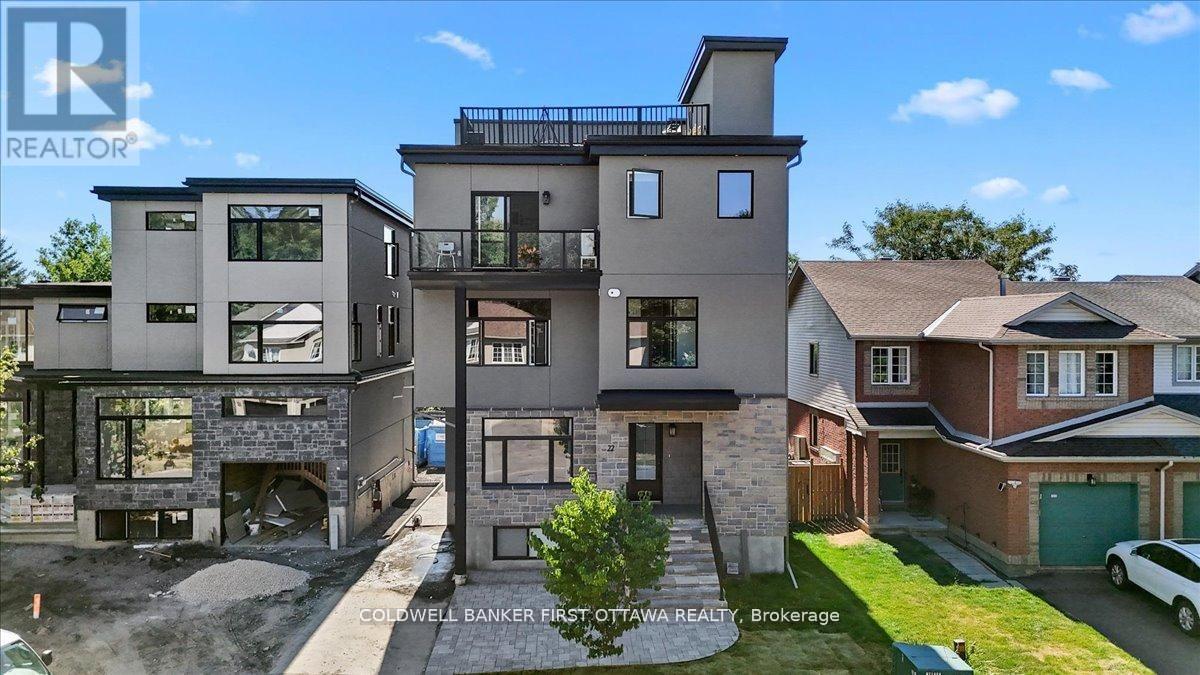
Nestled in the prestigious and well-established Hunt Club neighborhood at 22 Inverkip Avenue, this newly constructed, semi-detached executivetownhome represents a premier opportunity for both luxurious owner-occupancy and strategic investment. The property features two elegantlyappointed, self-contained units, each with private entrances, each with two private parking spots, in-suite laundry, and separate mechanicalsystems, ensuring privacy and ease of management while generating significant rental income to offset carrying costs. Residents will enjoybreathtaking vistas from a 500 sq. ft rooftop terrace, spacious interiors with ensuite bathrooms, walk-in closets, and an open-concept designadorned with high-end finishes and cabinetry. Its unparalleled location offers immediate access to major employment hubs including theOttawaInternational Airport and Uplands Business Park, effortless commuting via Highway 417; and proximity to premier amenities such asHunt ClubPlaza, recreational facilities, and scenic green spaces, making it an exceptional choice for discerning buyers seeking opulence andastute investment in a high-demand rental market (id:64373)
Upcoming viewings
45.3686526
-75.6344675
A/b - 22 Inverkip Avenue, Ottawa, Ontario, K1T4B7
Loading WalkScore data...
Walk Score®
Transit Score®
Bike Score®
Walkability Snapshot
Understand how walkable, transit-friendly & bikeable this neighbourhood really is.
Scores are powered by Walk Score® and reflect access to daily essentials, transit and bike routes near this area.
🚶Walk Score®
🚊Transit Score
🚲Bike Score
Liveability scores for this neighbourhood
Powered by Walk Score®
Use these scores as a quick guide only. Check local transit, bike paths
and walk routes to plan your day-to-day life.
Google Maps
Explore the exact location, nearby amenities, and community vibe.
Listing Details
Last updated:
2026-06-18
Key facts
Price
$1,249,000
Ownership
Freehold
Property type
Single Family
Bedrooms
4
Bathrooms
5
Stories
3
Interior size
3000 - 3500 sqft
Parking options
No Garage
Total spaces
2
Interior & features
Cooling
Central air conditioning
Heating
Forced air
Heating fuel
Natural gas
Basement
N/A
Appliances
Water Heater, Dishwasher, Dryer, Hood Fan, Stove, Washer, Refrigerator
Fireplace
False
Exterior finish
Stucco, Stone
Lot, amenities & extras
Lot size
40.1 x 40.8 FT
Water
Municipal water
Sewer
Sanitary sewer
Rooms
| Level | Type | Length | Width | Dimensions |
|---|---|---|---|---|
| Second Level | Dining Room | 4.57 m | 3.81 m | 4.57 m x 3.81 m |
| Second Level | Bathroom | 1.98 m | 1.09 m | 1.98 m x 1.09 m |
| Second Level | Living Room | 4.88 m | 3 m | 4.88 m x 3 m |
| Second Level | Kitchen | 4.88 m | 3.81 m | 4.88 m x 3.81 m |
| Third Level | Primary Bedroom | 5.49 m | 4.15 m | 5.49 m x 4.15 m |
| Third Level | Bathroom | 3 m | 2.79 m | 3 m x 2.79 m |
| Third Level | Other | 2.26 m | 2.08 m | 2.26 m x 2.08 m |
| Third Level | Bedroom | 3.53 m | 3.05 m | 3.53 m x 3.05 m |
| Third Level | Bathroom | 1.98 m | 2.21 m | 1.98 m x 2.21 m |
| Basement | Primary Bedroom | 2.87 m | 3.66 m | 2.87 m x 3.66 m |
| Basement | Bedroom | 2.74 m | 2.87 m | 2.74 m x 2.87 m |
| Basement | Bathroom | 1.52 m | 3.35 m | 1.52 m x 3.35 m |
| Basement | Other | 1.91 m | 4.04 m | 1.91 m x 4.04 m |
| Ground Level | Living Room | 3.18 m | 7.01 m | 3.18 m x 7.01 m |
| Ground Level | Kitchen | 5.18 m | 3.18 m | 5.18 m x 3.18 m |
| Ground Level | Dining Room | 4.04 m | 3.18 m | 4.04 m x 3.18 m |
| Ground Level | Bathroom | 1.98 m | 1.09 m | 1.98 m x 1.09 m |
Mortgage Calculator
$500,000
$100,000
$5,000,000
Adjust the total amount you plan to borrow.
5%
1%
15%
25 years
10 years
40 years
Monthly Payment
$0
This is an approximate monthly payment based on your inputs.
Total Interest Paid
$0
Add this listing to your favourite
Shortlist it to compare later & get quick access from your account.

Comparables
For sale
3806 - Hunt Club Park/Greenboro
$1,249,000
A & B - 25 Pennard Way, Ottawa, Ontario
House in 3806 - Hunt Club Park/Greenboro
4
Beds
Beds
5
Baths
Baths
3000 - 3500 sqft
Sq Ft
Sq Ft
For sale
2605 - Blossom Park/Kemp Park/Findlay Creek
$1,199,900
767 Long Point Circle N, Ottawa, Ontario
House in 2605 - Blossom Park/Kemp Park/Findlay Creek
5
Beds
Beds
4
Baths
Baths
3000 - 3500 sqft
Sq Ft
Sq Ft
For sale
2605 - Blossom Park/Kemp Park/Findlay Creek
$1,199,000
644 Moonflower Crescent, Ottawa, Ontario
House in 2605 - Blossom Park/Kemp Park/Findlay Creek
5
Beds
Beds
4
Baths
Baths
2500 - 3000 sqft
Sq Ft
Sq Ft

For sale
3806 - Hunt Club Park/Greenboro
$1,299,000
31 Fanterra Way, Ottawa, Ontario
House in 3806 - Hunt Club Park/Greenboro
5
Beds
Beds
5
Baths
Baths
3500 - 5000 sqft
Sq Ft
Sq Ft
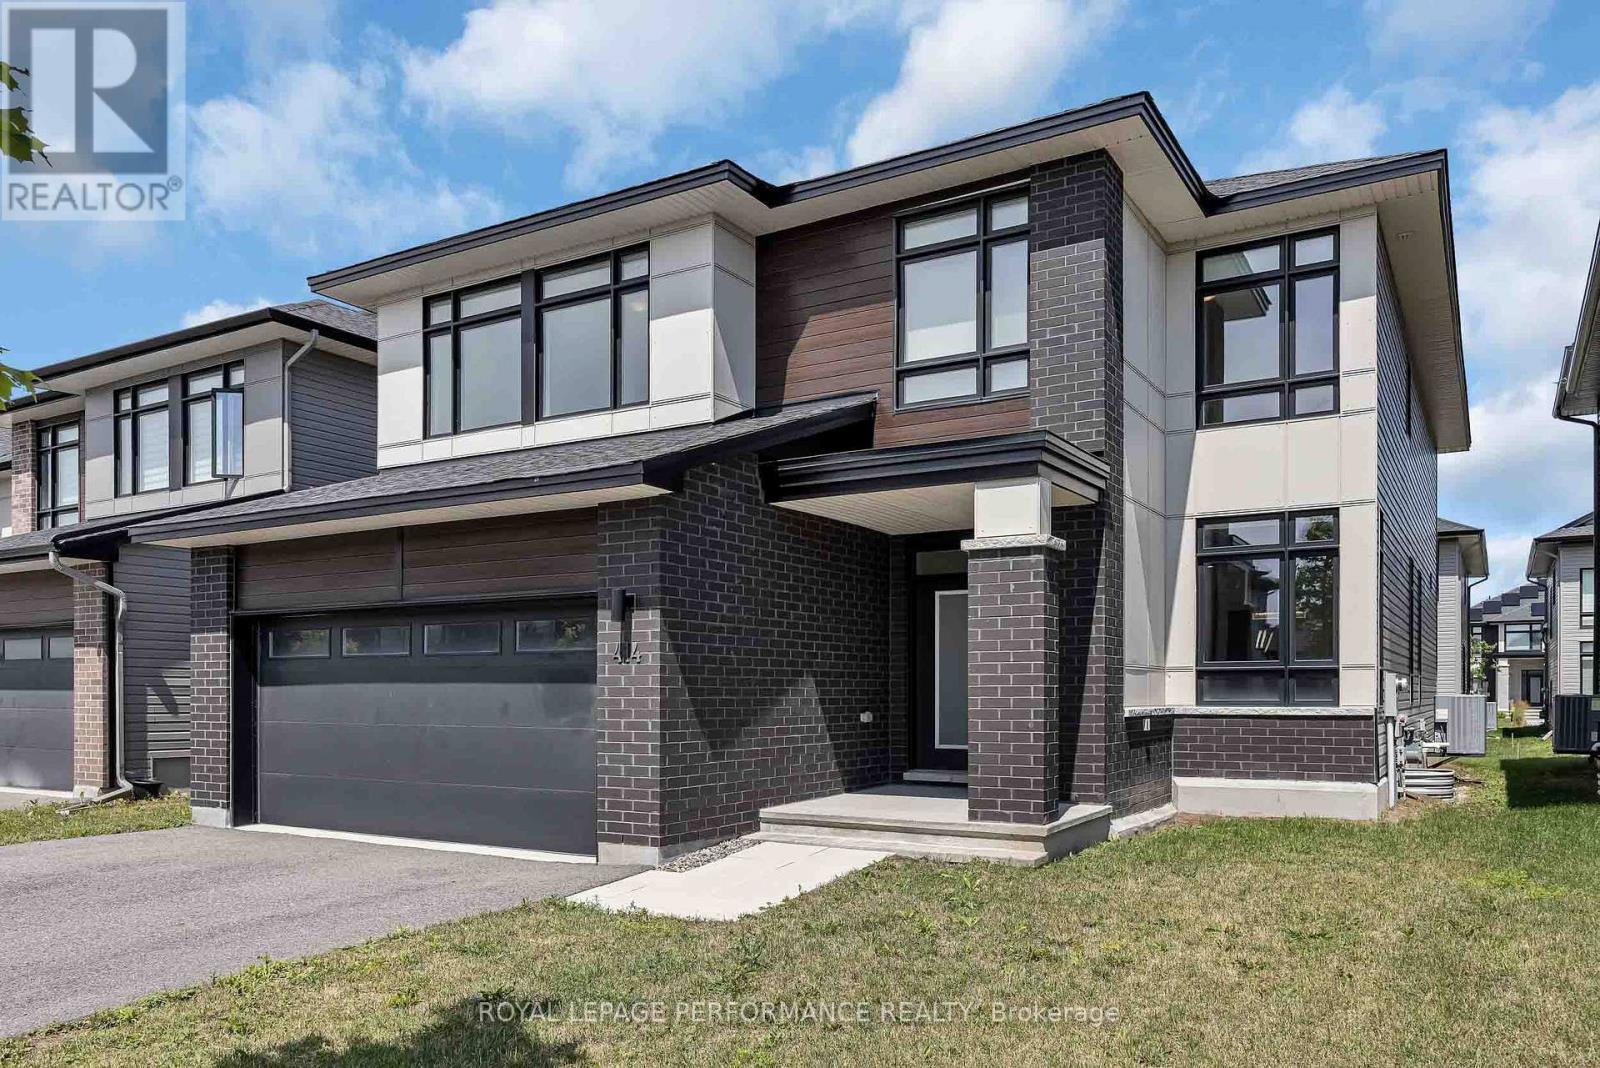
For sale
2501 - Leitrim
$1,299,900
414 Longworth Avenue, Ottawa, Ontario
House in 2501 - Leitrim
5
Beds
Beds
5
Baths
Baths
3000 - 3500 sqft
Sq Ft
Sq Ft
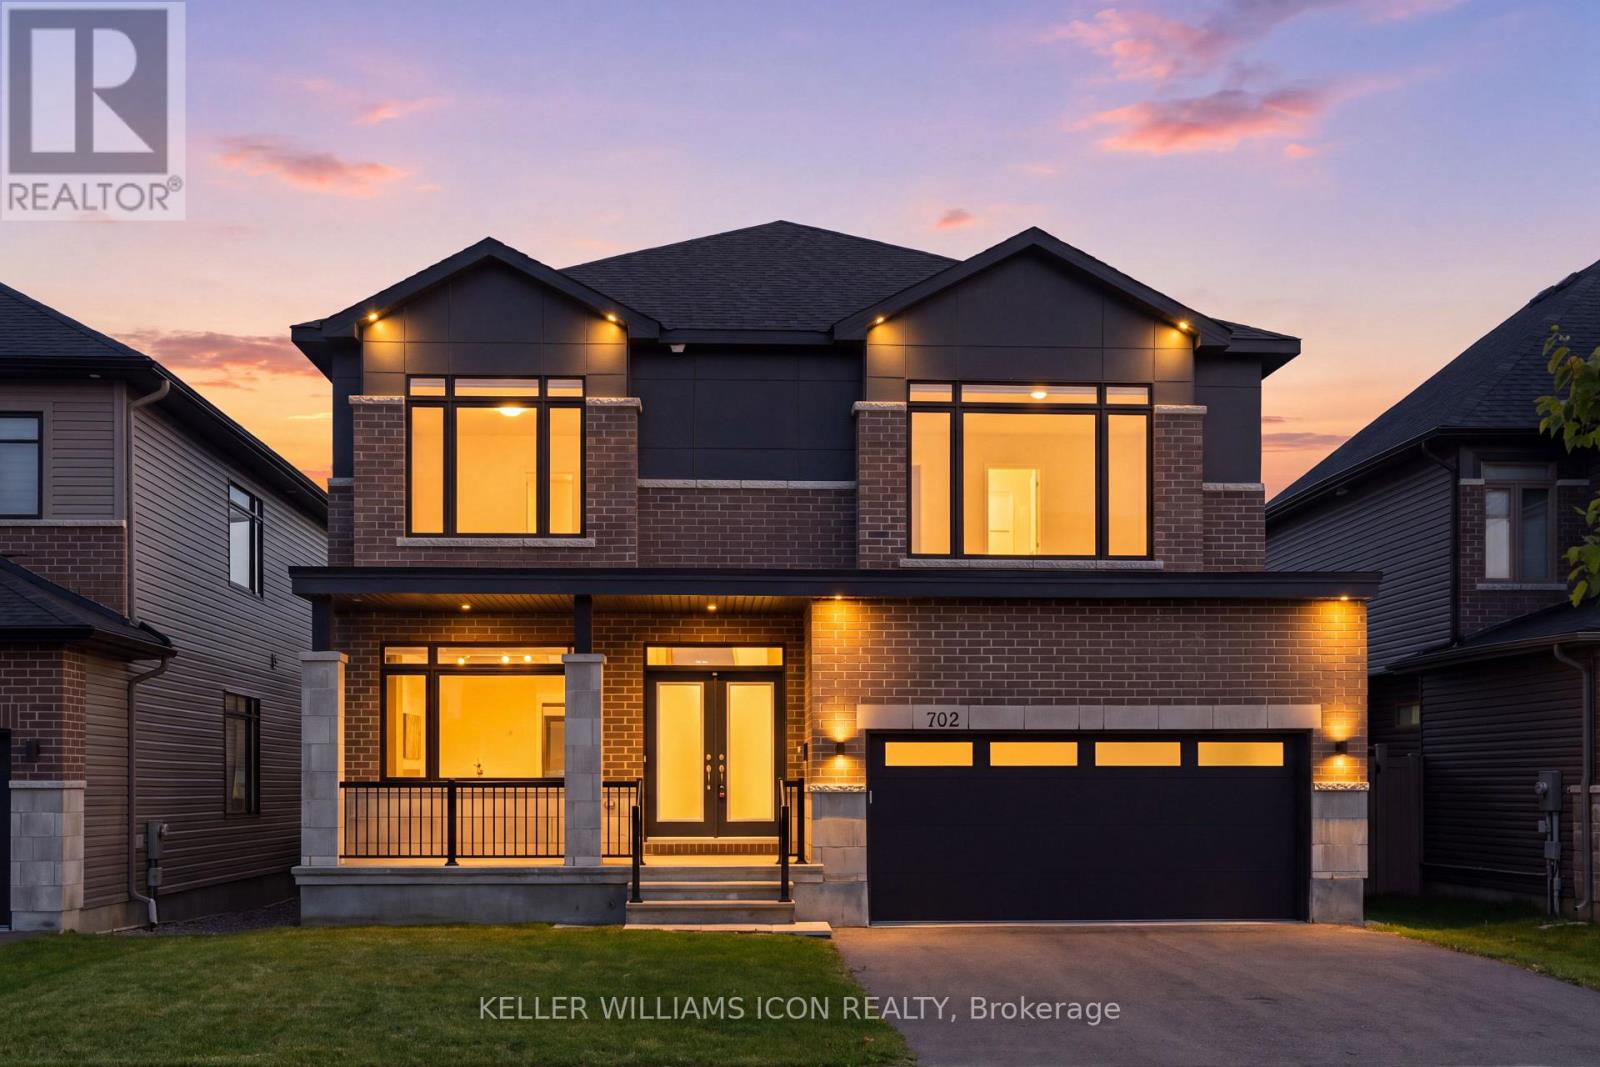
For sale
2501 - Leitrim
$1,348,000
702 Rosales Ridge, Ottawa, Ontario
House in 2501 - Leitrim
7
Beds
Beds
5
Baths
Baths
3500 - 5000 sqft
Sq Ft
Sq Ft
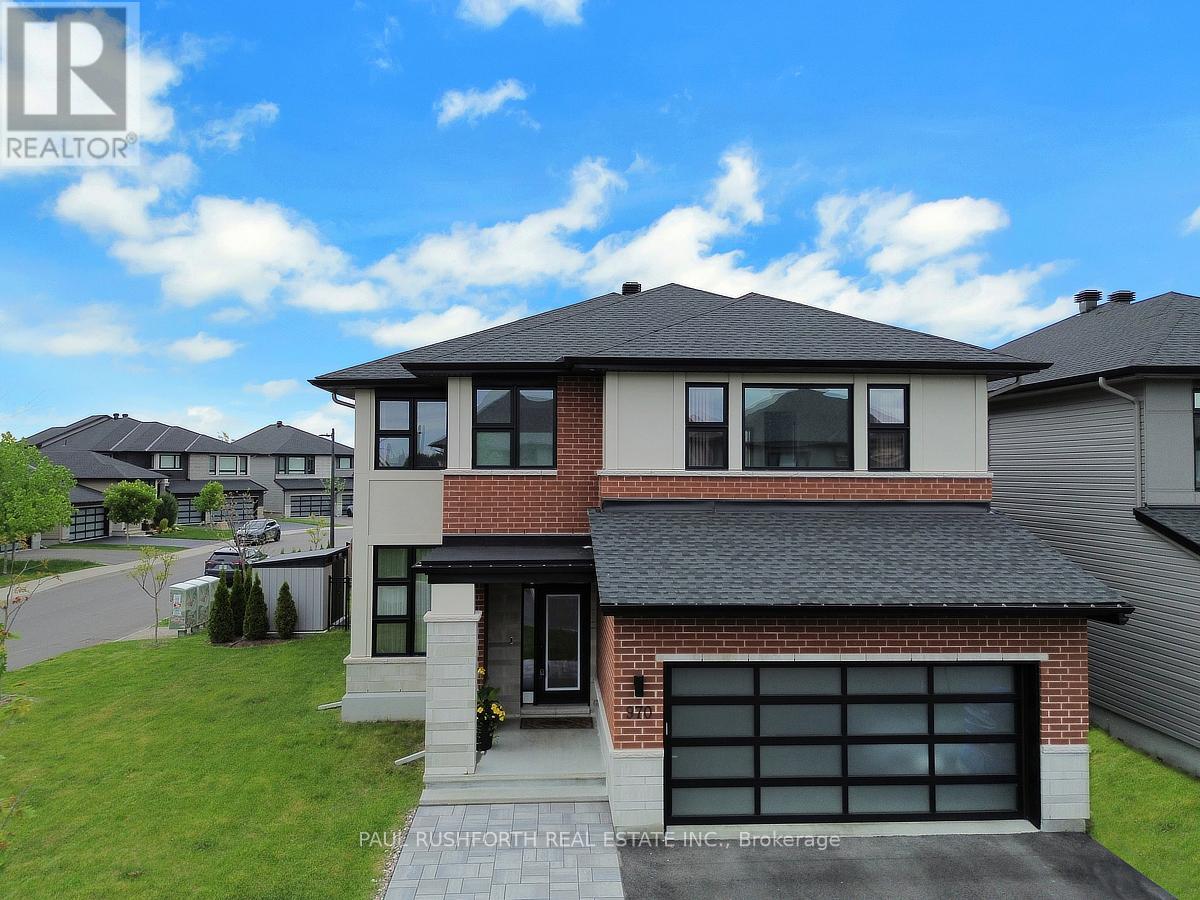
For sale
2501 - Leitrim
$1,349,900
970 Islington Way, Ottawa, Ontario
House in 2501 - Leitrim
5
Beds
Beds
5
Baths
Baths
3000 - 3500 sqft
Sq Ft
Sq Ft
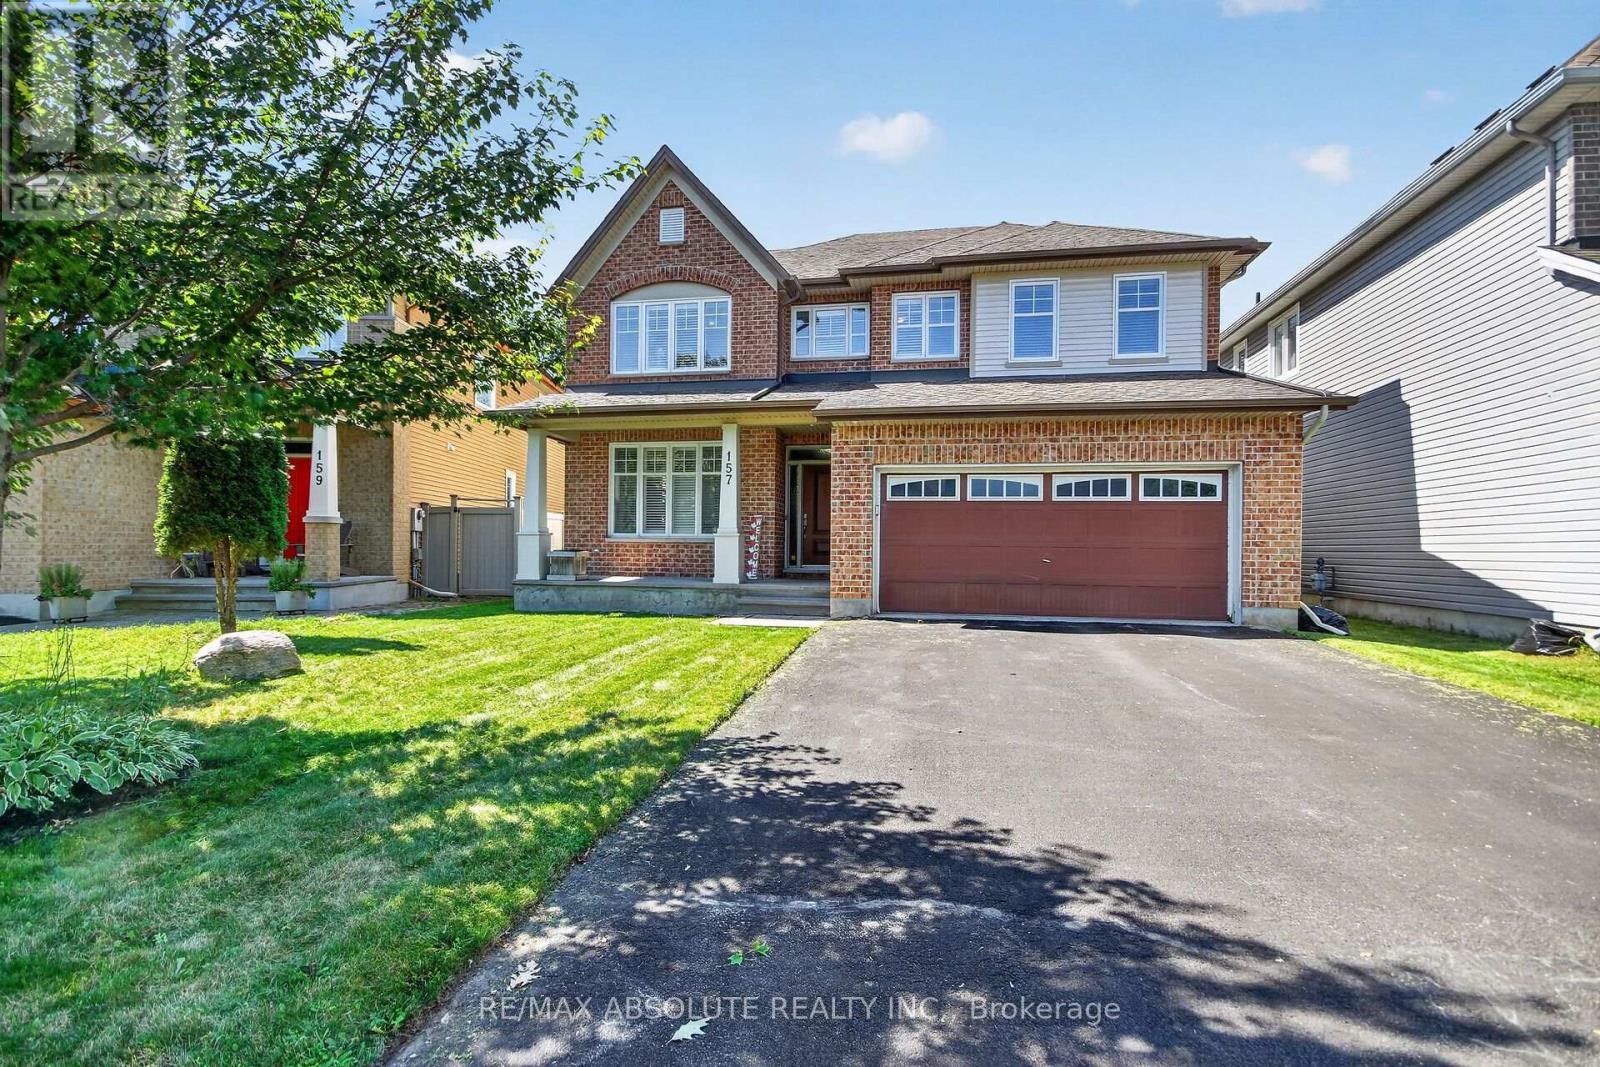
For sale
2605 - Blossom Park/Kemp Park/Findlay Creek
$1,100,000
157 Bufflehead Way W, Ottawa, Ontario
House in 2605 - Blossom Park/Kemp Park/Findlay Creek
5
Beds
Beds
4
Baths
Baths
2500 - 3000 sqft
Sq Ft
Sq Ft
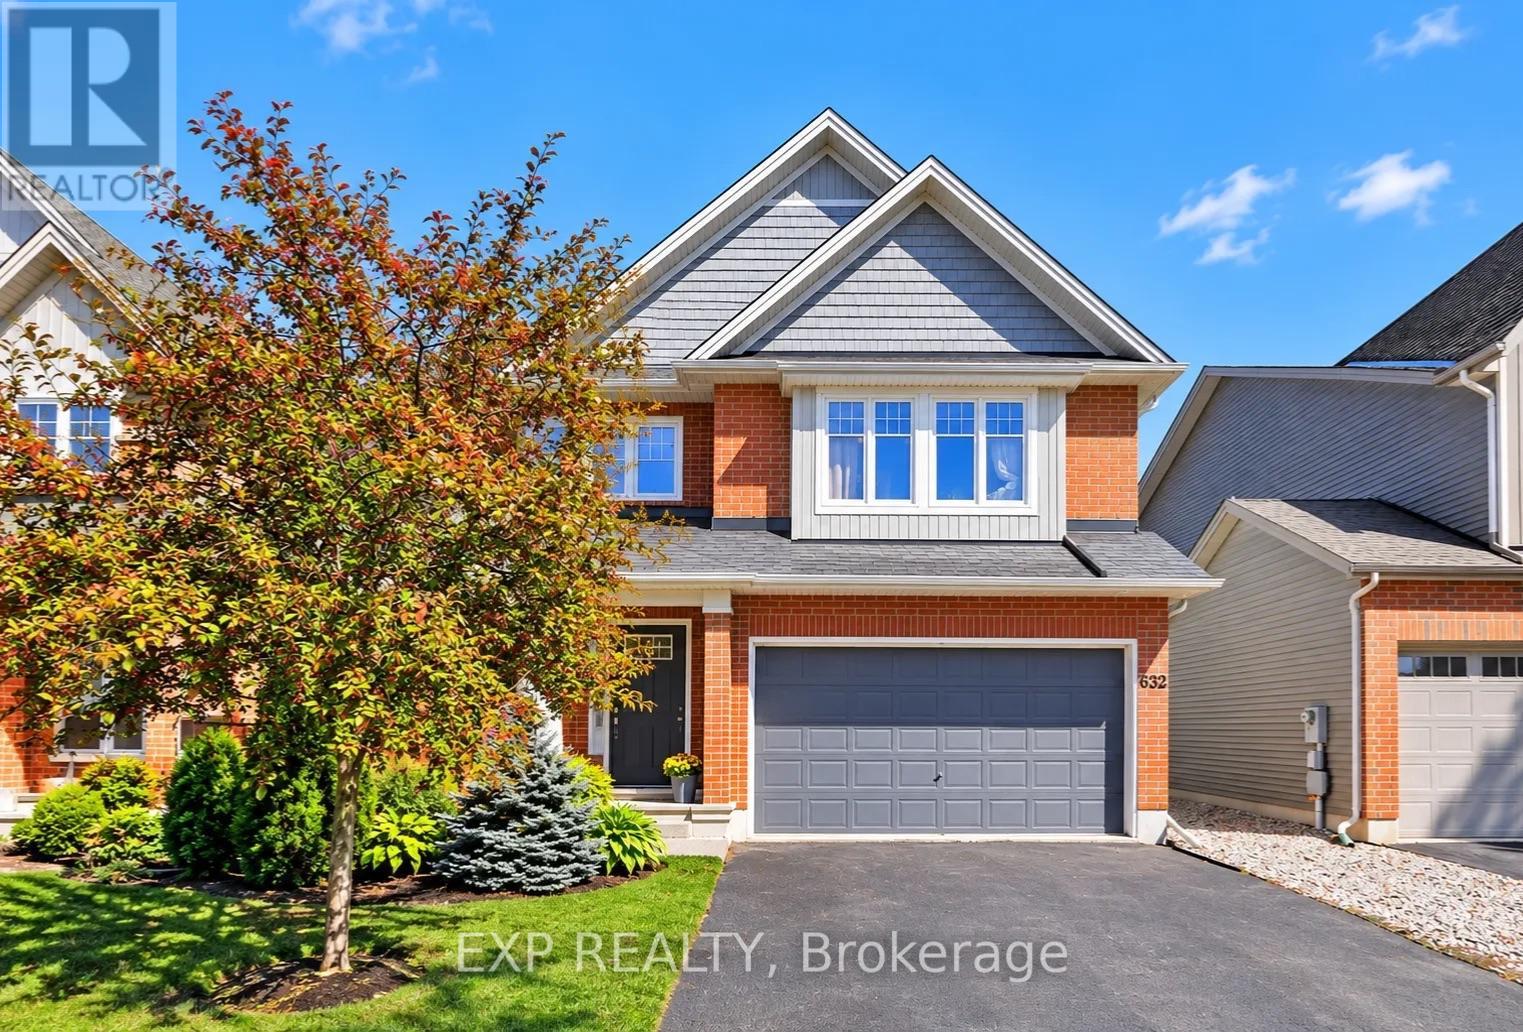
For sale
2605 - Blossom Park/Kemp Park/Findlay Creek
$1,099,900
632 Willowmere Way, Ottawa, Ontario
House in 2605 - Blossom Park/Kemp Park/Findlay Creek
6
Beds
Beds
5
Baths
Baths
2500 - 3000 sqft
Sq Ft
Sq Ft
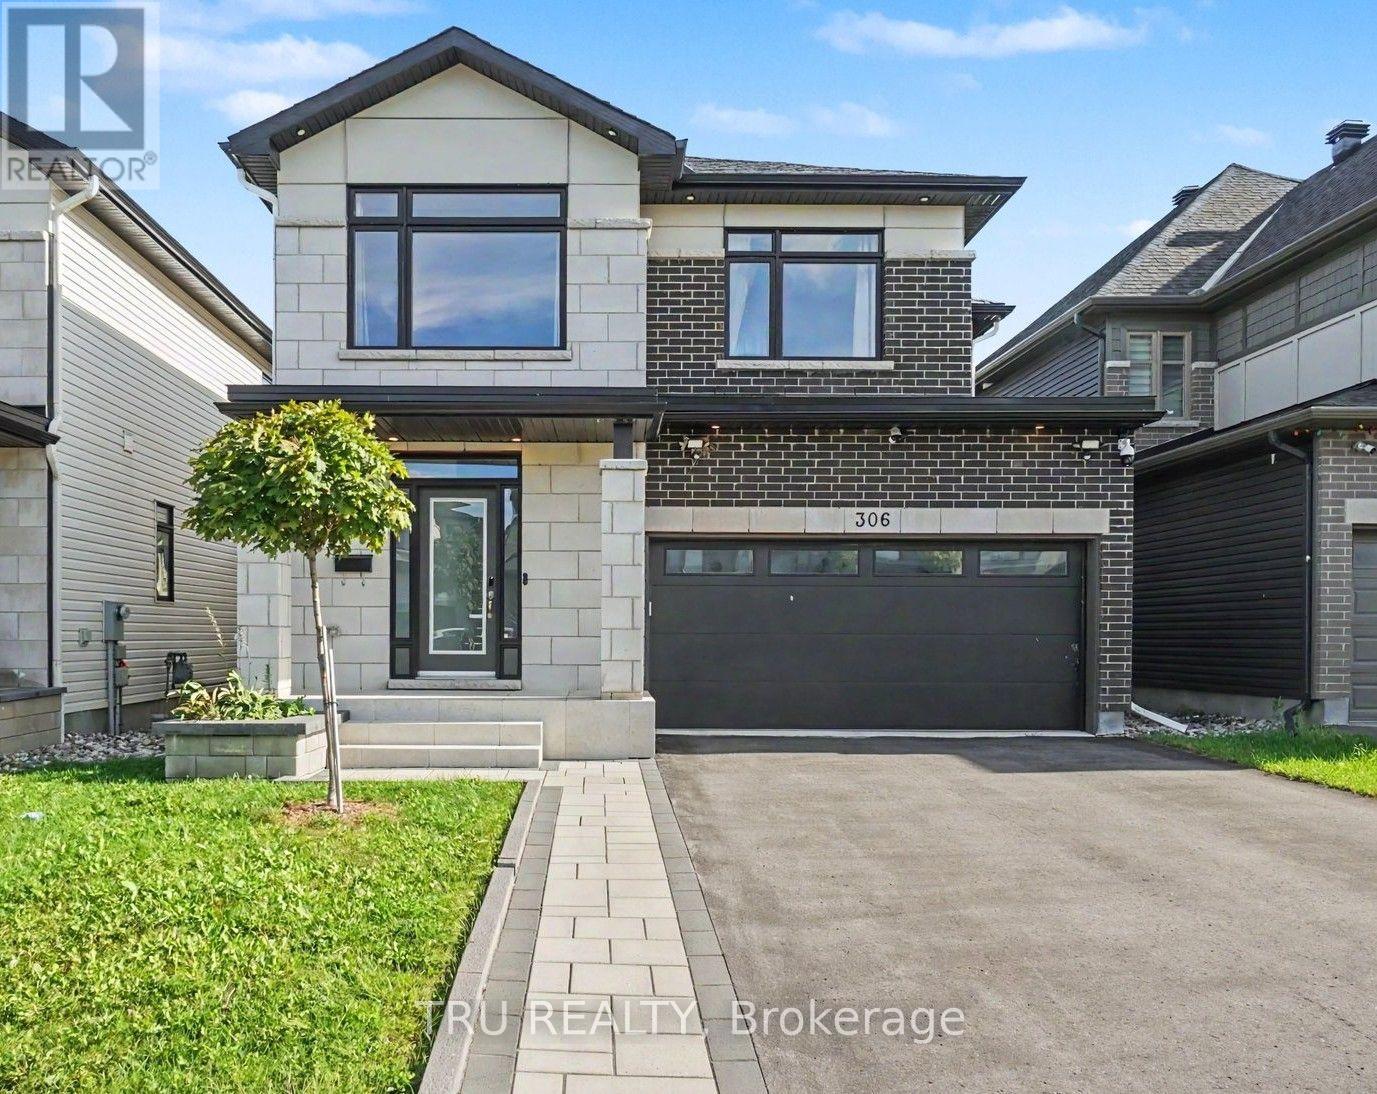
For sale
2501 - Leitrim
$1,099,000
306 Chamomile Way, Ottawa, Ontario
House in 2501 - Leitrim
5
Beds
Beds
4
Baths
Baths
2500 - 3000 sqft
Sq Ft
Sq Ft
Ready to a home?
Contact a REALTOR® today!
