

332 Gemmell Road
Merrickville-Wolford,
Ontario
K0G1G0
332 Gemmell Road
Merrickville-Wolford,
Ontario
K0G1G0
Add this listing to your favourite
Shortlist it to compare later & get quick access from your account.


$599,900
Property overview
Building Type
House
Property Type
Single Family
Bedrooms
3
Bathrooms
2
Year Built
Neighbourhood
805 - Merrickville/Wolford Twp
Status
For sale
Highlights
805 - Merrickville/Wolford Twp
House
For sale
Listing description
Discover this Single Family
332 Gemmell Road,
Merrickville-Wolford
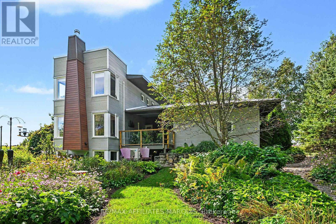
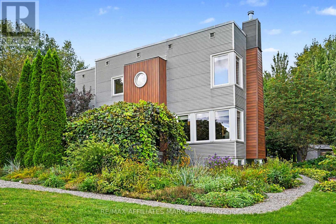
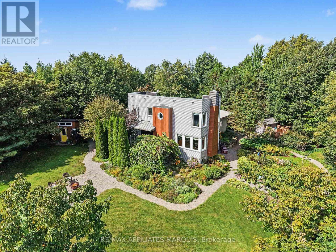
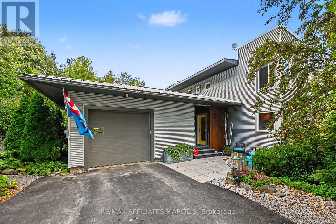
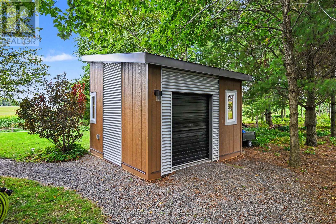
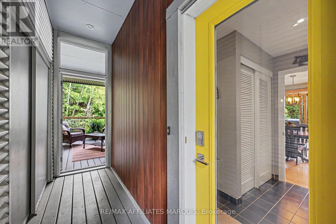
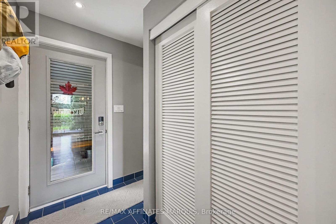
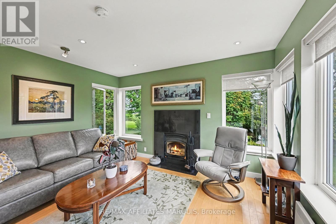
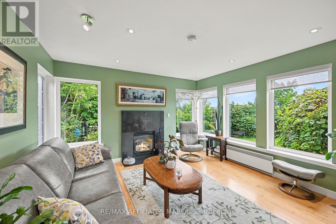
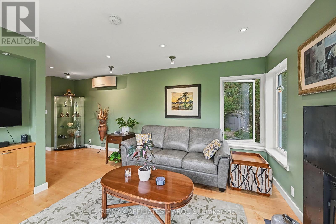
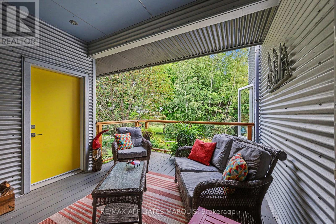
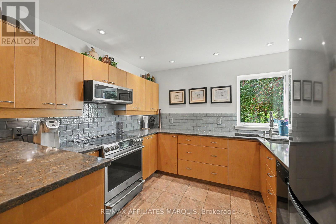
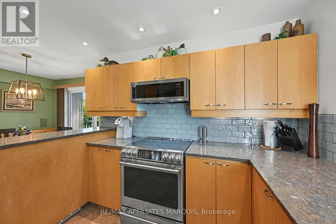
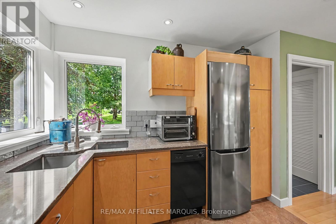
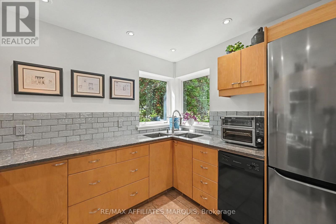
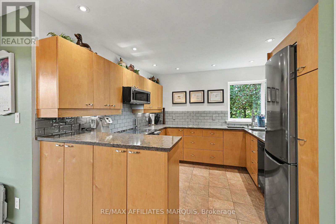
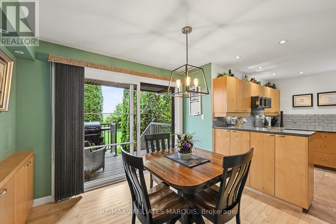
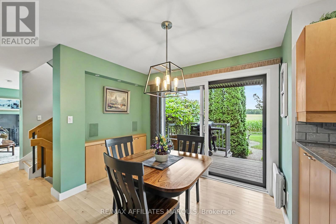
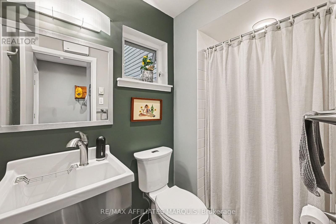
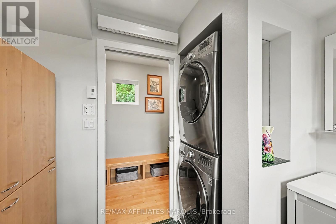
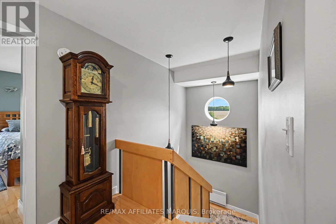
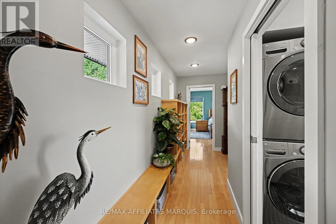
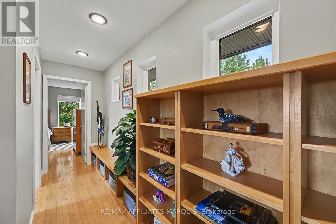
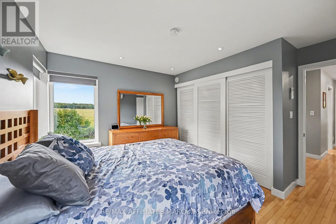
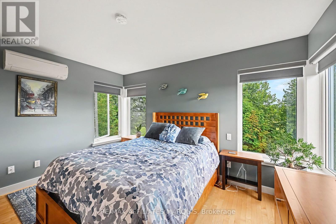
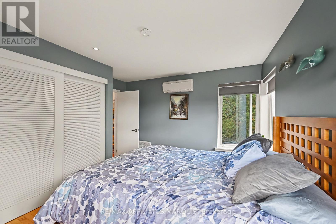
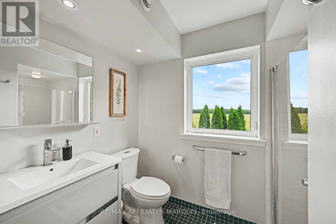
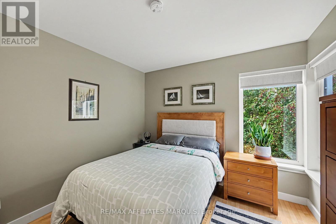
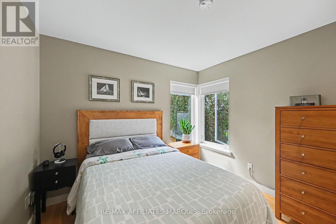
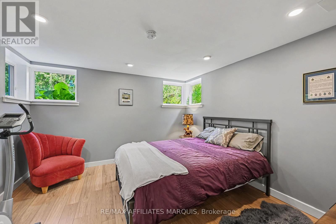
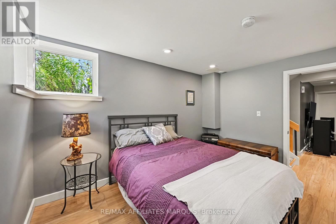
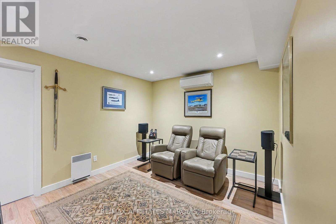
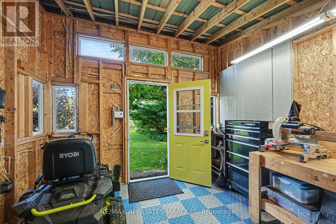
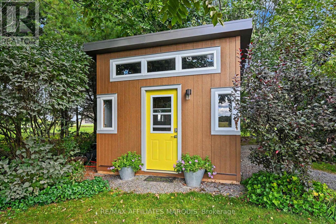
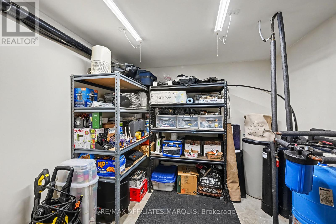
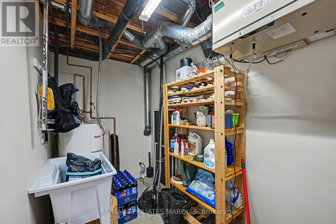
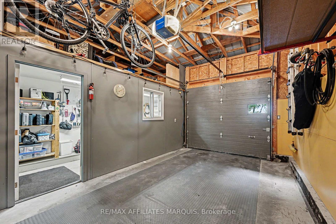
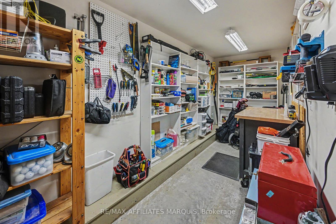
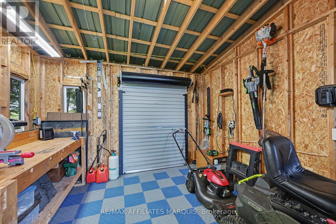
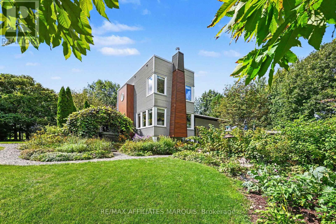
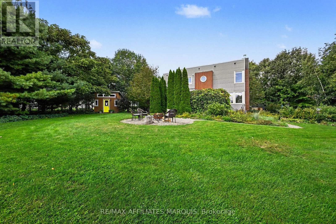
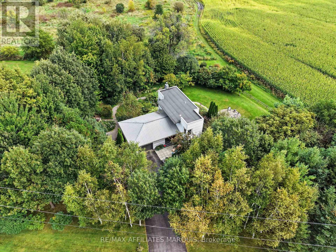
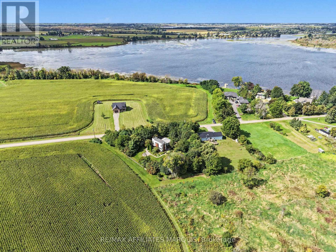
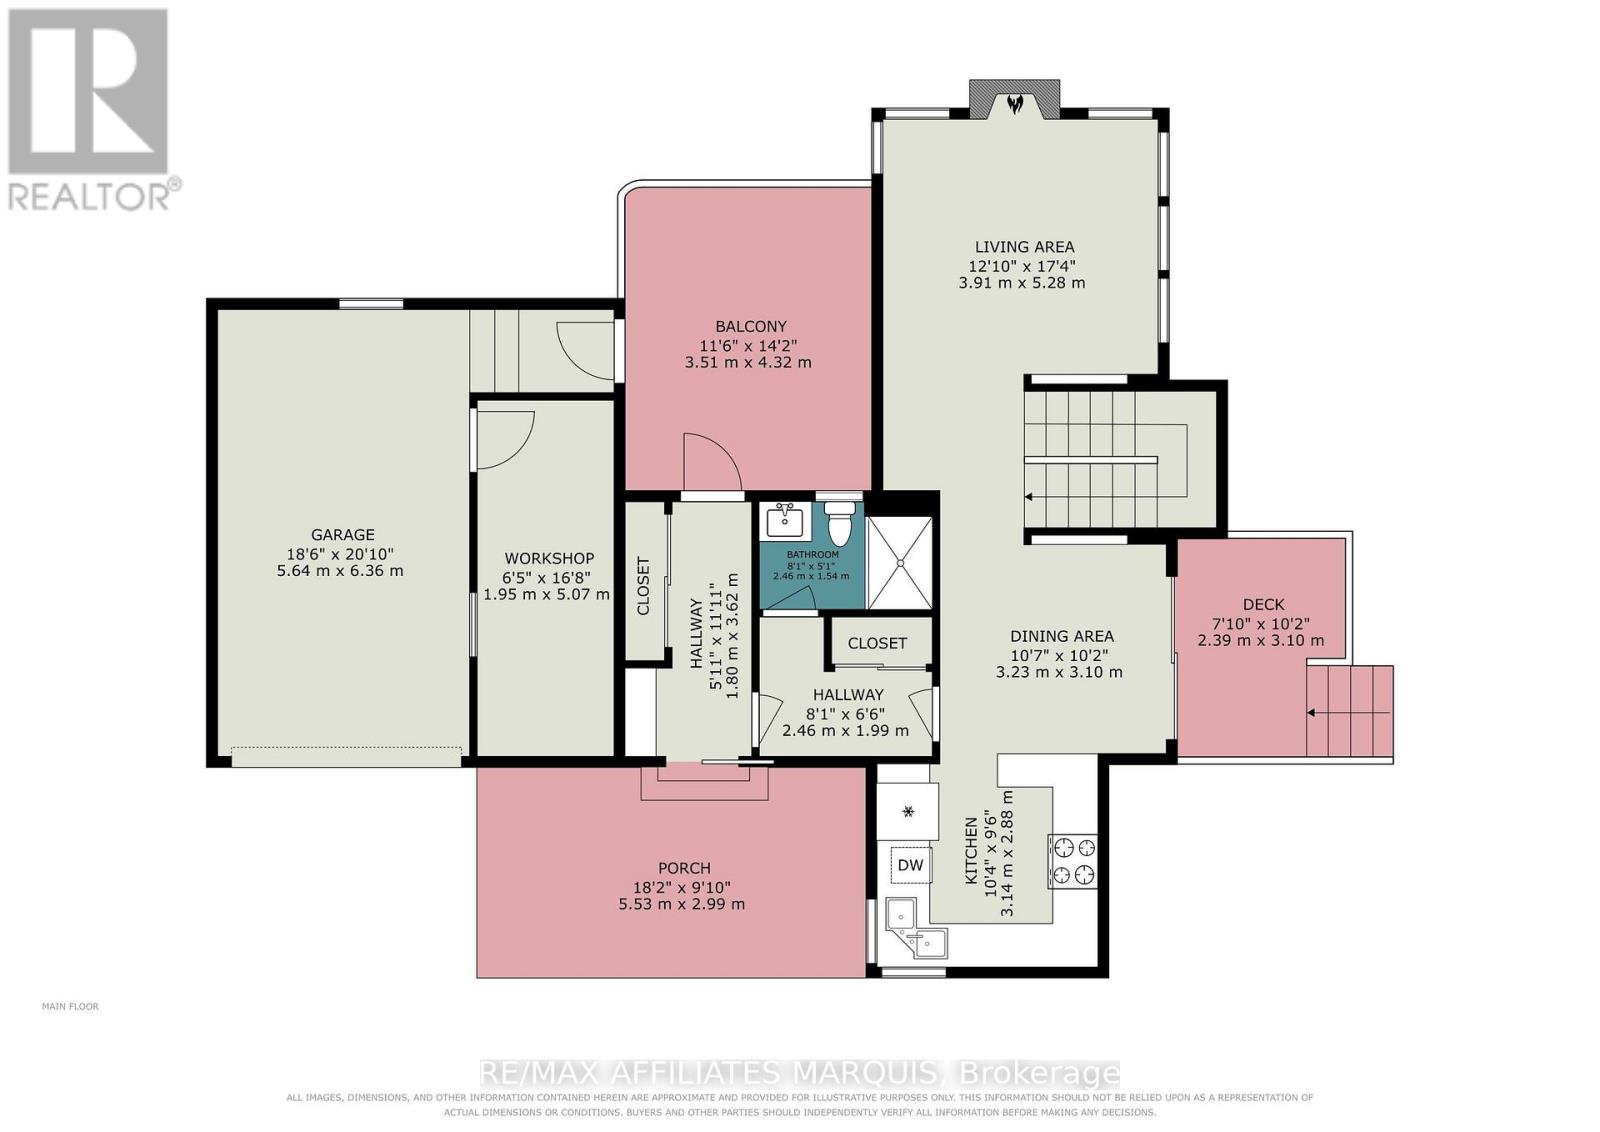
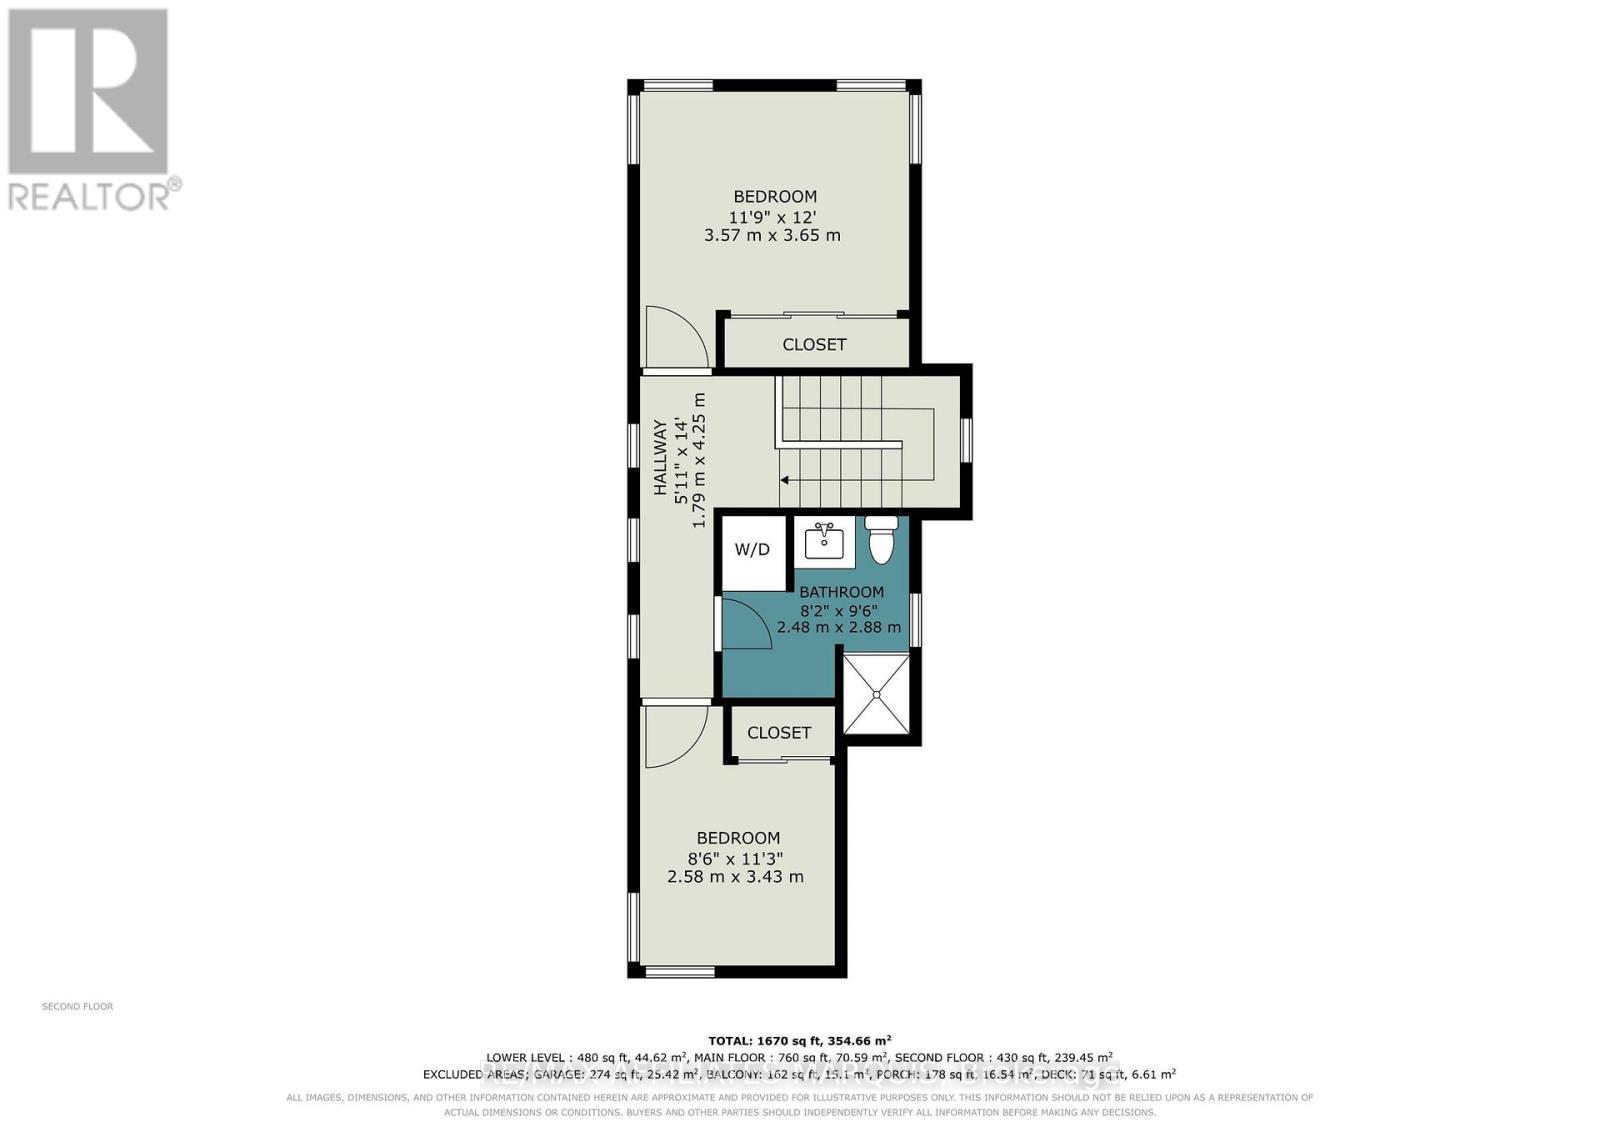
Here is a custom-built home that stands out as a well designed, well built unique opportunity. Tucked away on a quiet road yet minutes to amenities. Offering a comfortable living room with hardwood flooring and a wood fireplace. The kitchen has new quartz countertop and backsplash plus tile flooring. Newer appliances including 2 fridges (one is older), induction oven, microwave hood-fan, dishwasher, washer and dryer. The dining room and hallway also has hardwood flooring. There is a 3-piece bathroom. Upstairs includes a 3-piece main bathroom with convenient laundry facilities , a generous master bedroom plus a second bedroom. The lower level adds a rec room, a utility room, storage plus a third bedroom. There is an attached 1 car garage (20ft x 19ft) with a covered breezeway between. Outside is a new 12 ft x 12 ft workshop for those projects to be done and also a garden storage shed. For outdoor enjoyment there is a sitting patio off the dining room, a side sitting deck, a hot tub (2022) and fire pit sitting area to enjoy. Lovely gardens, a variety of trees, producing grape vines and walking pathways. Newly paved driveway (2023). Maintenance free steel siding. Heated by a heat pump with 3 wall units, providing both air conditioning and extra heat, backed up with electric baseboards or fire up the wood fireplace on the cold days. 200-amp breaker panel with a generator sub panel and plug-in facility (optional portable generator). An owned water softener and hot water tank. A different style of home flows well and makes good use of every inch. hydro past year $2397. Septic pumped in 2025, no issues. Energy efficient ICF foundation. Worth exploring. (id:64373)
Upcoming viewings
44.8649404
-75.905226
332 Gemmell Road, Merrickville-Wolford, Ontario, K0G1G0
Loading WalkScore data...
Walk Score®
Transit Score®
Bike Score®
Walkability Snapshot
Understand how walkable, transit-friendly & bikeable this neighbourhood really is.
Scores are powered by Walk Score® and reflect access to daily essentials, transit and bike routes near this area.
🚶Walk Score®
🚊Transit Score
🚲Bike Score
Liveability scores for this neighbourhood
Powered by Walk Score®
Use these scores as a quick guide only. Check local transit, bike paths
and walk routes to plan your day-to-day life.
Google Maps
Explore the exact location, nearby amenities, and community vibe.
Listing Details
Last updated:
2026-10-11
Key facts
Price
$599,900
Ownership
Freehold
Property type
Single Family
Bedrooms
3
Bathrooms
2
Stories
2
Interior size
1100 - 1500 sqft
Parking options
Attached Garage, Garage
Total spaces
5
Interior & features
Cooling
Wall unit
Heating
Baseboard heaters, Forced air, Heat Pump
Heating fuel
Electric, Other
Basement
Full (Finished)
Appliances
Water Heater, Dishwasher, Dryer, Microwave, Stove, Washer, Refrigerator
Fireplace
True
Exterior finish
Steel
Key features
Cul-de-sac, Wooded area
Lot, amenities & extras
Lot size
227.2 FT ; 1|1/2 - 1.99 acres
Water
Drilled Well
Sewer
Septic System
Rooms
| Level | Type | Length | Width | Dimensions |
|---|---|---|---|---|
| Second Level | Primary Bedroom | 3.96 m | 3.1 m | 3.96 m x 3.1 m |
| Second Level | Bedroom | 2.58 m | 3.43 m | 2.58 m x 3.43 m |
| Lower Level | Other | 3 m | 1.66 m | 3 m x 1.66 m |
| Lower Level | Recreational, Games Room | 3.74 m | 3.18 m | 3.74 m x 3.18 m |
| Lower Level | Bedroom 3 | 3.78 m | 3.78 m | 3.78 m x 3.78 m |
| Lower Level | Utility Room | 2.52 m | 1.12 m | 2.52 m x 1.12 m |
| Main Level | Living Room | 3.56 m | 3.92 m | 3.56 m x 3.92 m |
| Main Level | Dining Room | 3.24 m | 2.82 m | 3.24 m x 2.82 m |
| Main Level | Kitchen | 3.06 m | 2.9 m | 3.06 m x 2.9 m |
| Main Level | Foyer | 1.19 m | 2.41 m | 1.19 m x 2.41 m |
Mortgage Calculator
$500,000
$100,000
$5,000,000
Adjust the total amount you plan to borrow.
5%
1%
15%
25 years
10 years
40 years
Monthly Payment
$0
This is an approximate monthly payment based on your inputs.
Total Interest Paid
$0
Add this listing to your favourite
Shortlist it to compare later & get quick access from your account.

Comparables
For sale
914 - Lanark Highlands (Dalhousie) Twp
$599,900
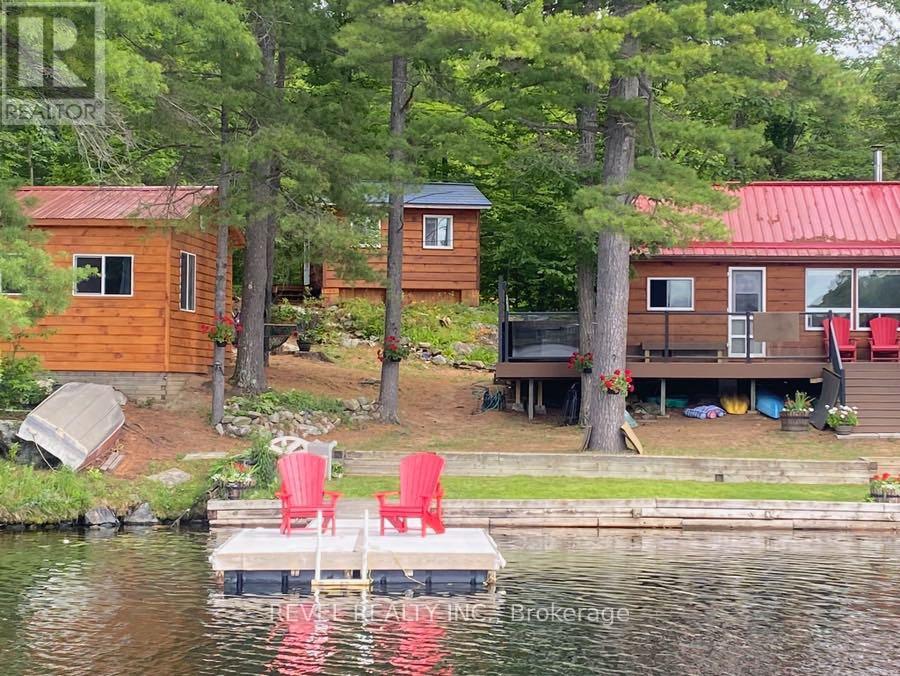
385 Porcupine Way, Lanark Highlands, Ontario
House in 914 - Lanark Highlands (Dalhousie) Twp
4
Beds
Beds
1
Baths
Baths
1100 - 1500 sqft
Sq Ft
Sq Ft
For sale
801 - Kemptville
$599,900
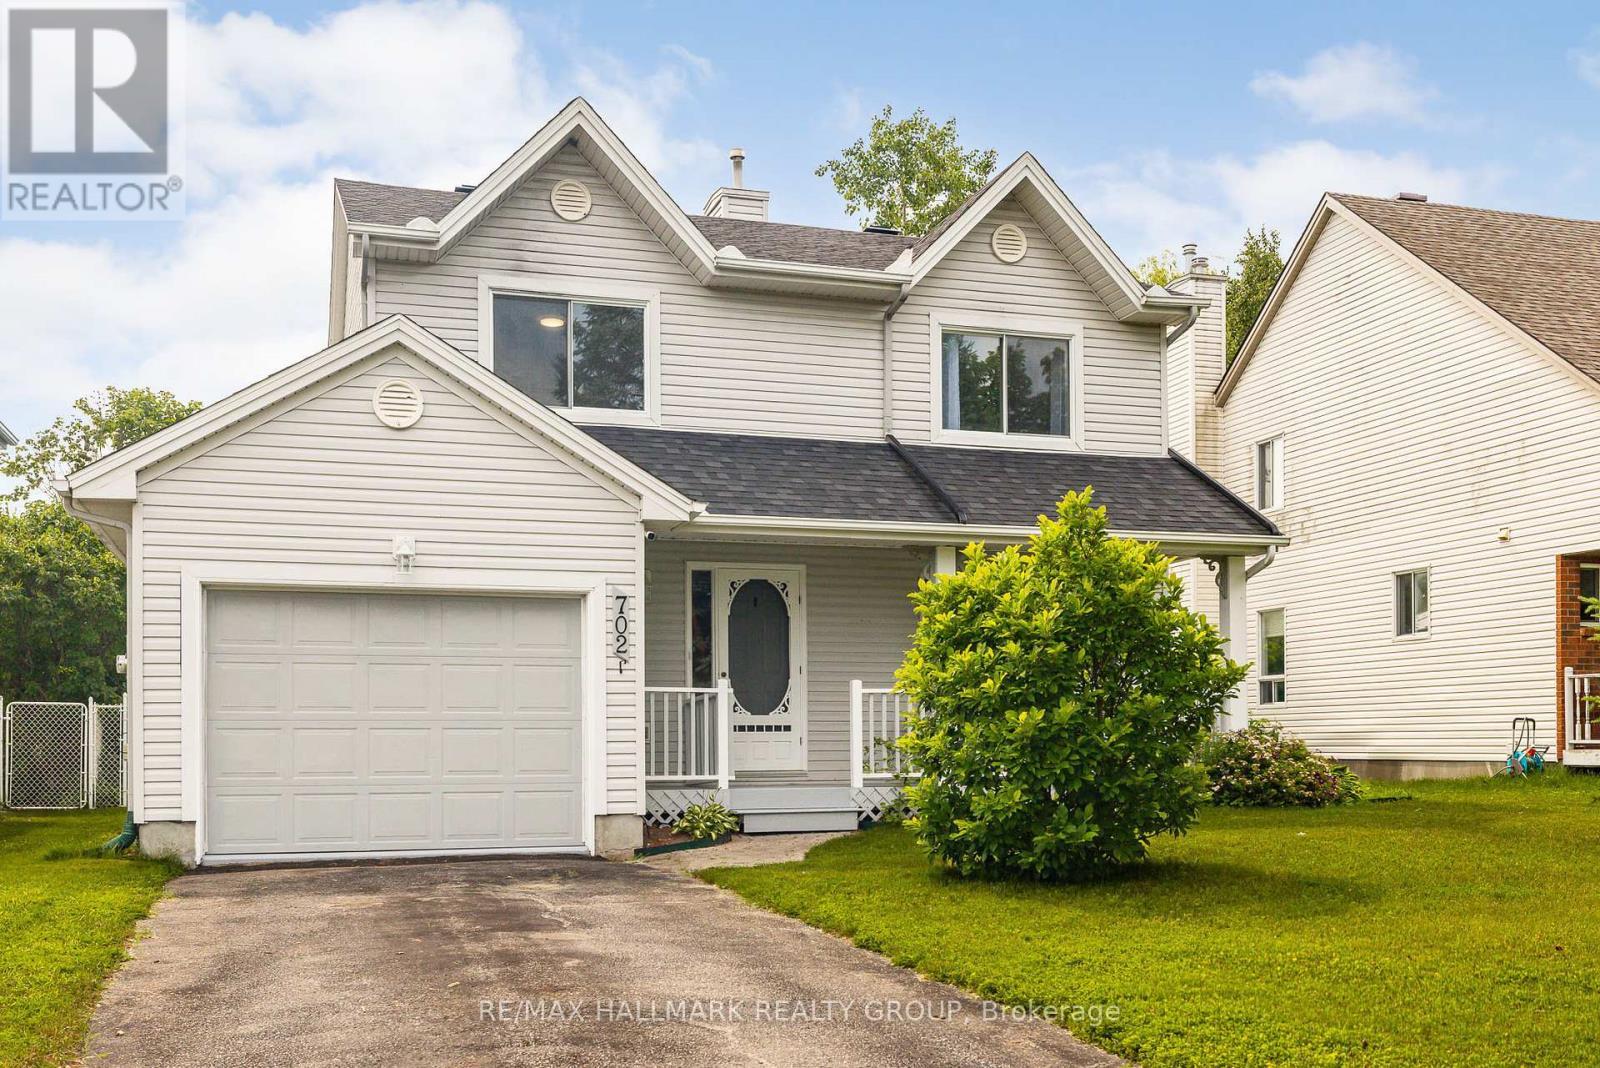
702 Maley Street, North Grenville, Ontario
House in 801 - Kemptville
3
Beds
Beds
3
Baths
Baths
1100 - 1500 sqft
Sq Ft
Sq Ft
For sale
803 - North Grenville Twp (Kemptville South)
$599,900
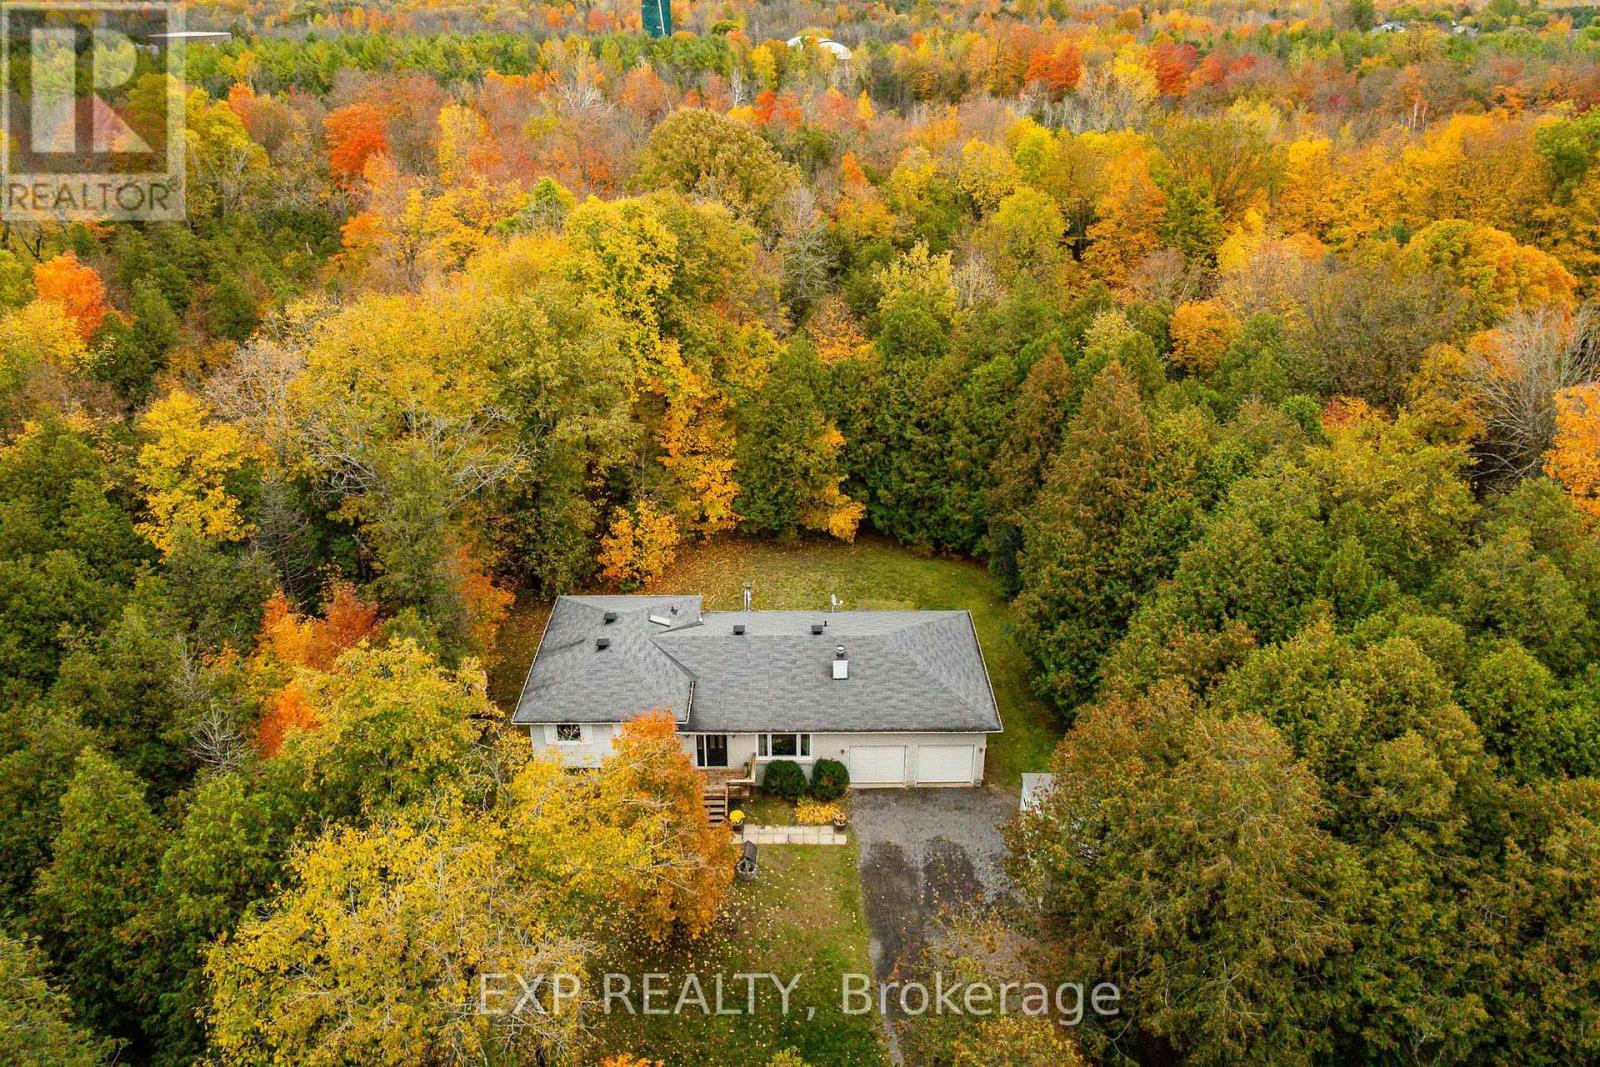
869 Rock Road, North Grenville, Ontario
House in 803 - North Grenville Twp (Kemptville South)
3
Beds
Beds
2
Baths
Baths
1100 - 1500 sqft
Sq Ft
Sq Ft
For sale
803 - North Grenville Twp (Kemptville South)
$599,900
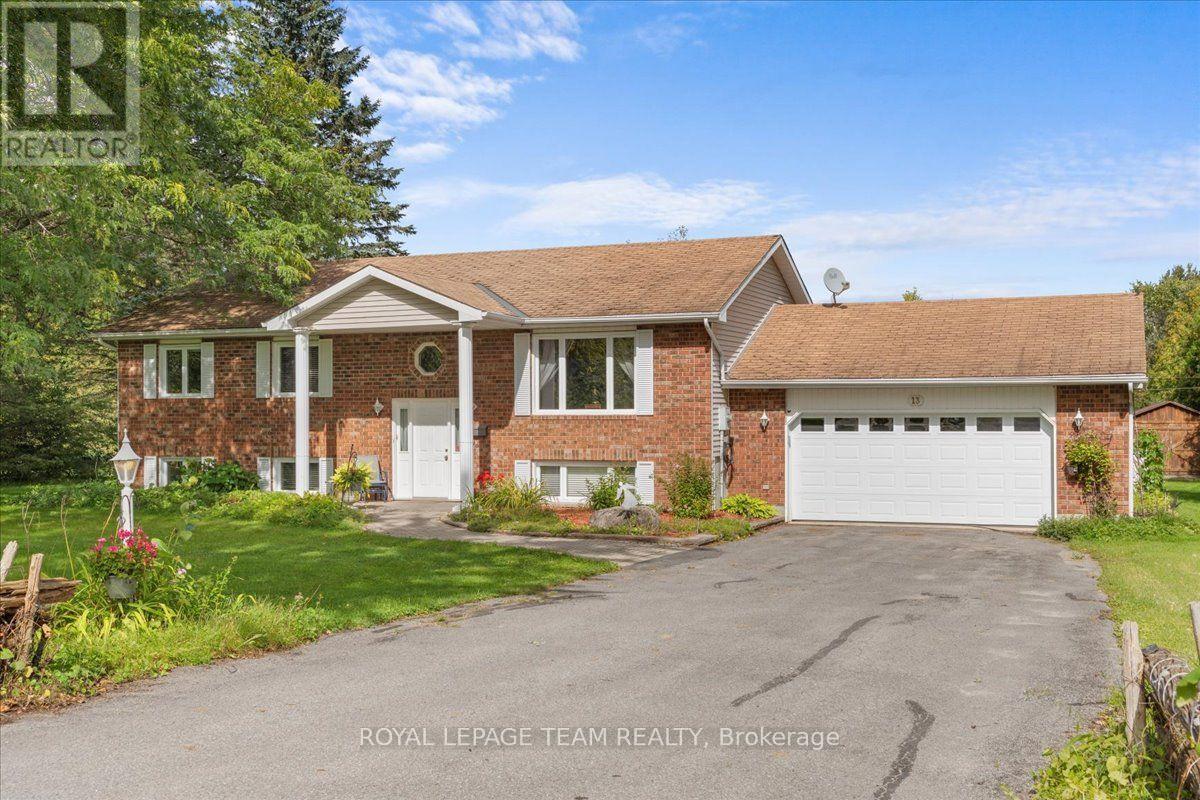
13 Smith Road, North Grenville, Ontario
House in 803 - North Grenville Twp (Kemptville South)
4
Beds
Beds
3
Baths
Baths
1100 - 1500 sqft
Sq Ft
Sq Ft
For sale
803 - North Grenville Twp (Kemptville South)
$599,900
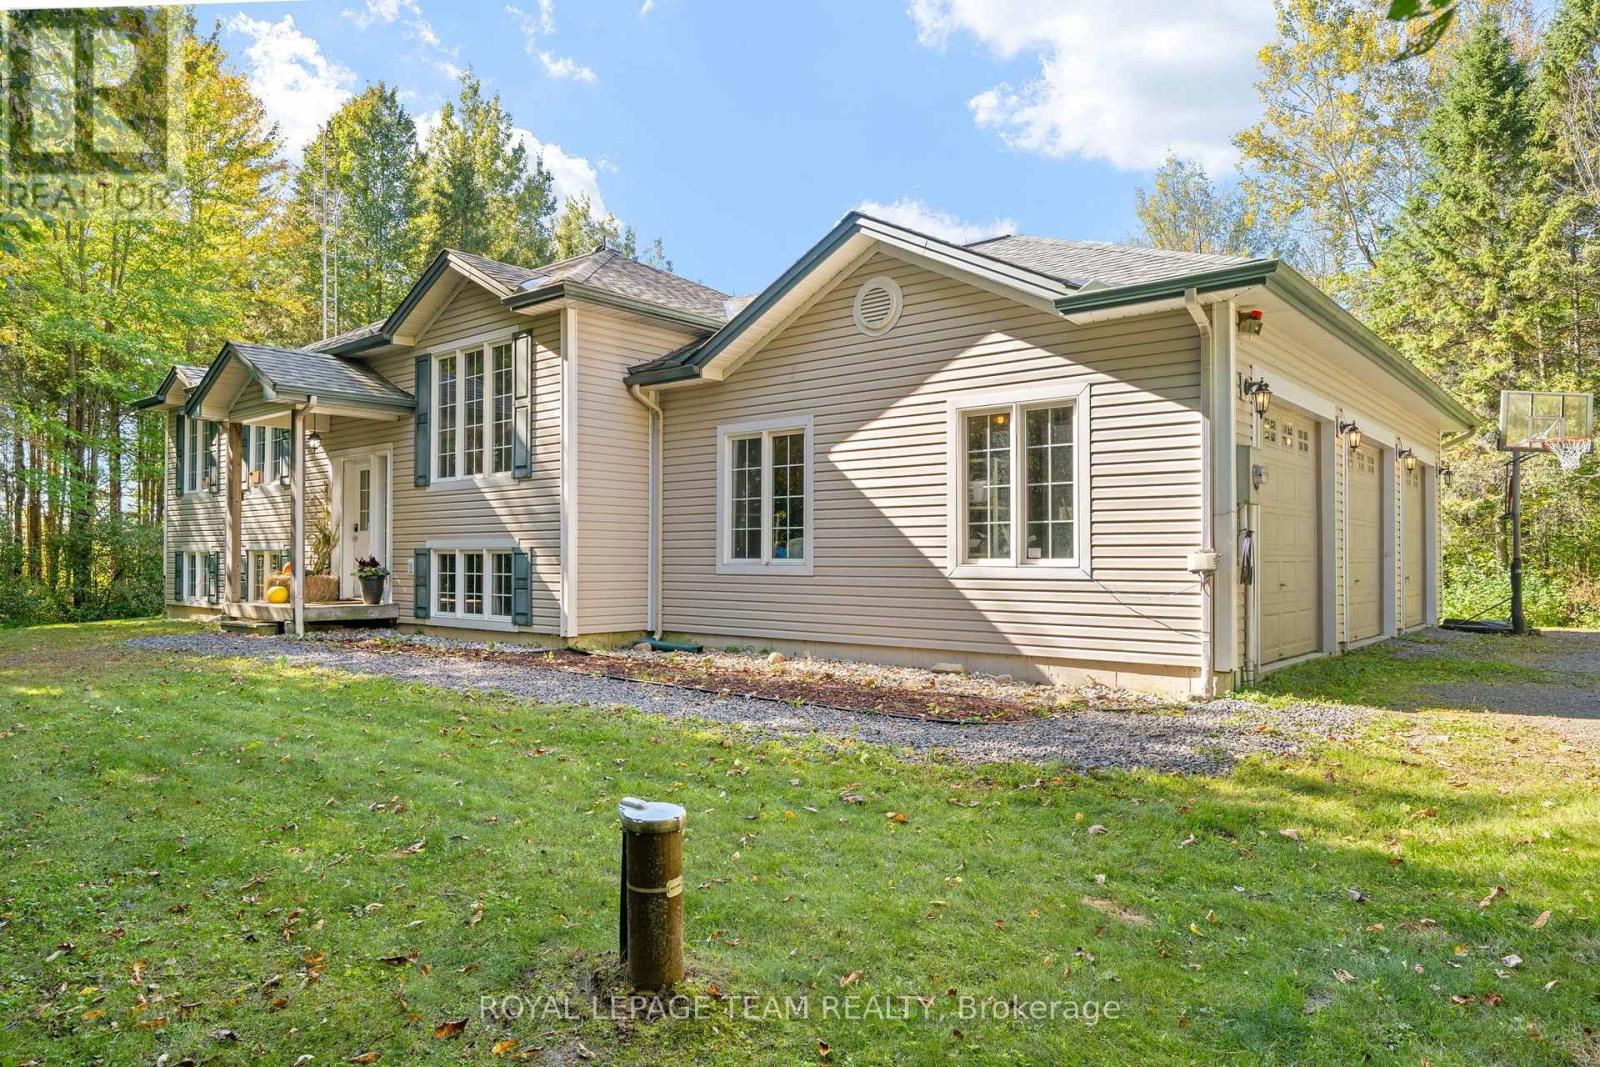
721 County Rd. 18 Road, North Grenville, Ontario
House in 803 - North Grenville Twp (Kemptville South)
3
Beds
Beds
2
Baths
Baths
1100 - 1500 sqft
Sq Ft
Sq Ft
For sale
803 - North Grenville Twp (Kemptville South)
$599,990
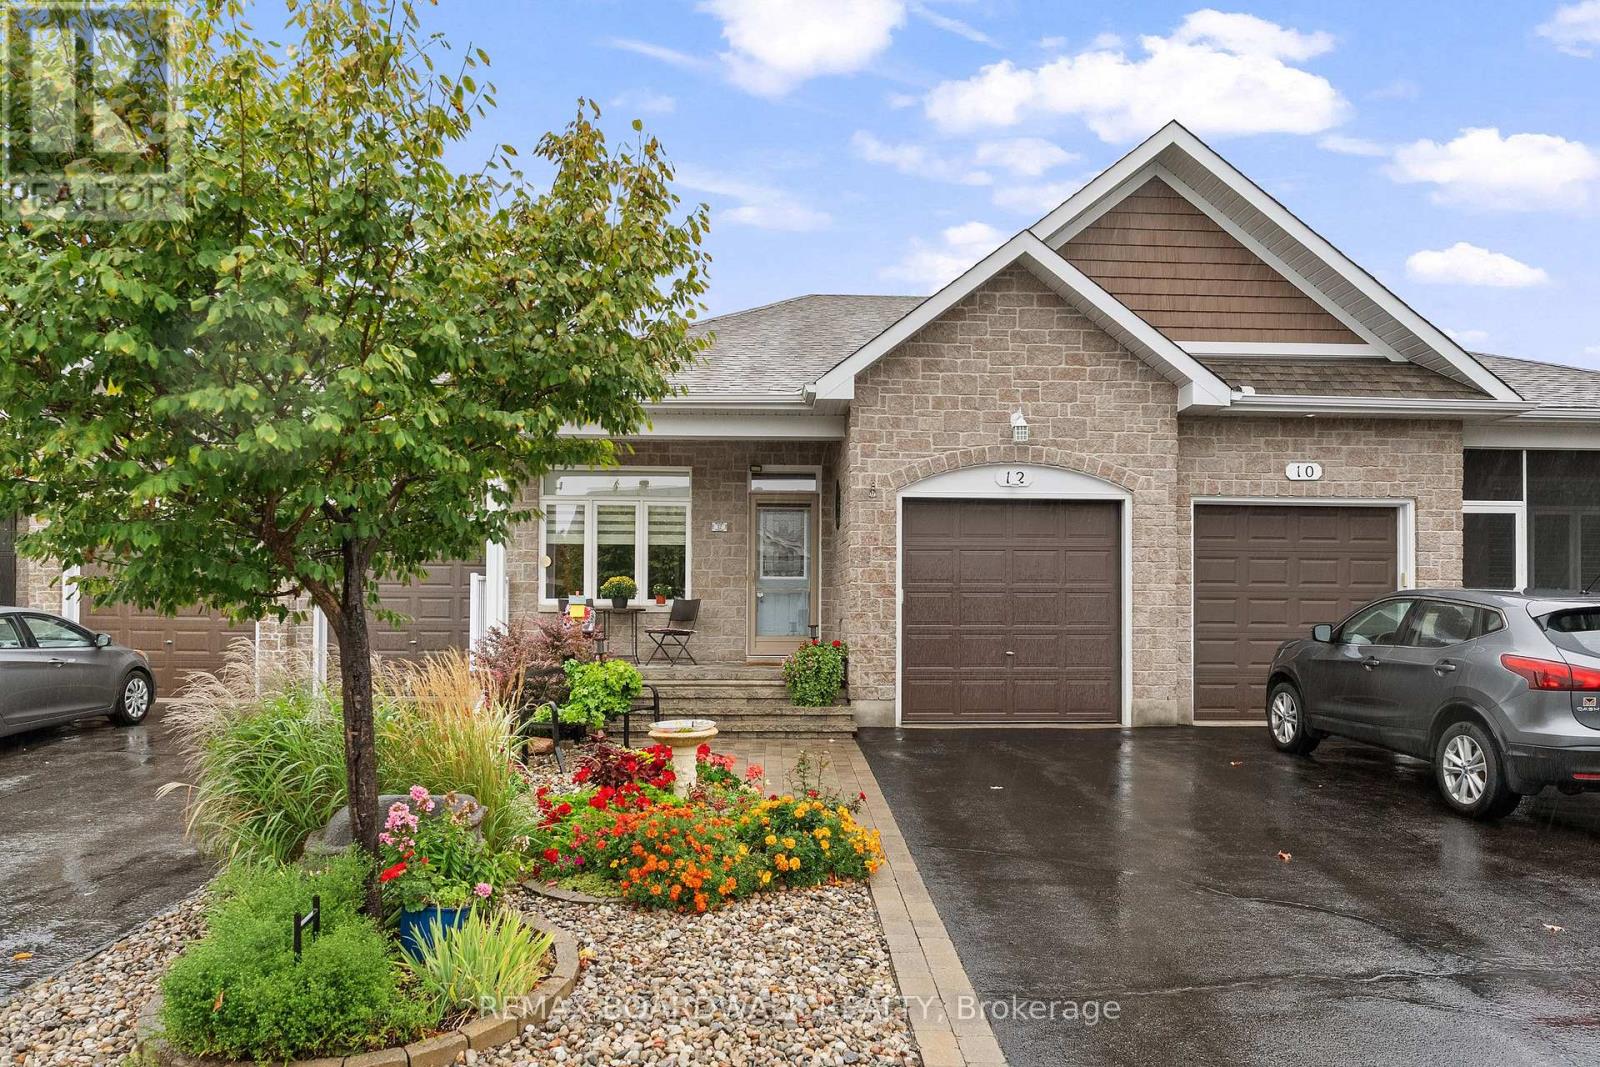
12 Royalty Way, North Grenville, Ontario
Row / Townhouse in 803 - North Grenville Twp (Kemptville South)
2
Beds
Beds
3
Baths
Baths
700 - 1100 sqft
Sq Ft
Sq Ft
For sale
818 - Rideau Lakes (Bastard) Twp
$599,999
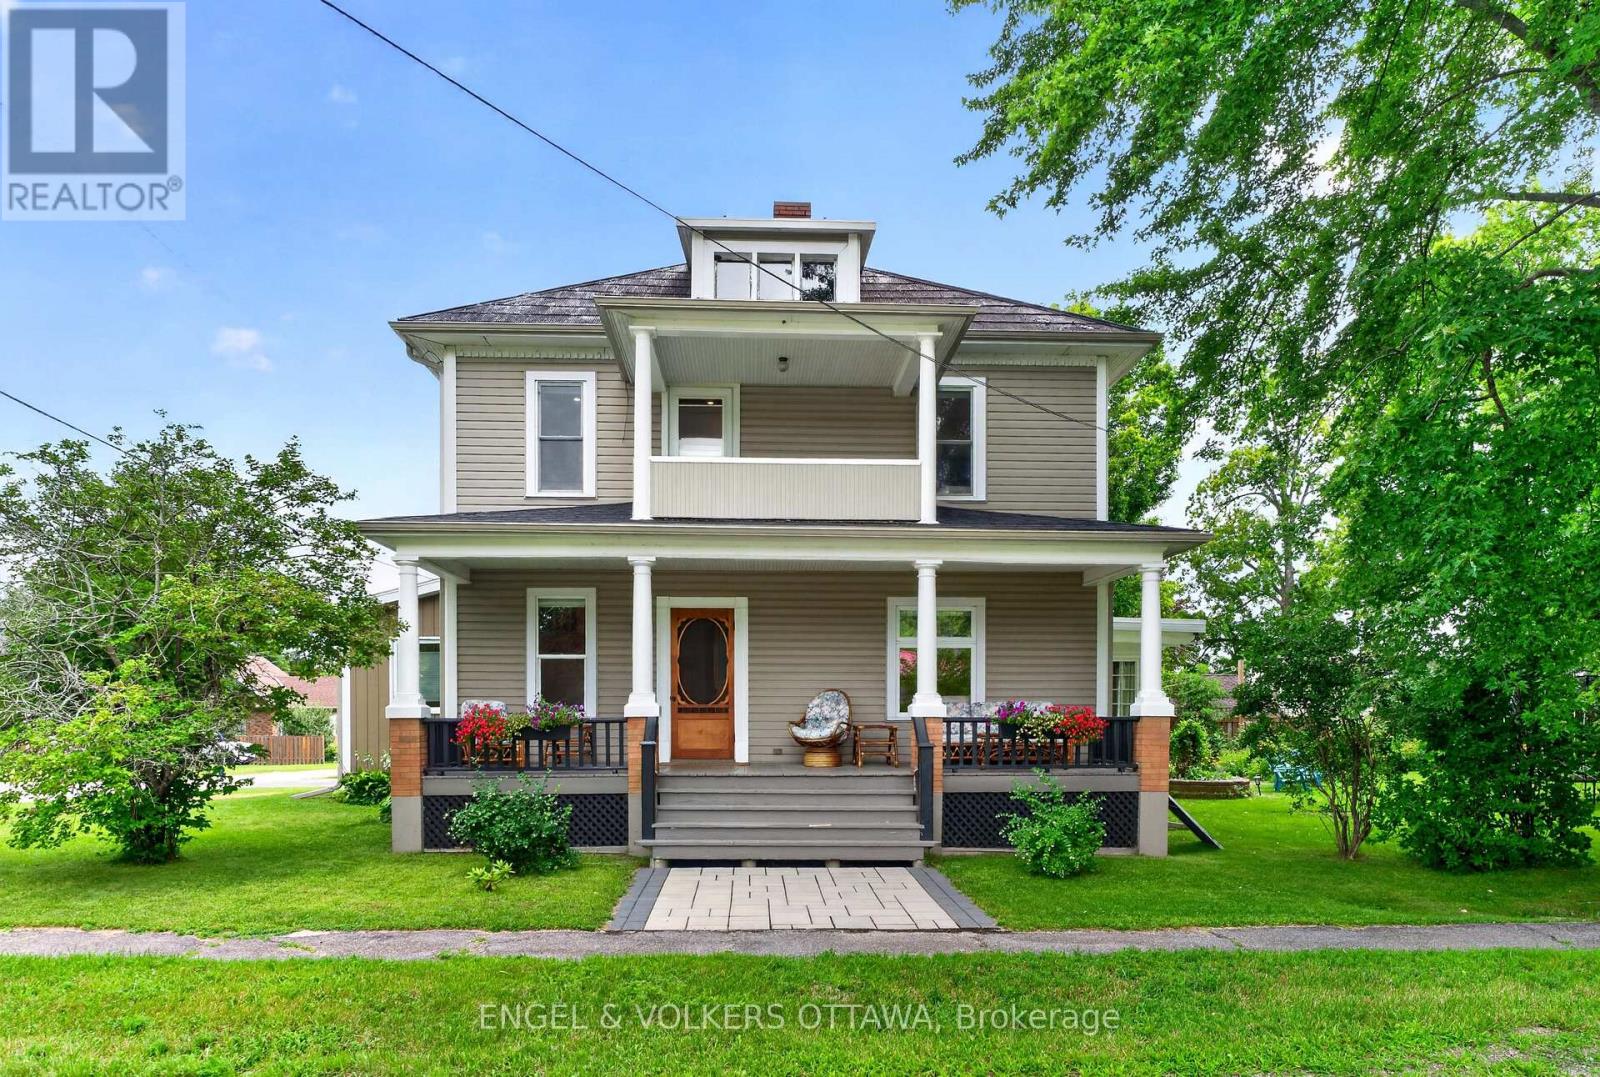
3 St Mary's Street, Rideau Lakes, Ontario
House in 818 - Rideau Lakes (Bastard) Twp
4
Beds
Beds
2
Baths
Baths
2500 - 3000 sqft
Sq Ft
Sq Ft
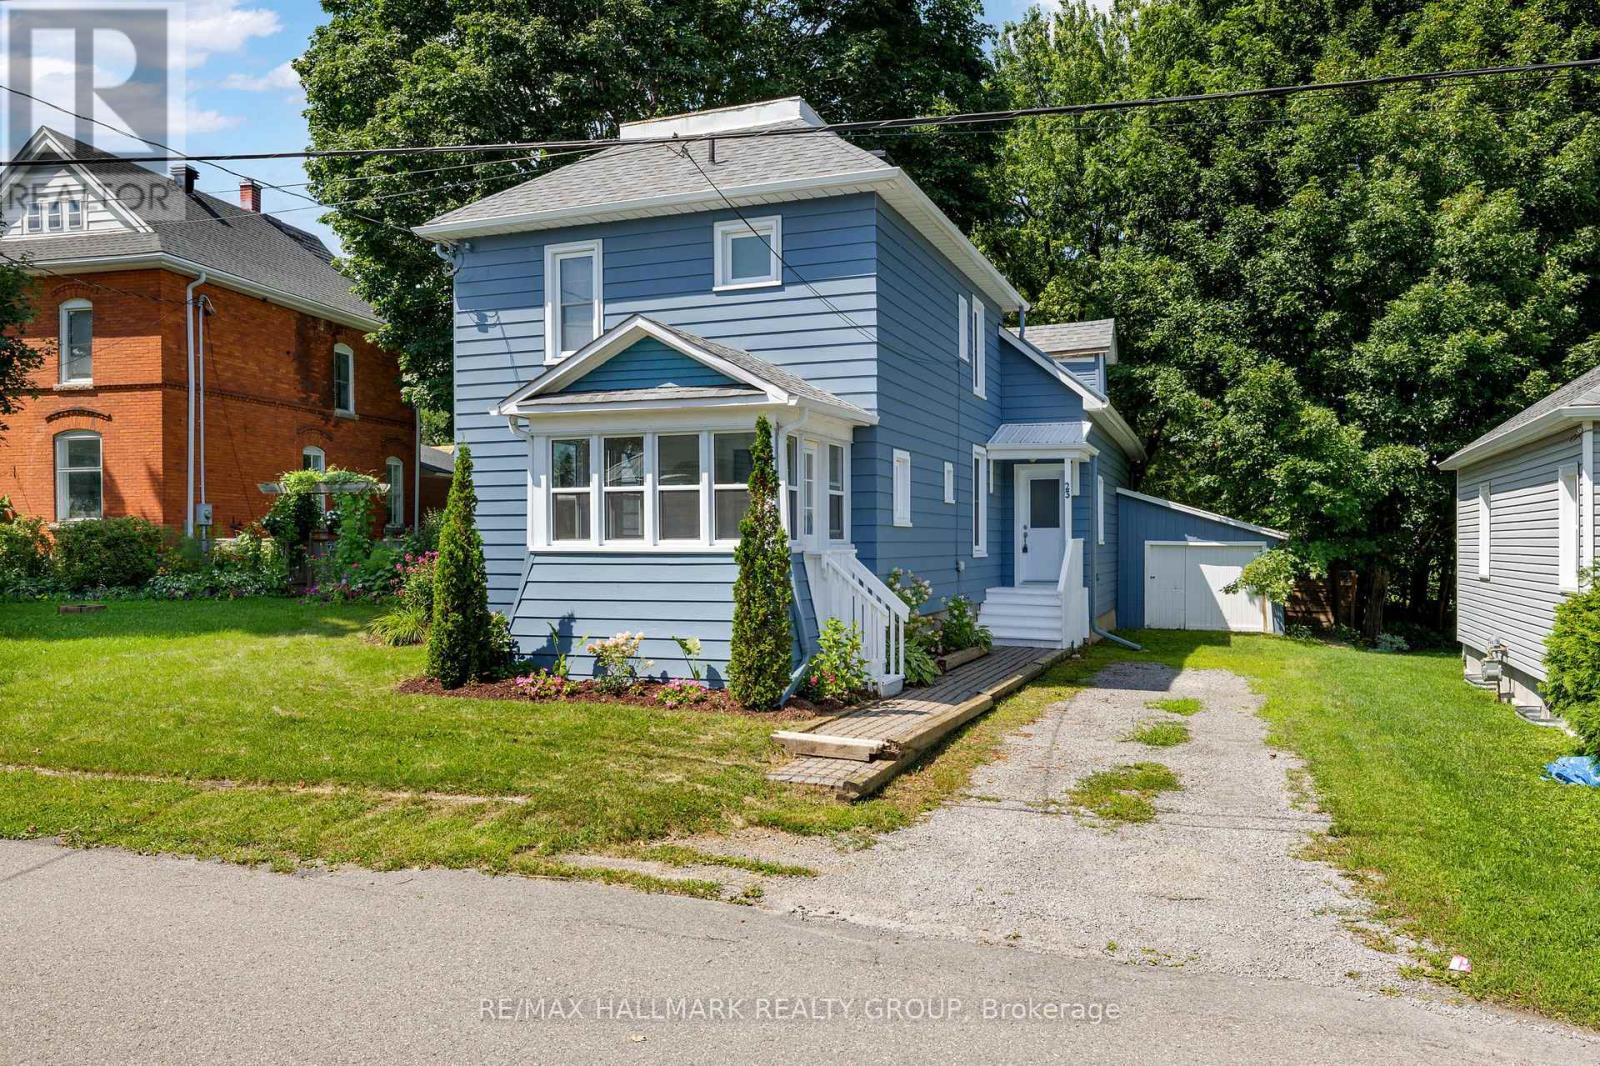
For sale
801 - Kemptville
$599,000
23 Victoria Avenue, North Grenville, Ontario
House in 801 - Kemptville
4
Beds
Beds
3
Baths
Baths
1100 - 1500 sqft
Sq Ft
Sq Ft
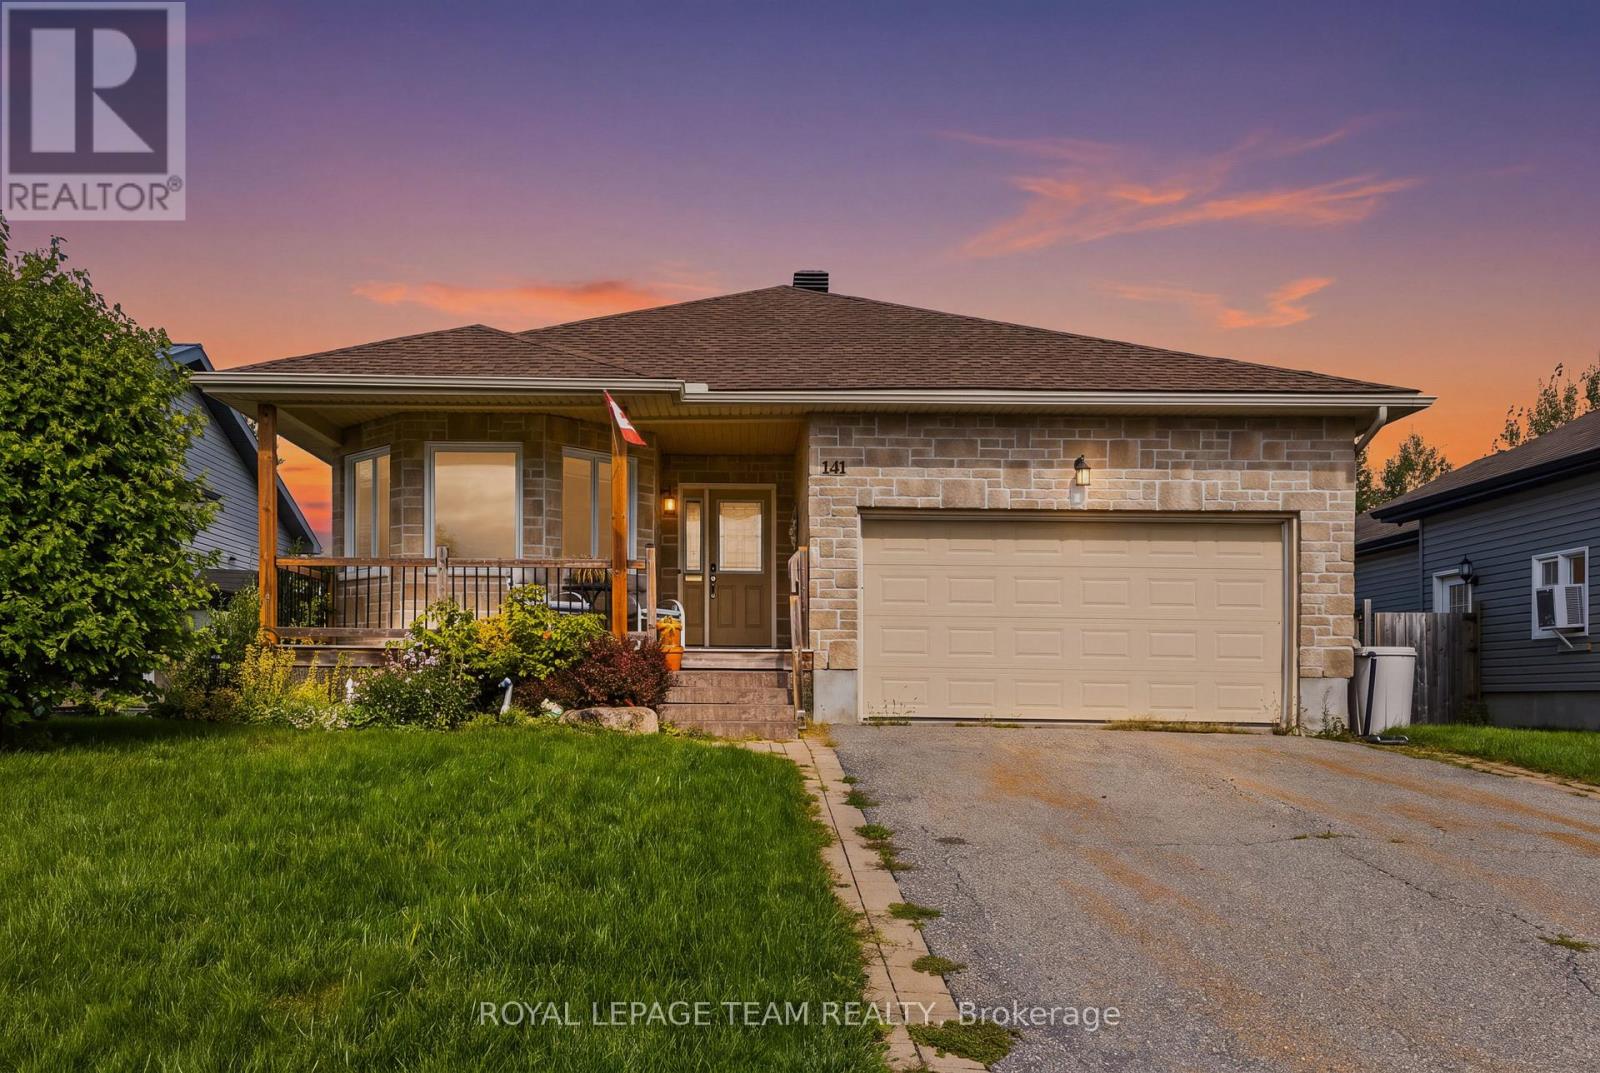
For sale
801 - Kemptville
$599,000
141 Raina Way, North Grenville, Ontario
House in 801 - Kemptville
2
Beds
Beds
2
Baths
Baths
1100 - 1500 sqft
Sq Ft
Sq Ft
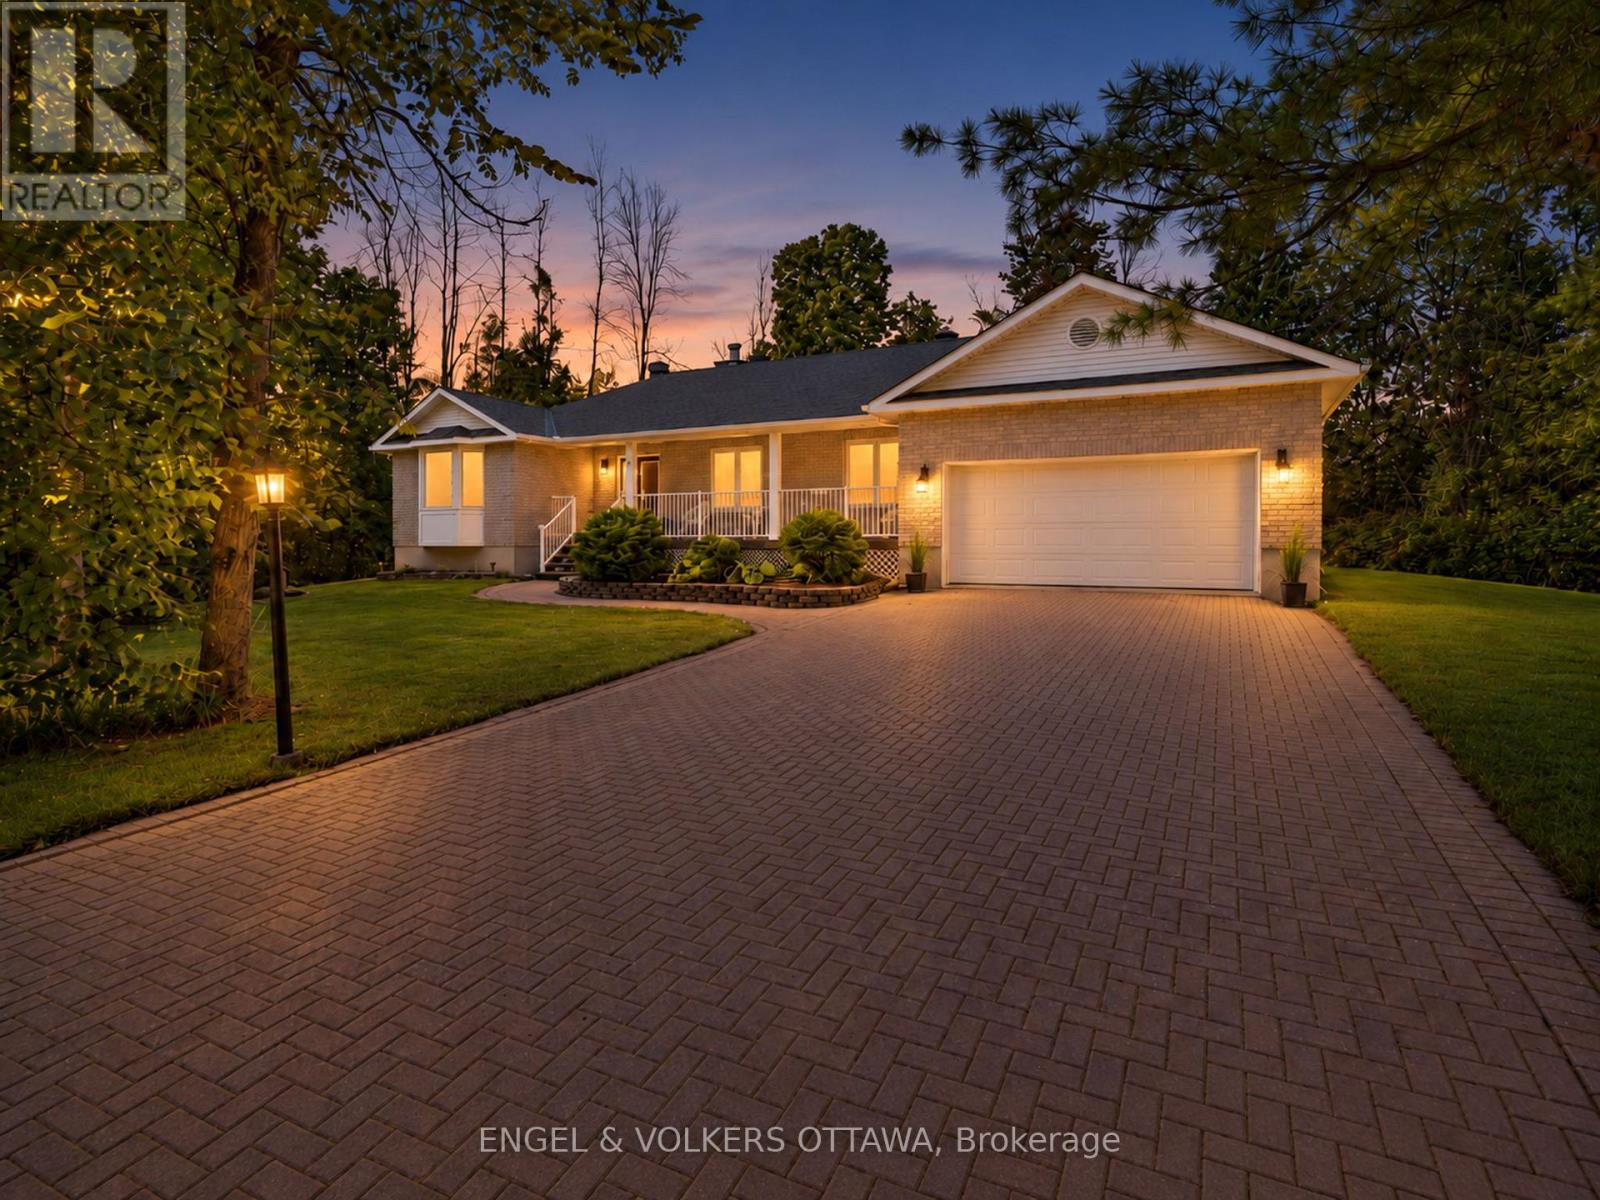
For sale
802 - North Grenville Twp (Kemptville East)
$599,000
8 Black Walnut Road, North Grenville, Ontario
House in 802 - North Grenville Twp (Kemptville East)
3
Beds
Beds
2
Baths
Baths
1500 - 2000 sqft
Sq Ft
Sq Ft
Ready to a home?
Contact a REALTOR® today!
