

347 Bamburgh Way
Ottawa,
Ontario
K2J5R1
347 Bamburgh Way
Ottawa,
Ontario
K2J5R1
Add this listing to your favourite
Shortlist it to compare later & get quick access from your account.
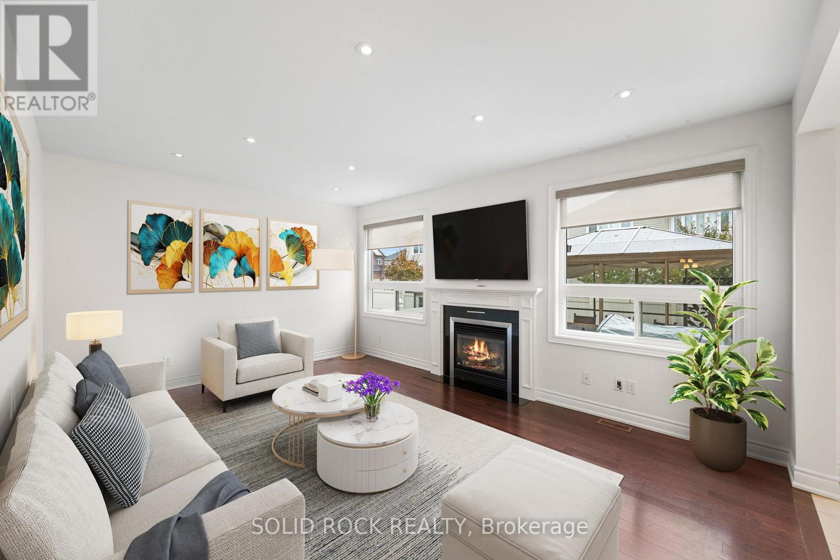
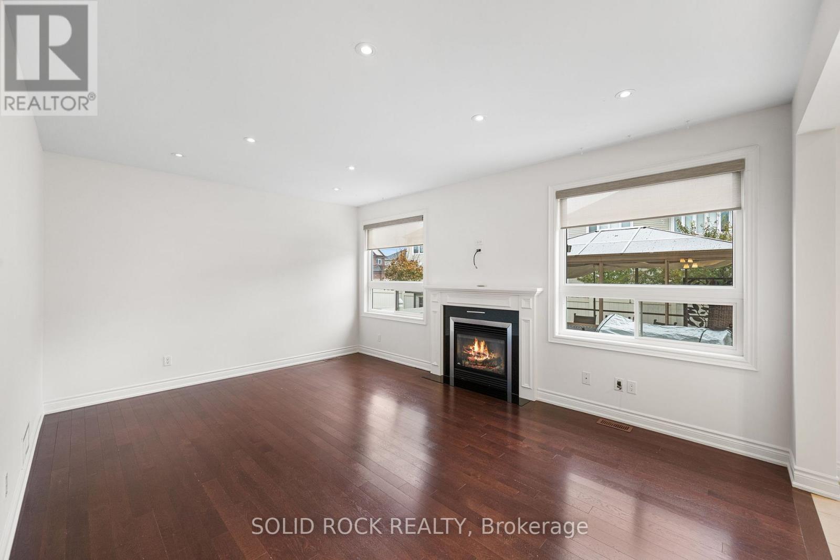
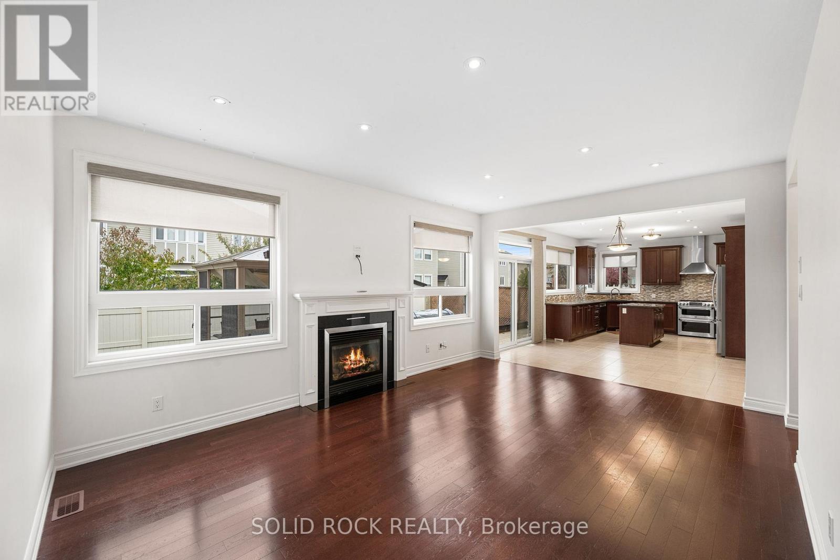
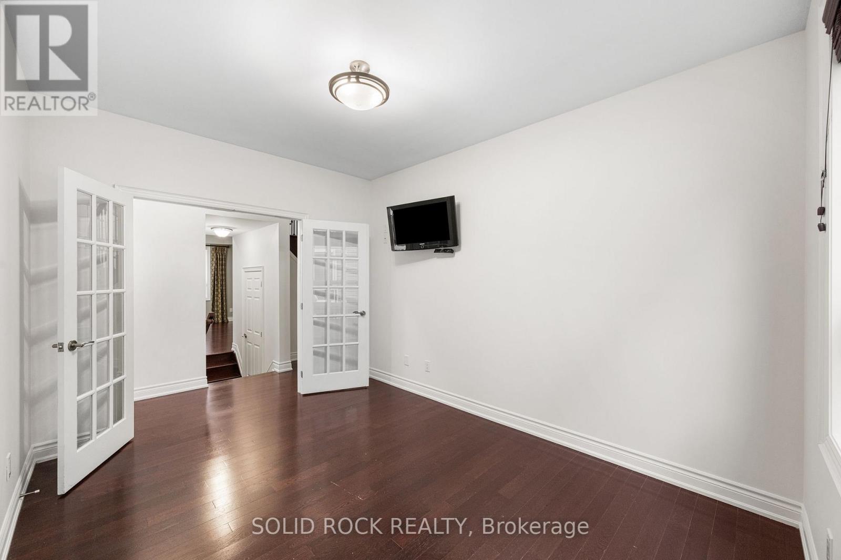
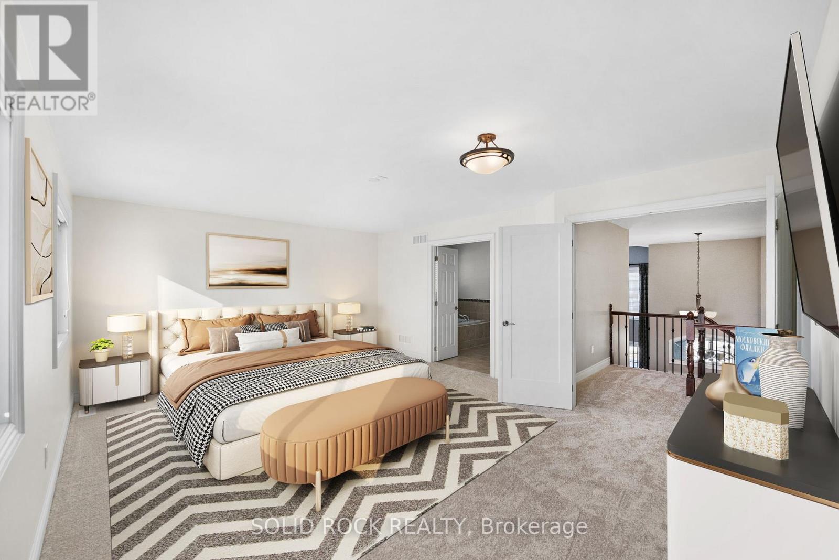
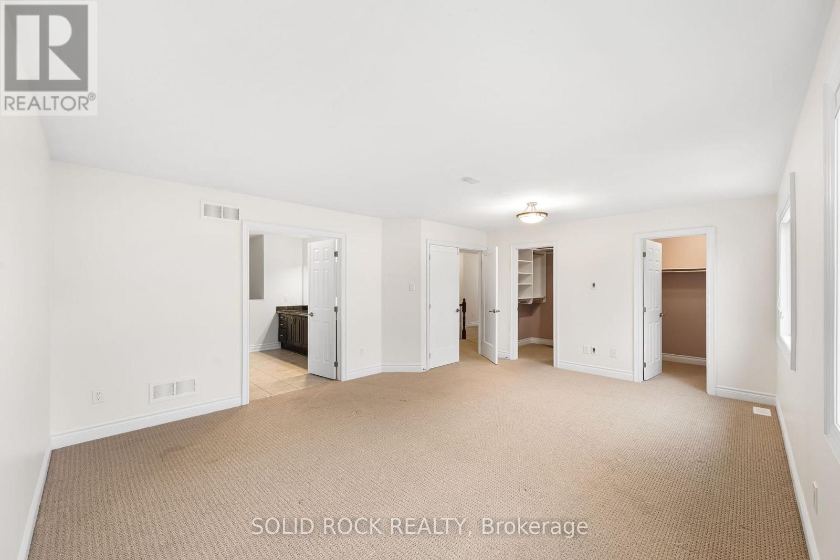
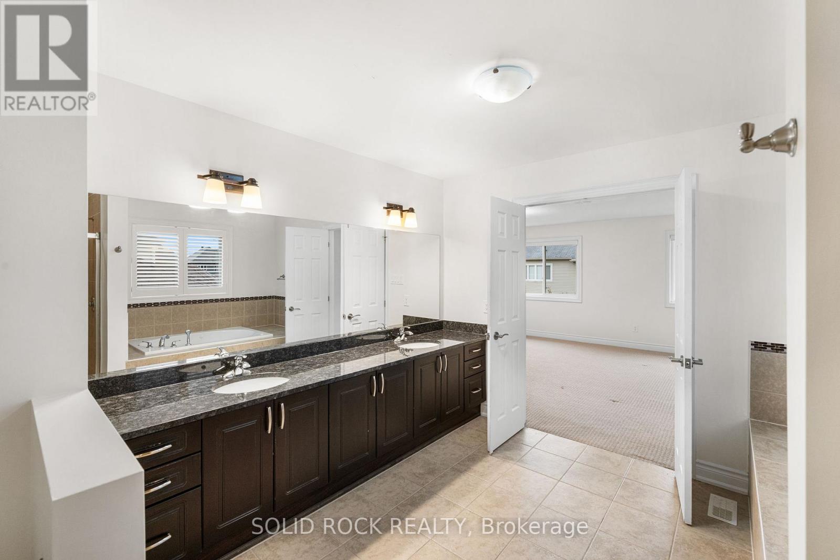
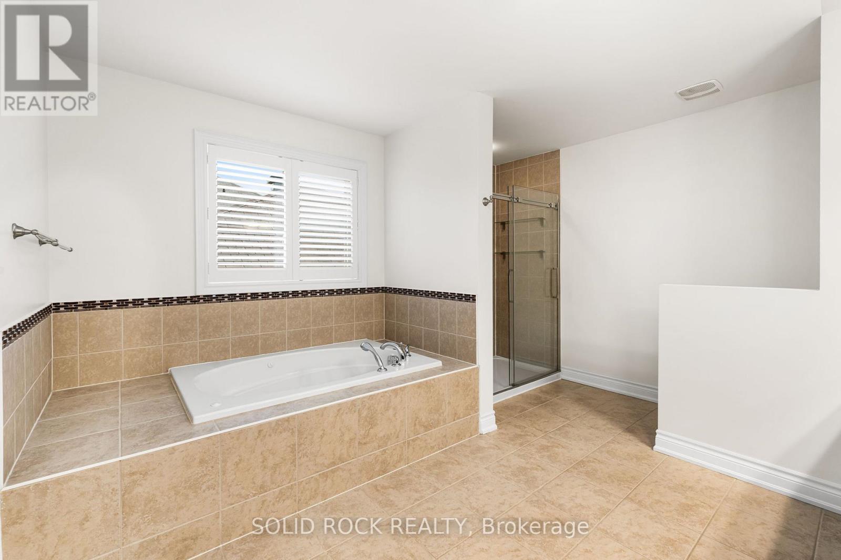


$1,240,000
Property overview
Building Type
House
Property Type
Single Family
Bedrooms
4
Bathrooms
4
Year Built
Neighbourhood
7703 - Barrhaven - Cedargrove/Fraserdale
Status
For sale
Highlights
7703 - Barrhaven - Cedargrove/Fraserdale
House
For sale
Listing description
Discover this Single Family
347 Bamburgh Way,
Ottawa
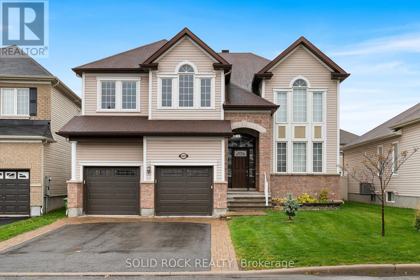
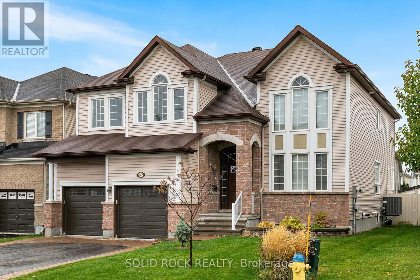
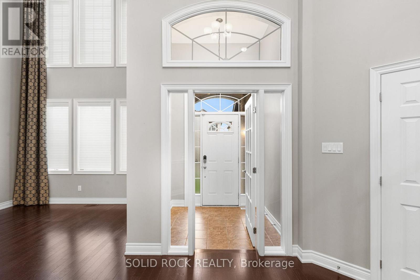
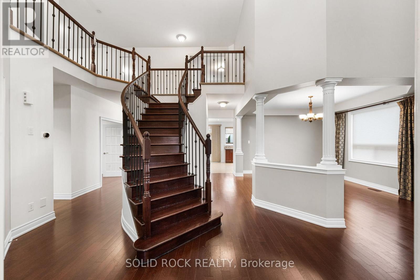
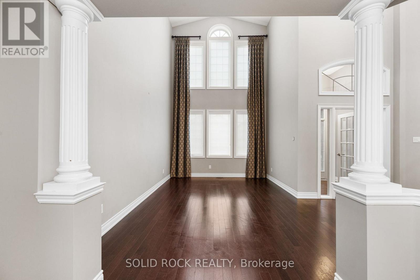
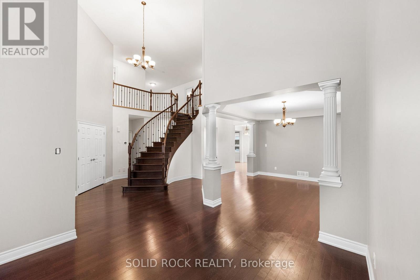
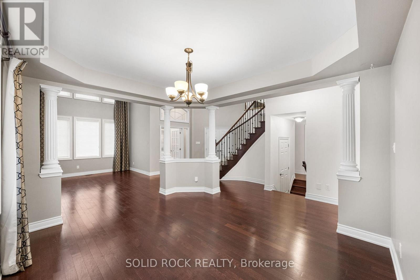
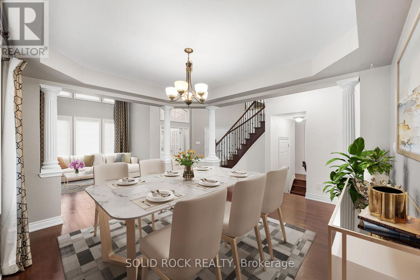
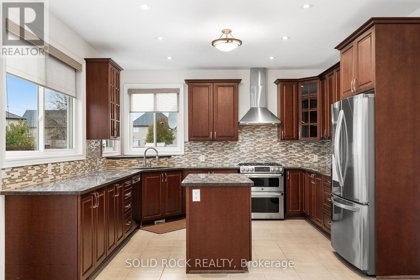
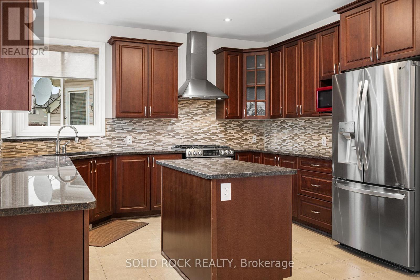
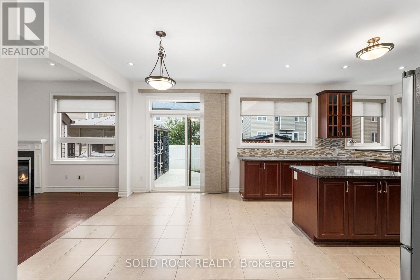
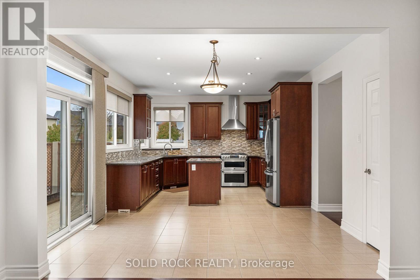
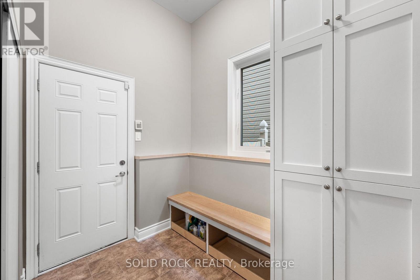
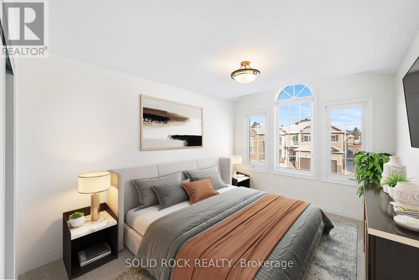
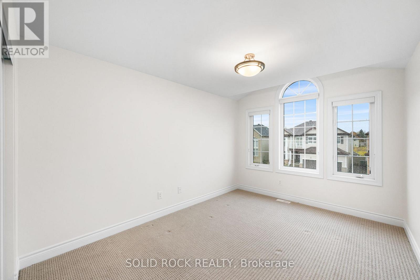
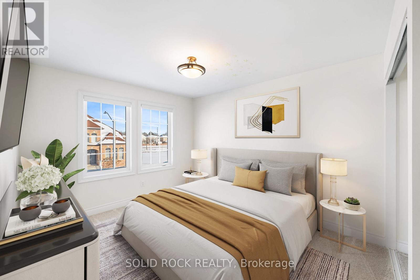
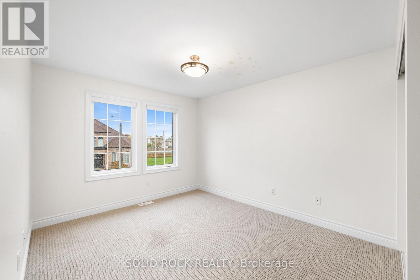
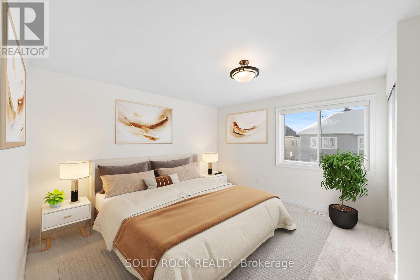
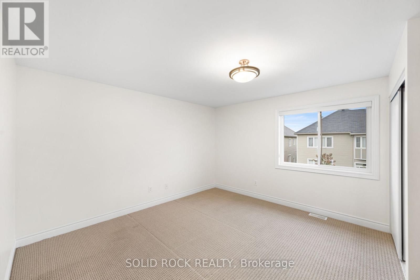
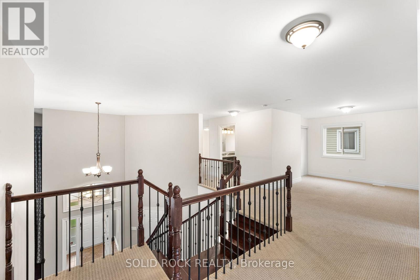
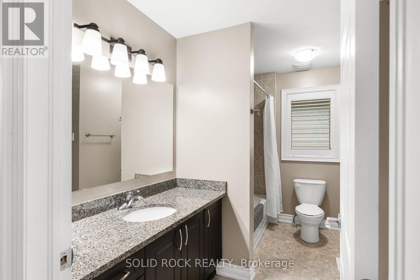
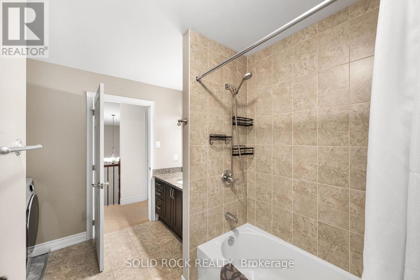
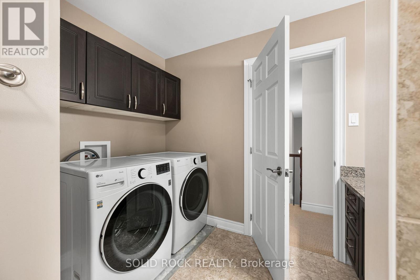
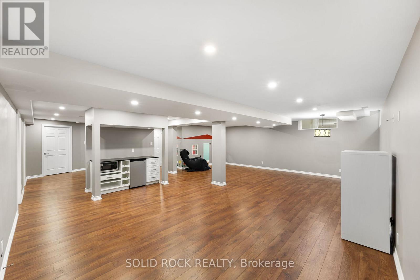
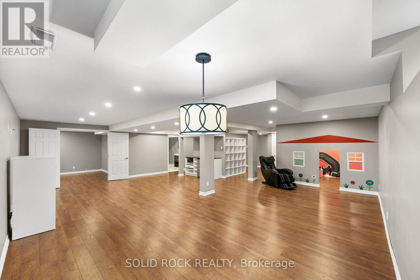
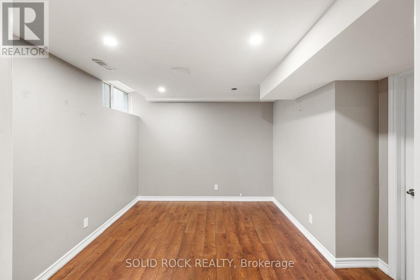
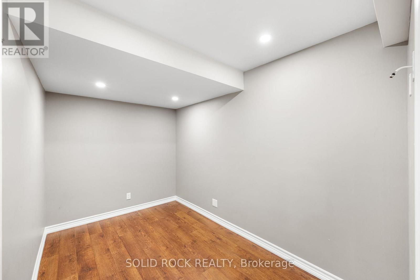
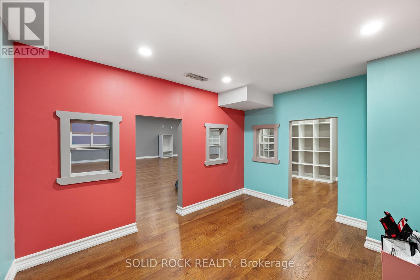
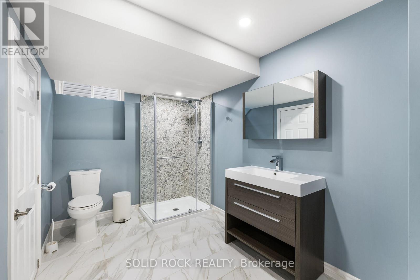
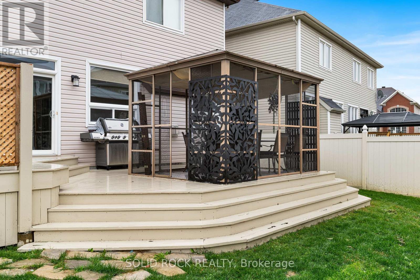
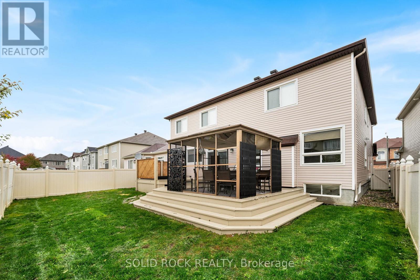
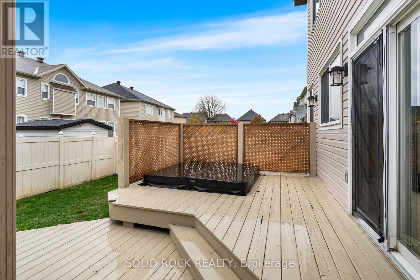
Welcome to this spacious family home in the heart of Barrhaven, one of Ottawa's most sought-after communities. Ideally located minutes from Costco, schools, parks, shopping, restaurants, and Highway 416, this home offers exceptional convenience for busy families. Inside, you'll find a bright, functional layout featuring generous living and dining areas, and a well-appointed kitchen with updated appliances, ample cabinetry and counter space, a walk-in pantry, and a sunny eat-in area overlooking the backyard. A versatile main-floor office or den provides an ideal work-from-home space and can easily convert to an additional bedroom. Convenient mudroom access from the attached garage adds everyday practicality. Upstairs offers four spacious bedrooms, including a primary suite with a private ensuite. New carpeting (2026) adds a fresh touch throughout the upper level. A flexible loft area is perfect as a playroom, study space, family room, or potential fifth bedroom on this level. The fully finished basement adds even more living space with a large recreation room, guest room, third full bathroom, custom children's playhouse, and bar area. Step outside to a fully fenced backyard featuring a deck, hot tub, and natural gas BBQ hookup-perfect for entertaining, family gatherings, or relaxing at the end of the day. Additional highlights include a natural gas-powered generator with GenerLink for added peace of mind. Offering plenty of space, flexibility, and an unbeatable location, this Barrhaven home is ready to welcome its next family. Some photos are virtually staged. 24 hour irrevocable on all offers. (id:64373)
Upcoming viewings
45.2723277
-75.7773058
347 Bamburgh Way, Ottawa, Ontario, K2J5R1
Loading WalkScore data...
Walk Score®
Transit Score®
Bike Score®
Walkability Snapshot
Understand how walkable, transit-friendly & bikeable this neighbourhood really is.
Scores are powered by Walk Score® and reflect access to daily essentials, transit and bike routes near this area.
🚶Walk Score®
🚊Transit Score
🚲Bike Score
Liveability scores for this neighbourhood
Powered by Walk Score®
Use these scores as a quick guide only. Check local transit, bike paths
and walk routes to plan your day-to-day life.
Google Maps
Explore the exact location, nearby amenities, and community vibe.
Listing Details
Last updated:
2026-10-19
Key facts
Price
$1,240,000
Ownership
Freehold
Property type
Single Family
Bedrooms
4
Bathrooms
4
Stories
2
Interior size
3500 - 5000 sqft
Parking options
Attached Garage, Garage
Total spaces
4
Interior & features
Cooling
Central air conditioning
Heating
Forced air
Heating fuel
Natural gas
Basement
Full (Finished)
Appliances
Dishwasher, Dryer, Hood Fan, Microwave, Stove, Washer, Refrigerator
Fireplace
True
Exterior finish
Brick, Vinyl siding
Lot, amenities & extras
Lot size
50 x 105 FT
Water
Municipal water
Sewer
Sanitary sewer
Rooms
| Level | Type | Length | Width | Dimensions |
|---|---|---|---|---|
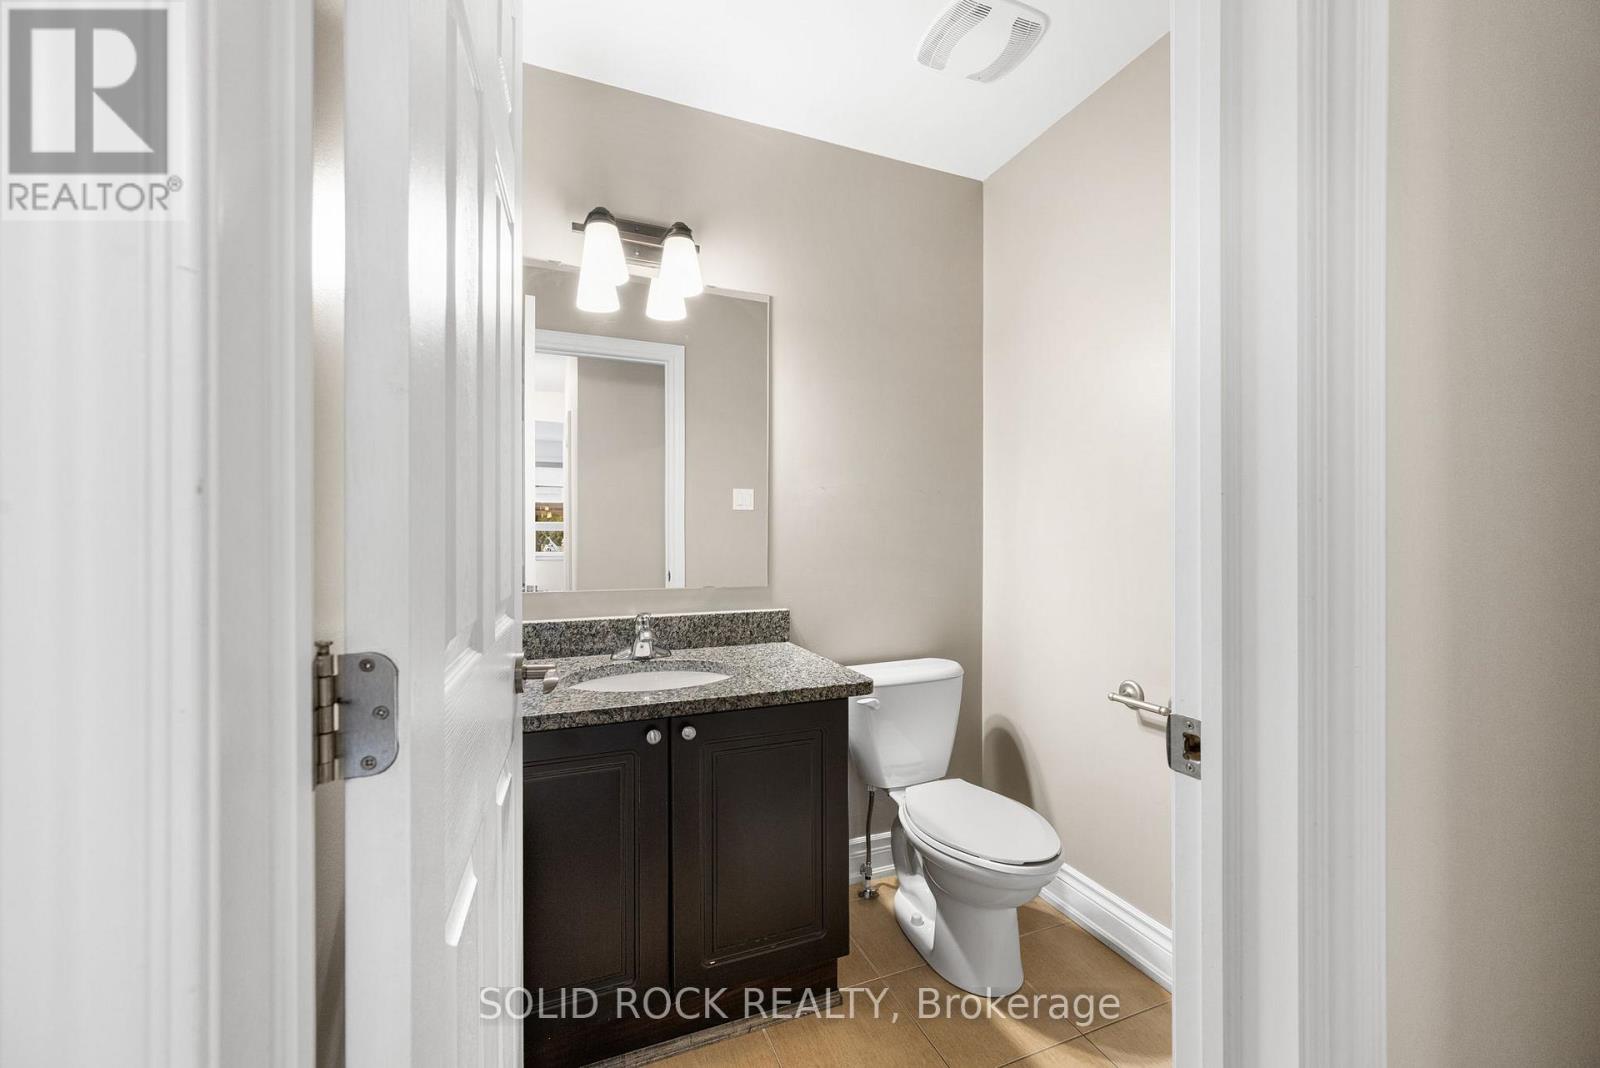
| Second Level | Bedroom | 3.1 m | 4 m | 3.1 m x 4 m |
| Second Level | Bathroom | 3.24 m | 1.8 m | 3.24 m x 1.8 m |
| Second Level | Bathroom | 3.9 m | 3.68 m | 3.9 m x 3.68 m |
| Second Level | Loft | 2.78 m | 3.33 m | 2.78 m x 3.33 m |
| Second Level | Primary Bedroom | 4.4 m | 5.77 m | 4.4 m x 5.77 m |
| Second Level | Bedroom 3 | 3.94 m | 4.34 m | 3.94 m x 4.34 m |
| Second Level | Bedroom 2 | 3.15 m | 4.41 m | 3.15 m x 4.41 m |
| Basement | Recreational, Games Room | 8.24 m | 7.03 m | 8.24 m x 7.03 m |
| Basement | Den | 3.04 m | 3.38 m | 3.04 m x 3.38 m |
| Basement | Bathroom | 3.28 m | 2.19 m | 3.28 m x 2.19 m |
| Main Level | Kitchen | 3.95 m | 6.4 m | 3.95 m x 6.4 m |
| Main Level | Living Room | 3.44 m | 4.51 m | 3.44 m x 4.51 m |
| Main Level | Dining Room | 3.53 m | 4.14 m | 3.53 m x 4.14 m |
| Main Level | Office | 3.04 m | 3.94 m | 3.04 m x 3.94 m |
| Main Level | Family Room | 5.47 m | 3.94 m | 5.47 m x 3.94 m |
| Main Level | Mud Room | 2.52 m | 1.82 m | 2.52 m x 1.82 m |
| Main Level | Partial Bathroom | 1.43 m | 1.68 m | 1.43 m x 1.68 m |
Mortgage Calculator
$500,000
$100,000
$5,000,000
Adjust the total amount you plan to borrow.
5%
1%
15%
25 years
10 years
40 years
Monthly Payment
$0
This is an approximate monthly payment based on your inputs.
Total Interest Paid
$0
Add this listing to your favourite
Shortlist it to compare later & get quick access from your account.

Comparables
For sale
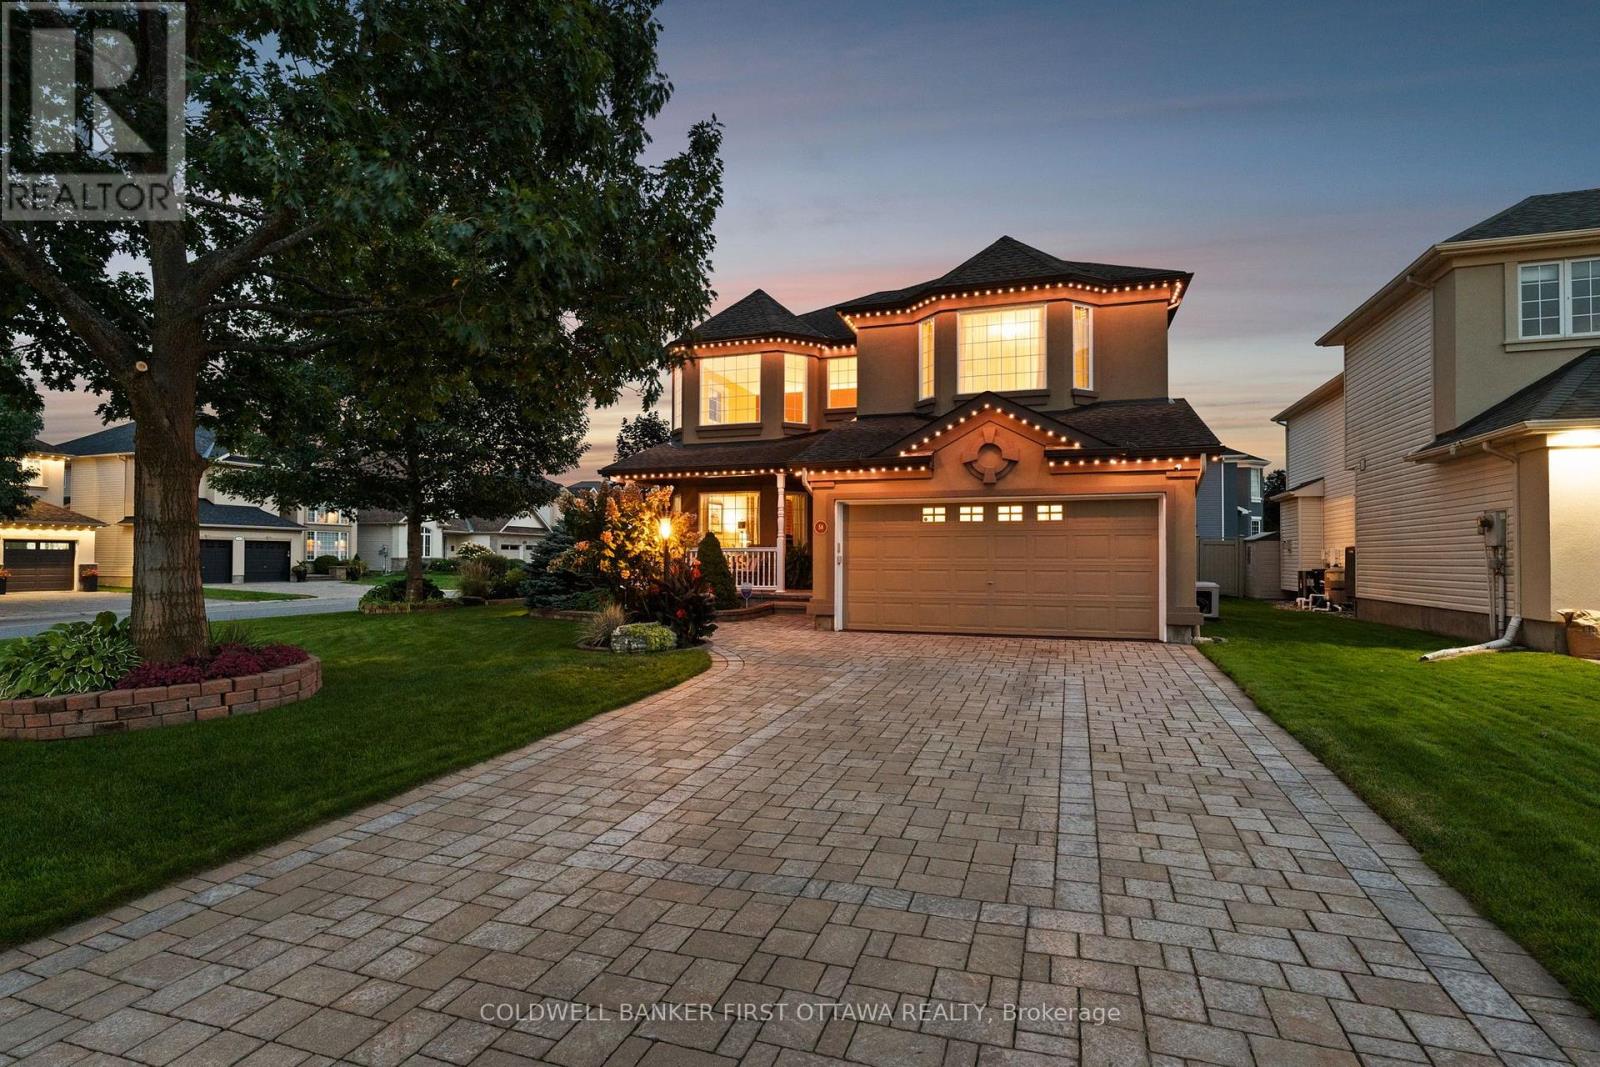
7708 - Barrhaven - Stonebridge
$1,229,000
58 Golflinks Drive, Ottawa, Ontario
House in 7708 - Barrhaven - Stonebridge
4
Beds
Beds
3
Baths
Baths
3000 - 3500 sqft
Sq Ft
Sq Ft
For sale
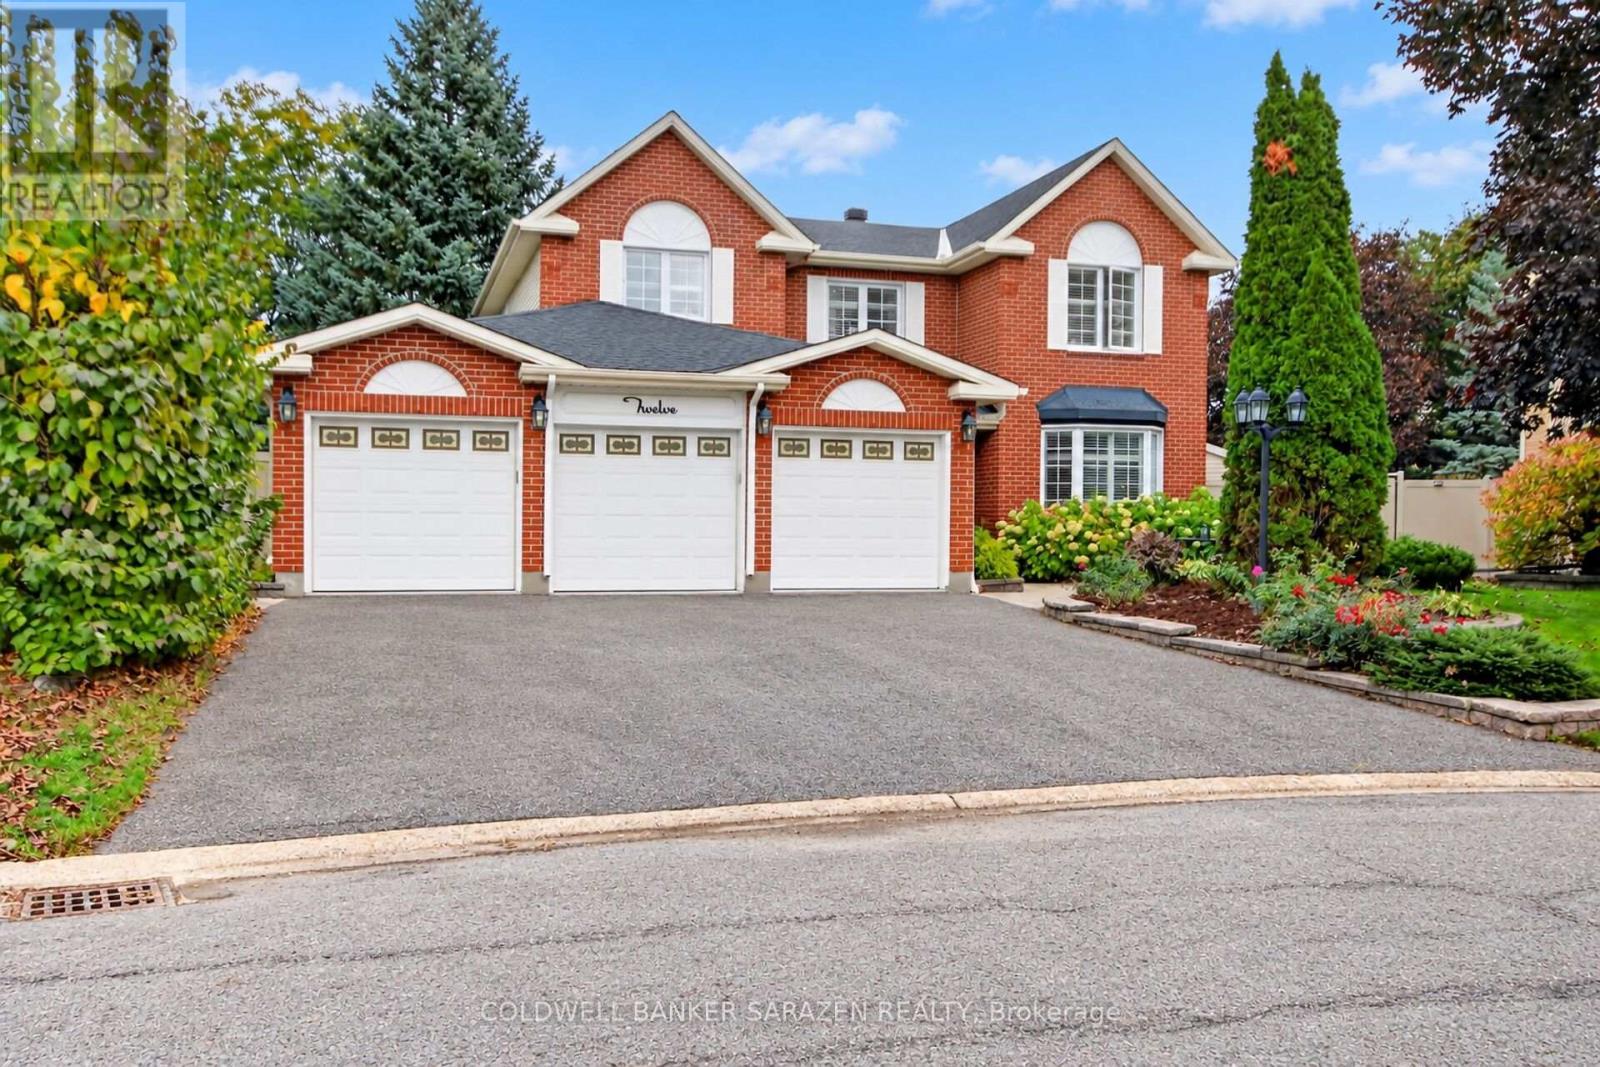
7703 - Barrhaven - Cedargrove/Fraserdale
$1,275,000
12 Yarwood Court, Ottawa, Ontario
House in 7703 - Barrhaven - Cedargrove/Fraserdale
4
Beds
Beds
3
Baths
Baths
2500 - 3000 sqft
Sq Ft
Sq Ft
For sale
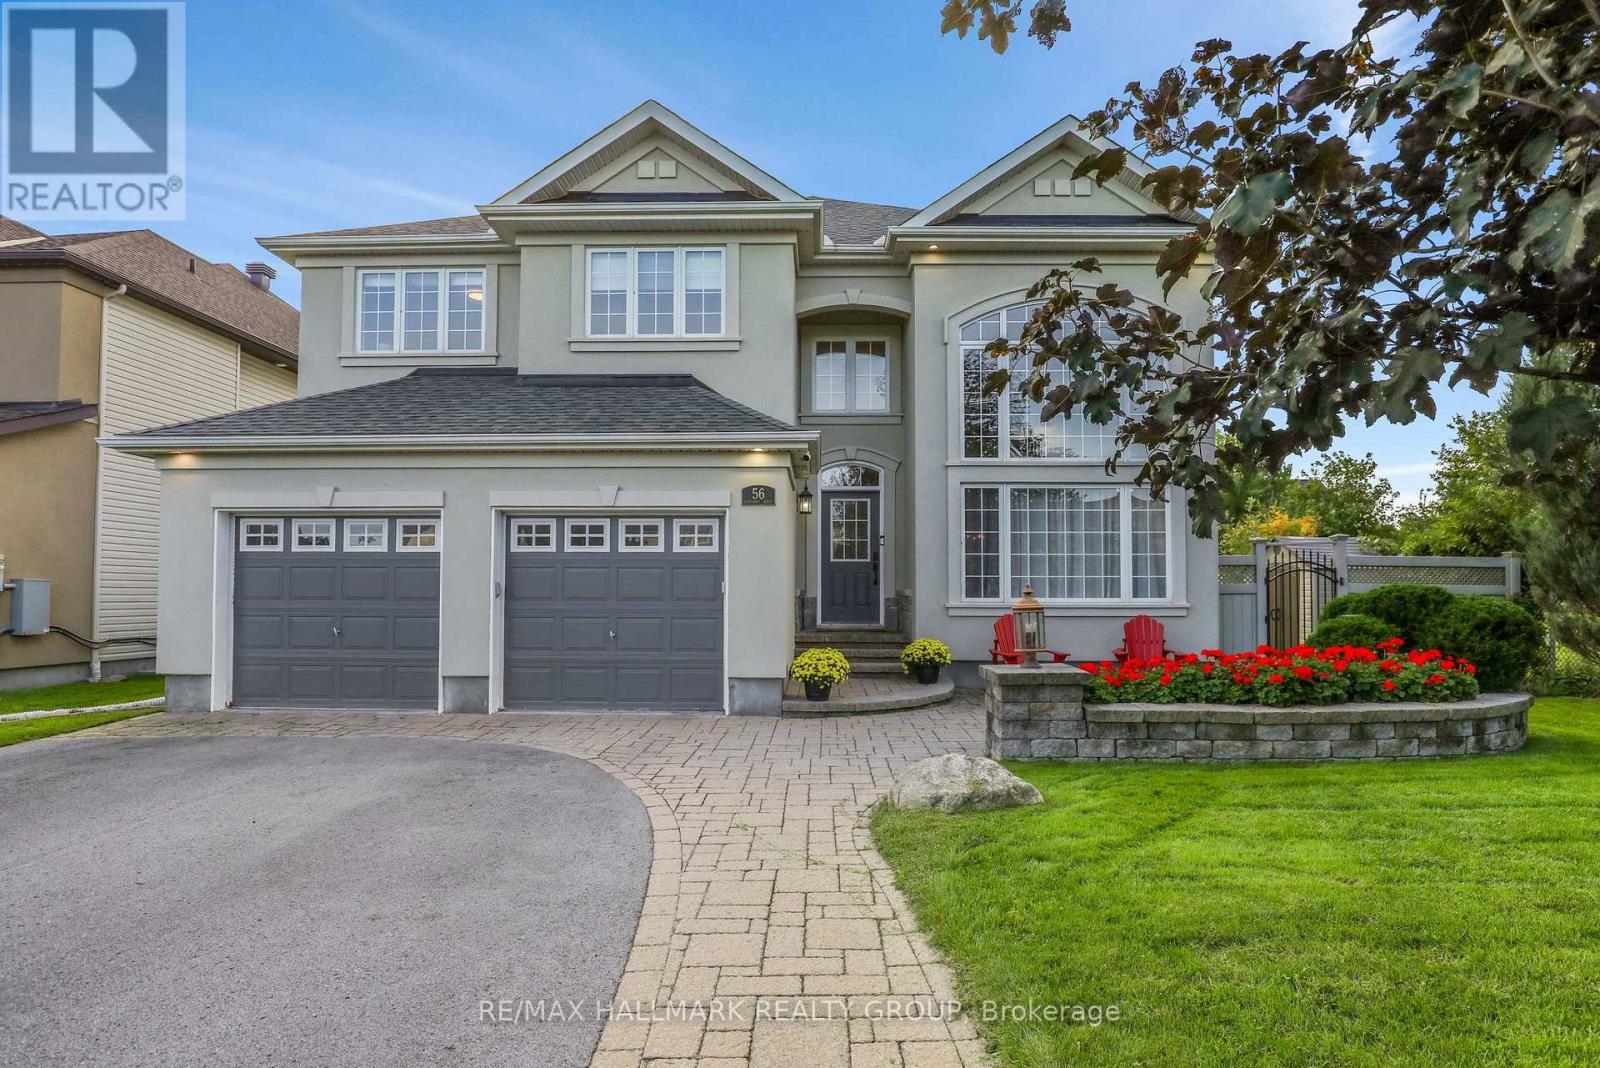
7708 - Barrhaven - Stonebridge
$1,279,900
56 Golflinks Drive, Ottawa, Ontario
House in 7708 - Barrhaven - Stonebridge
5
Beds
Beds
4
Baths
Baths
3000 - 3500 sqft
Sq Ft
Sq Ft
For sale
7711 - Barrhaven - Half Moon Bay
$1,170,796
501 Egret Way, Ottawa, Ontario
House in 7711 - Barrhaven - Half Moon Bay
4
Beds
Beds
4
Baths
Baths
3000 - 3500 sqft
Sq Ft
Sq Ft
For sale
7708 - Barrhaven - Stonebridge
$1,315,000
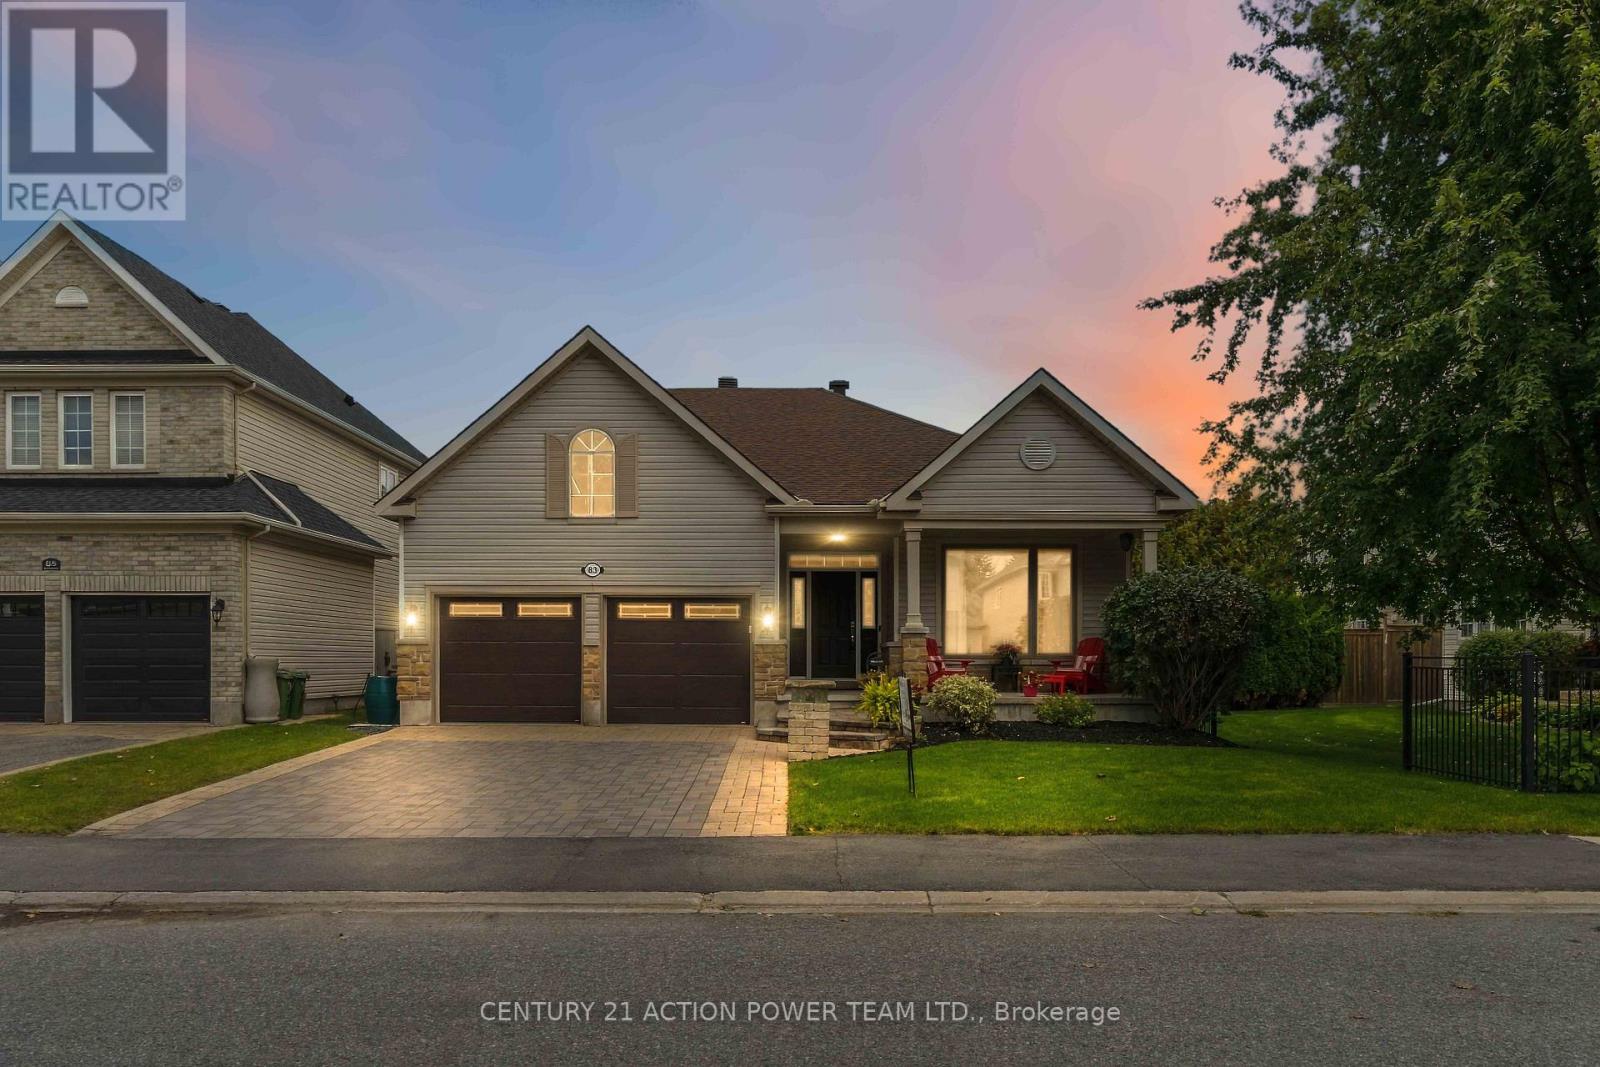
83 Blackshire Circle, Ottawa, Ontario
House in 7708 - Barrhaven - Stonebridge
5
Beds
Beds
3
Baths
Baths
2500 - 3000 sqft
Sq Ft
Sq Ft
For sale
7711 - Barrhaven - Half Moon Bay
$1,154,900
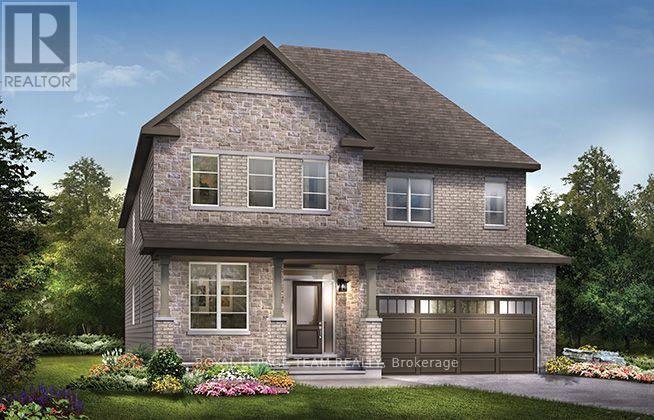
215 Symphony Way, Ottawa, Ontario
House in 7711 - Barrhaven - Half Moon Bay
4
Beds
Beds
4
Baths
Baths
3000 - 3500 sqft
Sq Ft
Sq Ft
For sale
7708 - Barrhaven - Stonebridge
$1,150,000
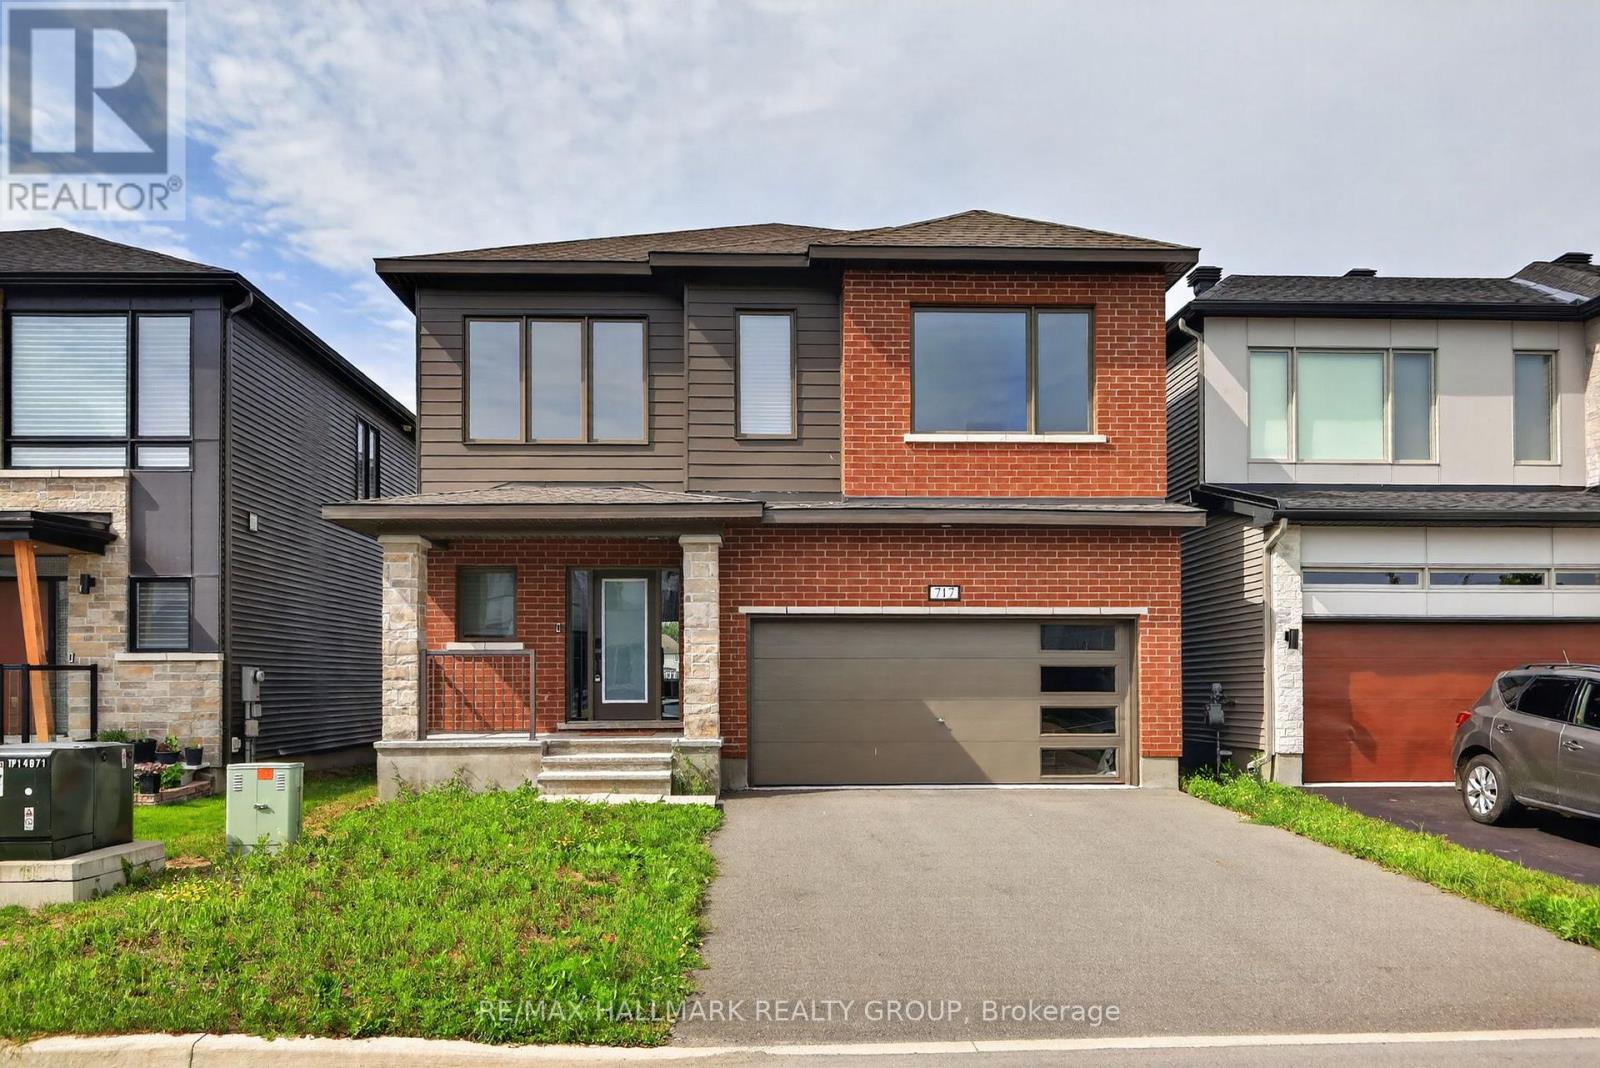
717 Fenwick Way, Ottawa, Ontario
House in 7708 - Barrhaven - Stonebridge
4
Beds
Beds
5
Baths
Baths
3000 - 3500 sqft
Sq Ft
Sq Ft
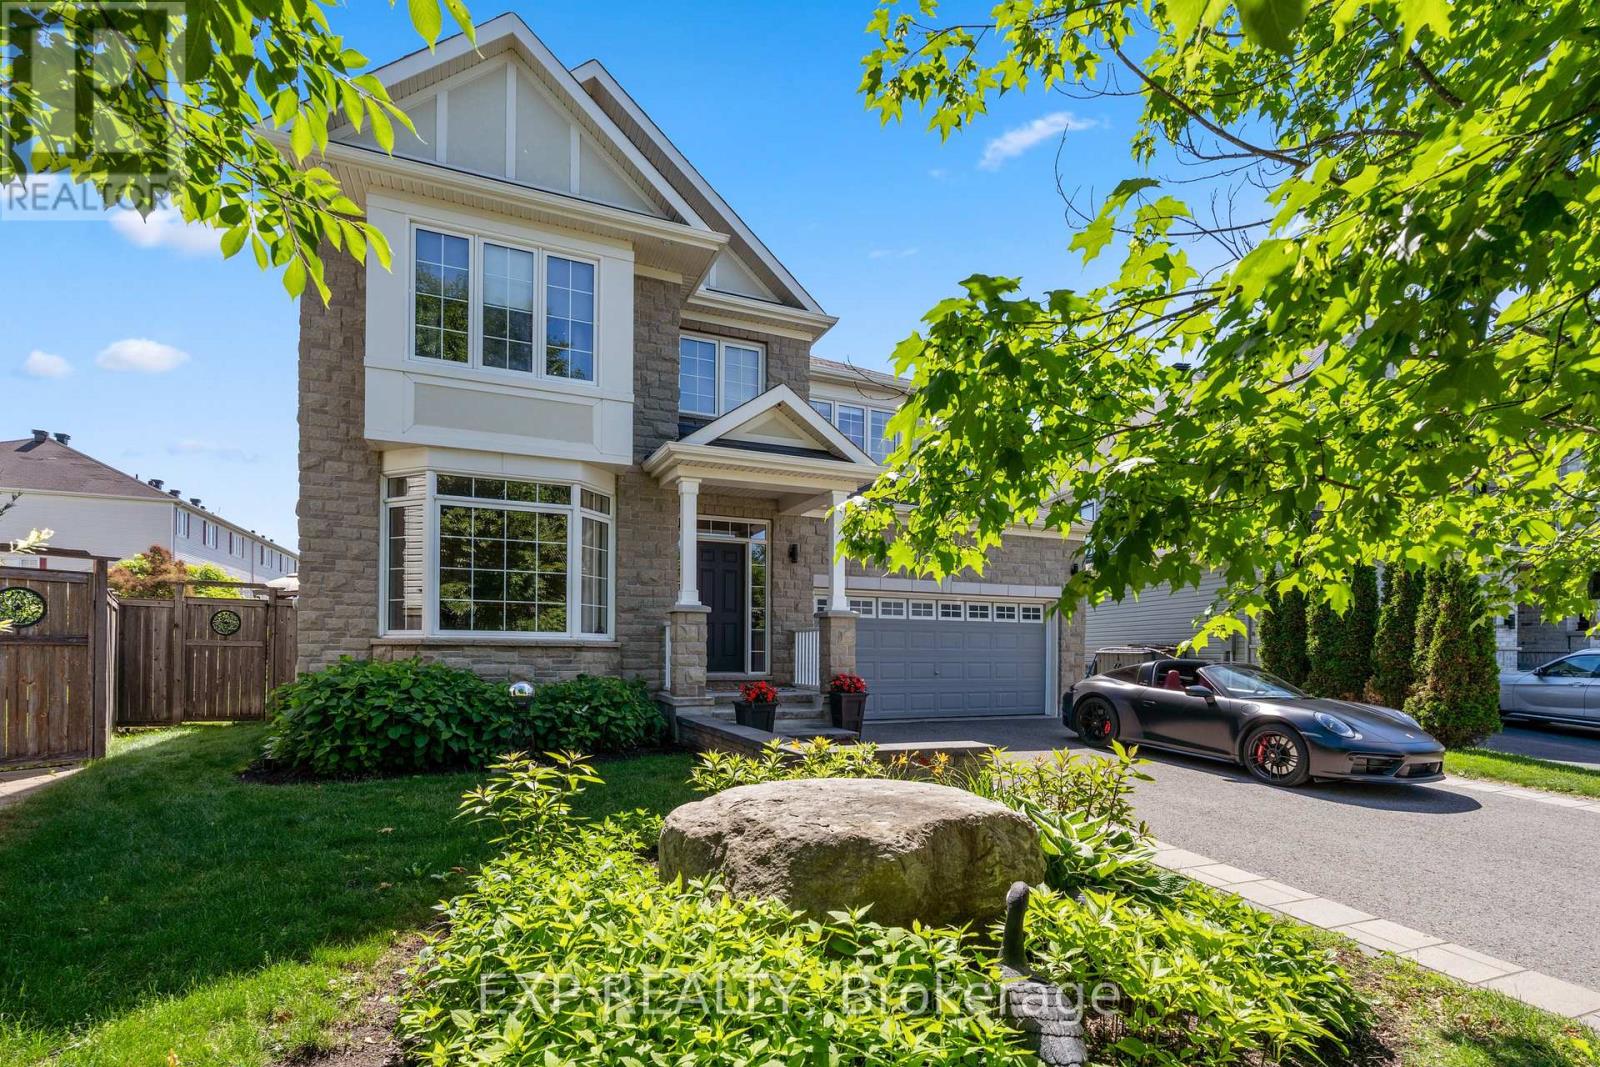
For sale
7708 - Barrhaven - Stonebridge
$1,349,999
580 Pinawa Circle, Ottawa, Ontario
House in 7708 - Barrhaven - Stonebridge
6
Beds
Beds
6
Baths
Baths
3500 - 5000 sqft
Sq Ft
Sq Ft
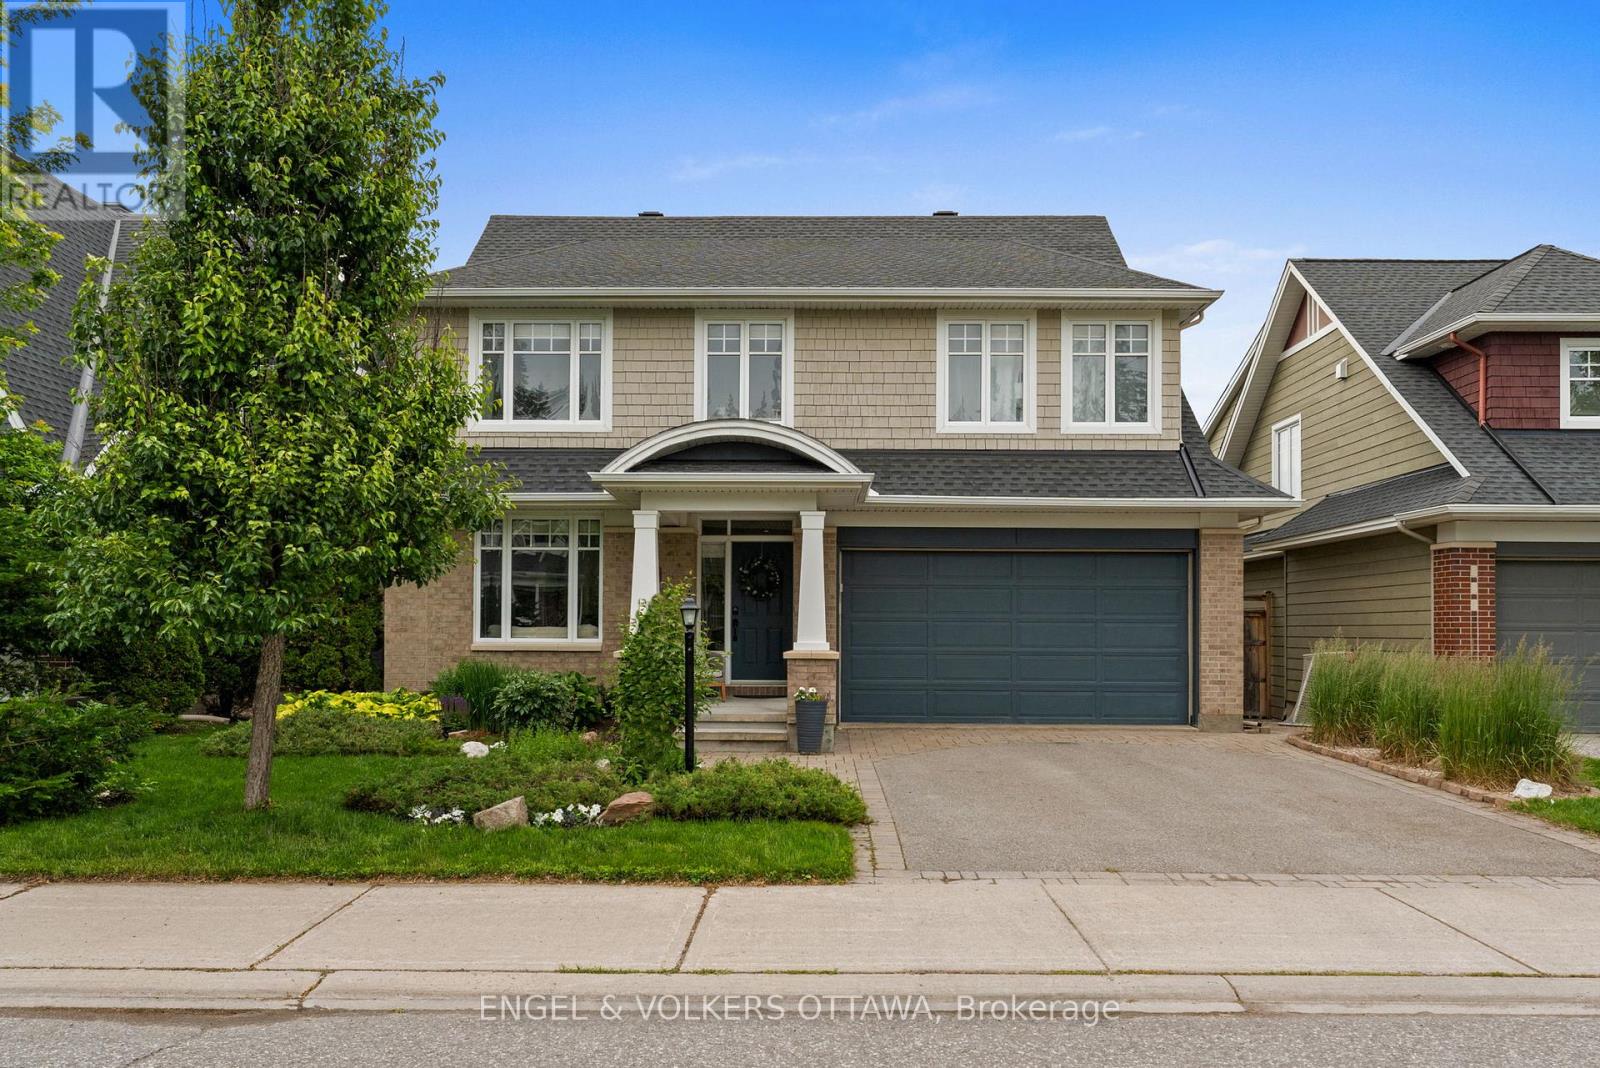
For sale
7708 - Barrhaven - Stonebridge
$1,129,000
564 Erinwoods Circle, Ottawa, Ontario
House in 7708 - Barrhaven - Stonebridge
5
Beds
Beds
4
Baths
Baths
3000 - 3500 sqft
Sq Ft
Sq Ft
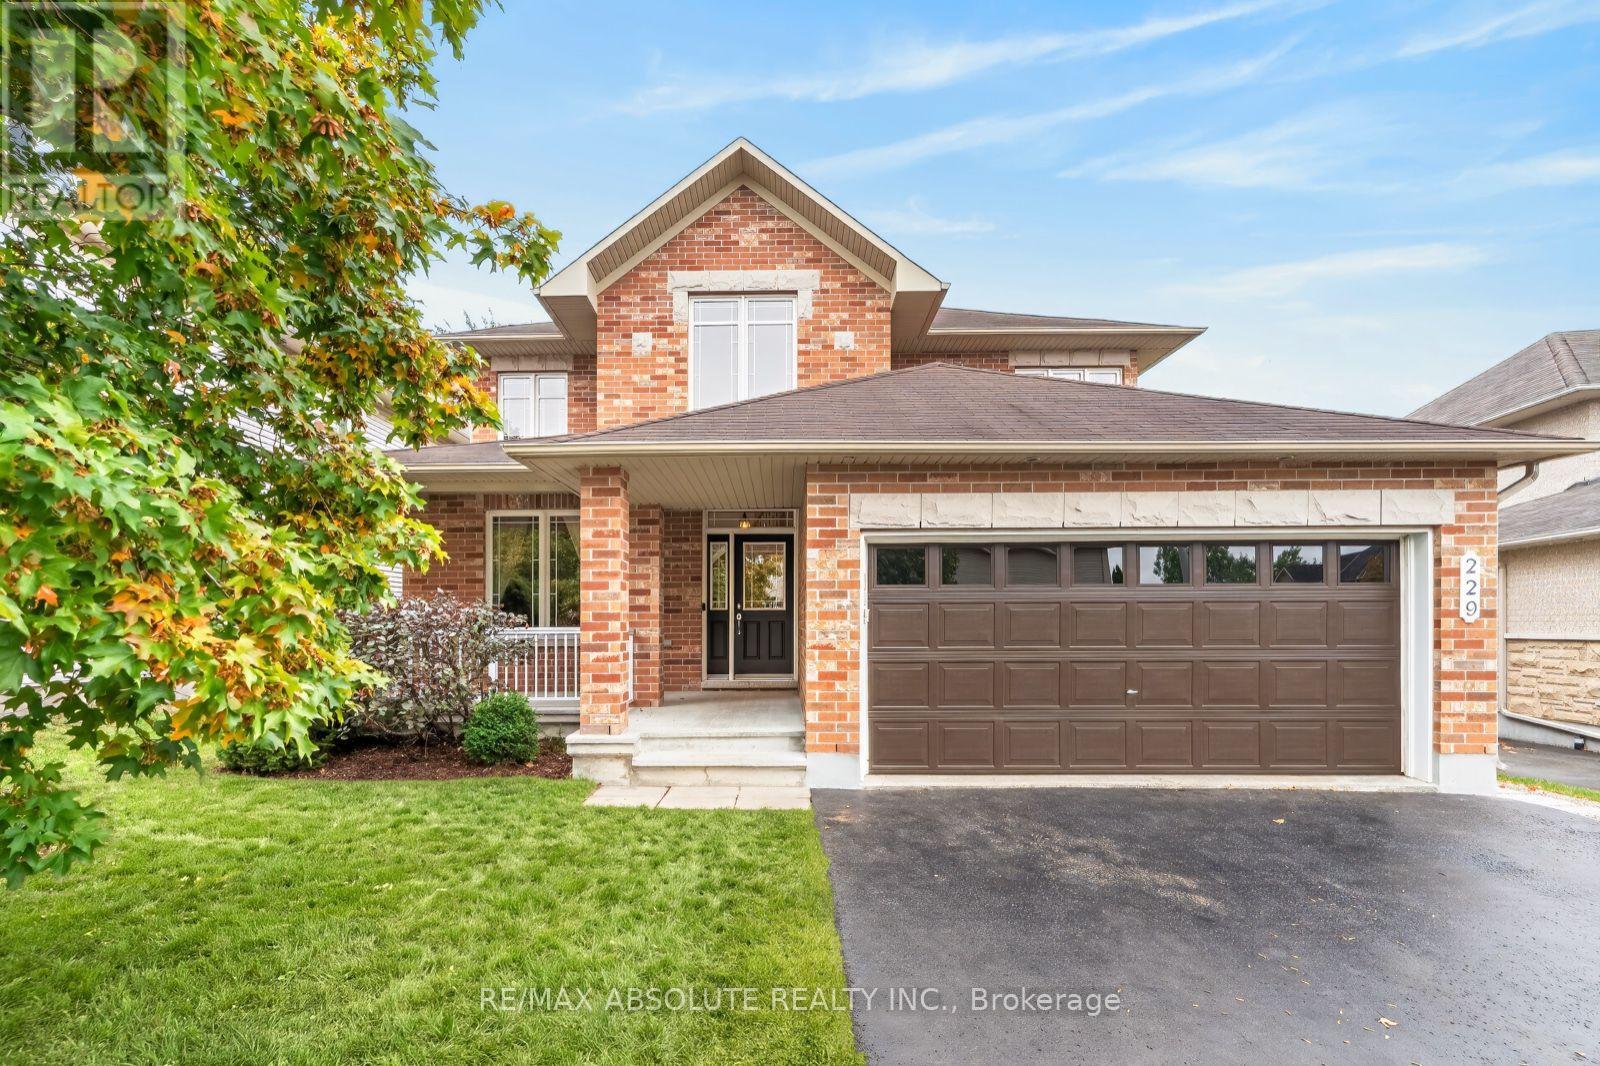
For sale
7707 - Barrhaven - Hearts Desire
$1,125,000
229 Marjan Crescent, Ottawa, Ontario
House in 7707 - Barrhaven - Hearts Desire
5
Beds
Beds
4
Baths
Baths
2500 - 3000 sqft
Sq Ft
Sq Ft
Ready to a home?
Contact a REALTOR® today!
