

12 Yarwood Court
Ottawa,
Ontario
K2J3M3
12 Yarwood Court
Ottawa,
Ontario
K2J3M3
Add this listing to your favourite
Shortlist it to compare later & get quick access from your account.
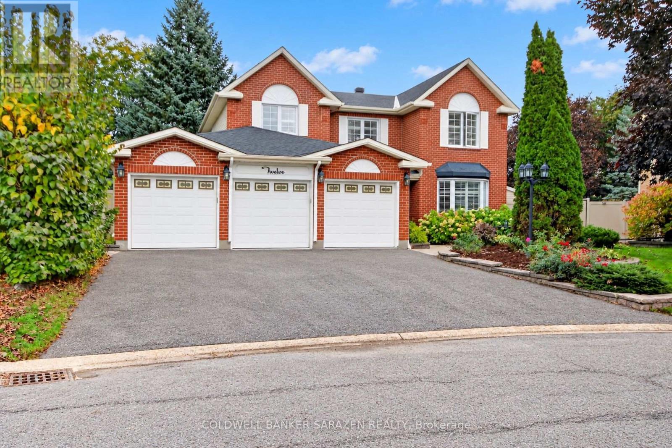
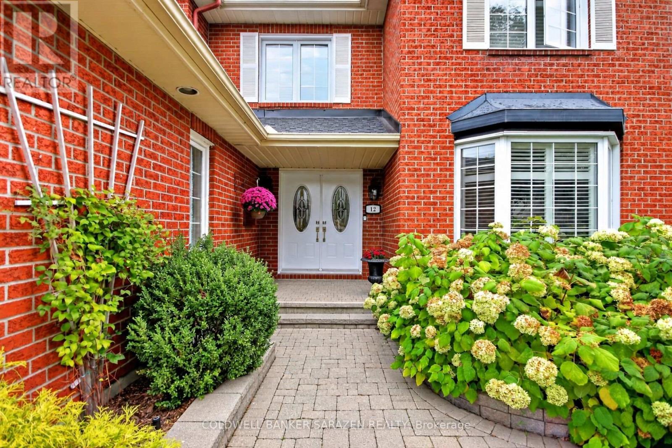
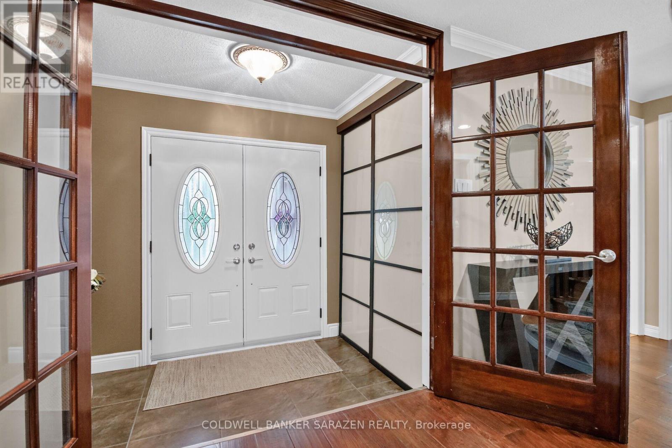
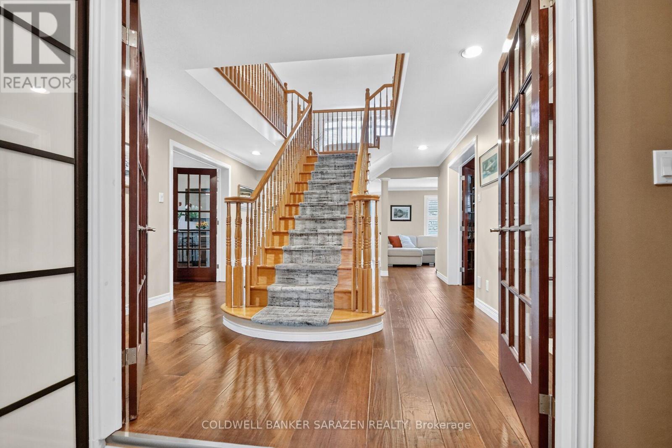
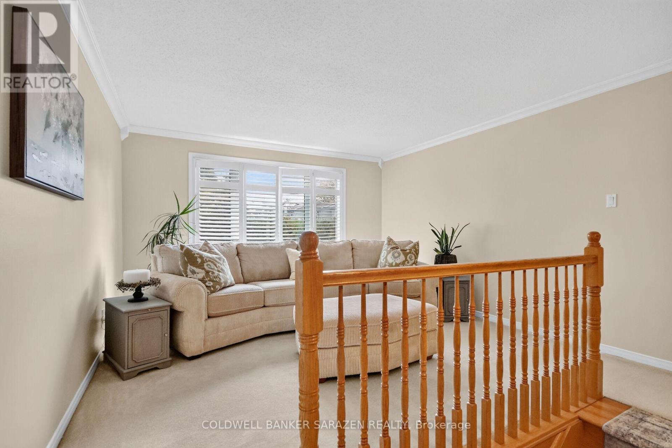
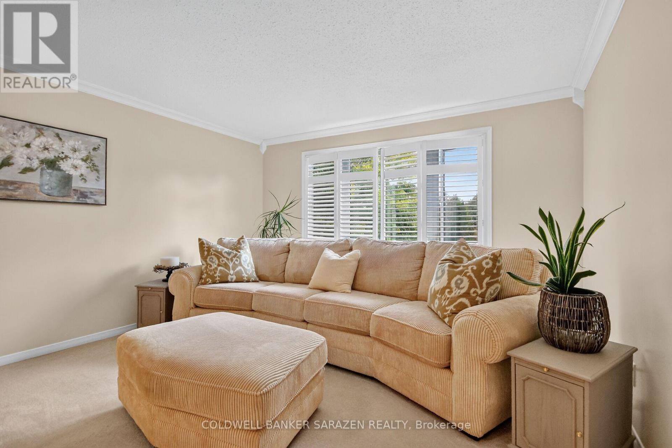
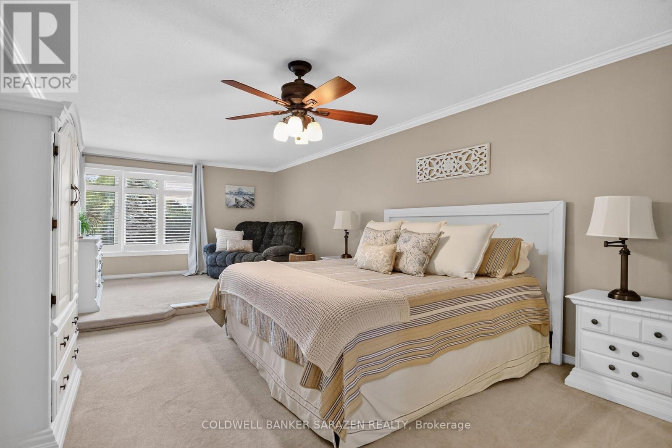
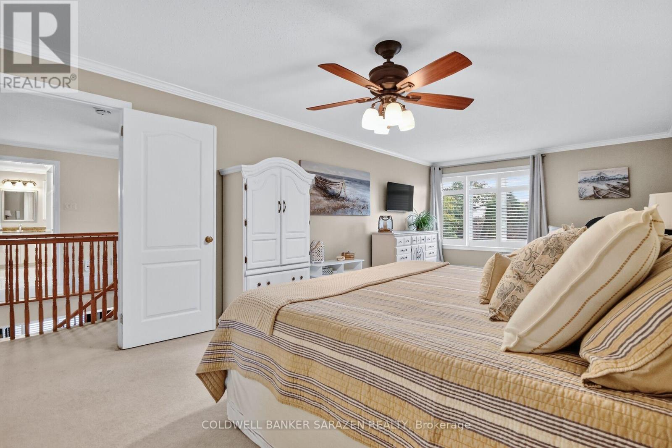
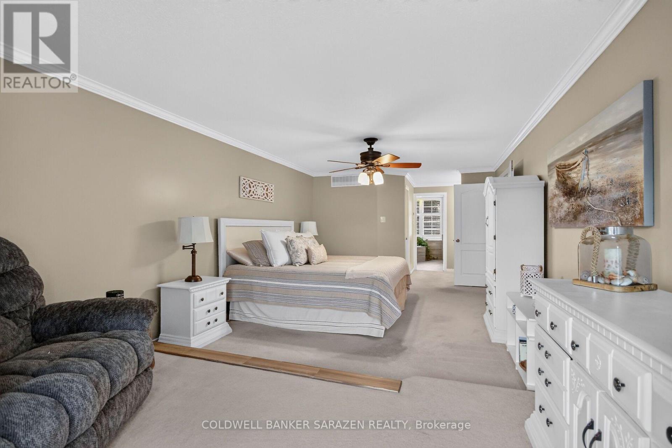
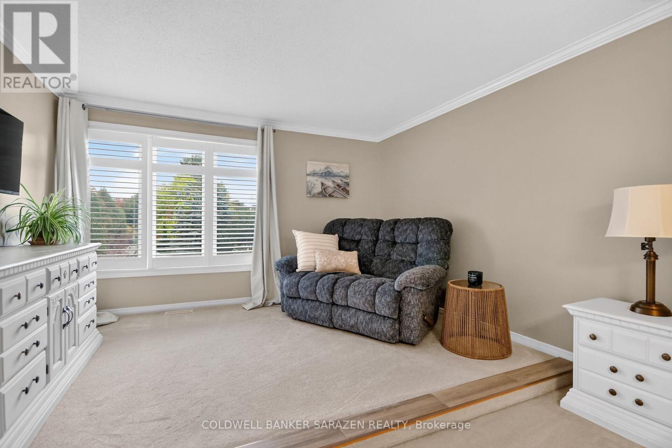
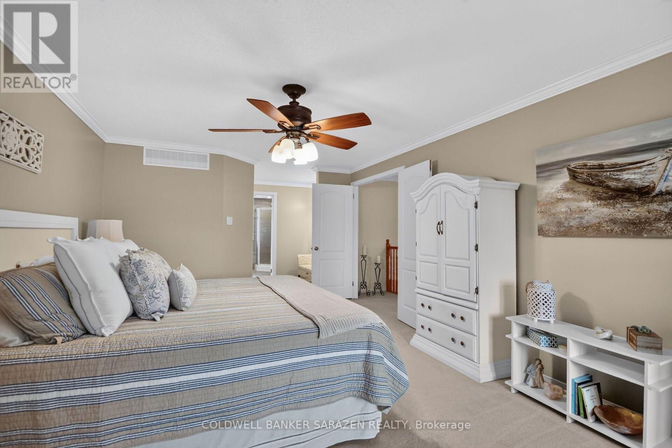
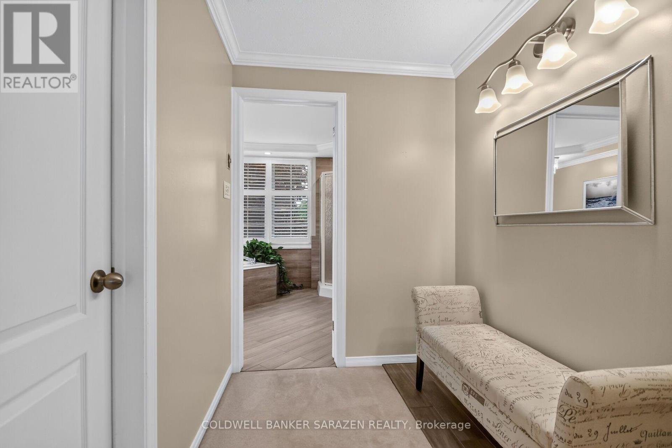


$1,275,000
Property overview
Building Type
House
Property Type
Single Family
Bedrooms
4
Bathrooms
3
Year Built
Neighbourhood
7703 - Barrhaven - Cedargrove/Fraserdale
Status
For sale
Highlights
7703 - Barrhaven - Cedargrove/Fraserdale
House
For sale
Listing description
Discover this Single Family
12 Yarwood Court,
Ottawa
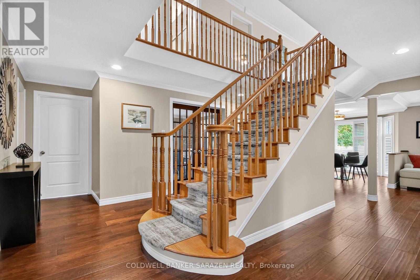
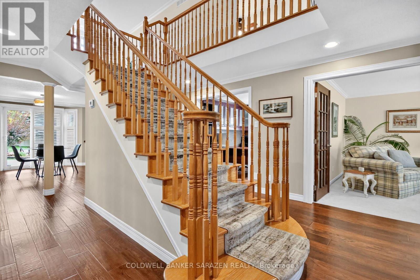
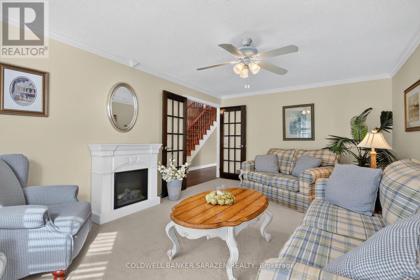
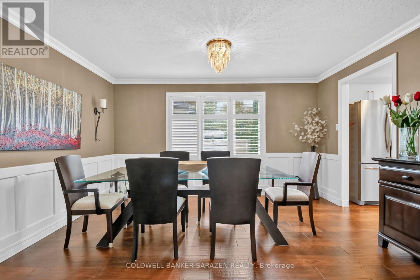
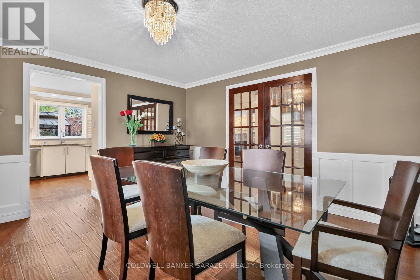
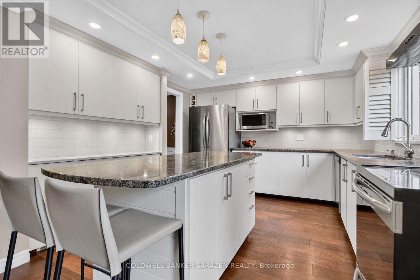
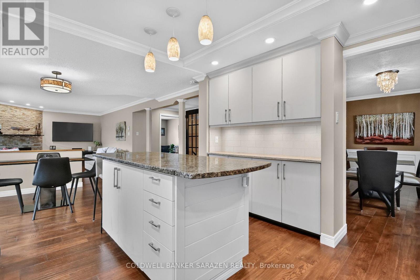
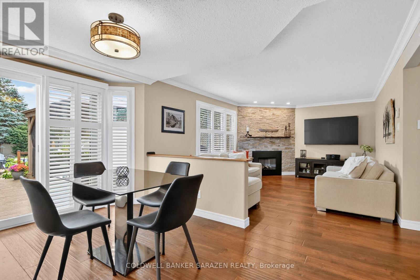
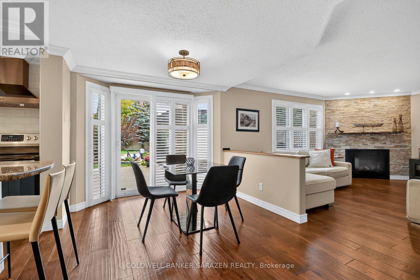
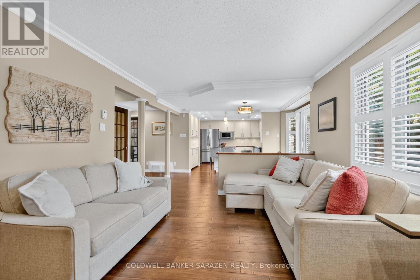
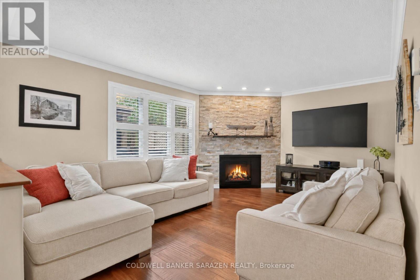
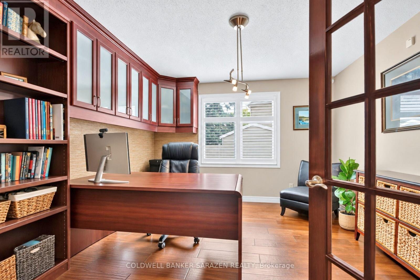
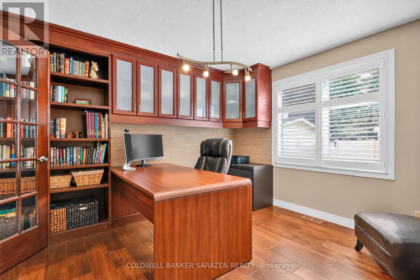
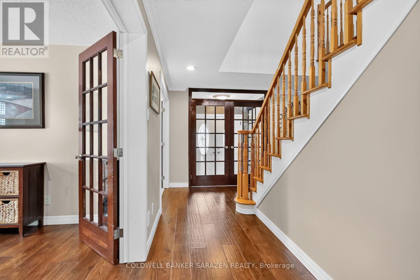
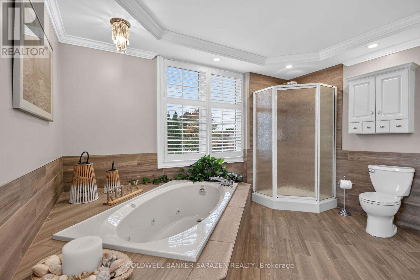
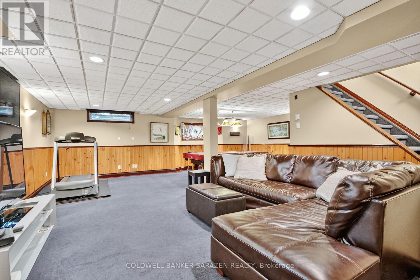
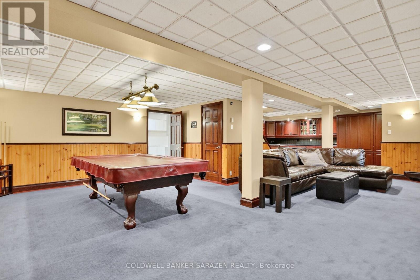
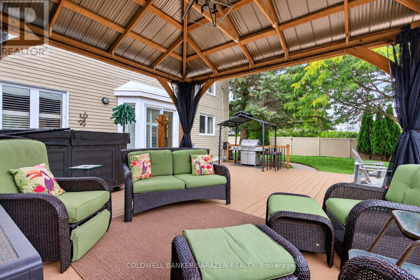
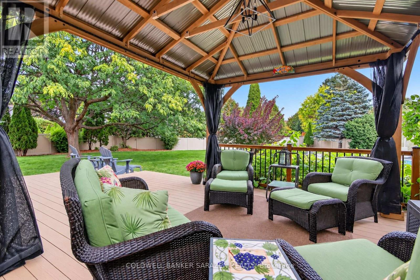
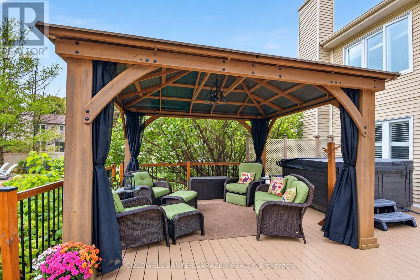
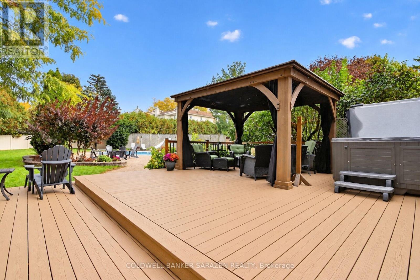
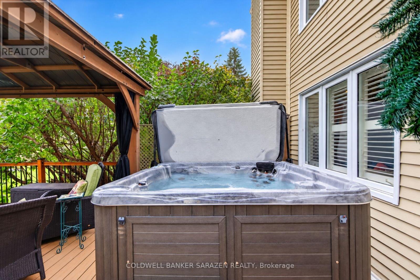
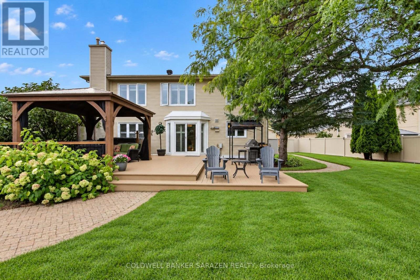
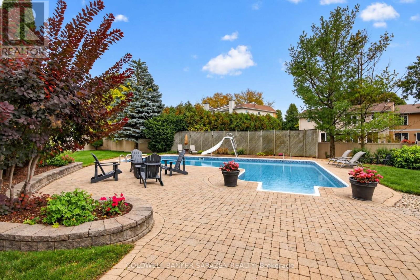
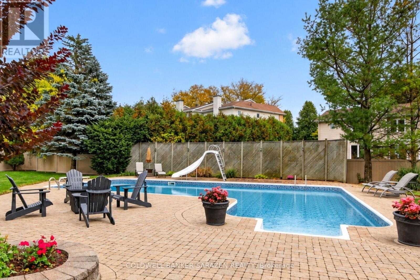
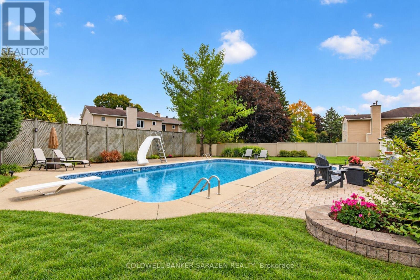
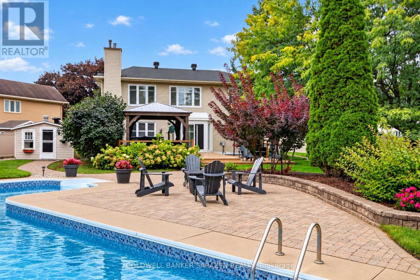
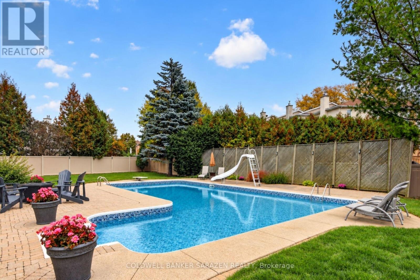
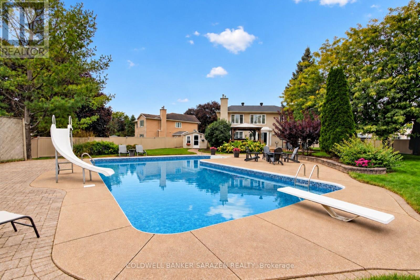
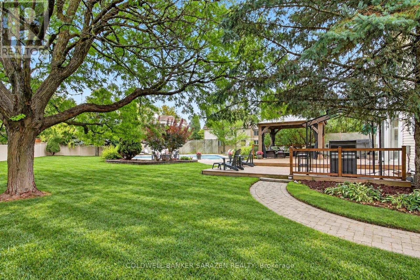
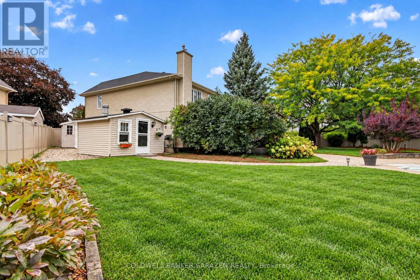
When Only the Best Will Do! Welcome to 12 Yarwood Court - a home that has it all: space, privacy, comfort, an incredible backyard, and a fantastic location! Tucked away on a quiet, family-friendly court with wonderful neighbours, this is where kids can play, friends gather, and lasting memories are made. It feels peaceful and private while keeping you close to everything you need. A Location That Has It All Close to excellent schools, shopping, walking trails, restaurants, and recreation, with quick access to Highway 416 for an easy commute around Ottawa. Trinity Common at Citi Gate is within walking distance, with Costco, Lone Star, State & Main, Marshalls, and more just around the corner. The Backyard Dreams Are Made OfSet on just under half an acre, this private backyard is your own personal oasis! Enjoy summer days lounging on the large deck, relaxing under the gazebo, cooling off in the pool, or unwinding in the hot tub. The lower patio and fire pit are perfect for entertaining, while the generous green space leaves plenty of room for kids, lawn games, and even a backyard rink in winter! Room for Everyone - And Then Some Inside, the spacious layout offers room to gather, entertain, work from home, and find a little peace and quiet. Big enough for a busy household yet warm and welcoming, this is a home made for movie nights, holiday gatherings, birthday parties, and all the little everyday moments that become your favourite memories.12 Yarwood Court - when only the best will do. Come see the space. Experience the backyard. Walk the court. Imagine your family here. You'll be glad you did! (id:64373)
Upcoming viewings
45.2726945
-75.7739119
12 Yarwood Court, Ottawa, Ontario, K2J3M3
Loading WalkScore data...
Walk Score®
Transit Score®
Bike Score®
Walkability Snapshot
Understand how walkable, transit-friendly & bikeable this neighbourhood really is.
Scores are powered by Walk Score® and reflect access to daily essentials, transit and bike routes near this area.
🚶Walk Score®
🚊Transit Score
🚲Bike Score
Liveability scores for this neighbourhood
Powered by Walk Score®
Use these scores as a quick guide only. Check local transit, bike paths
and walk routes to plan your day-to-day life.
Google Maps
Explore the exact location, nearby amenities, and community vibe.
Listing Details
Last updated:
2026-10-13
Key facts
Price
$1,275,000
Ownership
Freehold
Property type
Single Family
Bedrooms
4
Bathrooms
3
Stories
2
Interior size
2500 - 3000 sqft
Parking options
Attached Garage, Garage, Inside Entry
Total spaces
6
Interior & features
Cooling
Central air conditioning, Air exchanger
Heating
Forced air
Heating fuel
Natural gas
Basement
Full (Finished)
Appliances
Water Heater, Blinds, Central Vacuum, Dishwasher, Dryer, Garage door opener, Microwave, Stove, Washer, Refrigerator
Fireplace
True
Exterior finish
Brick
Key features
Cul-de-sac
Lot, amenities & extras
Lot size
43 x 156 FT ; 1|1/2 - 1.99 acres
Nearby amenities
Golf Nearby, Park
Water
Municipal water
Sewer
Sanitary sewer
Rooms
| Level | Type | Length | Width | Dimensions |
|---|---|---|---|---|
| Second Level | Sitting Room | 3.96 m | 3.65 m | 3.96 m x 3.65 m |
| Second Level | Bathroom | 3.69 m | 1.76 m | 3.69 m x 1.76 m |
| Second Level | Bathroom | 3.69 m | 1.8 m | 3.69 m x 1.8 m |
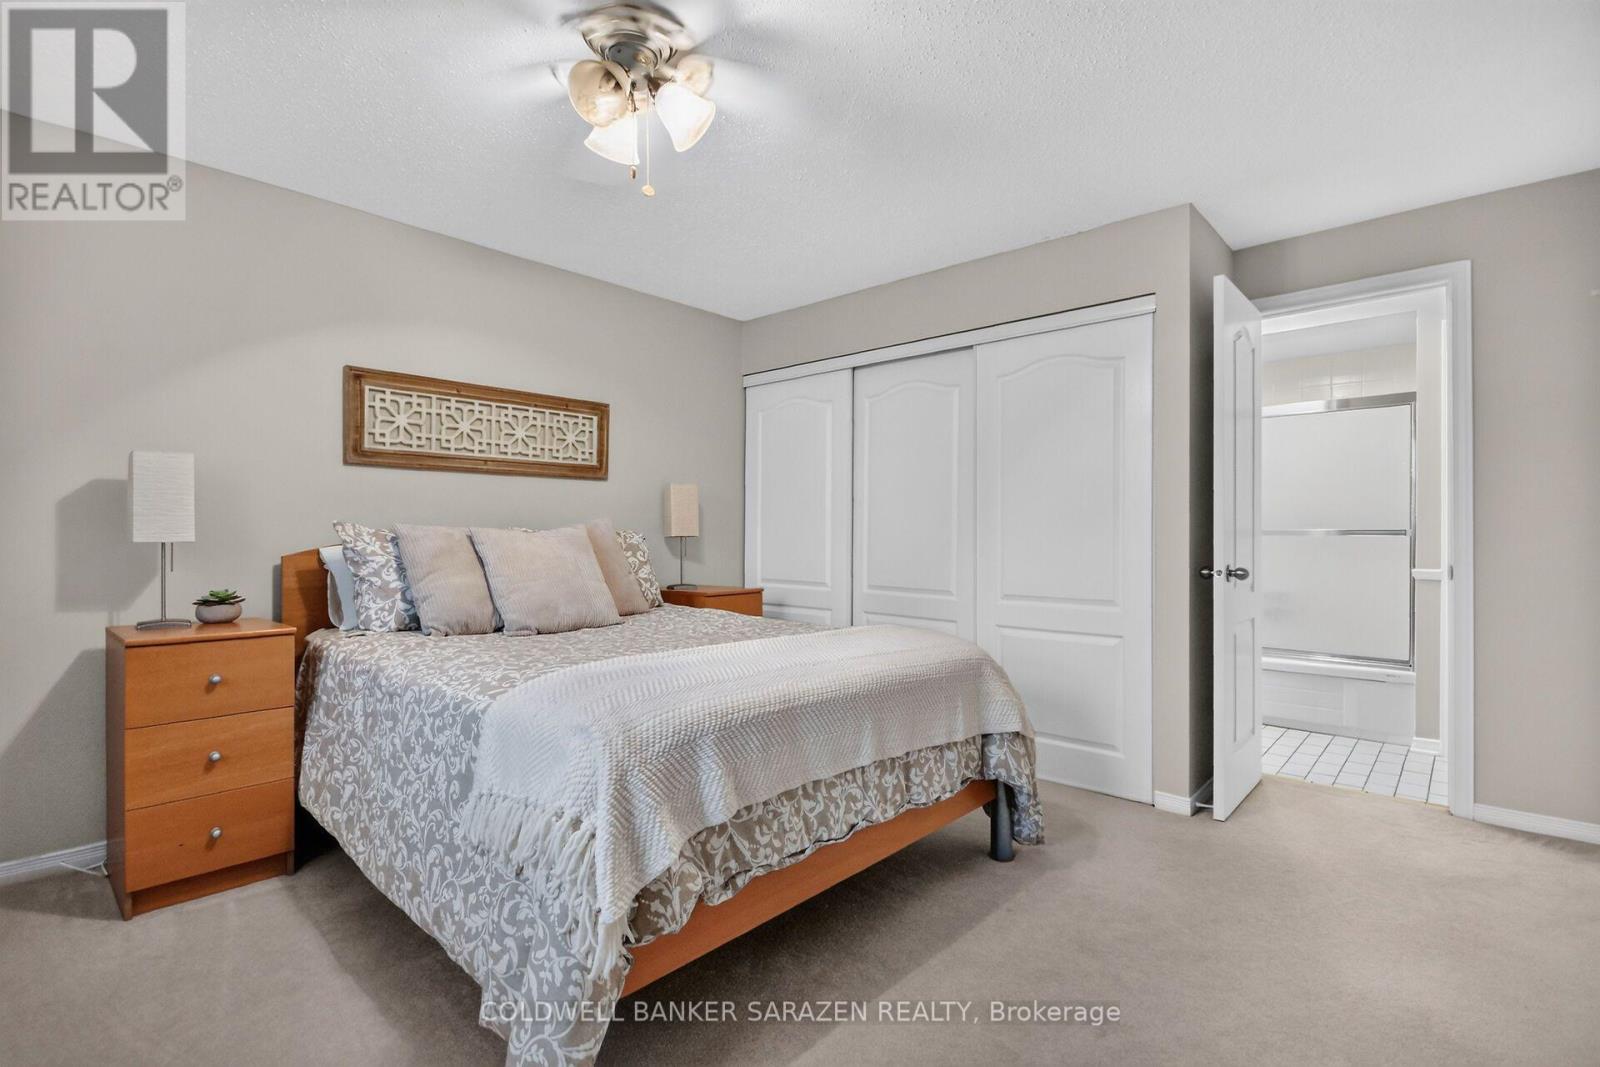
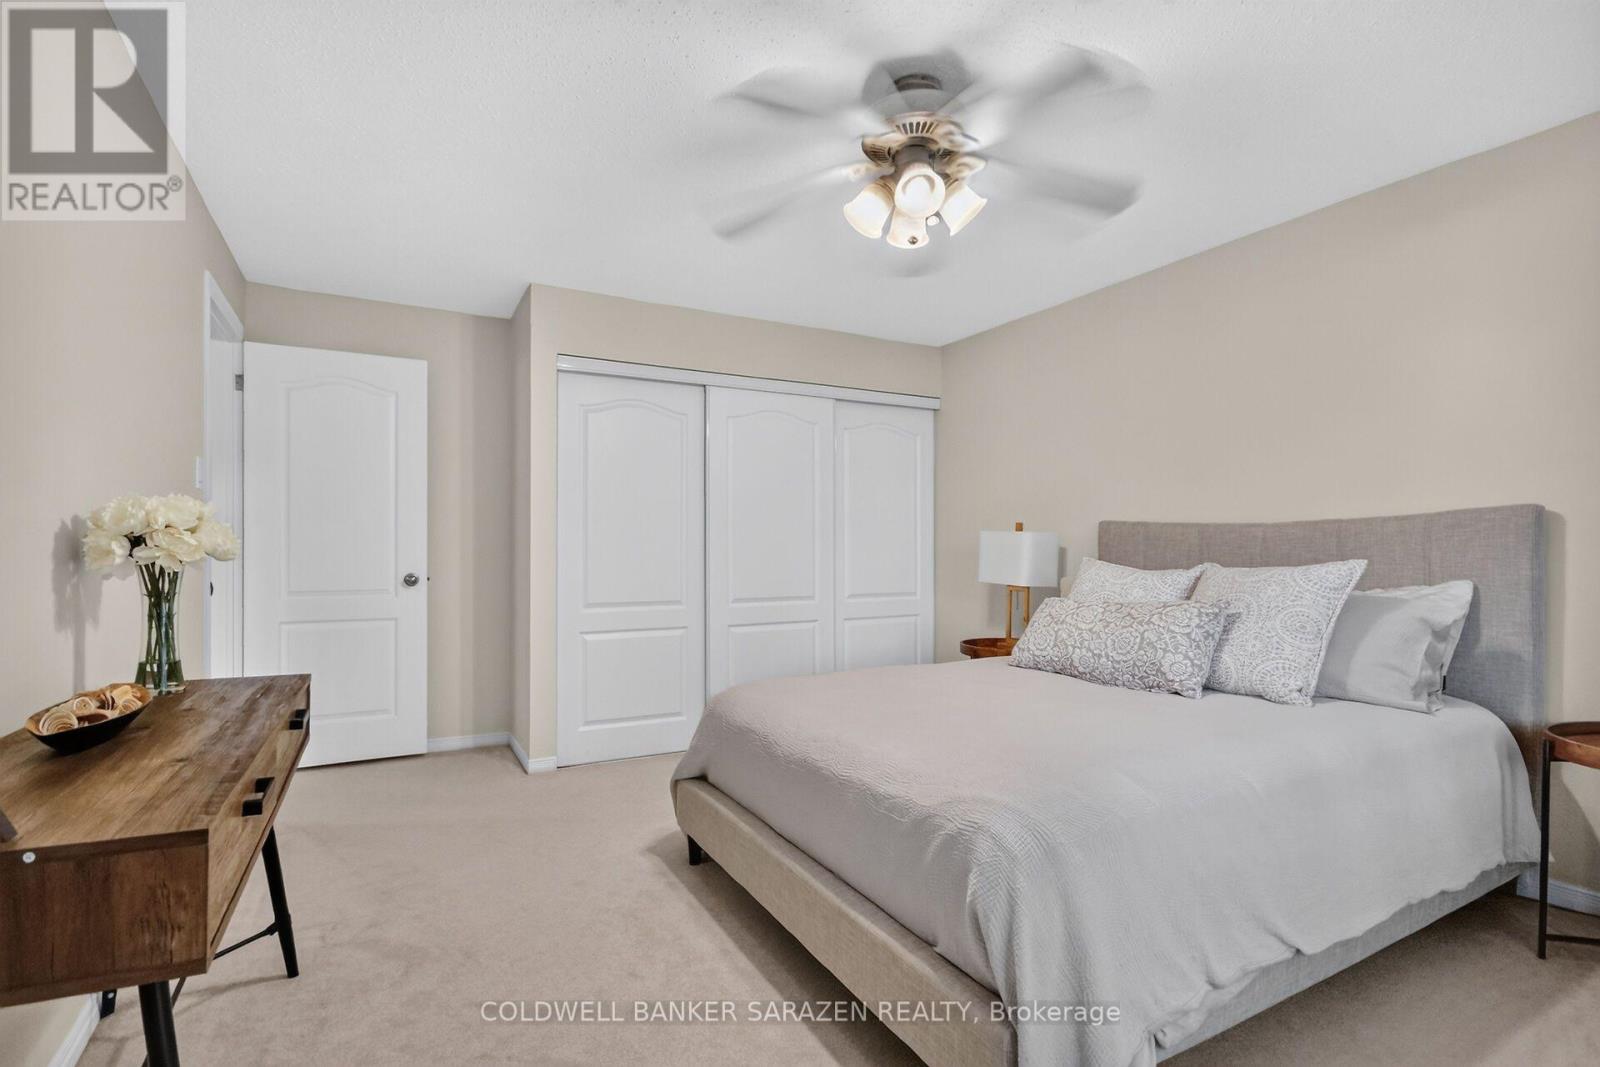
| Second Level | Bedroom | 5.48 m | 3.35 m | 5.48 m x 3.35 m |
| Second Level | Bedroom | 4.14 m | 3.65 m | 4.14 m x 3.65 m |
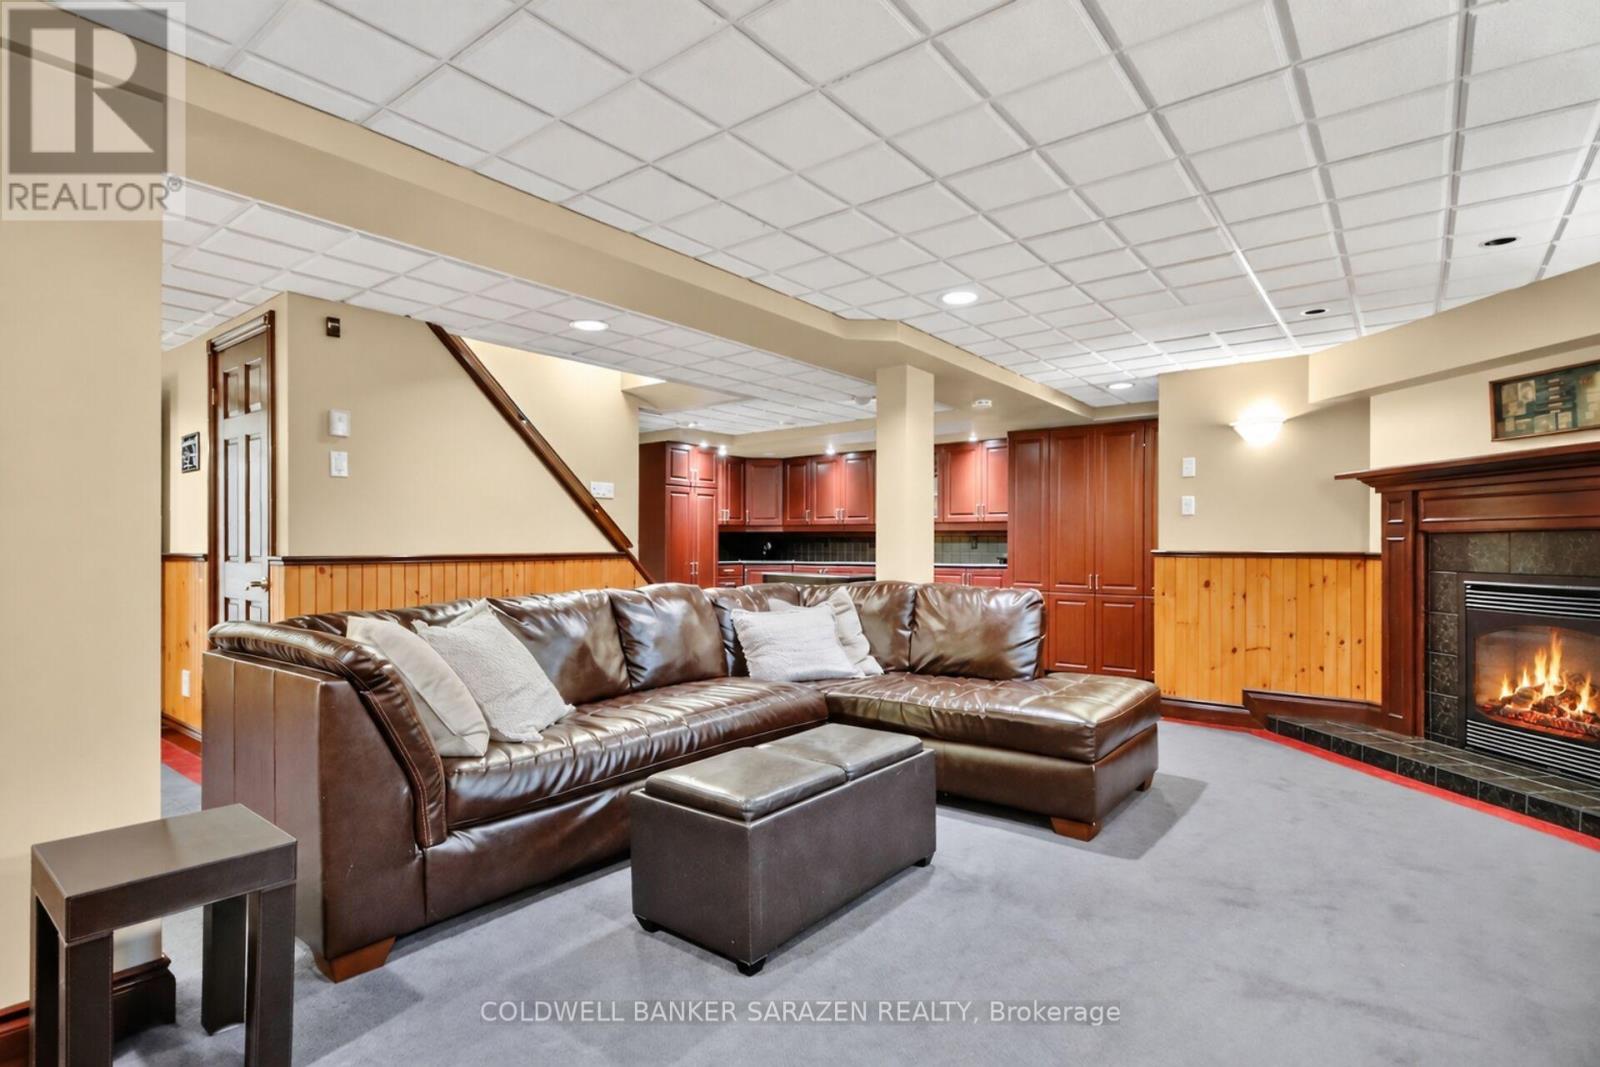
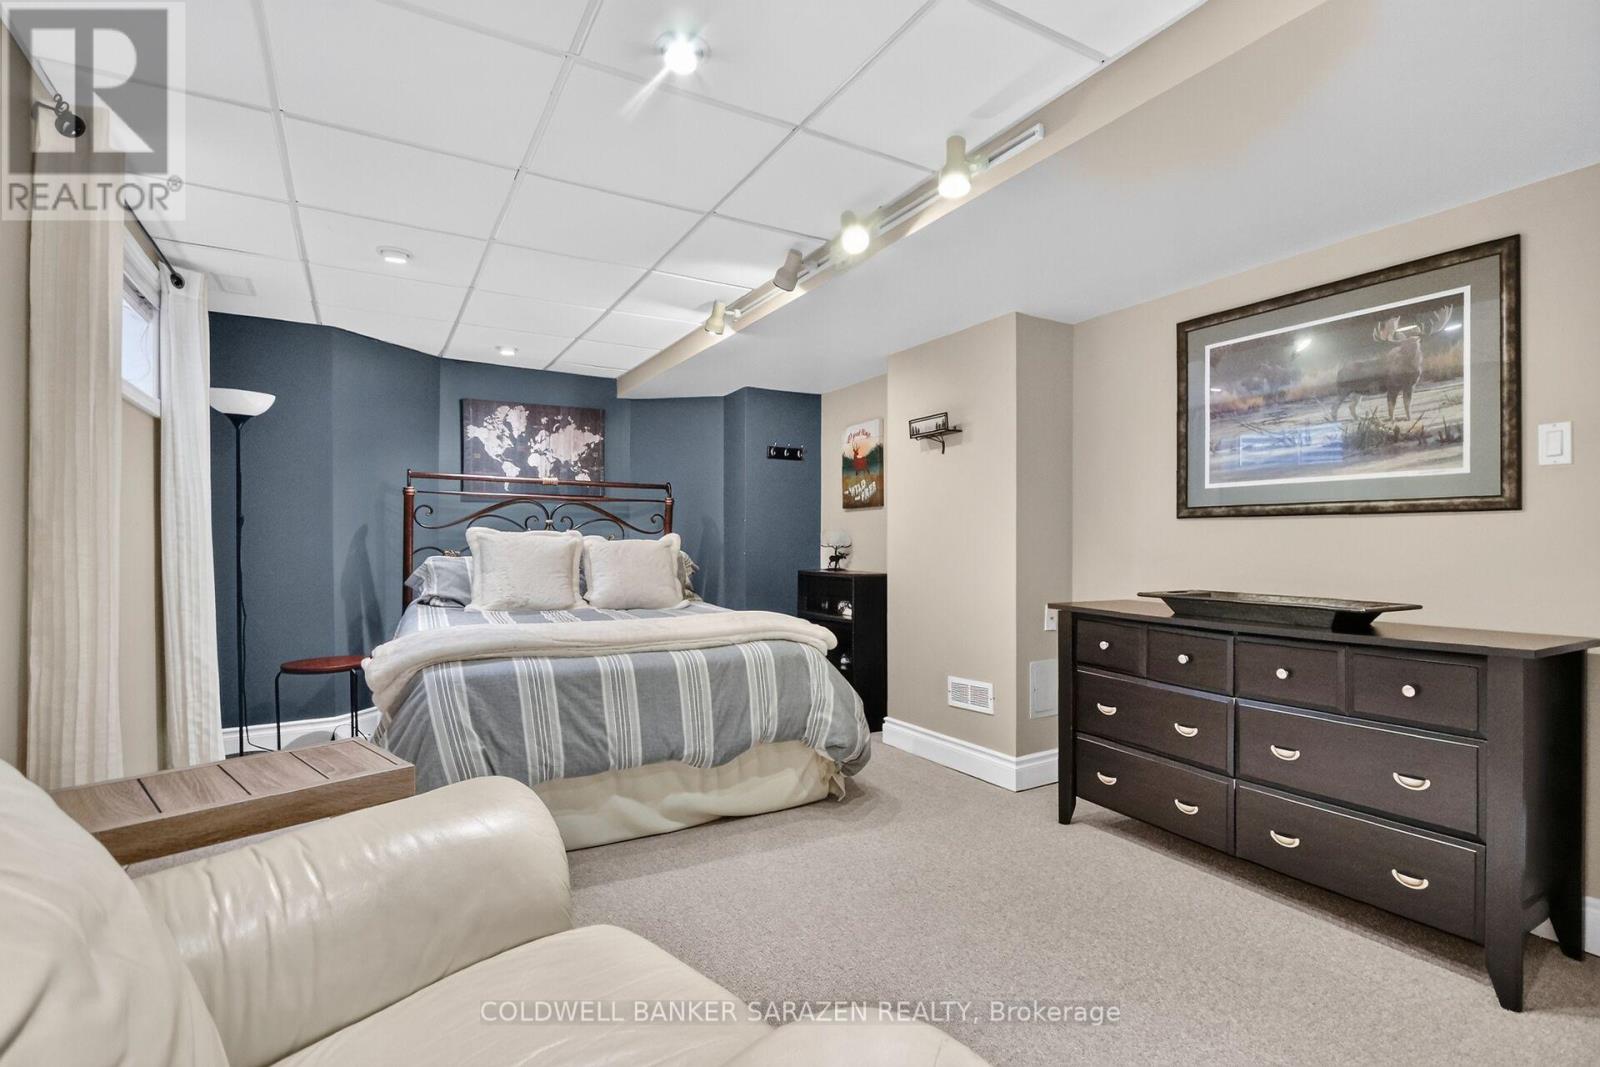
| Basement | Recreational, Games Room | 7.08 m | 4.87 m | 7.08 m x 4.87 m |
| Basement | Games Room | 4.59 m | 3.65 m | 4.59 m x 3.65 m |
| Basement | Bathroom | 12 m | 5.52 m | 12 m x 5.52 m |
| Basement | Bedroom | 5.18 m | 3.4 m | 5.18 m x 3.4 m |
| Main Level | Dining Room | 3.55 m | 2.89 m | 3.55 m x 2.89 m |
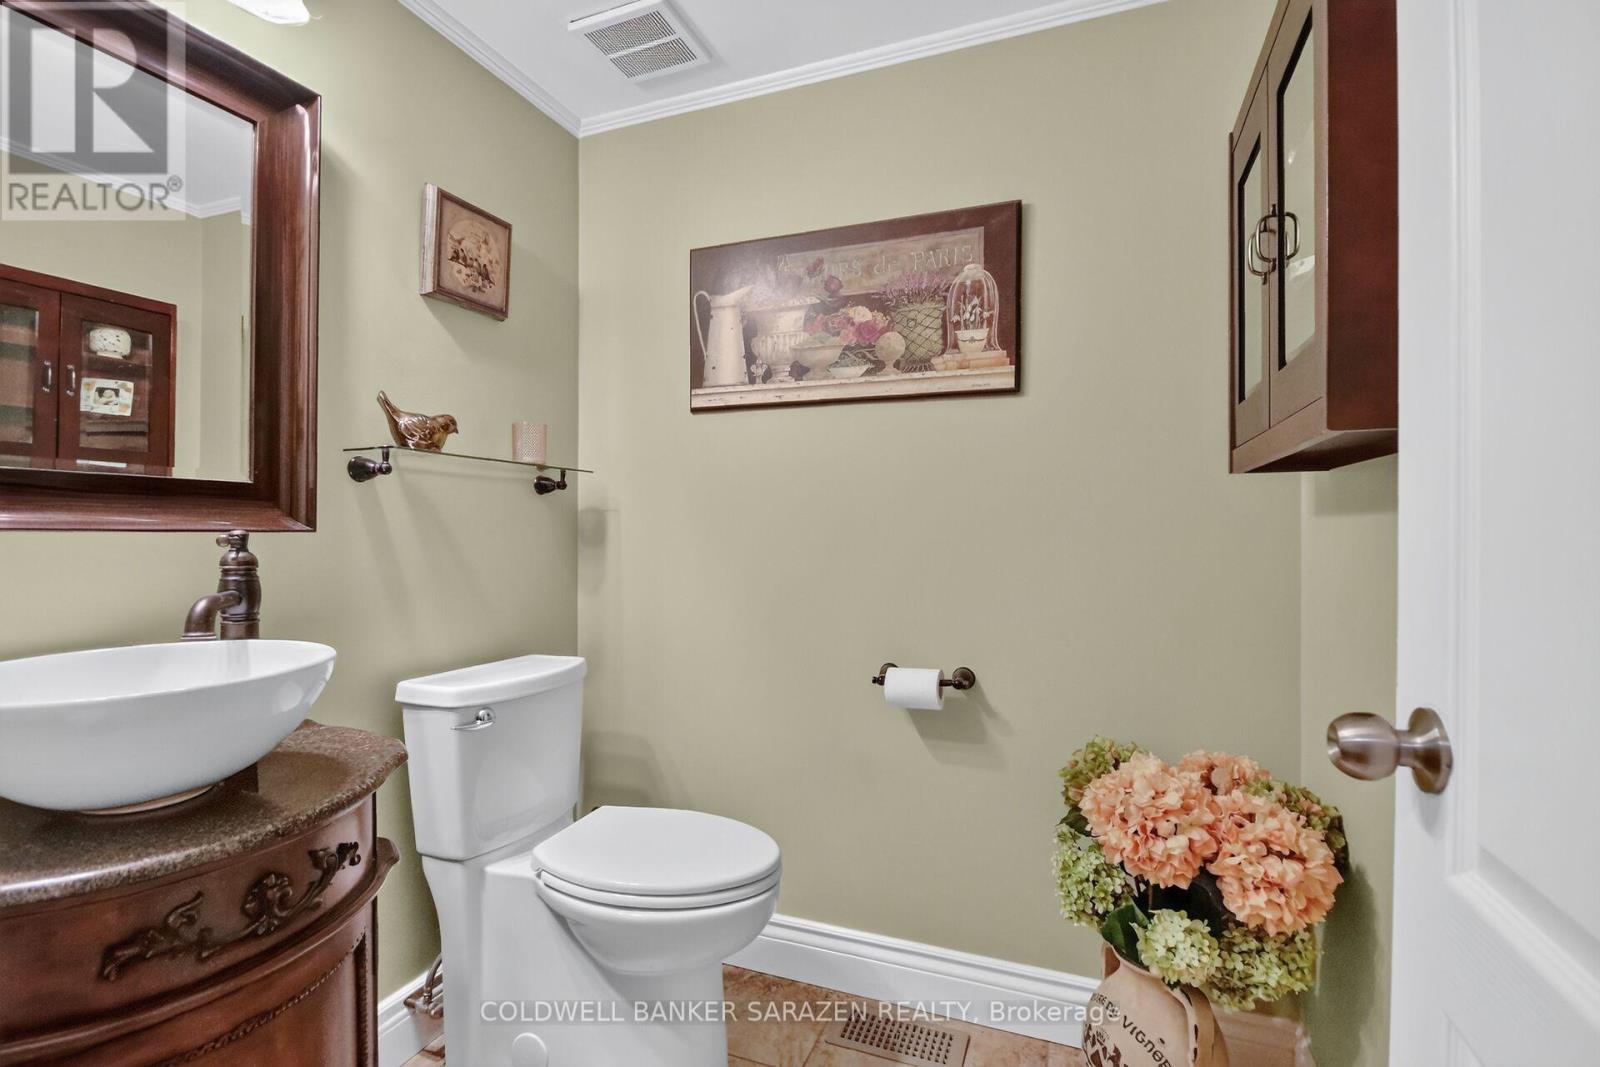
| Main Level | Bathroom | 1.83 m | 1.62 m | 1.83 m x 1.62 m |
| Main Level | Den | 3.55 m | 3.47 m | 3.55 m x 3.47 m |
| Main Level | Dining Room | 4.11 m | 3.65 m | 4.11 m x 3.65 m |
| Main Level | Family Room | 4.87 m | 3.55 m | 4.87 m x 3.55 m |
| Main Level | Kitchen | 3.55 m | 3.55 m | 3.55 m x 3.55 m |
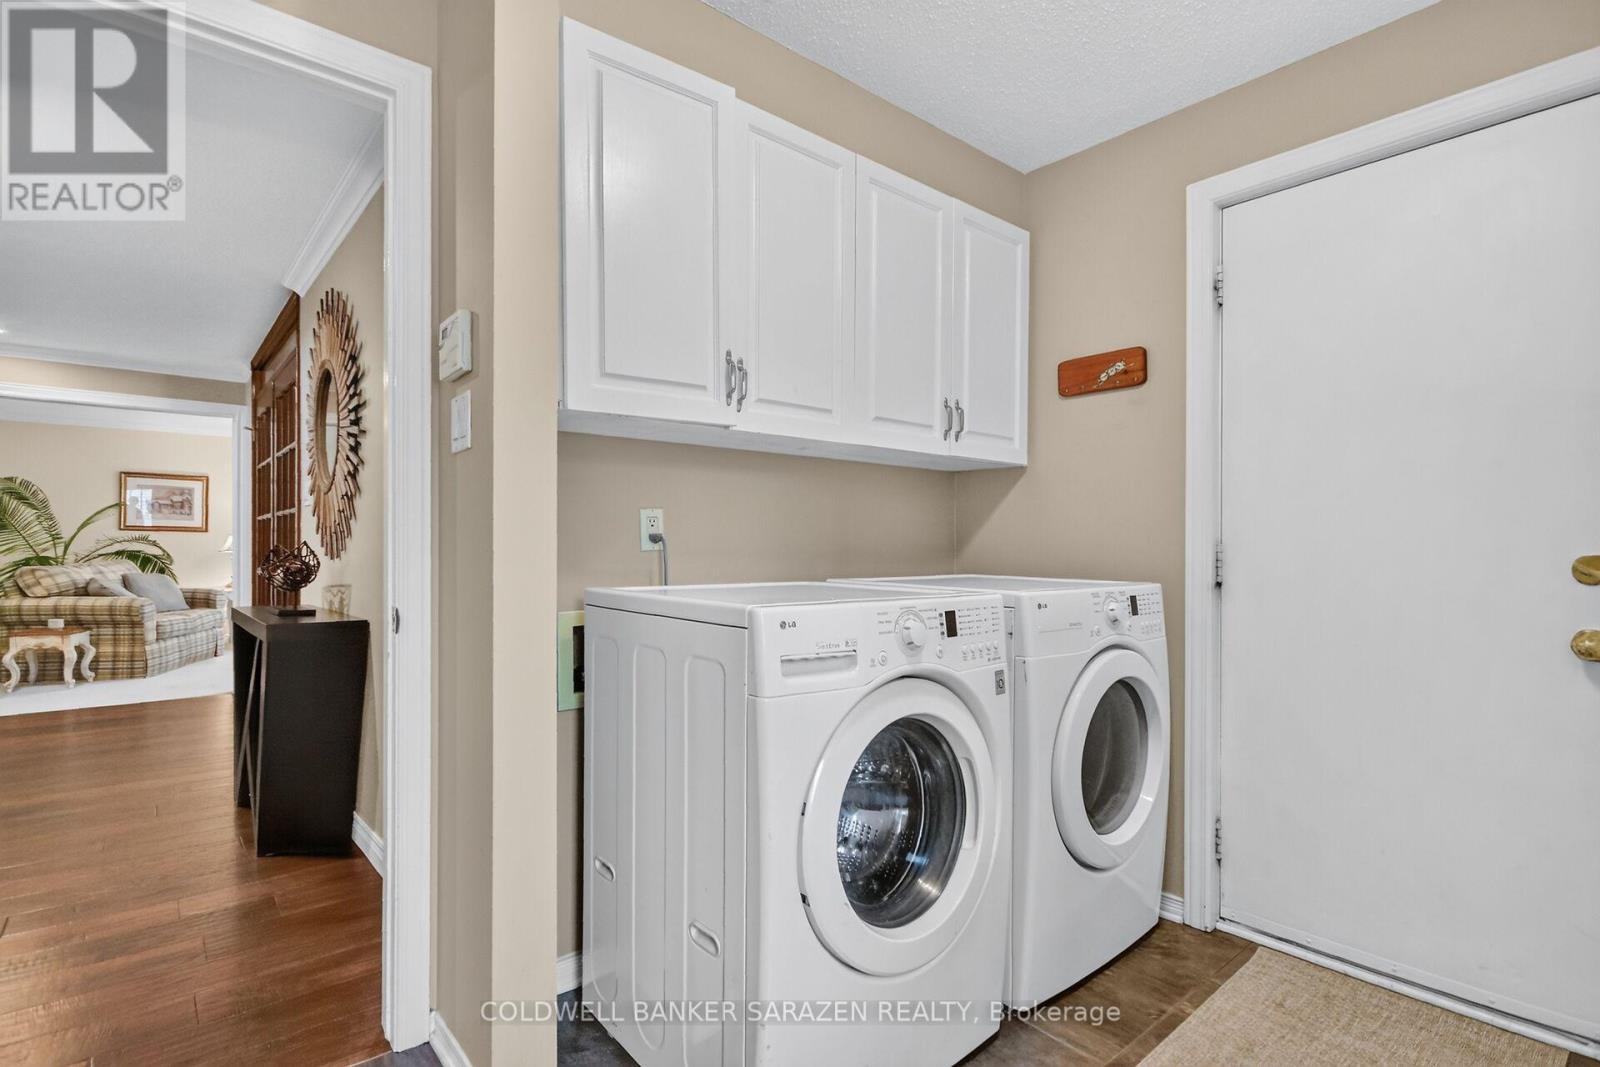
| Main Level | Laundry Room | 6.1 m | 5.8 m | 6.1 m x 5.8 m |
| Main Level | Living Room | 5.68 m | 3.65 m | 5.68 m x 3.65 m |
Mortgage Calculator
$500,000
$100,000
$5,000,000
Adjust the total amount you plan to borrow.
5%
1%
15%
25 years
10 years
40 years
Monthly Payment
$0
This is an approximate monthly payment based on your inputs.
Total Interest Paid
$0
Add this listing to your favourite
Shortlist it to compare later & get quick access from your account.

Comparables
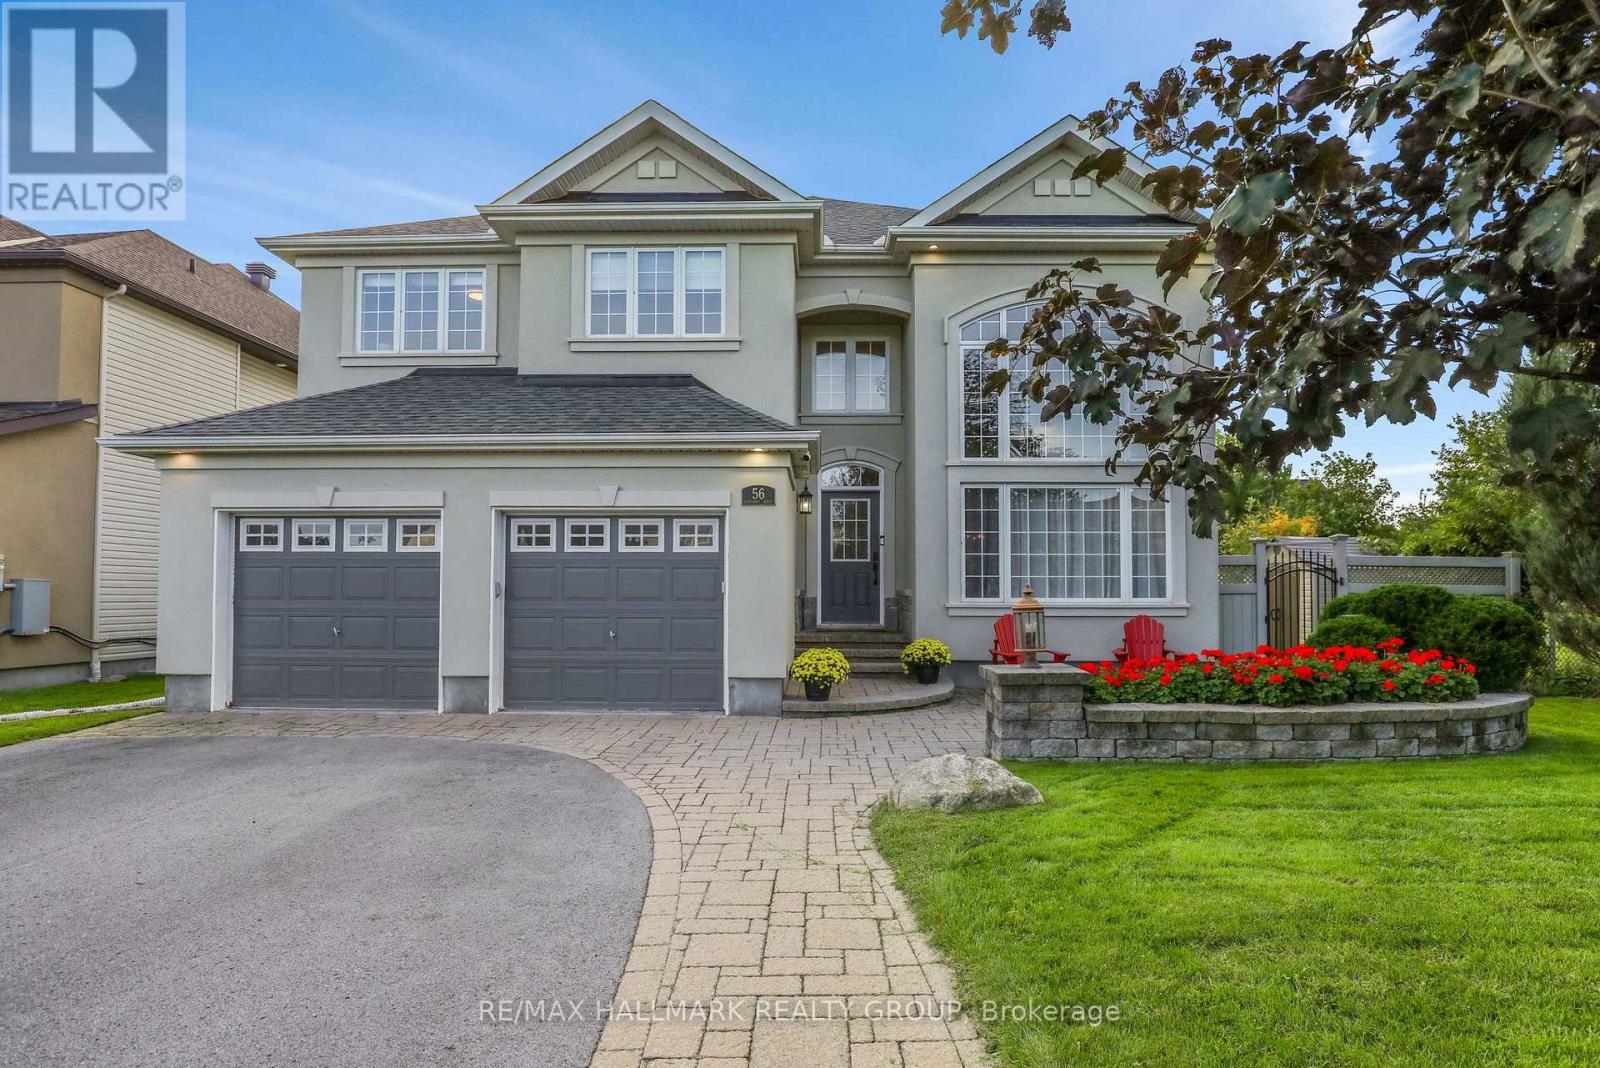
For sale
7708 - Barrhaven - Stonebridge
$1,279,900
56 Golflinks Drive, Ottawa, Ontario
House in 7708 - Barrhaven - Stonebridge
5
Beds
Beds
4
Baths
Baths
3000 - 3500 sqft
Sq Ft
Sq Ft
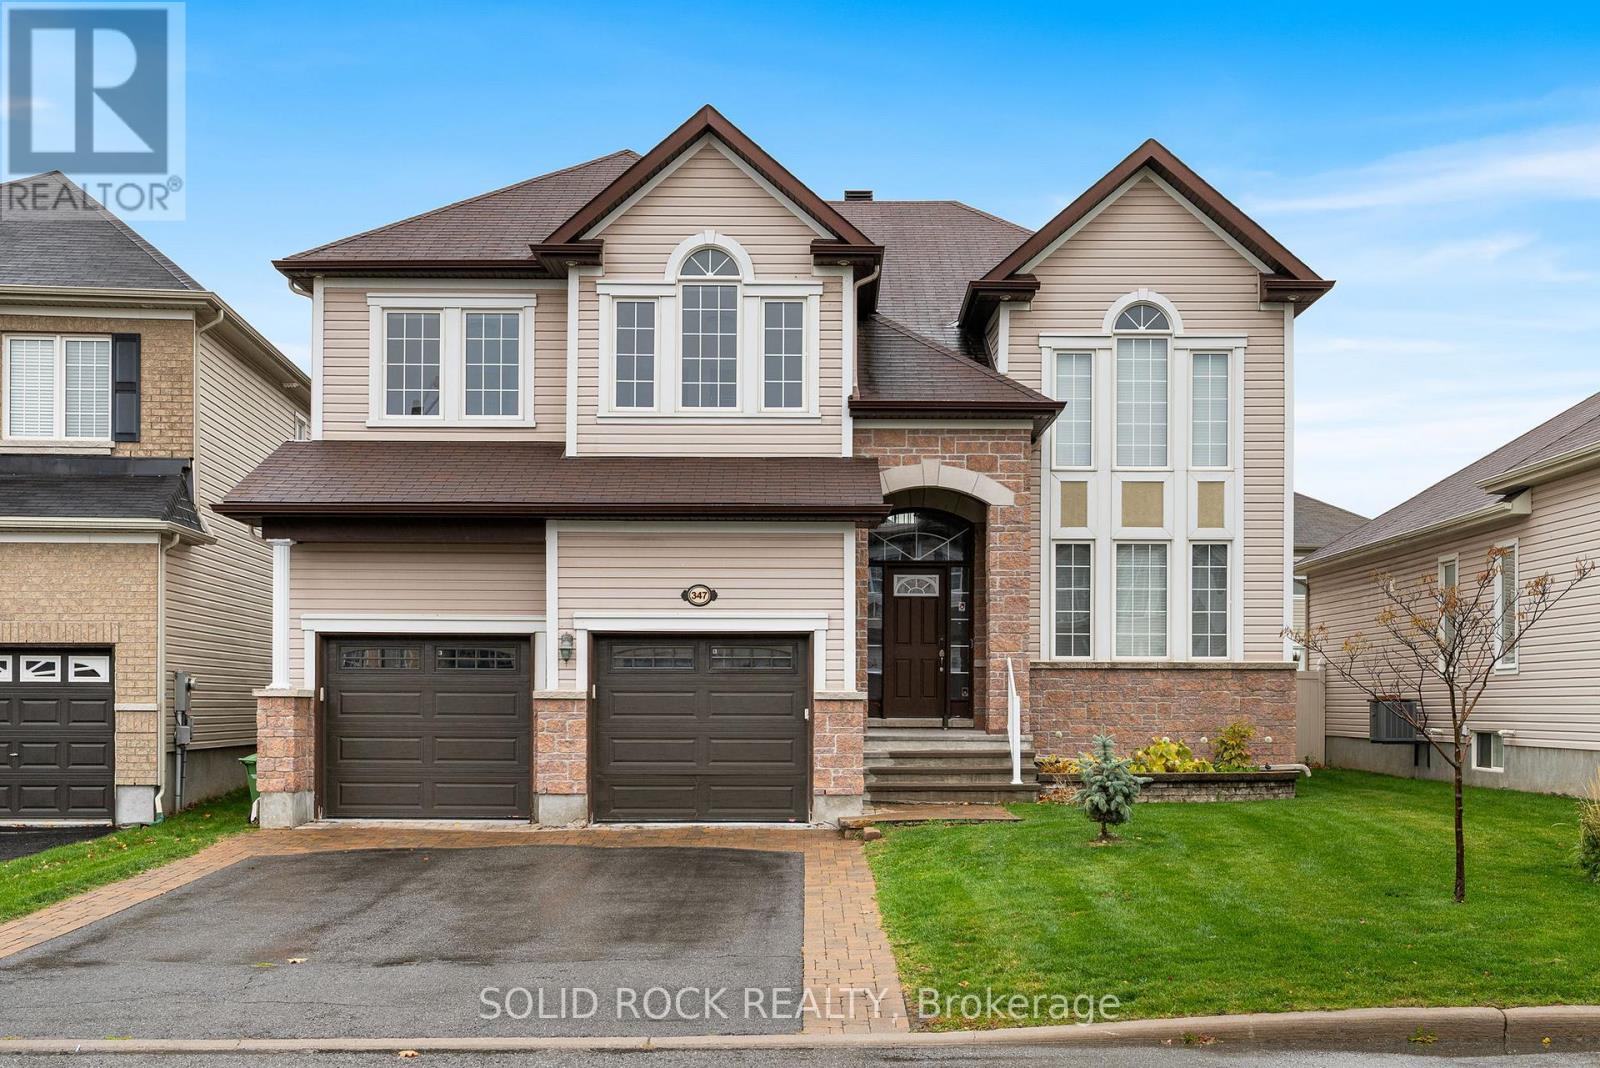
For sale
7703 - Barrhaven - Cedargrove/Fraserdale
$1,240,000
347 Bamburgh Way, Ottawa, Ontario
House in 7703 - Barrhaven - Cedargrove/Fraserdale
4
Beds
Beds
4
Baths
Baths
3500 - 5000 sqft
Sq Ft
Sq Ft
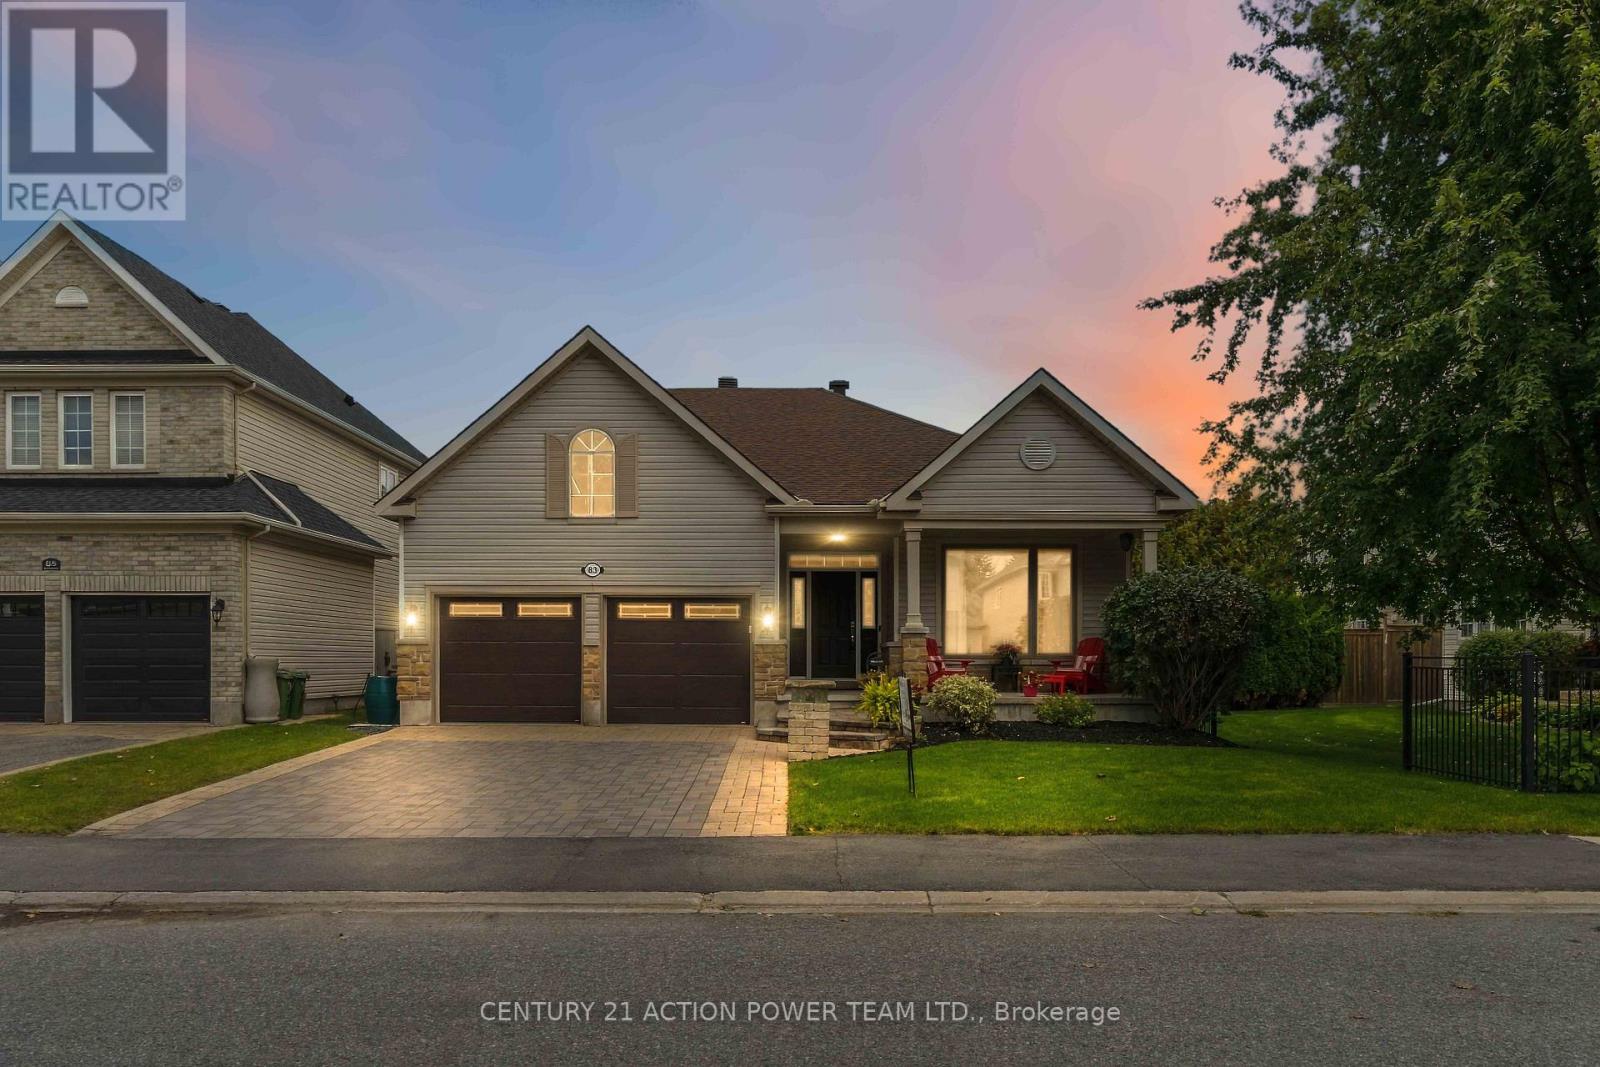
For sale
7708 - Barrhaven - Stonebridge
$1,315,000
83 Blackshire Circle, Ottawa, Ontario
House in 7708 - Barrhaven - Stonebridge
5
Beds
Beds
3
Baths
Baths
2500 - 3000 sqft
Sq Ft
Sq Ft
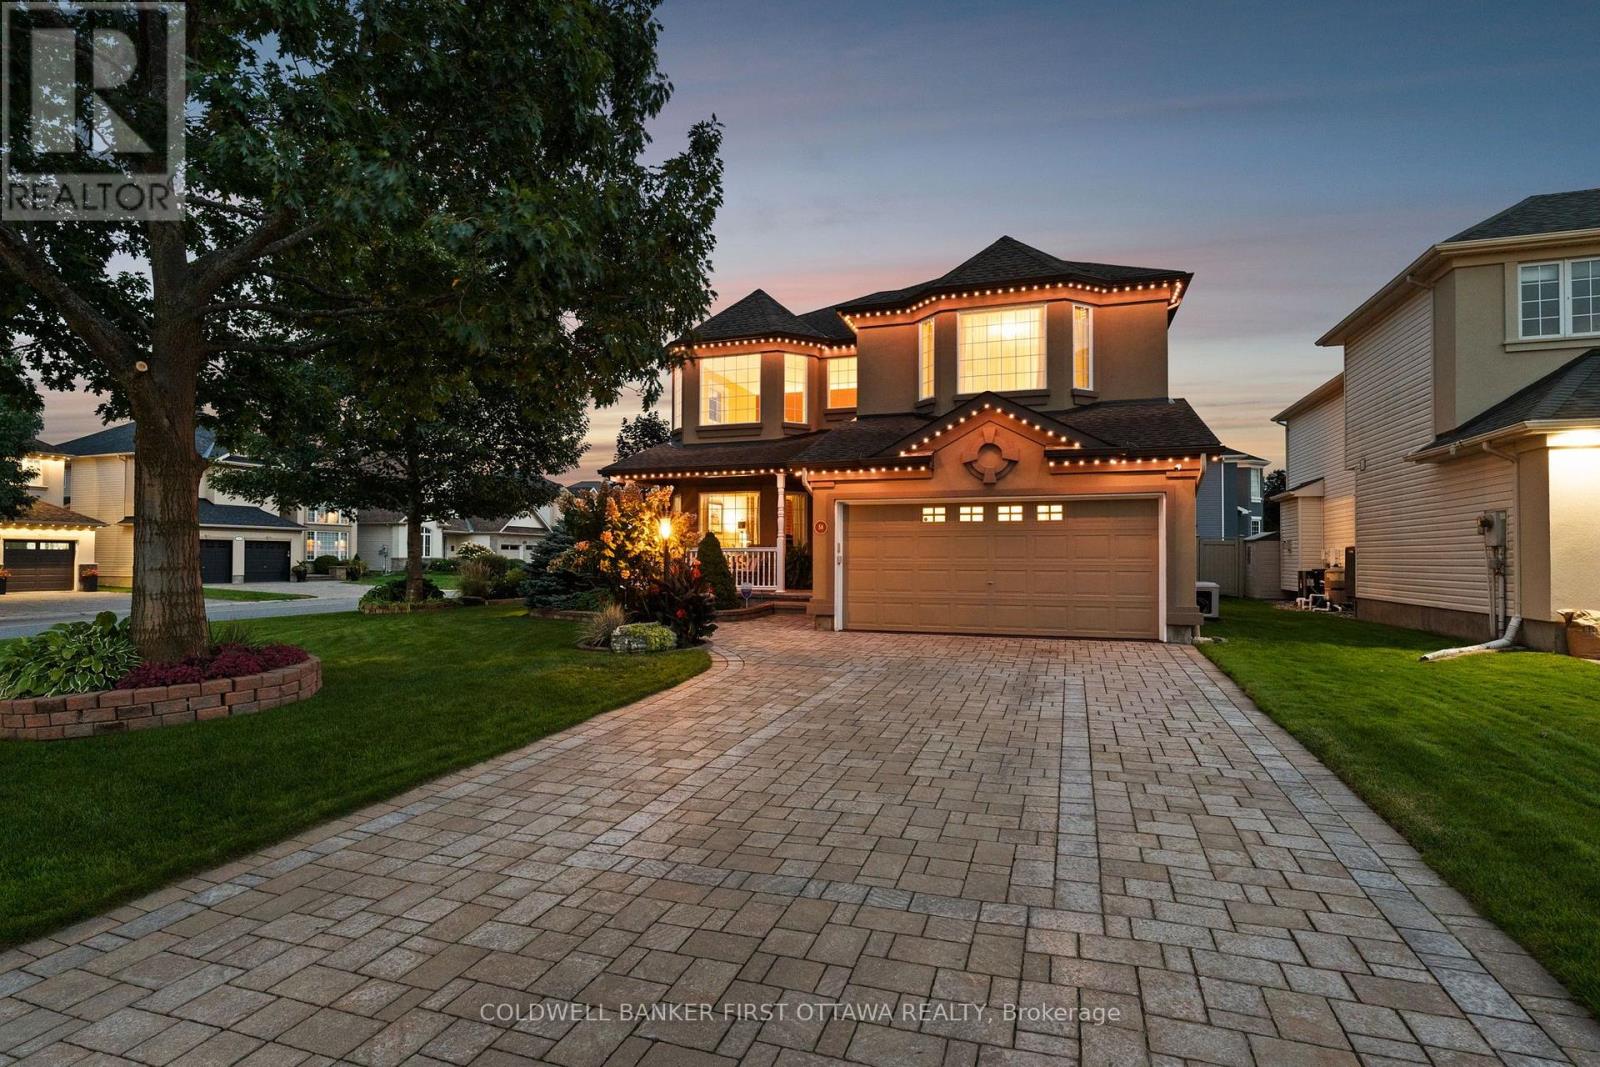
For sale
7708 - Barrhaven - Stonebridge
$1,229,000
58 Golflinks Drive, Ottawa, Ontario
House in 7708 - Barrhaven - Stonebridge
4
Beds
Beds
3
Baths
Baths
3000 - 3500 sqft
Sq Ft
Sq Ft
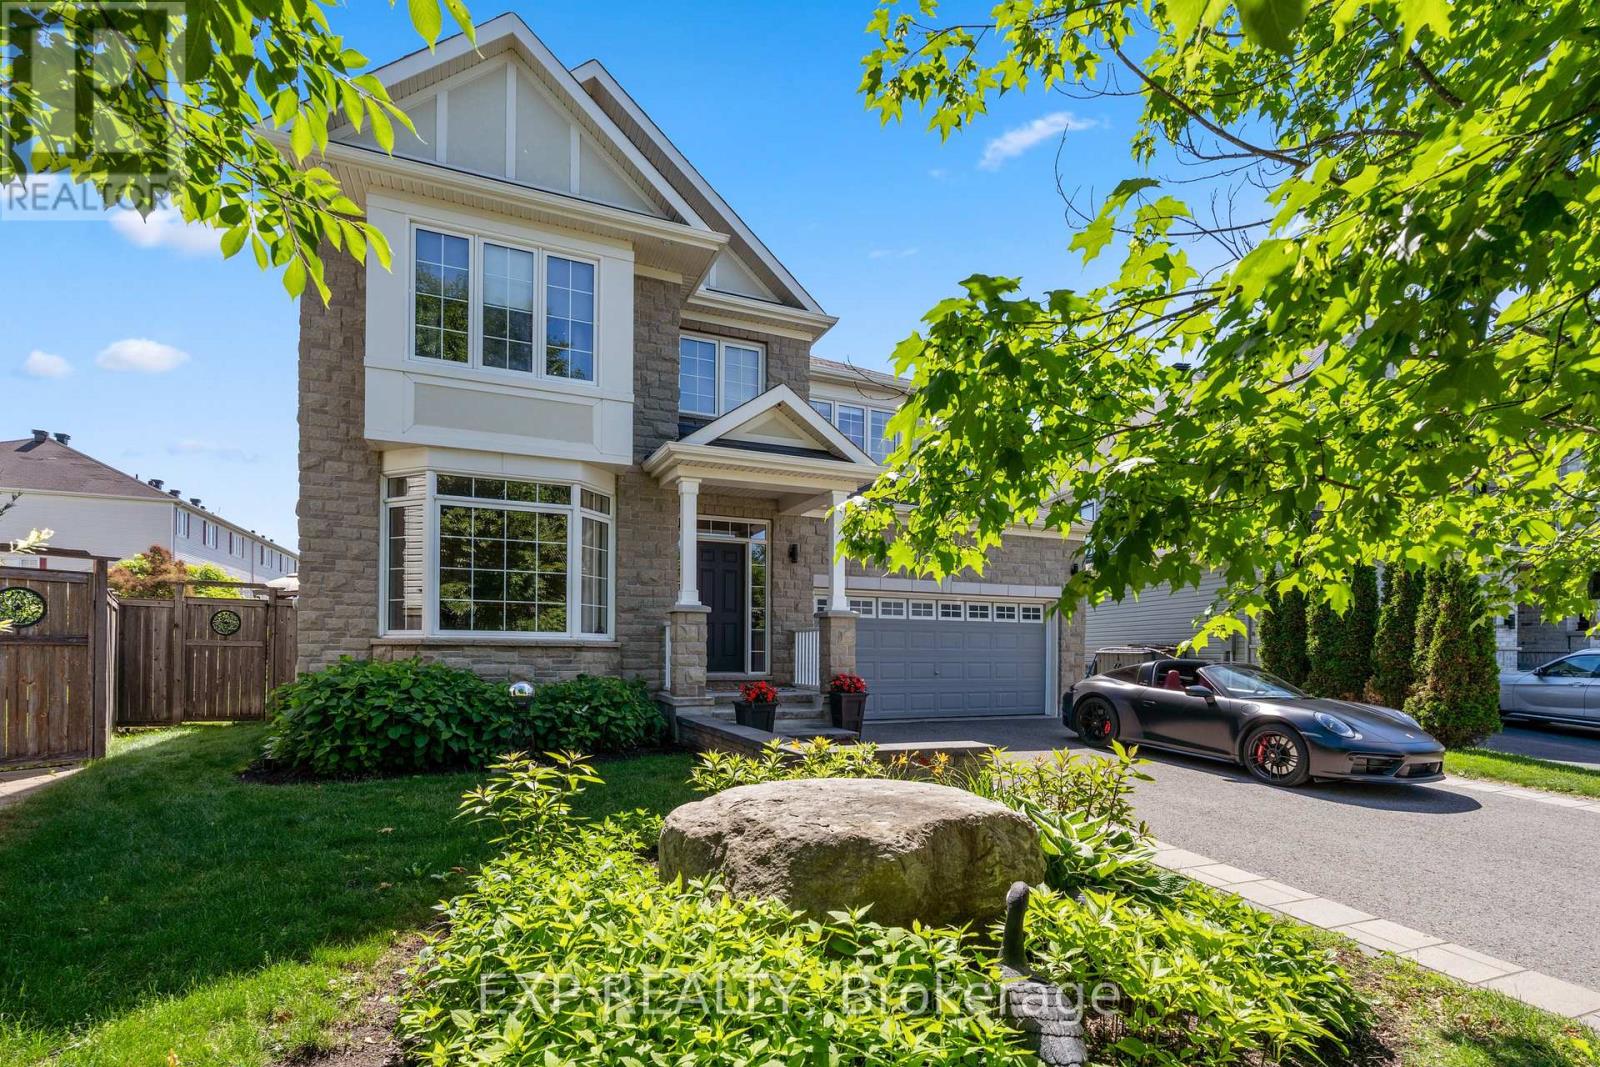
For sale
7708 - Barrhaven - Stonebridge
$1,349,999
580 Pinawa Circle, Ottawa, Ontario
House in 7708 - Barrhaven - Stonebridge
6
Beds
Beds
6
Baths
Baths
3500 - 5000 sqft
Sq Ft
Sq Ft
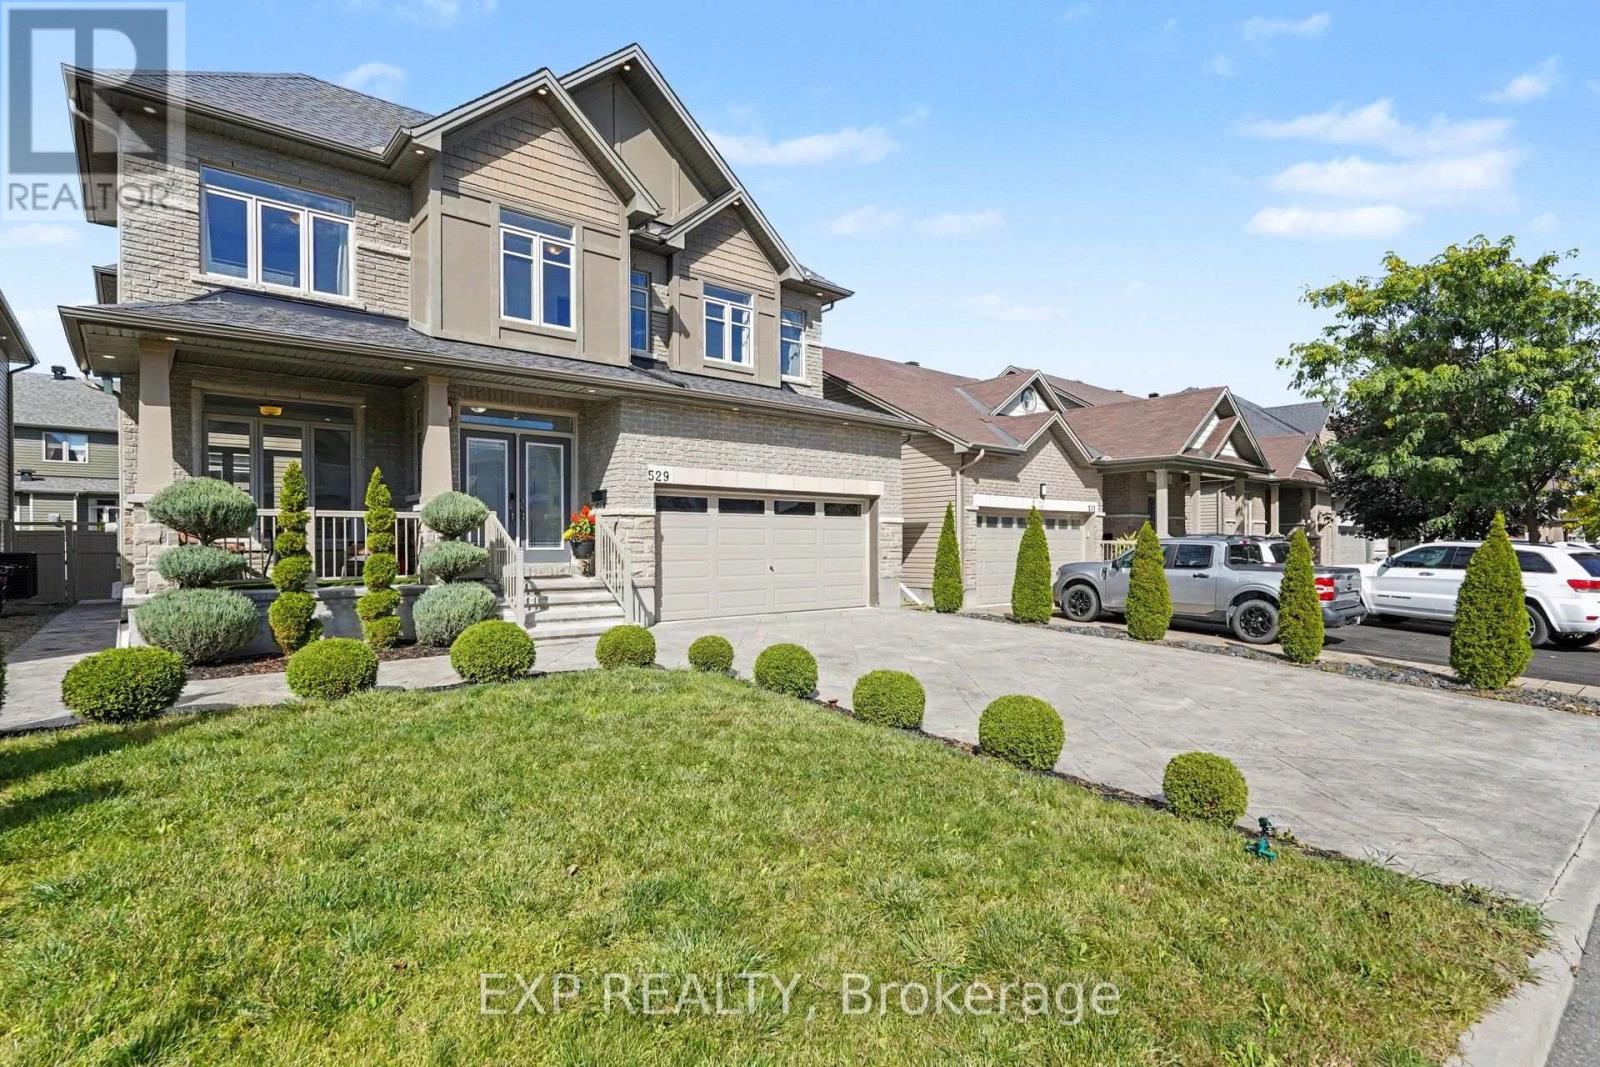
For sale
7703 - Barrhaven - Cedargrove/Fraserdale
$1,365,000
529 Peerless Street, Ottawa, Ontario
House in 7703 - Barrhaven - Cedargrove/Fraserdale
5
Beds
Beds
5
Baths
Baths
3000 - 3500 sqft
Sq Ft
Sq Ft
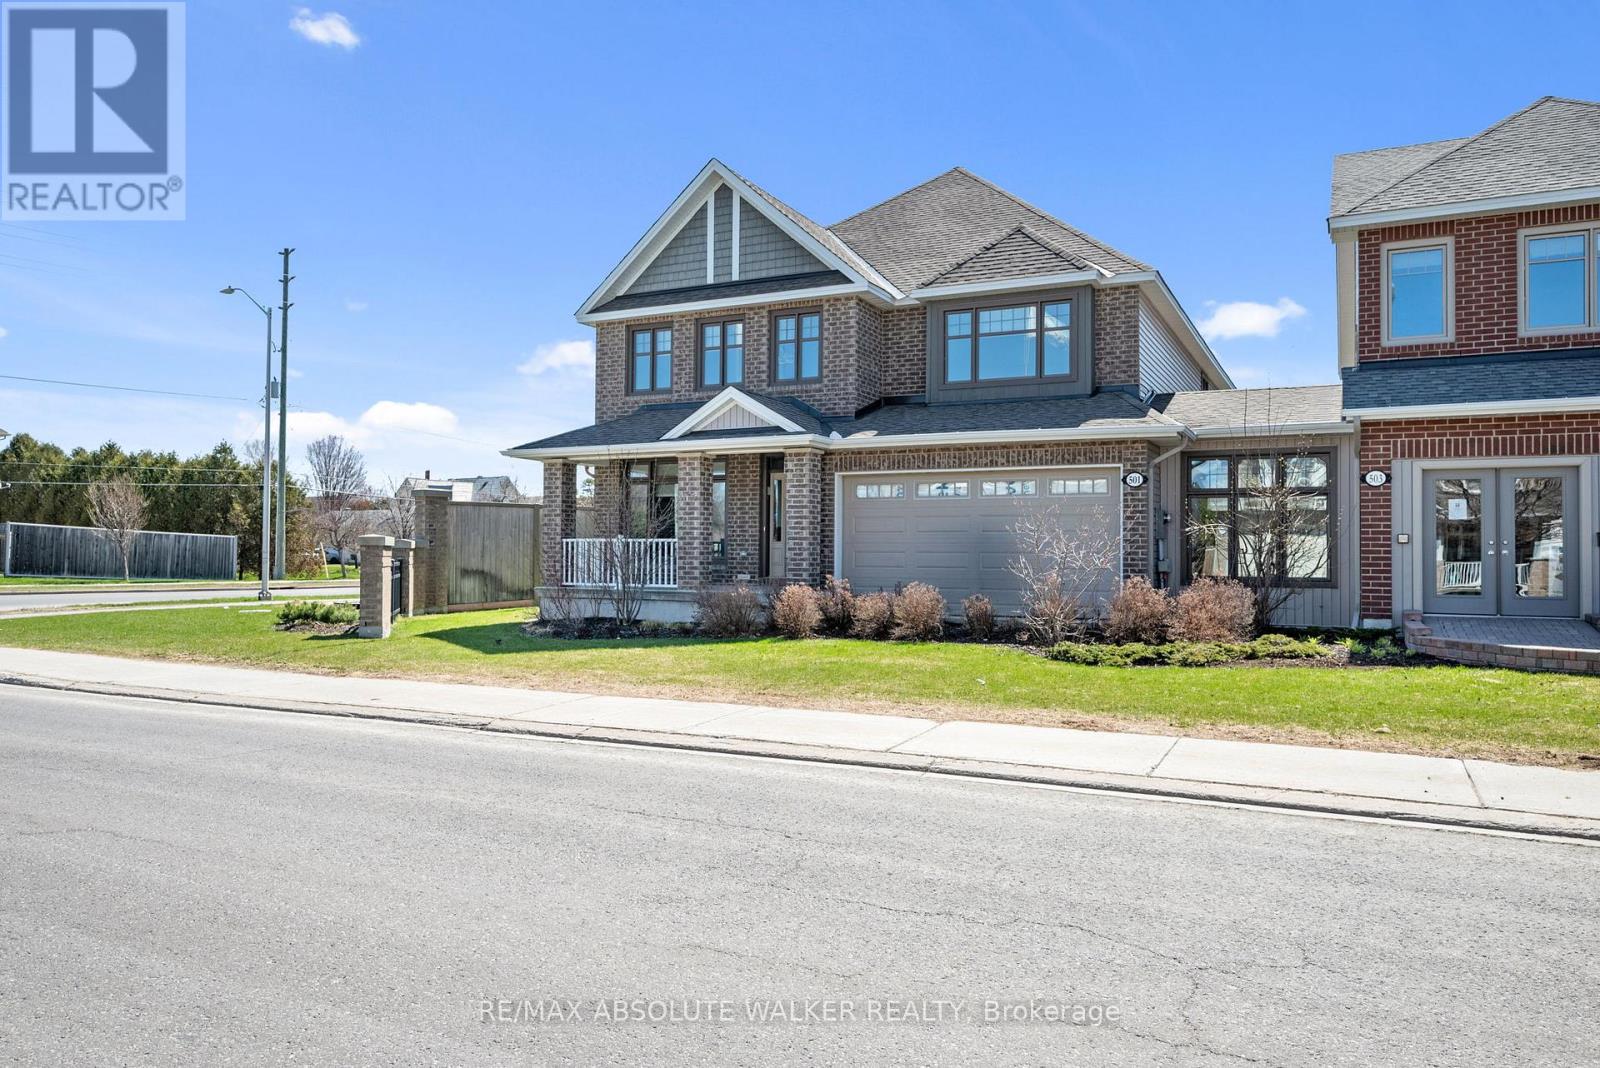
For sale
7711 - Barrhaven - Half Moon Bay
$1,170,796
501 Egret Way, Ottawa, Ontario
House in 7711 - Barrhaven - Half Moon Bay
4
Beds
Beds
4
Baths
Baths
3000 - 3500 sqft
Sq Ft
Sq Ft
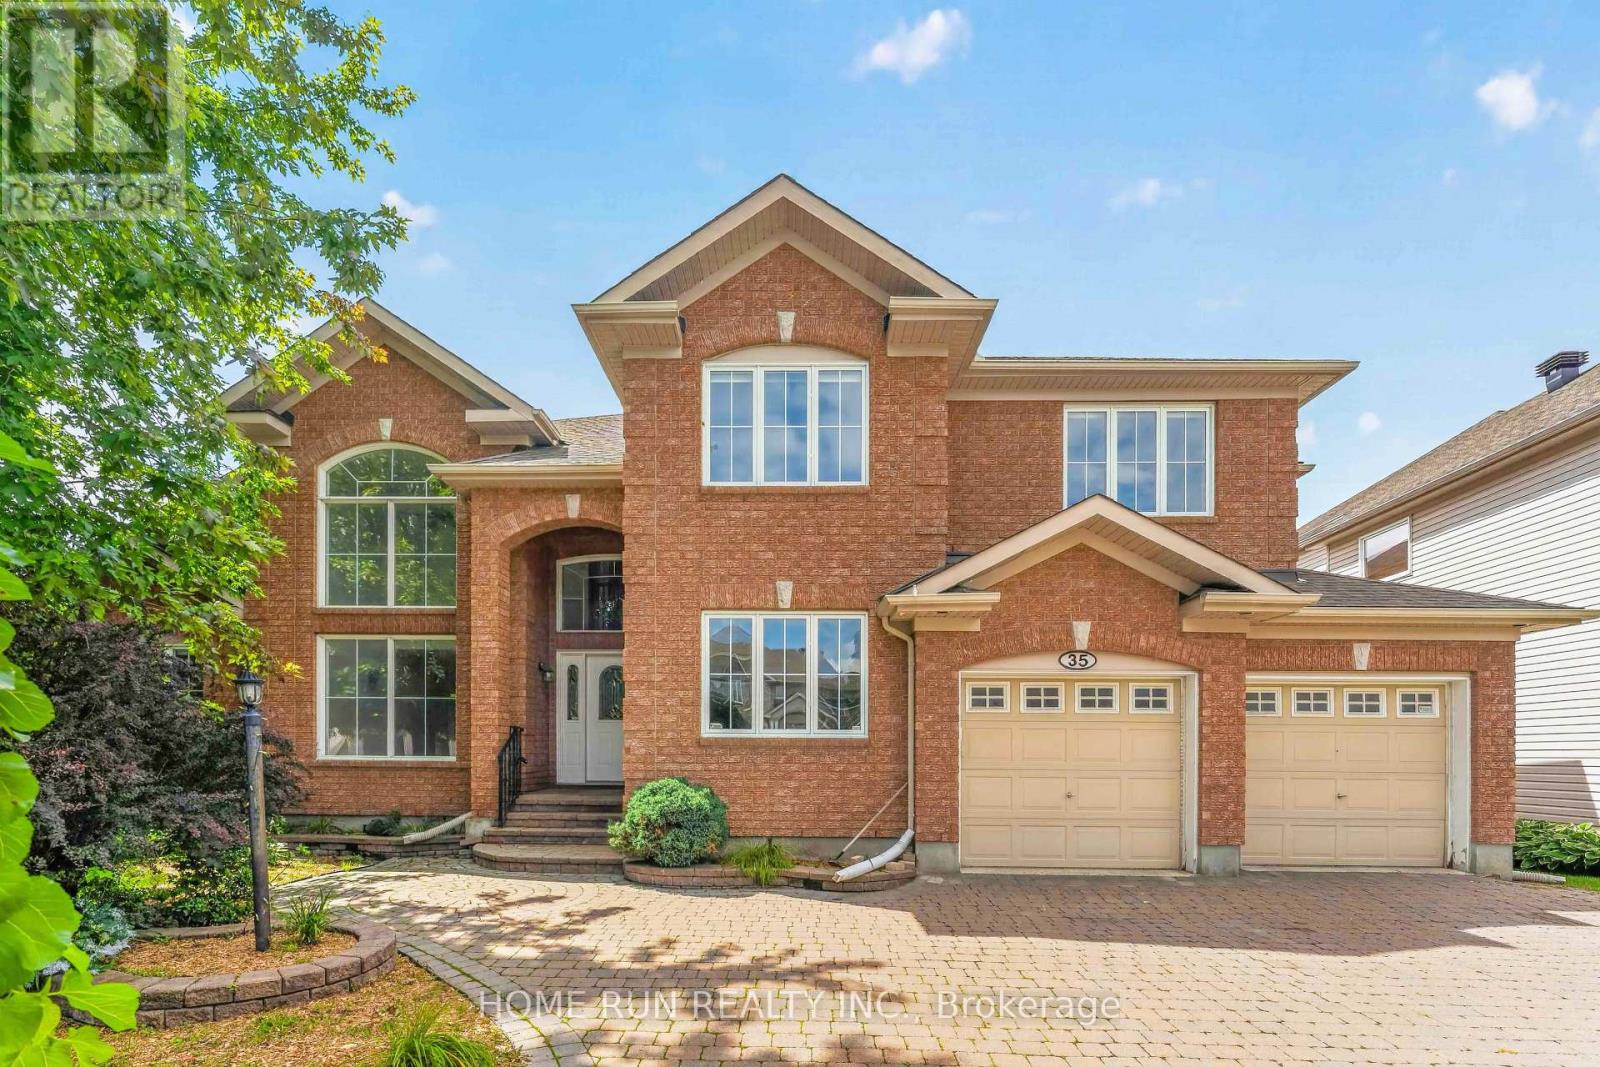
For sale
7708 - Barrhaven - Stonebridge
$1,390,000
35 Blackshire Circle, Ottawa, Ontario
House in 7708 - Barrhaven - Stonebridge
5
Beds
Beds
5
Baths
Baths
3500 - 5000 sqft
Sq Ft
Sq Ft
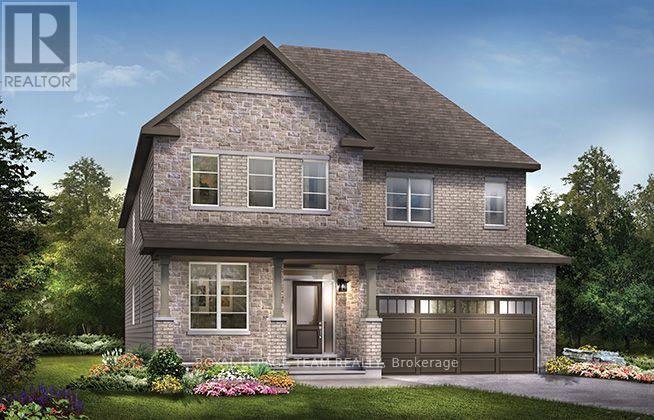
For sale
7711 - Barrhaven - Half Moon Bay
$1,154,900
215 Symphony Way, Ottawa, Ontario
House in 7711 - Barrhaven - Half Moon Bay
4
Beds
Beds
4
Baths
Baths
3000 - 3500 sqft
Sq Ft
Sq Ft
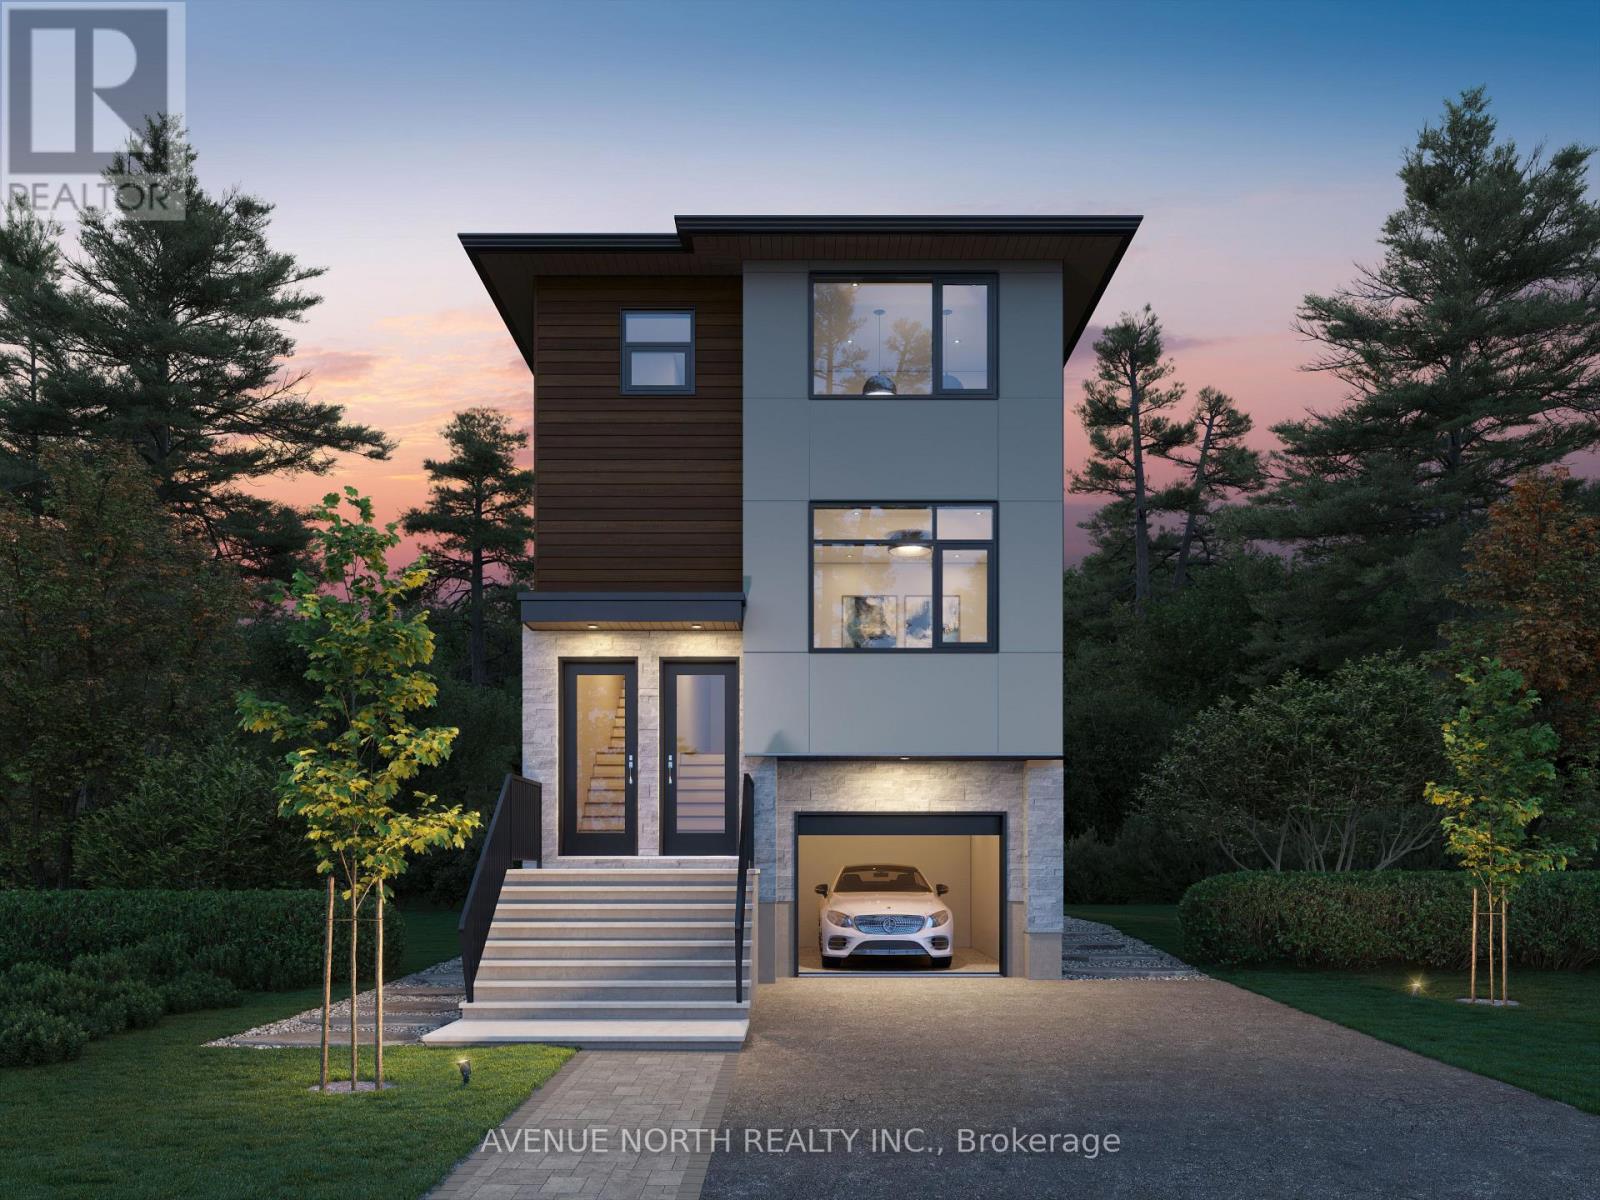
For sale
7701 - Barrhaven - Pheasant Run
$1,399,000
10 Melville Drive, Ottawa, Ontario
House in 7701 - Barrhaven - Pheasant Run
10
Beds
Beds
5
Baths
Baths
3000 - 3500 sqft
Sq Ft
Sq Ft
Ready to a home?
Contact a REALTOR® today!
