

56 Golflinks Drive
Ottawa,
Ontario
K2J5L8
56 Golflinks Drive
Ottawa,
Ontario
K2J5L8
Add this listing to your favourite
Shortlist it to compare later & get quick access from your account.
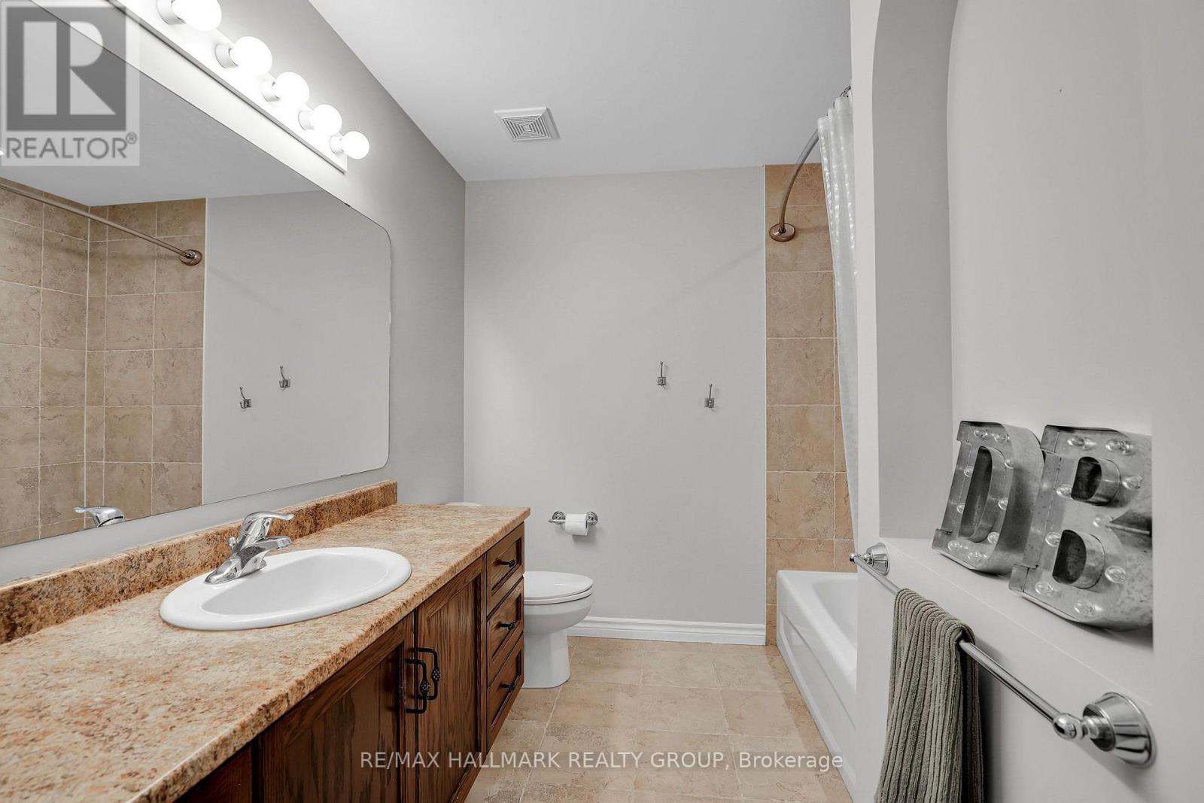
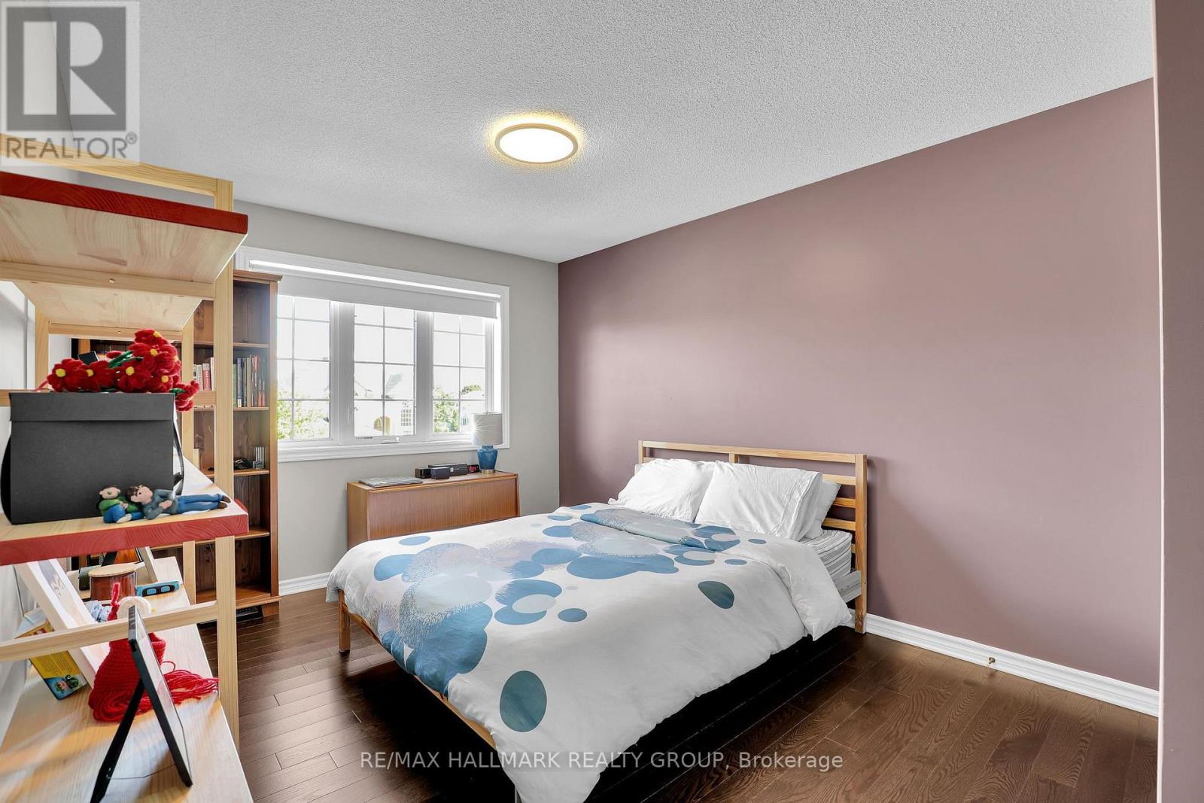
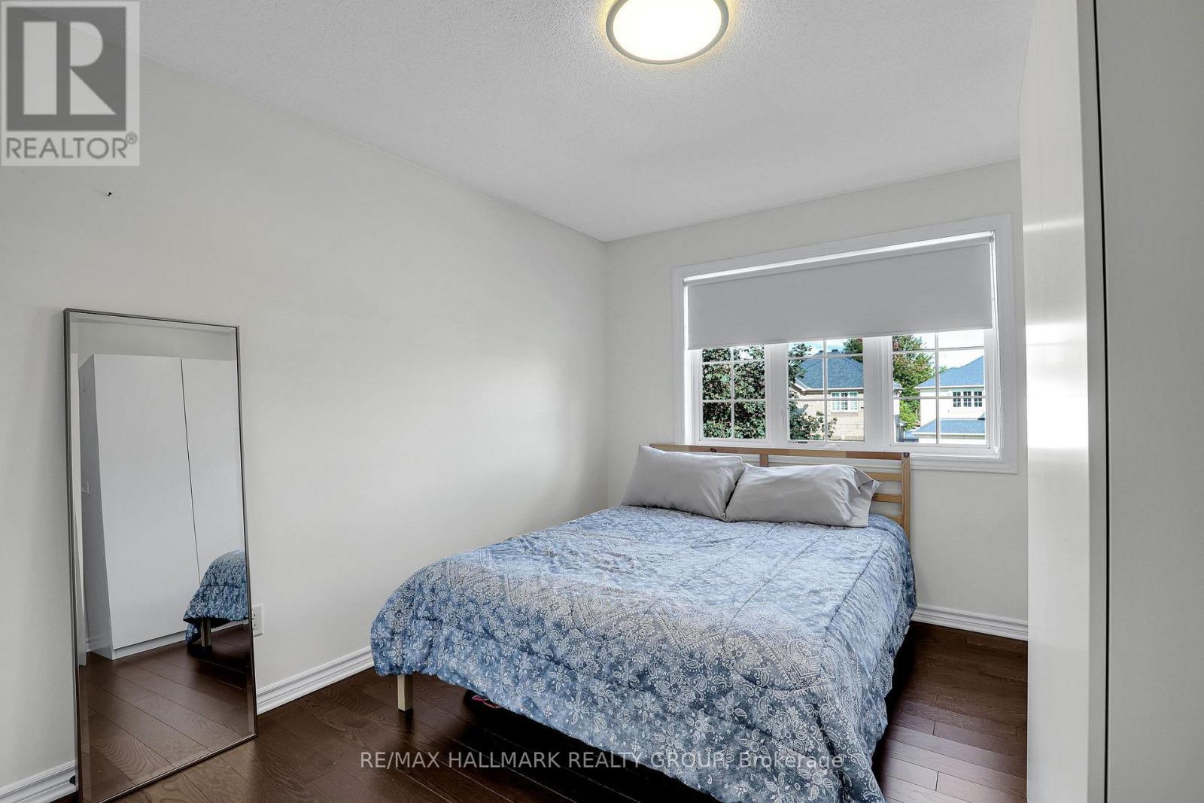
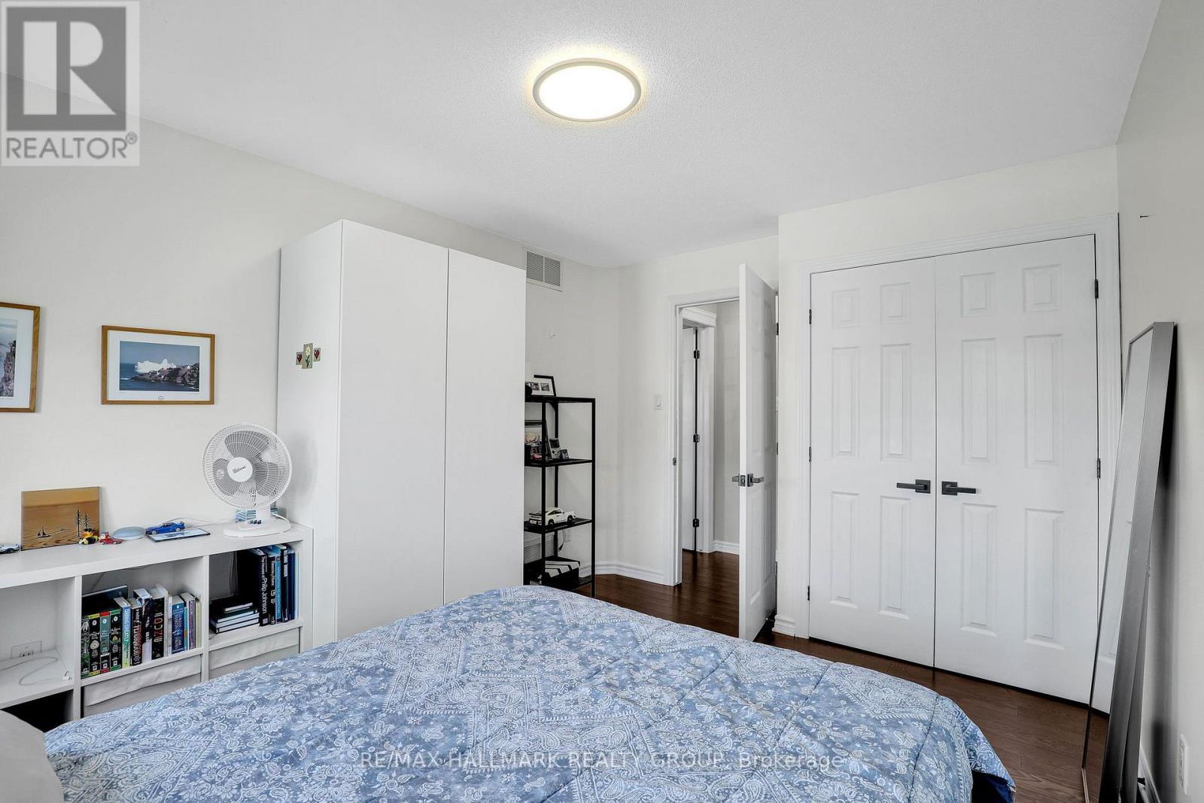


$1,279,900
Property overview
Building Type
House
Property Type
Single Family
Bedrooms
5
Bathrooms
4
Year Built
Neighbourhood
7708 - Barrhaven - Stonebridge
Status
For sale
Highlights
7708 - Barrhaven - Stonebridge
House
For sale
Listing description
Discover this Single Family
56 Golflinks Drive,
Ottawa
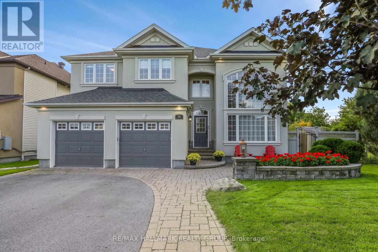
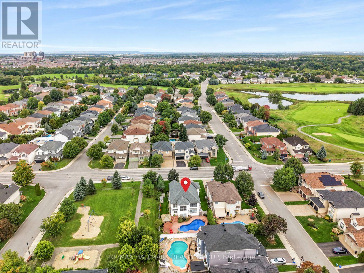
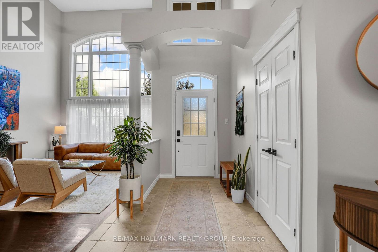
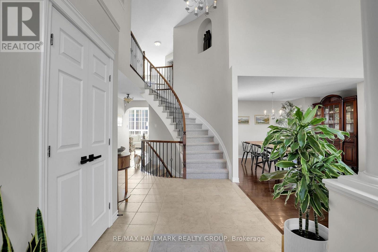
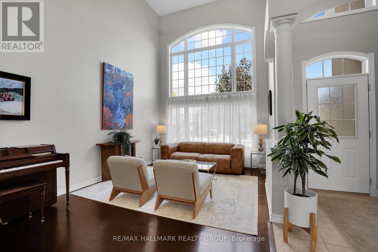
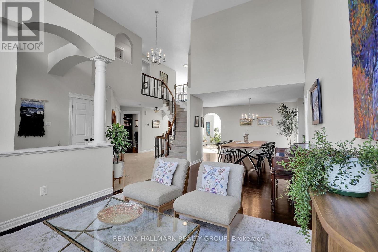
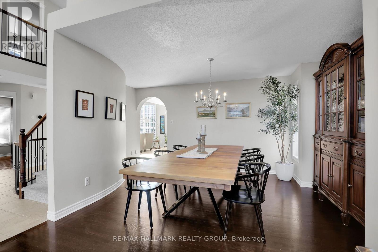
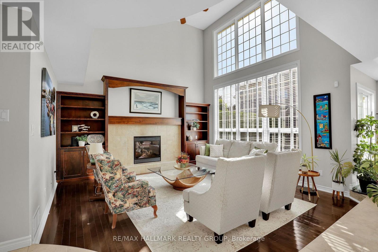
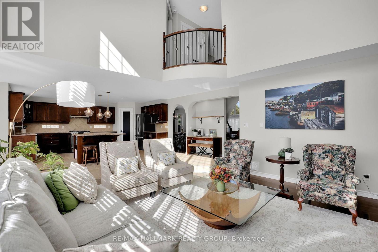
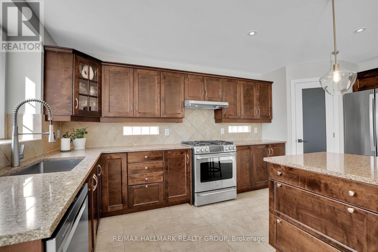
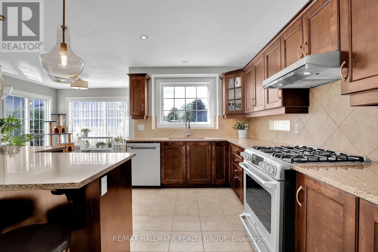
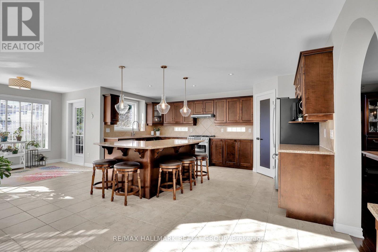
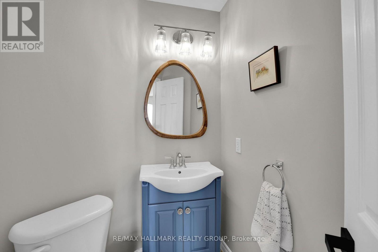
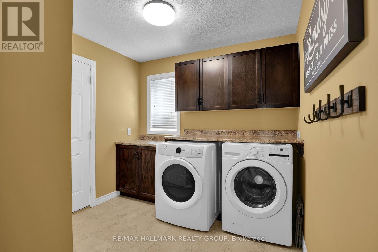
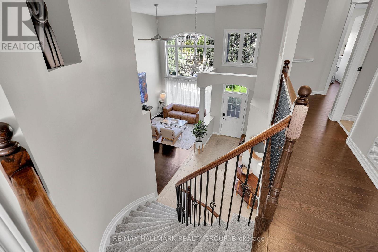
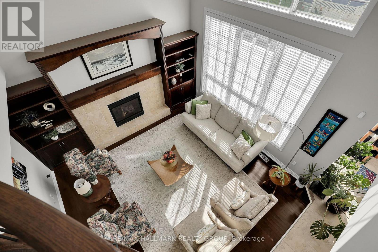
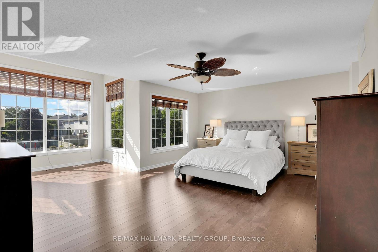
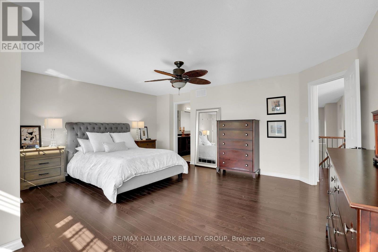
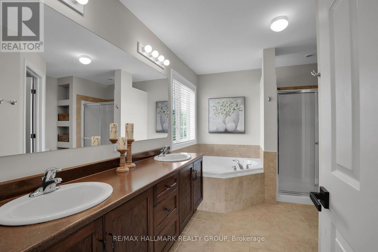
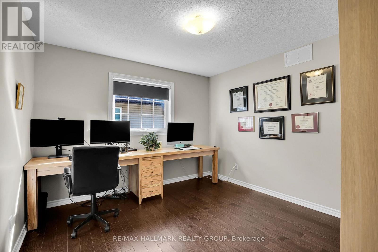
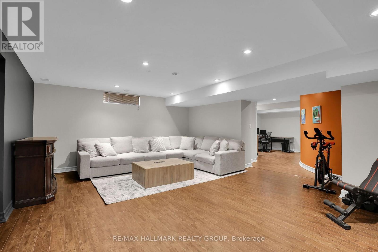
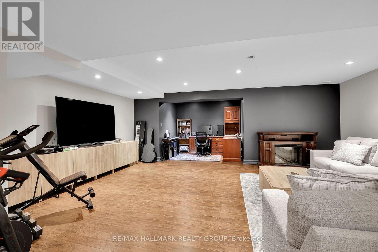
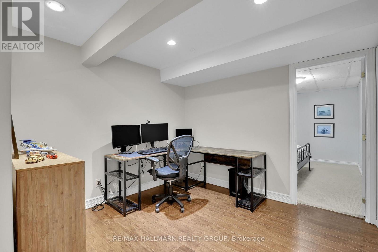
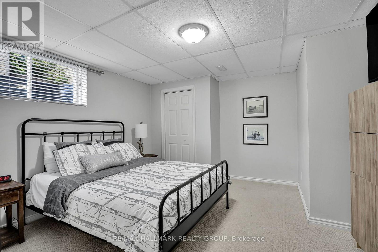
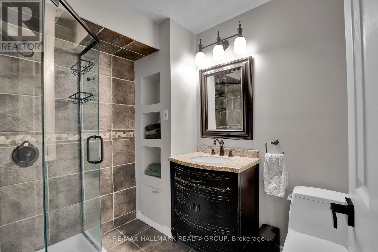
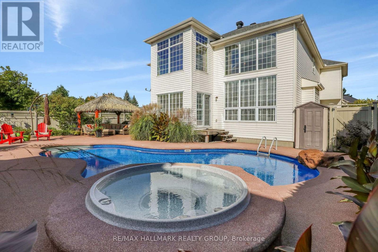
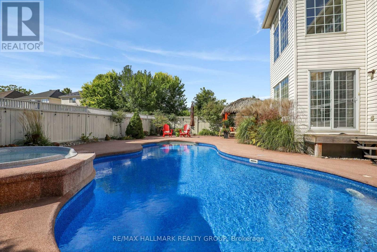
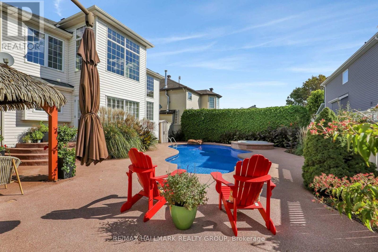
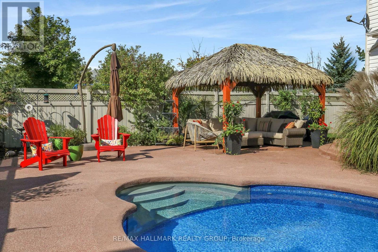
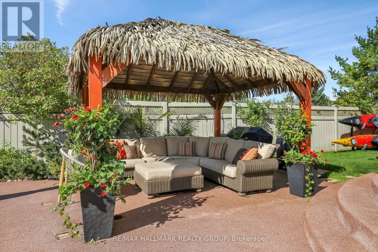
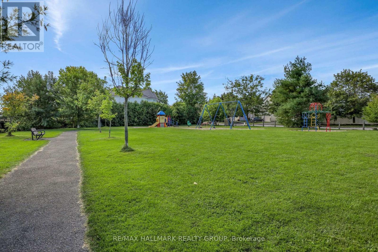
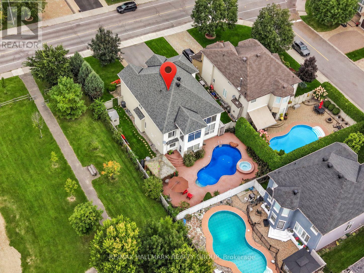
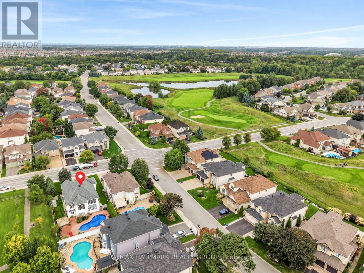
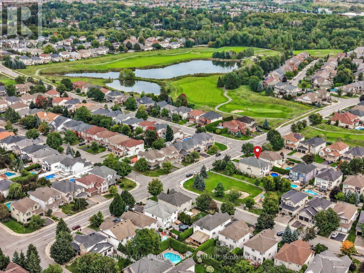
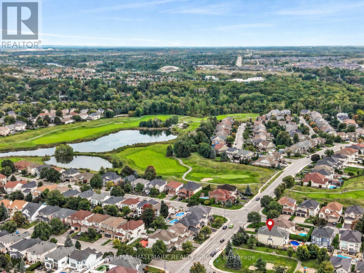
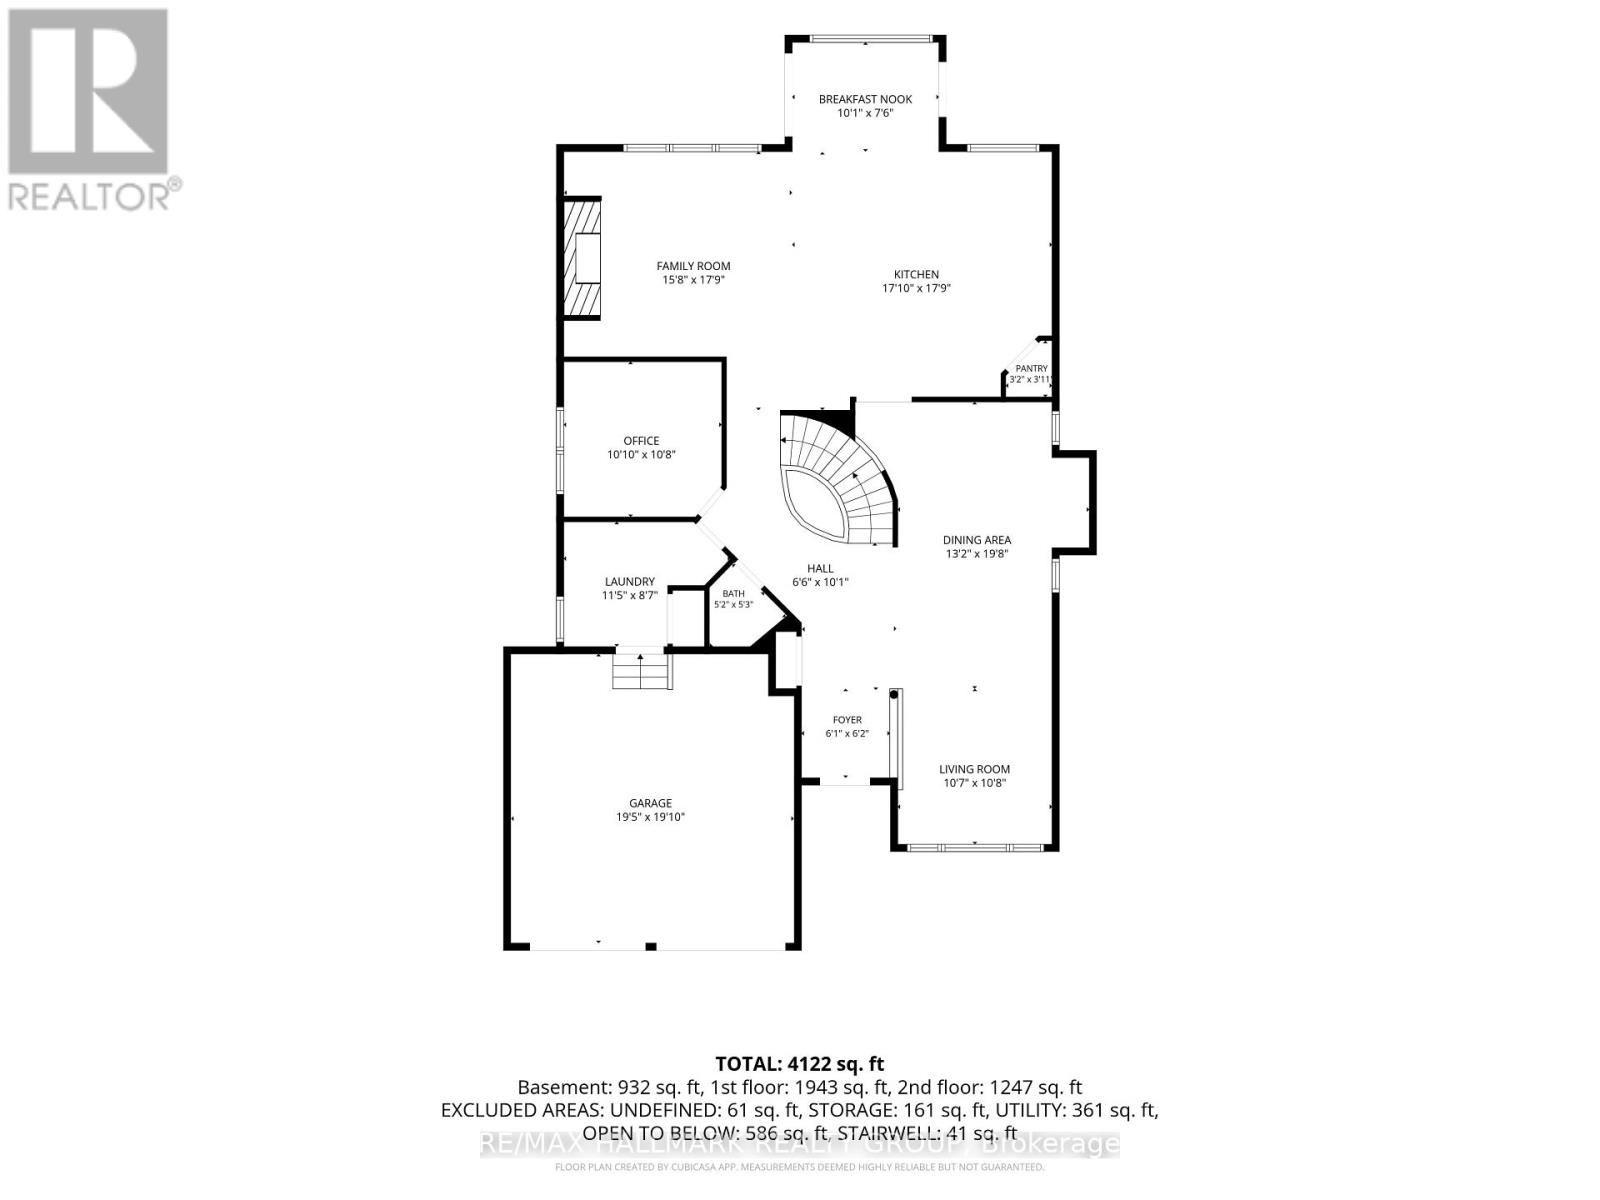
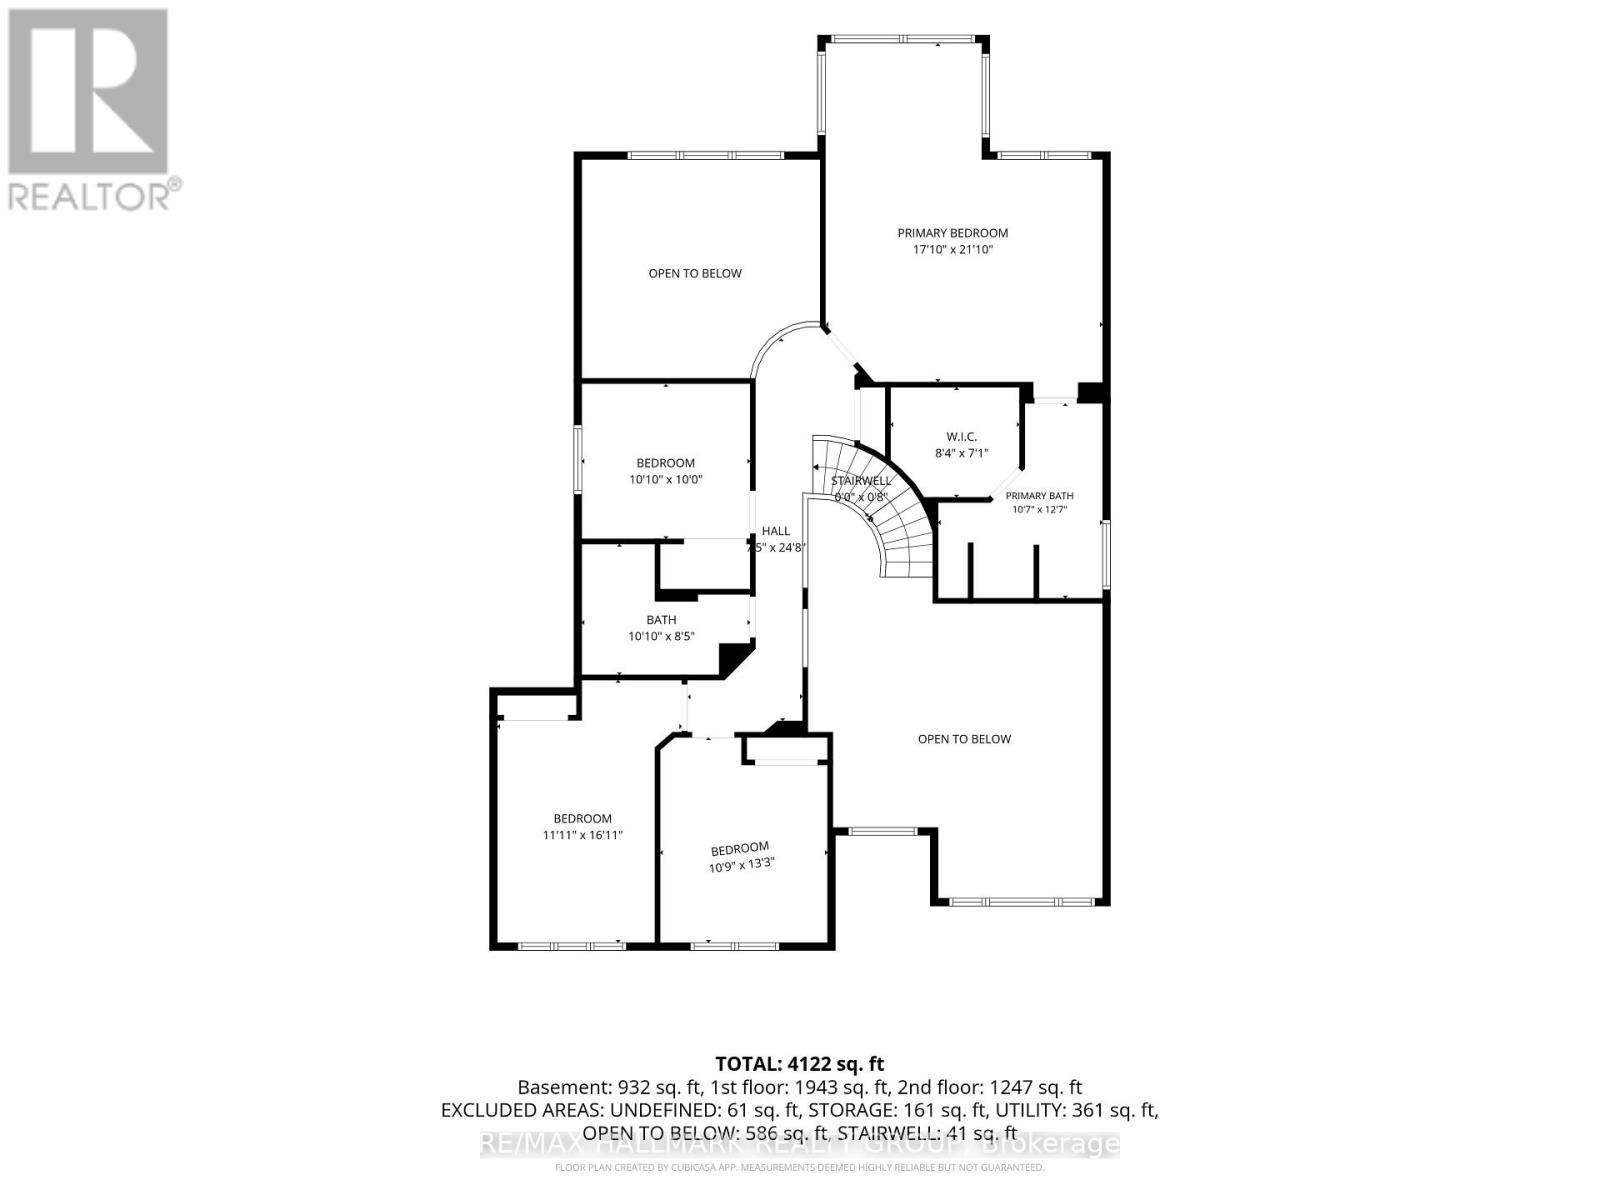
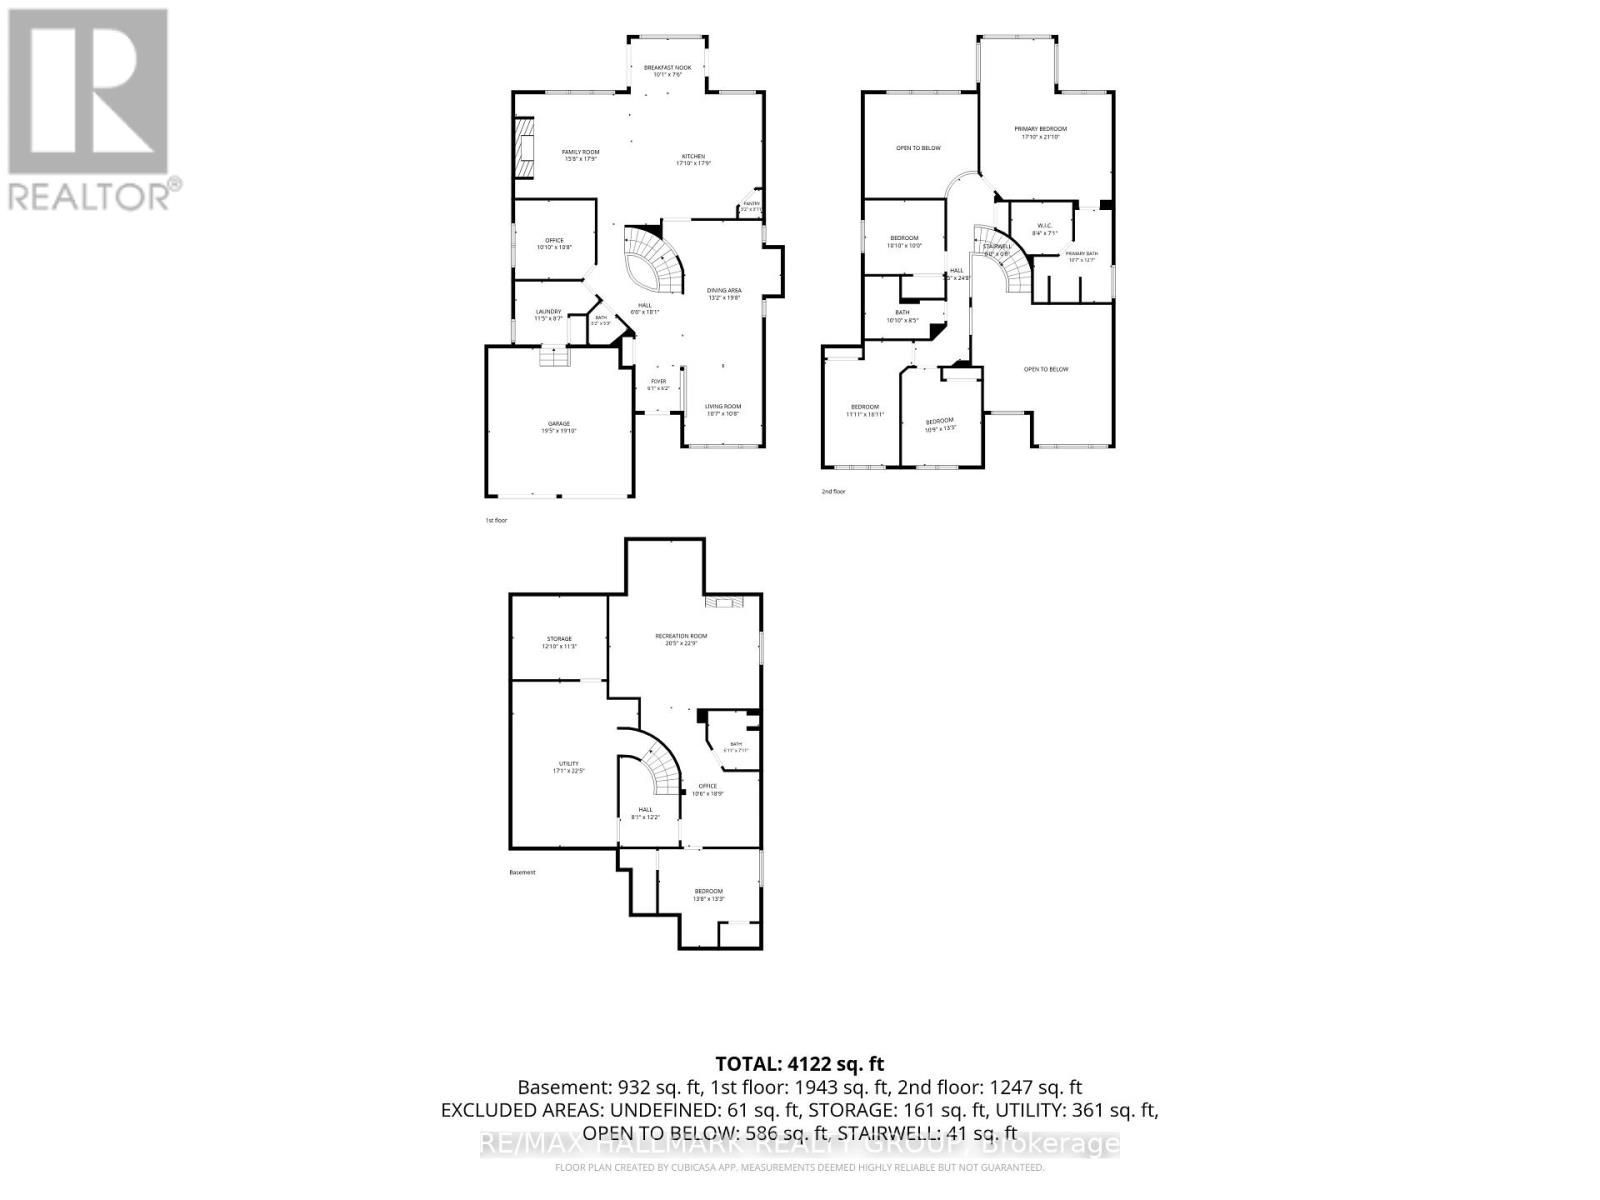
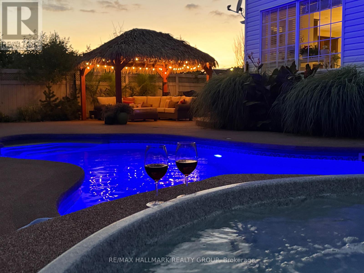
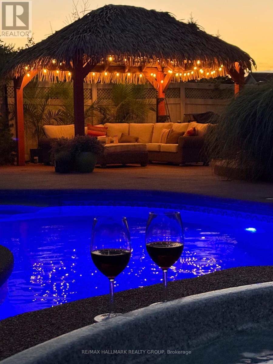
Welcome to 56 Golflinks Drive, an impressive Cardel-built home in Stonebridge, with the golf course at your door. Offering 4+1 bedrooms, four bathrooms and a double garage, this spacious home is designed for comfortable family living, entertaining and working from home. The main level features elegant formal living and dining rooms, along with a private office. At the heart of the home is a dramatic sunken great room with soaring 18-foot ceilings and an open-to-above design that fills the space with natural light. The adjoining kitchen offers a large central island, abundant workspace and an easy connection to the principal living areas. A sunny breakfast nook and casual eating area overlooks the pool, while the main-floor laundry and mudroom provide everyday convenience. Upstairs, the generous primary suite is a peaceful retreat with a five-piece ensuite. Three additional bedrooms offer comfortable space for children, guests or extended family. The fully finished lower level expands the living space with a fifth bedroom, full bathroom, office or flex room and generous recreation areas-ideal for overnight guests, teenagers, a home gym, media room or multi-generational living. Outside, the private, landscaped backyard feels like a resort. Enjoy the in-ground pool, hot tub spa and covered gazebo or lounge area, surrounded by established landscaping. With its striking great room, pool-facing breakfast nook, flexible lower level, five-bedroom configuration and outstanding Stonebridge setting near golf, parks and recreation, this exceptional home delivers space, comfort and memorable indoor-outdoor living. (id:64373)
Upcoming viewings
45.2576437
-75.7225729
56 Golflinks Drive, Ottawa, Ontario, K2J5L8
Loading WalkScore data...
Walk Score®
Transit Score®
Bike Score®
Walkability Snapshot
Understand how walkable, transit-friendly & bikeable this neighbourhood really is.
Scores are powered by Walk Score® and reflect access to daily essentials, transit and bike routes near this area.
🚶Walk Score®
🚊Transit Score
🚲Bike Score
Liveability scores for this neighbourhood
Powered by Walk Score®
Use these scores as a quick guide only. Check local transit, bike paths
and walk routes to plan your day-to-day life.
Google Maps
Explore the exact location, nearby amenities, and community vibe.
Listing Details
Last updated:
2026-09-22
Key facts
Price
$1,279,900
Ownership
Freehold
Property type
Single Family
Bedrooms
5
Bathrooms
4
Stories
2
Interior size
3000 - 3500 sqft
Parking options
Attached Garage, Garage
Total spaces
6
Interior & features
Cooling
Central air conditioning
Heating
Forced air
Heating fuel
Natural gas
Basement
N/A (Finished)
Appliances
Garage door opener remote(s), Water Heater - Tankless, Dishwasher, Dryer, Stove, Water Heater, Washer, Refrigerator
Fireplace
True
Exterior finish
Stucco
Lot, amenities & extras
Lot size
62.3 x 116.2 FT
Nearby amenities
Park
Water
Municipal water
Sewer
Sanitary sewer
Rooms
| Level | Type | Length | Width | Dimensions |
|---|---|---|---|---|
| Second Level | Other | 2.54 m | 2.16 m | 2.54 m x 2.16 m |
| Second Level | Bathroom | 3.23 m | 3.84 m | 3.23 m x 3.84 m |
| Second Level | Bedroom 2 | 3.63 m | 5.16 m | 3.63 m x 5.16 m |
| Second Level | Bedroom 3 | 3.28 m | 4.04 m | 3.28 m x 4.04 m |
| Second Level | Bedroom 4 | 3.3 m | 3.05 m | 3.3 m x 3.05 m |
| Second Level | Bathroom | 3.3 m | 2.57 m | 3.3 m x 2.57 m |
| Second Level | Primary Bedroom | 5.44 m | 6.66 m | 5.44 m x 6.66 m |
| Lower Level | Recreational, Games Room | 6.22 m | 6.93 m | 6.22 m x 6.93 m |
| Lower Level | Bedroom 5 | 4.17 m | 4.04 m | 4.17 m x 4.04 m |
| Lower Level | Office | 3.2 m | 5.72 m | 3.2 m x 5.72 m |
| Lower Level | Bathroom | 2.11 m | 2.41 m | 2.11 m x 2.41 m |
| Lower Level | Utility Room | 5.21 m | 6.83 m | 5.21 m x 6.83 m |
| Lower Level | Other | 3.91 m | 3.43 m | 3.91 m x 3.43 m |
| Main Level | Living Room | 3.23 m | 3.25 m | 3.23 m x 3.25 m |
| Main Level | Dining Room | 4.02 m | 5.99 m | 4.02 m x 5.99 m |
| Main Level | Kitchen | 5.44 m | 5.41 m | 5.44 m x 5.41 m |
| Main Level | Eating Area | 3.08 m | 2.29 m | 3.08 m x 2.29 m |
| Main Level | Family Room | 4.78 m | 5.41 m | 4.78 m x 5.41 m |
| Main Level | Office | 3.3 m | 3.25 m | 3.3 m x 3.25 m |
| Main Level | Laundry Room | 3.48 m | 2.62 m | 3.48 m x 2.62 m |
| Main Level | Bathroom | 1.59 m | 1.6 m | 1.59 m x 1.6 m |
| Main Level | Foyer | 1.86 m | 1.89 m | 1.86 m x 1.89 m |
Mortgage Calculator
$500,000
$100,000
$5,000,000
Adjust the total amount you plan to borrow.
5%
1%
15%
25 years
10 years
40 years
Monthly Payment
$0
This is an approximate monthly payment based on your inputs.
Total Interest Paid
$0
Add this listing to your favourite
Shortlist it to compare later & get quick access from your account.

Comparables
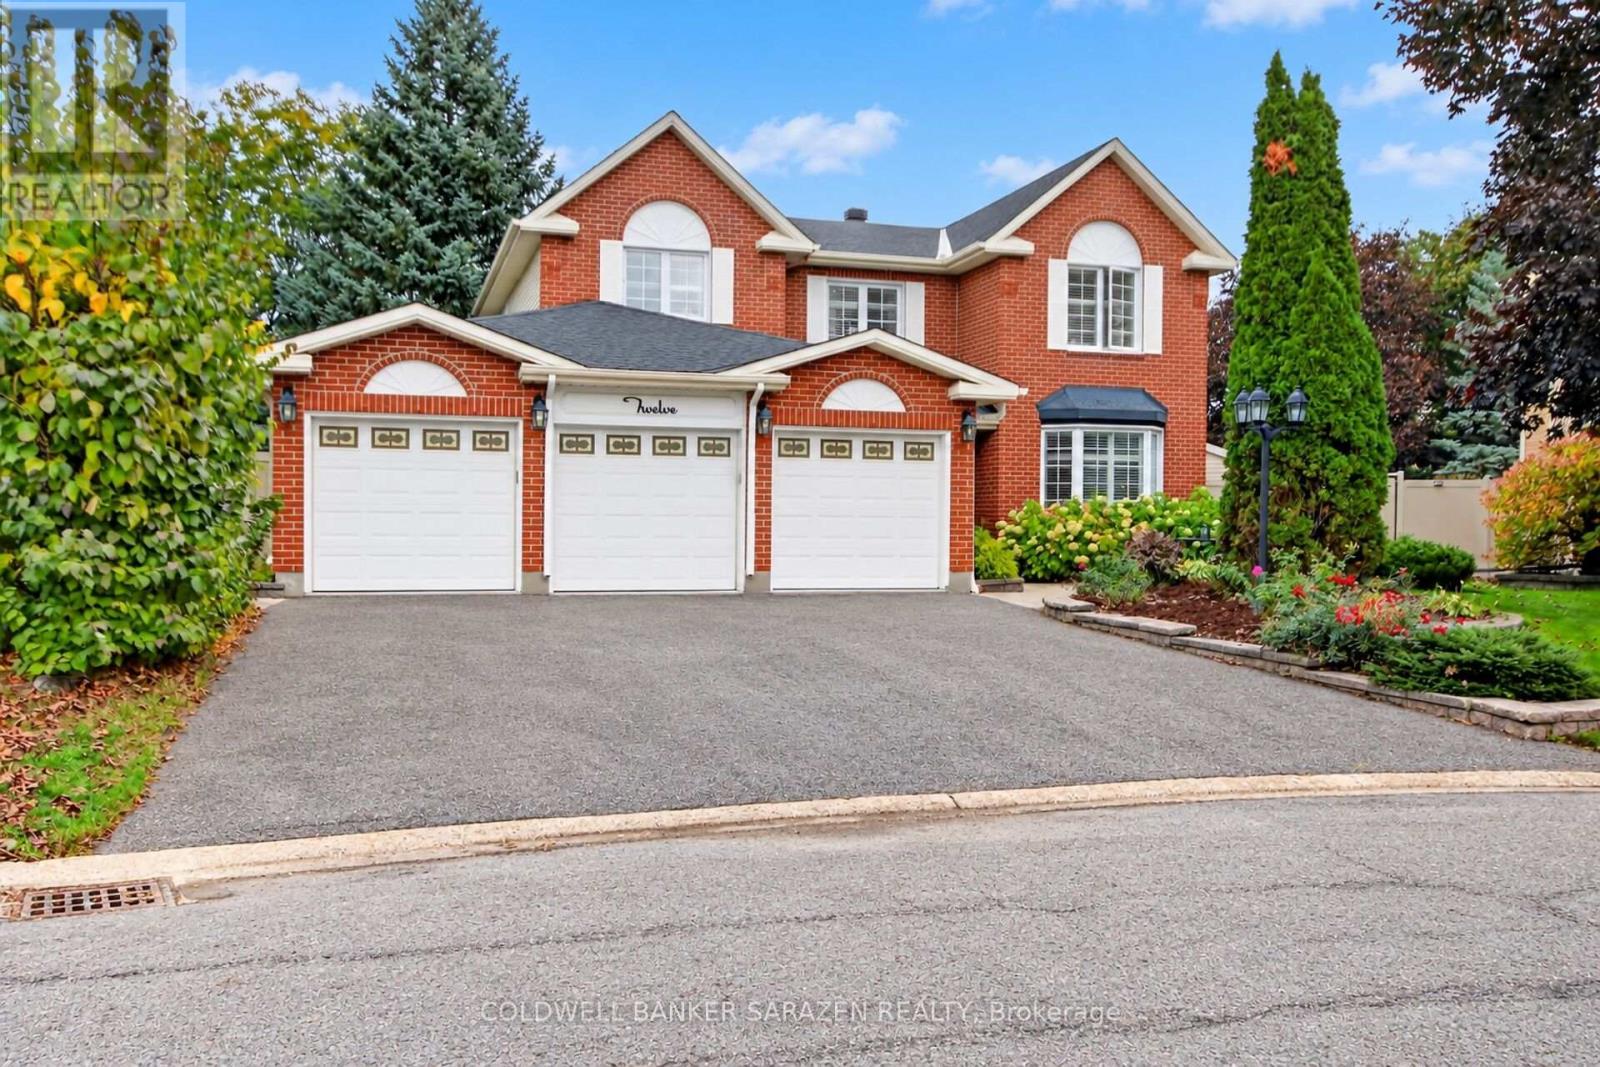
For sale
7703 - Barrhaven - Cedargrove/Fraserdale
$1,275,000
12 Yarwood Court, Ottawa, Ontario
House in 7703 - Barrhaven - Cedargrove/Fraserdale
4
Beds
Beds
3
Baths
Baths
2500 - 3000 sqft
Sq Ft
Sq Ft
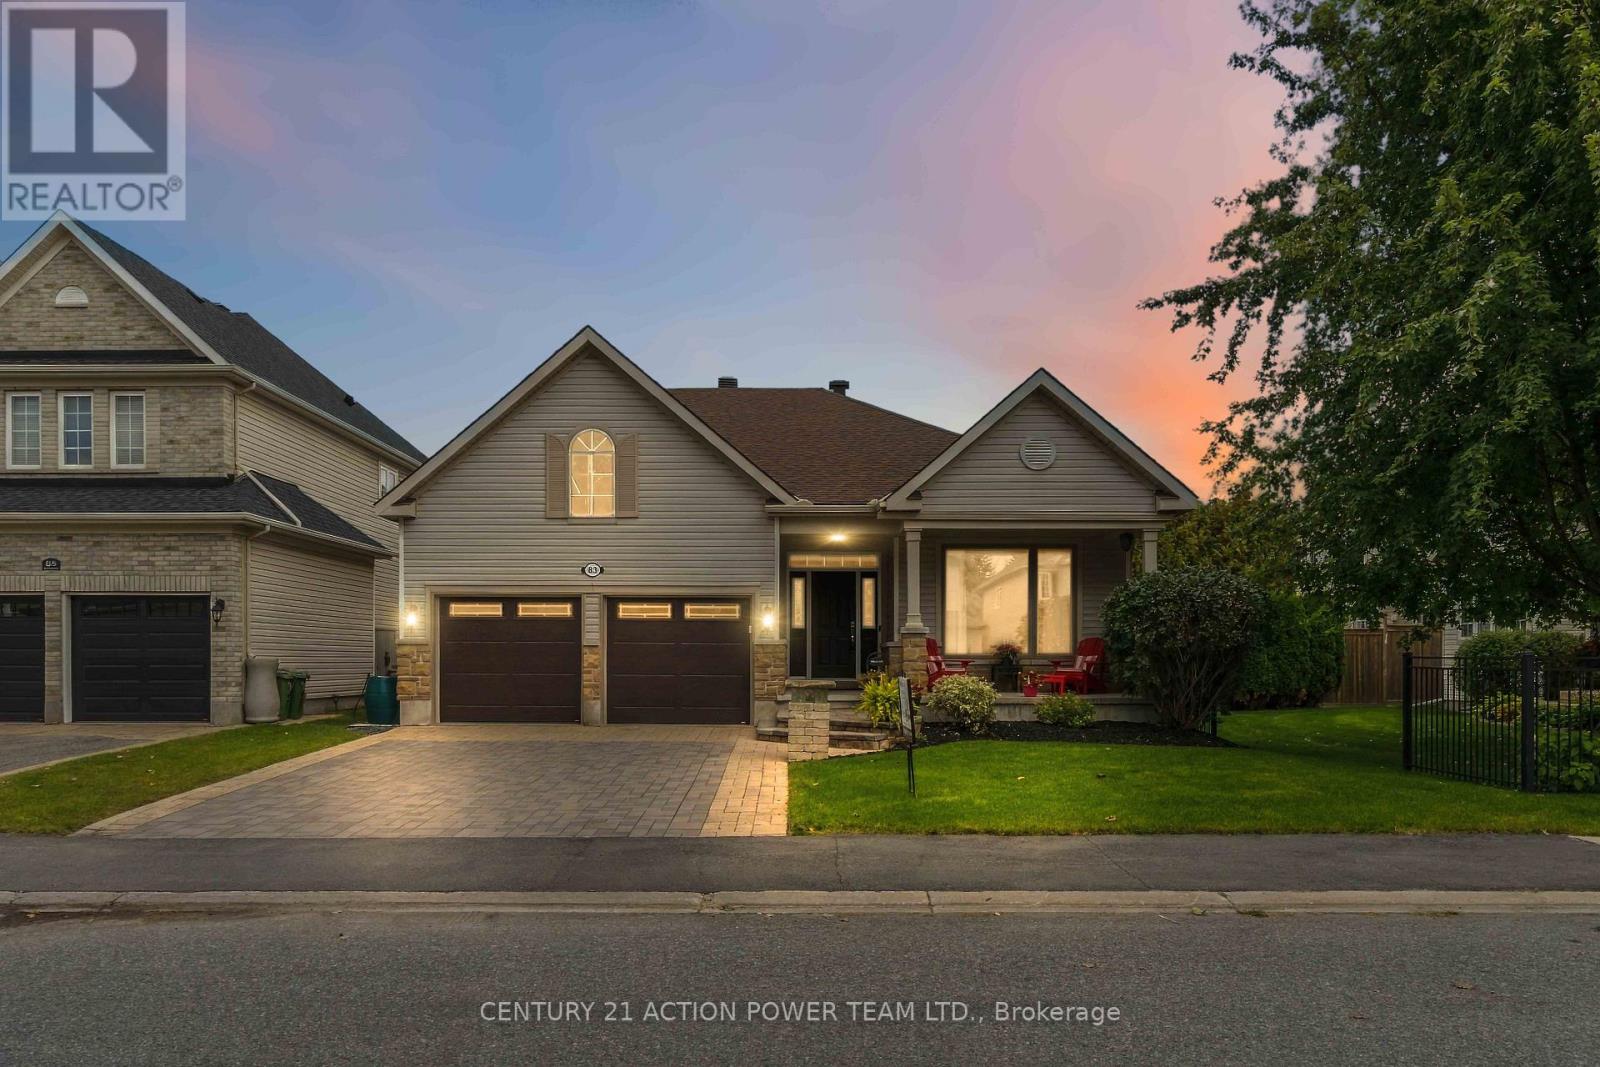
For sale
7708 - Barrhaven - Stonebridge
$1,315,000
83 Blackshire Circle, Ottawa, Ontario
House in 7708 - Barrhaven - Stonebridge
5
Beds
Beds
3
Baths
Baths
2500 - 3000 sqft
Sq Ft
Sq Ft
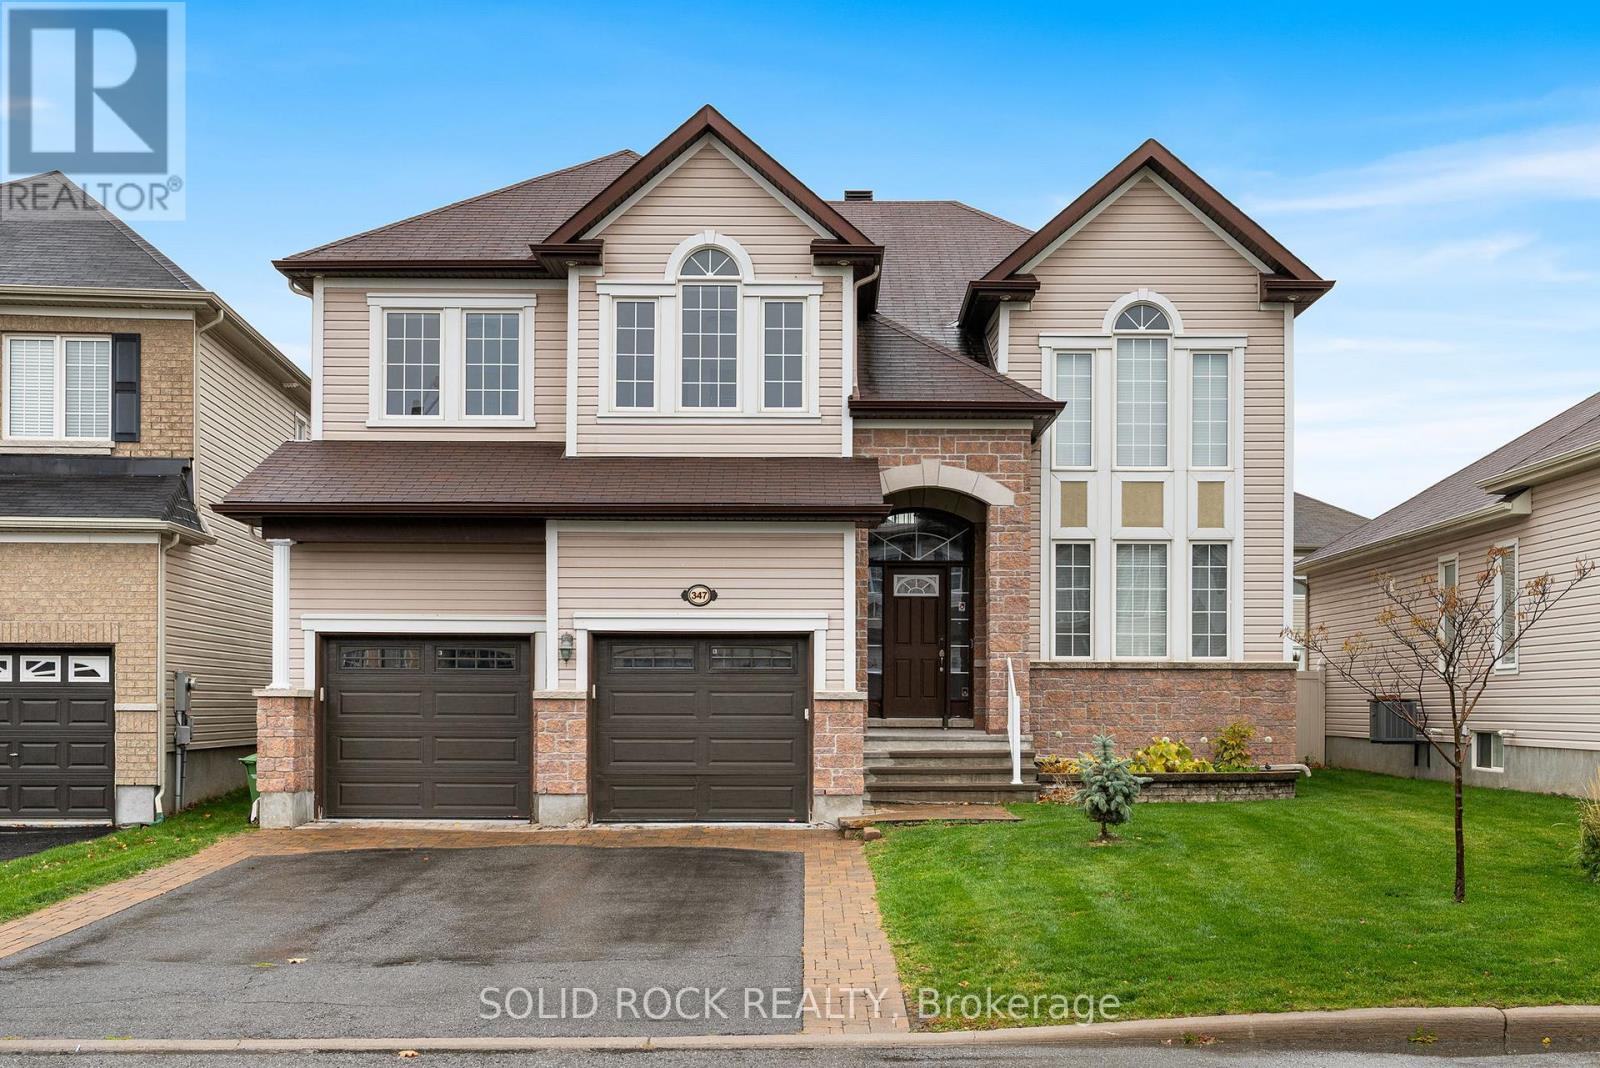
For sale
7703 - Barrhaven - Cedargrove/Fraserdale
$1,240,000
347 Bamburgh Way, Ottawa, Ontario
House in 7703 - Barrhaven - Cedargrove/Fraserdale
4
Beds
Beds
4
Baths
Baths
3500 - 5000 sqft
Sq Ft
Sq Ft
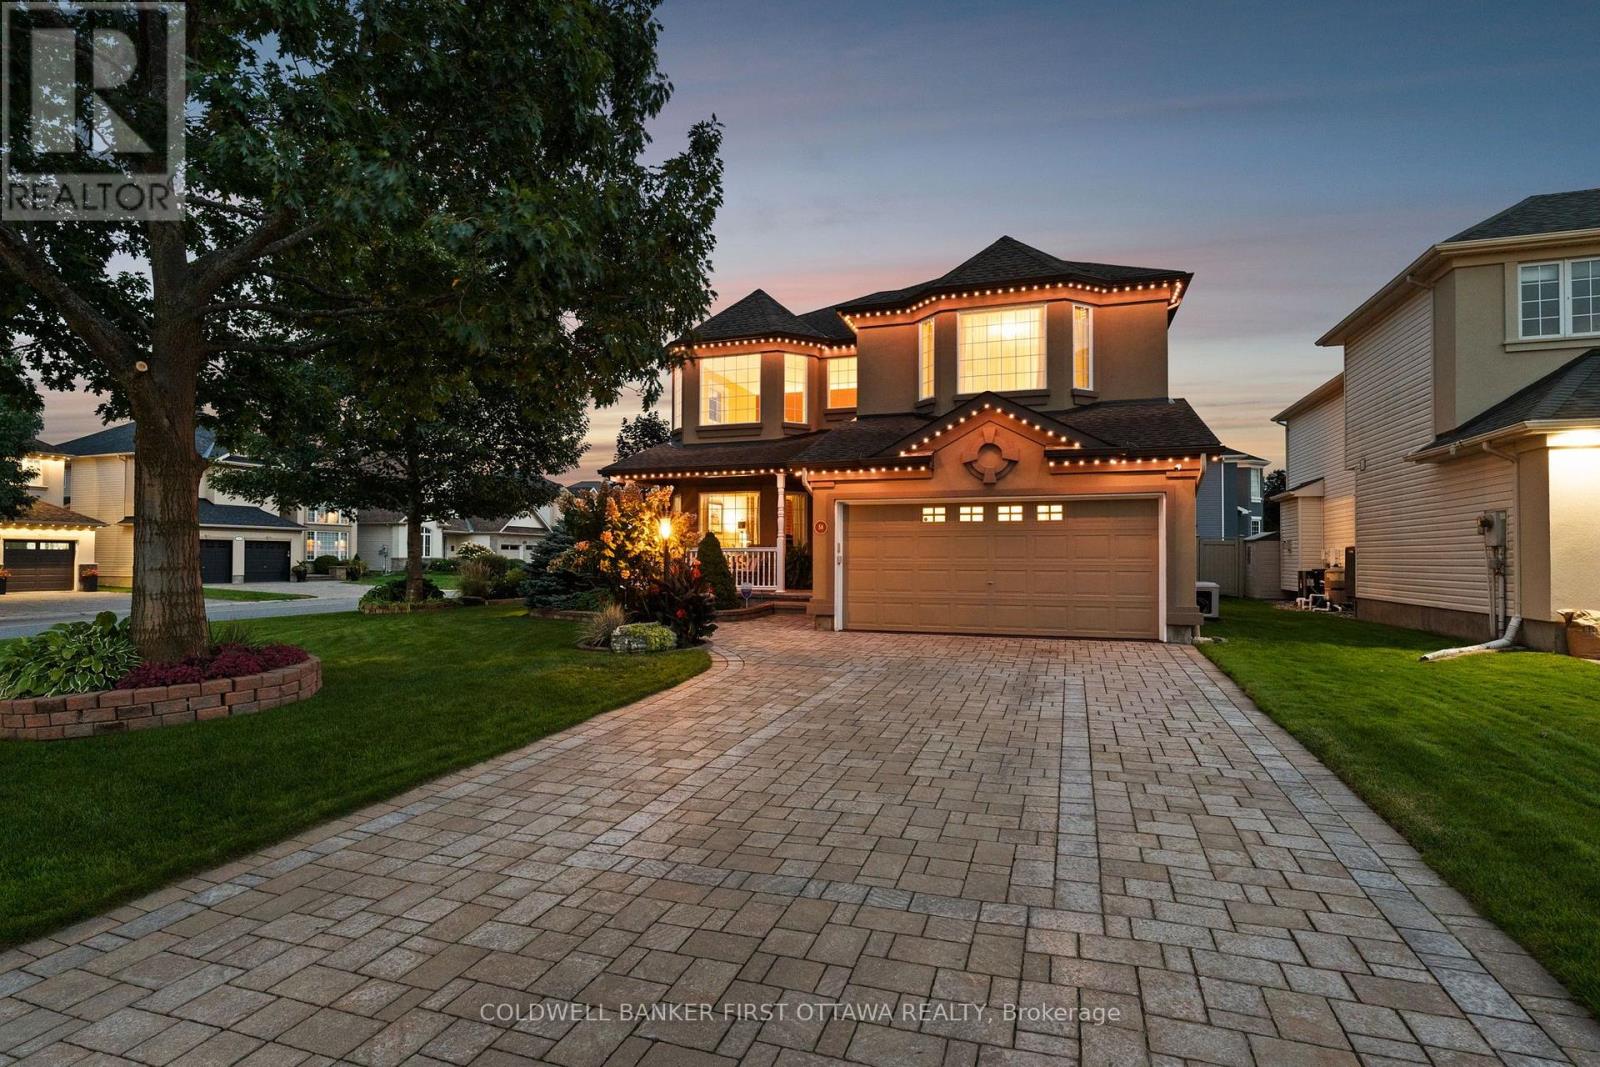
For sale
7708 - Barrhaven - Stonebridge
$1,229,000
58 Golflinks Drive, Ottawa, Ontario
House in 7708 - Barrhaven - Stonebridge
4
Beds
Beds
3
Baths
Baths
3000 - 3500 sqft
Sq Ft
Sq Ft
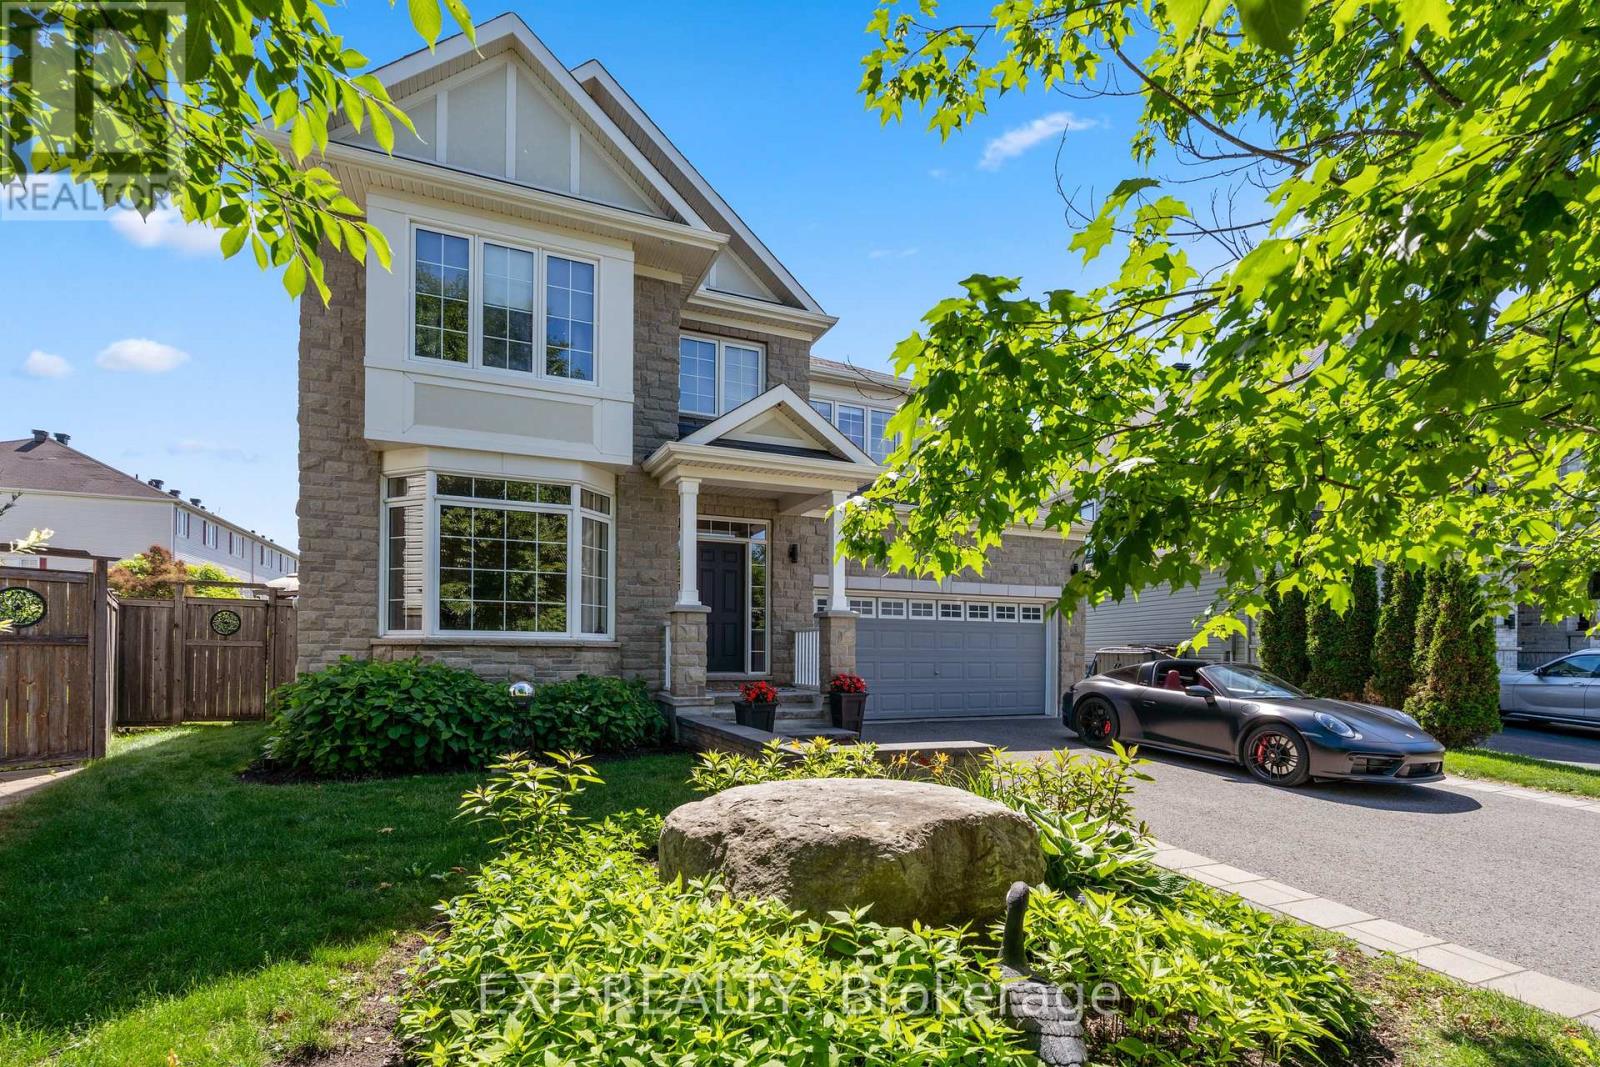
For sale
7708 - Barrhaven - Stonebridge
$1,349,999
580 Pinawa Circle, Ottawa, Ontario
House in 7708 - Barrhaven - Stonebridge
6
Beds
Beds
6
Baths
Baths
3500 - 5000 sqft
Sq Ft
Sq Ft
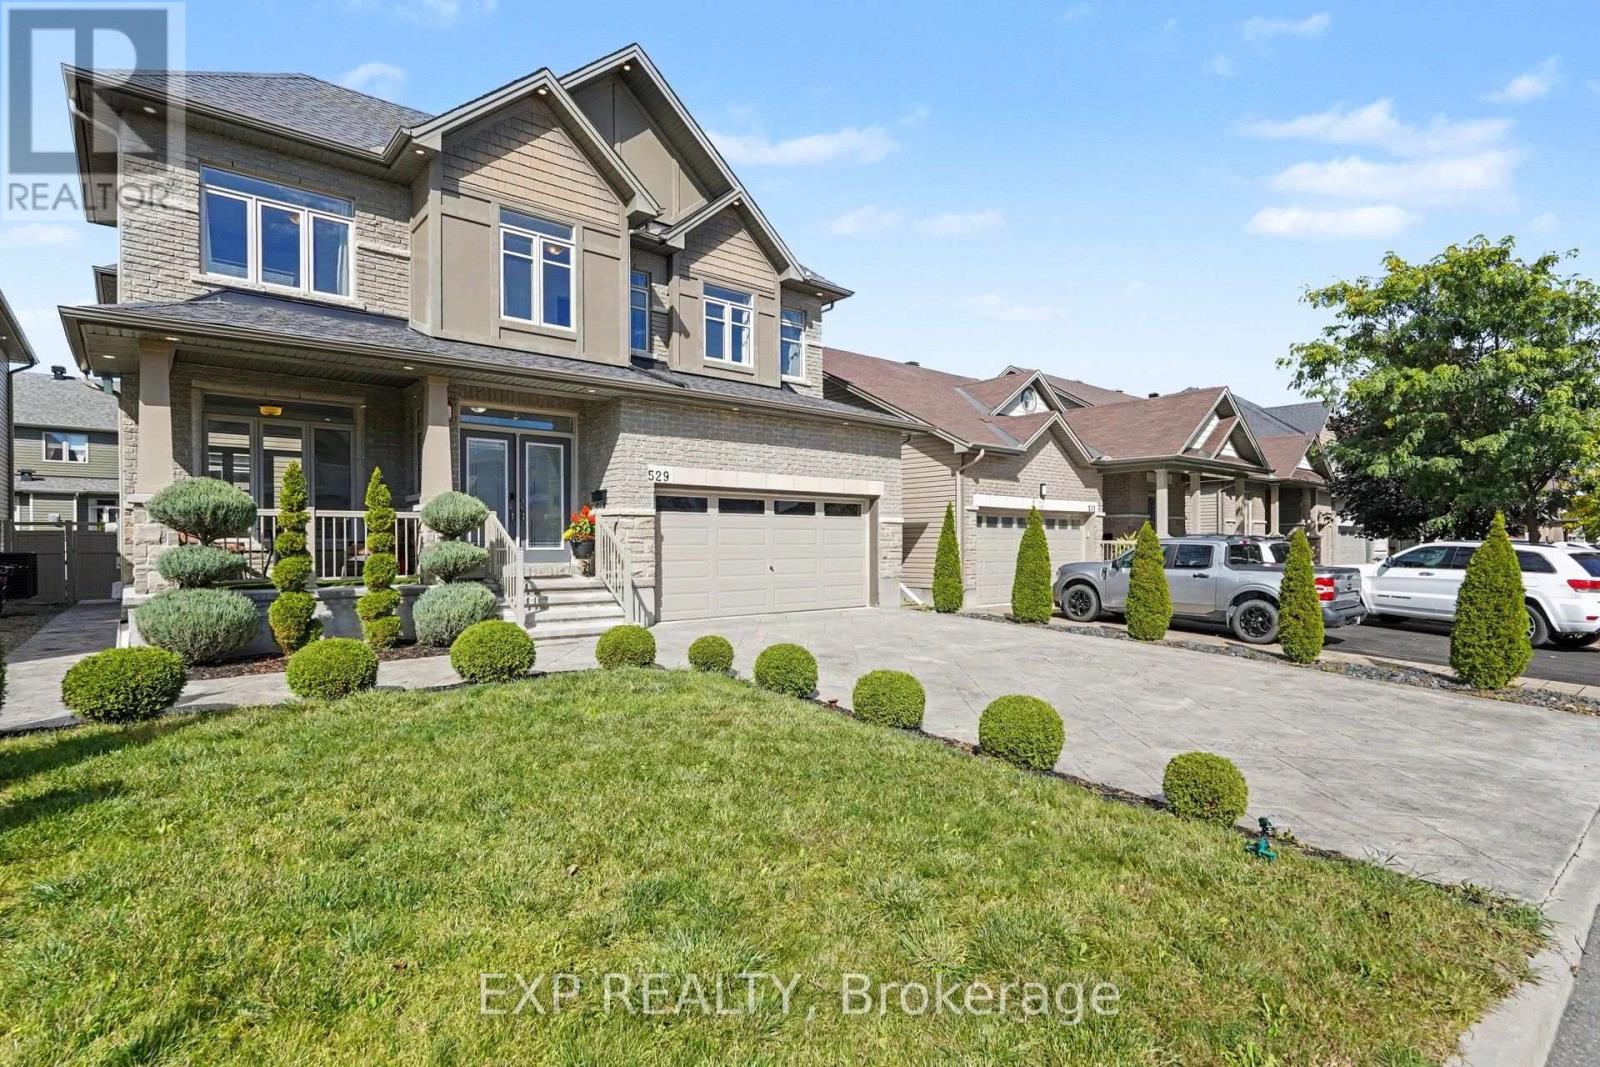
For sale
7703 - Barrhaven - Cedargrove/Fraserdale
$1,365,000
529 Peerless Street, Ottawa, Ontario
House in 7703 - Barrhaven - Cedargrove/Fraserdale
5
Beds
Beds
5
Baths
Baths
3000 - 3500 sqft
Sq Ft
Sq Ft
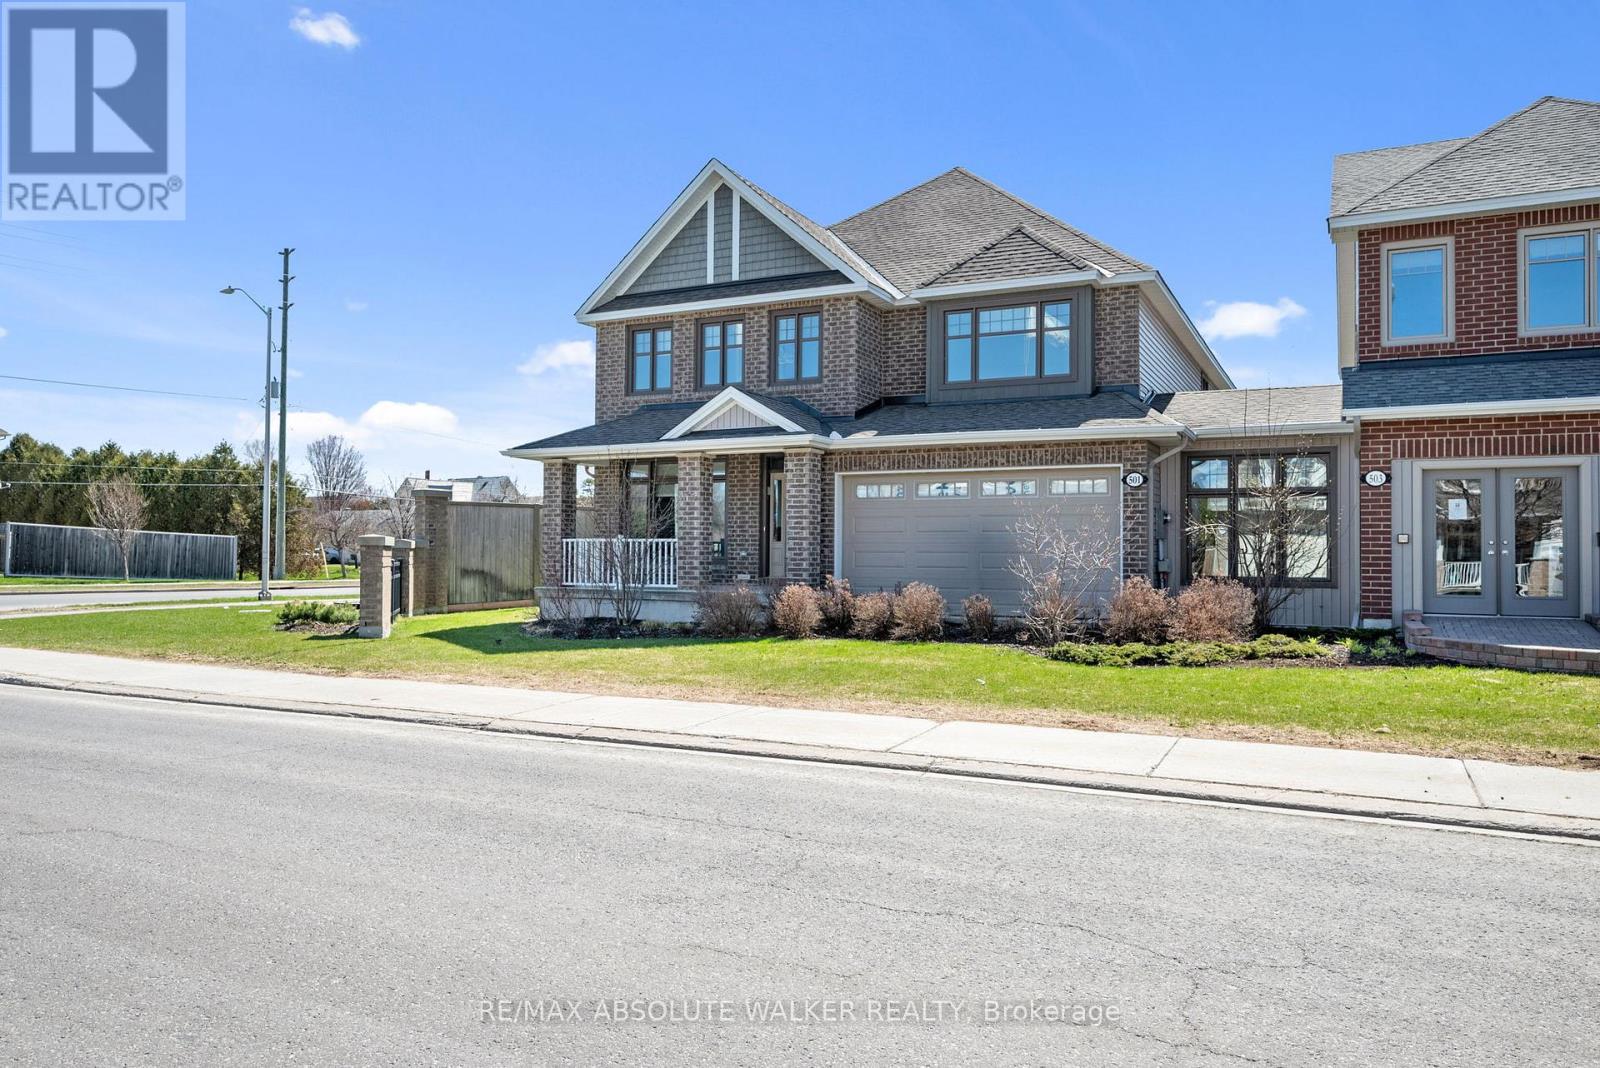
For sale
7711 - Barrhaven - Half Moon Bay
$1,170,796
501 Egret Way, Ottawa, Ontario
House in 7711 - Barrhaven - Half Moon Bay
4
Beds
Beds
4
Baths
Baths
3000 - 3500 sqft
Sq Ft
Sq Ft
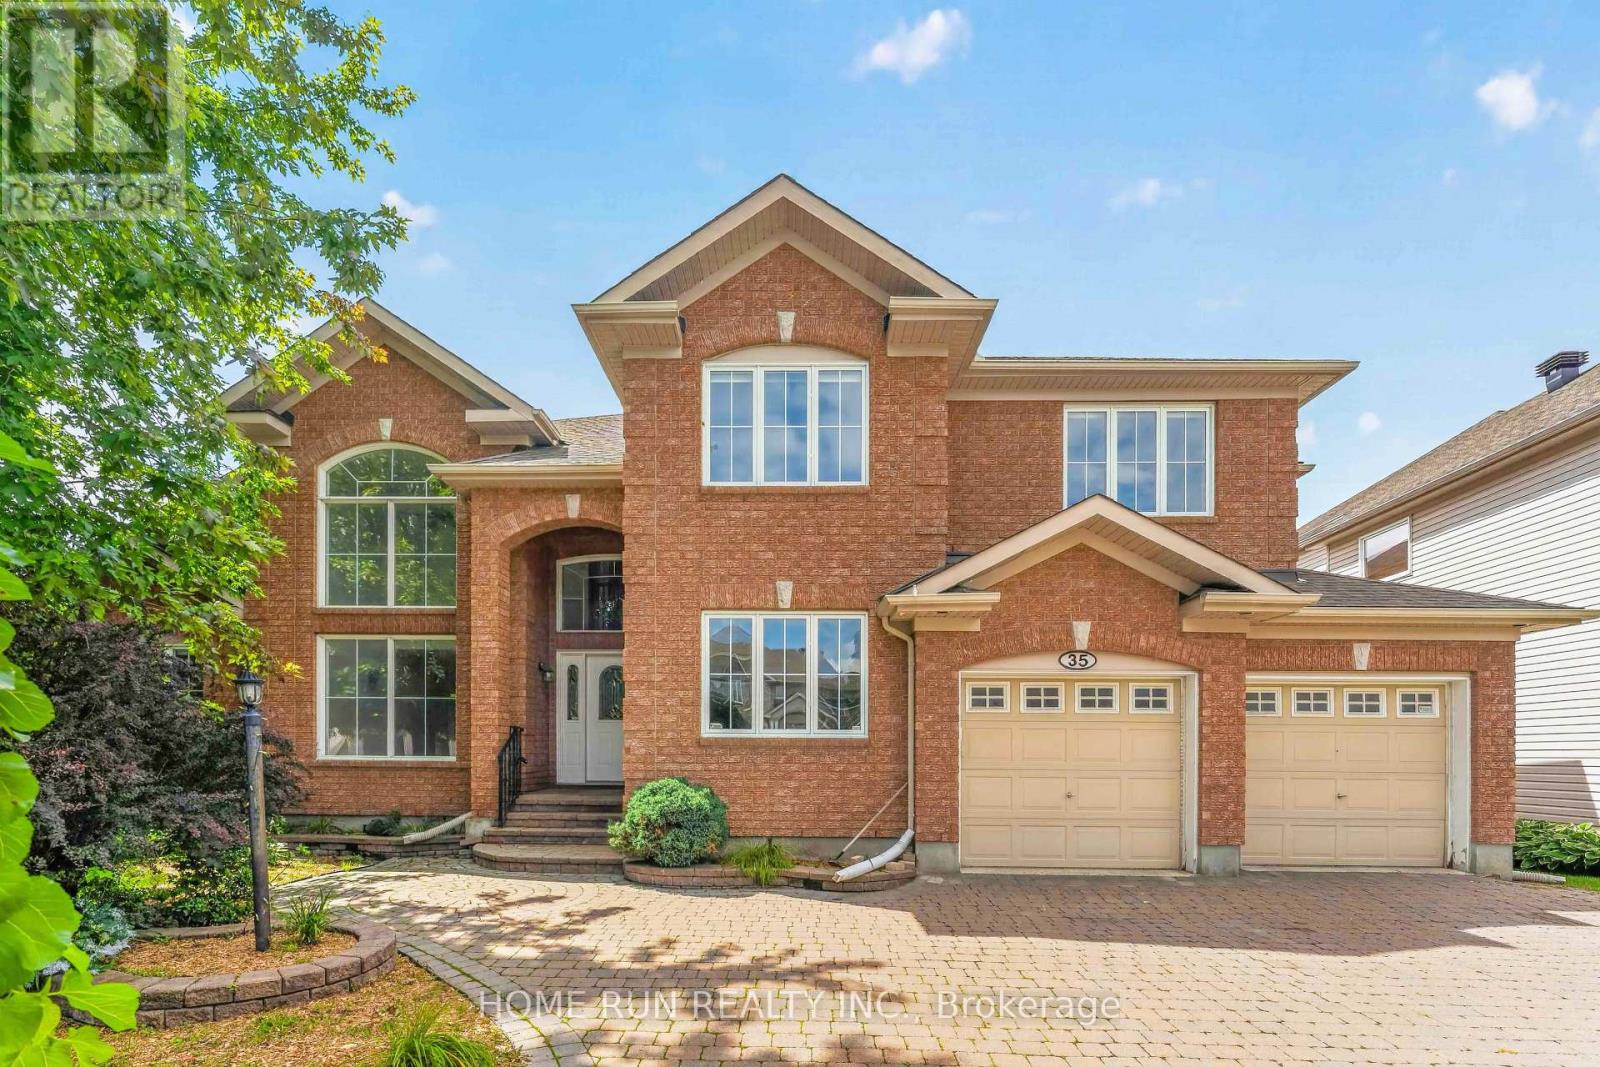
For sale
7708 - Barrhaven - Stonebridge
$1,390,000
35 Blackshire Circle, Ottawa, Ontario
House in 7708 - Barrhaven - Stonebridge
5
Beds
Beds
5
Baths
Baths
3500 - 5000 sqft
Sq Ft
Sq Ft
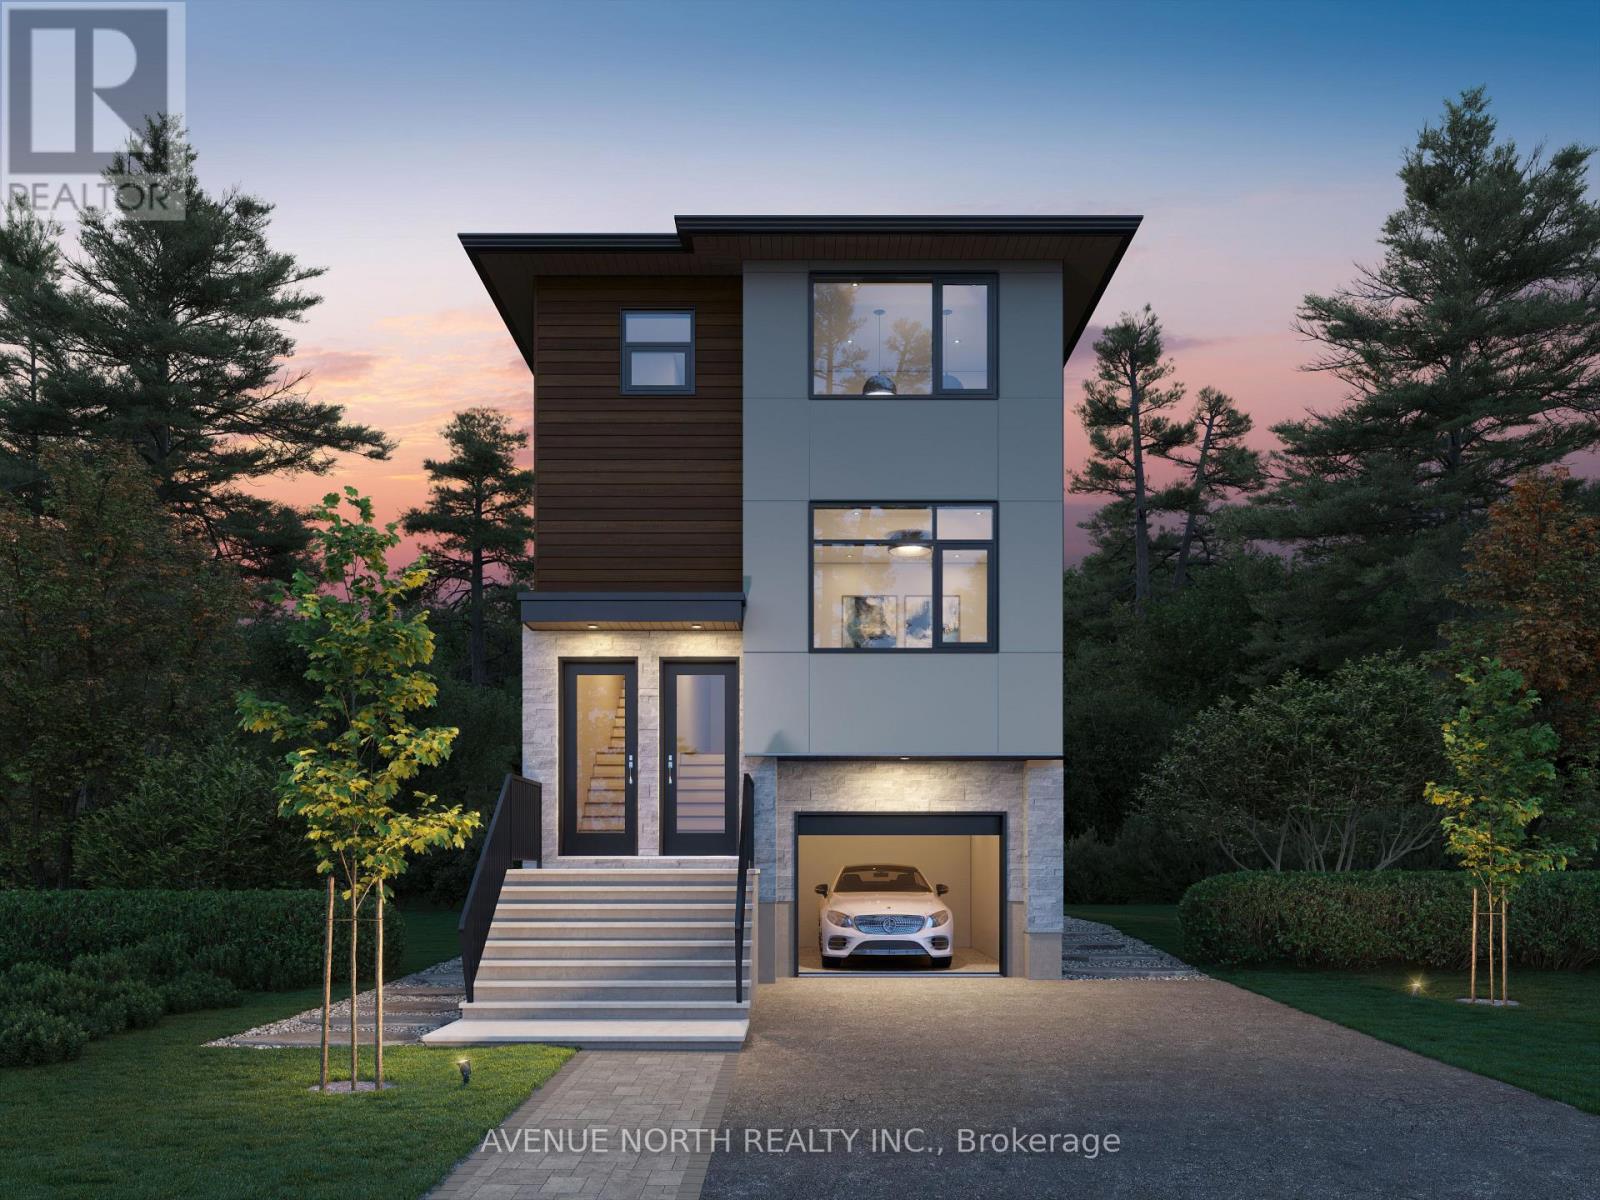
For sale
7701 - Barrhaven - Pheasant Run
$1,399,000
10 Melville Drive, Ottawa, Ontario
House in 7701 - Barrhaven - Pheasant Run
10
Beds
Beds
5
Baths
Baths
3000 - 3500 sqft
Sq Ft
Sq Ft
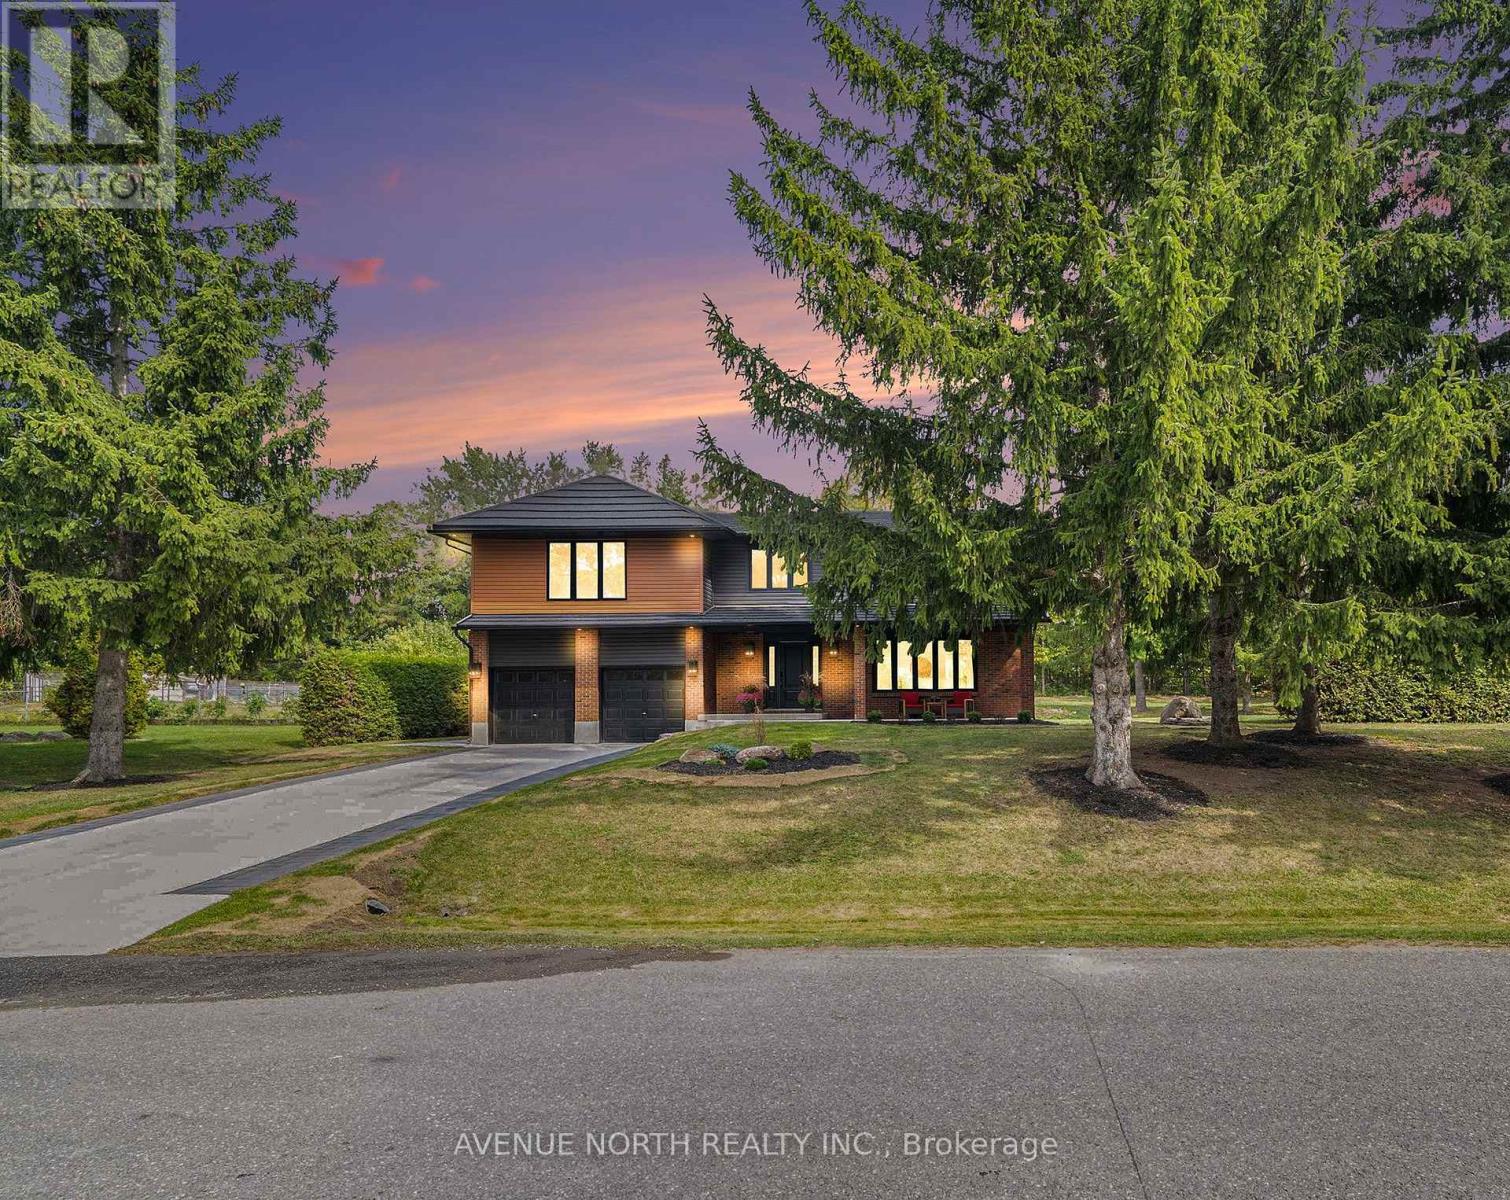
For sale
7707 - Barrhaven - Hearts Desire
$1,399,900
19 Newland Drive E, Ottawa, Ontario
House in 7707 - Barrhaven - Hearts Desire
4
Beds
Beds
4
Baths
Baths
2500 - 3000 sqft
Sq Ft
Sq Ft
Ready to a home?
Contact a REALTOR® today!
