

1276 9th Line
Beckwith,
Ontario
K7C0V9
1276 9th Line
Beckwith,
Ontario
K7C0V9
Add this listing to your favourite
Shortlist it to compare later & get quick access from your account.
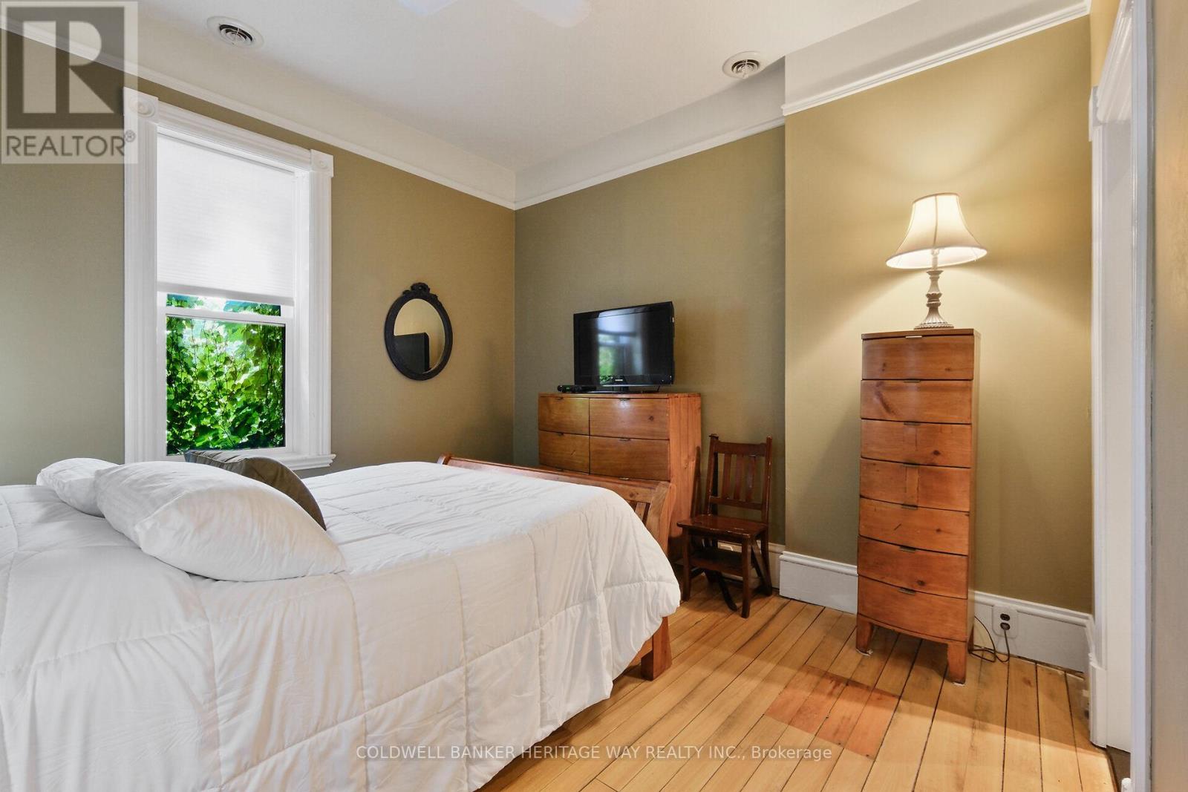
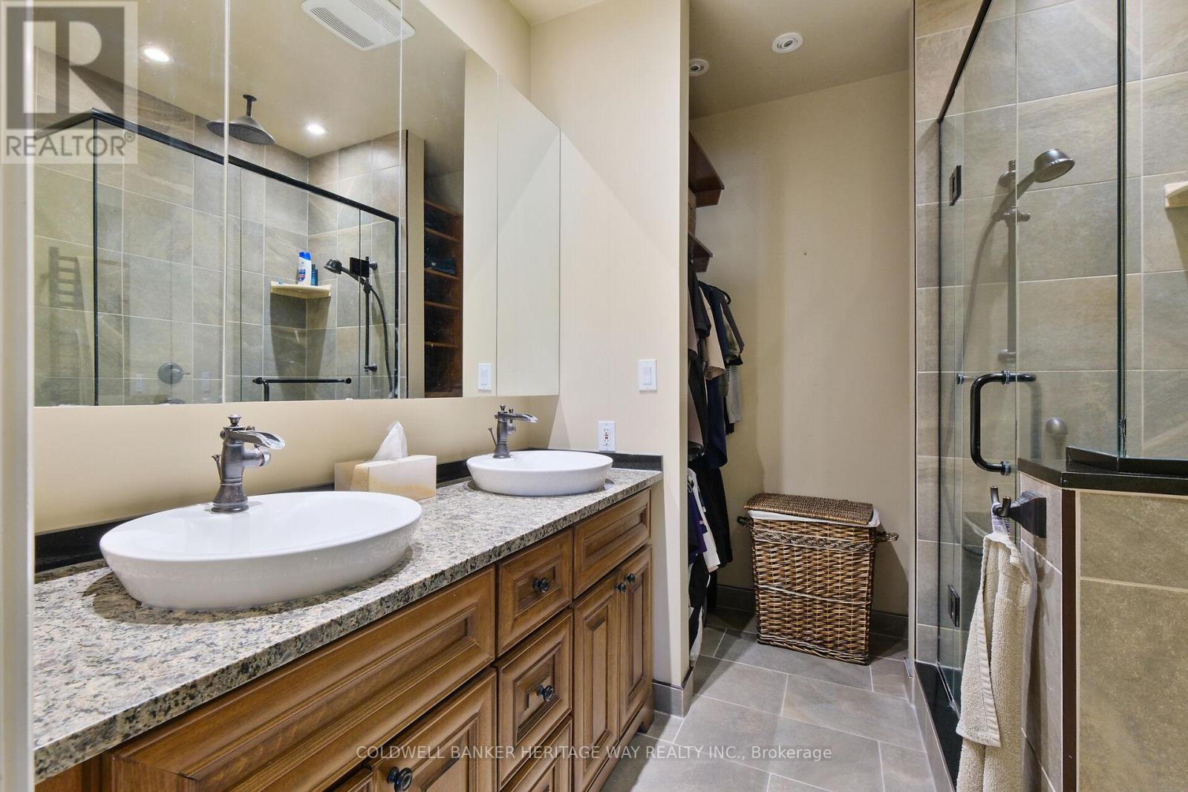
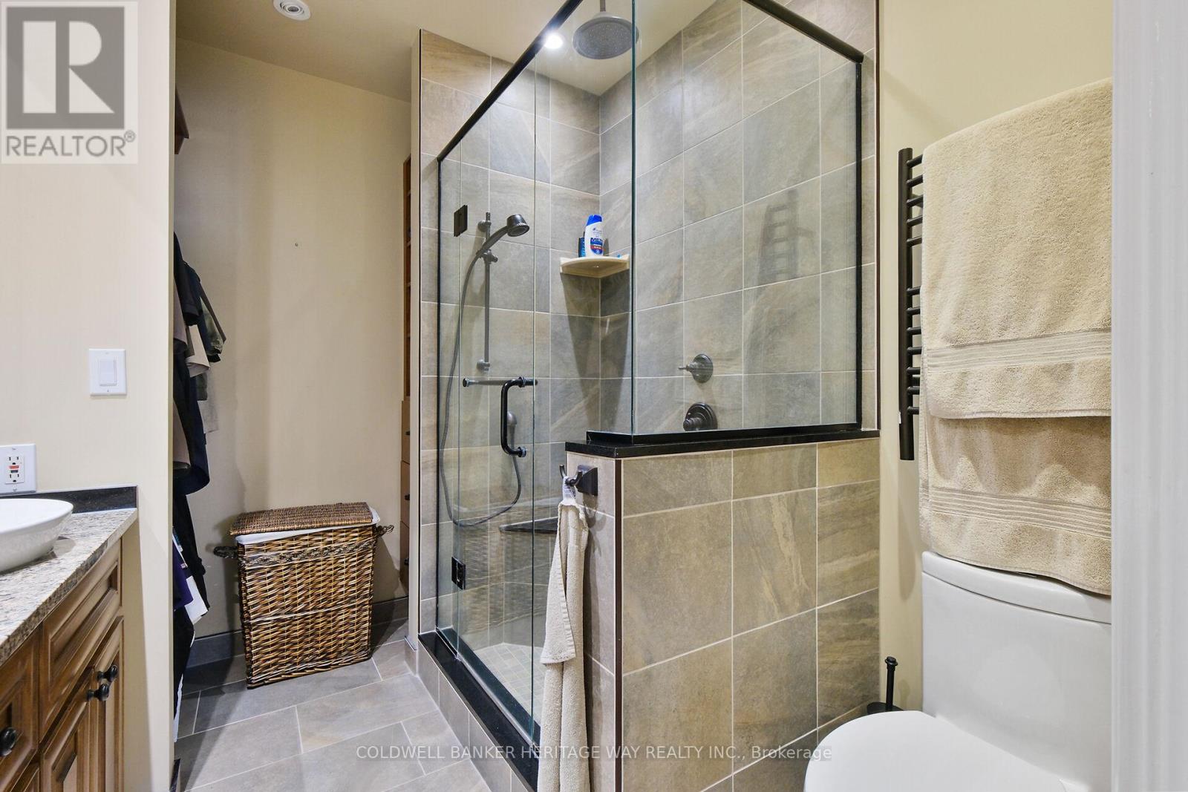
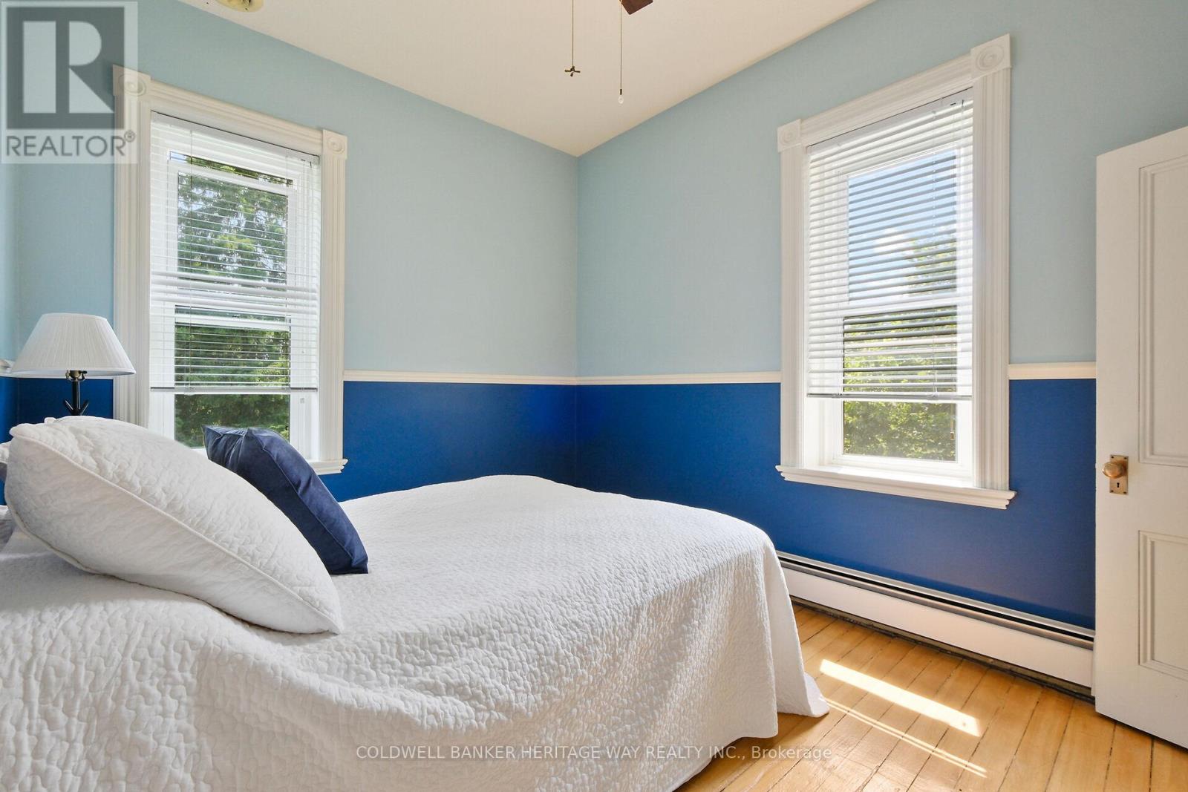


$1,847,500
Property overview
Building Type
House
Property Type
Single Family
Bedrooms
4
Bathrooms
3
Year Built
Neighbourhood
910 - Beckwith Twp
Status
For sale
Highlights
910 - Beckwith Twp
House
For sale
Listing description
Discover this Single Family
1276 9th Line,
Beckwith
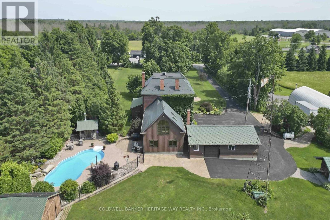
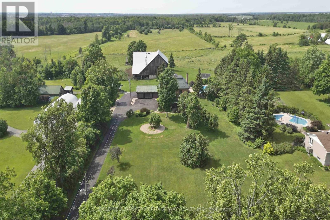
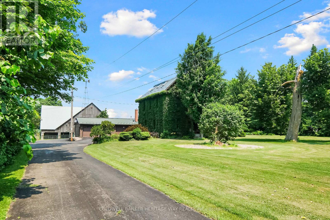
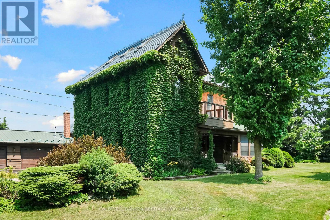
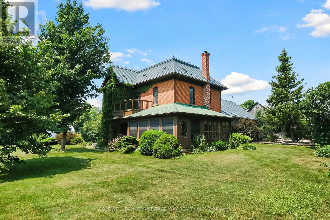
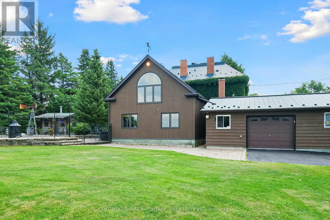
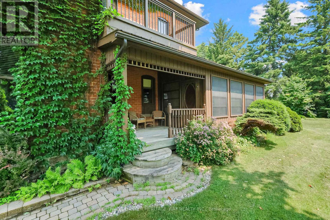
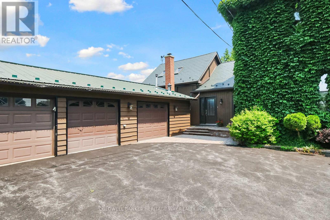
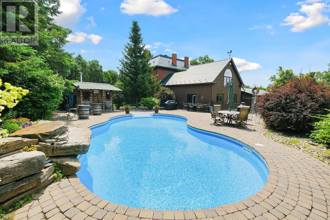
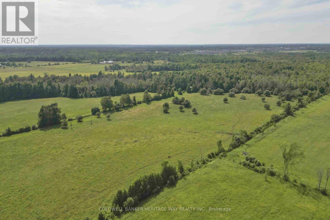
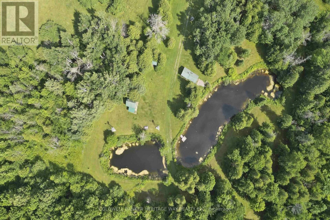
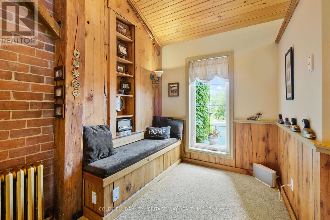
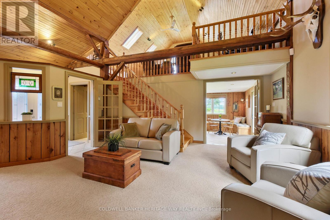
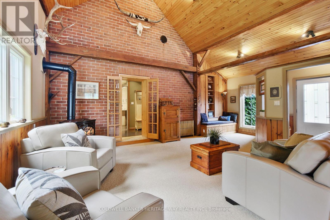
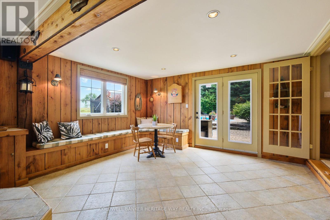
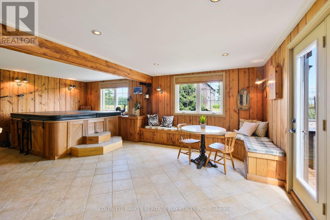
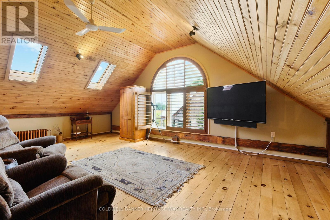
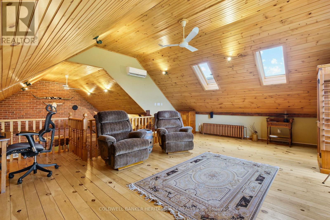
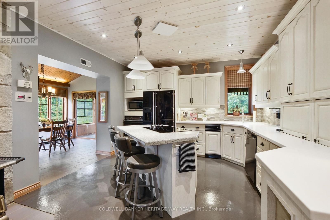
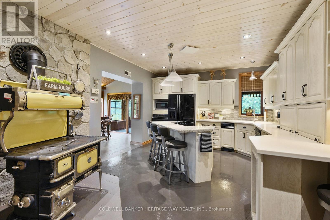
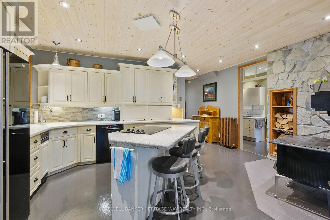
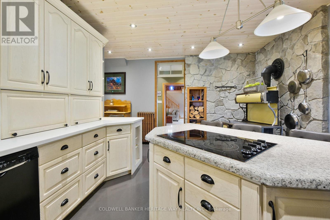
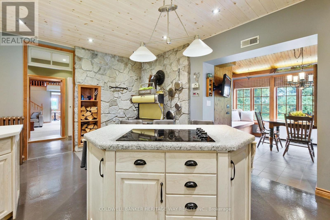
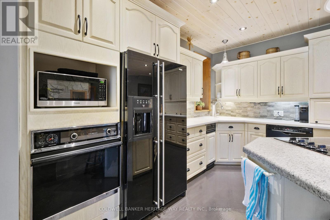
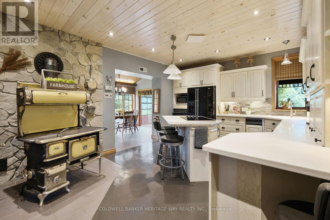
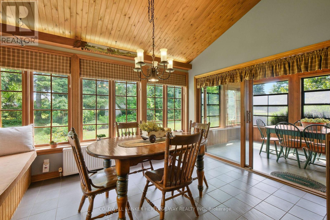
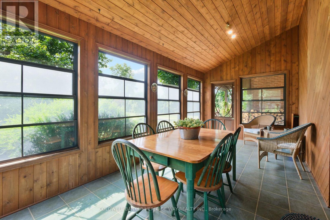
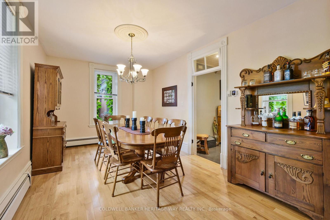
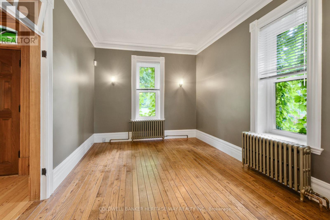
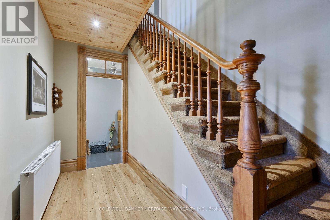
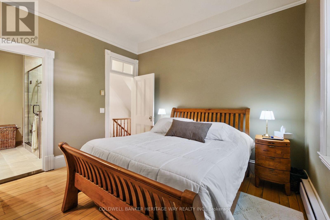
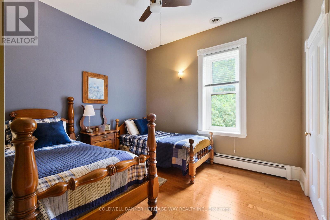
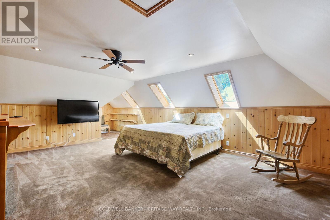
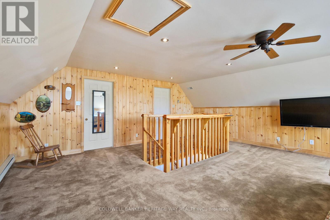
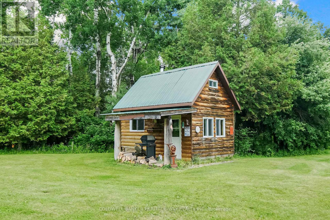
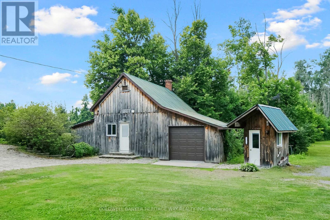
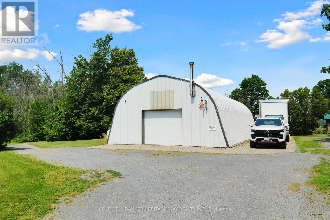
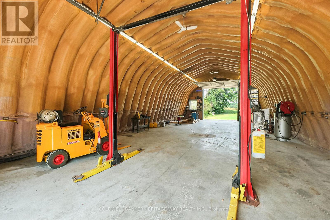
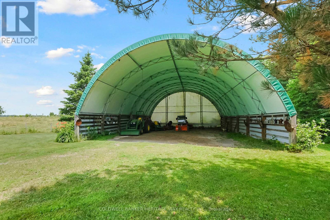
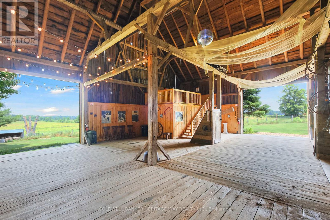
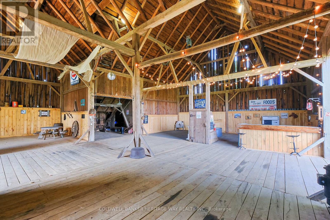
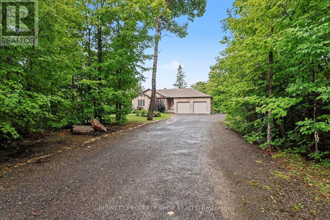
An Extraordinary 108-acre country estate where timeless charm meets modern rural living w/ renovated barn & equestrian potential. Nestled in a picturesque setting of pastures, mature forest, and open skies, this historic triple-brick 4bdrm home is loaded with character and surrounded by the natural beauty and functionality for today's country lifestyle demands. Family rm w/ exposed brick wall, loft area w/ palladium window, indoor hot tub, gourmet kitchen w/ island, 3 season sunroom, a formal dining area, 3 level loft & more. A gorgeous fenced salt water heated in-ground pool w/ patio and outdoor kitchen area. The beautifully renovated barn is a showstopper, absolutely stunning, w/ heated tack room, 4 oversized stalls, and space to expand if you're considering a horse boarding operation or private equestrian retreat. The barn, combined with open fields and fenced pasture, makes this a dream setup for horse lovers or anyone seeking a working or hobby farm. The land itself offers incredible versatility: open fields ready for hay or grazing, two dug ponds with a "Trapper Cabin" and "Sugar Shack" tucked away for a rustic getaway experience. A mixed bush with mature maples provides potential for syrup production many apple trees offers agricultural or artisanal opportunities. The property also contains numerous out-buildings, heated garage w/ 4 auto doors, a 60 X 28 insulated & heated workshop complete with garage doors on both ends & hoist, a "Honey House", drive-shed and a 60 x 40 cover-all to store your equipment. This property is also prime land for hunting and outdoor recreation w/ trails throughout the property, access to the snowmobile trail, a nearby sports complex offing ball fields, soccer pitches, an ice rink w/ an indoor soccer facility. Recreational for the whole family. Whether equestrian enthusiast, farmer, outdoor adventurer, or seeking privacy with income potential, this property offers it all: history, beauty, utility, and room to grow! (id:64373)
Upcoming viewings
45.1197992
-76.0846536
1276 9th Line, Beckwith, Ontario, K7C0V9
Loading WalkScore data...
Walk Score®
Transit Score®
Bike Score®
Walkability Snapshot
Understand how walkable, transit-friendly & bikeable this neighbourhood really is.
Scores are powered by Walk Score® and reflect access to daily essentials, transit and bike routes near this area.
🚶Walk Score®
🚊Transit Score
🚲Bike Score
Liveability scores for this neighbourhood
Powered by Walk Score®
Use these scores as a quick guide only. Check local transit, bike paths
and walk routes to plan your day-to-day life.
Google Maps
Explore the exact location, nearby amenities, and community vibe.
Listing Details
Last updated:
2026-10-05
Key facts
Price
$1,847,500
Ownership
Freehold
Property type
Single Family
Bedrooms
4
Bathrooms
3
Stories
3
Interior size
2000 - 2500 sqft
Parking options
Detached Garage, Garage
Total spaces
20
Interior & features
Cooling
Central air conditioning, Air exchanger
Heating
Radiant heat
Heating fuel
Other
Basement
N/A (Unfinished)
Appliances
Garage door opener remote(s), Central Vacuum, Water Heater, Water purifier, Water Treatment, Range
Fireplace
True
Exterior finish
Brick, Wood
Lot, amenities & extras
Lot size
861.4 x 4830.5 FT|100+ acres
Landscape
Landscaped
Water
Drilled Well
Sewer
Septic System
Rooms
| Level | Type | Length | Width | Dimensions |
|---|---|---|---|---|
| Second Level | Primary Bedroom | 3.65 m | 3.47 m | 3.65 m x 3.47 m |
| Second Level | Bedroom 2 | 3.62 m | 3.16 m | 3.62 m x 3.16 m |
| Second Level | Bedroom 3 | 3.5 m | 3.32 m | 3.5 m x 3.32 m |
| Second Level | Bedroom 4 | 3.49 m | 3.21 m | 3.49 m x 3.21 m |
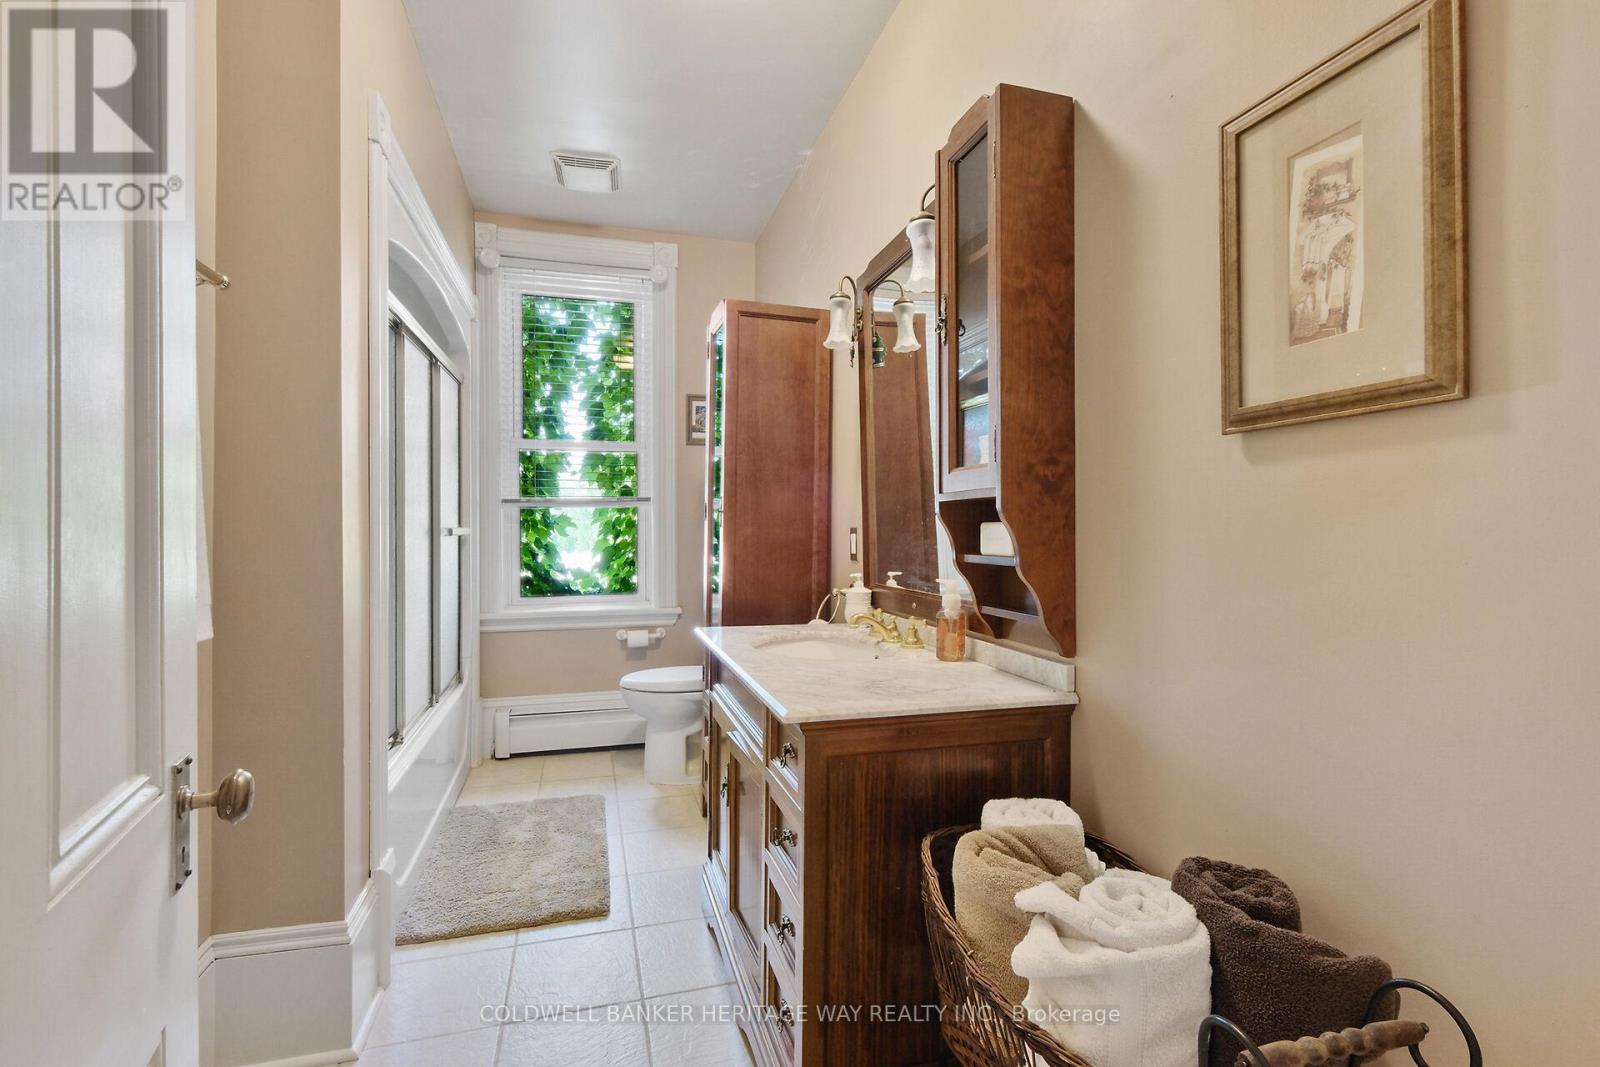
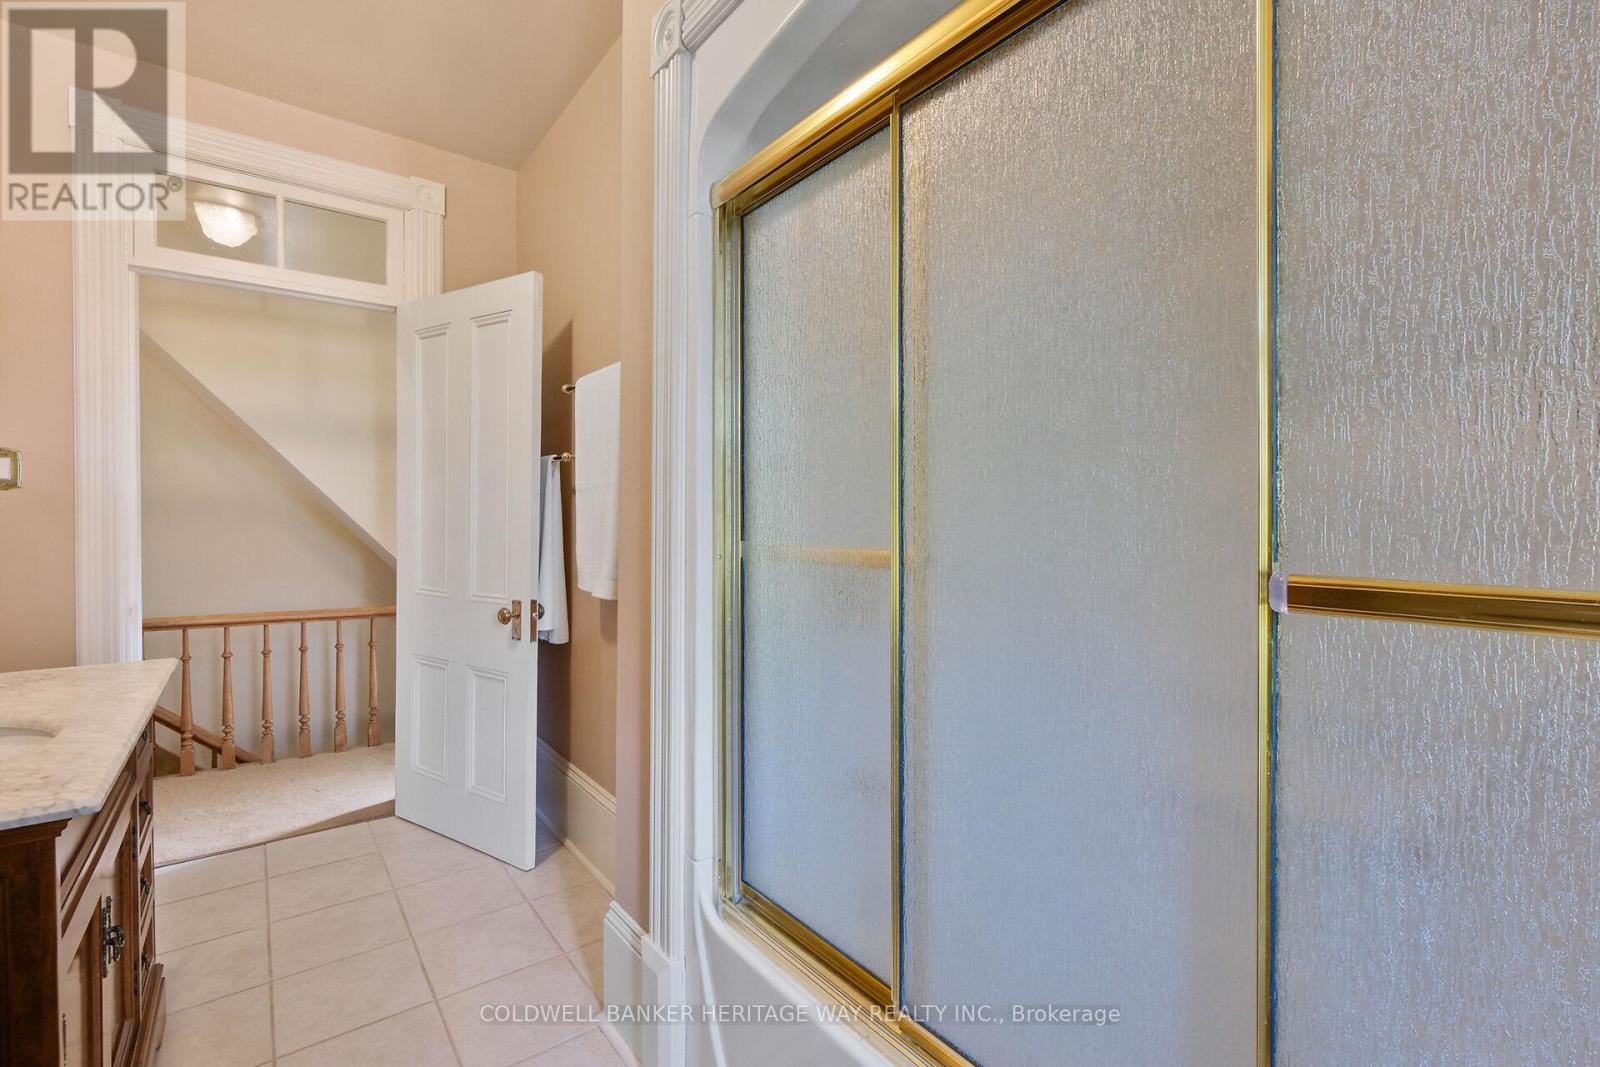
| Second Level | Bathroom | 3.62 m | 2.07 m | 3.62 m x 2.07 m |
| Second Level | Bathroom | 2.4 m | 2.13 m | 2.4 m x 2.13 m |
| Third Level | Games Room | 6.61 m | 6.03 m | 6.61 m x 6.03 m |
| Third Level | Sitting Room | 2.56 m | 1.82 m | 2.56 m x 1.82 m |
| Main Level | Foyer | 2.16 m | 2.07 m | 2.16 m x 2.07 m |
| Main Level | Family Room | 5.33 m | 4.38 m | 5.33 m x 4.38 m |
| Main Level | Bathroom | 1.79 m | 1.31 m | 1.79 m x 1.31 m |
| Main Level | Solarium | 7.01 m | 4.54 m | 7.01 m x 4.54 m |
| Main Level | Loft | 7.01 m | 4.29 m | 7.01 m x 4.29 m |
| Main Level | Laundry Room | 3.35 m | 1.76 m | 3.35 m x 1.76 m |
| Main Level | Kitchen | 5.48 m | 3.68 m | 5.48 m x 3.68 m |
| Main Level | Eating Area | 3.35 m | 3.01 m | 3.35 m x 3.01 m |
| Main Level | Sunroom | 6.09 m | 3.01 m | 6.09 m x 3.01 m |
| Main Level | Dining Room | 5.05 m | 4.11 m | 5.05 m x 4.11 m |
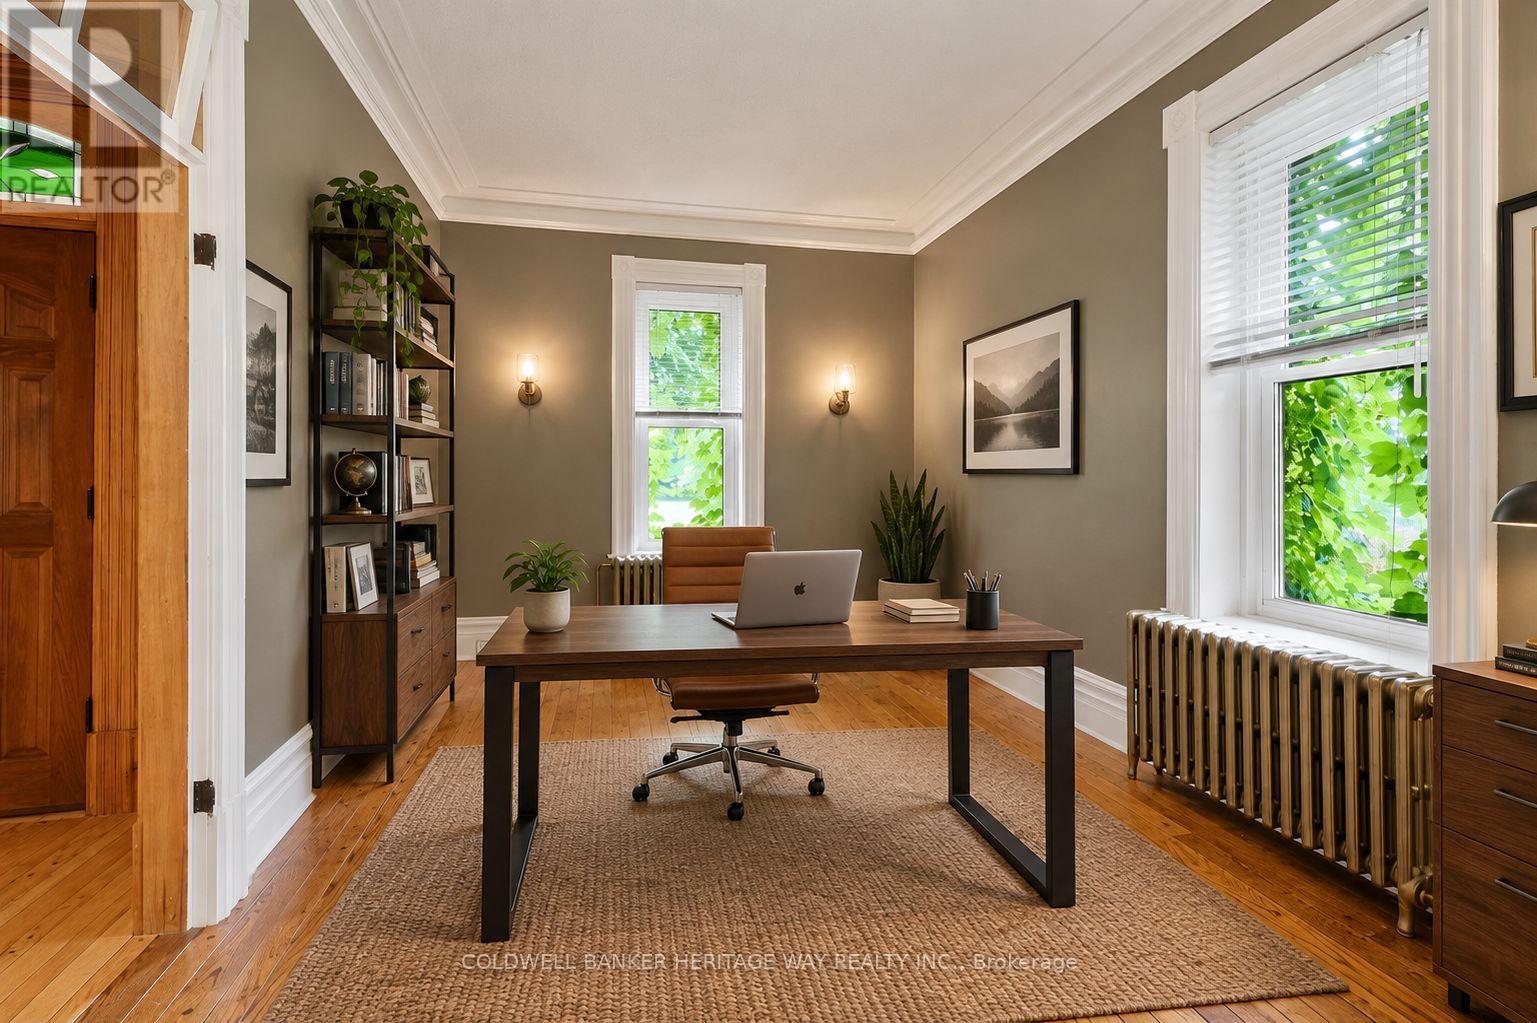
| Main Level | Office | 4.11 m | 3.26 m | 4.11 m x 3.26 m |
Mortgage Calculator
$500,000
$100,000
$5,000,000
Adjust the total amount you plan to borrow.
5%
1%
15%
25 years
10 years
40 years
Monthly Payment
$0
This is an approximate monthly payment based on your inputs.
Total Interest Paid
$0
Add this listing to your favourite
Shortlist it to compare later & get quick access from your account.

Comparables
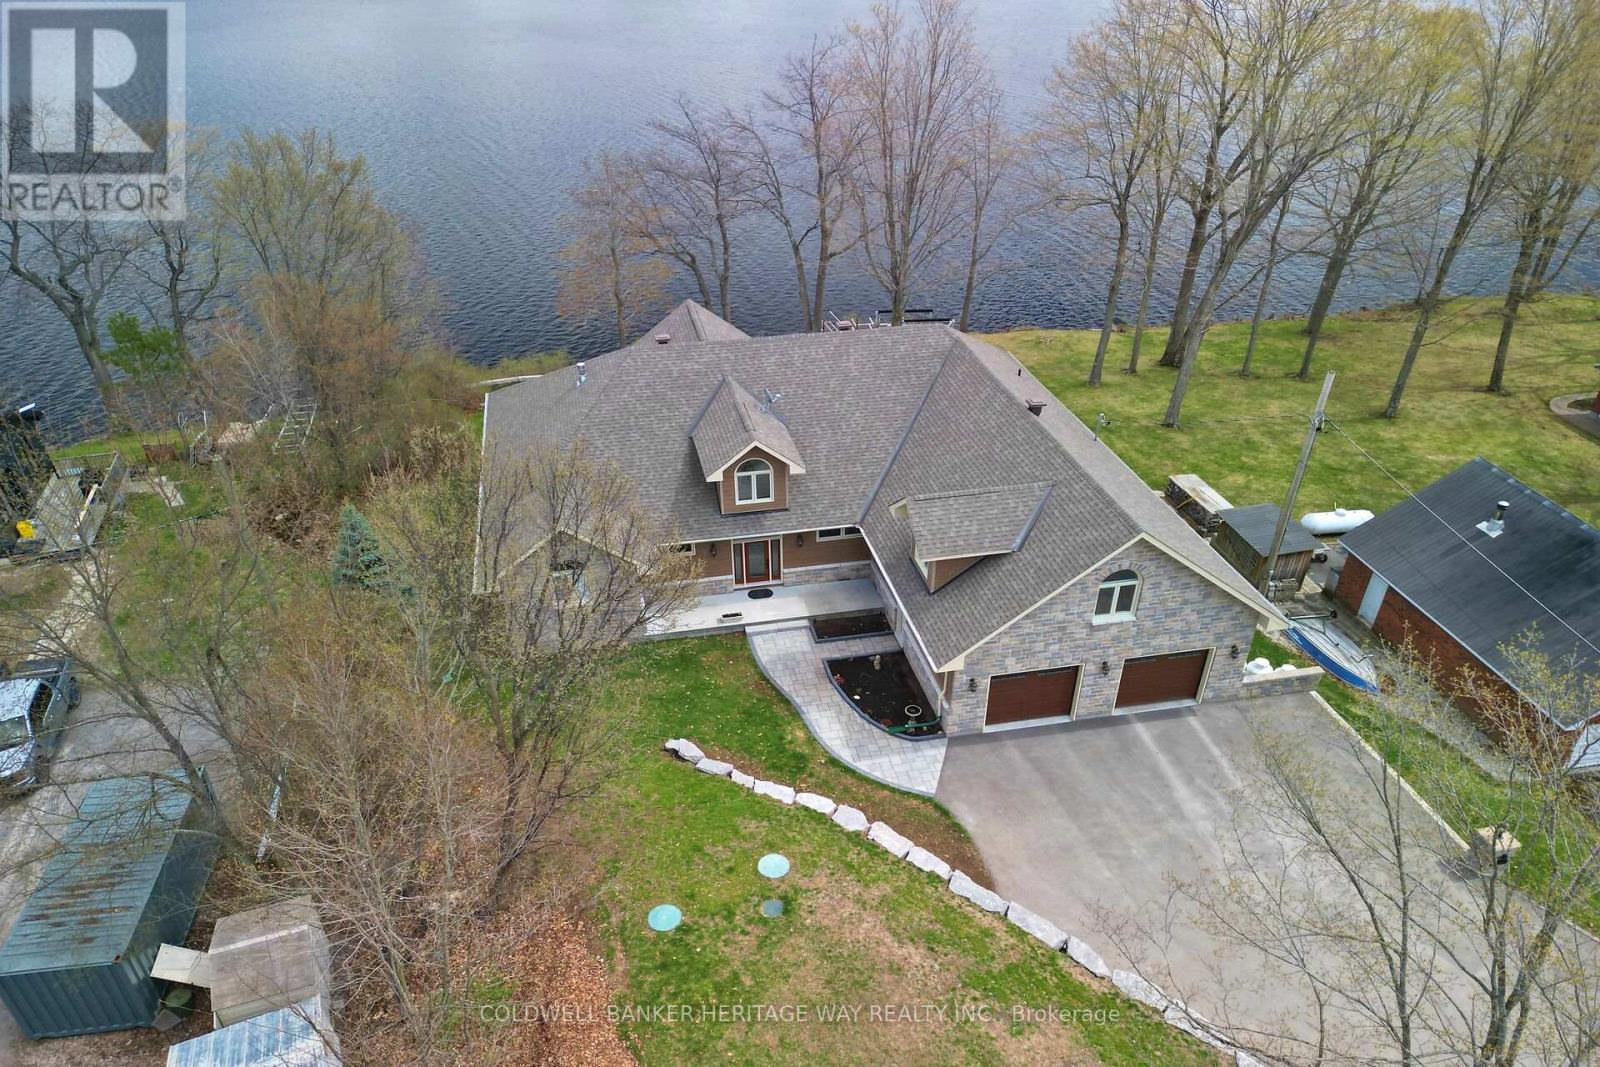
For sale
910 - Beckwith Twp
$1,795,000
102 Heron Lane, Beckwith, Ontario
House in 910 - Beckwith Twp
3
Beds
Beds
3
Baths
Baths
2500 - 3000 sqft
Sq Ft
Sq Ft
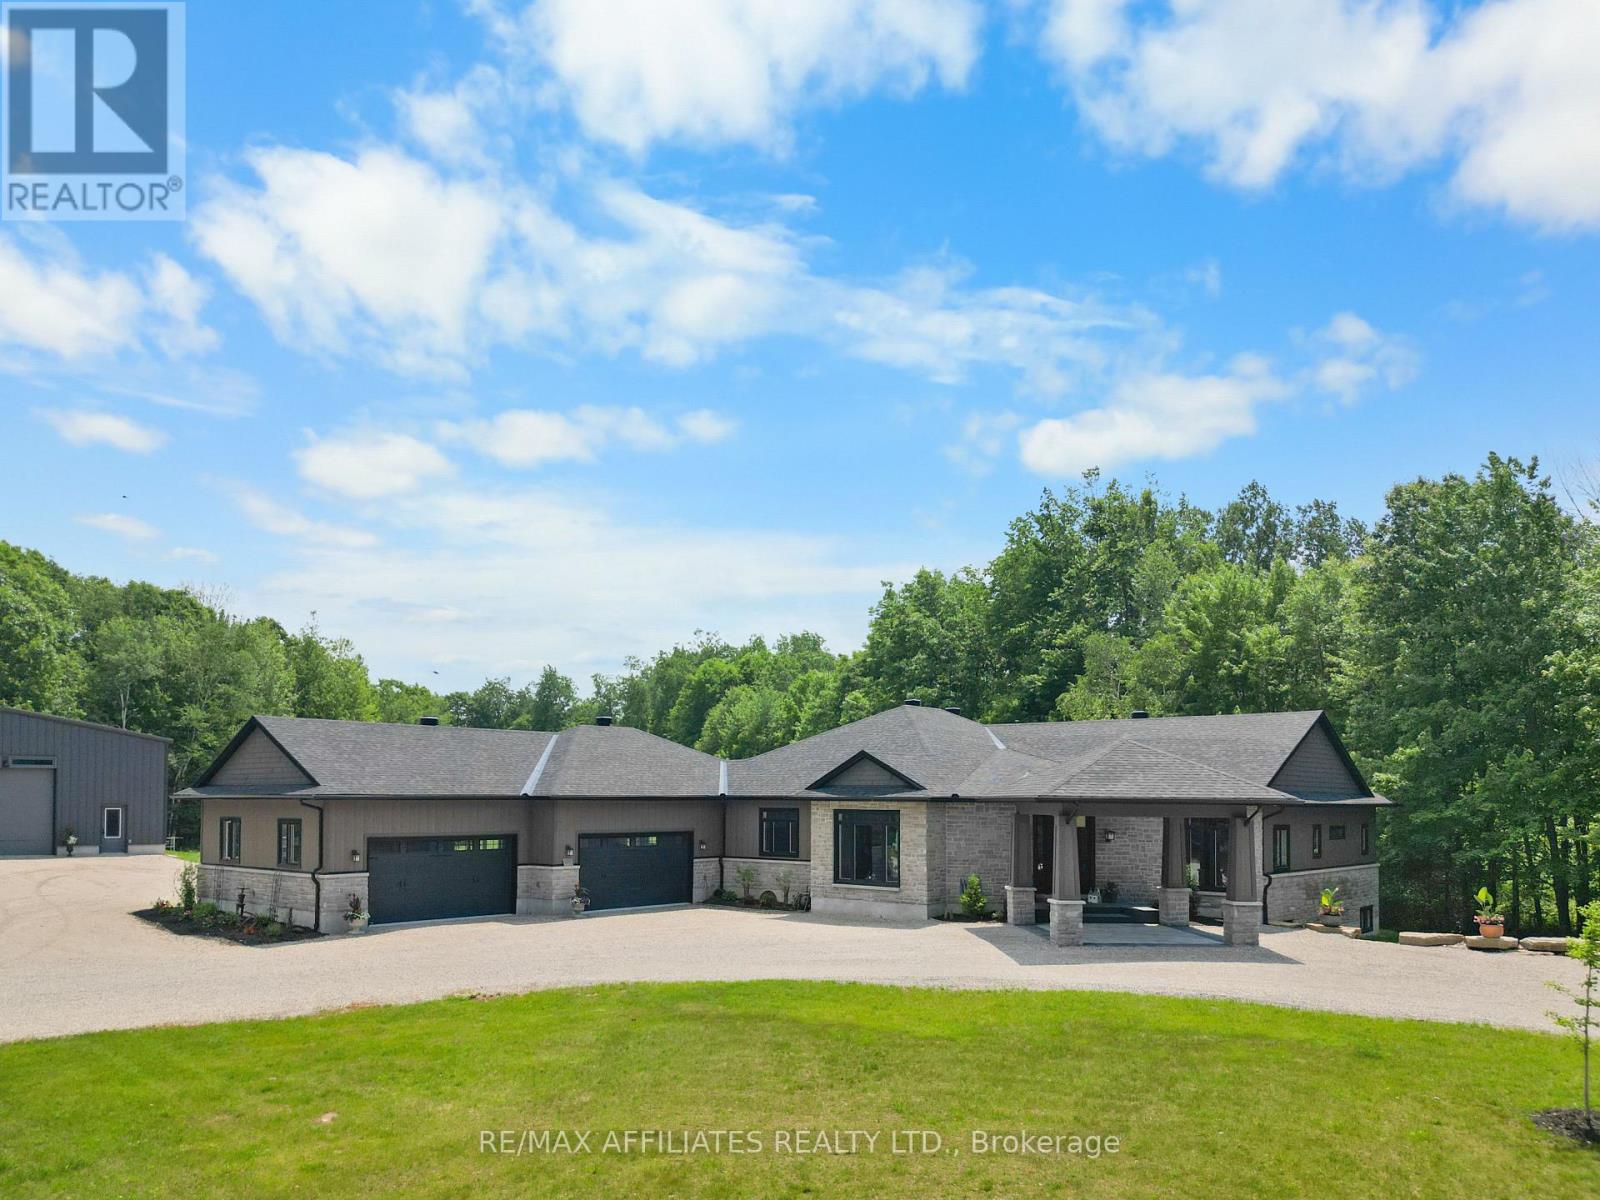
For sale
909 - Carleton Place
$2,099,999
1155 Ebbs Bay Road, Carleton Place, Ontario
House in 909 - Carleton Place
4
Beds
Beds
4
Baths
Baths
2500 - 3000 sqft
Sq Ft
Sq Ft
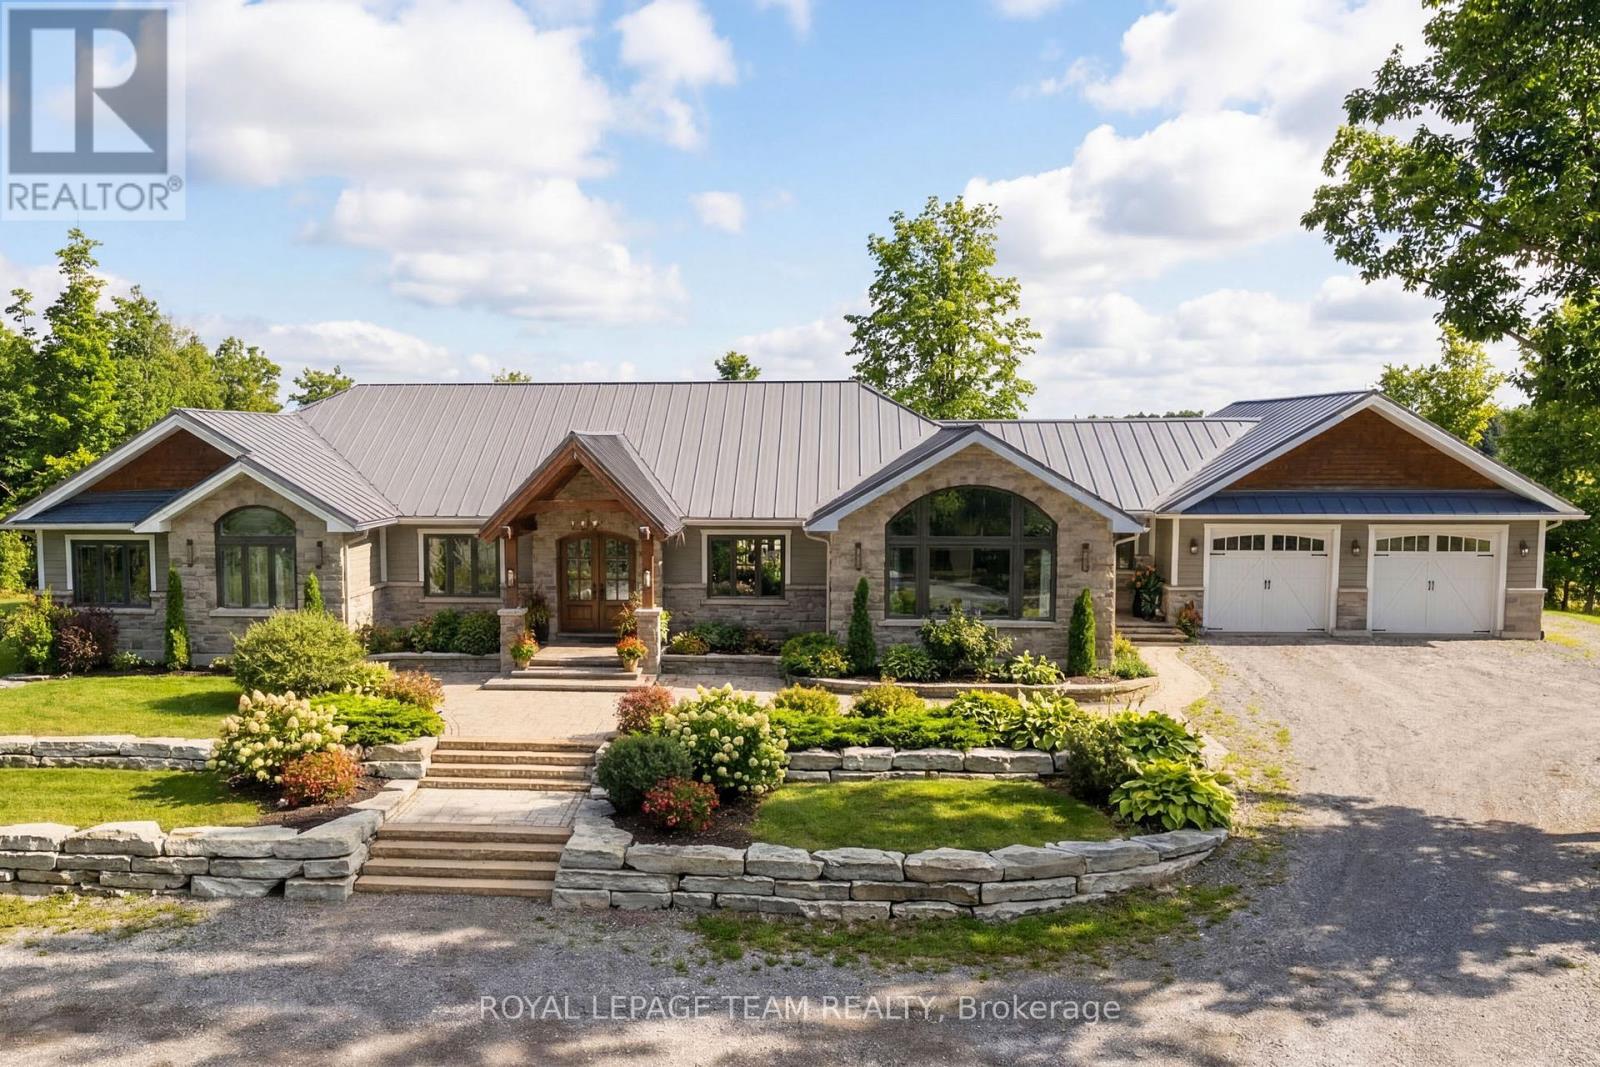
For sale
910 - Beckwith Twp
$2,149,900
9459 Mccuan Road, Beckwith, Ontario
House in 910 - Beckwith Twp
8
Beds
Beds
4
Baths
Baths
3000 - 3500 sqft
Sq Ft
Sq Ft
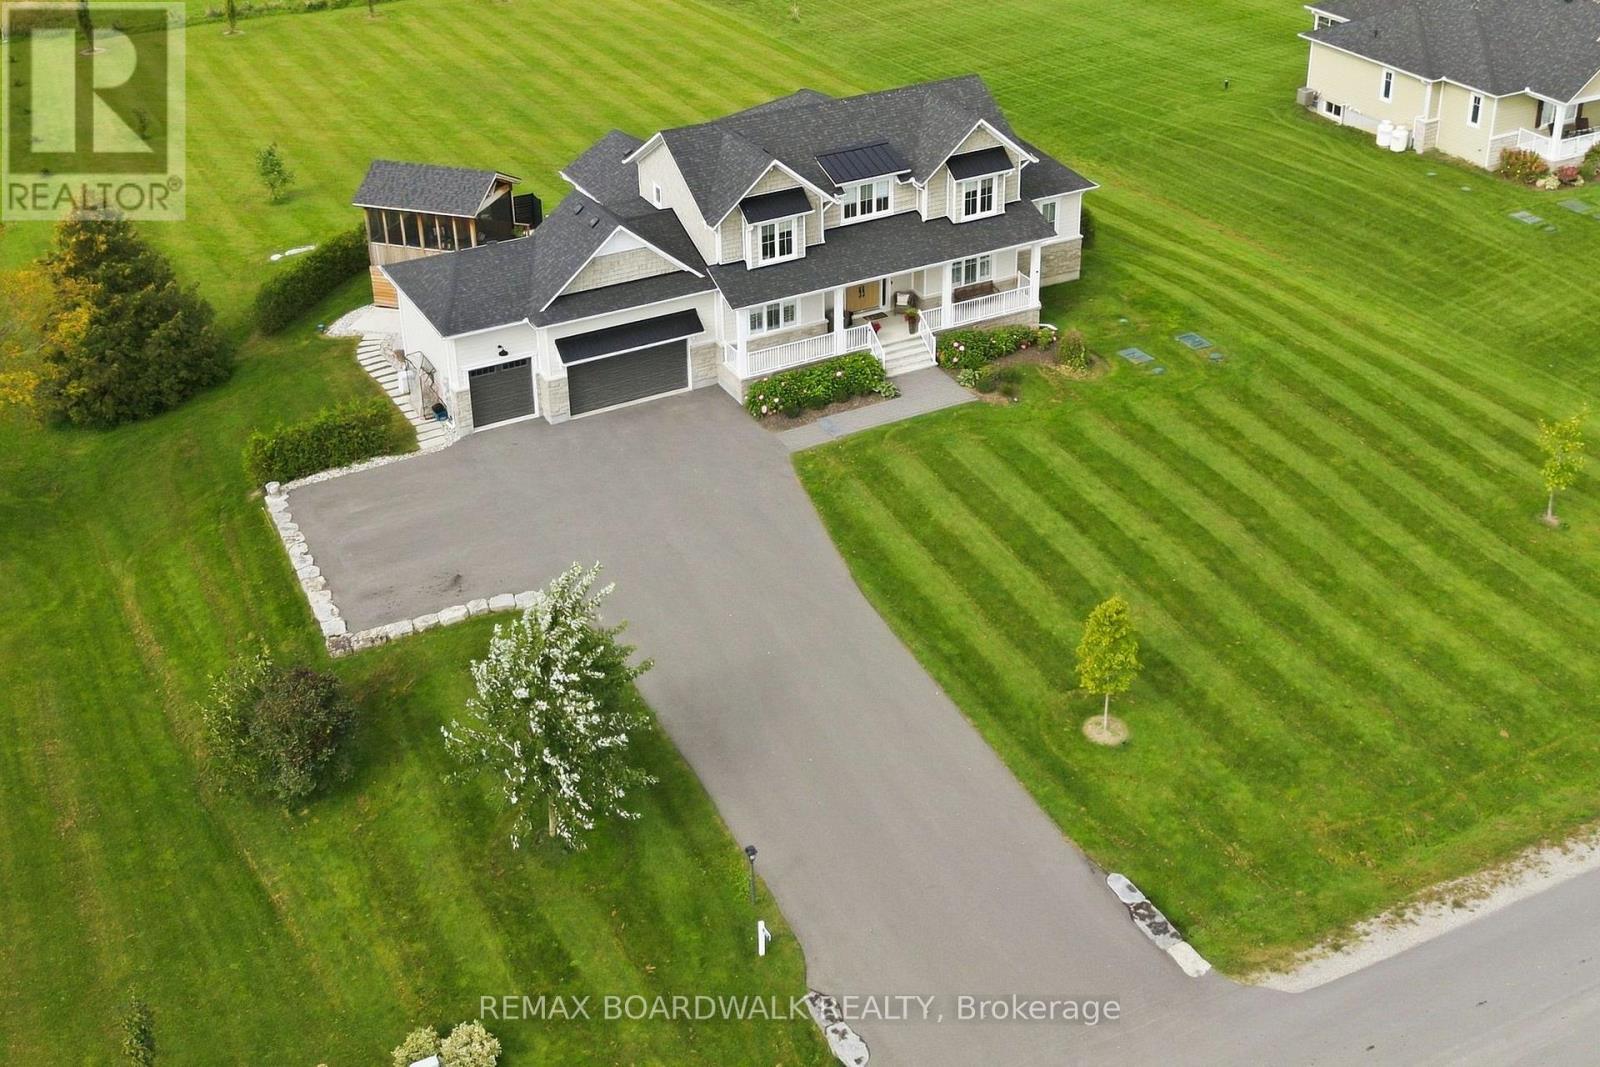
For sale
910 - Beckwith Twp
$1,499,900
212 Kaswit Drive, Beckwith, Ontario
House in 910 - Beckwith Twp
4
Beds
Beds
4
Baths
Baths
3000 - 3500 sqft
Sq Ft
Sq Ft
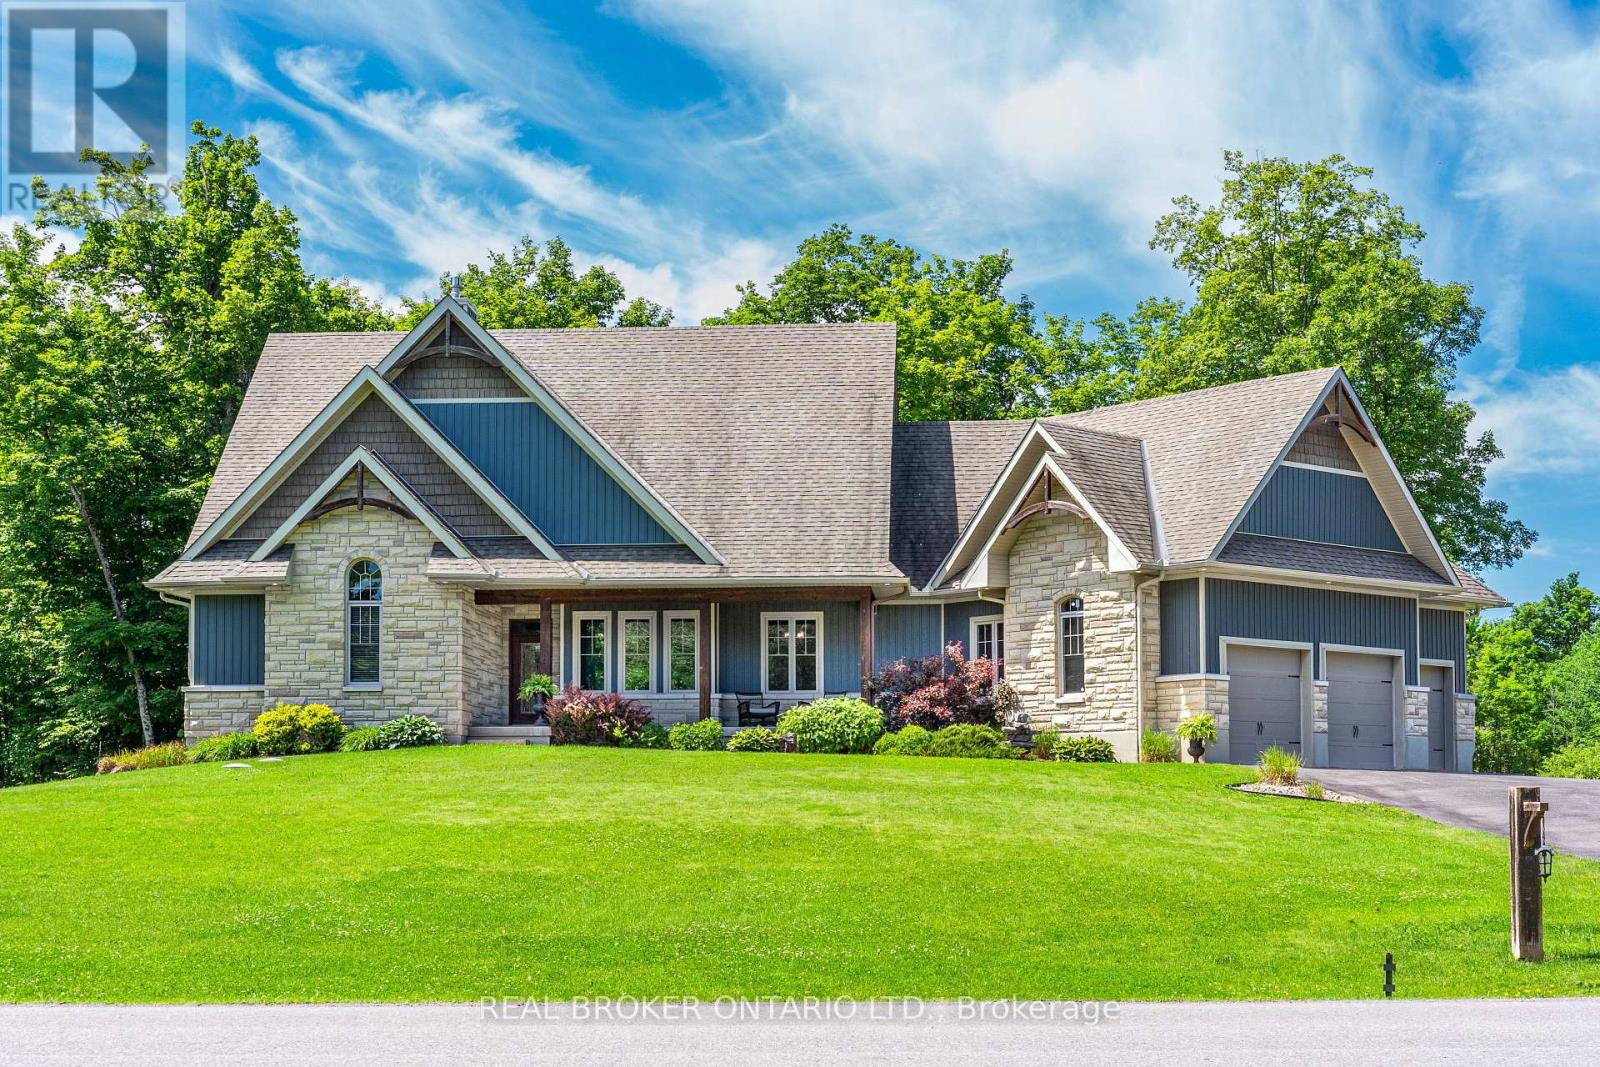
For sale
910 - Beckwith Twp
$1,499,900
238 Justin Drive, Beckwith, Ontario
House in 910 - Beckwith Twp
6
Beds
Beds
4
Baths
Baths
2000 - 2500 sqft
Sq Ft
Sq Ft
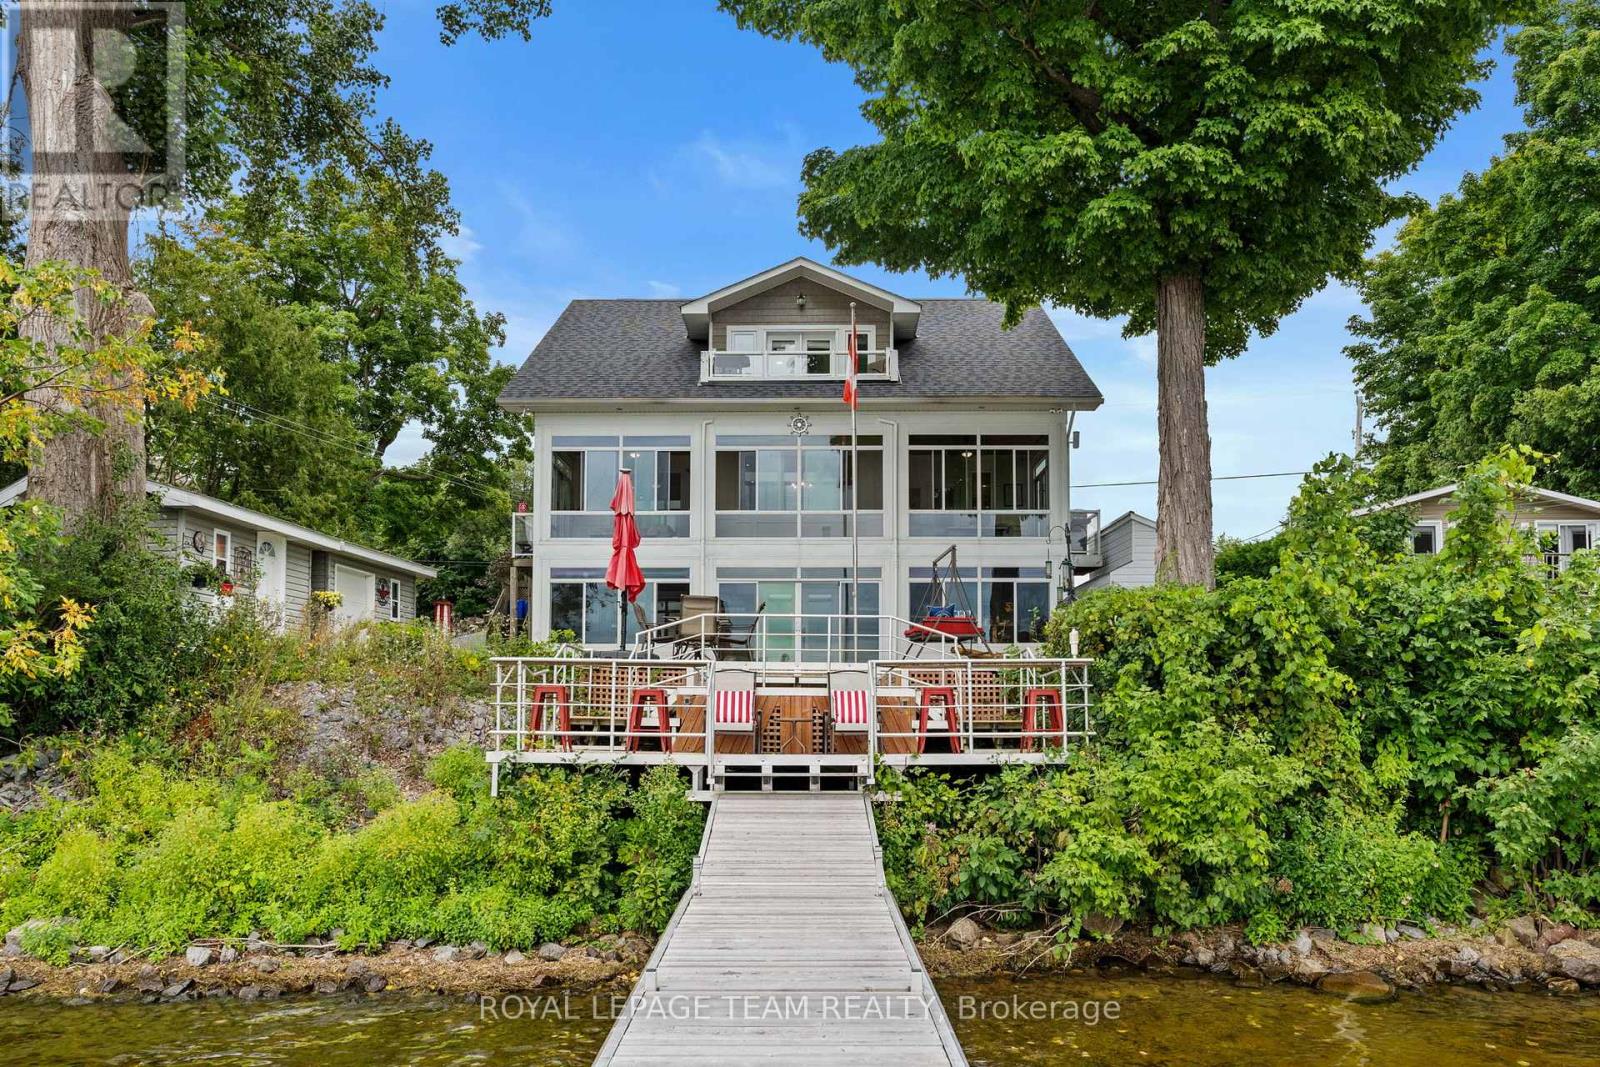
For sale
910 - Beckwith Twp
$1,299,999
330 Gardiner Shore Road, Beckwith, Ontario
House in 910 - Beckwith Twp
5
Beds
Beds
4
Baths
Baths
2000 - 2500 sqft
Sq Ft
Sq Ft
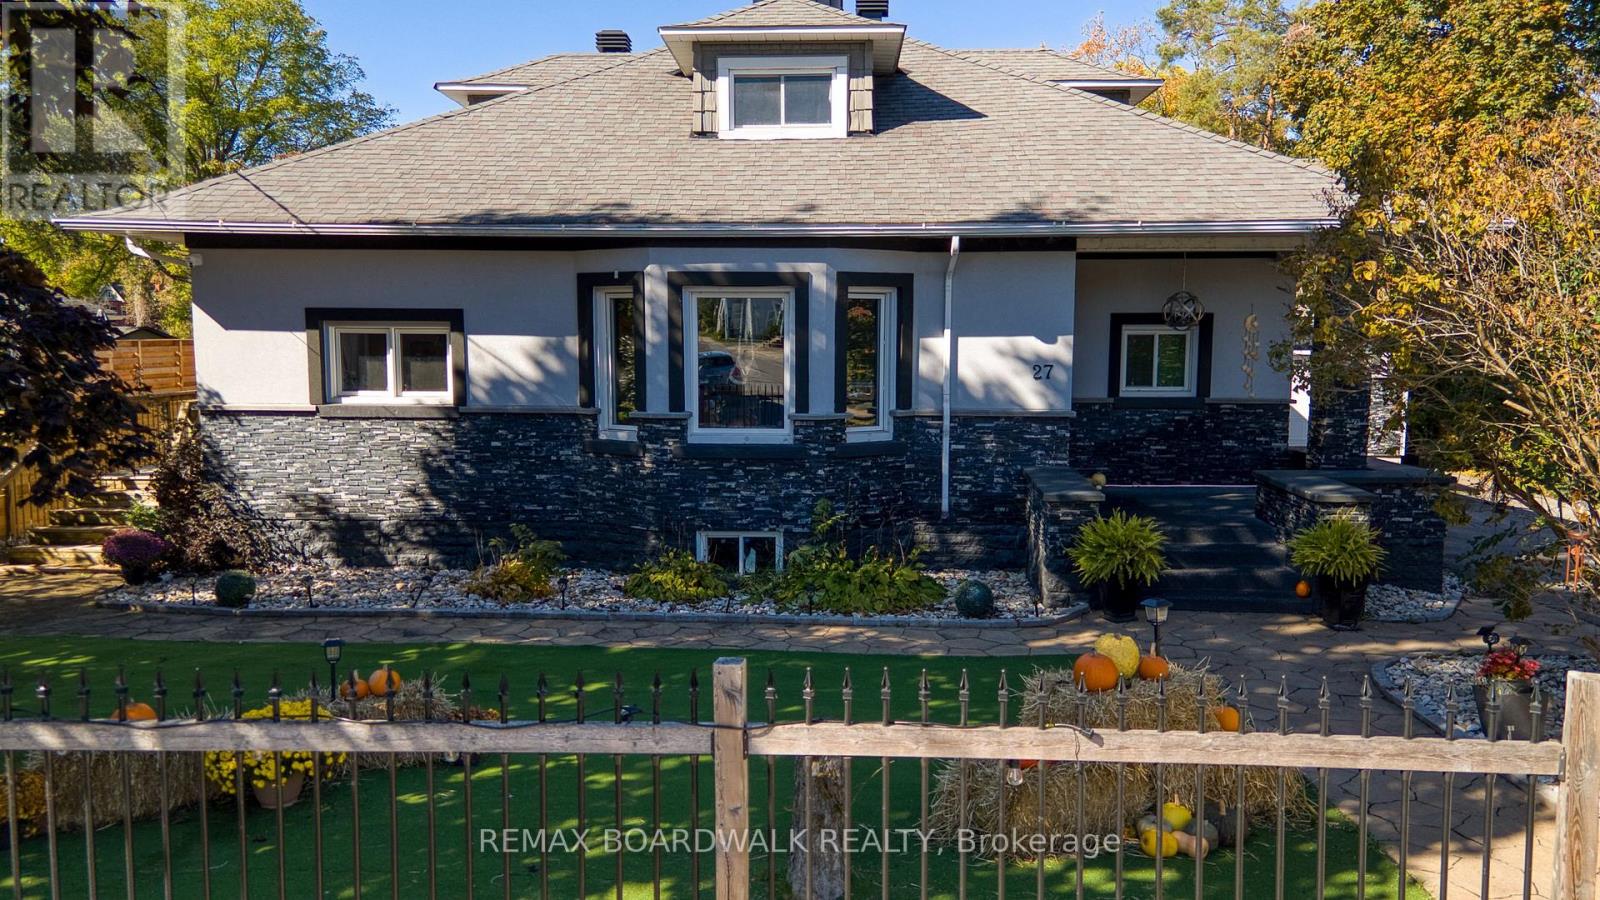
For sale
909 - Carleton Place
$1,299,900
27 Allan Street, Carleton Place, Ontario
House in 909 - Carleton Place
5
Beds
Beds
4
Baths
Baths
3000 - 3500 sqft
Sq Ft
Sq Ft
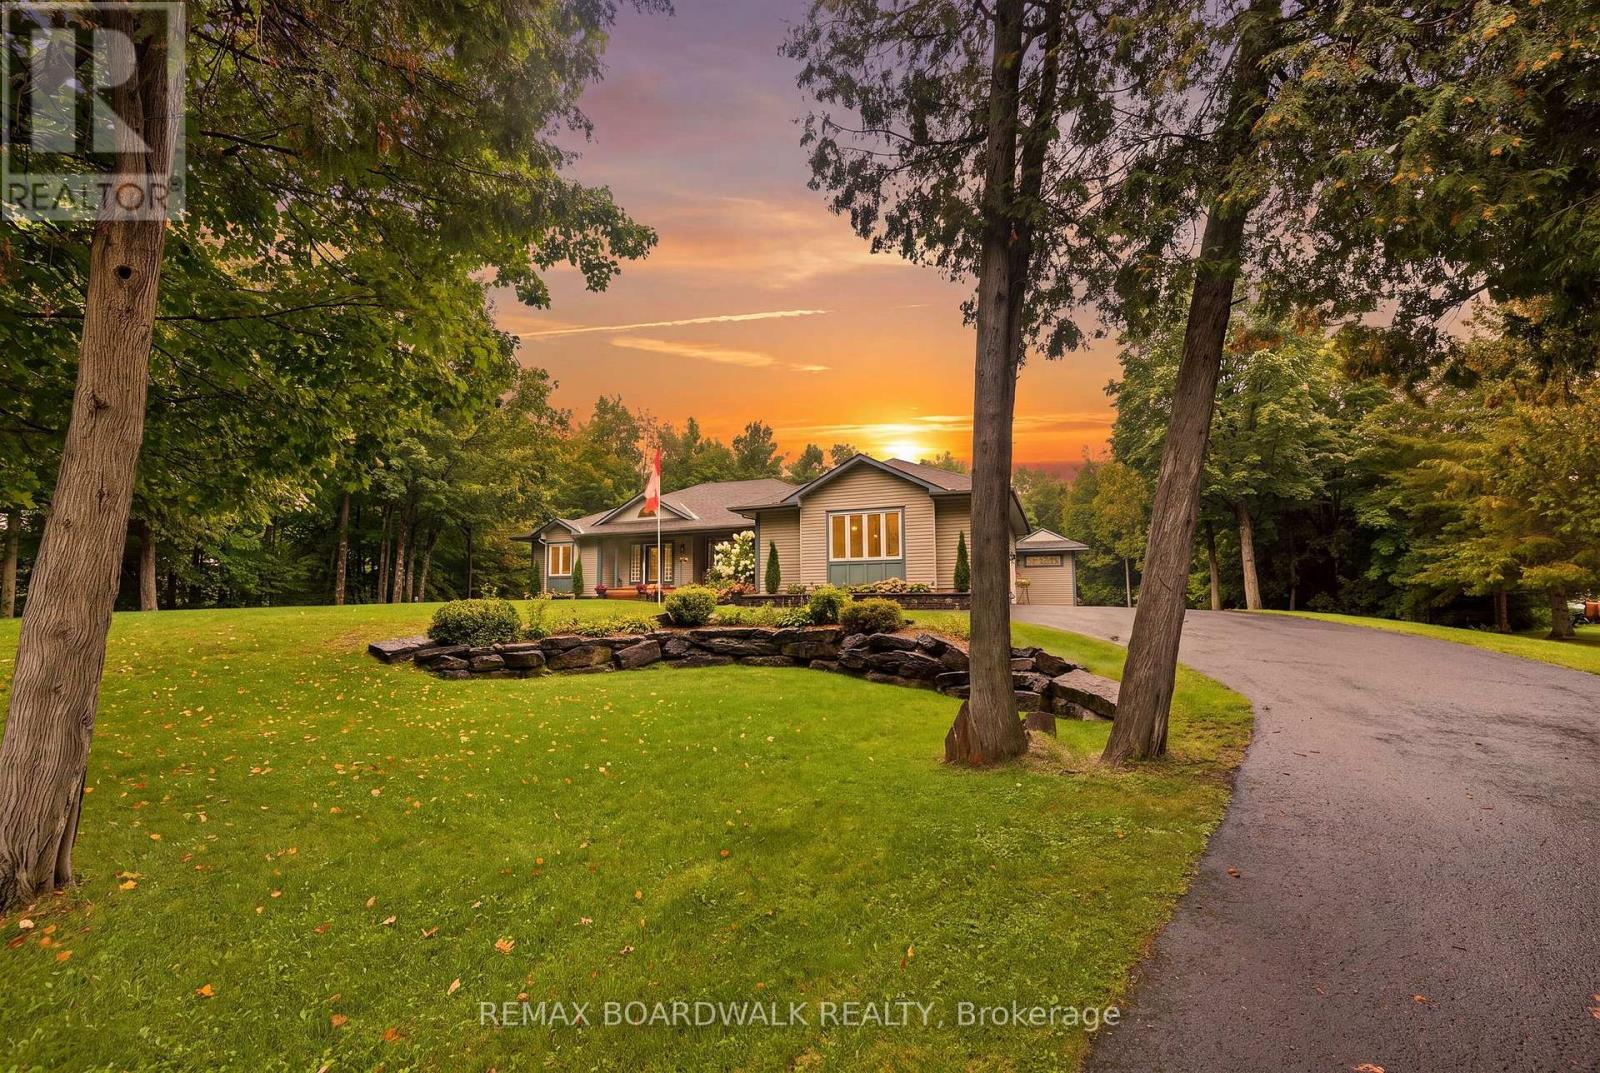
For sale
910 - Beckwith Twp
$1,175,000
330 Megan Drive, Beckwith, Ontario
House in 910 - Beckwith Twp
4
Beds
Beds
3
Baths
Baths
1500 - 2000 sqft
Sq Ft
Sq Ft

For sale
910 - Beckwith Twp
$1,115,000
193 Maggie's Crescent, Beckwith, Ontario
House in 910 - Beckwith Twp
4
Beds
Beds
2
Baths
Baths
1500 - 2000 sqft
Sq Ft
Sq Ft
For sale
910 - Beckwith Twp
$1,045,000
160 Northcote Drive, Beckwith, Ontario
House in 910 - Beckwith Twp
3
Beds
Beds
3
Baths
Baths
1500 - 2000 sqft
Sq Ft
Sq Ft
Ready to a home?
Contact a REALTOR® today!
