

206 - 1 Rosamond Street E
Mississippi Mills,
Ontario
K0A1A0
206 - 1 Rosamond Street E
Mississippi Mills,
Ontario
K0A1A0
Add this listing to your favourite
Shortlist it to compare later & get quick access from your account.


$449,000
Property overview
Building Type
Apartment
Property Type
Single Family
Bedrooms
1
Bathrooms
1
Year Built
Neighbourhood
911 - Almonte
Status
For sale
Highlights
911 - Almonte
Apartment
For sale
Listing description
Discover this Single Family
206 - 1 Rosamond Street E,
Mississippi Mills
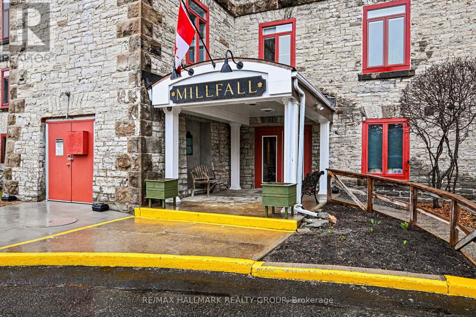
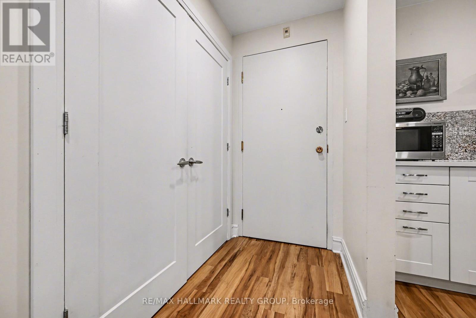
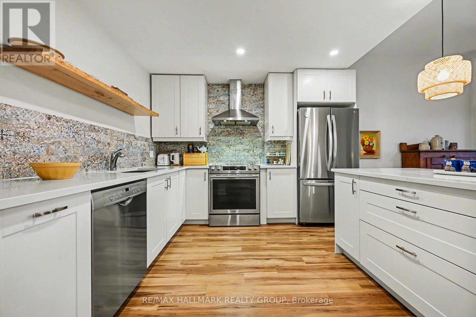
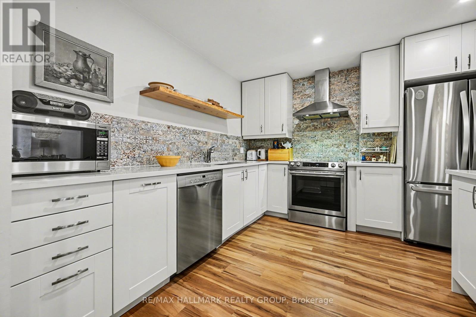
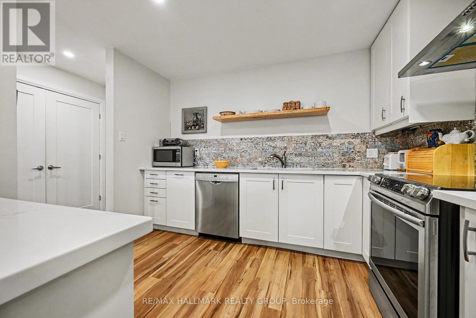
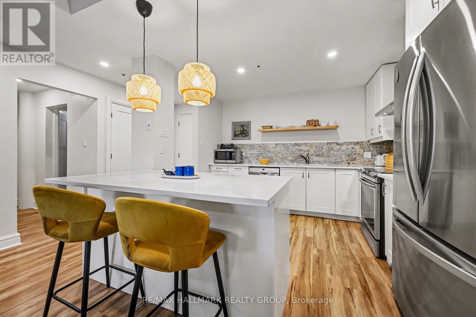
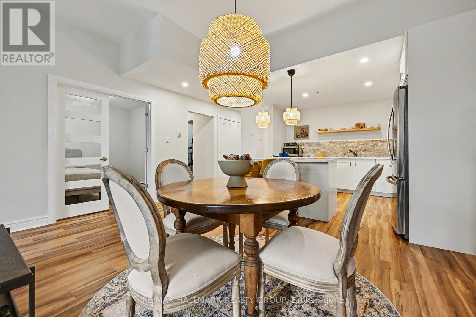
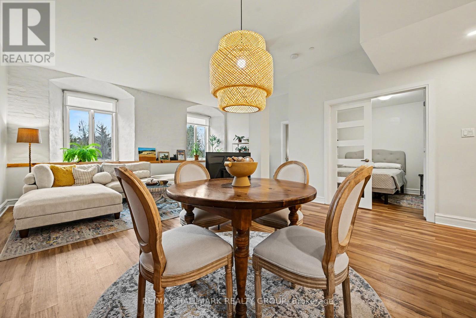
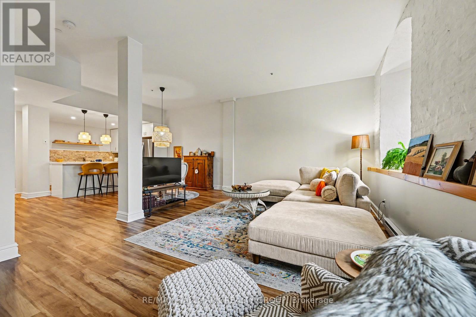
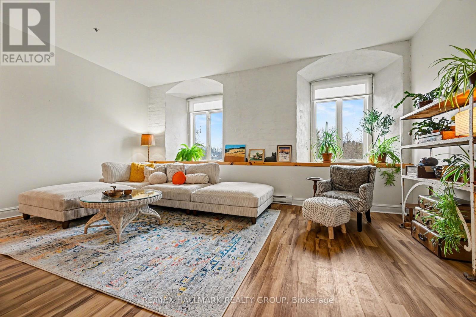
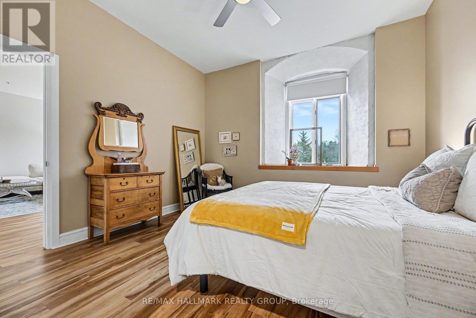
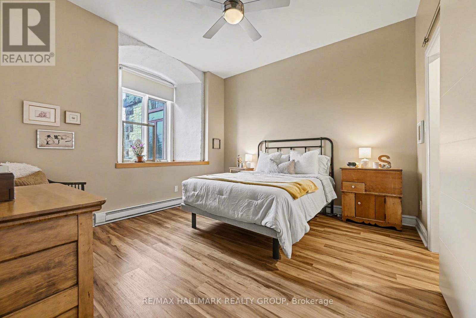
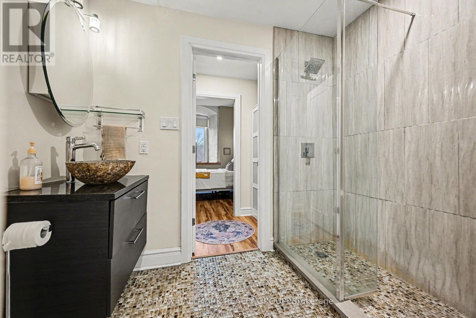
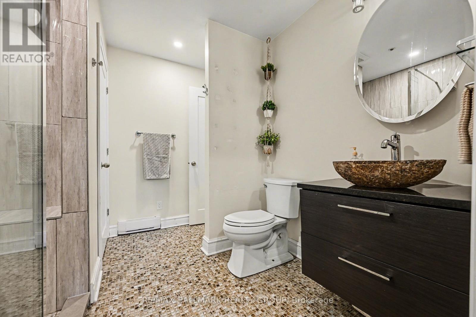
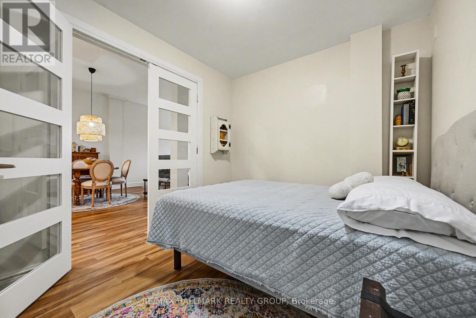
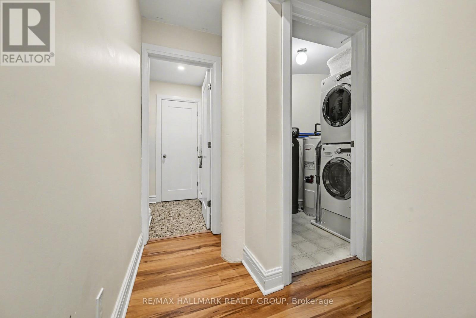
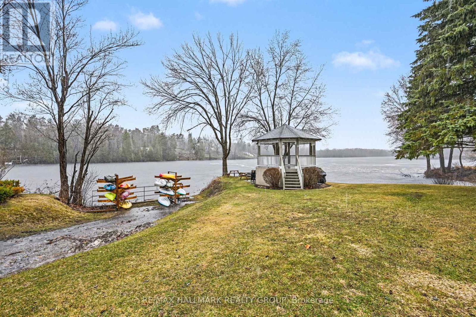
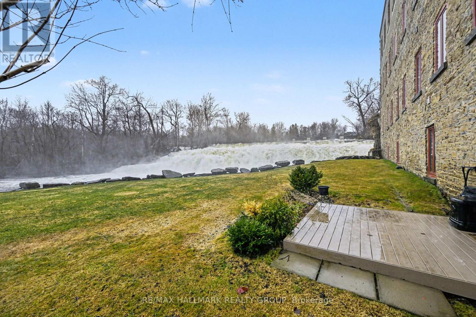
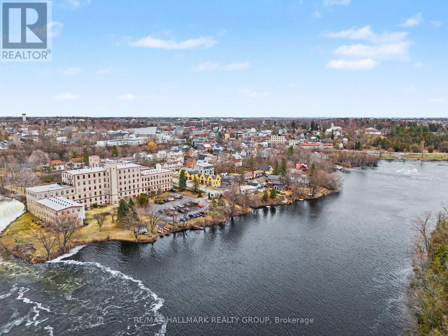
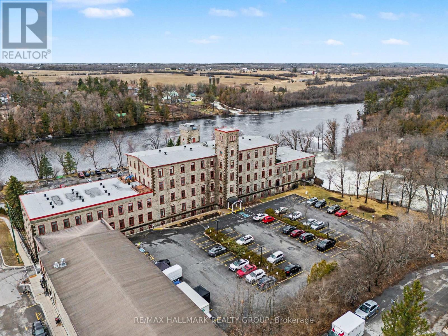
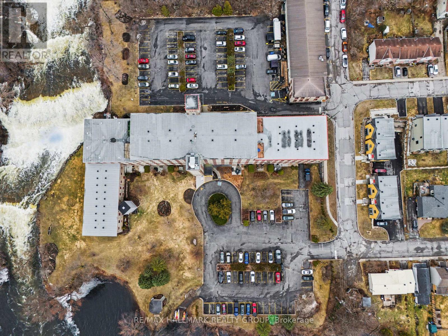
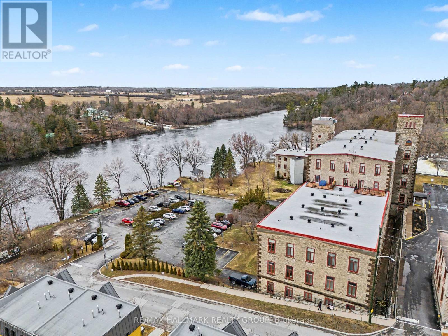
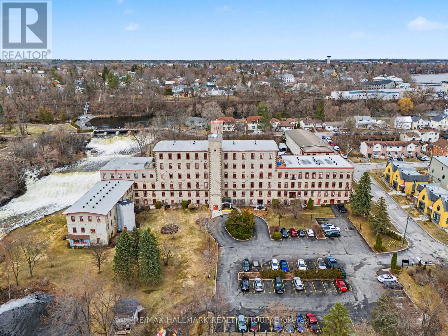
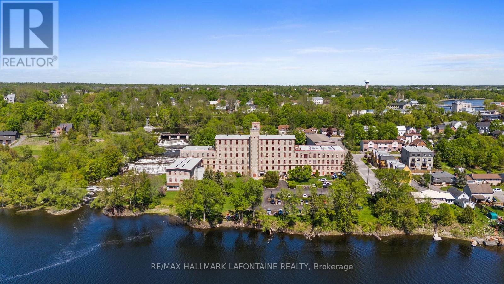
Ultimate blend of historic character and modern luxury in this meticulously maintained, fully renovated unit within Almonte's iconic Millfall Condominium. Situated on four acres of pristine private grounds overlooking the Mississippi River and its majestic rushing falls, this bright, West-facing residence features soaring 10-foot ceilings and massive windows that flood the open-concept living space with natural light. The gourmet kitchen is a chef's delight, with crisp white cabinetry, elegant quartz countertops, stainless steel appliances, a stylish custom backsplash, and a functional island with sit-up breakfast bar-all overlooking a dining and living area perfect for entertaining. Entirely carpet-free, the home leads you to a generous primary suite with double closets and a spa-like bathroom featuring a tasteful vessel sink and a custom-tiled walk-in glass shower. A versatile den with elegant French doors currently serves as a second bedroom but provides the ideal footprint for a quiet home office or creative studio. This rare unit also includes a dedicated laundry and storage room, a convenience not found in all suites. Life at the Millfall offers more than just a home; it's a community with amenities including kayak storage, water access, a gazebo, an exercise room, a library, a guest suite, a fully equipped workshop, and a social room with a pool table. Located just a short, scenic stroll from Almonte's trendy shops, artisan boutiques, and celebrated riverfront restaurants, you'll enjoy a serene lifestyle in a town famous for its historic limestone architecture and vibrant local culture. This is a unique opportunity to own a piece of history in Eastern Ontario's most charming river town, offering a perfect balance of peaceful nature and sophisticated urban convenience. Whether you are enjoying the view of the river from your living room or exploring the 4 acres of manicured grounds, this property offers an unparalleled living experience. (id:64373)
Upcoming viewings
45.2282244
-76.2006335
206 - 1 Rosamond Street E, Mississippi Mills, Ontario, K0A1A0
Loading WalkScore data...
Walk Score®
Transit Score®
Bike Score®
Walkability Snapshot
Understand how walkable, transit-friendly & bikeable this neighbourhood really is.
Scores are powered by Walk Score® and reflect access to daily essentials, transit and bike routes near this area.
🚶Walk Score®
🚊Transit Score
🚲Bike Score
Liveability scores for this neighbourhood
Powered by Walk Score®
Use these scores as a quick guide only. Check local transit, bike paths
and walk routes to plan your day-to-day life.
Google Maps
Explore the exact location, nearby amenities, and community vibe.
Property Address
206 - 1 Rosamond Street E,
Mississippi Mills,
Ontario
K0A1A0
Community
911 - Almonte
Neighbourhood
Listing Details
Last updated:
2026-10-05
Key facts
Price
$449,000
Ownership
Condominium/Strata
Property type
Single Family
Bedrooms
1
Bathrooms
1
Interior size
1000 - 1199 sqft
Parking options
No Garage
Total spaces
1
Interior & features
Cooling
None
Heating
Baseboard heaters
Heating fuel
Electric
Basement
None
Appliances
Intercom, Dishwasher, Dryer, Hood Fan, Stove, Washer, Refrigerator
Fireplace
False
Exterior finish
Stone
Key features
Elevator, Carpet Free, In suite Laundry
Lot, amenities & extras
Community features
Pets Allowed With Restrictions
Rooms
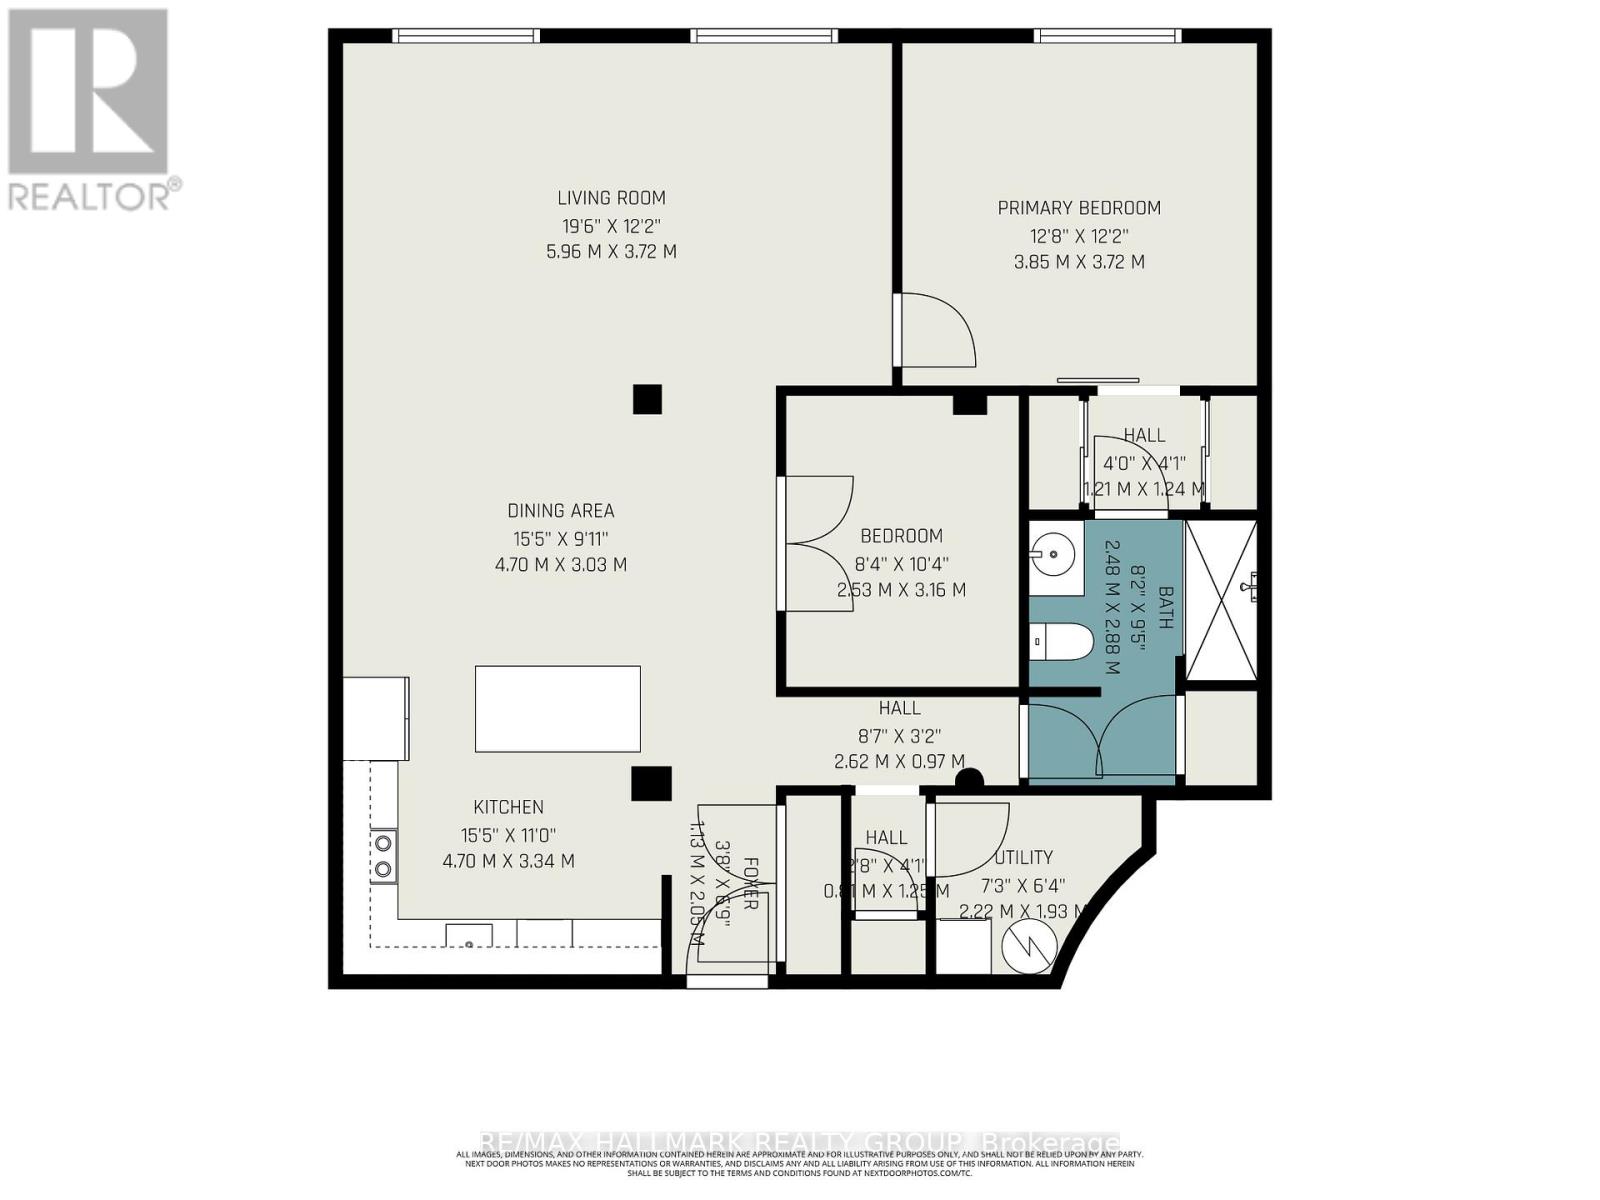
| Level | Type | Length | Width | Dimensions |
|---|---|---|---|---|
| Main Level | Kitchen | 4.7 m | 3.34 m | 4.7 m x 3.34 m |
| Main Level | Dining Room | 4.7 m | 3.03 m | 4.7 m x 3.03 m |
| Main Level | Living Room | 5.96 m | 3.72 m | 5.96 m x 3.72 m |
| Main Level | Primary Bedroom | 3.85 m | 3.72 m | 3.85 m x 3.72 m |
| Main Level | Den | 3.16 m | 2.53 m | 3.16 m x 2.53 m |
| Main Level | Bathroom | 2.88 m | 2.48 m | 2.88 m x 2.48 m |
| Main Level | Utility Room | 2.22 m | 1.93 m | 2.22 m x 1.93 m |
Mortgage Calculator
$500,000
$100,000
$5,000,000
Adjust the total amount you plan to borrow.
5%
1%
15%
25 years
10 years
40 years
Monthly Payment
$0
This is an approximate monthly payment based on your inputs.
Total Interest Paid
$0
Add this listing to your favourite
Shortlist it to compare later & get quick access from your account.

Comparables
For sale
911 - Almonte
$449,000
107 - 1 Rosamond Street E, Mississippi Mills, Ontario
Apartment in 911 - Almonte
1
Beds
Beds
2
Baths
Baths
900 - 999 sqft
Sq Ft
Sq Ft
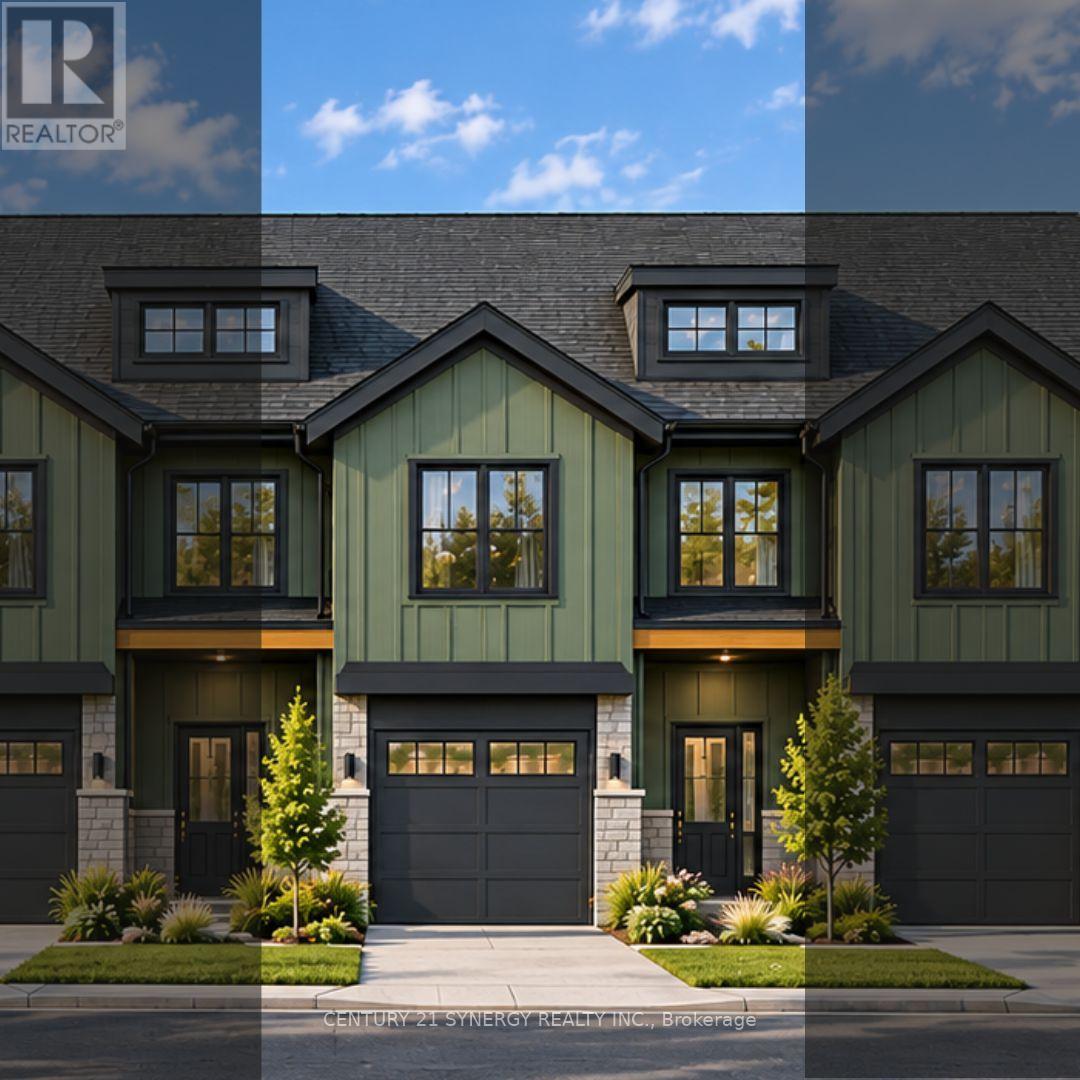
For sale
711 - North Stormont (Finch) Twp
$449,059
39 Helen Street, North Stormont, Ontario
Row / Townhouse in 711 - North Stormont (Finch) Twp
3
Beds
Beds
3
Baths
Baths
1500 - 2000 sqft
Sq Ft
Sq Ft
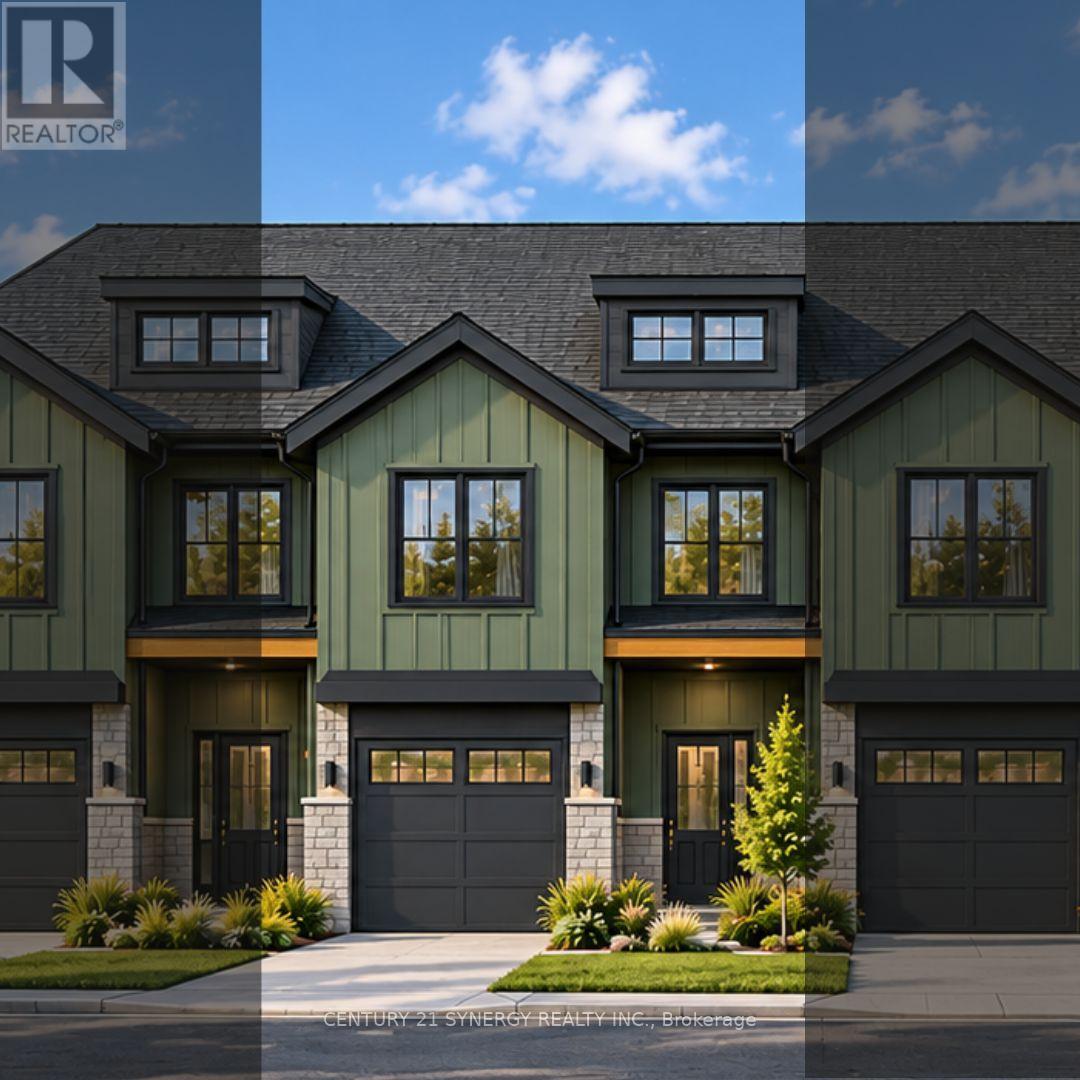
For sale
711 - North Stormont (Finch) Twp
$449,059
37 Helen Street, North Stormont, Ontario
Row / Townhouse in 711 - North Stormont (Finch) Twp
3
Beds
Beds
3
Baths
Baths
1500 - 2000 sqft
Sq Ft
Sq Ft
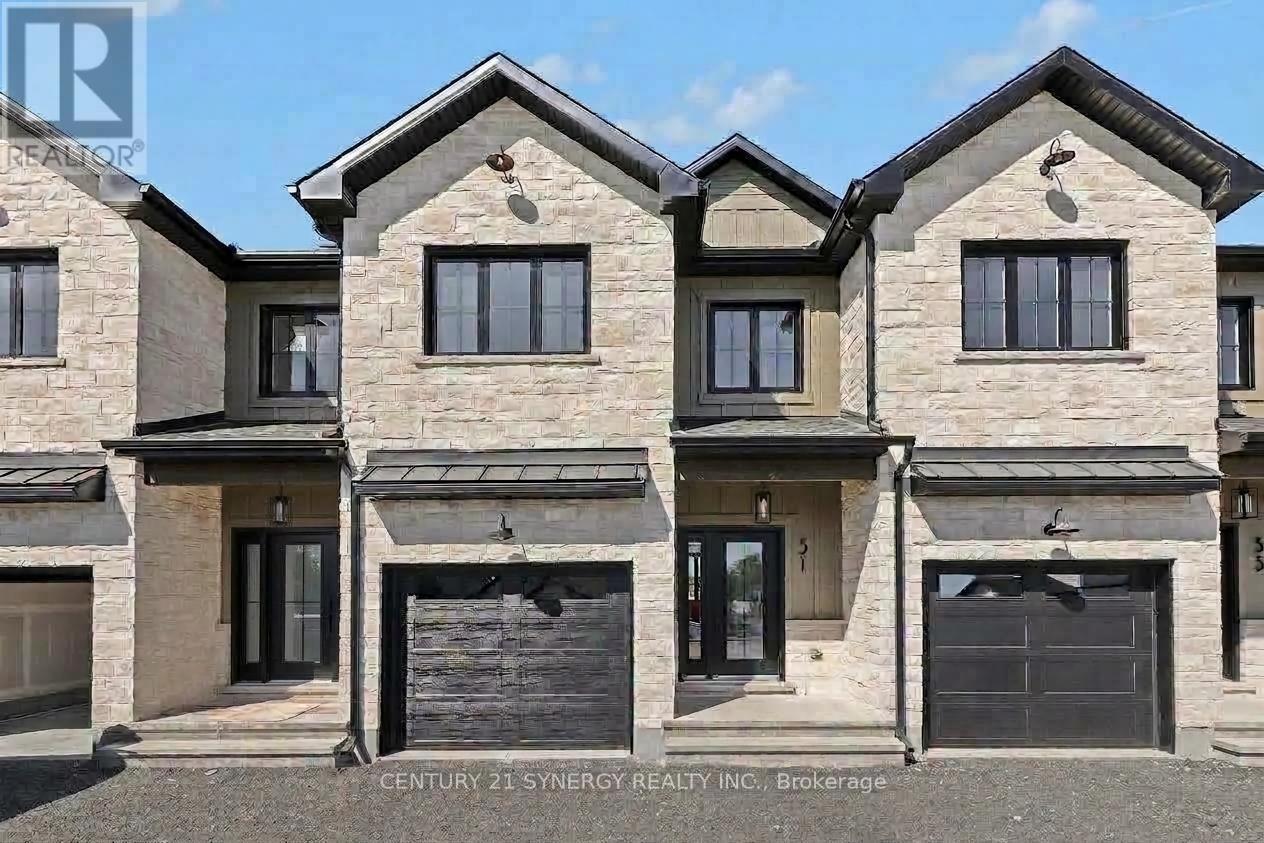
For sale
711 - North Stormont (Finch) Twp
$449,059
31 Helen Street, North Stormont, Ontario
Row / Townhouse in 711 - North Stormont (Finch) Twp
3
Beds
Beds
3
Baths
Baths
1500 - 2000 sqft
Sq Ft
Sq Ft
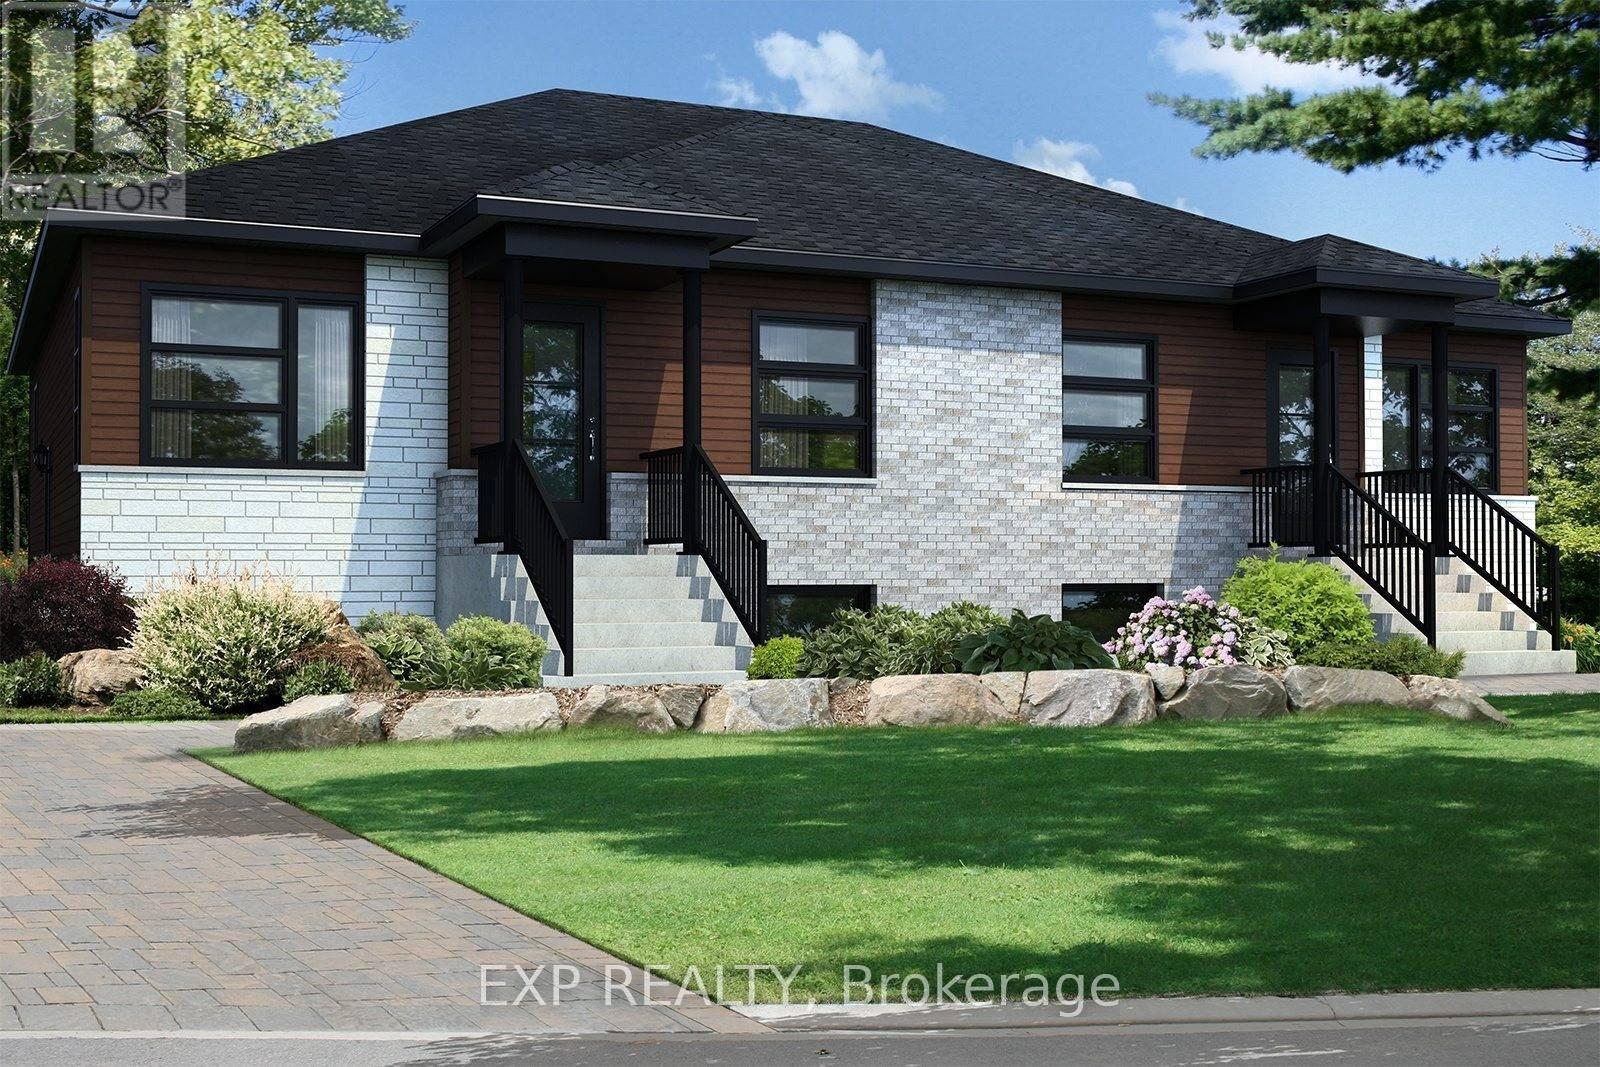
For sale
604 - Casselman
$449,900
255 Carpe Street, Casselman, Ontario
House in 604 - Casselman
2
Beds
Beds
1
Baths
Baths
700 - 1100 sqft
Sq Ft
Sq Ft
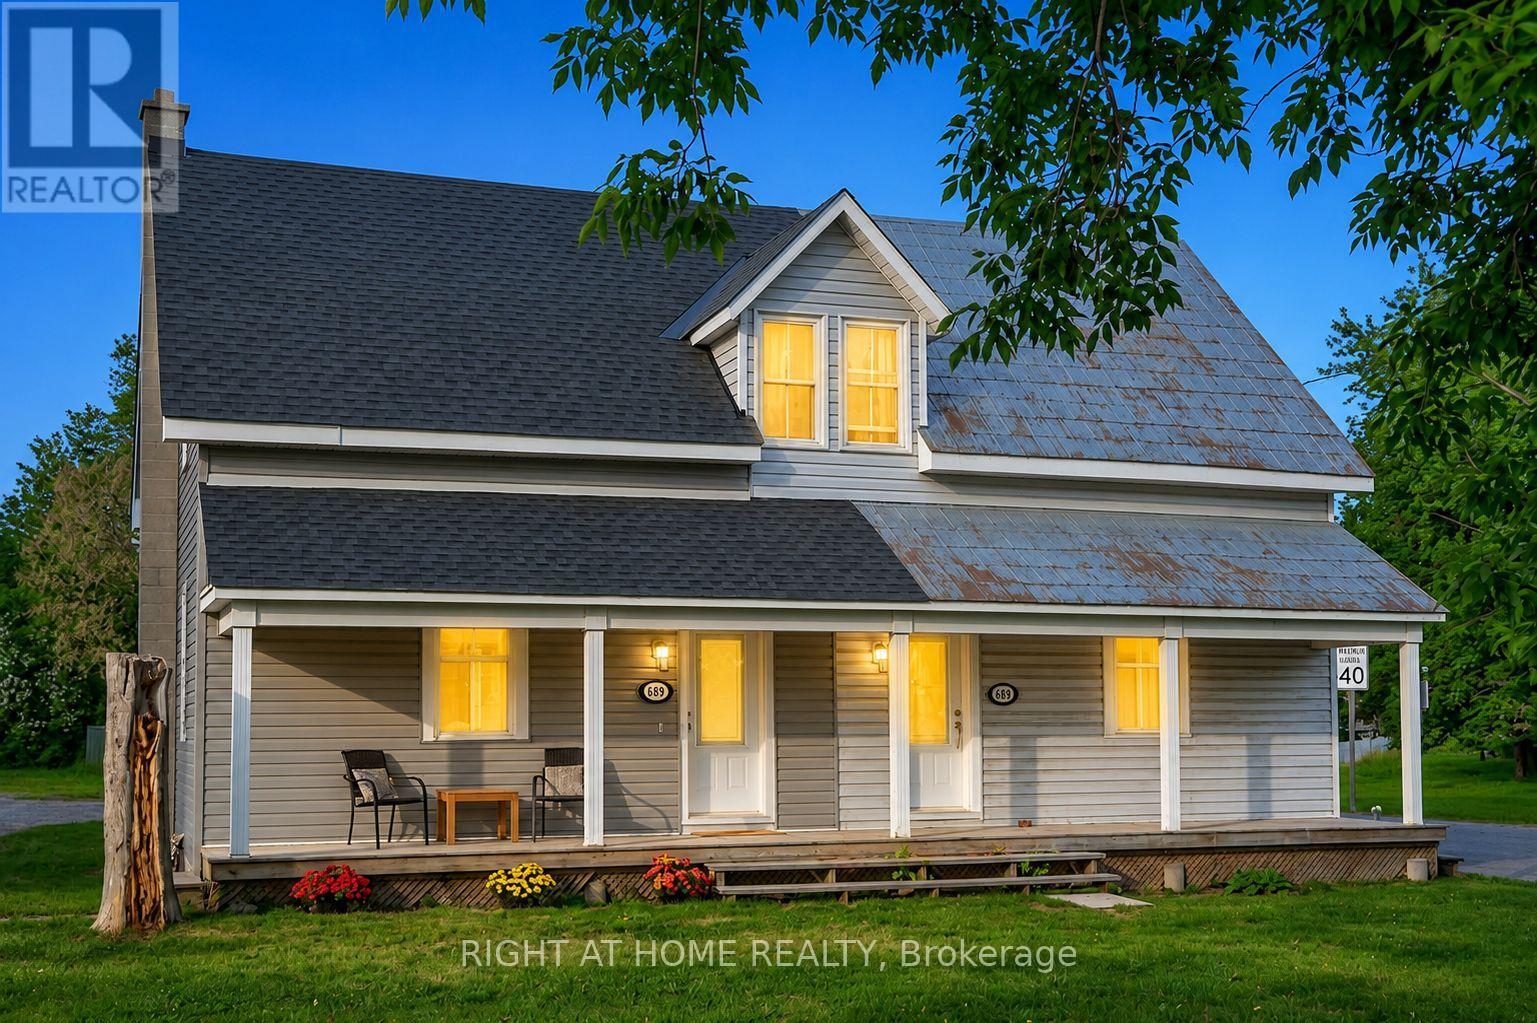
For sale
9101 - Carp
$449,900
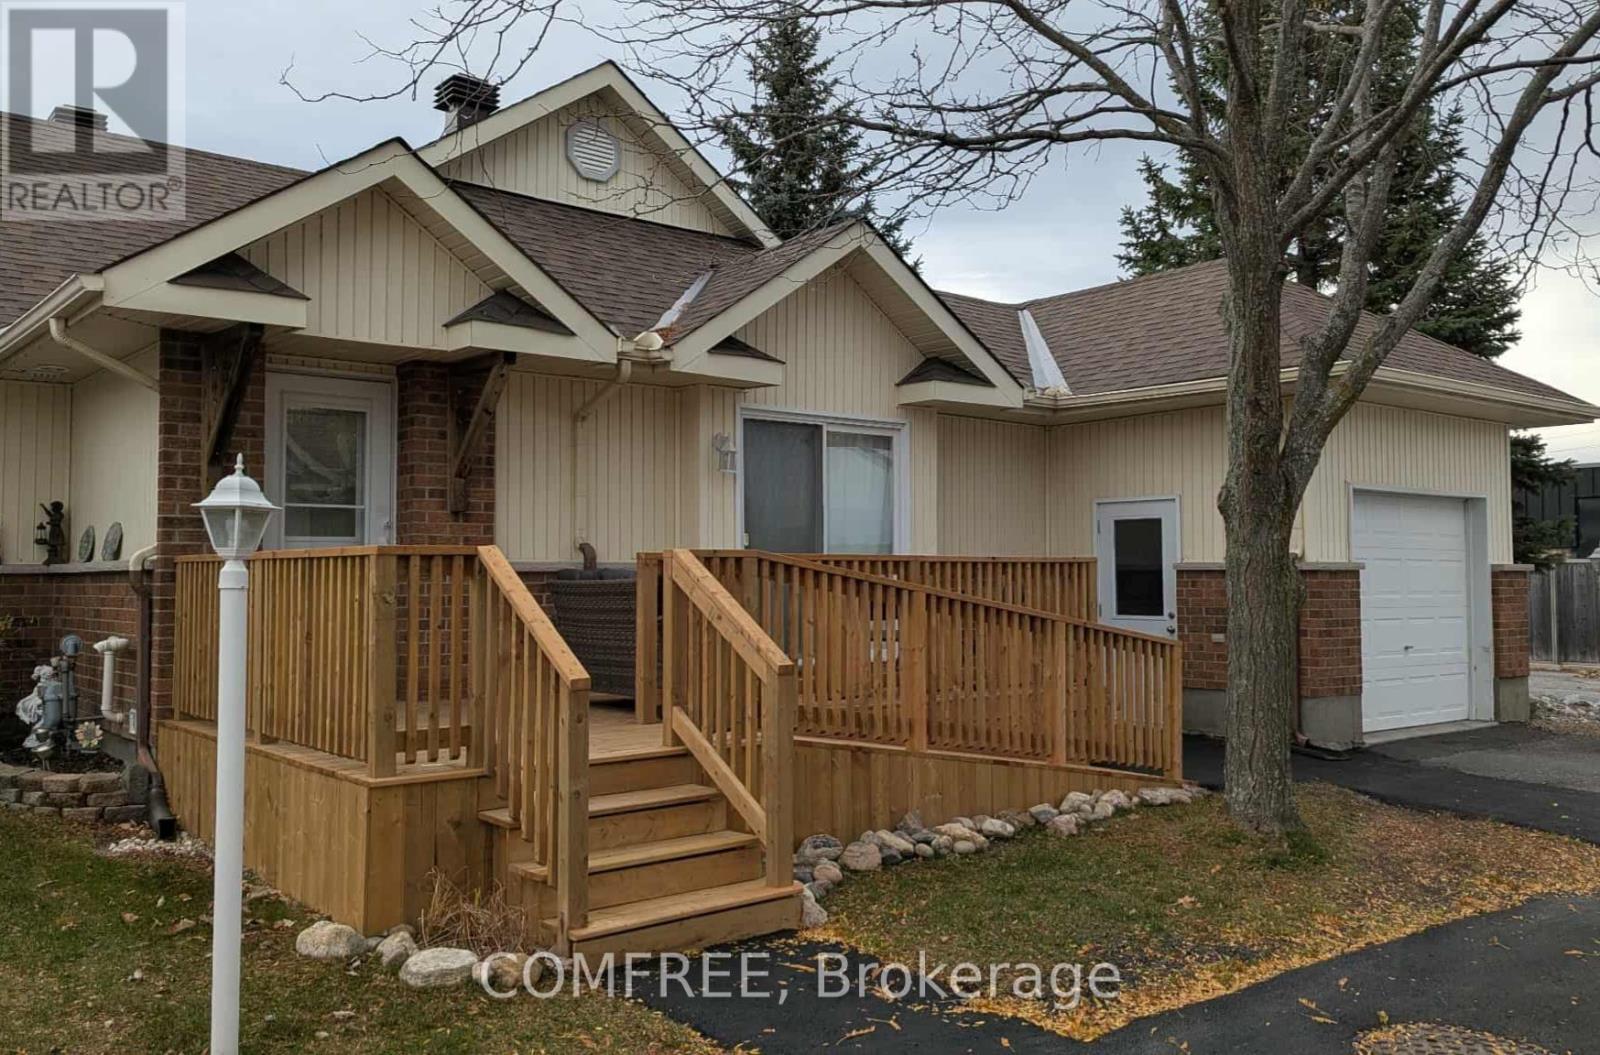
For sale
8204 - Richmond
$449,900
410 Grassendale Private, Ottawa, Ontario
Row / Townhouse in 8204 - Richmond
3
Beds
Beds
3
Baths
Baths
900 - 999 sqft
Sq Ft
Sq Ft
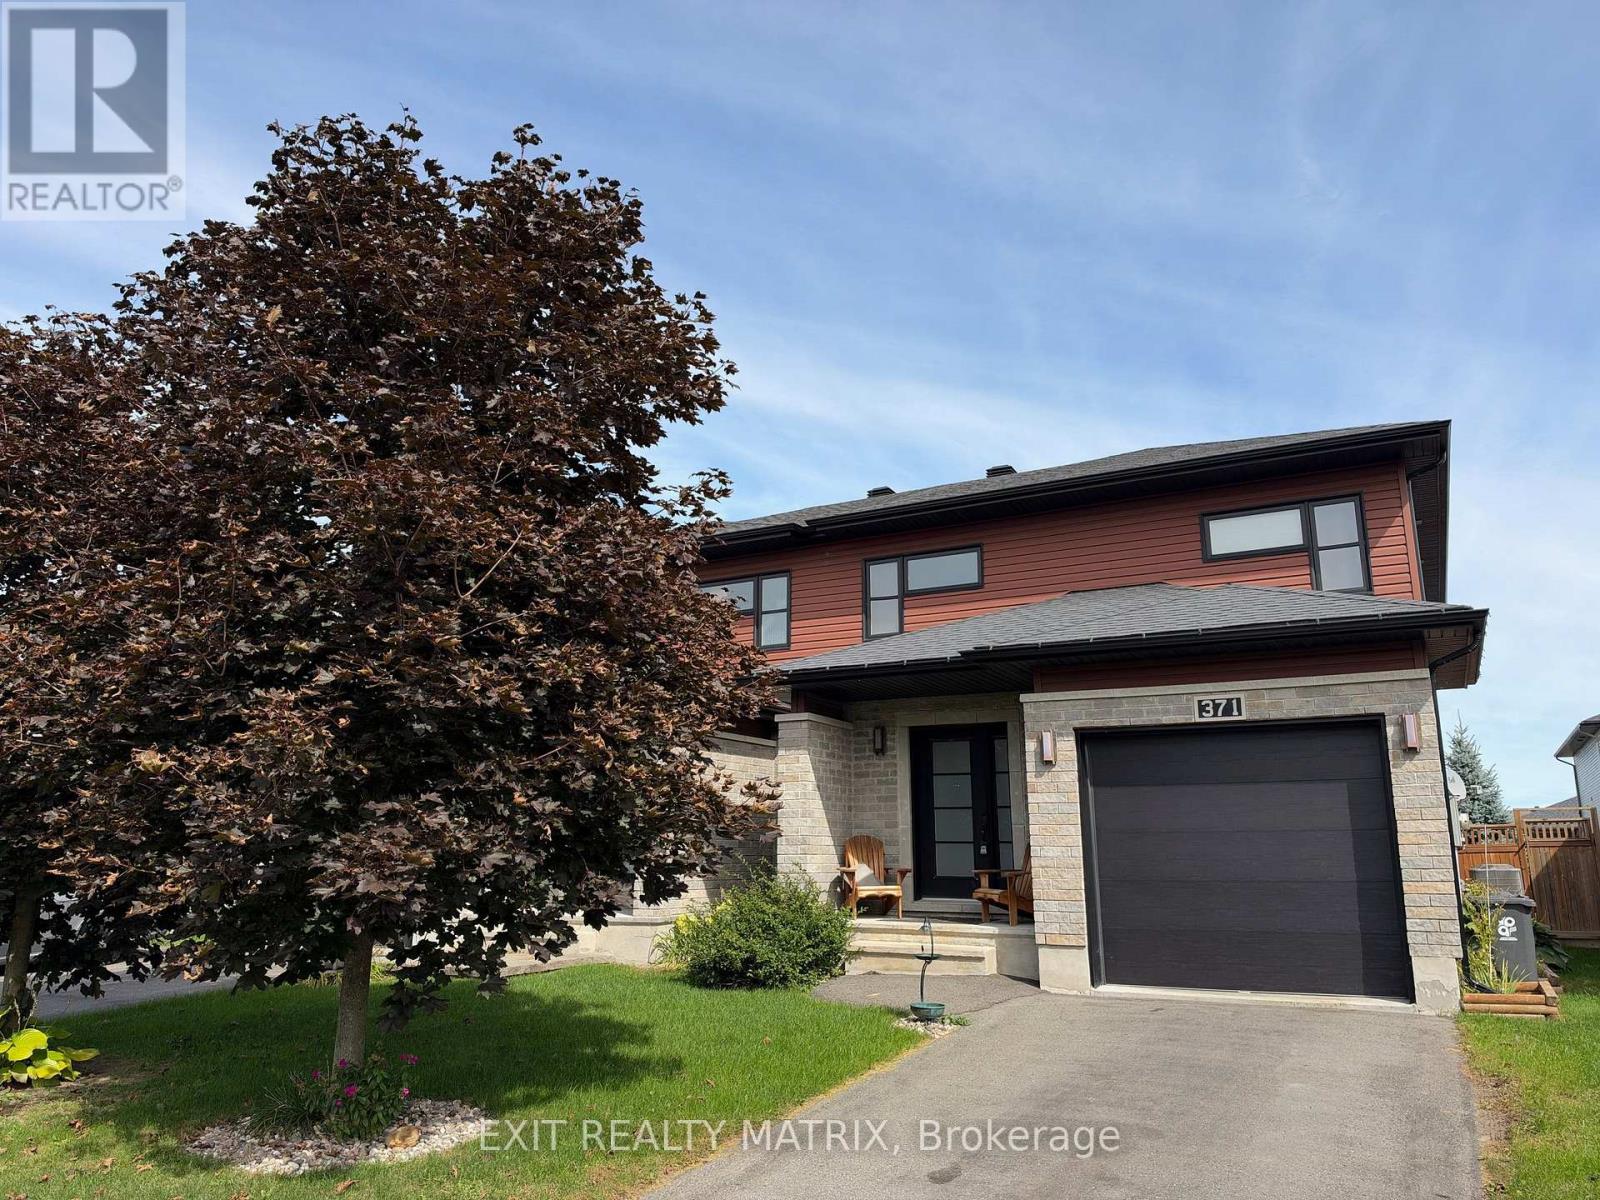
For sale
610 - Alfred and Plantagenet Twp
$449,900
371 Trillium Circle S, Alfred And Plantagenet, Ontario
House in 610 - Alfred and Plantagenet Twp
3
Beds
Beds
3
Baths
Baths
1500 - 2000 sqft
Sq Ft
Sq Ft
For sale
607 - Clarence/Rockland Twp
$449,900
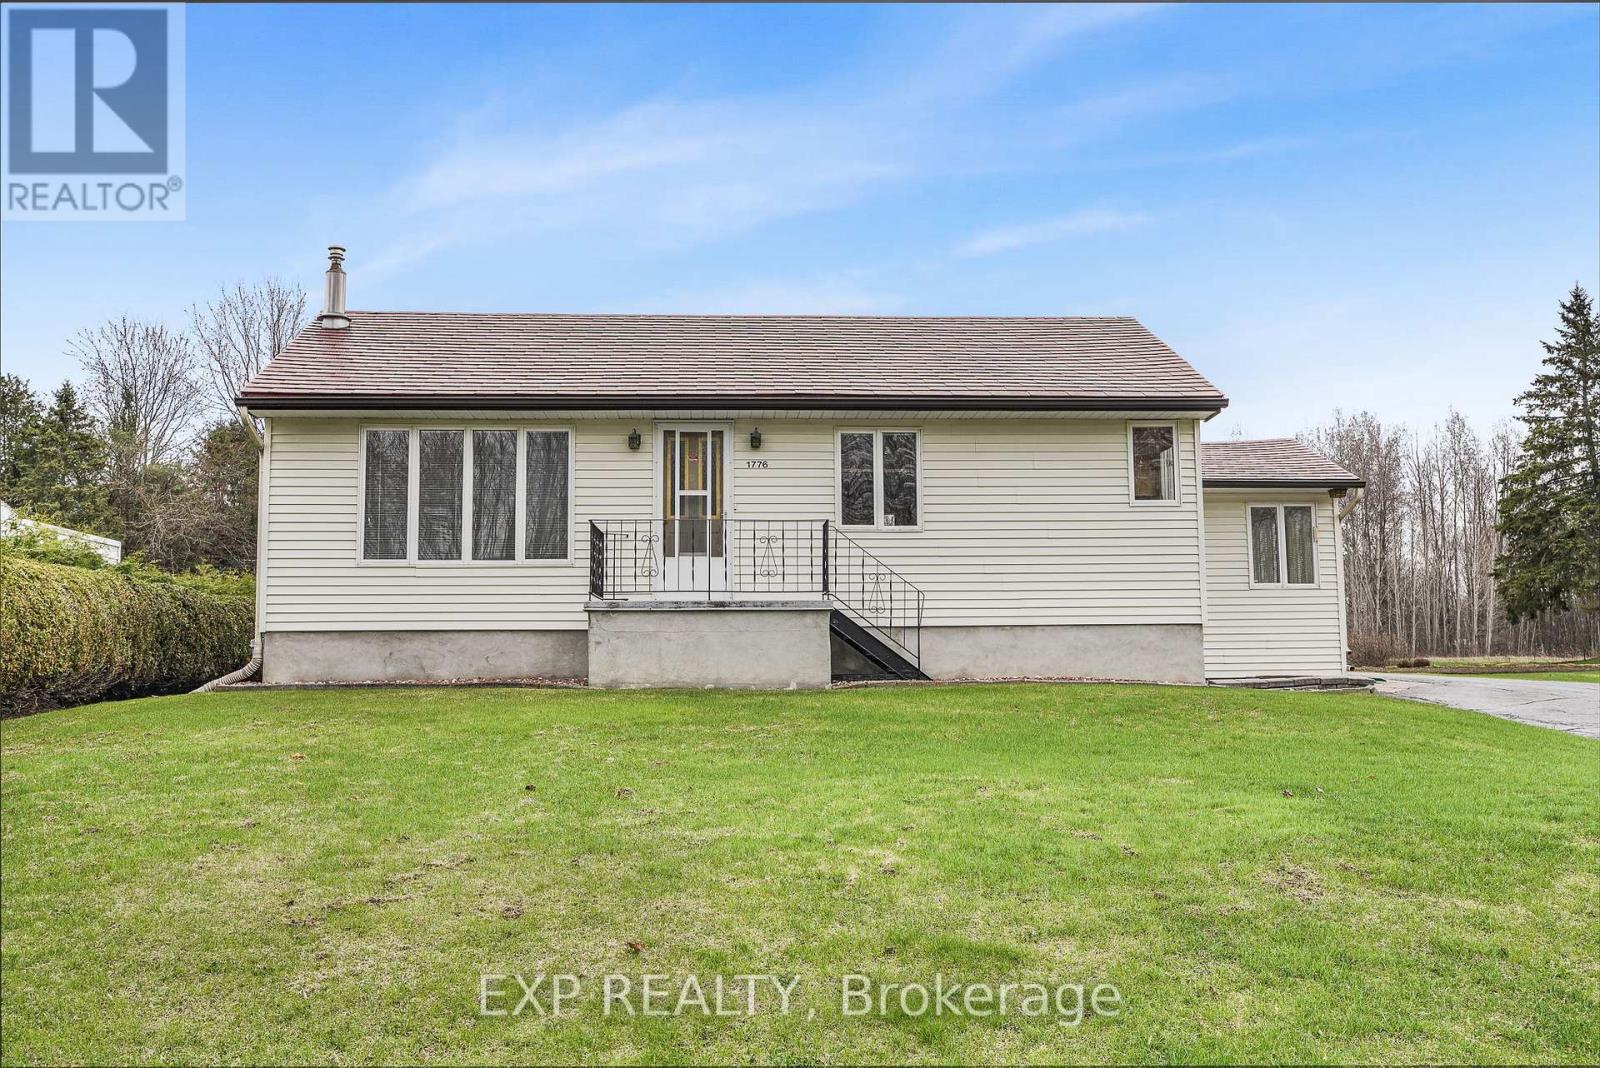
1776 Labonte Street, Clarence-Rockland, Ontario
House in 607 - Clarence/Rockland Twp
3
Beds
Beds
1
Baths
Baths
1100 - 1500 sqft
Sq Ft
Sq Ft
For sale
551 - Mcnab/Braeside Twps
$449,900
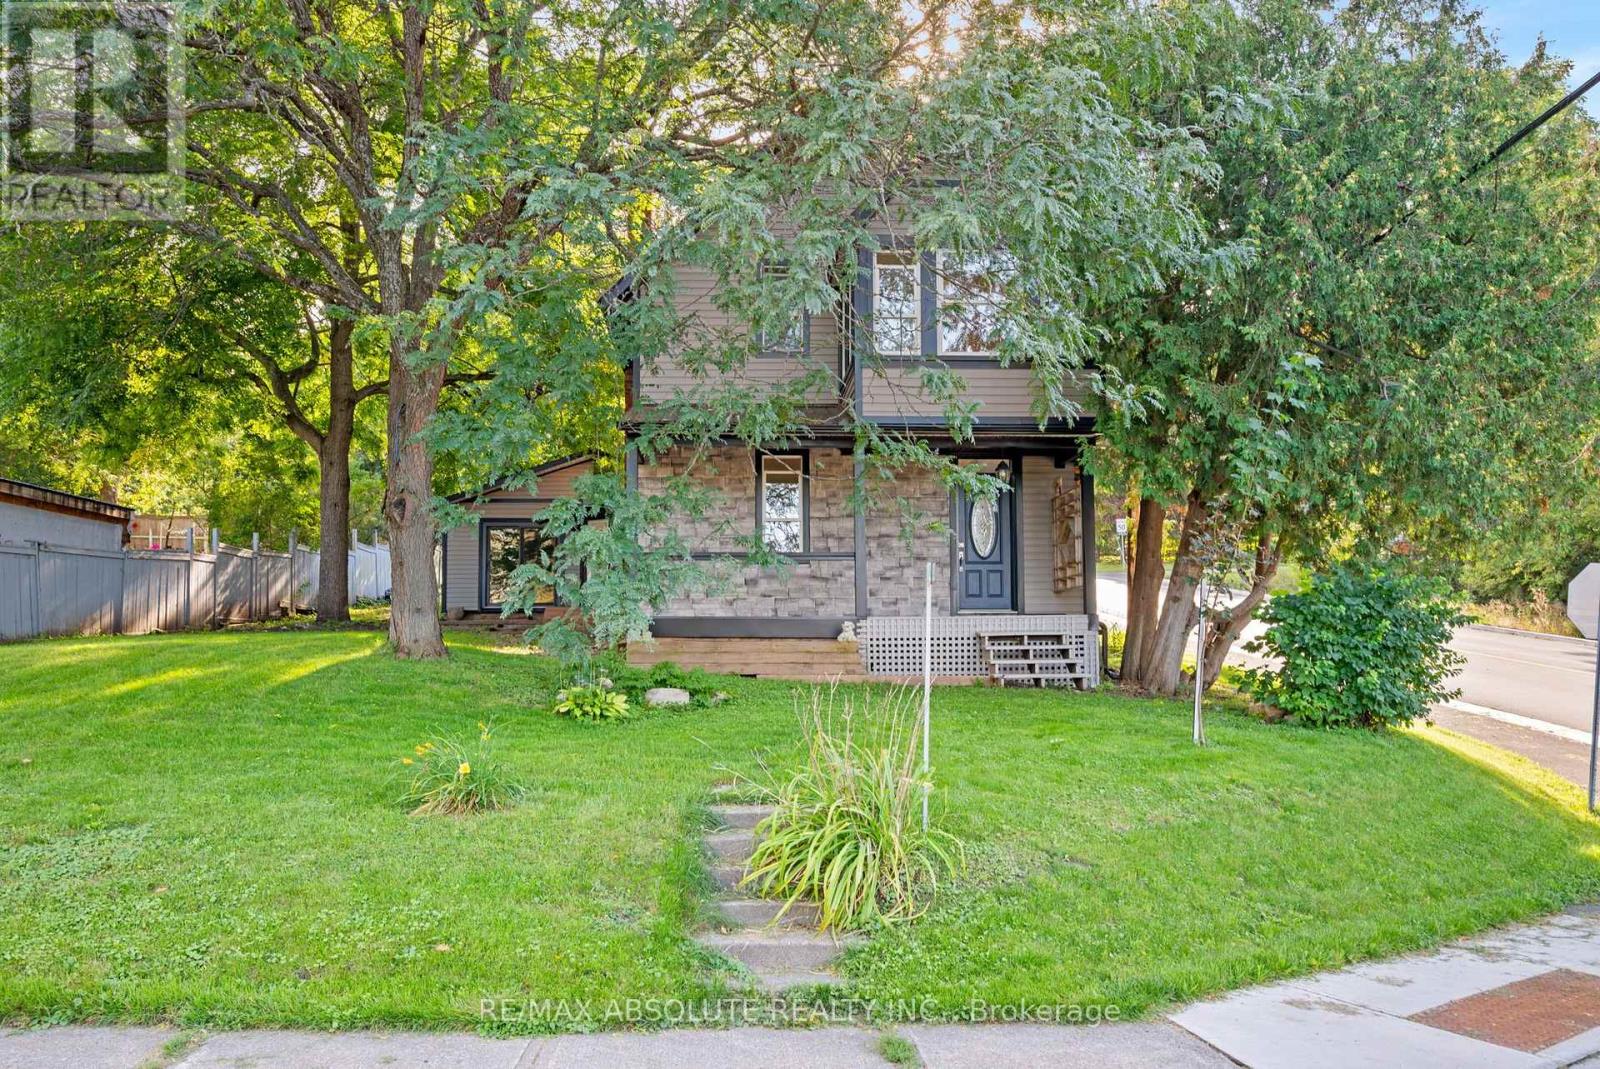
903 River Road, Mcnab/braeside, Ontario
House in 551 - Mcnab/Braeside Twps
2
Beds
Beds
1
Baths
Baths
2000 - 2500 sqft
Sq Ft
Sq Ft
Ready to a home?
Contact a REALTOR® today!
