

9459 Mccuan Road
Beckwith,
Ontario
K7C0C4
9459 Mccuan Road
Beckwith,
Ontario
K7C0C4
Add this listing to your favourite
Shortlist it to compare later & get quick access from your account.


$2,149,900
Property overview
Building Type
House
Property Type
Single Family
Bedrooms
8
Bathrooms
4
Year Built
Neighbourhood
910 - Beckwith Twp
Status
For sale
Highlights
910 - Beckwith Twp
House
For sale
Listing description
Discover this Single Family
9459 Mccuan Road,
Beckwith
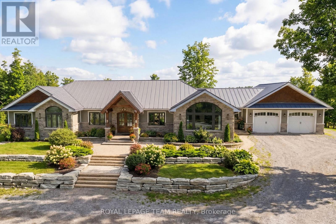
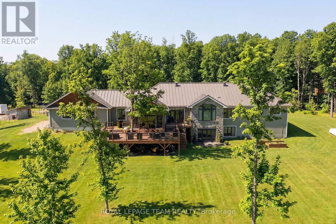
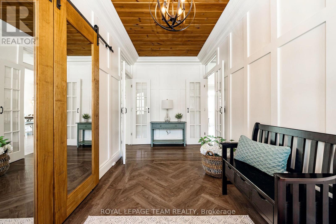
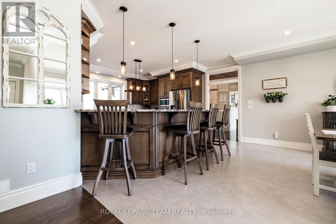
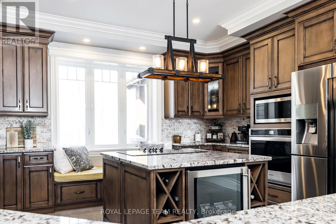
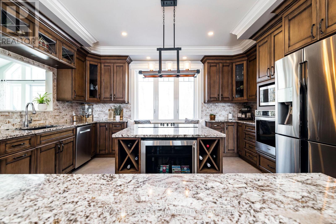
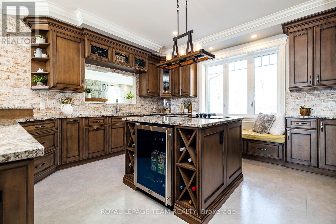
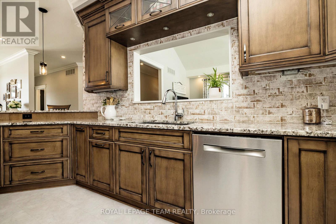
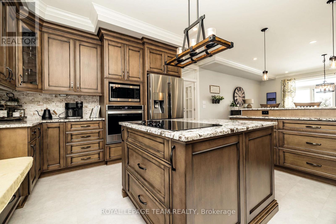
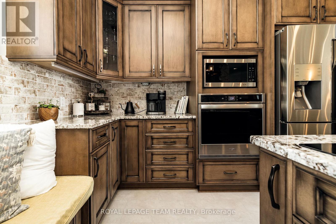
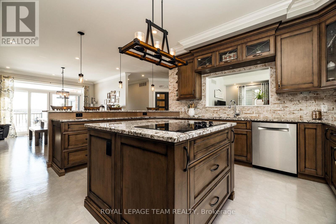
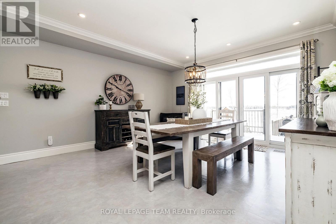
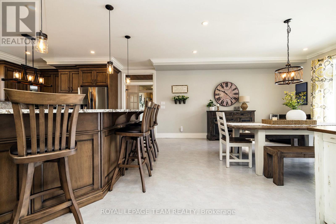
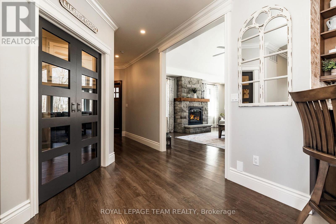
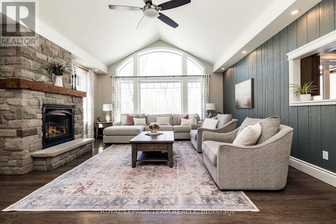
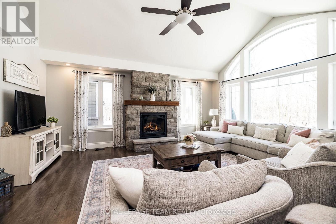
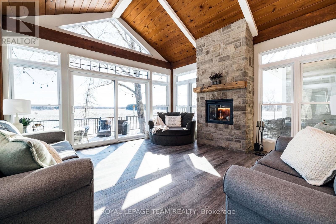
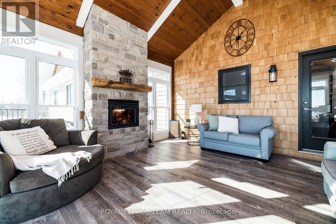
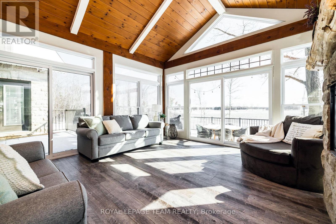
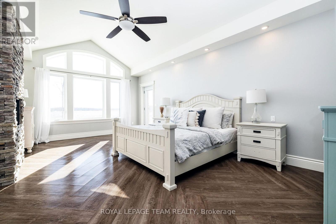
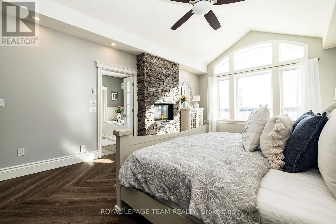
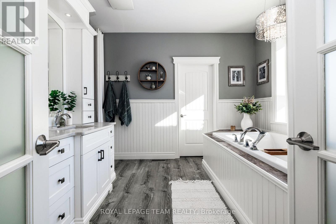
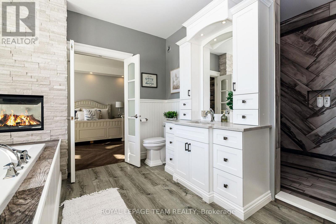
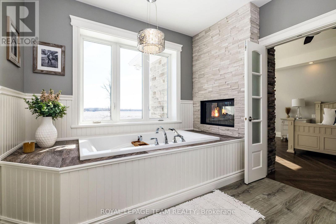
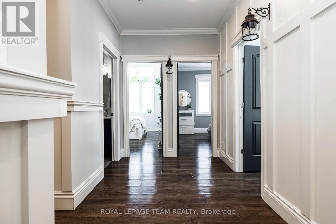
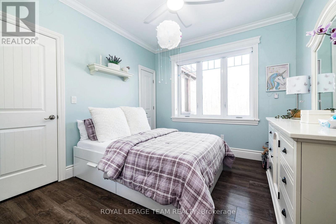
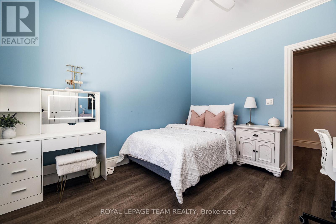
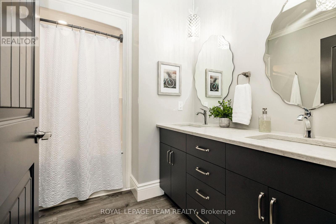
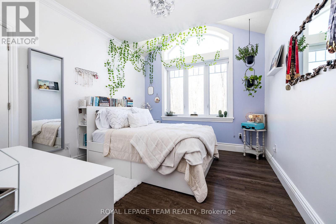
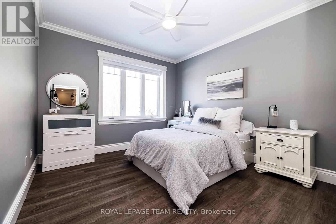
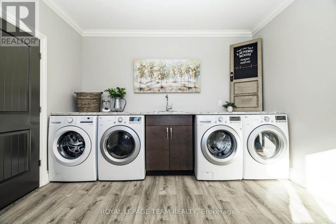
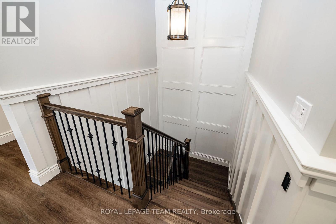
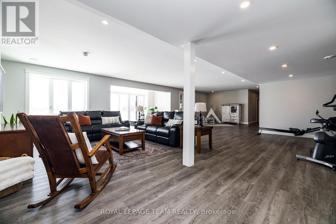
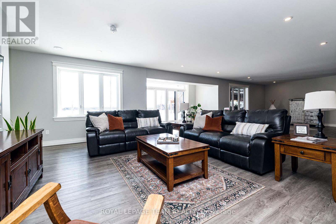
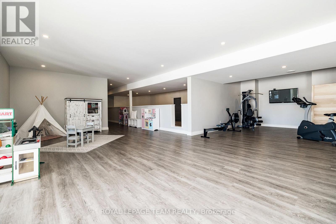
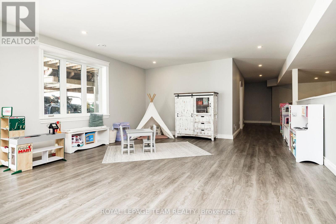
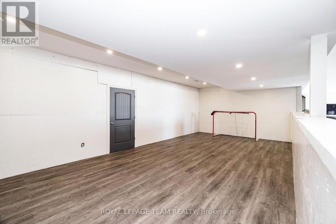
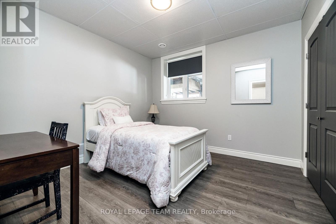
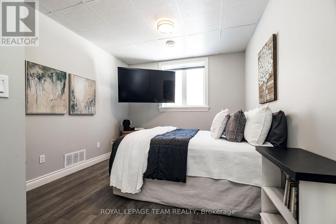
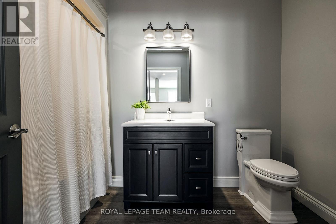
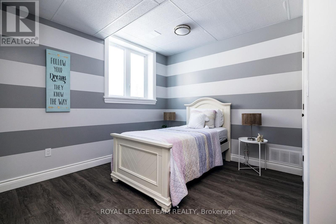
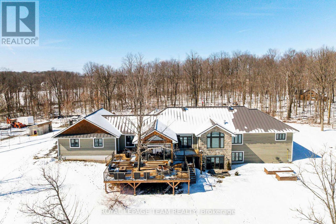
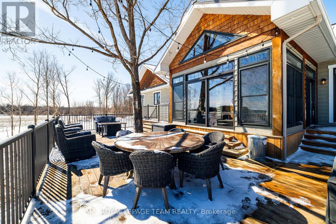
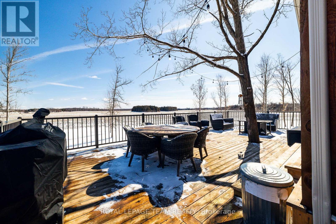
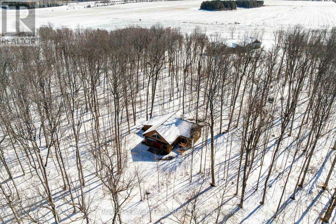
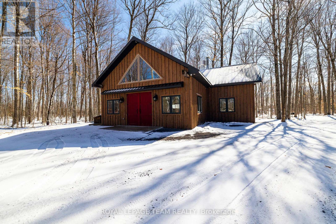
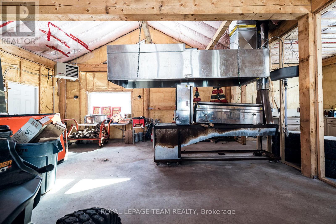
Set on nearly 12 acres of breathtakingly private countryside, this extraordinary custom-built estate offers a rare blend of refined luxury & peaceful rural living. Surrounded by mature forest & farmland, the property offers privacy with no neighbours; creating a serene retreat within easy reach of city amenities. Inside over 3,300sf of beautifully finished living space above grade unfolds beneath soaring ceilings and oversized windows that flood the home with natural light. The elegant living room is anchored by a floor-to-ceiling stone fireplace, while extensive millwork, wainscotting, & designer lighting elevate every space. The gourmet kitchen is both sophisticated and functional, featuring s/s appliances, cabinetry, island & a bright dining area that opens onto the expansive rear deck-perfect for entertaining while enjoying sweeping country views. A stunning sunroom with a double-sided fireplace offers a cozy yet refined space to relax and seamlessly connects indoor & outdoor living. The luxurious primary retreat features vaulted ceilings, private deck access, & a spa-inspired ensuite; complete with a double shower, soaker tub overlooking the countryside, & walk-in closet. Four additional bedrooms & an oversized laundry room with dual washer and dryer sets provide exceptional functionality. The fully finished walk-out lower level with radiant in-floor heating offers versatility, featuring 3 bedrooms, a full bathroom, & expansive recreation areas, ideal for extended family or multi-generational living. Built with ICF construction & a timeless heritage-style metal roof, this bungalow showcases superior craftsmanship, efficiency, & lasting quality. A large insulated outbuilding offers endless possibilities with hydro service, propane heating, & infrastructure for future radiant heat. The grounds also feat a goat barn with electricity, fenced animal areas, extensive landscaping, a large two-tier deck, & a substantial concrete pad ideal for sports or recreation. (id:64373)
Upcoming viewings
45.1594369
-76.0748505
9459 Mccuan Road, Beckwith, Ontario, K7C0C4
Loading WalkScore data...
Walk Score®
Transit Score®
Bike Score®
Walkability Snapshot
Understand how walkable, transit-friendly & bikeable this neighbourhood really is.
Scores are powered by Walk Score® and reflect access to daily essentials, transit and bike routes near this area.
🚶Walk Score®
🚊Transit Score
🚲Bike Score
Liveability scores for this neighbourhood
Powered by Walk Score®
Use these scores as a quick guide only. Check local transit, bike paths
and walk routes to plan your day-to-day life.
Google Maps
Explore the exact location, nearby amenities, and community vibe.
Listing Details
Last updated:
2026-05-05
Key facts
Price
$2,149,900
Ownership
Freehold
Property type
Single Family
Bedrooms
8
Bathrooms
4
Stories
1
Interior size
3000 - 3500 sqft
Parking options
Attached Garage, Garage
Total spaces
14
Interior & features
Cooling
Central air conditioning, Air exchanger
Heating
Forced air
Heating fuel
Propane
Basement
Full (Finished)
Flooring
Vinyl
Appliances
Water Heater, Water Treatment, Alarm System, Central Vacuum, Cooktop, Dishwasher, Dryer, Garage door opener, Microwave, Oven, Play structure, Satellite Dish, Two Washers, Water softener, Window Coverings, Wine Fridge, Refrigerator
Fireplace
True
Exterior finish
Wood, Stone
Key features
Cul-de-sac, Wooded area
Lot, amenities & extras
Lot size
457.7 x 962.8 FT ; 1|10 - 24.99 acres
Nearby amenities
Golf Nearby, Park
Water
Drilled Well
Sewer
Septic System
Rooms
| Level | Type | Length | Width | Dimensions |
|---|---|---|---|---|
| Basement | Bedroom | 3.2 m | 2.87 m | 3.2 m x 2.87 m |
| Basement | Bedroom | 5.18 m | 3.04 m | 5.18 m x 3.04 m |
| Basement | Bedroom | 3.35 m | 3.07 m | 3.35 m x 3.07 m |
| Basement | Other | 5.18 m | 1.52 m | 5.18 m x 1.52 m |
| Basement | Utility Room | 4.26 m | 6.7 m | 4.26 m x 6.7 m |
| Basement | Bathroom | 2.08 m | 3.04 m | 2.08 m x 3.04 m |
| Basement | Recreational, Games Room | 12.19 m | 5.18 m | 12.19 m x 5.18 m |
| Basement | Playroom | 9.14 m | 4.26 m | 9.14 m x 4.26 m |
| Main Level | Bedroom | 3.63 m | 3.35 m | 3.63 m x 3.35 m |
| Main Level | Bedroom | 3.6 m | 3.04 m | 3.6 m x 3.04 m |
| Main Level | Laundry Room | 3.6 m | 4.21 m | 3.6 m x 4.21 m |
| Main Level | Kitchen | 9.06 m | 4.57 m | 9.06 m x 4.57 m |
| Main Level | Sunroom | 4.54 m | 4.57 m | 4.54 m x 4.57 m |
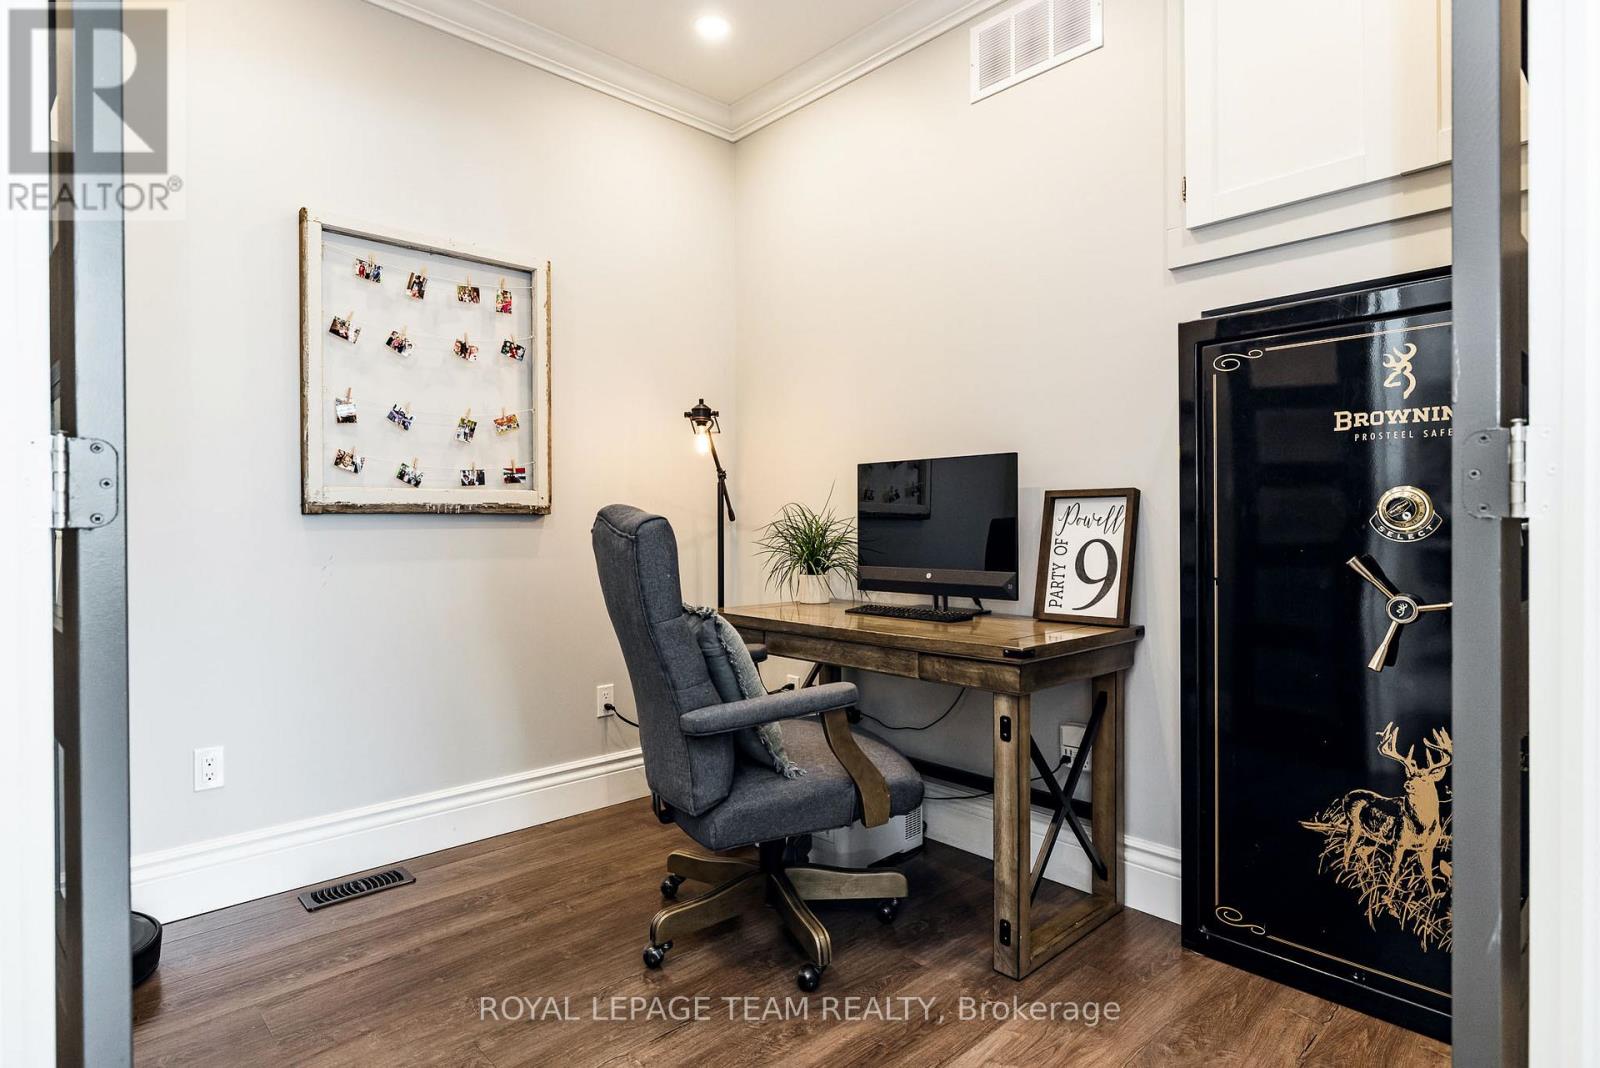
| Main Level | Office | 2.74 m | 2.38 m | 2.74 m x 2.38 m |
| Main Level | Living Room | 6.09 m | 5.18 m | 6.09 m x 5.18 m |
| Main Level | Primary Bedroom | 6.68 m | 3.04 m | 6.68 m x 3.04 m |
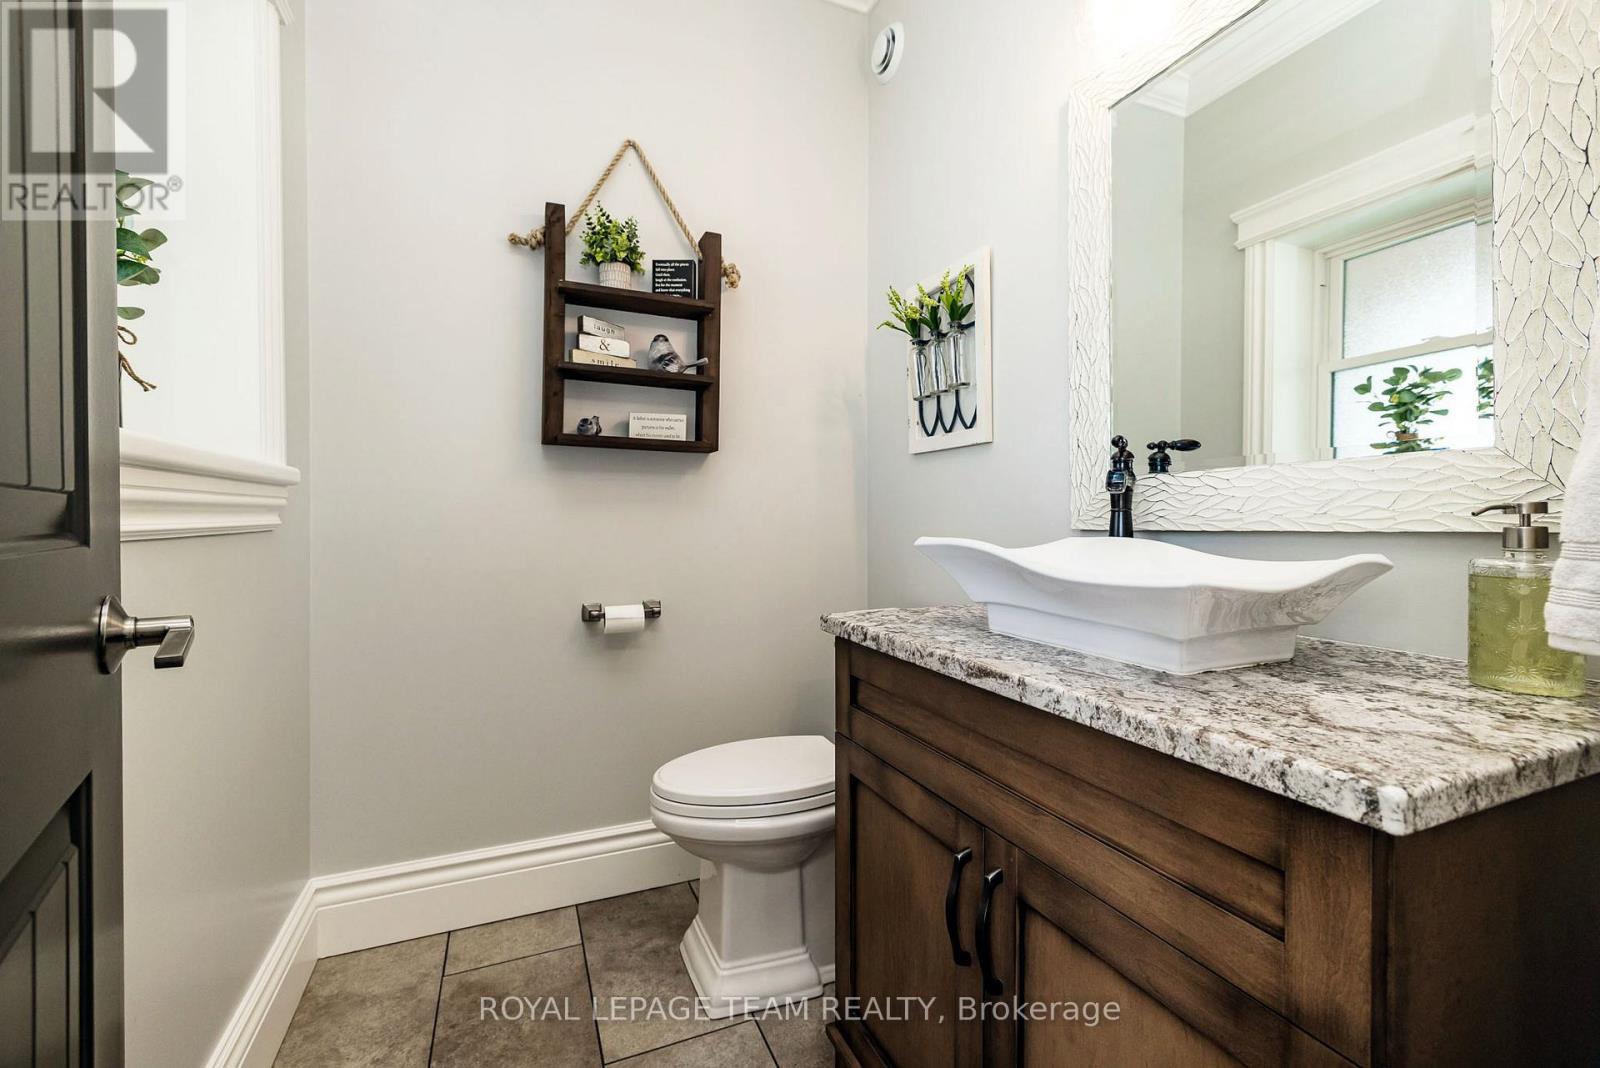
| Main Level | Bathroom | 1.77 m | 1.49 m | 1.77 m x 1.49 m |
| Main Level | Bathroom | 3.04 m | 3.04 m | 3.04 m x 3.04 m |
| Main Level | Bedroom | 3.32 m | 3.04 m | 3.32 m x 3.04 m |
| Main Level | Bedroom | 4.24 m | 3.04 m | 4.24 m x 3.04 m |
Mortgage Calculator
$500,000
$100,000
$5,000,000
Adjust the total amount you plan to borrow.
5%
1%
15%
25 years
10 years
40 years
Monthly Payment
$0
This is an approximate monthly payment based on your inputs.
Total Interest Paid
$0
Add this listing to your favourite
Shortlist it to compare later & get quick access from your account.

Comparables
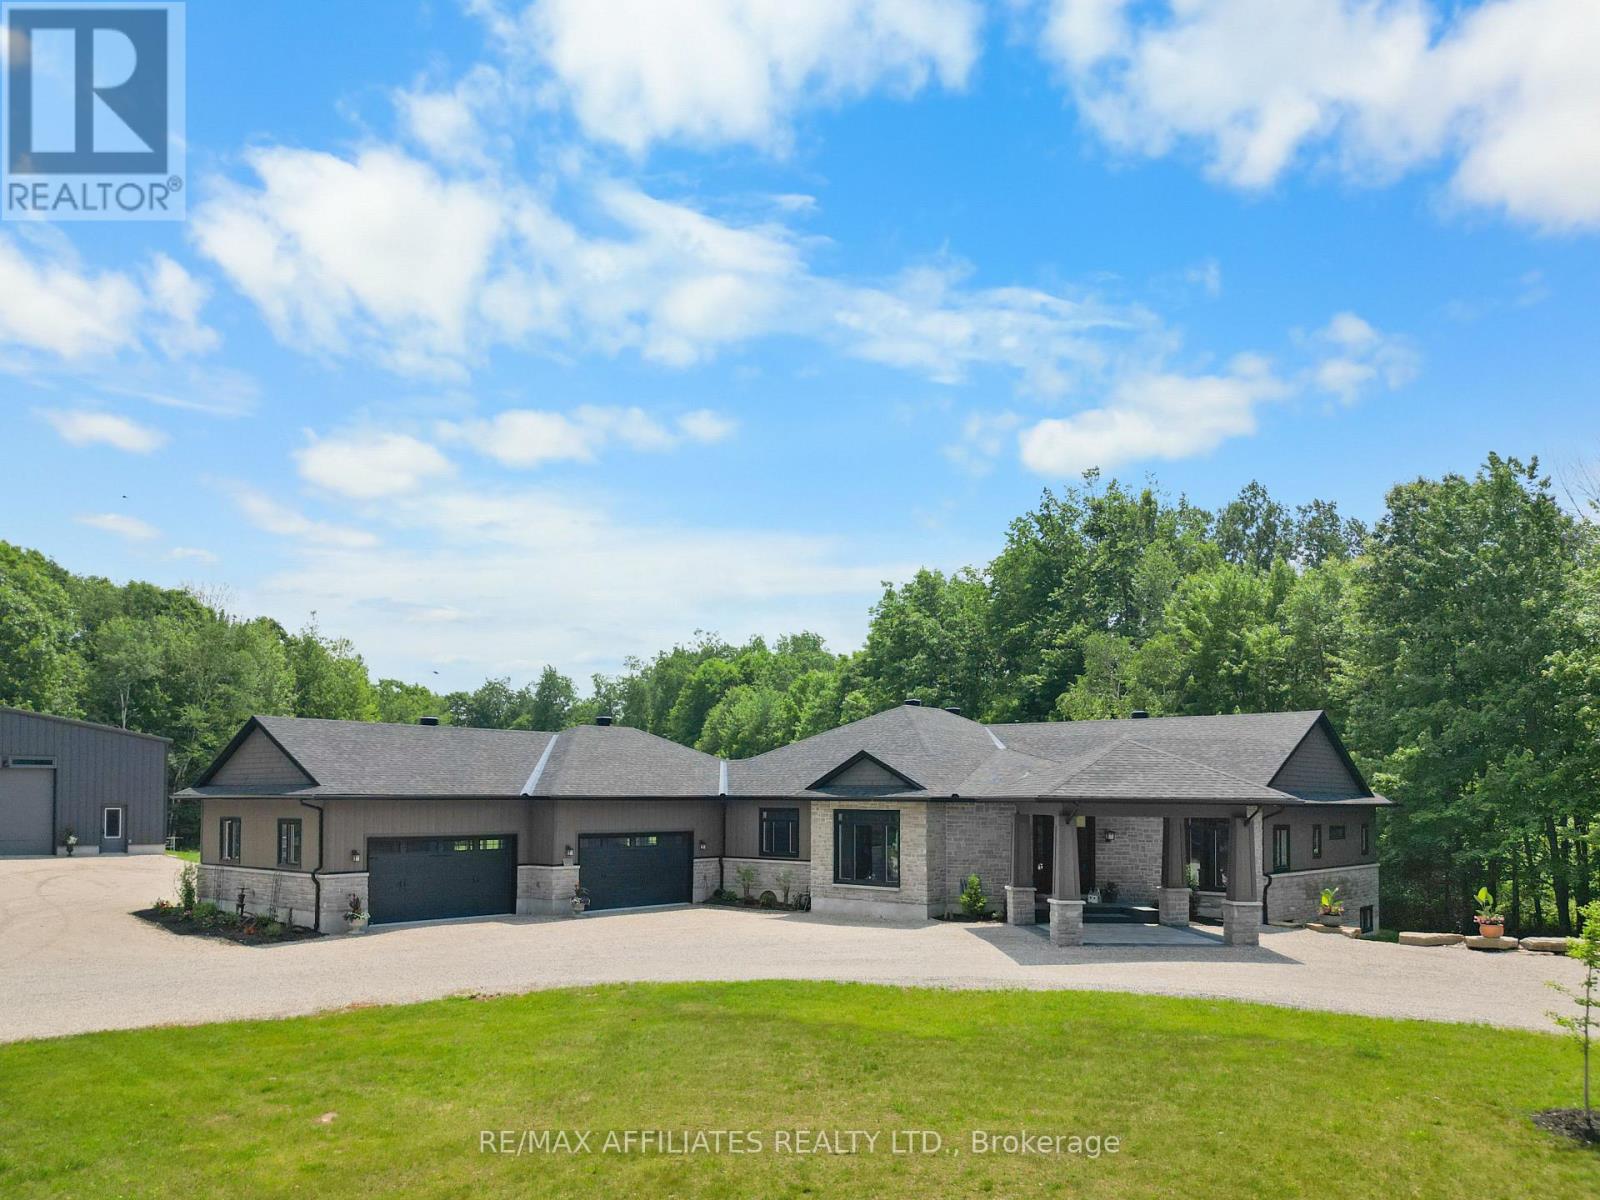
For sale
909 - Carleton Place
$2,099,999
1155 Ebbs Bay Road, Carleton Place, Ontario
House in 909 - Carleton Place
4
Beds
Beds
4
Baths
Baths
2500 - 3000 sqft
Sq Ft
Sq Ft
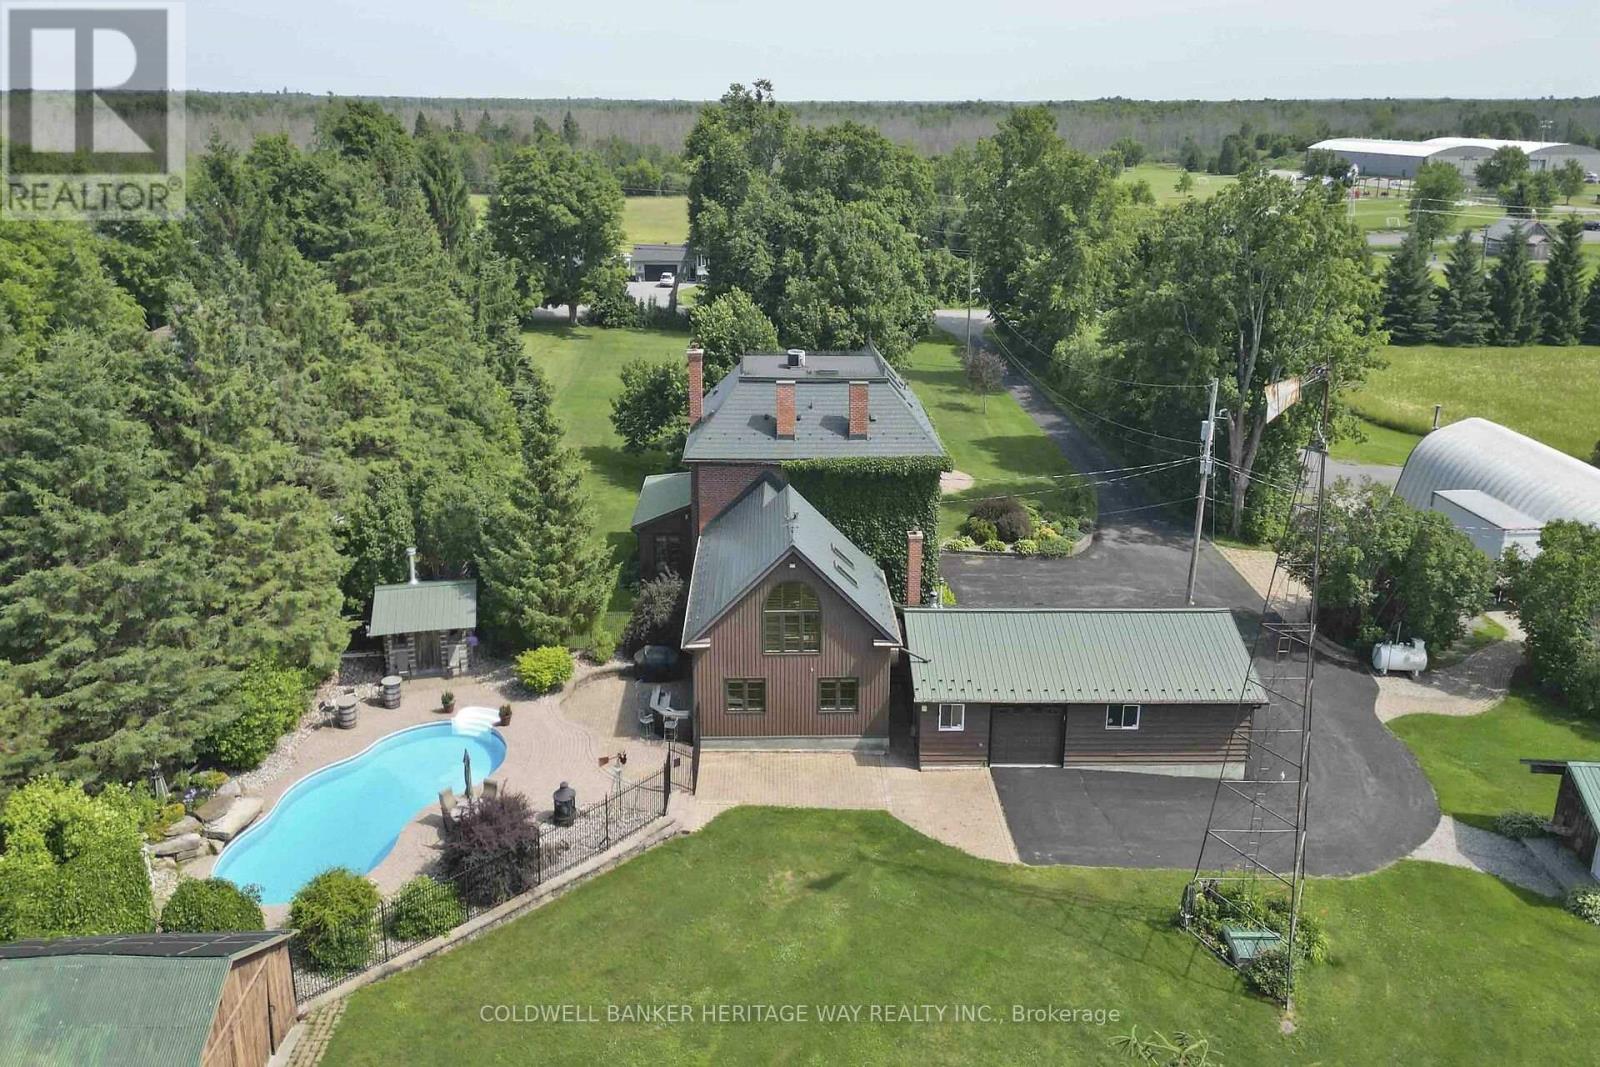
For sale
910 - Beckwith Twp
$1,847,500
1276 9th Line, Beckwith, Ontario
House in 910 - Beckwith Twp
4
Beds
Beds
3
Baths
Baths
2000 - 2500 sqft
Sq Ft
Sq Ft
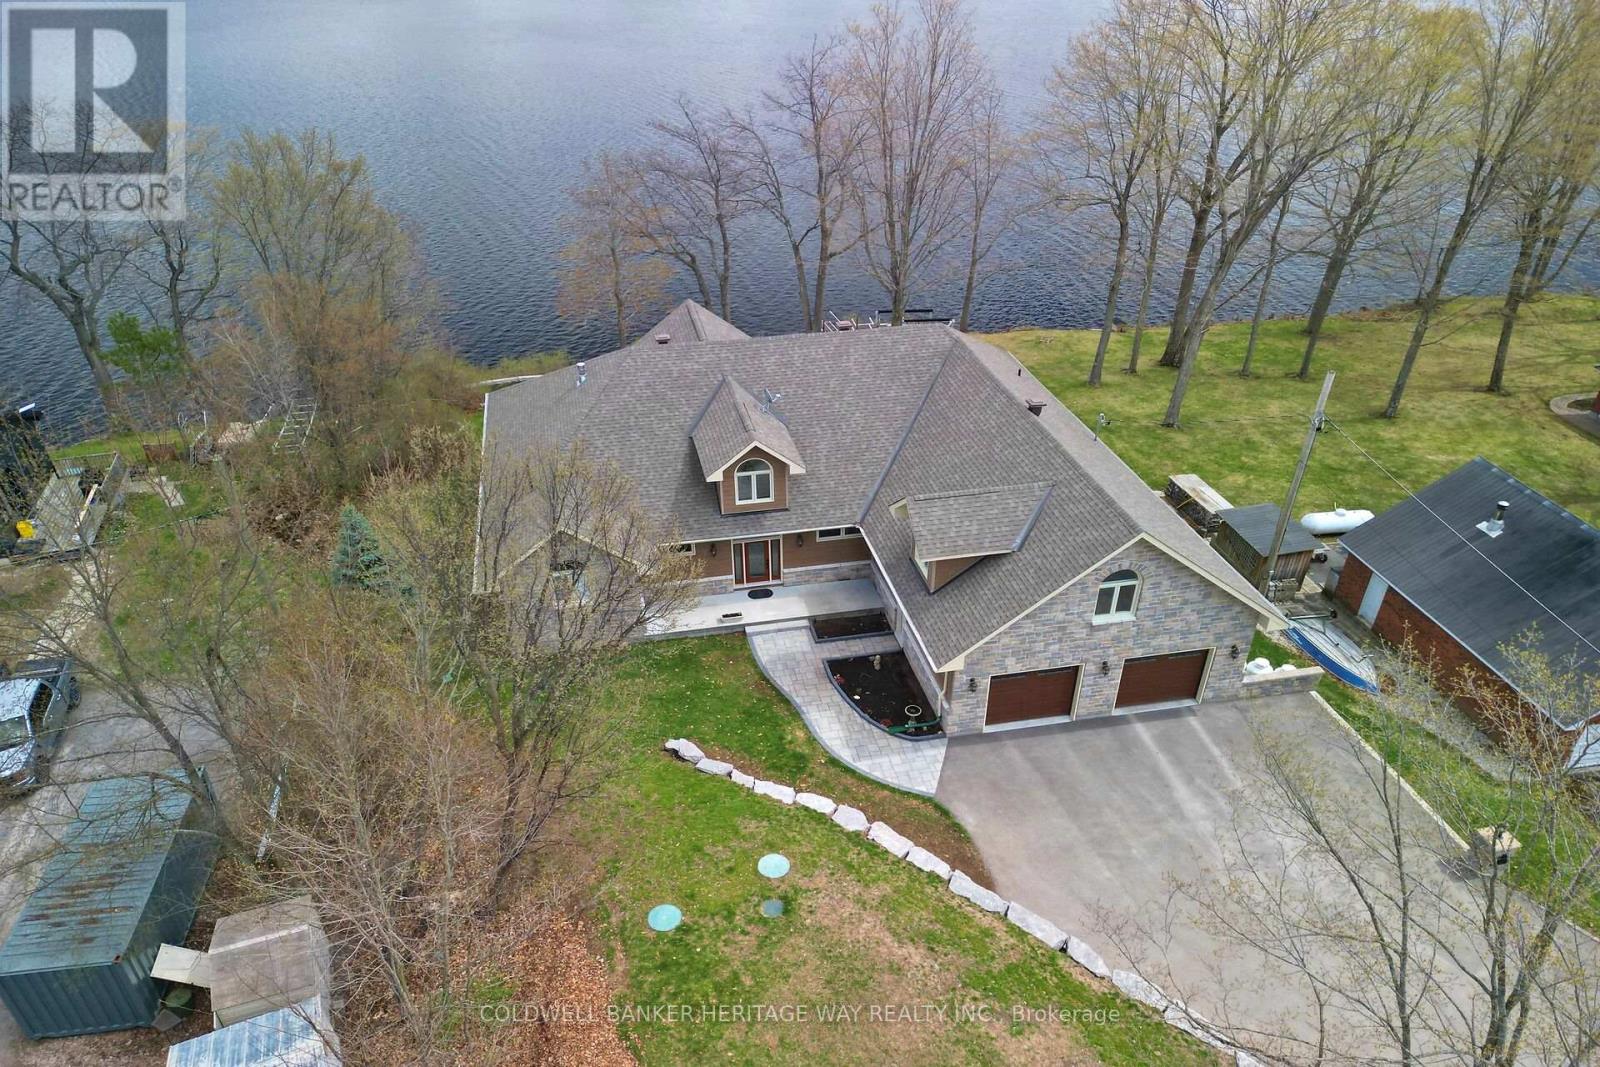
For sale
910 - Beckwith Twp
$1,795,000
102 Heron Lane, Beckwith, Ontario
House in 910 - Beckwith Twp
3
Beds
Beds
3
Baths
Baths
2500 - 3000 sqft
Sq Ft
Sq Ft
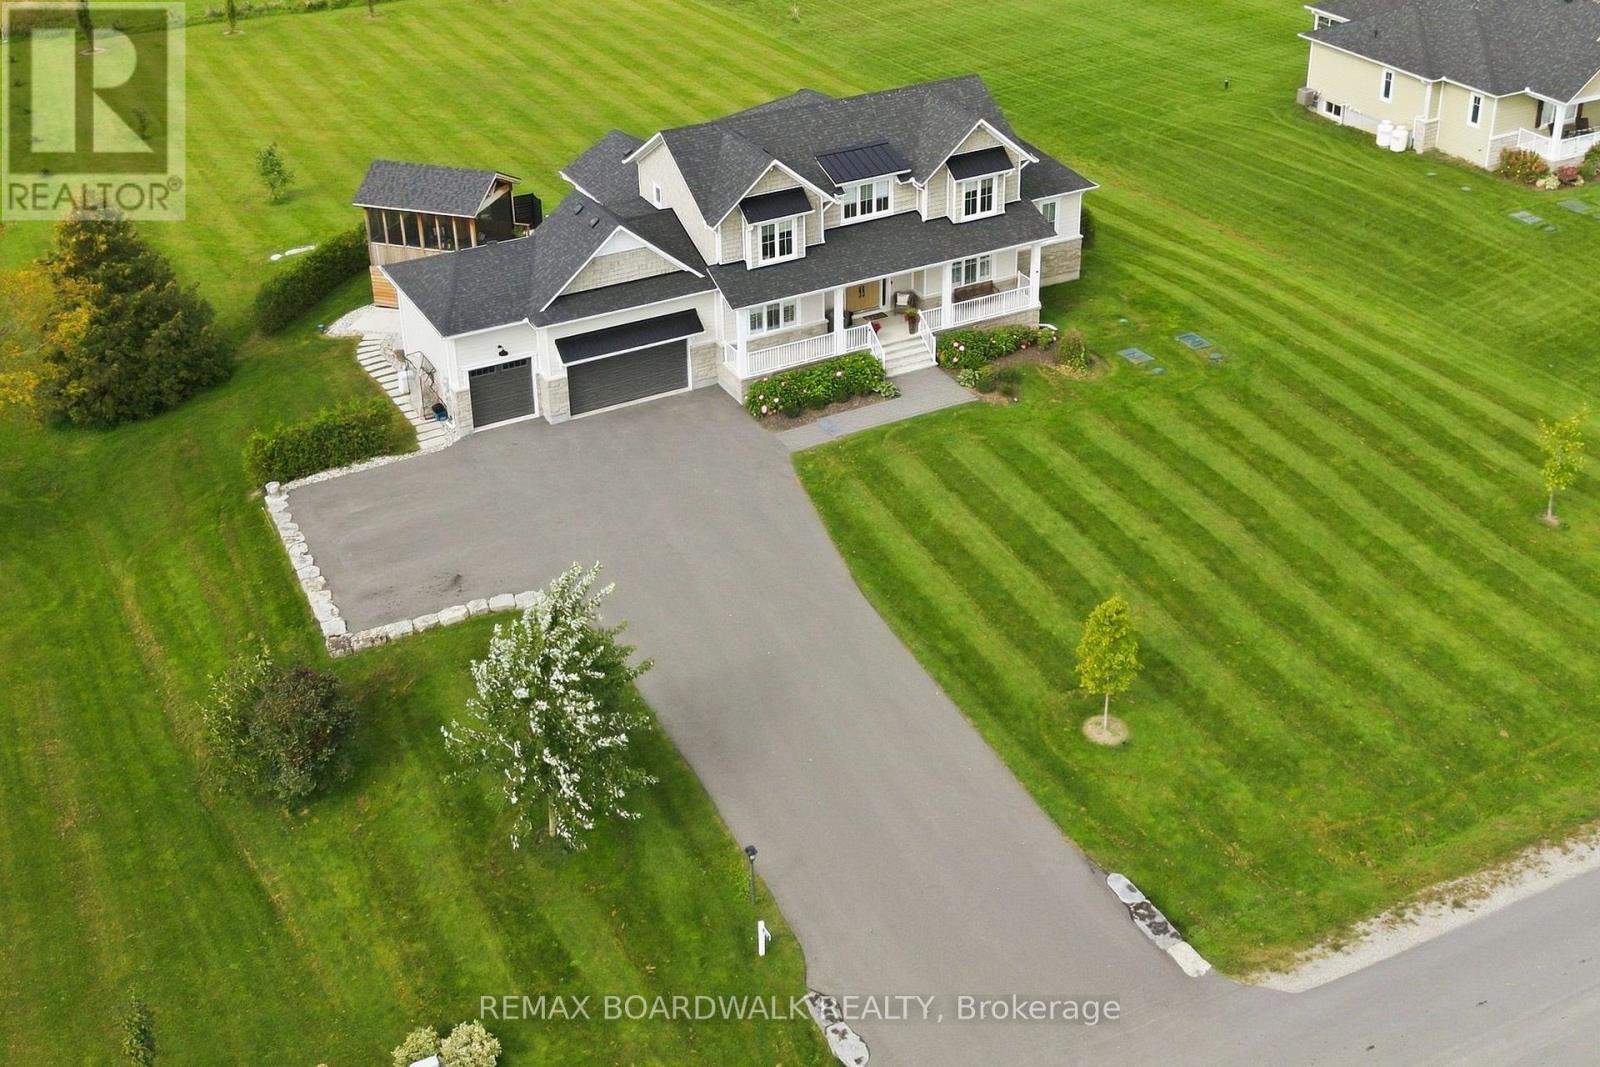
For sale
910 - Beckwith Twp
$1,499,900
212 Kaswit Drive, Beckwith, Ontario
House in 910 - Beckwith Twp
4
Beds
Beds
4
Baths
Baths
3000 - 3500 sqft
Sq Ft
Sq Ft
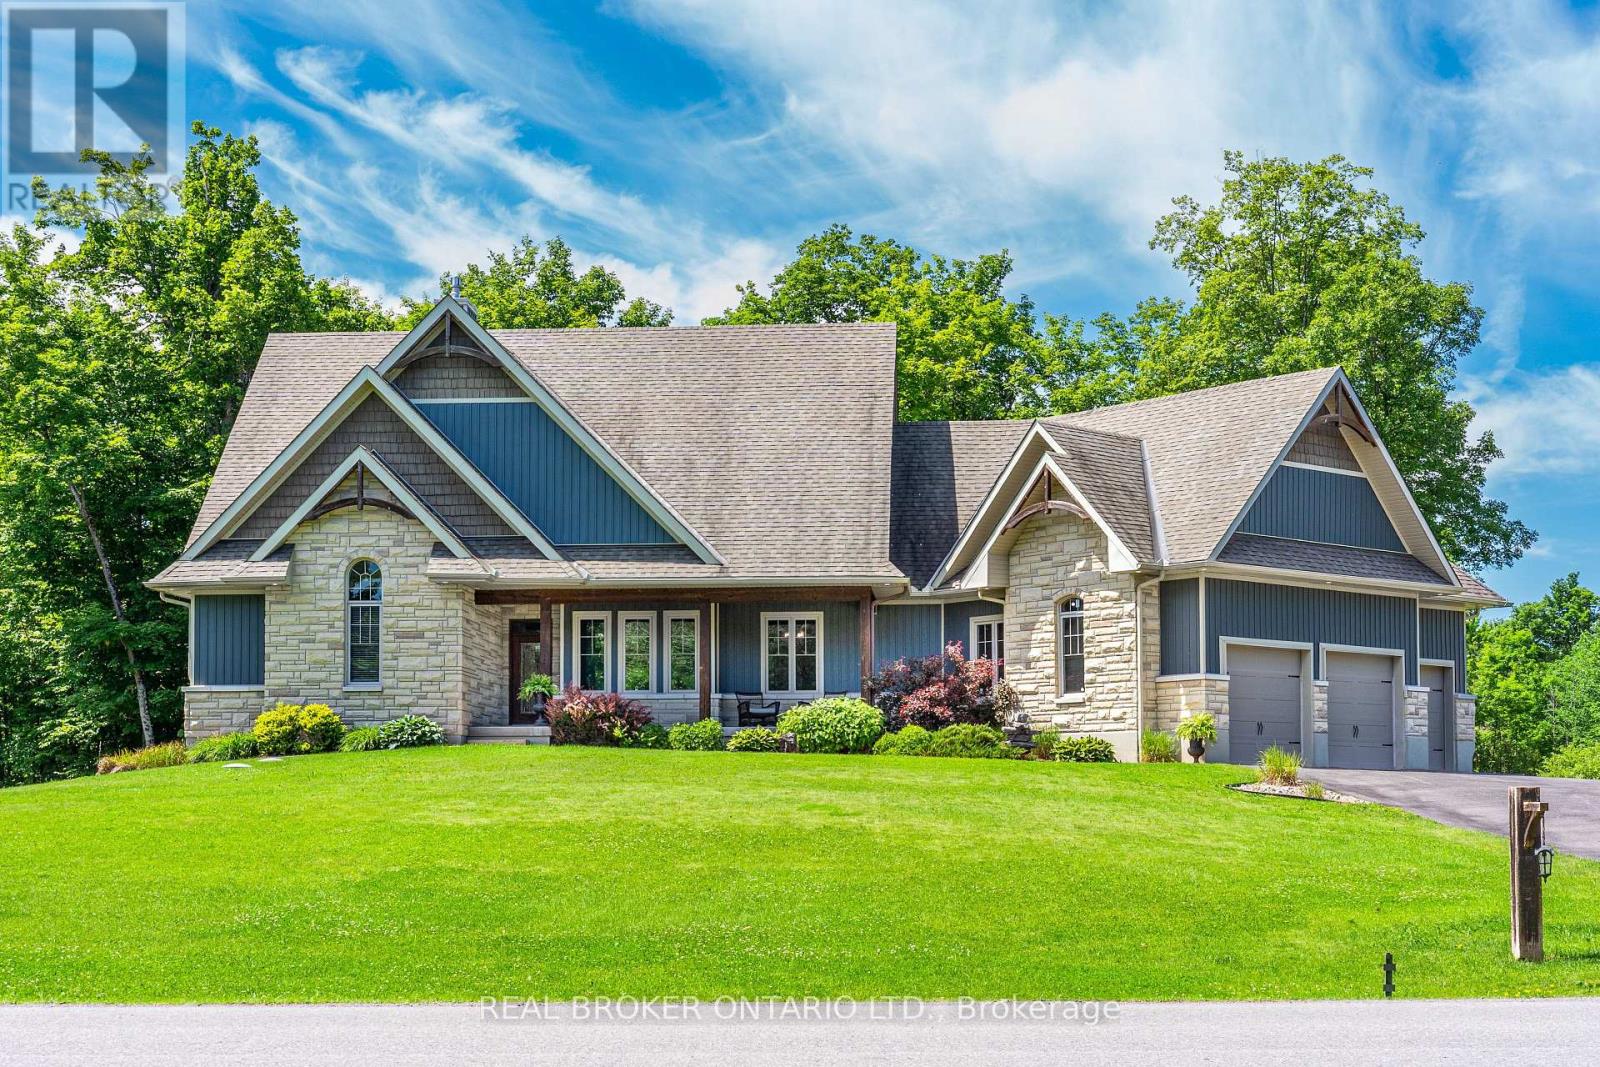
For sale
910 - Beckwith Twp
$1,499,900
238 Justin Drive, Beckwith, Ontario
House in 910 - Beckwith Twp
6
Beds
Beds
4
Baths
Baths
2000 - 2500 sqft
Sq Ft
Sq Ft
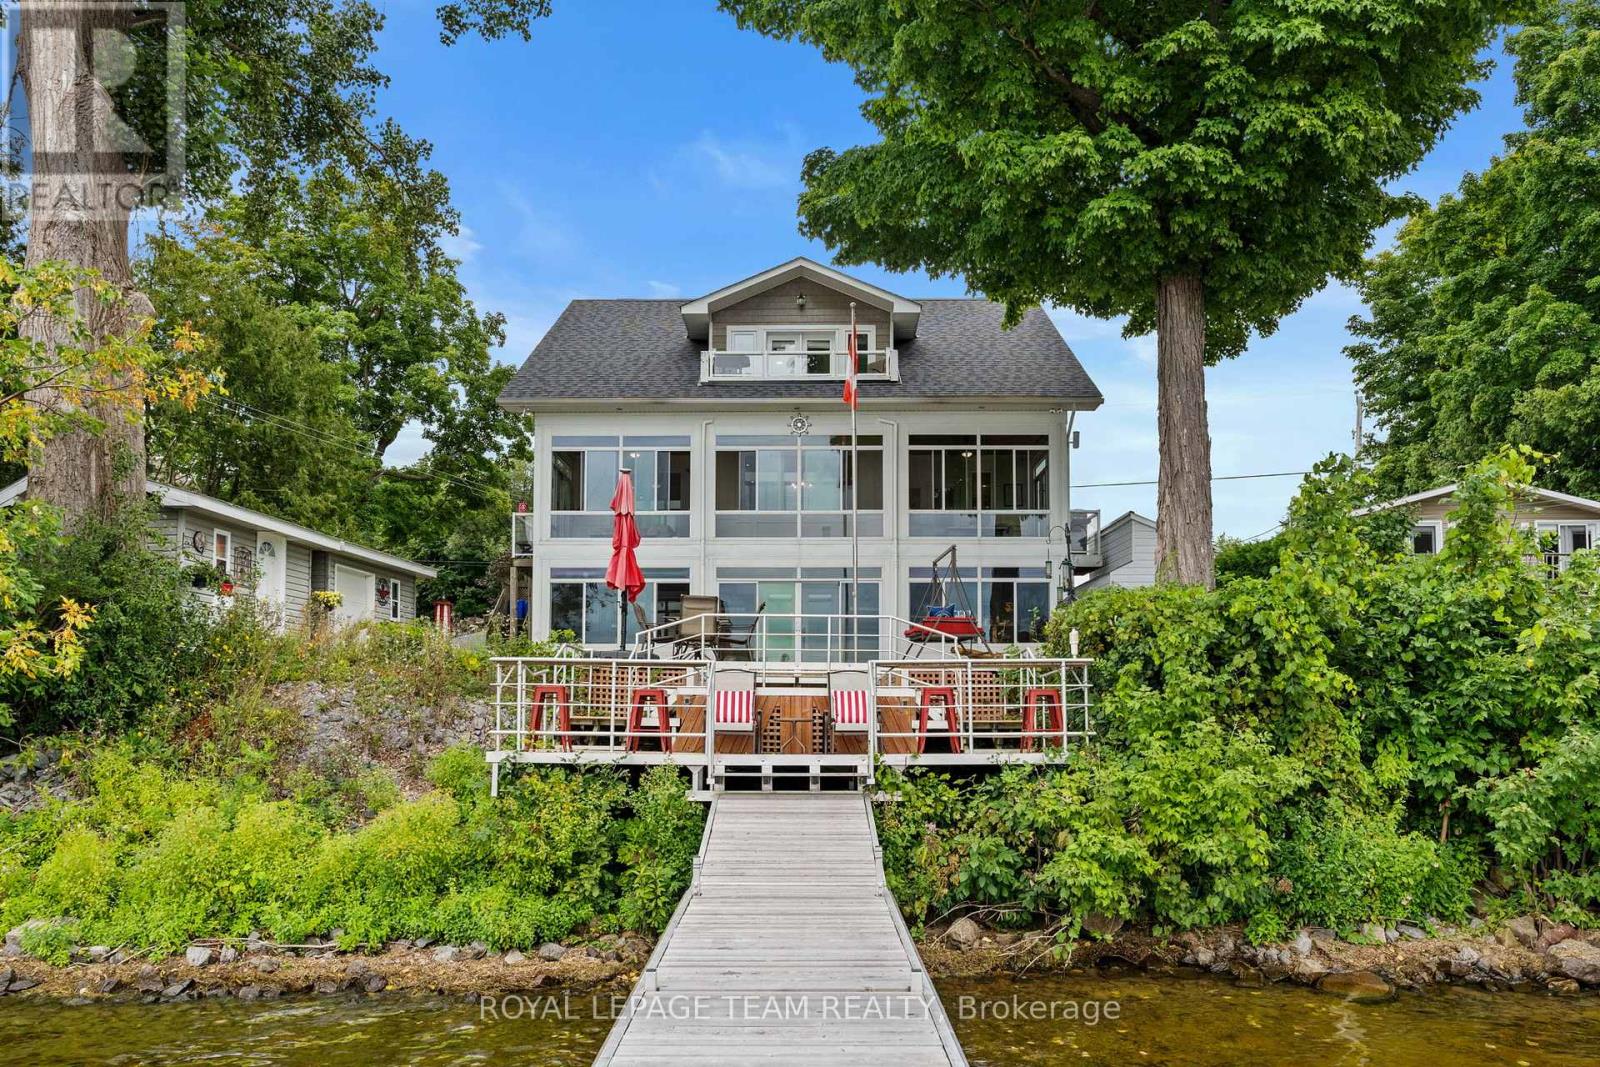
For sale
910 - Beckwith Twp
$1,299,999
330 Gardiner Shore Road, Beckwith, Ontario
House in 910 - Beckwith Twp
5
Beds
Beds
4
Baths
Baths
2000 - 2500 sqft
Sq Ft
Sq Ft
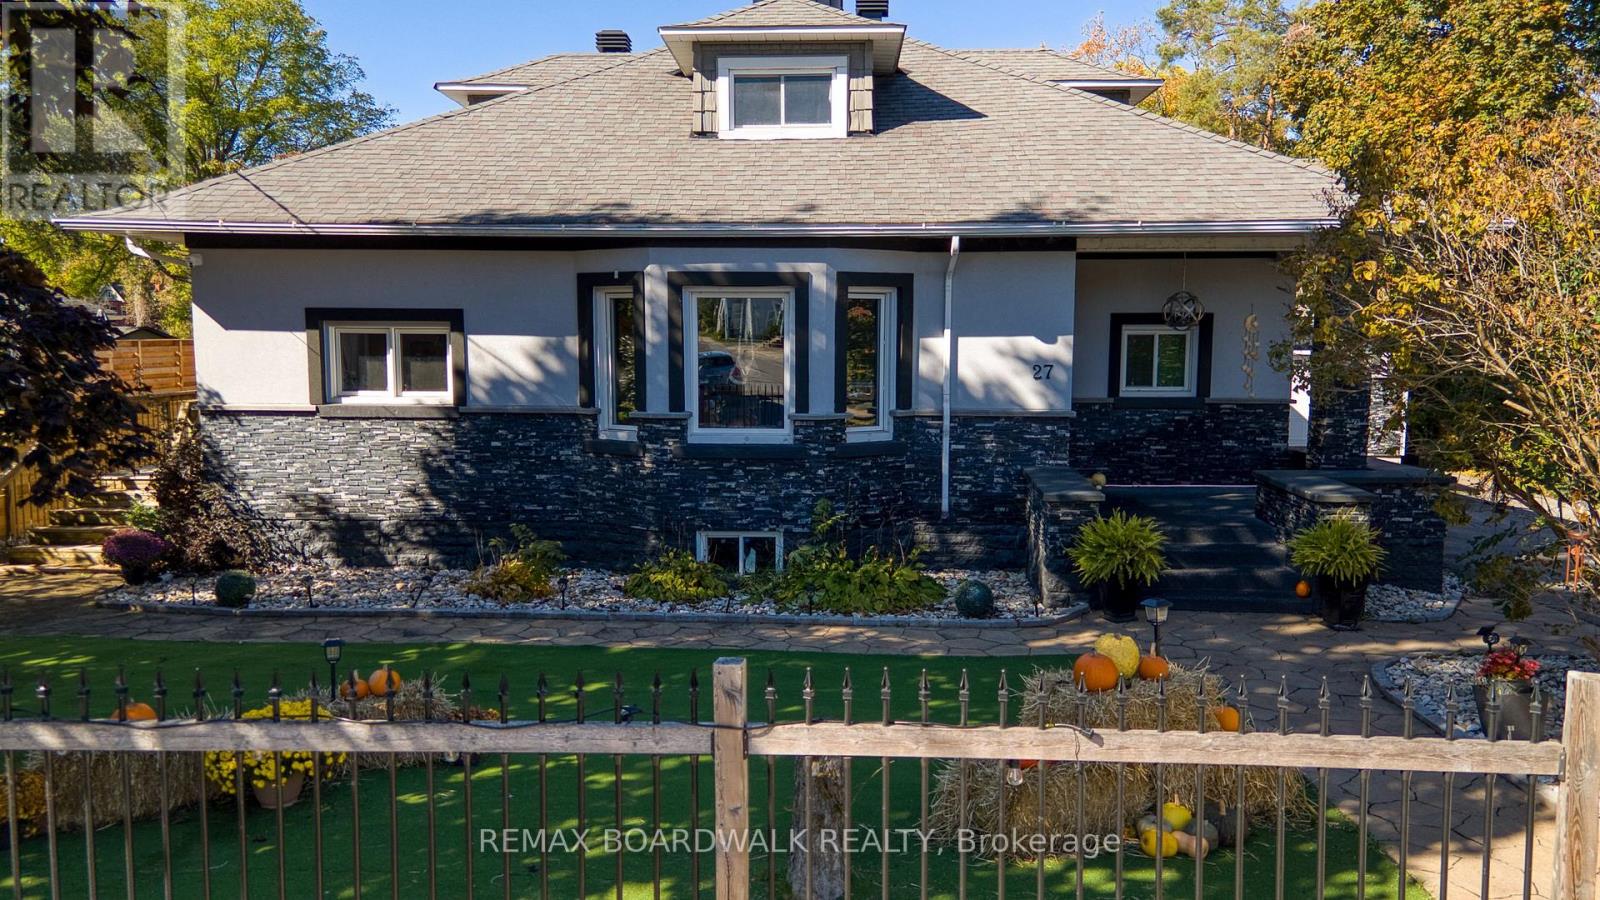
For sale
909 - Carleton Place
$1,299,900
27 Allan Street, Carleton Place, Ontario
House in 909 - Carleton Place
5
Beds
Beds
4
Baths
Baths
3000 - 3500 sqft
Sq Ft
Sq Ft
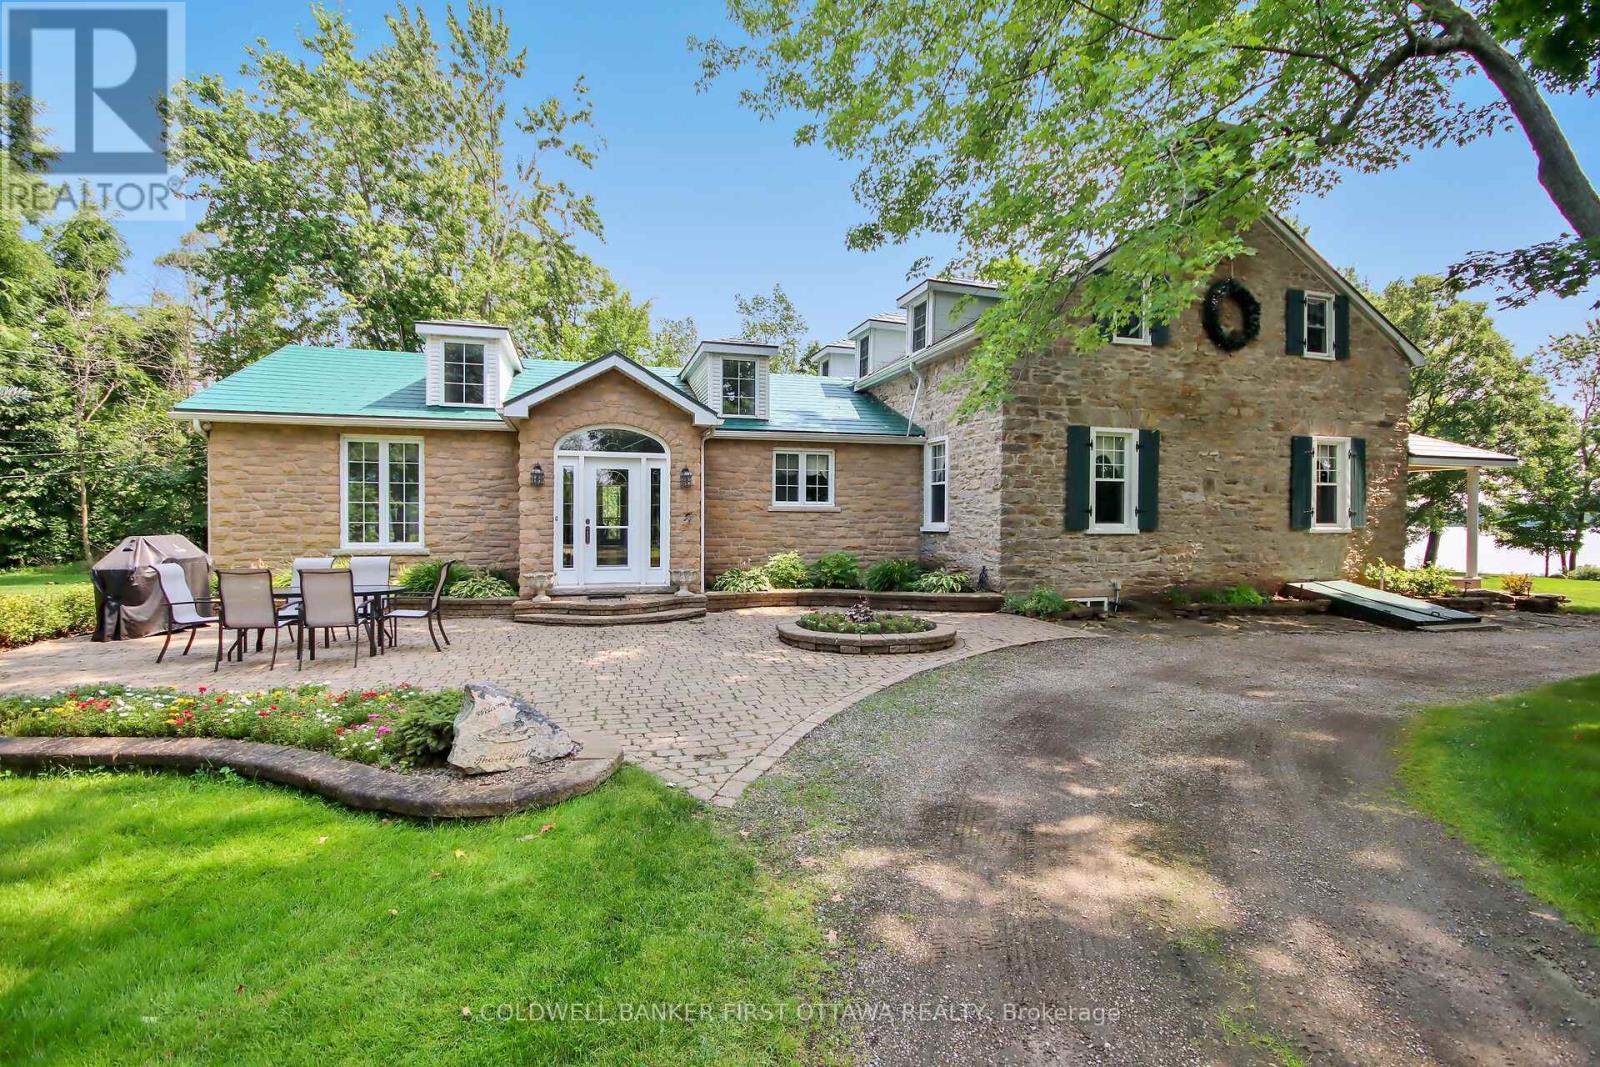
For sale
910 - Beckwith Twp
$2,999,999
100 Loch End Road, Beckwith, Ontario
House in 910 - Beckwith Twp
3
Beds
Beds
2
Baths
Baths
3500 - 5000 sqft
Sq Ft
Sq Ft
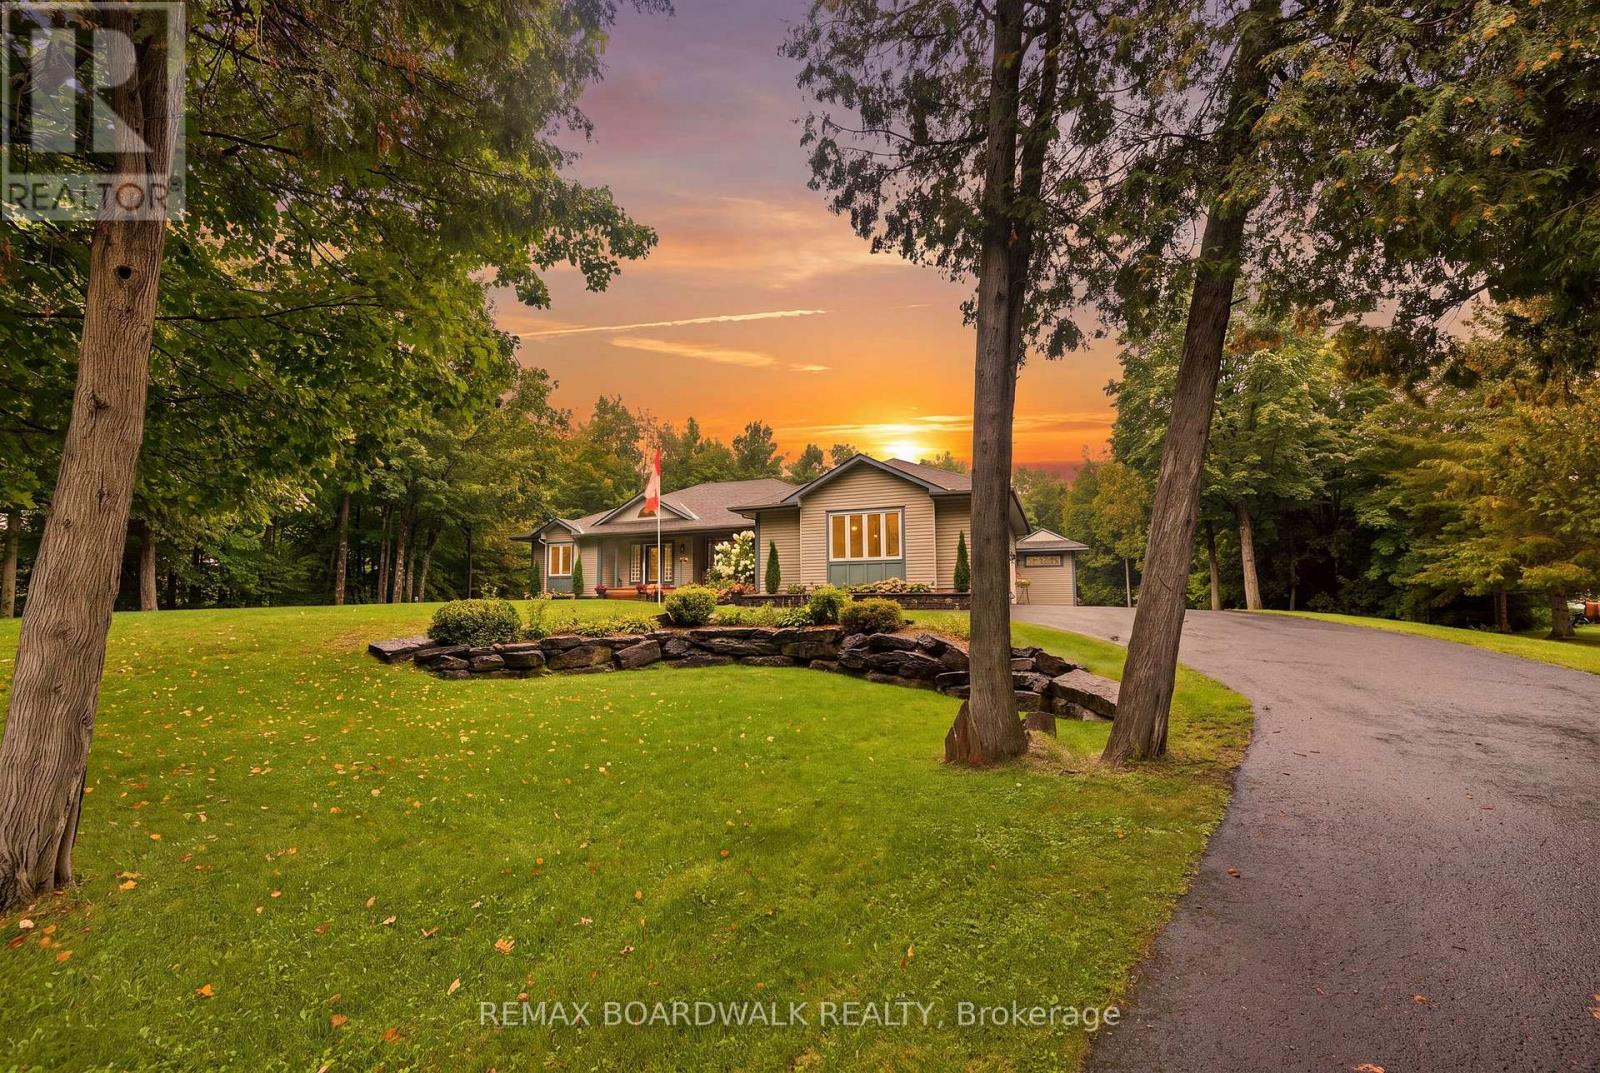
For sale
910 - Beckwith Twp
$1,175,000
330 Megan Drive, Beckwith, Ontario
House in 910 - Beckwith Twp
4
Beds
Beds
3
Baths
Baths
1500 - 2000 sqft
Sq Ft
Sq Ft

For sale
910 - Beckwith Twp
$1,115,000
193 Maggie's Crescent, Beckwith, Ontario
House in 910 - Beckwith Twp
4
Beds
Beds
2
Baths
Baths
1500 - 2000 sqft
Sq Ft
Sq Ft
Ready to a home?
Contact a REALTOR® today!
