

102 Heron Lane
Beckwith,
Ontario
K7C4L3
102 Heron Lane
Beckwith,
Ontario
K7C4L3
Add this listing to your favourite
Shortlist it to compare later & get quick access from your account.


$1,795,000
Property overview
Building Type
House
Property Type
Single Family
Bedrooms
3
Bathrooms
3
Year Built
Neighbourhood
910 - Beckwith Twp
Status
For sale
Highlights
910 - Beckwith Twp
House
For sale
Listing description
Discover this Single Family
102 Heron Lane,
Beckwith
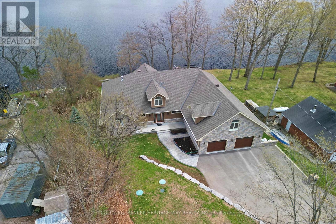
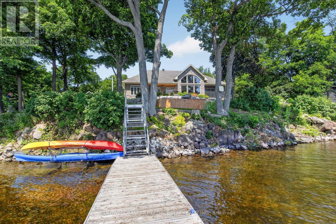
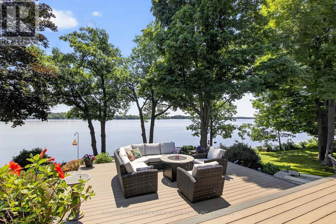
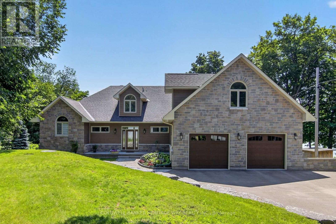
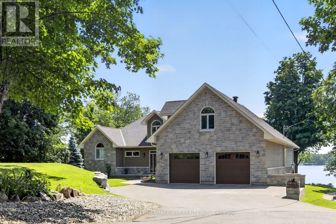
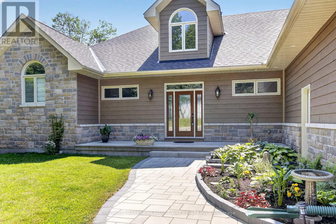
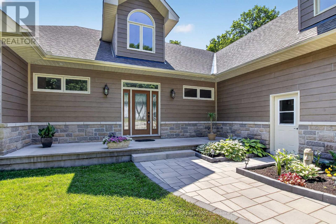
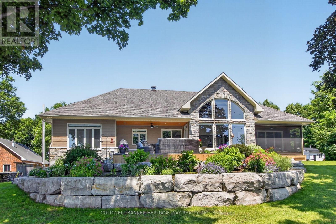
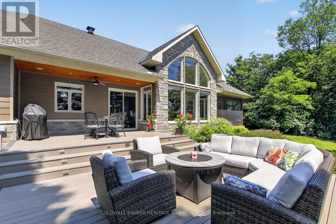
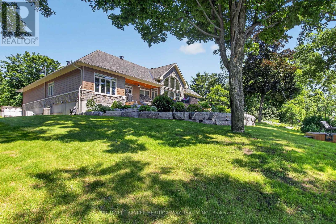
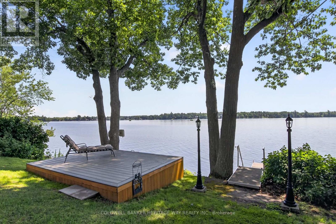
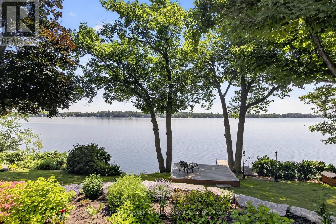
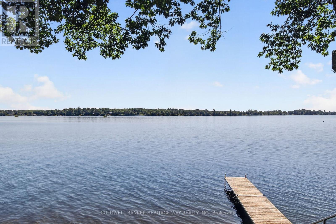
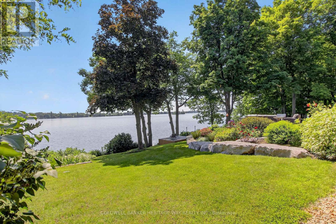
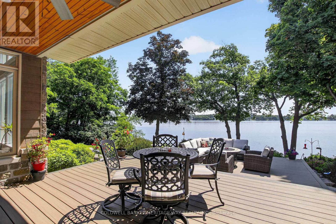
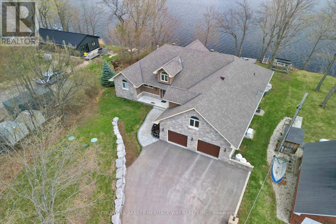
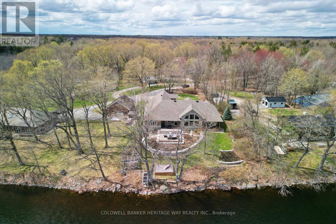
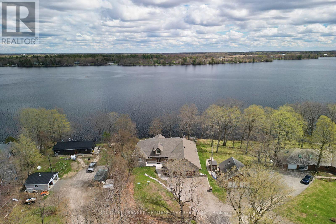
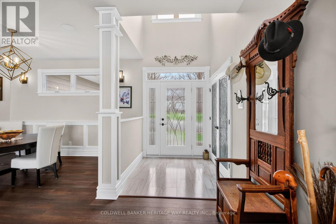
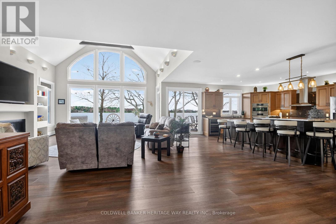
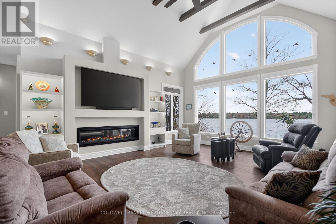
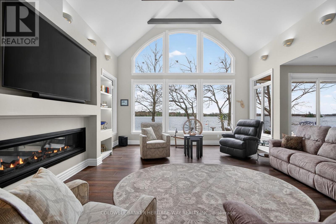
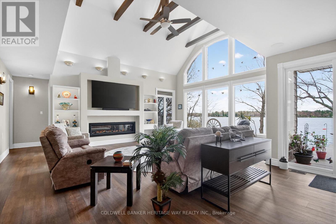
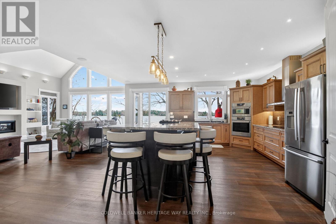
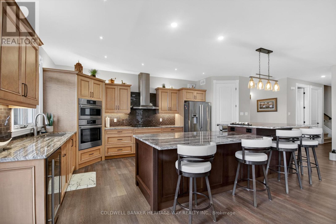
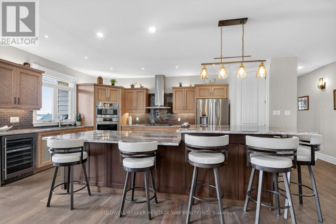
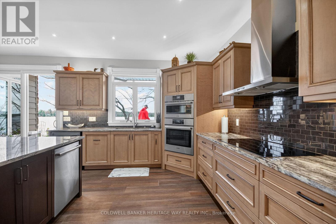
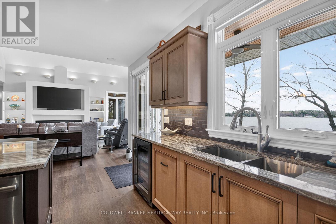
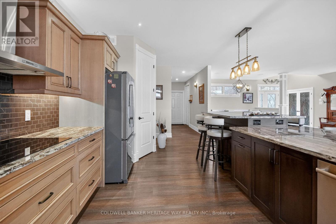
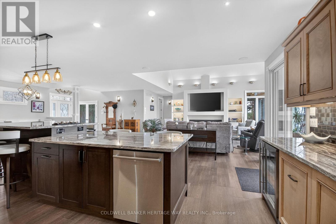
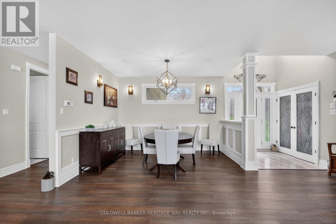
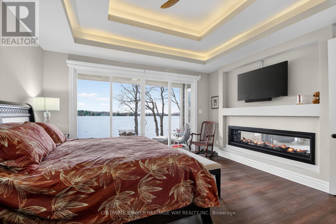
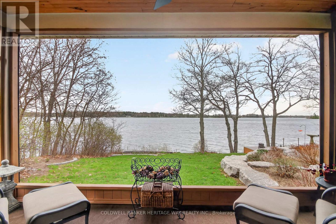
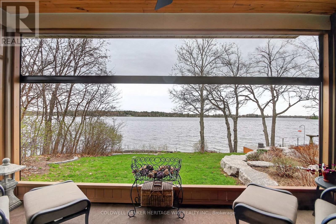
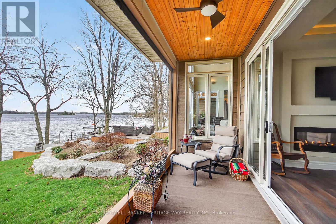
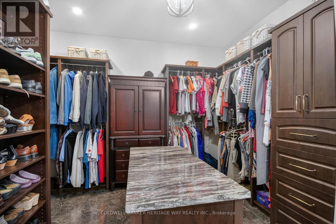
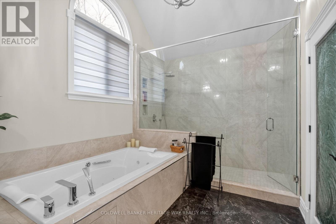
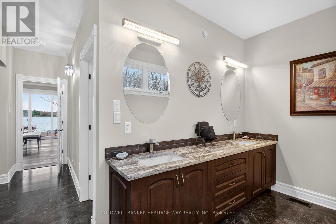
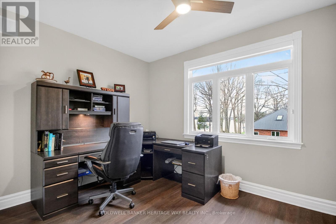
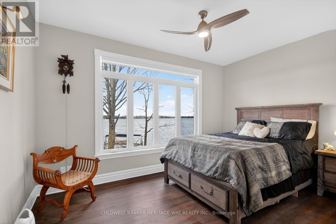
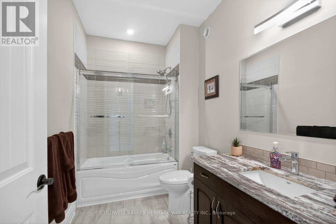
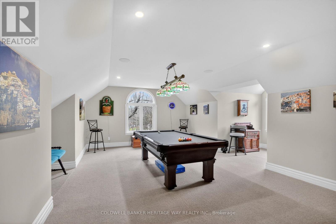
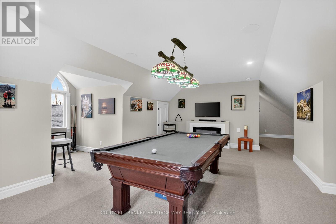
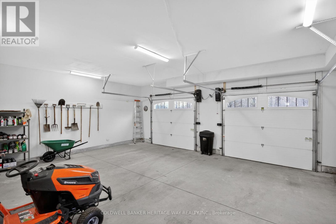
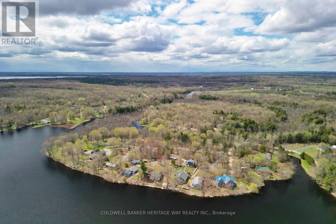
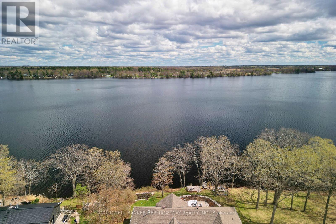
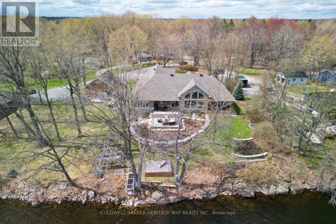
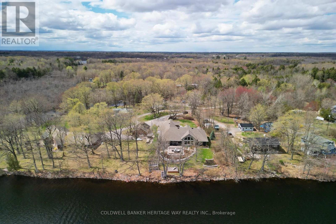
Welcome to this stunning 4 year old Mississippi Lake custom-built bungalow offering over 2,900 sq ft of refined living, designed w/ all the luxury and craftsmanship you would expect in a high-end home. Ideally located just a short drive from Carleton Place, w/easy access to Highway 7, for commuters seeking both convenience and tranquility.Set on a beautifully landscaped waterfront lot with 100 feet of shoreline and sought-after eastern exposure, you'll enjoy breathtaking sunrises and all-day natural light.The outdoor space is truly an entertainer's dream-featuring a spacious deck, a sitting area, a covered porch, and a 26-foot dock with custom stairs.Whether relaxing by the water or taking a refreshing swim, this property delivers the ultimate waterfront lifestyle.An irrigation system services the entire property.A paved driveway to an oversized attached two-car garage, w/space for vehicles and storage.Step inside and prepare to be impressed.The open-concept living room is a showstopper, highlighted by a dramatic 21-foot vaulted ceiling and a striking Palladian-style window that floods the space with natural light.A grand double-sided fireplace anchors the room, creating both warmth and architectural elegance.The chef-inspired kitchen is equally impressive, featuring a 2-tiered island, granite tops, abundant cabinetry, walk-in pantry with auto lighting, and built-in Bosch appliances.The primary bdrm offers a private retreat, complete w/ direct access to a screened-in porch-perfect for enjoying peaceful mornings or quiet evenings overlooking the water.This space is complemented by an oversized walk-in closet, spa-inspired ensuite featuring heated floors, a luxurious jetted tub, and an expansive glass-enclosed shower. 2 more bdrms, full bath & powder rm make up the main living area. Thoughtful upgrades include auto blinds, home theatre & Sonos sound system.Above the garage a games room offers versatility- ideal office or 4th bdrm. This home is stunning!! (id:64373)
Upcoming viewings
45.0642027
-76.1721419
102 Heron Lane, Beckwith, Ontario, K7C4L3
Loading WalkScore data...
Walk Score®
Transit Score®
Bike Score®
Walkability Snapshot
Understand how walkable, transit-friendly & bikeable this neighbourhood really is.
Scores are powered by Walk Score® and reflect access to daily essentials, transit and bike routes near this area.
🚶Walk Score®
🚊Transit Score
🚲Bike Score
Liveability scores for this neighbourhood
Powered by Walk Score®
Use these scores as a quick guide only. Check local transit, bike paths
and walk routes to plan your day-to-day life.
Google Maps
Explore the exact location, nearby amenities, and community vibe.
Listing Details
Last updated:
2026-10-20
Key facts
Price
$1,795,000
Ownership
Freehold
Property type
Single Family
Bedrooms
3
Bathrooms
3
Stories
1
Interior size
2500 - 3000 sqft
Year built / Age
0 to 5 years
Parking options
Attached Garage, Garage, Inside Entry
Total spaces
4
Interior & features
Cooling
Central air conditioning, Air exchanger
Heating
Forced air
Heating fuel
Propane
Basement
Crawl space (Unfinished)
Appliances
Central Vacuum, Oven - Built-In, Water Heater, Garage door opener remote(s), Range, Water Heater - Tankless, Blinds, Cooktop, Dishwasher, Dryer, Garage door opener, Home Theatre, Microwave, Oven, Washer, Refrigerator
Fireplace
True
Exterior finish
Hardboard, Stone
Lot, amenities & extras
Lot size
99.4 x 172.9 FT|under 1/2 acre
Landscape
Landscaped, Lawn sprinkler
Sewer
Septic System
Rooms
| Level | Type | Length | Width | Dimensions |
|---|---|---|---|---|
| Second Level | Games Room | 8.1991 m | 4.2672 m | 8.1991 m x 4.2672 m |
| Main Level | Foyer | 1.7069 m | 1.8288 m | 1.7069 m x 1.8288 m |
| Main Level | Utility Room | 3.1699 m | 3.048 m | 3.1699 m x 3.048 m |
| Main Level | Sunroom | 4.8463 m | 1.8288 m | 4.8463 m x 1.8288 m |
| Main Level | Partial Bathroom | 1.524 m | 1.524 m | 1.524 m x 1.524 m |
| Main Level | Dining Room | 4.0234 m | 3.0785 m | 4.0234 m x 3.0785 m |
| Main Level | Kitchen | 5.9131 m | 4.9073 m | 5.9131 m x 4.9073 m |
| Main Level | Living Room | 6.157 m | 5.4864 m | 6.157 m x 5.4864 m |
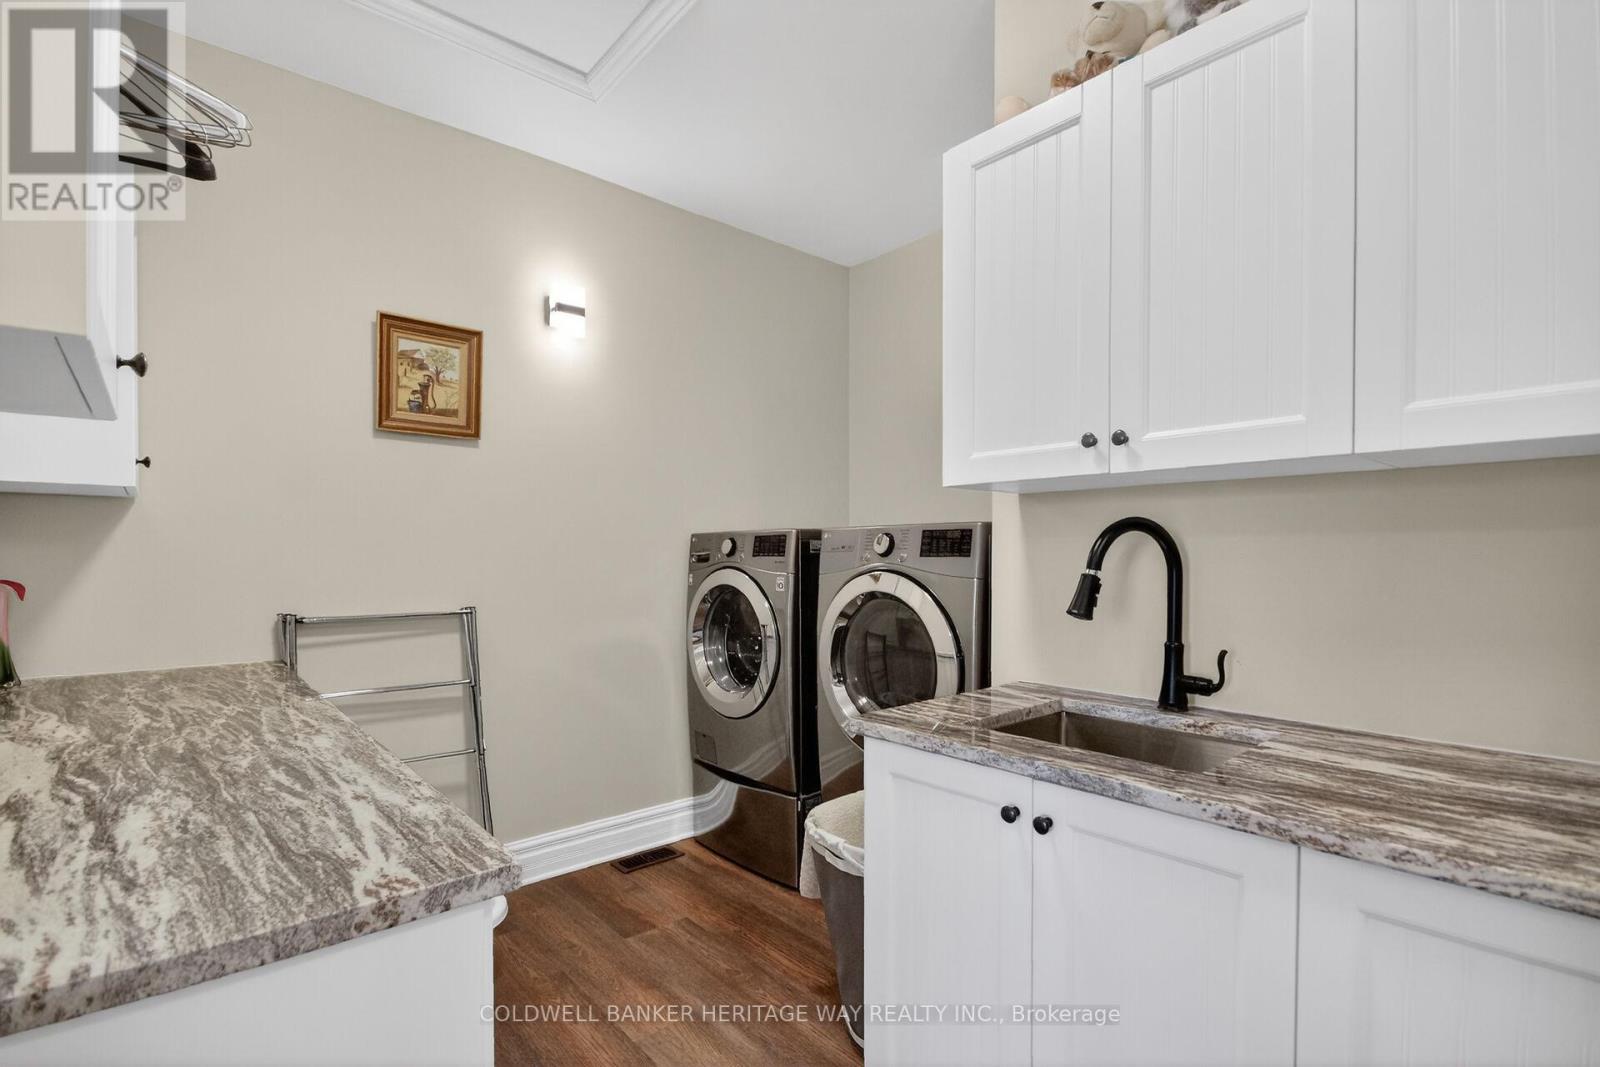
| Main Level | Laundry Room | 3.1699 m | 3.1394 m | 3.1699 m x 3.1394 m |
| Main Level | Primary Bedroom | 5.4559 m | 4.8463 m | 5.4559 m x 4.8463 m |
| Main Level | Primary Bedroom | 3.6576 m | 2.4384 m | 3.6576 m x 2.4384 m |
| Main Level | Primary Bedroom | Measurements not available | ||
| Main Level | Bedroom 3 | 4.2672 m | 3.5662 m | 4.2672 m x 3.5662 m |
| Main Level | Bedroom 2 | 4.1758 m | 3.048 m | 4.1758 m x 3.048 m |
Mortgage Calculator
$500,000
$100,000
$5,000,000
Adjust the total amount you plan to borrow.
5%
1%
15%
25 years
10 years
40 years
Monthly Payment
$0
This is an approximate monthly payment based on your inputs.
Total Interest Paid
$0
Add this listing to your favourite
Shortlist it to compare later & get quick access from your account.

Comparables
For sale
910 - Beckwith Twp
$1,847,500
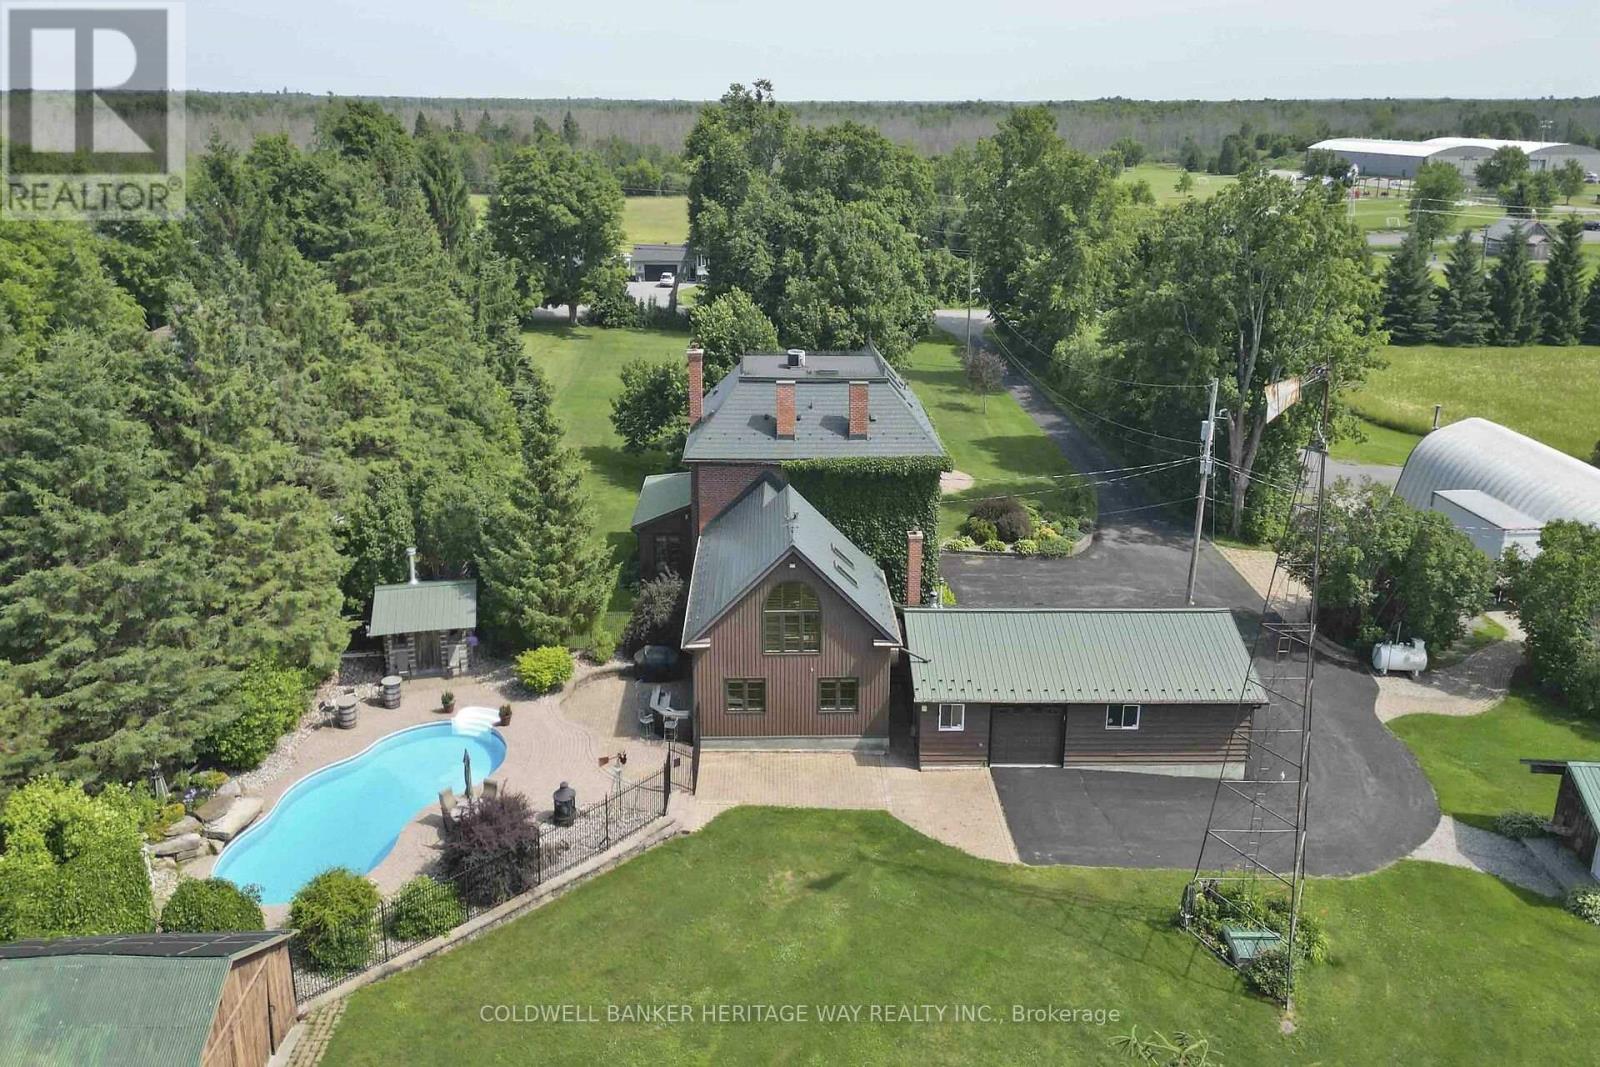
1276 9th Line, Beckwith, Ontario
House in 910 - Beckwith Twp
4
Beds
Beds
3
Baths
Baths
2000 - 2500 sqft
Sq Ft
Sq Ft
For sale
910 - Beckwith Twp
$1,499,900
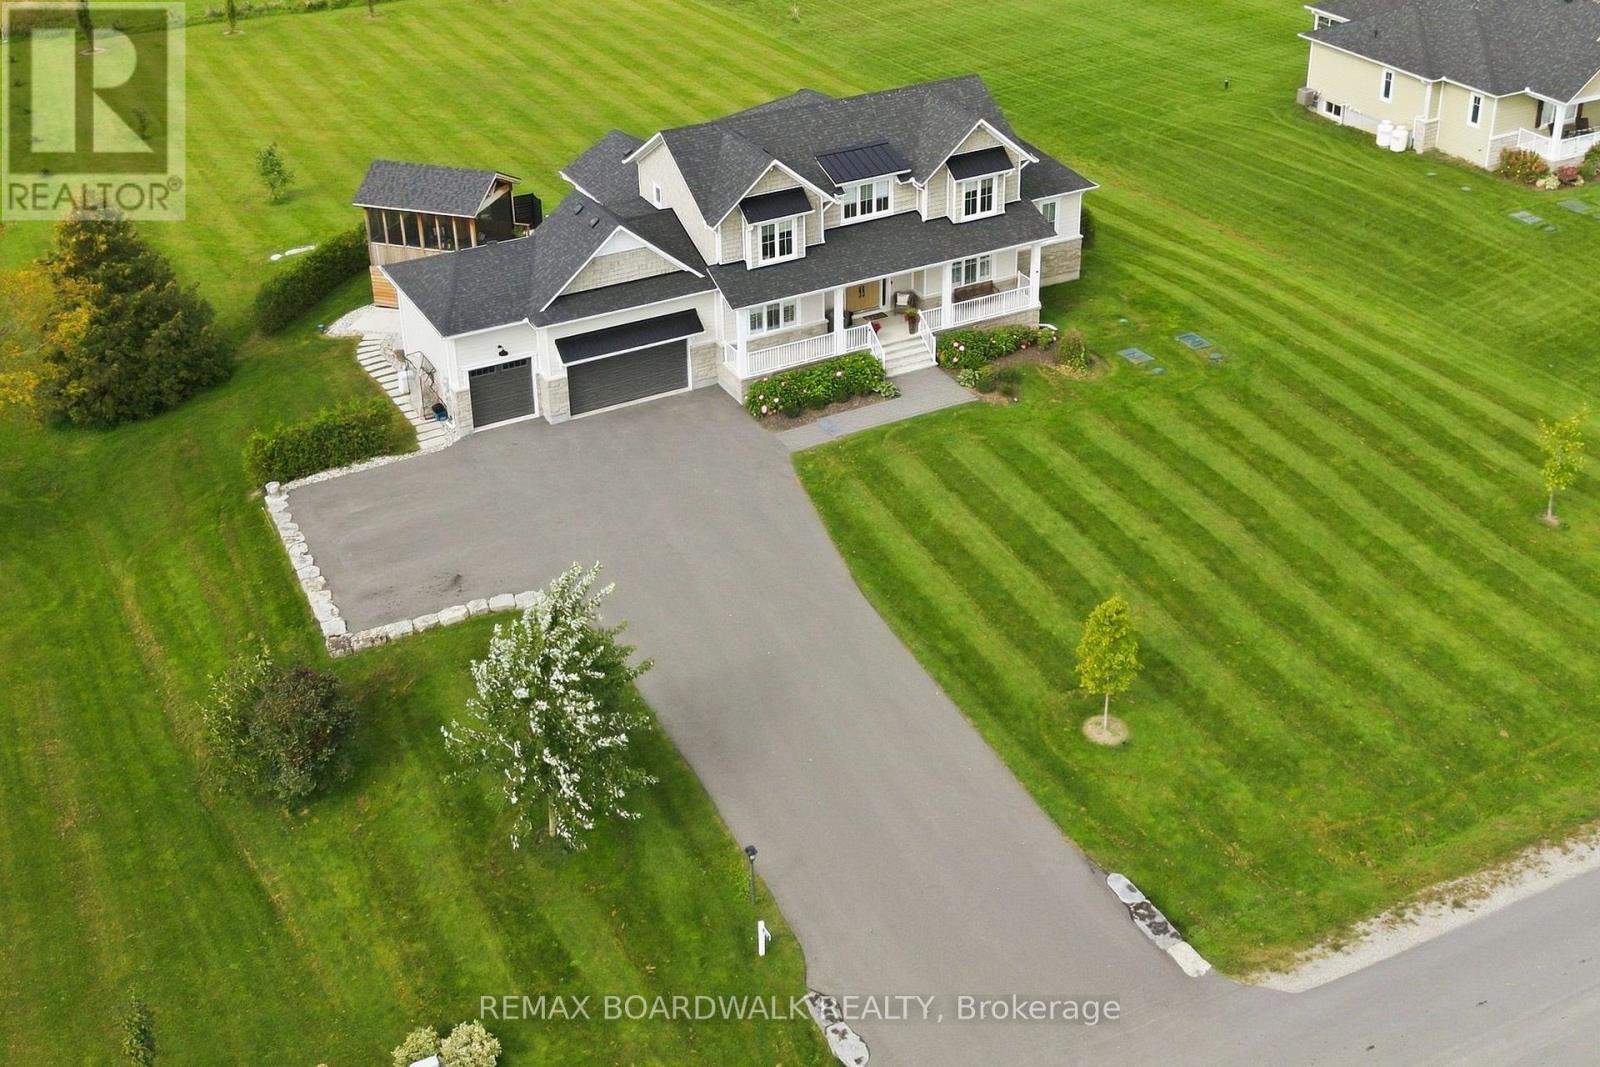
212 Kaswit Drive, Beckwith, Ontario
House in 910 - Beckwith Twp
4
Beds
Beds
4
Baths
Baths
3000 - 3500 sqft
Sq Ft
Sq Ft
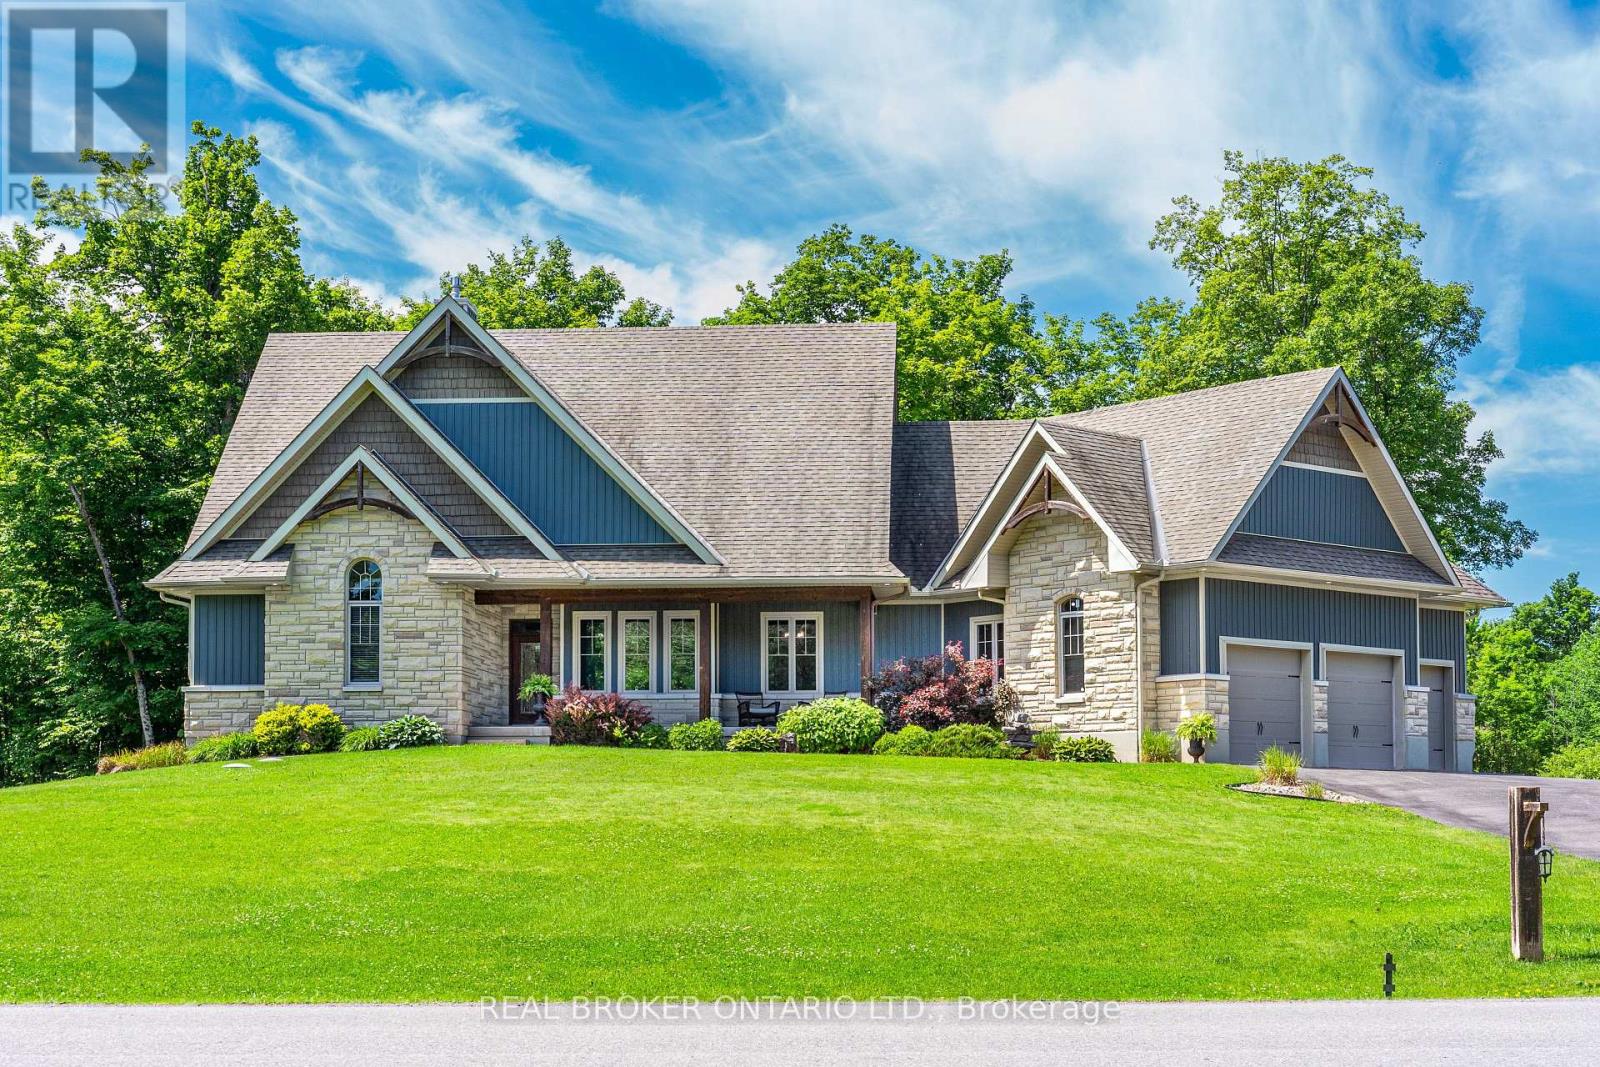
For sale
910 - Beckwith Twp
$1,499,900
238 Justin Drive, Beckwith, Ontario
House in 910 - Beckwith Twp
6
Beds
Beds
4
Baths
Baths
2000 - 2500 sqft
Sq Ft
Sq Ft
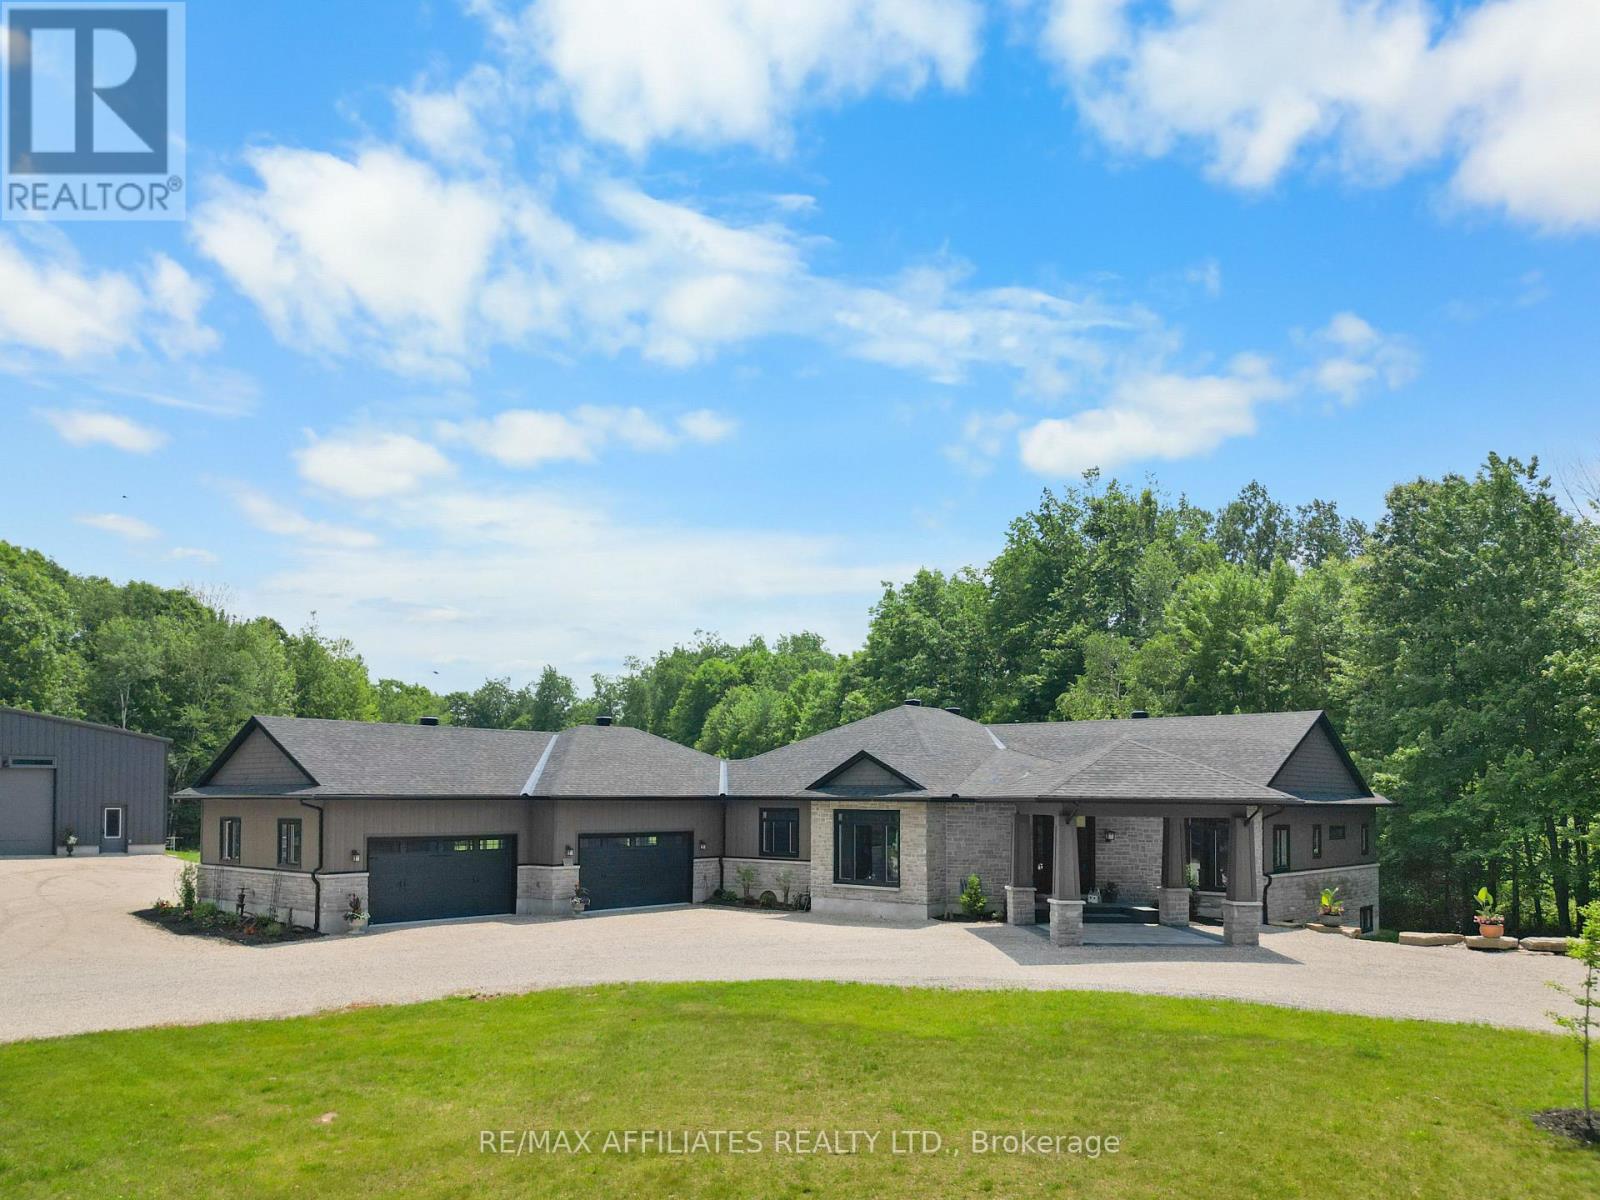
For sale
909 - Carleton Place
$2,099,999
1155 Ebbs Bay Road, Carleton Place, Ontario
House in 909 - Carleton Place
4
Beds
Beds
4
Baths
Baths
2500 - 3000 sqft
Sq Ft
Sq Ft
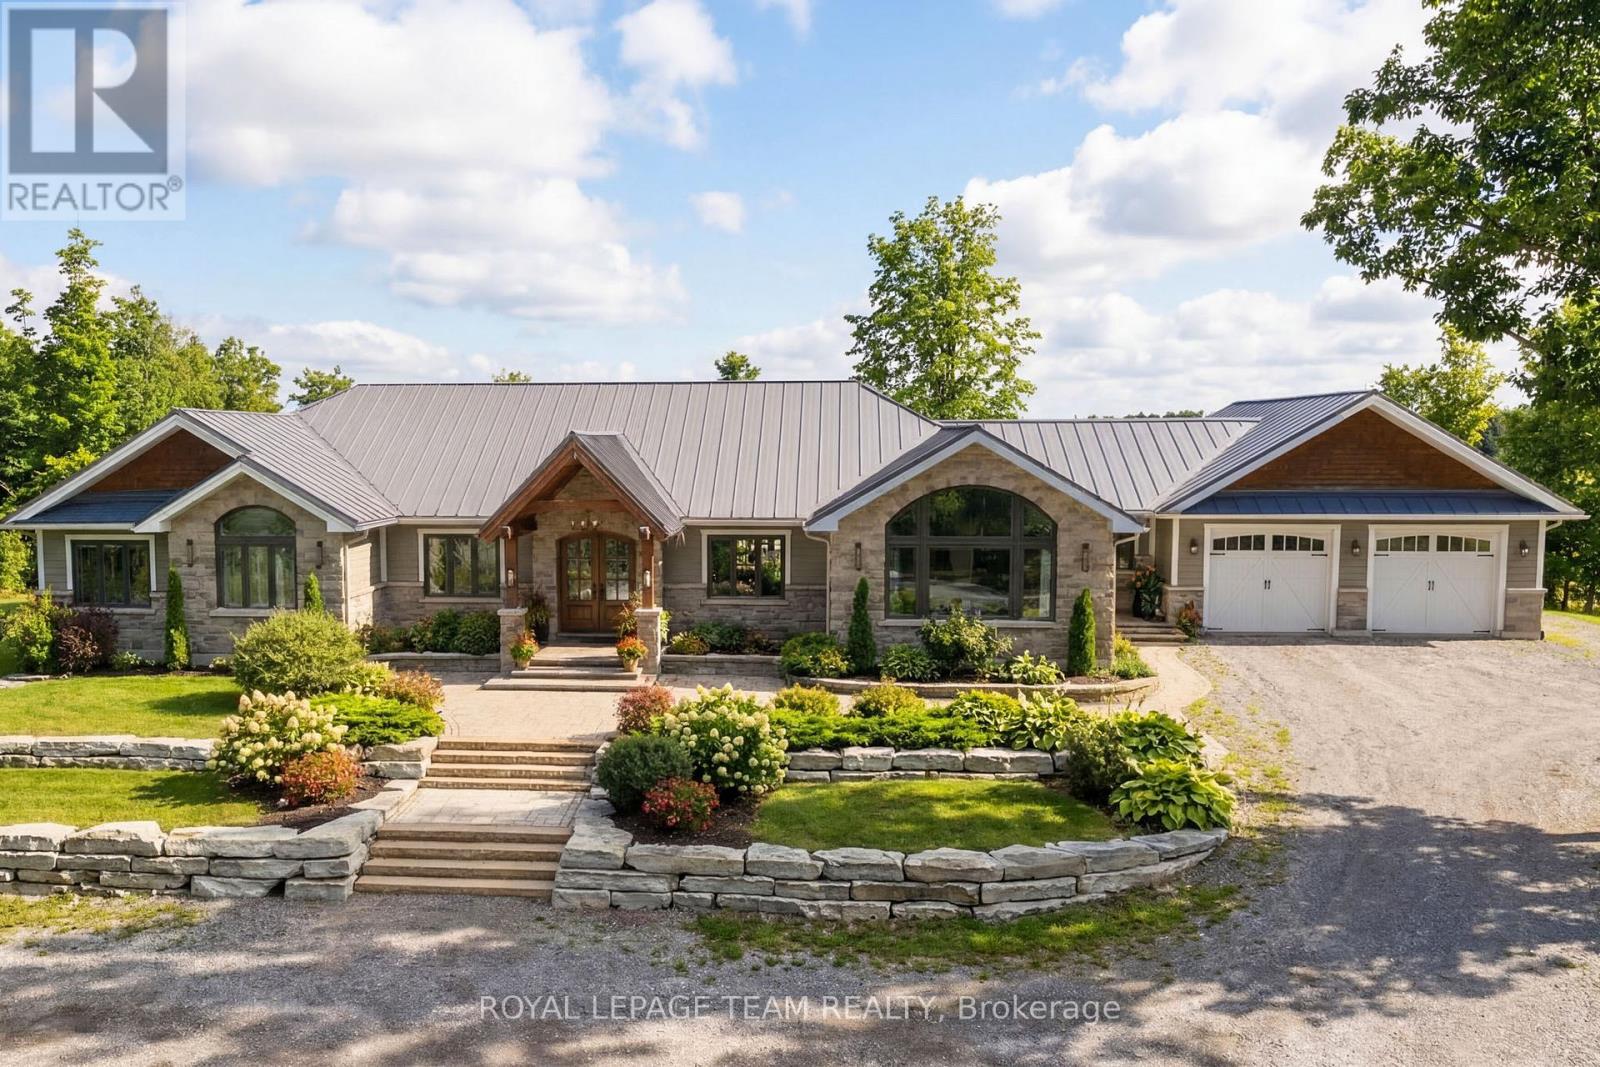
For sale
910 - Beckwith Twp
$2,149,900
9459 Mccuan Road, Beckwith, Ontario
House in 910 - Beckwith Twp
8
Beds
Beds
4
Baths
Baths
3000 - 3500 sqft
Sq Ft
Sq Ft
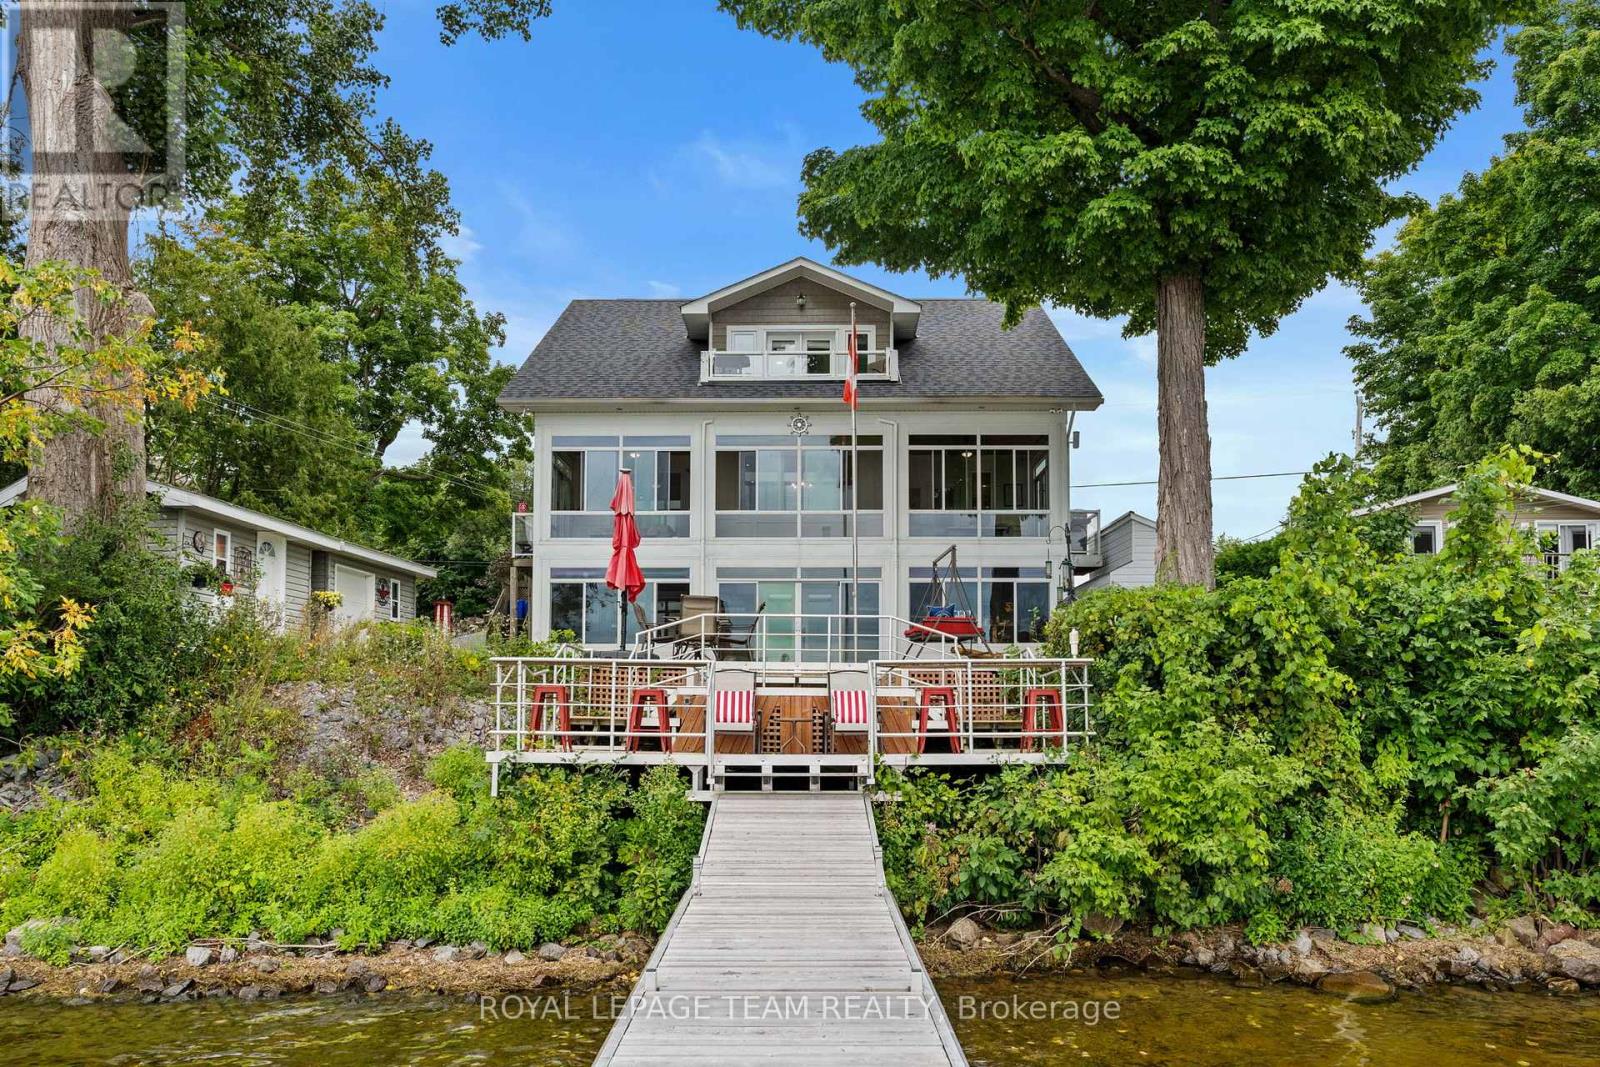
For sale
910 - Beckwith Twp
$1,299,999
330 Gardiner Shore Road, Beckwith, Ontario
House in 910 - Beckwith Twp
5
Beds
Beds
4
Baths
Baths
2000 - 2500 sqft
Sq Ft
Sq Ft
For sale
909 - Carleton Place
$1,299,900
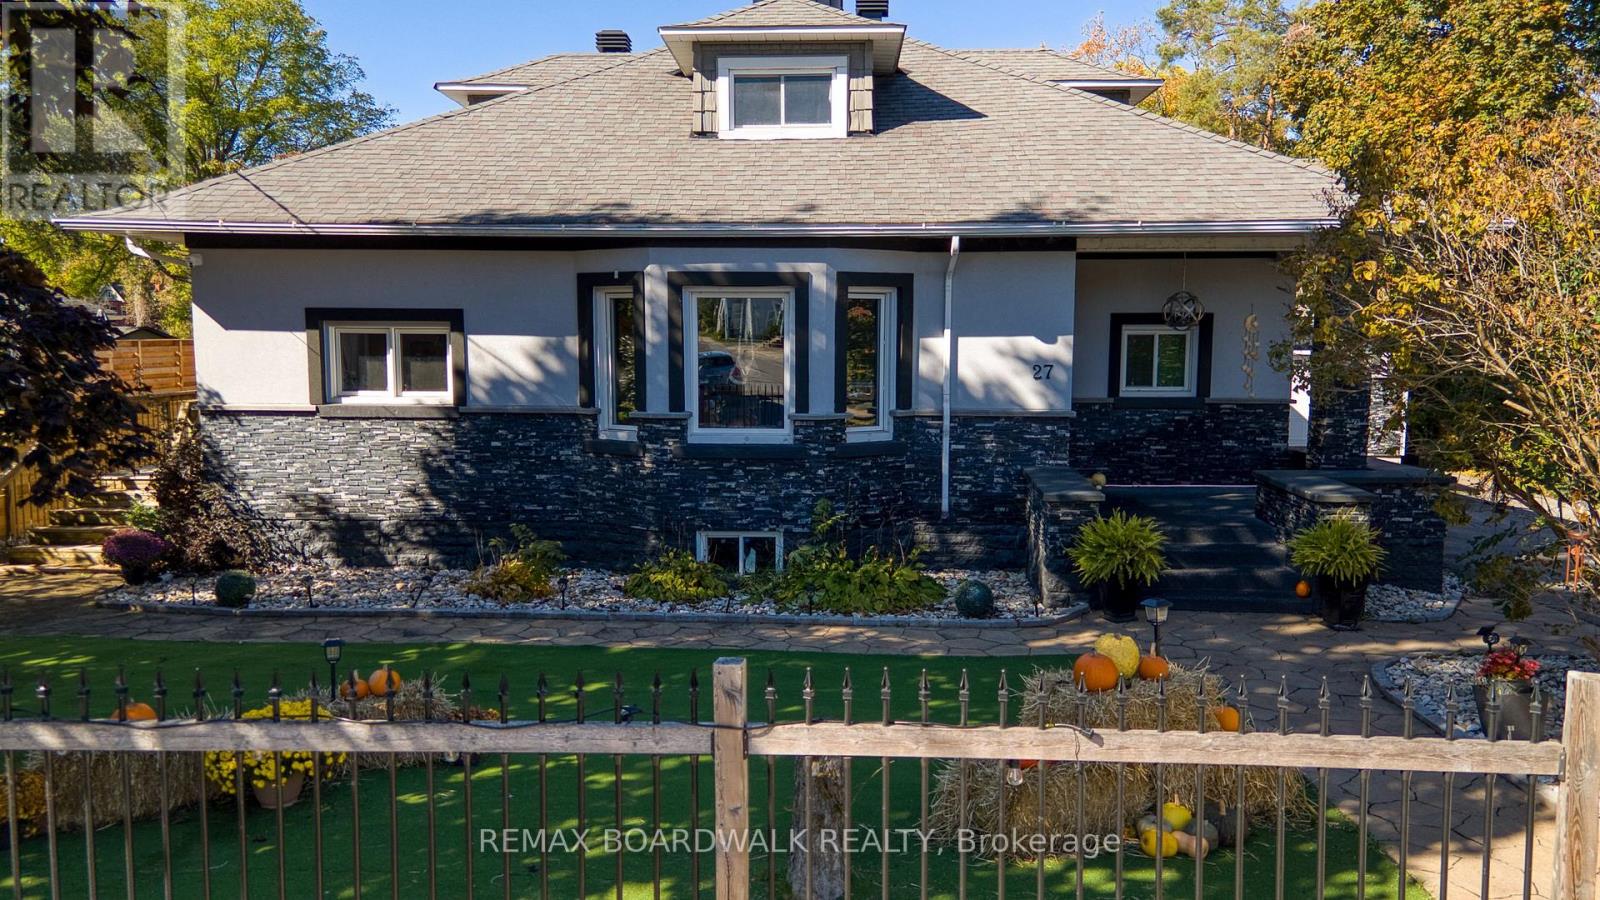
27 Allan Street, Carleton Place, Ontario
House in 909 - Carleton Place
5
Beds
Beds
4
Baths
Baths
3000 - 3500 sqft
Sq Ft
Sq Ft
For sale
910 - Beckwith Twp
$1,175,000
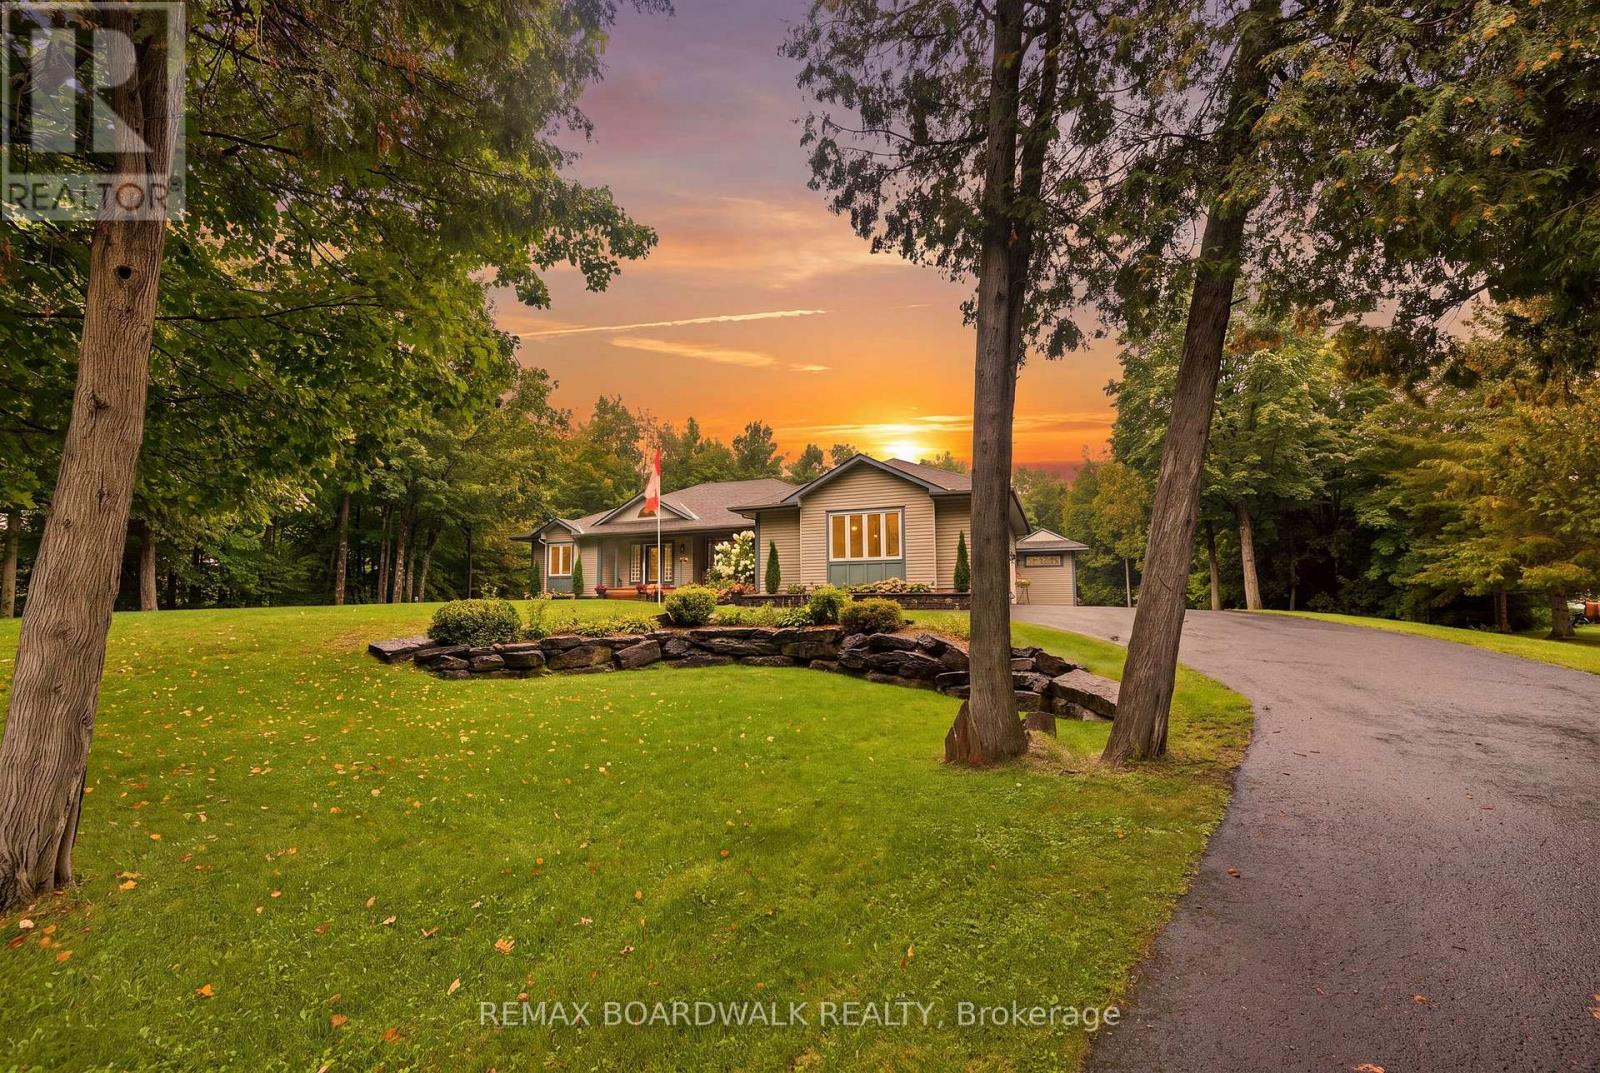
330 Megan Drive, Beckwith, Ontario
House in 910 - Beckwith Twp
4
Beds
Beds
3
Baths
Baths
1500 - 2000 sqft
Sq Ft
Sq Ft

For sale
910 - Beckwith Twp
$1,115,000
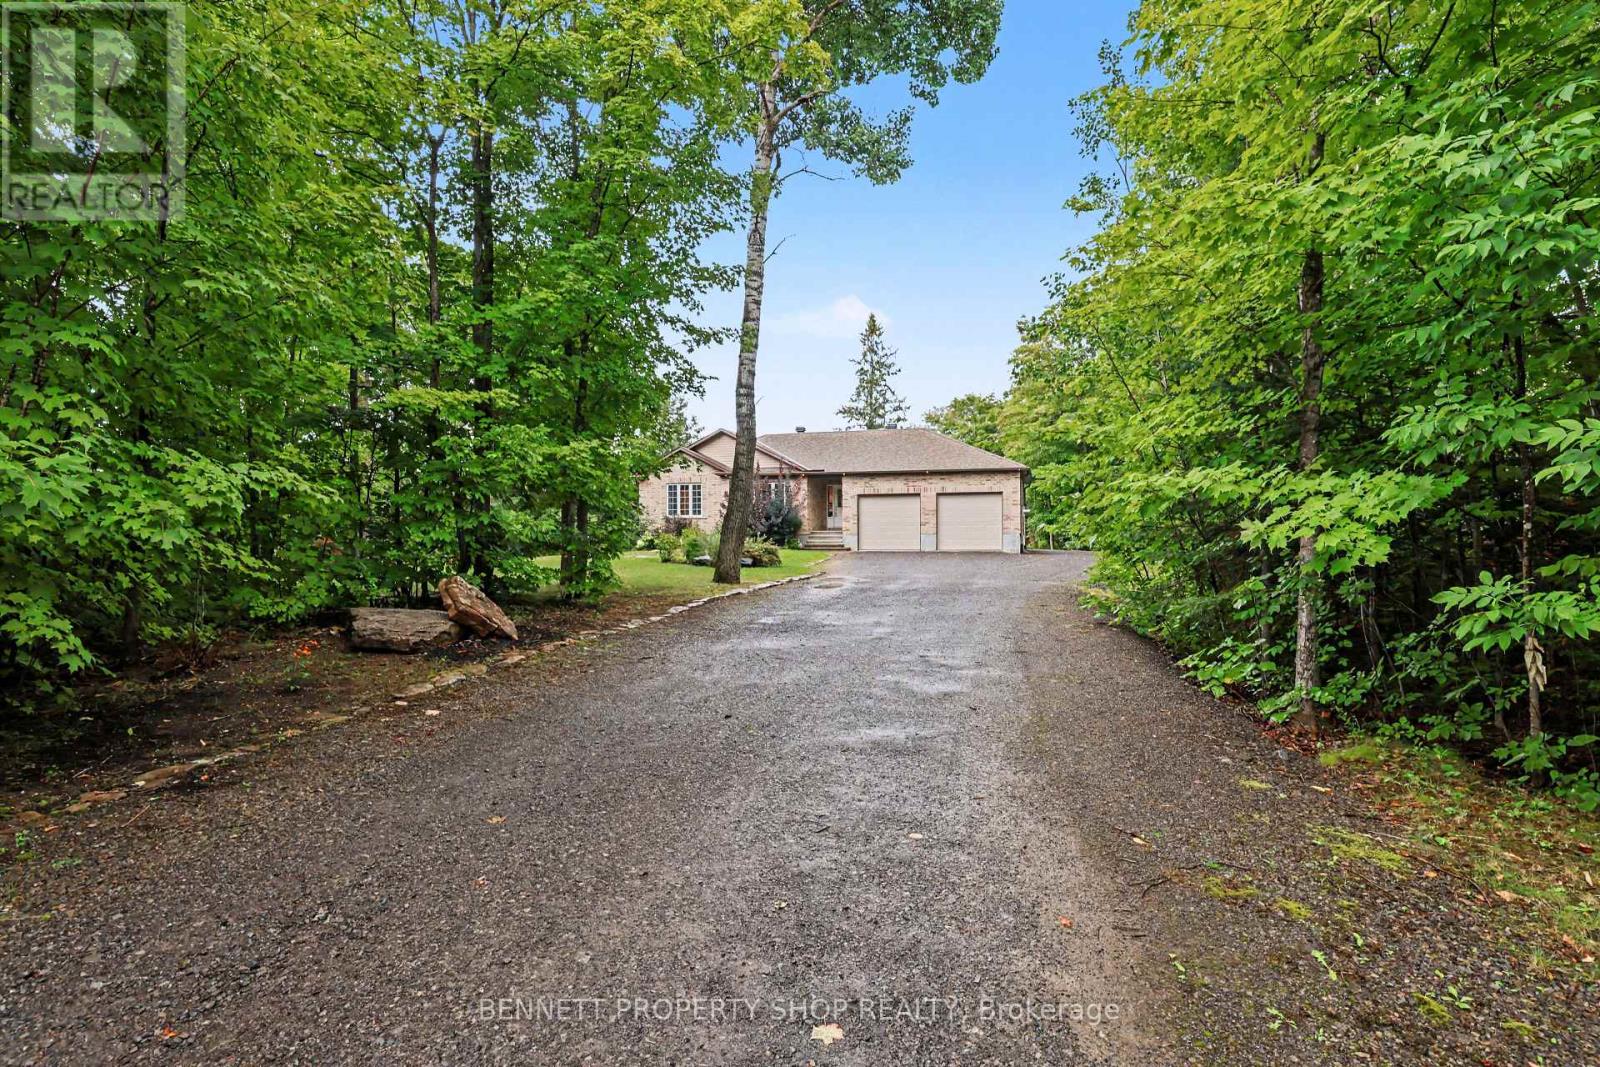
193 Maggie's Crescent, Beckwith, Ontario
House in 910 - Beckwith Twp
4
Beds
Beds
2
Baths
Baths
1500 - 2000 sqft
Sq Ft
Sq Ft
For sale
910 - Beckwith Twp
$1,045,000
160 Northcote Drive, Beckwith, Ontario
House in 910 - Beckwith Twp
3
Beds
Beds
3
Baths
Baths
1500 - 2000 sqft
Sq Ft
Sq Ft
Ready to a home?
Contact a REALTOR® today!
