

27 Allan Street
Carleton Place,
Ontario
K7C1T1
27 Allan Street
Carleton Place,
Ontario
K7C1T1
Add this listing to your favourite
Shortlist it to compare later & get quick access from your account.
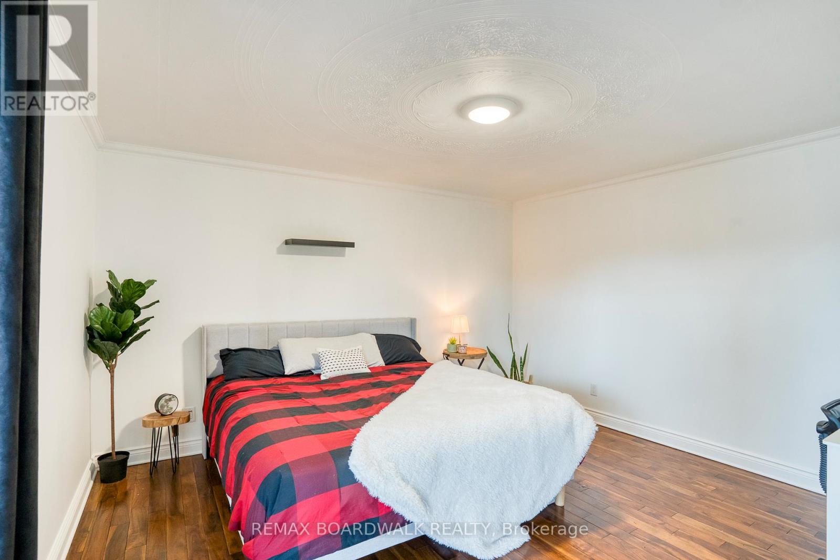
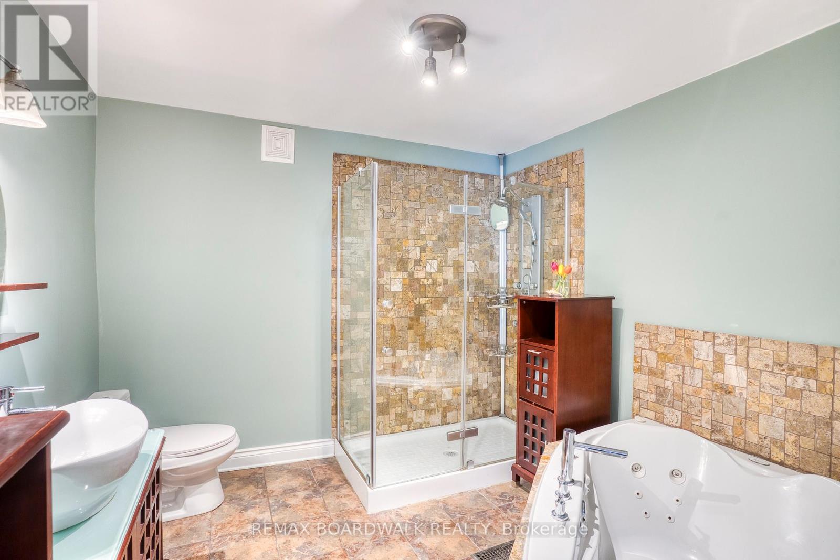
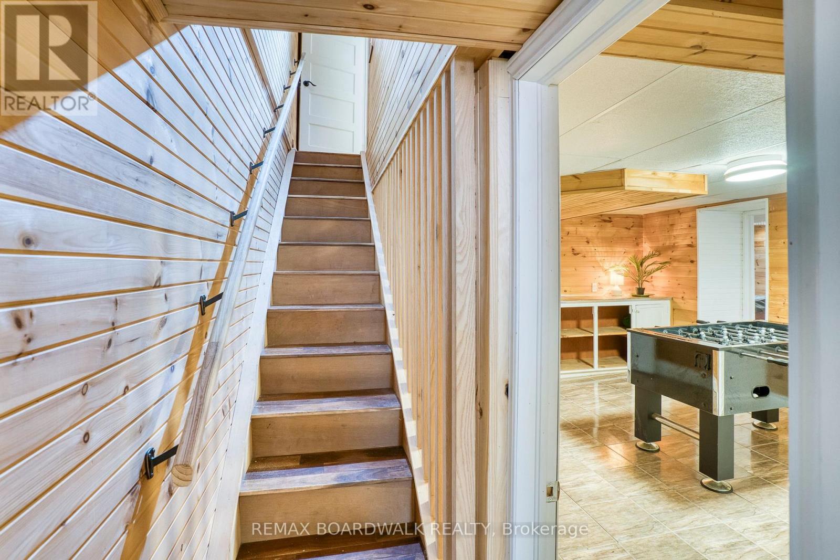
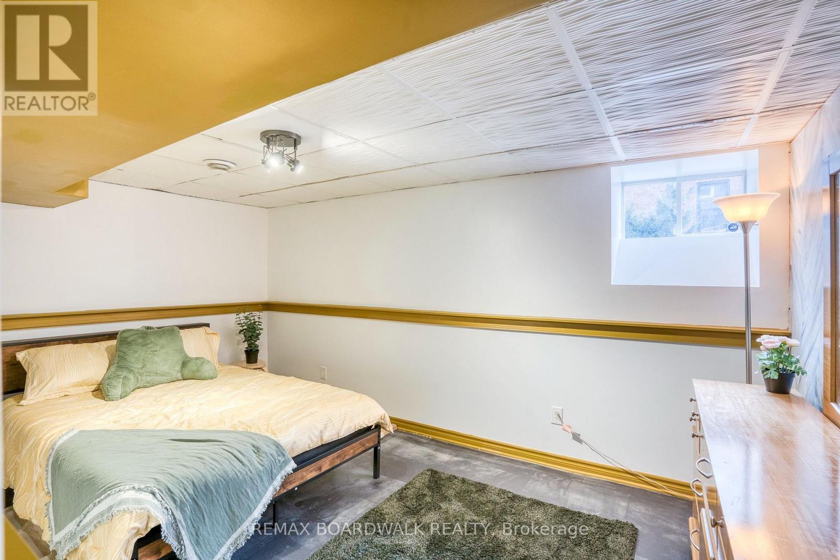
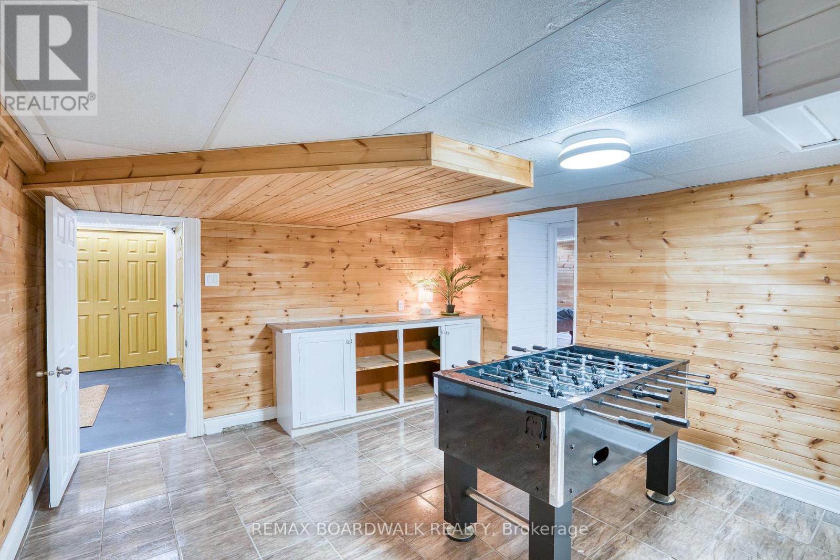
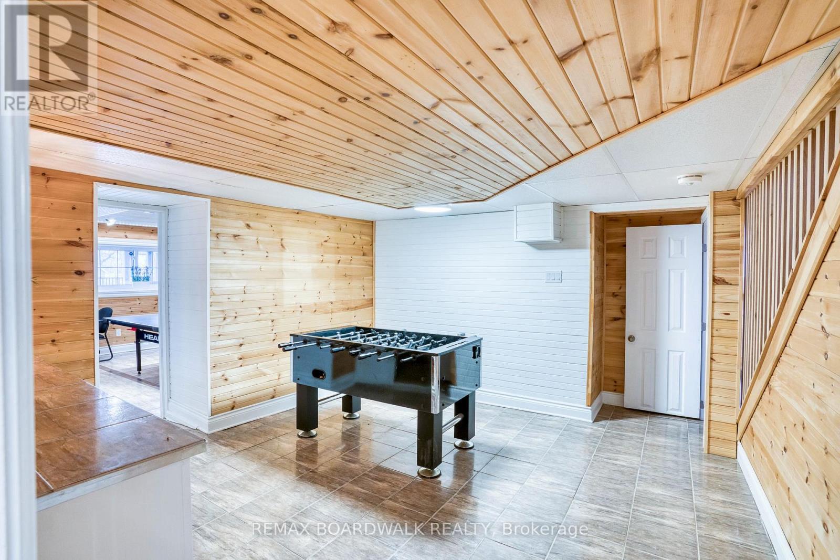
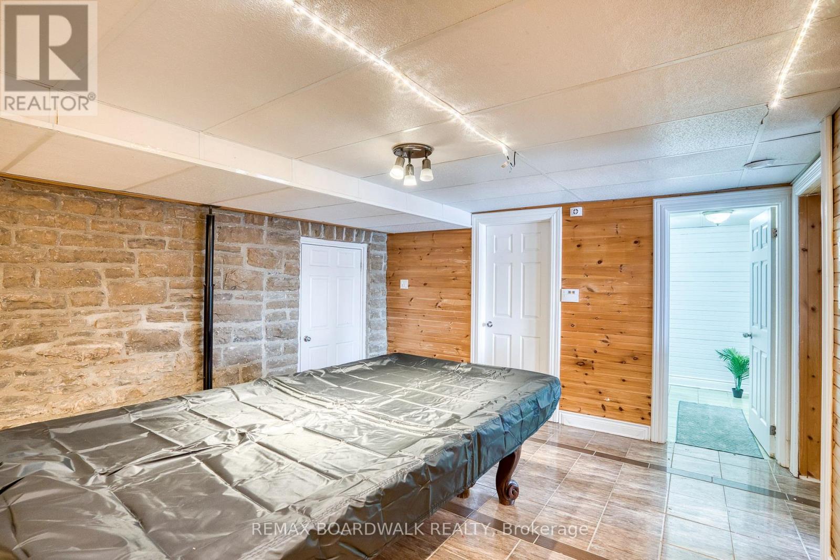
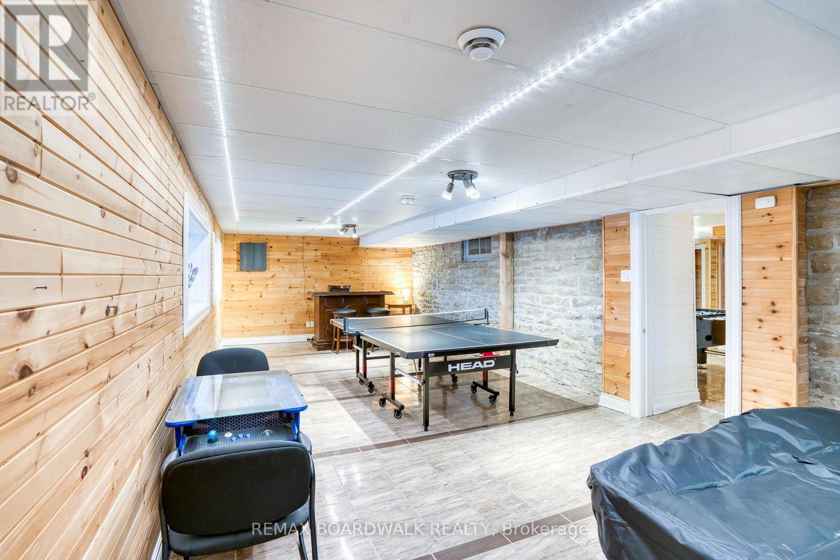


$1,299,900
Property overview
Building Type
House
Property Type
Single Family
Bedrooms
5
Bathrooms
4
Year Built
Neighbourhood
909 - Carleton Place
Status
For sale
Highlights
909 - Carleton Place
House
For sale
Listing description
Discover this Single Family
27 Allan Street,
Carleton Place
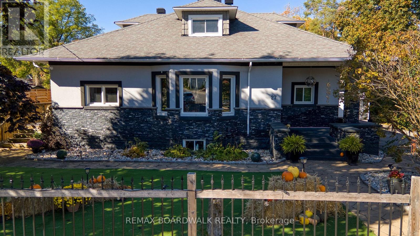
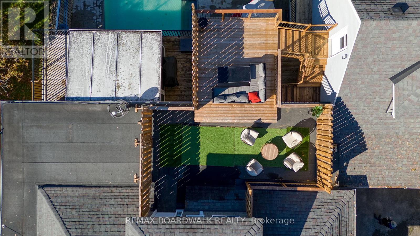
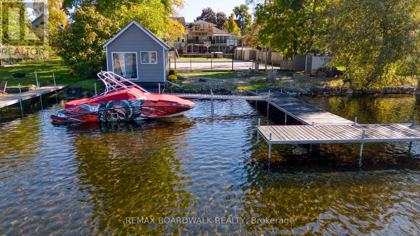
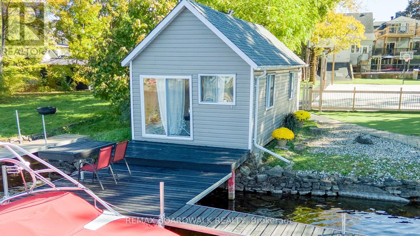
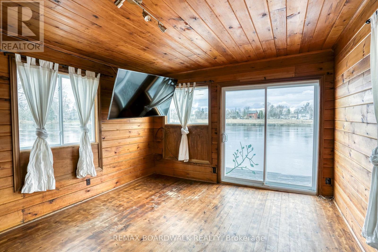
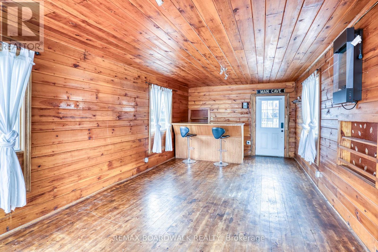
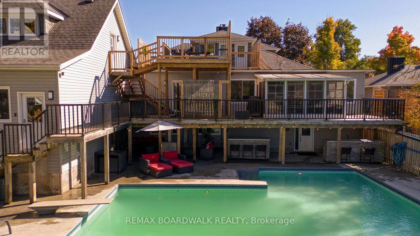
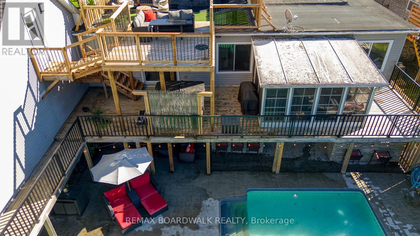
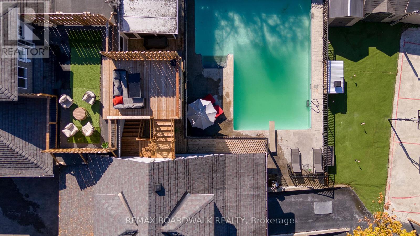
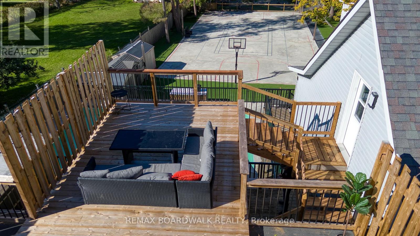
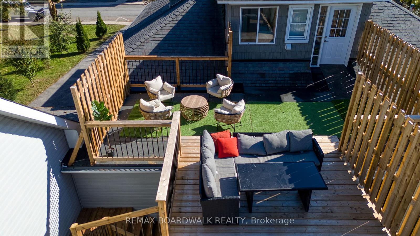
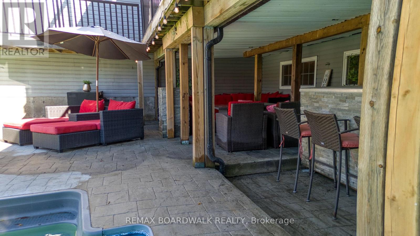
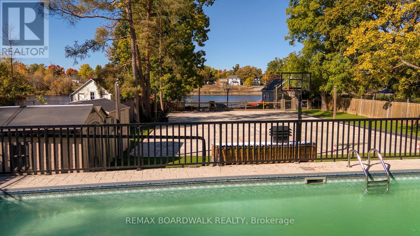
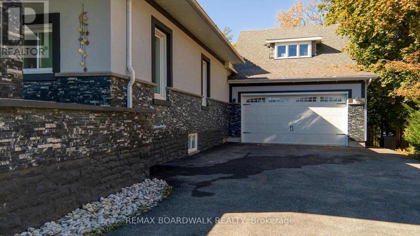
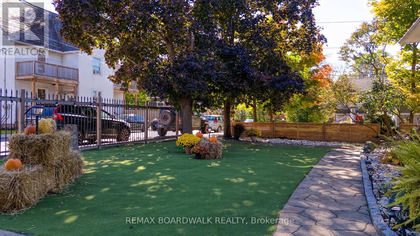
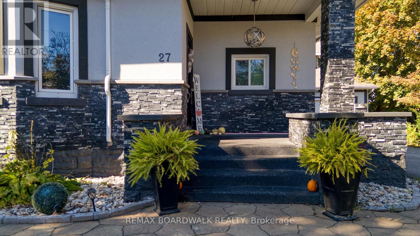
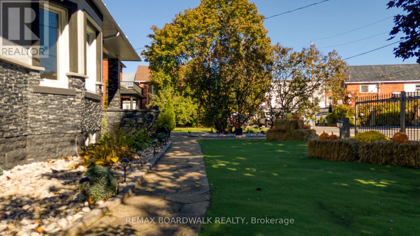
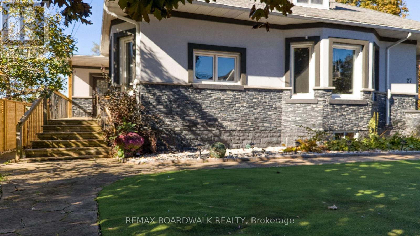
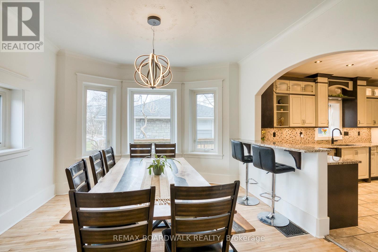
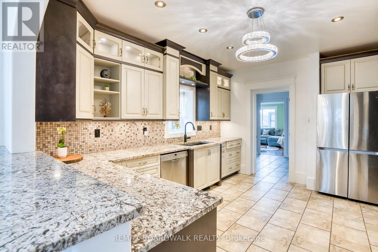
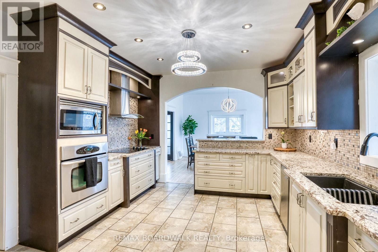
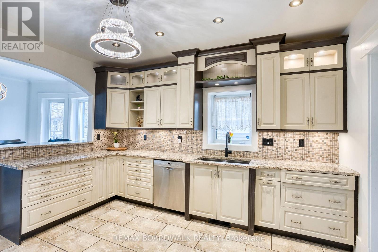
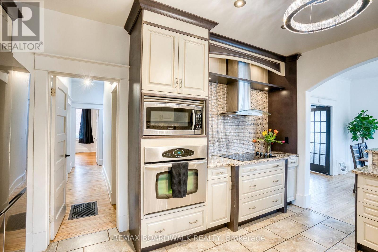
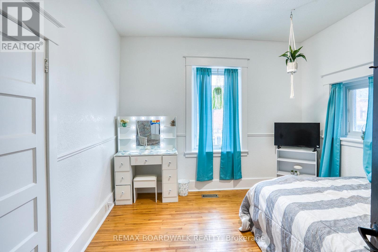
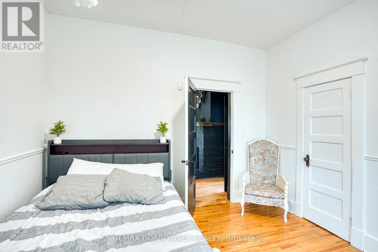
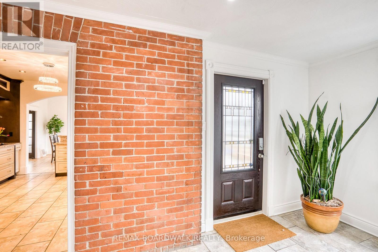
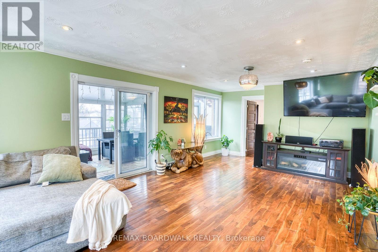
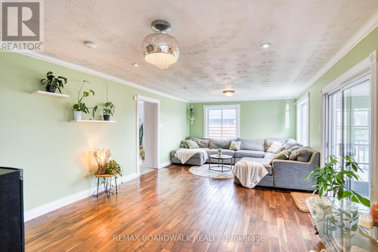
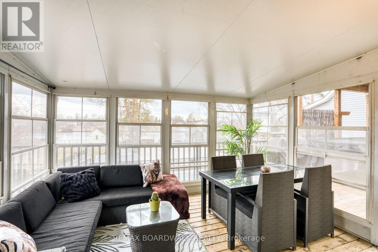
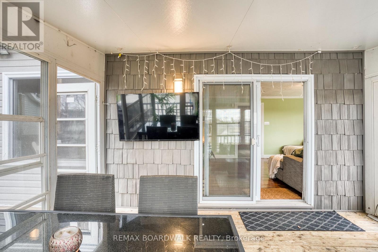
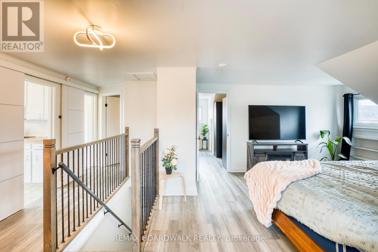
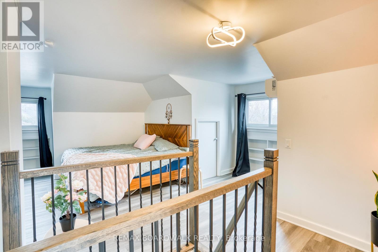
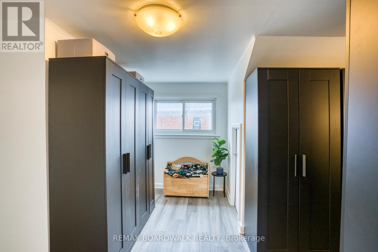
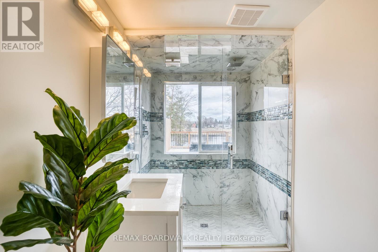
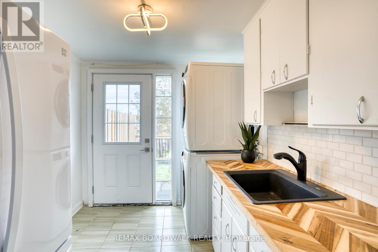
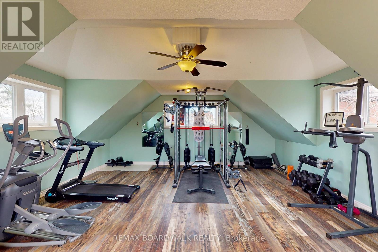
Welcome to 27 Allan St. A truly exceptional waterfront property in the heart of Carleton Place. This fully renovated residence sits on a generous half acre lot along the scenic Mississippi River, with boat access to Mississippi Lake, offering a rare blend of heritage charm and modern upgrades. Over the course of 15 years, every detail has been carefully enhanced while preserving unique features like original stone accents andcharming exterior details. Designed for both relaxed living and vibrant entertaining, the property boasts a resort-style backyard oasis. Enjoy the large in ground pool complete with a deep end, and diving board, a spacious covered poolside area (60 x 12 feet) perfect for any weather, and multiple decks that offer delightful views and flexible outdoor living spaces. The creative layout includes custom bars on wheels and versatile athletic amenities from basketball and volleyball to tennis and pickleball ensuring endless fun for family and friends. In addition to the main residence, a fully renovated, insulated waterfront cabin enhances the appeal, offering a separate space that's perfect for guests or extended family use. With ramp access for vehicles or equipment and a custom-designed dock featuring unique built-ins, this property truly embraces its small-town resort lifestyle while being only twenty minutes from downtown Ottawa. This home is an extraordinary opportunity to create lasting memories in an inviting, private setting that caters to both luxury and functionality. Don't miss the chance to experience the perfect balance of heritage appeal and modern convenience at 27 Allan St. (id:64373)
Upcoming viewings
45.1393948
-76.1467653
27 Allan Street, Carleton Place, Ontario, K7C1T1
Loading WalkScore data...
Walk Score®
Transit Score®
Bike Score®
Walkability Snapshot
Understand how walkable, transit-friendly & bikeable this neighbourhood really is.
Scores are powered by Walk Score® and reflect access to daily essentials, transit and bike routes near this area.
🚶Walk Score®
🚊Transit Score
🚲Bike Score
Liveability scores for this neighbourhood
Powered by Walk Score®
Use these scores as a quick guide only. Check local transit, bike paths
and walk routes to plan your day-to-day life.
Google Maps
Explore the exact location, nearby amenities, and community vibe.
Listing Details
Last updated:
2026-09-18
Key facts
Price
$1,299,900
Ownership
Freehold
Property type
Single Family
Bedrooms
5
Bathrooms
4
Stories
2
Interior size
3000 - 3500 sqft
Year built / Age
51 to 99 years
Parking options
Attached Garage, Garage
Total spaces
8
Interior & features
Cooling
Central air conditioning
Heating
Forced air
Heating fuel
Natural gas
Basement
N/A (Finished)
Appliances
Hot Tub, Water Heater, Range, Oven - Built-In, Garage door opener remote(s), Microwave, Oven, Stove, Refrigerator
Fireplace
True
Exterior finish
Stucco, Stone
Key features
Level lot, Irregular lot size, Flat site, Lighting, Dry, Level, Paved yard, Carpet Free, Guest Suite, Sump Pump
Lot, amenities & extras
Lot size
75 x 289.6 FT
Nearby amenities
Schools
Landscape
Landscaped
Water
Municipal water
Sewer
Sanitary sewer
Rooms
| Level | Type | Length | Width | Dimensions |
|---|---|---|---|---|
| Second Level | Bathroom | 2.85 m | 1.6 m | 2.85 m x 1.6 m |
| Second Level | Kitchen | 2.85 m | 2.39 m | 2.85 m x 2.39 m |
| Second Level | Bedroom | 4.52 m | 4.09 m | 4.52 m x 4.09 m |
| Second Level | Study | 3.99 m | 3.68 m | 3.99 m x 3.68 m |
| Basement | Sitting Room | 3.73 m | 3.9 m | 3.73 m x 3.9 m |
| Basement | Bedroom 4 | 4.49 m | 3.1 m | 4.49 m x 3.1 m |
| Basement | Bedroom 5 | 3.48 m | 3.125 m | 3.48 m x 3.125 m |
| Basement | Furnace | 4.09 m | 3.78 m | 4.09 m x 3.78 m |
| Basement | Family Room | 7.7 m | 3.53 m | 7.7 m x 3.53 m |
| Basement | Utility Room | 4.06 m | 4.24 m | 4.06 m x 4.24 m |
| Basement | Bathroom | 1.14 m | 2.62 m | 1.14 m x 2.62 m |
| Basement | Games Room | 11.92 m | 4.065 m | 11.92 m x 4.065 m |
| Main Level | Foyer | 2 m | 1.34 m | 2 m x 1.34 m |
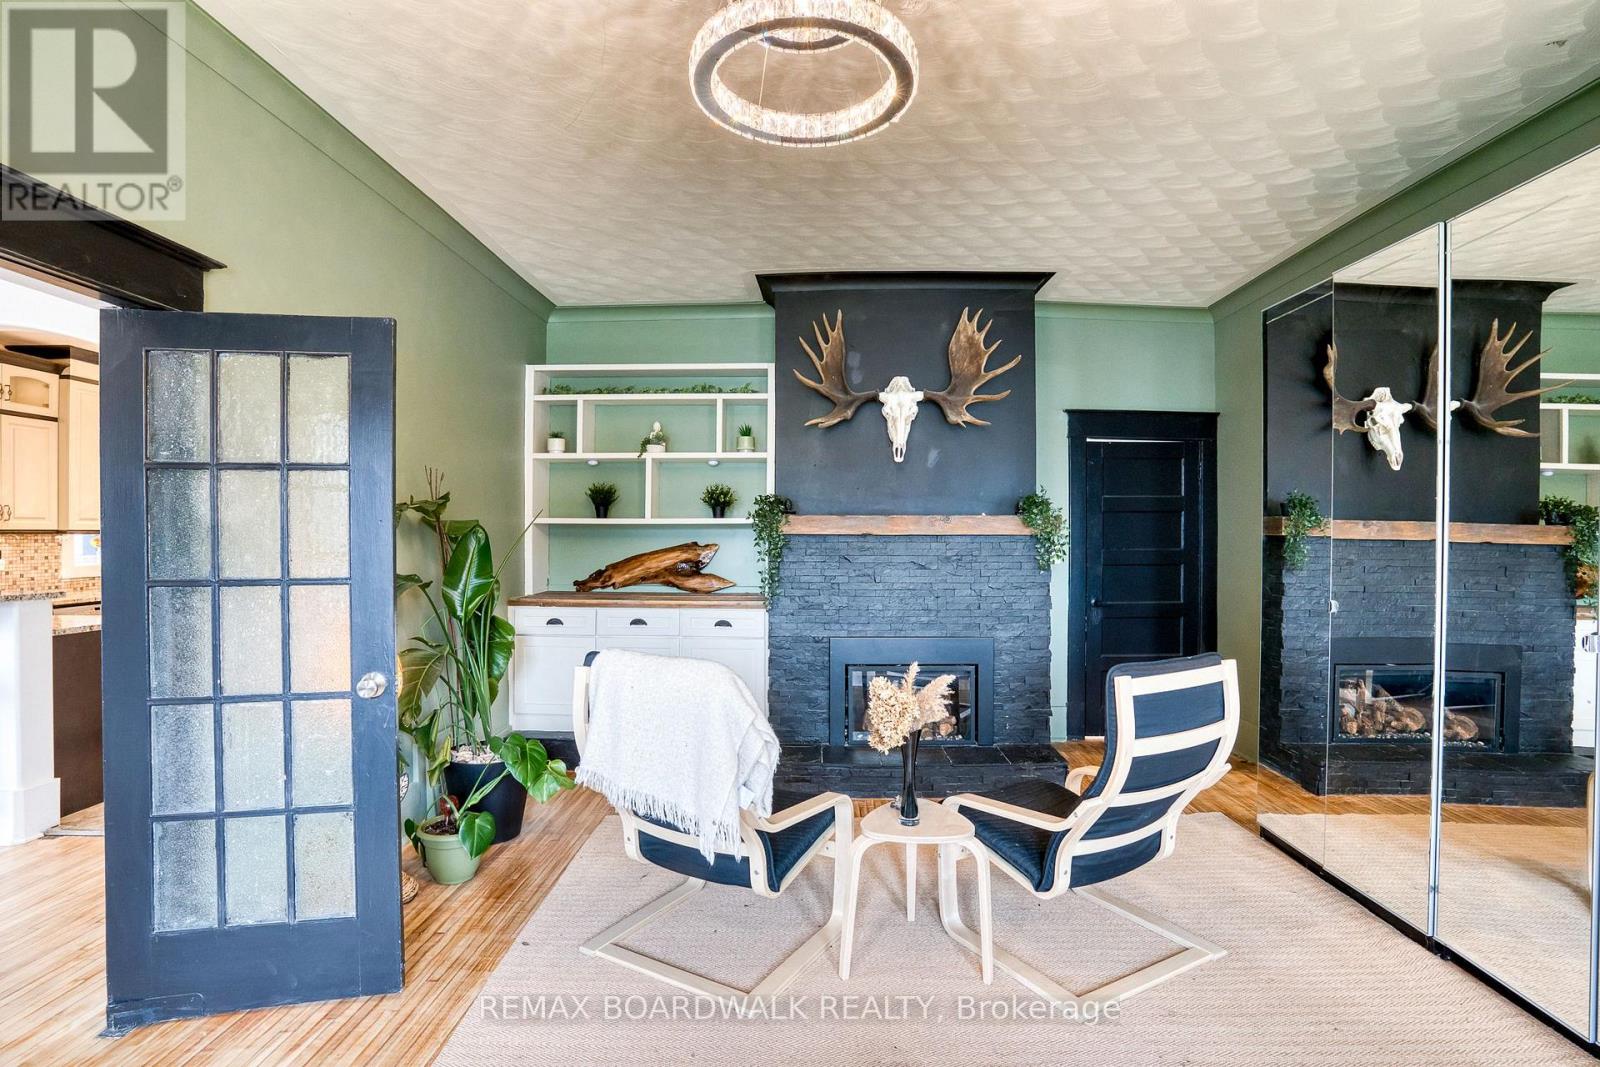
| Main Level | Living Room | 7.85 m | 4.24 m | 7.85 m x 4.24 m |
| Main Level | Living Room | 6.19 m | 4.49 m | 6.19 m x 4.49 m |
| Main Level | Dining Room | 4.14 m | 3.73 m | 4.14 m x 3.73 m |
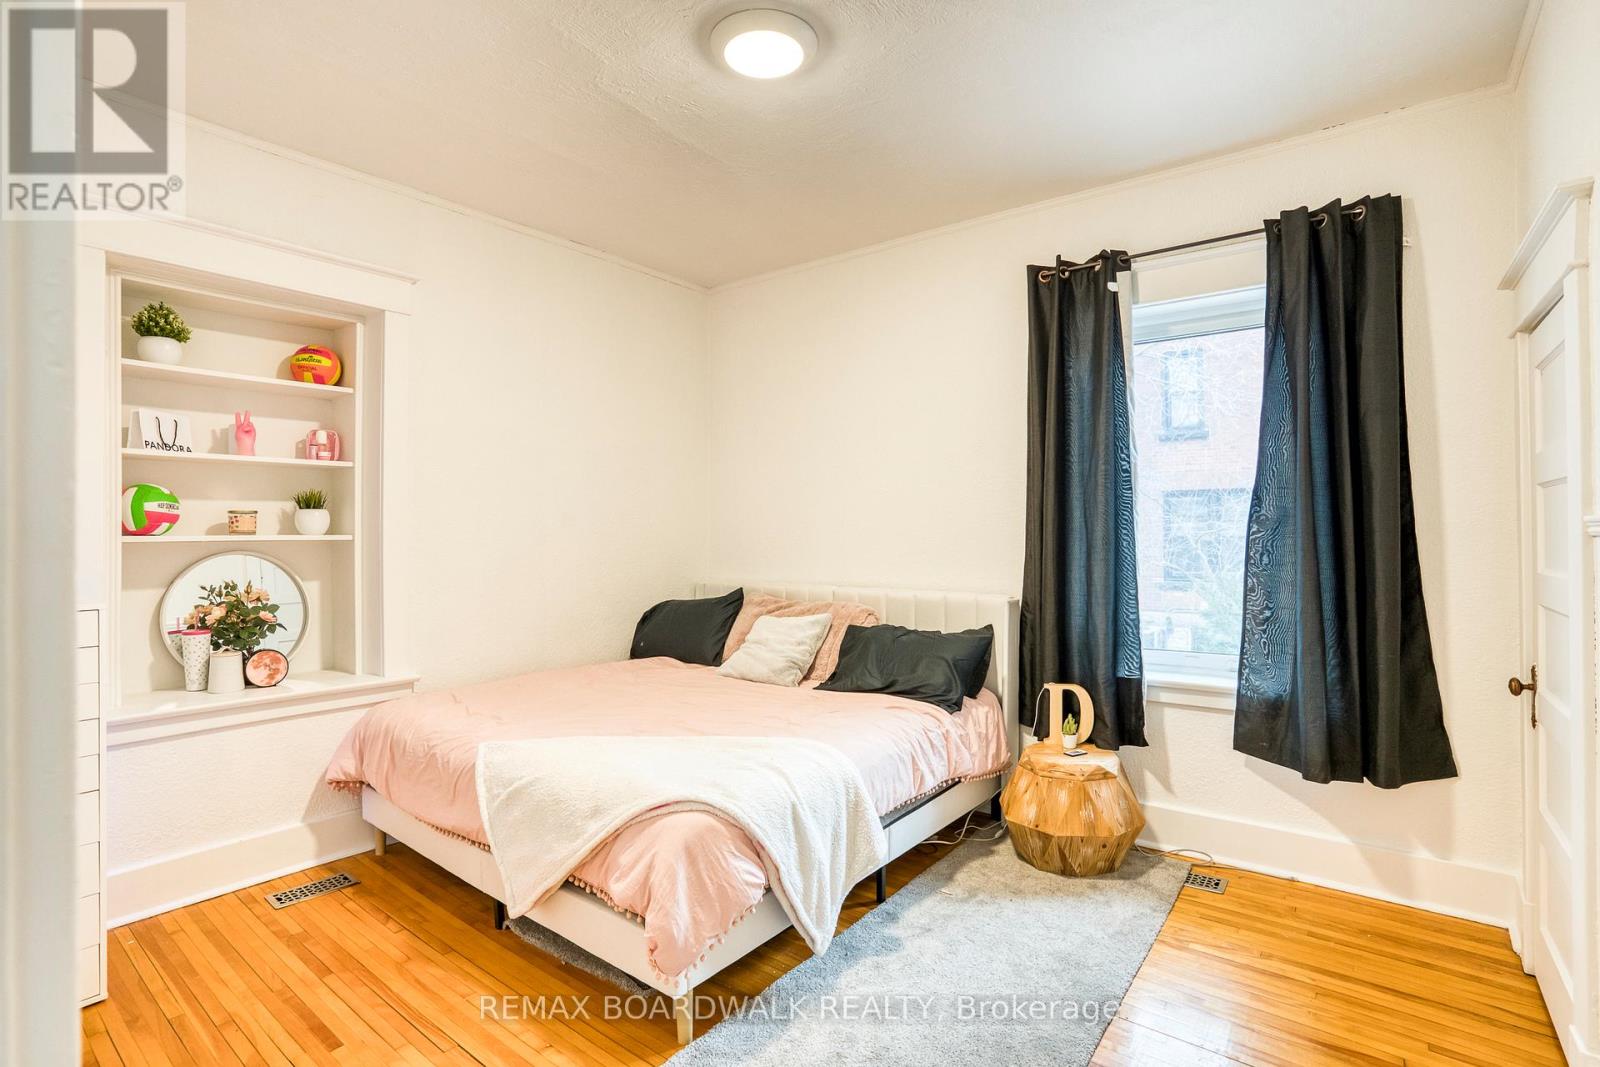
| Main Level | Primary Bedroom | 4.62 m | 4.21 m | 4.62 m x 4.21 m |
| Main Level | Bathroom | 2.85 m | 302 m | 2.85 m x 302 m |
| Main Level | Bedroom 2 | 3.86 m | 3.48 m | 3.86 m x 3.48 m |
| Main Level | Bedroom 3 | 3.68 m | 3.48 m | 3.68 m x 3.48 m |
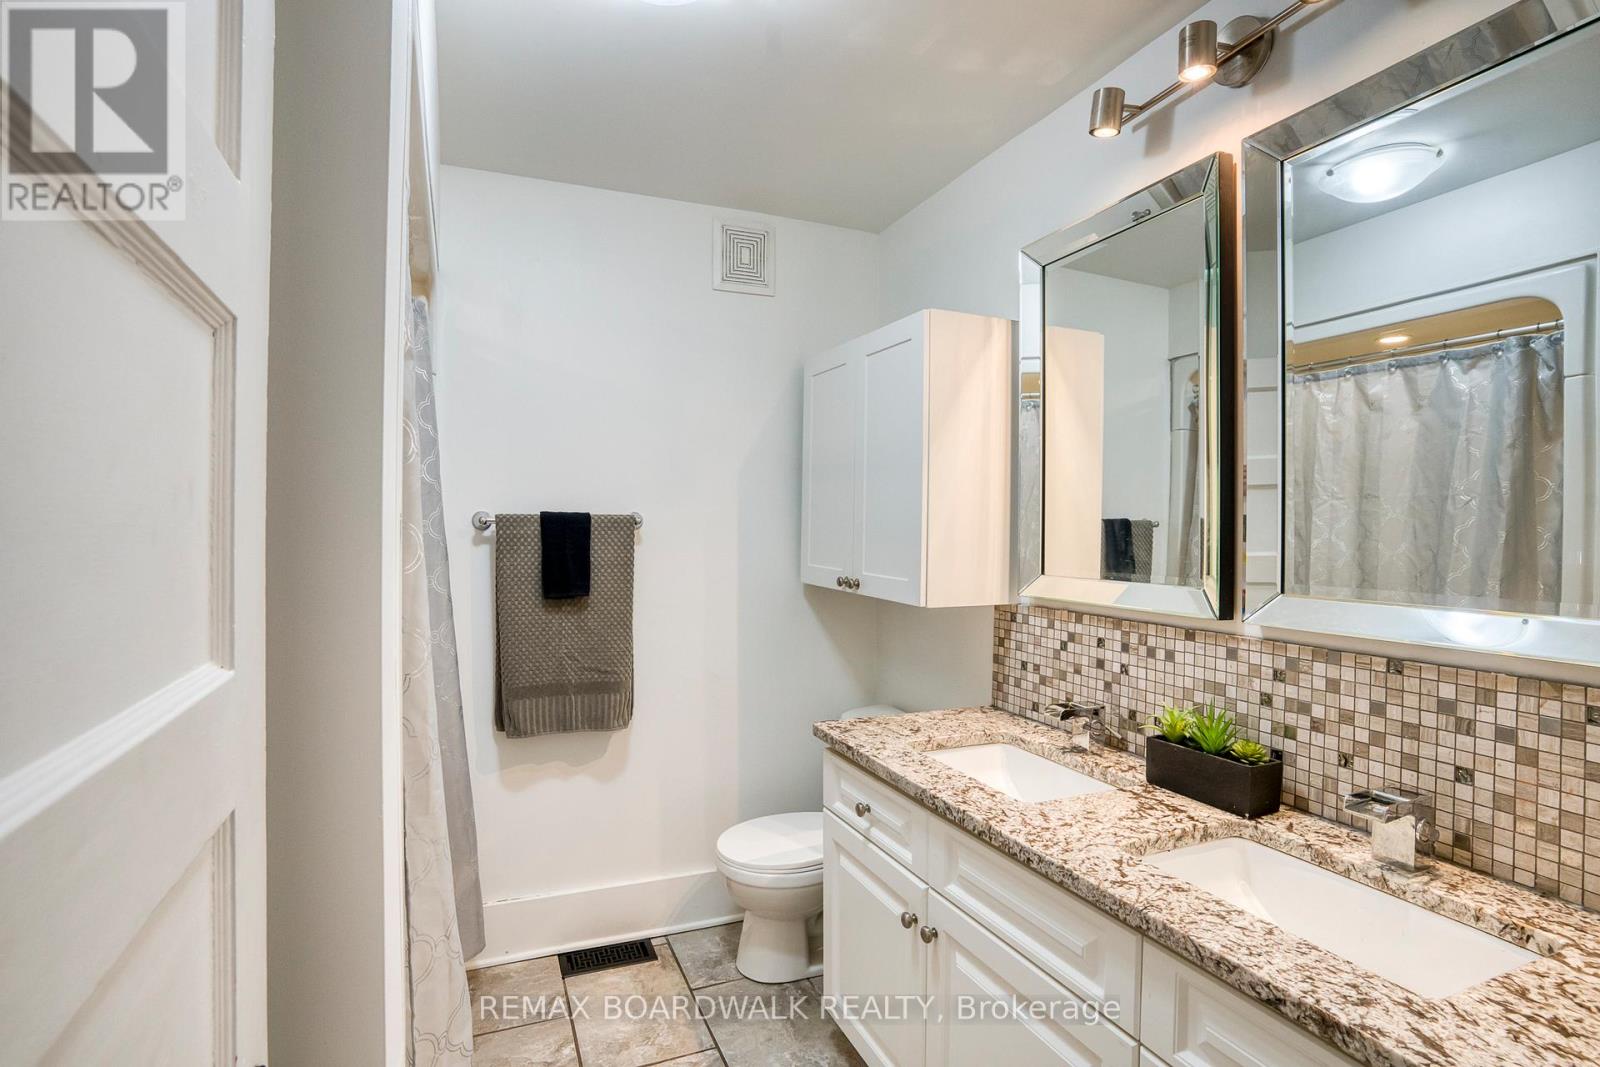
| Main Level | Bathroom | 2.26 m | 1.49 m | 2.26 m x 1.49 m |
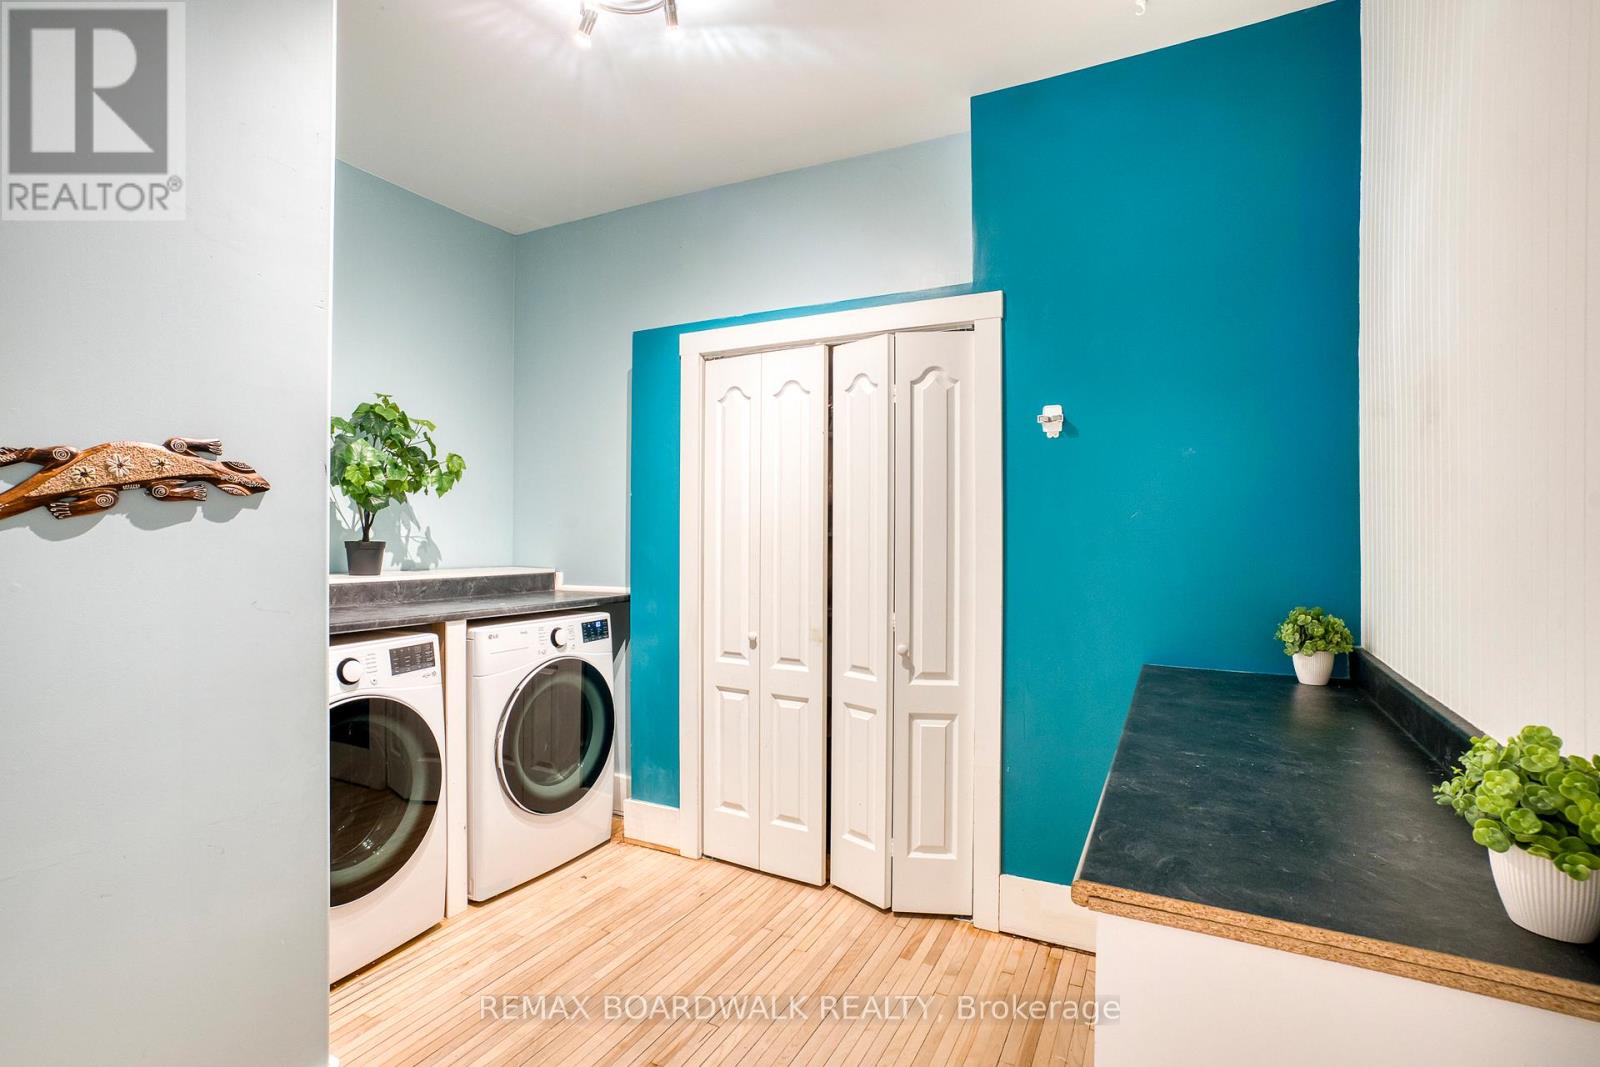
| Main Level | Laundry Room | 2.82 m | 3.55 m | 2.82 m x 3.55 m |
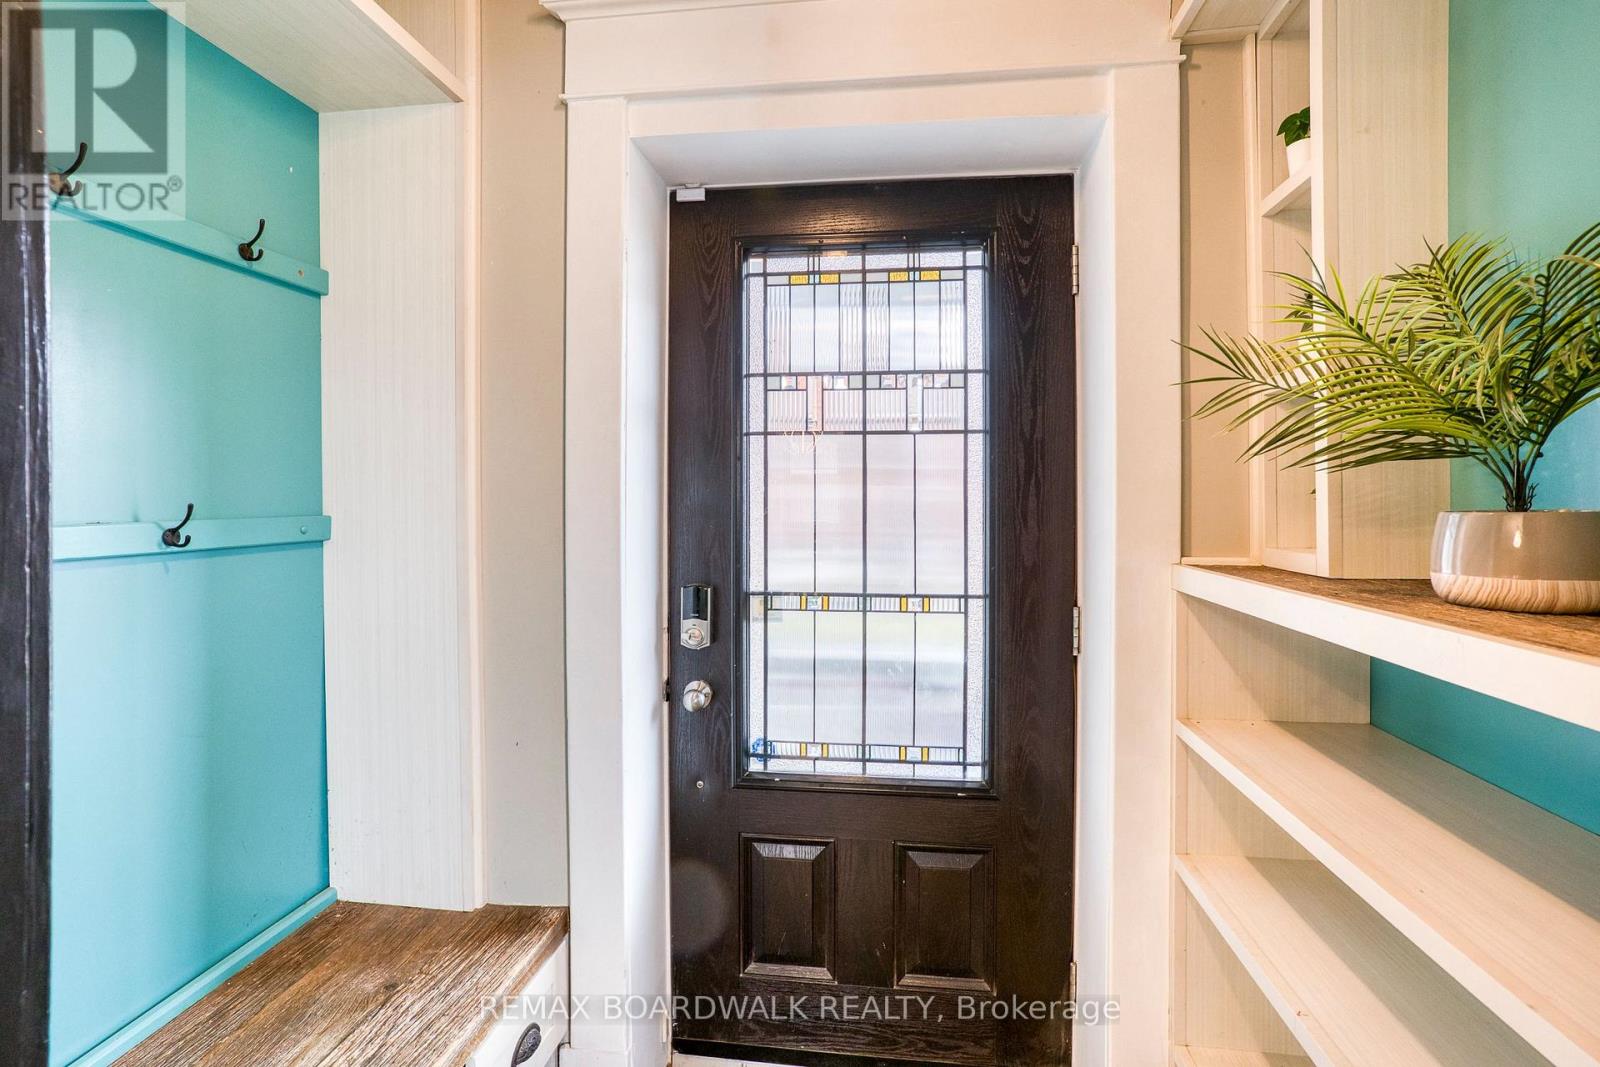
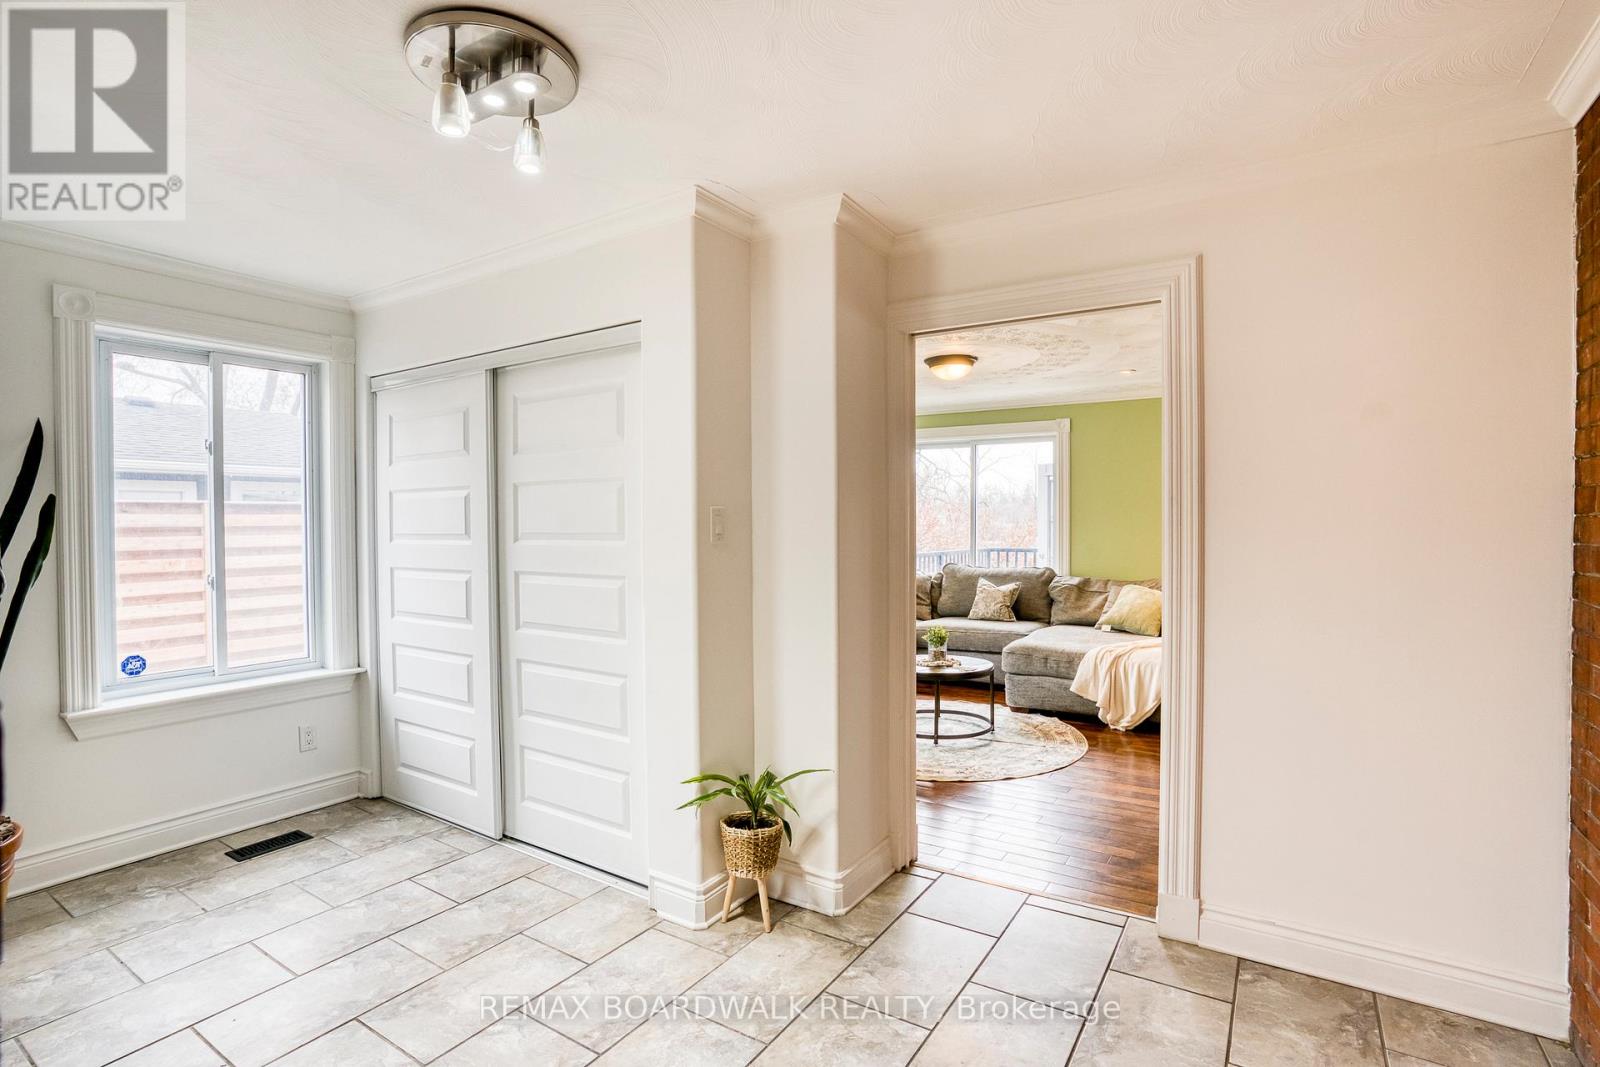
| Main Level | Mud Room | 4.49 m | 2.59 m | 4.49 m x 2.59 m |
| Upper Level | Exercise Room | 6.15 m | 5.79 m | 6.15 m x 5.79 m |
Mortgage Calculator
$500,000
$100,000
$5,000,000
Adjust the total amount you plan to borrow.
5%
1%
15%
25 years
10 years
40 years
Monthly Payment
$0
This is an approximate monthly payment based on your inputs.
Total Interest Paid
$0
Add this listing to your favourite
Shortlist it to compare later & get quick access from your account.

Comparables
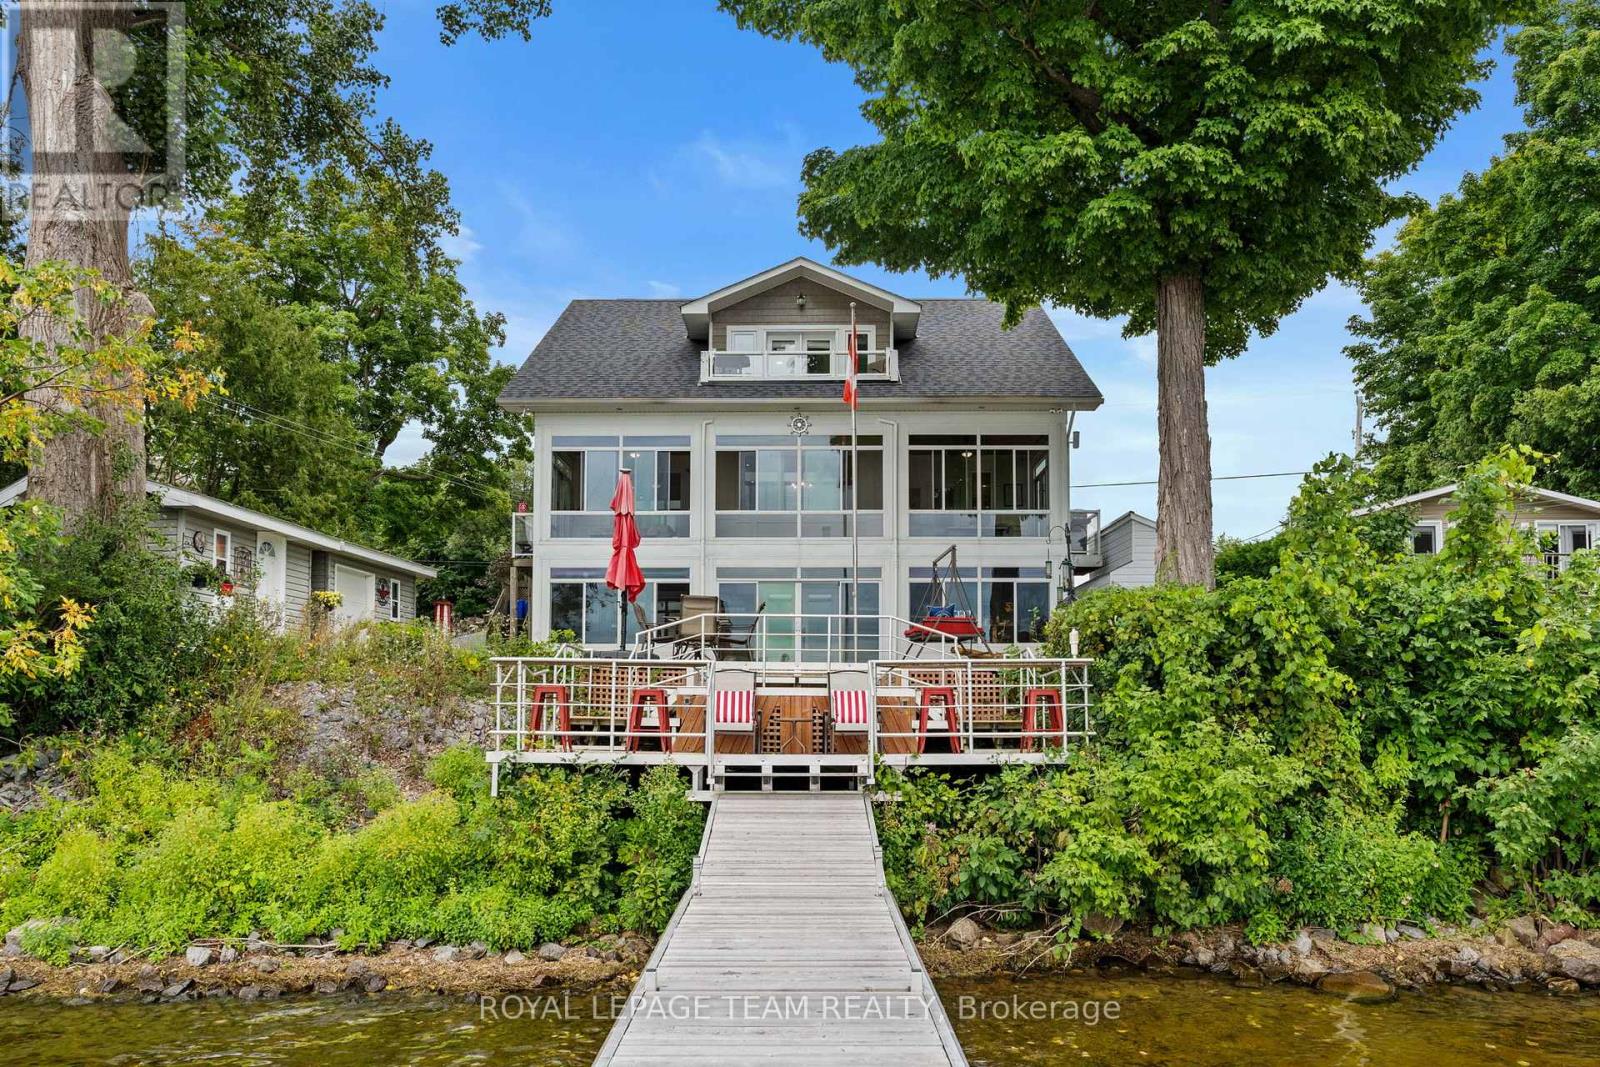
For sale
910 - Beckwith Twp
$1,299,999
330 Gardiner Shore Road, Beckwith, Ontario
House in 910 - Beckwith Twp
5
Beds
Beds
4
Baths
Baths
2000 - 2500 sqft
Sq Ft
Sq Ft
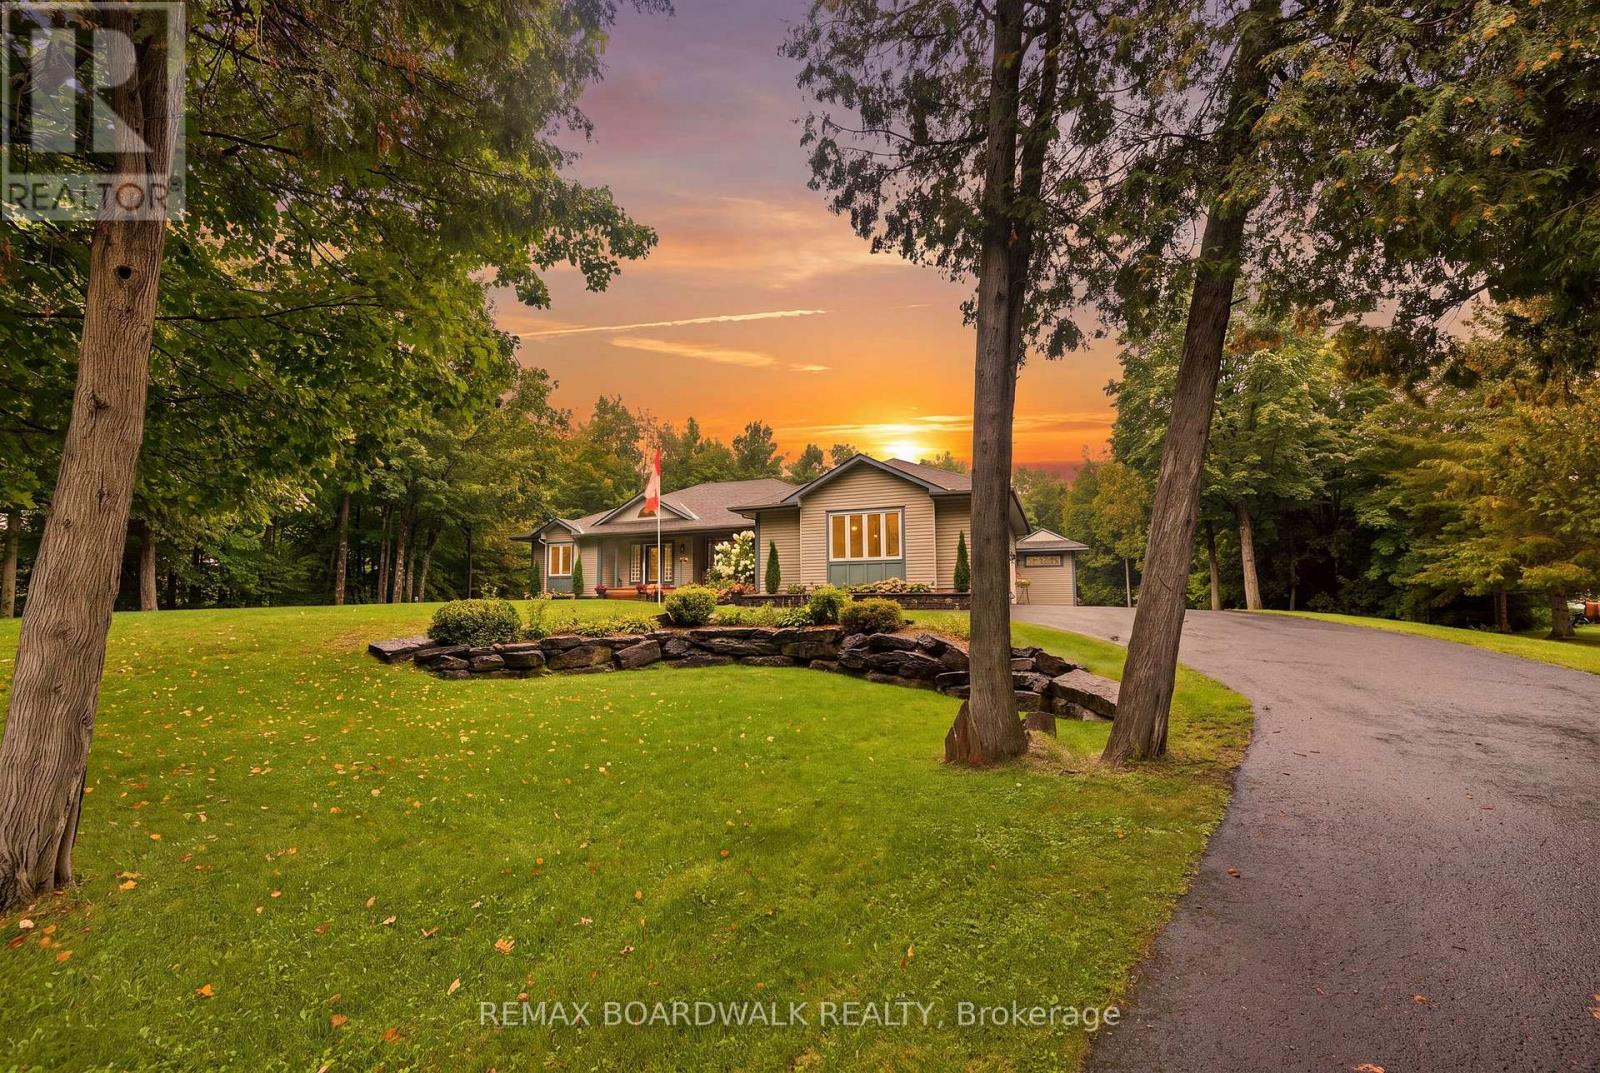
For sale
910 - Beckwith Twp
$1,175,000
330 Megan Drive, Beckwith, Ontario
House in 910 - Beckwith Twp
4
Beds
Beds
3
Baths
Baths
1500 - 2000 sqft
Sq Ft
Sq Ft

For sale
910 - Beckwith Twp
$1,115,000
193 Maggie's Crescent, Beckwith, Ontario
House in 910 - Beckwith Twp
4
Beds
Beds
2
Baths
Baths
1500 - 2000 sqft
Sq Ft
Sq Ft
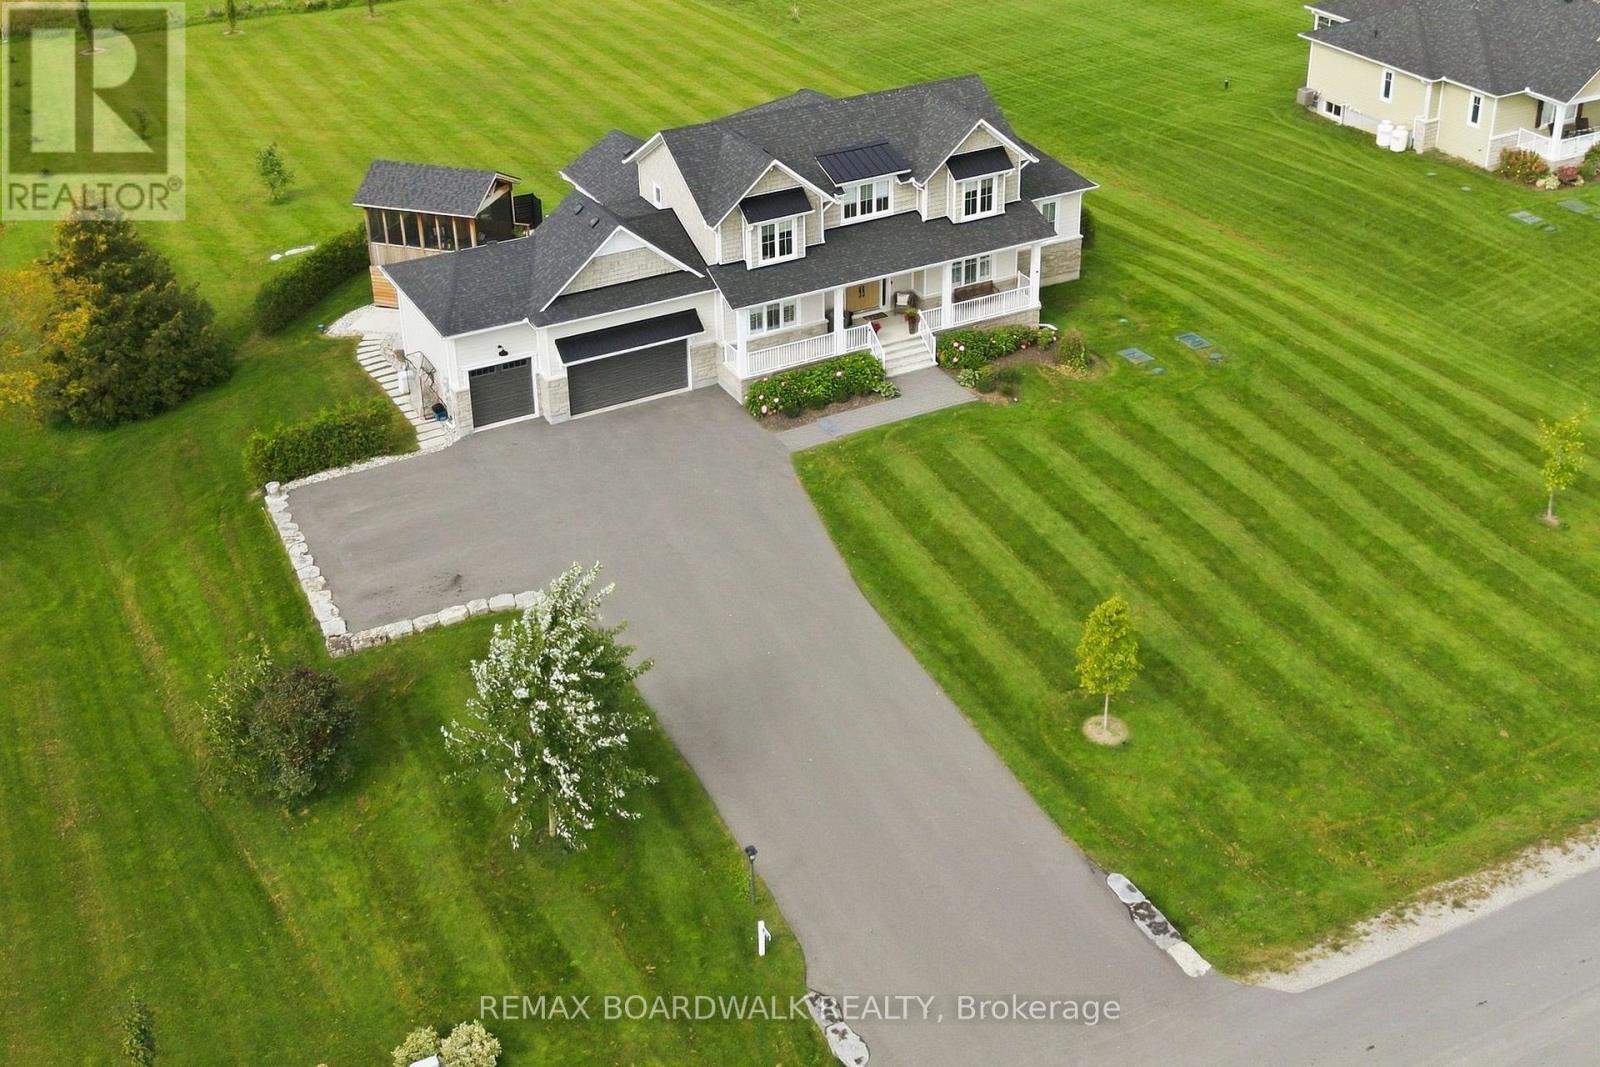
For sale
910 - Beckwith Twp
$1,499,900
212 Kaswit Drive, Beckwith, Ontario
House in 910 - Beckwith Twp
4
Beds
Beds
4
Baths
Baths
3000 - 3500 sqft
Sq Ft
Sq Ft
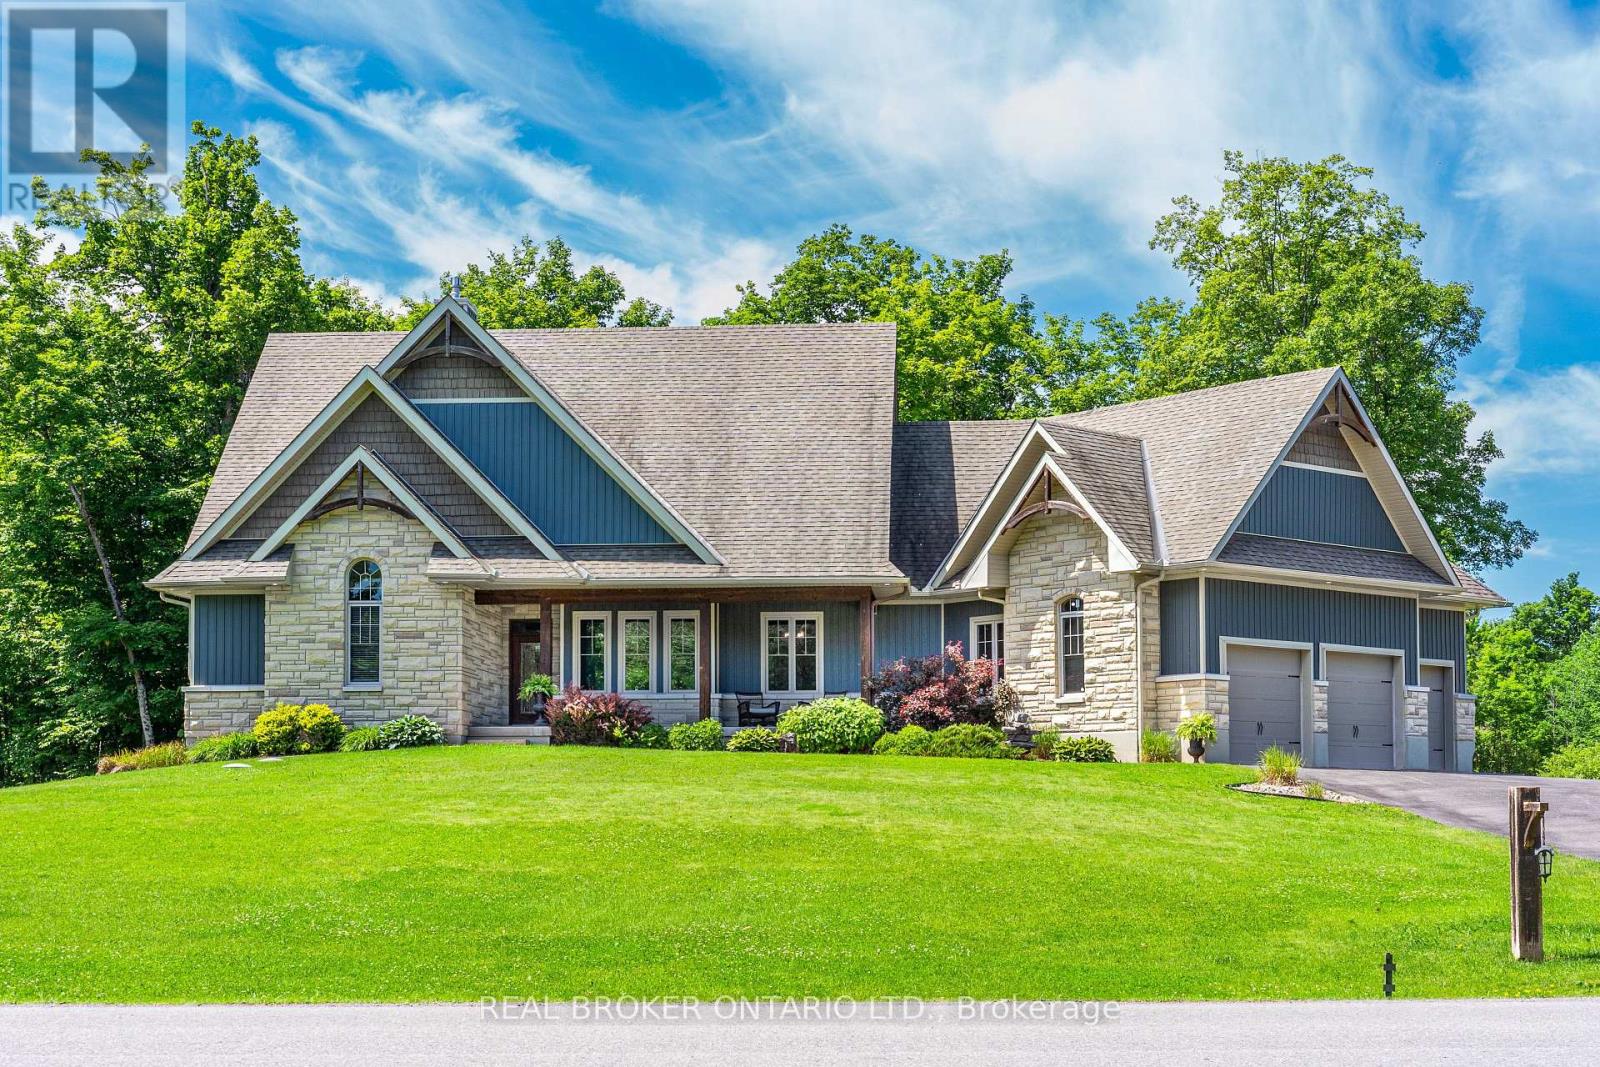
For sale
910 - Beckwith Twp
$1,499,900
238 Justin Drive, Beckwith, Ontario
House in 910 - Beckwith Twp
6
Beds
Beds
4
Baths
Baths
2000 - 2500 sqft
Sq Ft
Sq Ft
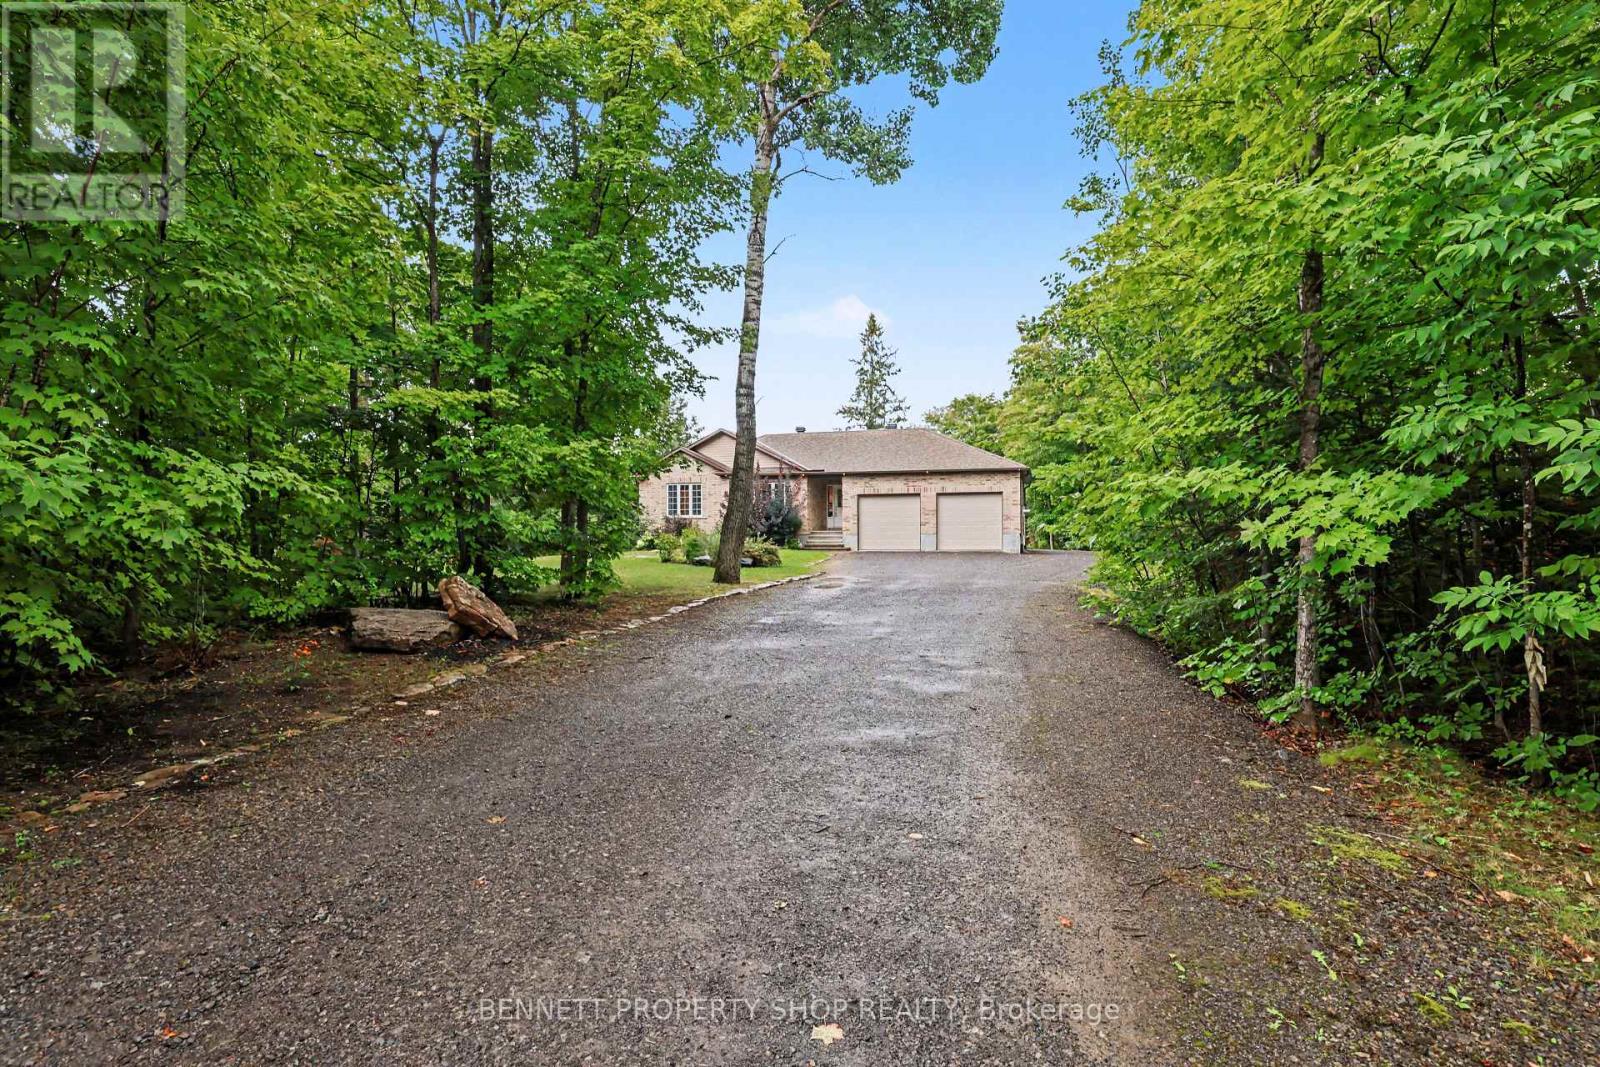
For sale
910 - Beckwith Twp
$1,045,000
160 Northcote Drive, Beckwith, Ontario
House in 910 - Beckwith Twp
3
Beds
Beds
3
Baths
Baths
1500 - 2000 sqft
Sq Ft
Sq Ft
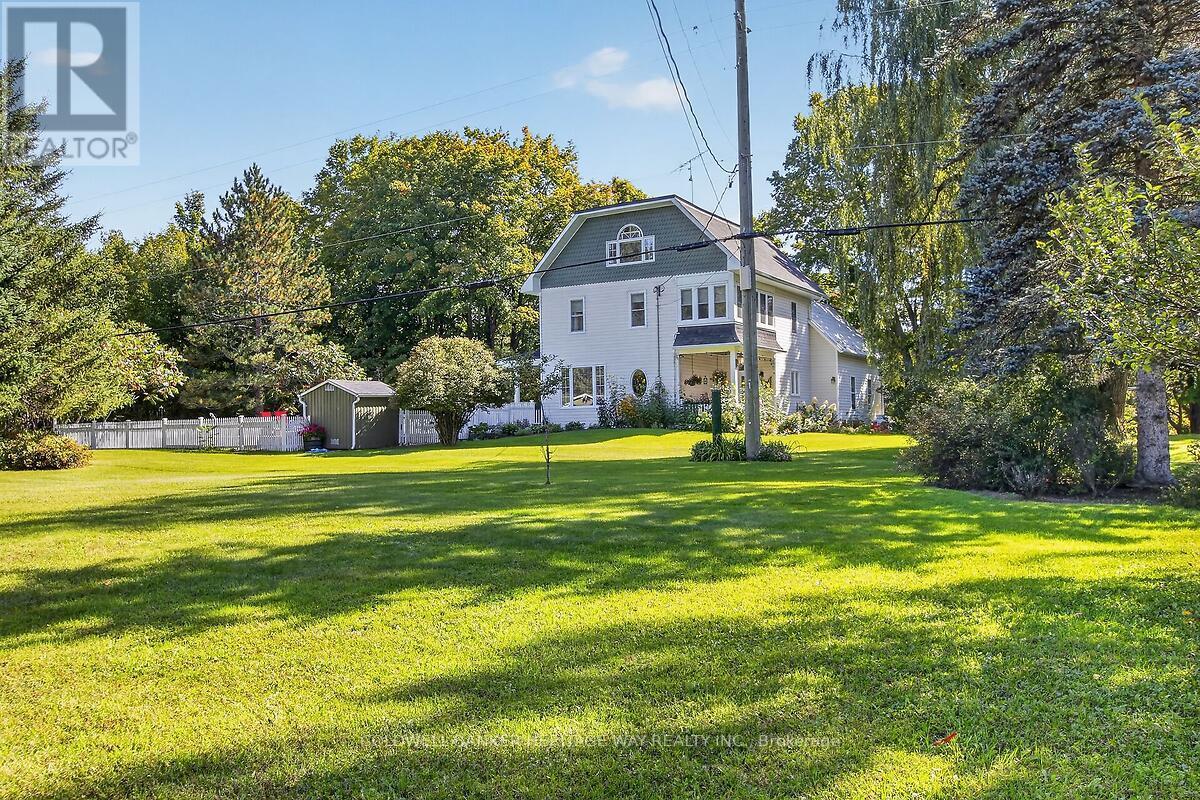
For sale
913 - Lanark Highlands (Lanark) Twp
$989,900
231 Boyds Road, Lanark Highlands, Ontario
House in 913 - Lanark Highlands (Lanark) Twp
3
Beds
Beds
3
Baths
Baths
2500 - 3000 sqft
Sq Ft
Sq Ft
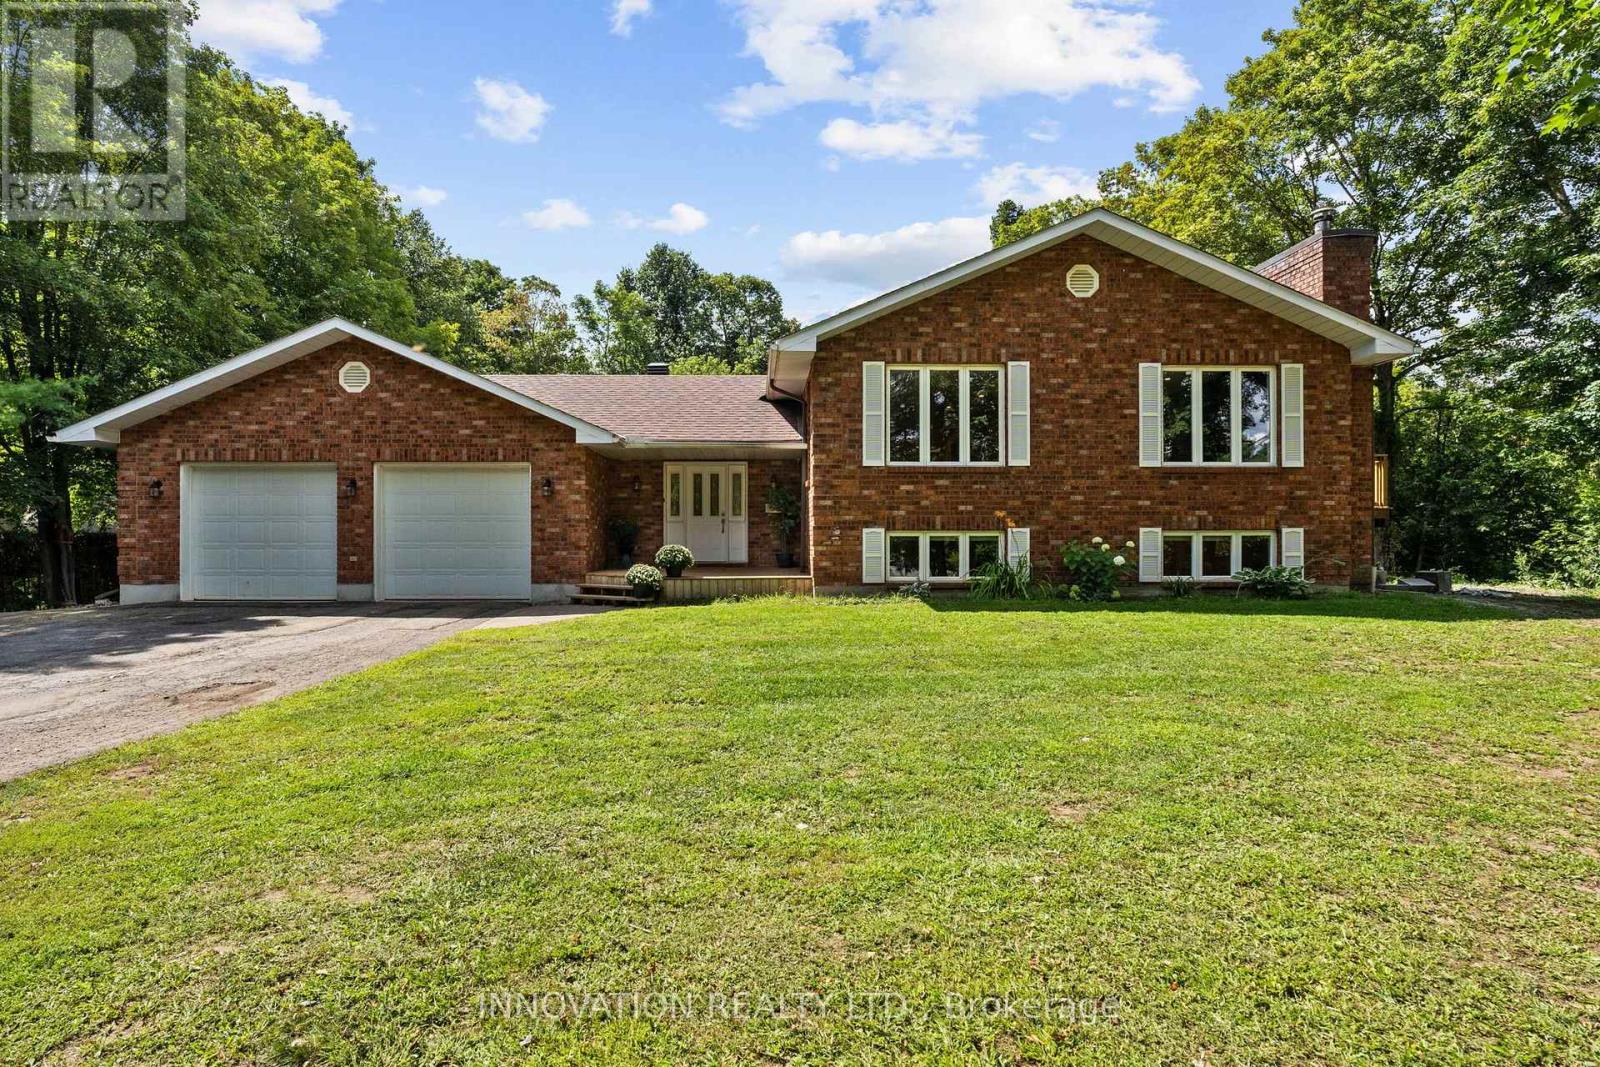
For sale
909 - Carleton Place
$979,900
504 Thomas Street, Carleton Place, Ontario
House in 909 - Carleton Place
5
Beds
Beds
4
Baths
Baths
1500 - 2000 sqft
Sq Ft
Sq Ft
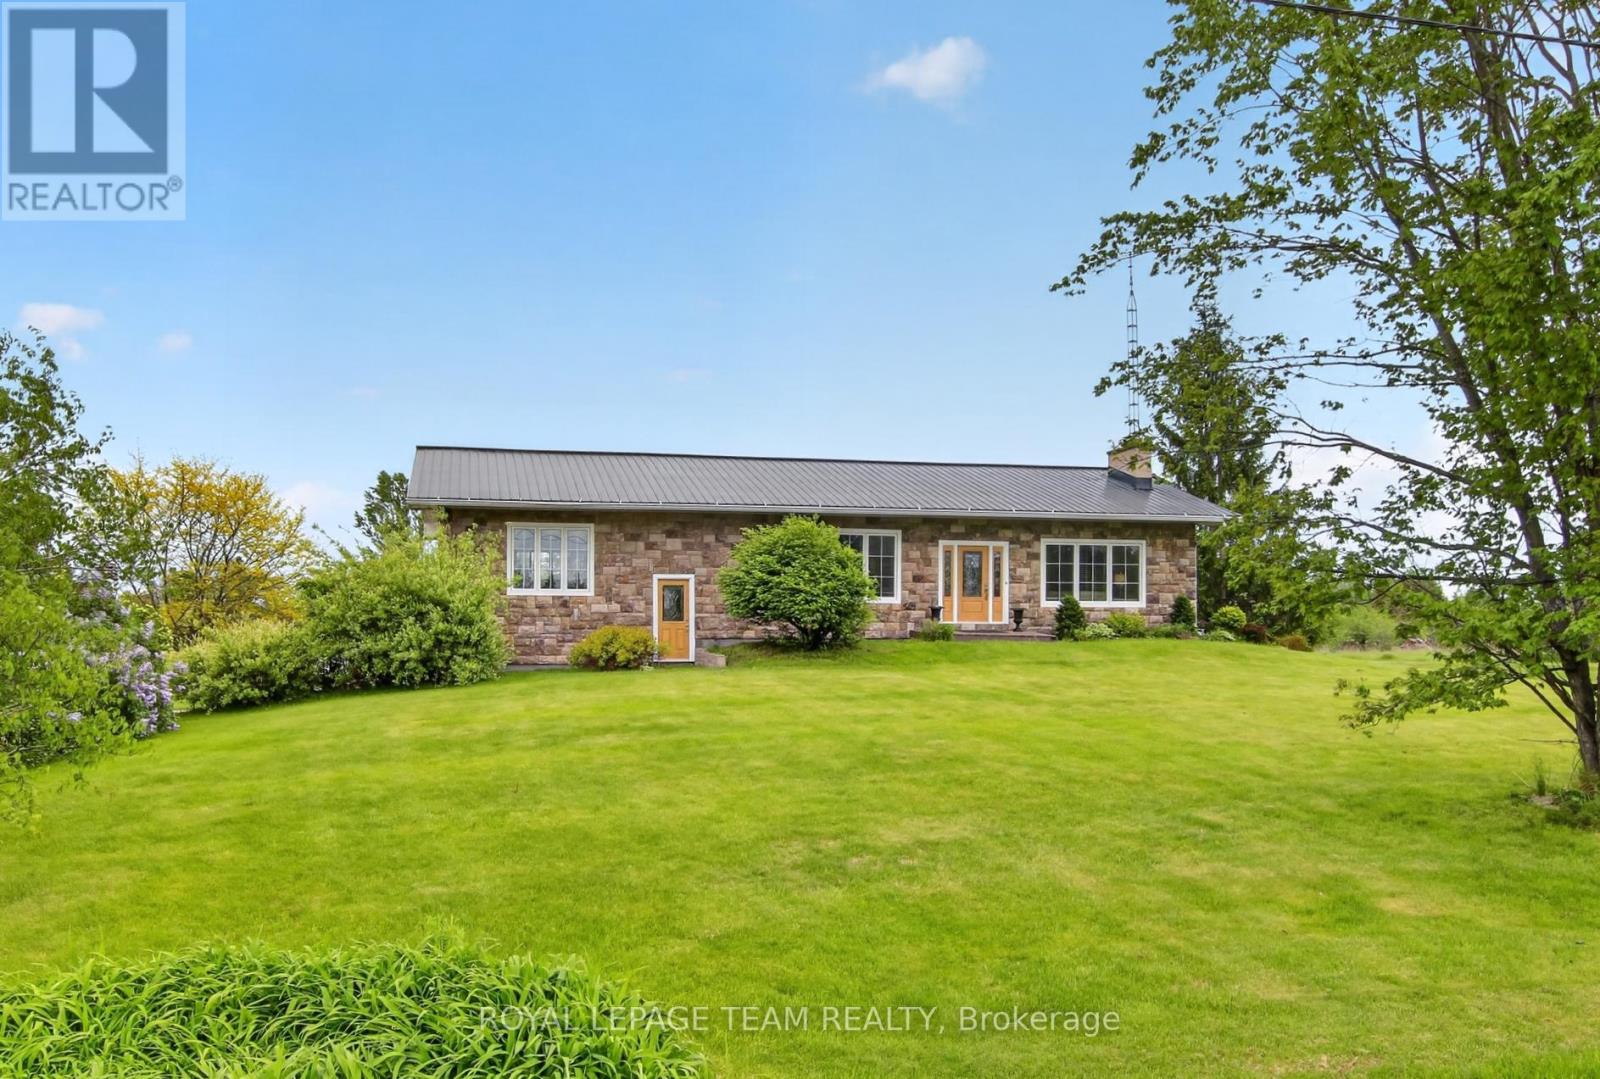
For sale
909 - Carleton Place
$975,000
434 High Street, Carleton Place, Ontario
House in 909 - Carleton Place
3
Beds
Beds
2
Baths
Baths
1500 - 2000 sqft
Sq Ft
Sq Ft
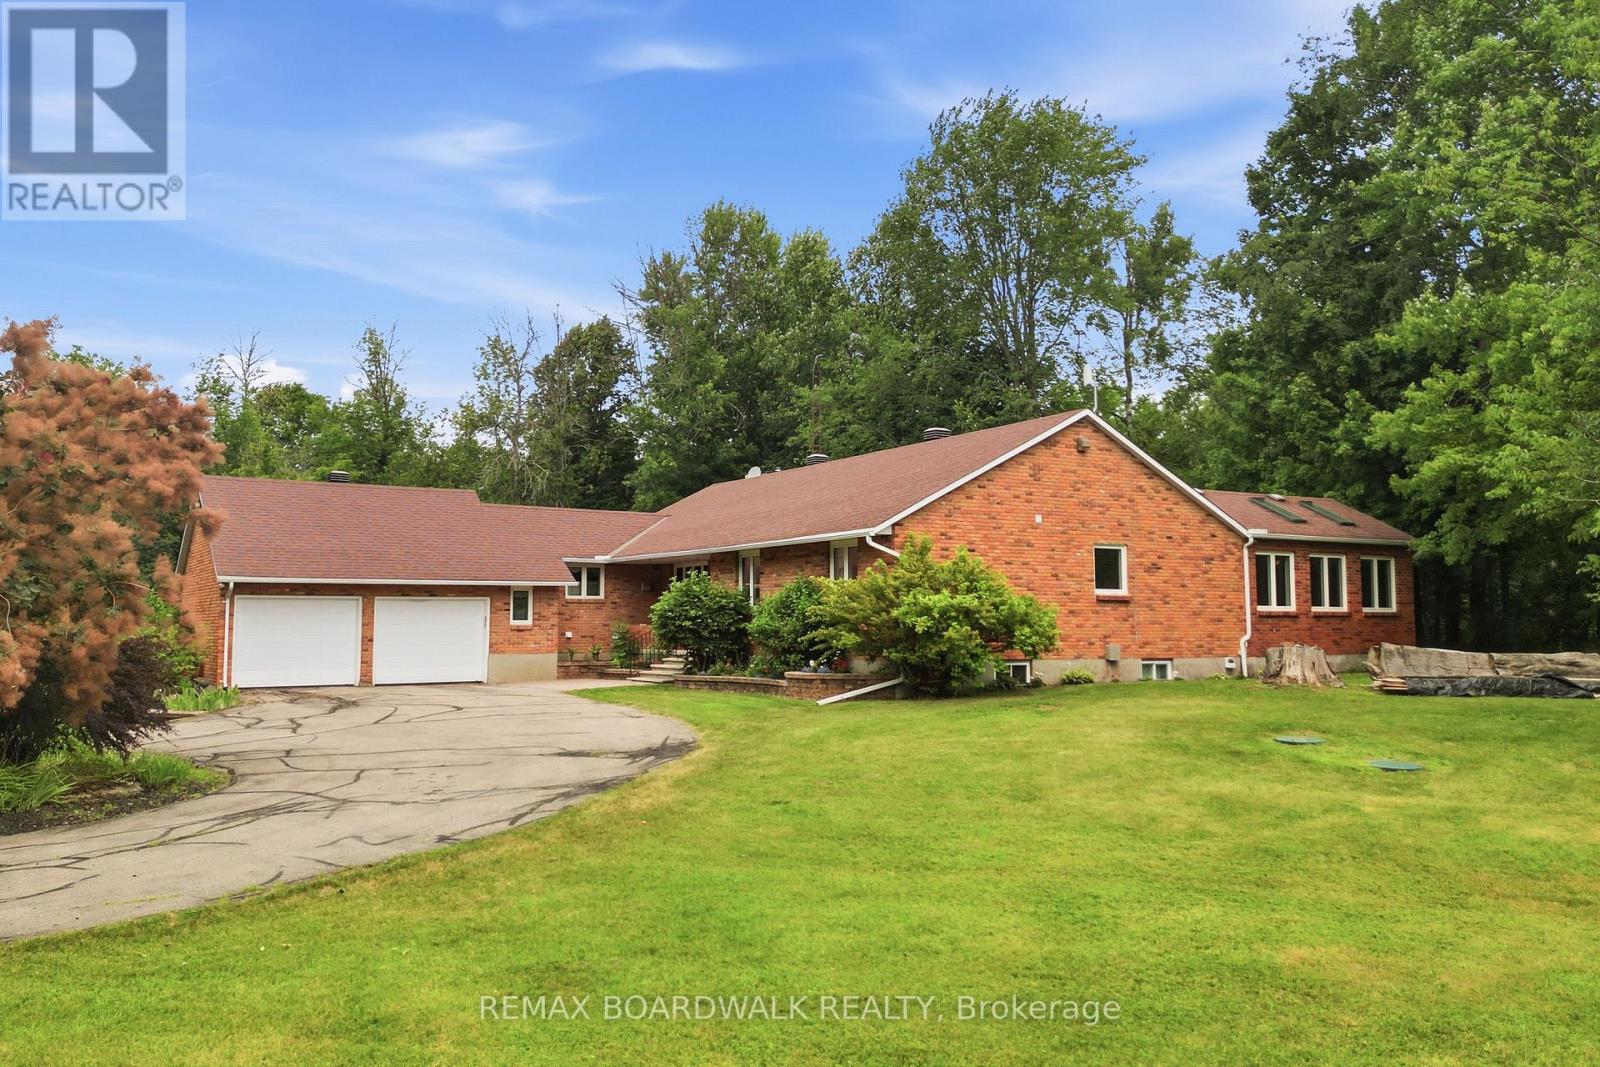
For sale
910 - Beckwith Twp
$950,000
398 Mccann Road, Beckwith, Ontario
House in 910 - Beckwith Twp
3
Beds
Beds
3
Baths
Baths
1500 - 2000 sqft
Sq Ft
Sq Ft
Ready to a home?
Contact a REALTOR® today!
