

11 Creek's End Lane
Ottawa,
Ontario
K2H1C7
11 Creek's End Lane
Ottawa,
Ontario
K2H1C7
Add this listing to your favourite
Shortlist it to compare later & get quick access from your account.


$1,295,000
Property overview
Building Type
House
Property Type
Single Family
Bedrooms
3
Bathrooms
4
Year Built
Neighbourhood
7004 - Bayshore
Status
For sale
Highlights
7004 - Bayshore
House
For sale
Listing description
Discover this Single Family
11 Creek's End Lane,
Ottawa
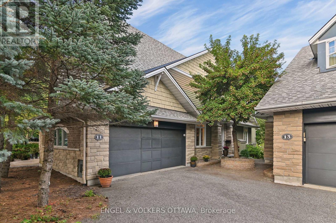
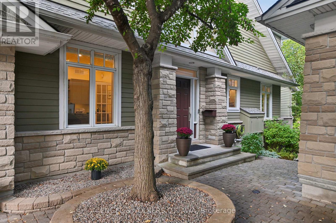
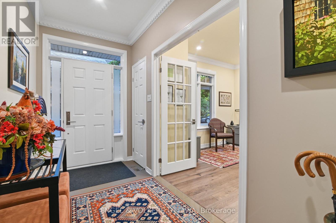
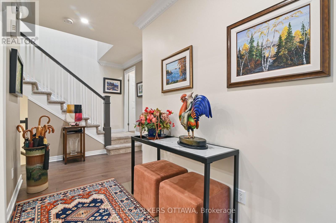
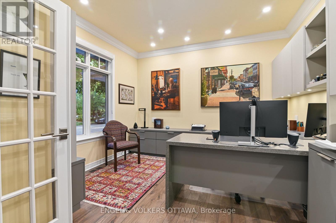
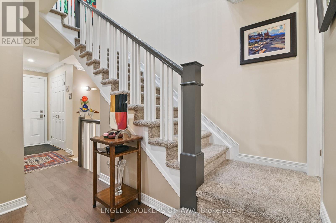
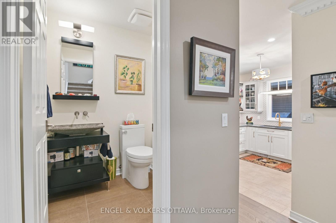
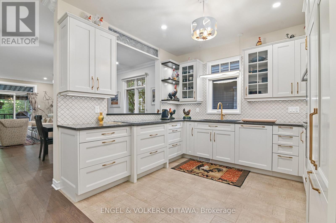
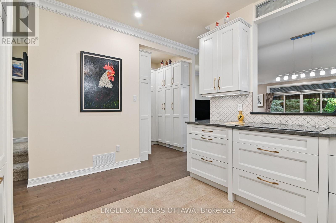
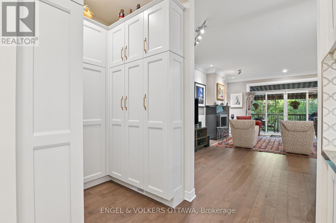
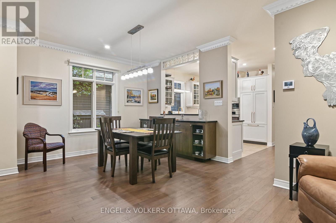
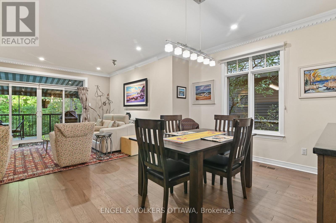
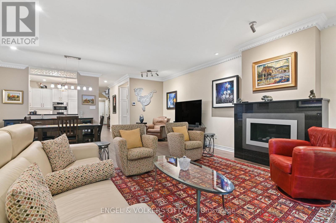
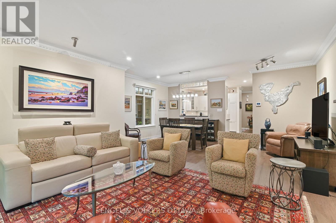
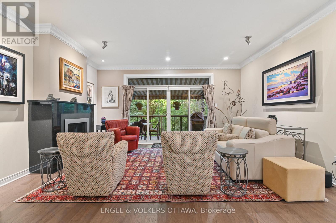
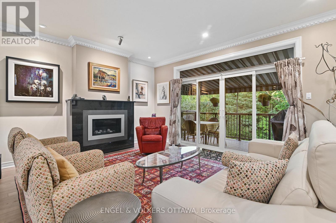
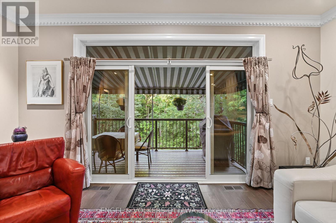
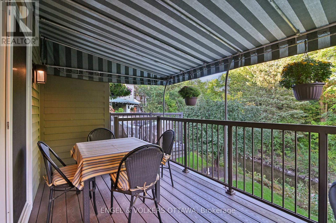
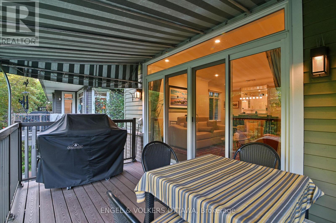
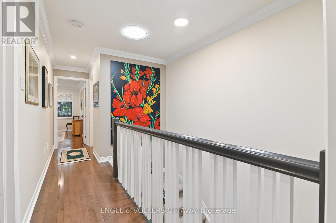
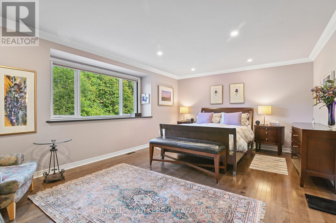
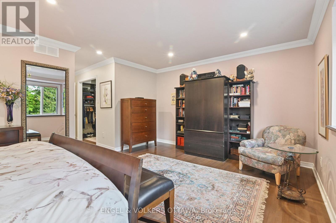
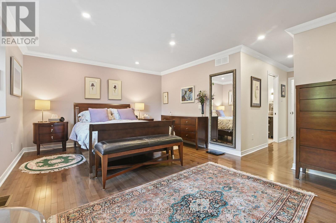
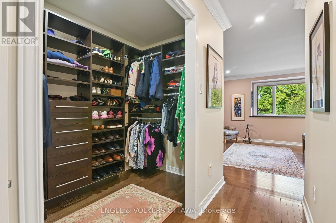
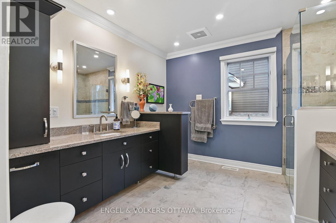
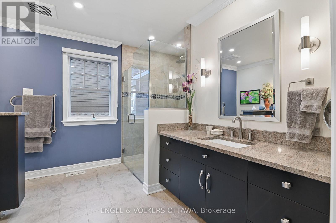
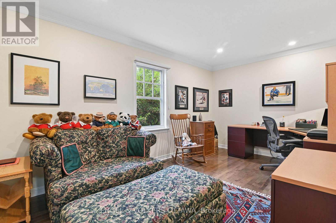
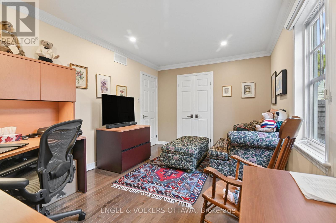
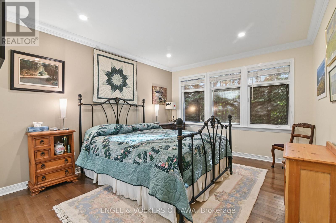
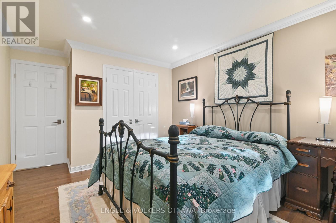
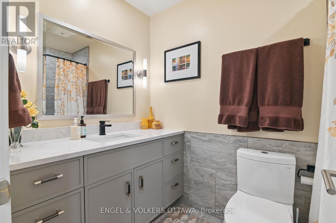
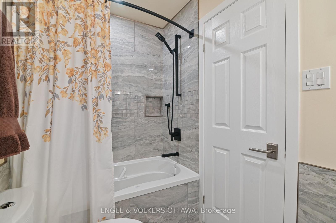
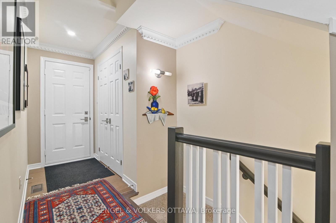
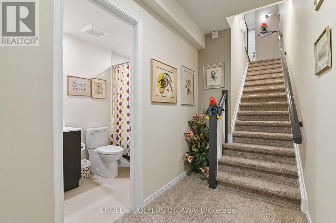
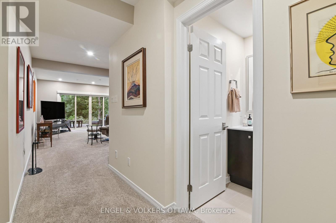
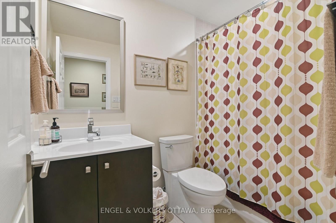
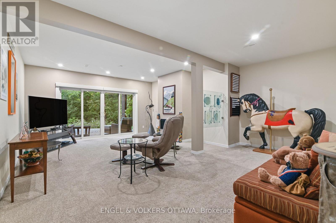
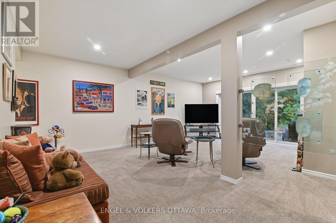
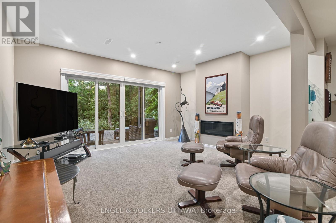
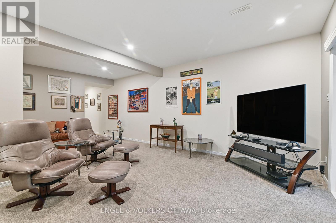
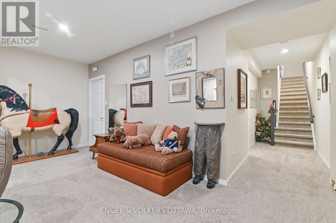
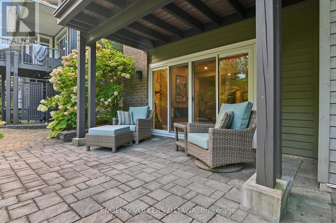
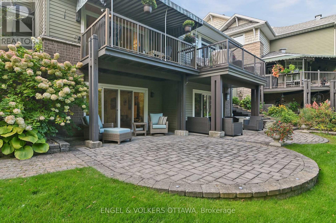
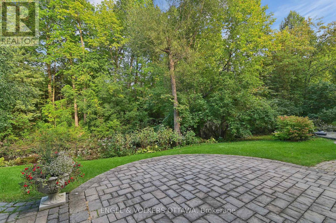
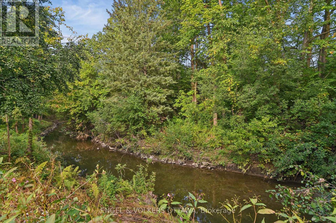
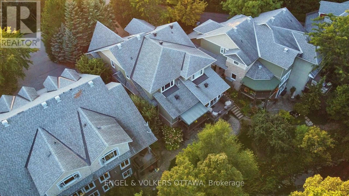
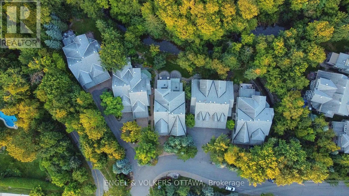
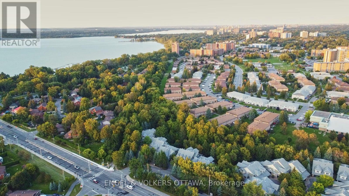
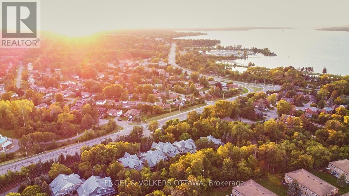
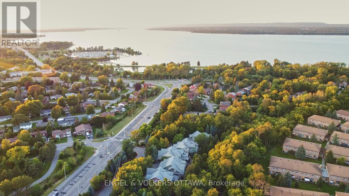
Nestled quietly and exclusively off Holly Acres Road and backing onto the meandering Graham Creek sits this spectacular executive two storey, semi-detached home. This 2500+ square foot residence offers luxury appointments from the moment you enter. Well chosen hardwood flooring moves effortlessly from the well appointed office located just off the entrance through to the living and dining rooms. The kitchen is an expression of quiet elegance...custom cabinetry, high end countertops, hidden counter depth refrigerator/freezer, cool cooktop, well placed task lighting and check out the extraordinary corner cabinet storage system. The walk-in well appointed pantry adds huge storage space to the kitchen. The living room boasts a wall of glass leading to a canopied deck overlooking Graham Creek. A sleek costumed designed gas fireplace adds warmth and ambience to this inviting space. Custom 2 piece powder room completes this main level.Two sun tunnels throw daylight and cast moonlight over the staircase leading to the second level. The primary bedroom overlooks the Creek and is an expression of calmness. Beautifully appointed ensuite bath and custom walk-in closet complete this area. Also on this level are two generously sized bedrooms and custom 4 piece bath. Head to the finished lower level and, voila!, an expansive family room again with a wall of glass leads to a patio with subtle fringe lighting to add enjoyment to your evening cocktails. Also, on this level, a 4 piece bath and huge storage area. An impressive and uncommon feature of this home is an oversized 2 car garage with direct access to the main level. No awkward schlepping of stuff! You must check out the impressive list of hidden upgrades and features too numerous to mention in the allotted space in the Attachments to this listing. There is a $225/month common elements fee for grounds maintenance and snow removal to the door. (id:64373)
Upcoming viewings
45.3470557
-75.8159718
11 Creek's End Lane, Ottawa, Ontario, K2H1C7
Loading WalkScore data...
Walk Score®
Transit Score®
Bike Score®
Walkability Snapshot
Understand how walkable, transit-friendly & bikeable this neighbourhood really is.
Scores are powered by Walk Score® and reflect access to daily essentials, transit and bike routes near this area.
🚶Walk Score®
🚊Transit Score
🚲Bike Score
Liveability scores for this neighbourhood
Powered by Walk Score®
Use these scores as a quick guide only. Check local transit, bike paths
and walk routes to plan your day-to-day life.
Google Maps
Explore the exact location, nearby amenities, and community vibe.
Listing Details
Last updated:
2026-10-19
Key facts
Price
$1,295,000
Ownership
Freehold
Property type
Single Family
Bedrooms
3
Bathrooms
4
Stories
2
Interior size
2000 - 2500 sqft
Parking options
Attached Garage, Garage, Inside Entry
Total spaces
3
Interior & features
Cooling
Central air conditioning
Heating
Forced air
Heating fuel
Natural gas
Basement
Full (Finished)
Appliances
Central Vacuum, Cooktop, Dishwasher, Dryer, Garage door opener, Microwave, Oven, Stove, Washer, Window Coverings, Refrigerator
Fireplace
True
Exterior finish
Brick
Lot, amenities & extras
Lot size
28.9 x 214.6 FT
Water
Municipal water
Sewer
Sanitary sewer
Rooms
| Level | Type | Length | Width | Dimensions |
|---|---|---|---|---|
| Second Level | Primary Bedroom | 7.04 m | 5.7 m | 7.04 m x 5.7 m |
| Second Level | Primary Bedroom | 2.97 m | 1.49 m | 2.97 m x 1.49 m |
| Second Level | Bedroom 2 | 4.67 m | 3.02 m | 4.67 m x 3.02 m |
| Second Level | Bedroom 3 | 4.62 m | 3.31 m | 4.62 m x 3.31 m |
| Basement | Other | 9.61 m | 5.56 m | 9.61 m x 5.56 m |
| Basement | Recreational, Games Room | 6.57 m | 5.49 m | 6.57 m x 5.49 m |
| Main Level | Foyer | 1.68 m | 2.99 m | 1.68 m x 2.99 m |
| Main Level | Kitchen | 3.34 m | 2.99 m | 3.34 m x 2.99 m |
| Main Level | Dining Room | 3.42 m | 2.99 m | 3.42 m x 2.99 m |
| Main Level | Living Room | 6.79 m | 5 m | 6.79 m x 5 m |
Mortgage Calculator
$500,000
$100,000
$5,000,000
Adjust the total amount you plan to borrow.
5%
1%
15%
25 years
10 years
40 years
Monthly Payment
$0
This is an approximate monthly payment based on your inputs.
Total Interest Paid
$0
Add this listing to your favourite
Shortlist it to compare later & get quick access from your account.

Comparables
For sale
7102 - Bruce Farm/Graham Park/Qualicum/Bellands
$1,199,900
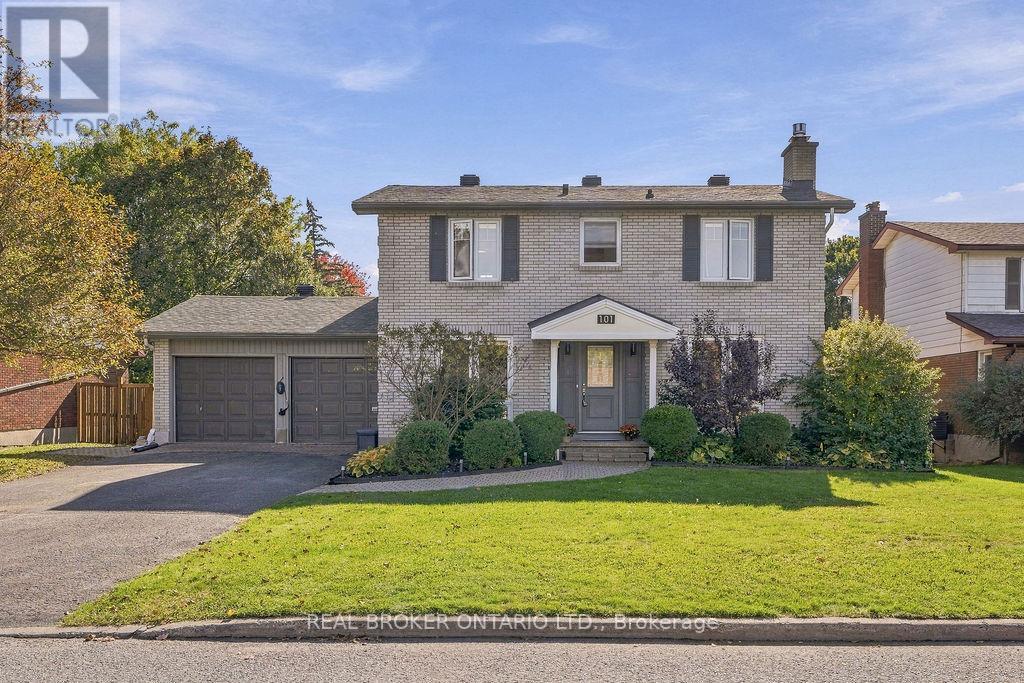
101 Queensline Drive, Ottawa, Ontario
House in 7102 - Bruce Farm/Graham Park/Qualicum/Bellands
5
Beds
Beds
4
Baths
Baths
1500 - 2000 sqft
Sq Ft
Sq Ft
For sale
7102 - Bruce Farm/Graham Park/Qualicum/Bellands
$1,199,000
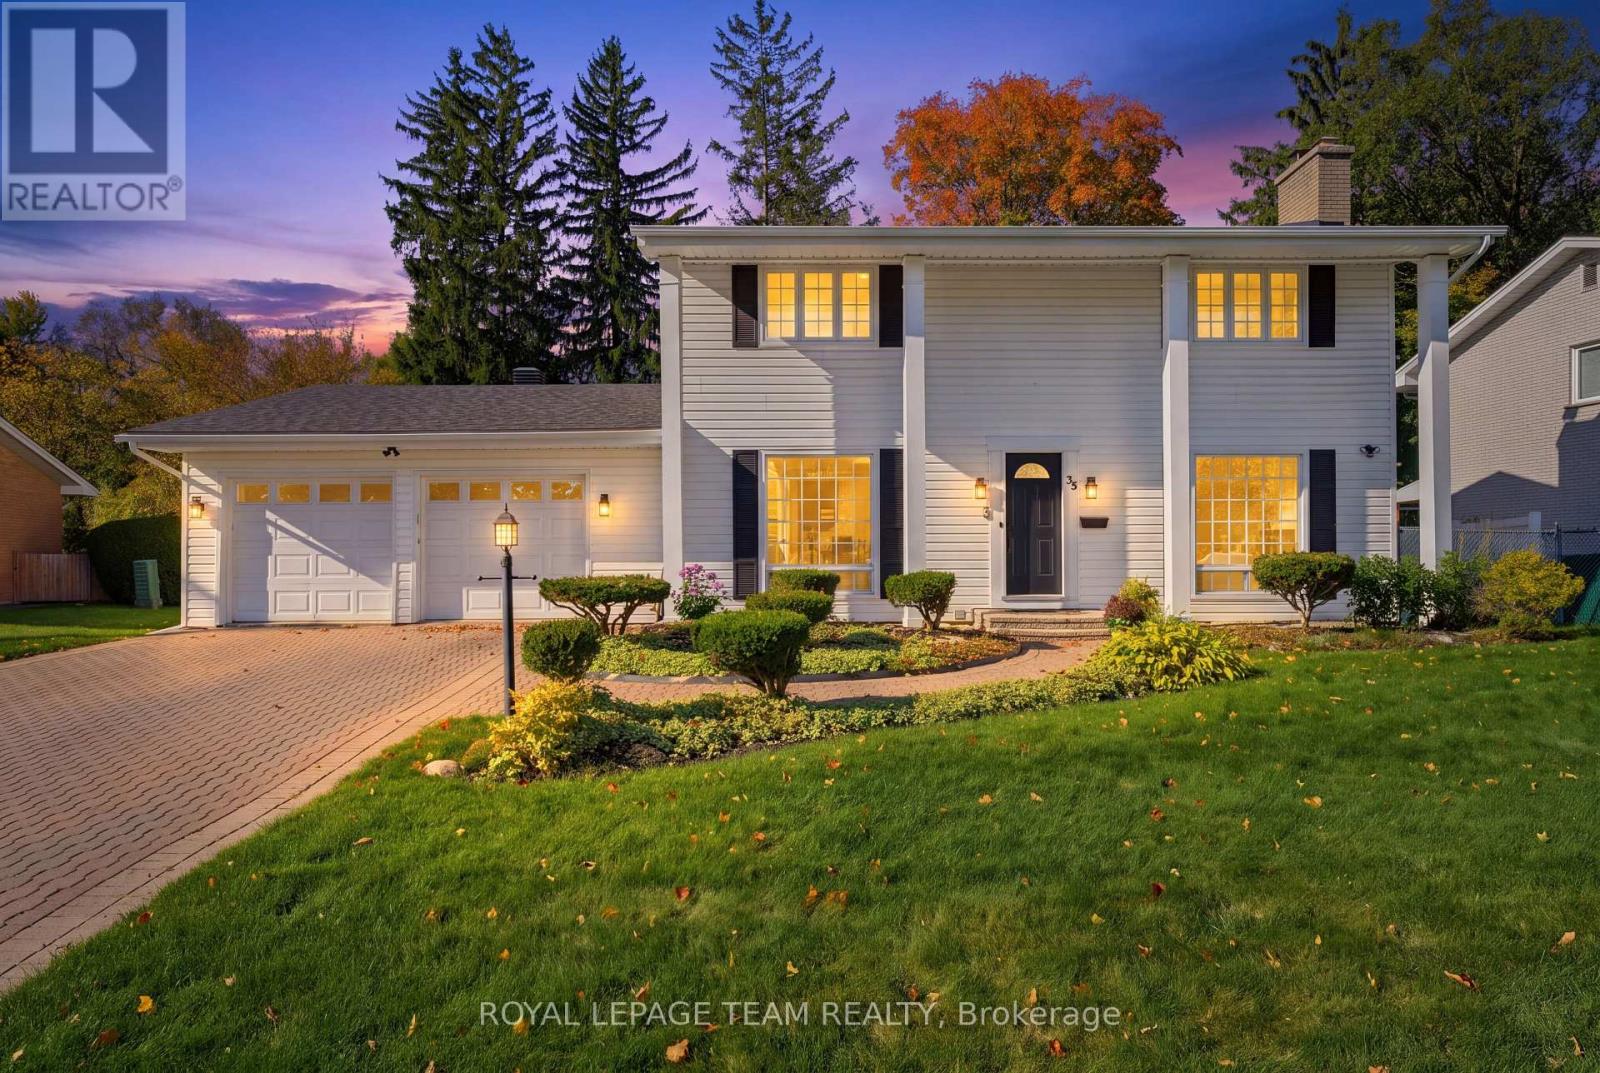
35 Mohawk Crescent, Ottawa, Ontario
House in 7102 - Bruce Farm/Graham Park/Qualicum/Bellands
4
Beds
Beds
3
Baths
Baths
2000 - 2500 sqft
Sq Ft
Sq Ft
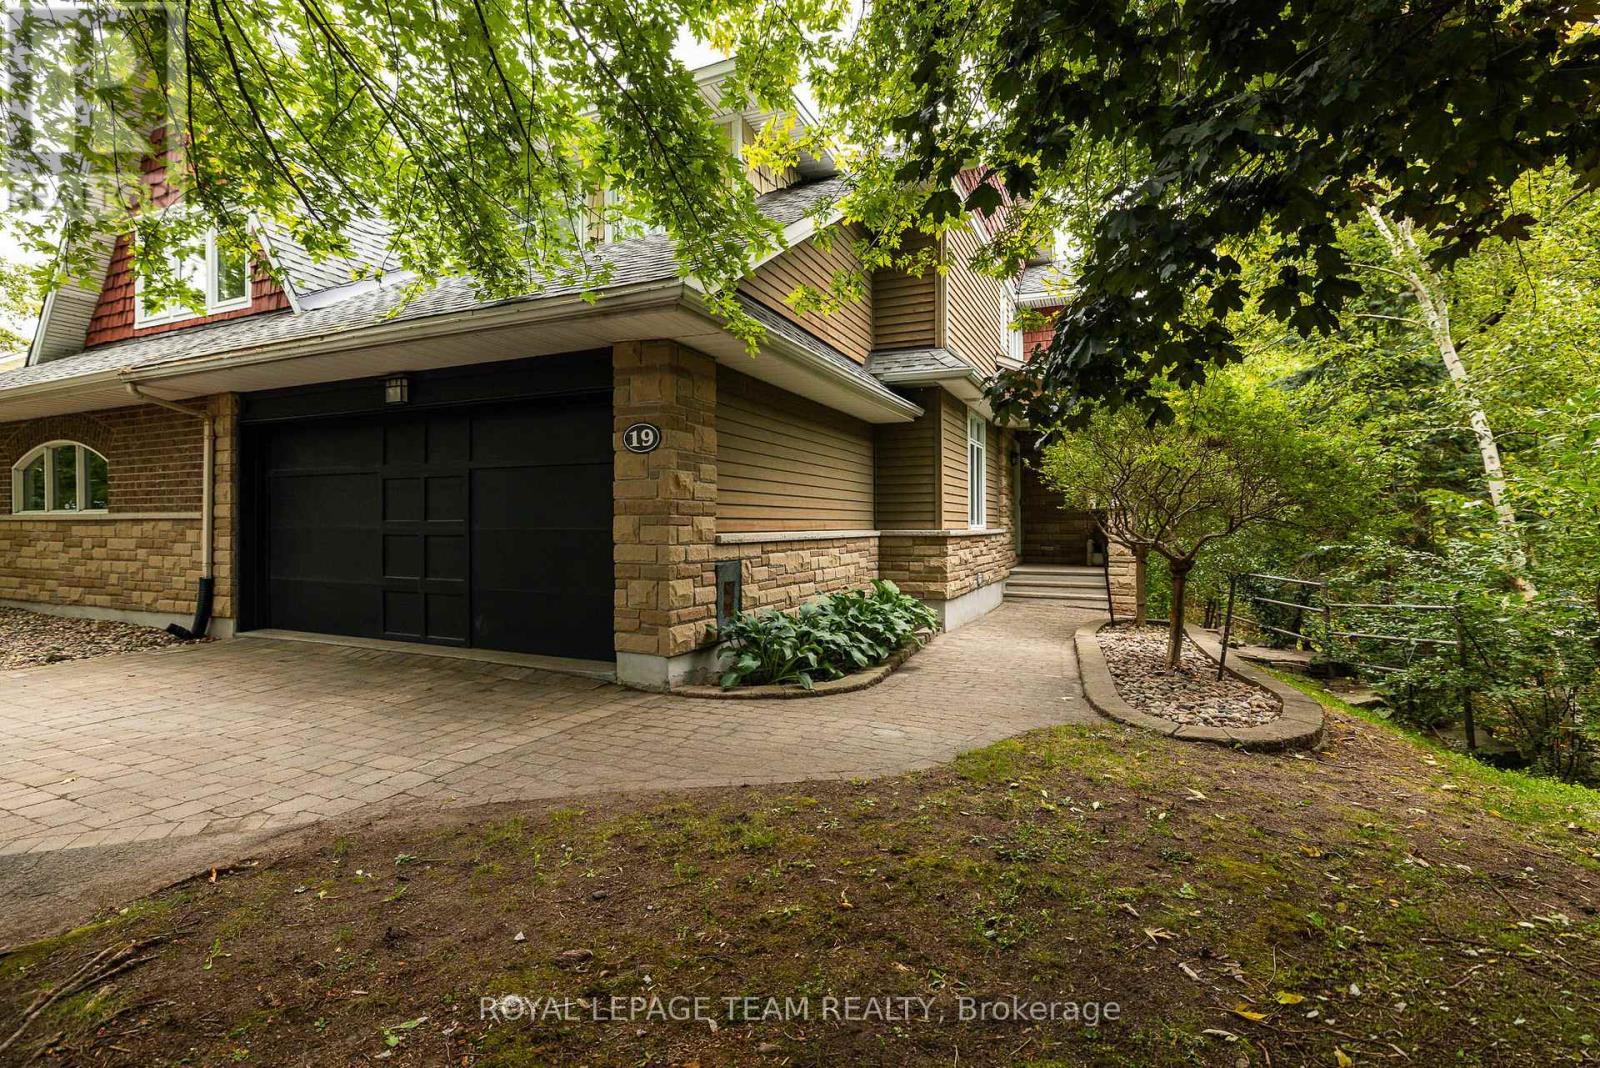
For sale
7004 - Bayshore
$1,099,900
19 Creeks End Lane, Ottawa, Ontario
House in 7004 - Bayshore
3
Beds
Beds
4
Baths
Baths
2000 - 2500 sqft
Sq Ft
Sq Ft
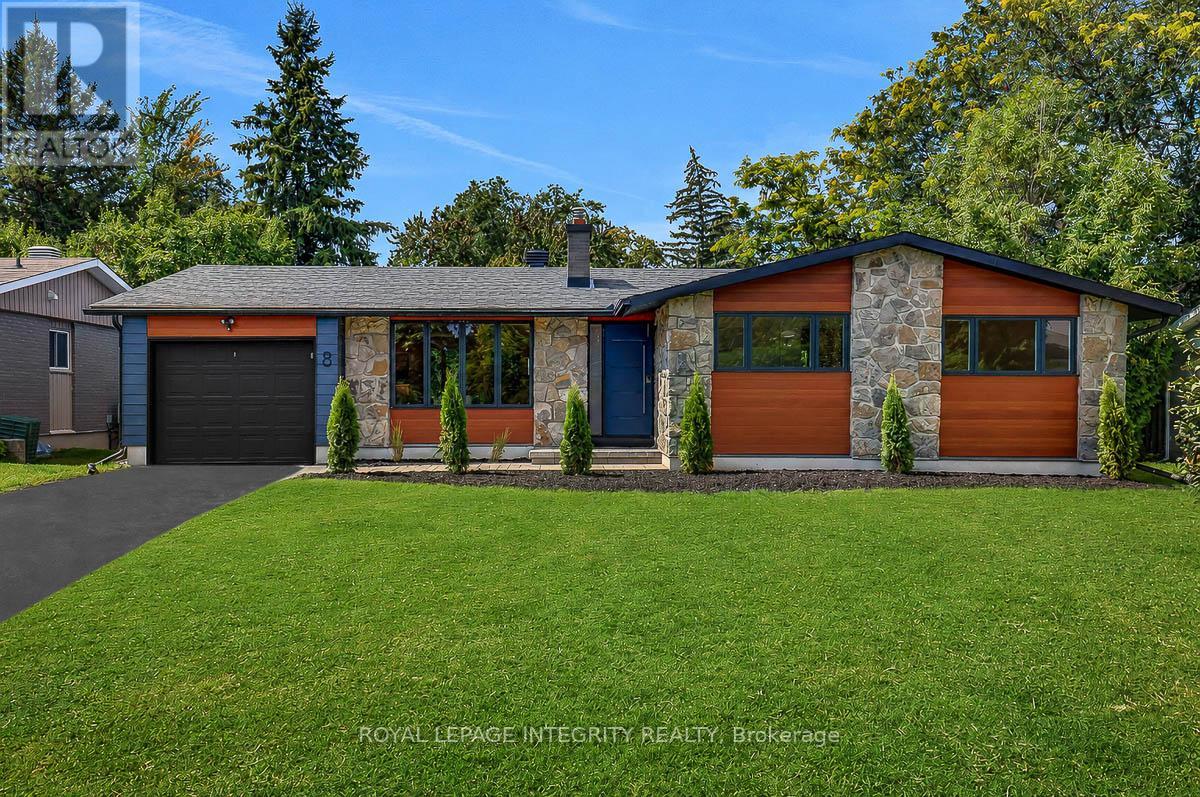
For sale
7102 - Bruce Farm/Graham Park/Qualicum/Bellands
$999,990
8 Brian Crescent, Ottawa, Ontario
House in 7102 - Bruce Farm/Graham Park/Qualicum/Bellands
4
Beds
Beds
3
Baths
Baths
1500 - 2000 sqft
Sq Ft
Sq Ft
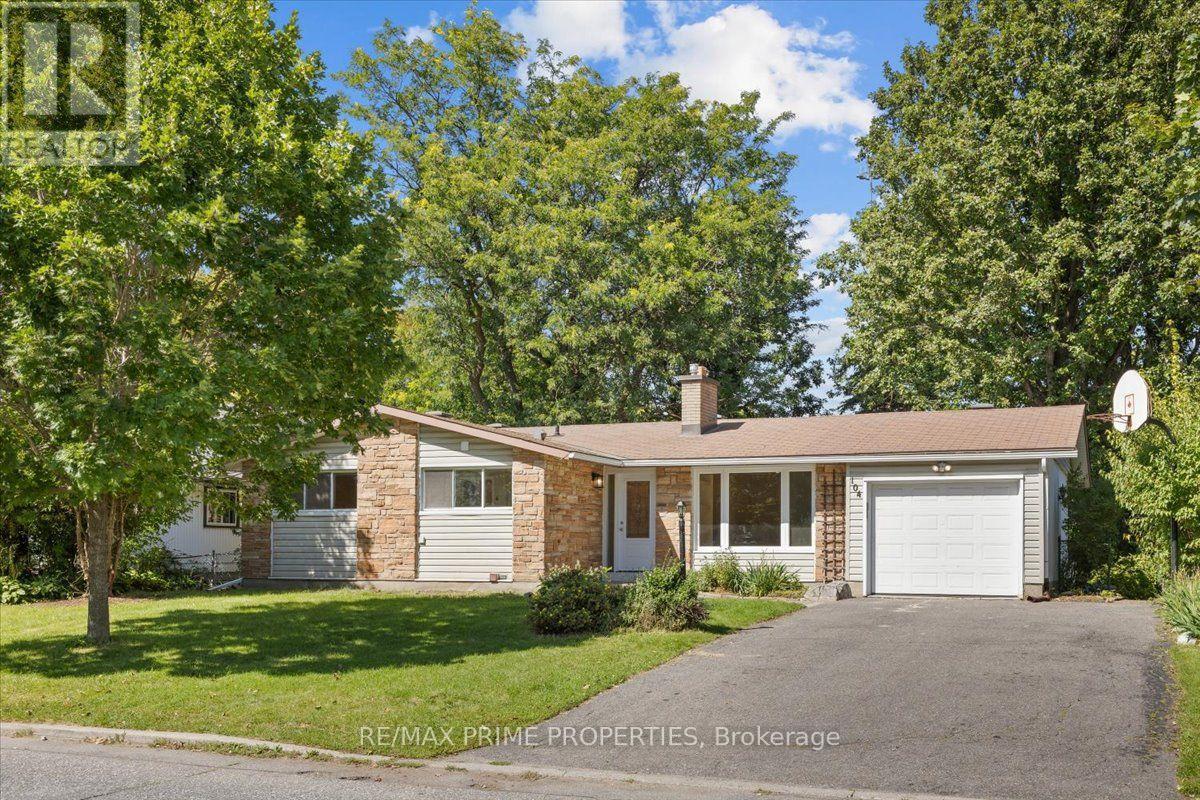
For sale
7102 - Bruce Farm/Graham Park/Qualicum/Bellands
$899,999
104 Queensline Drive, Ottawa, Ontario
House in 7102 - Bruce Farm/Graham Park/Qualicum/Bellands
5
Beds
Beds
4
Baths
Baths
1500 - 2000 sqft
Sq Ft
Sq Ft
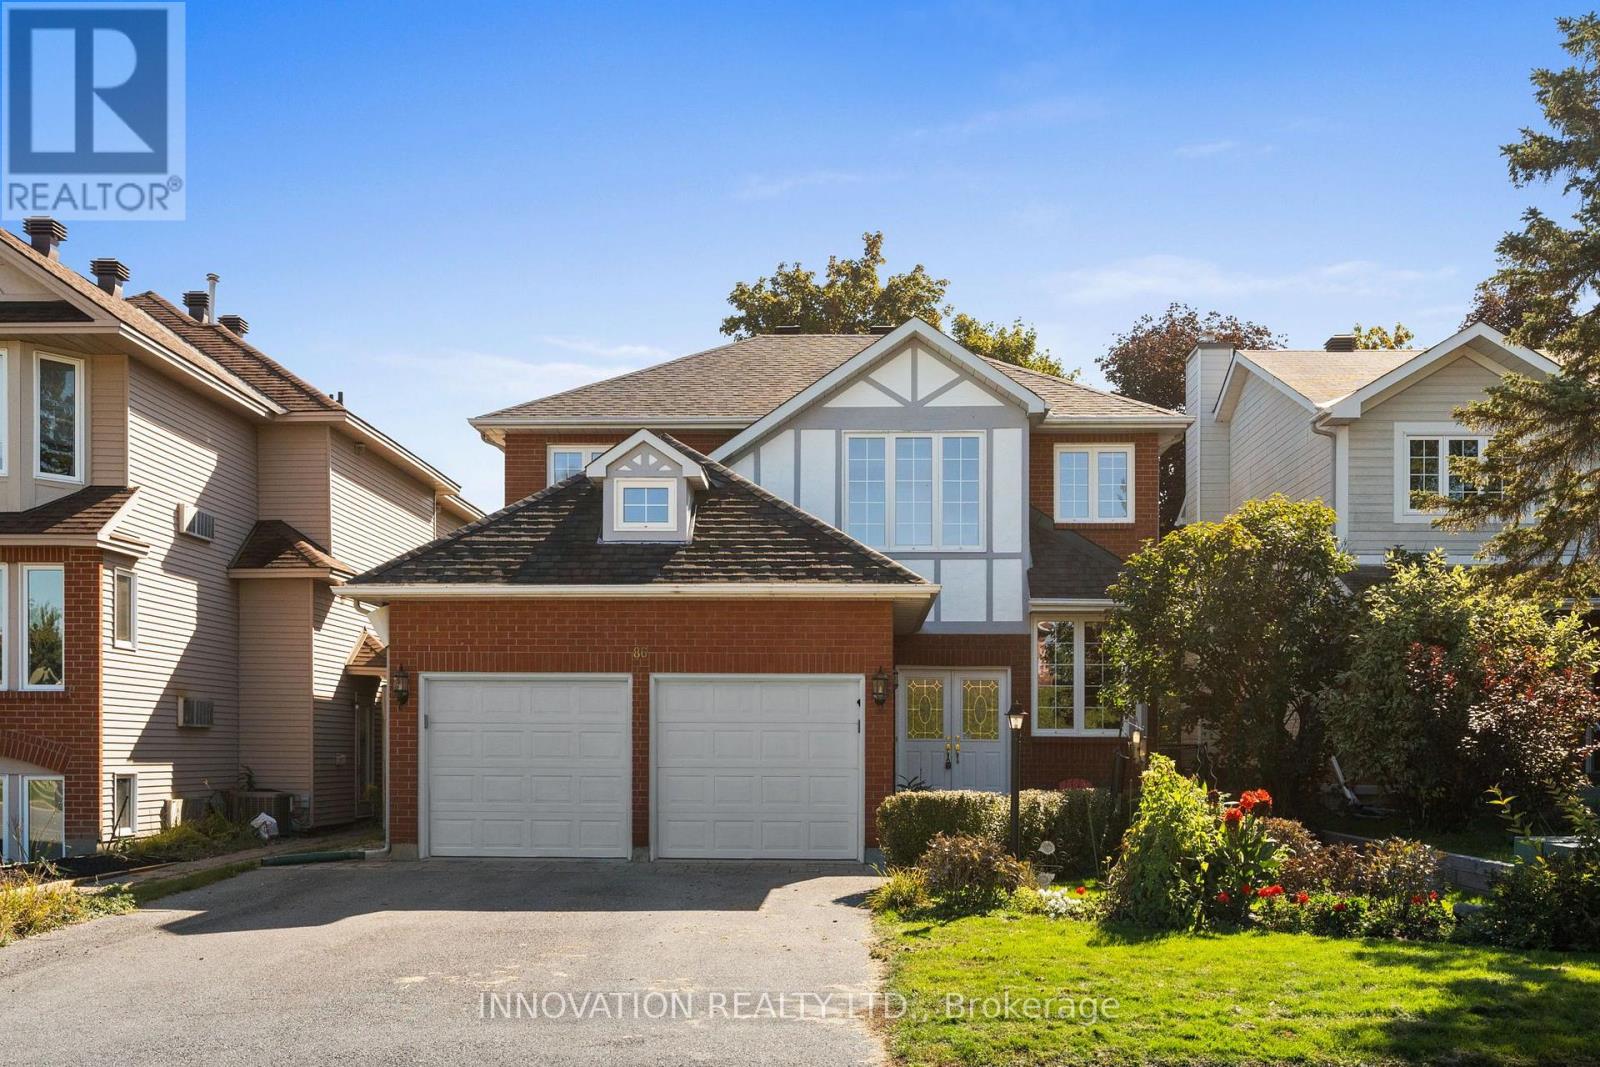
For sale
7802 - Westcliffe Estates
$899,000
86 Forestview Crescent, Ottawa, Ontario
House in 7802 - Westcliffe Estates
4
Beds
Beds
3
Baths
Baths
2000 - 2500 sqft
Sq Ft
Sq Ft
For sale
7001 - Crystal Bay/Rocky Point
$855,000
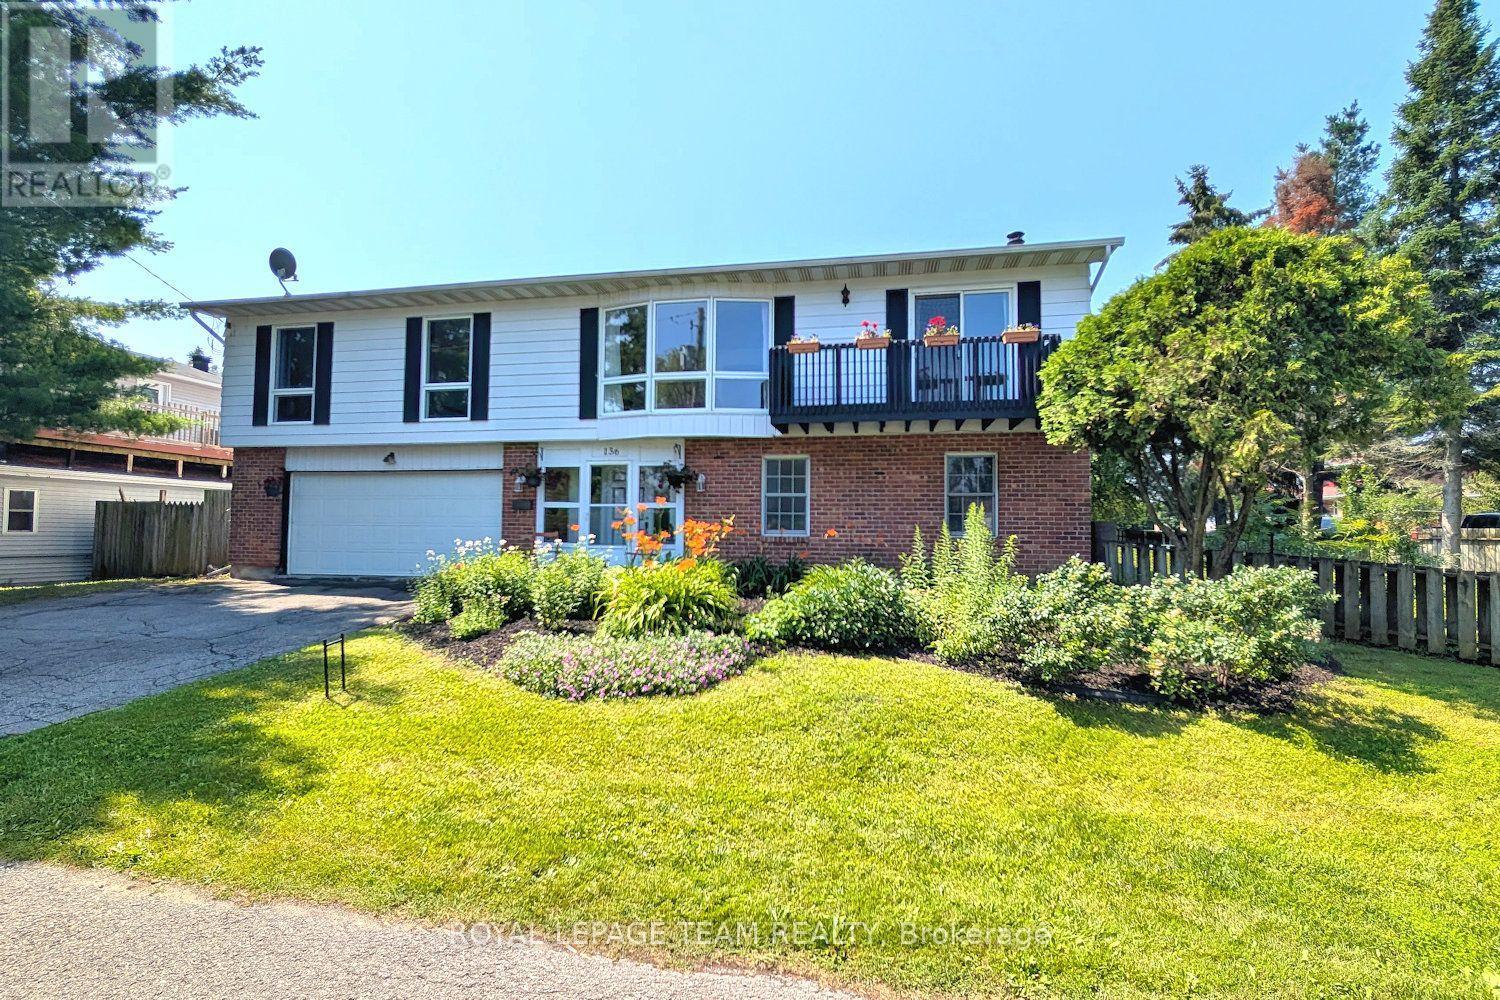
136 James Cummings Avenue, Ottawa, Ontario
House in 7001 - Crystal Bay/Rocky Point
4
Beds
Beds
3
Baths
Baths
2500 - 3000 sqft
Sq Ft
Sq Ft
For sale
7002 - Crystal Beach
$849,900
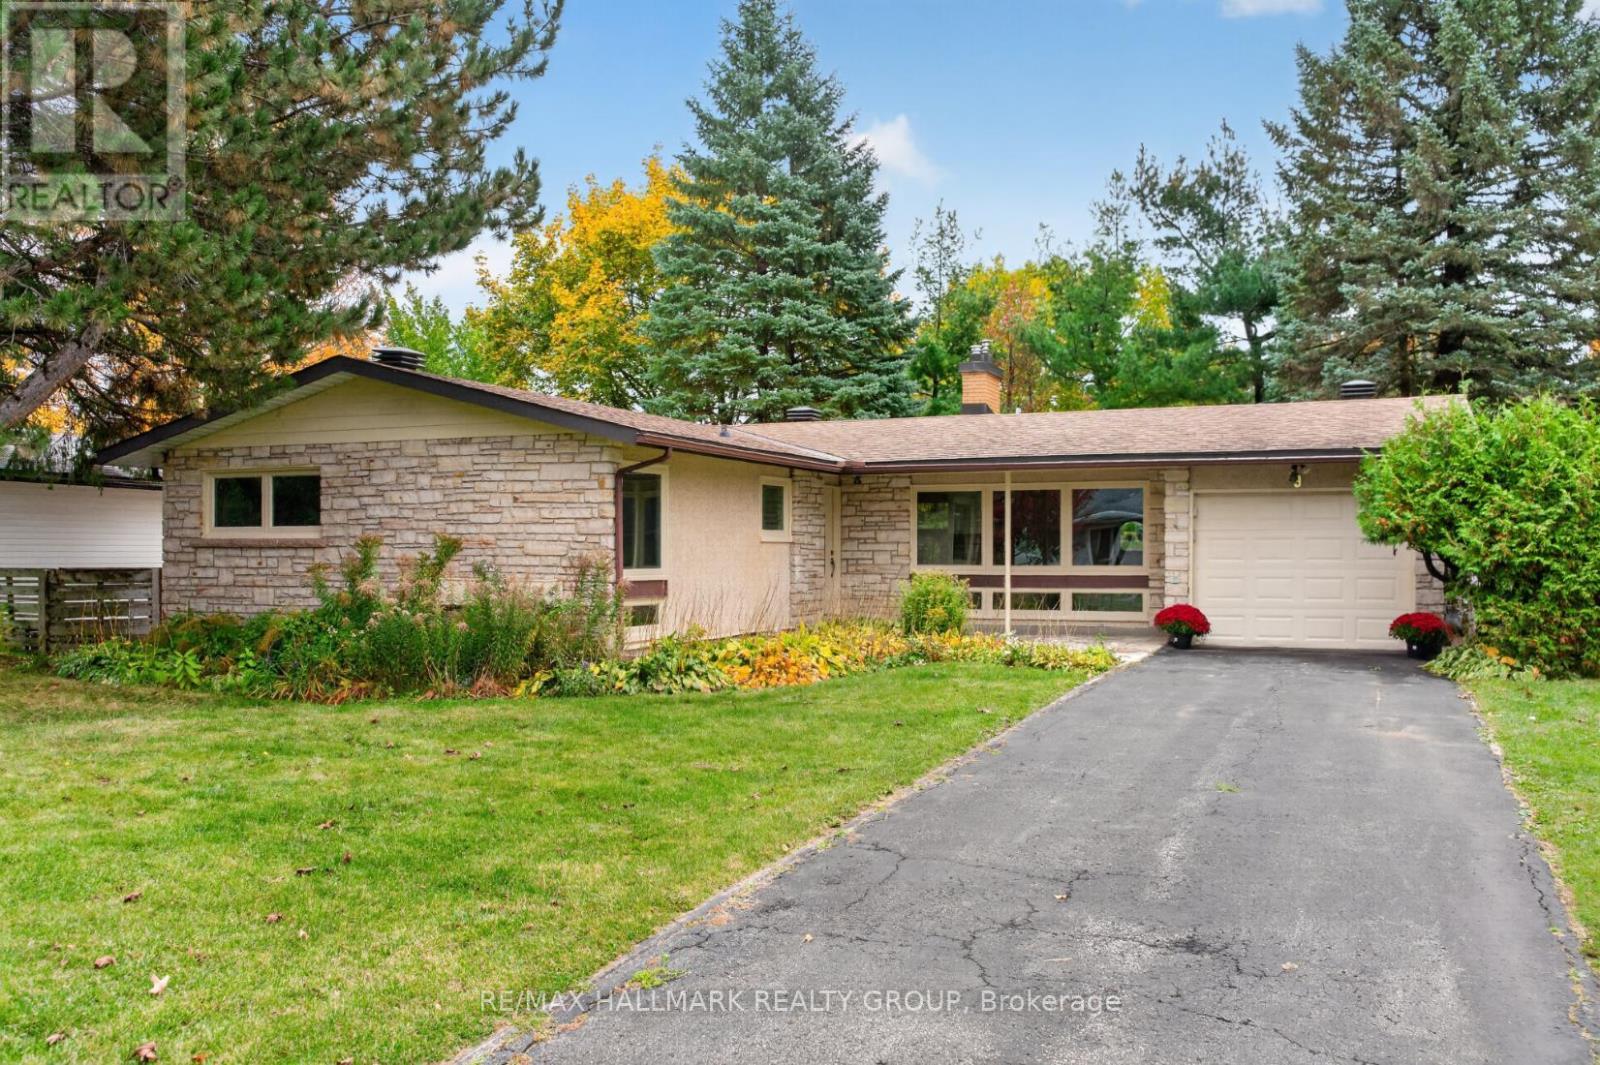
9 Cleadon Drive, Ottawa, Ontario
House in 7002 - Crystal Beach
5
Beds
Beds
2
Baths
Baths
1100 - 1500 sqft
Sq Ft
Sq Ft
For sale
7603 - Sheahan Estates/Trend Village
$799,999
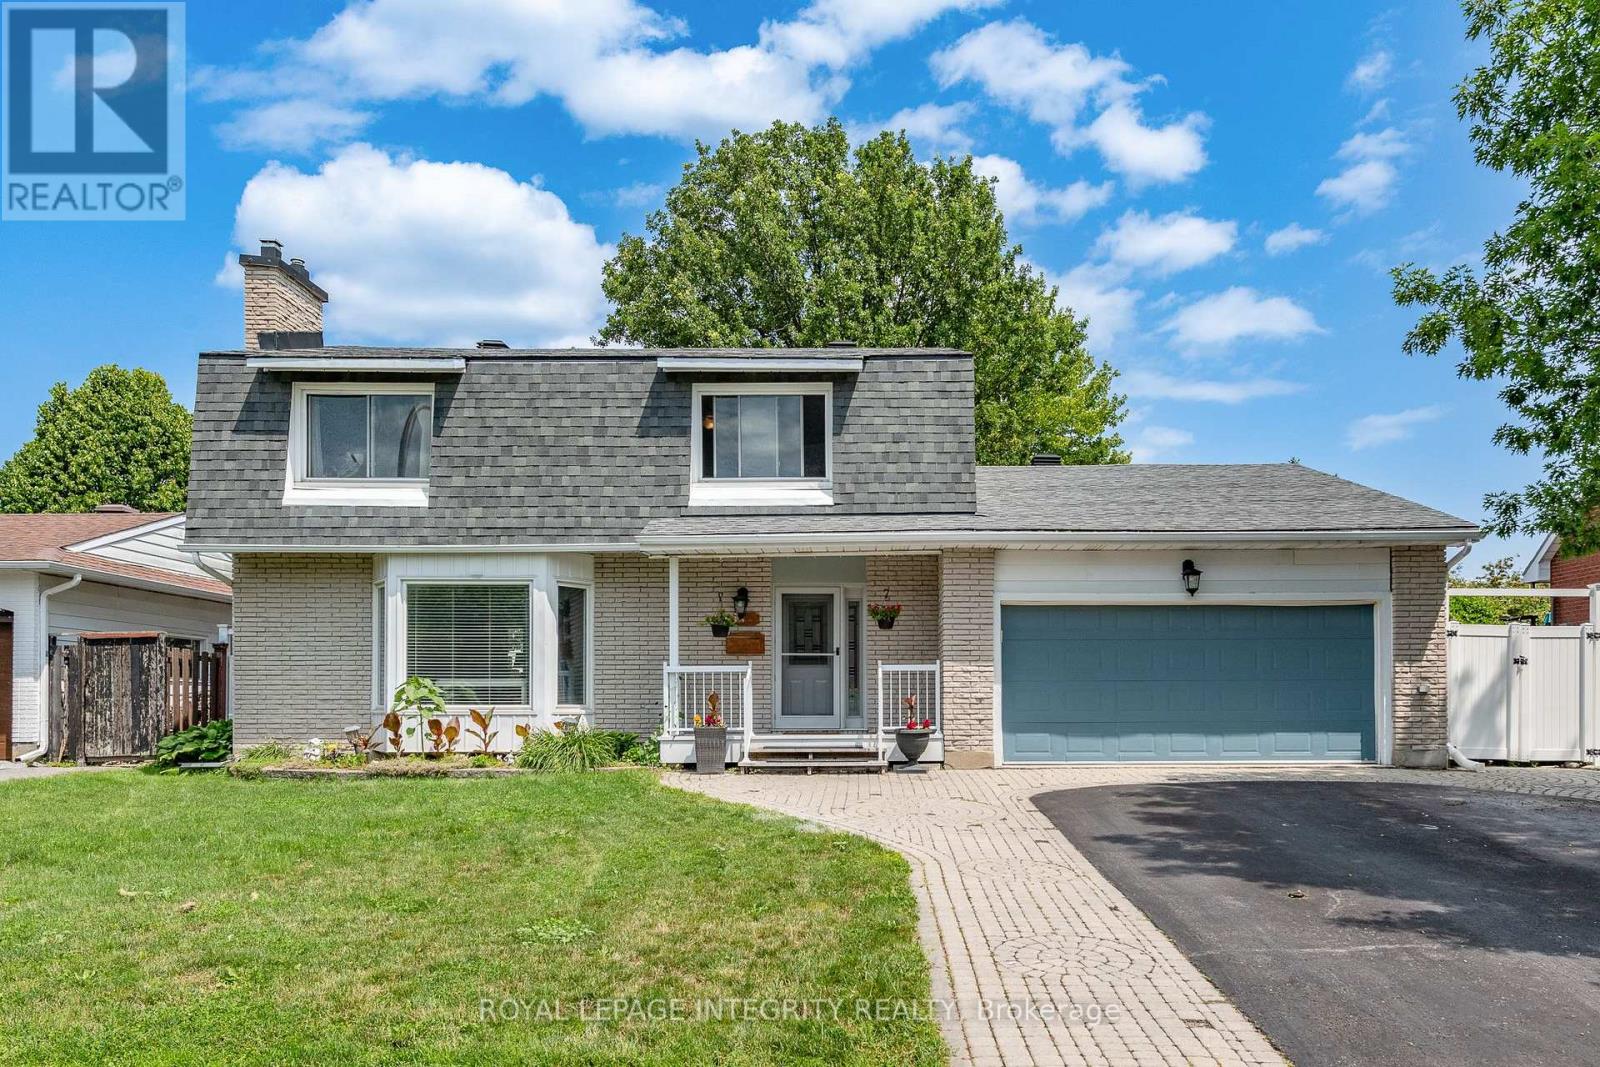
95 Mcclellan Road, Ottawa, Ontario
House in 7603 - Sheahan Estates/Trend Village
4
Beds
Beds
4
Baths
Baths
1500 - 2000 sqft
Sq Ft
Sq Ft
For sale
7002 - Crystal Beach
$799,900
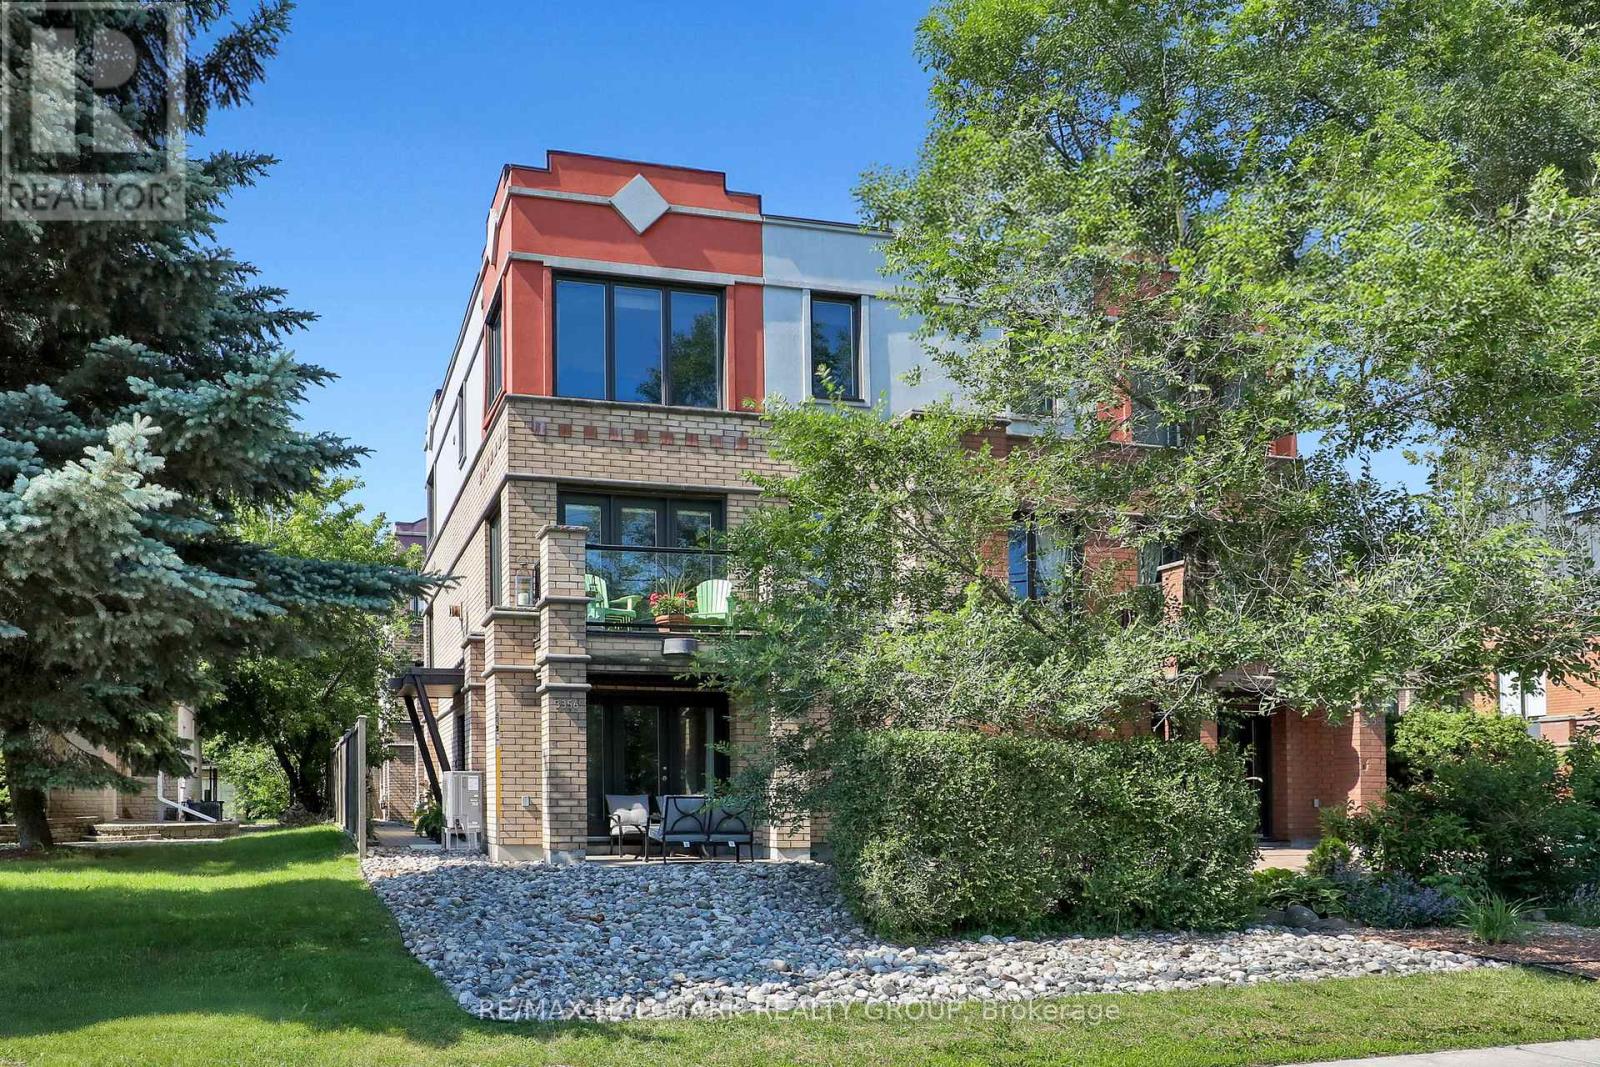
3356 Carling Avenue, Ottawa, Ontario
House in 7002 - Crystal Beach
3
Beds
Beds
3
Baths
Baths
2000 - 2500 sqft
Sq Ft
Sq Ft
Ready to a home?
Contact a REALTOR® today!
