

19 Creeks End Lane
Ottawa,
Ontario
K2H1C7
19 Creeks End Lane
Ottawa,
Ontario
K2H1C7
Add this listing to your favourite
Shortlist it to compare later & get quick access from your account.
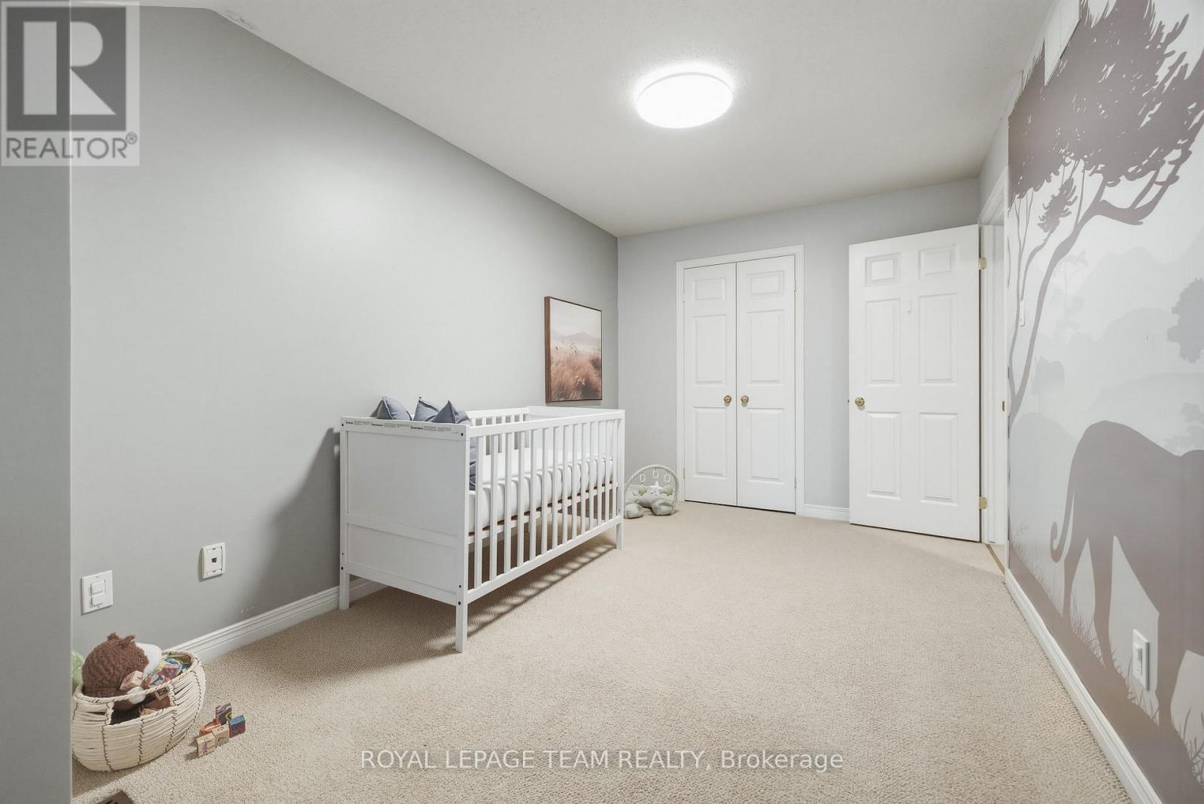
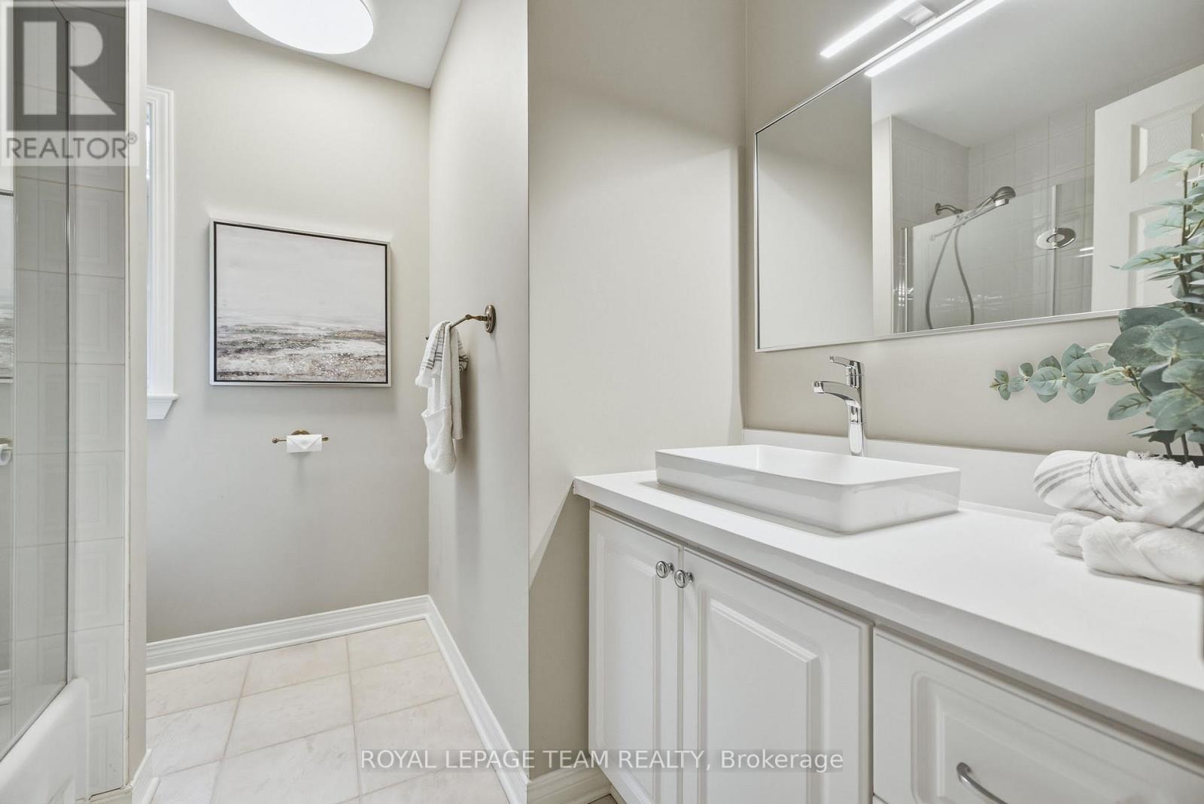
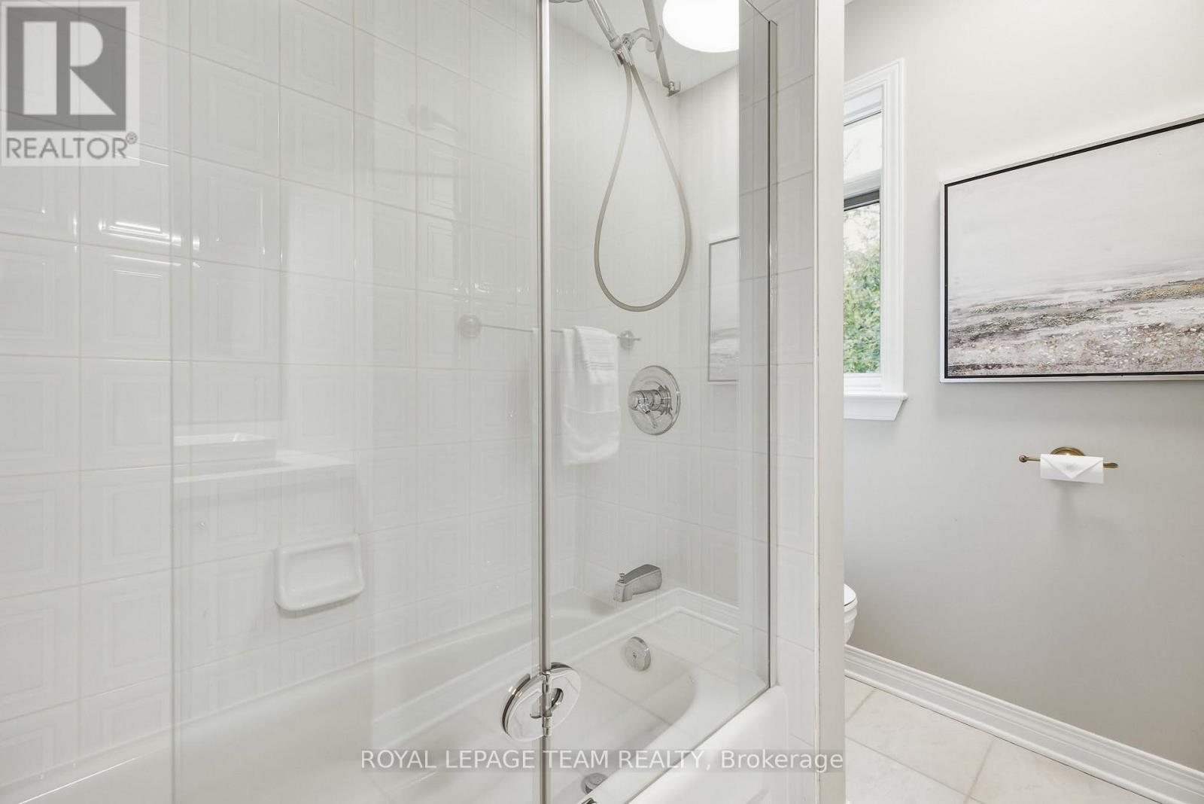
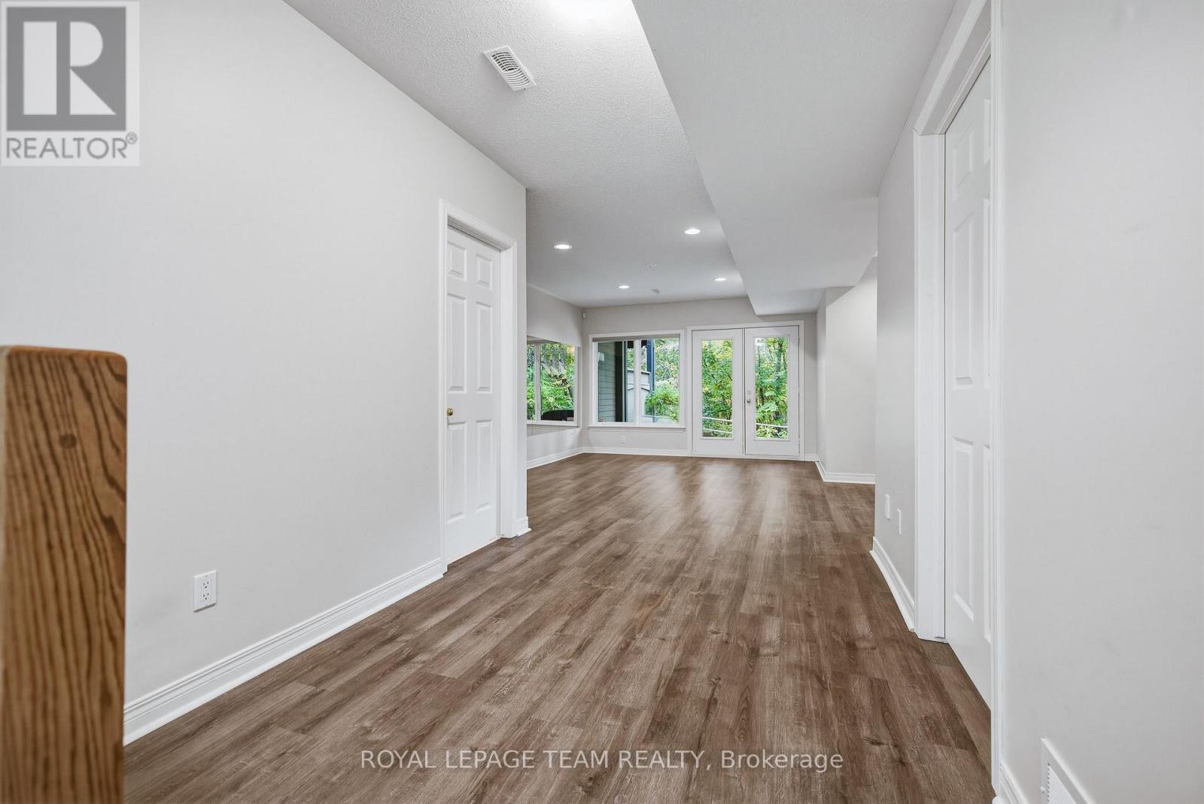


$1,099,900
Property overview
Building Type
House
Property Type
Single Family
Bedrooms
3
Bathrooms
4
Year Built
Neighbourhood
7004 - Bayshore
Status
For sale
Highlights
7004 - Bayshore
House
For sale
Listing description
Discover this Single Family
19 Creeks End Lane,
Ottawa
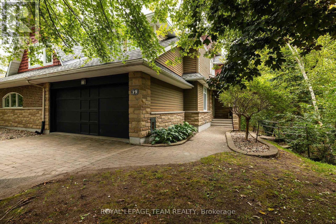
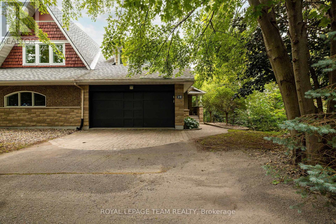
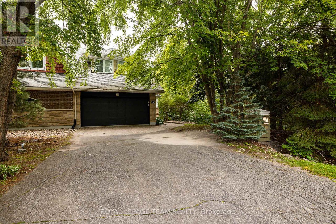
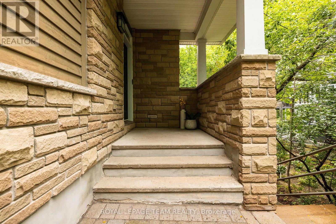
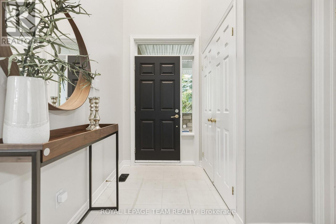
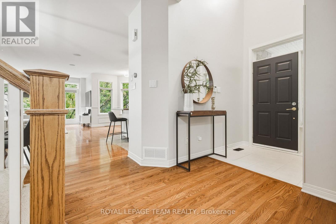
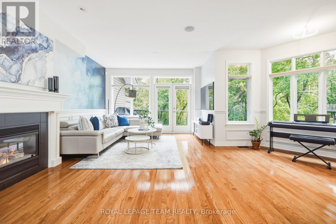
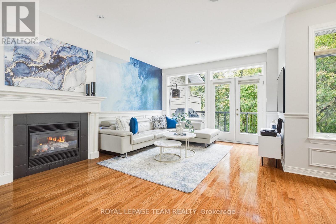
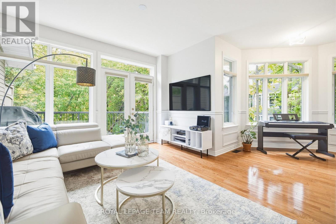
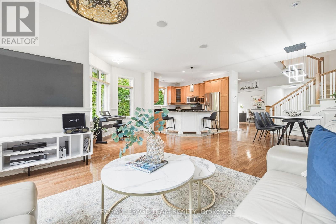
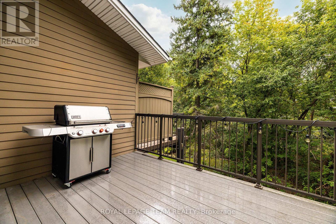
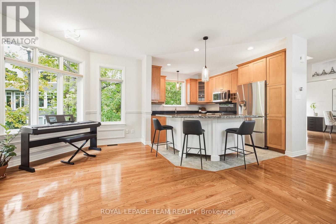
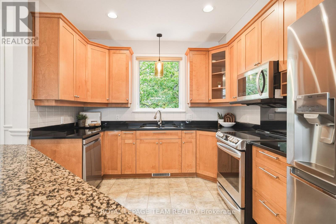
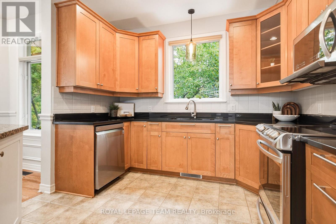
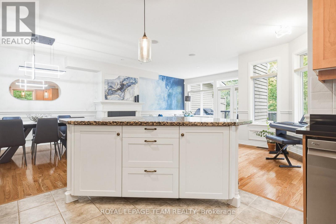
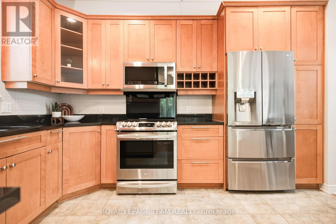
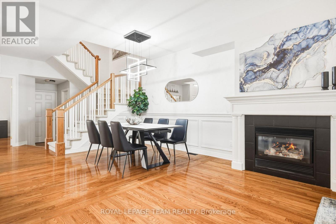
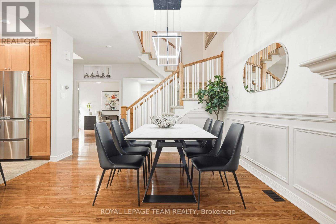
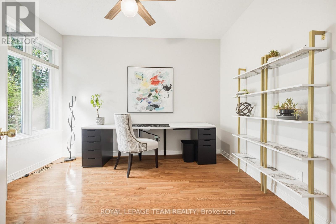
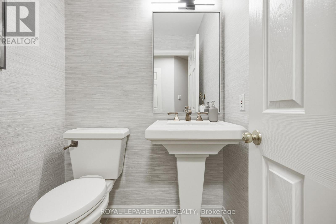
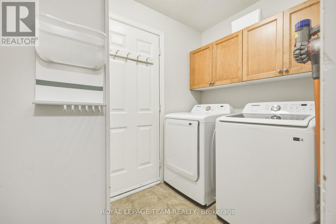
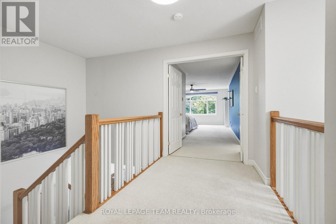
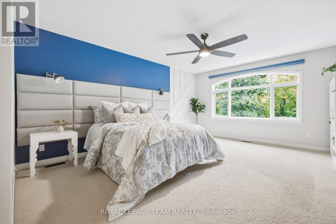
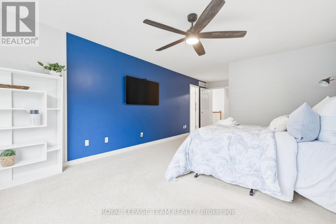
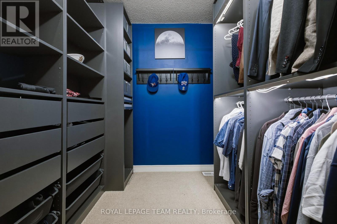
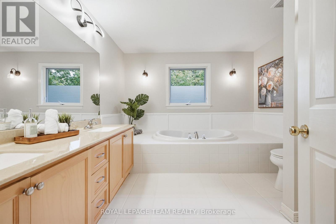
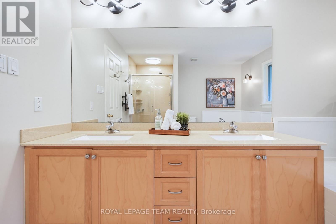
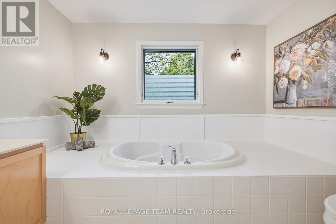
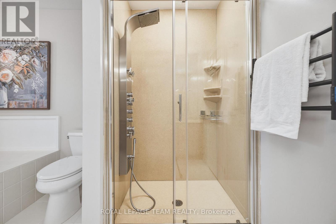
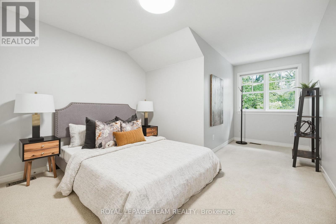
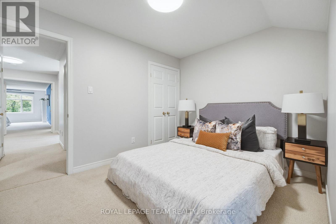
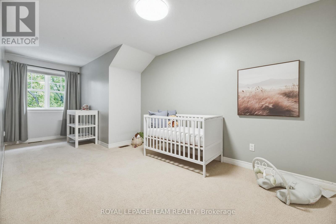
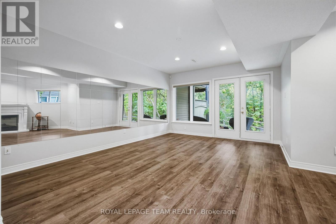
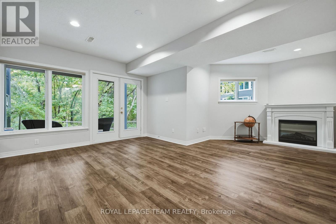
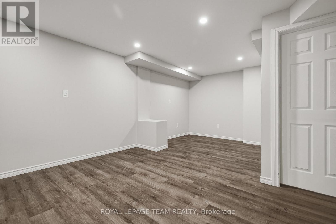
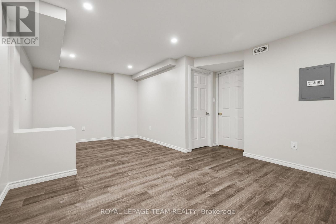
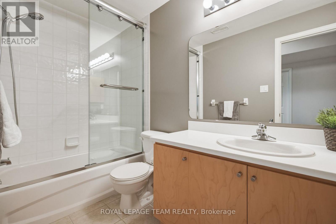
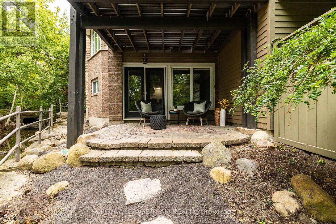
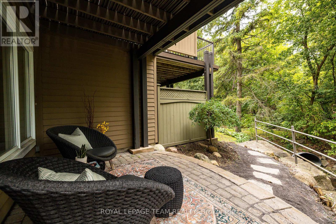
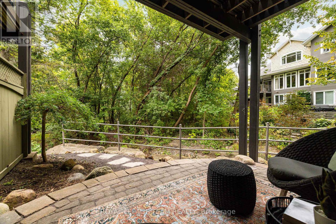
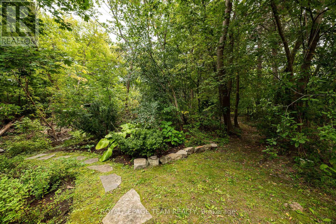
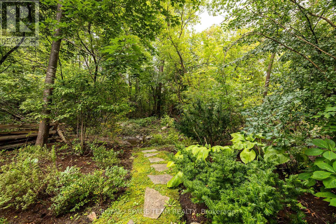
*OPEN HOUSE SUNDAY OCT. 18TH, 2-4PM* Surrounded by lush greenery, with peaceful views through every window, this beautifully updated semi-detached home offers a private retreat in a quiet residential community of just 28 residences, with no through traffic or rear neighbours. Uniquely, it is the only home in the community with its own private driveway, creating an added sense of separation, privacy and convenience. With 2,127 sq. ft. of thoughtfully designed above-grade living space, refined finishes and smart home enhancements, every detail invites you to settle in and enjoy. Natural light fills the bright, open-concept main floor, where a gas fireplace creates a welcoming setting for relaxed evenings and lively gatherings. The stylish kitchen anchors the space with granite countertops, a tile backsplash, an oversized island and stainless-steel appliances. Main-floor laundry adds everyday convenience. A large office space is perfect for working from home or using as a flex room. Upstairs, the spacious primary suite offers a restful escape with a walk-in closet and luxurious 5-piece ensuite. Two additional bedrooms and a well-appointed 4-piece bathroom provide comfortable space for family and guests. The finished basement adds a versatile family room with an electric fireplace and a 4-piece bathroom; ideal for movie nights, recreation or hosting visitors. Outside, the landscaped backyard offers a peaceful place to unwind amid the greenery, with no rear neighbours enhancing the sense of privacy. An attached 2-car garage and an exclusive private driveway accommodating up to four vehiclesprovide exceptional parking, storage and convenience. Beautifully finished and close to amenities, this inviting home brings together comfort, privacy and the ease of low-maintenance living. Maintenance Fee: $225/month (Covering comprehensive exterior care, snow removal on driveway, walkway and front porch, grass cutting, lawn care & seasonal leaf blowing) (id:64373)
Upcoming viewings
45.346749
-75.8157794
19 Creeks End Lane, Ottawa, Ontario, K2H1C7
Loading WalkScore data...
Walk Score®
Transit Score®
Bike Score®
Walkability Snapshot
Understand how walkable, transit-friendly & bikeable this neighbourhood really is.
Scores are powered by Walk Score® and reflect access to daily essentials, transit and bike routes near this area.
🚶Walk Score®
🚊Transit Score
🚲Bike Score
Liveability scores for this neighbourhood
Powered by Walk Score®
Use these scores as a quick guide only. Check local transit, bike paths
and walk routes to plan your day-to-day life.
Google Maps
Explore the exact location, nearby amenities, and community vibe.
Listing Details
Last updated:
2026-10-19
Key facts
Price
$1,099,900
Ownership
Freehold
Property type
Single Family
Bedrooms
3
Bathrooms
4
Stories
2
Interior size
2000 - 2500 sqft
Parking options
Attached Garage, Garage
Total spaces
6
Interior & features
Cooling
Central air conditioning
Heating
Forced air
Heating fuel
Natural gas
Basement
N/A (Finished)
Appliances
Garage door opener remote(s), Central Vacuum, Blinds, Dishwasher, Dryer, Freezer, Garage door opener, Hood Fan, Microwave, Stove, Washer, Refrigerator
Fireplace
True
Exterior finish
Stone
Key features
Cul-de-sac, Wooded area
Lot, amenities & extras
Lot size
83.8 x 129.3 FT
Nearby amenities
Public Transit, Park, Beach
Water
Municipal water
Sewer
Sanitary sewer
Rooms
| Level | Type | Length | Width | Dimensions |
|---|---|---|---|---|
| Second Level | Bedroom | 6.15 m | 2.72 m | 6.15 m x 2.72 m |
| Second Level | Bedroom | 4.98 m | 3.45 m | 4.98 m x 3.45 m |
| Second Level | Bathroom | 2.31 m | 2.31 m | 2.31 m x 2.31 m |
| Second Level | Primary Bedroom | 7.52 m | 3.91 m | 7.52 m x 3.91 m |
| Second Level | Other | 2.29 m | 2.06 m | 2.29 m x 2.06 m |
| Second Level | Bathroom | 3.45 m | 3.23 m | 3.45 m x 3.23 m |
| Basement | Recreational, Games Room | 6.1 m | 3.81 m | 6.1 m x 3.81 m |
| Basement | Bathroom | 2.95 m | 1.5 m | 2.95 m x 1.5 m |
| Basement | Family Room | 6.45 m | 5.11 m | 6.45 m x 5.11 m |
| Main Level | Foyer | 1.5 m | 1.47 m | 1.5 m x 1.47 m |
| Main Level | Office | 3.63 m | 3 m | 3.63 m x 3 m |
| Main Level | Laundry Room | 2.49 m | 1.65 m | 2.49 m x 1.65 m |
| Main Level | Partial Bathroom | 1.5 m | 1.4 m | 1.5 m x 1.4 m |
| Main Level | Kitchen | 3.79 m | 3.15 m | 3.79 m x 3.15 m |
| Main Level | Dining Room | 3.68 m | 3.43 m | 3.68 m x 3.43 m |
| Main Level | Living Room | 5.97 m | 4.9 m | 5.97 m x 4.9 m |
Mortgage Calculator
$500,000
$100,000
$5,000,000
Adjust the total amount you plan to borrow.
5%
1%
15%
25 years
10 years
40 years
Monthly Payment
$0
This is an approximate monthly payment based on your inputs.
Total Interest Paid
$0
Add this listing to your favourite
Shortlist it to compare later & get quick access from your account.

Comparables
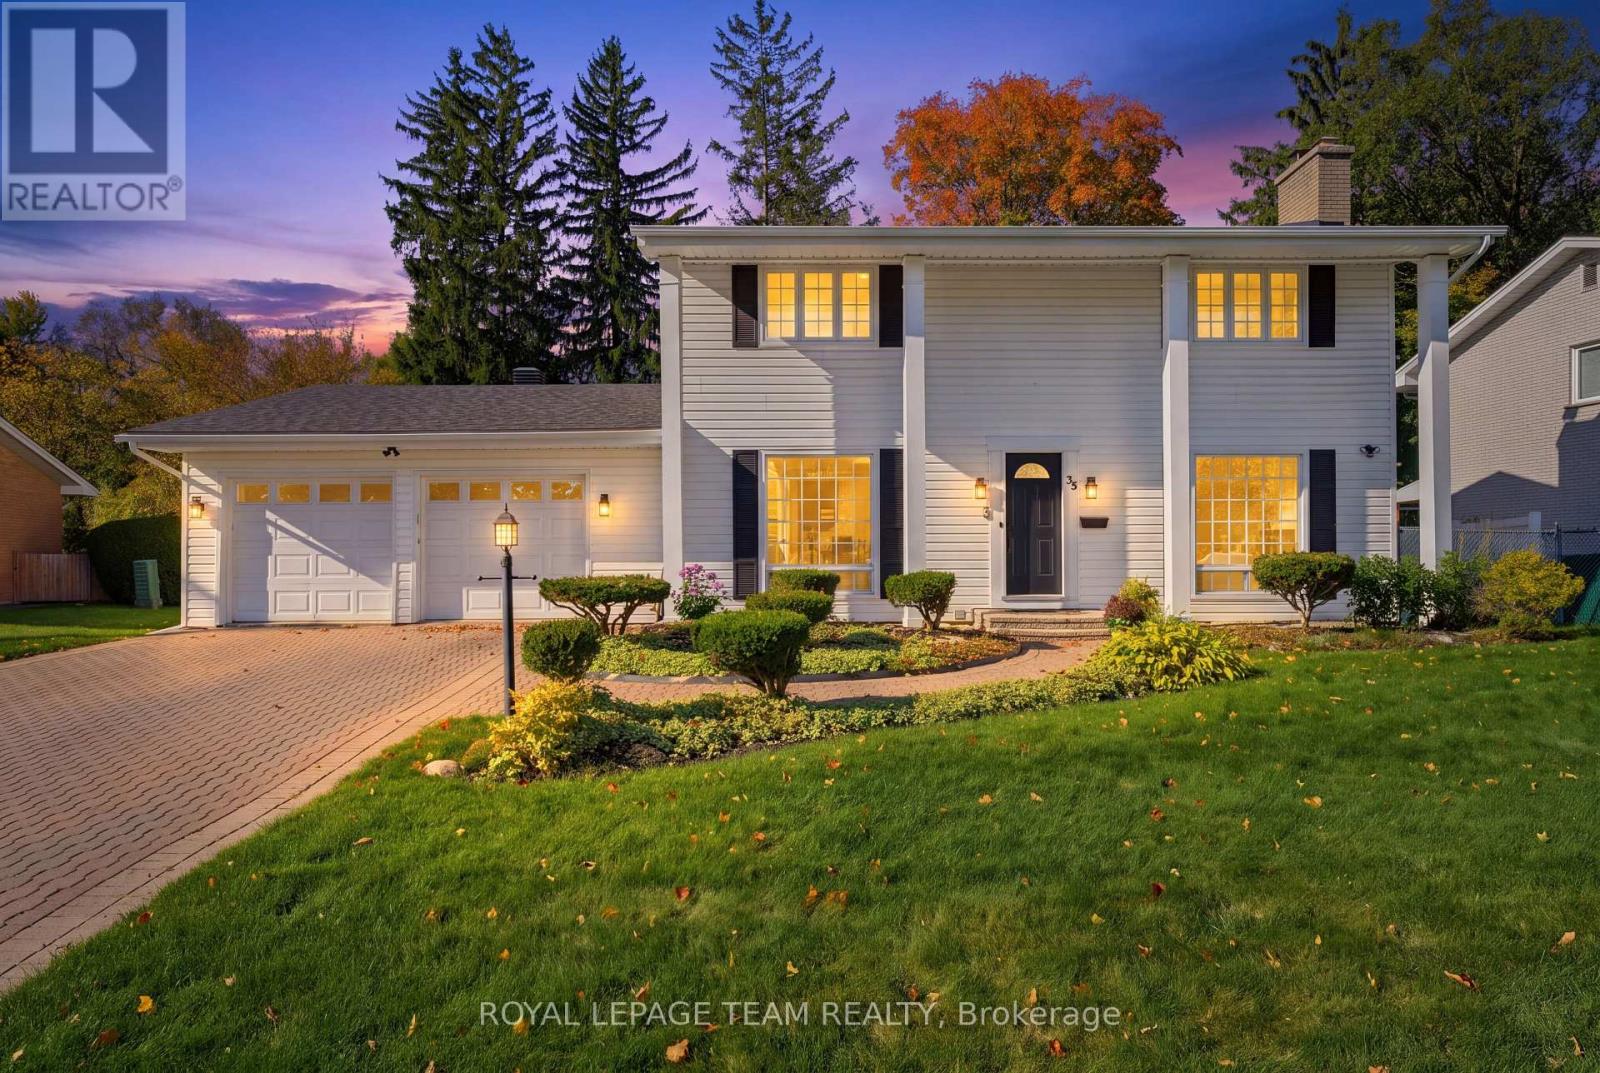
For sale
7102 - Bruce Farm/Graham Park/Qualicum/Bellands
$1,199,000
35 Mohawk Crescent, Ottawa, Ontario
House in 7102 - Bruce Farm/Graham Park/Qualicum/Bellands
4
Beds
Beds
3
Baths
Baths
2000 - 2500 sqft
Sq Ft
Sq Ft
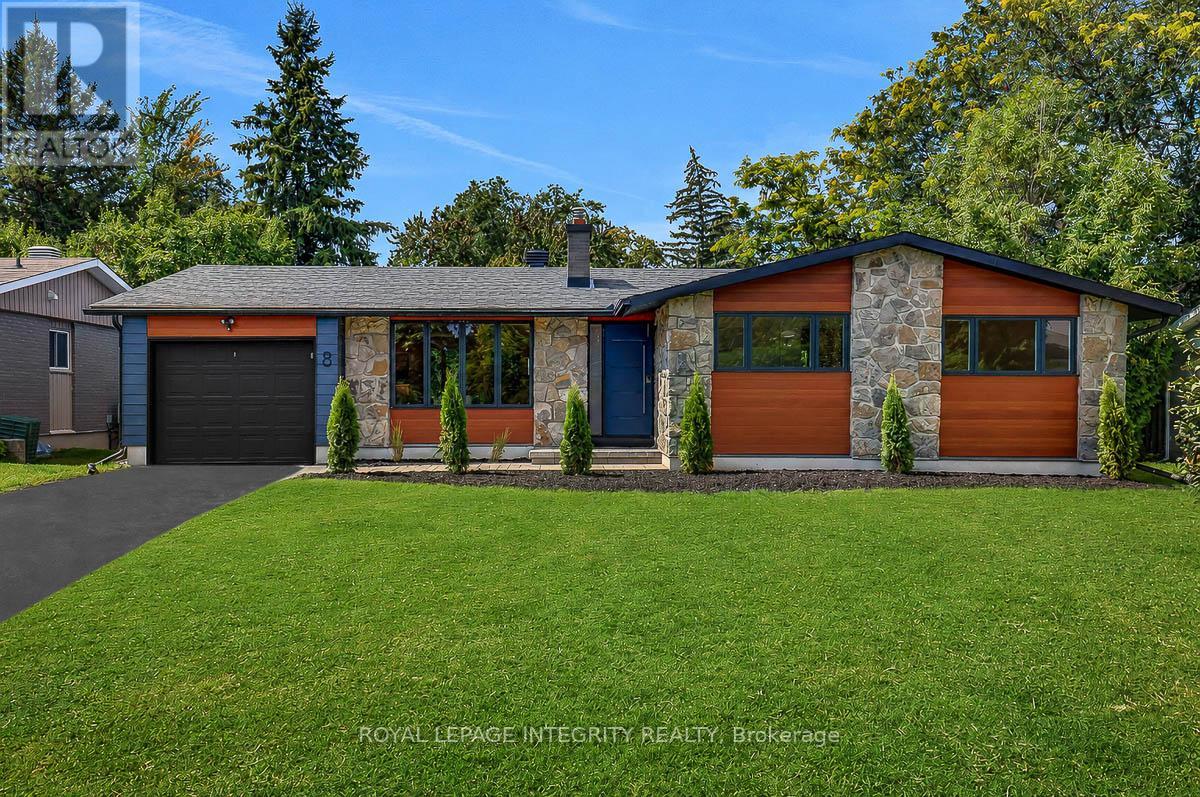
For sale
7102 - Bruce Farm/Graham Park/Qualicum/Bellands
$999,990
8 Brian Crescent, Ottawa, Ontario
House in 7102 - Bruce Farm/Graham Park/Qualicum/Bellands
4
Beds
Beds
3
Baths
Baths
1500 - 2000 sqft
Sq Ft
Sq Ft
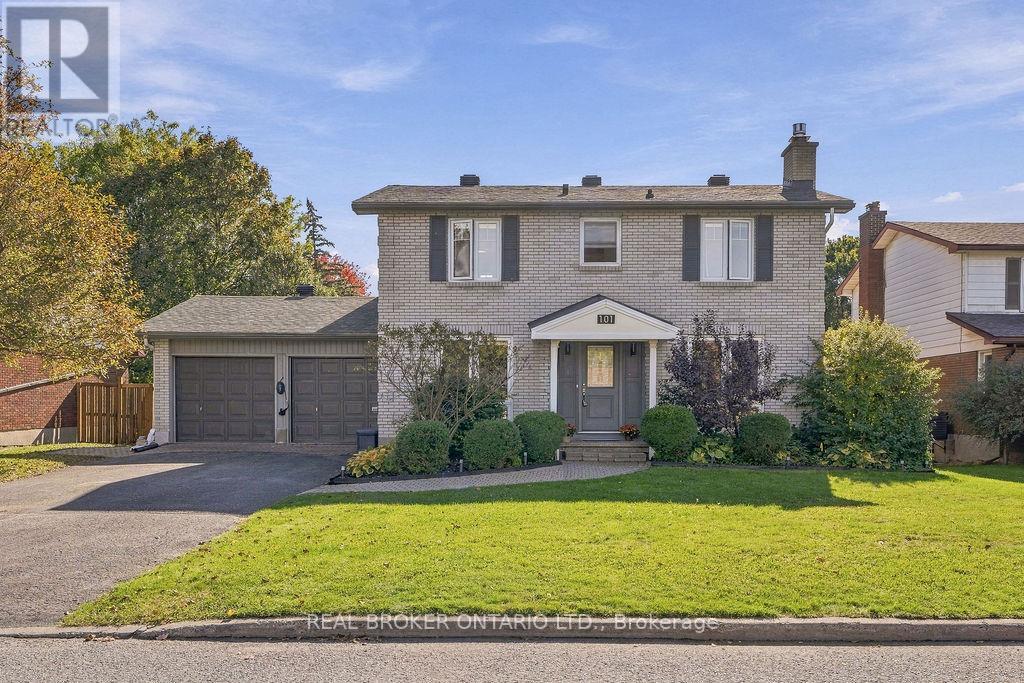
For sale
7102 - Bruce Farm/Graham Park/Qualicum/Bellands
$1,199,900
101 Queensline Drive, Ottawa, Ontario
House in 7102 - Bruce Farm/Graham Park/Qualicum/Bellands
5
Beds
Beds
4
Baths
Baths
1500 - 2000 sqft
Sq Ft
Sq Ft
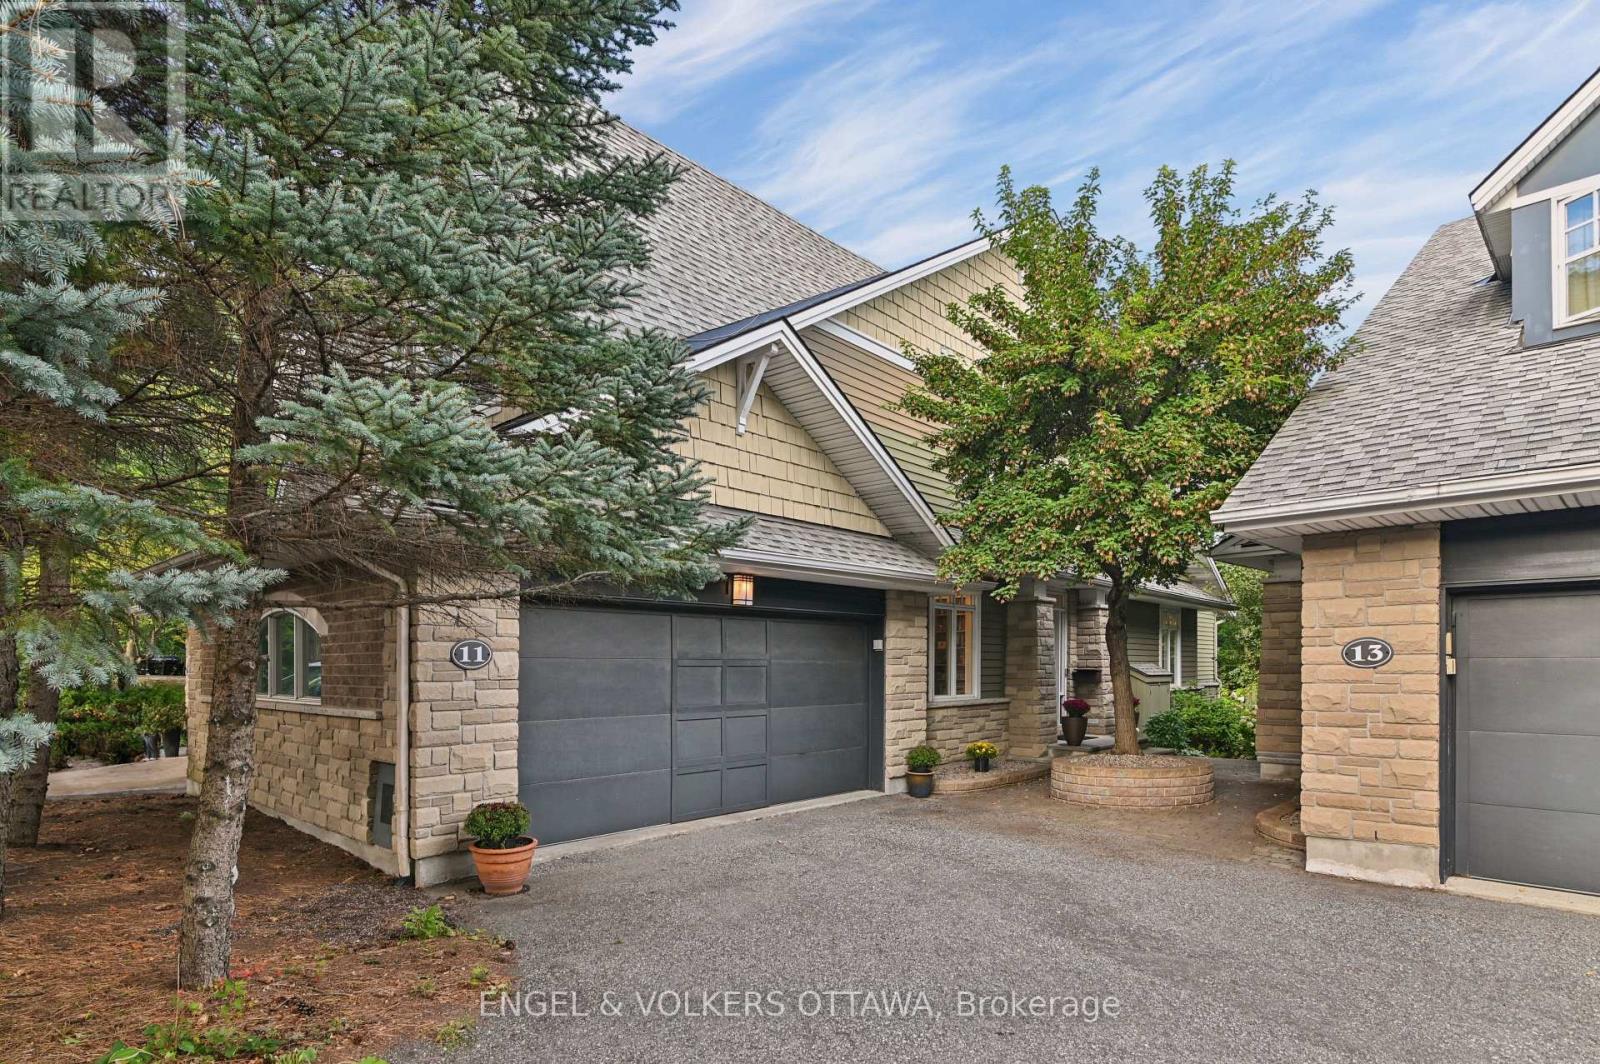
For sale
7004 - Bayshore
$1,295,000
11 Creek's End Lane, Ottawa, Ontario
House in 7004 - Bayshore
3
Beds
Beds
4
Baths
Baths
2000 - 2500 sqft
Sq Ft
Sq Ft
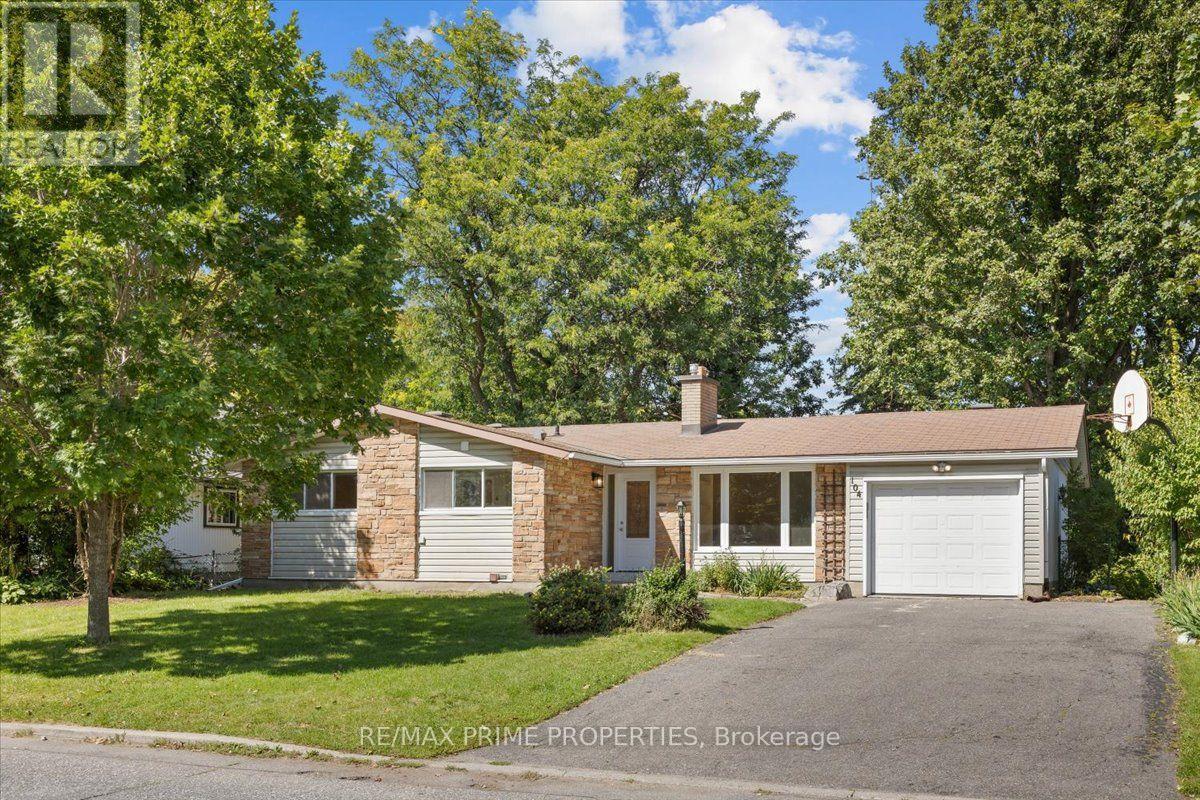
For sale
7102 - Bruce Farm/Graham Park/Qualicum/Bellands
$899,999
104 Queensline Drive, Ottawa, Ontario
House in 7102 - Bruce Farm/Graham Park/Qualicum/Bellands
5
Beds
Beds
4
Baths
Baths
1500 - 2000 sqft
Sq Ft
Sq Ft
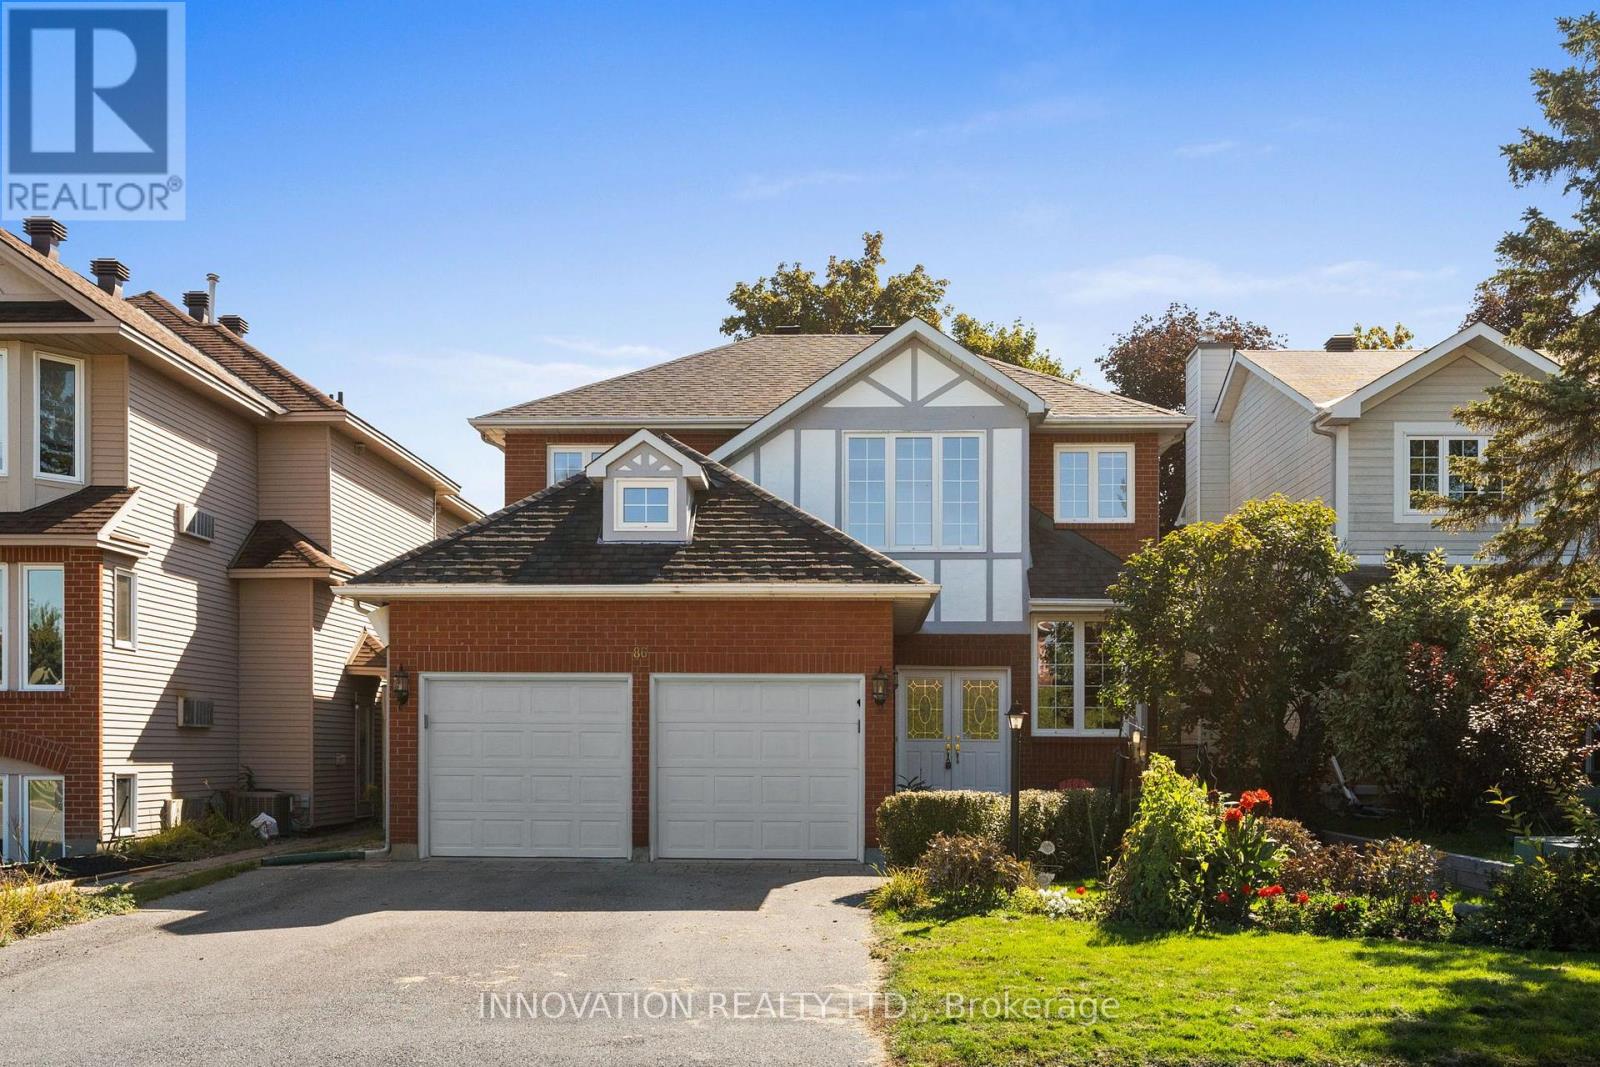
For sale
7802 - Westcliffe Estates
$899,000
86 Forestview Crescent, Ottawa, Ontario
House in 7802 - Westcliffe Estates
4
Beds
Beds
3
Baths
Baths
2000 - 2500 sqft
Sq Ft
Sq Ft
For sale
7001 - Crystal Bay/Rocky Point
$855,000
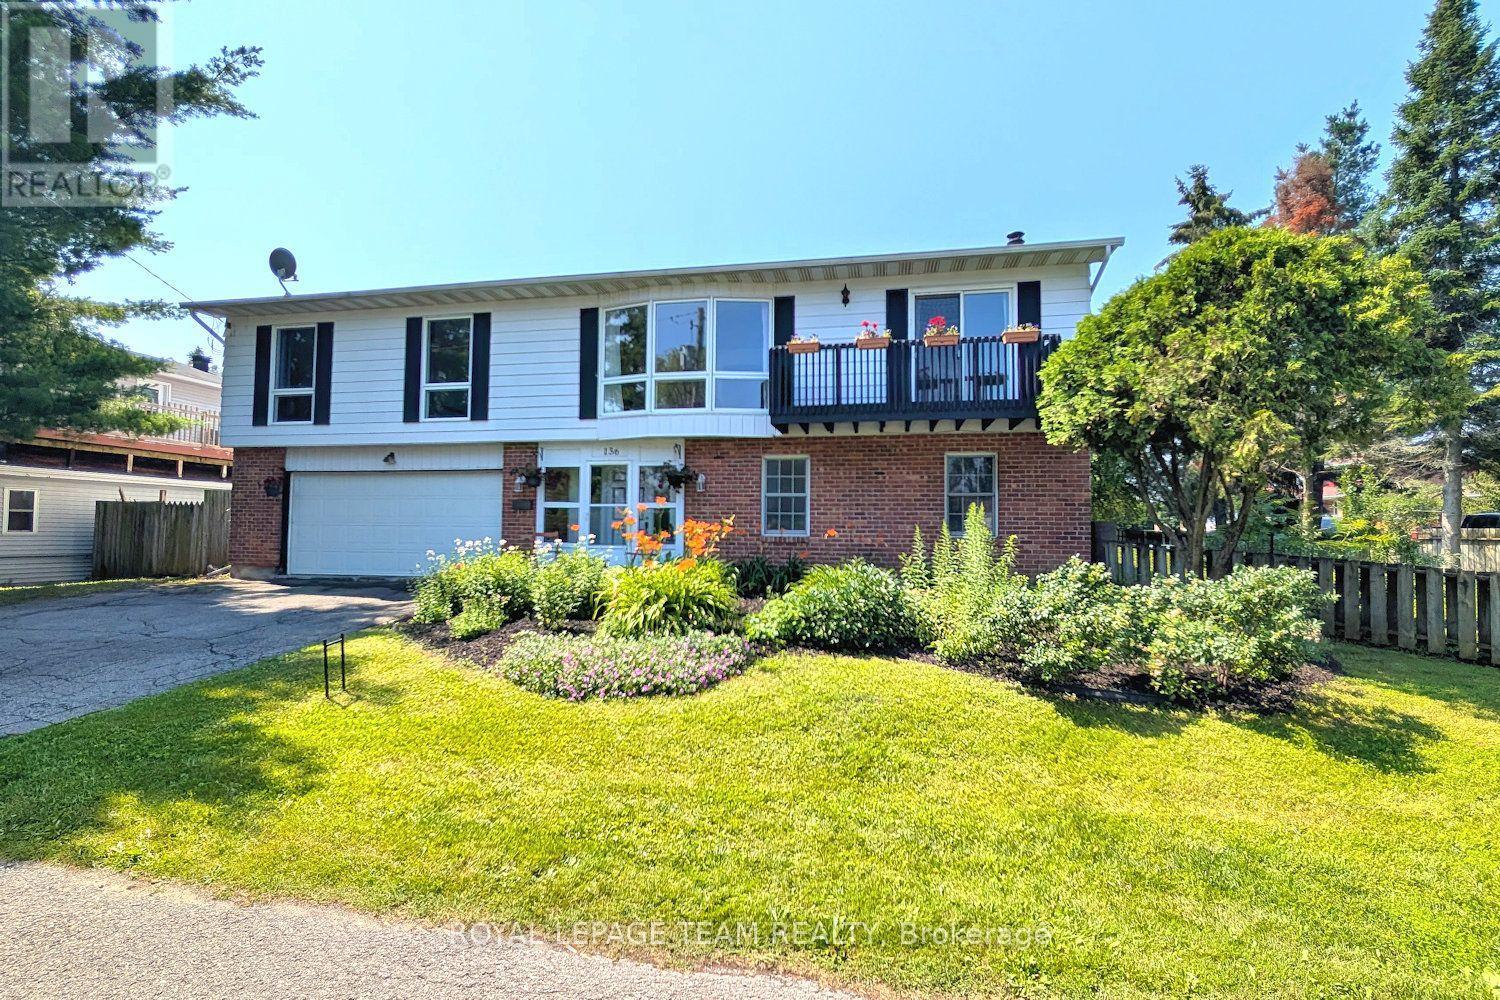
136 James Cummings Avenue, Ottawa, Ontario
House in 7001 - Crystal Bay/Rocky Point
4
Beds
Beds
3
Baths
Baths
2500 - 3000 sqft
Sq Ft
Sq Ft
For sale
7002 - Crystal Beach
$849,900
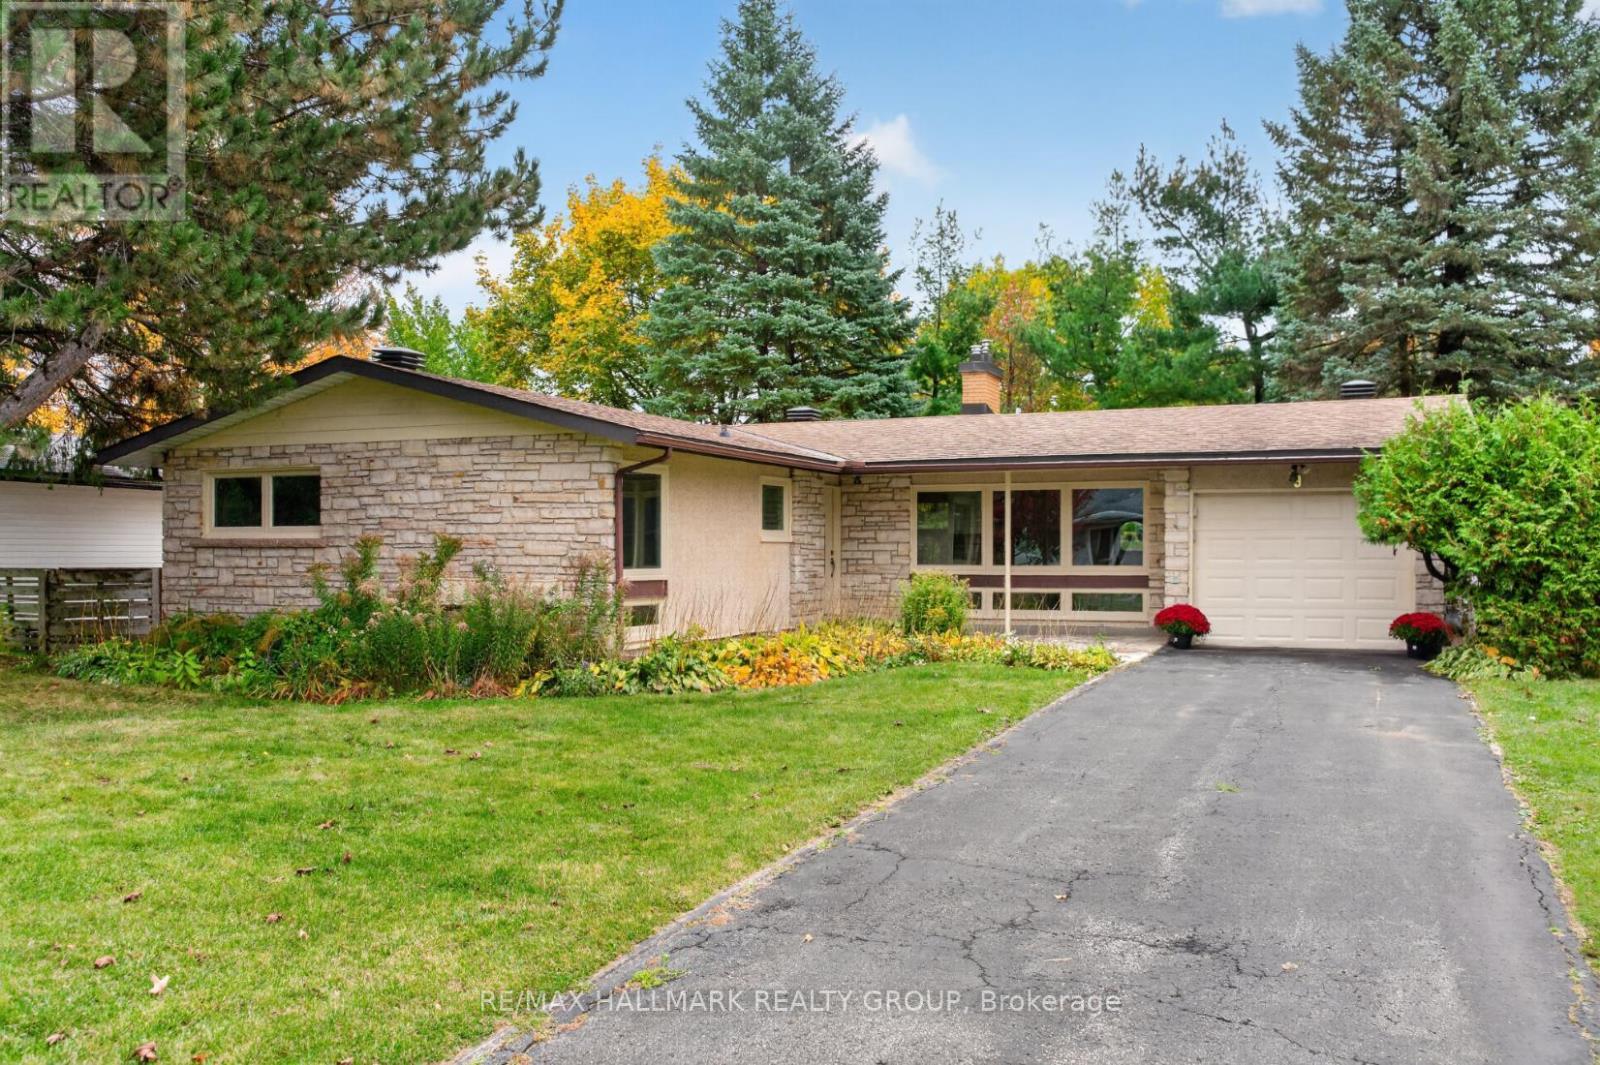
9 Cleadon Drive, Ottawa, Ontario
House in 7002 - Crystal Beach
5
Beds
Beds
2
Baths
Baths
1100 - 1500 sqft
Sq Ft
Sq Ft
For sale
7603 - Sheahan Estates/Trend Village
$799,999
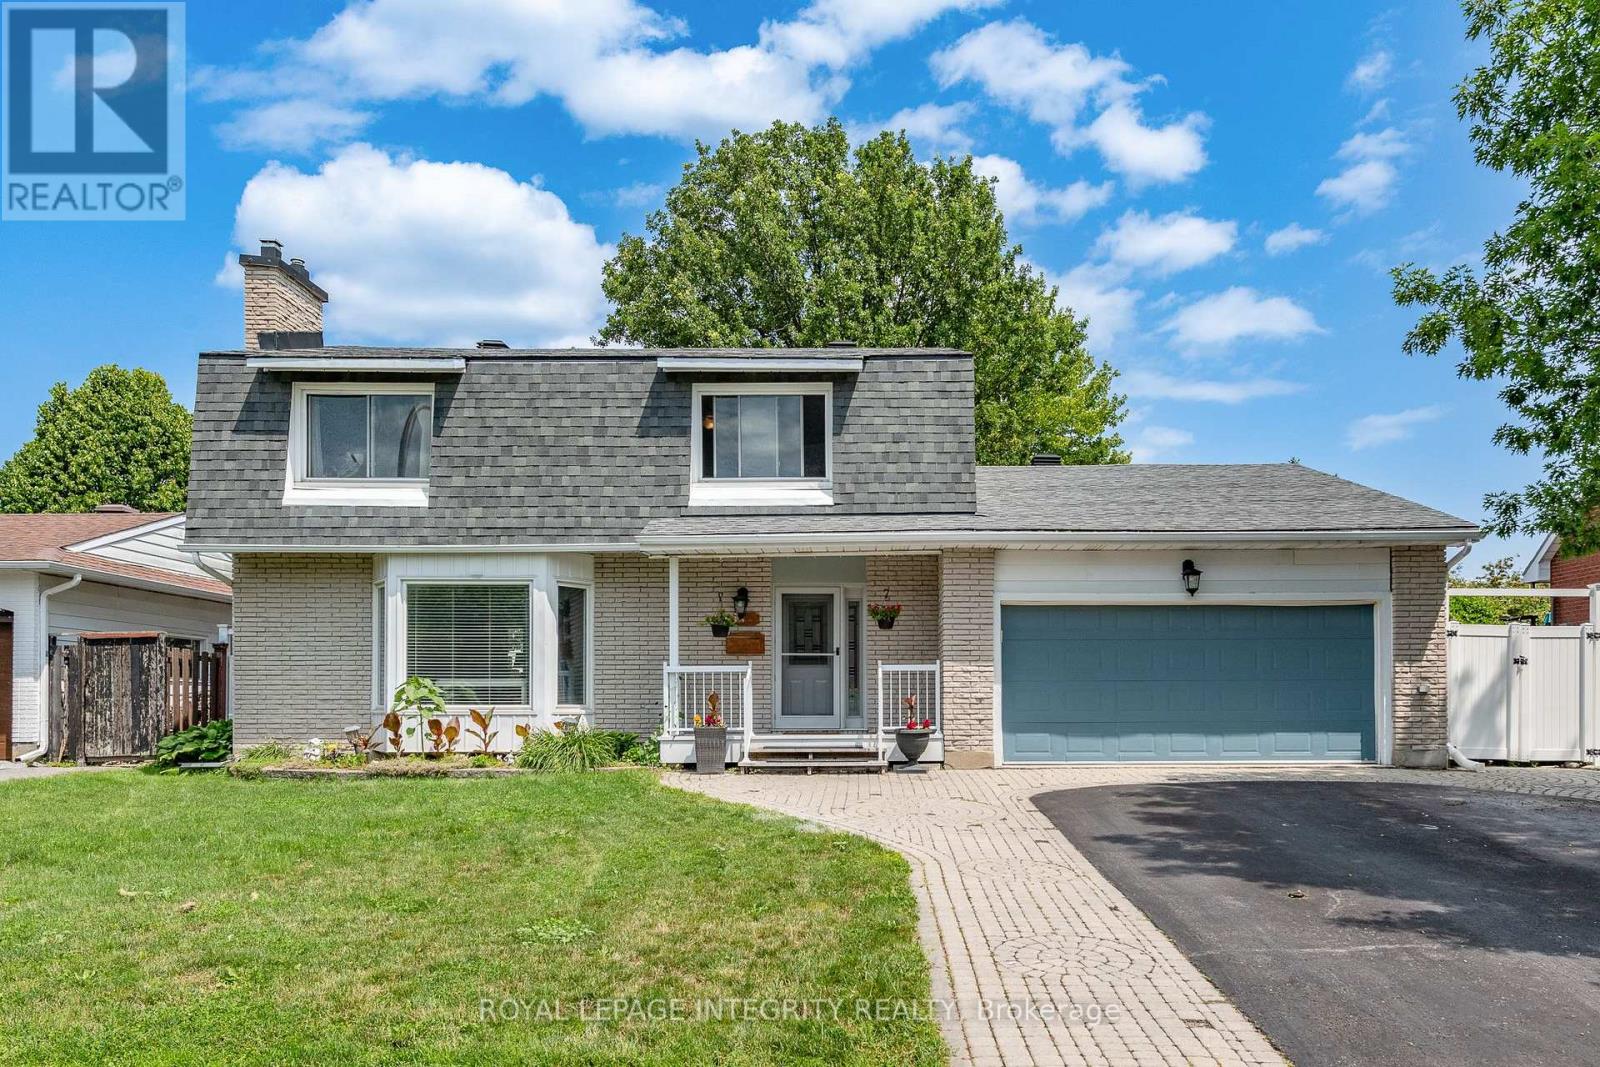
95 Mcclellan Road, Ottawa, Ontario
House in 7603 - Sheahan Estates/Trend Village
4
Beds
Beds
4
Baths
Baths
1500 - 2000 sqft
Sq Ft
Sq Ft
For sale
7002 - Crystal Beach
$799,900
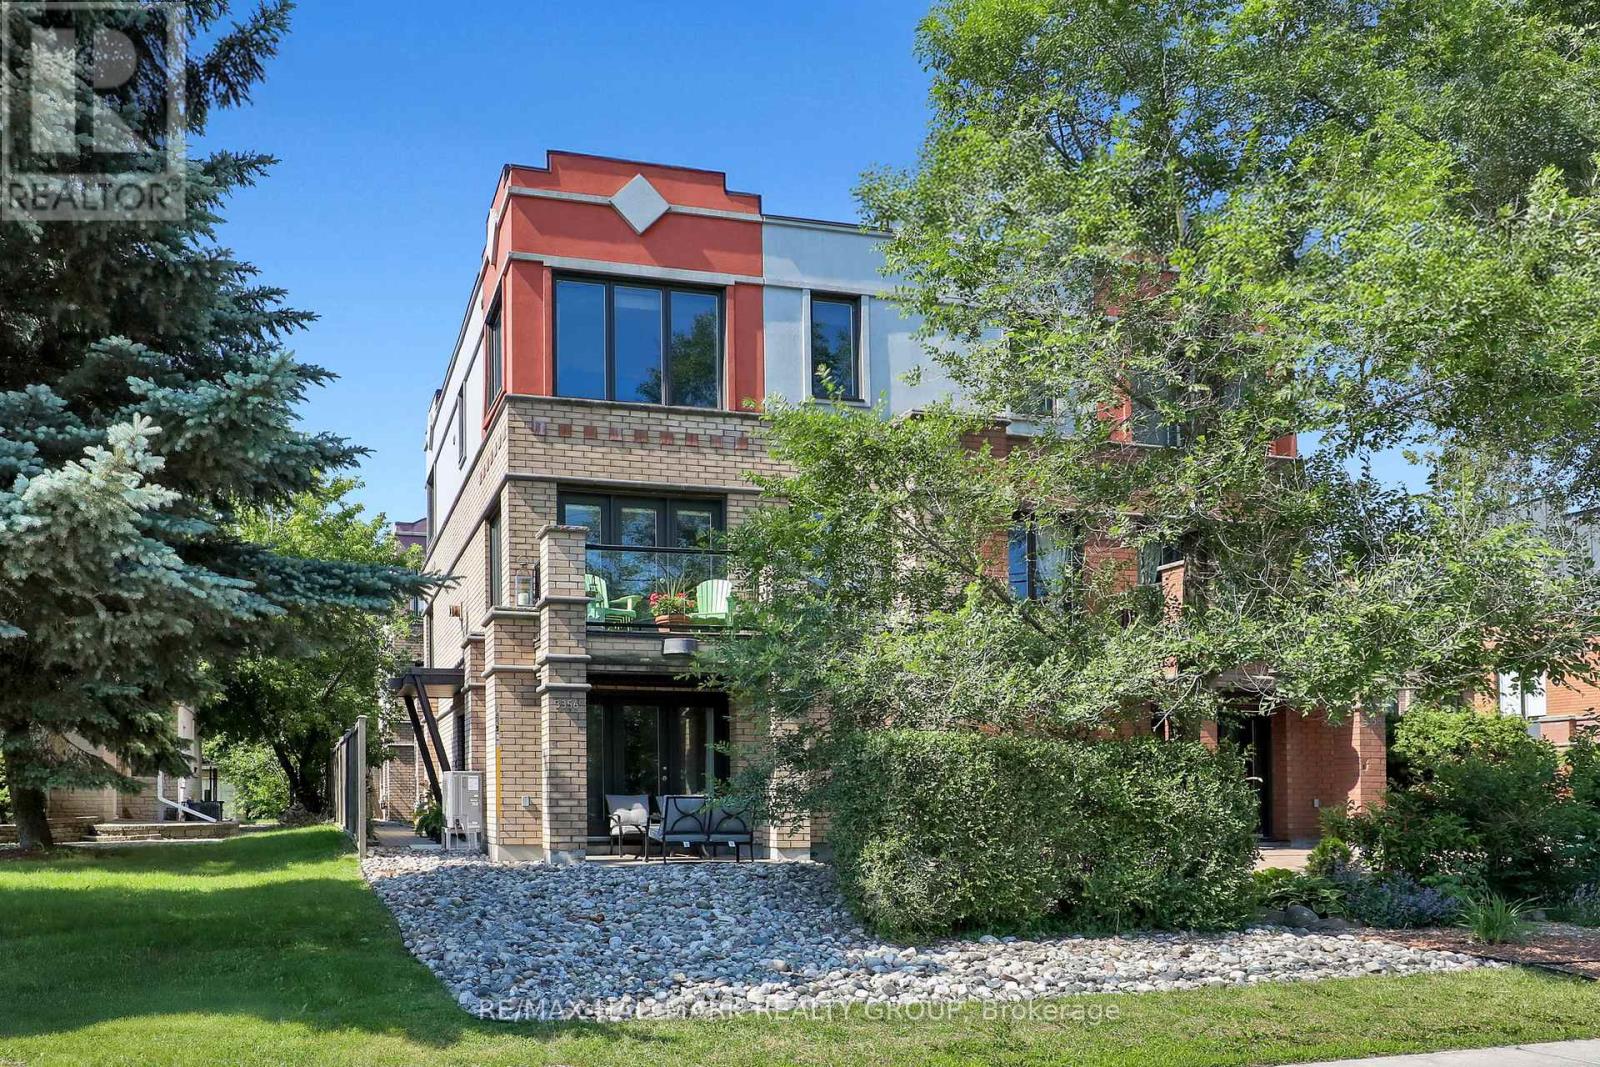
3356 Carling Avenue, Ottawa, Ontario
House in 7002 - Crystal Beach
3
Beds
Beds
3
Baths
Baths
2000 - 2500 sqft
Sq Ft
Sq Ft
Ready to a home?
Contact a REALTOR® today!
