

86 Forestview Crescent
Ottawa,
Ontario
K2H9P4
86 Forestview Crescent
Ottawa,
Ontario
K2H9P4
Add this listing to your favourite
Shortlist it to compare later & get quick access from your account.


$899,000
Property overview
Building Type
House
Property Type
Single Family
Bedrooms
4
Bathrooms
3
Year Built
Neighbourhood
7802 - Westcliffe Estates
Status
For sale
Highlights
7802 - Westcliffe Estates
House
For sale
Listing description
Discover this Single Family
86 Forestview Crescent,
Ottawa
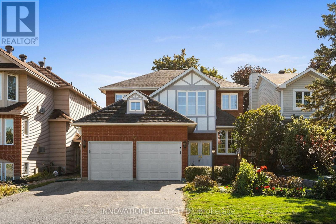
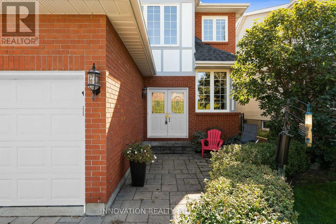
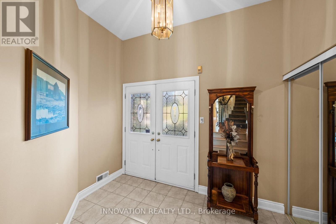
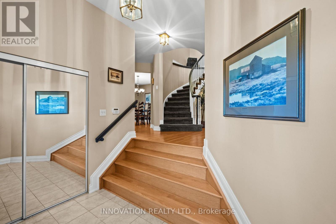
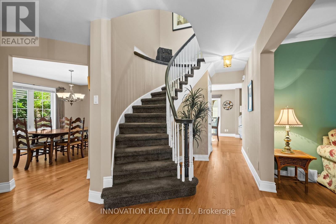
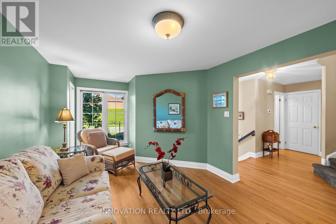
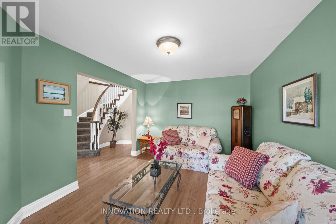
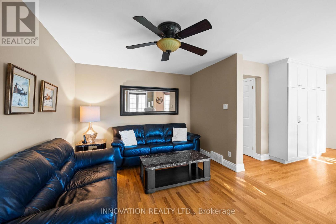
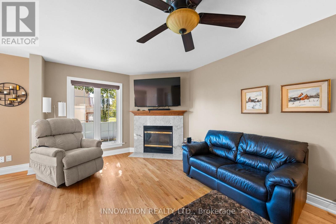
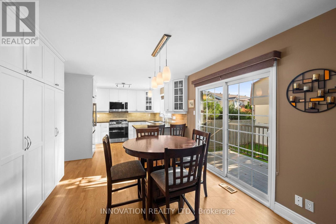
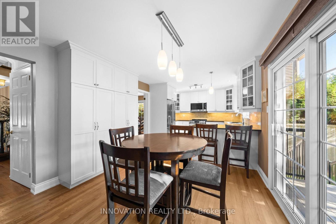
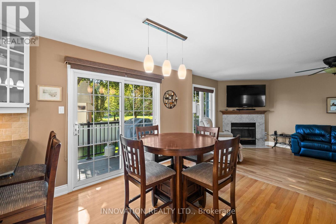
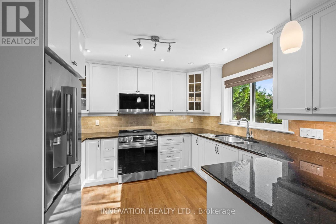
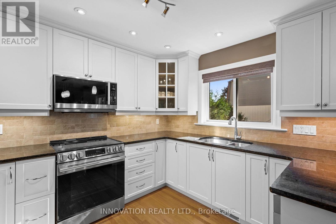
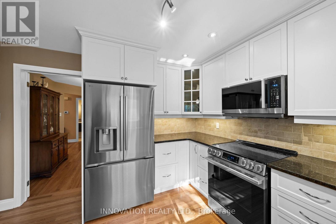
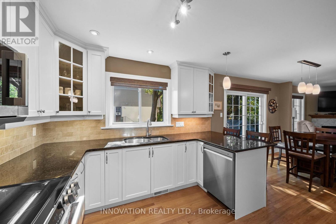
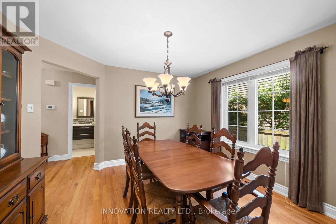
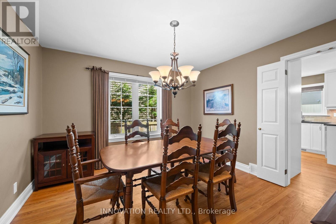
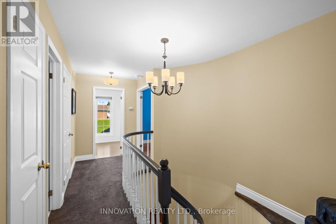
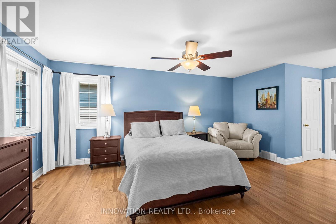
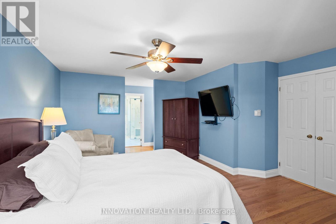
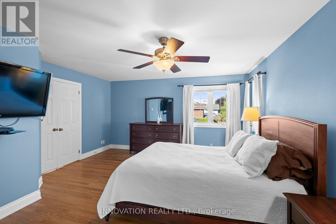
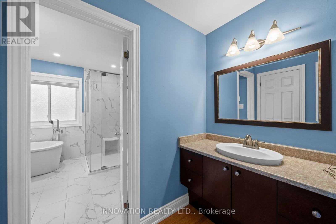
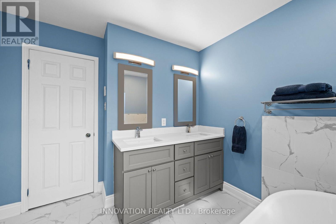
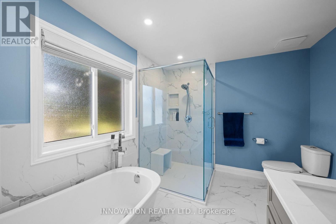
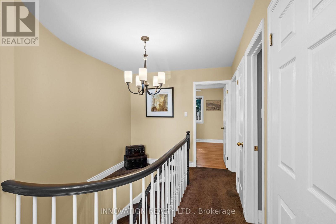
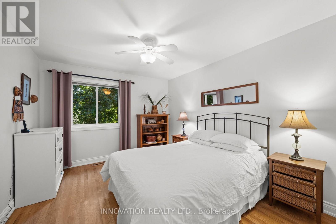
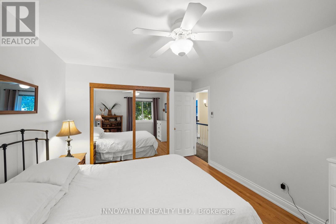
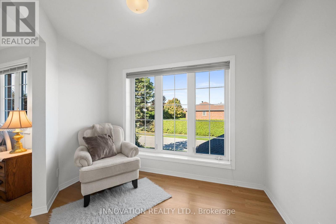
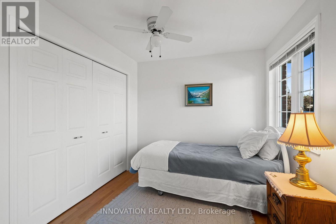
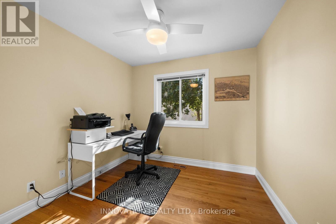
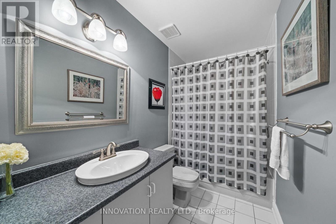
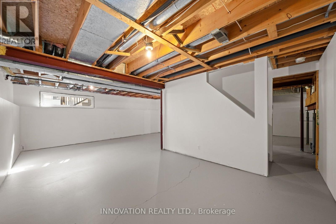
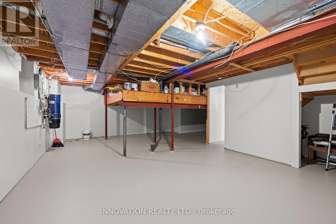
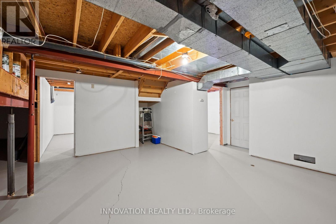
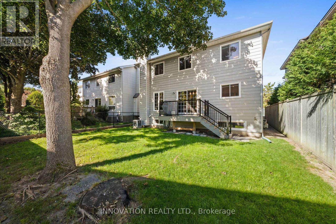
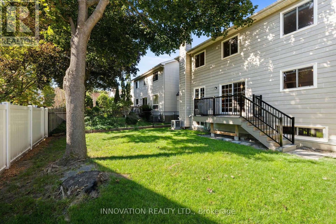
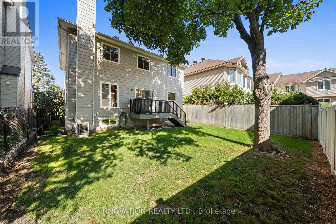
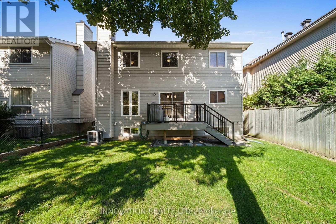
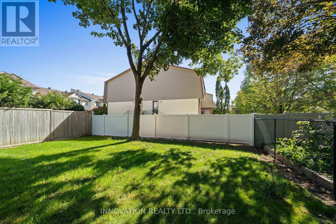
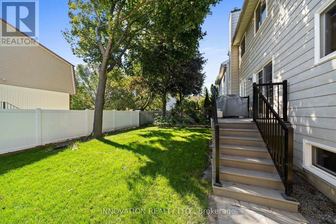
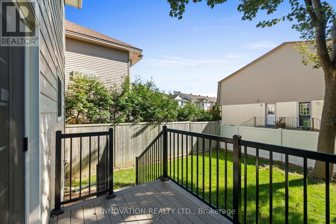
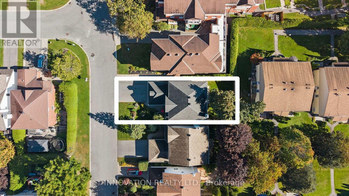
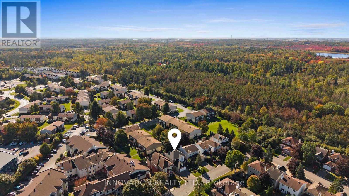
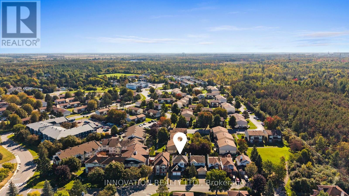
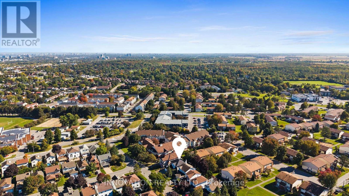
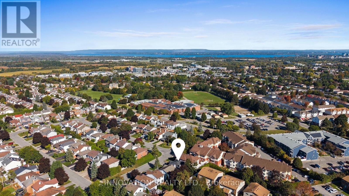
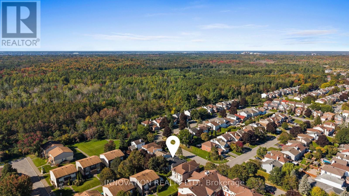
Welcome Home! You'll fall in love with this beautifully maintained 4-bedroom, 3-bathroom family home situated on a manicured lot in the highly desirable Westcliffe Estates community of Bells Corners. Filled with natural light and featuring hardwood flooring throughout, this spacious home offers an ideal blend of comfort, functionality, and timeless style. The main level boasts a formal living room, a separate dining room perfect for hosting family gatherings and special occasions, and a welcoming family room featuring a cozy wood-burning fireplace, creating the perfect space to relax and unwind. The chef-inspired eat-in kitchen is equipped with stainless steel appliances, ample cabinetry, and generous counter space, making meal preparation a pleasure. A convenient main-floor laundry room adds to the home's everyday practicality. Upstairs, the bright and spacious primary suite features a walk-in closet and a luxurious 5-piece ensuite complete with a soaker tub and separate shower. Three additional well-sized bedrooms and a stylish full 5-piece bathroom complete the second level. The lower level offers plenty of additional living space and awaits your personal touch, providing endless possibilities. Step outside to enjoy the fenced backyard, beautifully landscaped grounds and attached double car garage. With exceptional curb appeal, generous living spaces and a prime location, this home offers the perfect setting for growing families. Located in the sought-after Westcliffe Estates community of Bells Corners, residents enjoy a friendly, established neighbourhood known for its mature trees, parks, and welcoming atmosphere. Surrounded by access to the NCC Greenbelt, the area offers endless opportunities for walking, cycling, and enjoying nature. Conveniently situated close to schools, recreation facilities, shopping, dining, and everyday amenities along Robertson Road, with quick access to Kanata, the DND Carling Campus, major transit routes, and downtown Ottawa. (id:64373)
Upcoming viewings
45.312764
-75.8336576
86 Forestview Crescent, Ottawa, Ontario, K2H9P4
Loading WalkScore data...
Walk Score®
Transit Score®
Bike Score®
Walkability Snapshot
Understand how walkable, transit-friendly & bikeable this neighbourhood really is.
Scores are powered by Walk Score® and reflect access to daily essentials, transit and bike routes near this area.
🚶Walk Score®
🚊Transit Score
🚲Bike Score
Liveability scores for this neighbourhood
Powered by Walk Score®
Use these scores as a quick guide only. Check local transit, bike paths
and walk routes to plan your day-to-day life.
Google Maps
Explore the exact location, nearby amenities, and community vibe.
Listing Details
Last updated:
2026-10-16
Key facts
Price
$899,000
Ownership
Freehold
Property type
Single Family
Bedrooms
4
Bathrooms
3
Stories
2
Interior size
2000 - 2500 sqft
Parking options
Attached Garage, Garage
Total spaces
6
Interior & features
Cooling
Central air conditioning
Heating
Forced air
Heating fuel
Natural gas
Basement
Full (Unfinished)
Appliances
Garage door opener remote(s), Water Heater, Dishwasher, Dryer, Garage door opener, Microwave, Stove, Washer, Window Coverings, Refrigerator
Fireplace
False
Exterior finish
Brick, Hardboard
Key features
Carpet Free
Lot, amenities & extras
Lot size
41.9 x 100 FT
Nearby amenities
Schools, Public Transit, Hospital, Park
Landscape
Landscaped
Water
Municipal water
Sewer
Sanitary sewer
Rooms
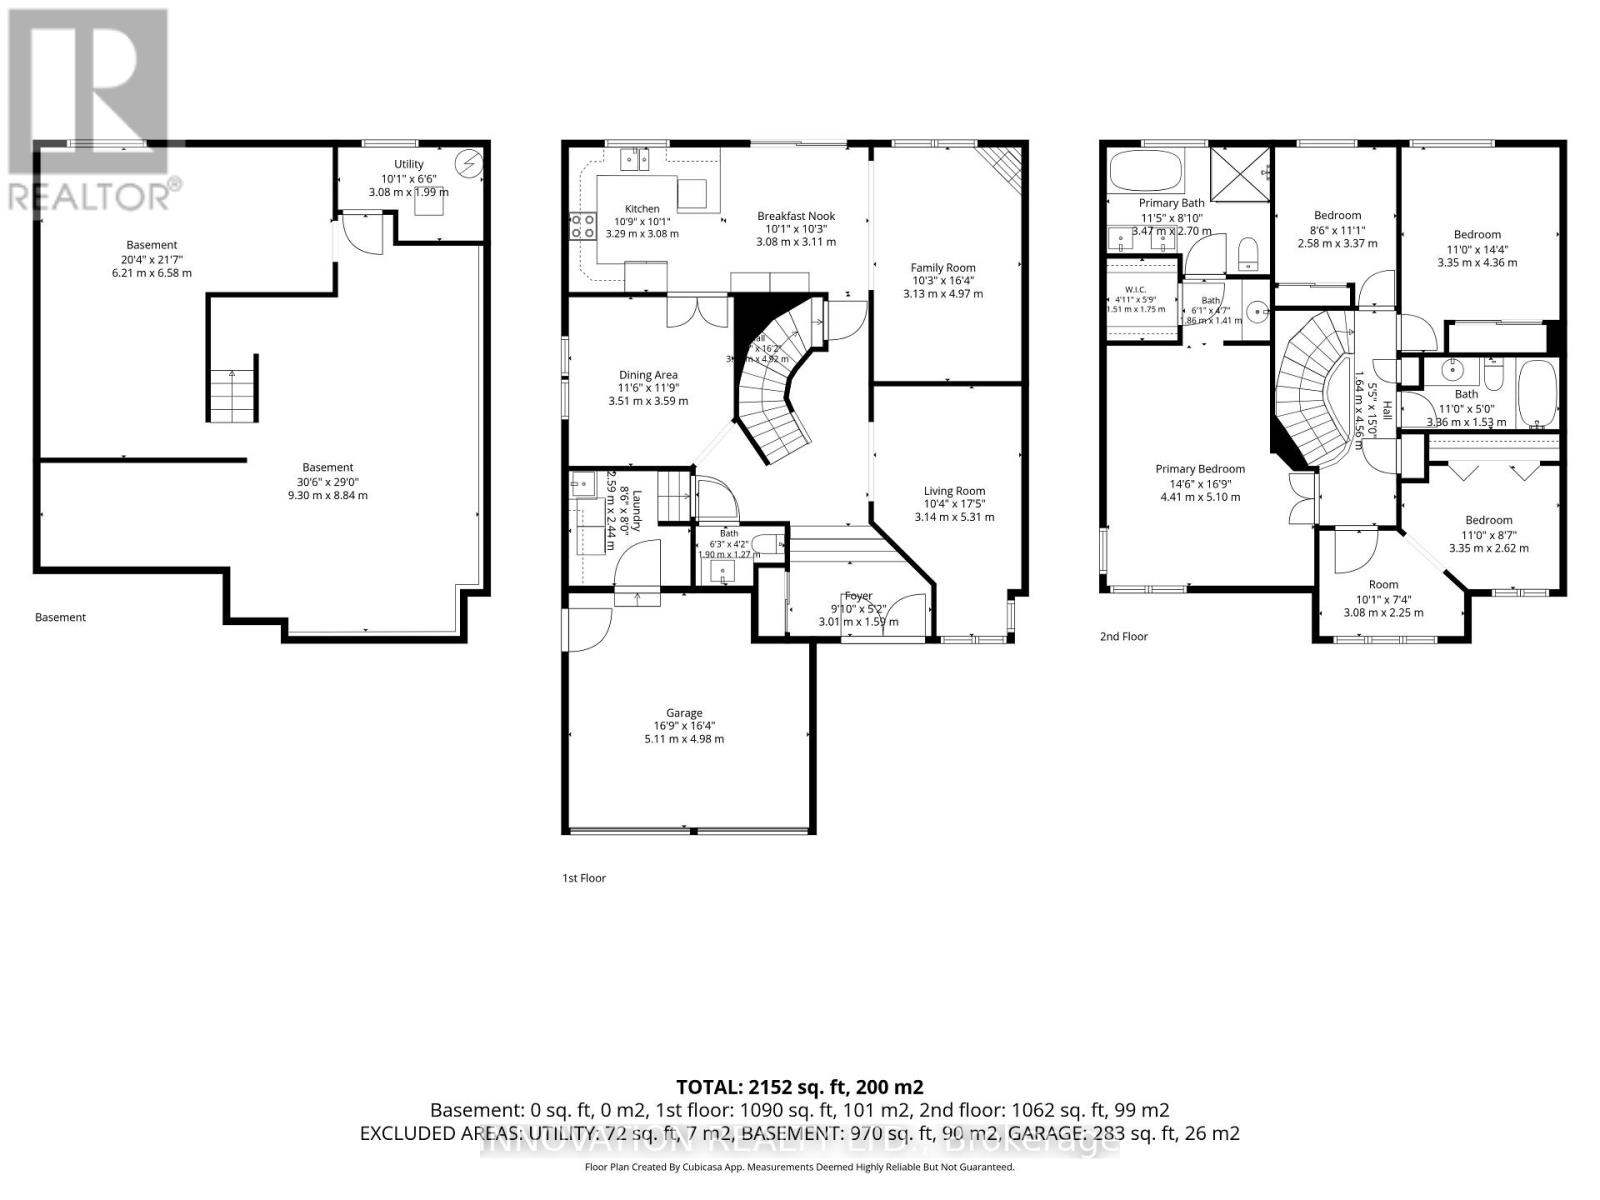
| Level | Type | Length | Width | Dimensions |
|---|---|---|---|---|
| Second Level | Bedroom 2 | 3.35 m | 4.36 m | 3.35 m x 4.36 m |
| Second Level | Bedroom 3 | 3.35 m | 2.62 m | 3.35 m x 2.62 m |
| Second Level | Bedroom 4 | 2.58 m | 3.37 m | 2.58 m x 3.37 m |
| Second Level | Other | 3 m | 2.25 m | 3 m x 2.25 m |
| Second Level | Bathroom | 3.36 m | 1.53 m | 3.36 m x 1.53 m |
| Second Level | Primary Bedroom | 4.41 m | 5.1 m | 4.41 m x 5.1 m |
| Second Level | Bathroom | 1.47 m | 2.7 m | 1.47 m x 2.7 m |
| Basement | Other | 9.3 m | 8.84 m | 9.3 m x 8.84 m |
| Basement | Other | 6.21 m | 6.58 m | 6.21 m x 6.58 m |
| Basement | Utility Room | 3.08 m | 1.99 m | 3.08 m x 1.99 m |
| Main Level | Foyer | 3.01 m | 1.59 m | 3.01 m x 1.59 m |
| Main Level | Living Room | 3.14 m | 5.31 m | 3.14 m x 5.31 m |
| Main Level | Dining Room | 3.51 m | 3.59 m | 3.51 m x 3.59 m |
| Main Level | Kitchen | 3.29 m | 3.08 m | 3.29 m x 3.08 m |
| Main Level | Eating Area | 3.08 m | 3.11 m | 3.08 m x 3.11 m |
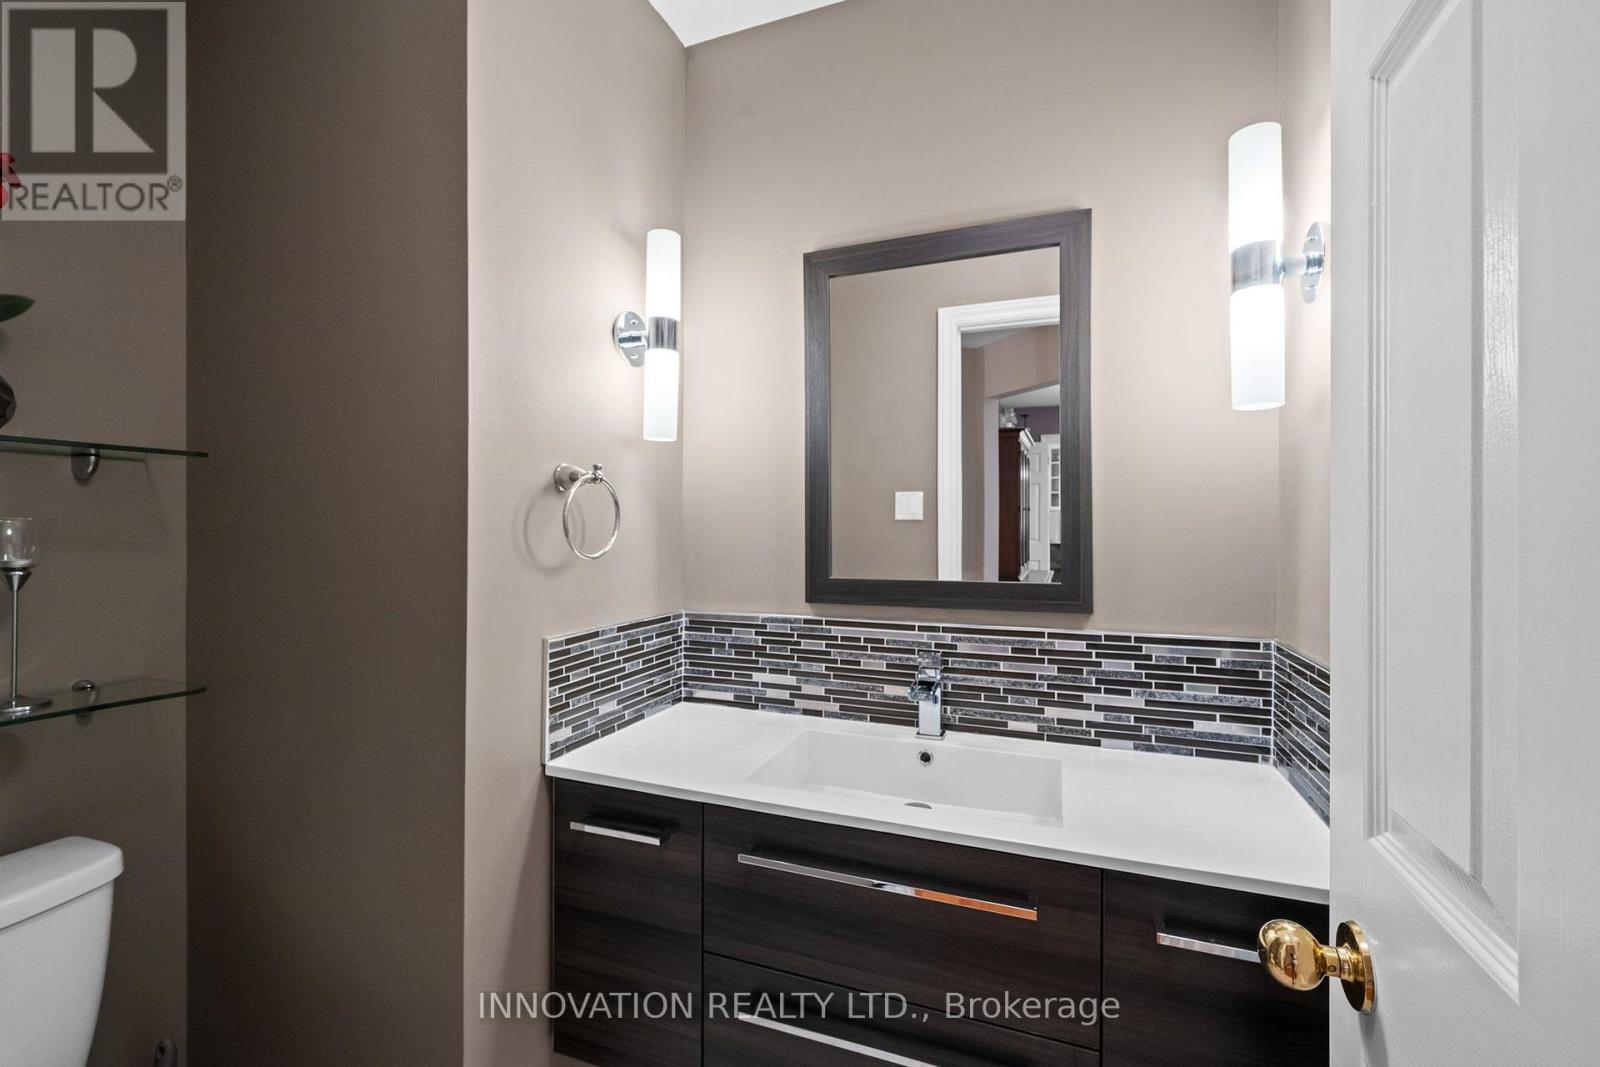
| Main Level | Bathroom | 1.9 m | 1.27 m | 1.9 m x 1.27 m |
| Main Level | Laundry Room | 2.59 m | 2.44 m | 2.59 m x 2.44 m |
Mortgage Calculator
$500,000
$100,000
$5,000,000
Adjust the total amount you plan to borrow.
5%
1%
15%
25 years
10 years
40 years
Monthly Payment
$0
This is an approximate monthly payment based on your inputs.
Total Interest Paid
$0
Add this listing to your favourite
Shortlist it to compare later & get quick access from your account.

Comparables
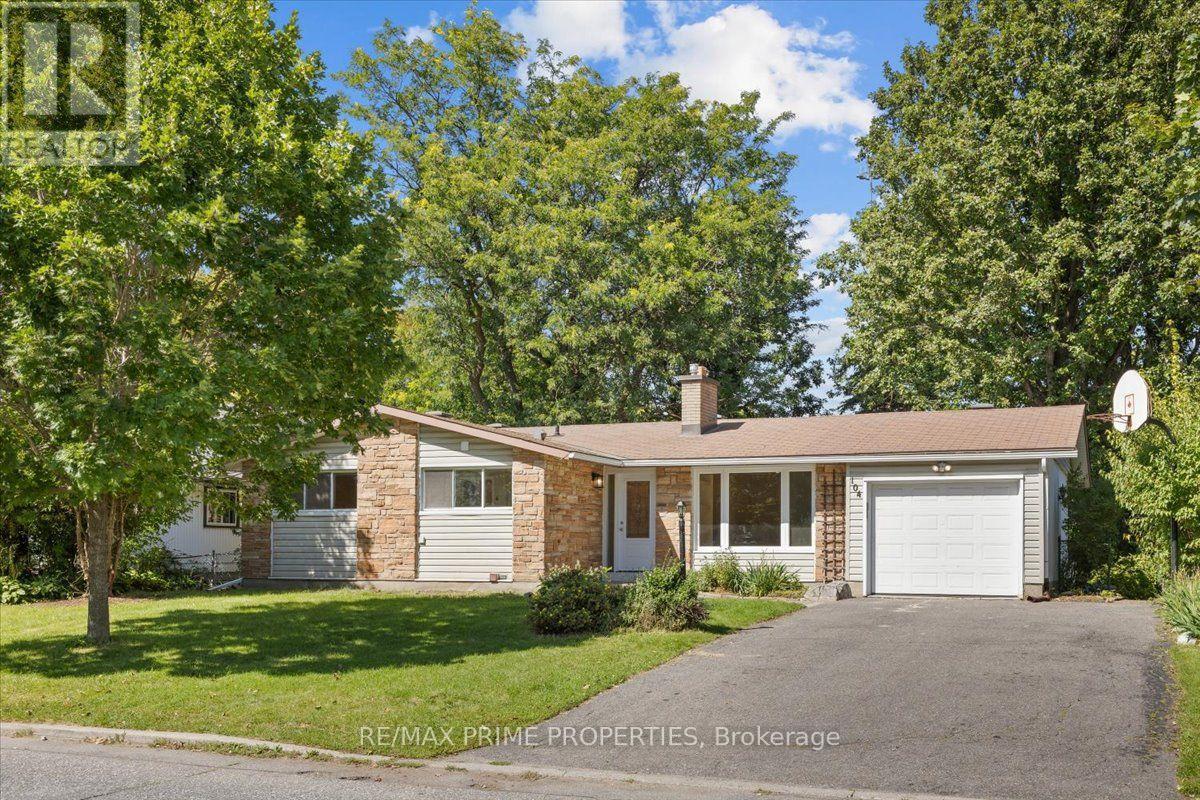
For sale
7102 - Bruce Farm/Graham Park/Qualicum/Bellands
$899,999
104 Queensline Drive, Ottawa, Ontario
House in 7102 - Bruce Farm/Graham Park/Qualicum/Bellands
5
Beds
Beds
4
Baths
Baths
1500 - 2000 sqft
Sq Ft
Sq Ft
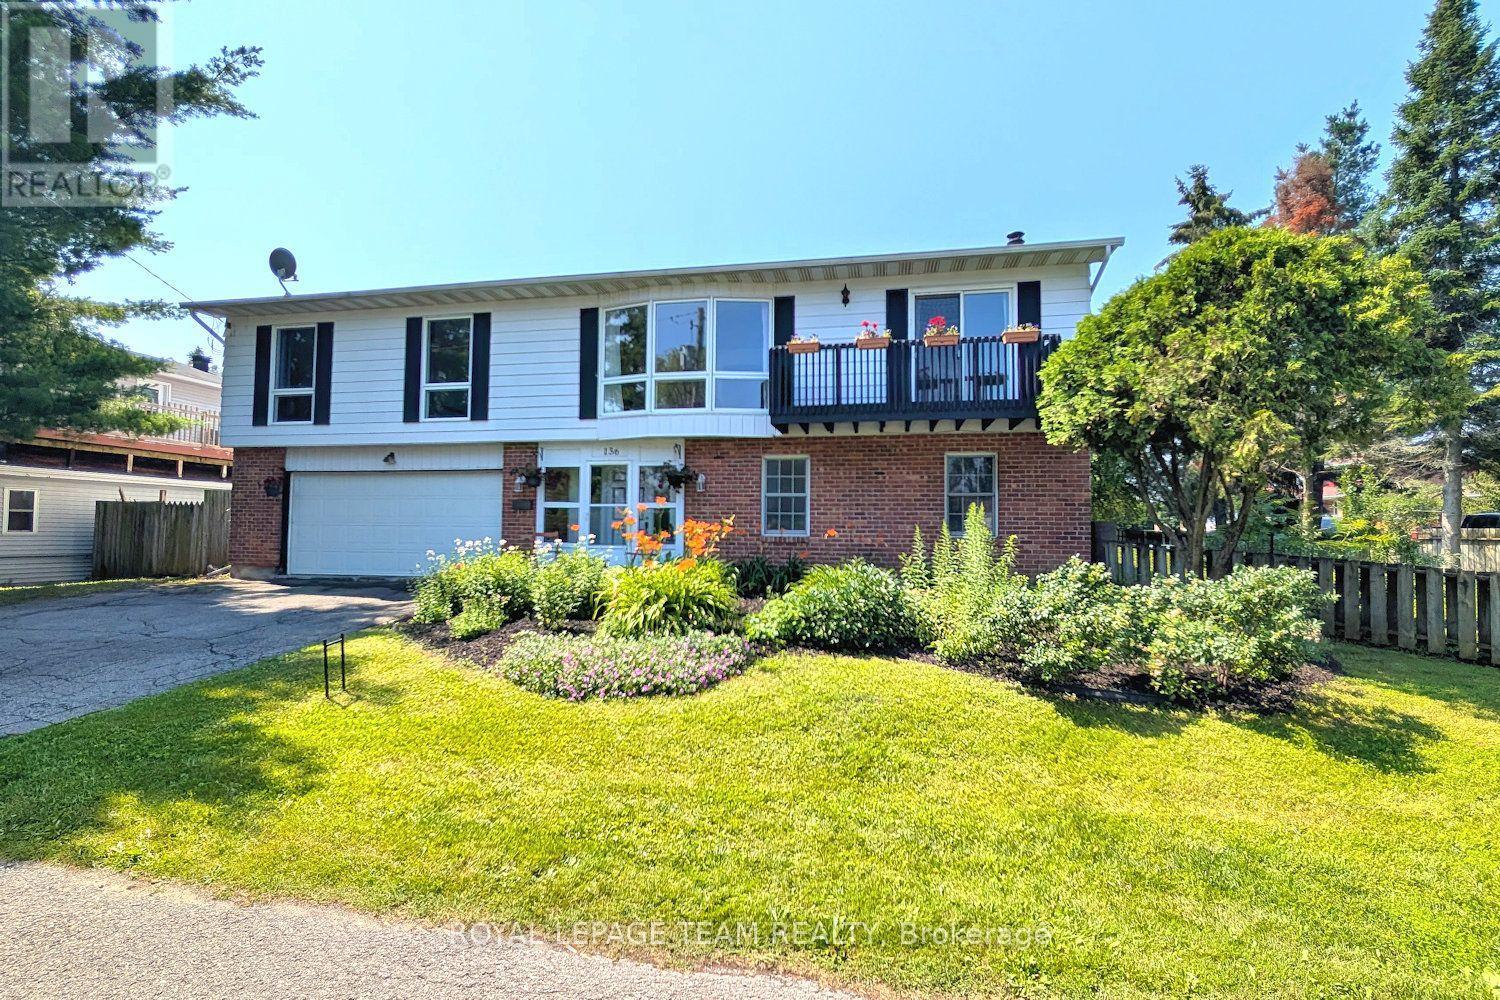
For sale
7001 - Crystal Bay/Rocky Point
$855,000
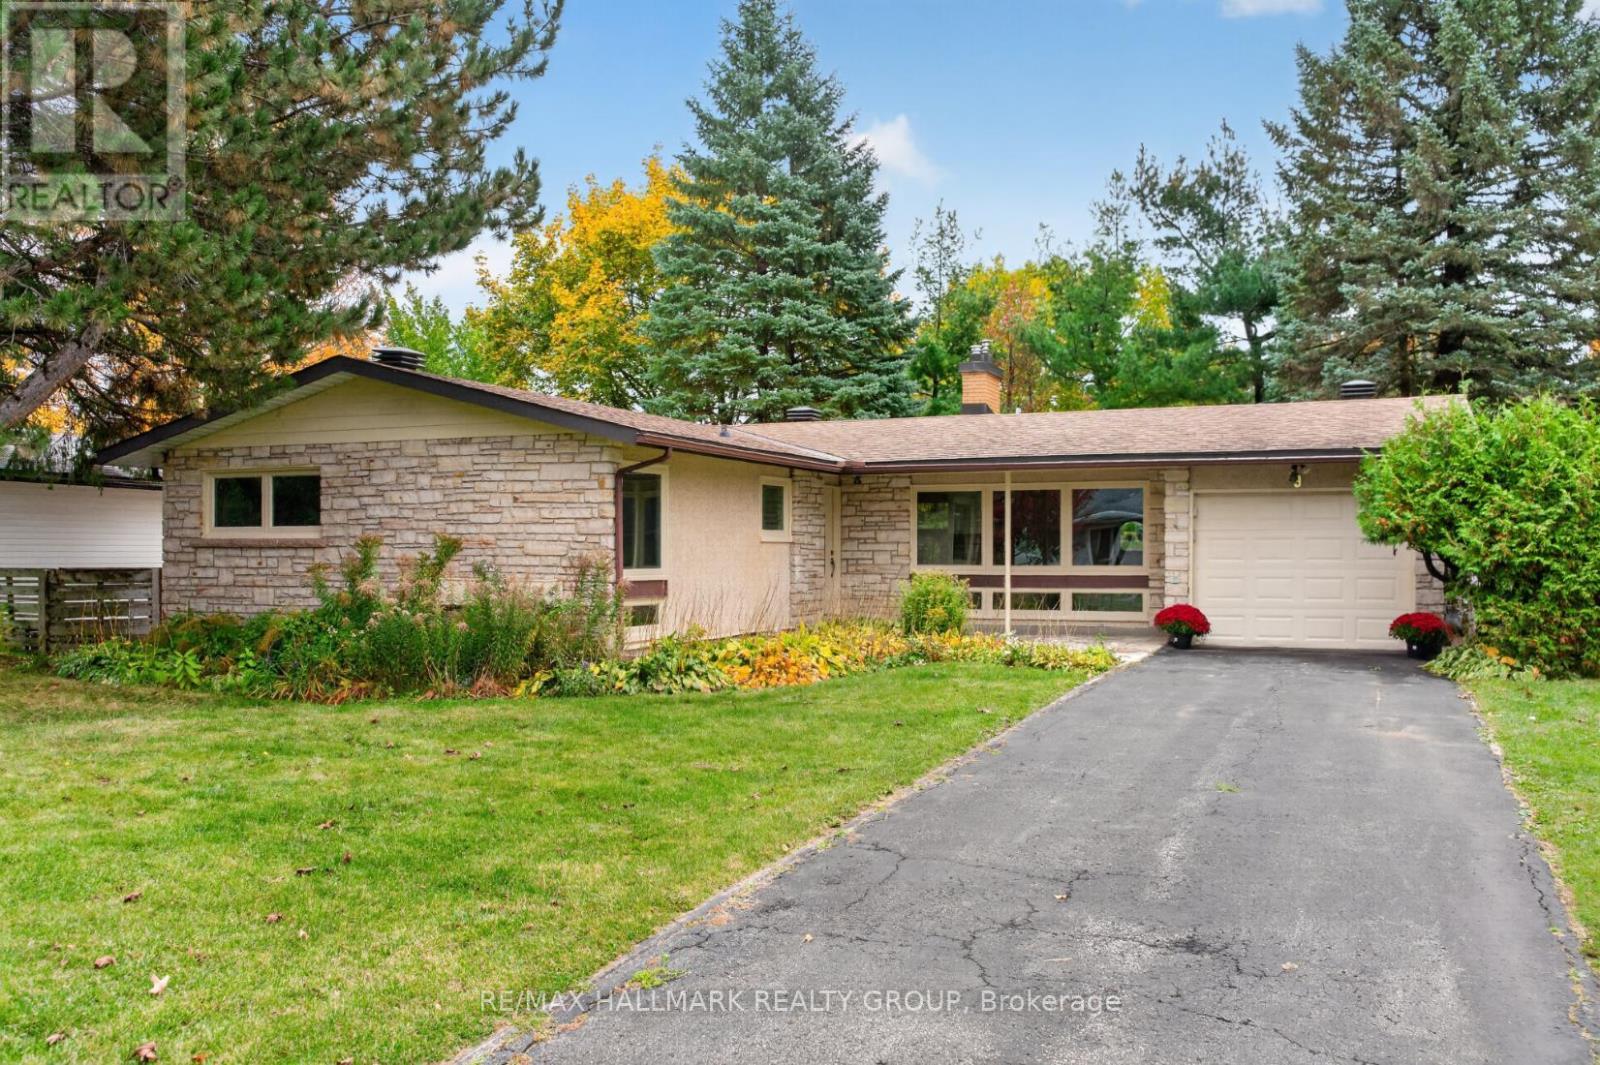
136 James Cummings Avenue, Ottawa, Ontario
House in 7001 - Crystal Bay/Rocky Point
4
Beds
Beds
3
Baths
Baths
2500 - 3000 sqft
Sq Ft
Sq Ft
For sale
7002 - Crystal Beach
$849,900
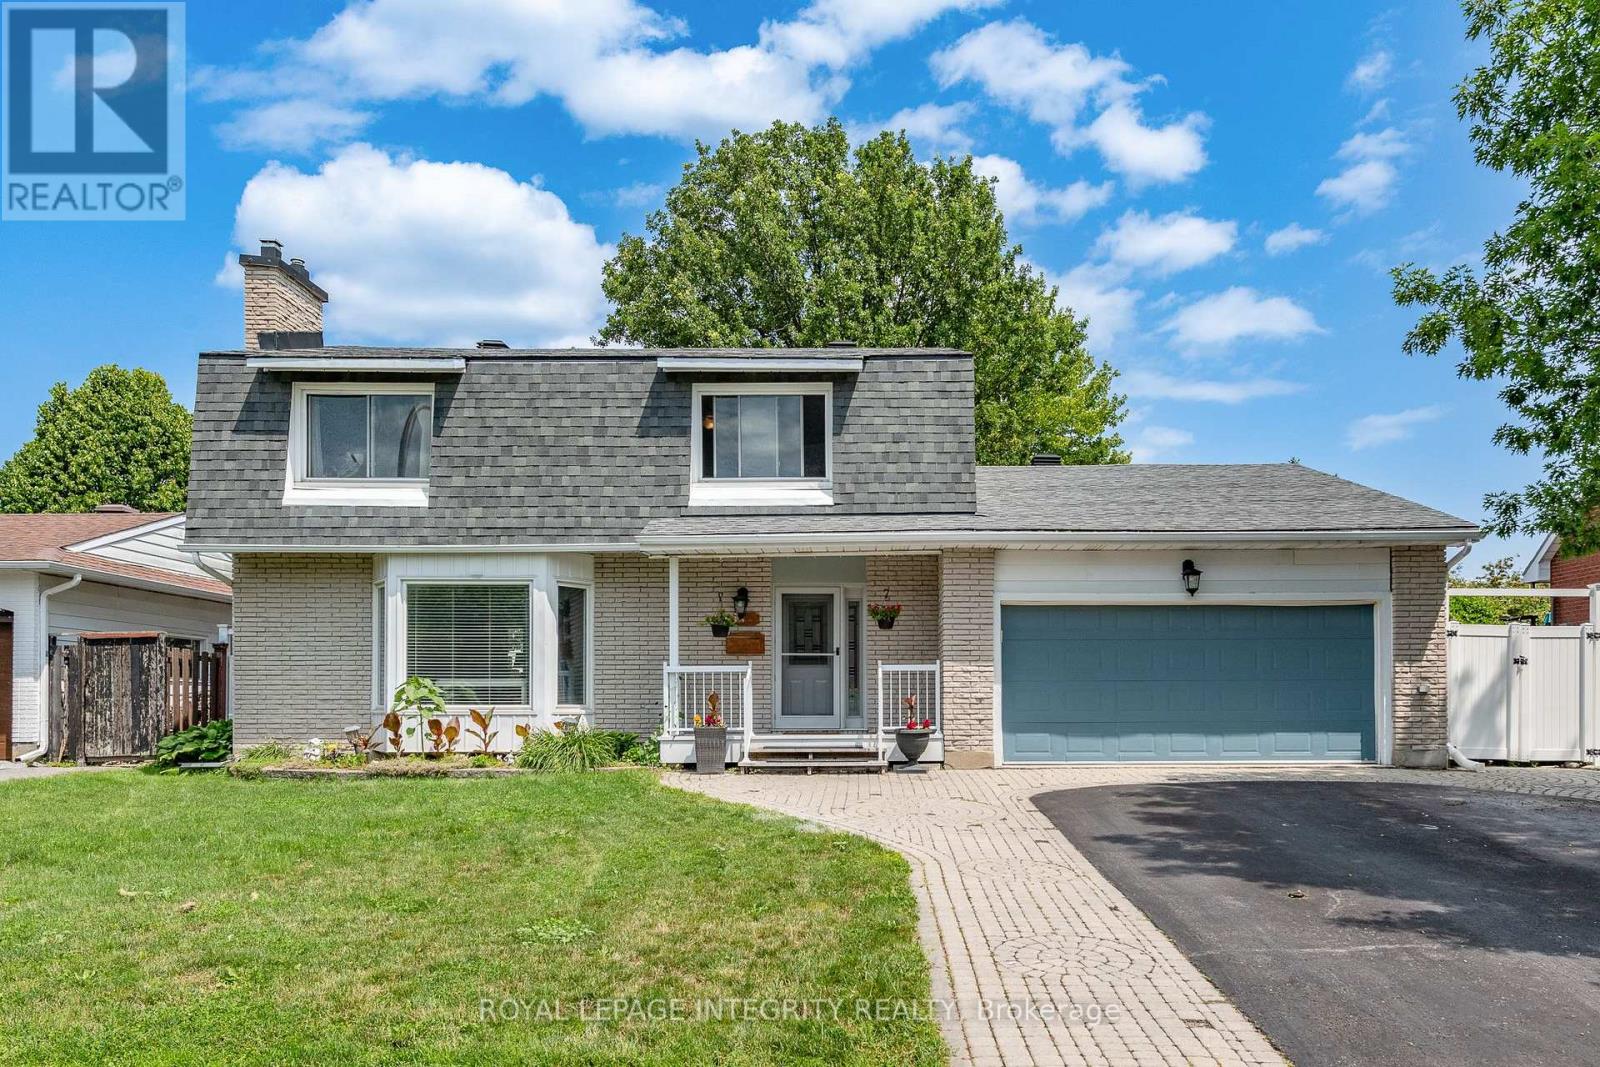
9 Cleadon Drive, Ottawa, Ontario
House in 7002 - Crystal Beach
5
Beds
Beds
2
Baths
Baths
1100 - 1500 sqft
Sq Ft
Sq Ft
For sale
7603 - Sheahan Estates/Trend Village
$799,999
95 Mcclellan Road, Ottawa, Ontario
House in 7603 - Sheahan Estates/Trend Village
4
Beds
Beds
4
Baths
Baths
1500 - 2000 sqft
Sq Ft
Sq Ft
For sale
7002 - Crystal Beach
$799,900
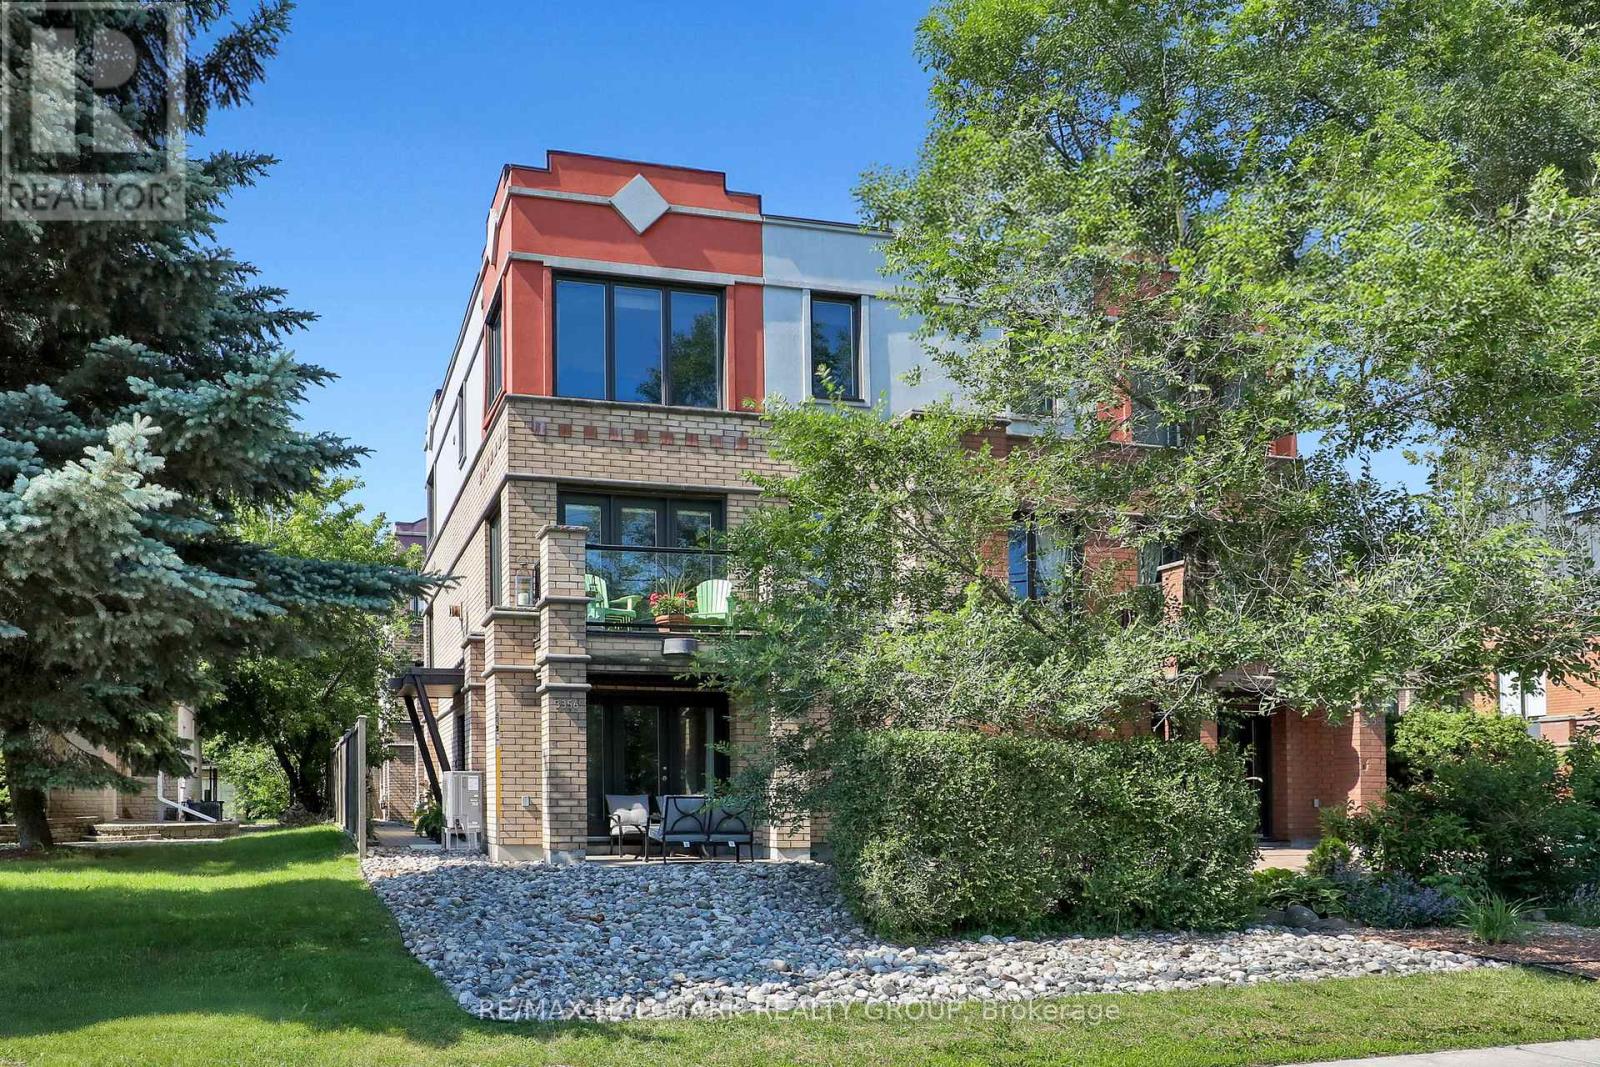
3356 Carling Avenue, Ottawa, Ontario
House in 7002 - Crystal Beach
3
Beds
Beds
3
Baths
Baths
2000 - 2500 sqft
Sq Ft
Sq Ft
For sale
7102 - Bruce Farm/Graham Park/Qualicum/Bellands
$999,990
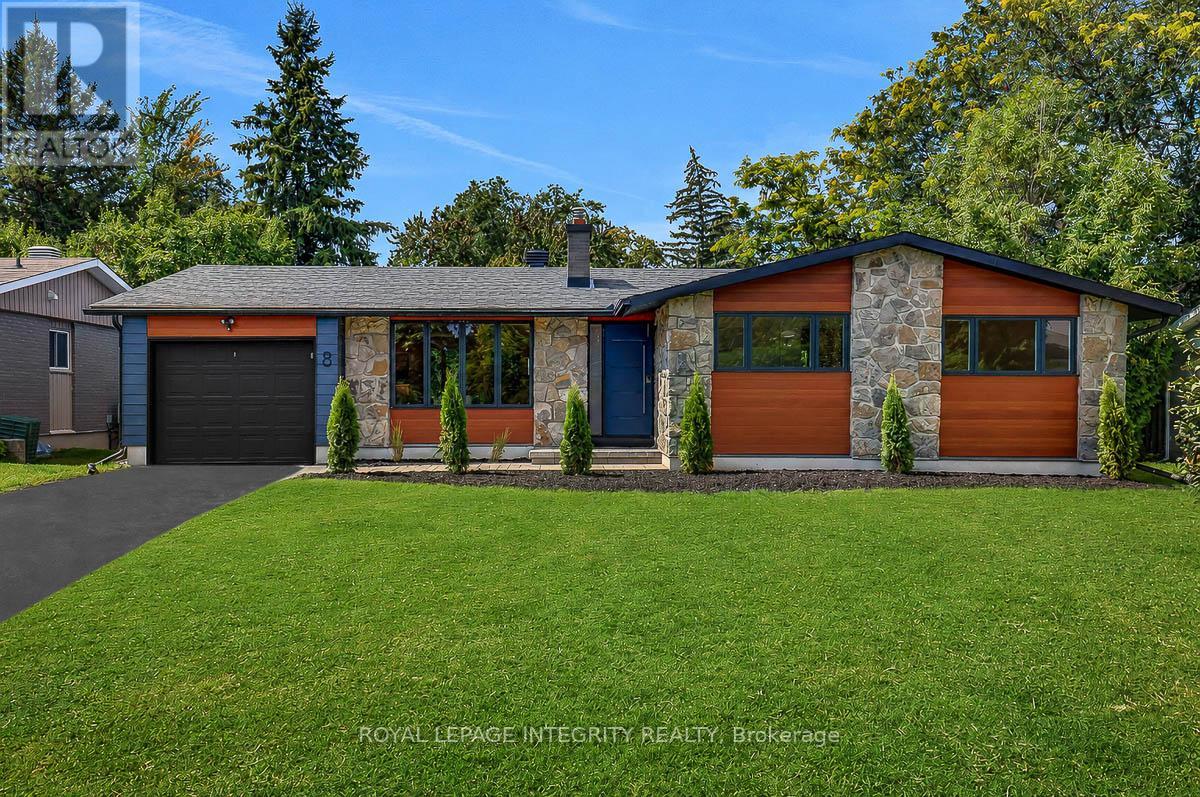
8 Brian Crescent, Ottawa, Ontario
House in 7102 - Bruce Farm/Graham Park/Qualicum/Bellands
4
Beds
Beds
3
Baths
Baths
1500 - 2000 sqft
Sq Ft
Sq Ft
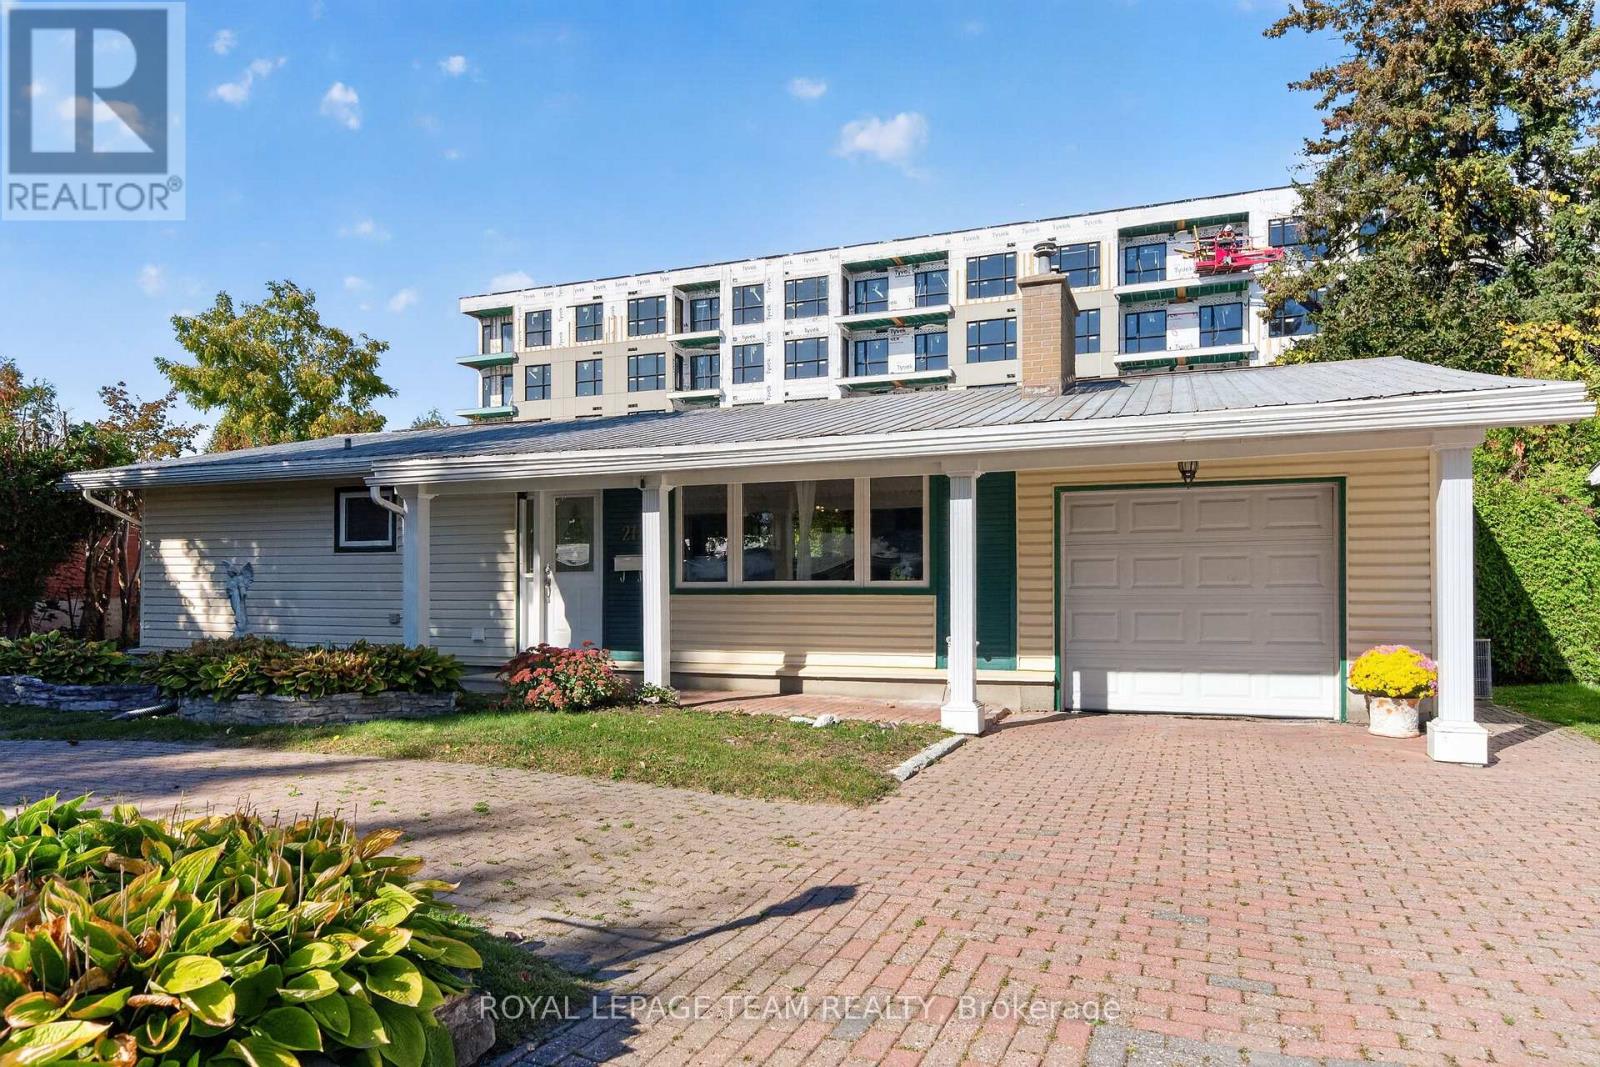
For sale
7002 - Crystal Beach
$779,900
21 Elterwater Avenue, Ottawa, Ontario
House in 7002 - Crystal Beach
4
Beds
Beds
2
Baths
Baths
700 - 1100 sqft
Sq Ft
Sq Ft
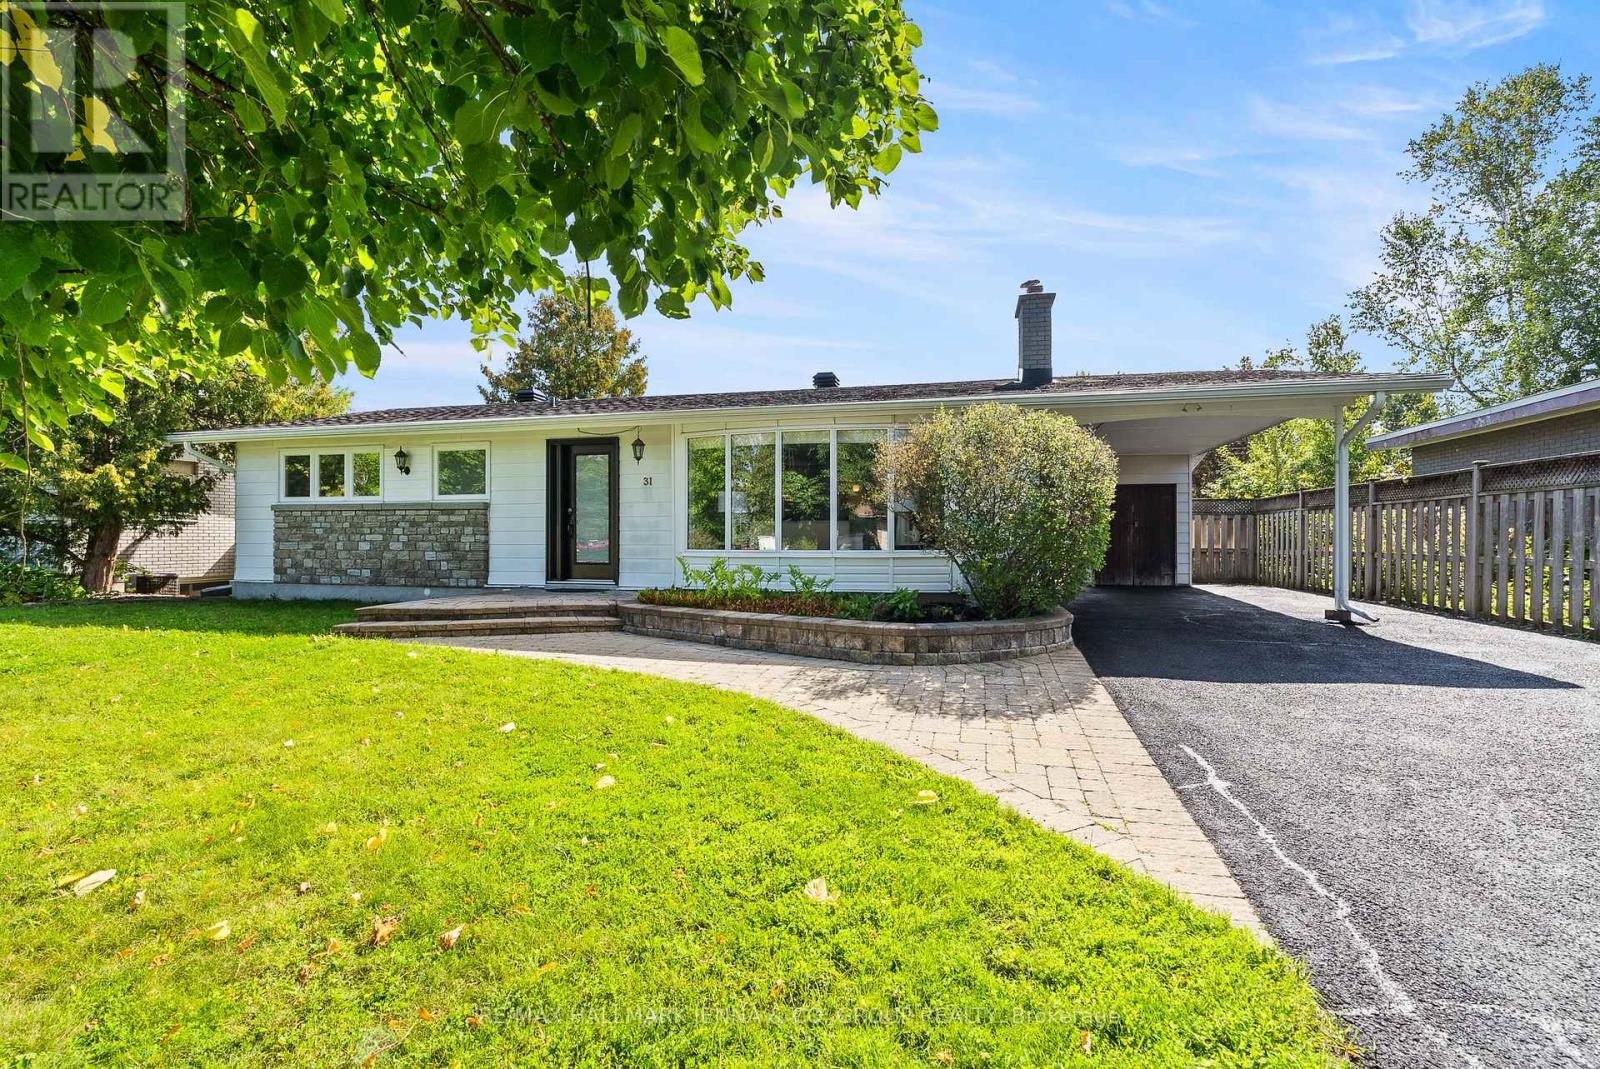
For sale
7002 - Crystal Beach
$779,000
31 Whitburn Crescent, Ottawa, Ontario
House in 7002 - Crystal Beach
5
Beds
Beds
3
Baths
Baths
1100 - 1500 sqft
Sq Ft
Sq Ft
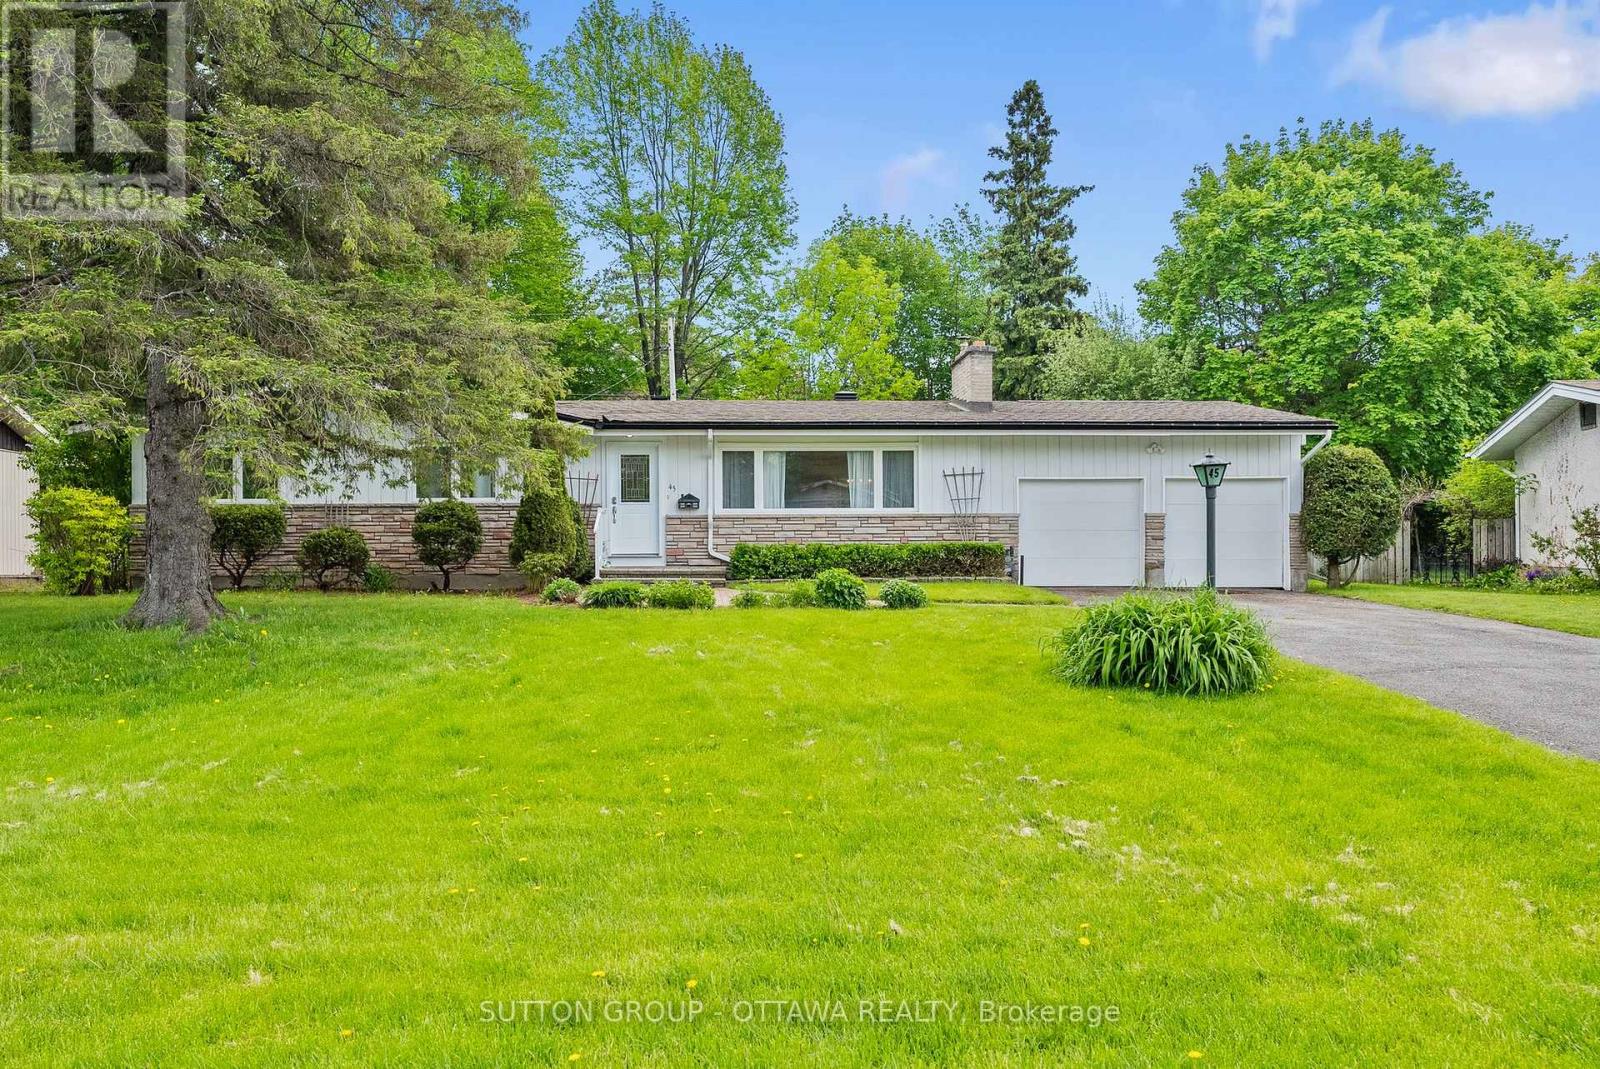
For sale
7804 - Lynwood Village
$750,000
45 Larkspur Drive, Ottawa, Ontario
House in 7804 - Lynwood Village
3
Beds
Beds
3
Baths
Baths
1500 - 2000 sqft
Sq Ft
Sq Ft
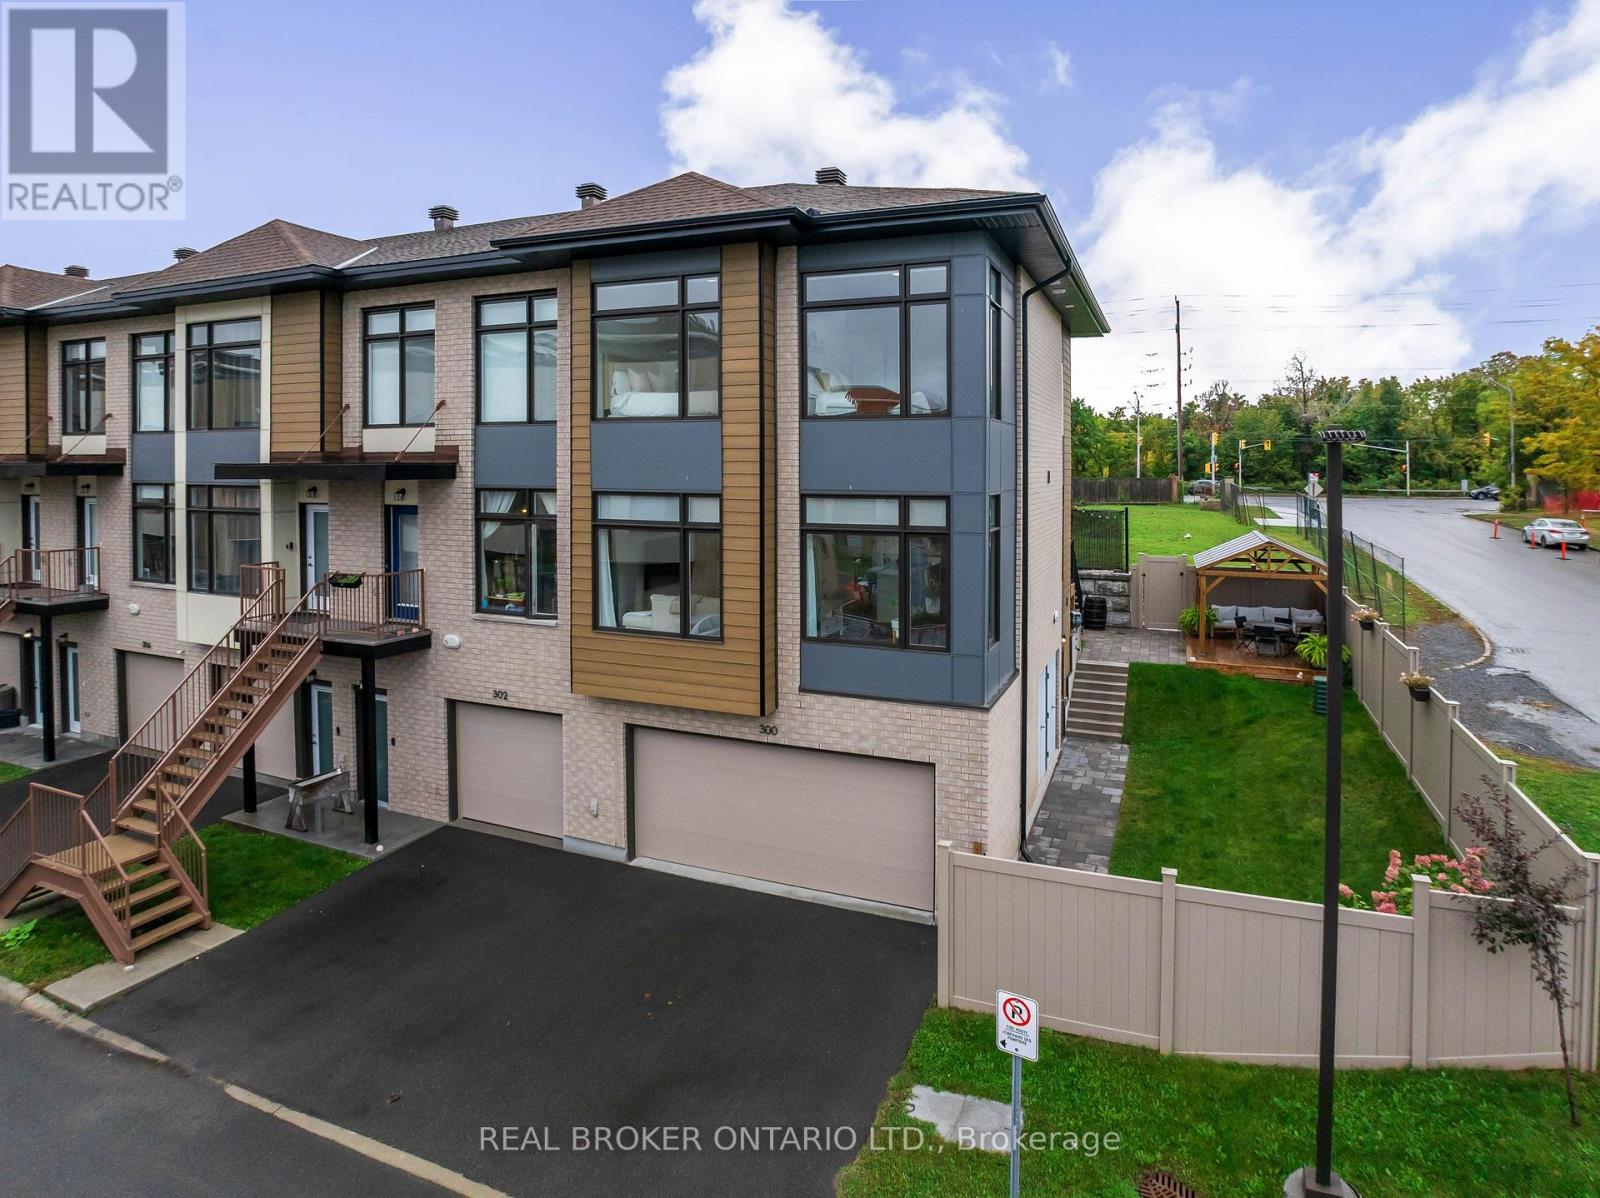
For sale
6301 - Redwood Park
$749,900
300 Foliage Private, Ottawa, Ontario
Row / Townhouse in 6301 - Redwood Park
3
Beds
Beds
3
Baths
Baths
1500 - 2000 sqft
Sq Ft
Sq Ft
Ready to a home?
Contact a REALTOR® today!
