

219 Mckenny Street
Mississippi Mills,
Ontario
K0A1A0
219 Mckenny Street
Mississippi Mills,
Ontario
K0A1A0
Add this listing to your favourite
Shortlist it to compare later & get quick access from your account.


$849,900
Property overview
Building Type
House
Property Type
Single Family
Bedrooms
4
Bathrooms
3
Year Built
Neighbourhood
912 - Mississippi Mills (Ramsay) Twp
Status
For sale
Highlights
912 - Mississippi Mills (Ramsay) Twp
House
For sale
Listing description
Discover this Single Family
219 Mckenny Street,
Mississippi Mills
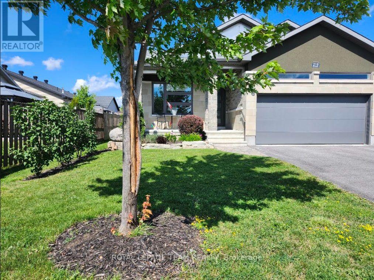
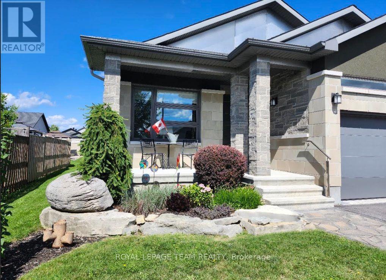
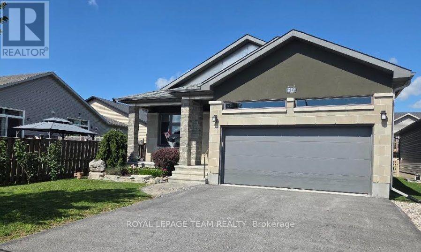
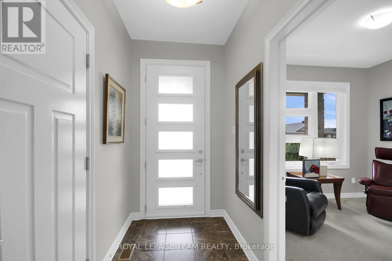
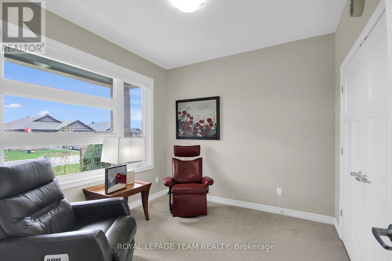
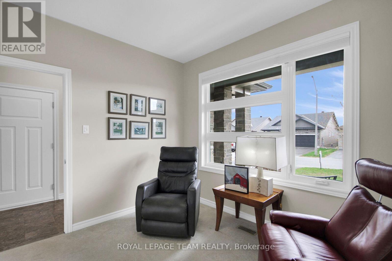
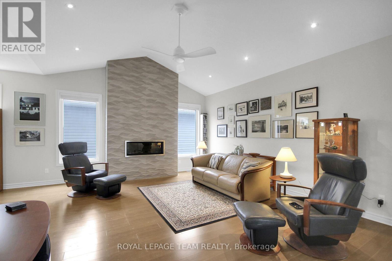
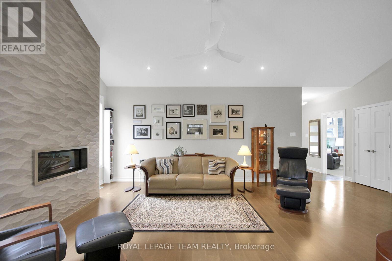
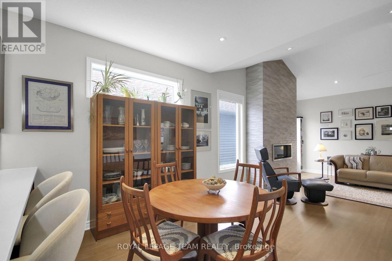
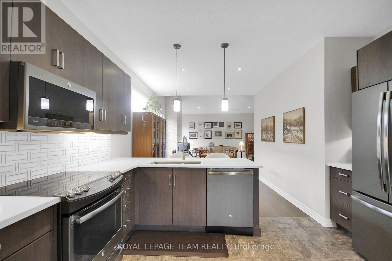
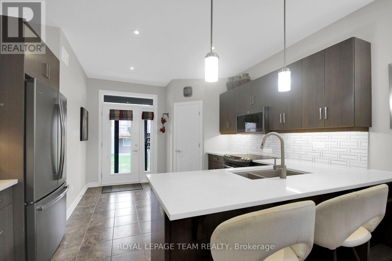
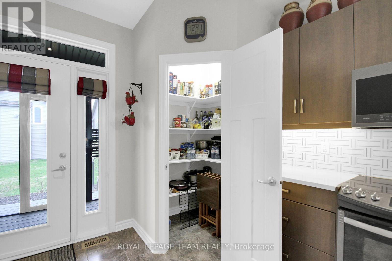
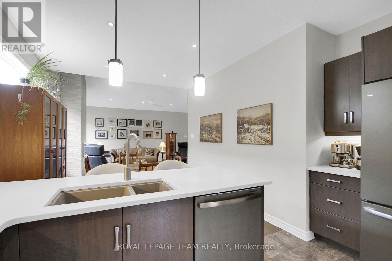
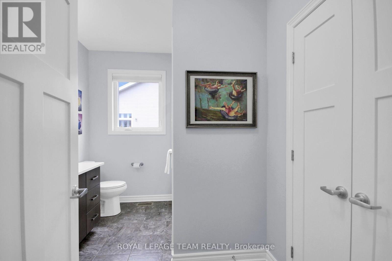
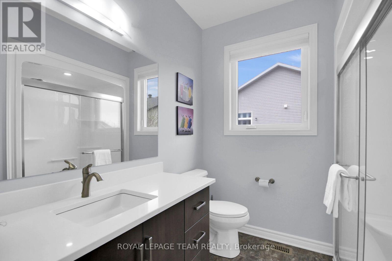
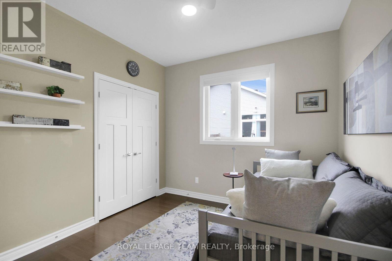
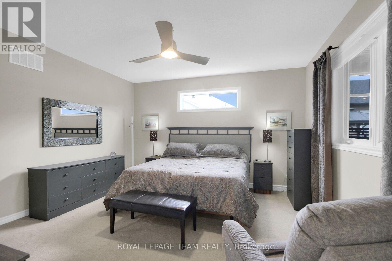
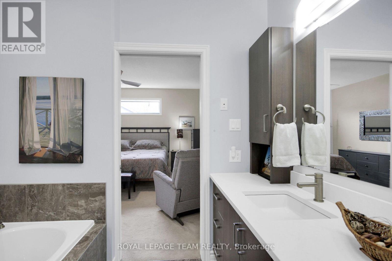
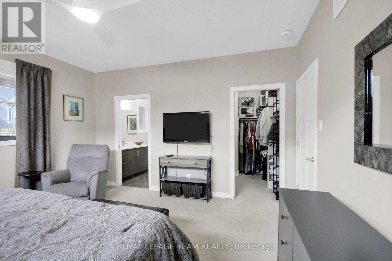
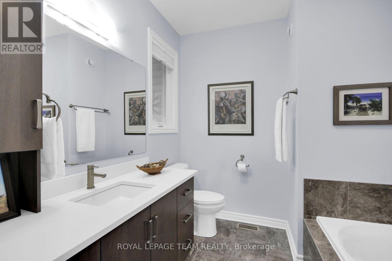
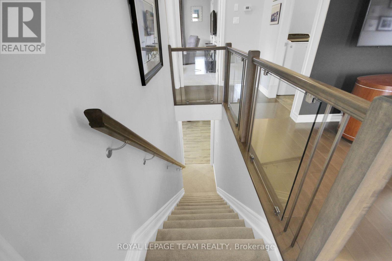
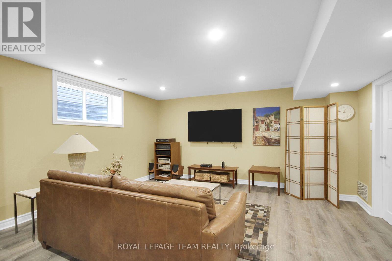
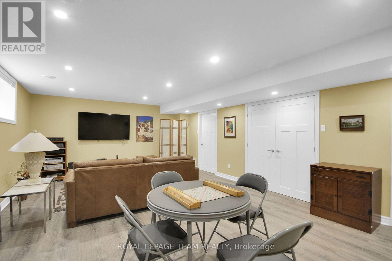
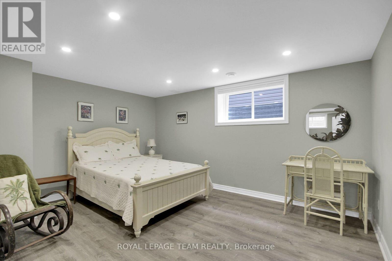
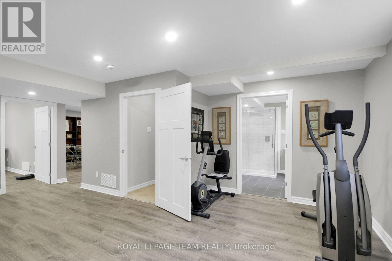
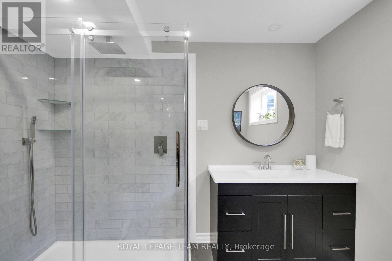
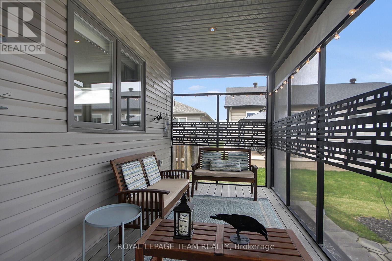
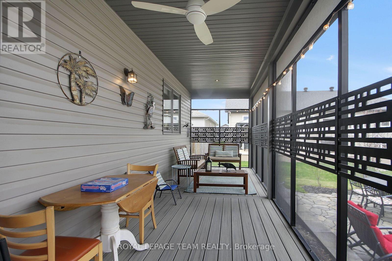
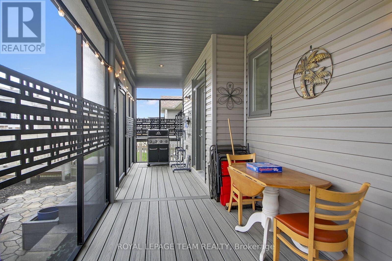
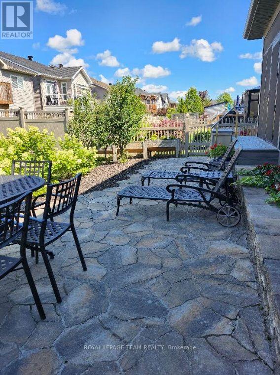
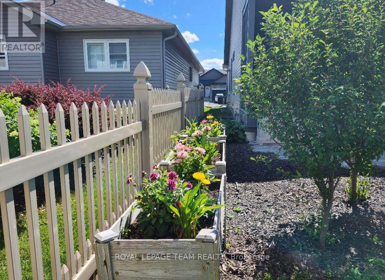
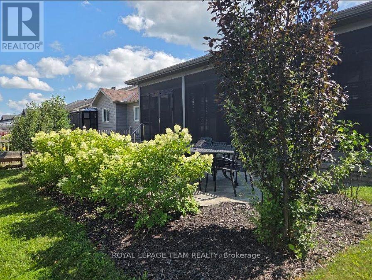
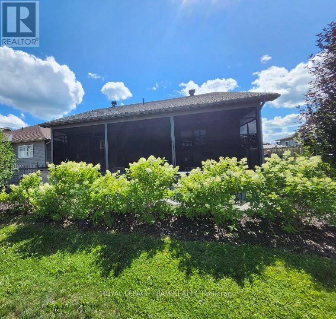
Welcome to your sanctuary at 219 McKenny Street, nestled in Almonte's highly sought-after Mill Run community. Built in 2017 by Neilcorp, this impeccably maintained bungalow is so much more than a home. From the moment you arrive, you'll appreciate the timeless curb appeal featuring a rich stone and brick façade, stainless-steel trim, custom entrance door, and a fully completed, insulated garage with custom transom and matching picture windows that flood the space with natural light. Step inside to a bright, open-concept layout designed with soaring 9-foot ceilings and rich maple hardwood flooring throughout the main level. The living room serves as a peaceful haven for relaxation, centered around a sleek gas fireplace wrapped in striking 13" x 40" Spanish Porcelanosa tile reaching up to a grand vaulted ceiling, complemented by an elegant glass-banister staircase. At the heart of the home is a custom-designed kitchen perfect for gatherings, featuring premium quartz countertops, a Chess Thassos Mosaic backsplash, stainless steel appliances with a built-in garburator, and a generous walk-in pantry extension. Retreat to your primary suite, offering a spacious walk-in closet and a luxurious 4-piece en-suite complete with a Maax Melodie bathtub. Downstairs, the newly finished lower level provides endless possibilities for family fun and entertainment, featuring a large family room, recreation/games space, a full bathroom with a rain shower, a big bedroom, and abundant storage. Upgrades abound throughout, including custom top-down/bottom-up Hunter Douglas blinds, high-end hardware, and in-wall TV wiring. The true crown jewel is the 34-foot screened porch with solid Trex flooring, privacy panels, an outdoor Emerson Curva fan, and a natural gas outlet for bug-free BBQing. Step down the stainless-rail stairs into your fully landscaped backyard oasis, all on a quiet street minutes from Almonte's charming shops and Ottawa. (id:64373)
Upcoming viewings
45.2372497
-76.1860177
219 Mckenny Street, Mississippi Mills, Ontario, K0A1A0
Loading WalkScore data...
Walk Score®
Transit Score®
Bike Score®
Walkability Snapshot
Understand how walkable, transit-friendly & bikeable this neighbourhood really is.
Scores are powered by Walk Score® and reflect access to daily essentials, transit and bike routes near this area.
🚶Walk Score®
🚊Transit Score
🚲Bike Score
Liveability scores for this neighbourhood
Powered by Walk Score®
Use these scores as a quick guide only. Check local transit, bike paths
and walk routes to plan your day-to-day life.
Google Maps
Explore the exact location, nearby amenities, and community vibe.
Property Address
219 Mckenny Street,
Mississippi Mills,
Ontario
K0A1A0
Community
912 - Mississippi Mills (Ramsay) Twp
Neighbourhood
Listing Details
Last updated:
2026-10-19
Key facts
Price
$849,900
Ownership
Freehold
Property type
Single Family
Bedrooms
4
Bathrooms
3
Stories
1
Interior size
1500 - 2000 sqft
Year built / Age
6 to 15 years
Parking options
Attached Garage, Garage
Total spaces
6
Interior & features
Cooling
Central air conditioning
Heating
Forced air
Heating fuel
Natural gas
Basement
Full (Finished)
Appliances
Garage door opener remote(s), Garburator, Water softener, Blinds, Dishwasher, Dryer, Microwave, Stove, Washer, Refrigerator
Fireplace
True
Exterior finish
Vinyl siding, Stone
Lot, amenities & extras
Lot size
43.4 x 110.2 FT
Landscape
Landscaped
Water
Municipal water
Sewer
Sanitary sewer
Rooms
| Level | Type | Length | Width | Dimensions |
|---|---|---|---|---|
| Lower Level | Bedroom 4 | 3.64 m | 4.62 m | 3.64 m x 4.62 m |
| Lower Level | Family Room | 3.65 m | 4.64 m | 3.65 m x 4.64 m |
| Lower Level | Games Room | 3.29 m | 4.64 m | 3.29 m x 4.64 m |
| Lower Level | Bathroom | 2.95 m | 2.64 m | 2.95 m x 2.64 m |
| Main Level | Living Room | 4.71 m | 5.19 m | 4.71 m x 5.19 m |
| Main Level | Dining Room | 3.28 m | 3.19 m | 3.28 m x 3.19 m |
| Main Level | Kitchen | 4.04 m | 3.27 m | 4.04 m x 3.27 m |
| Main Level | Pantry | 1.21 m | 1.2 m | 1.21 m x 1.2 m |
| Main Level | Primary Bedroom | 4.4 m | 4.37 m | 4.4 m x 4.37 m |
| Main Level | Bathroom | 2.412 m | 2.474 m | 2.412 m x 2.474 m |
| Main Level | Bedroom 2 | 3.13 m | 2.99 m | 3.13 m x 2.99 m |
| Main Level | Bedroom 3 | 3.14 m | 2.99 m | 3.14 m x 2.99 m |
| Main Level | Bathroom | 3.144 m | 2.43 m | 3.144 m x 2.43 m |
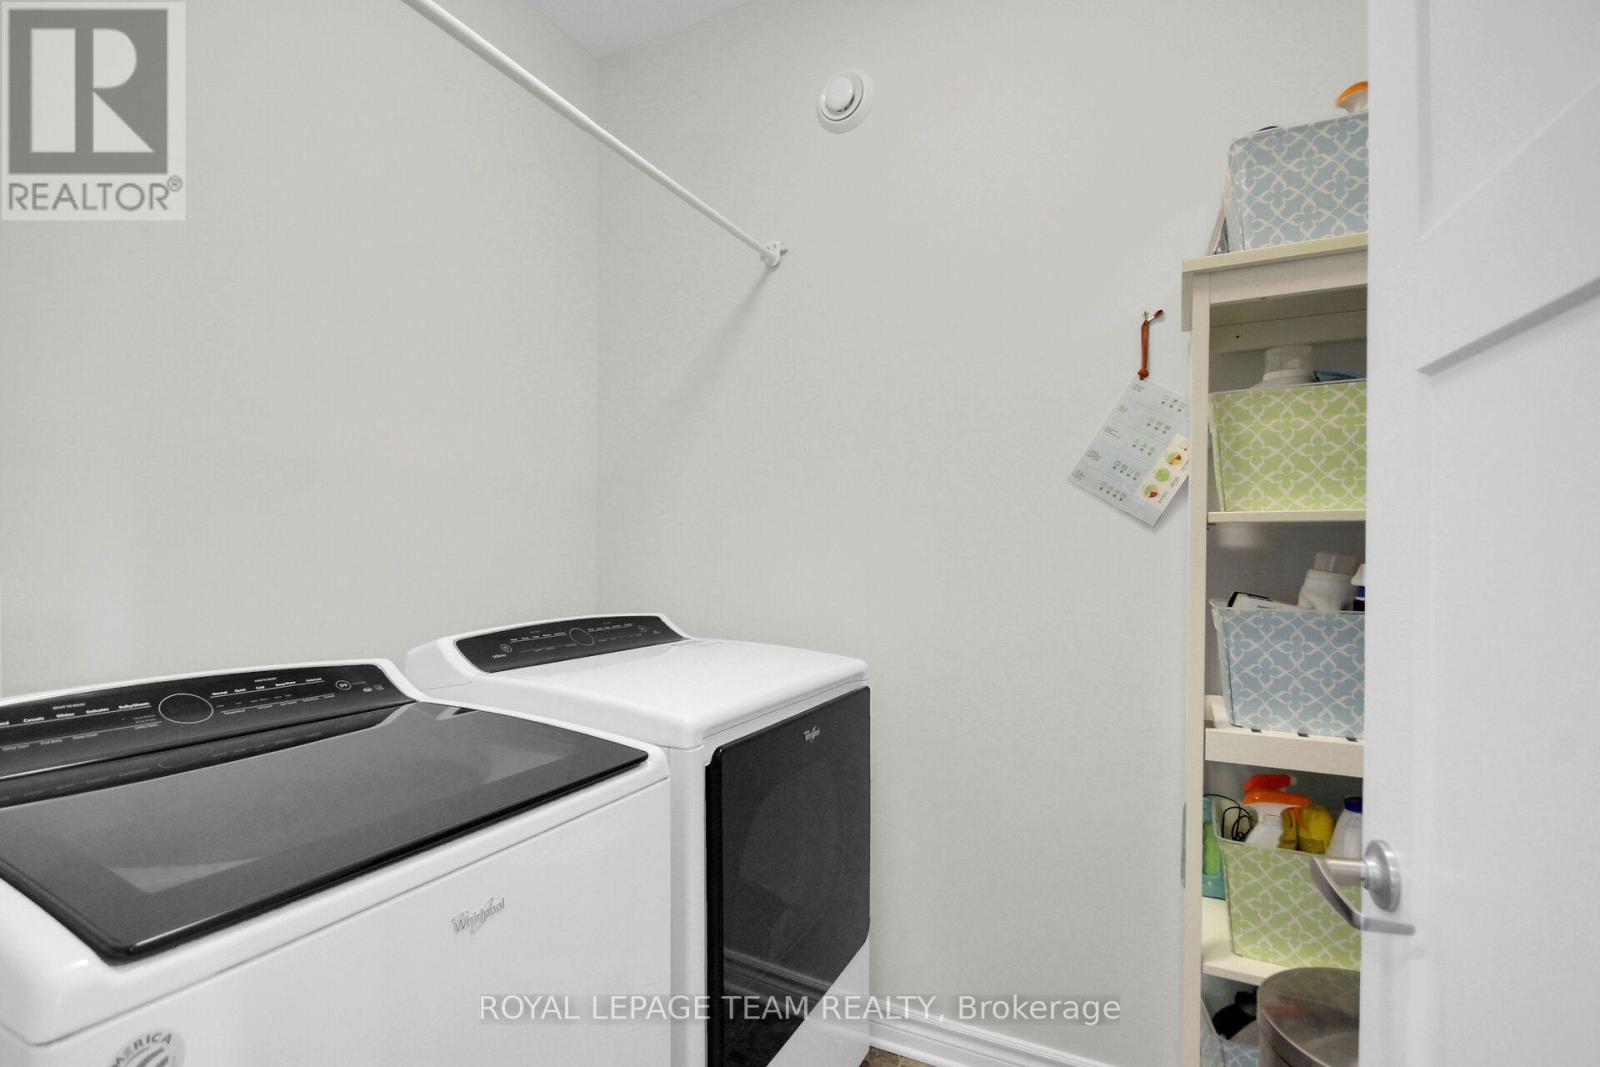
| Main Level | Laundry Room | 1.67 m | 2.43 m | 1.67 m x 2.43 m |
Mortgage Calculator
$500,000
$100,000
$5,000,000
Adjust the total amount you plan to borrow.
5%
1%
15%
25 years
10 years
40 years
Monthly Payment
$0
This is an approximate monthly payment based on your inputs.
Total Interest Paid
$0
Add this listing to your favourite
Shortlist it to compare later & get quick access from your account.

Comparables
For sale
602 - Embrun
$849,900
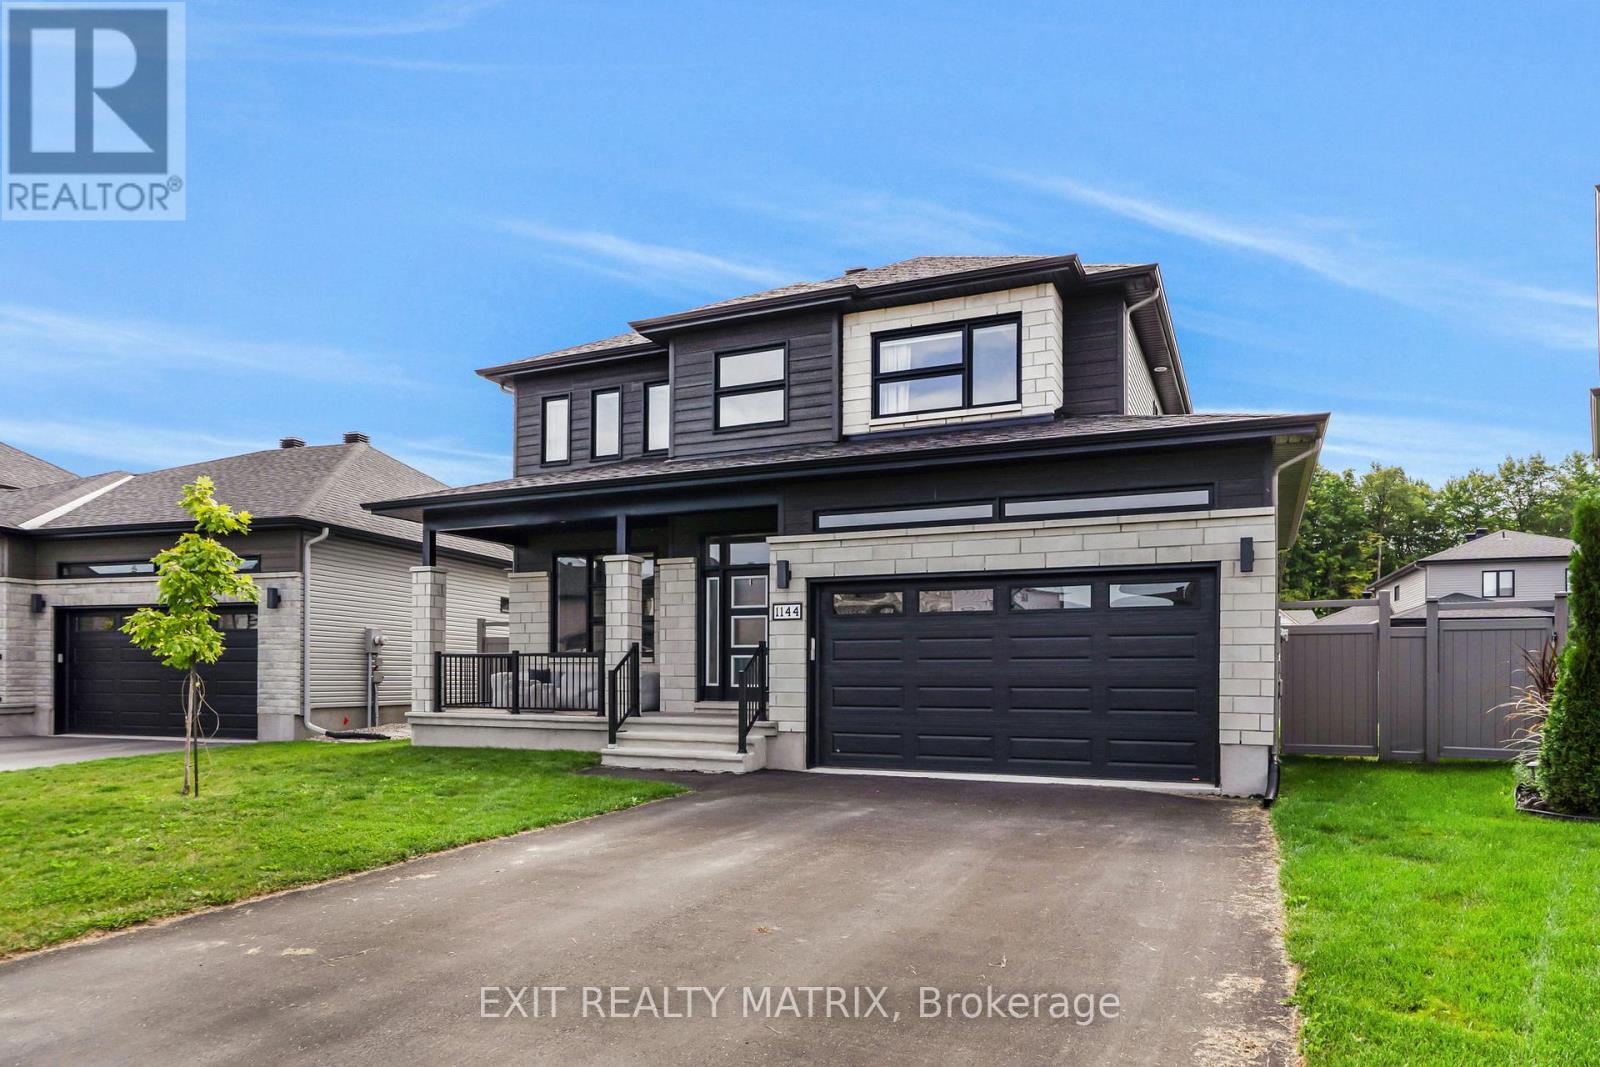
1144 Avignon Street, Russell, Ontario
House in 602 - Embrun
4
Beds
Beds
4
Baths
Baths
2000 - 2500 sqft
Sq Ft
Sq Ft
For sale
8209 - Goulbourn Twp From Franktown Rd/South To Rideau
$849,900
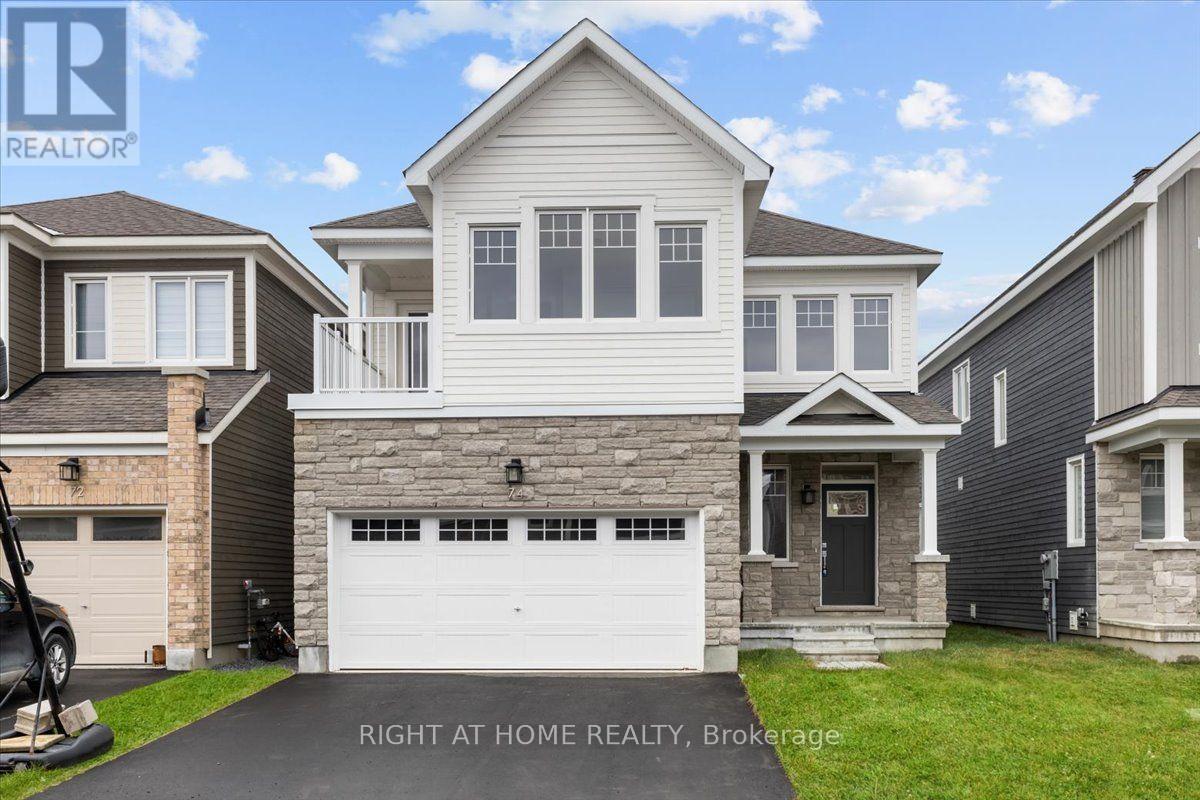
74 Hackamore Crescent, Ottawa, Ontario
House in 8209 - Goulbourn Twp From Franktown Rd/South To Rideau
4
Beds
Beds
4
Baths
Baths
2000 - 2500 sqft
Sq Ft
Sq Ft
For sale
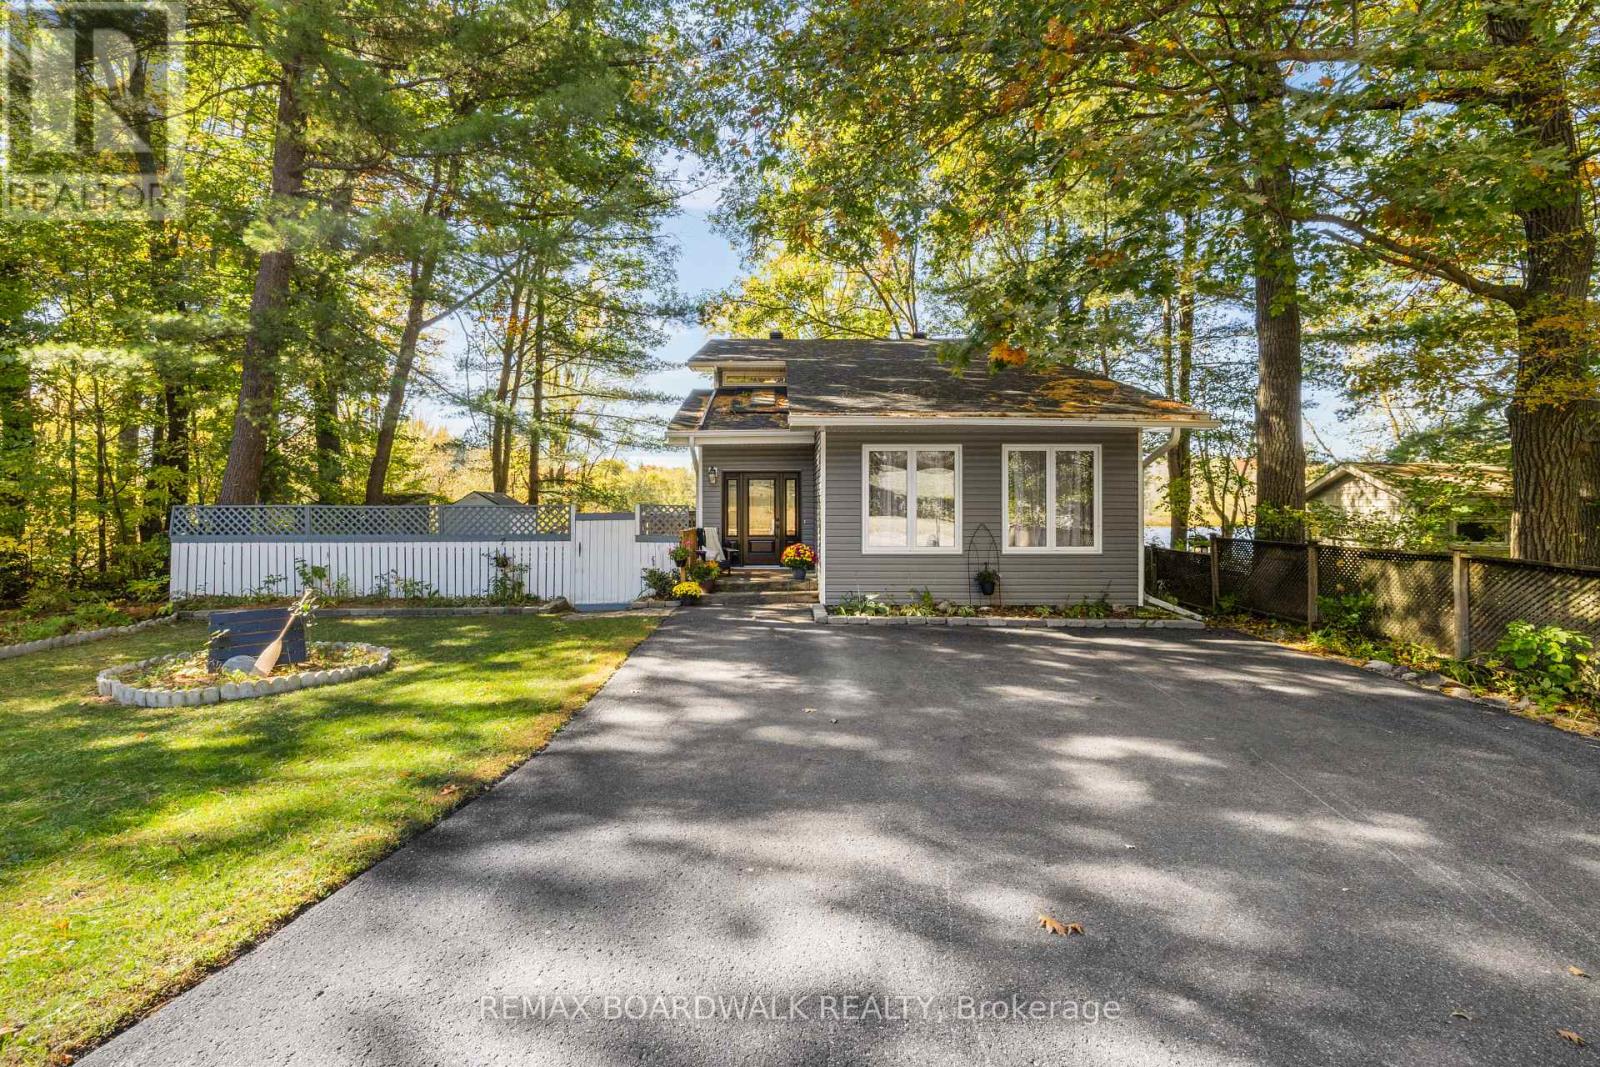
9301 - Constance Bay
$849,900
1312 Bayview Drive, Ottawa, Ontario
House in 9301 - Constance Bay
5
Beds
Beds
4
Baths
Baths
2000 - 2500 sqft
Sq Ft
Sq Ft
For sale
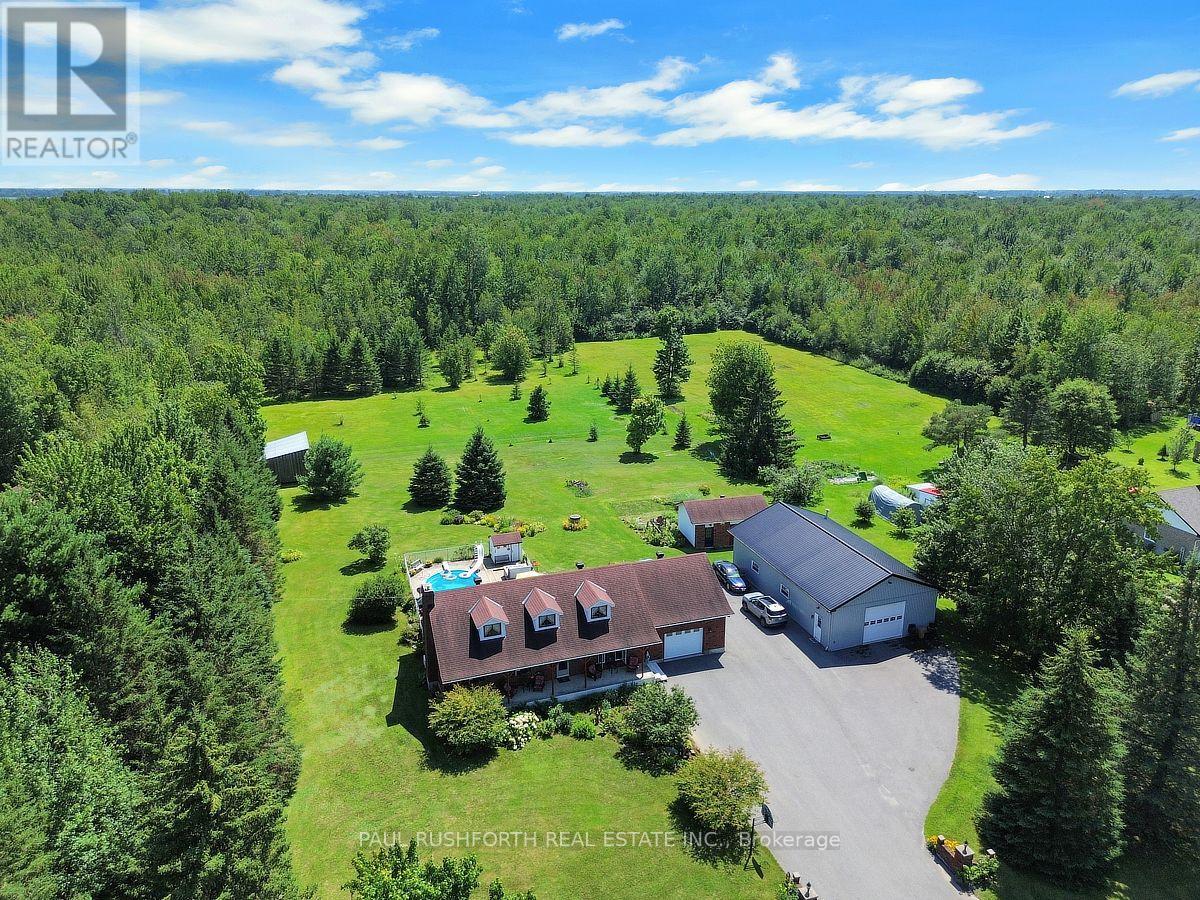
603 - Russell Twp
$849,900
2362 Russland Road, Russell, Ontario
House in 603 - Russell Twp
6
Beds
Beds
3
Baths
Baths
1500 - 2000 sqft
Sq Ft
Sq Ft
For sale
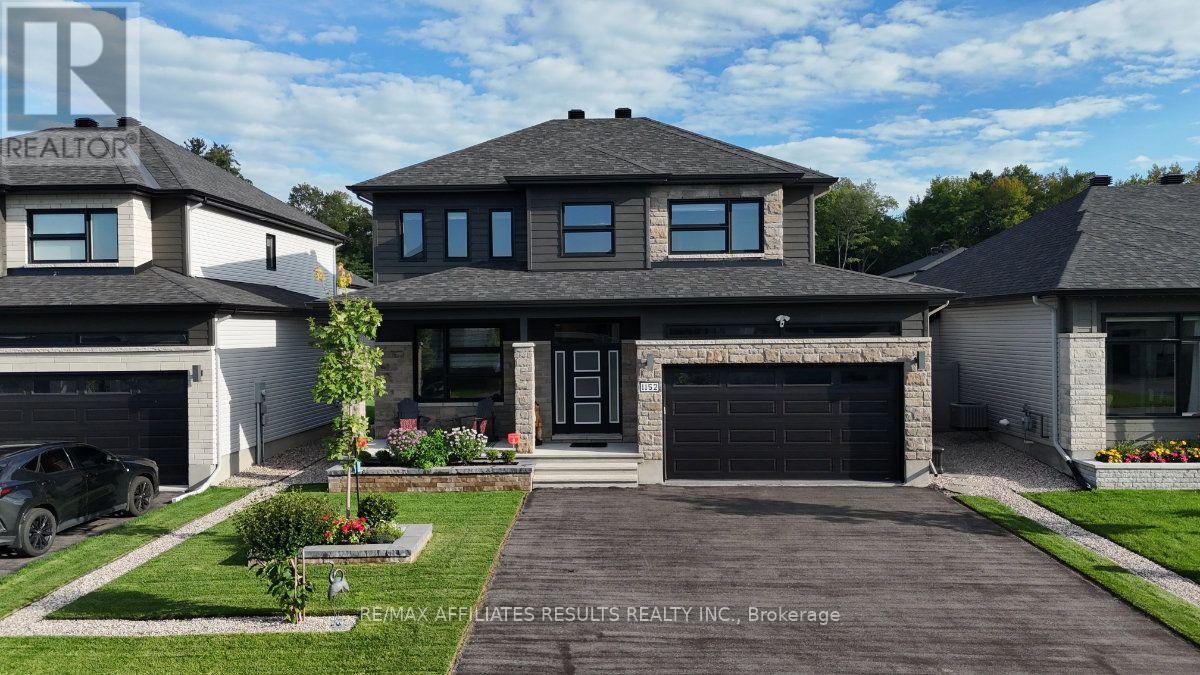
602 - Embrun
$850,000
1152 Avignon Street, Russell, Ontario
House in 602 - Embrun
4
Beds
Beds
3
Baths
Baths
2000 - 2500 sqft
Sq Ft
Sq Ft
For sale
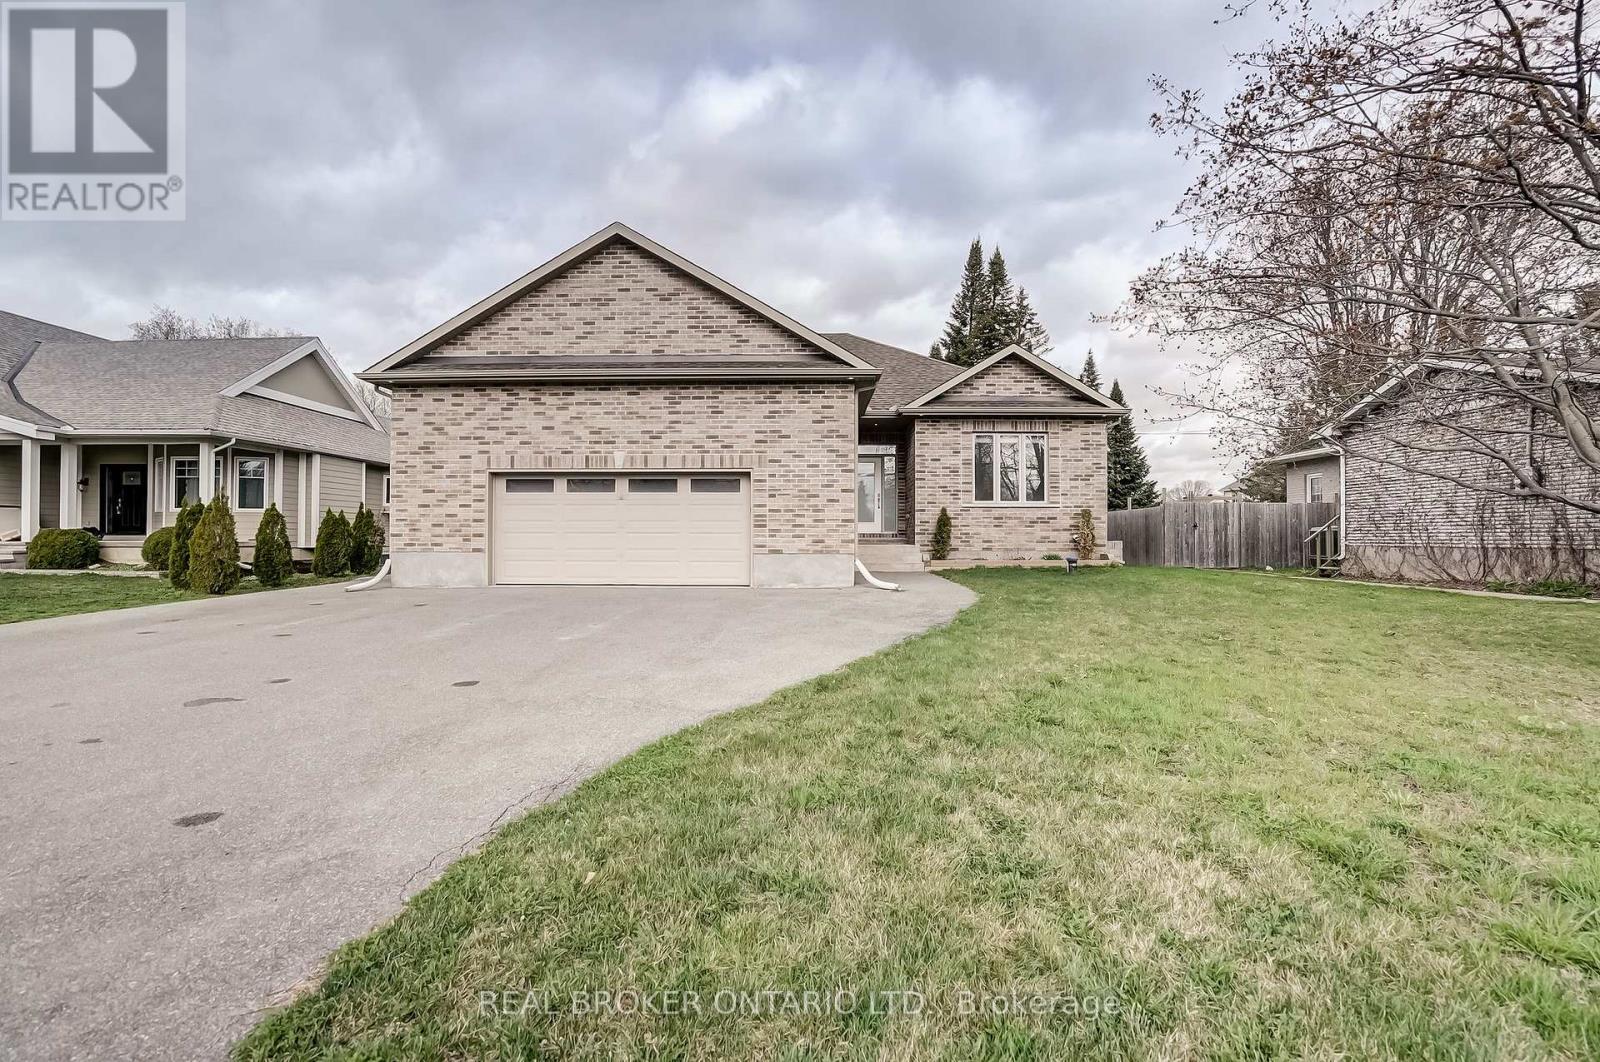
8204 - Richmond
$854,900
6237 Perth Street, Ottawa, Ontario
House in 8204 - Richmond
5
Beds
Beds
3
Baths
Baths
1500 - 2000 sqft
Sq Ft
Sq Ft
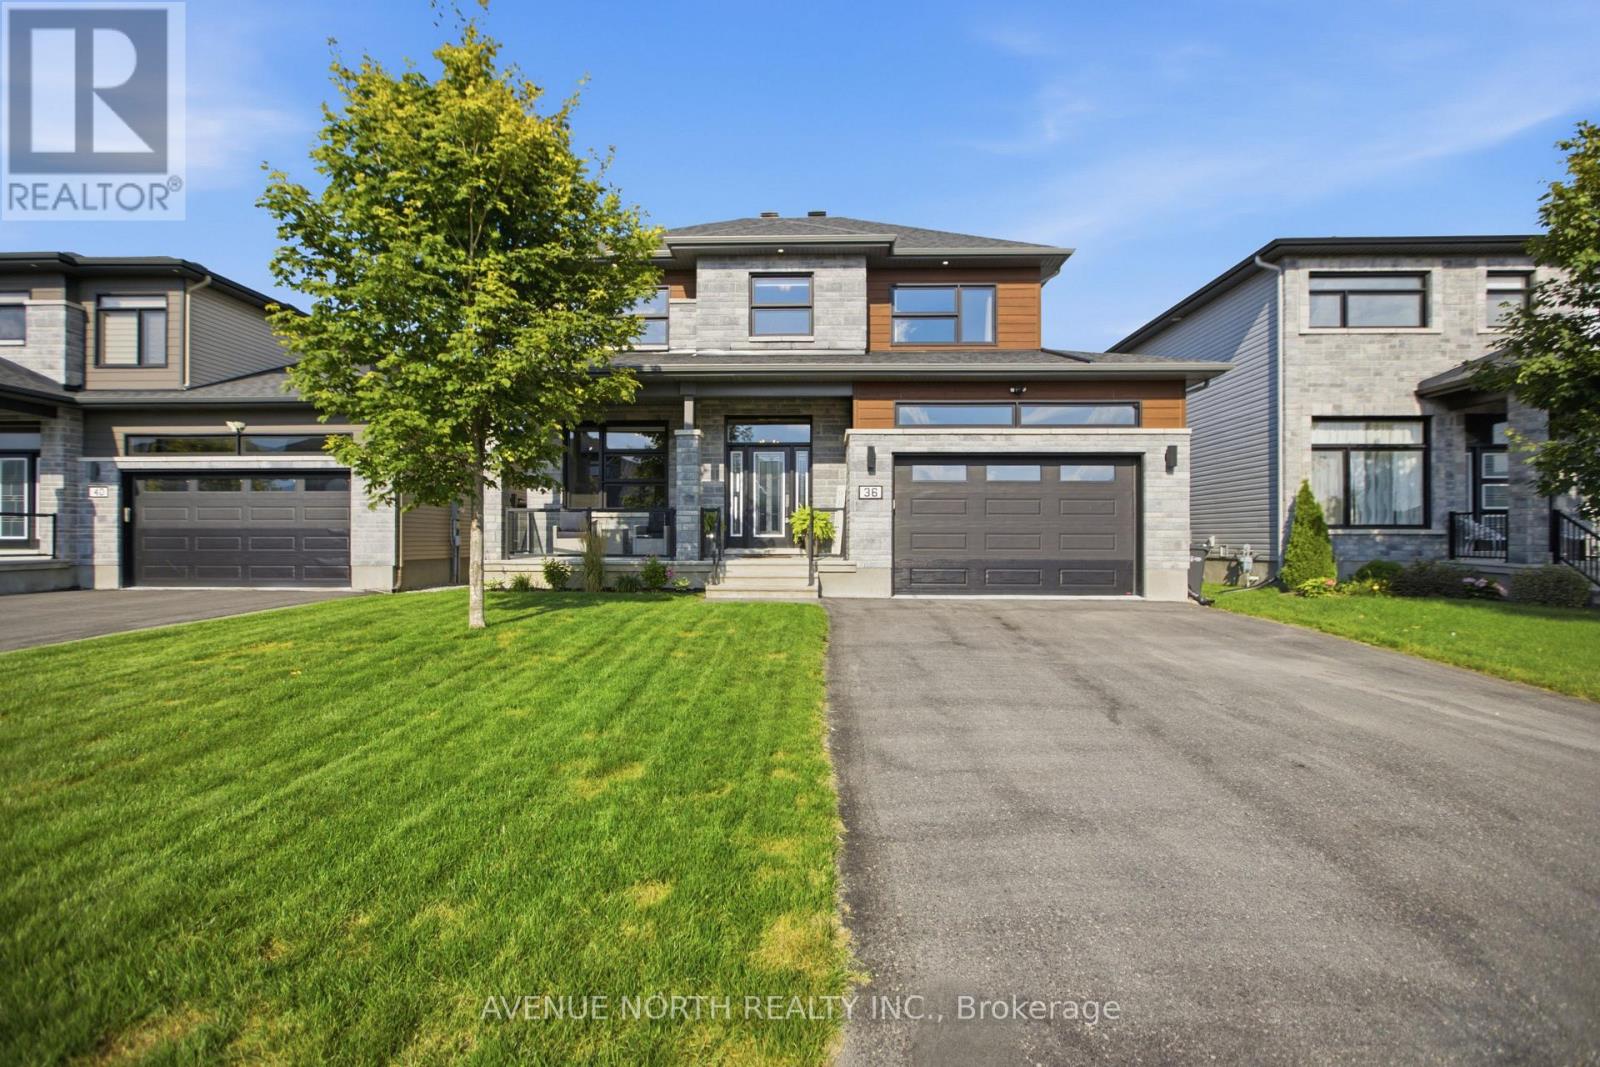
For sale
602 - Embrun
$839,900
36 Nancy Street, Russell, Ontario
House in 602 - Embrun
4
Beds
Beds
3
Baths
Baths
2000 - 2500 sqft
Sq Ft
Sq Ft
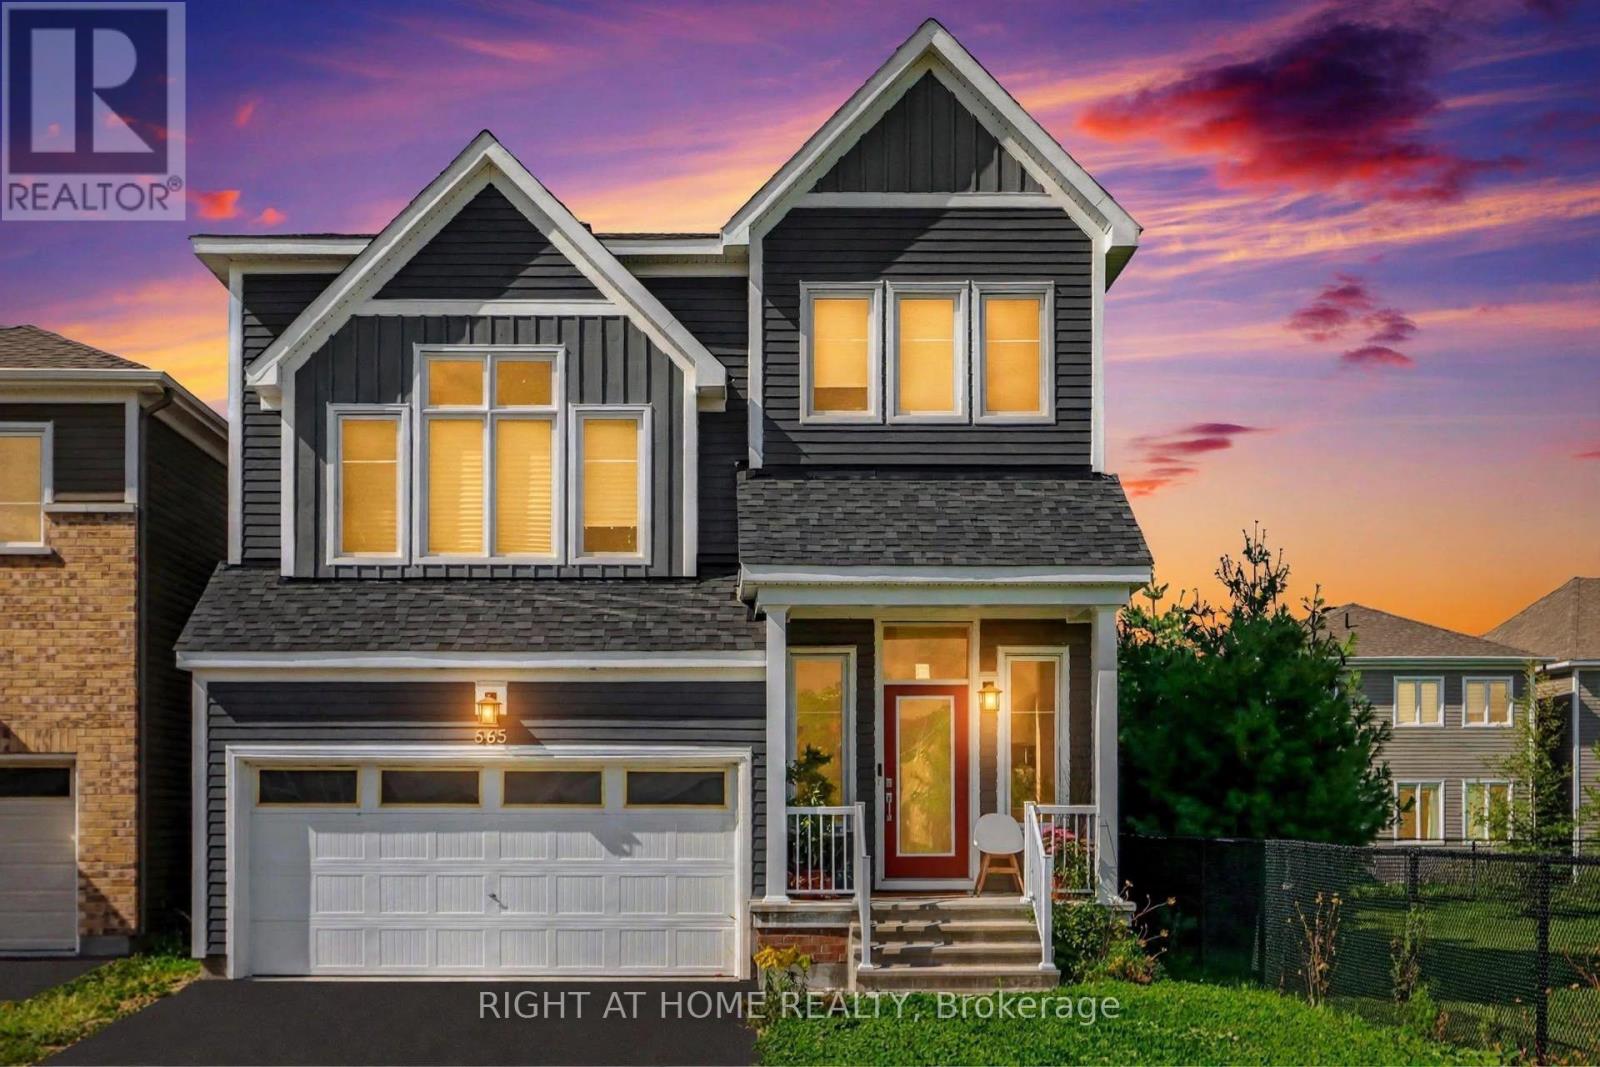
For sale
8209 - Goulbourn Twp From Franktown Rd/South To Rideau
$839,000
665 Terrier Circle, Ottawa, Ontario
House in 8209 - Goulbourn Twp From Franktown Rd/South To Rideau
3
Beds
Beds
4
Baths
Baths
3000 - 3500 sqft
Sq Ft
Sq Ft
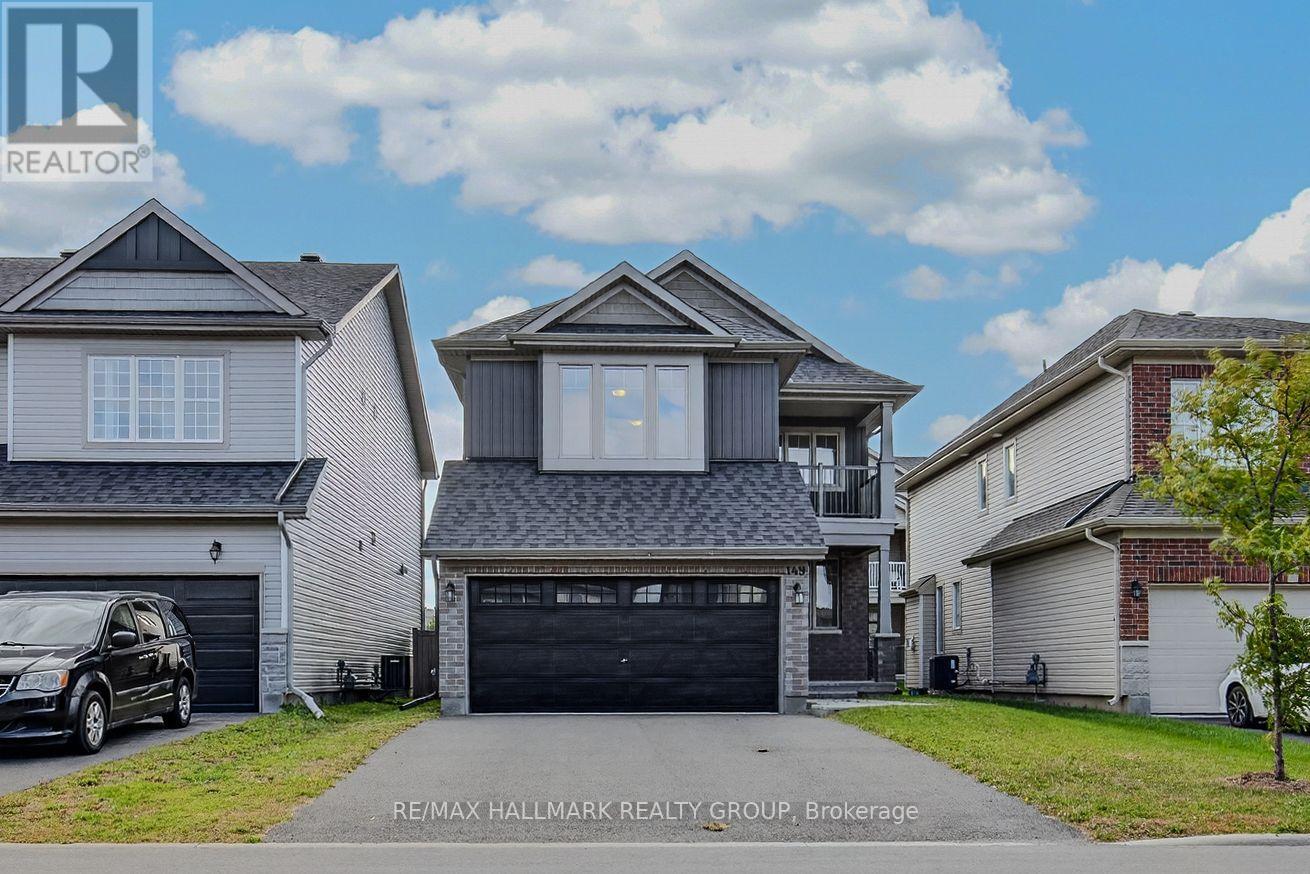
For sale
2605 - Blossom Park/Kemp Park/Findlay Creek
$839,000
149 Minikan Street, Ottawa, Ontario
House in 2605 - Blossom Park/Kemp Park/Findlay Creek
4
Beds
Beds
5
Baths
Baths
2000 - 2500 sqft
Sq Ft
Sq Ft
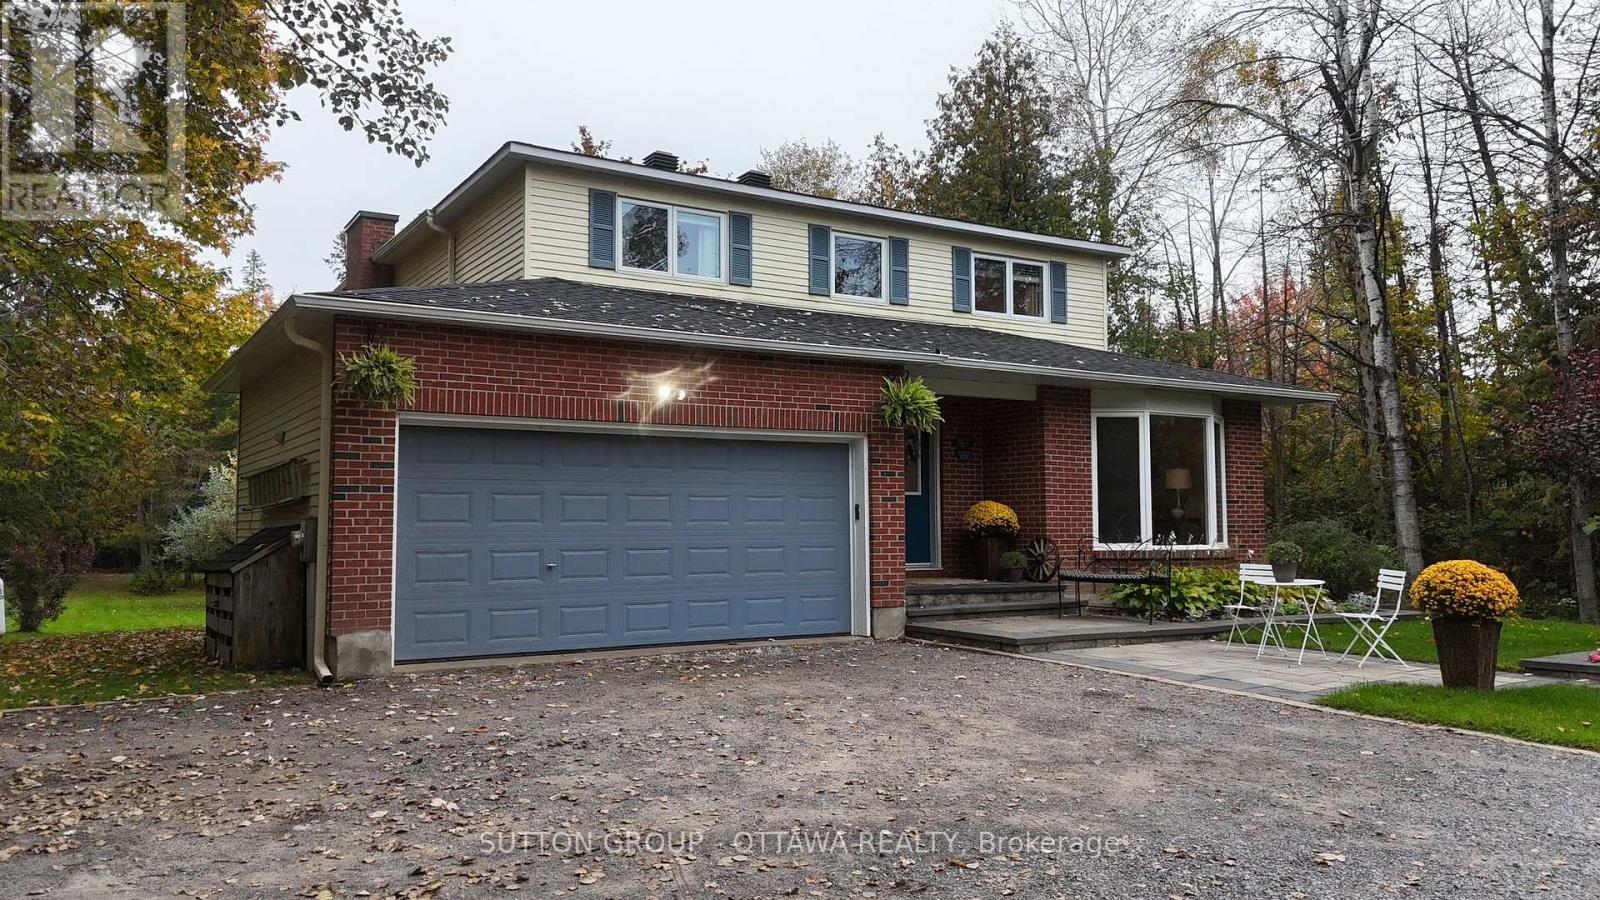
For sale
9105 - Huntley Ward (South West)
$837,550
2954 Richardson Side Road, Ottawa, Ontario
House in 9105 - Huntley Ward (South West)
5
Beds
Beds
3
Baths
Baths
2000 - 2500 sqft
Sq Ft
Sq Ft
Ready to a home?
Contact a REALTOR® today!
