

95 Mcclellan Road
Ottawa,
Ontario
K2H8L6
95 Mcclellan Road
Ottawa,
Ontario
K2H8L6
Add this listing to your favourite
Shortlist it to compare later & get quick access from your account.

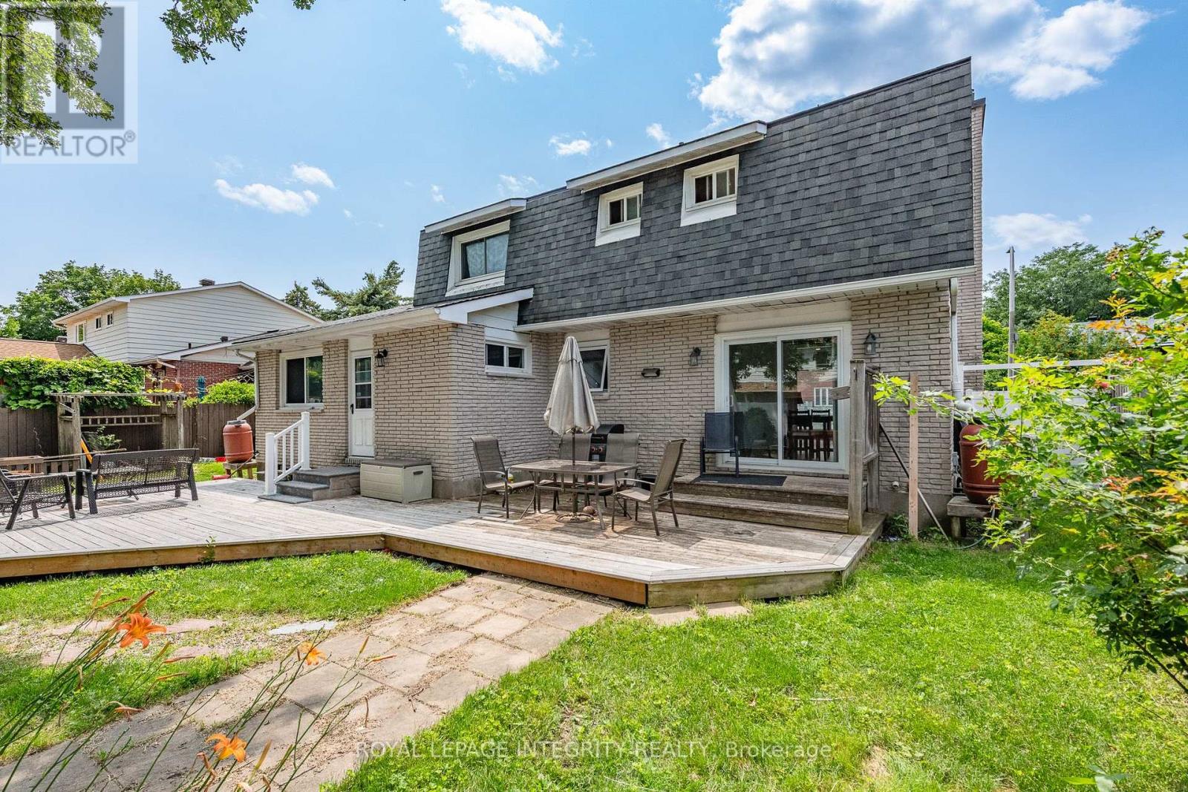
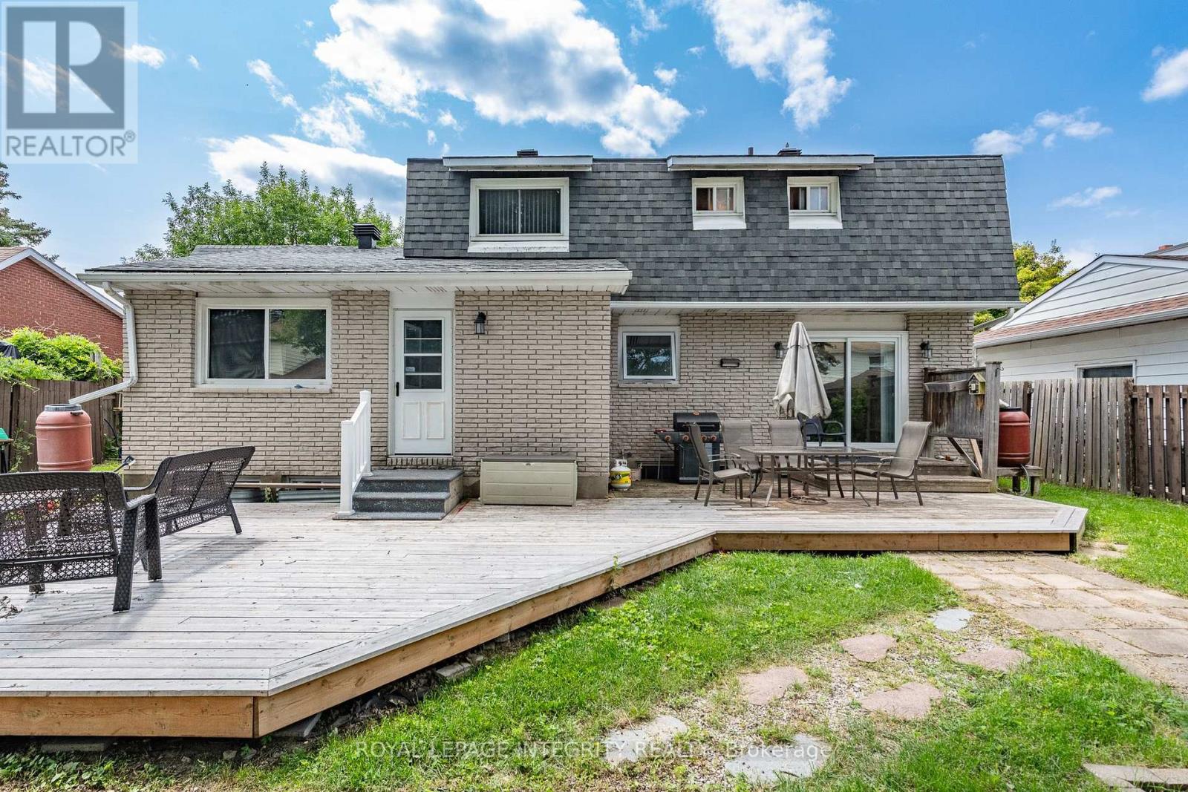
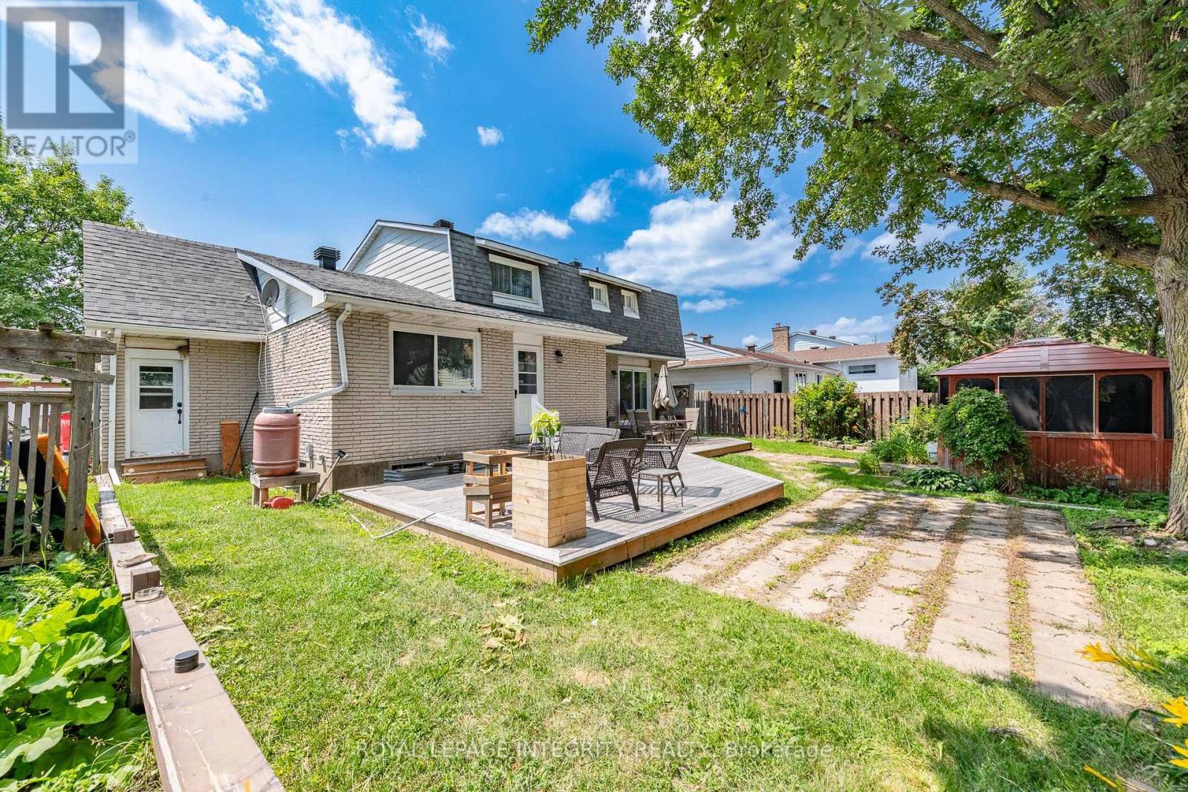
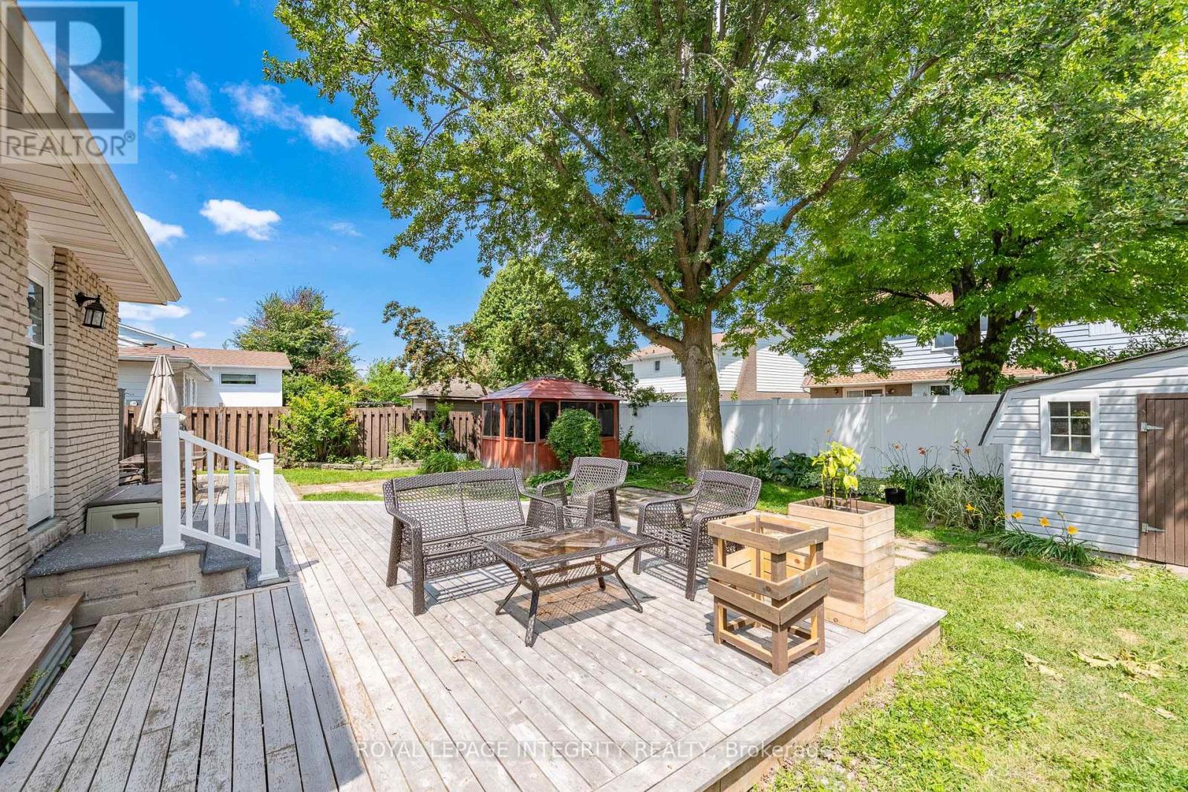


$799,999
Property overview
Building Type
House
Property Type
Single Family
Bedrooms
4
Bathrooms
4
Year Built
Neighbourhood
7603 - Sheahan Estates/Trend Village
Status
For sale
Highlights
7603 - Sheahan Estates/Trend Village
House
For sale
Listing description
Discover this Single Family
95 Mcclellan Road,
Ottawa
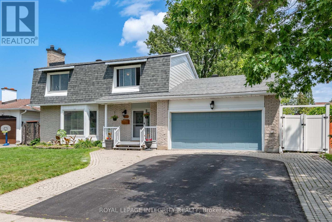
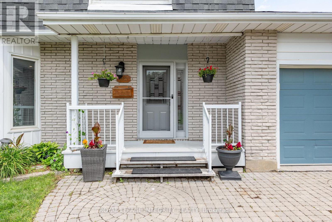
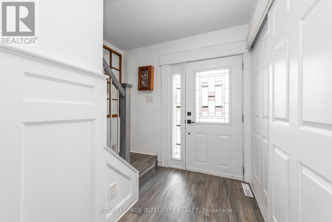
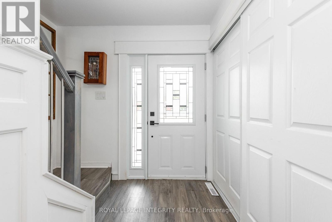
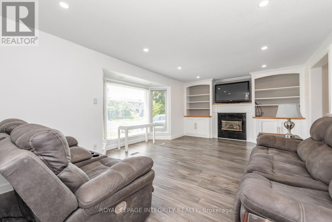
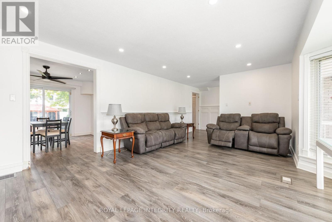
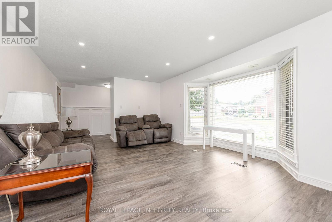
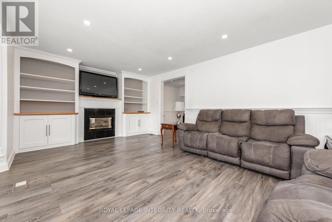
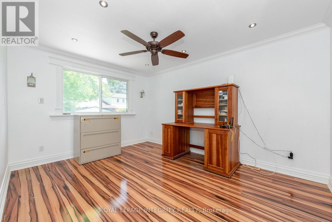
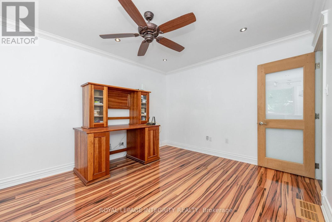
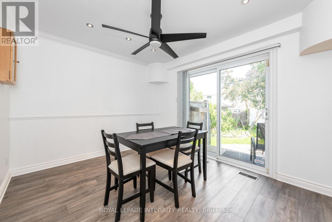
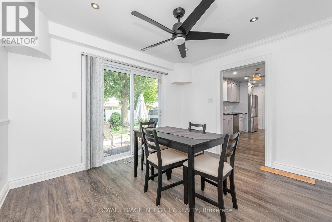
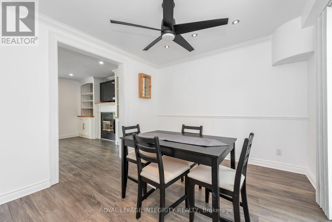
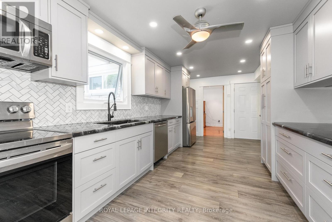
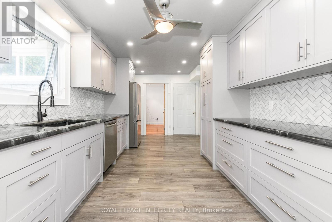
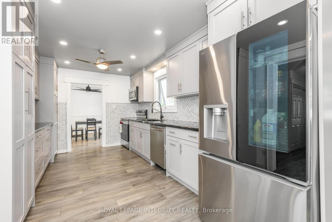
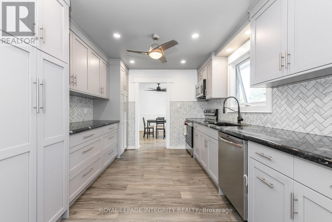
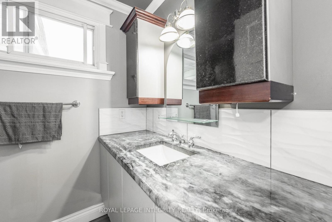
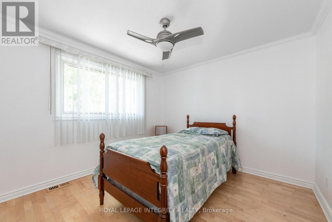
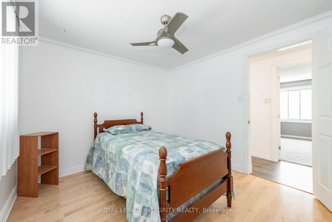
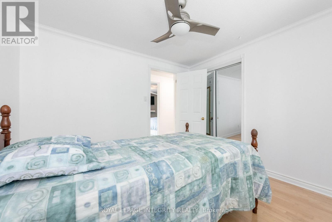
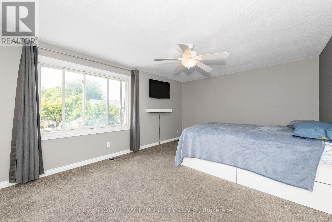
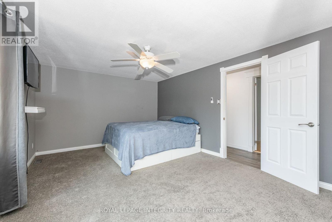
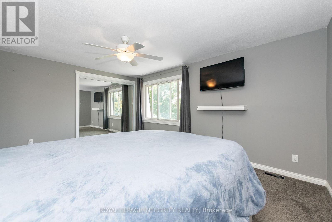
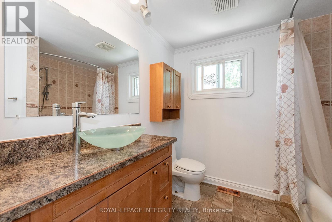
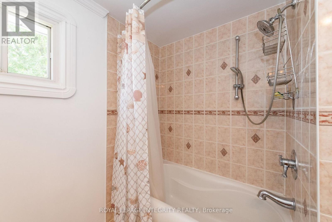
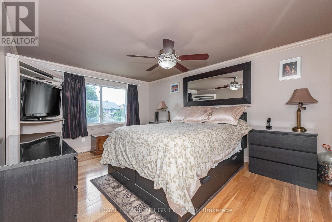
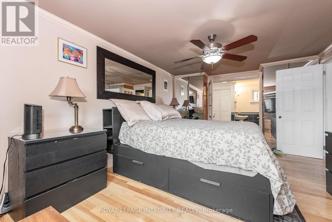
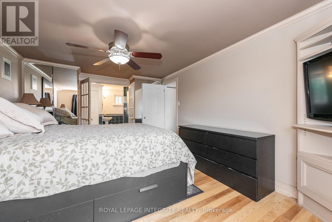
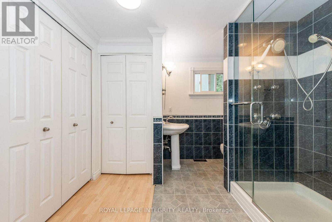
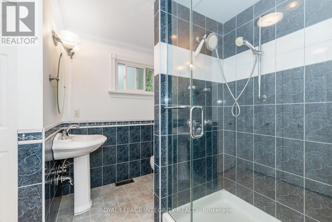
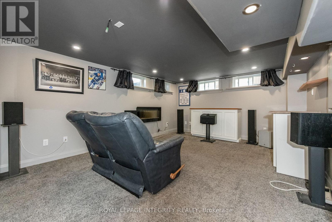
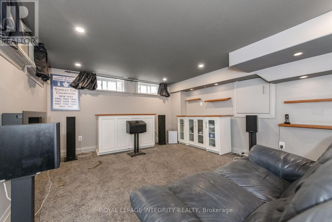
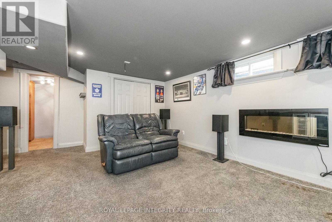
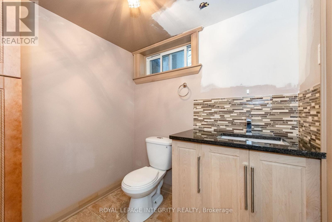
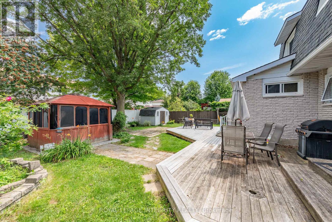
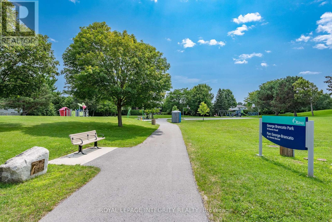
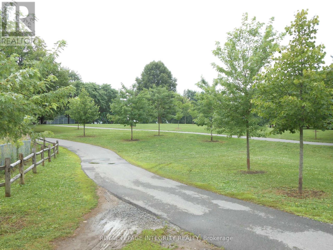
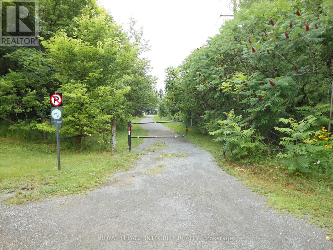
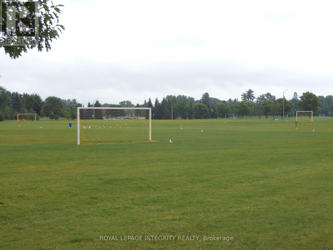
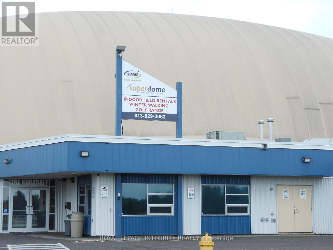
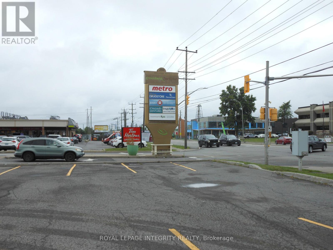
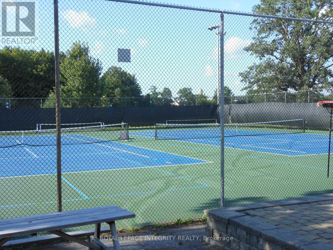
Welcome to 95 Mcclellan Road , located in an established, family-oriened neighbourhood. FIRST FLOOR: Foyer with a double closet complete with sliding doors + shoe shelves;Extensive living room has a large bay window, a custom built mantel fireplace and built-in book shelves + potlights and access to a dining room with ceiling fan; Large fully-renovated galley kitchen( POT drawers, pot lights, epoxy counter top space + herring bone backsplash) has lots of cupboard space with an opening to the dining room + stainless steel appliances - fridge, stove, dishwasher, hoodfan and microwave; First floor Bedroom with In-law capability + double closet; 2 piece bathroom across the hall from this bedroom. SECOND FLOOR: Primary bedroom with a ceiling fan + large enough for a king size bed; Ensuite(4 piece-standup glass shower with faucet, toilet, sink);Secondary bedrooms are roomy and have ceiling fans + double closets with mirrored sliding doors;Full hallway bathroom (4 piece- sink, tub with faucet and shower, toilet). BASEMENT: Large family room perfect for TV and entertainment;Laundry room with ample storage; Unfinished area usable for storage.GOOD TO KNOW: Total square footage is approx. 2900; The double garage + driveway provide at least 6 parking;Interlocking around the driveway adds to the curb appeal;Hallways have pot lights;Ceiling fans can cool in the summer and heat in the winter;Furnace(2019);Heat Pump(2024);Roof(2021);Flooring on main level and second level hallway is Engineered Vinyl by Beaulieu; Central Vac pipes included;Monthly-Hydro:$221.69,Enbridge:$98.31,Water:$62.50 NEARBY: Greenbank Hunt Club Centre(Metro grocery, Tims, Royal Drug Store, Dental, Animal Hospital, BMO, Cellular Pro, Mcgees Barber, Fitz Bar + Grill and other restaurants, etc);Shoppers,;Bus Routes;Extensive Greenspace provides trails, playgrounds, tennis + pickleball club; Minutes to HWY 416 which takes you to HWY 401 in less than 60 min. (id:64373)
Upcoming viewings
45.3300489
-75.7929606
95 Mcclellan Road, Ottawa, Ontario, K2H8L6
Loading WalkScore data...
Walk Score®
Transit Score®
Bike Score®
Walkability Snapshot
Understand how walkable, transit-friendly & bikeable this neighbourhood really is.
Scores are powered by Walk Score® and reflect access to daily essentials, transit and bike routes near this area.
🚶Walk Score®
🚊Transit Score
🚲Bike Score
Liveability scores for this neighbourhood
Powered by Walk Score®
Use these scores as a quick guide only. Check local transit, bike paths
and walk routes to plan your day-to-day life.
Google Maps
Explore the exact location, nearby amenities, and community vibe.
Listing Details
Last updated:
2026-09-05
Key facts
Price
$799,999
Ownership
Freehold
Property type
Single Family
Bedrooms
4
Bathrooms
4
Stories
2
Interior size
1500 - 2000 sqft
Parking options
Attached Garage, Garage
Total spaces
6
Interior & features
Heating
Forced air
Heating fuel
Natural gas
Basement
N/A (Partially finished)
Appliances
Water meter, Dishwasher, Hood Fan, Water Heater, Microwave, Stove, Window Coverings, Refrigerator
Fireplace
True
Exterior finish
Aluminum siding, Brick Facing
Key features
Conservation/green belt, Gazebo
Lot, amenities & extras
Lot size
65 x 100 FT
Community features
Community Centre, School Bus
Nearby amenities
Hospital, Place of Worship, Public Transit
Water
Municipal water
Sewer
Sanitary sewer
Rooms
| Level | Type | Length | Width | Dimensions |
|---|---|---|---|---|
| Second Level | Bathroom | 3 m | 2.39 m | 3 m x 2.39 m |
| Second Level | Primary Bedroom | 5.31 m | 3.56 m | 5.31 m x 3.56 m |
| Second Level | Bedroom | 4.78 m | 3.58 m | 4.78 m x 3.58 m |
| Second Level | Bedroom | 3.28 m | 3.05 m | 3.28 m x 3.05 m |
| Second Level | Bathroom | 2.87 m | 2.54 m | 2.87 m x 2.54 m |
| Basement | Family Room | 6 m | 3.89 m | 6 m x 3.89 m |
| Basement | Laundry Room | 7.01 m | 4.4 m | 7.01 m x 4.4 m |
| Basement | Other | 6.1 m | 4.85 m | 6.1 m x 4.85 m |
| Basement | Bathroom | 1.96 m | 1.82 m | 1.96 m x 1.82 m |
| Main Level | Foyer | 3.68 m | 1.3 m | 3.68 m x 1.3 m |
| Main Level | Living Room | 6.55 m | 4.57 m | 6.55 m x 4.57 m |
| Main Level | Dining Room | 3.5 m | 3.15 m | 3.5 m x 3.15 m |
| Main Level | Kitchen | 5.8 m | 3.05 m | 5.8 m x 3.05 m |
| Main Level | Bedroom | 4.22 m | 3.3 m | 4.22 m x 3.3 m |
| Main Level | Bathroom | 2.34 m | 1.73 m | 2.34 m x 1.73 m |
Mortgage Calculator
$500,000
$100,000
$5,000,000
Adjust the total amount you plan to borrow.
5%
1%
15%
25 years
10 years
40 years
Monthly Payment
$0
This is an approximate monthly payment based on your inputs.
Total Interest Paid
$0
Add this listing to your favourite
Shortlist it to compare later & get quick access from your account.

Comparables
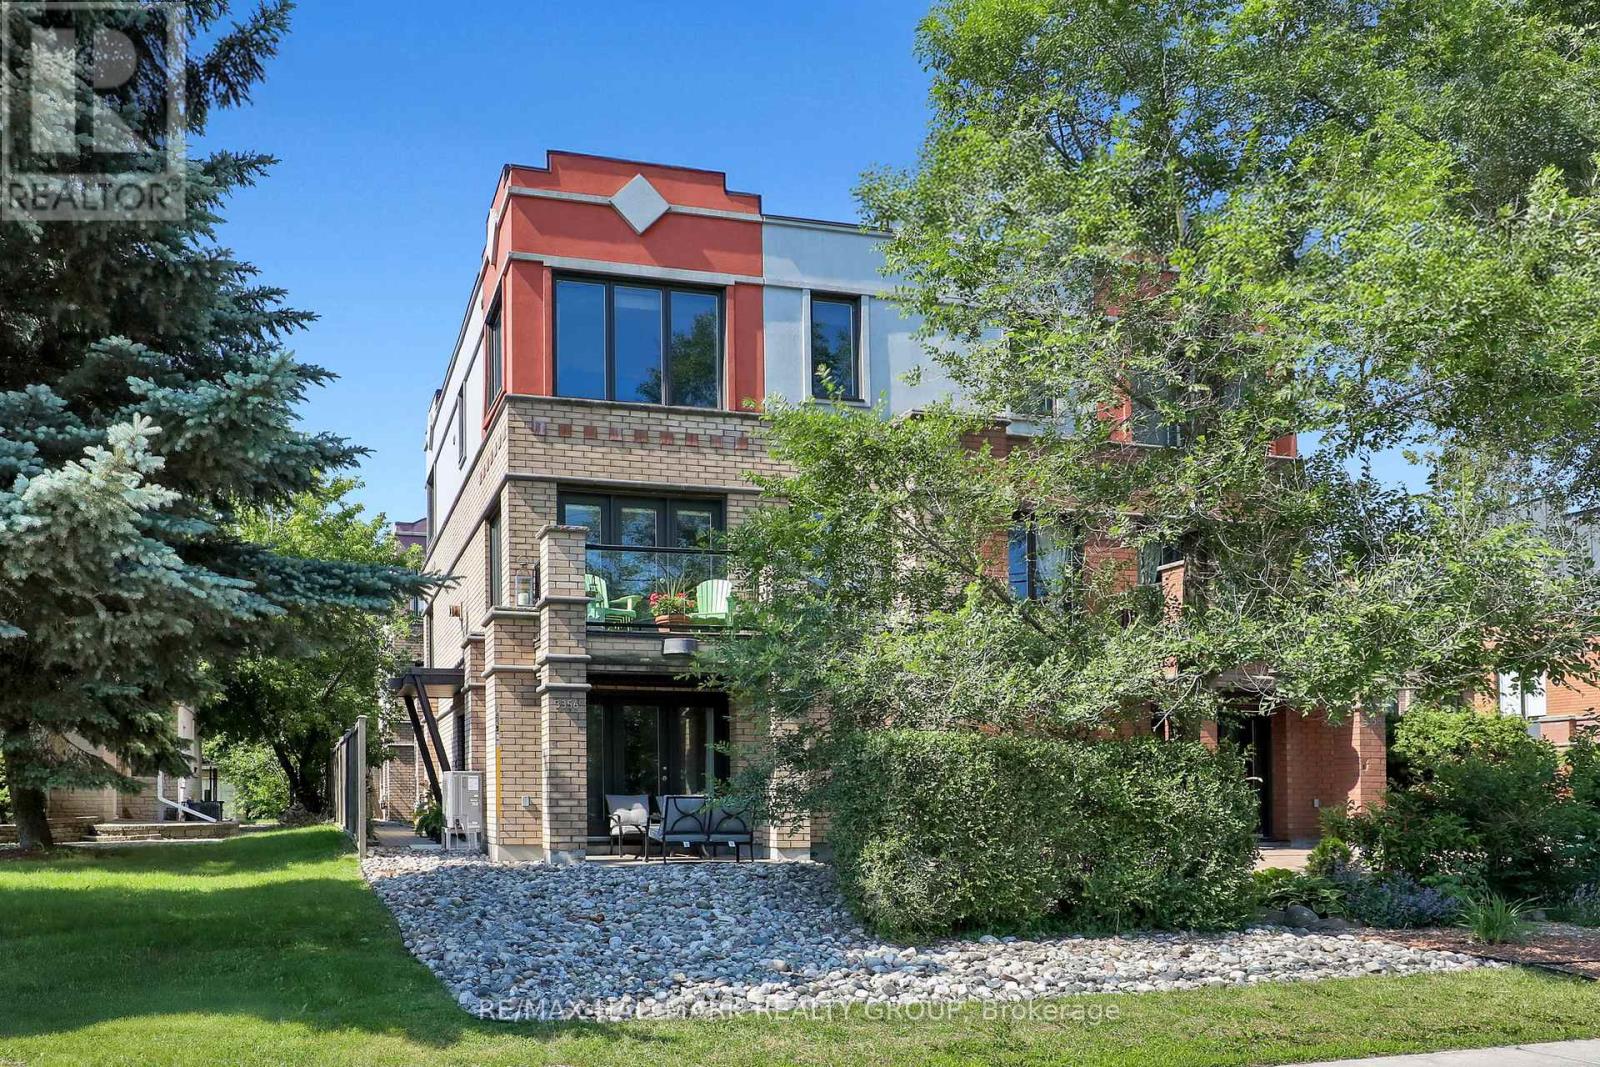
For sale
7002 - Crystal Beach
$799,900
3356 Carling Avenue, Ottawa, Ontario
House in 7002 - Crystal Beach
3
Beds
Beds
3
Baths
Baths
2000 - 2500 sqft
Sq Ft
Sq Ft
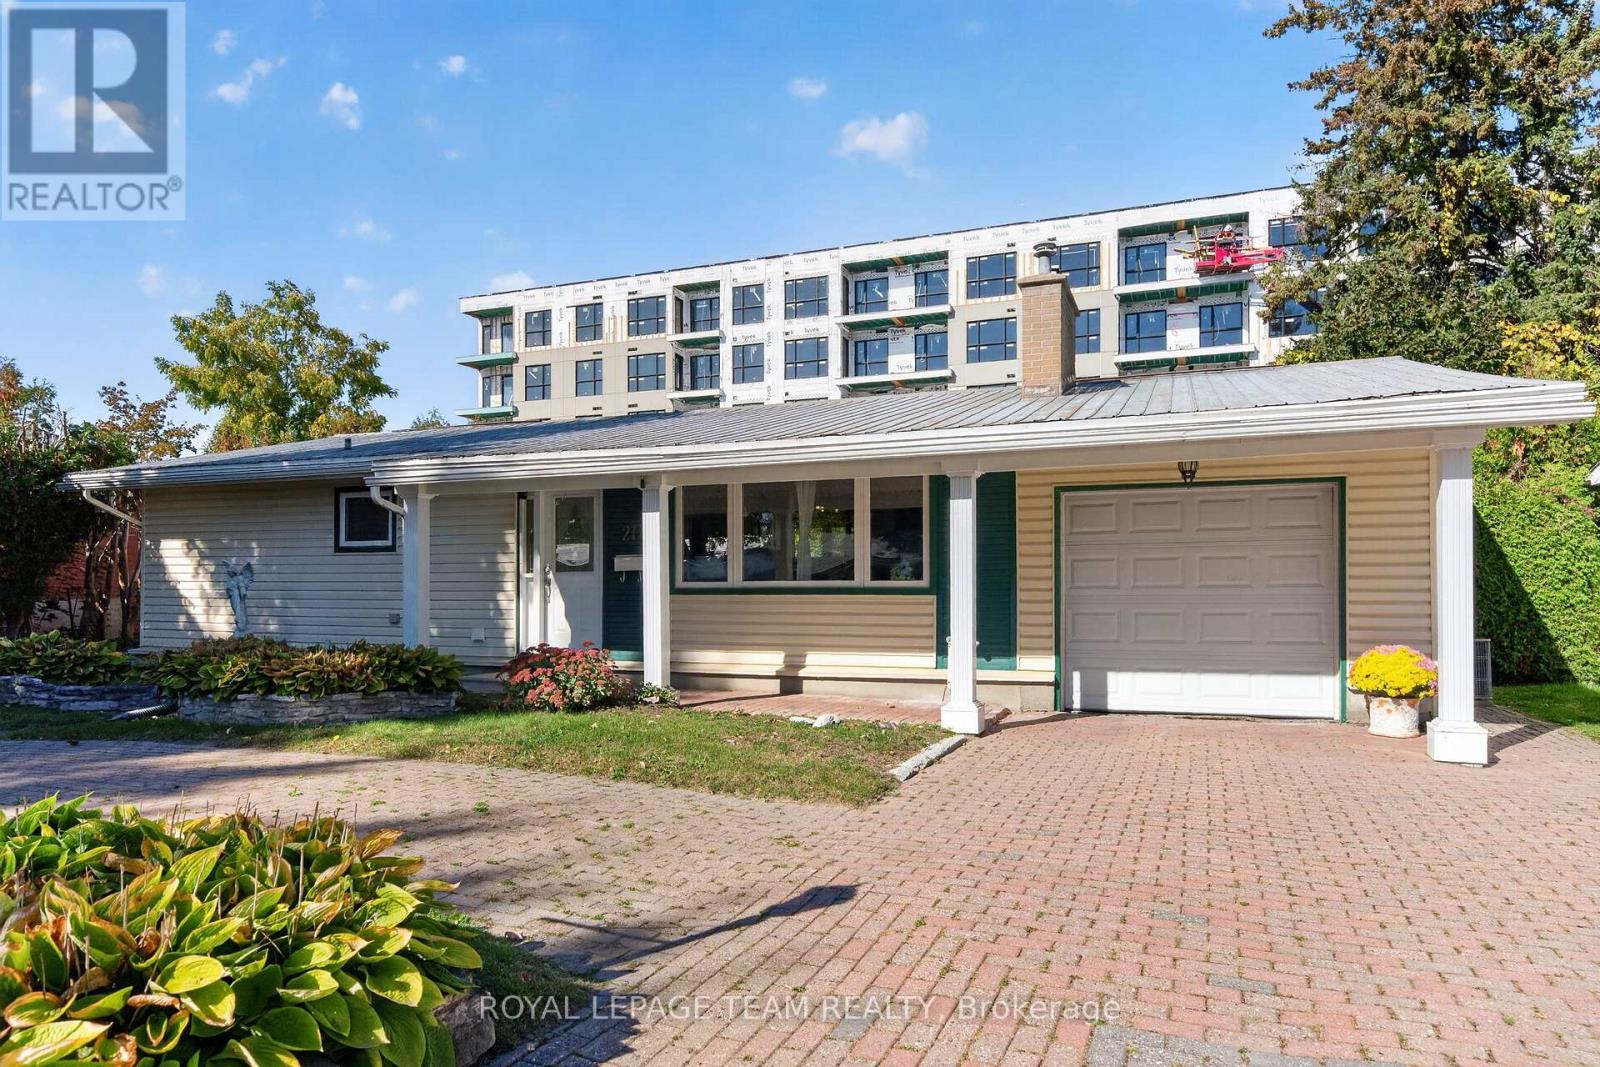
For sale
7002 - Crystal Beach
$779,900
21 Elterwater Avenue, Ottawa, Ontario
House in 7002 - Crystal Beach
4
Beds
Beds
2
Baths
Baths
700 - 1100 sqft
Sq Ft
Sq Ft

For sale
7002 - Crystal Beach
$779,000
31 Whitburn Crescent, Ottawa, Ontario
House in 7002 - Crystal Beach
5
Beds
Beds
3
Baths
Baths
1100 - 1500 sqft
Sq Ft
Sq Ft
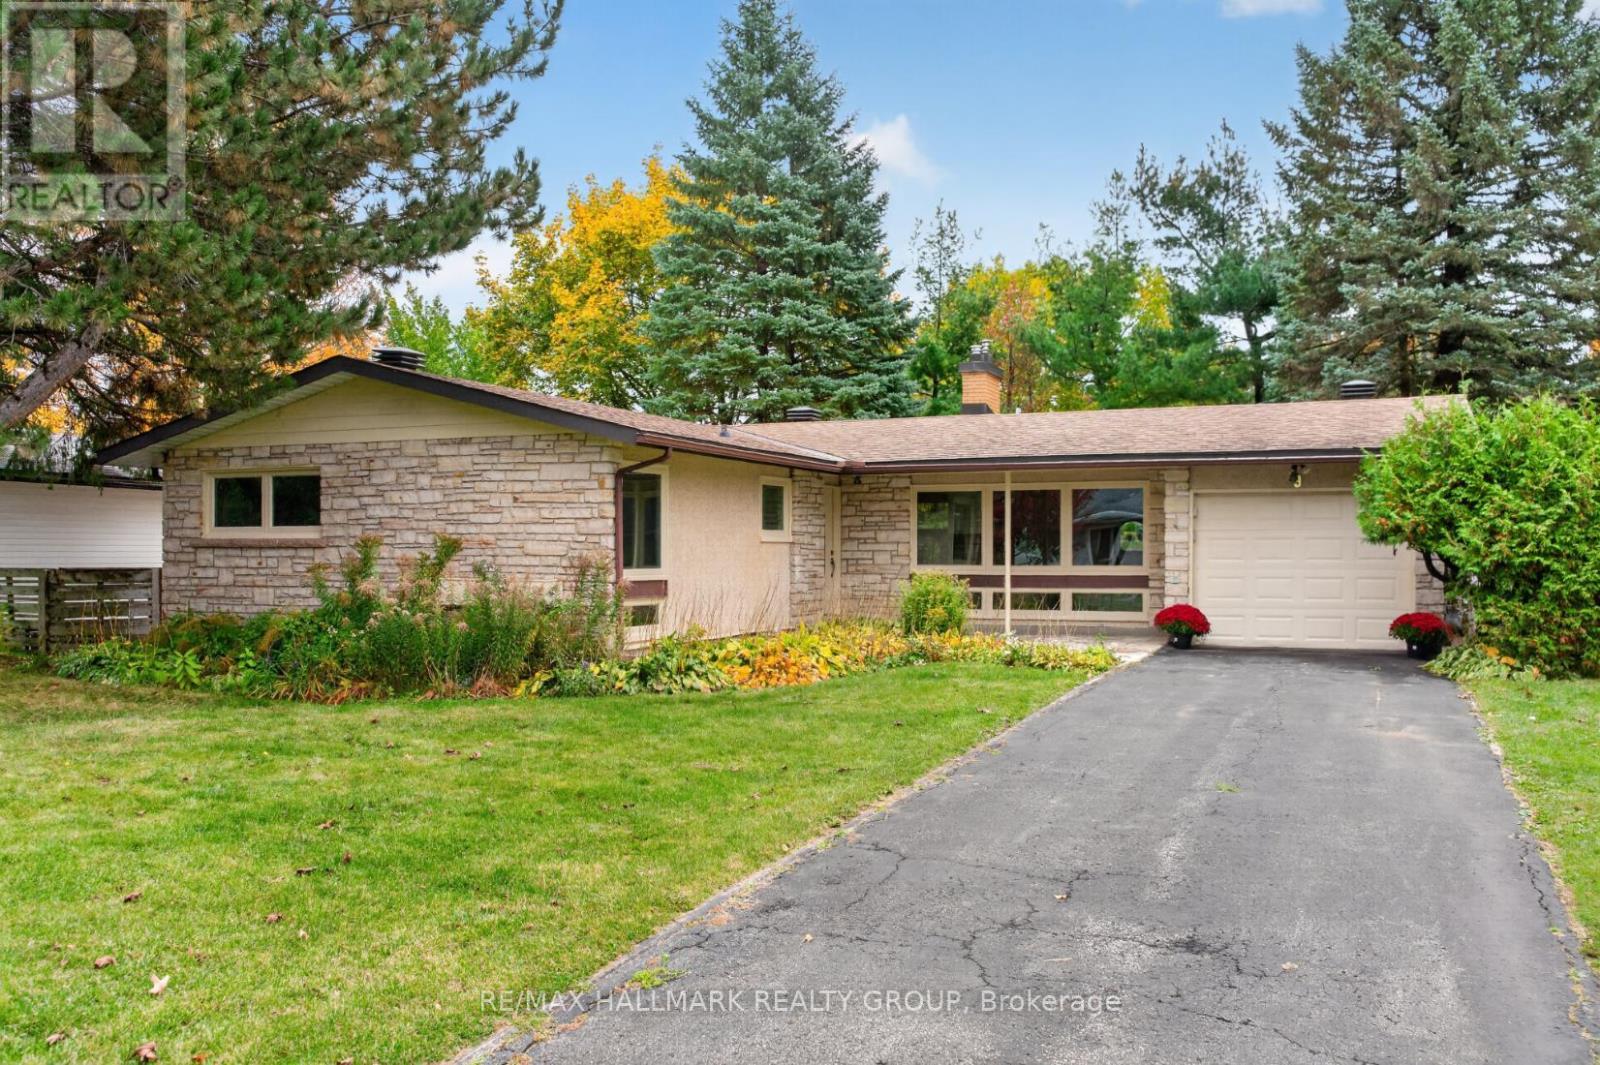
For sale
7002 - Crystal Beach
$849,900
9 Cleadon Drive, Ottawa, Ontario
House in 7002 - Crystal Beach
5
Beds
Beds
2
Baths
Baths
1100 - 1500 sqft
Sq Ft
Sq Ft
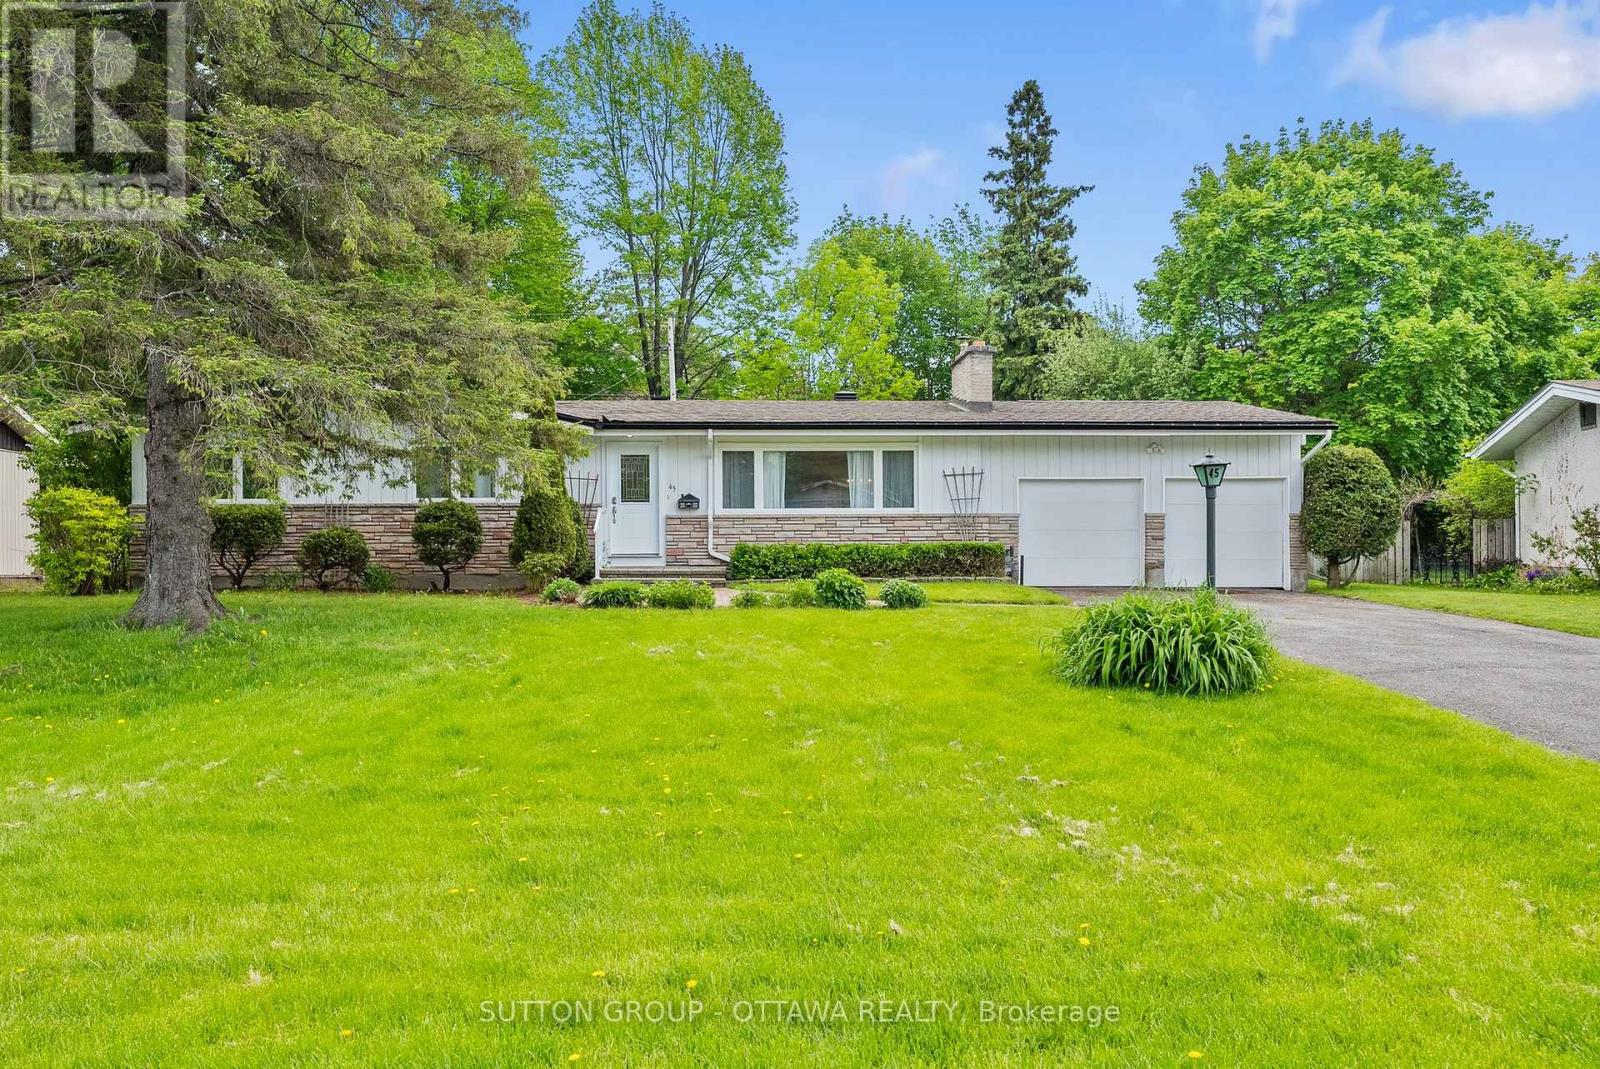
For sale
7804 - Lynwood Village
$750,000
45 Larkspur Drive, Ottawa, Ontario
House in 7804 - Lynwood Village
3
Beds
Beds
3
Baths
Baths
1500 - 2000 sqft
Sq Ft
Sq Ft
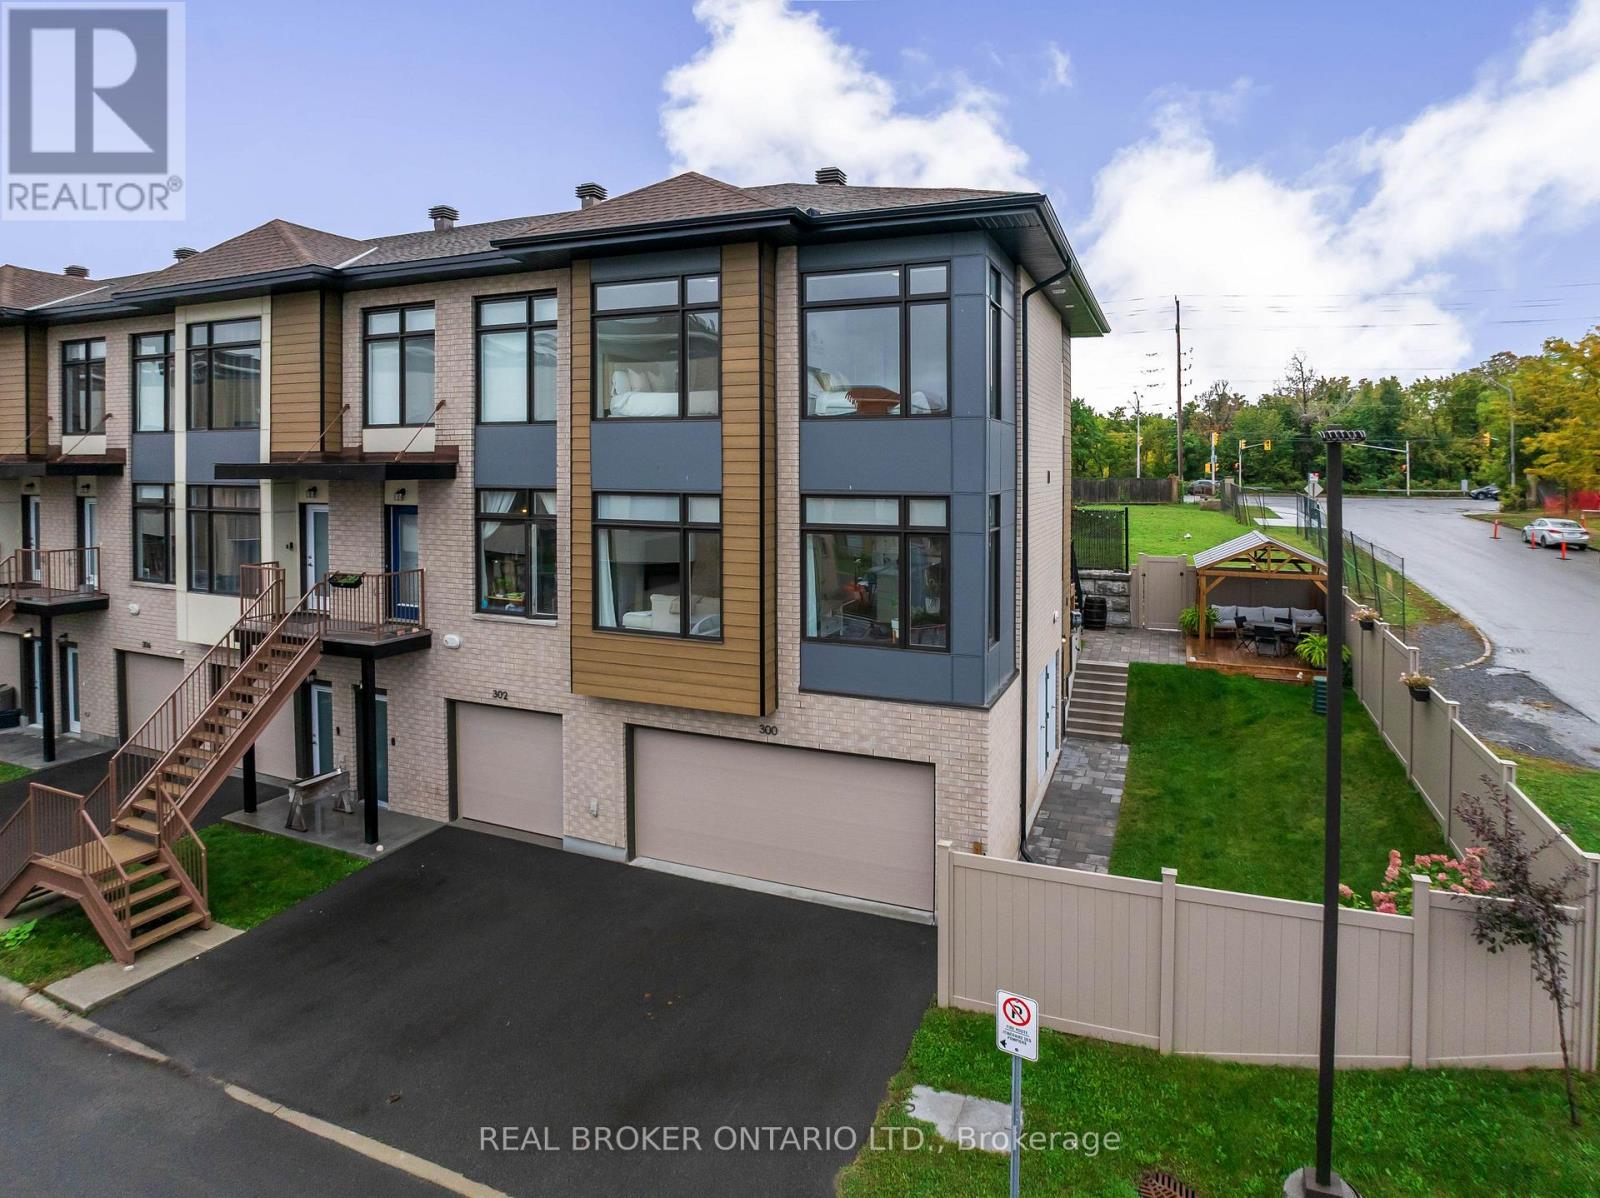
For sale
6301 - Redwood Park
$749,900
300 Foliage Private, Ottawa, Ontario
Row / Townhouse in 6301 - Redwood Park
3
Beds
Beds
3
Baths
Baths
1500 - 2000 sqft
Sq Ft
Sq Ft
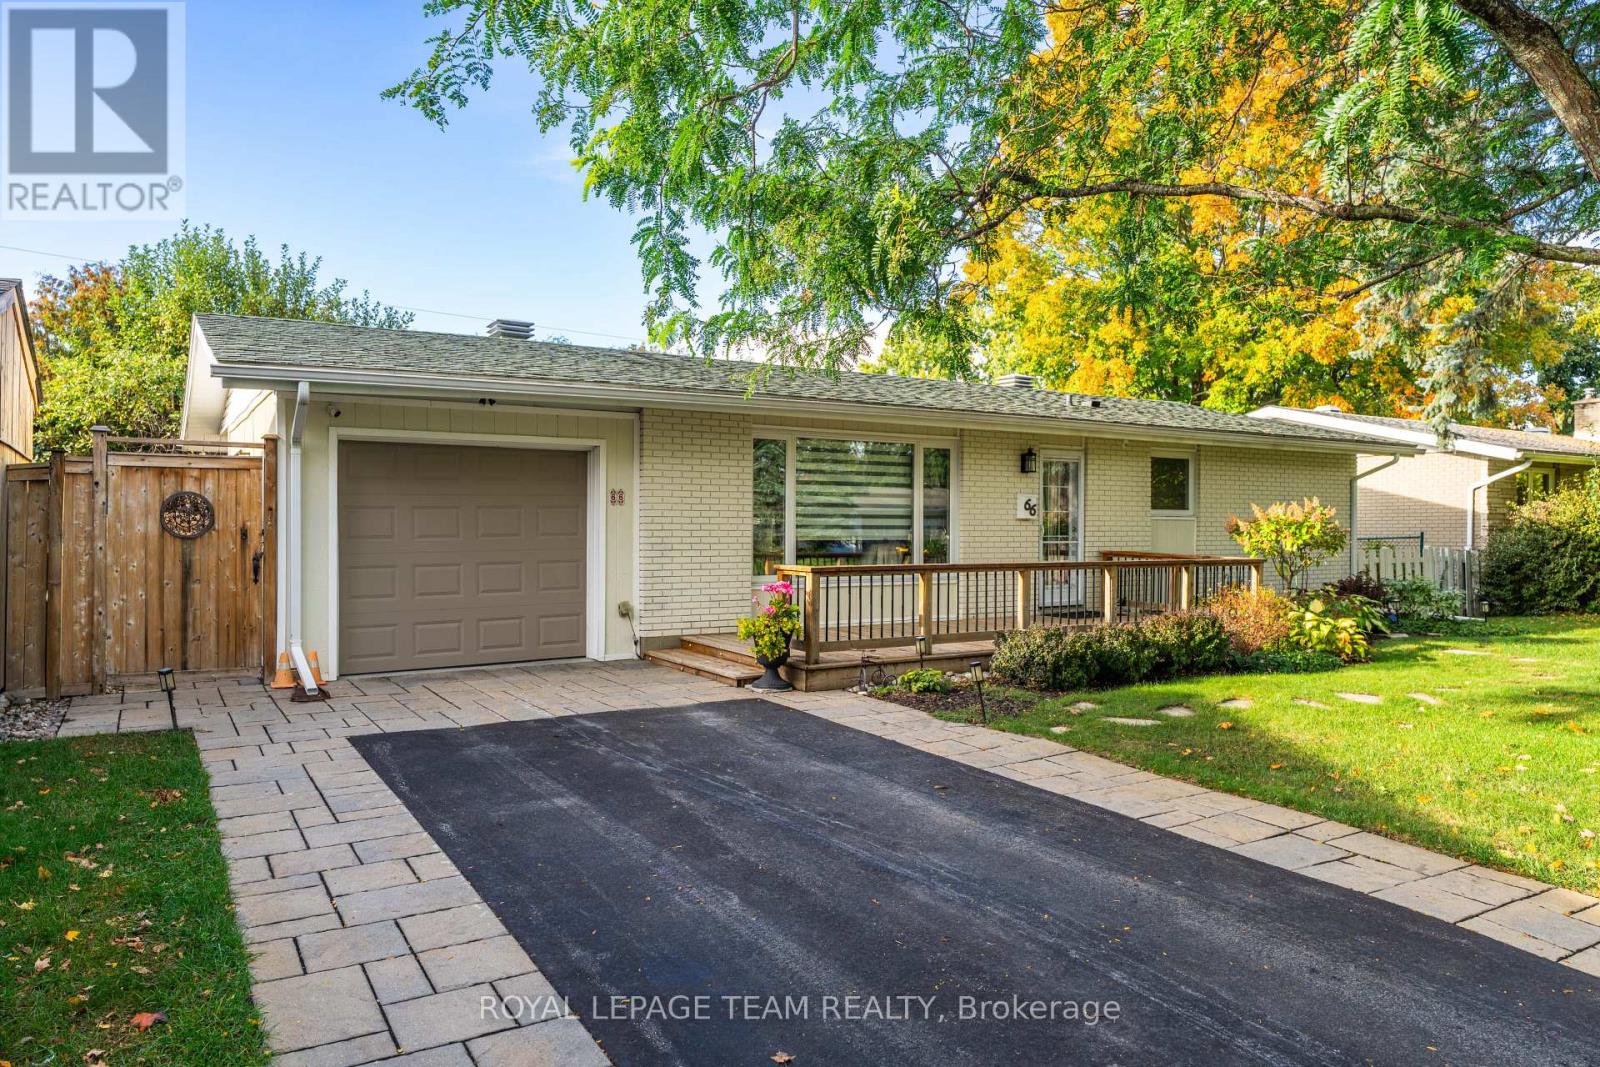
For sale
7002 - Crystal Beach
$749,900
66 Still Water Drive, Ottawa, Ontario
House in 7002 - Crystal Beach
3
Beds
Beds
2
Baths
Baths
700 - 1100 sqft
Sq Ft
Sq Ft
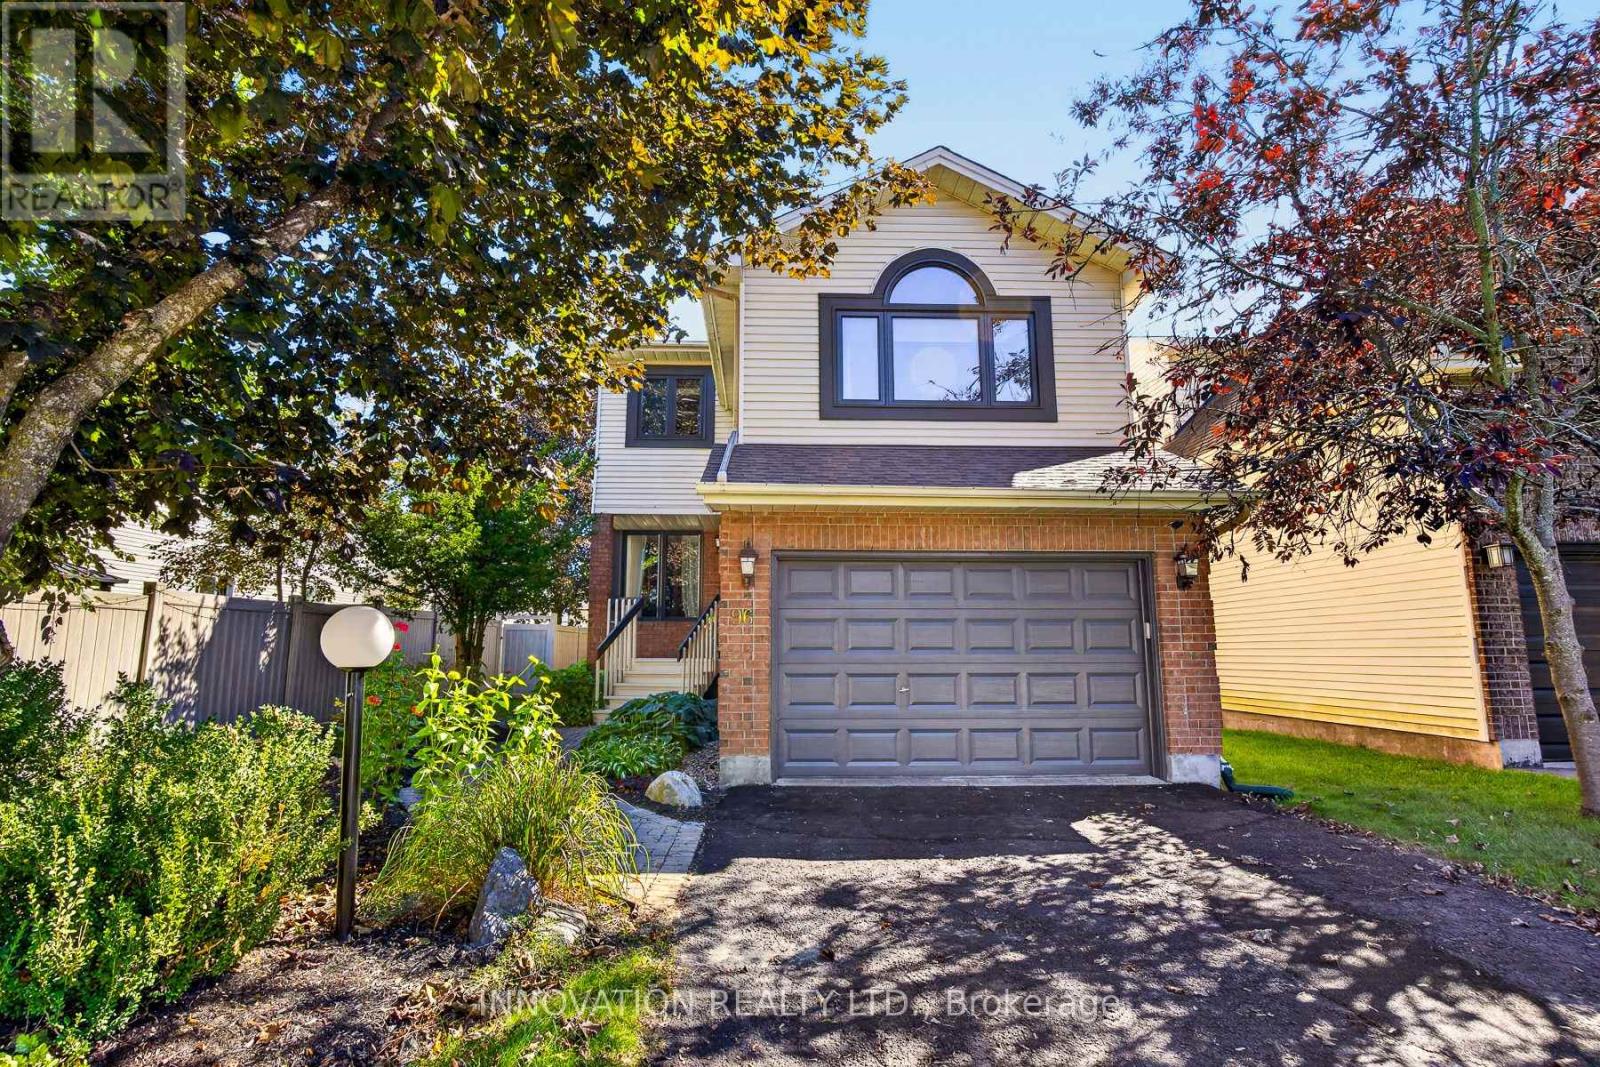
For sale
7802 - Westcliffe Estates
$749,900
96 Florizel Avenue, Ottawa, Ontario
House in 7802 - Westcliffe Estates
3
Beds
Beds
3
Baths
Baths
1500 - 2000 sqft
Sq Ft
Sq Ft
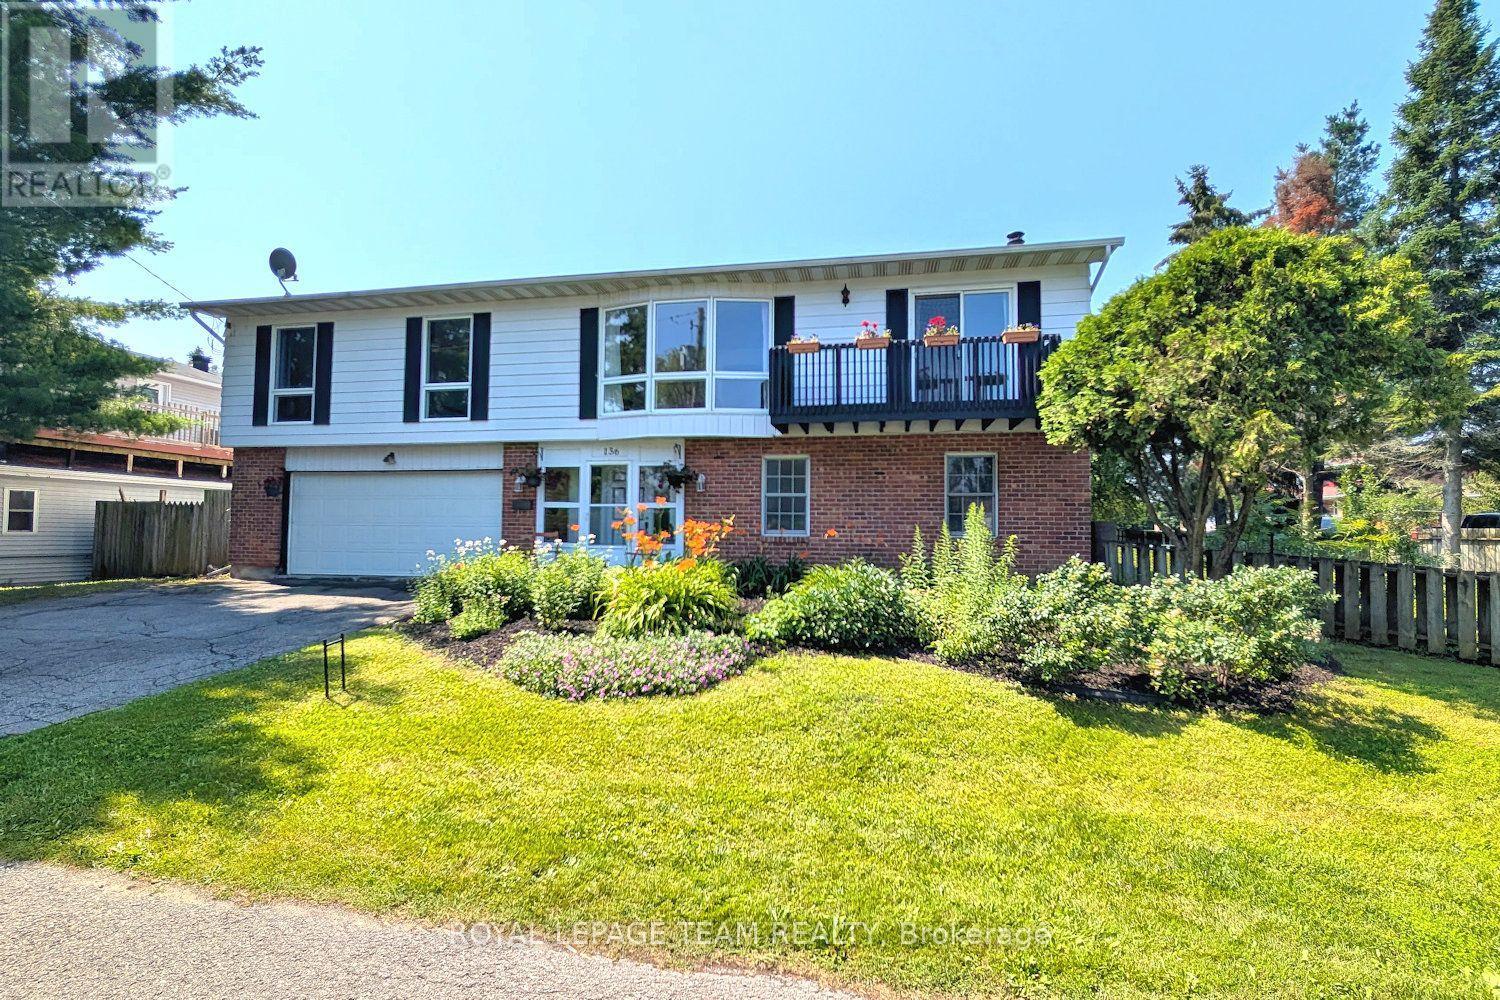
For sale
7001 - Crystal Bay/Rocky Point
$855,000
136 James Cummings Avenue, Ottawa, Ontario
House in 7001 - Crystal Bay/Rocky Point
4
Beds
Beds
3
Baths
Baths
2500 - 3000 sqft
Sq Ft
Sq Ft
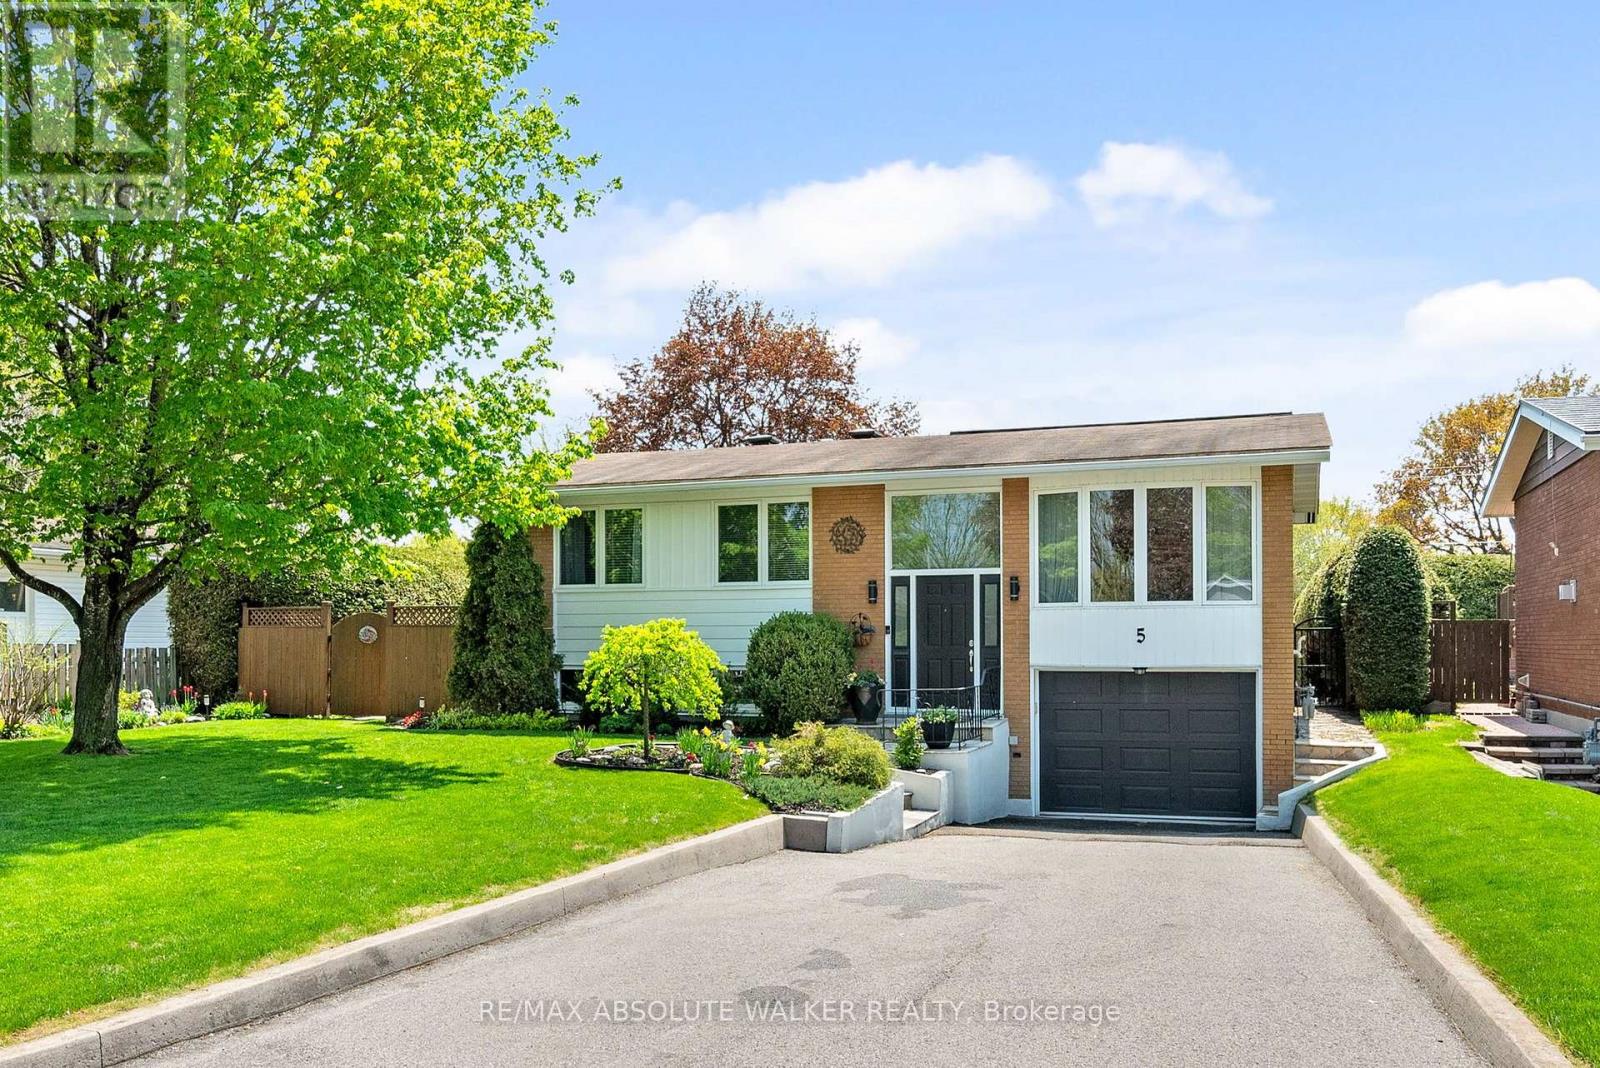
For sale
7002 - Crystal Beach
$740,000
5 West Herrington Court, Ottawa, Ontario
House in 7002 - Crystal Beach
4
Beds
Beds
2
Baths
Baths
700 - 1100 sqft
Sq Ft
Sq Ft
Ready to a home?
Contact a REALTOR® today!
