

1080 Des Ormes Place
Ottawa,
Ontario
K1C5L7
1080 Des Ormes Place
Ottawa,
Ontario
K1C5L7
Add this listing to your favourite
Shortlist it to compare later & get quick access from your account.


$475,900
Property overview
Building Type
Property Type
Single Family
Bedrooms
3
Bathrooms
4
Year Built
Neighbourhood
2005 - Convent Glen North
Status
For sale
Highlights
2005 - Convent Glen North
For sale
Listing description
Discover this Single Family
1080 Des Ormes Place,
Ottawa
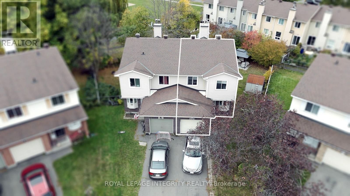
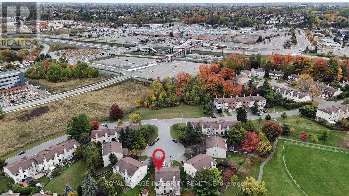
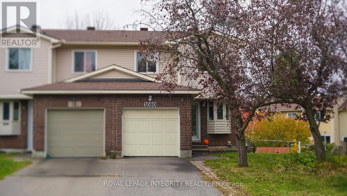
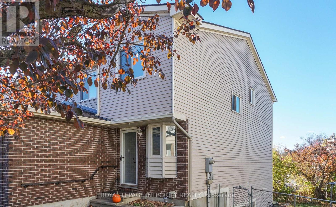
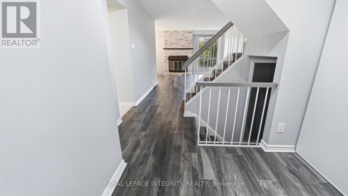
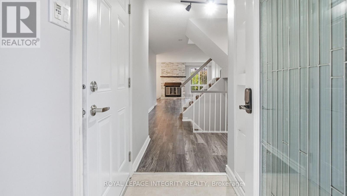
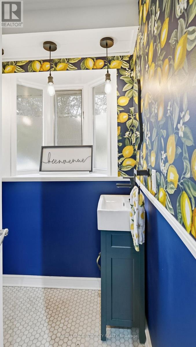
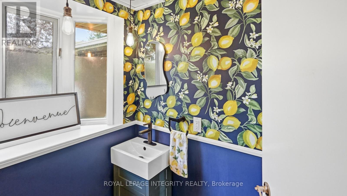
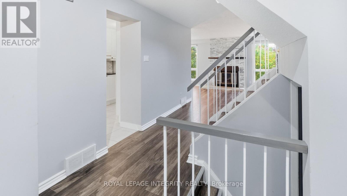
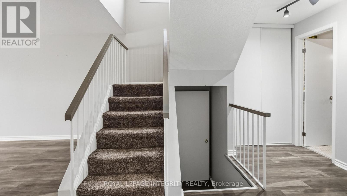
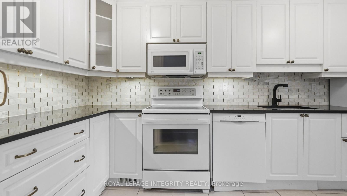
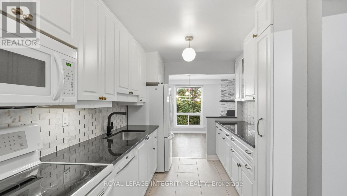
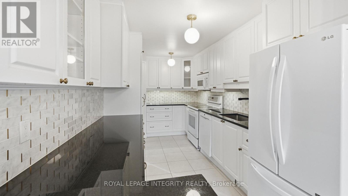
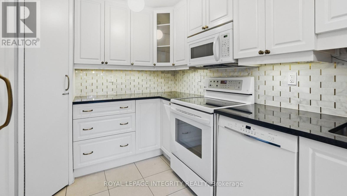
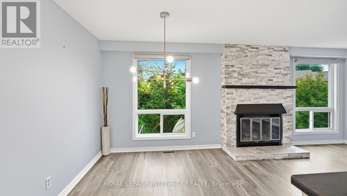
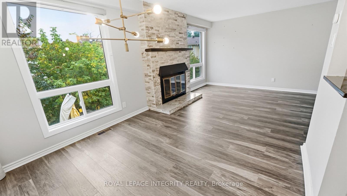
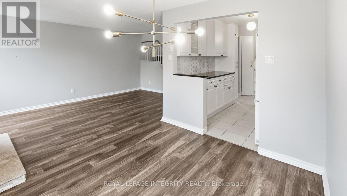
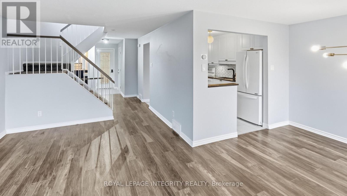
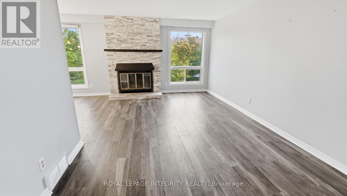
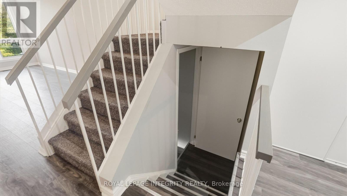
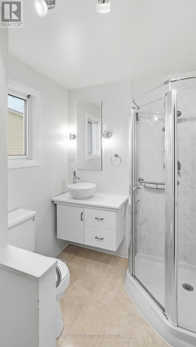
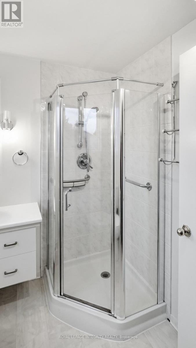
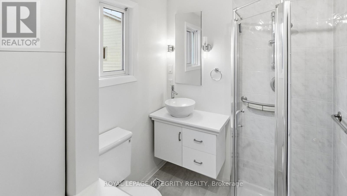
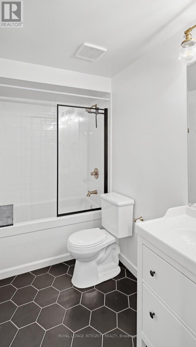
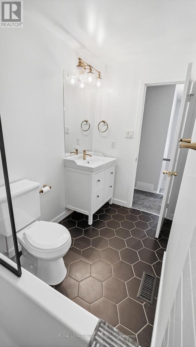
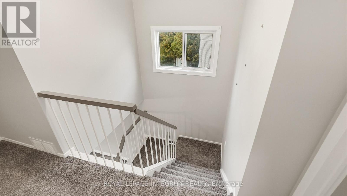
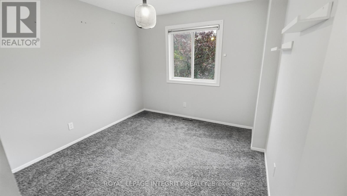
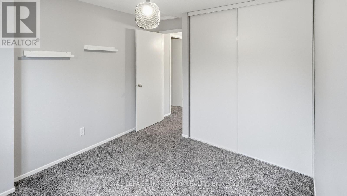
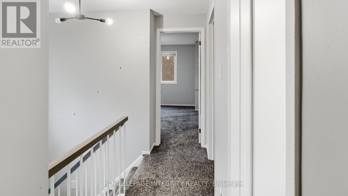
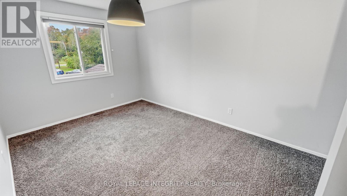
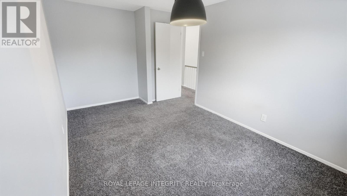
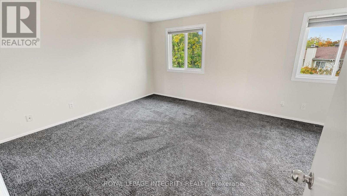
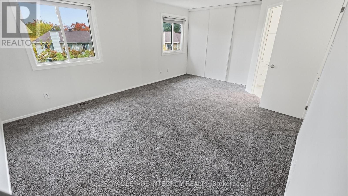
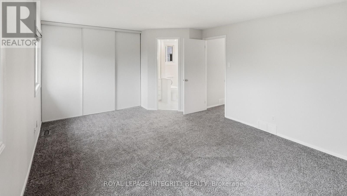
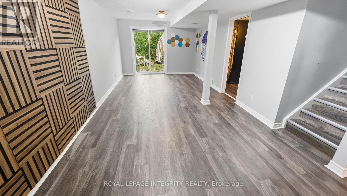
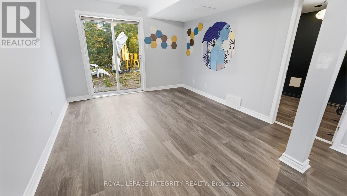
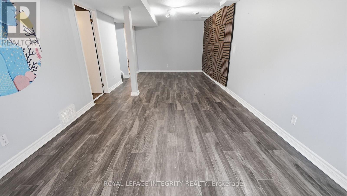
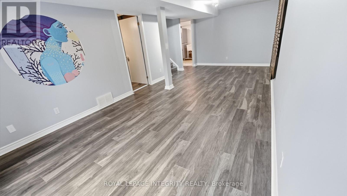
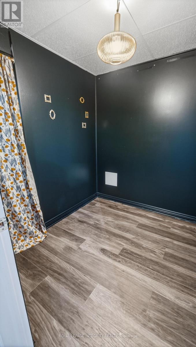
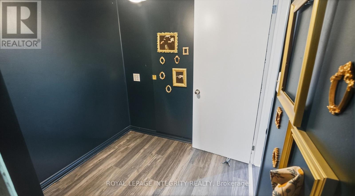
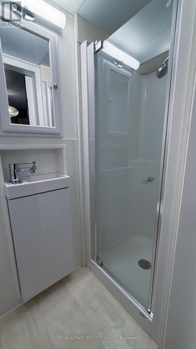
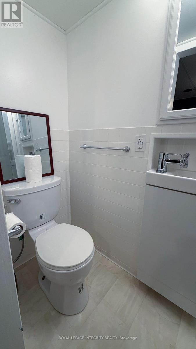
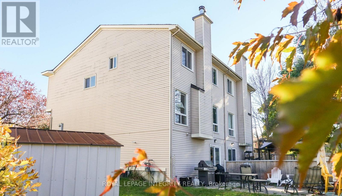
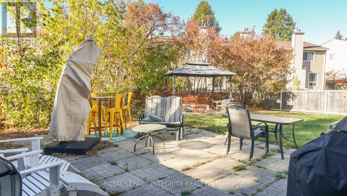
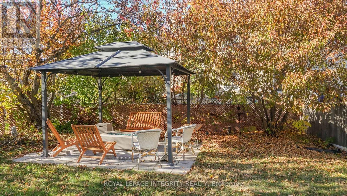
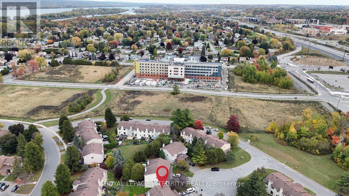
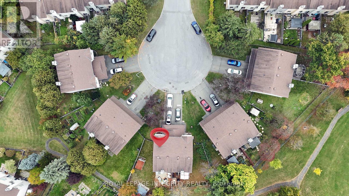
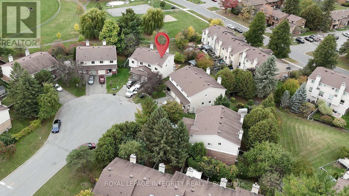
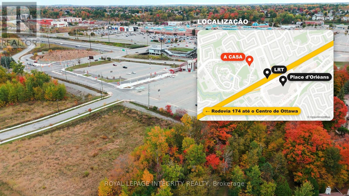
Imagine coming home to a place where life feels a little more peaceful, a little more spacious, and truly your own. Tucked away on a quiet, family-friendly cul-de-sac and set on a premium lot, this beautifully updated 3-bedroom + den, 4-bathroom semi-detached home welcomes you with warmth and natural light.Inside, the renovated kitchen becomes the heart of the home, a place for morning coffee, family dinners, and conversations that continue long after the dishes are done. The bright open-concept living and dining area creates the perfect setting for both everyday moments and entertaining. Upstairs, the spacious primary suite offers a private retreat with a renovated ensuite, while two generous bedrooms give everyone room to feel at home.The finished lower level adds even more possibilities, with a large recreation room, dedicated office, 2-piece bath, and walkout to the backyard. Whether it becomes a movie room, home office, play space, or a place to gather, it is ready to adapt to your lifestyle.Step outside and discover your own private escape. The huge, fully fenced yard features two separate areas, peaceful views of the park and bike path, and a gazebo made for quiet afternoons and warm summer evenings.Close to transit, schools, the park and ride, and local amenities, this is more than a house in a great location. It is a place to slow down, make memories, and enjoy the life you have been dreaming about. (id:64373)
Upcoming viewings

OpenHouse times
Oct 25
2-4 PM
45.4812796
-75.5227591
1080 Des Ormes Place, Ottawa, Ontario, K1C5L7
Loading WalkScore data...
Walk Score®
Transit Score®
Bike Score®
Walkability Snapshot
Understand how walkable, transit-friendly & bikeable this neighbourhood really is.
Scores are powered by Walk Score® and reflect access to daily essentials, transit and bike routes near this area.
🚶Walk Score®
🚊Transit Score
🚲Bike Score
Liveability scores for this neighbourhood
Powered by Walk Score®
Use these scores as a quick guide only. Check local transit, bike paths
and walk routes to plan your day-to-day life.
Google Maps
Explore the exact location, nearby amenities, and community vibe.
Listing Details
Last updated:
2026-10-21
Key facts
Price
$475,900
Ownership
Condominium/Strata
Property type
Single Family
Bedrooms
3
Bathrooms
4
Stories
2
Interior size
1200 - 1399 sqft
Year built / Age
31 to 50 years
Parking options
Attached Garage, Garage
Total spaces
3
Interior & features
Cooling
Central air conditioning
Heating
Forced air
Heating fuel
Natural gas
Basement
N/A (Finished)
Appliances
Water Heater, Dishwasher, Dryer, Hood Fan, Microwave, Stove, Washer, Refrigerator
Fireplace
True
Exterior finish
Brick
Lot, amenities & extras
Community features
Pets Allowed With Restrictions
Rooms
| Level | Type | Length | Width | Dimensions |
|---|---|---|---|---|
| Second Level | Primary Bedroom | 5.33 m | 3.91 m | 5.33 m x 3.91 m |
| Second Level | Bedroom 2 | 4.01 m | 2.87 m | 4.01 m x 2.87 m |
| Second Level | Bedroom 3 | 3.4 m | 2.92 m | 3.4 m x 2.92 m |
| Lower Level | Recreational, Games Room | 7.41 m | 3.4 m | 7.41 m x 3.4 m |
| Lower Level | Den | 2.23 m | 1.93 m | 2.23 m x 1.93 m |
| Main Level | Living Room | 5.05 m | 3.27 m | 5.05 m x 3.27 m |
| Main Level | Dining Room | 3.02 m | 2.64 m | 3.02 m x 2.64 m |
| Main Level | Kitchen | 4.47 m | 2.61 m | 4.47 m x 2.61 m |
Mortgage Calculator
$500,000
$100,000
$5,000,000
Adjust the total amount you plan to borrow.
5%
1%
15%
25 years
10 years
40 years
Monthly Payment
$0
This is an approximate monthly payment based on your inputs.
Total Interest Paid
$0
Add this listing to your favourite
Shortlist it to compare later & get quick access from your account.

Comparables
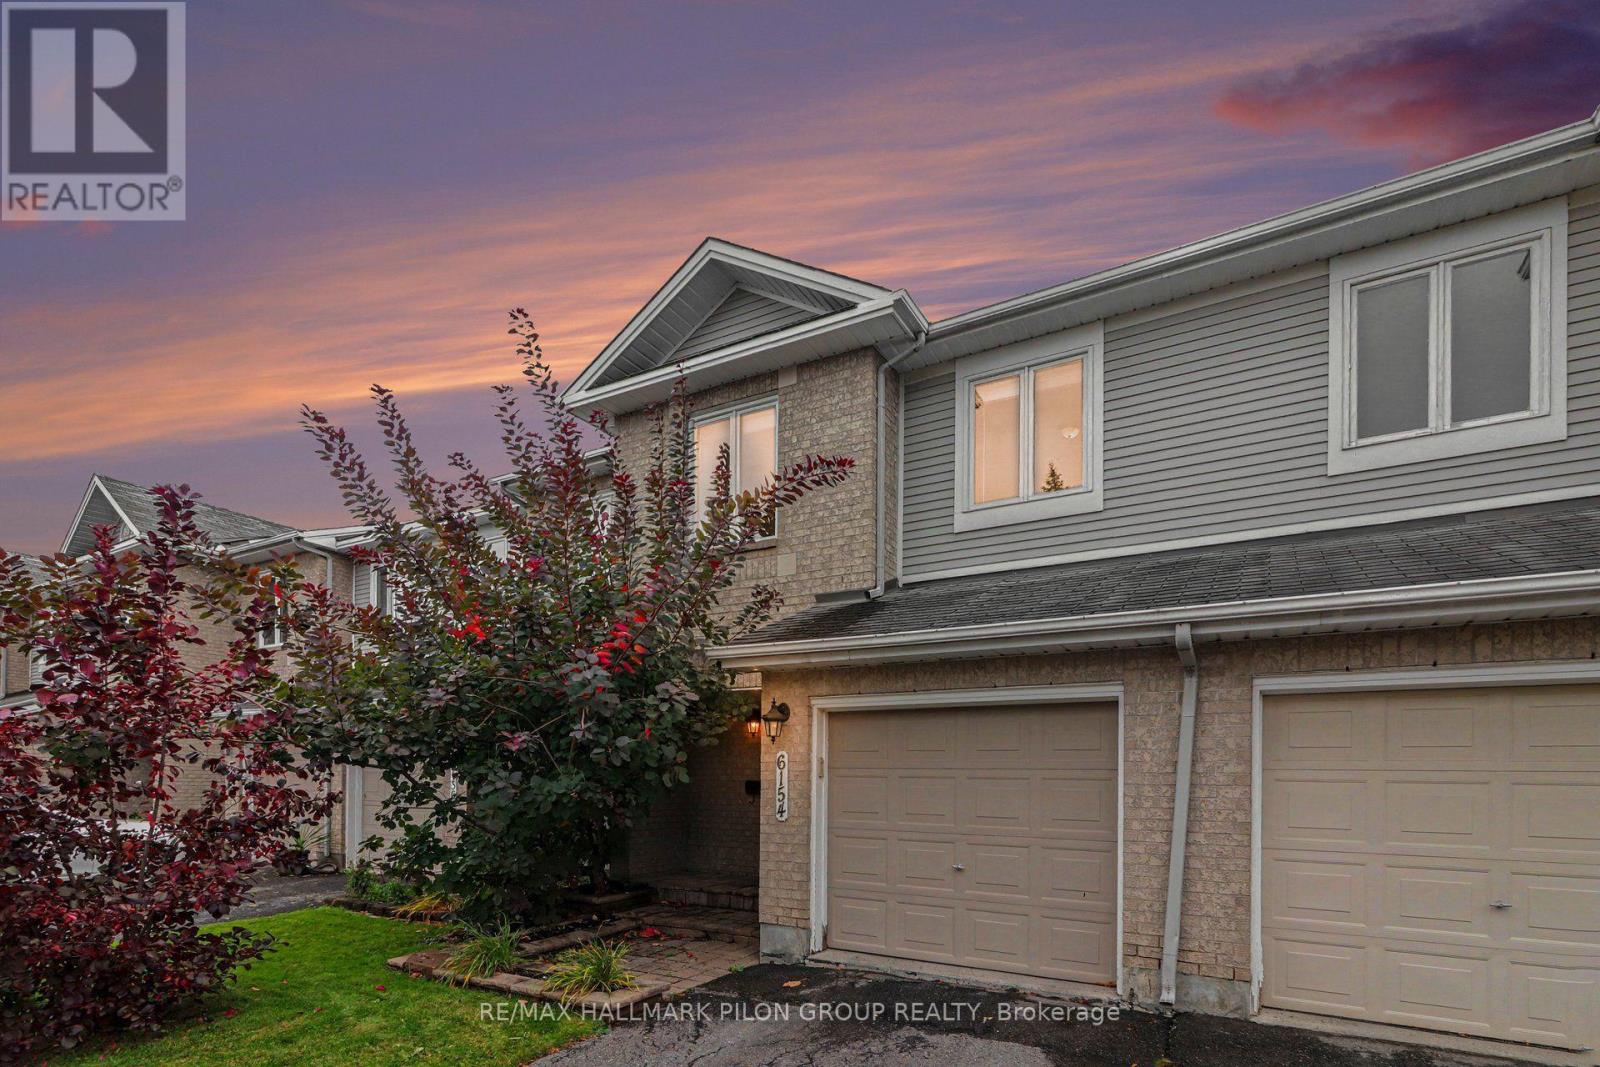
For sale
2009 - Chapel Hill
$484,900
6154 Red Willow Drive, Ottawa, Ontario
Row / Townhouse in 2009 - Chapel Hill
3
Beds
Beds
3
Baths
Baths
1400 - 1599 sqft
Sq Ft
Sq Ft
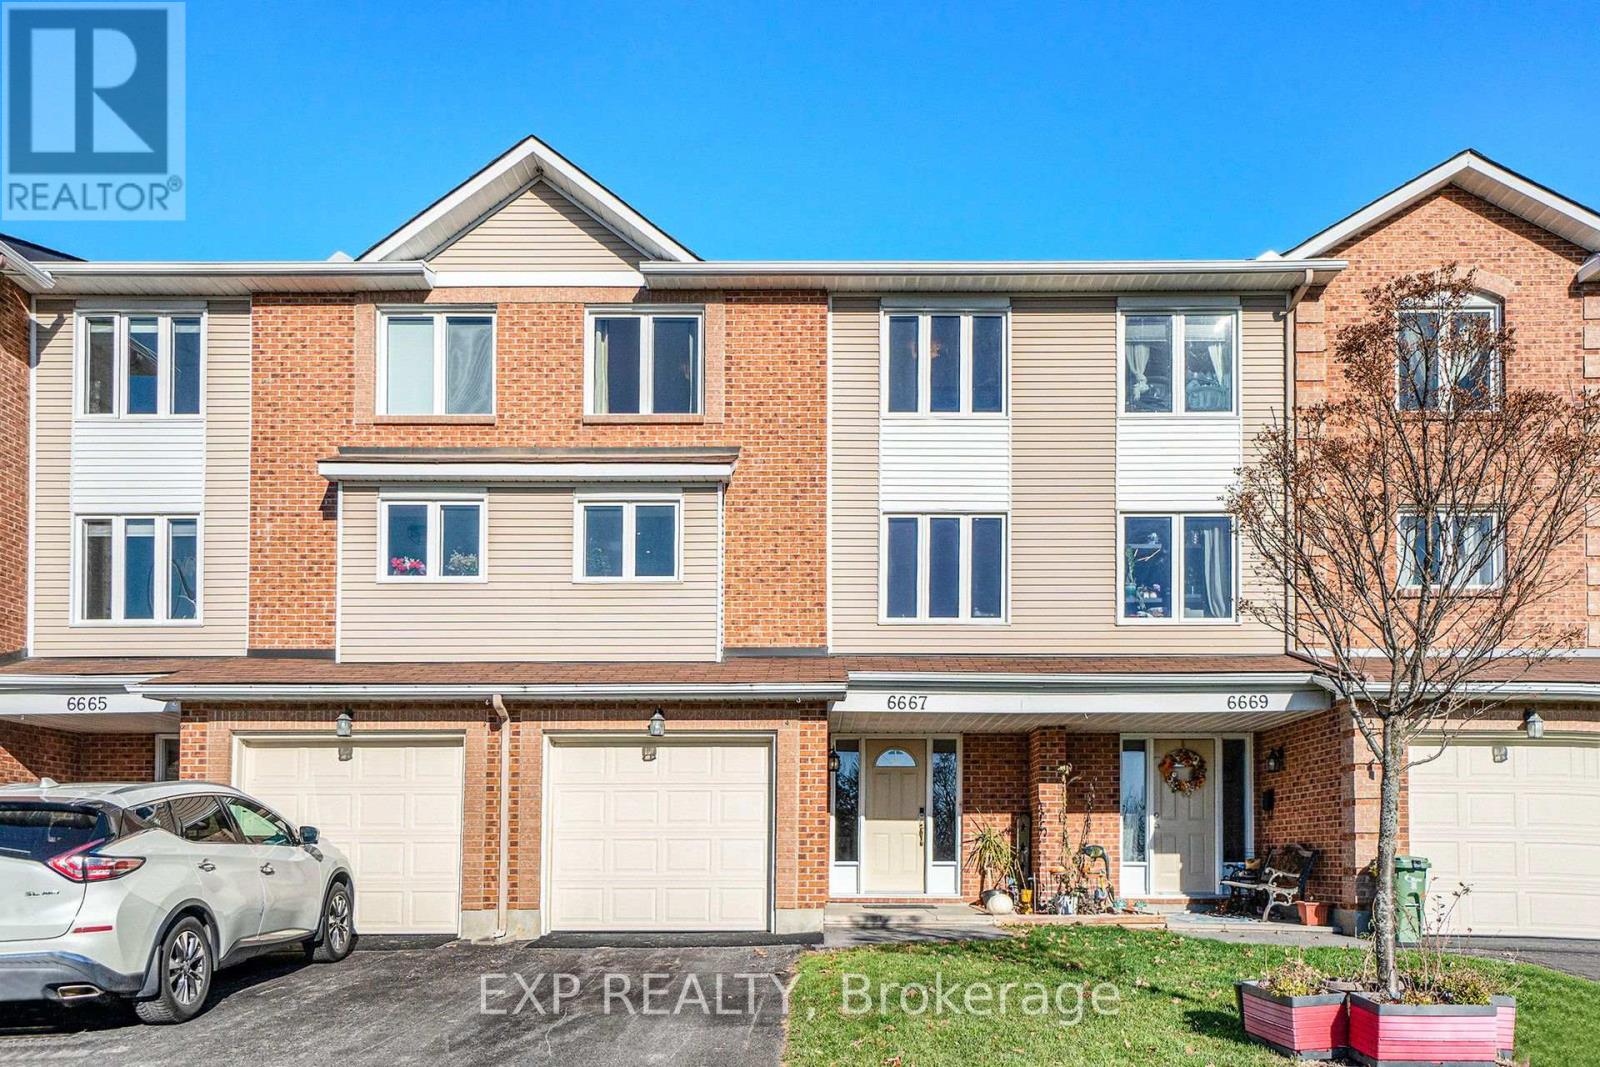
For sale
2005 - Convent Glen North
$499,900
6667 Bilberry Drive, Ottawa, Ontario
Row / Townhouse in 2005 - Convent Glen North
3
Beds
Beds
3
Baths
Baths
1800 - 1999 sqft
Sq Ft
Sq Ft
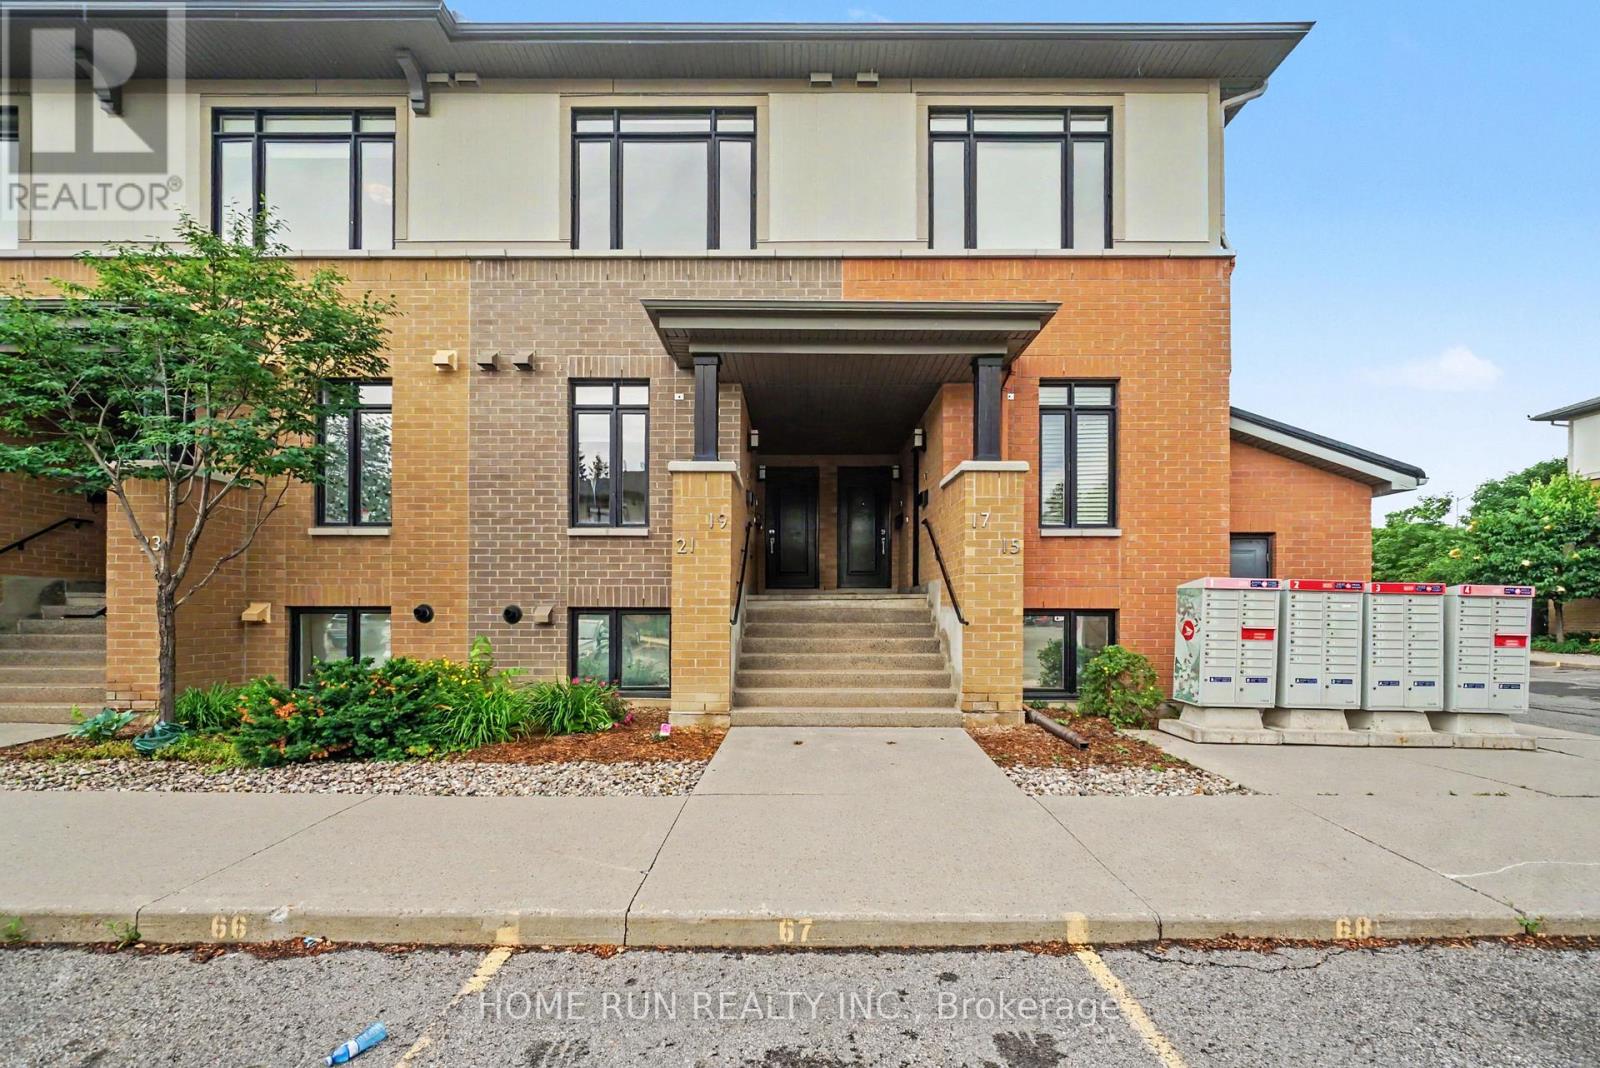
For sale
2008 - Chapel Hill
$449,000
19 Bergeron Private, Ottawa, Ontario
Apartment in 2008 - Chapel Hill
2
Beds
Beds
2
Baths
Baths
1000 - 1199 sqft
Sq Ft
Sq Ft
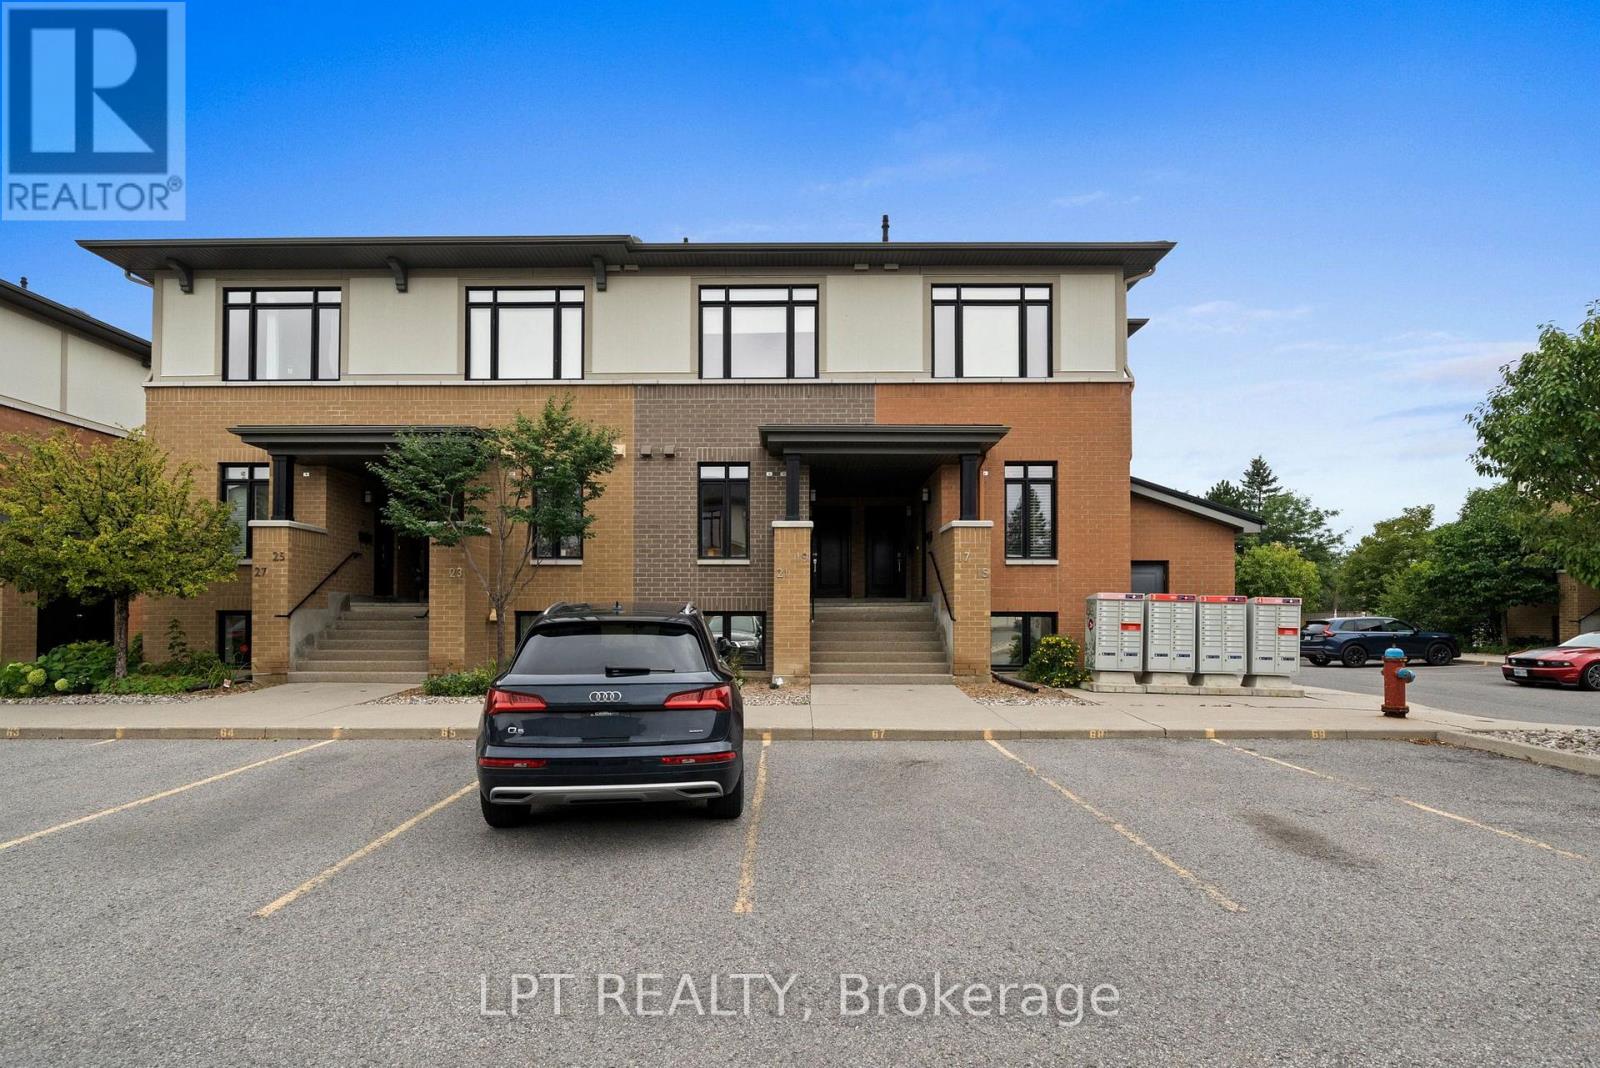
For sale
2008 - Chapel Hill
$439,900
21 Bergeron Private, Ottawa, Ontario
Row / Townhouse in 2008 - Chapel Hill
2
Beds
Beds
3
Baths
Baths
1200 - 1399 sqft
Sq Ft
Sq Ft
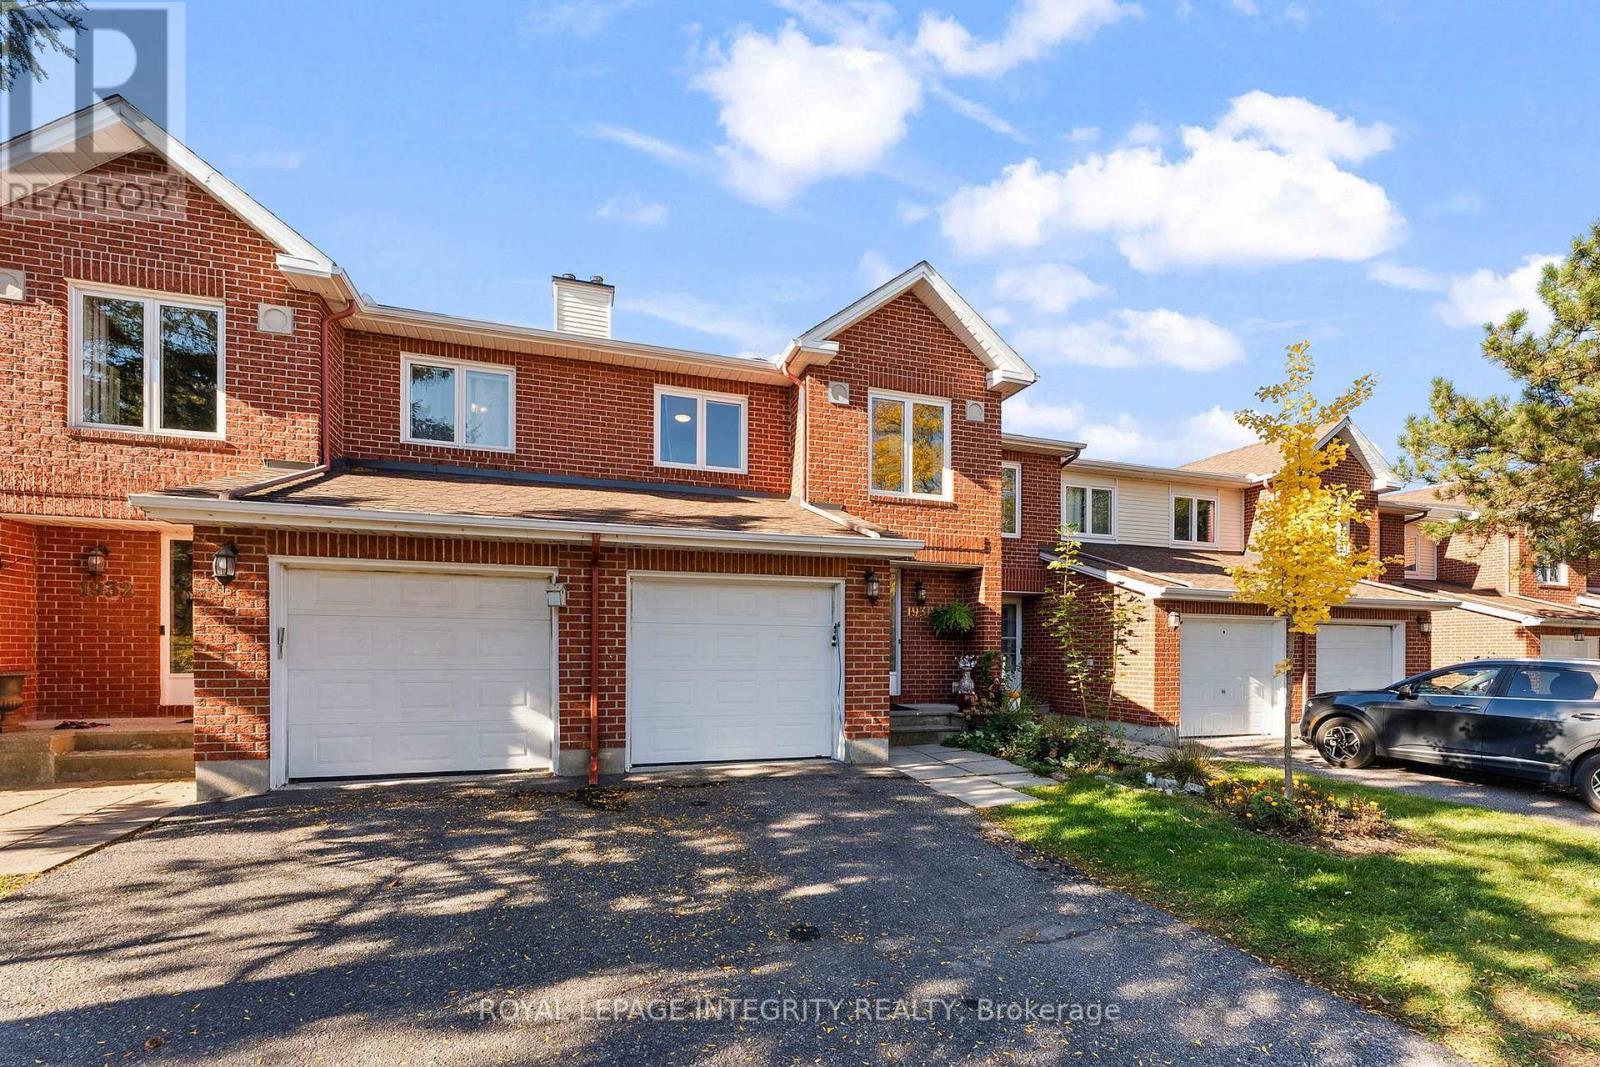
For sale
2009 - Chapel Hill
$515,000
1930 Ashmont Street, Ottawa, Ontario
Row / Townhouse in 2009 - Chapel Hill
3
Beds
Beds
3
Baths
Baths
1400 - 1599 sqft
Sq Ft
Sq Ft
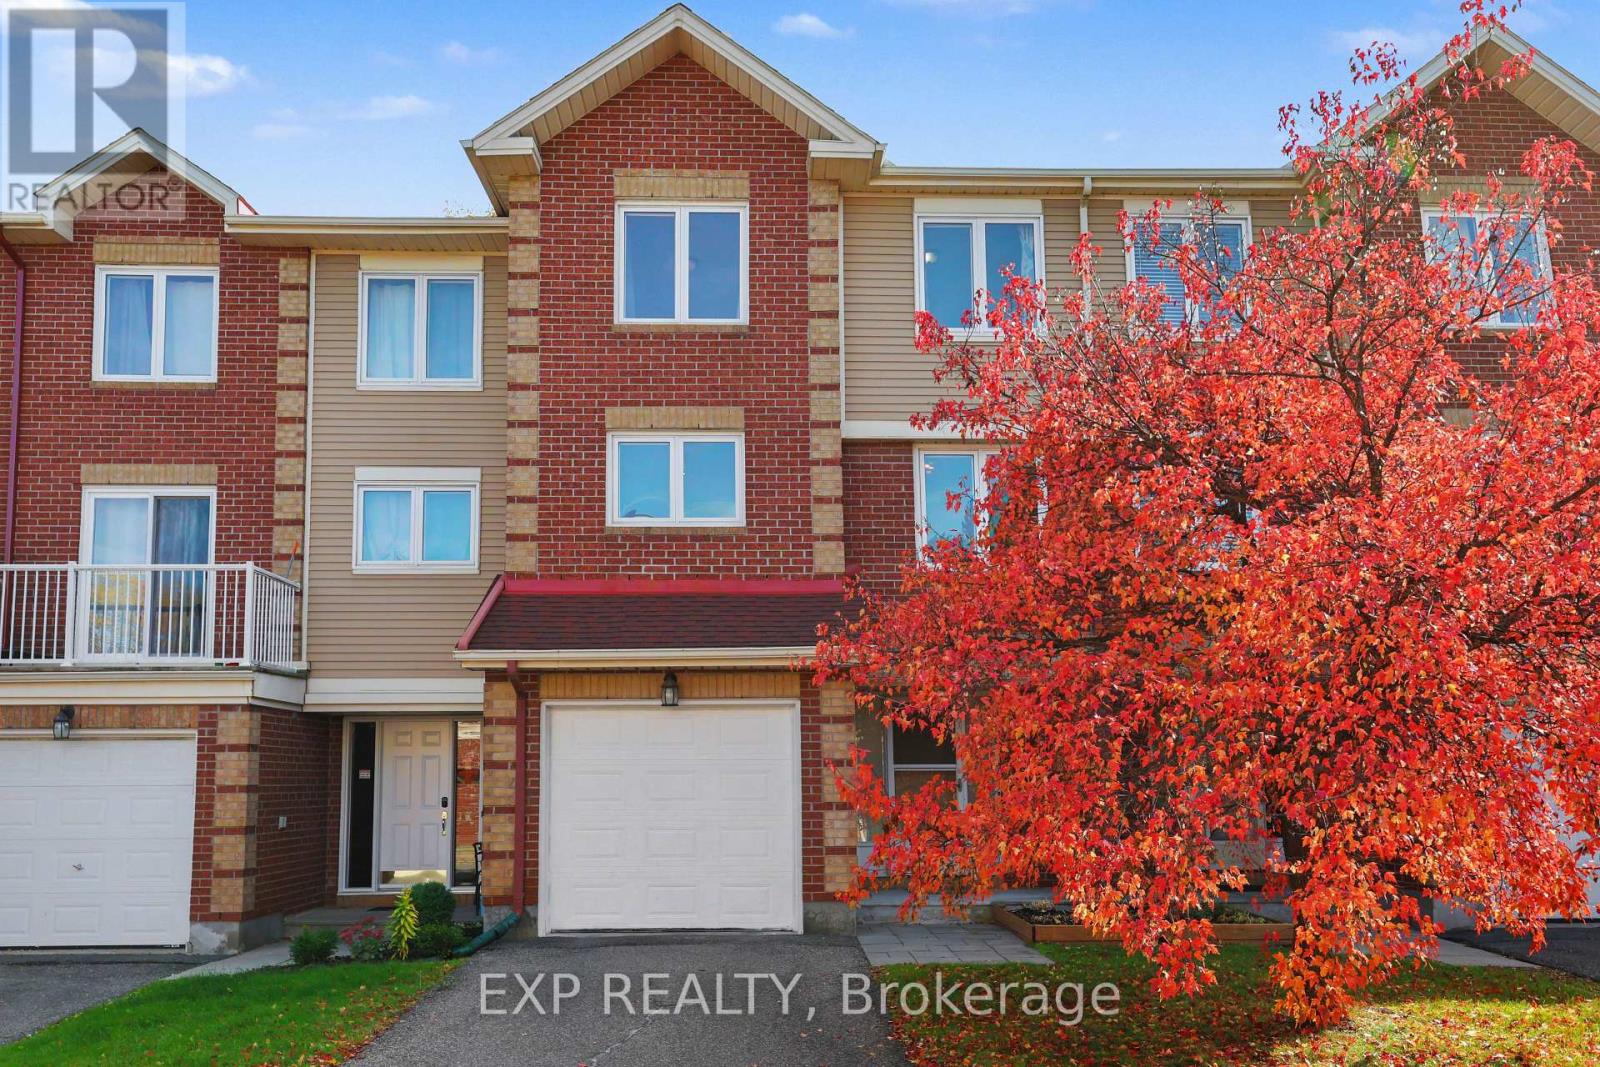
For sale
2009 - Chapel Hill
$519,900
1848 Summerfields Crescent, Ottawa, Ontario
Row / Townhouse in 2009 - Chapel Hill
3
Beds
Beds
3
Baths
Baths
1800 - 1999 sqft
Sq Ft
Sq Ft
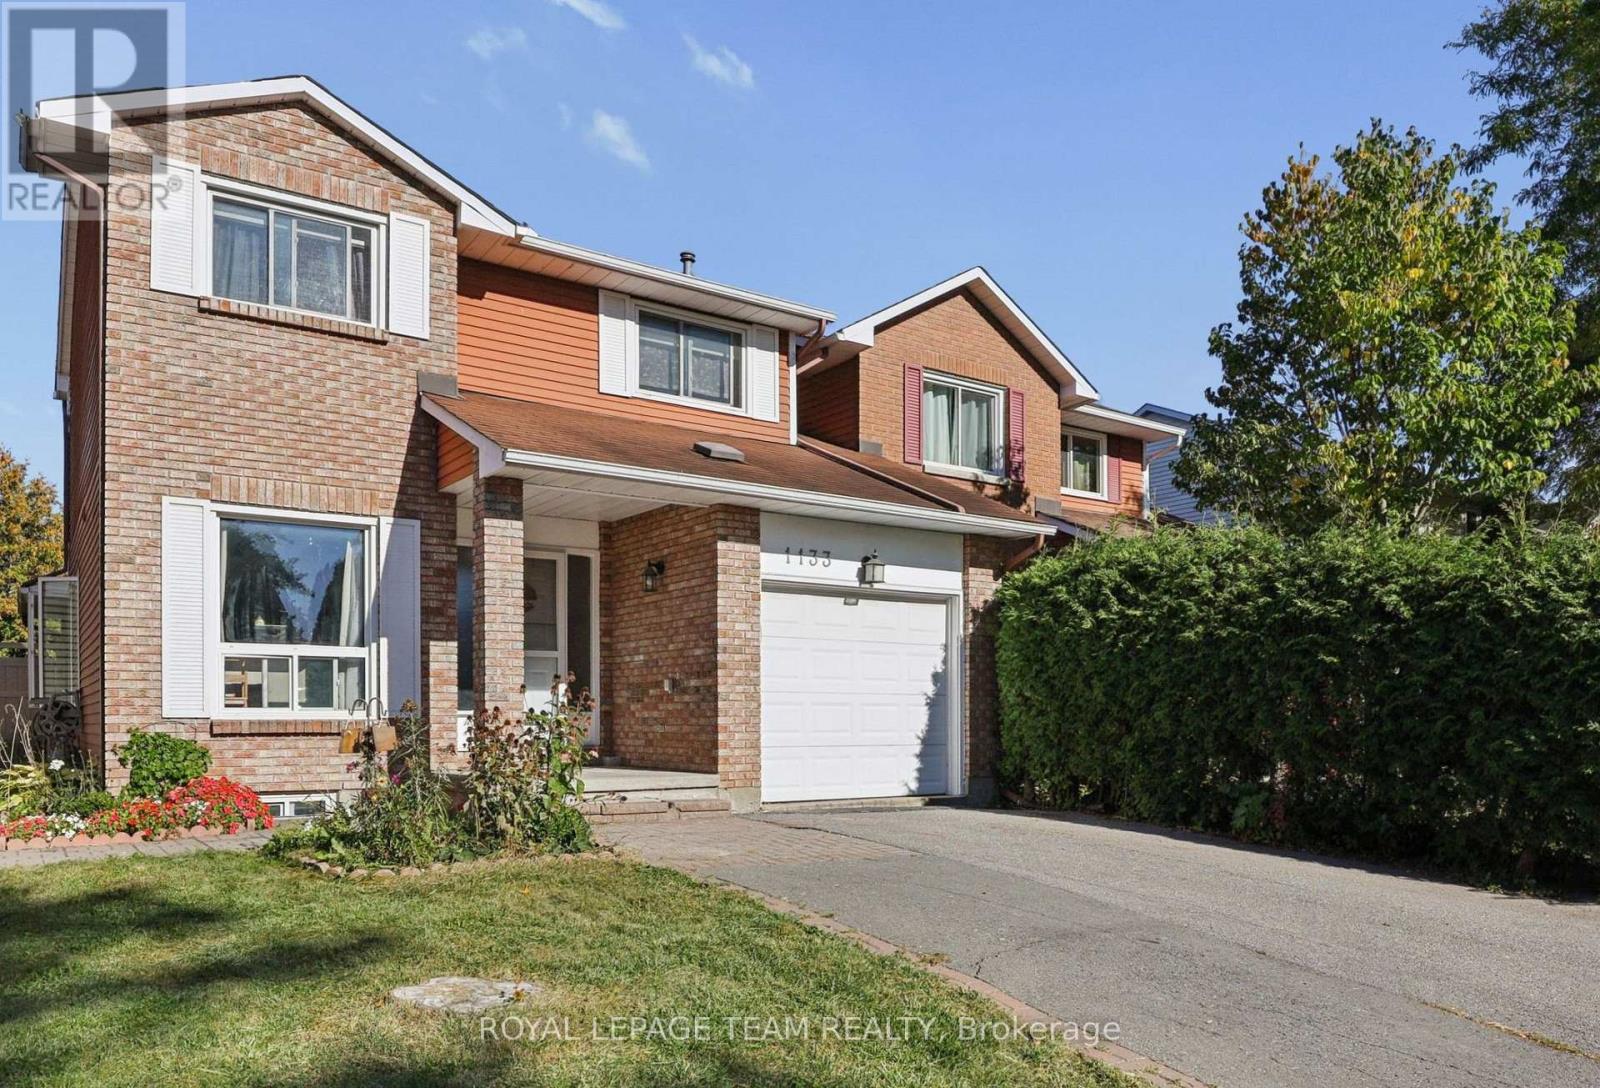
For sale
2004 - Convent Glen North
$527,500
1133 St Emmanuel Terrace, Ottawa, Ontario
House in 2004 - Convent Glen North
4
Beds
Beds
3
Baths
Baths
1100 - 1500 sqft
Sq Ft
Sq Ft
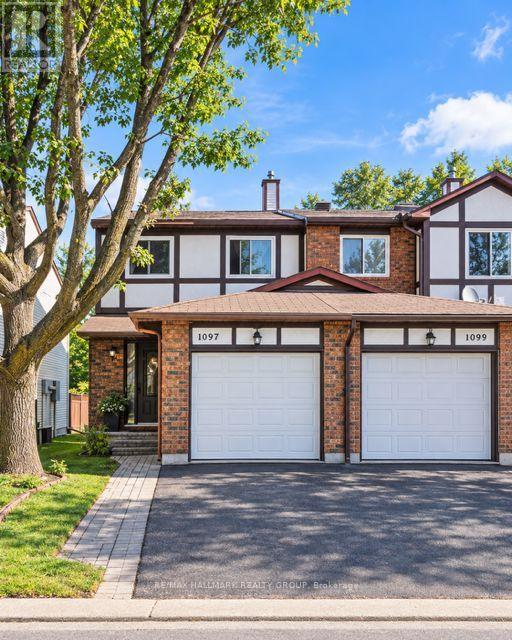
For sale
2005 - Convent Glen North
$419,900
41 - 1097 Millwood Court, Ottawa, Ontario
Row / Townhouse in 2005 - Convent Glen North
3
Beds
Beds
3
Baths
Baths
1200 - 1399 sqft
Sq Ft
Sq Ft
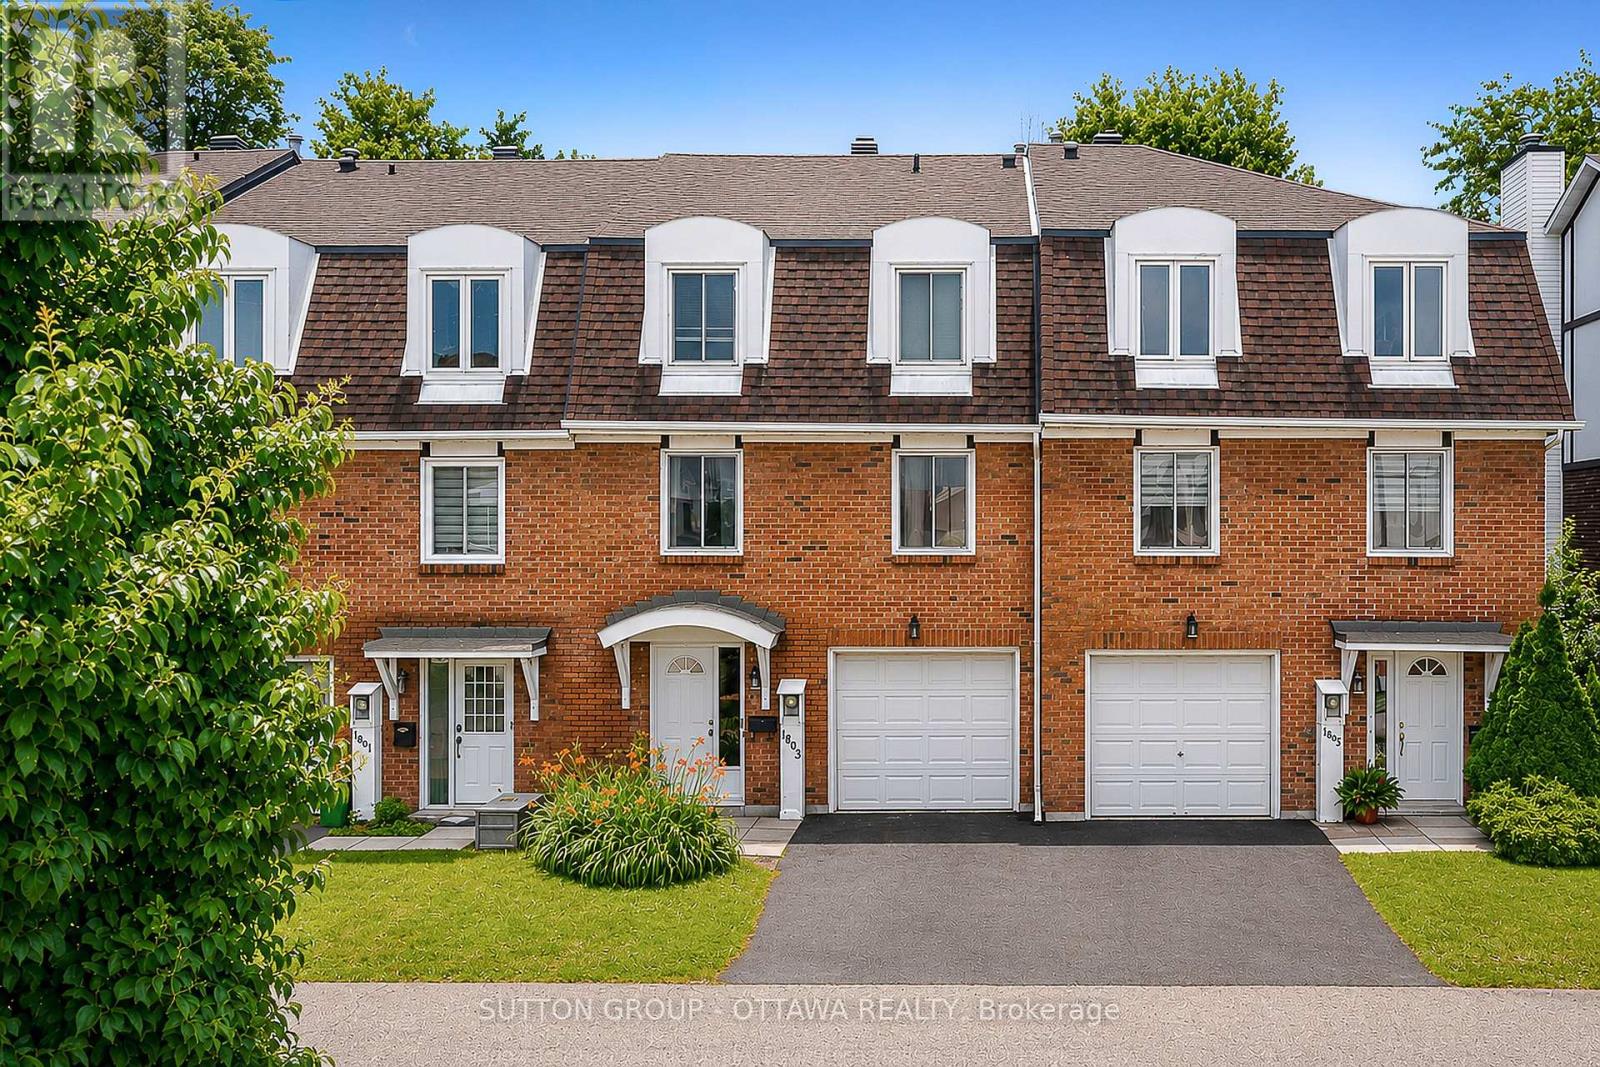
For sale
2007 - Convent Glen South
$419,000
39 - 1803 Axminster Court, Ottawa, Ontario
Row / Townhouse in 2007 - Convent Glen South
3
Beds
Beds
3
Baths
Baths
1400 - 1599 sqft
Sq Ft
Sq Ft
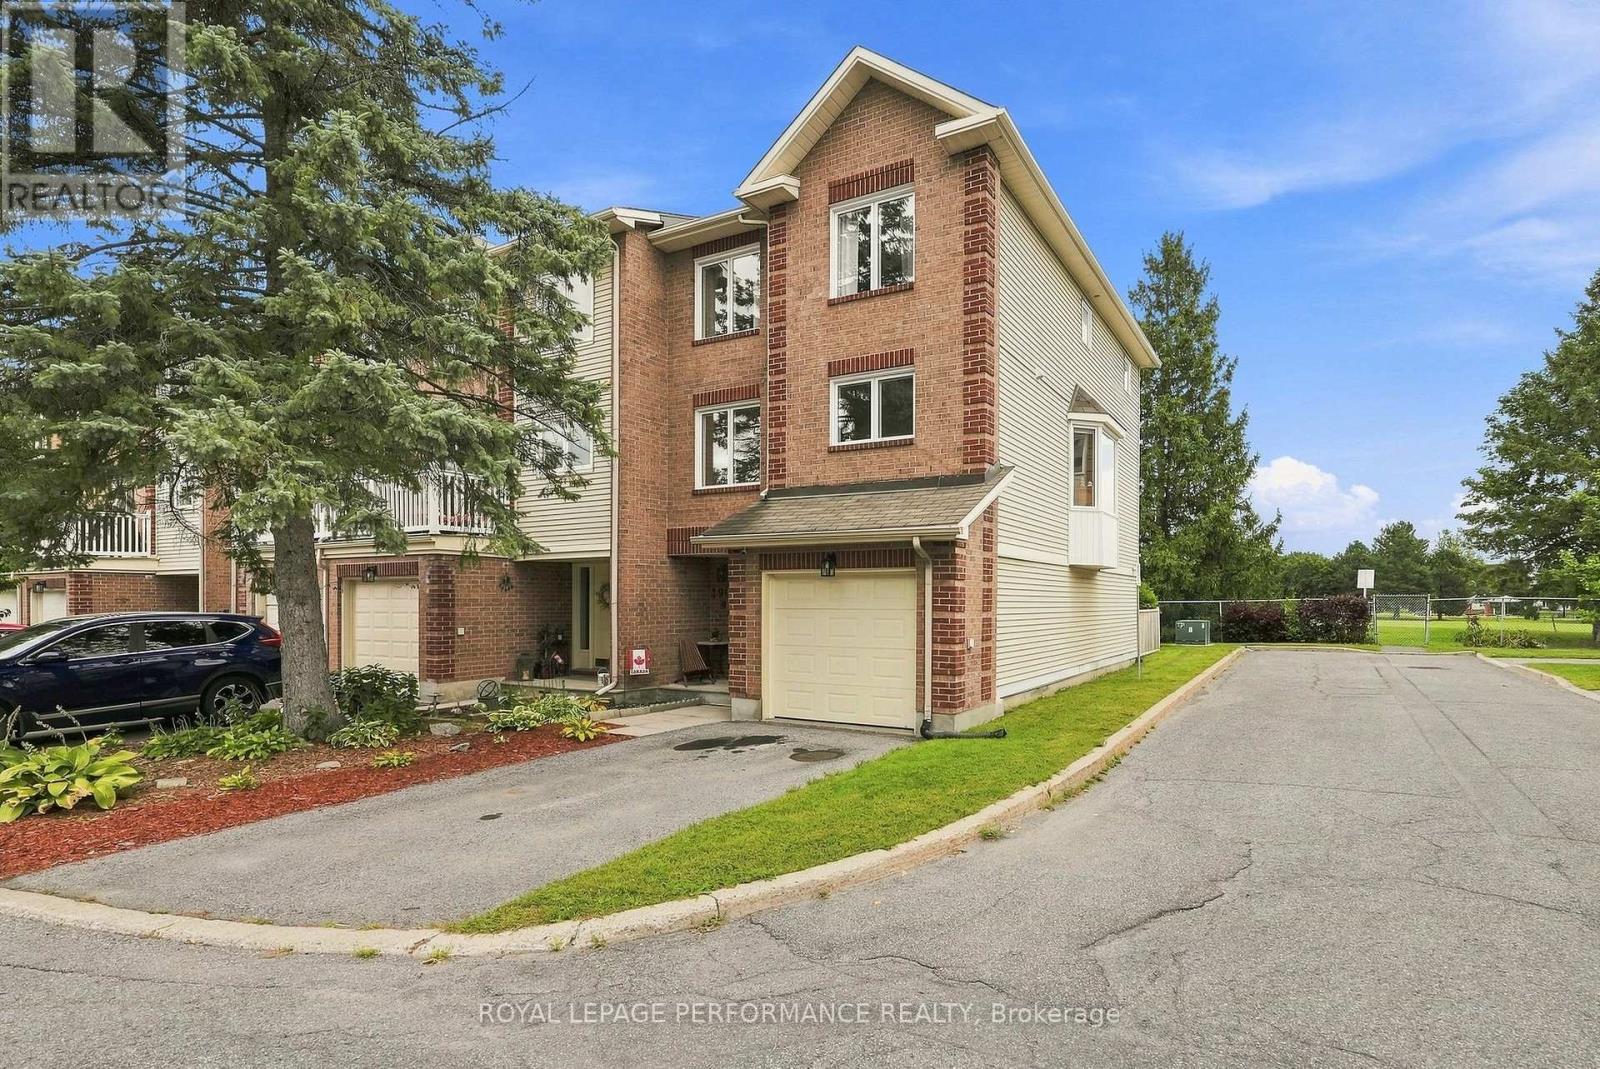
For sale
2009 - Chapel Hill
$534,900
1992 Summerfields Crescent, Ottawa, Ontario
Row / Townhouse in 2009 - Chapel Hill
3
Beds
Beds
3
Baths
Baths
1800 - 1999 sqft
Sq Ft
Sq Ft
Ready to a home?
Contact a REALTOR® today!
